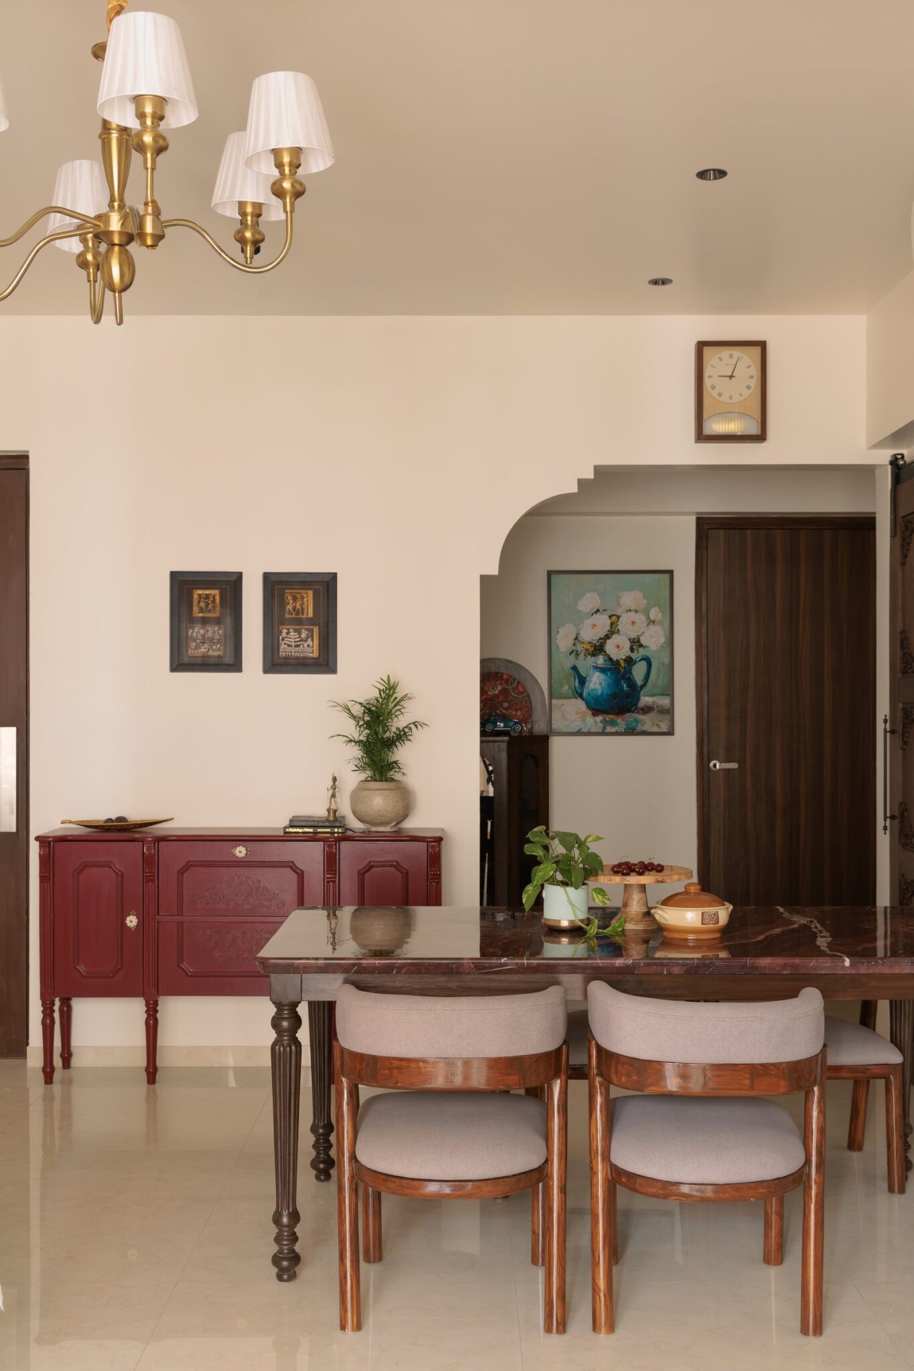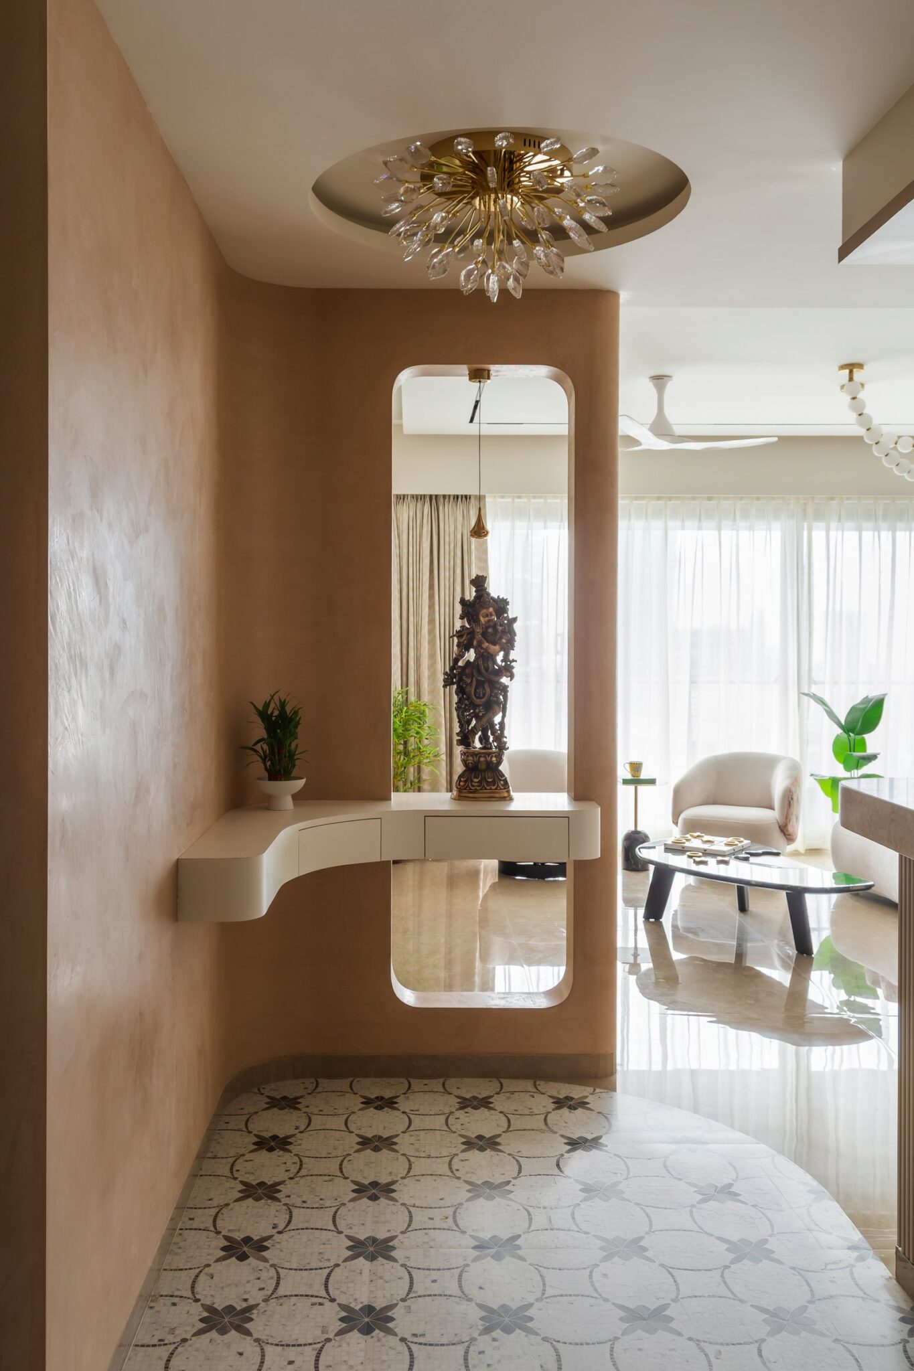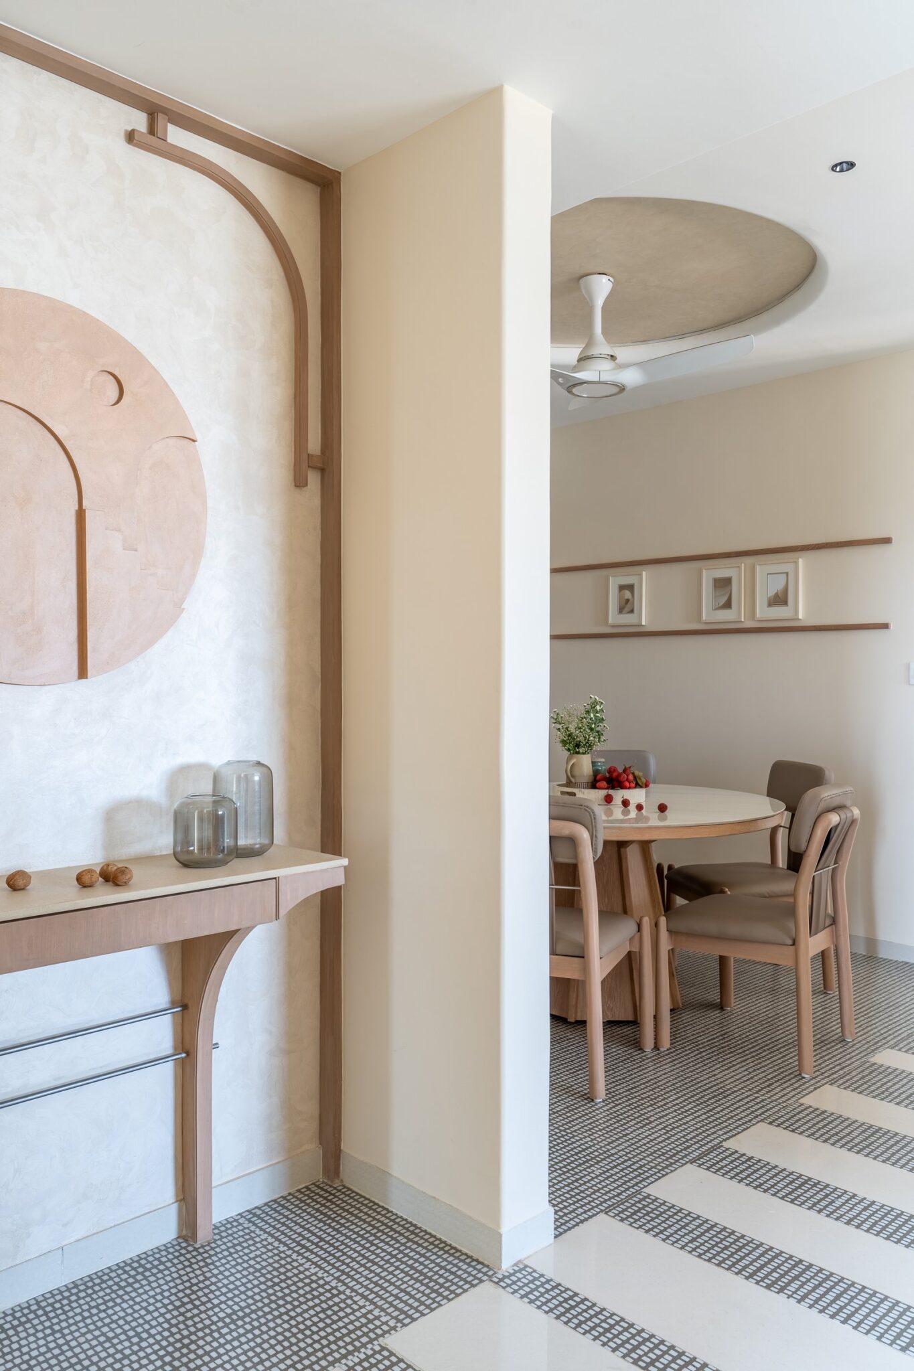
LLuxury, at its most considered, rarely announces itself. It reveals itself through the balance of proportion, the subtle interplay of materials and the quiet confidence of spaces where every detail feels deliberate. Set within Emaar Marbella in Gurugram, Timeless Touch embodies this measured approach to refinement, favouring understated elegance over overt ornamentation.
Designed by Tanvi Design Group, led by principal designers Tanvi Singhal and Sudhanshu Nagpal, the 4,000-square-foot villa brings together classical influences and contemporary sensibilities. A restrained palette of soft beiges, warm greys and rich wood tones establishes a cohesive visual language, complemented by bespoke furniture, textured wall treatments and carefully selected artwork. Throughout the residence, an emphasis on proportion, craftsmanship and materiality lends the interiors a sense of permanence, creating a home where sophistication is expressed through thoughtful detailing rather than excess.
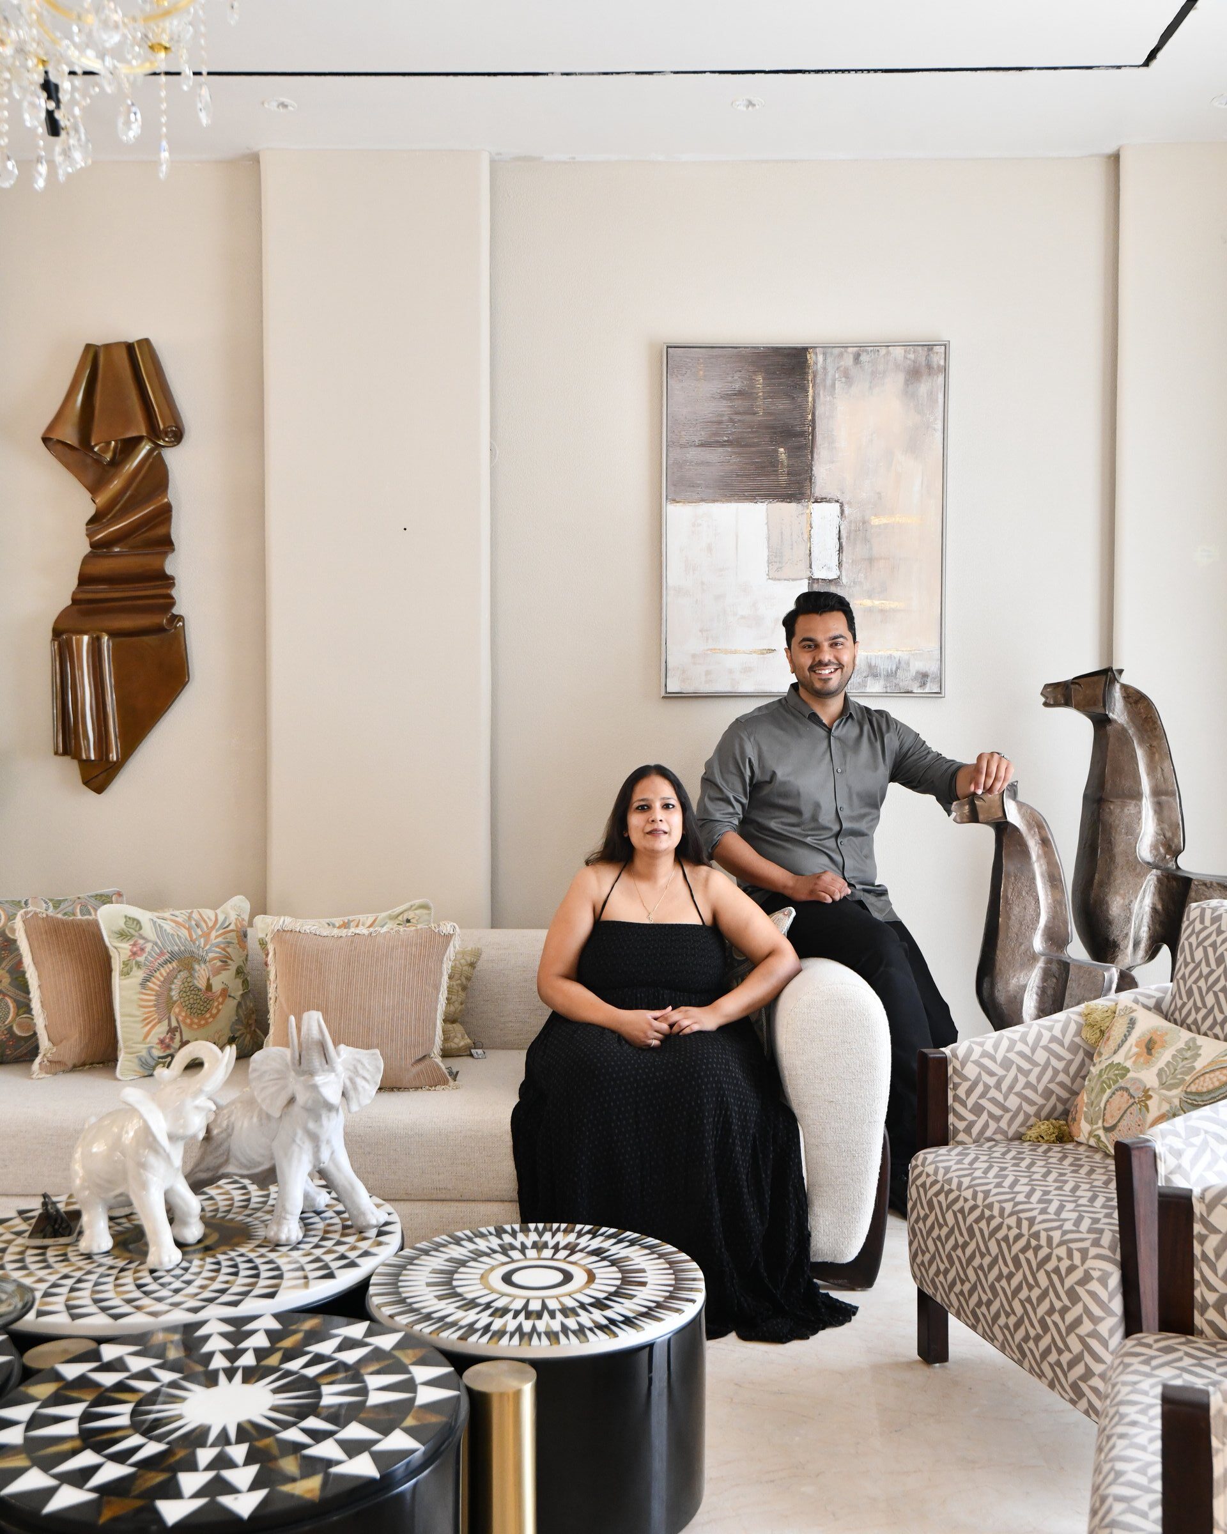
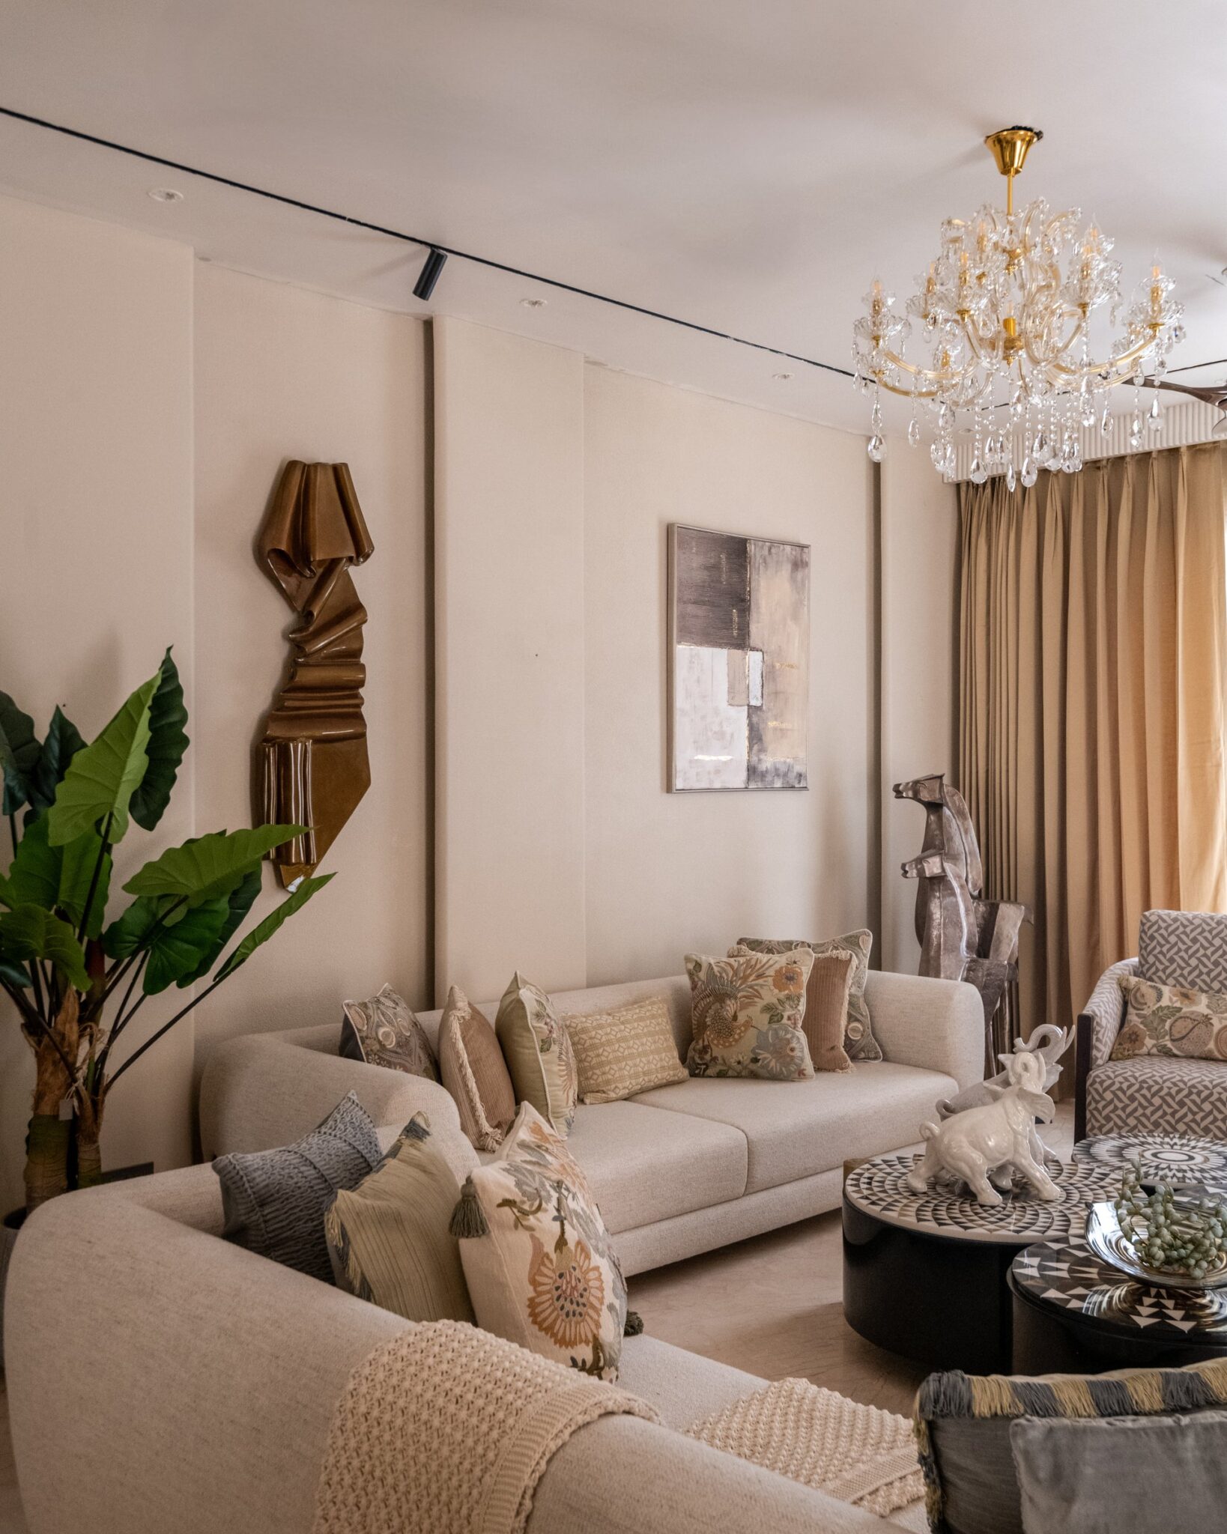
The living room establishes the home’s material vocabulary through a considered arrangement of sculptural seating, intricately inlaid coffee tables and carefully curated artwork. A bronze-toned wall relief and a muted abstract canvas introduce depth and visual interest, their warm undertones echoed in the honeyed stone flooring. The interplay of texture, form and proportion lends the space a gallery-like quality while retaining the intimacy of a private residence. Every element contributes to a composition that feels layered yet restrained, balancing artistic expression with everyday comfort.
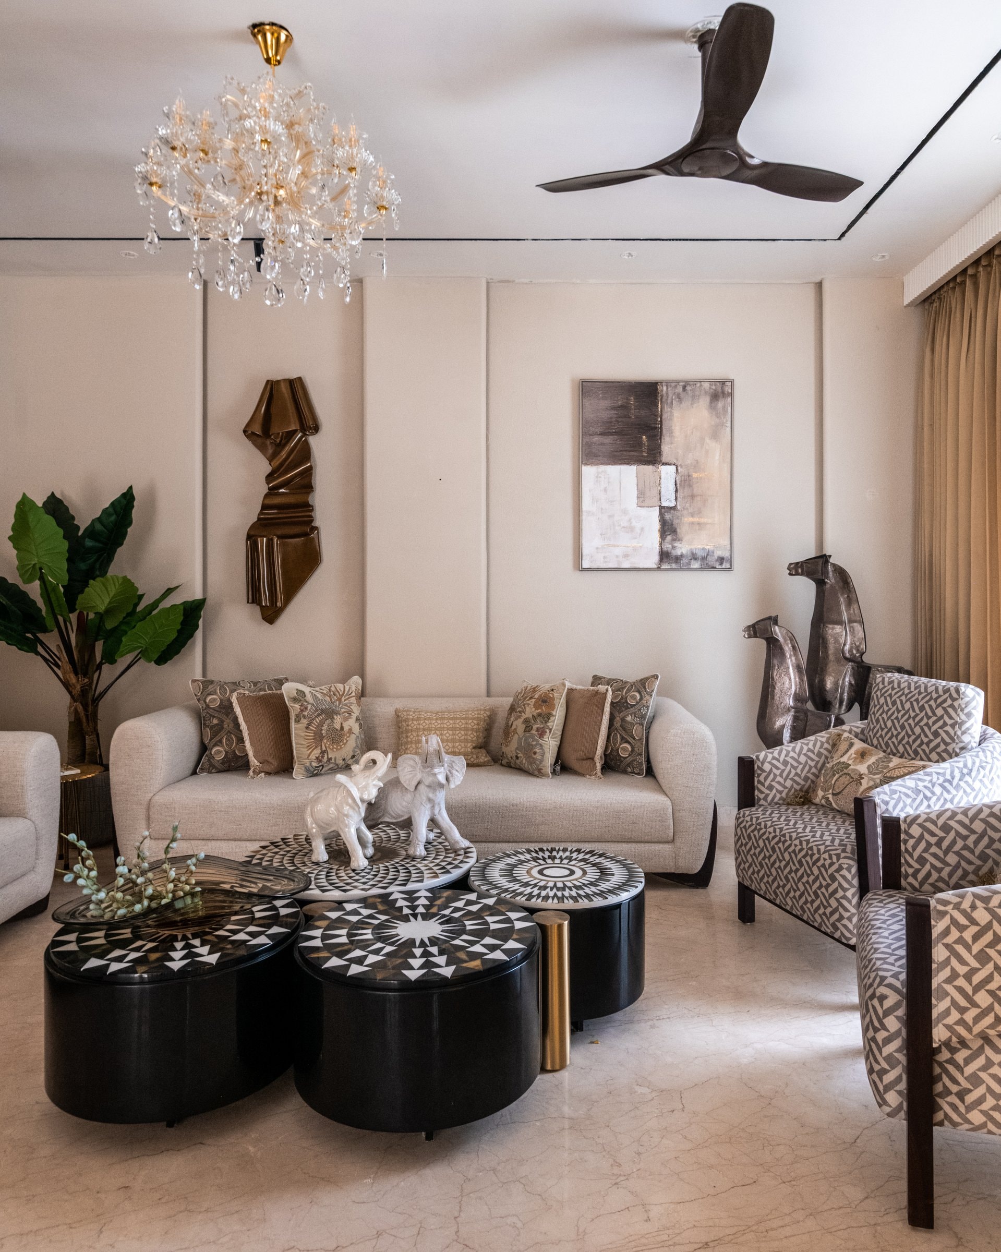
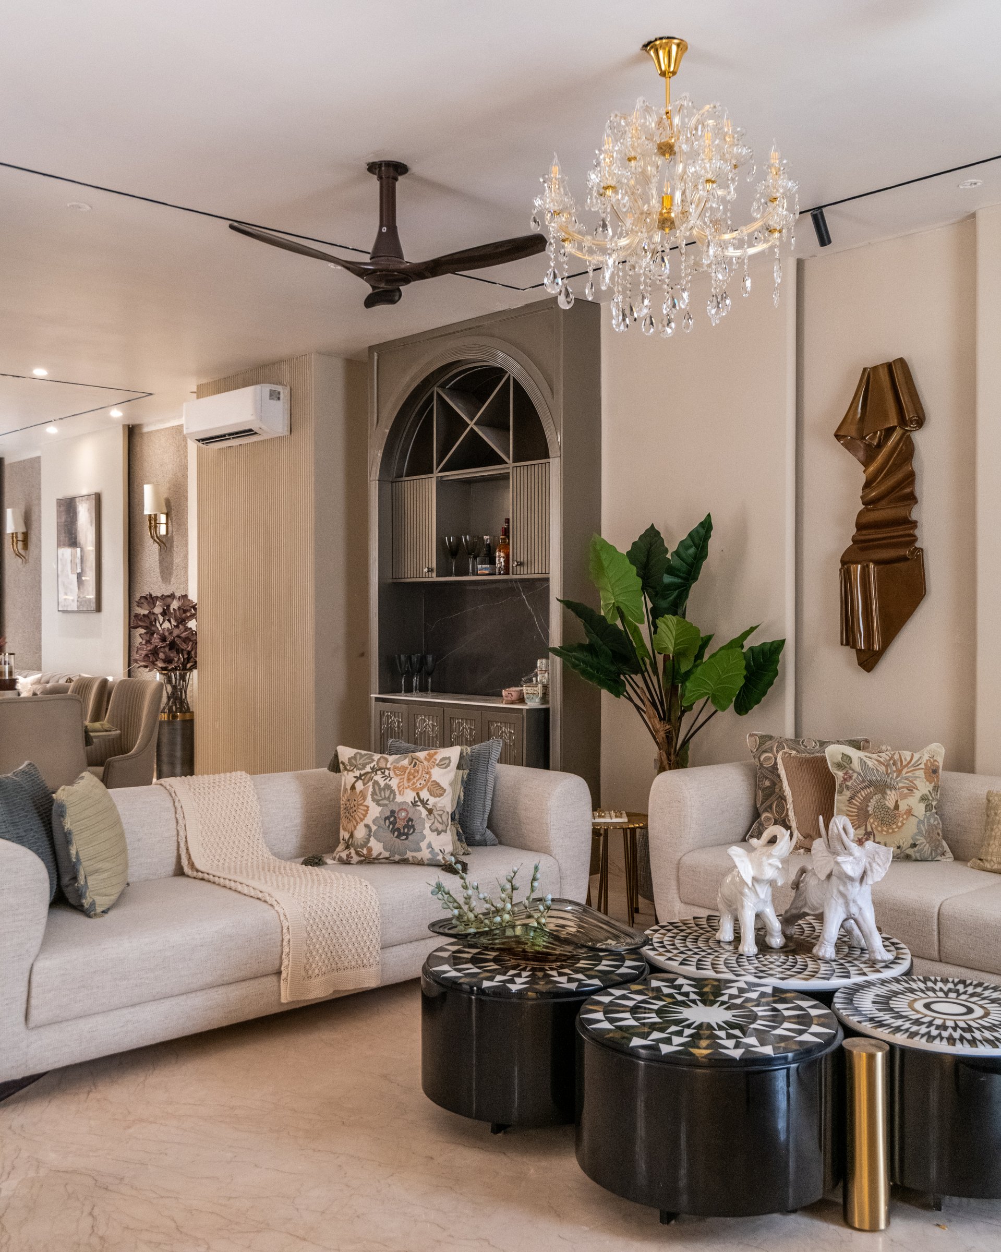
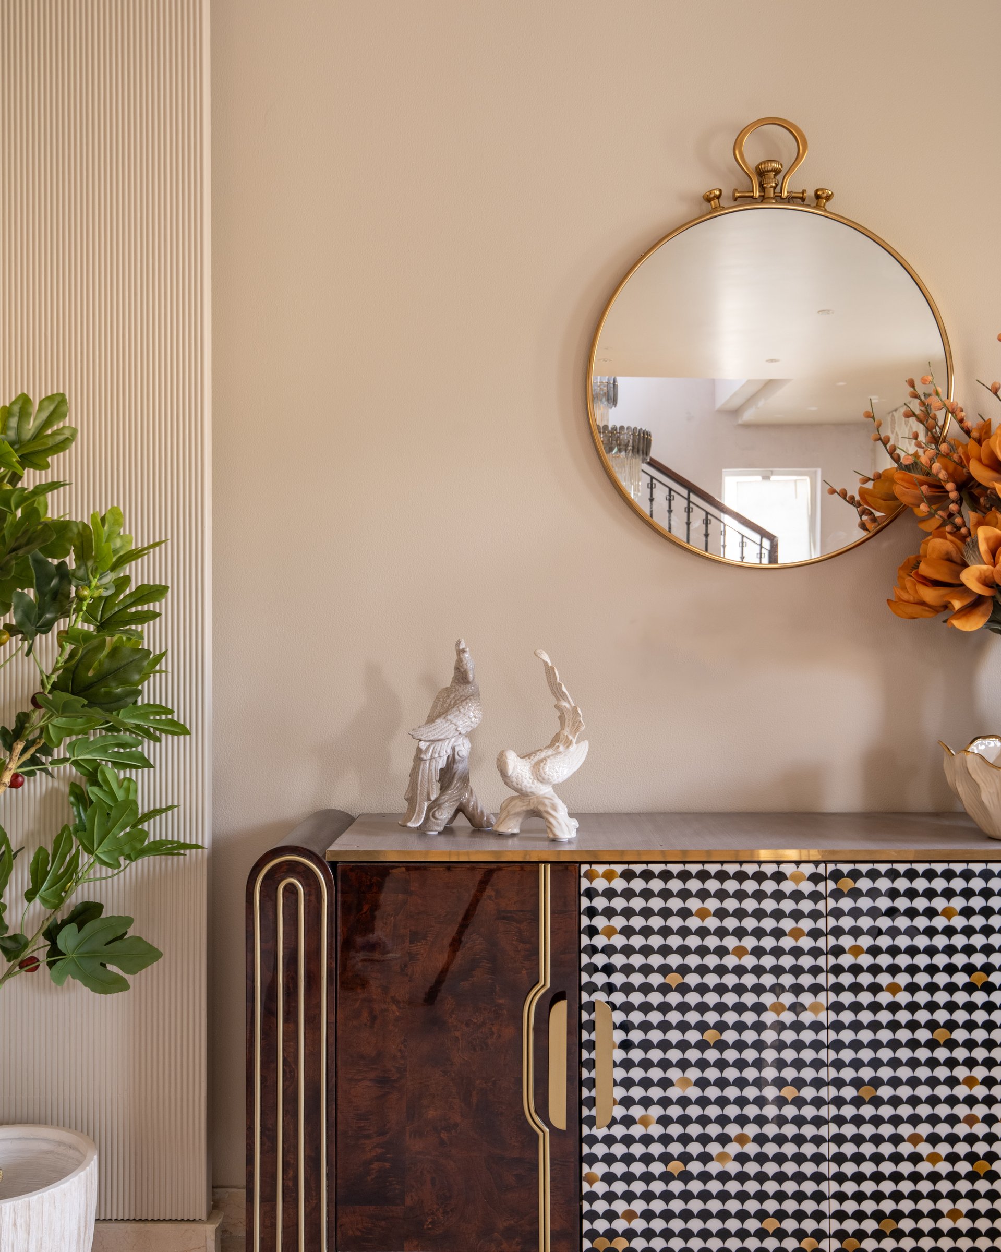
An arched bar niche forms an architectural focal point within the living area, its reeded panels and dark stone backsplash introducing depth and contrast against the room’s softer palette. Overhead, a crystal chandelier lends a sense of refinement, while the adjoining bronze relief adds texture and sculptural interest. The space transitions seamlessly into the dining area, with a continuity of materials, proportions and detailing establishing a cohesive visual language across the interconnected spaces.
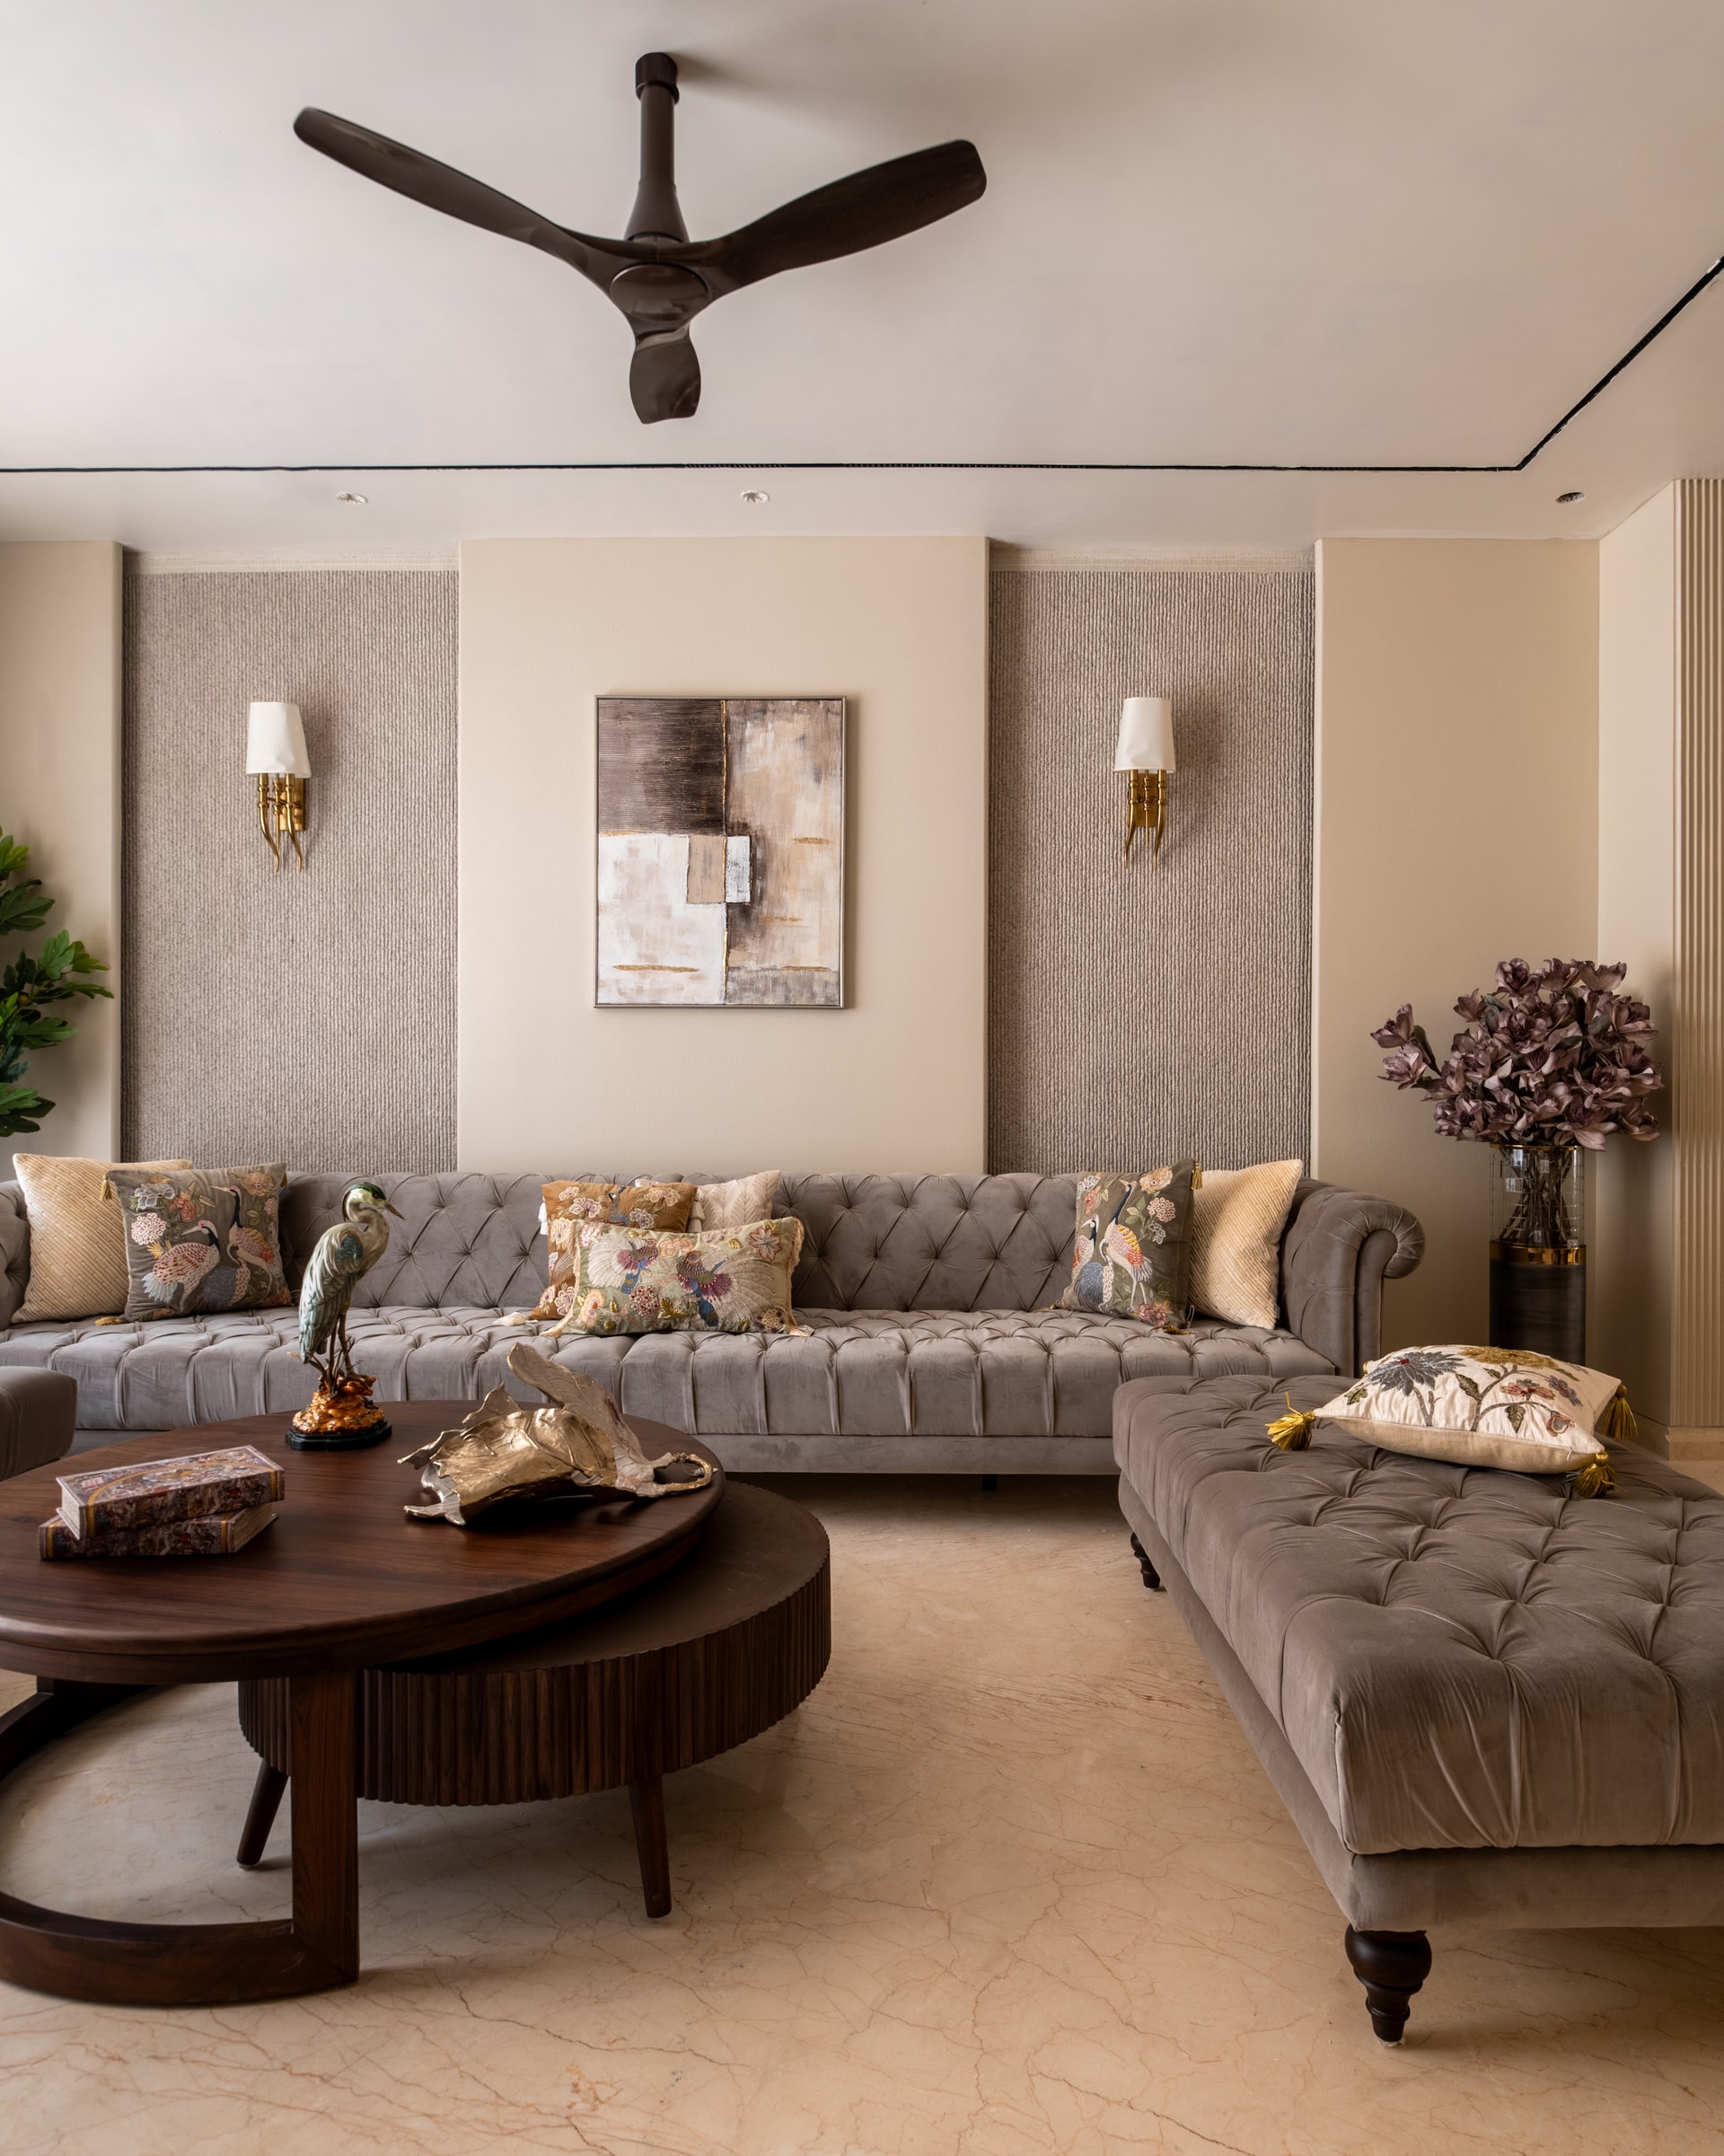
The family living room adopts a more intimate character, prioritising comfort without departing from the home’s refined aesthetic. A generously tufted velvet sofa in warm grey, complemented by a matching daybed and a circular fluted coffee table, creates an inviting setting for relaxation and conversation. Textured wall panels, punctuated by brass sconces, introduce architectural rhythm and subtle warmth, balancing the substantial proportions of the furniture with carefully considered detailing.
“Exceptional interiors are shaped by more than aesthetics. They emerge from thoughtful planning, meticulous detailing and seamless execution.”
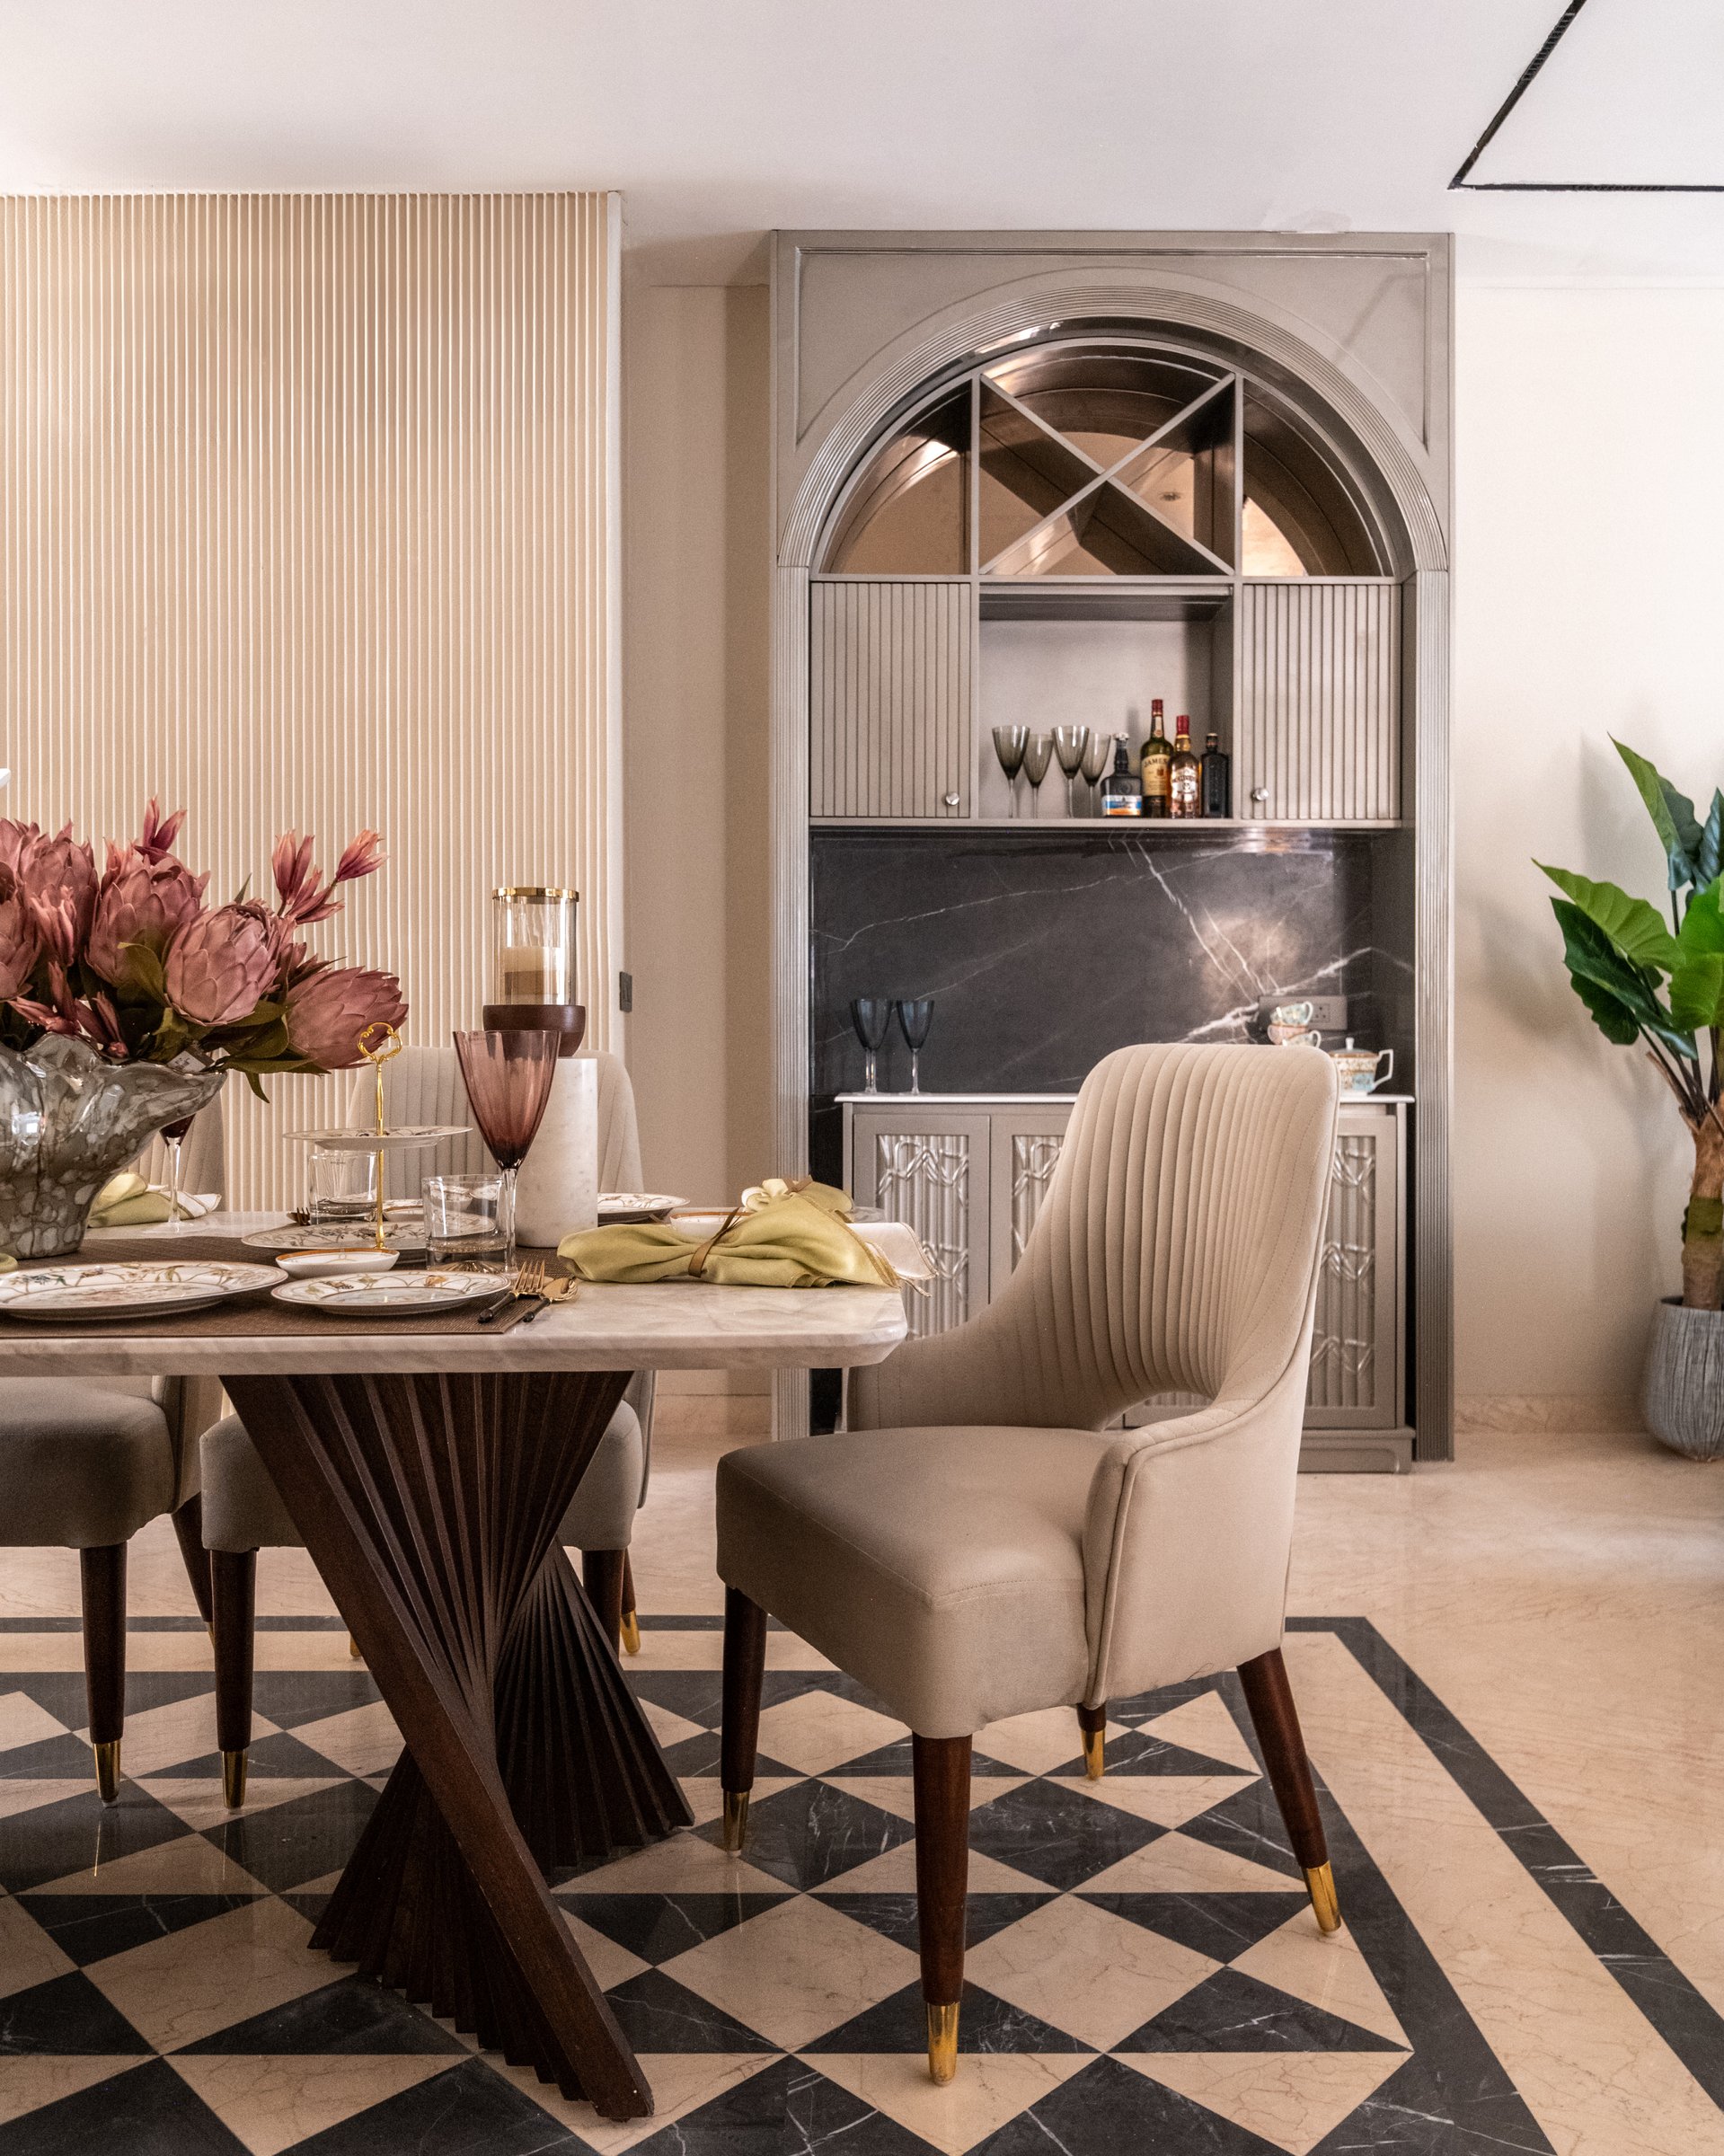
The dining area is anchored by a sculptural table with a layered wood base, accompanied by leather-upholstered chairs with tapered legs and brass-tipped detailing. A chequered marble floor inlay introduces a geometric contrast to the surrounding textures, lending the space a sense of understated formality. Beyond, the arched bar niche, finished with reeded joinery and a dark stone backsplash, provides an architectural backdrop that reinforces the home’s cohesive material palette and attention to craftsmanship.
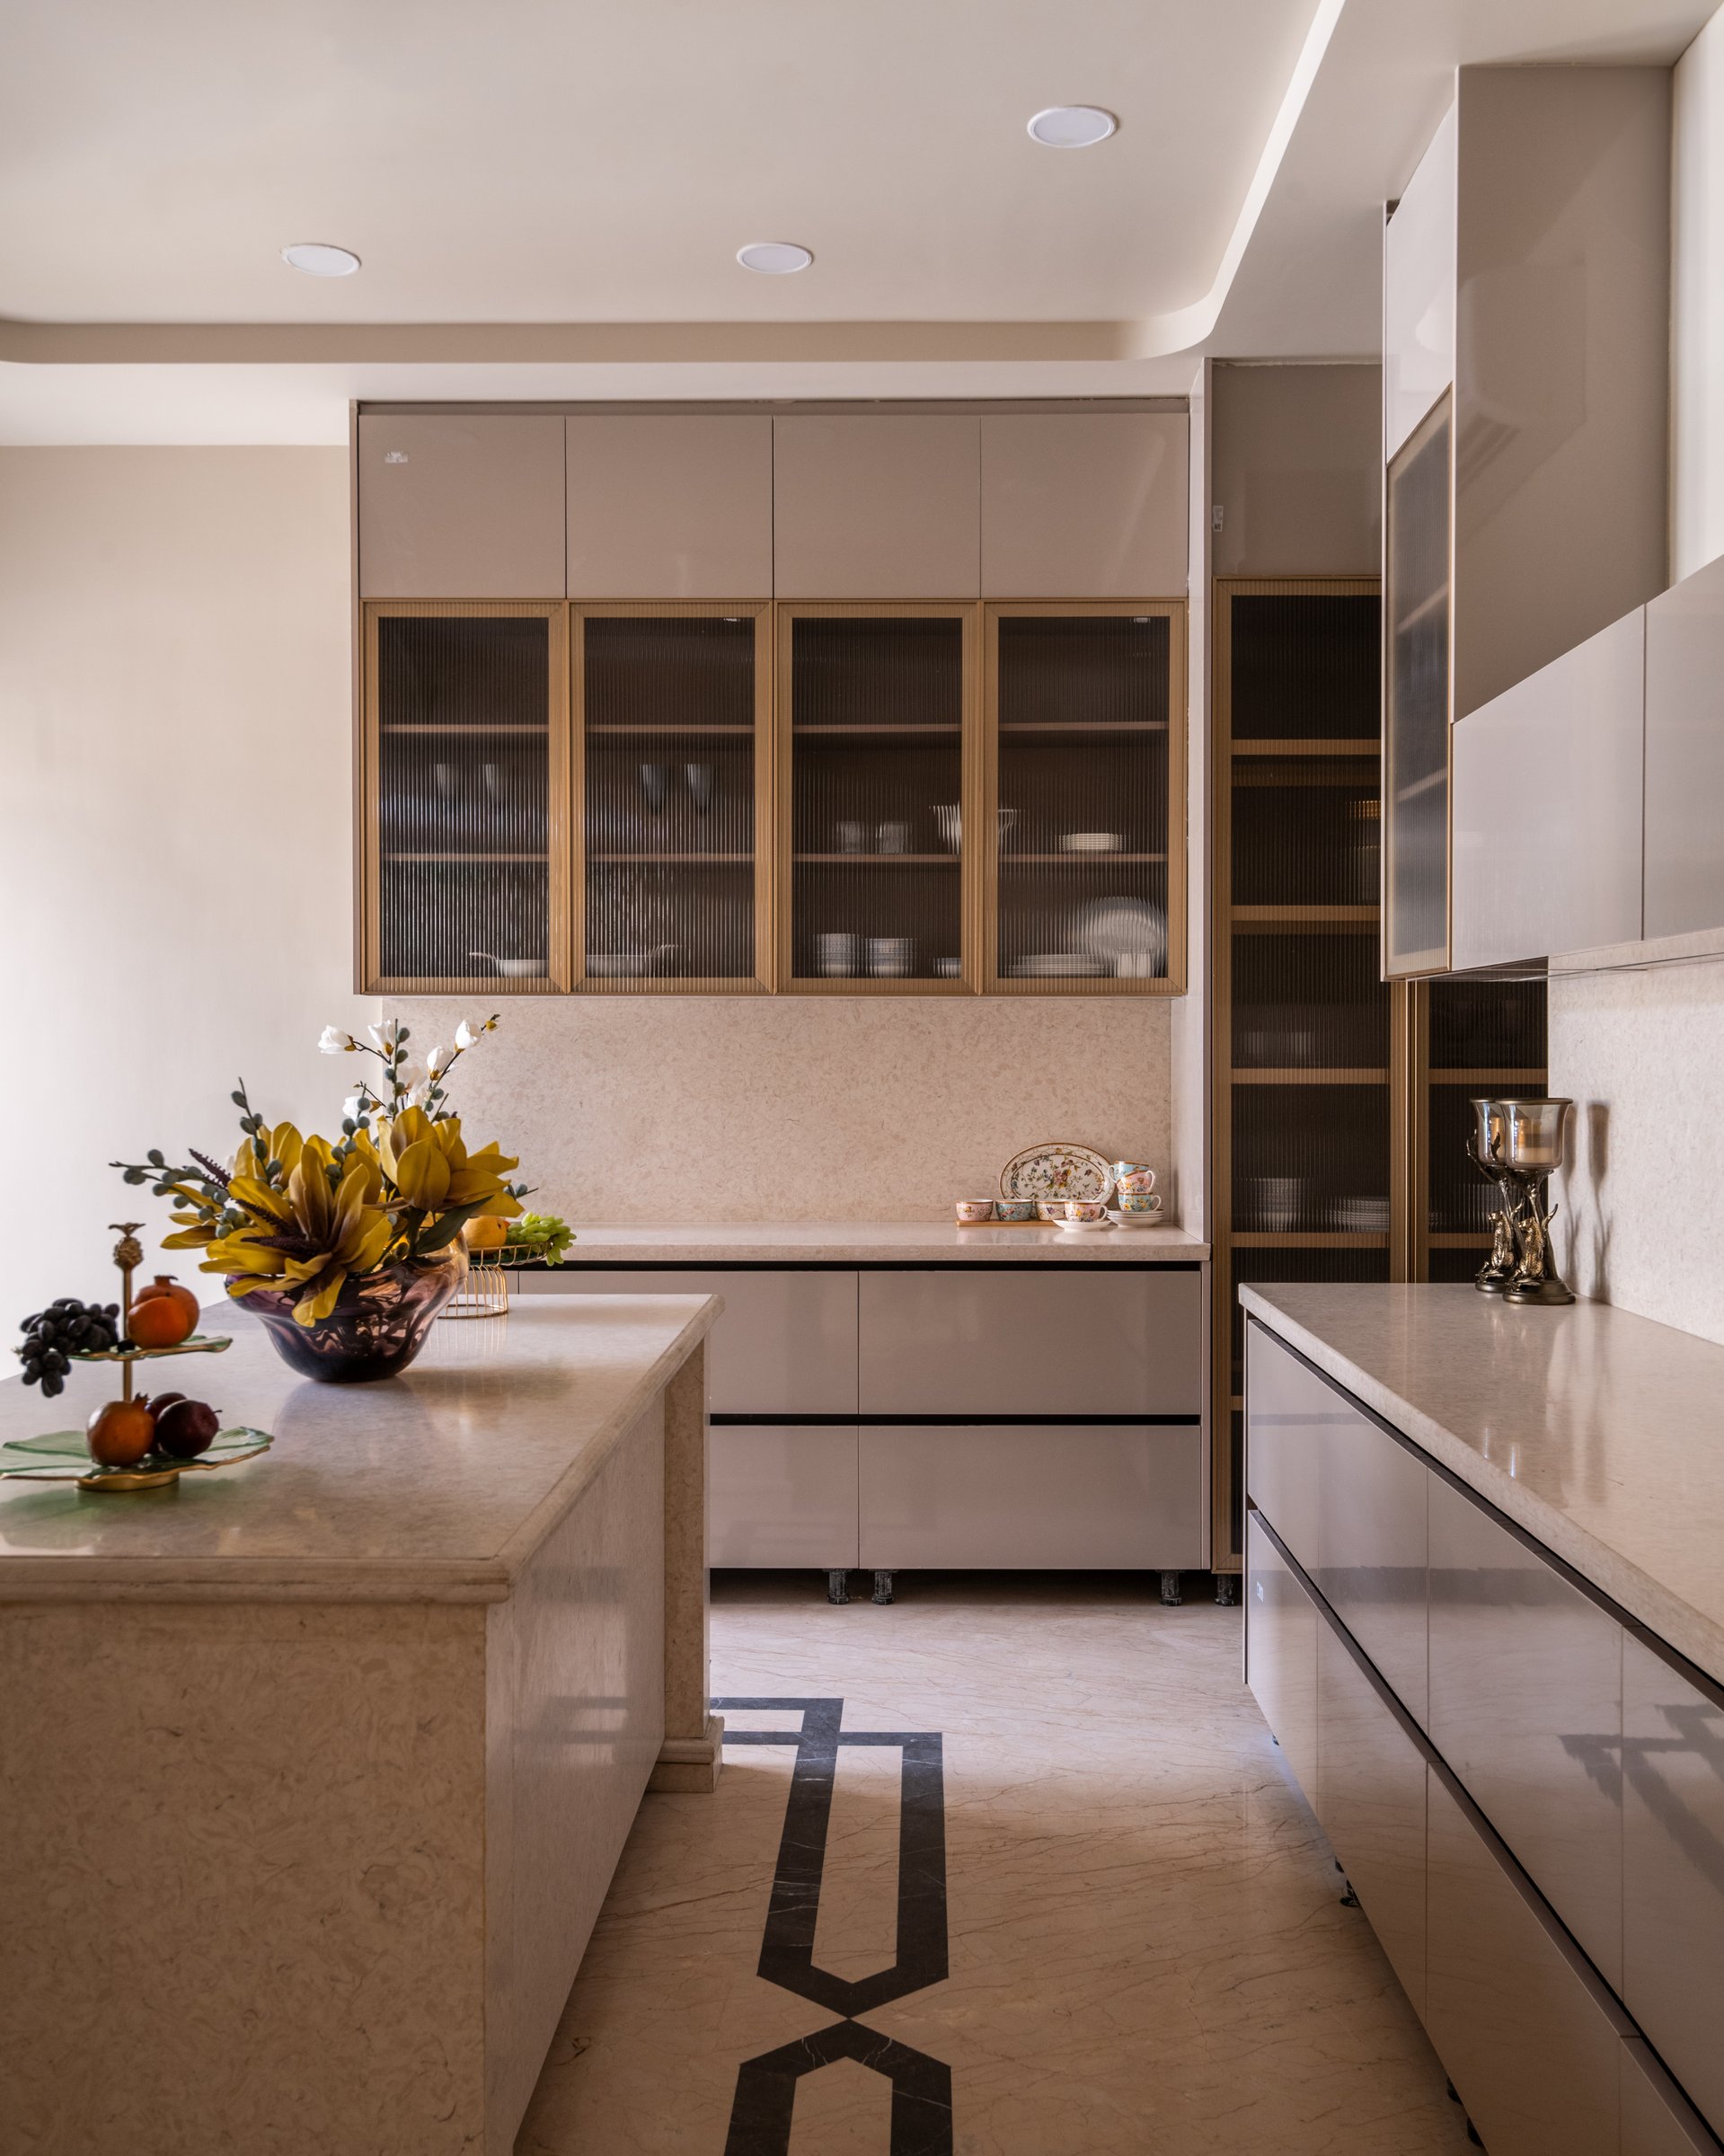
The kitchen extends the home’s restrained design language through a balance of streamlined cabinetry, tactile finishes and precise detailing. Glossy upper cabinets in a muted putty tone are complemented by fluted glass-fronted units framed in wood, introducing texture and visual rhythm to the otherwise streamlined space. A light-toned stone island and coordinated countertops establish a clean, functional composition, while a slender geometric floor inlay adds definition. The result is a kitchen where practicality and material refinement are given equal consideration.
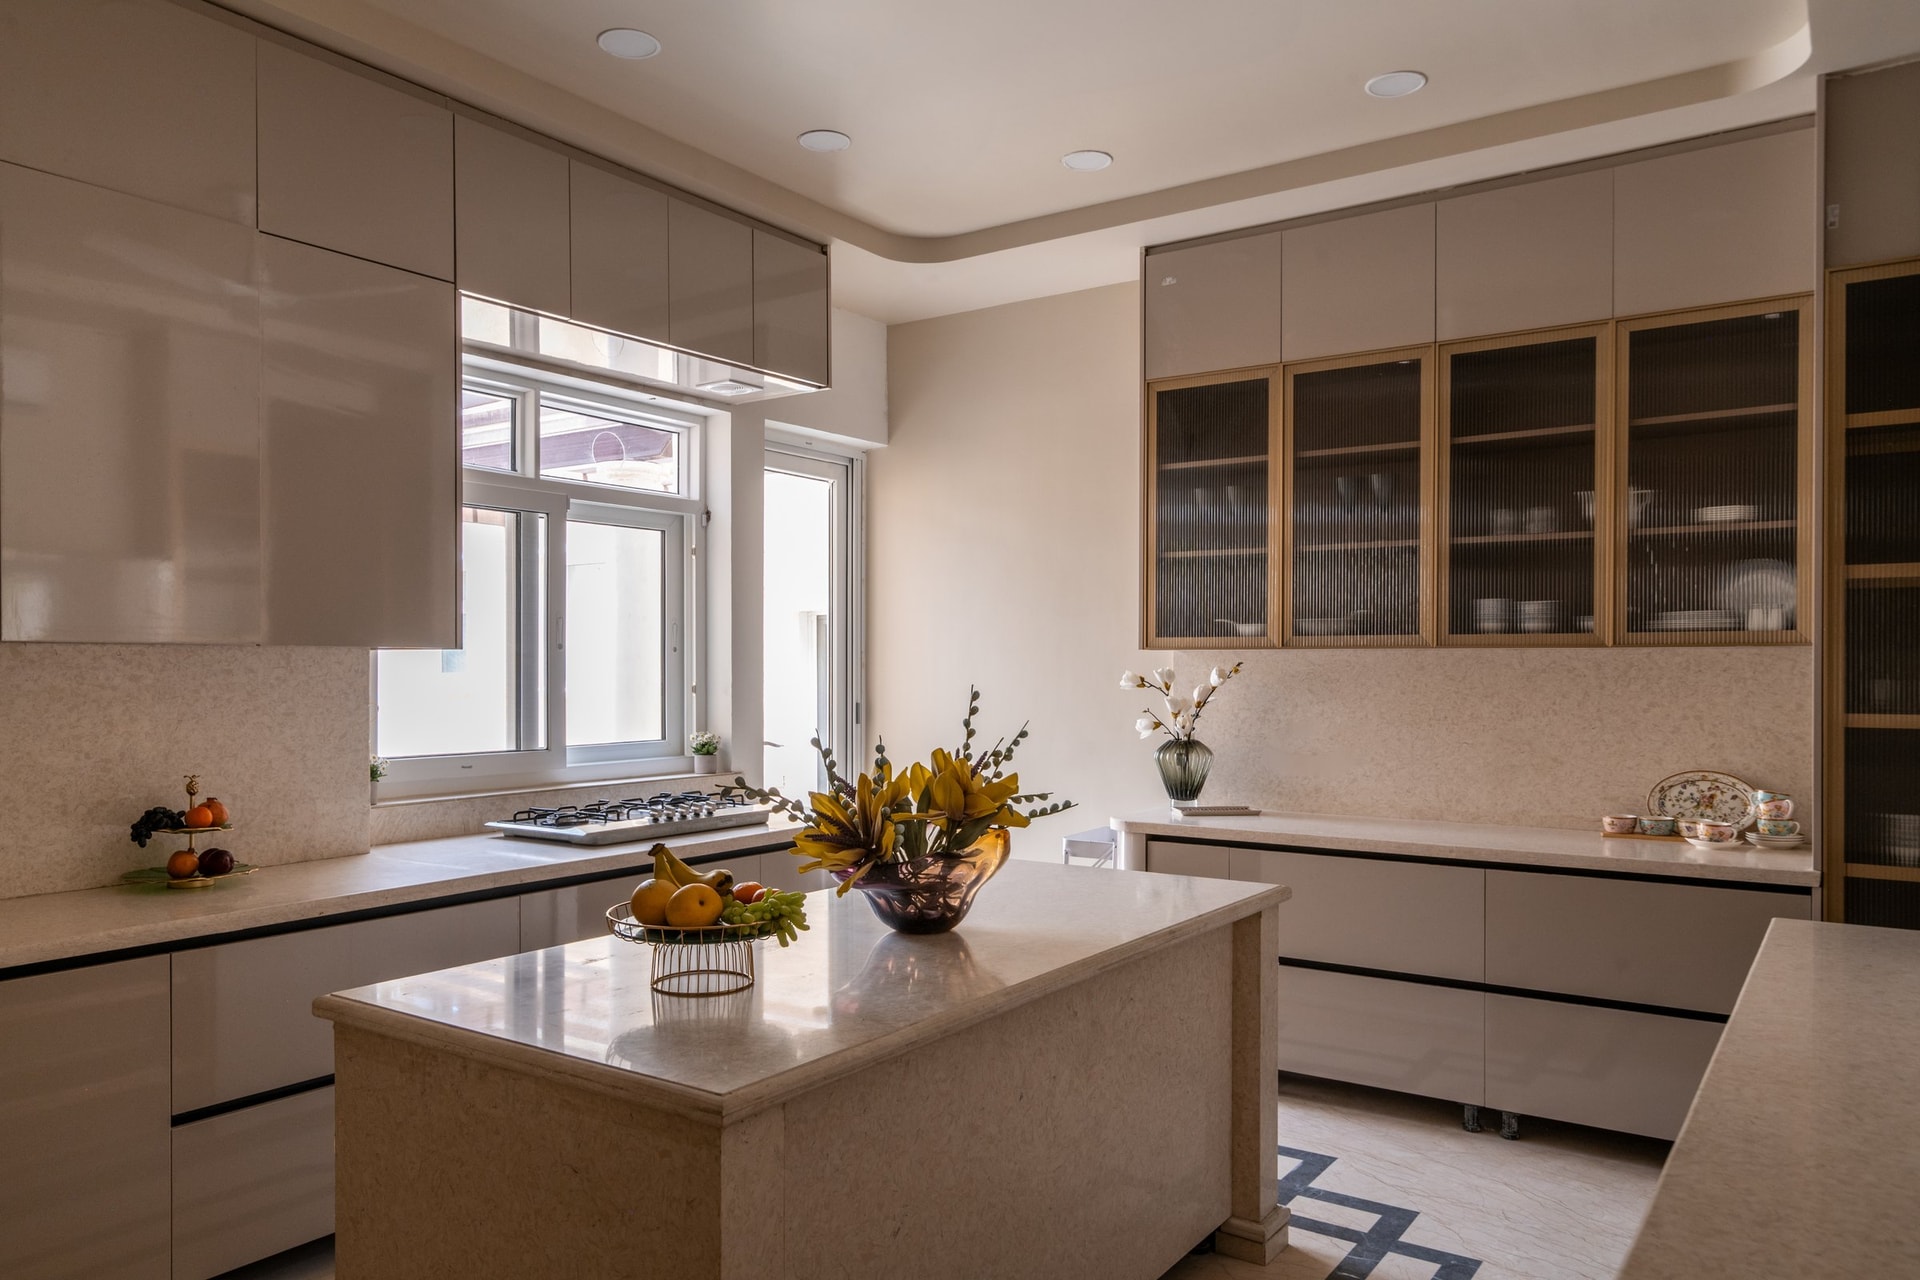
Bathed in natural light, the kitchen reveals a generous layout where storage, preparation and display are thoughtfully integrated. Twin islands establish distinct functional zones while preserving an open, uncluttered arrangement, allowing the space to accommodate both daily routines and entertaining. Glass-fronted cabinetry introduces an element of display, with curated chinaware adding character to the streamlined interiors. The design balances efficiency with understated sophistication, creating a space equally suited to everyday living and hosting.
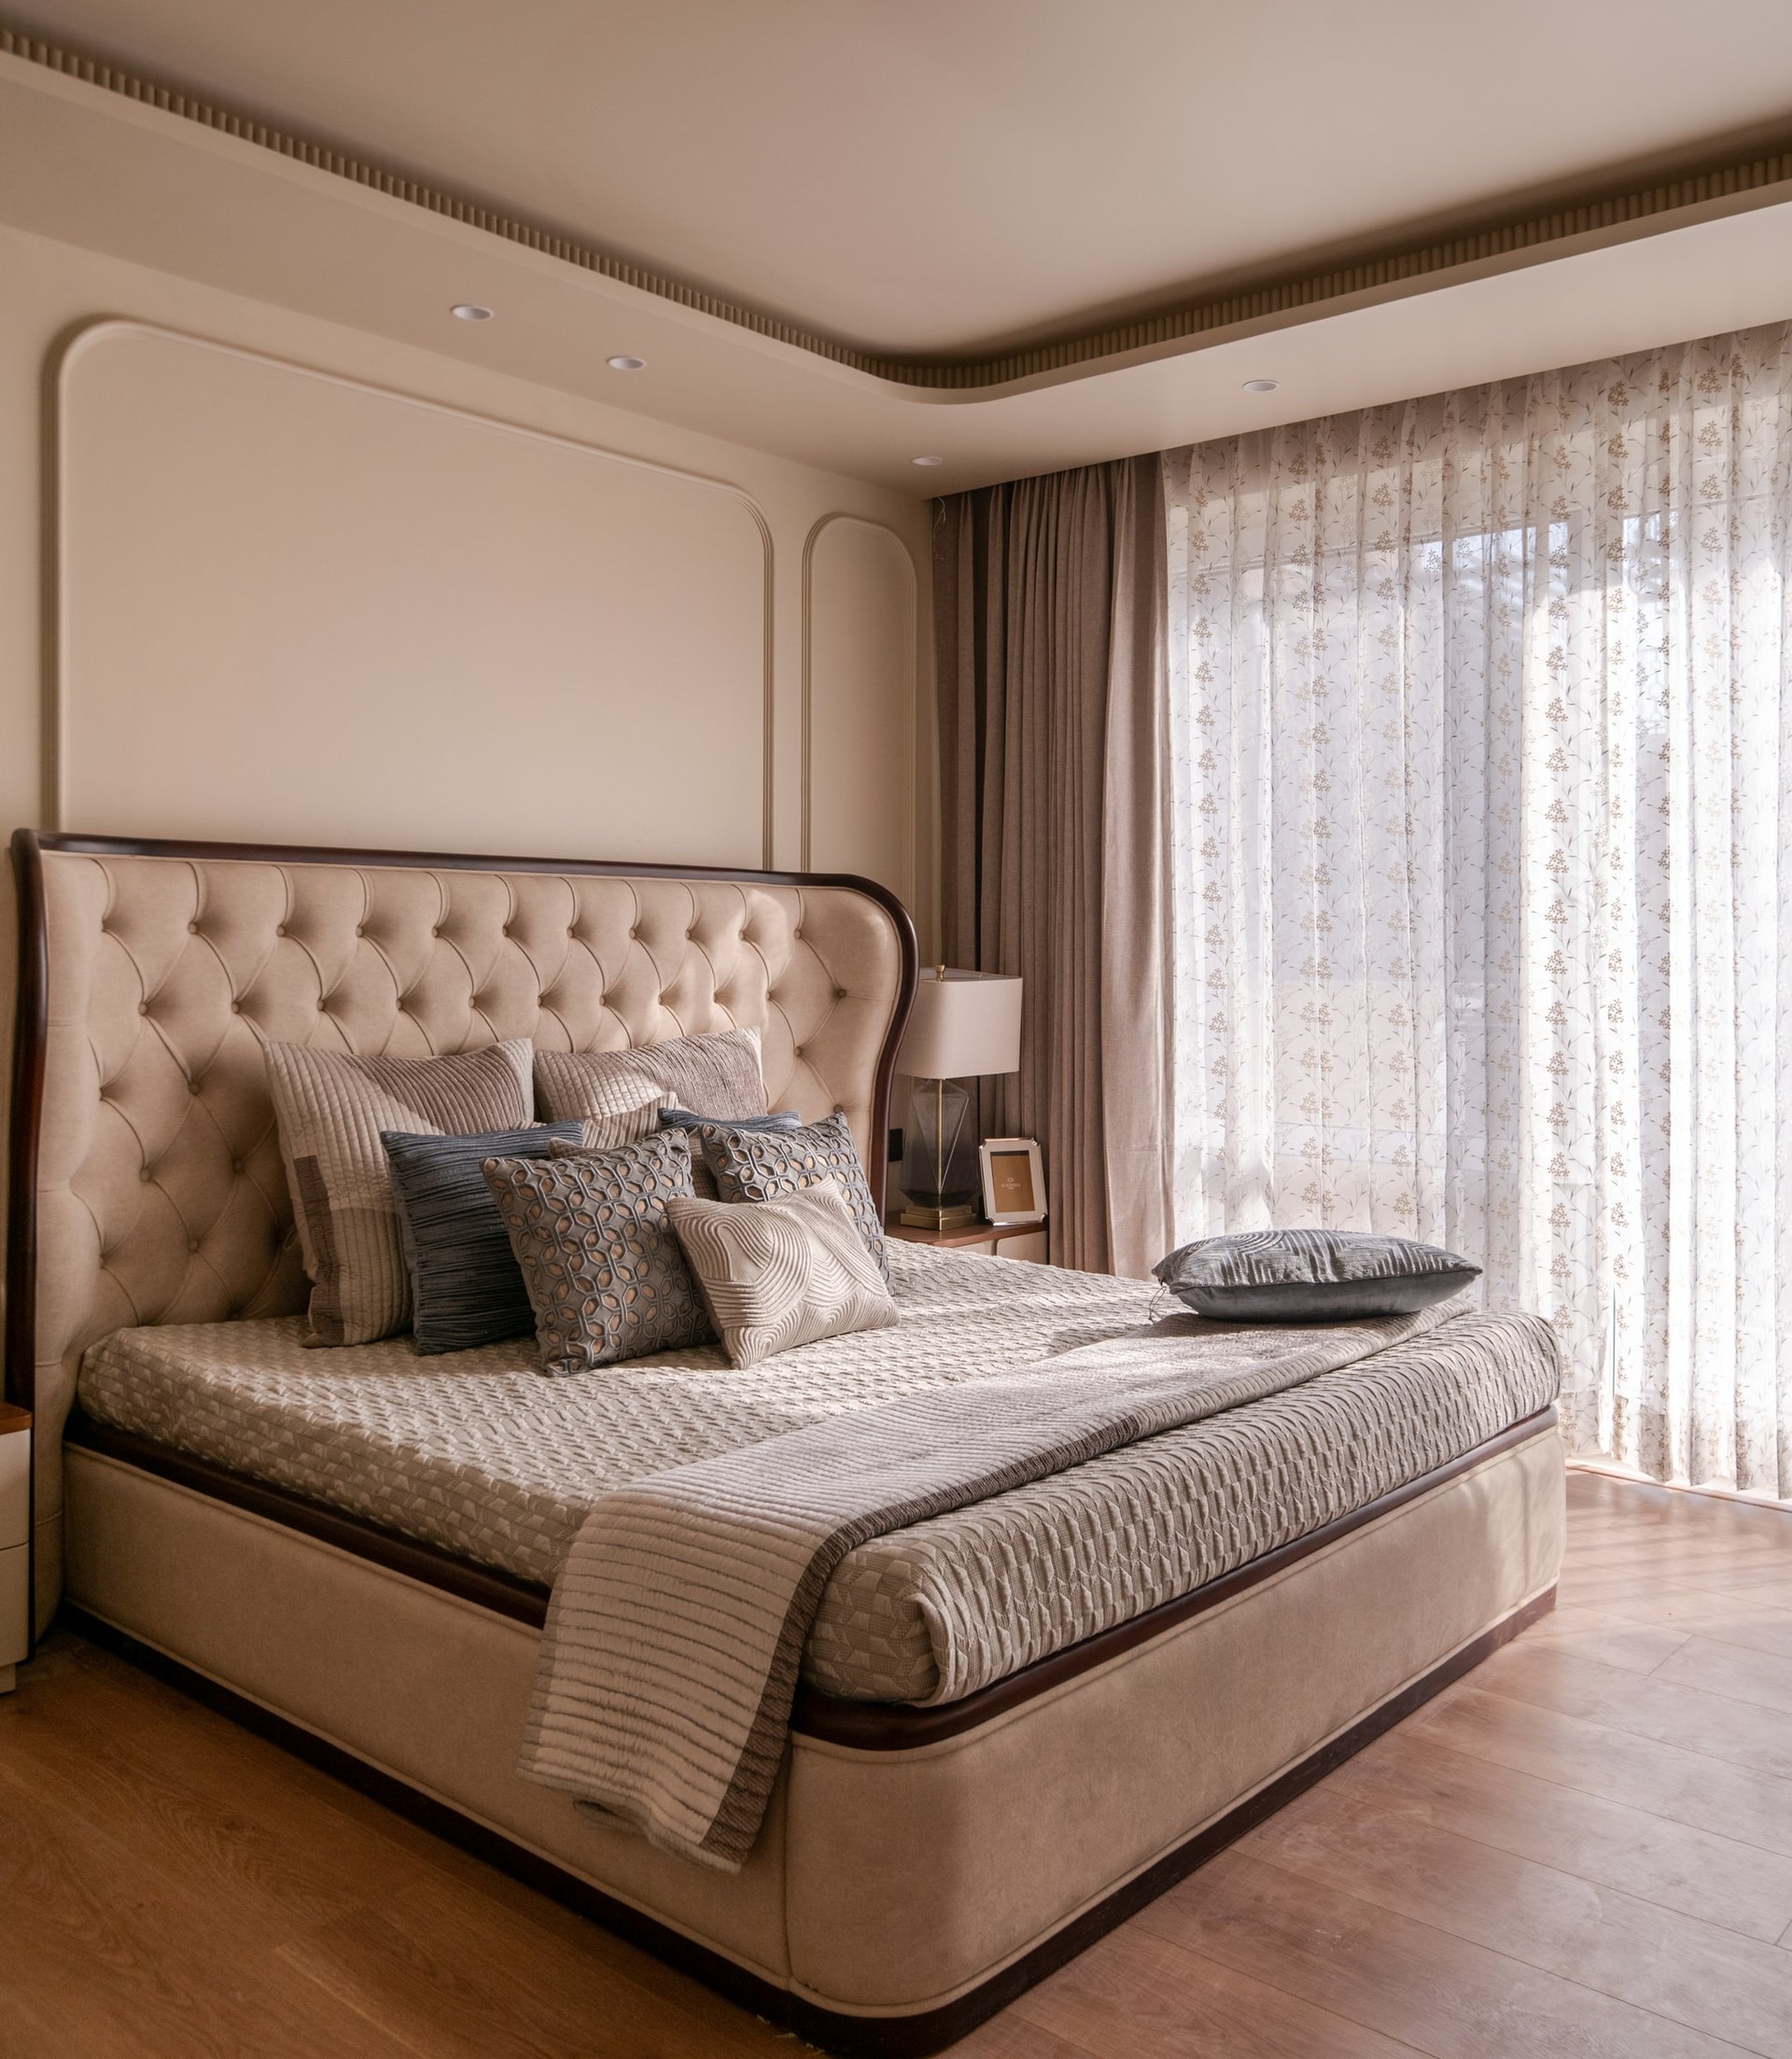
The primary bedroom adopts a softer, more intimate expression of the home’s design language. A curved, tufted headboard framed in dark wood anchors the space against a backdrop of rounded rectangular wall mouldings, introducing architectural definition without overwhelming the composition. Layered sheer drapery gently diffuses natural light, enhancing the room’s subdued palette and sense of calm. Generous proportions, tactile upholstery and restrained detailing come together to create a private retreat that balances quiet elegance with a subtle sense of grandeur.
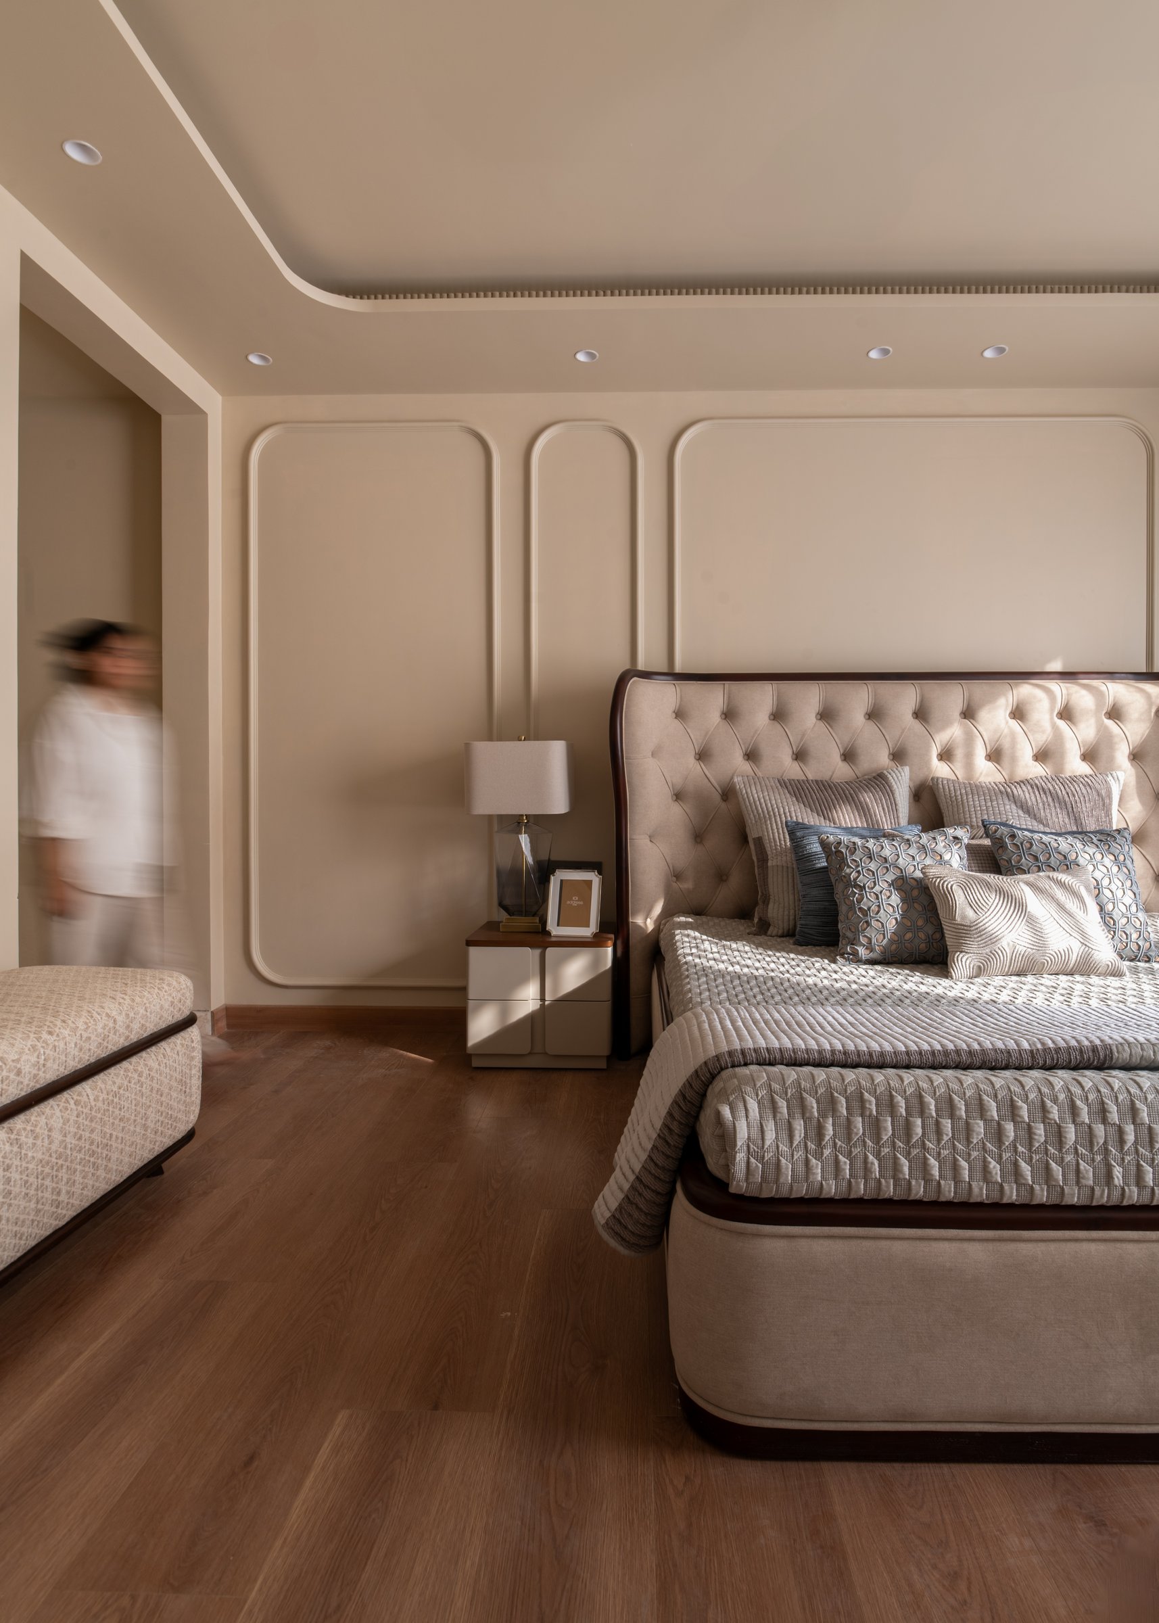
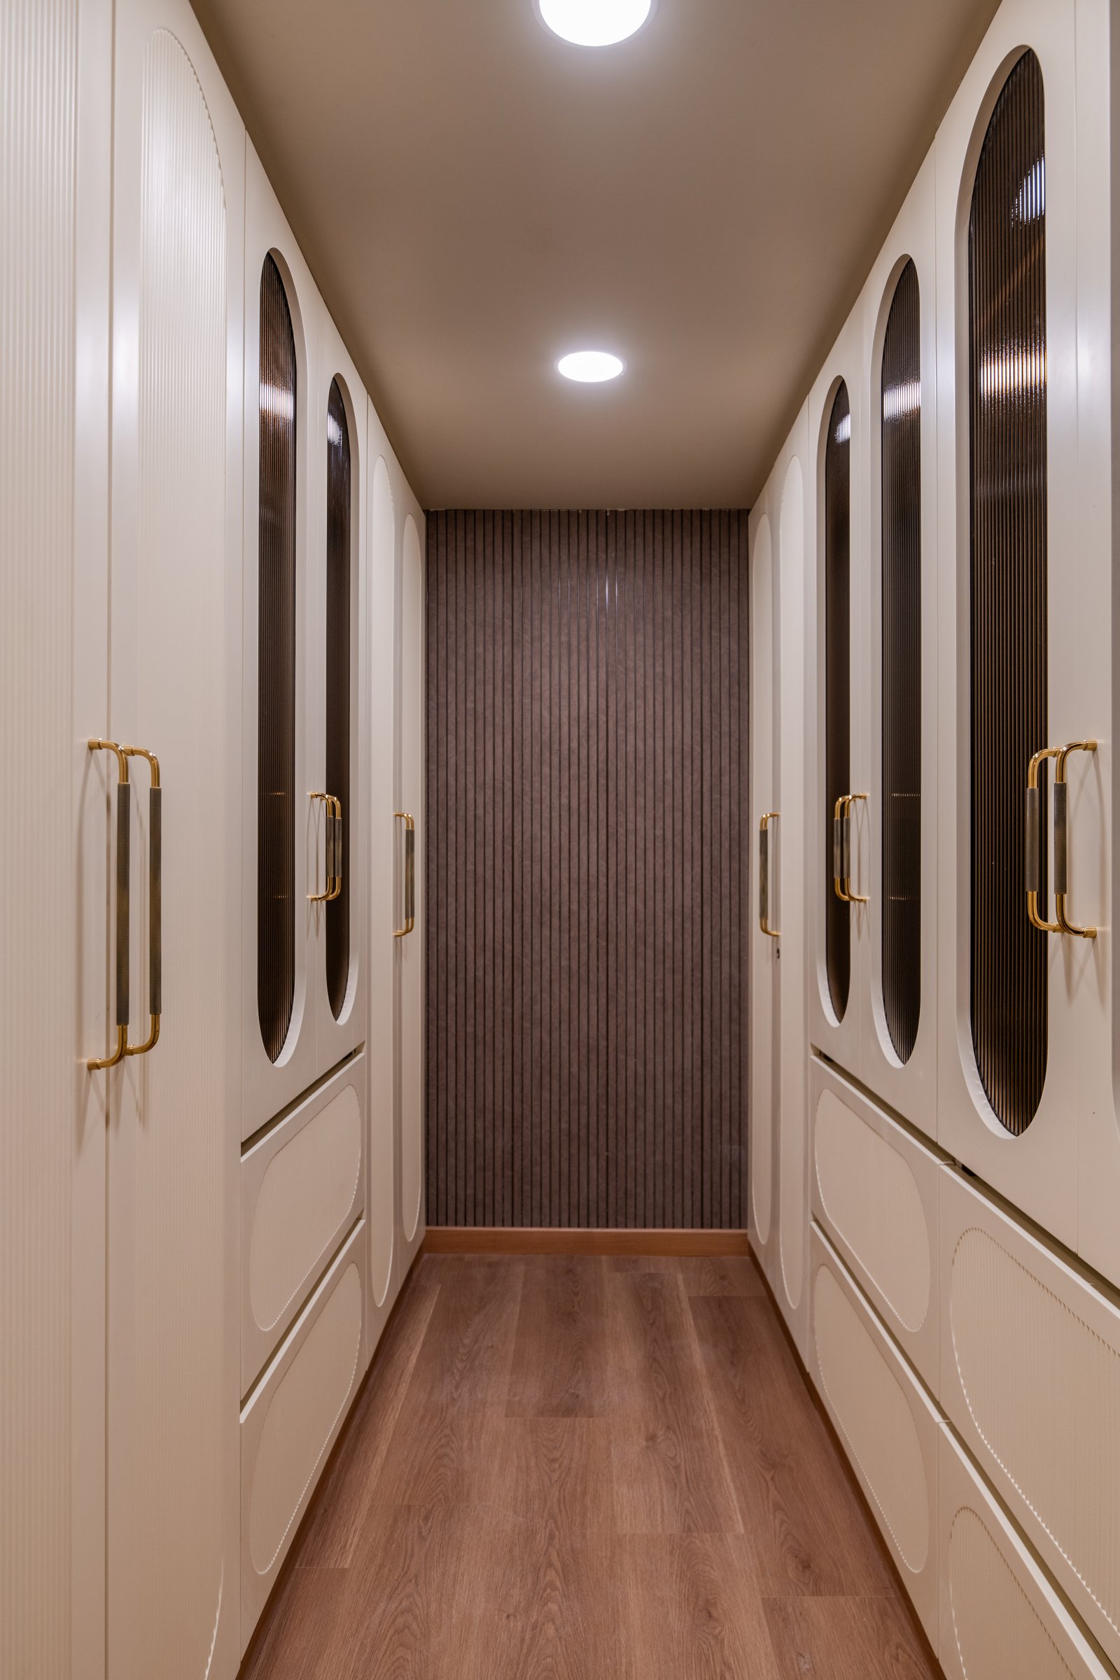
Connecting the primary bedroom to its bathroom, the walk-in wardrobe translates the home’s refined design language into a carefully composed transitional space. Cream-toned cabinetry with arched, fluted-glass inserts lines both sides of the passage, creating a rhythmic interplay of texture and geometry. Slender brass handles introduce subtle metallic accents, while a reeded wood panel at the far end provides warmth and visual depth. The considered detailing elevates this functional corridor into an elegant architectural transition between the private spaces.
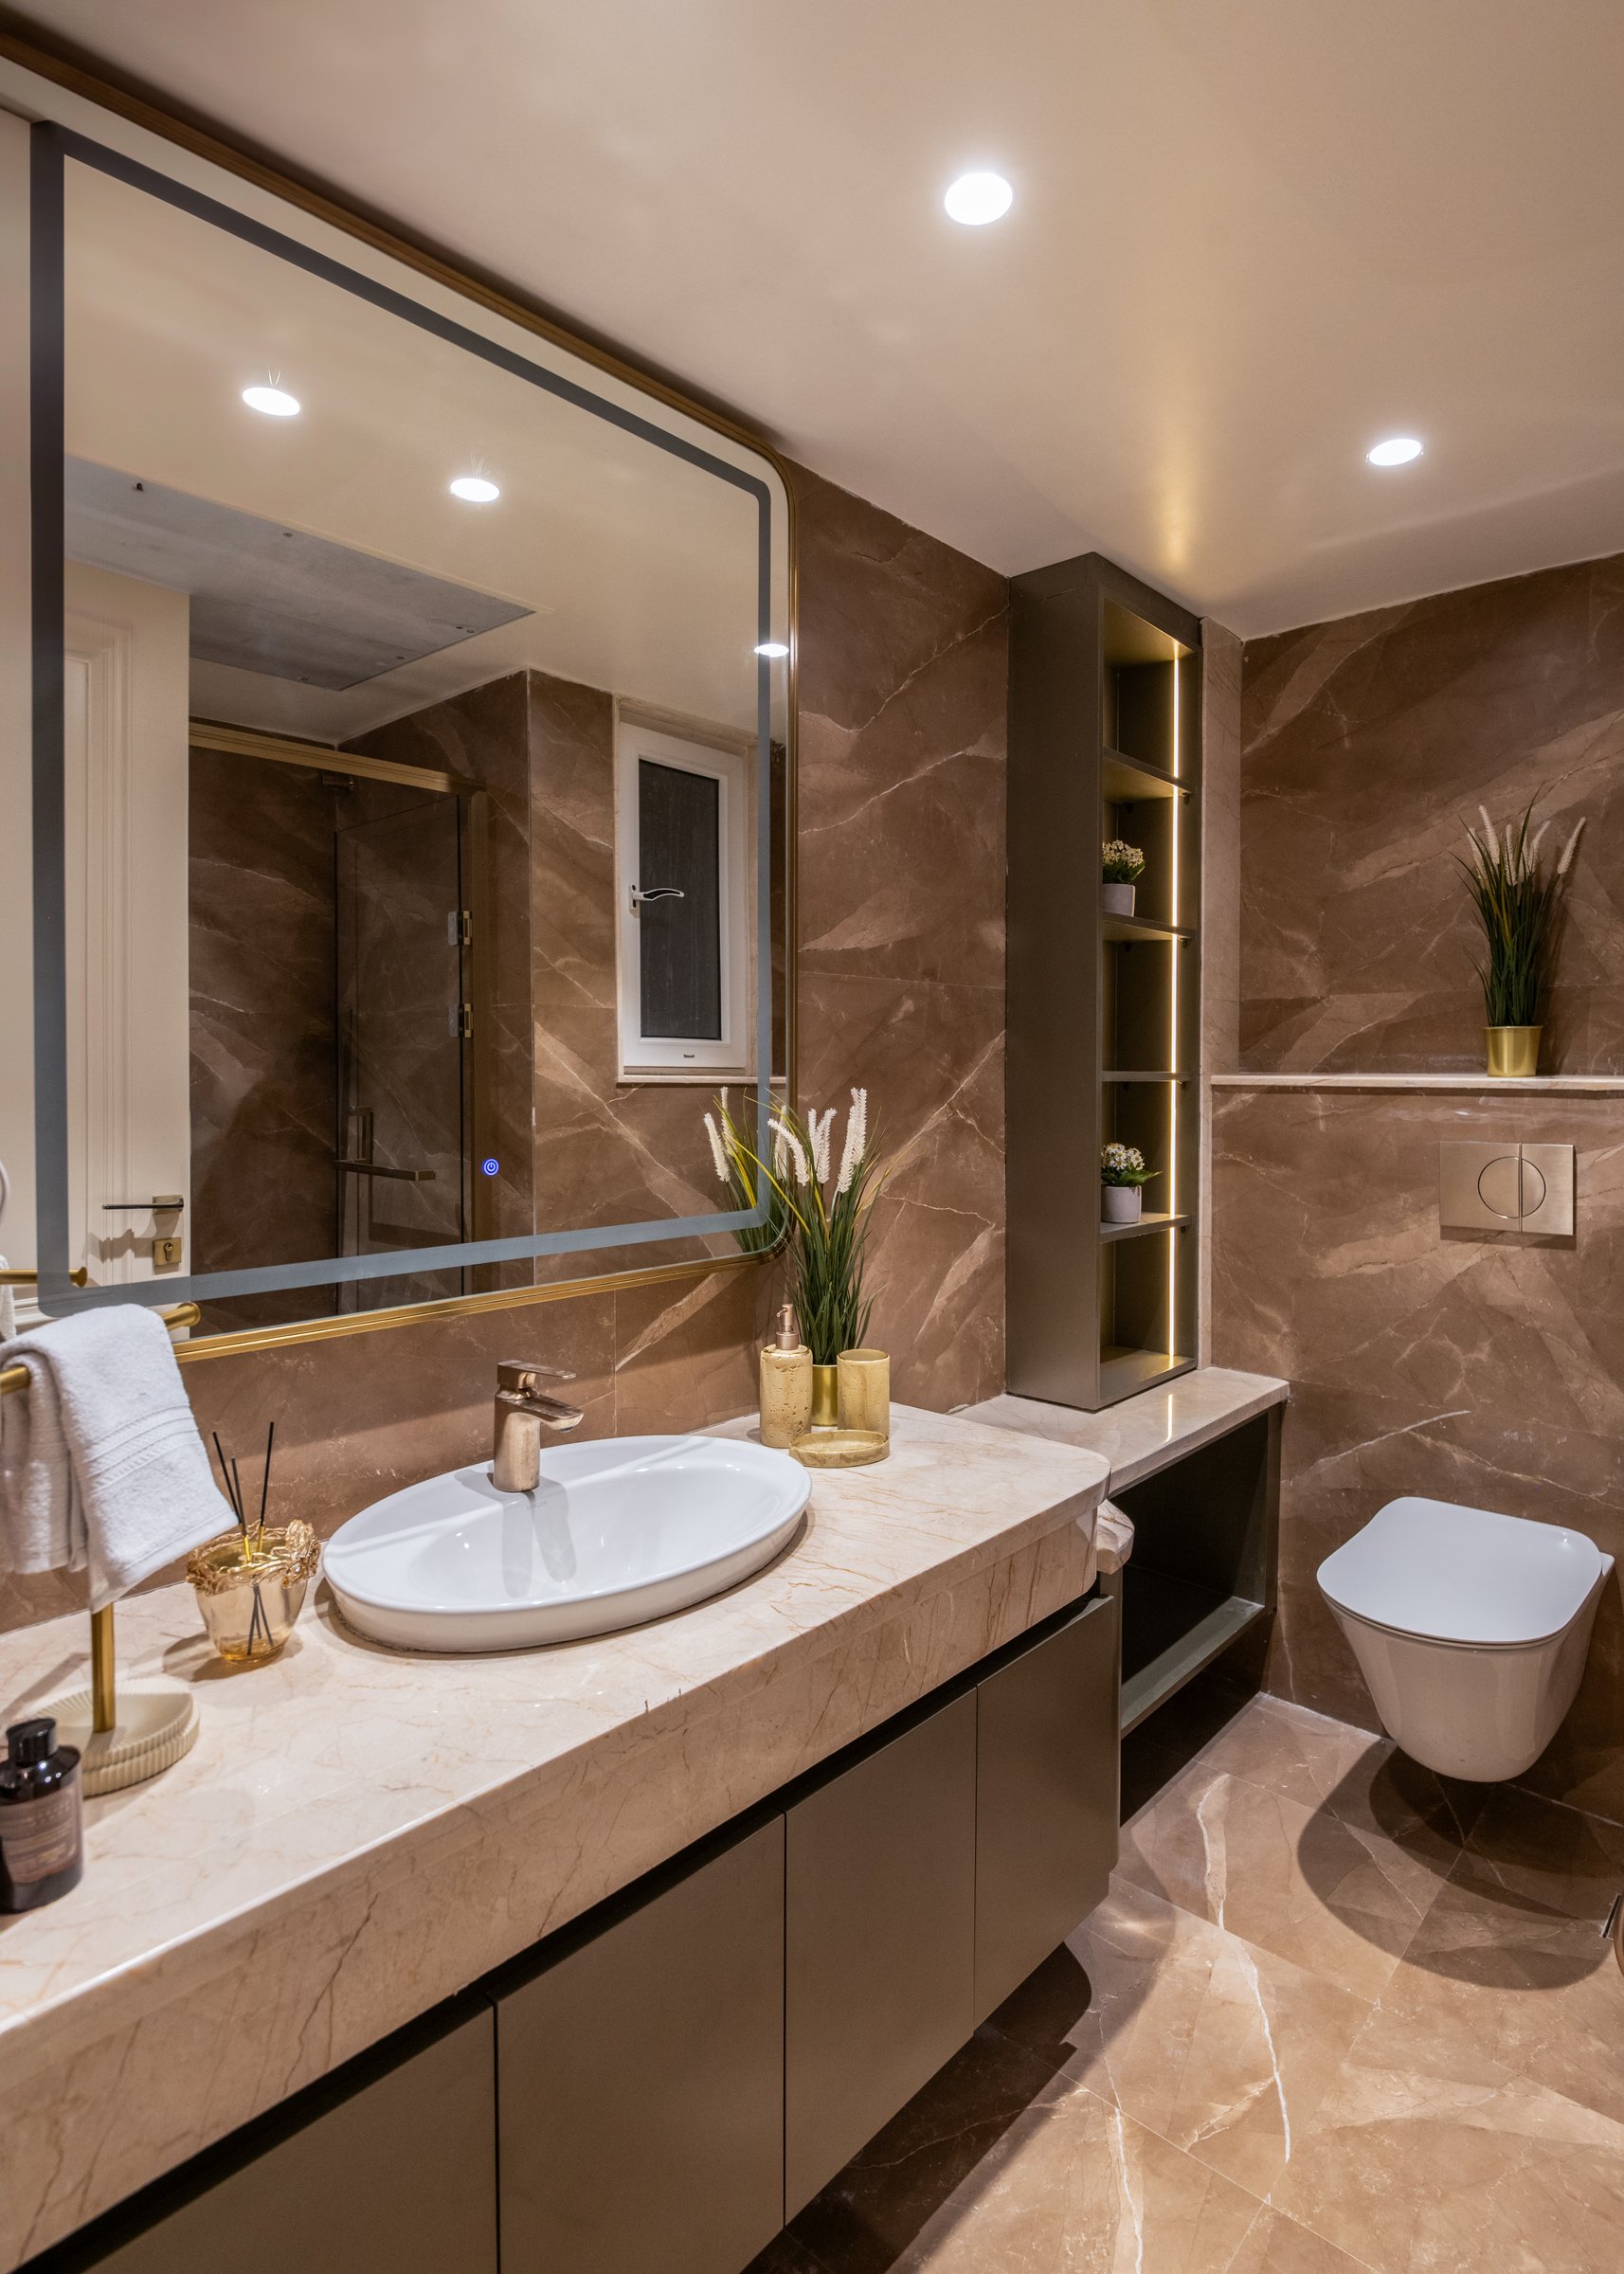
The primary bathroom introduces a richer material palette, with warm-toned stone slabs enveloping the space and a cream vanity countertop providing a subtle tonal contrast. Bronze-framed mirrors add a refined metallic accent, while a recessed niche with illuminated shelving introduces depth and vertical rhythm to the stone-clad walls. The interplay of natural textures, warm finishes and integrated lighting lends the bathroom a sense of understated indulgence, creating a private retreat with the sophistication of a luxury hotel and the warmth of a home.
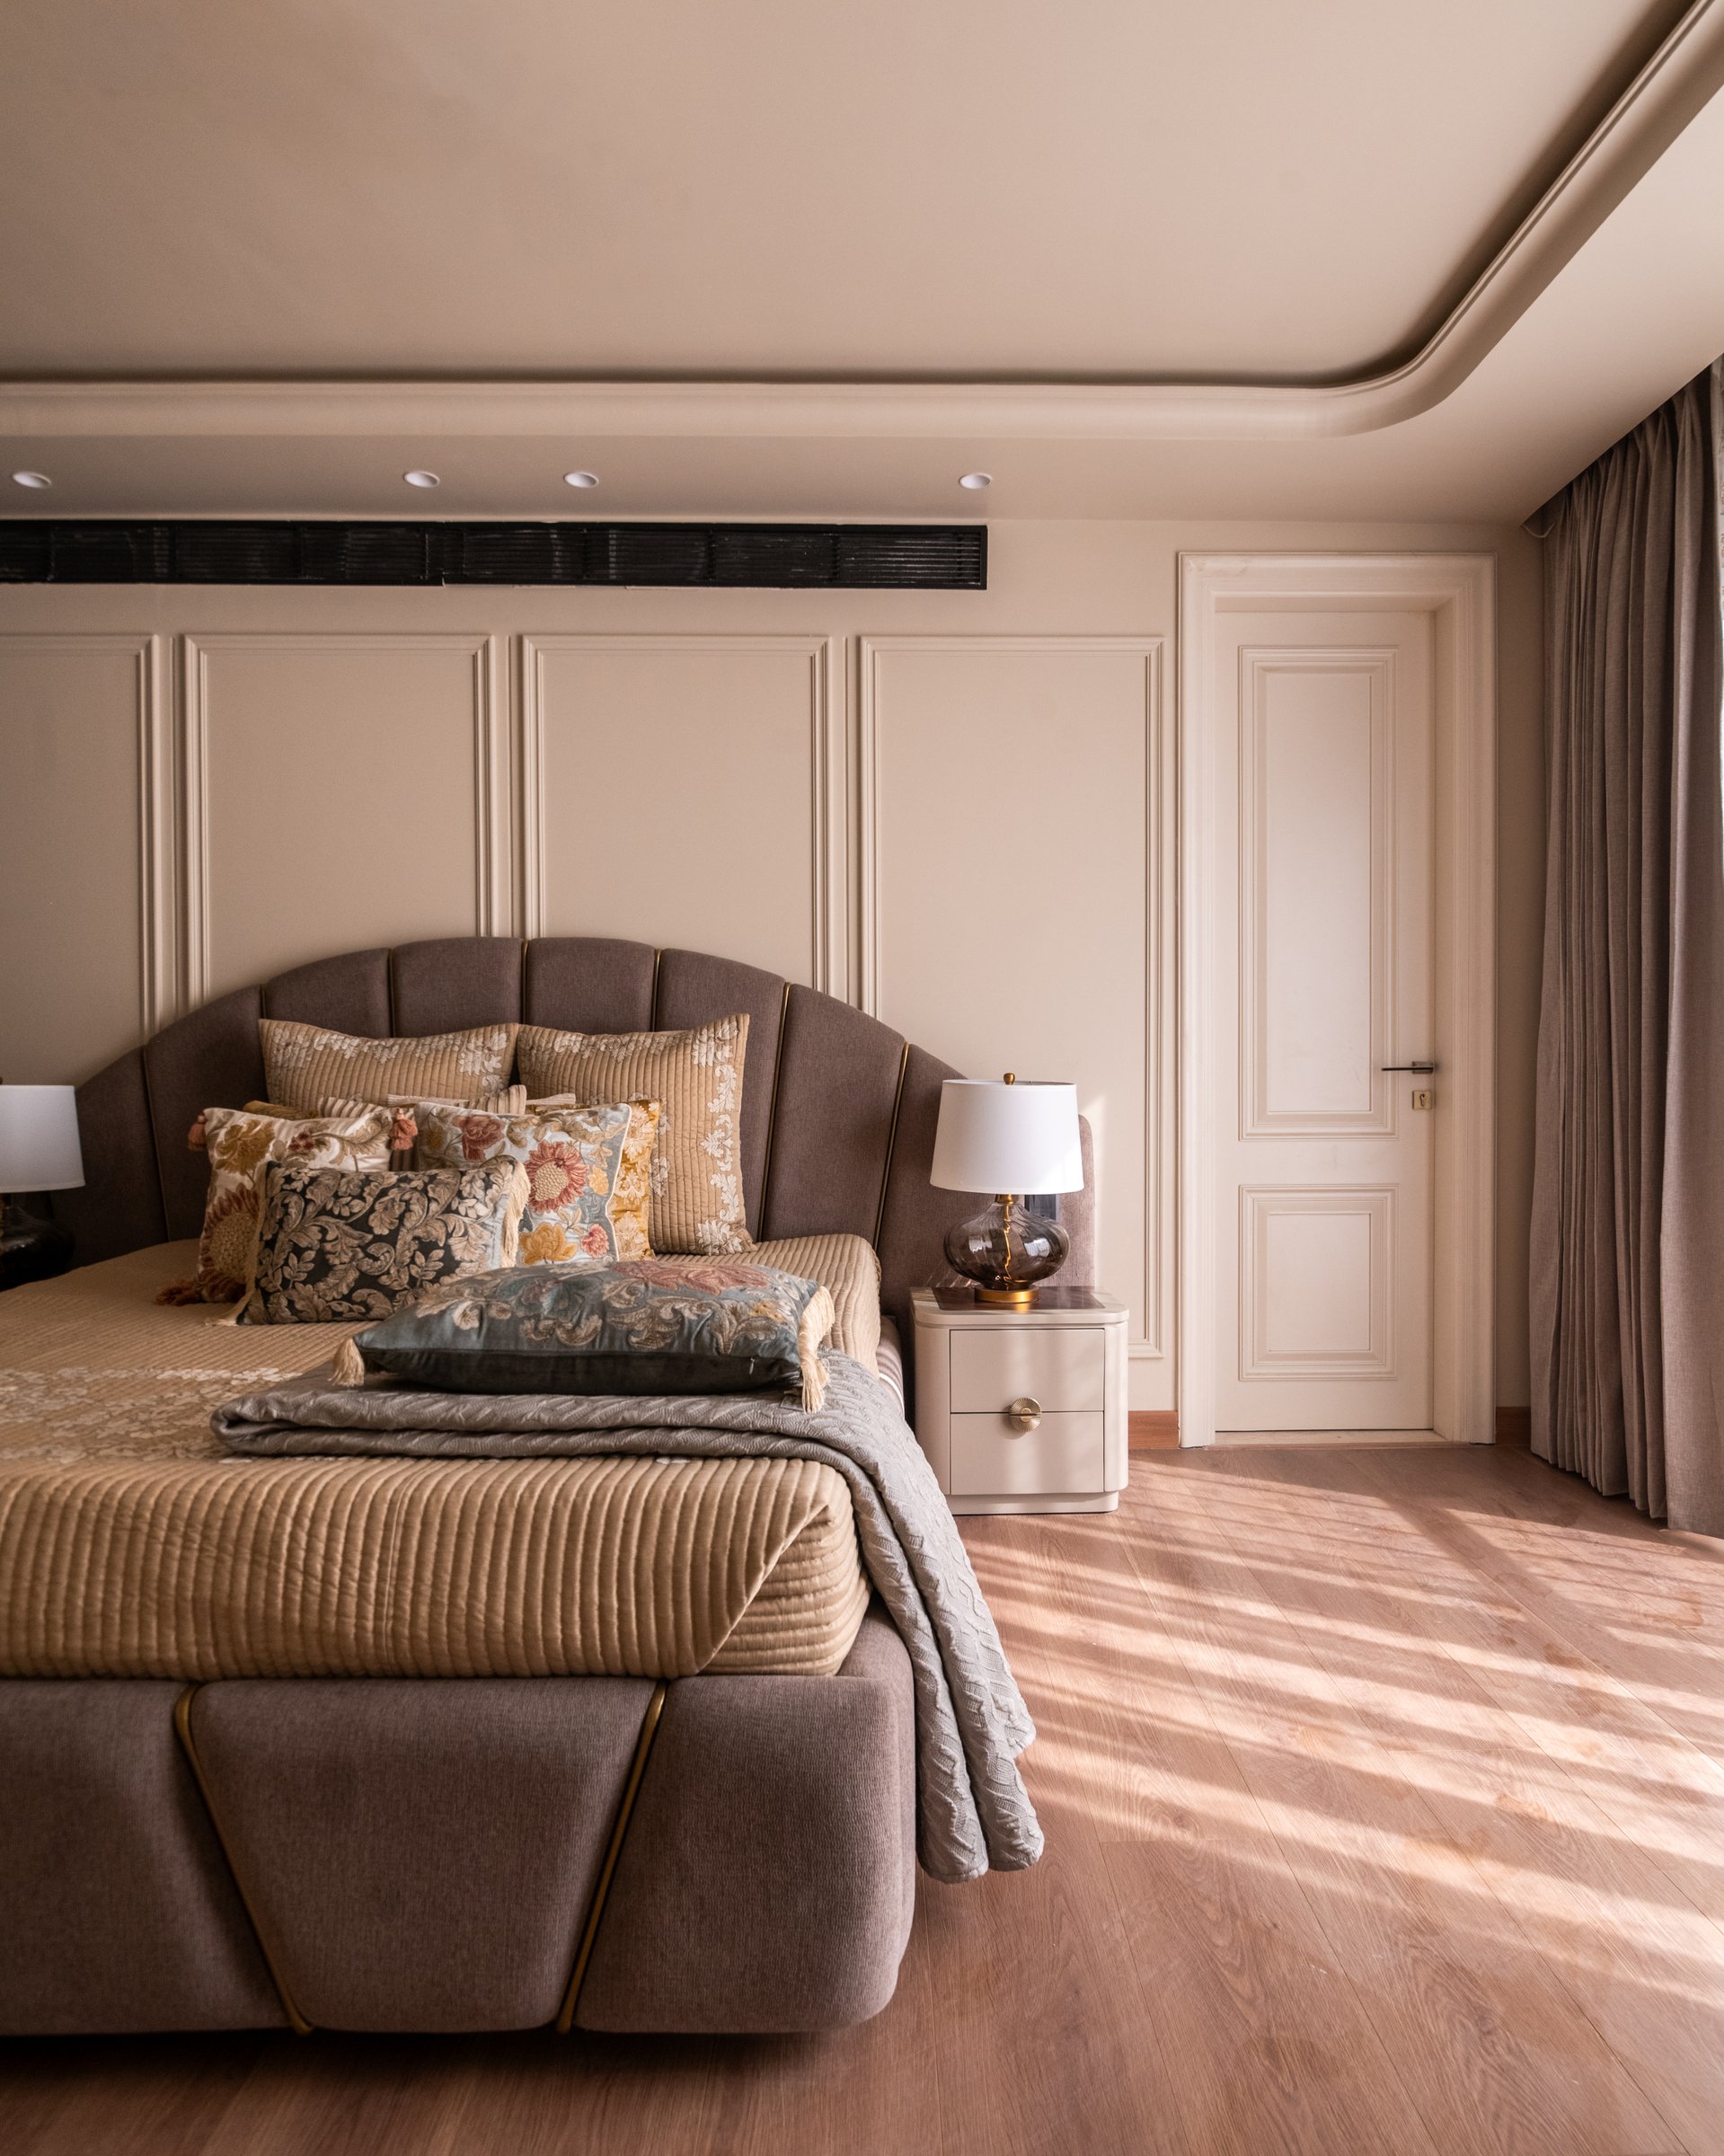
A second bedroom suite continues the home’s emphasis on architectural detailing through subtly panelled walls and a shell-shaped upholstered headboard. A restrained colour palette lends the space a sense of calm, while warm wooden flooring introduces natural texture and softens the overall composition. Afternoon light accentuates the interplay of surfaces and proportions, allowing the carefully considered detailing to take precedence over decorative embellishment. The result is a bedroom that feels quietly sophisticated, with comfort and craftsmanship at its core.
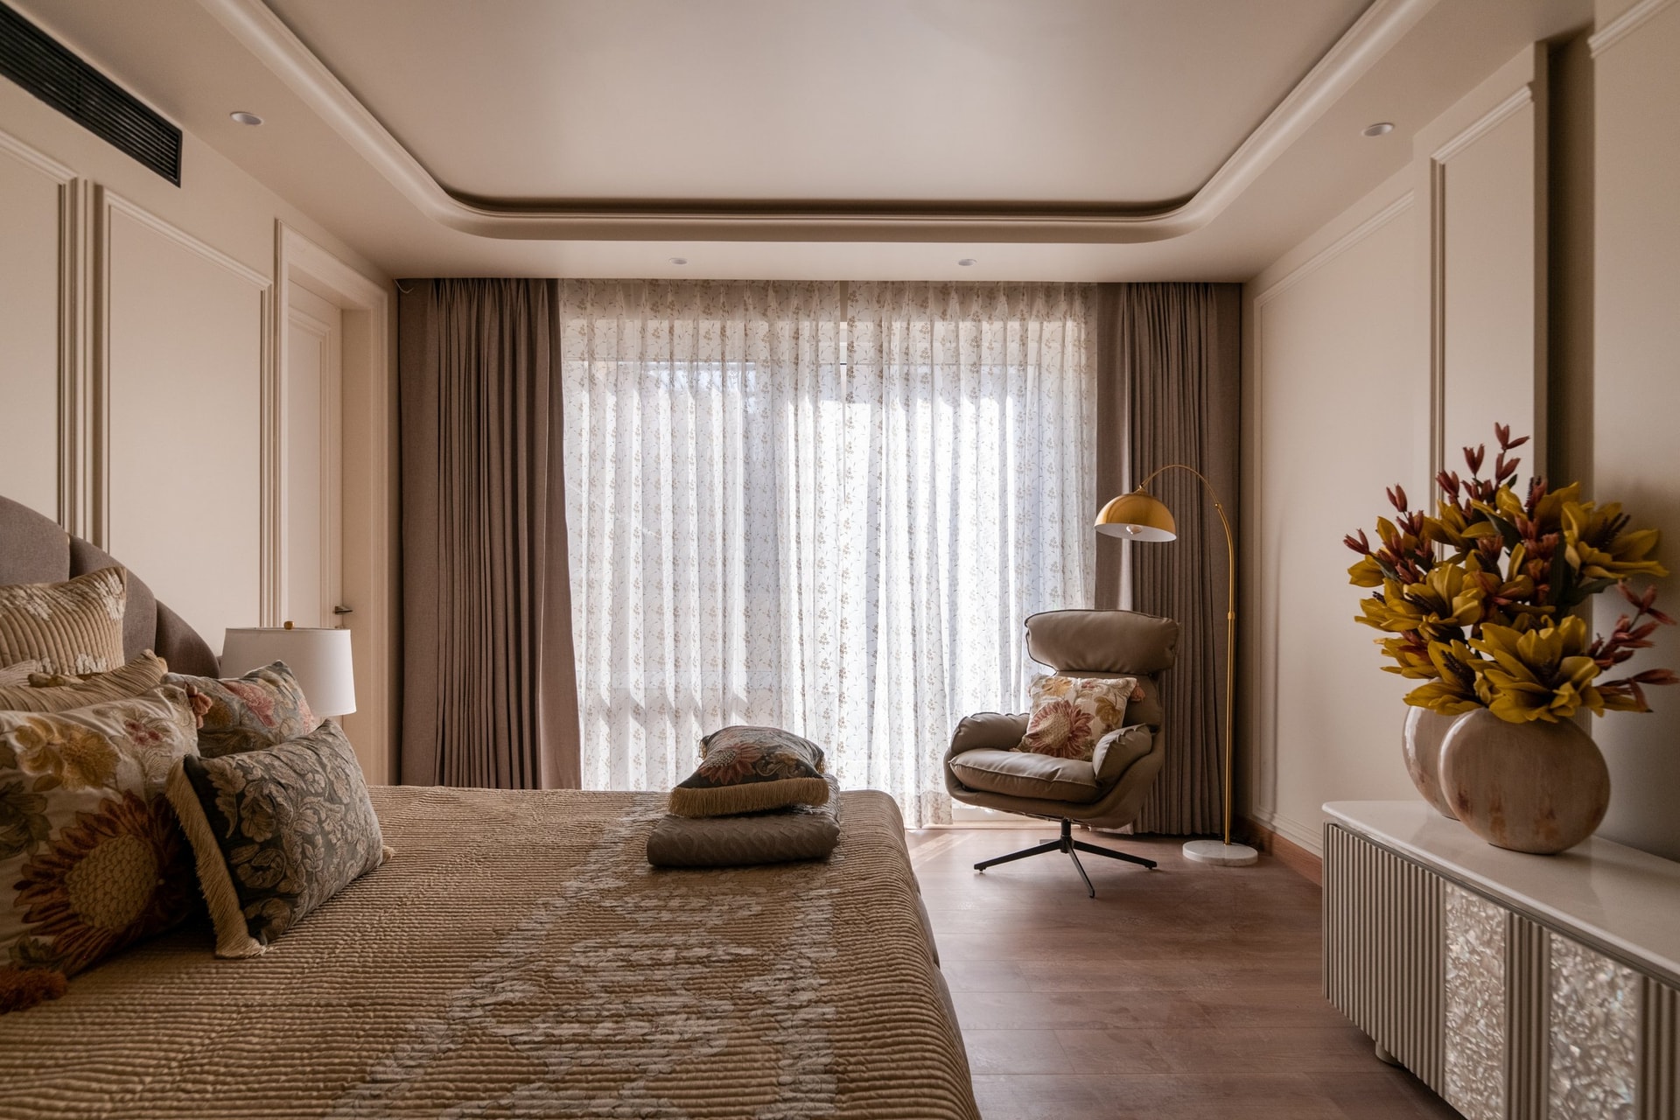
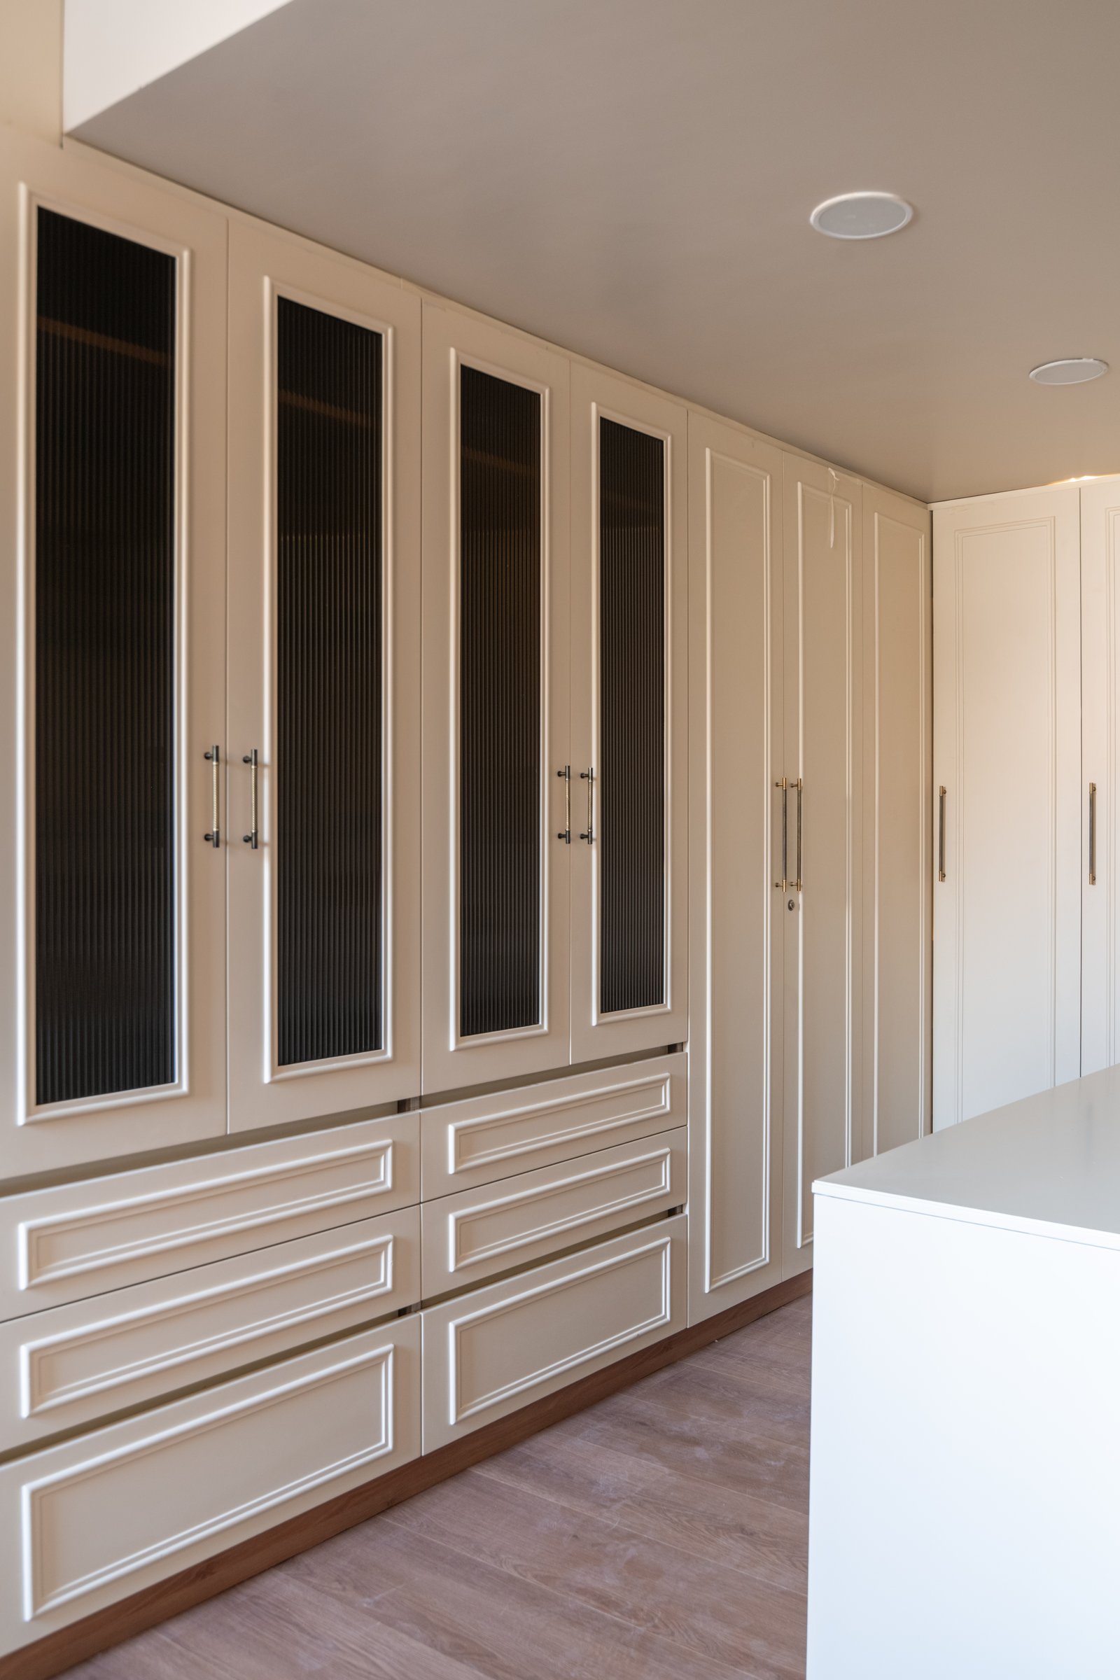
Wardrobe interiors reveals the depth of the detailing. Panelled fronts with reeded glass inserts and slim recessed mouldings carry the home’s classical vocabulary into even the most utilitarian joinery, turning storage into architecture.
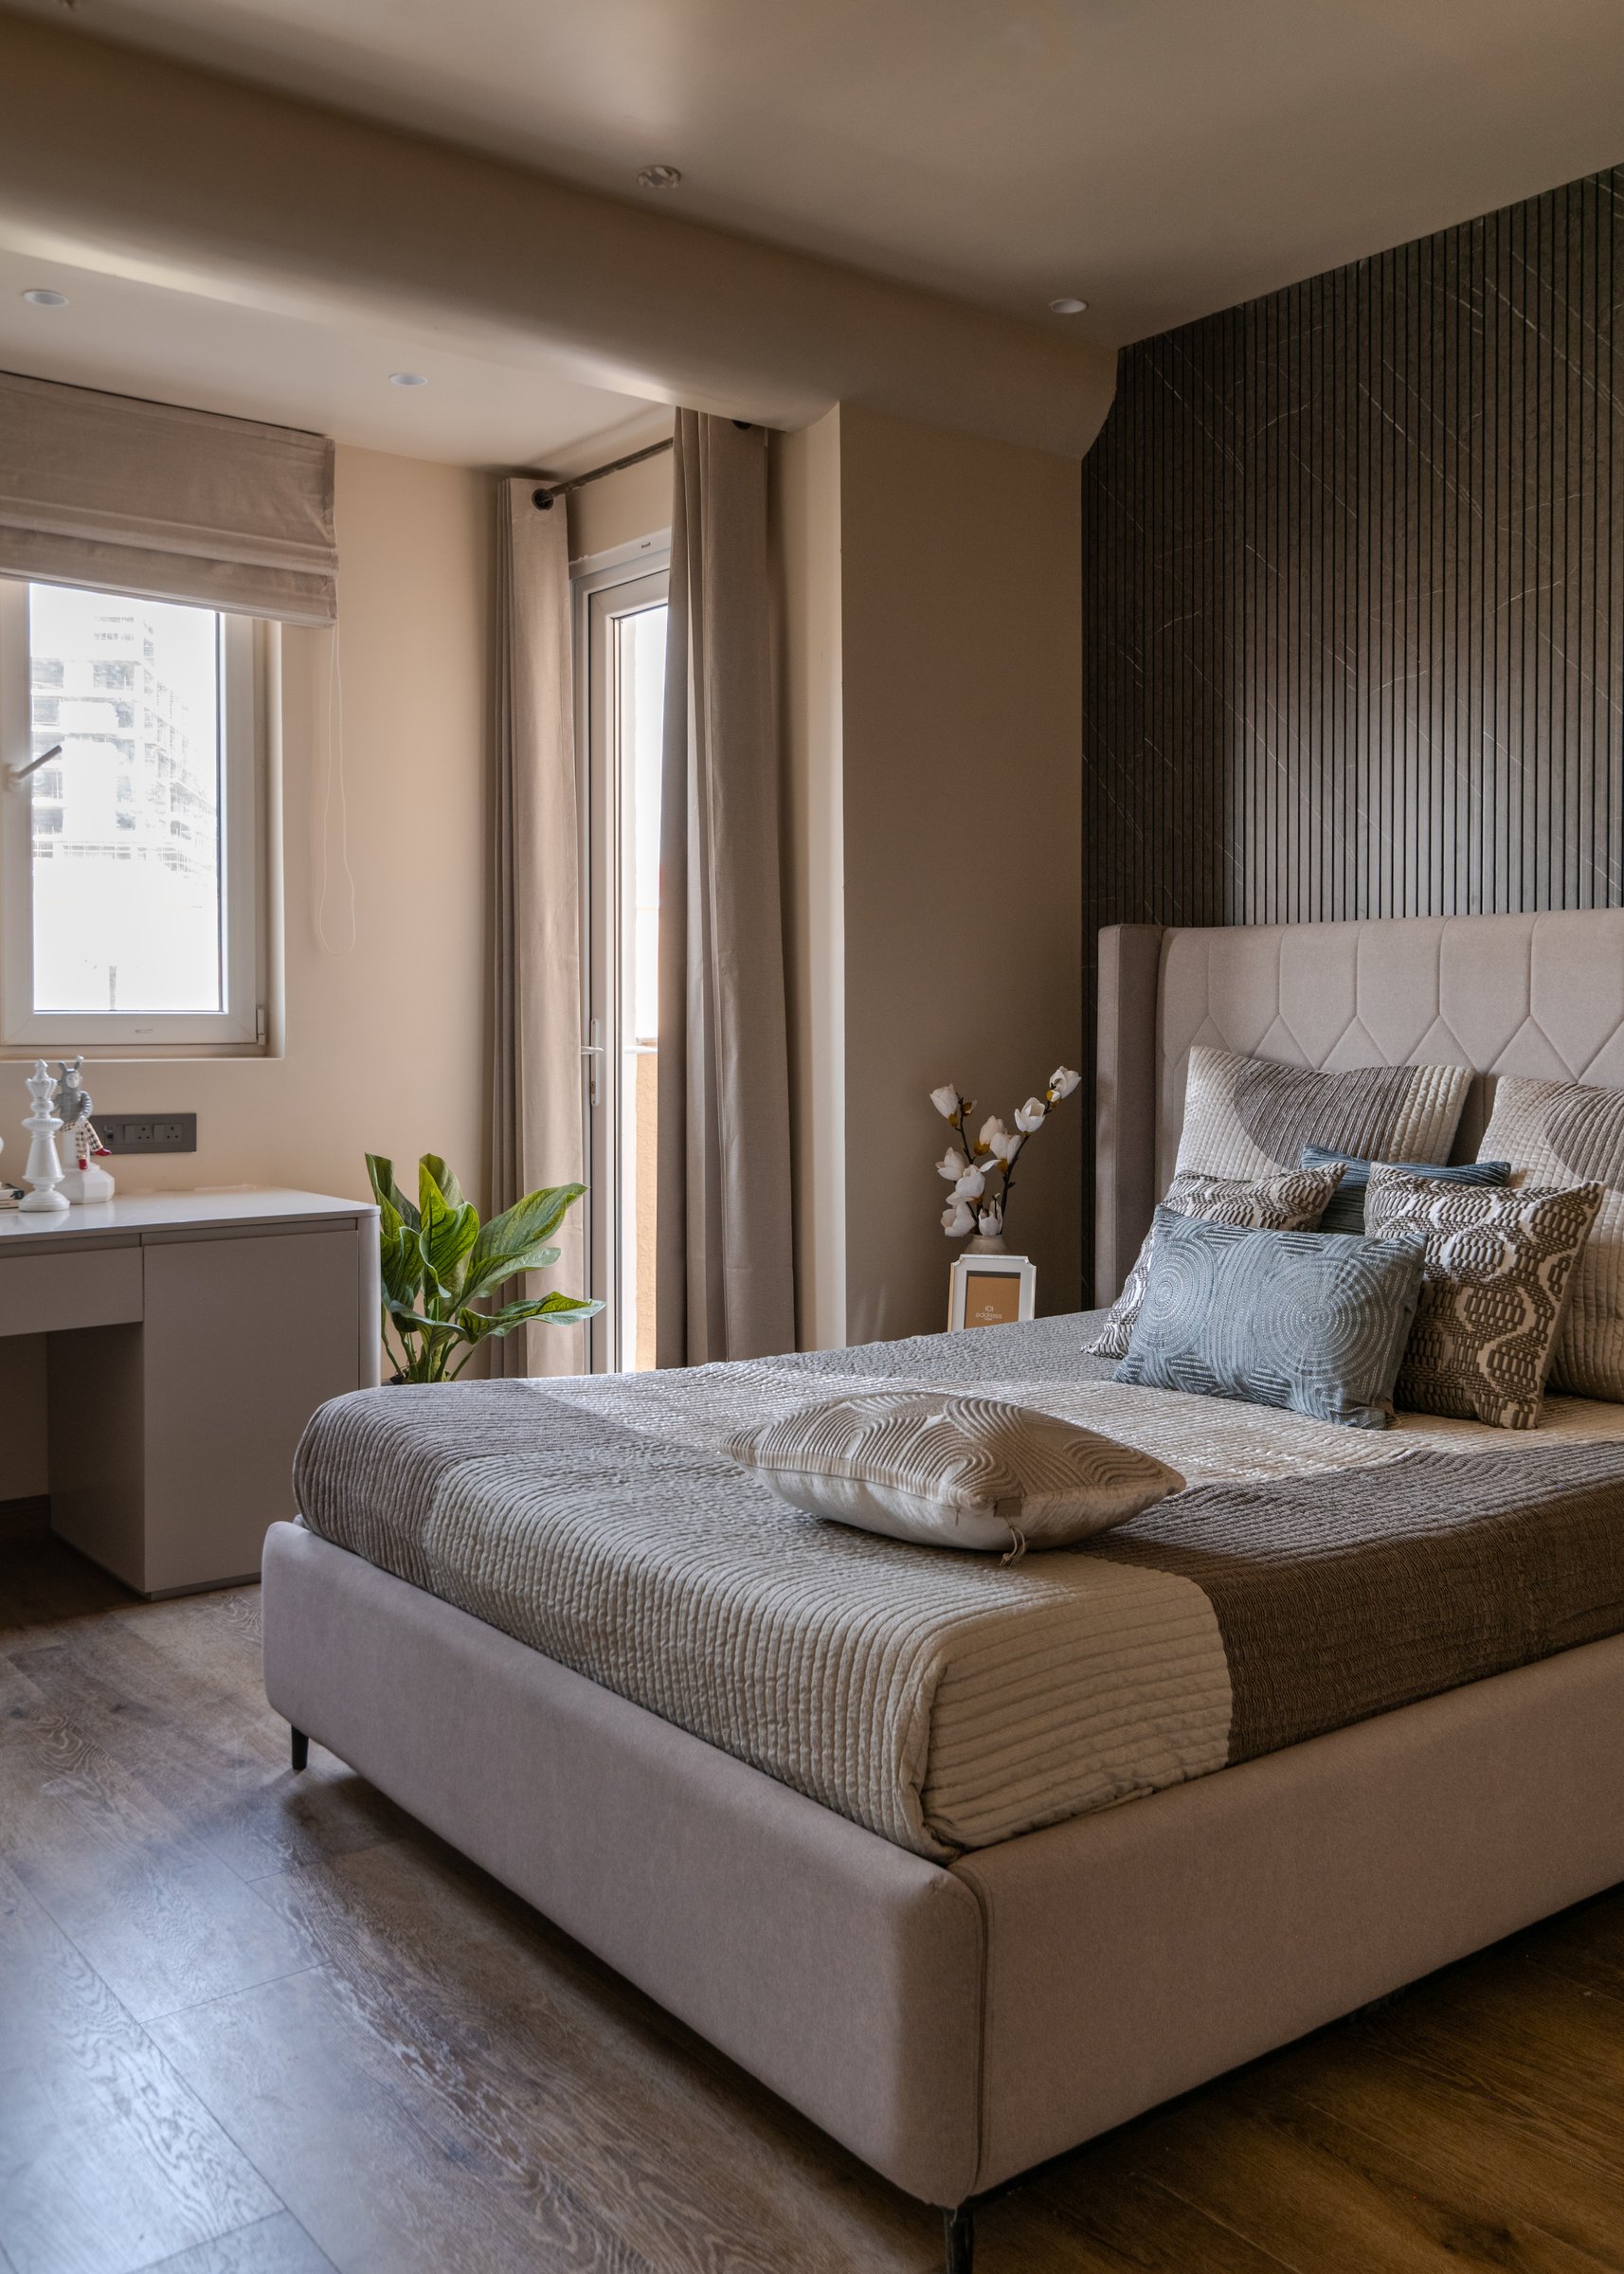
The secondary bedroom explores a deeper tonal palette, with dark vertical fluted panelling forming a striking backdrop to the diamond-tufted upholstered headboard. The contrast between the structured wall treatment and the softness of the upholstery introduces depth and tactile interest, lending the room an intimate, enveloping character. Minimal decorative interventions allow the architectural detailing to remain the focal point, creating a space defined by confident restraint and a carefully balanced interplay of texture and form.
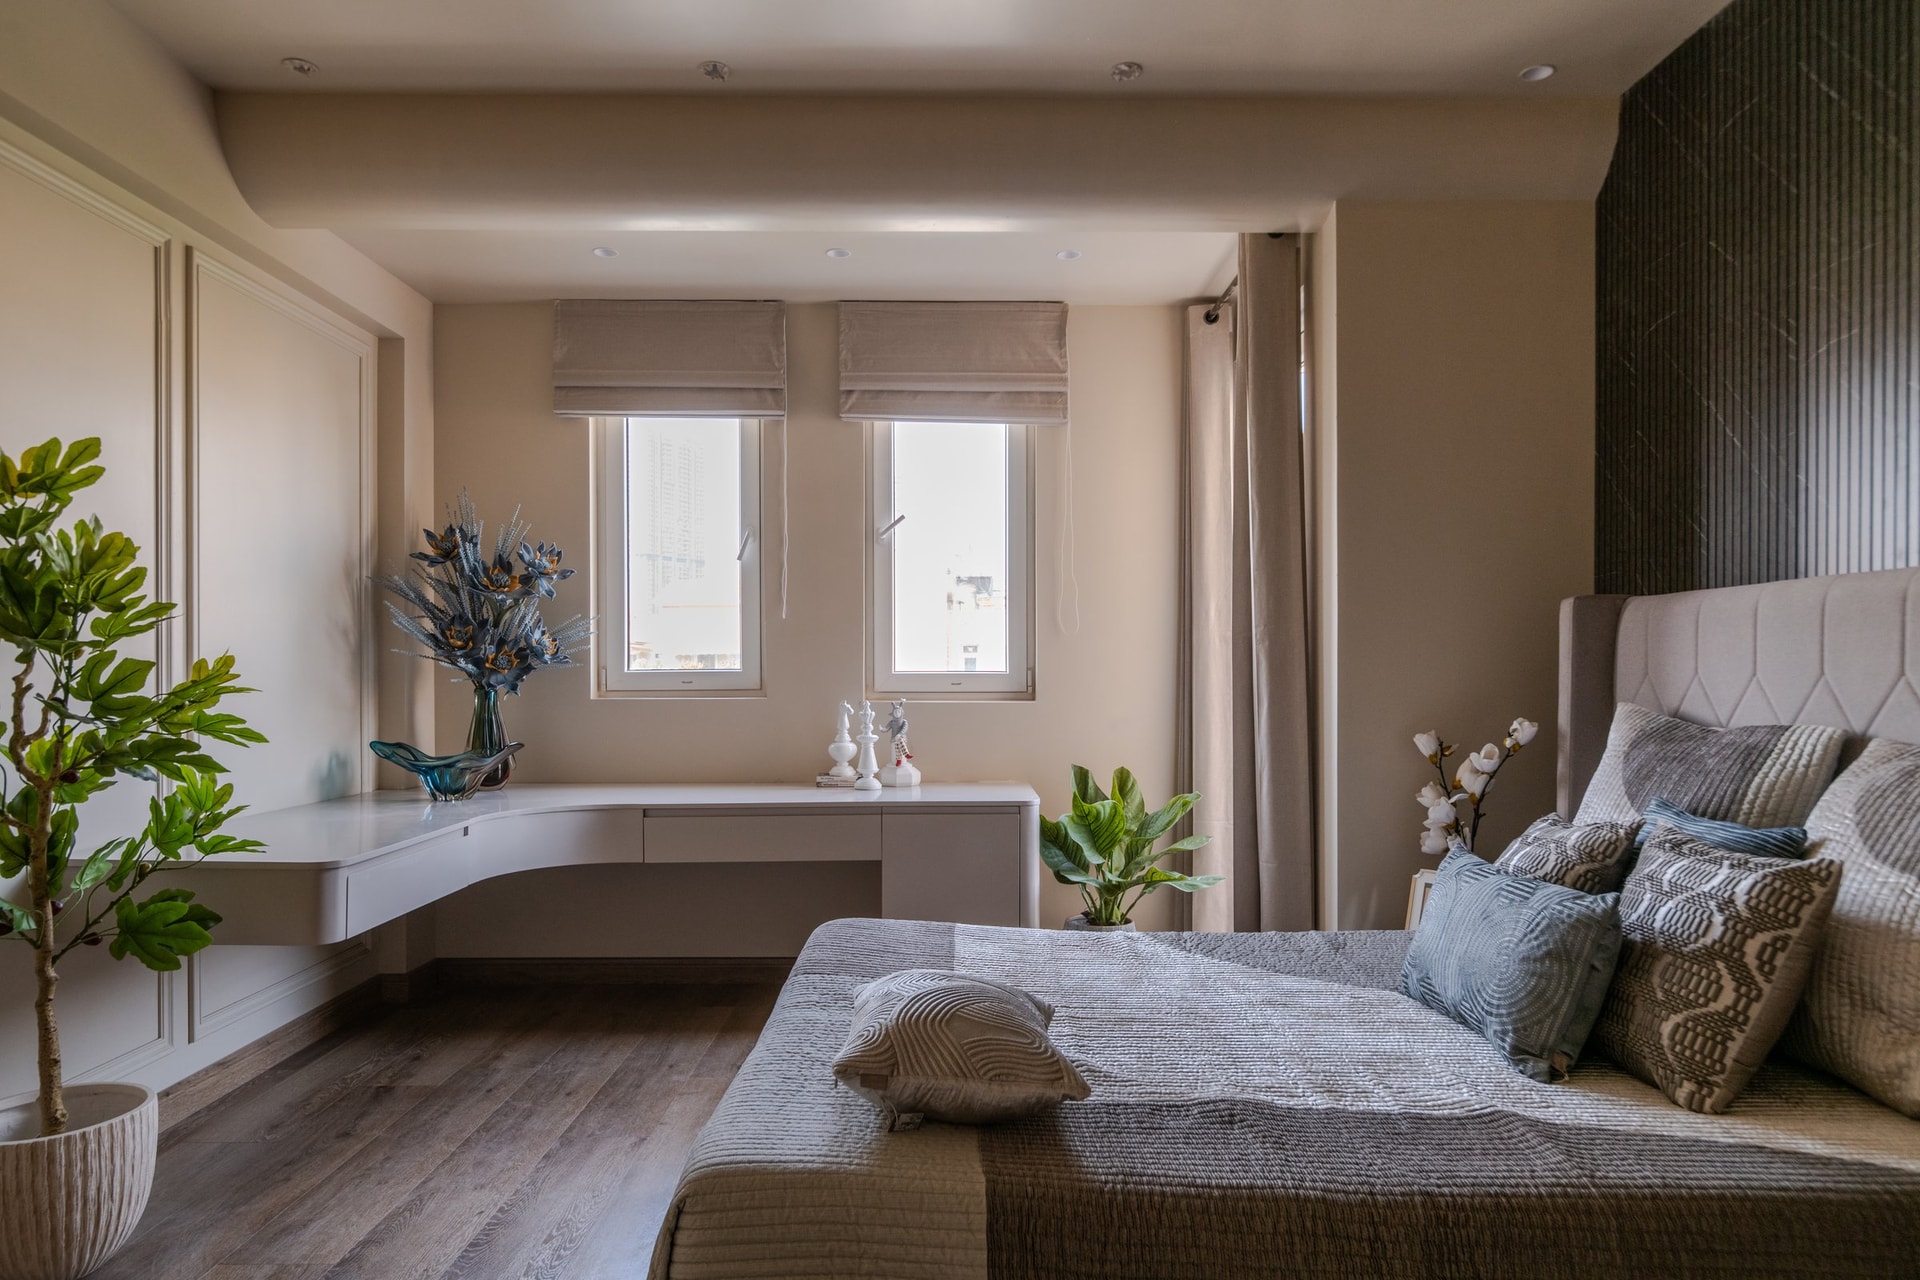
A wider perspective reveals the bedroom’s considered spatial planning, where the dark fluted feature wall is balanced by streamlined panelled wardrobes and a built-in curved console that doubles as a desk beneath the window. The integration of storage, furniture and decorative detailing maintains a sense of visual continuity, translating the villa’s refined design language into a more intimate and functional setting.
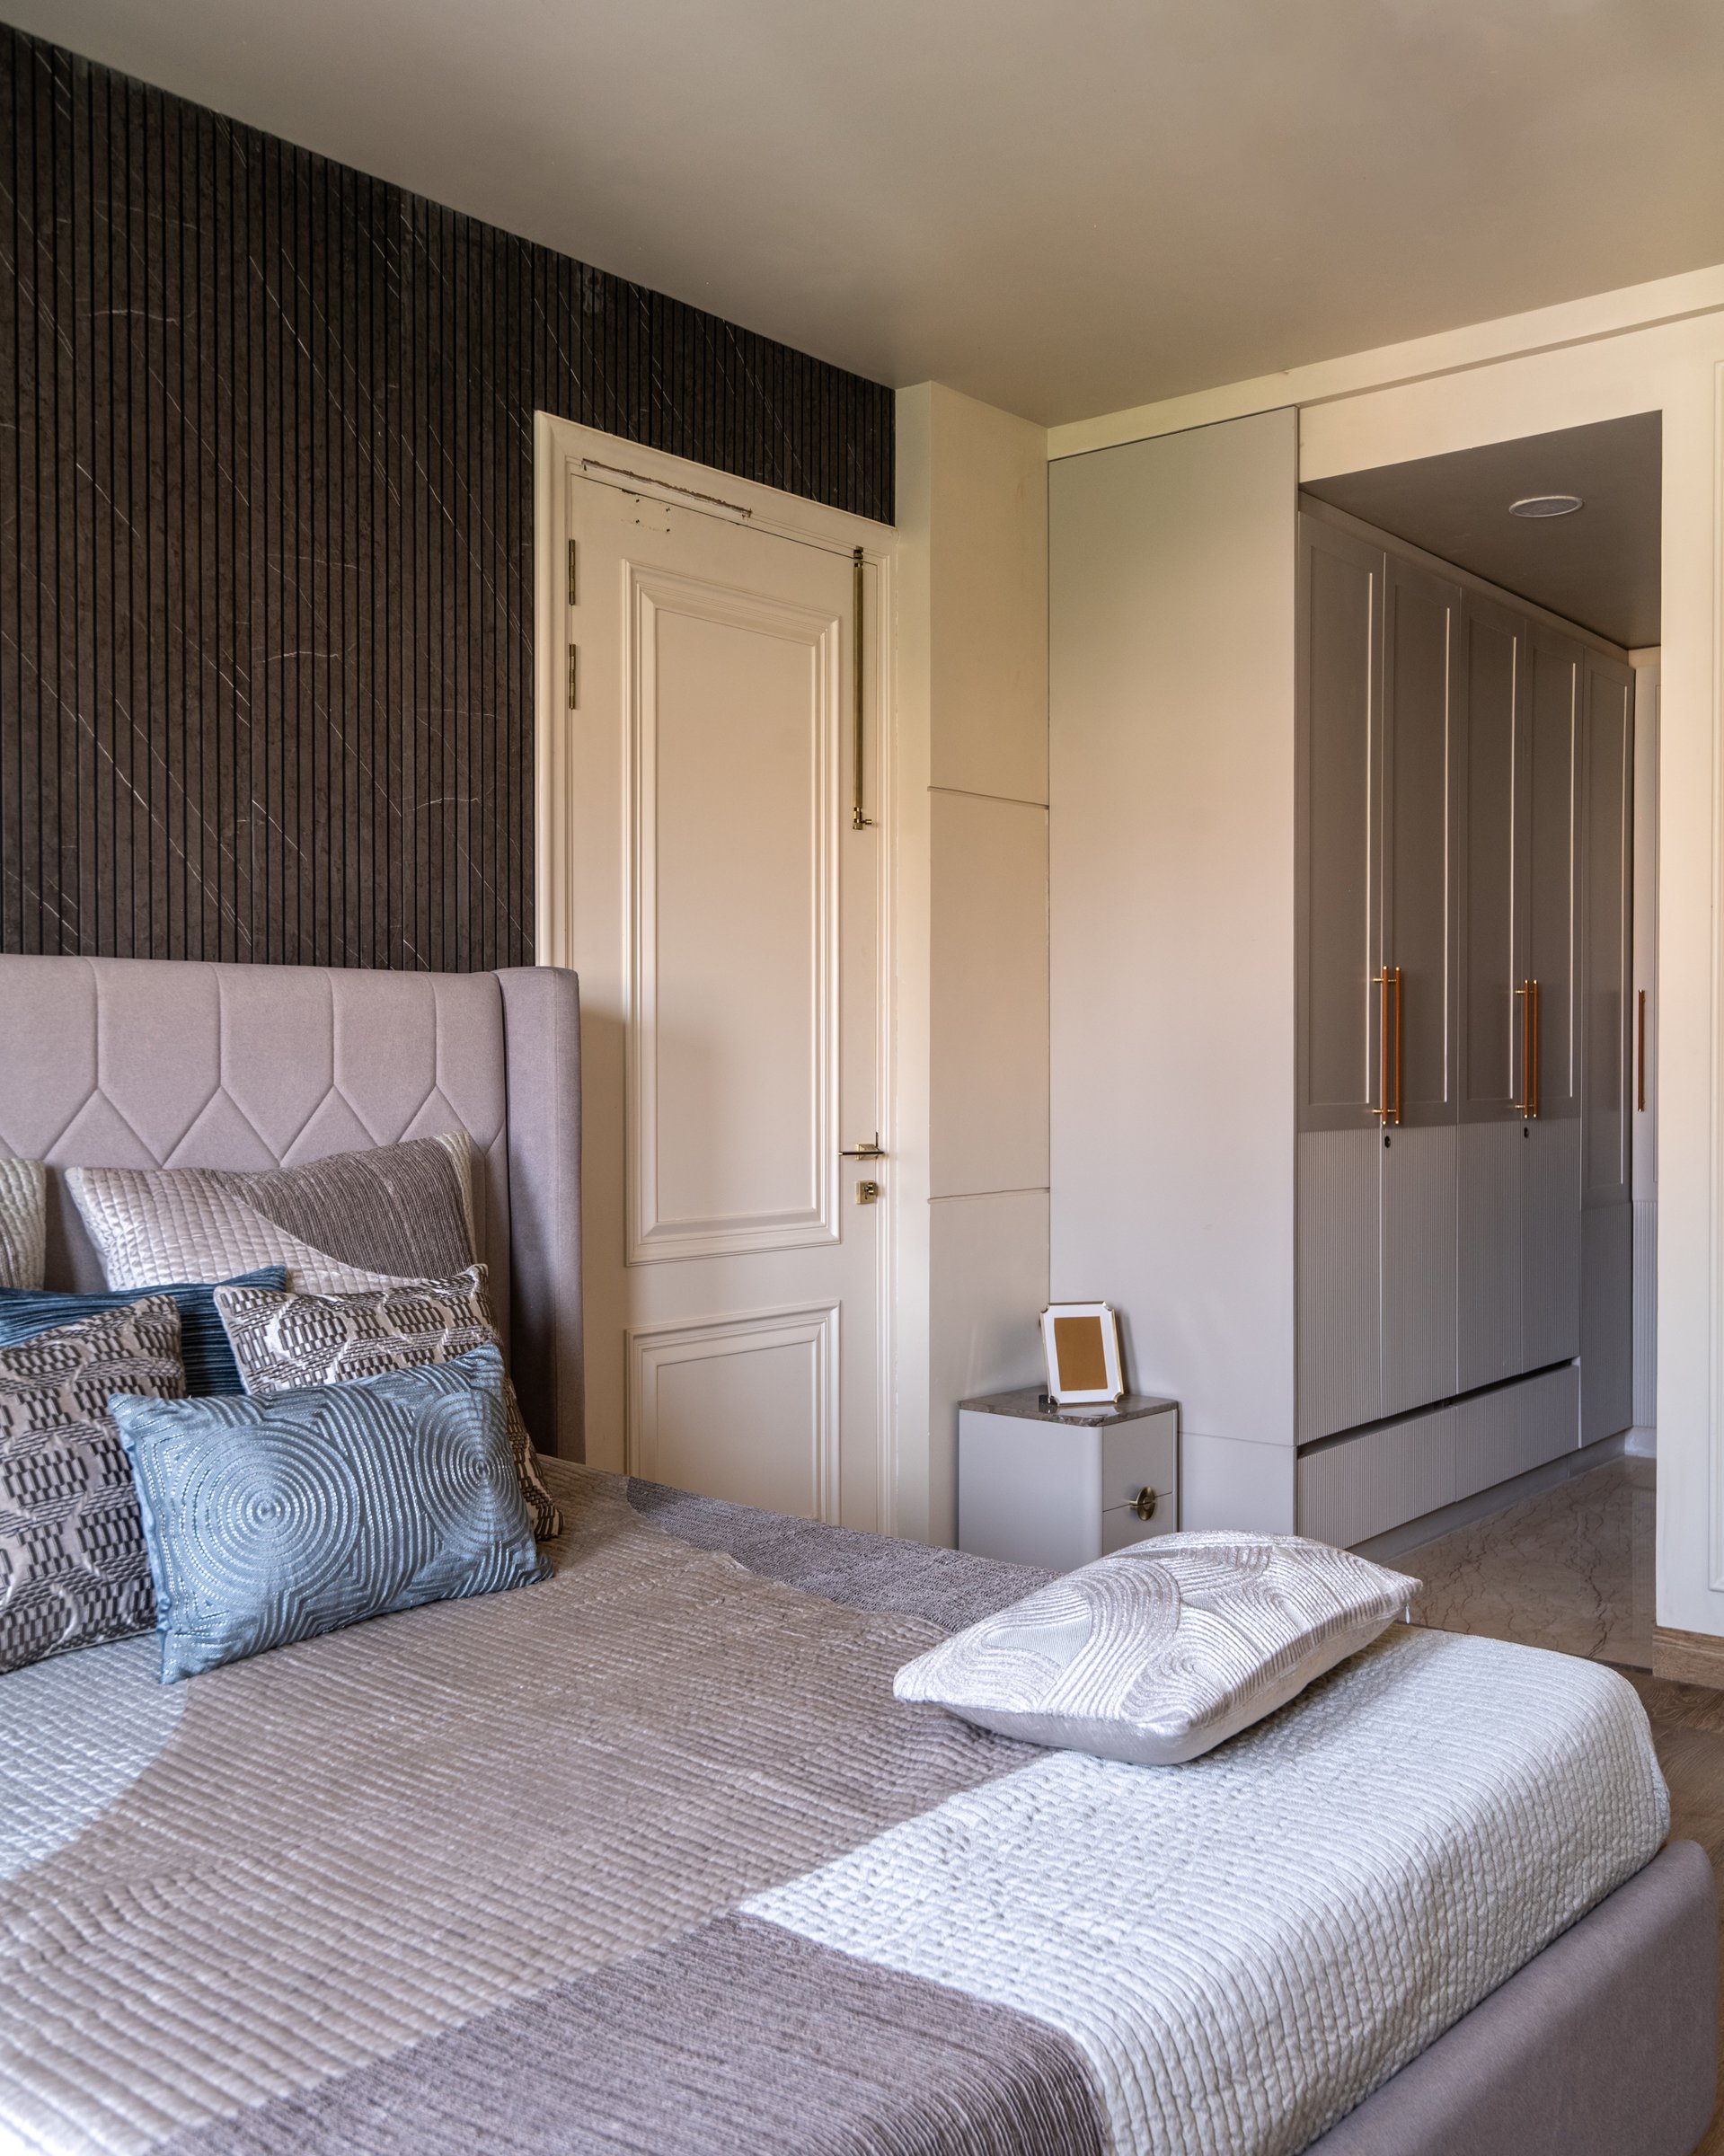
Within the same suite, panelled wardrobes accented by slender brass handles establish a seamless visual connection with the adjoining walk-in wardrobe. The continuity of joinery, clean lines and restrained detailing creates a fluid transition between the spaces, while subtle shifts in tone lend each area its own identity.
In a residential landscape often characterised by overt expressions of luxury, Timeless Touch offers a more measured interpretation of contemporary living. Drawing on classical European influences, refined architectural detailing and a restrained material palette, Tanvi Design Group creates a residence that balances formal elegance with the practical rhythms of family life. The interplay of bespoke furniture, sculptural elements and carefully considered proportions establishes a design language that feels both contemporary and enduring.
What distinguishes the villa is its consistency of vision. From the principal living spaces to the more intimate private suites, each room reflects a commitment to craftsmanship, material continuity and thoughtful spatial planning. Rather than relying on decorative excess, the design finds its sophistication in the precision of its details and the harmony of its composition. Timeless Touch ultimately presents a compelling vision of understated luxury, creating a home whose character is intended to endure well beyond passing design trends.