Most apartments treat walls as the thinnest possible line between rooms, a partition asked to do nothing more than separate. This Mumbai home begins from a different premise entirely: that the wall itself can be inhabited, expanded into a vessel for storage, seating, threshold, and pause. The architecture is not what surrounds the furniture; the architecture is the furniture.
Set in Prabhadevi and spanning 3,995 square feet, Thickened Planes Apartment is the result of a collaboration between Happy Cells and JW Architect, led by Ar. Jinal Wadgama and Ar. Prakhar Agrawal. The brief was deceptively familiar, a calm family home accommodating living, working, and gathering, but the studios answered it by treating the entire apartment as a single spatial system in which walls fold, recess, and step to organise life through depth rather than enclosure.
An Entry That Announces the Idea
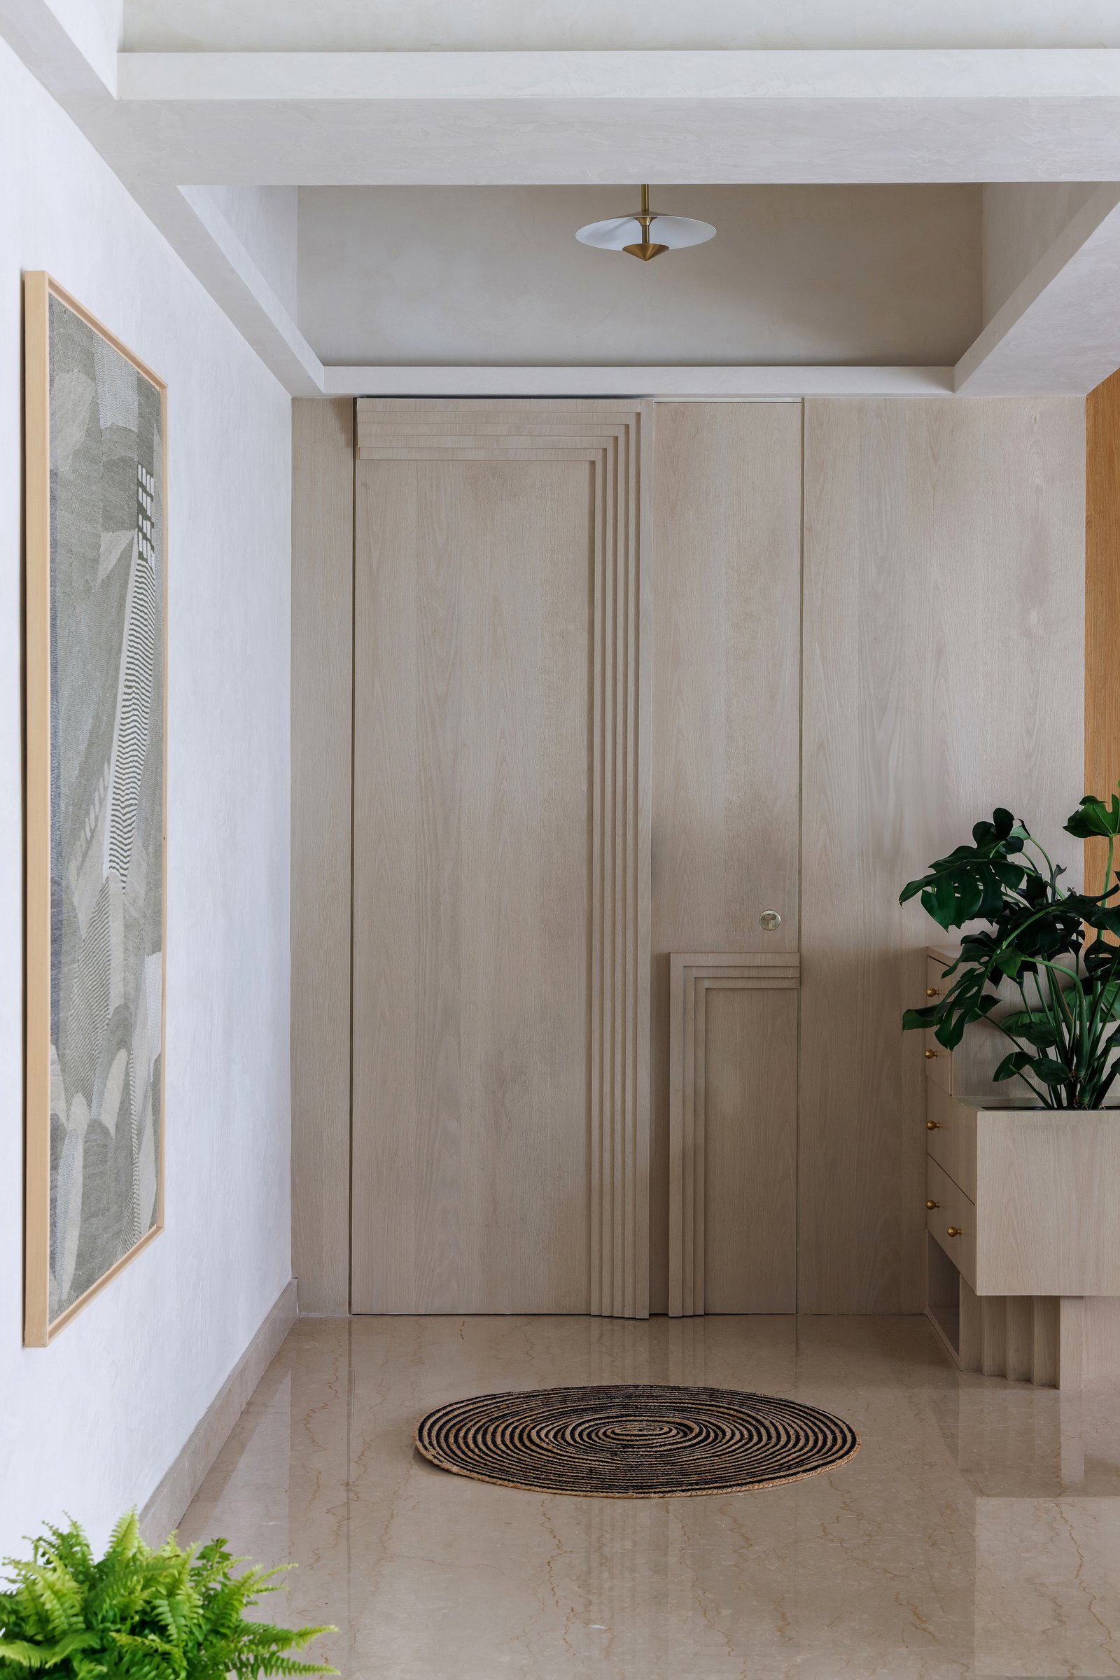
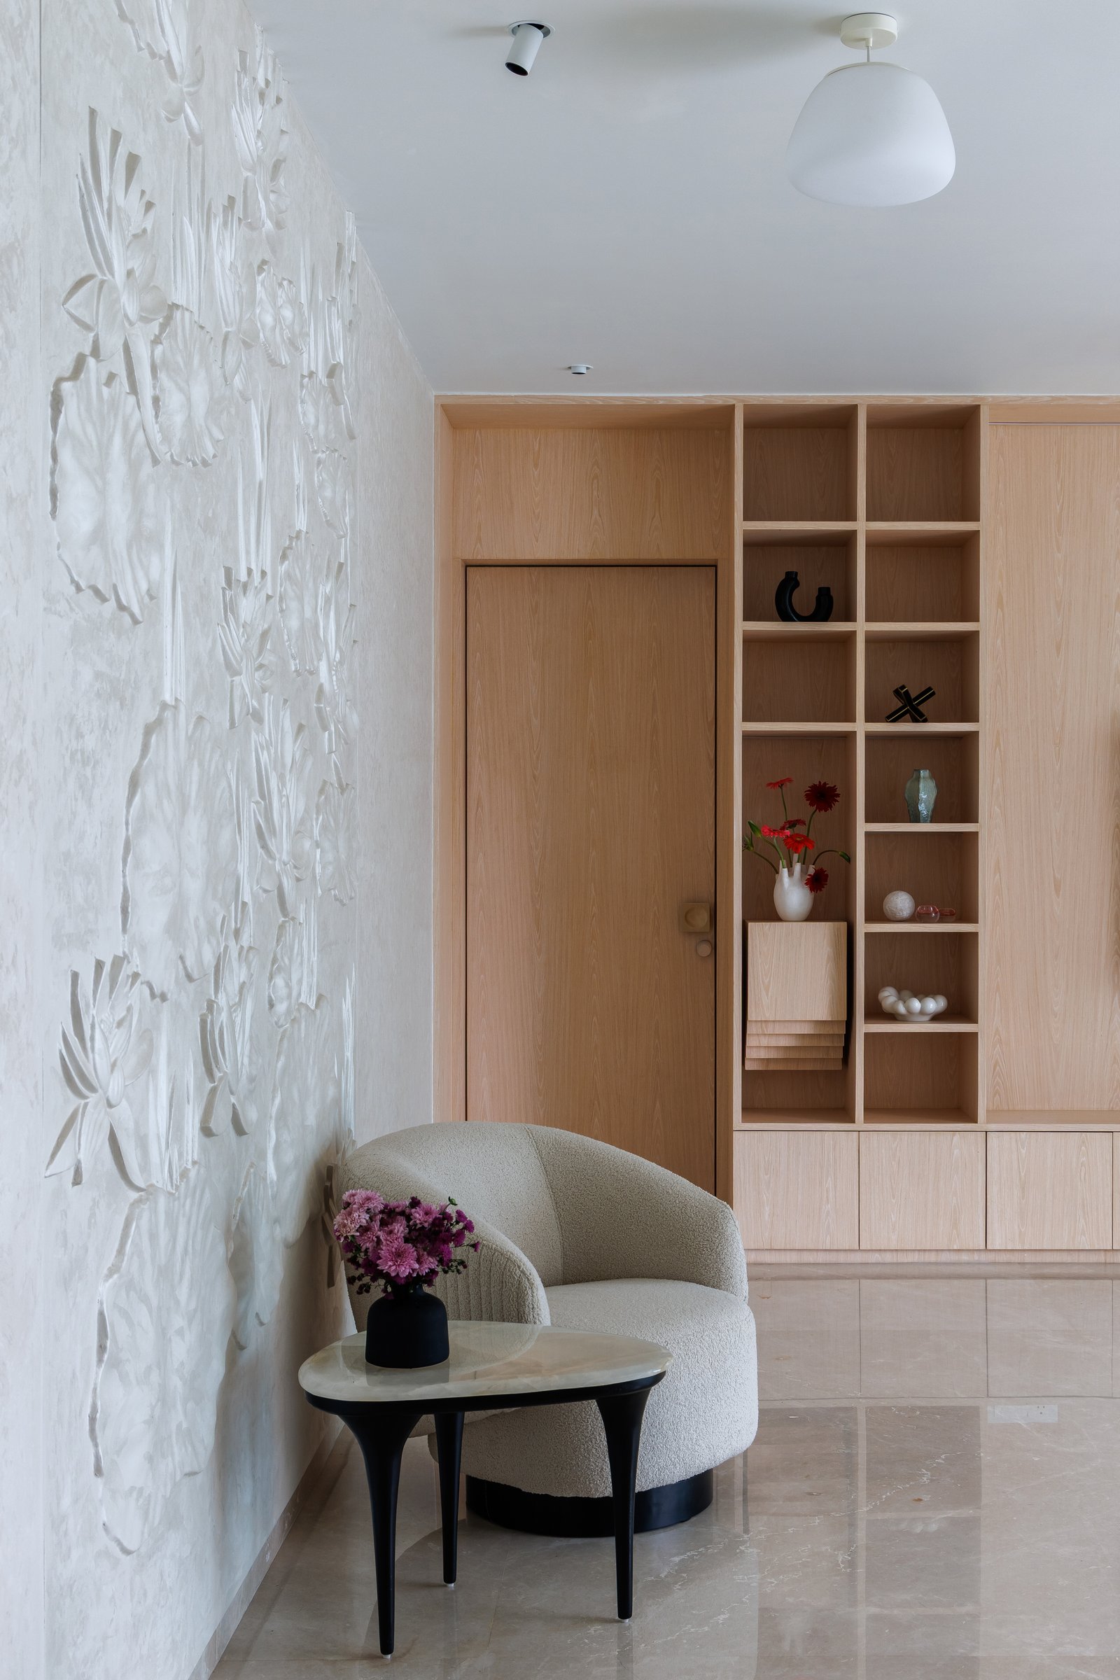
The foyer establishes the project’s grammar before the home truly begins. A single pale ash plane absorbs the main door, the shoe storage, and a small concealed pocket door, each opening articulated by a stepped, fluted reveal that builds outward from the surface like a slow exhalation.
An integrated planter on one side and a framed work on the other anchor the space without ornament. Already, the wall is doing four jobs at once, and the room reads as a quiet field rather than a corridor.
The Living Spine
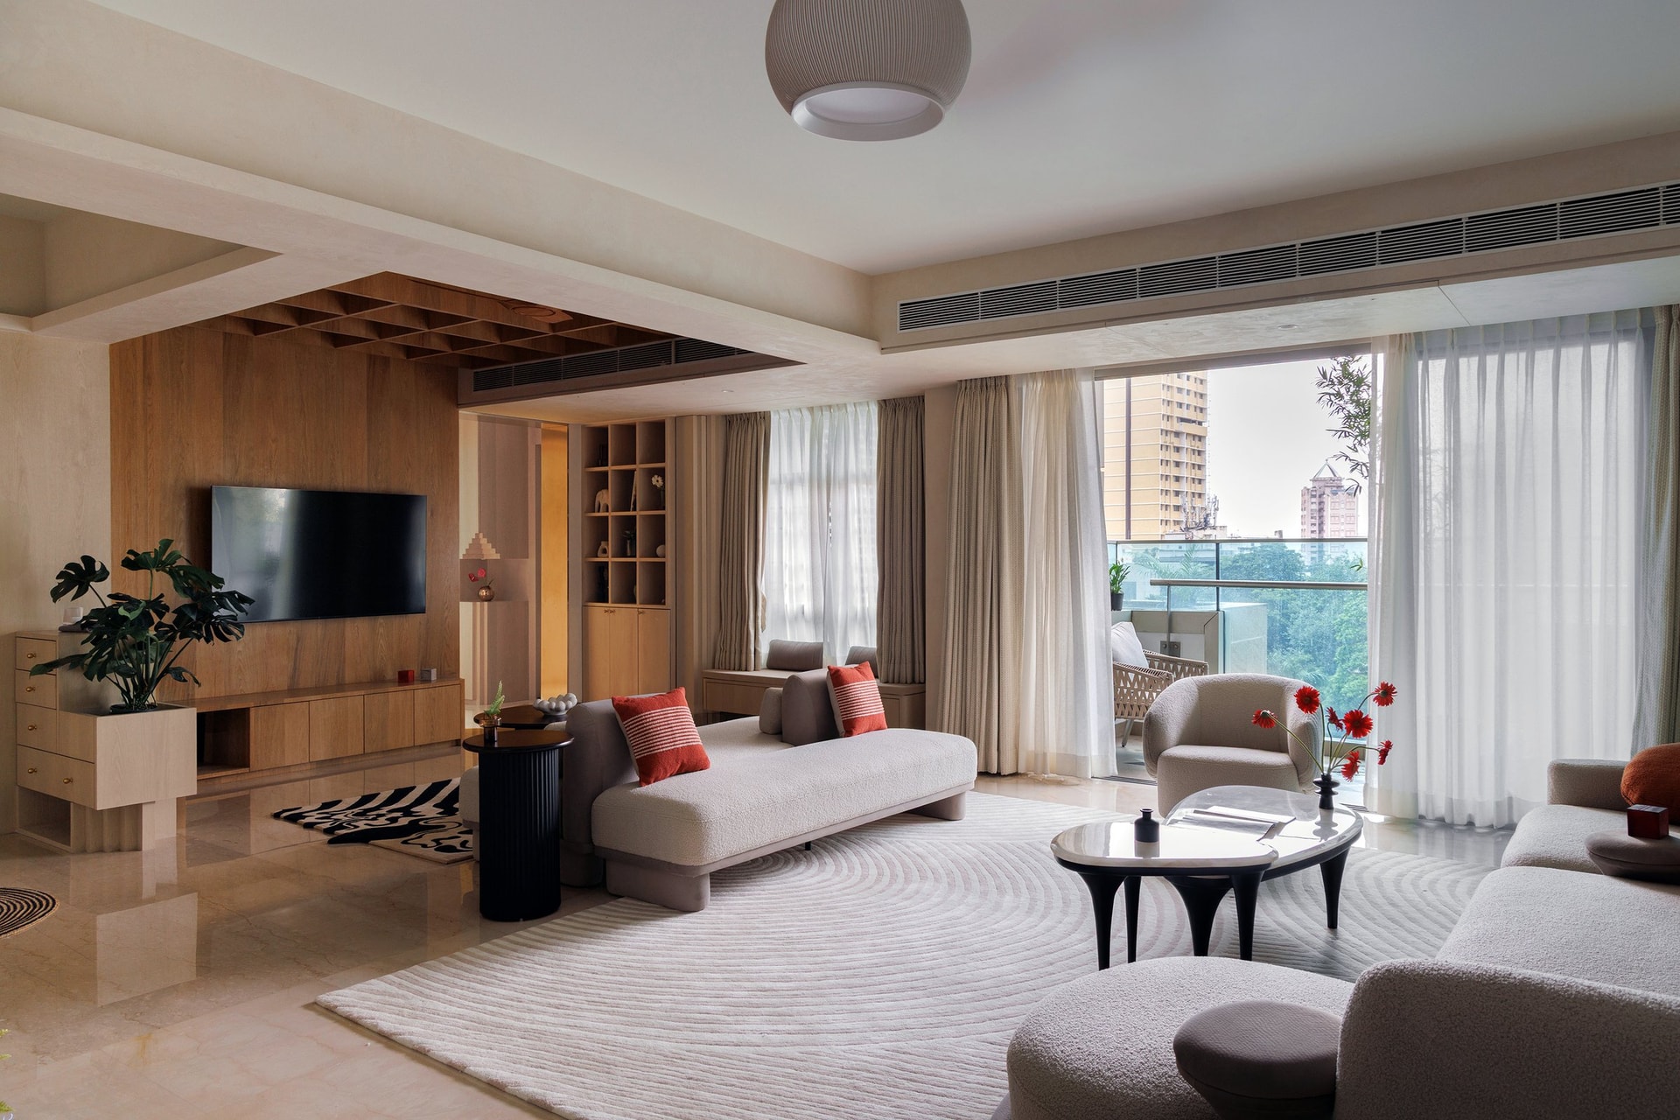
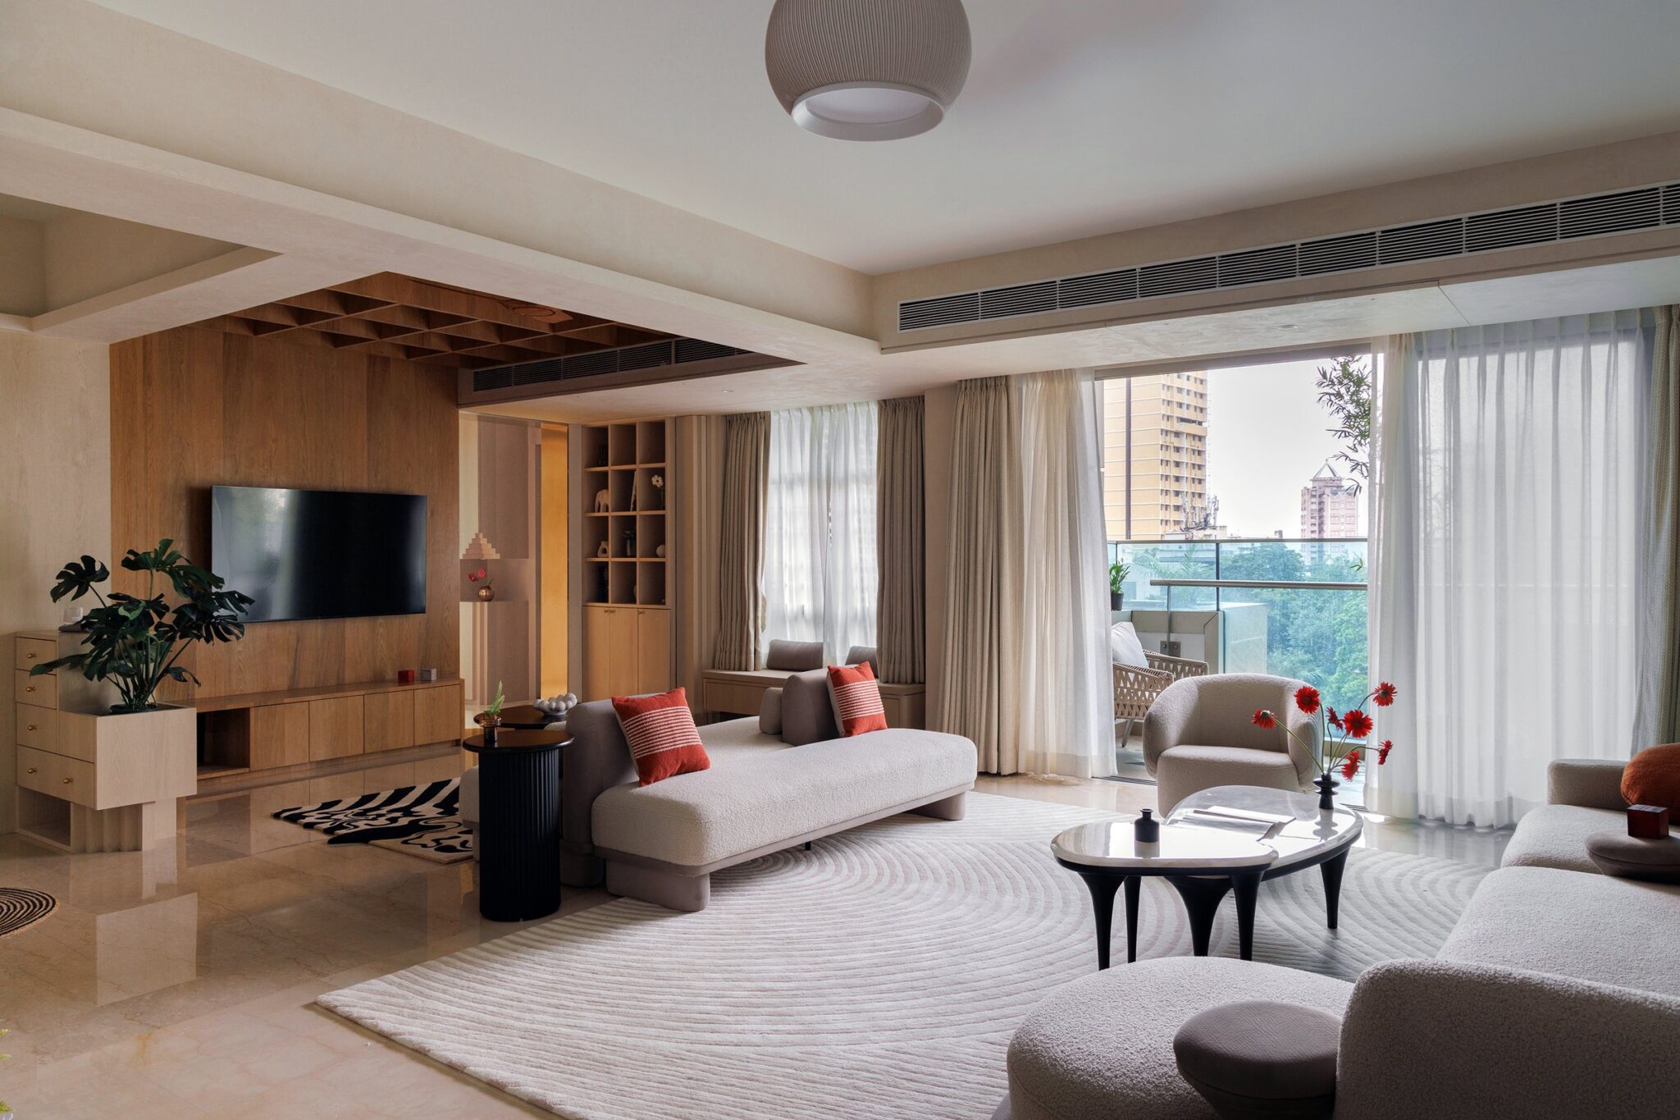
The living room is organised around a wood-clad media volume that projects from the surrounding plaster envelope as a softly inhabited mass. A coffered ceiling drops over it to mark the zone, while the balcony opens the far edge to greenery and Mumbai sky.
What is striking is how little the room relies on furniture to define itself. The architecture has already drawn the boundaries, leaving the seating to behave as a conversation rather than a layout.
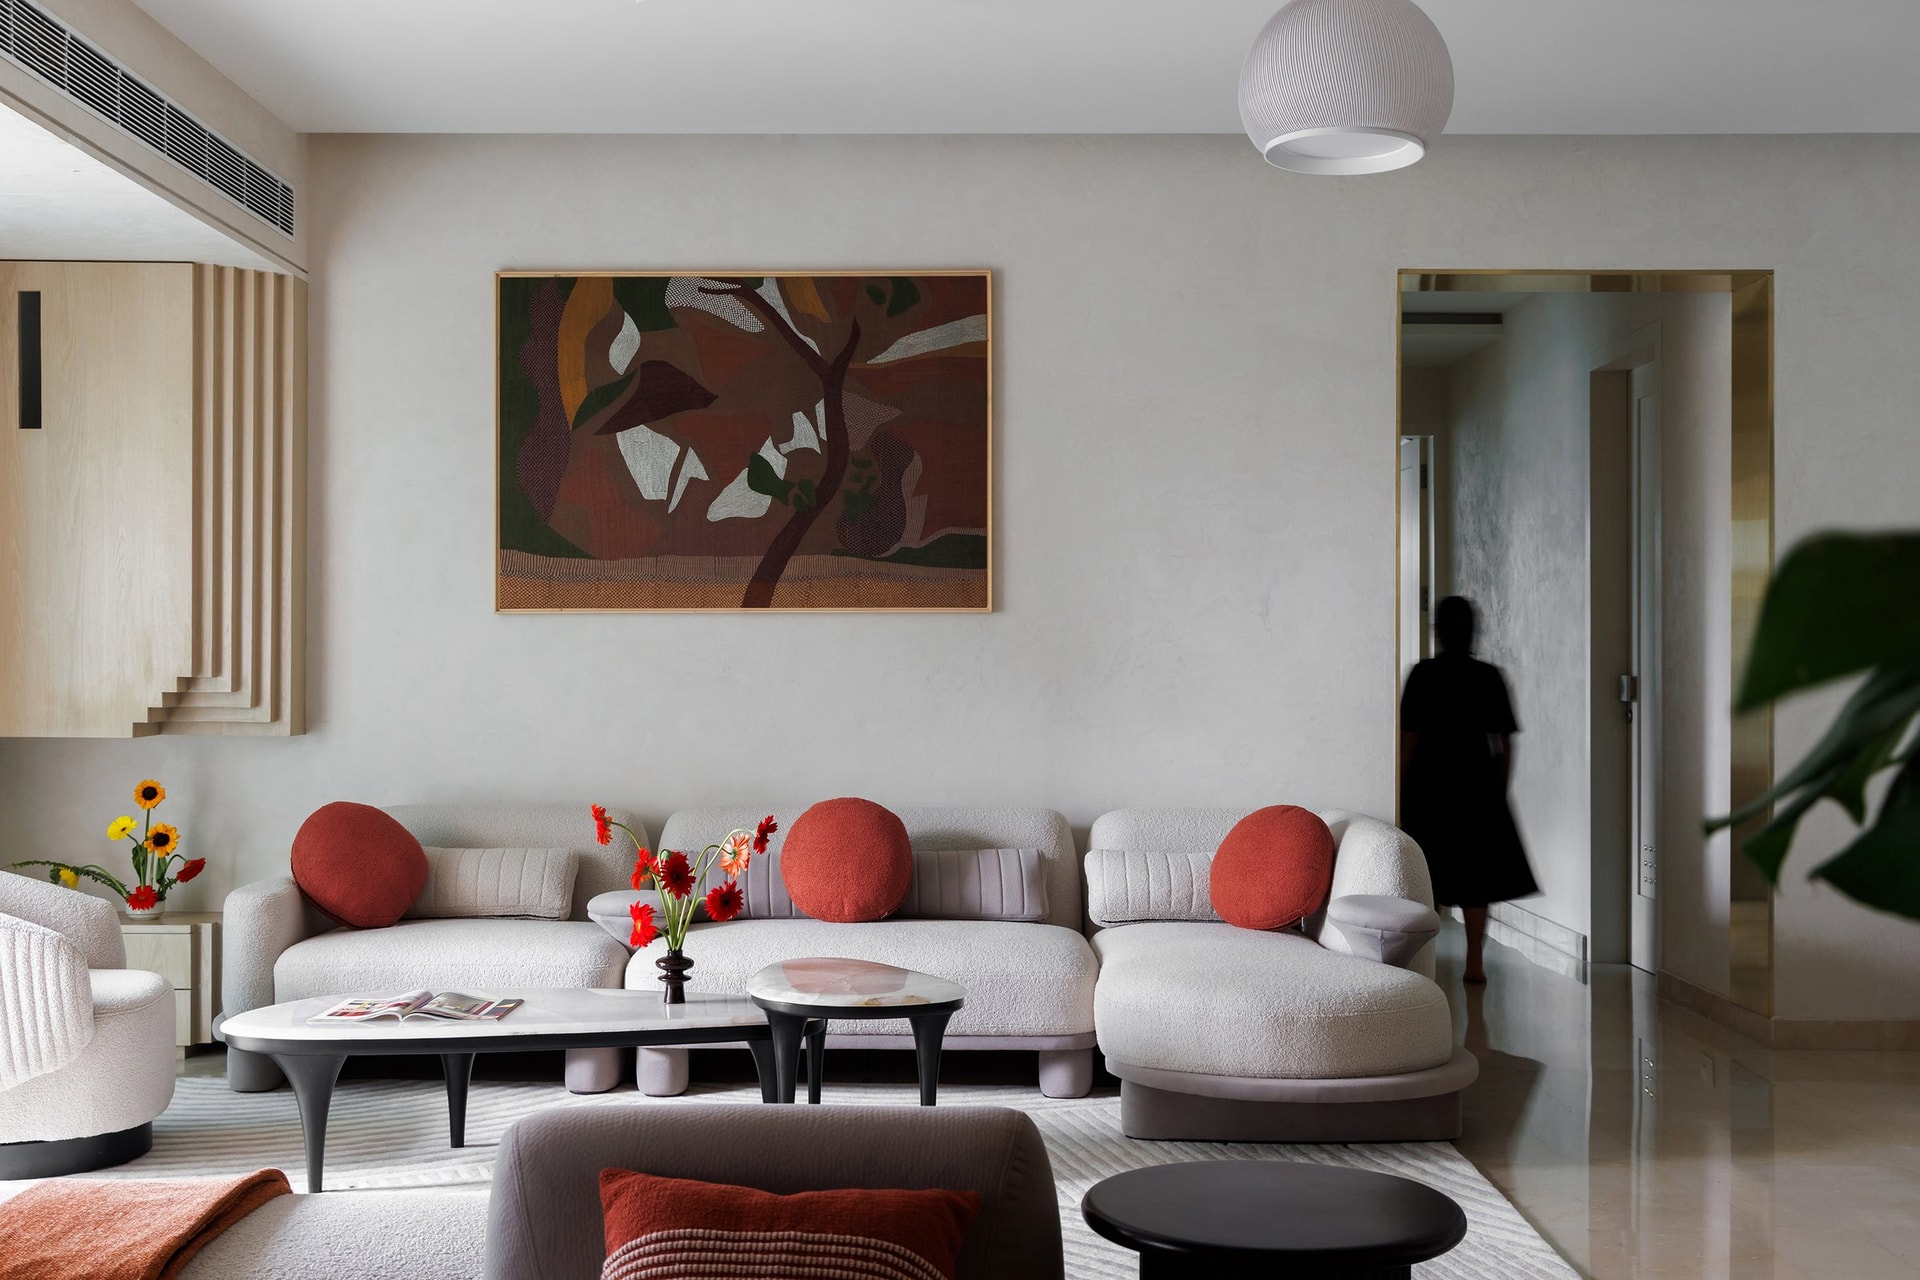
A second view of the living area reveals the project’s editorial restraint. A long sectional in oatmeal boucle absorbs the room’s warmer notes through terracotta cushions, while a single abstract canvas above does the work that an entire gallery wall would do elsewhere.
““Walls are treated as inhabitable structures rather than partitions, shaping space through depth, continuity, and measured mass.””
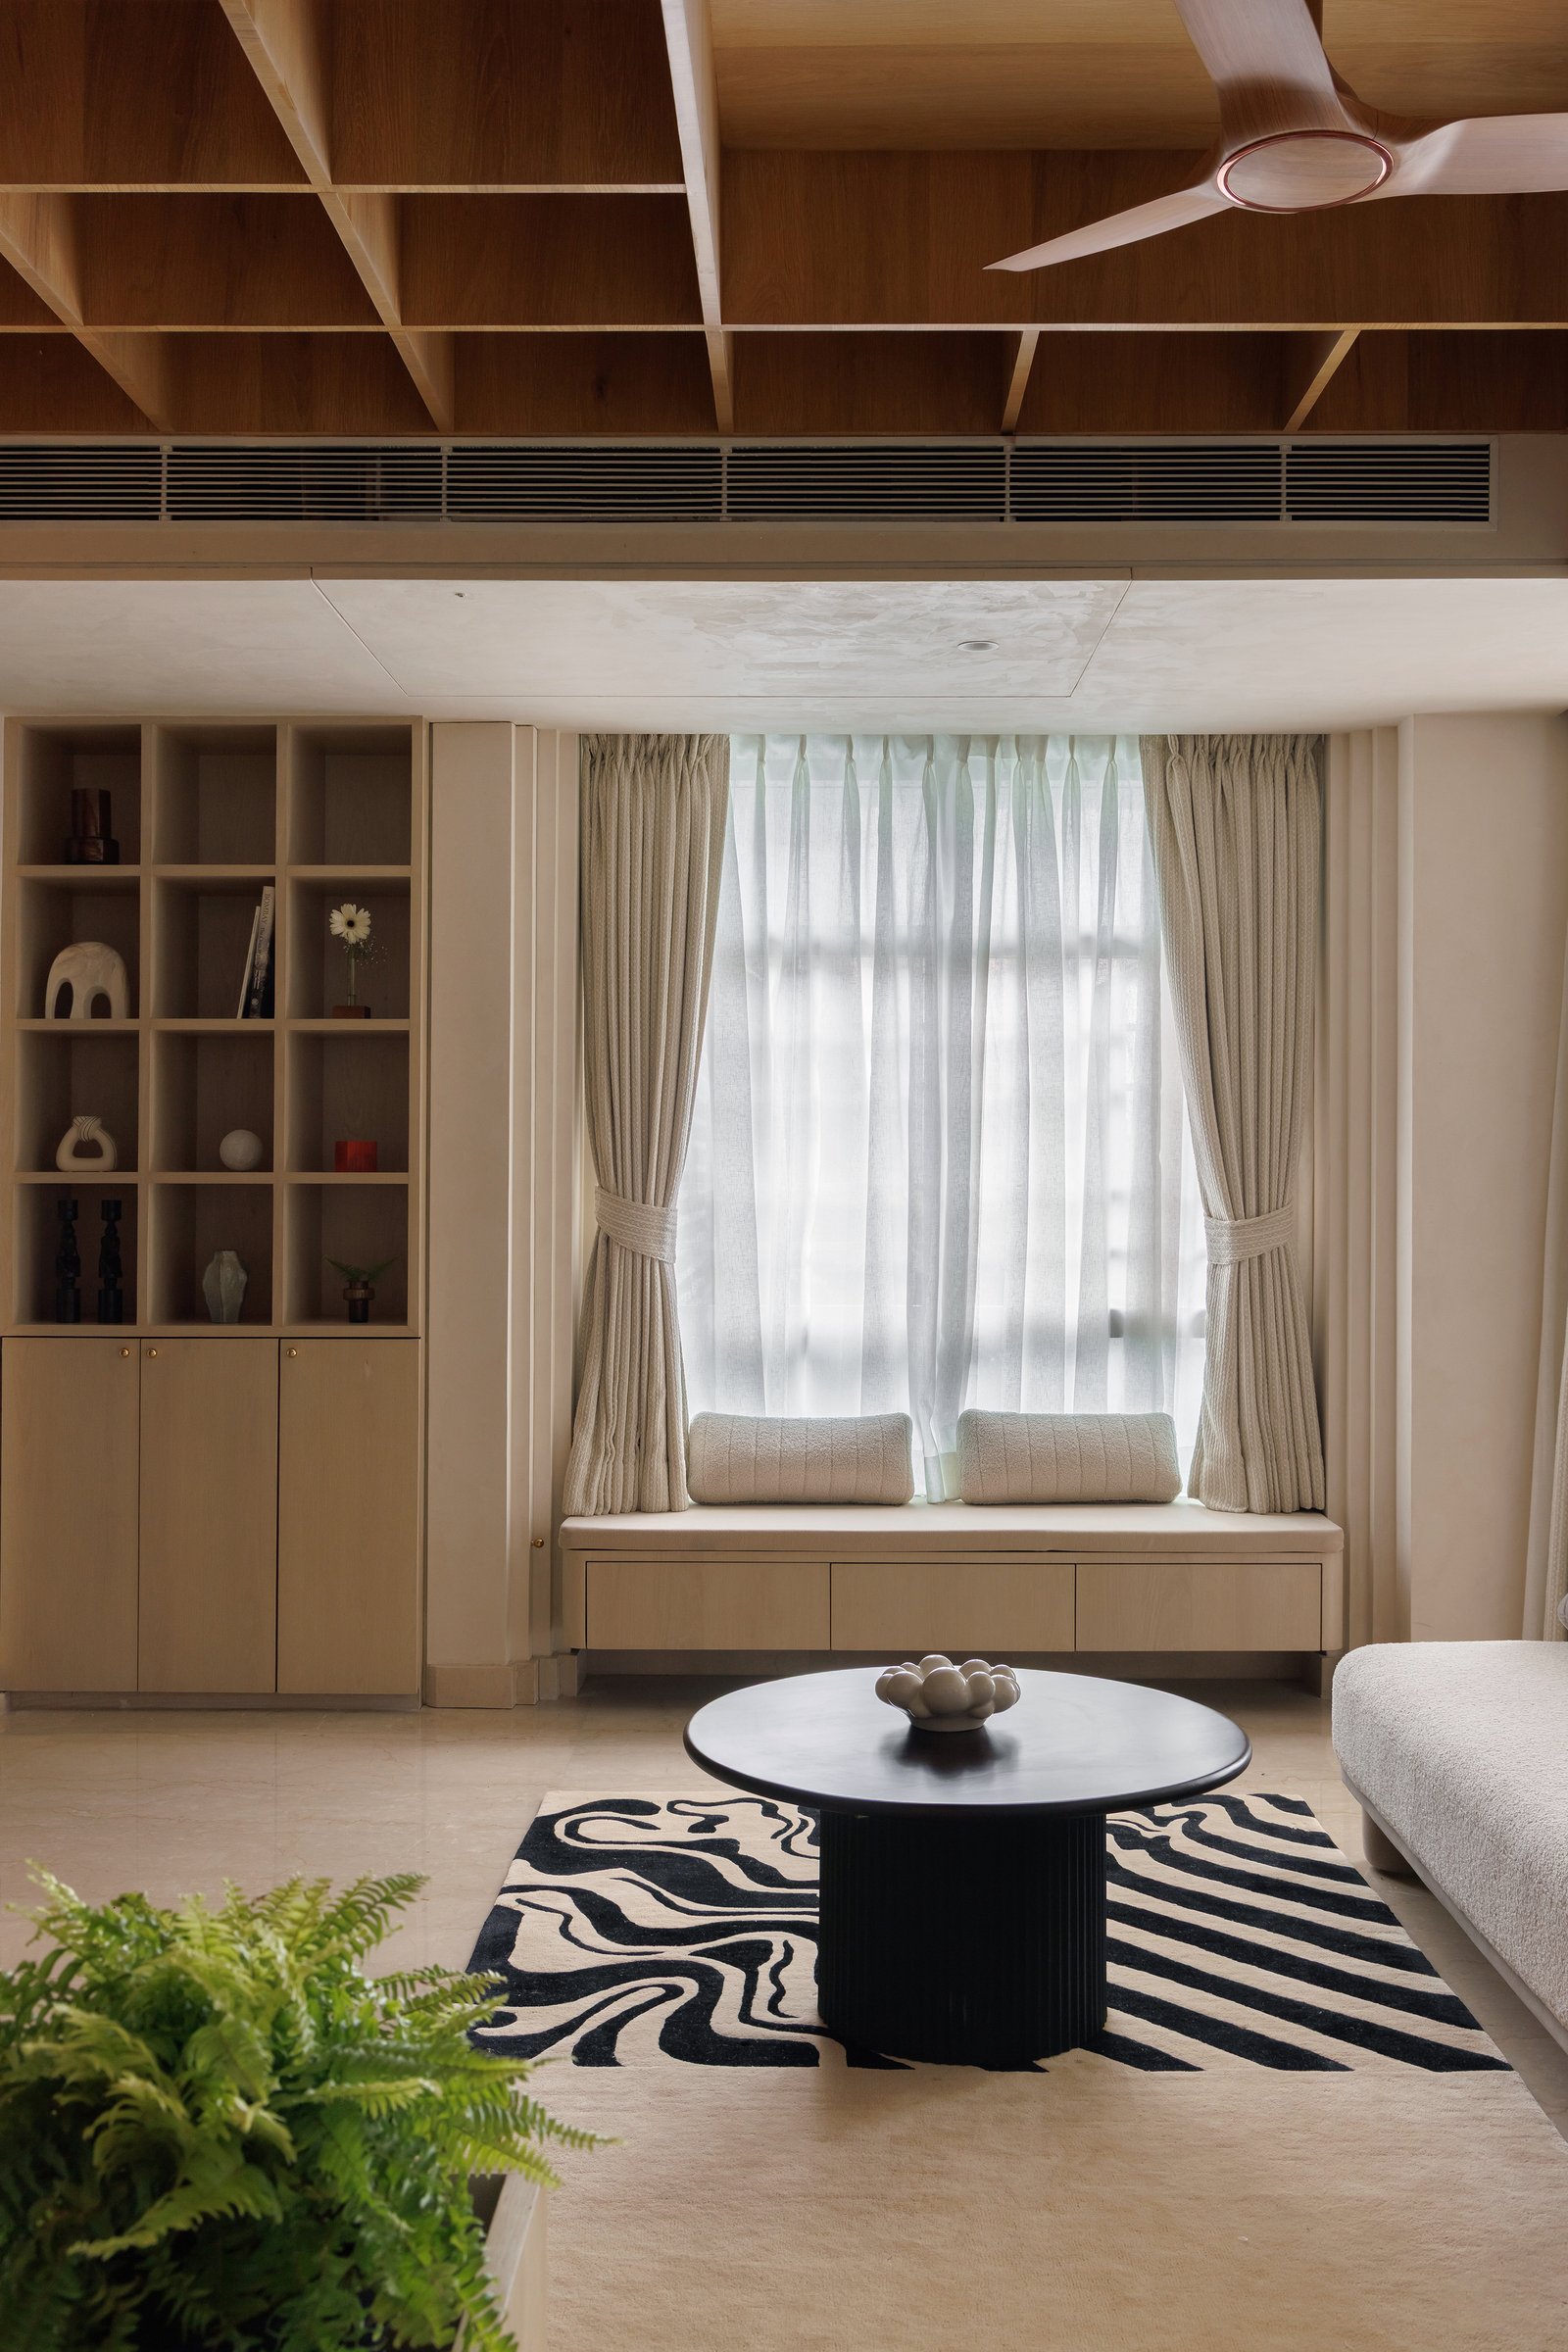
At the window edge, a built-in bench tucks beneath sheer drapery, flanked by a tall display unit whose open cells echo the coffered ceiling above.
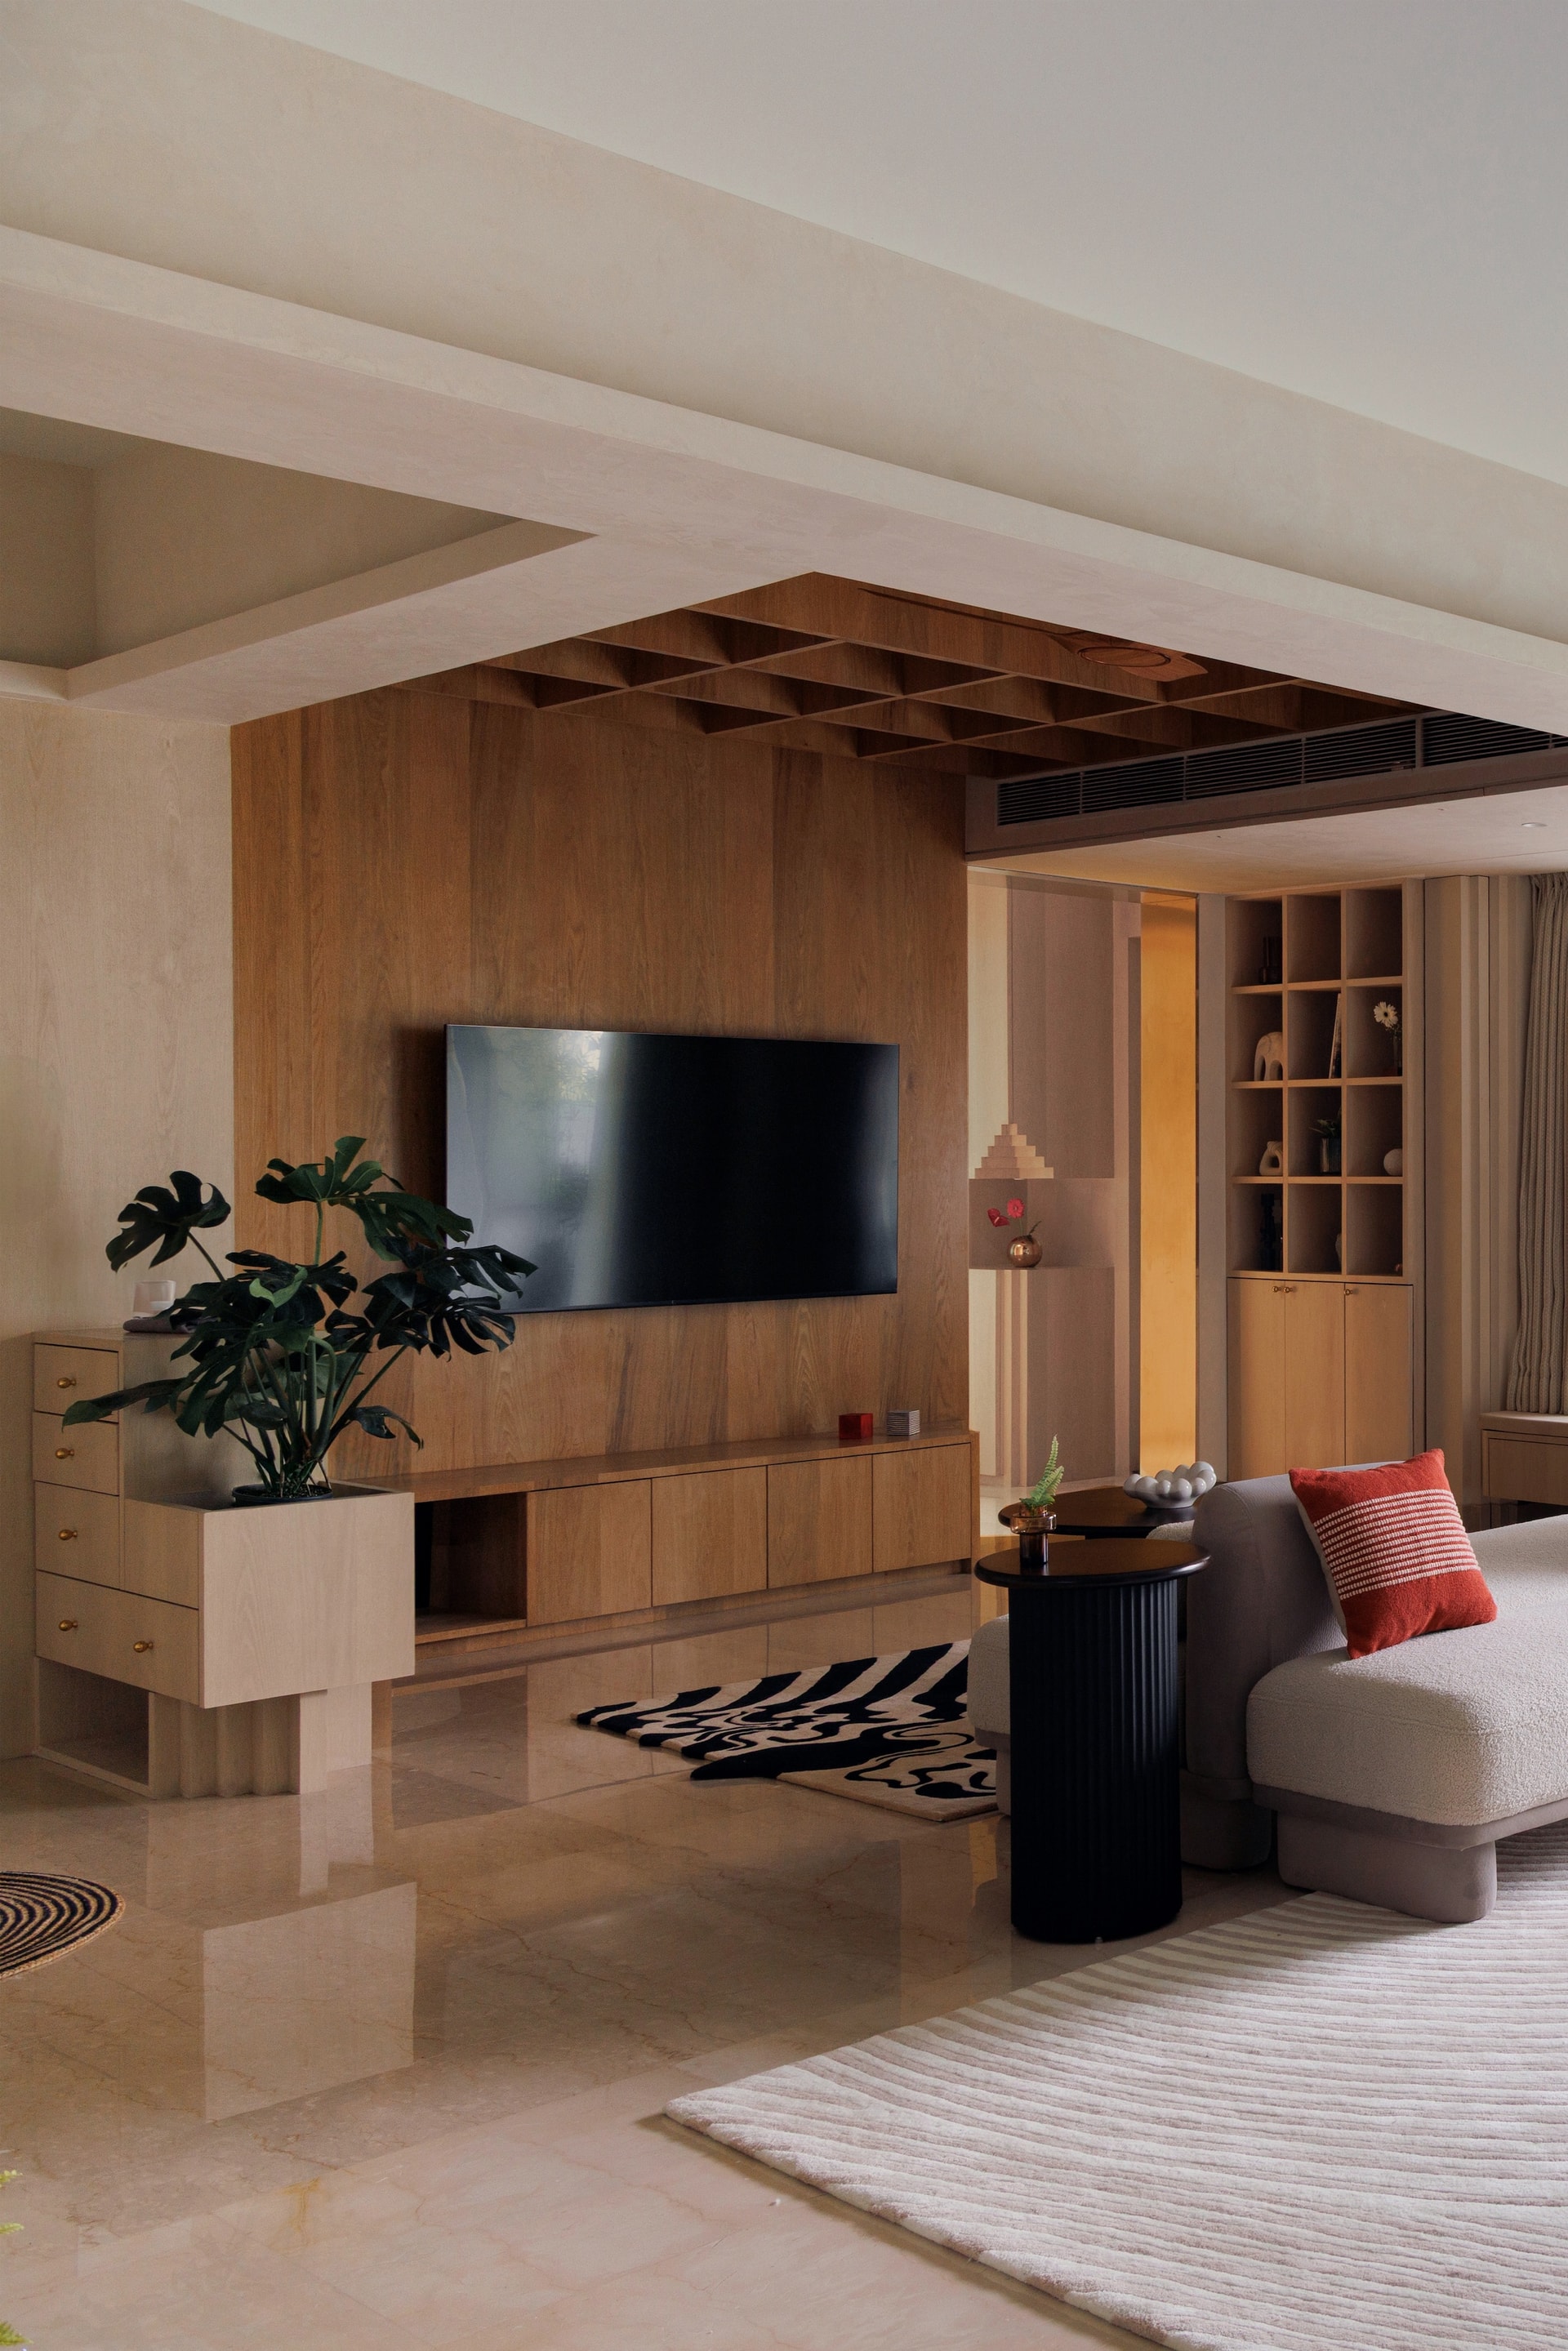
The media wall reads as a single, deeply considered object. A waxed wood panel rises into a coffered timber canopy, the grid of recessed cells casting soft shadow patterns across the surface throughout the day, and a slim raised planter to the left anchors the composition with living green.
Where Stone Anchors the Room
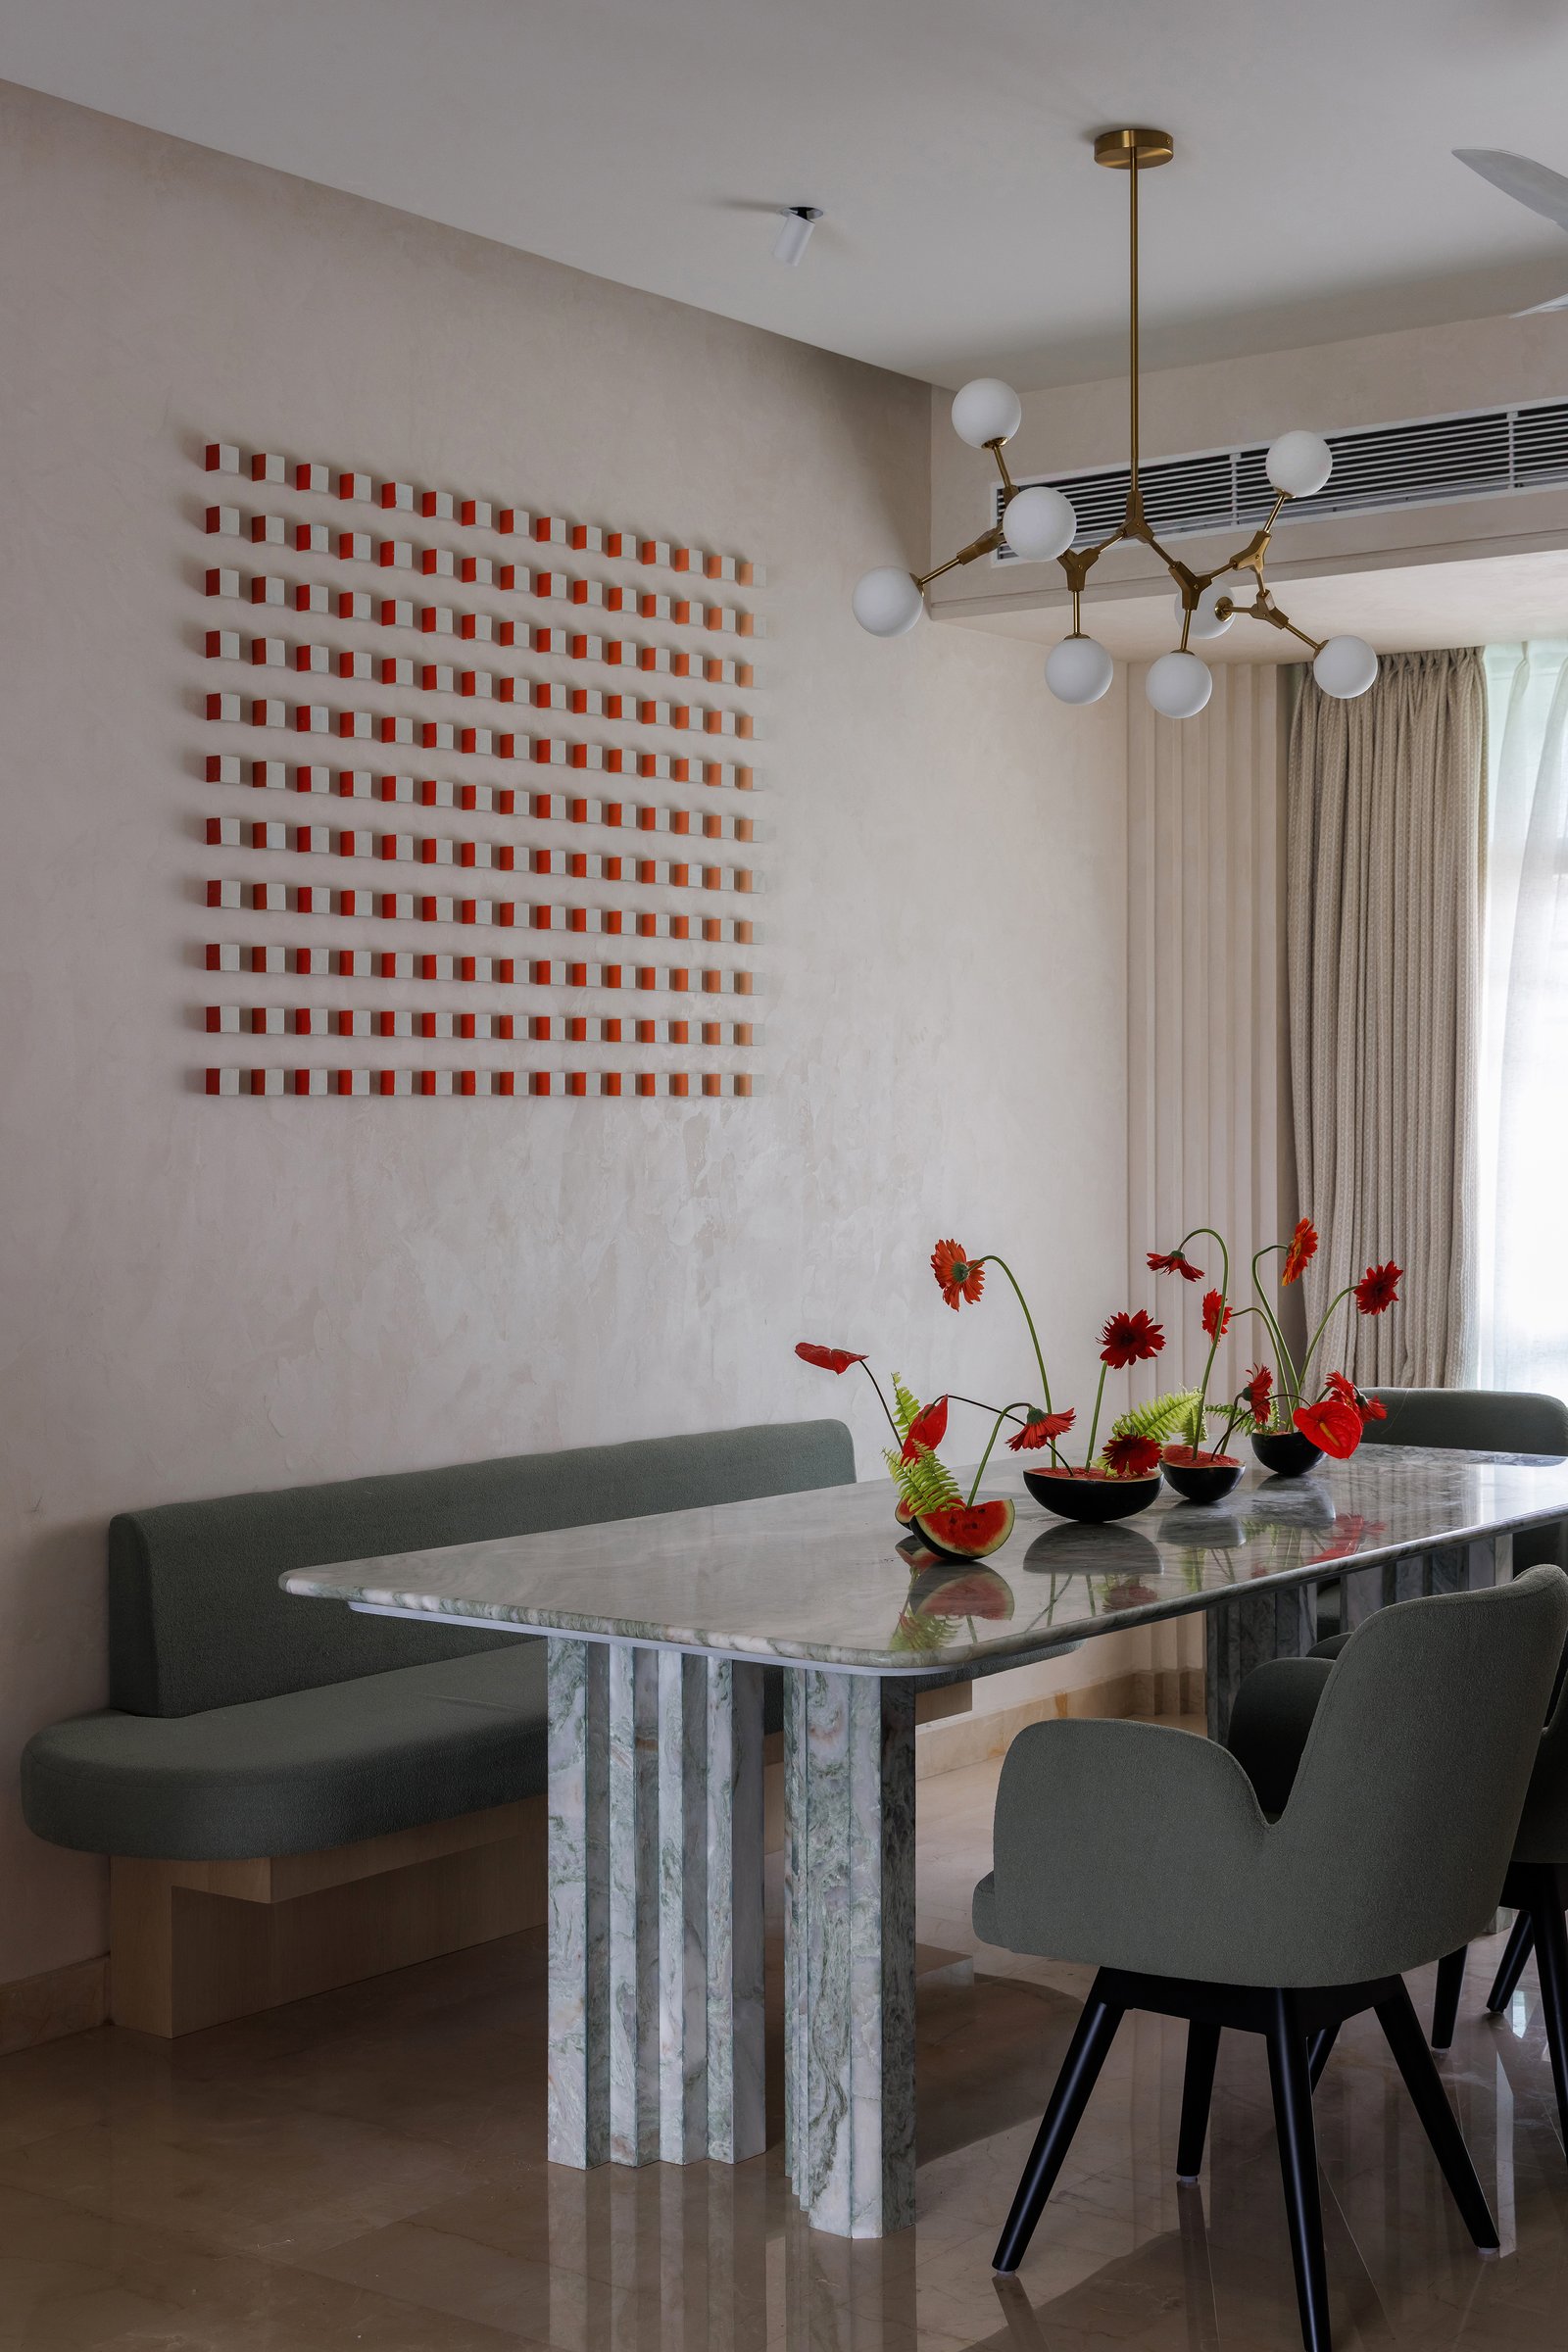
The dining area pivots the material conversation. A green-veined marble table, its fluted plinth base echoing the reeded language elsewhere, sits beneath a brass sputnik chandelier whose bulbs hover like punctuation. A built-in bench in muted sage boucle runs along the wall.
The kinetic wall work in coral and cream above the bench introduces the project’s only sustained colour gesture, a rhythmic field that turns the wall itself into a quiet event.
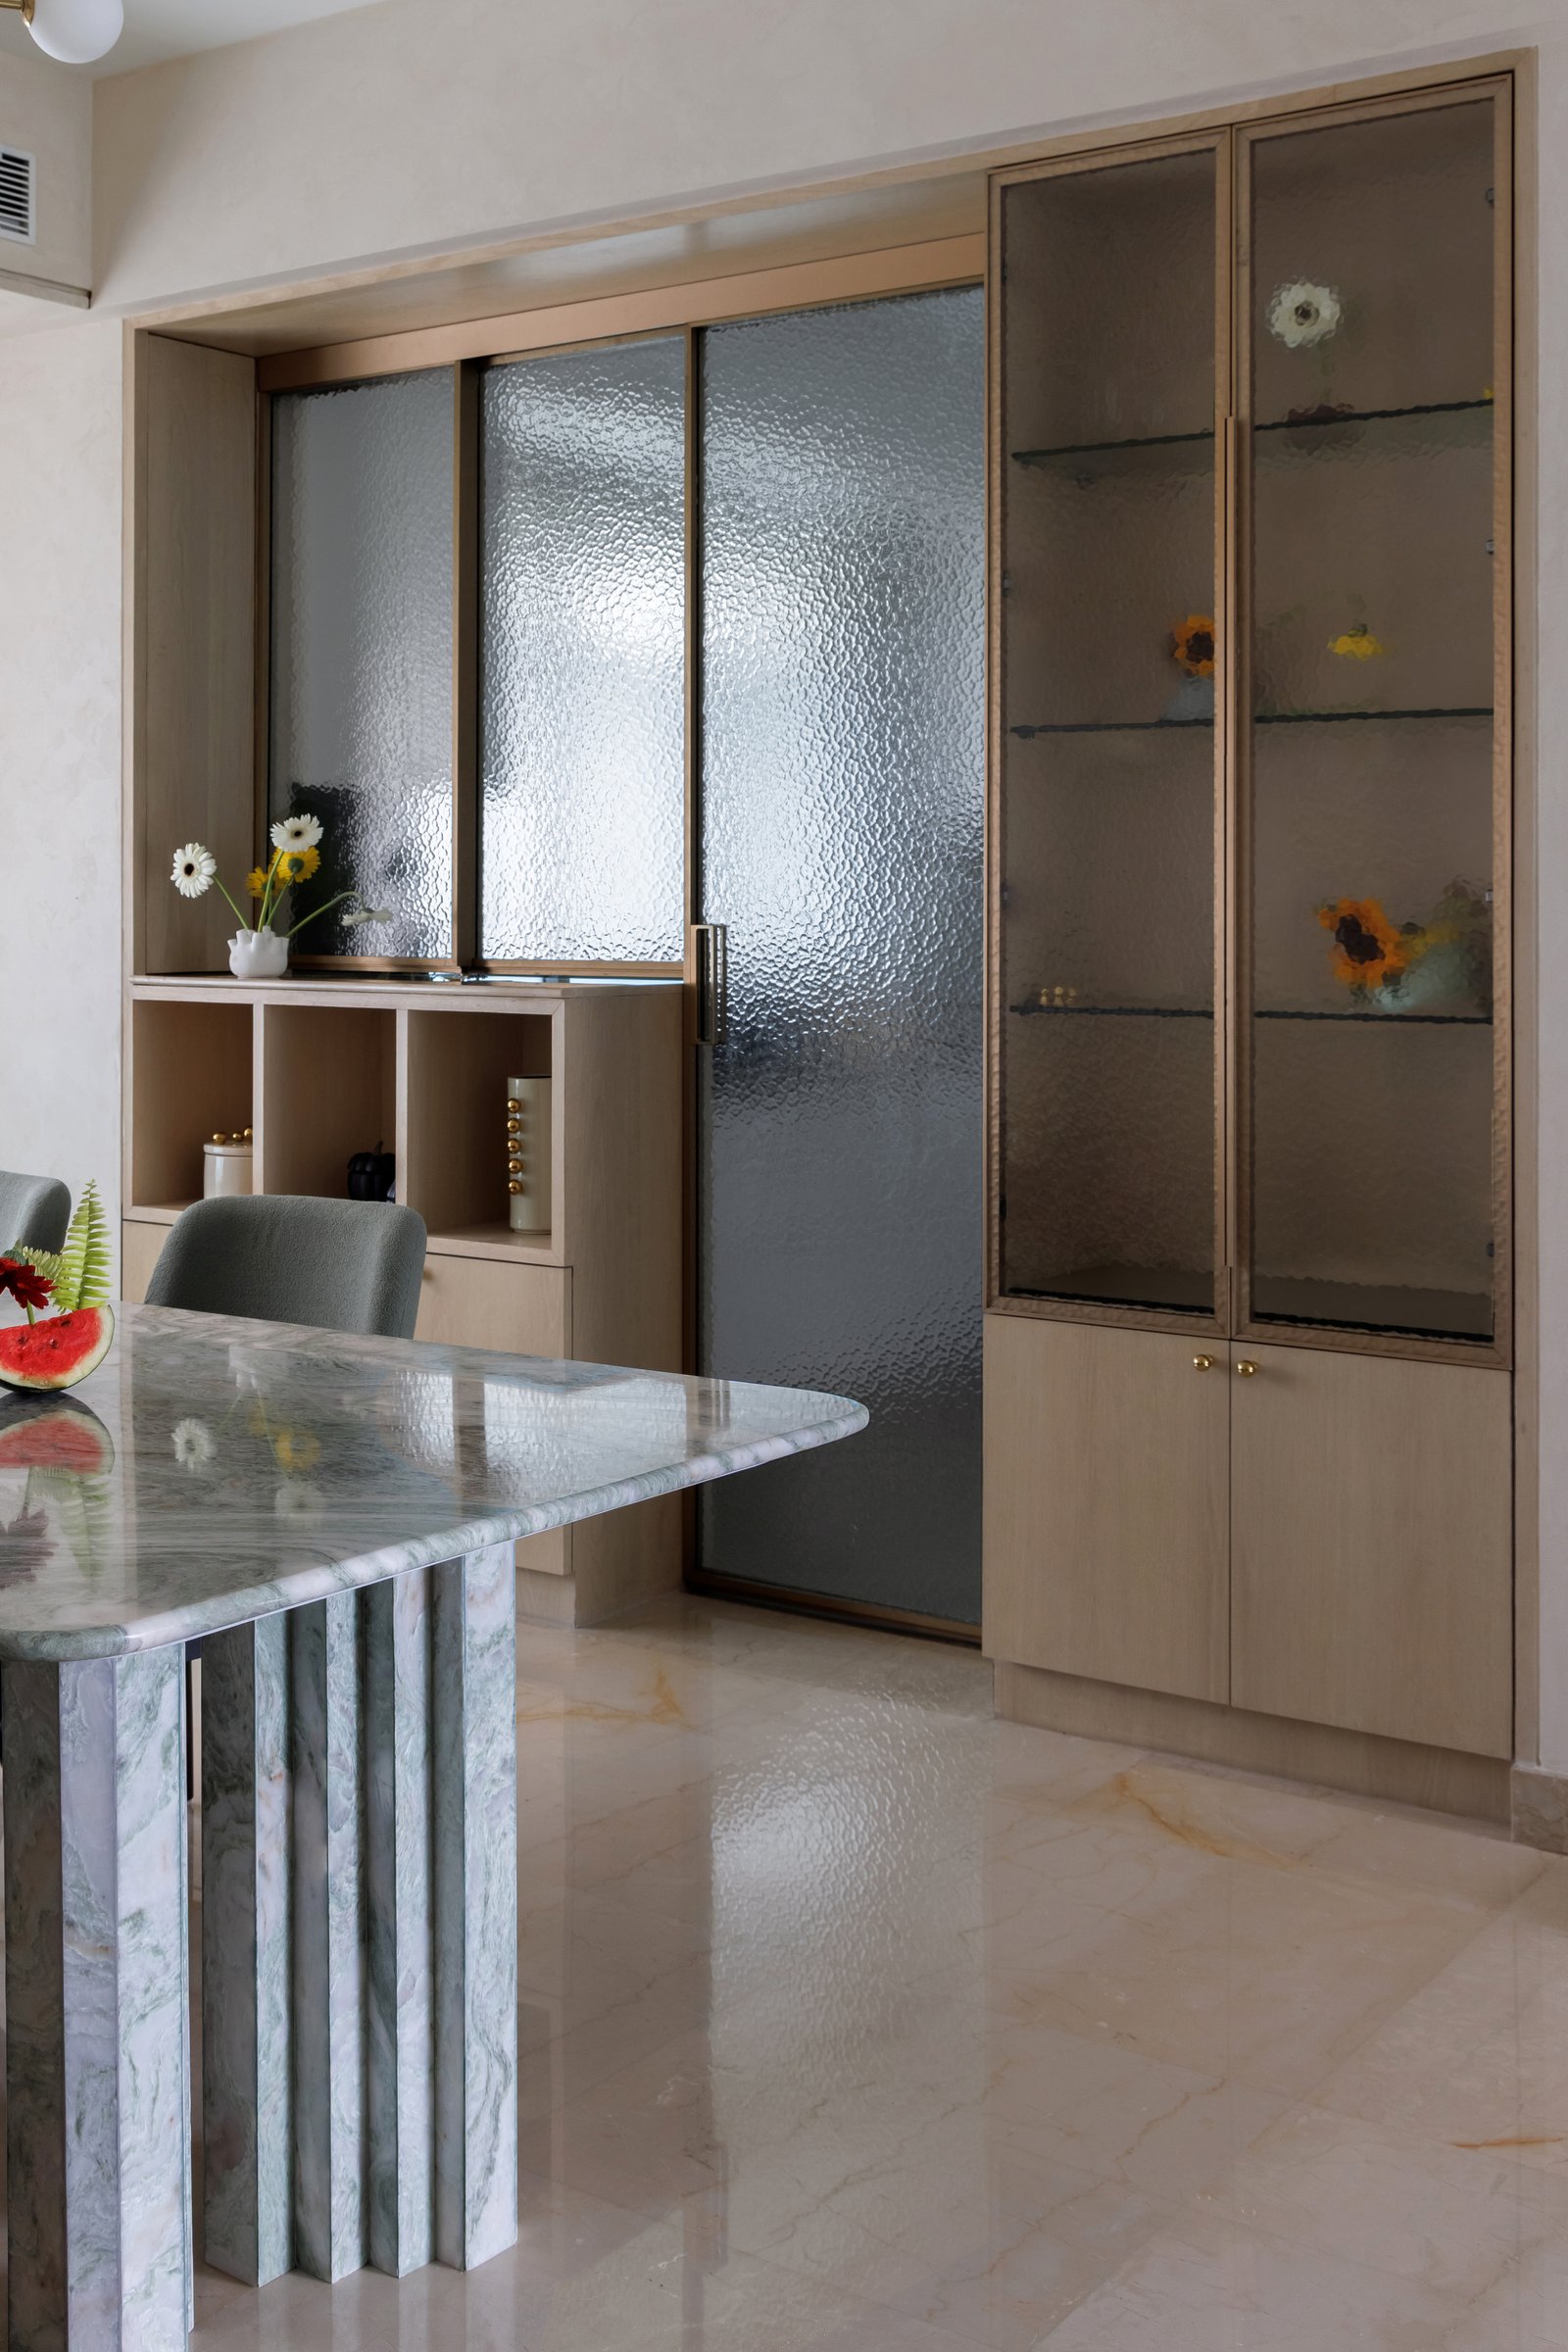
Behind the dining table, a textured-glass sliding partition leads to the kitchen, flanked by a glass-fronted display vitrine on one side and shallow open cubbies on the other. The marble table edge enters the frame as both furniture and threshold marker.
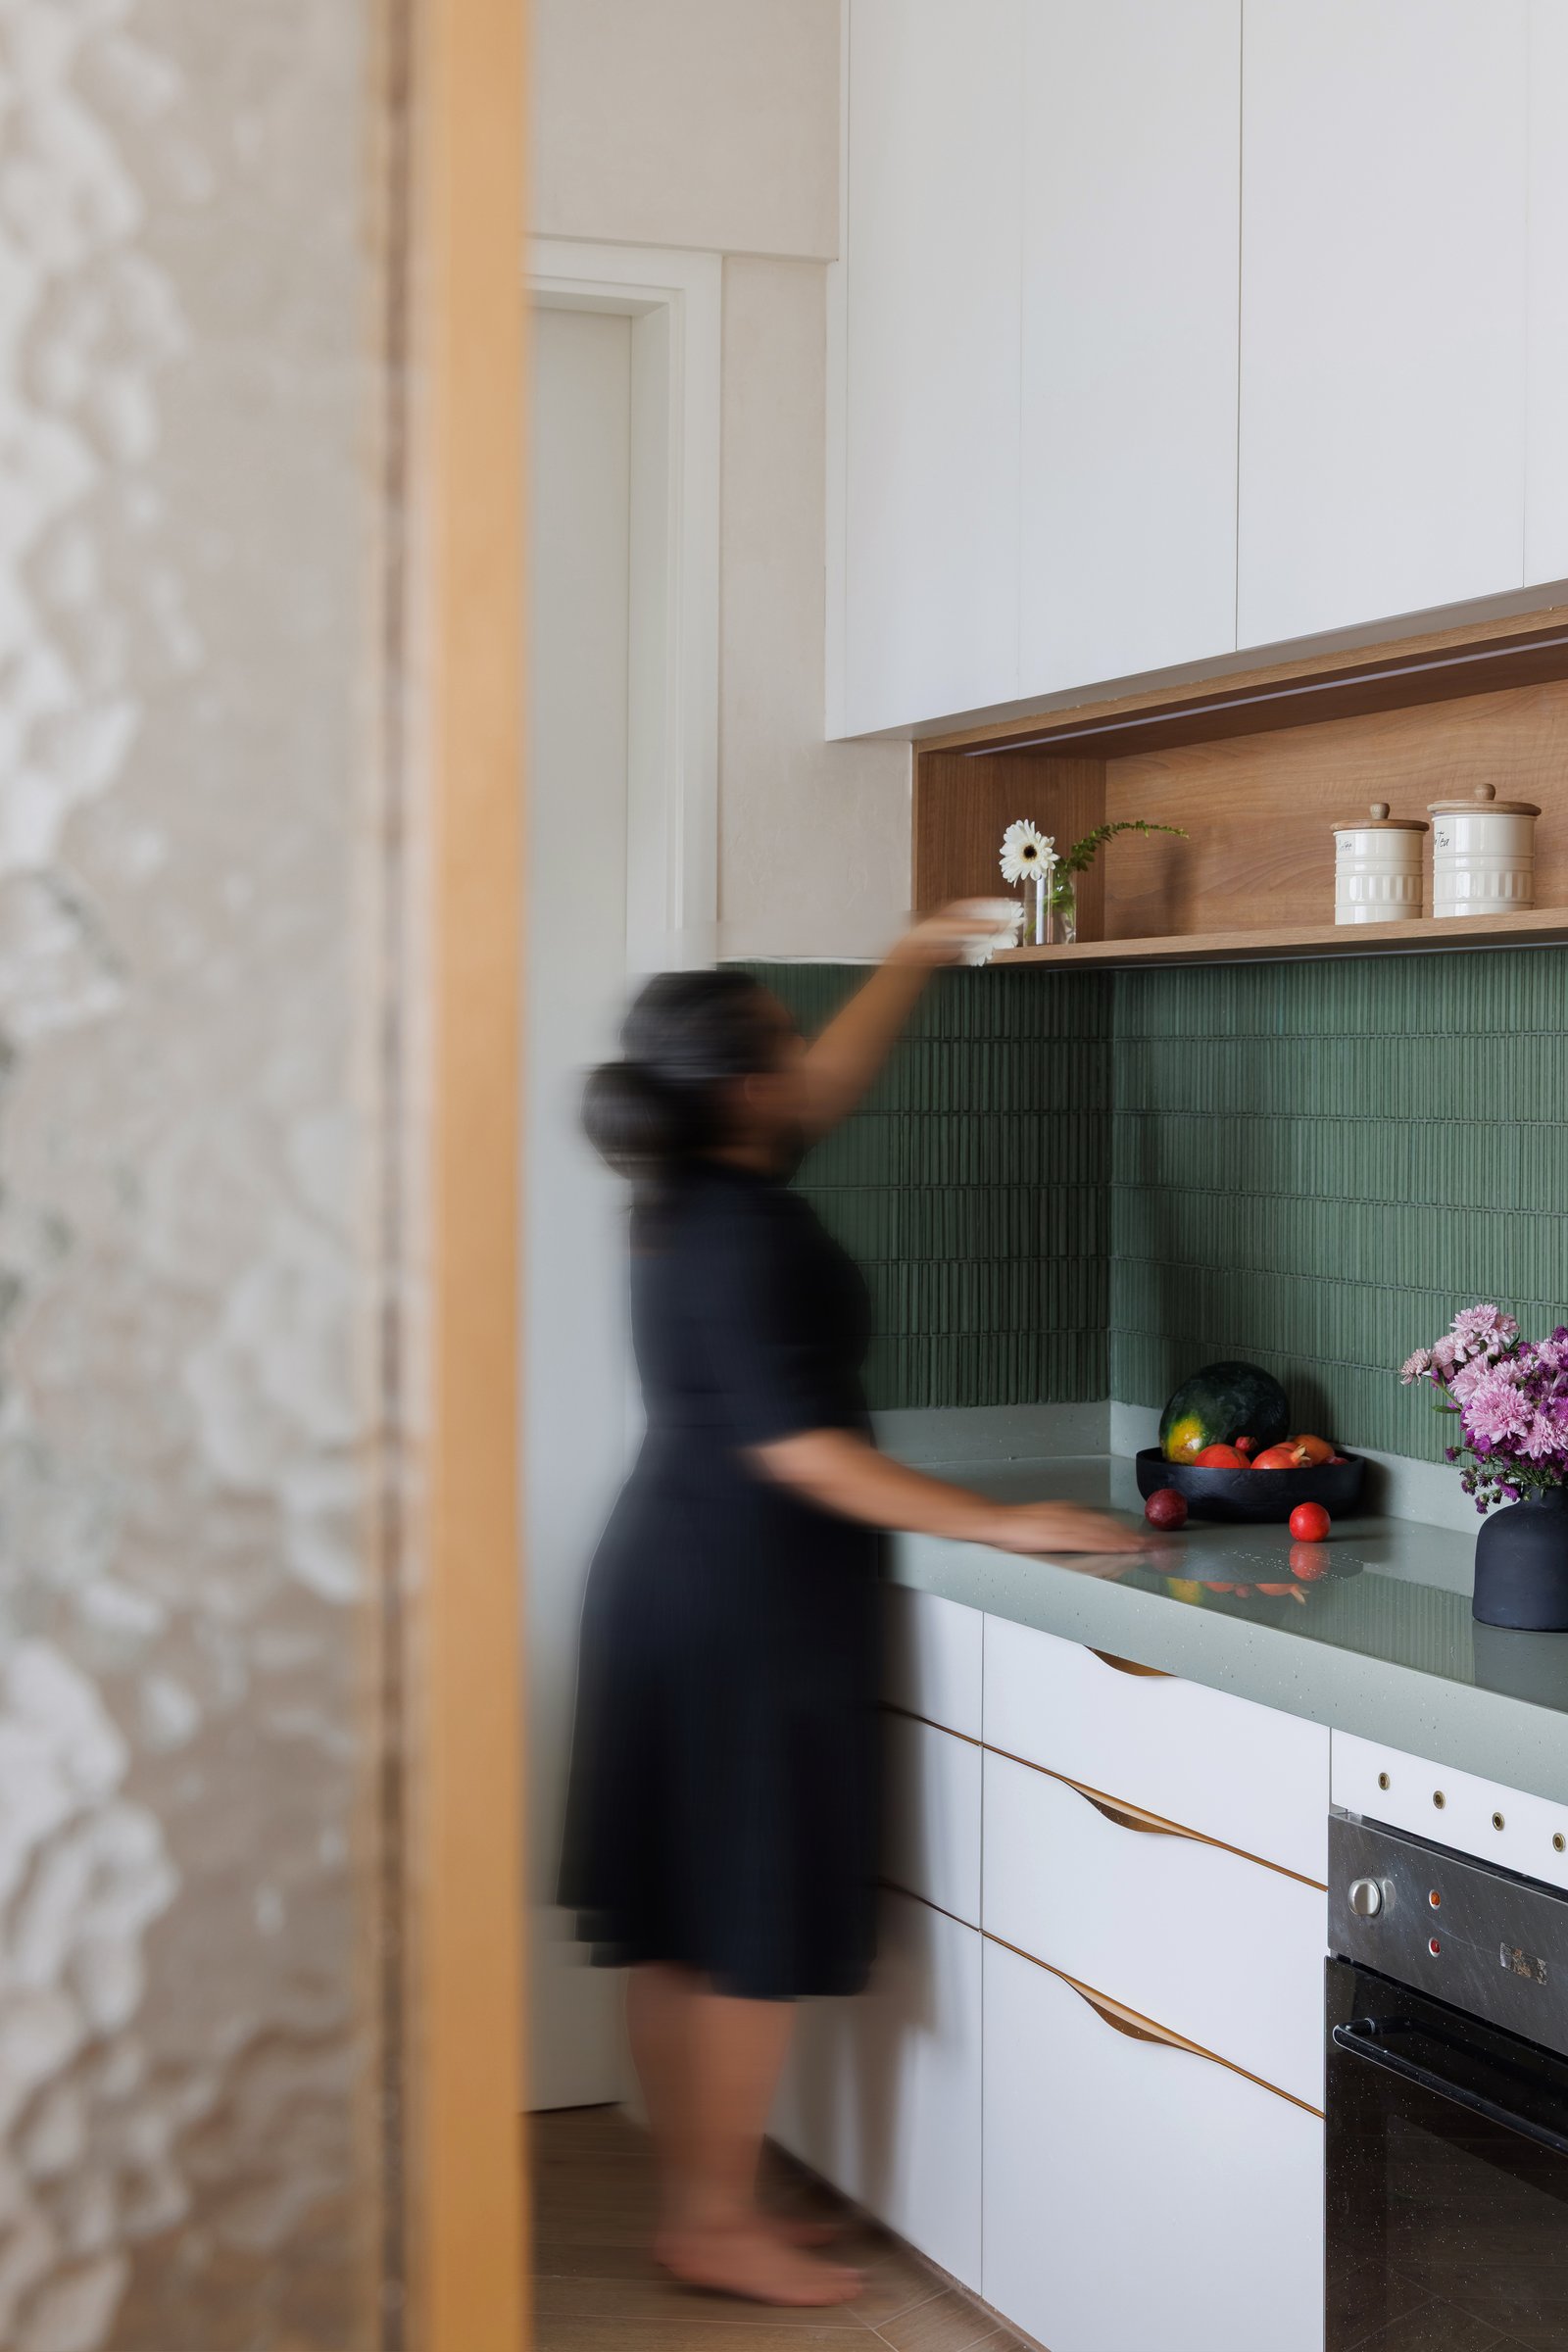
Inside the kitchen, the palette shifts to crisp white cabinetry and a soft sage tile backsplash in narrow vertical format.
A Bar Folded Into a Wall
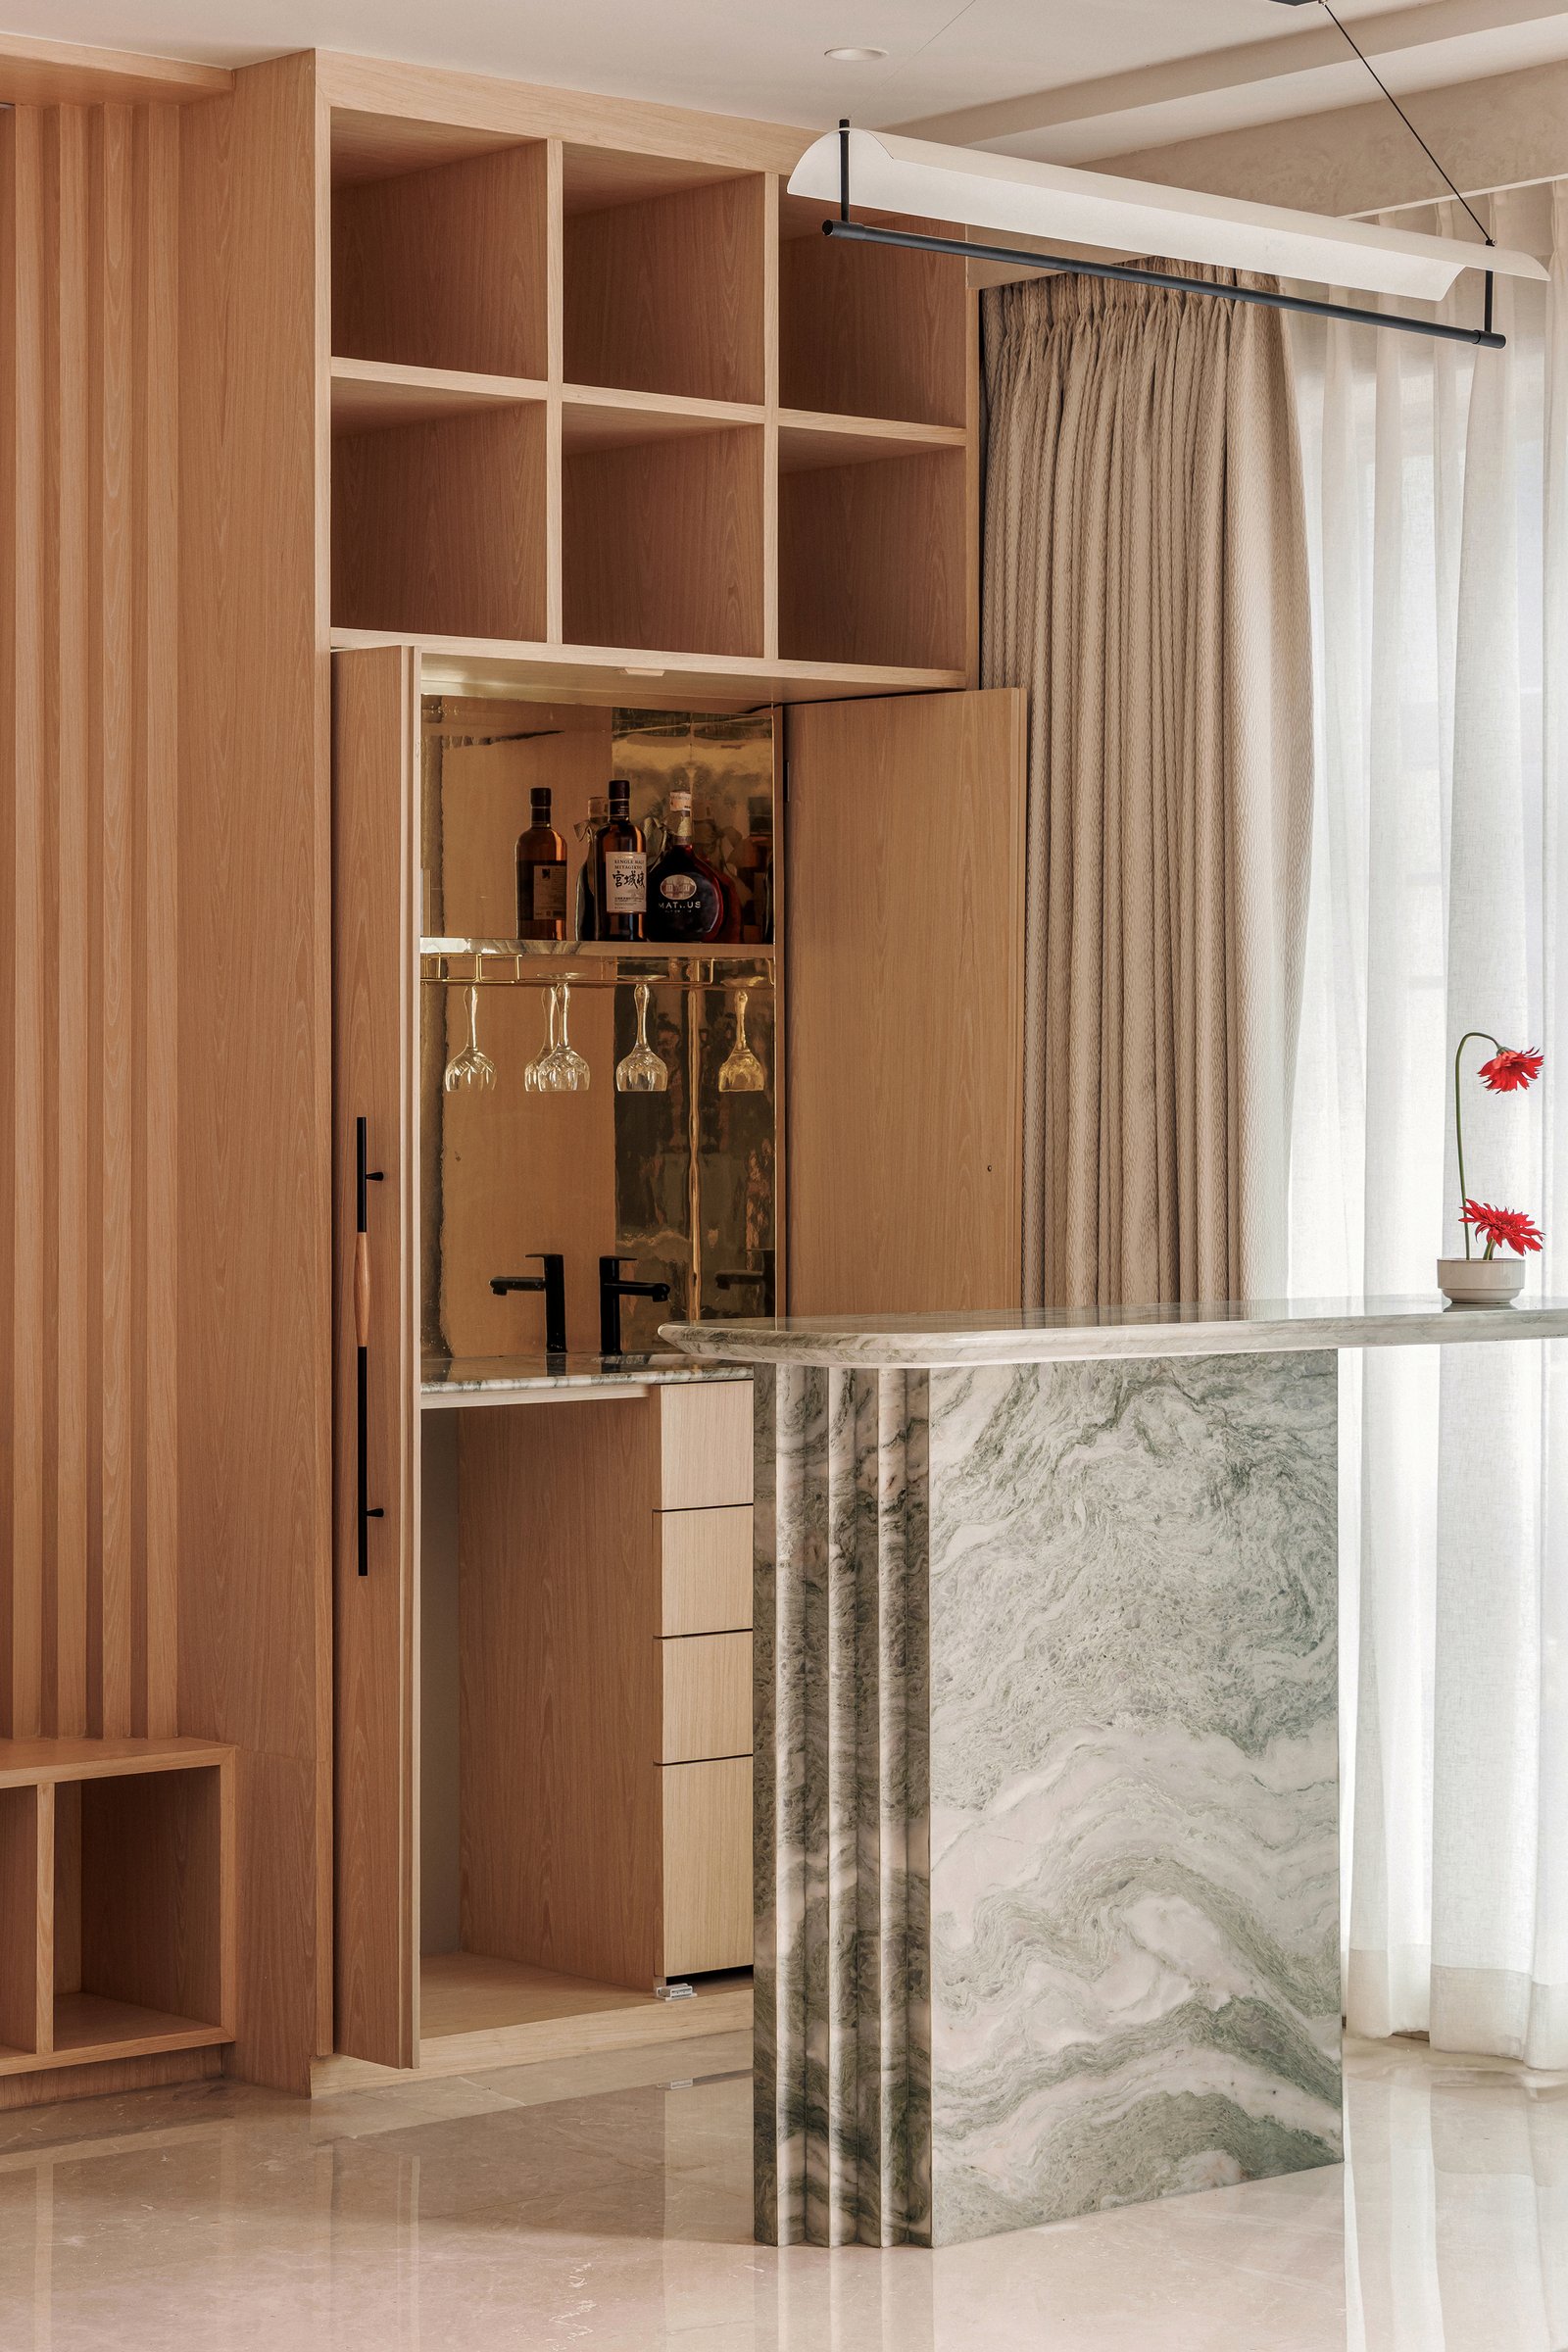
Adjacent to the principal bedroom, a bar unit demonstrates the thesis with particular clarity. A run of ash cabinetry opens to reveal a mirrored interior holding bottles and stemware, while a marble counter in the same green-veined stone as the dining table cantilevers out, its fluted base mirroring the table’s plinth.
Storage, surface, and sculpture occupy a single architectural gesture. The wall is doing the work of three pieces of furniture at once.
The Principal Bedroom
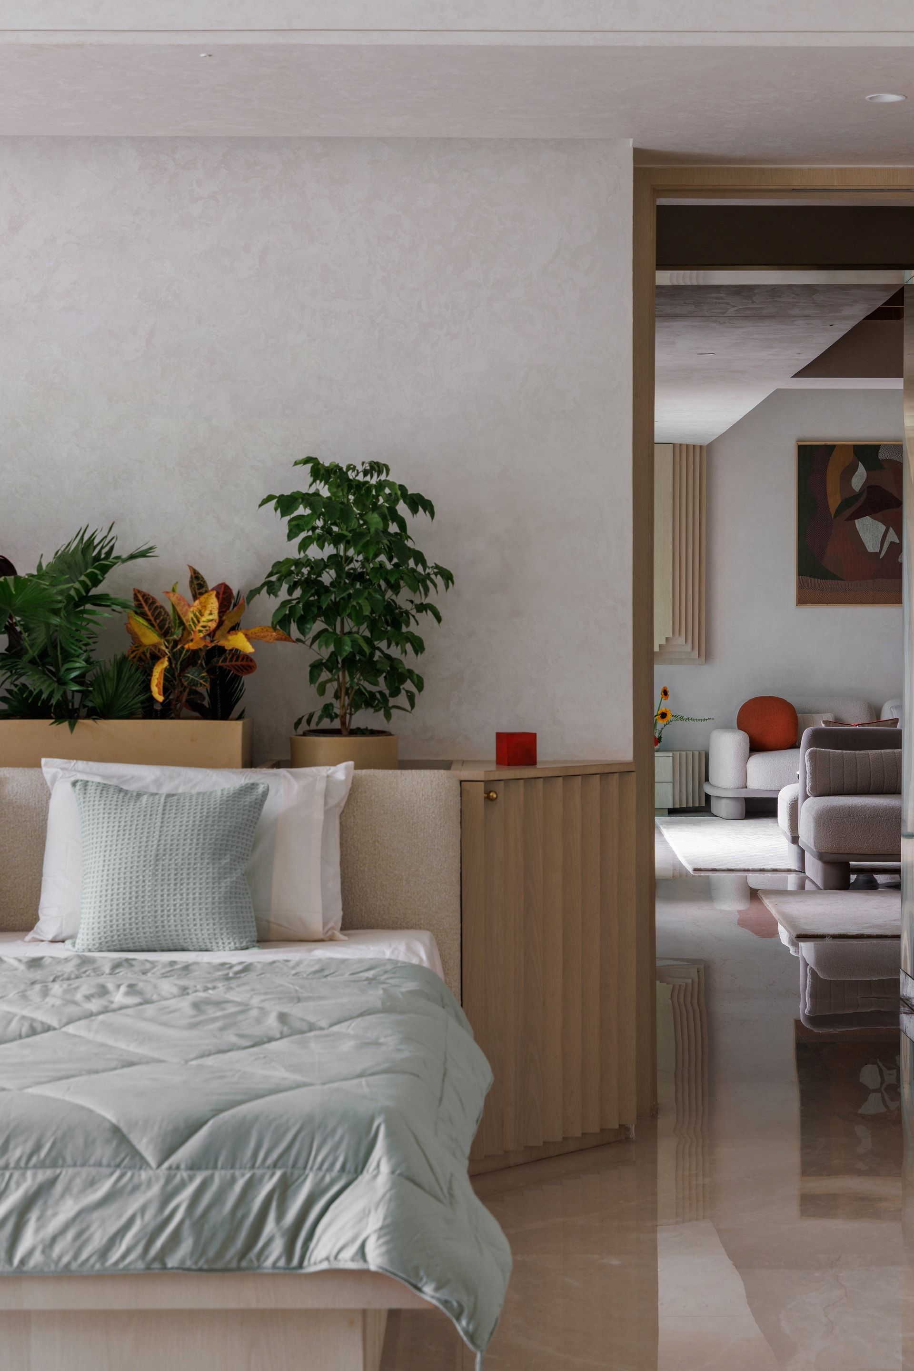
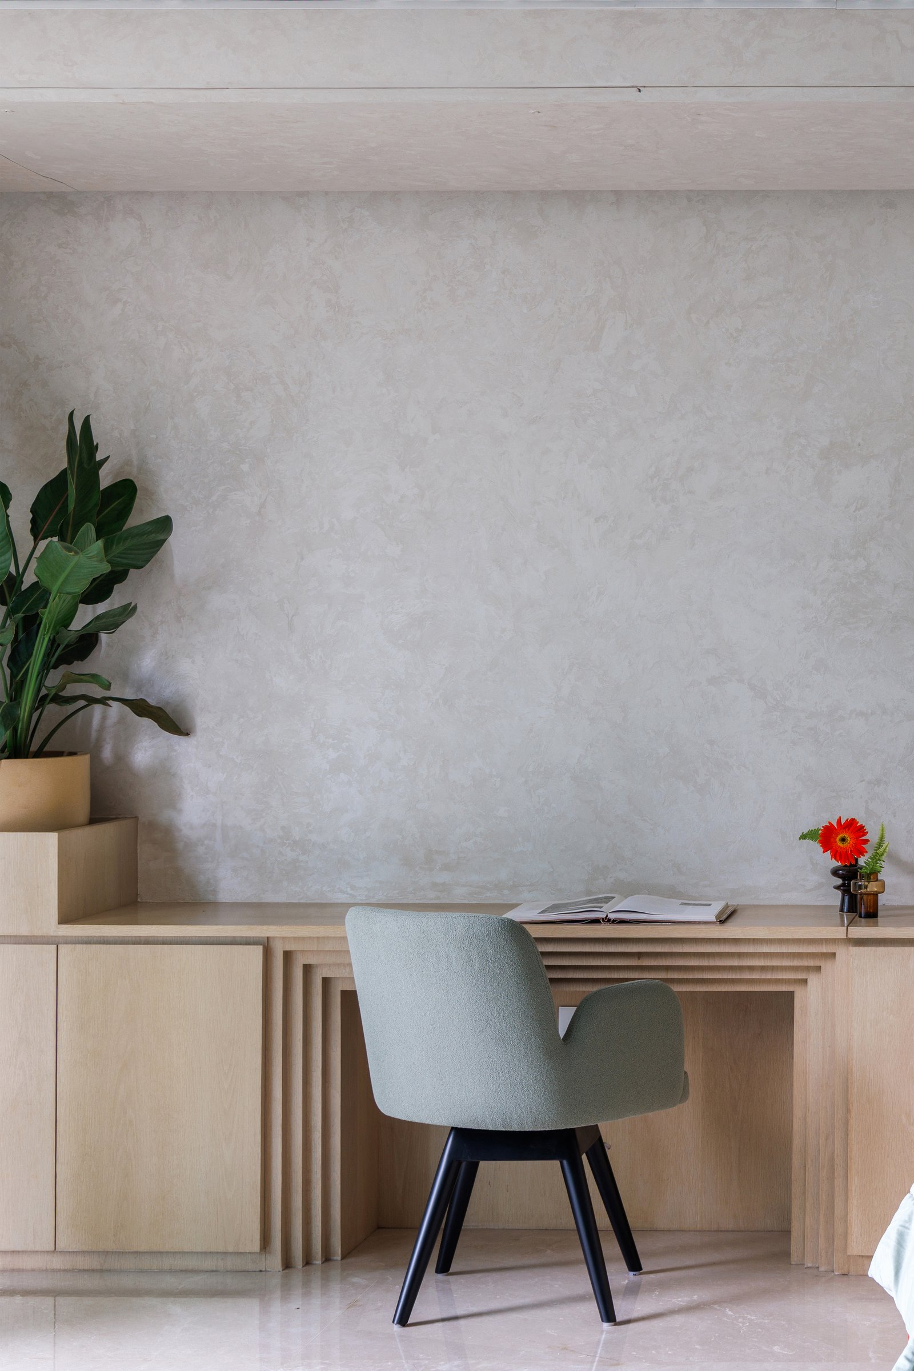
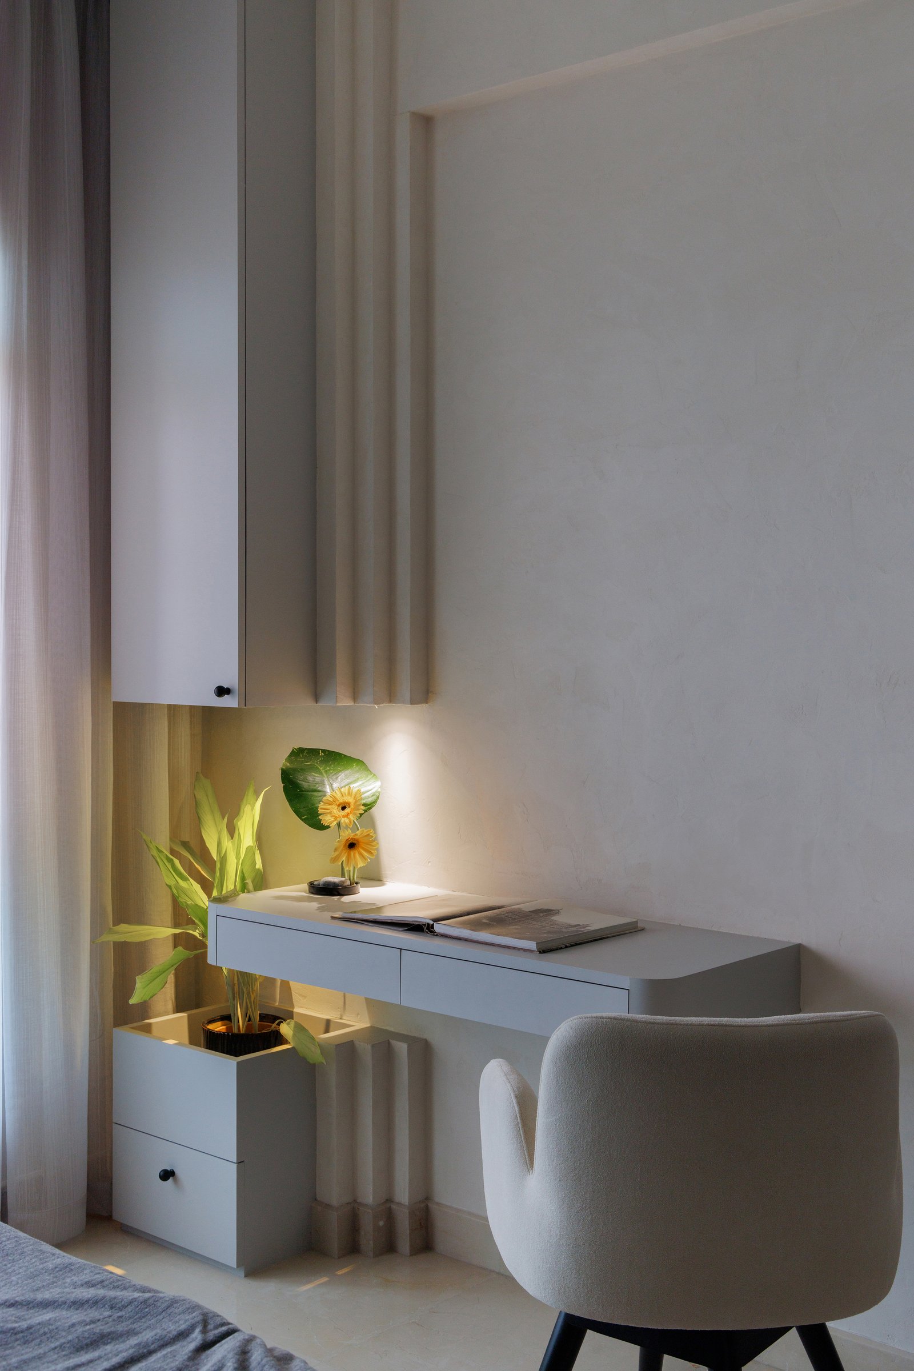
In the principal bedroom, a built-in writing desk extends from a low cabinet run, its stepped, fluted edge a quiet citation of the foyer door. The textured plaster wall behind is left almost entirely bare, a deliberate decision that lets the play of light across the surface become the room’s primary ornament.
The Second Bedroom
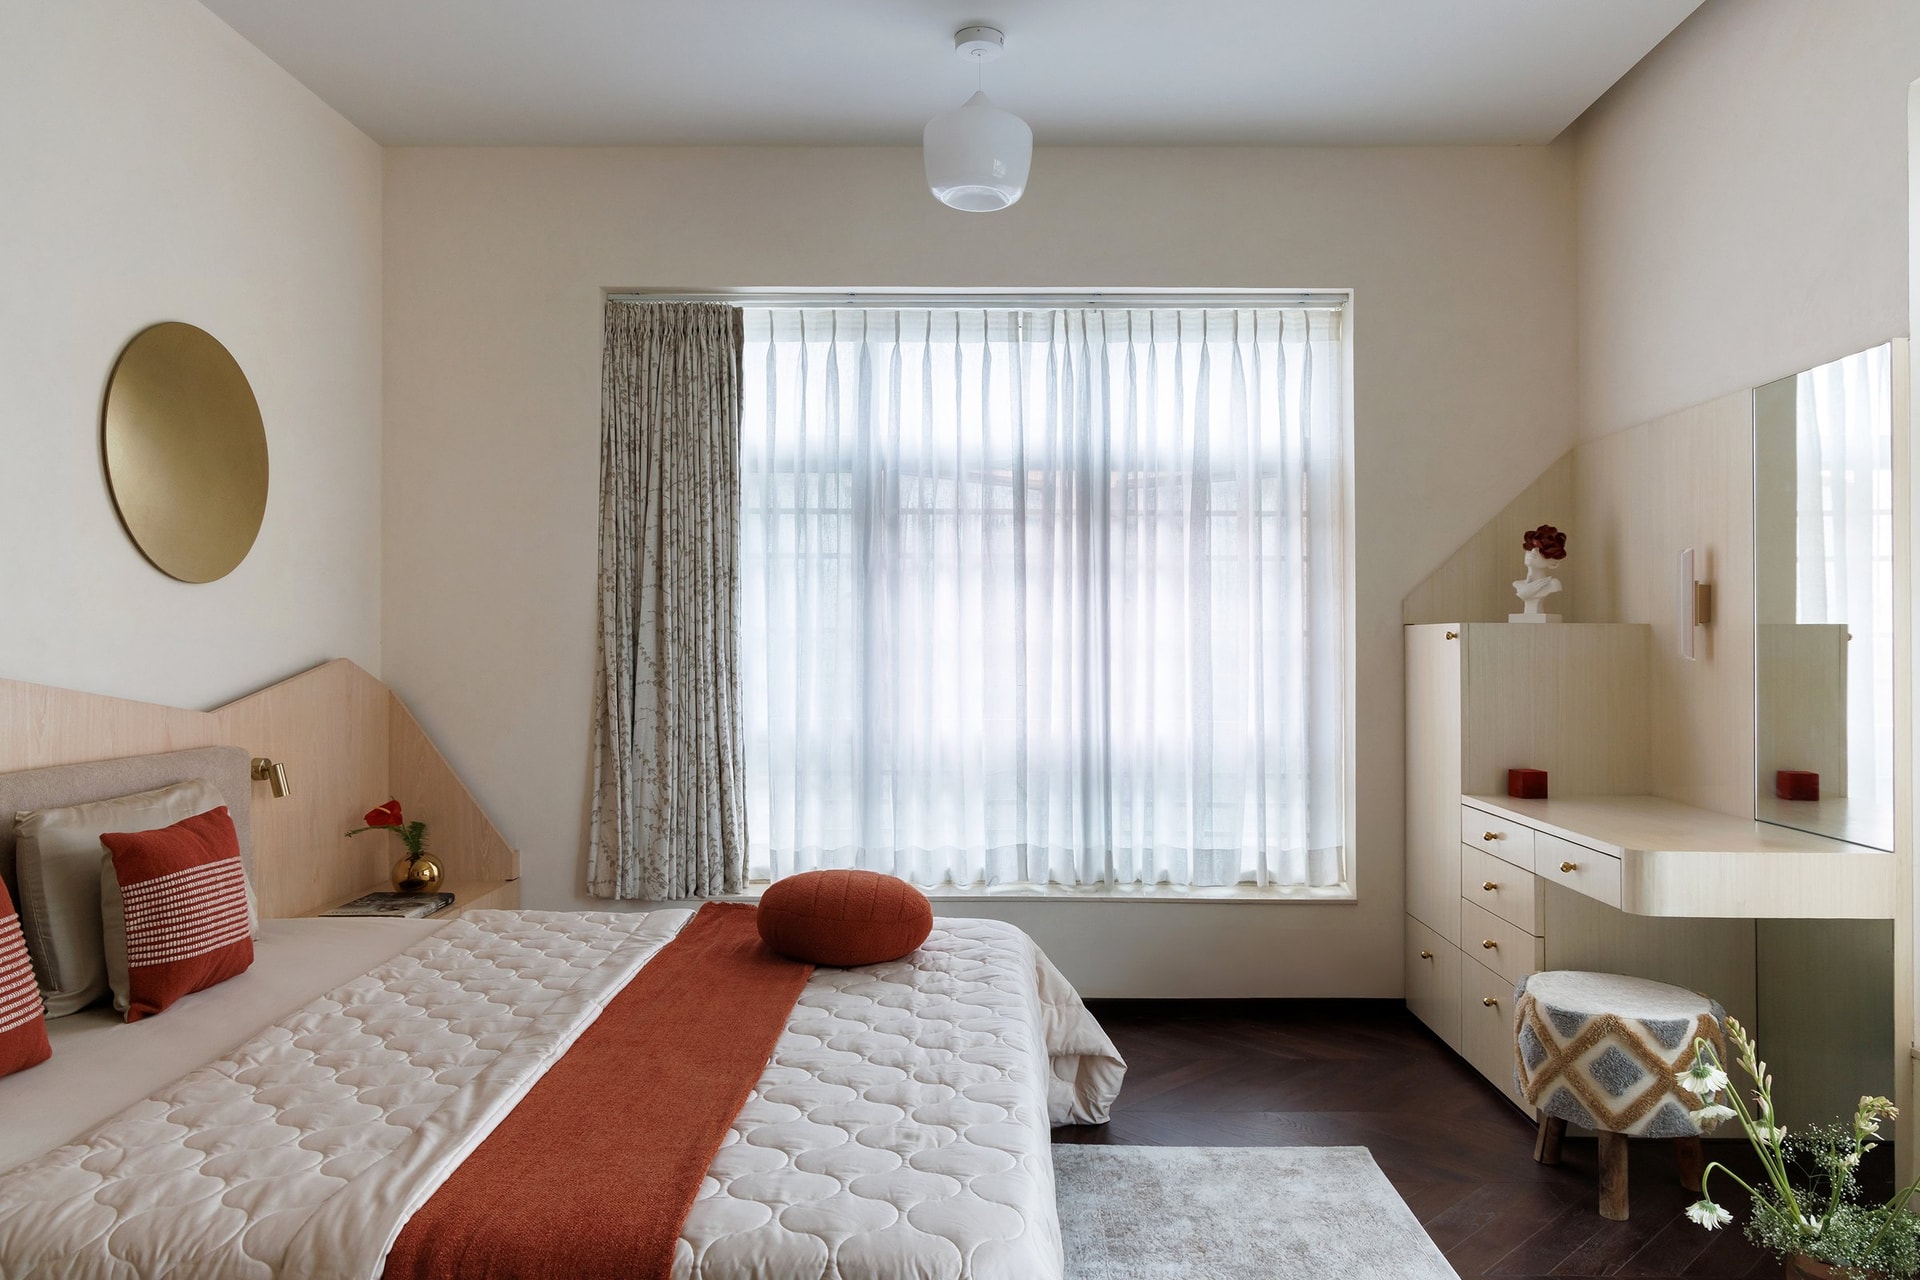
The second bedroom is organised around a generous window and a herringbone parquet floor in dark walnut. Terracotta accents, a quilted bedcover, a round brass-toned mirror, and a built-in dresser in pale ash compose a room that feels collected rather than styled.
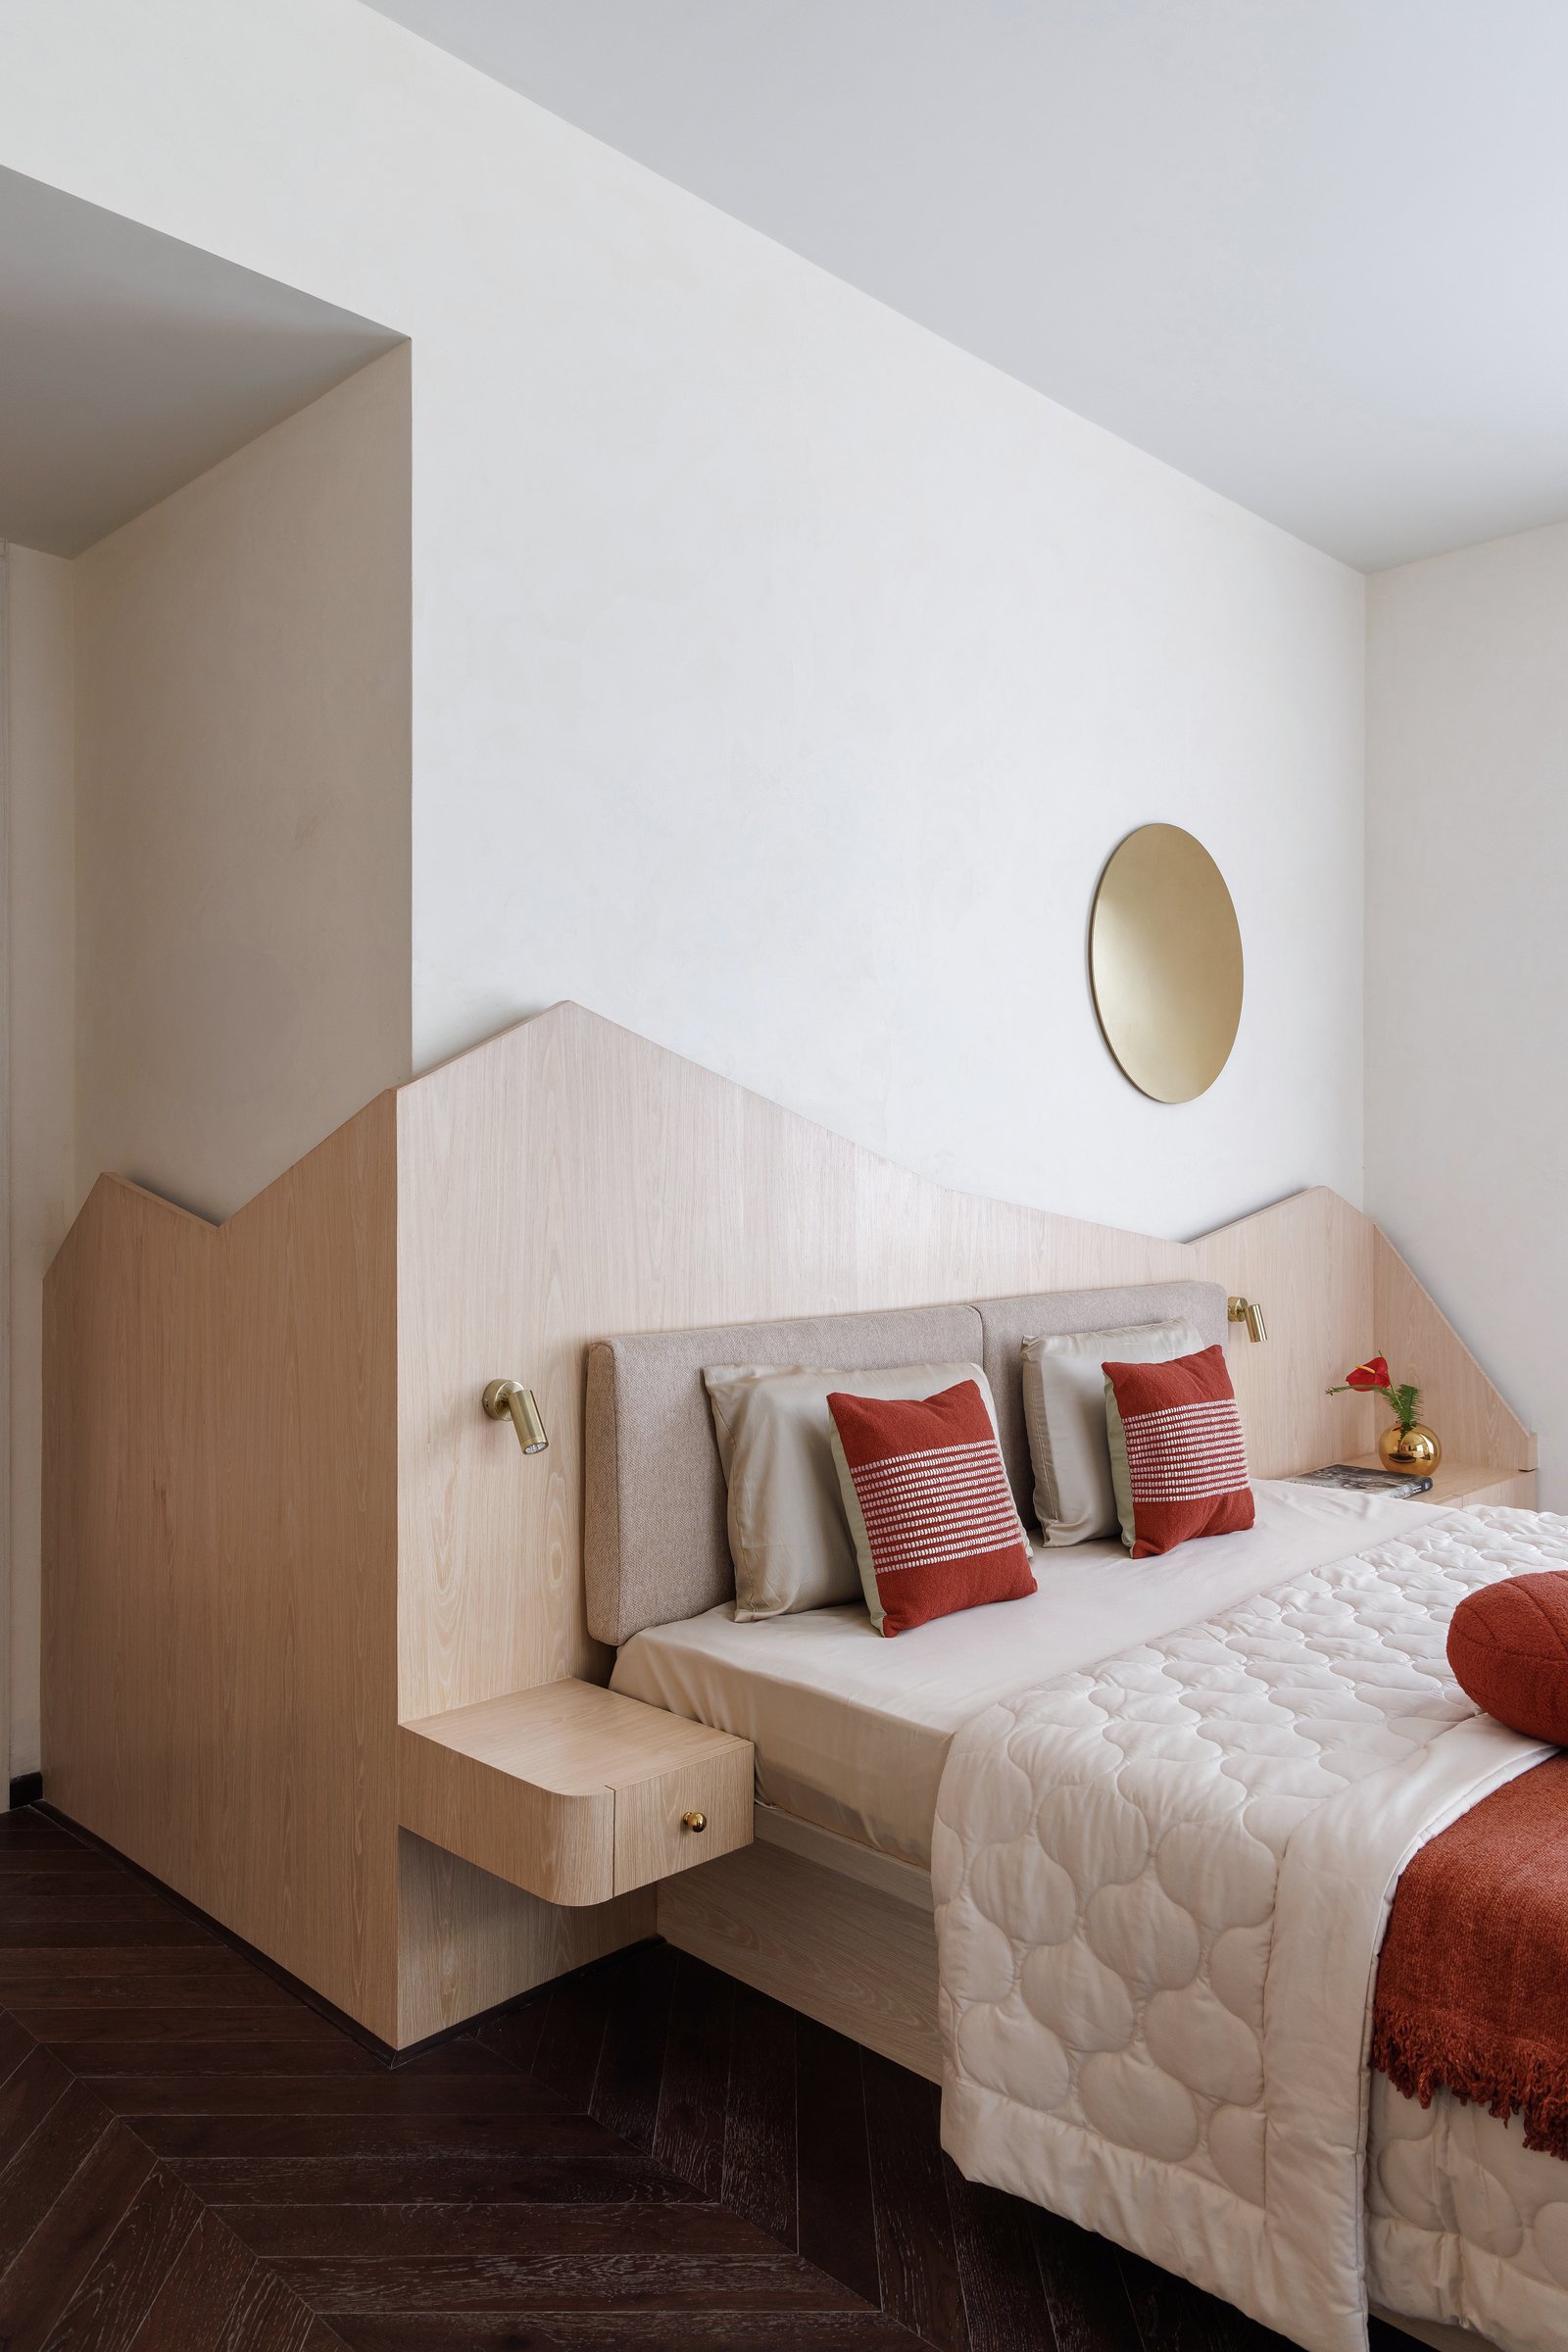
The integrated headboard reveals the project’s logic at intimate scale. The ash plane wraps around the bed, stepping down on either side to become side tables, then continuing as wardrobe paneling beyond. There is no joinery seam where furniture ends and architecture begins, because the distinction is no longer meaningful.
The Children’s Bedroom
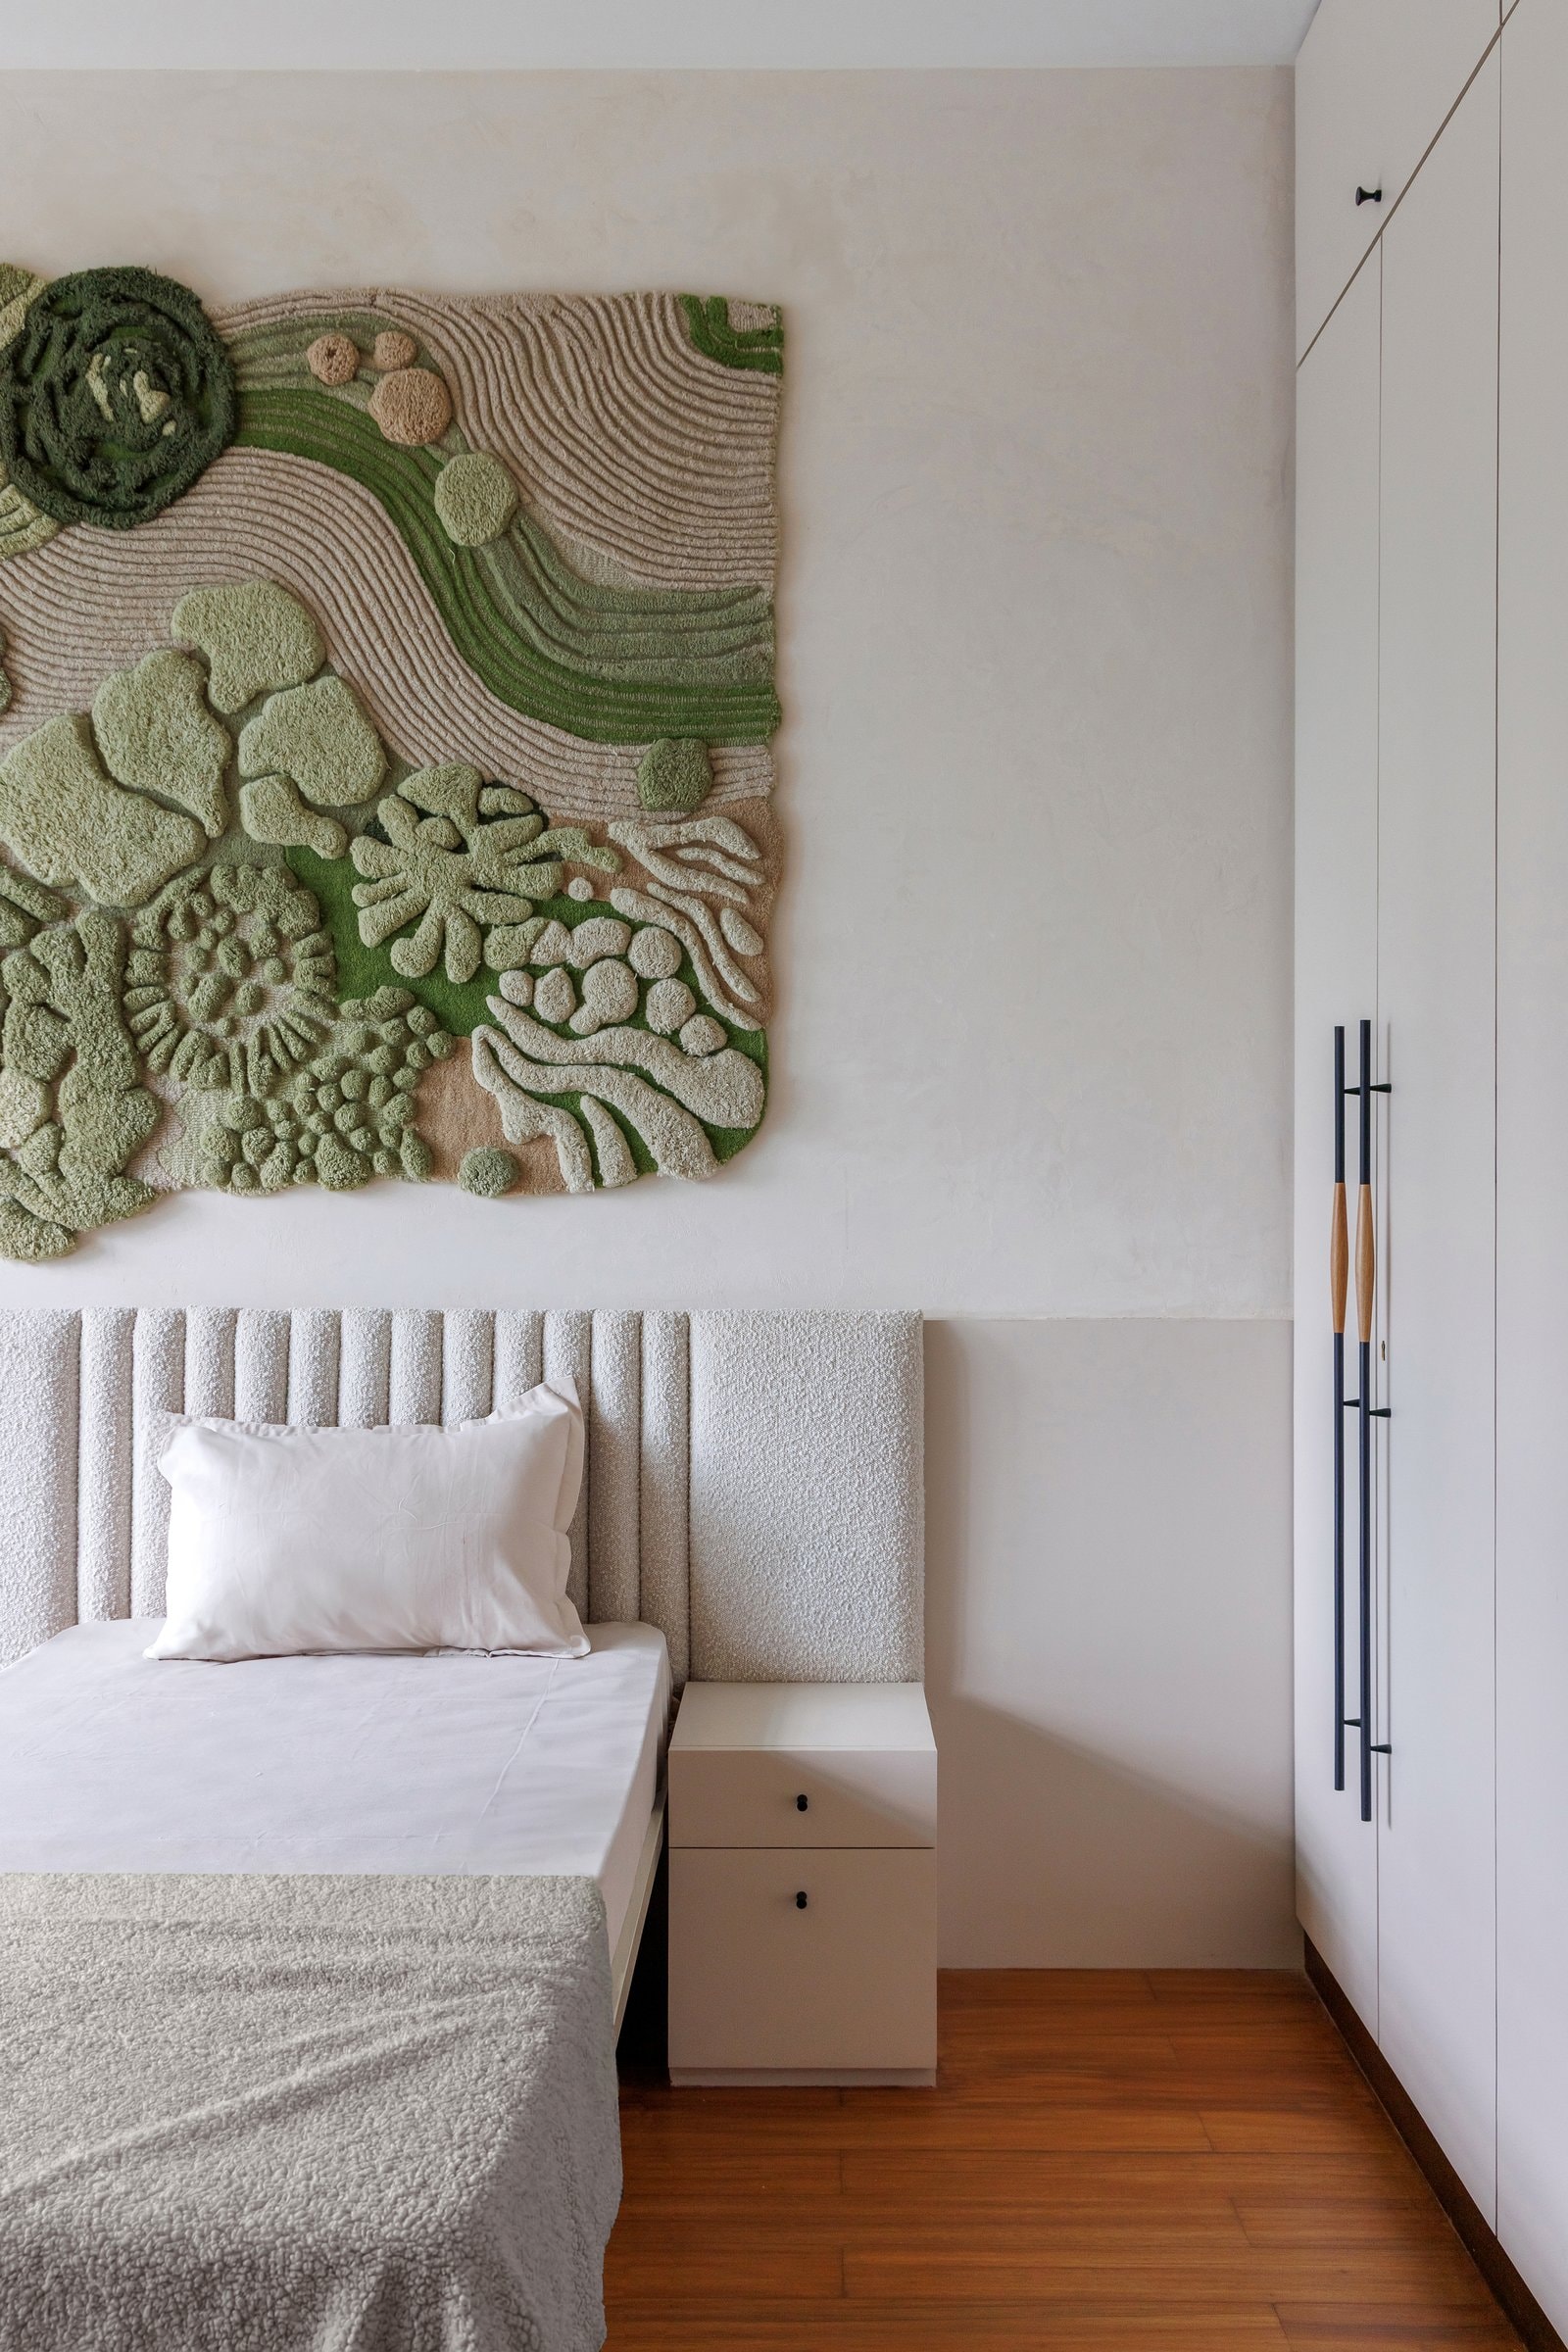
In a child’s bedroom, a tufted textile artwork in mossy greens hangs above an upholstered headboard, its organic, almost topographic surface introducing softness against the crisp white wardrobe wall. The pale plaster behind keeps the room calm enough for the artwork to breathe.
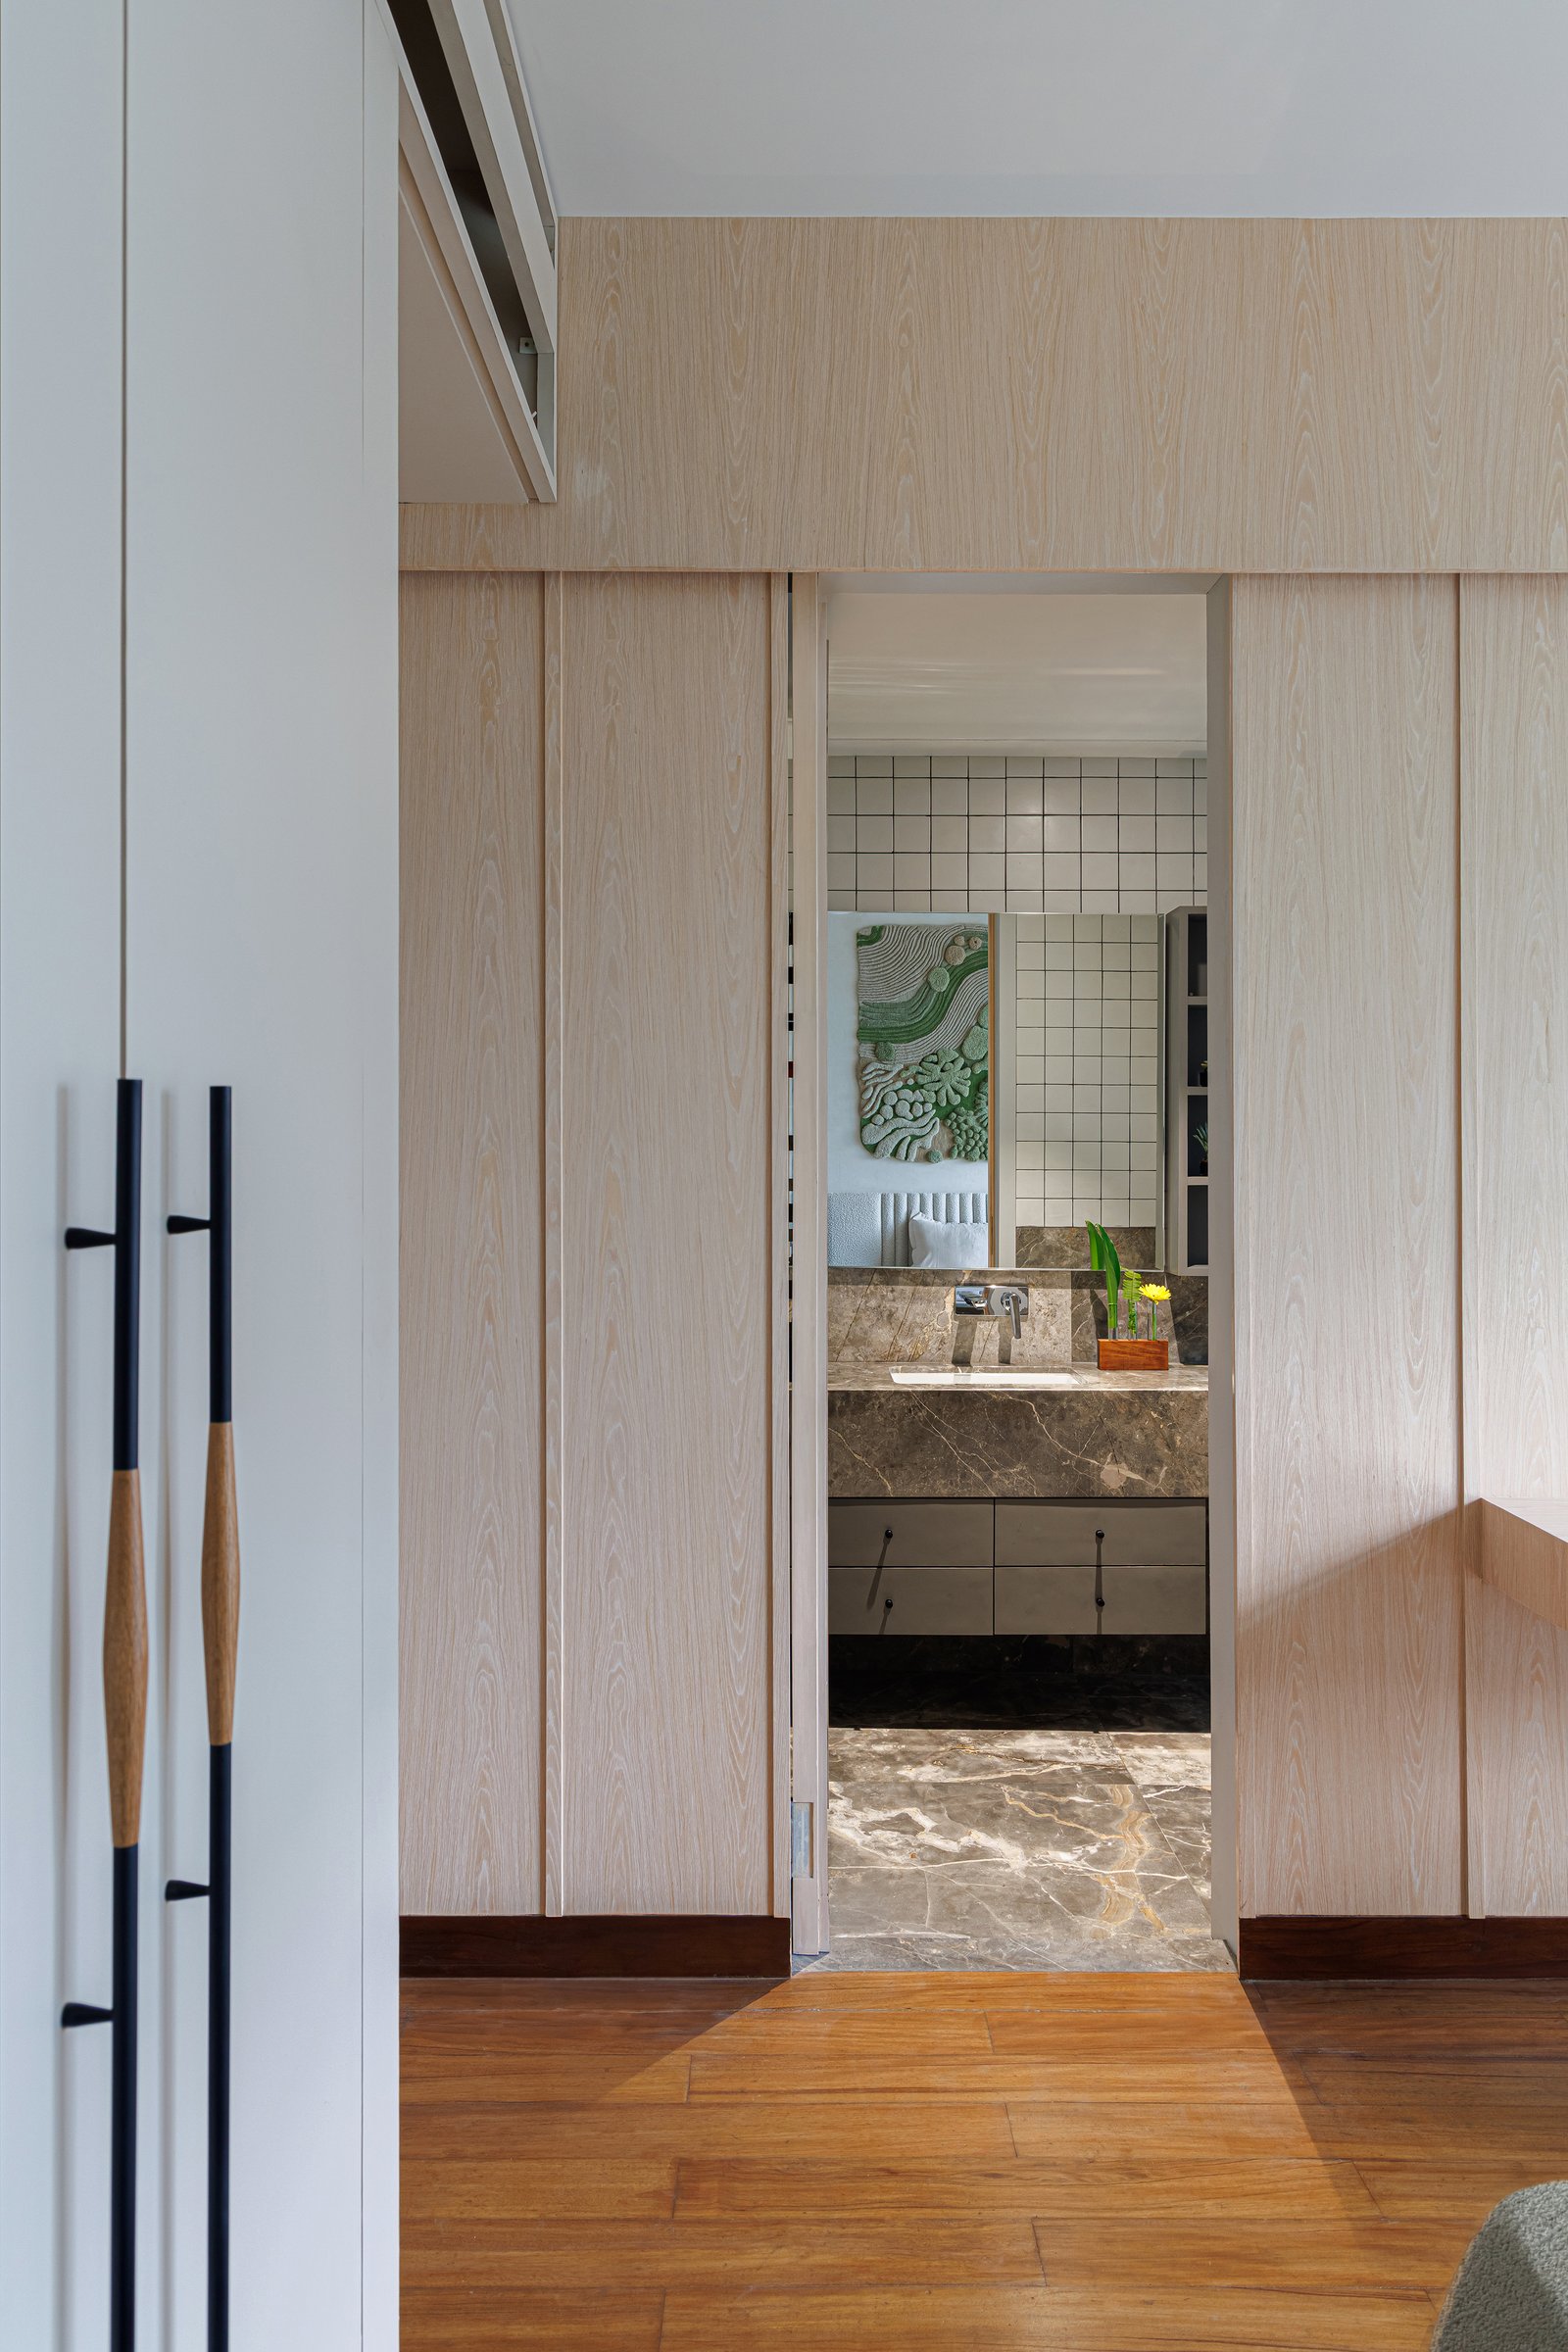
A pocket sliding panel opens from the bedroom into an ensuite bathroom, where a brown-veined marble vanity counter and a grid of white wall tiles wait beyond the threshold. The wood-on-wood detail of the sliding door, set flush within its frame, repeats the apartment’s preference for thresholds that disappear when closed.
The Guest Bedroom
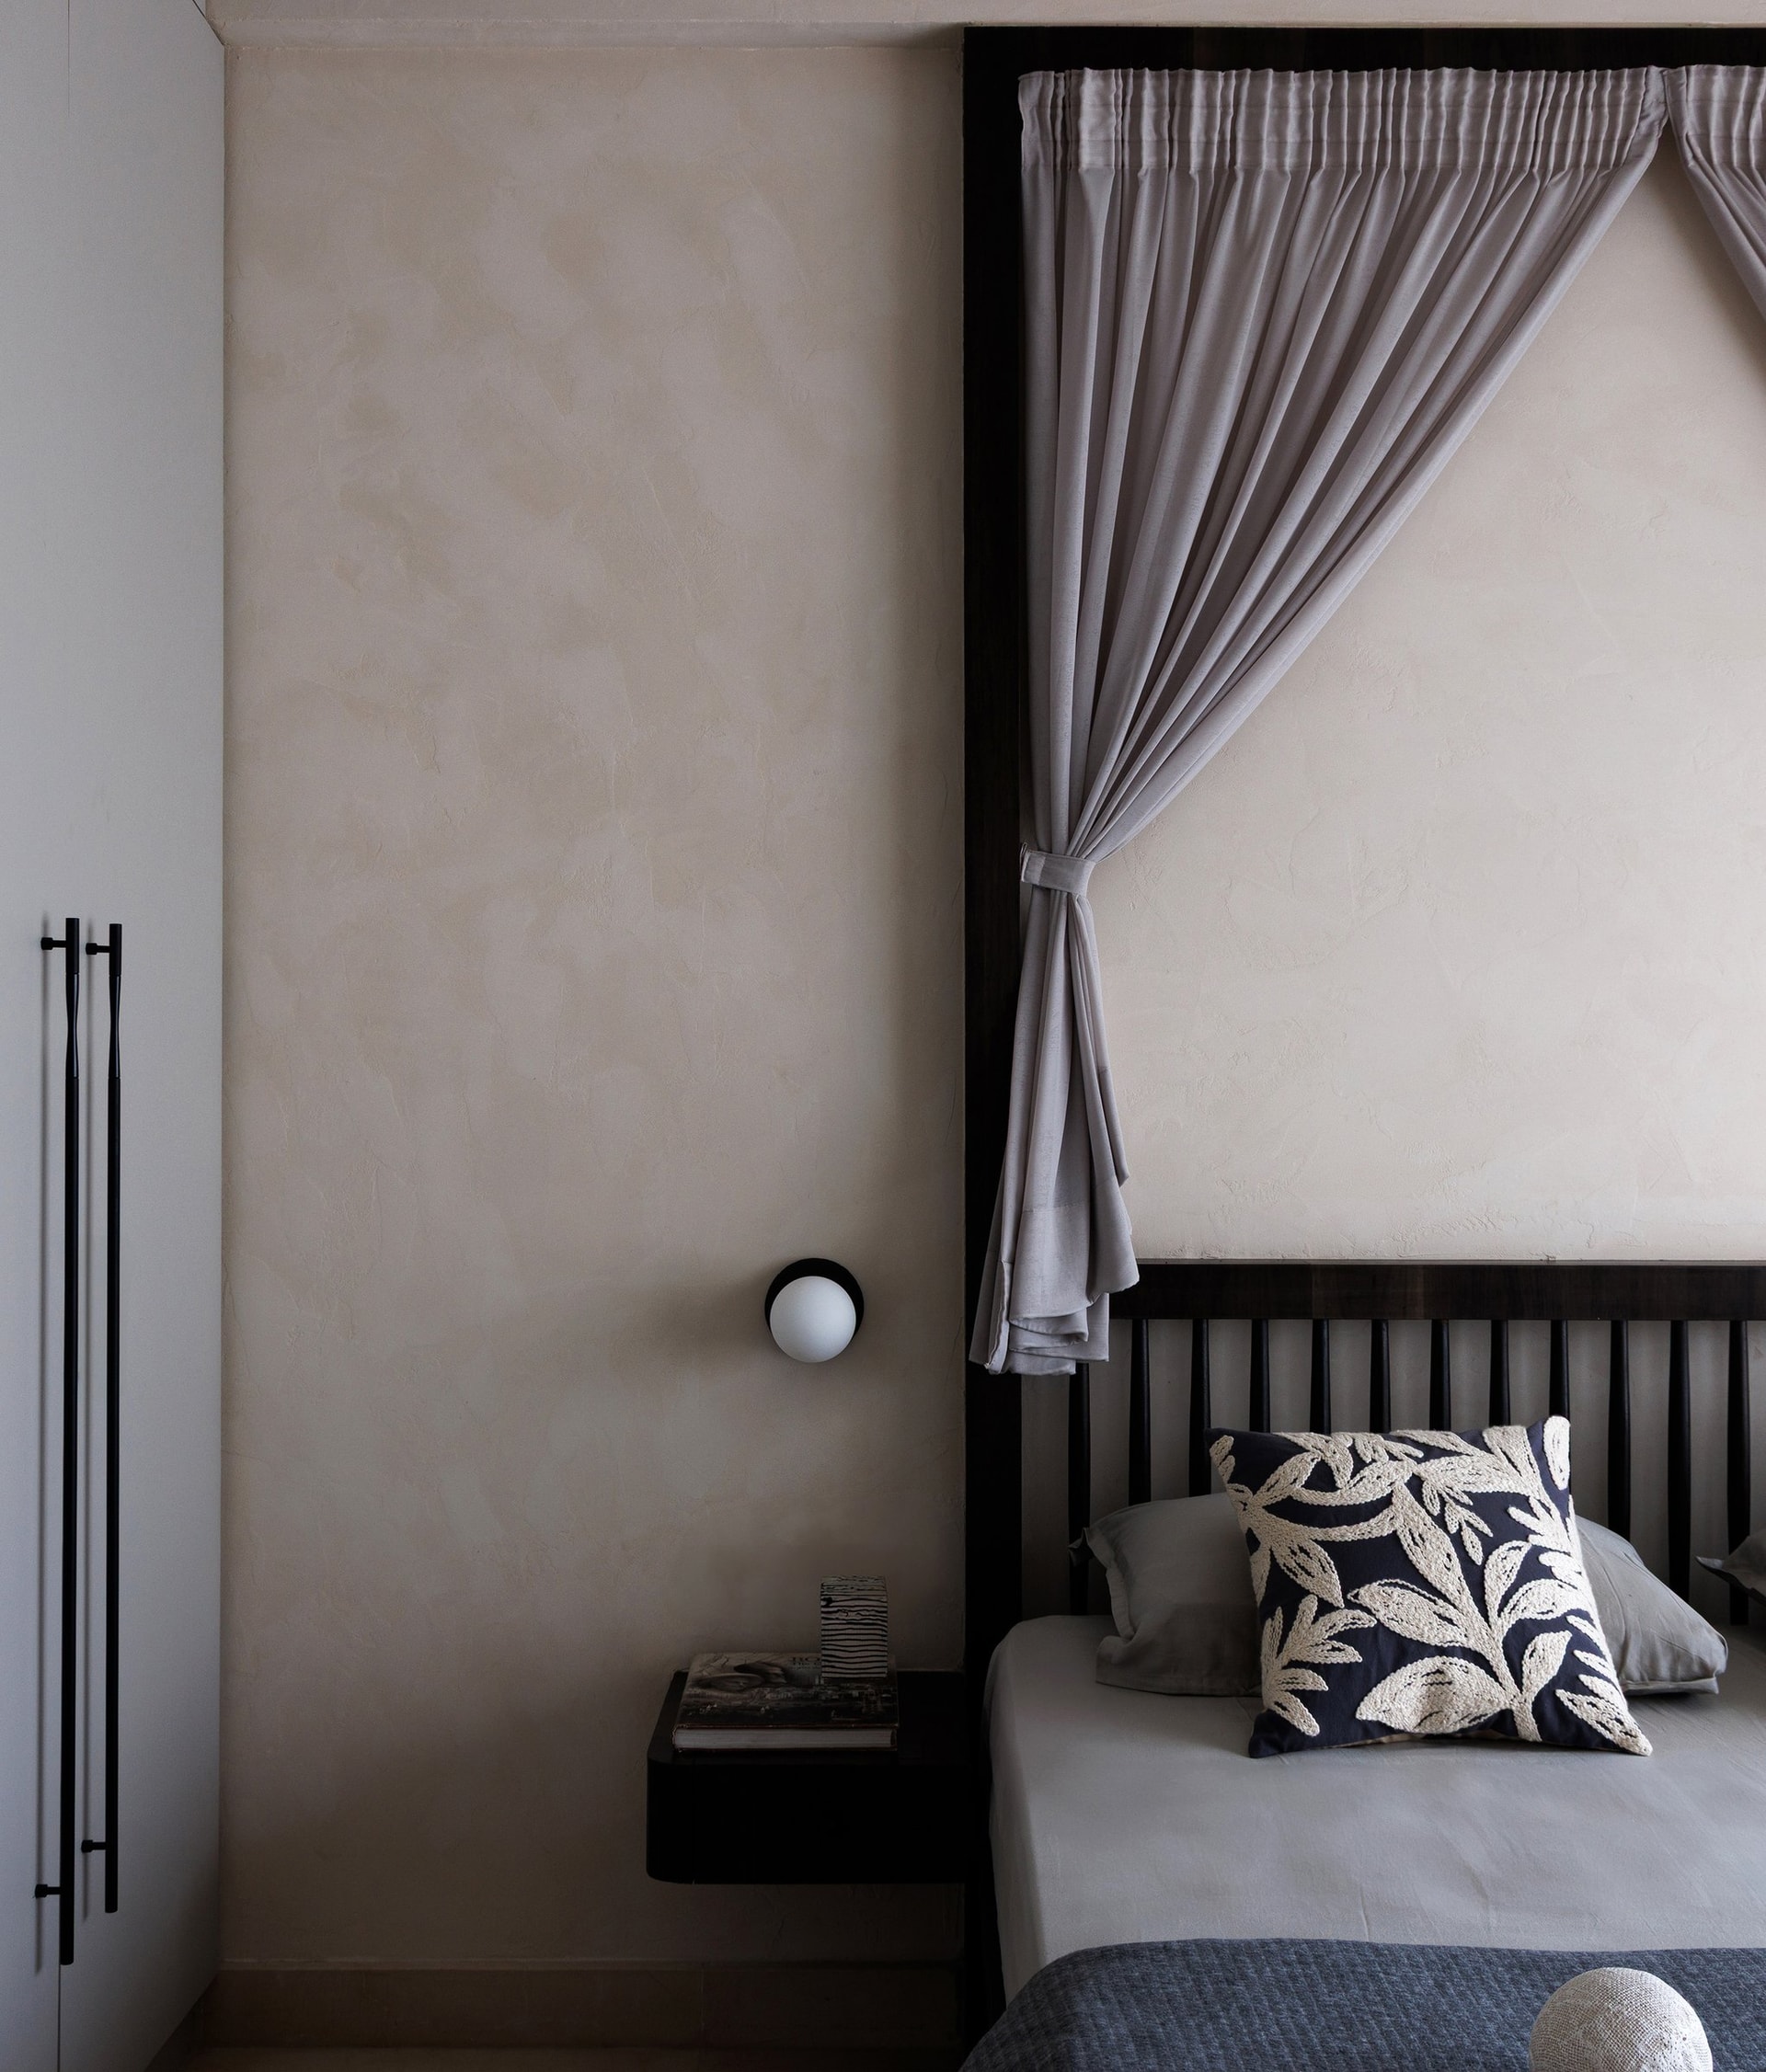
The guest room takes a quieter, more graphic tone. A spindle headboard in dark wood meets a textured plaster wall, with a slim wall-mounted reading light and a floating bedside ledge.
A Hero Moment and a Garden Edge
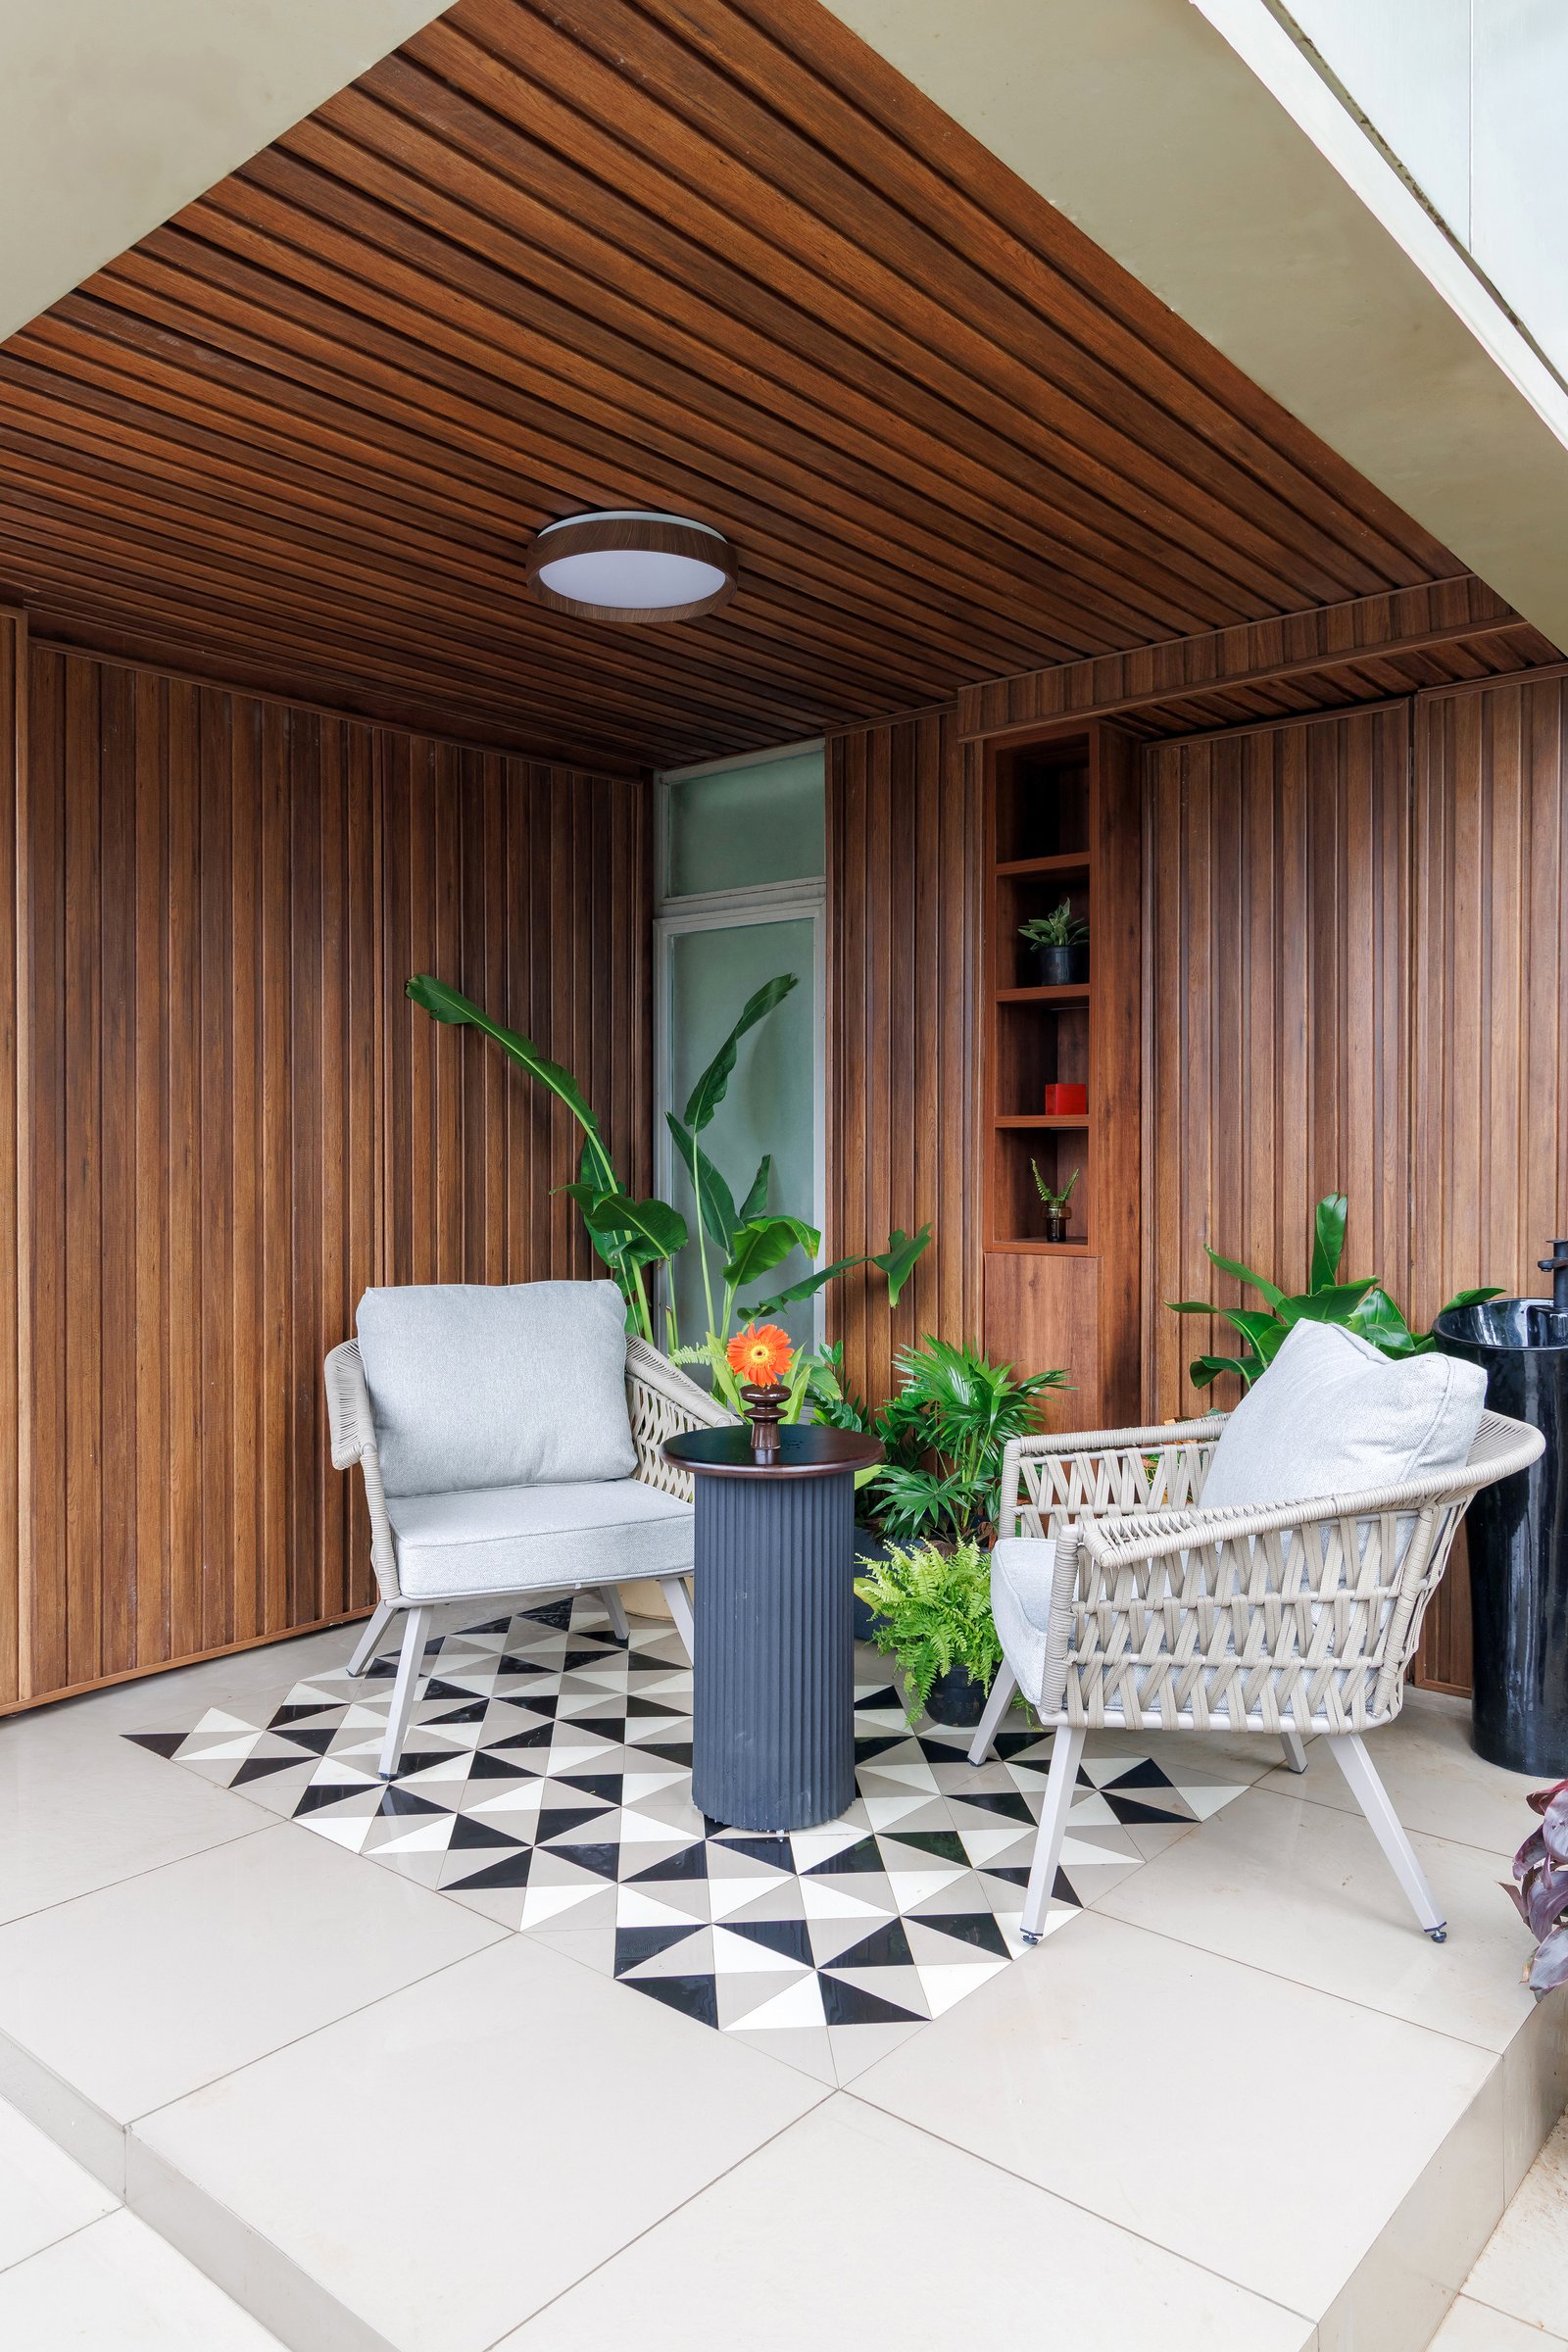
The outdoor balcony, lined floor-to-ceiling in warm teak boarding, reads as an entirely different climate. A graphic black-and-white tile carpet anchors a pair of rope-weave chairs around a small drum table, and a built-in niche holds ferns and a single red bloom.
The System Made Visible
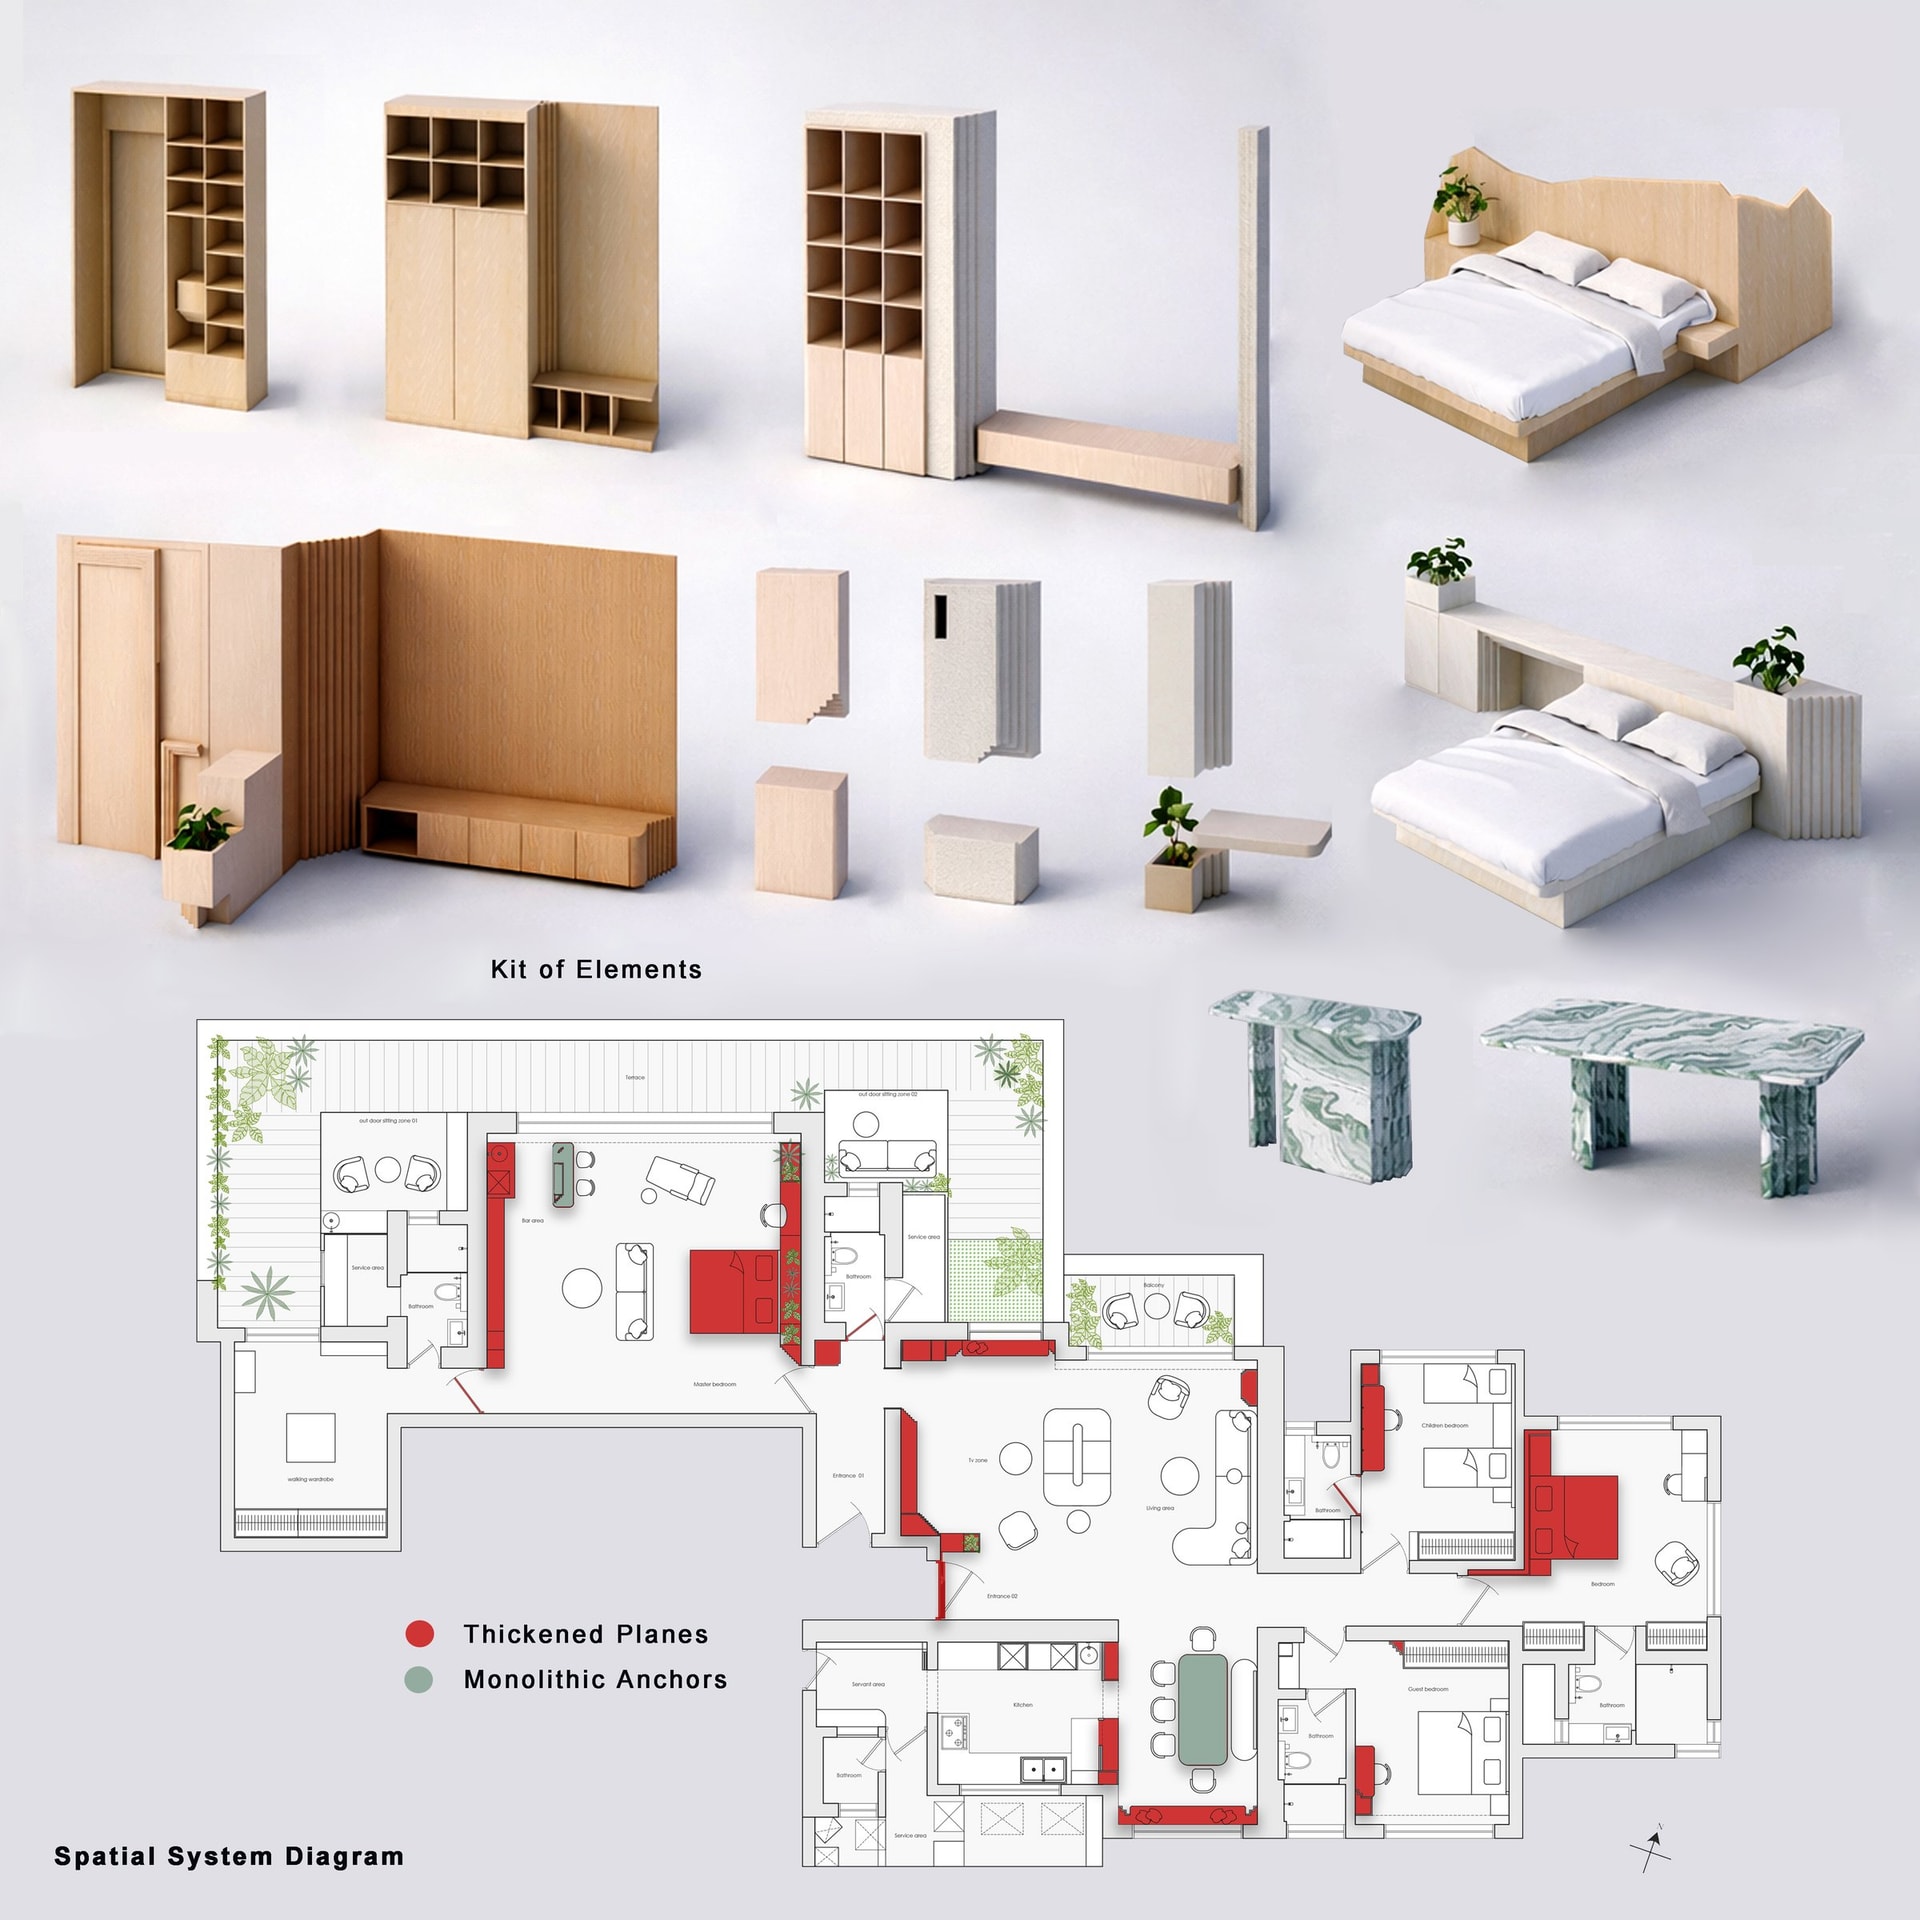
Seeing the home as a system clarifies what the photographs already suggest: that the project’s coherence is not stylistic but structural, drawn from a shared set of formal moves applied with disciplined variation.
In a city where apartment plans are largely fixed by builder grids and where most interior projects respond by decorating the resulting boxes, this project does something rarer. It rethinks the interior wall as a primary architectural instrument, capable of organising movement, holding program, and shaping atmosphere in a single gesture, and it does so without the visual clamour that usually accompanies such ambition.
The result is a home that reads as a continuous spatial field rather than a sequence of rooms, calm where it could have been busy, generous where it could have been efficient. Its restraint is not a stylistic choice but the natural consequence of an idea pursued with conviction from foyer to balcony.