
Victoria Korneeva and Anna Akhrimenkova are not architects who chase a recognisable style. Instead, the founders of SHKAF Architects have built their practice around a philosophy that places human experience above aesthetic convention. When asked to describe their design approach, they offer a statement that is as concise as it is defining: “We do not design styles. We design ways of living.” It is a philosophy that quietly underpins every project the studio undertakes, where spatial intelligence, functionality, and emotional resonance consistently take precedence over visual trends. Whether reimagining a compact 58-square-metre apartment in Dubai’s Business Bay or presenting an installation at the Venice Architecture Biennale, SHKAF’s work reflects an unwavering commitment to creating spaces that are shaped by the rhythms of everyday life rather than by a predetermined aesthetic.
Established in Moscow in 2013 after Korneeva and Akhrimenkova graduated from the British Higher School of Art & Design, SHKAF Architects has grown into a multidisciplinary practice operating across architecture, interiors, exhibition design, and research. Over the past decade, the studio has developed a design language informed by the convergence of art, engineering, psychology, and human behaviour. This interdisciplinary perspective allows each project to move beyond conventional problem-solving, resulting in environments that are not only visually refined but also intuitively responsive to the people who inhabit them. At its core, SHKAF’s work is an exploration of how architecture can elevate everyday living through thoughtful, purposeful design.
Design Philosophy
Every SHKAF project begins with an understanding of context. Rather than imposing a signature aesthetic, the studio seeks to uncover what makes both the client and the place inherently unique, allowing those qualities to inform every design decision. “We seek to understand what makes a place and a client unique and allow that identity to shape the design,” explain Korneeva and Akhrimenkova. For the duo, architecture should extend beyond simply accommodating everyday life—it should elevate it. That philosophy is reflected in a process where function, human behaviour, and spatial experience are considered long before form. As they succinctly put it,
“Aesthetics are a consequence of good decisions, not their goal.”
This mindset also explains SHKAF’s conscious distance from fleeting design trends. “We avoid solutions that exist purely for visual effect,” the founders note. Instead, the studio pursues spaces defined by clarity, proportion, material honesty, and enduring functionality—qualities that allow architecture to remain relevant long after stylistic movements have passed. For SHKAF, timelessness is never about resisting change; it is about creating environments whose value lies in how naturally they support everyday life. When a space is thoughtfully planned around the people who inhabit it, beauty emerges as an outcome rather than an intention, and longevity becomes an intrinsic quality of the design.und how it is used tends to outlast a room designed around how it will be photographed.
Process & Practice
At SHKAF, every project begins with dialogue. Before a single line is drawn, the studio invests time in understanding the people who will inhabit the space—their routines, aspirations, and the subtle rhythms of their everyday lives. “Planning is the foundation of every project,” explain the founders. Once the spatial framework is established, the design evolves through concepts, three-dimensional models, and visualisations, with the team remaining closely involved throughout the construction process. It is a considered and iterative methodology, one that treats planning as the structural core of every project, allowing every subsequent decision to emerge with clarity and purpose.
This deeply human-centred approach is perhaps best reflected in the way Korneeva and Akhrimenkova describe architecture itself. “We observe how people actually live,” they say. “Architecture becomes a portrait of a person through movement, light, proportion and atmosphere.” It is a philosophy that shifts the focus away from surface expression towards lived experience. Rather than relying on finishes or decorative gestures to define a space, SHKAF uses materiality to create character, texture to introduce depth, and light to shape both atmosphere and emotional perception. Each element is carefully considered, yet none is allowed to lead the design. Instead, they are layered onto a robust spatial foundation, reinforcing the studio’s belief that meaningful architecture is built first through thoughtful planning, and only then through aesthetics.
Project Highlight: An Apartment at Peninsula One, Business Bay
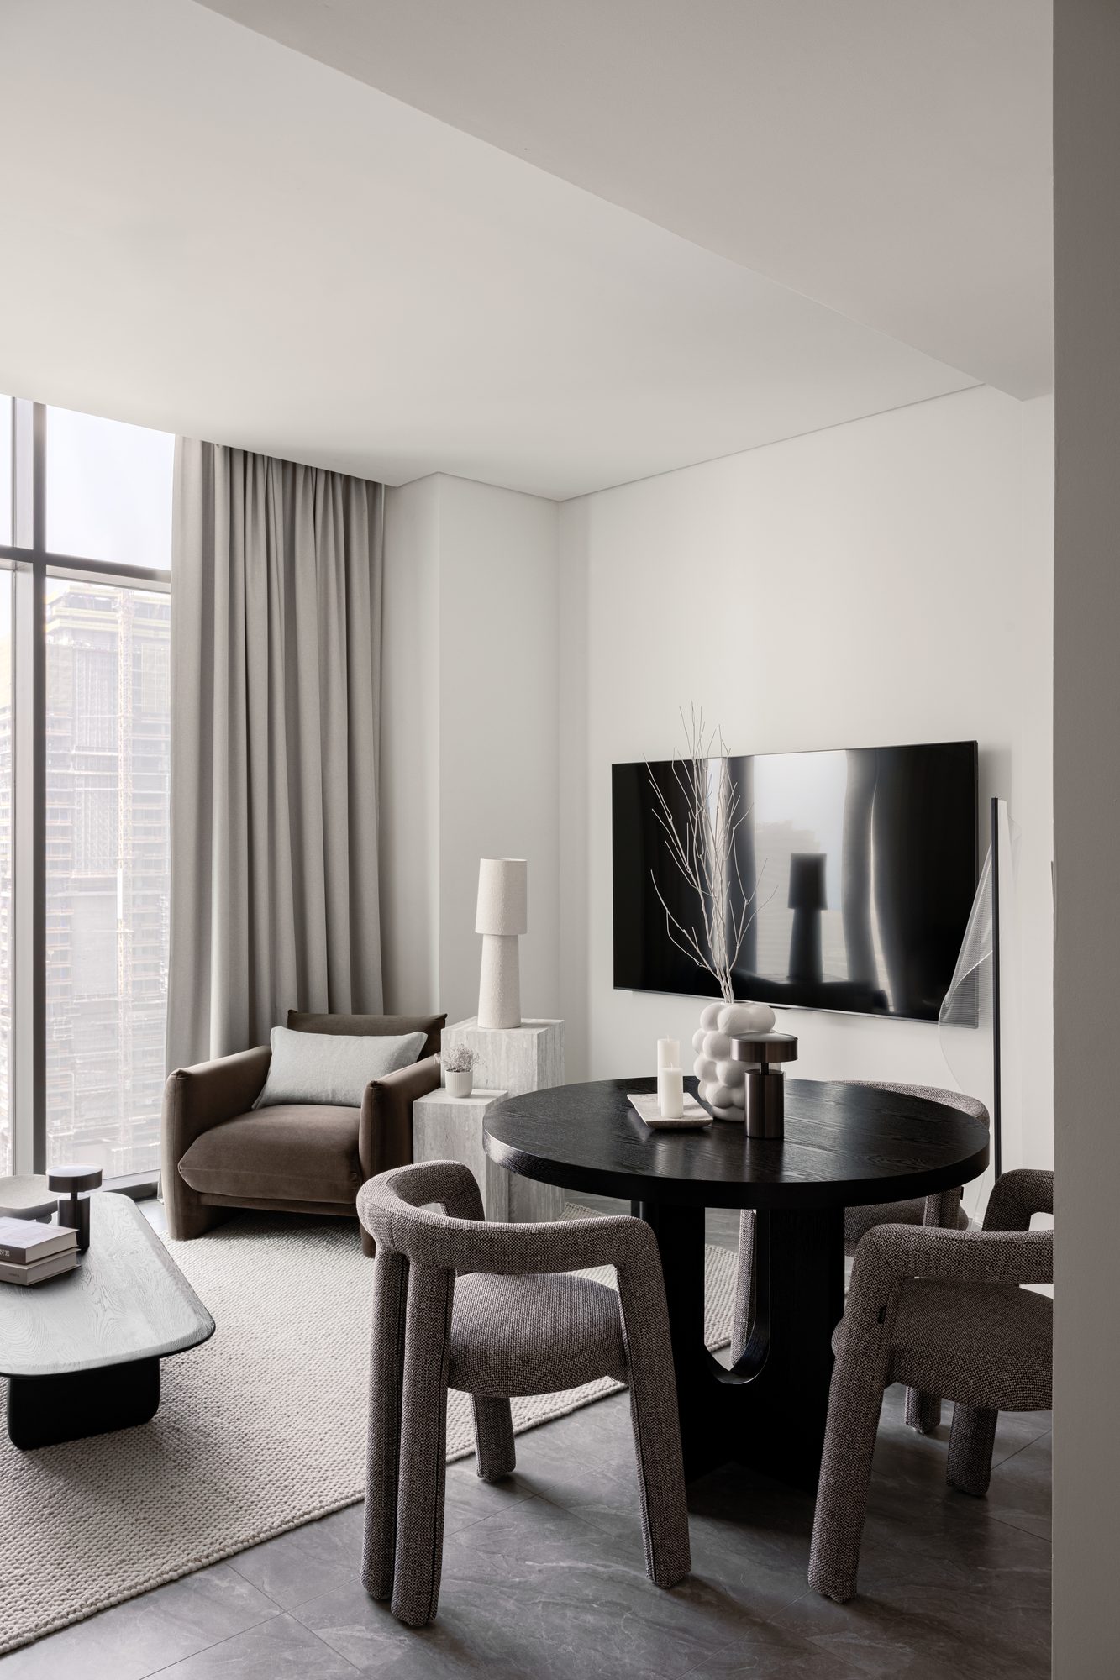
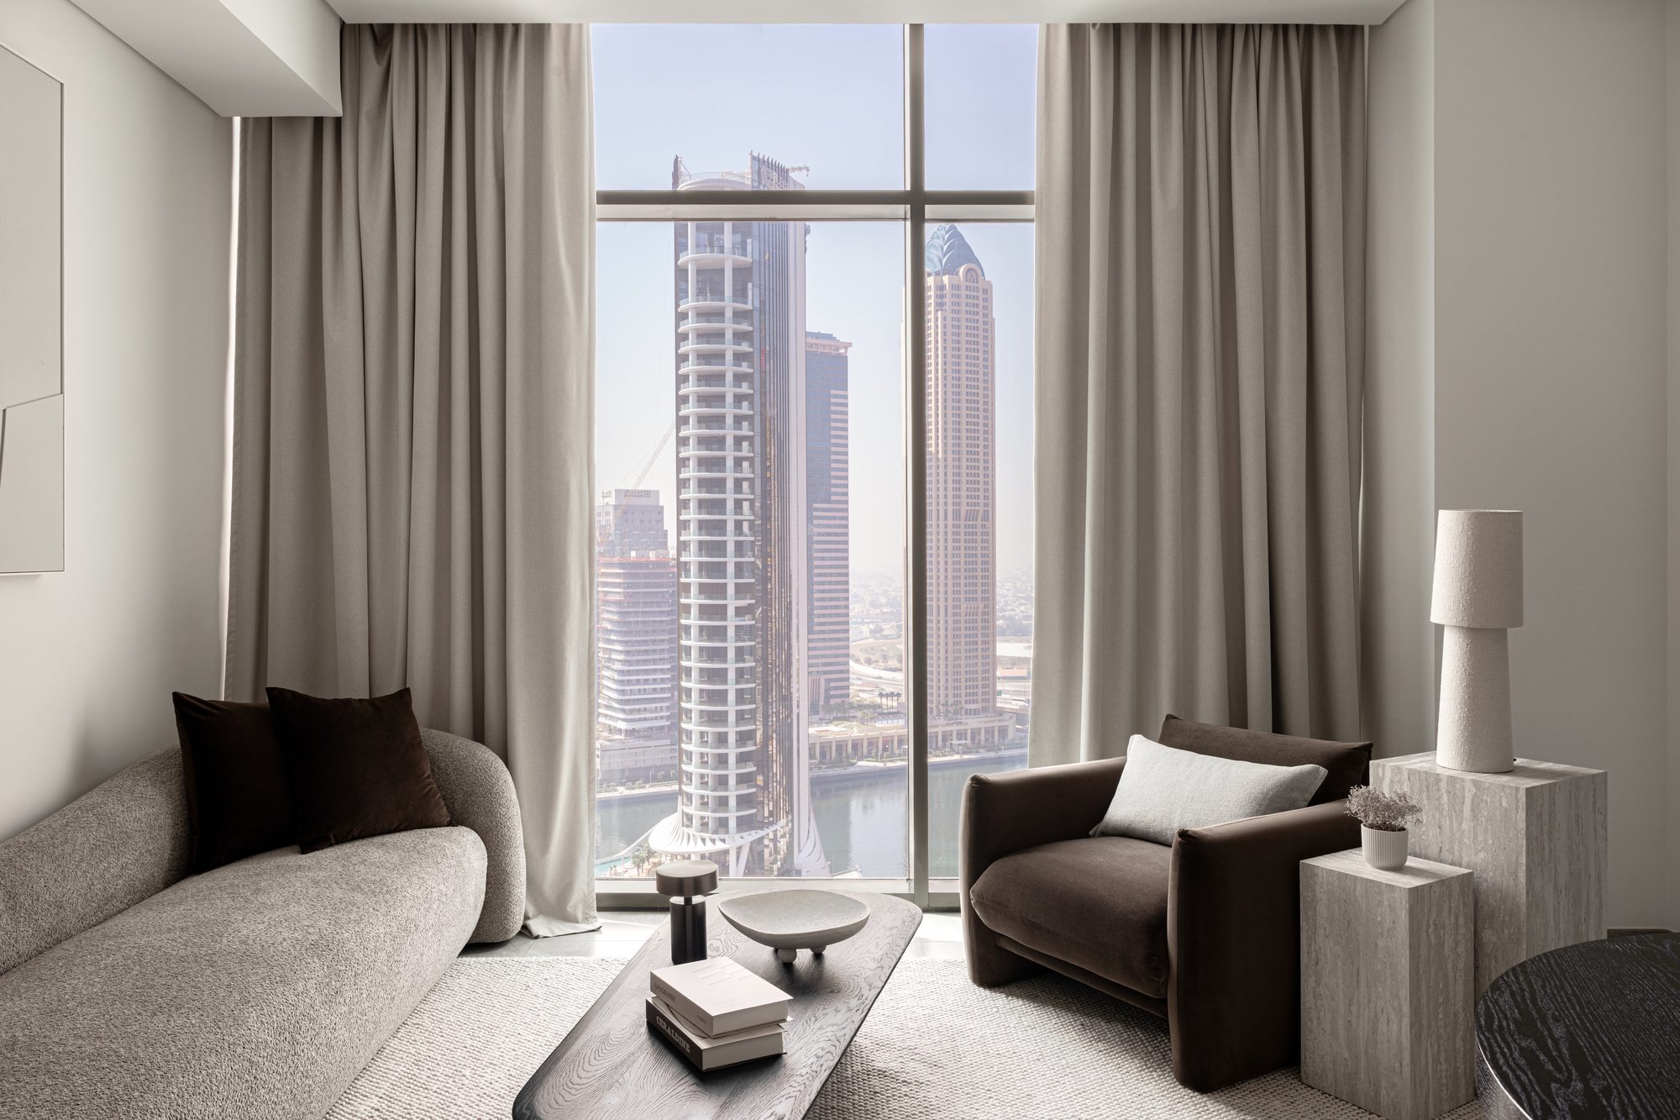
When asked to reflect on the projects they are most proud of, Korneeva and Akhrimenkova point to a commission that stands apart in both scale and ambition. Located within Peninsula One in Business Bay, Dubai, the project involved a compact 58-square-metre apartment on a high floor of a residential tower, delivered with standard developer finishes and framed by panoramic views of the Dubai Canal and skyline. On paper, the brief was familiar to the UAE market: furnish and style the apartment for resale or rental. Yet for SHKAF, it presented an opportunity to challenge the conventions of home staging by creating a space that was not only visually compelling but also emotionally resonant.
Rather than simply enhancing the apartment’s market appeal through decorative interventions, the studio approached the project as an exercise in storytelling. Their objective was to transform a generic developer-finished residence into an investment property with a distinct identity – one capable of leaving a lasting impression on prospective buyers and tenants. The result reflects SHKAF’s broader philosophy: even within the constraints of a compact footprint and a commercially driven brief, thoughtful design has the power to create meaningful, memorable experiences.
The studio’s response to the brief began not within the apartment, but beyond its walls. Rather than treating the panoramic views as a feature to be framed, the studio allowed them to become the project’s primary design driver. “The interior and exterior were conceived as one continuous experience,” the founders explain, drawing inspiration directly from the surrounding cityscape and the ever changing light over the Dubai Canal. This dialogue between inside and outside informed every design decision, from a warm, understated material palette that responds to the changing daylight to softly curved forms that subtly echo the vertical rhythm of the neighbouring towers. Furniture placement was equally intentional, ensuring that every vantage point embraces the view as an integral part of the spatial composition instead of merely serving as a backdrop.
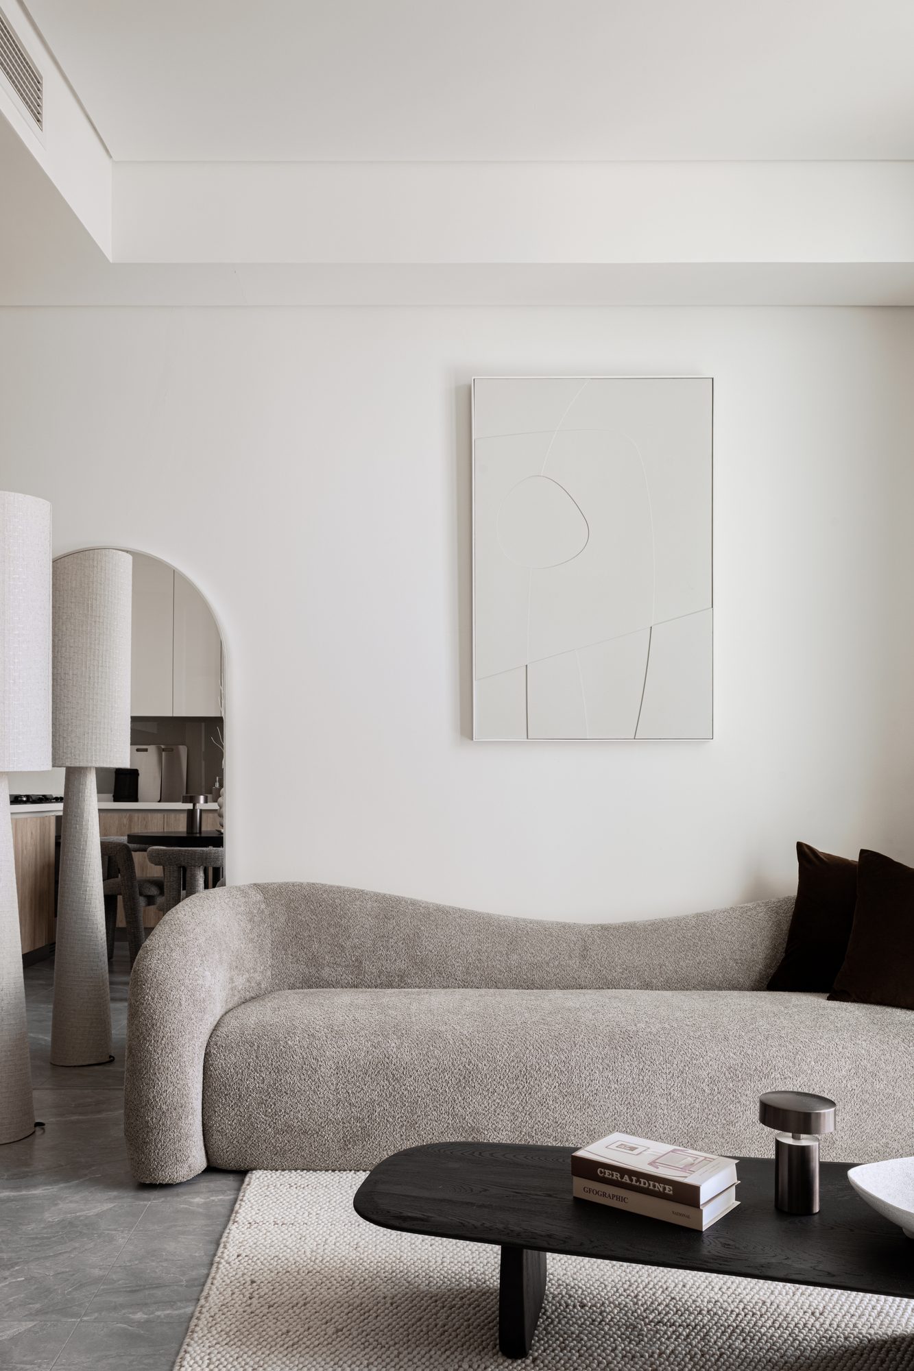
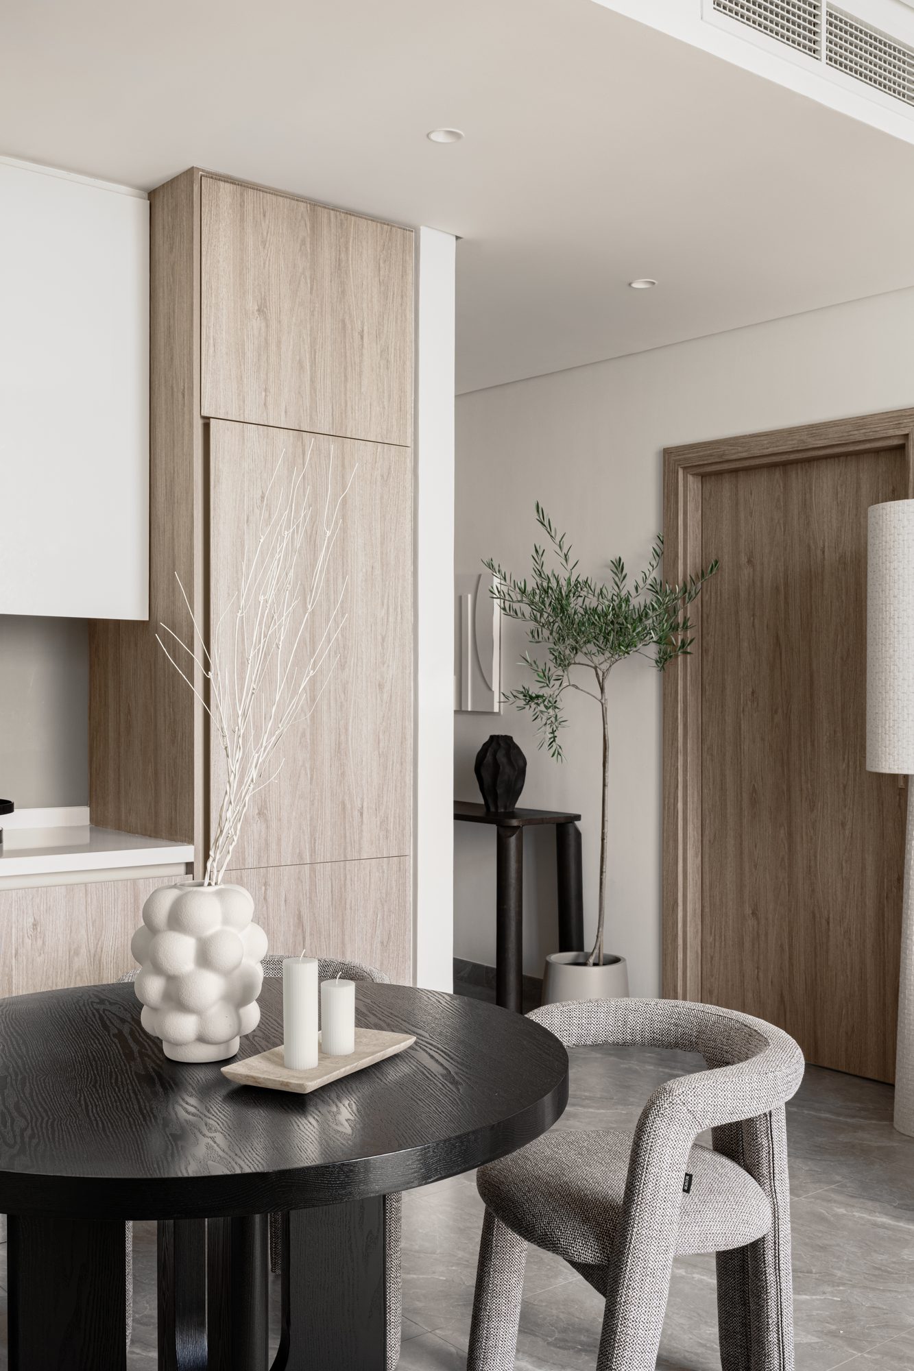
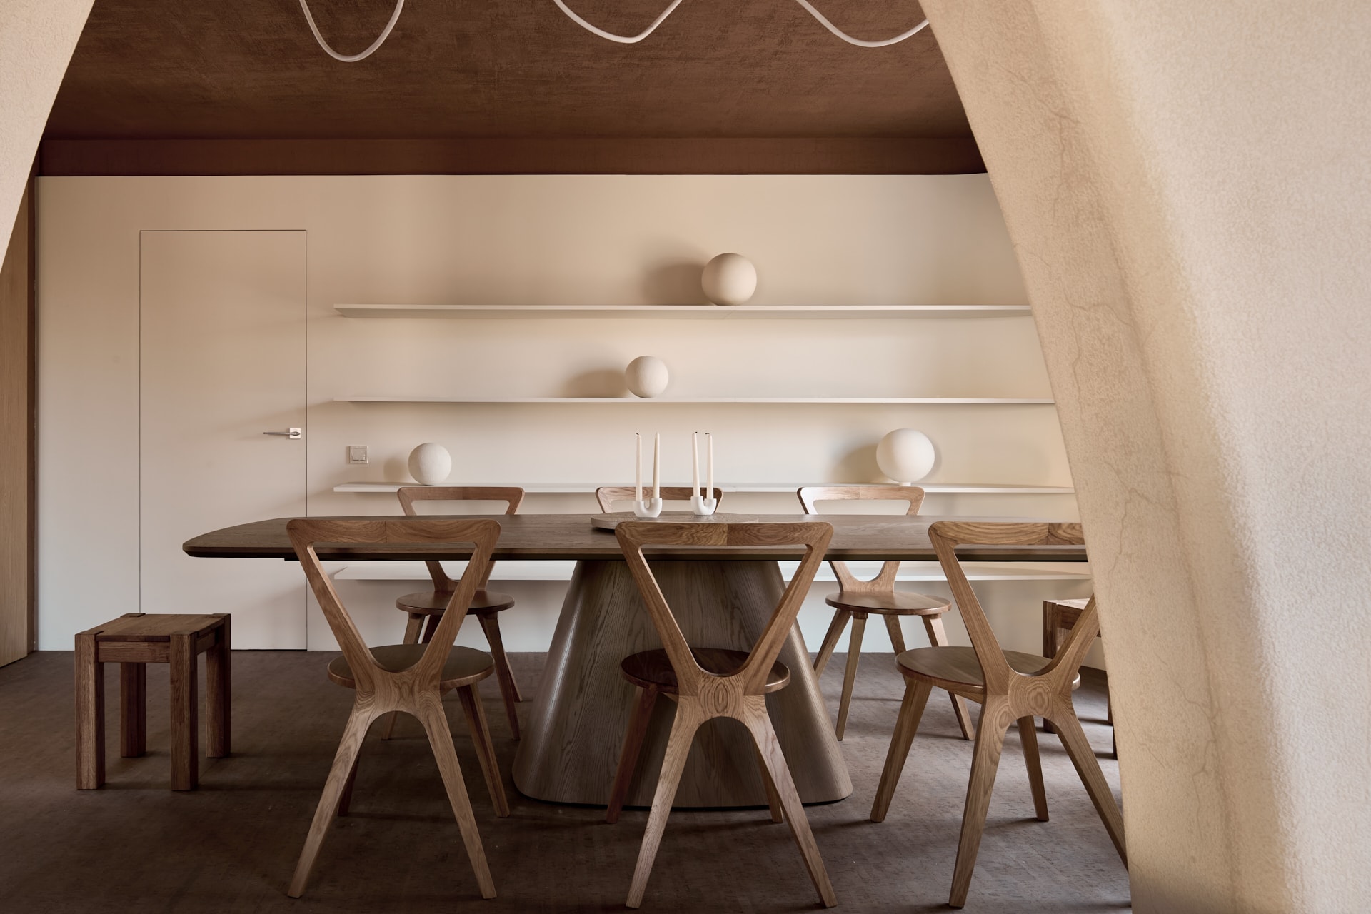
Within just 58 square metres, the studio crafted an interior that feels both intimate and refined through a restrained yet carefully layered selection of materials and forms. A curved bouclé sofa anchors the living space, while a round black oak dining table paired with sculptural upholstered chairs introduces softness and fluidity. Timber cabinetry contrasts with grey stone flooring, and a single abstract artwork lends quiet visual balance without competing for attention. Working within a modest budget, the studio sourced many of the furnishings from accessible retailers including Zara Home, H&M Home, Danube Home, and Pan Home. Yet the project demonstrates that its strength lies not in the individual pieces themselves, but in the atmosphere they collectively create. It is a reminder that compelling interiors are shaped less by the cost of their furnishings than by the clarity of the architectural vision that brings them together.
Looking Forward
While the Peninsula One apartment represents one of SHKAF’s more compact commissions, it encapsulates the principles that underpin the studio’s wider body of work. Regardless of scale, each project is approached with the same level of rigour, where thoughtful planning, contextual sensitivity, and an understanding of human experience shape the outcome. It is this consistency that allows the practice to move seamlessly between intimate residential interiors and larger architectural and cultural interventions without compromising its design ethos.
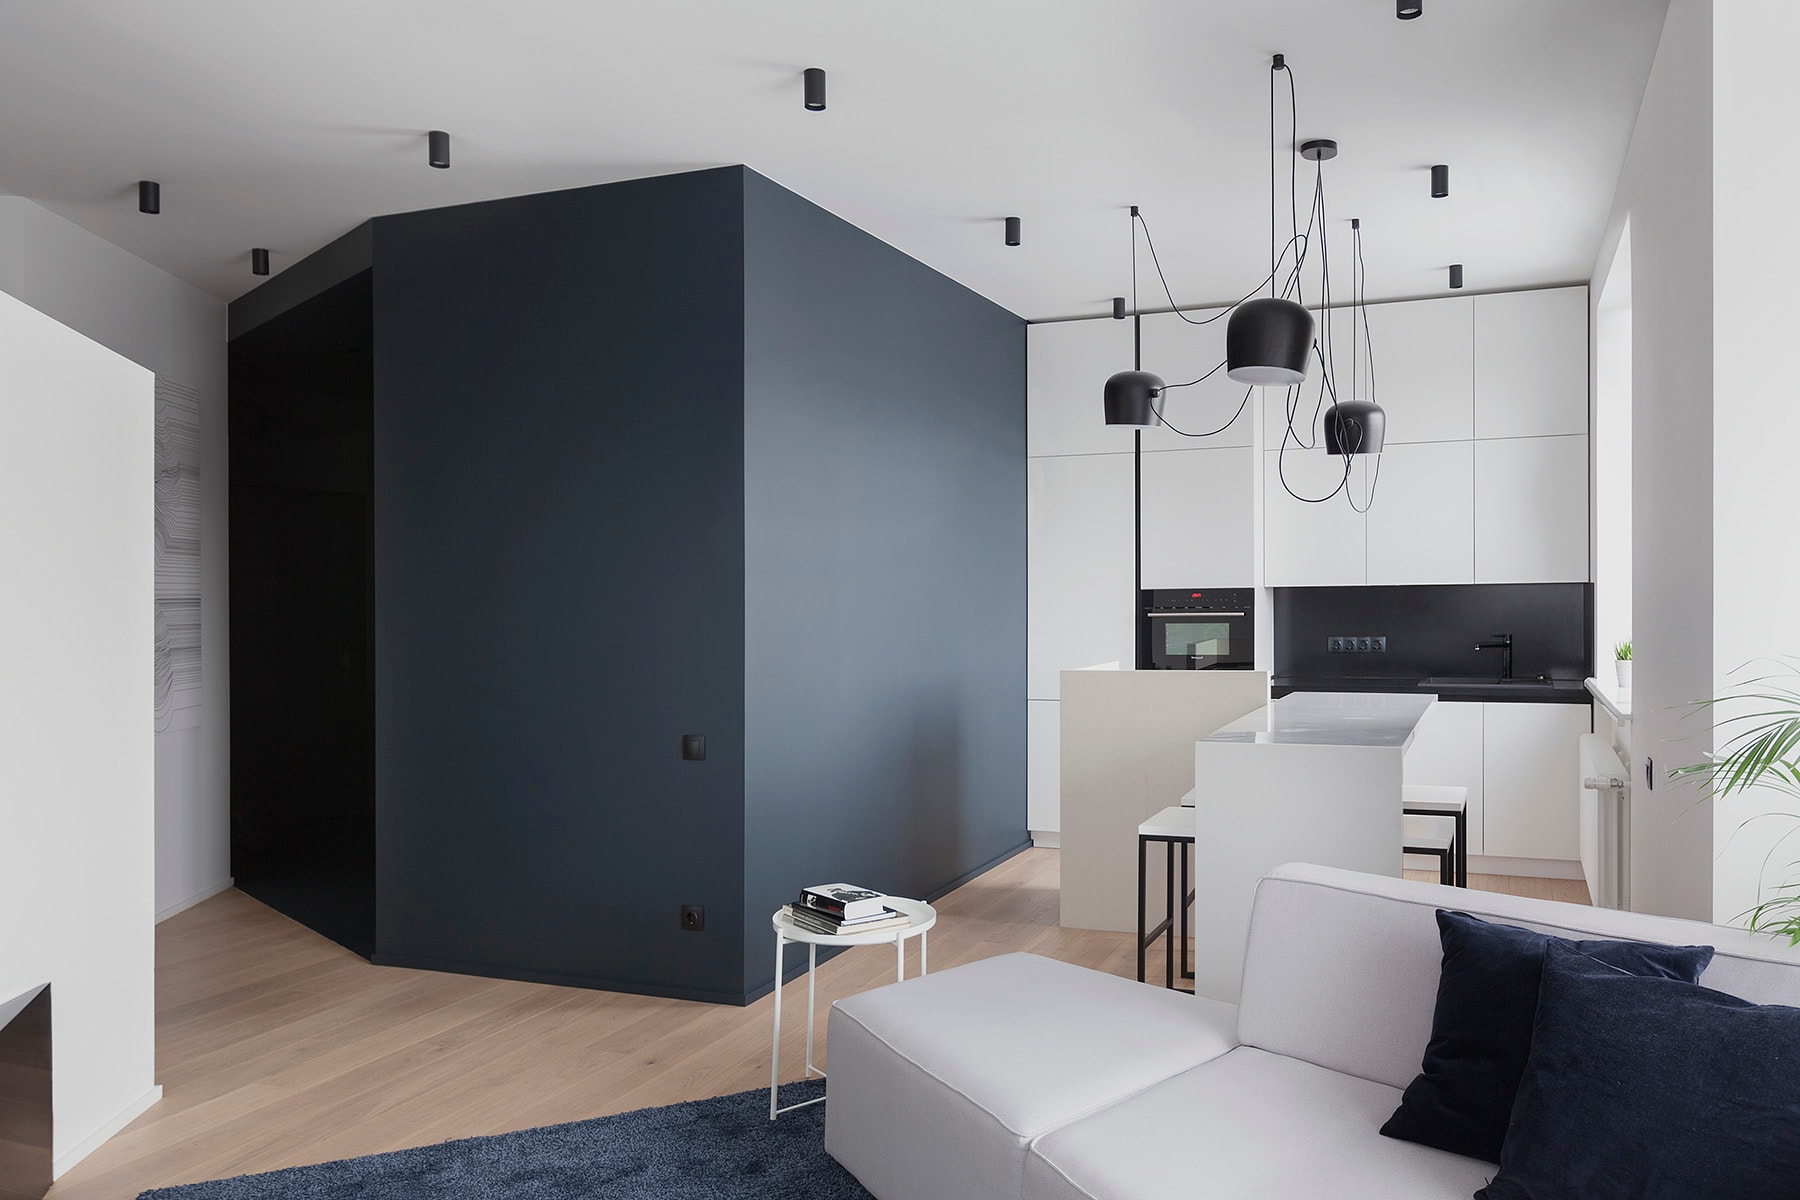
That breadth of thinking is evident across SHKAF’s diverse portfolio. Projects such as Flat with Half Arc explore how a single architectural gesture can redefine a compact living environment, while Apartment with Symmetrical Walls investigates geometry, balance, and spatial order. Constructivism Studio Apartment reinterprets architectural heritage through a contemporary lens, and the Gallery Ryad concept positions architecture as a cultural experience rather than simply a built environment. Looking ahead, Korneeva and Akhrimenkova envision expanding the practice across private residences, public spaces, cultural institutions, exhibitions, and large scale architectural commissions. Yet whether working within 58 square metres or on an international exhibition, SHKAF remains committed to the same ambition: creating architecture that is purposeful, enduring, and deeply connected to the people who inhabit it.
In Reflection
When asked about the architects who shaped their thinking, Korneeva and Akhrimenkova point to a diverse yet influential group of practitioners, including Norman Foster, Zaha Hadid, Álvaro Siza, and, closer to home, Russian architects Ruben Arakelyan and Boris Voskoboynikov. While their architectural languages differ significantly, the founders are drawn less to stylistic expression than to the clarity of thought that underpins their work. “Our greatest teacher has always been practice itself,” they reflect, acknowledging that years of designing, building, and refining have been just as formative as the architects they have long admired.
Beyond architecture, SHKAF also draws inspiration from a broader cultural shift towards authenticity, craftsmanship, and a stronger sense of local identity. The founders express particular admiration for India’s rich craft traditions and the way they continue to evolve alongside contemporary design. For a practice that has worked across Moscow and Dubai while engaging with an increasingly international audience, these cross cultural dialogues are both enriching and essential. Rather than viewing architecture through a single geographic or stylistic lens, Korneeva and Akhrimenkova embrace the exchange of ideas between places, believing that the most meaningful design emerges from understanding different cultures, traditions, and ways of living.
““We would like our projects to be remembered not for how they looked on the day they were photographed, but for how they continued to support life many years later.””
Victoria Korneeva and Anna Akhrimenkova, SHKAF Architects

Editor’s Note
In an era where architecture is often judged by its visual impact and social media appeal, conversations such as this serve as an important reminder that meaningful design begins long before the final image. Speaking with Victoria Korneeva and Anna Akhrimenkova reveals a practice that is refreshingly disciplined in its priorities. Rather than pursuing a recognisable aesthetic, SHKAF Architects approaches every project through the lens of spatial intelligence, human behaviour, and the subtle ways in which architecture shapes everyday life. Their work suggests that beauty is not something to be imposed upon a space, but something that emerges naturally when every design decision is rooted in purpose.
What makes SHKAF particularly compelling is the consistency with which this philosophy is applied across projects of vastly different scales. Whether designing a compact apartment in Dubai’s Business Bay or contributing to an international platform such as the Venice Architecture Biennale, the studio demonstrates that thoughtful architecture is never defined by budget, size, or stylistic ambition. It is defined by clarity of intent. The Peninsula One apartment, featured in this conversation, is perhaps the most accessible expression of that belief for our Middle East readership. Within a modest footprint, it quietly illustrates how context, planning, materiality, and atmosphere can transform an ordinary interior into an experience that feels both timeless and deeply personal.
We have always believed that exceptional architecture is measured not only by what it looks like, but by how it improves the lives of those who inhabit it. SHKAF Architects reminds us that the most enduring spaces are often the least performative, allowing intelligence, restraint, and human experience to speak louder than ornament. In a profession increasingly shaped by fleeting trends, that commitment to lasting value feels not only relevant, but essential.
Follow their next projects at @shhkaf.