Renovation is rarely an act of erasure. The most enduring projects begin by understanding what already exists, treating the original structure not as a constraint but as a foundation upon which a new architectural narrative can evolve. Rather than replacing the past, they extend its language, allowing history and contemporary intervention to coexist with quiet confidence.
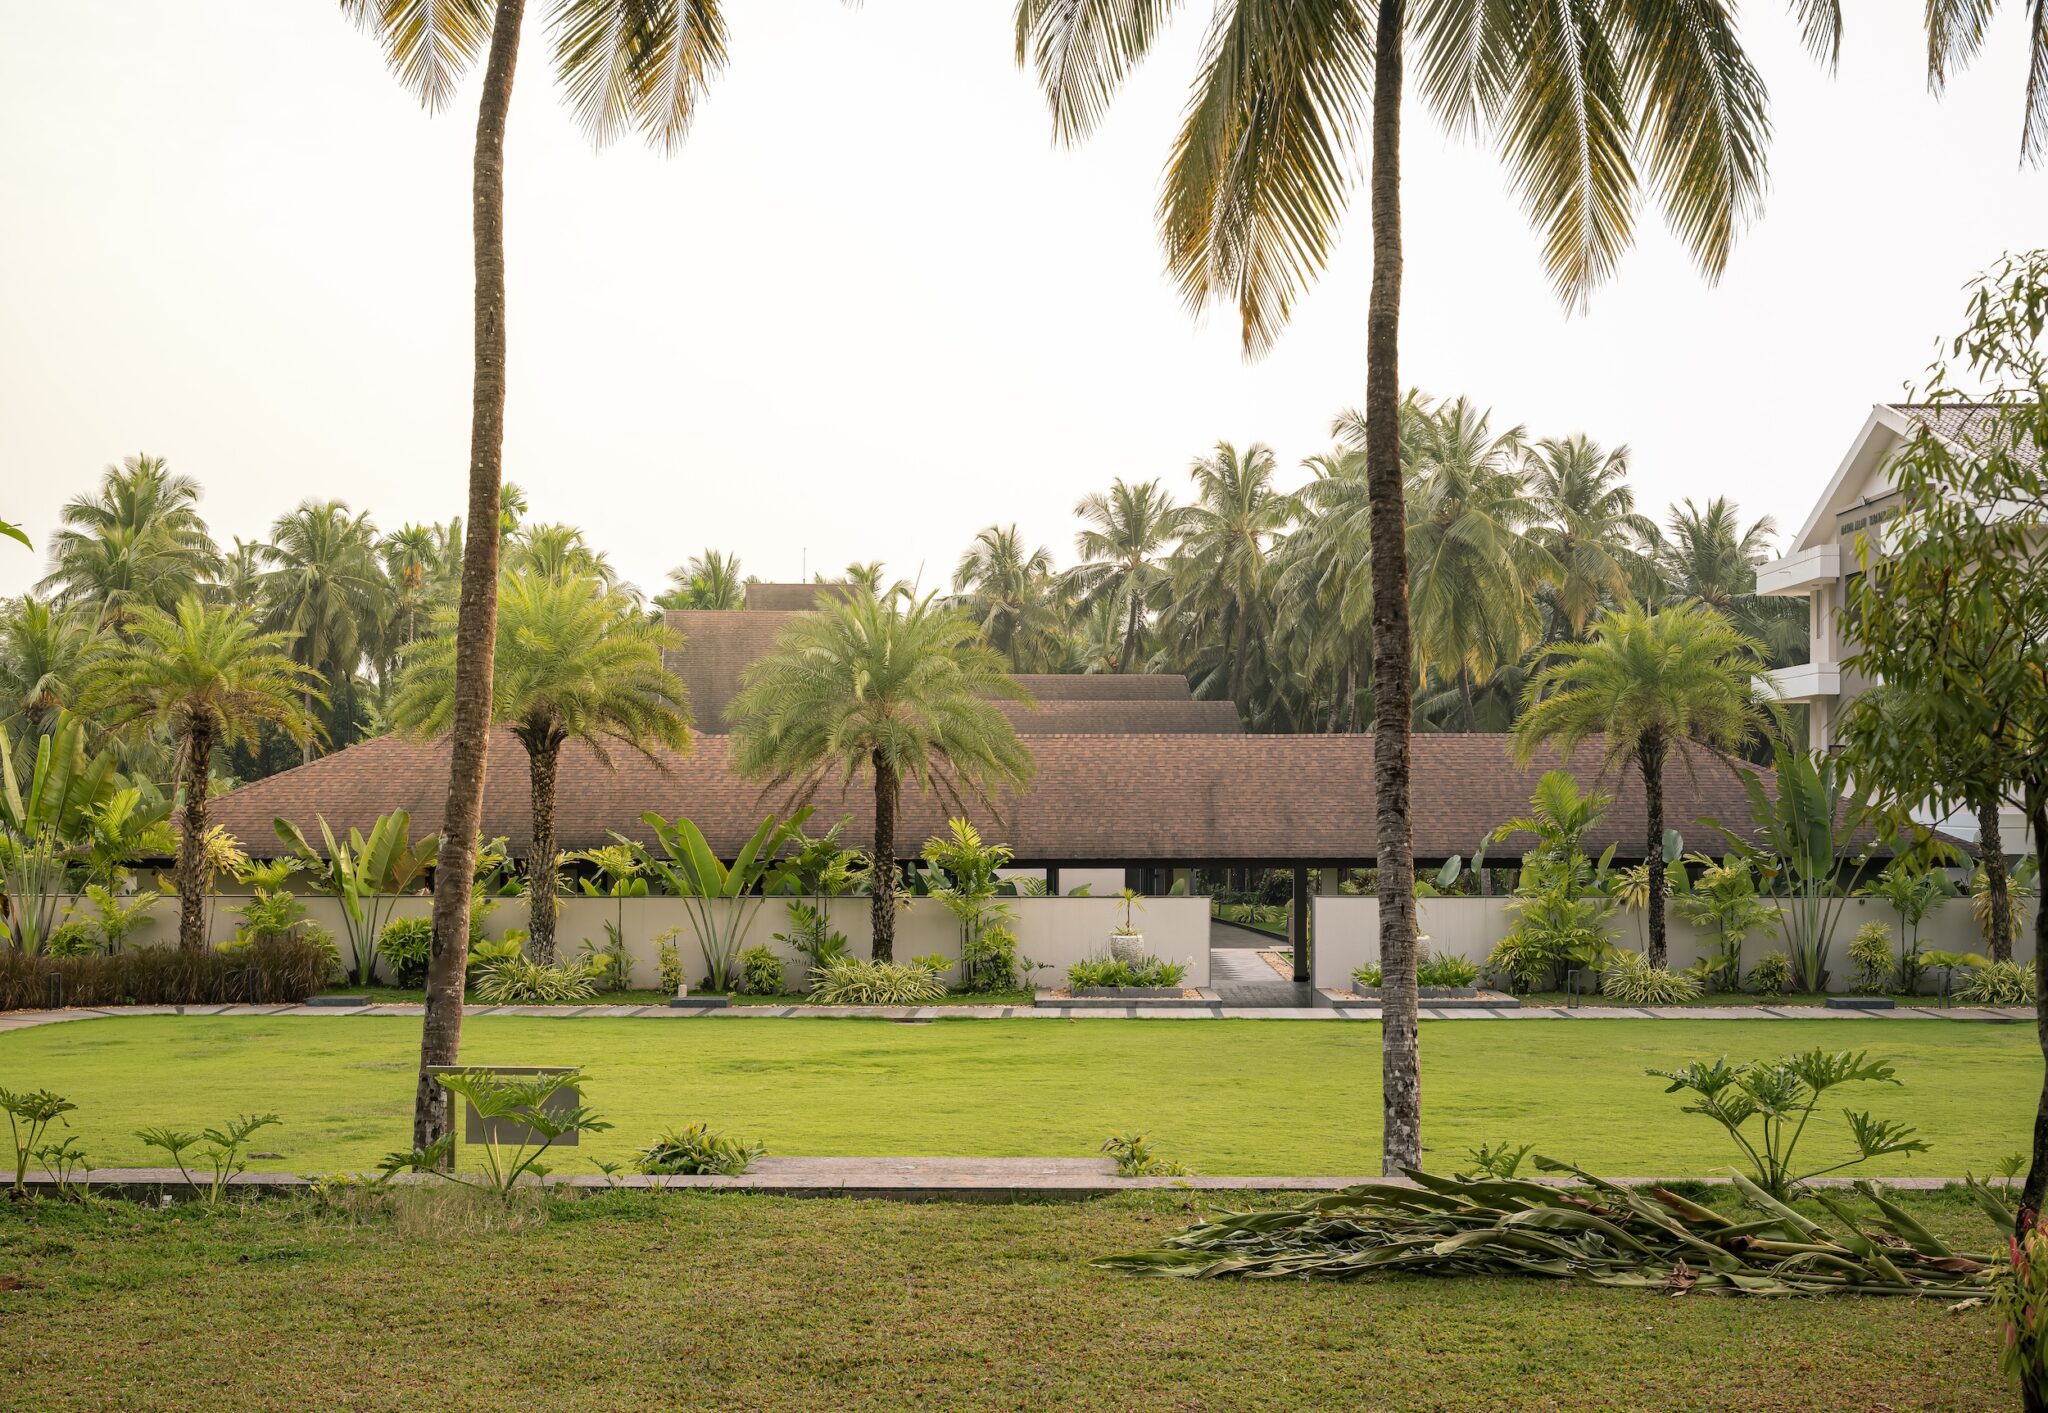
Set amidst the coconut groves and dense native vegetation of coastal Karnataka, Mallar Retreat reimagines a thirty year old residence in Udupi as a contemporary tropical estate. Designed by s+a collective, led by Suhan P. Suvarna and Akarsh Rai, the project preserves the home’s distinctive sloped shingle roof, allowing it to establish the scale, material palette, and architectural vocabulary for every new intervention. The result is an estate where the existing and the new are woven together into a single, cohesive composition, sharing not only the site but a common architectural identity.
The estate is organised into three carefully articulated zones: private, semi public, and public, allowing everyday family life, intimate gatherings, and larger social occasions to coexist with ease. Throughout the project, architecture and landscape are conceived as a continuous experience, with pavilions, courtyards, and open spaces dissolving seamlessly into the surrounding tropical vegetation. Rather than competing with its setting, the architecture embraces it, creating a retreat that feels deeply connected to its climate, context, and the memory of the home that stood before it.
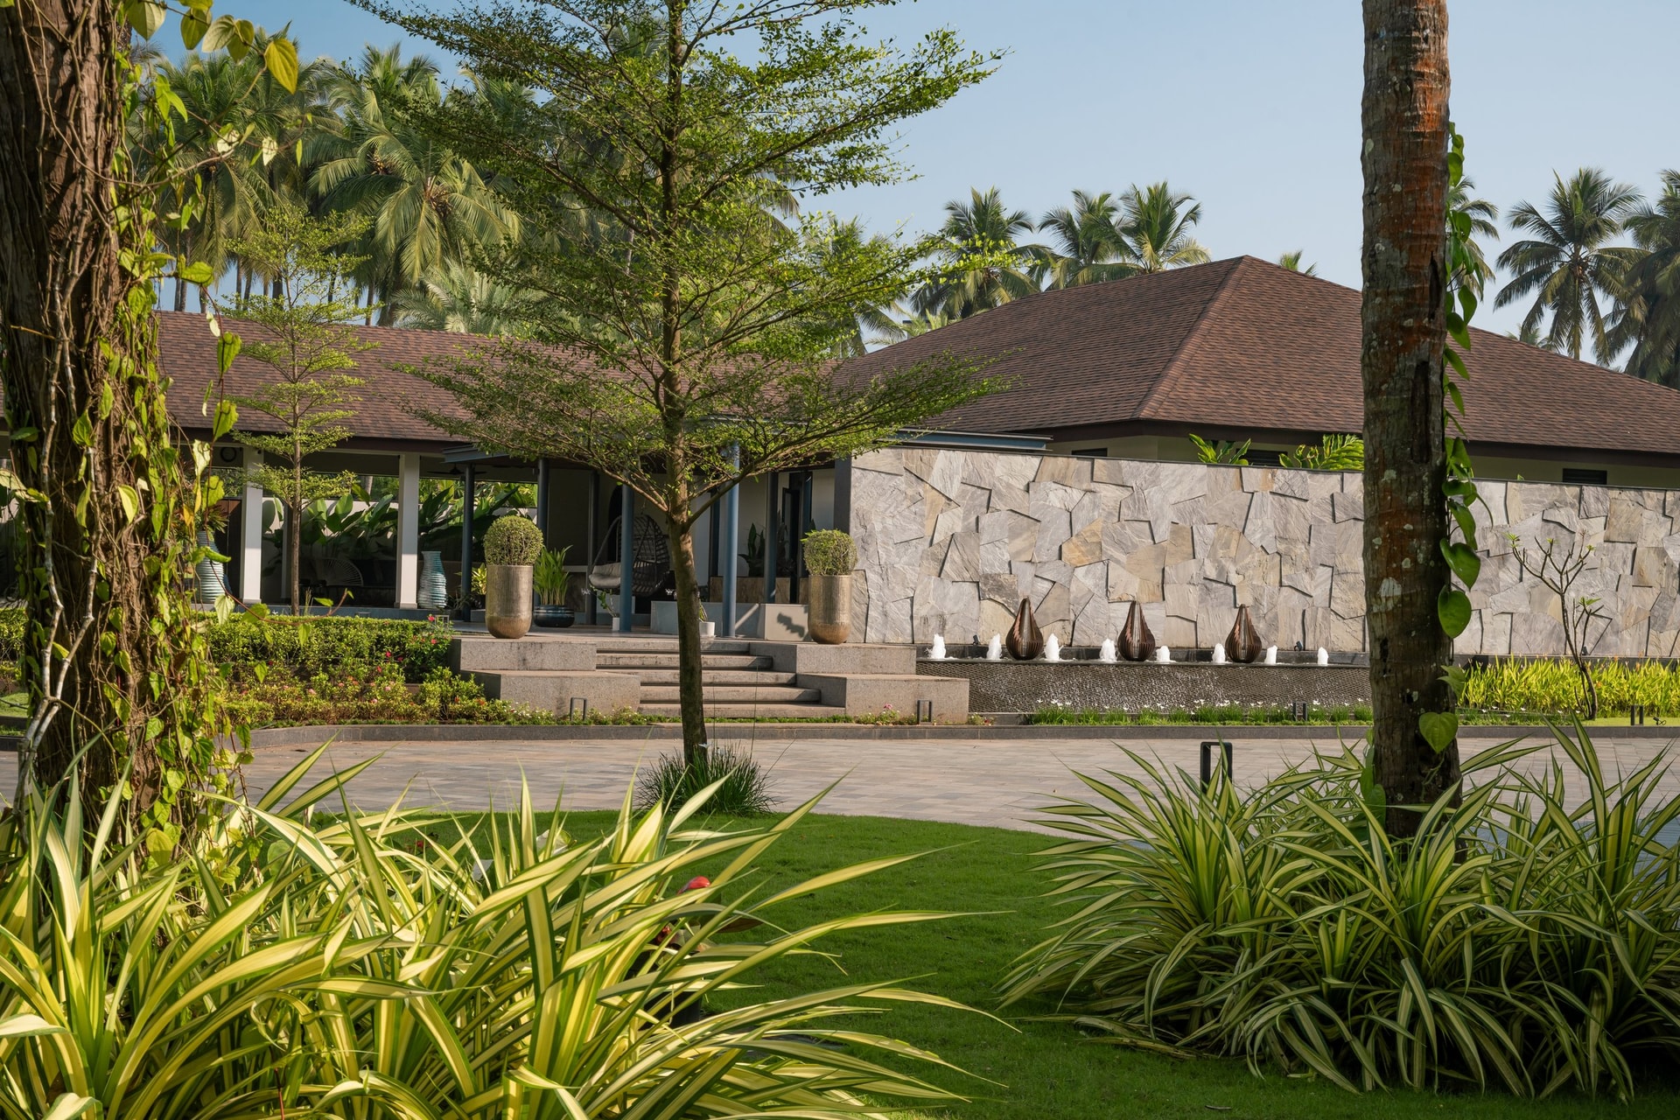
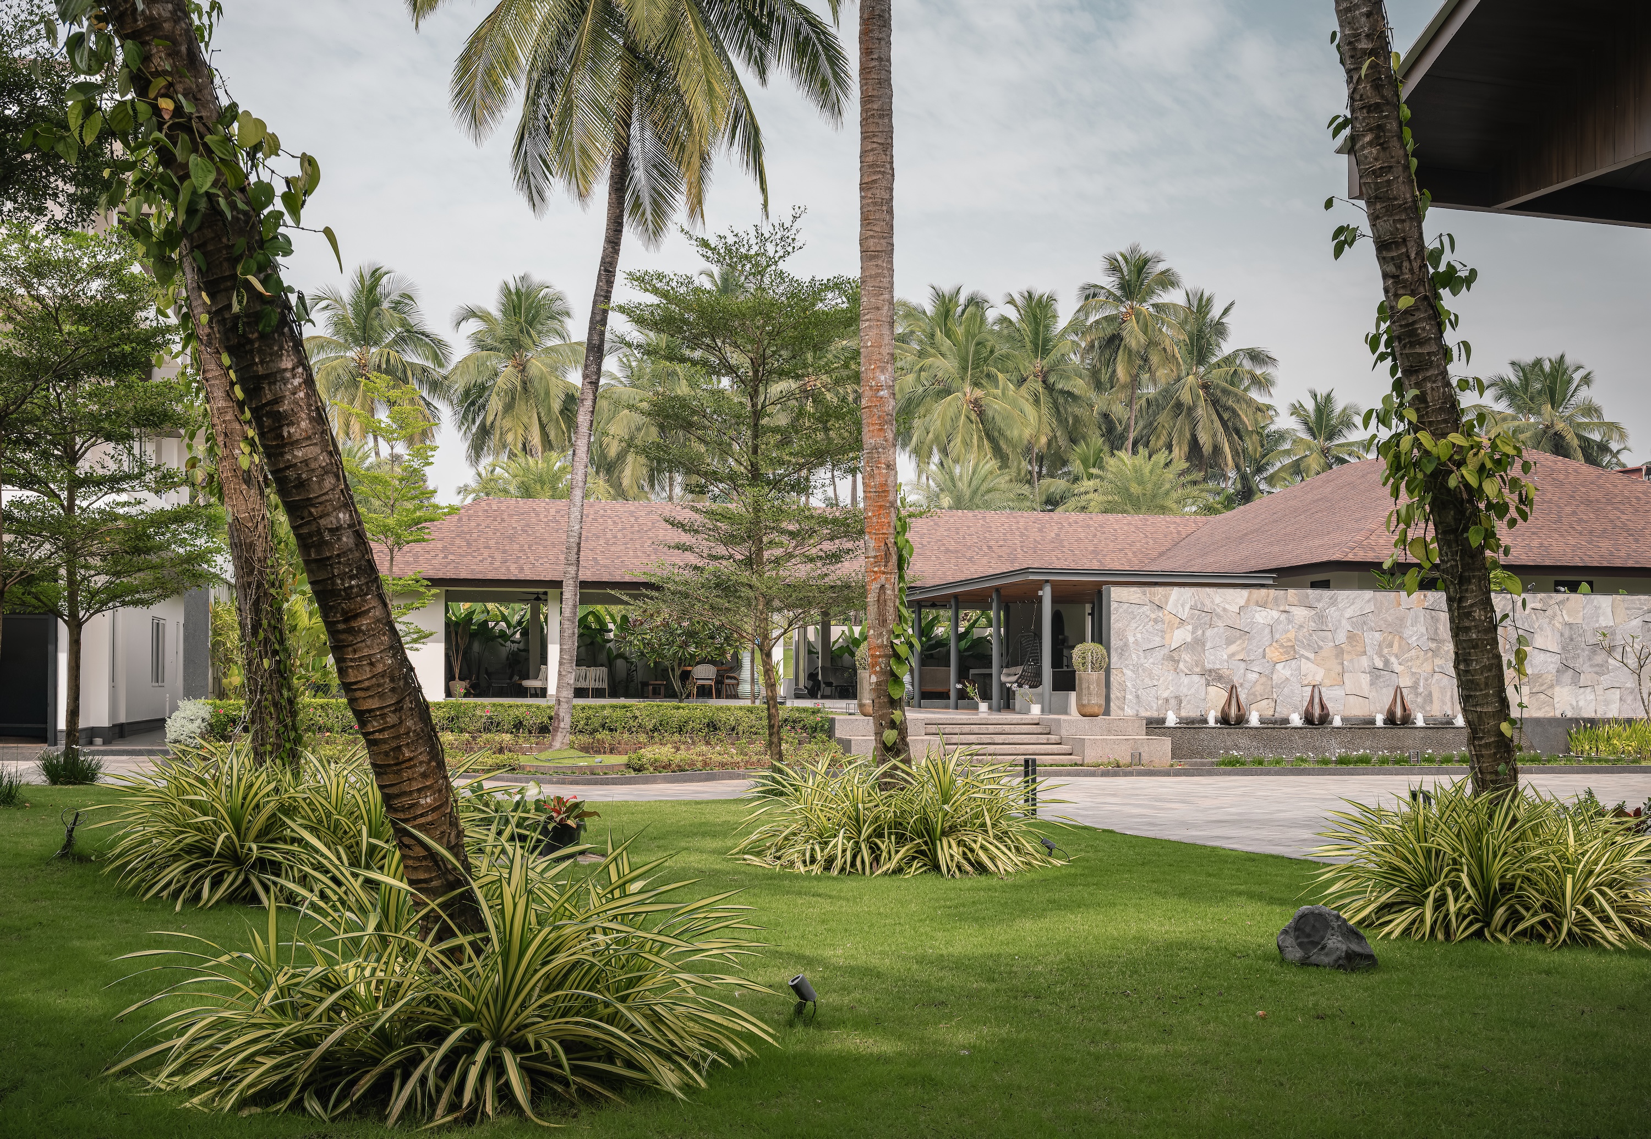
Closer to the entrance, an irregular flagstone clad wall extends the architecture into the landscape, its textured surface softened by natural light and a row of teardrop shaped bronze water urns that line a tranquil reflecting channel. Broad stone steps and planted verges guide the approach to the covered verandah, creating a transition from garden to interior that unfolds gradually rather than all at once.
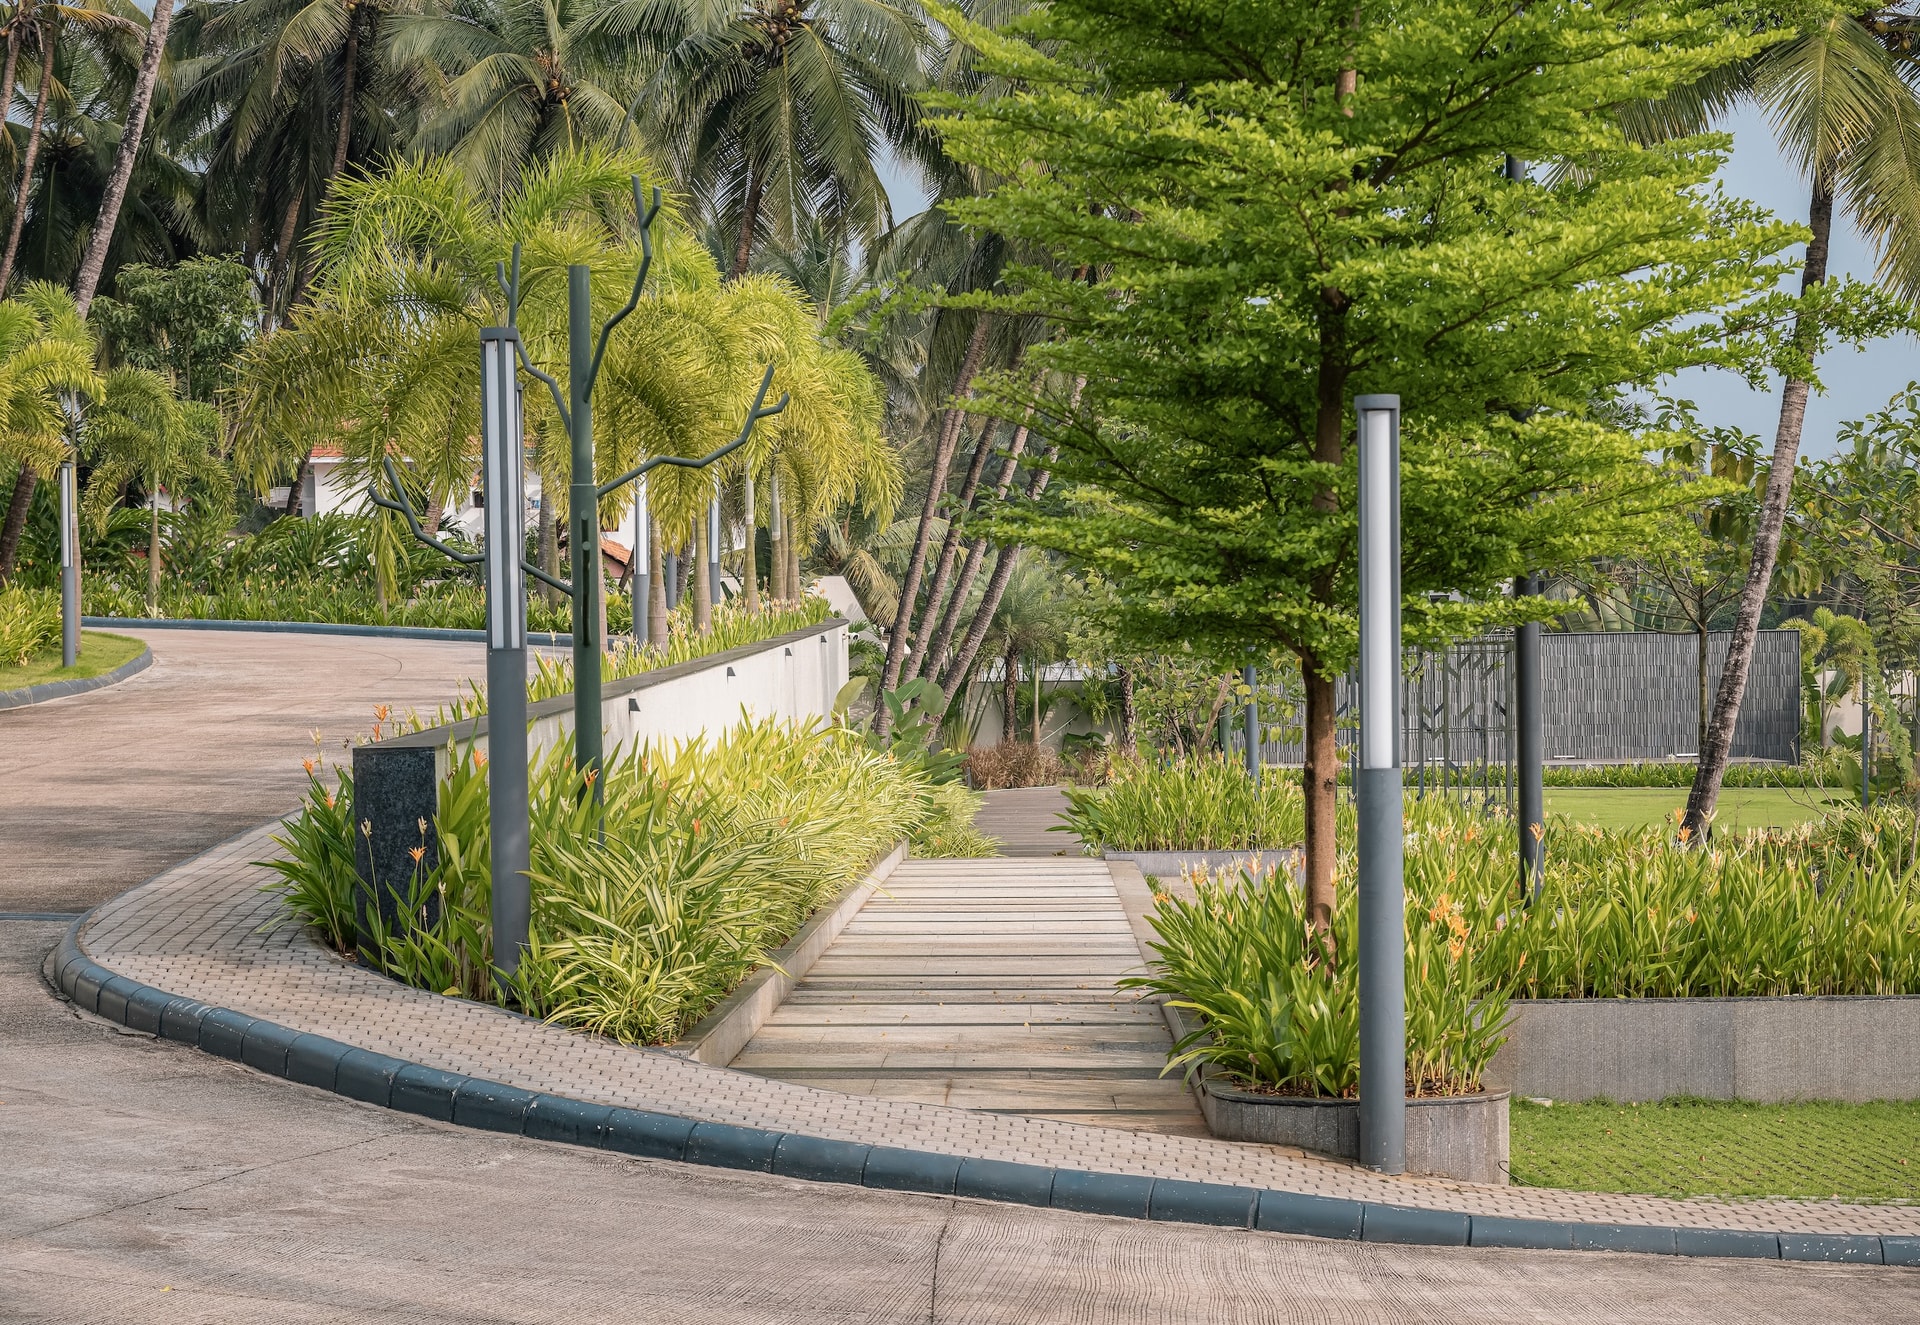
Designed by Earthen Edges, Bengaluru, the landscape treats movement as an experience rather than a necessity. A stone planked walkway winds through layered planting of heliconias, ornamental grasses, and native vegetation, framed by sculptural tree inspired lighting and slender monolithic light columns. The journey to the house is deliberately unhurried, inviting moments of pause while reinforcing the estate’s quiet relationship with its tropical setting.
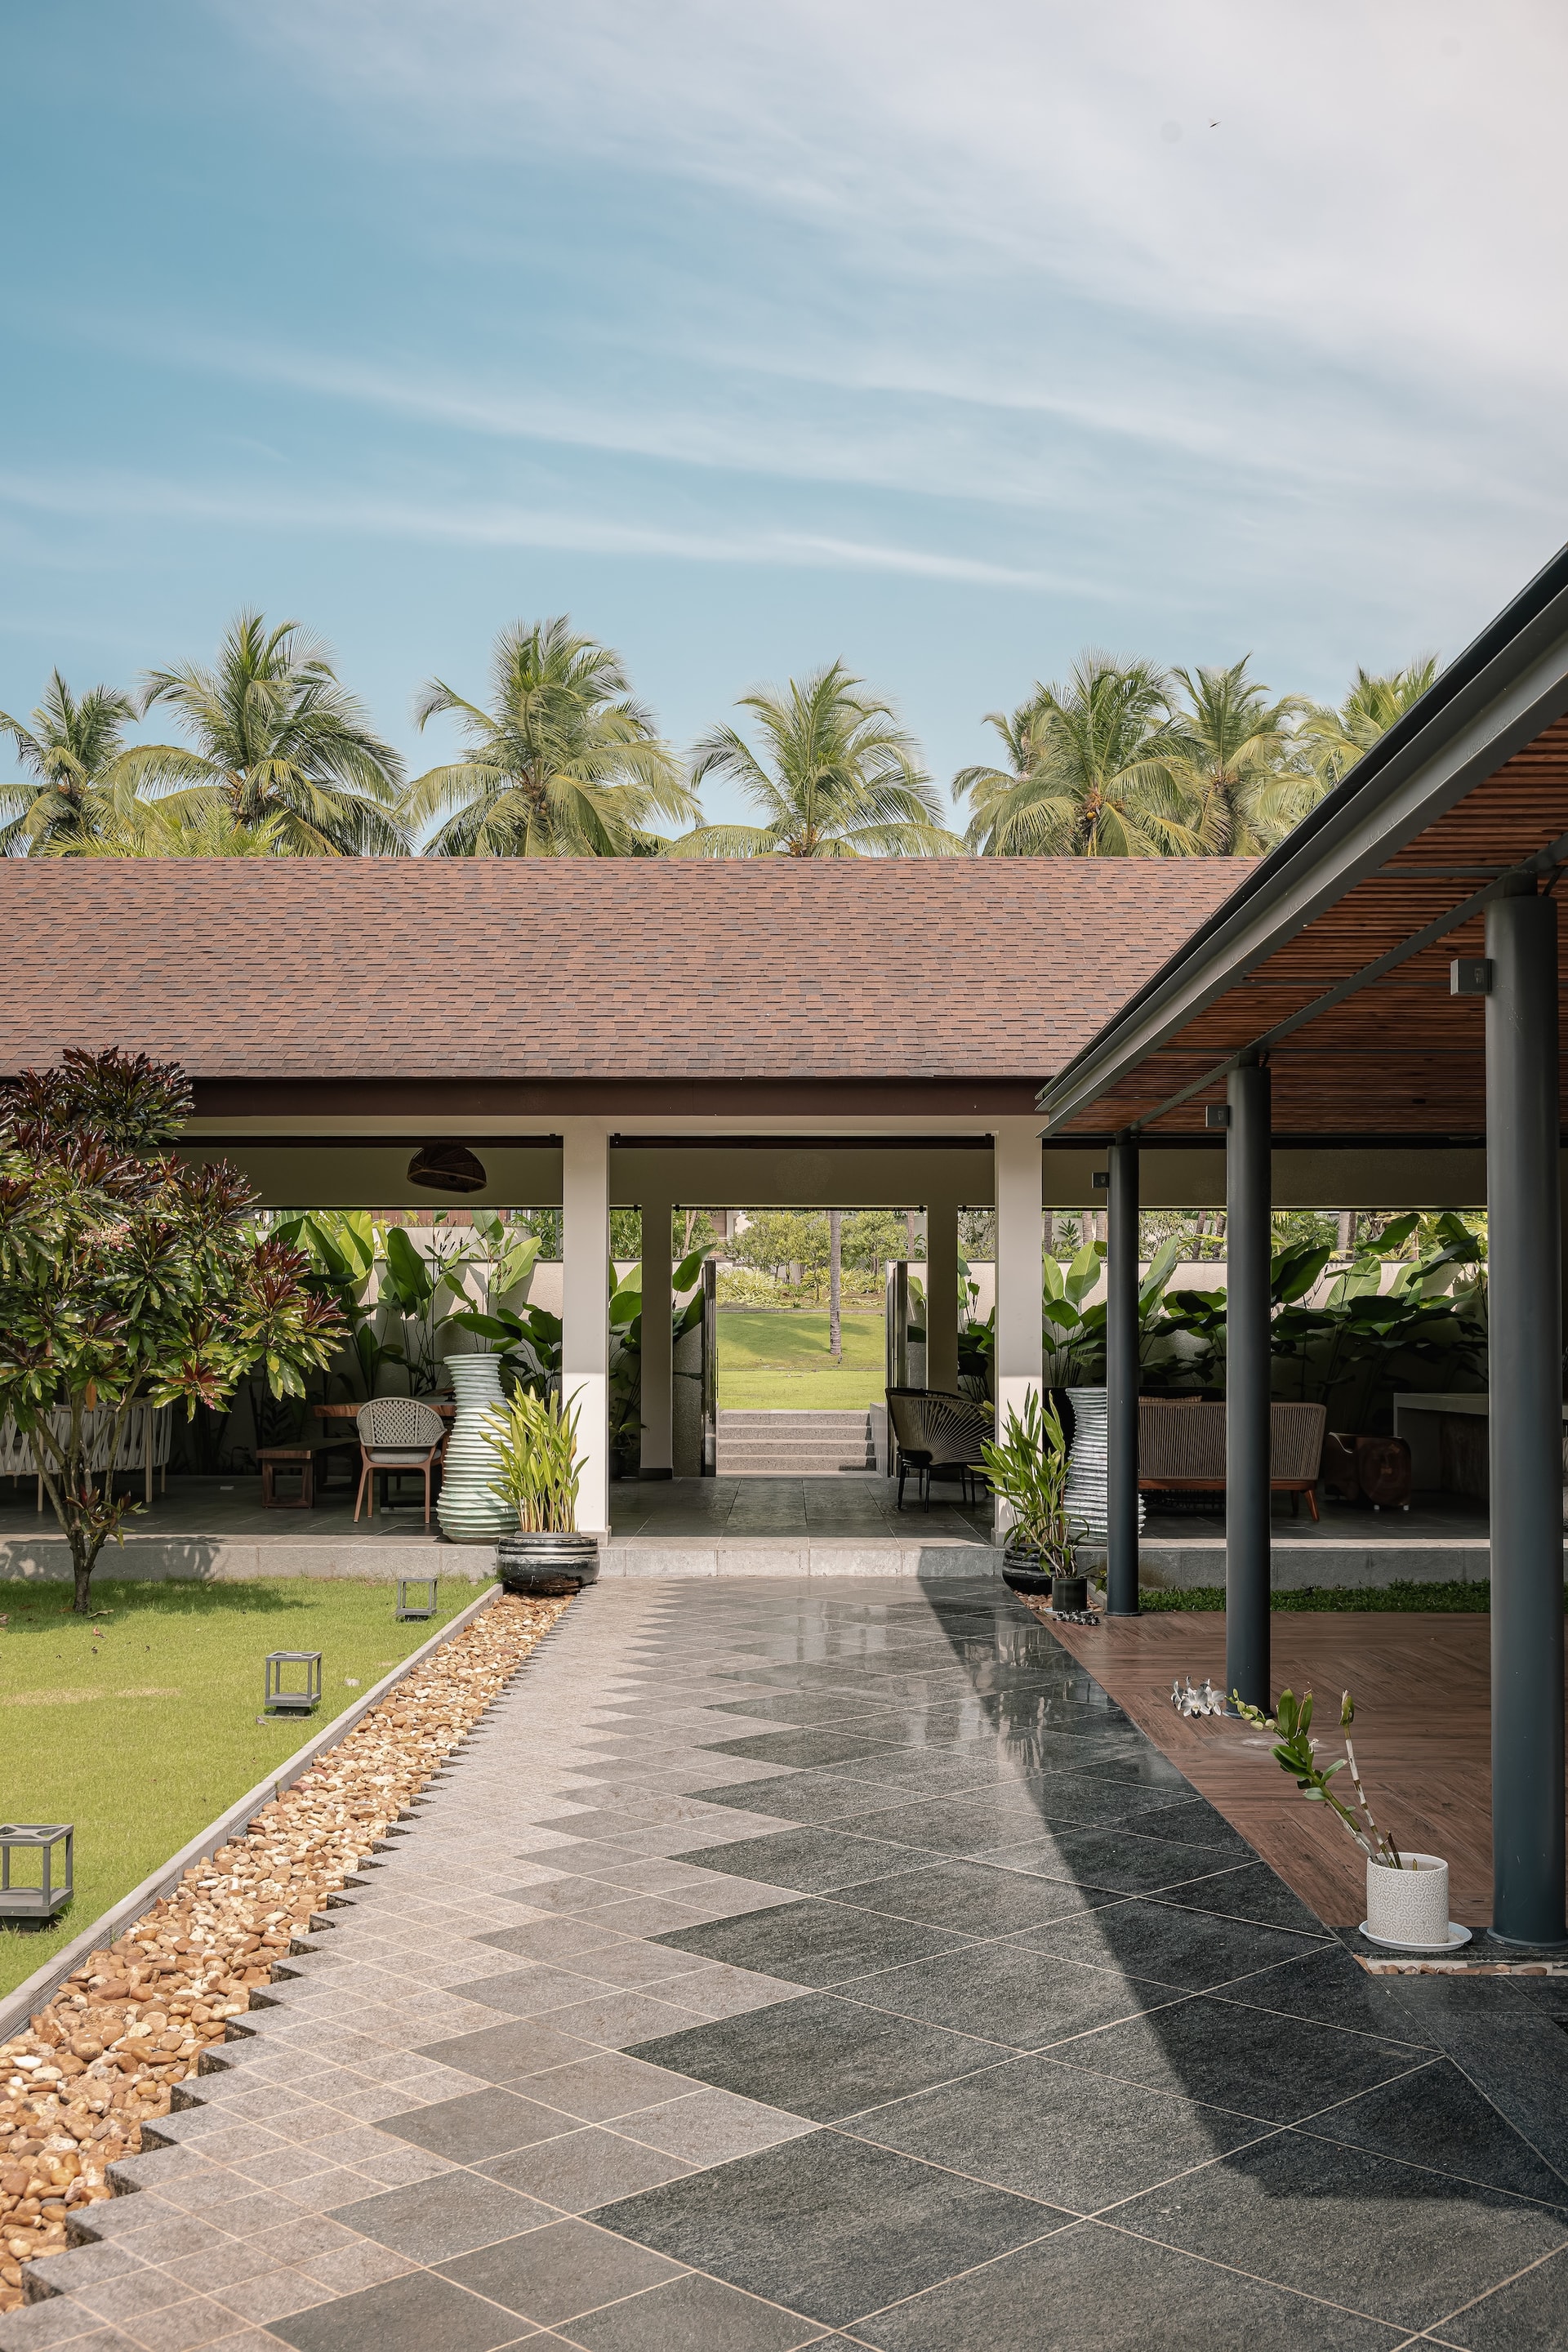
At the intersection of the estate’s two wings, a shaded courtyard becomes the project’s spatial anchor. A diamond patterned granite floor draws the eye through the covered passage towards the lawn beyond, while pebble lined edges soften the transition between stone and landscape. More than a space of circulation, the courtyard is conceived as an open air room, where architecture and nature merge into a seamless, continuous composition.
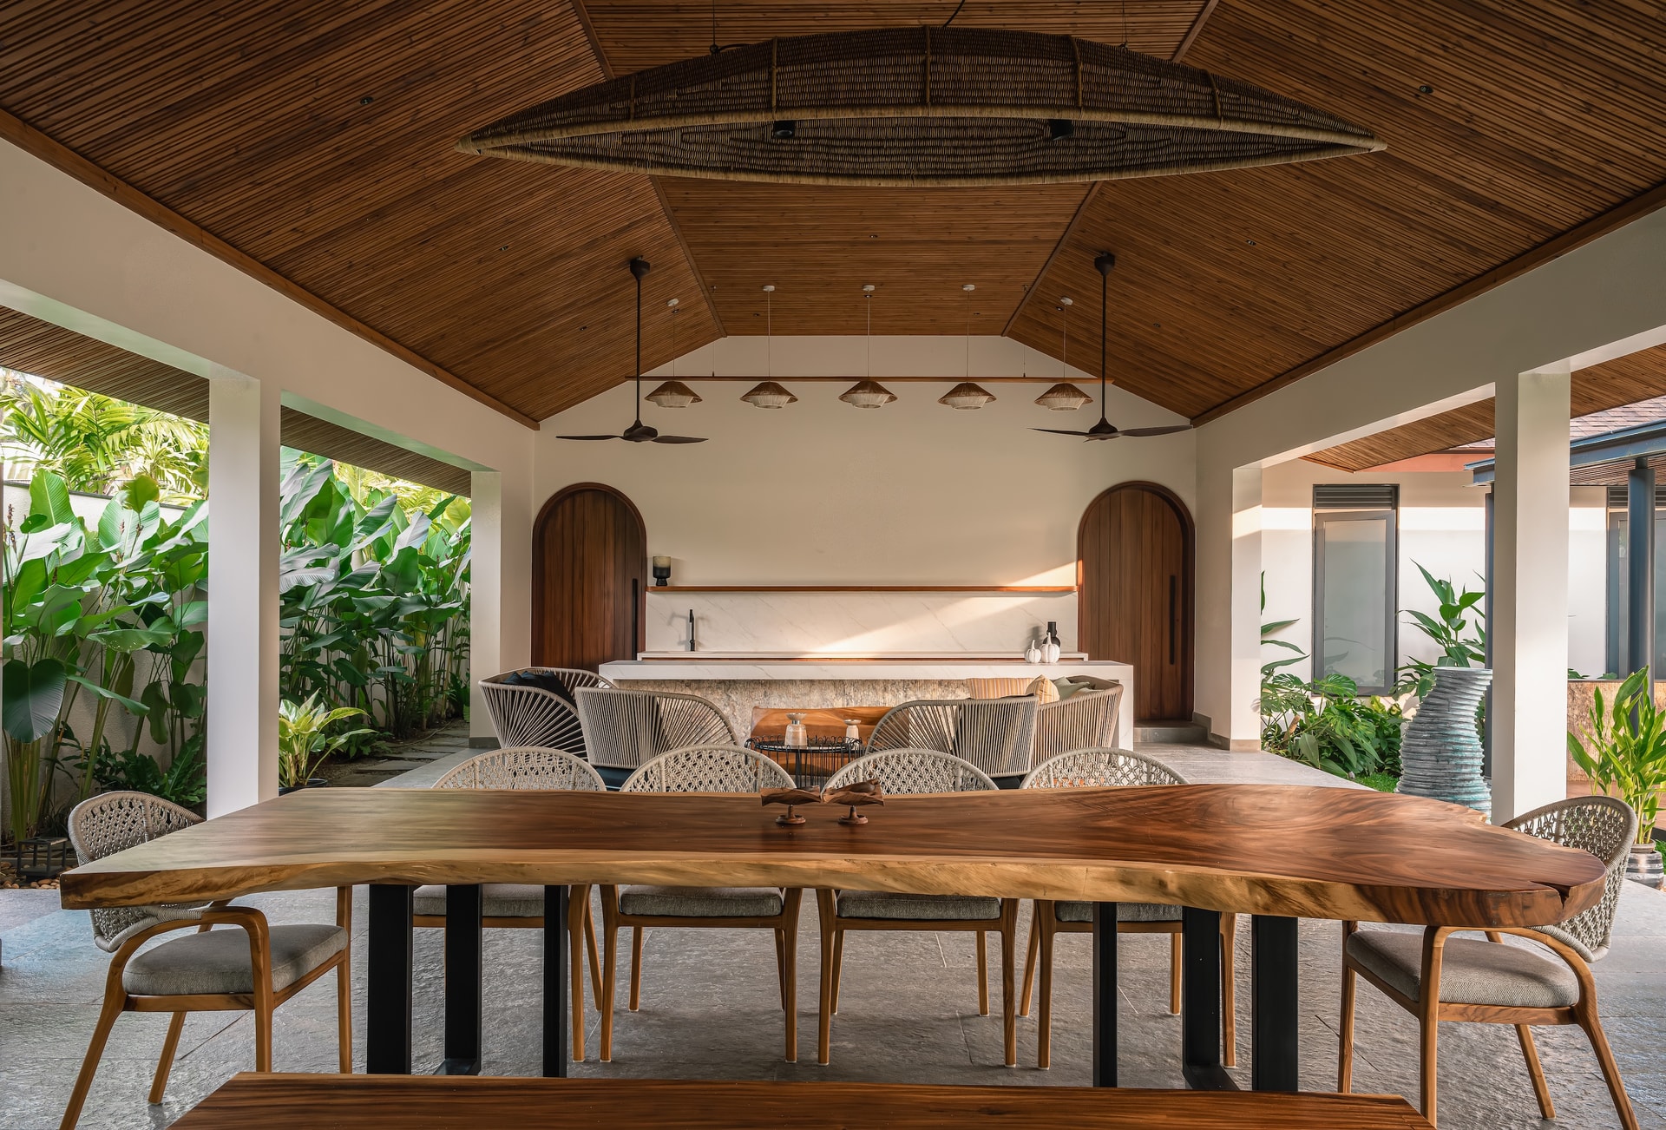
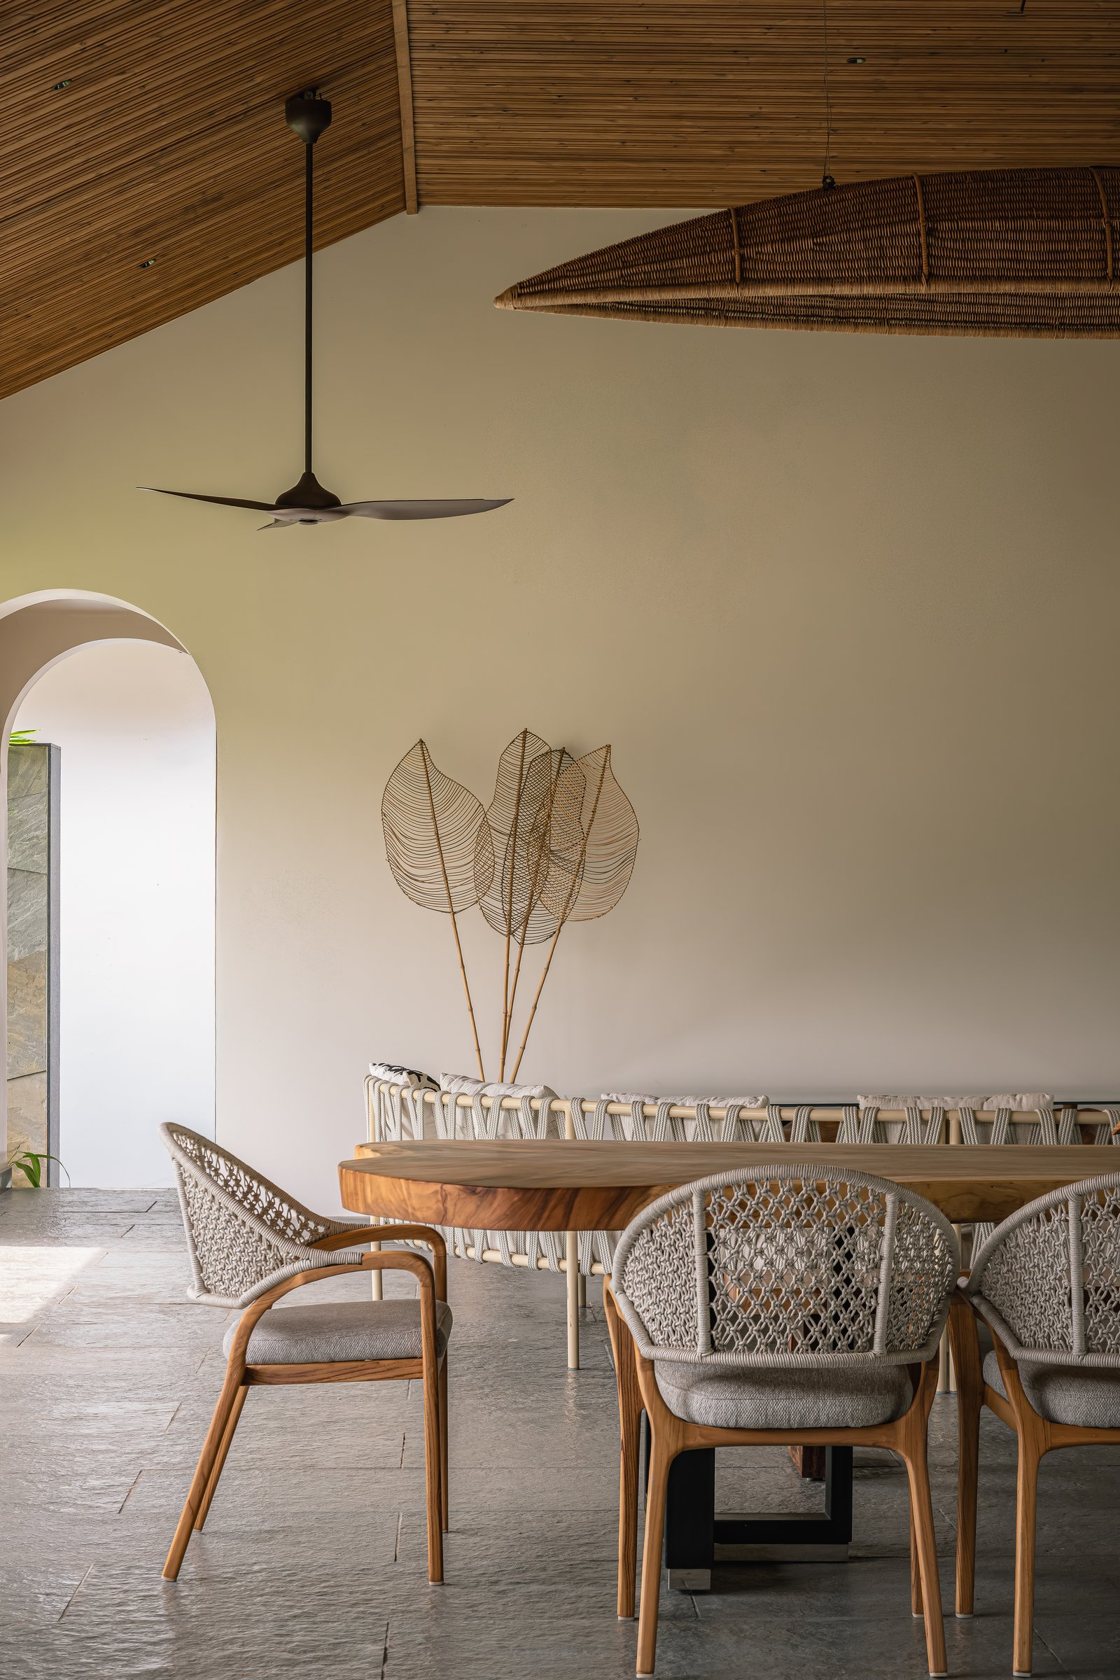
The semi public pavilion forms the social heart of the estate. Beneath a soaring bamboo lined pitched ceiling, a live edge suar wood dining table anchors the space, accompanied by rope backed dining chairs and a long built in banquette. Twin arched timber doors frame a marble clad service counter, while an elongated woven pendant light is suspended above the table, introducing a handcrafted warmth that complements the natural material palette.
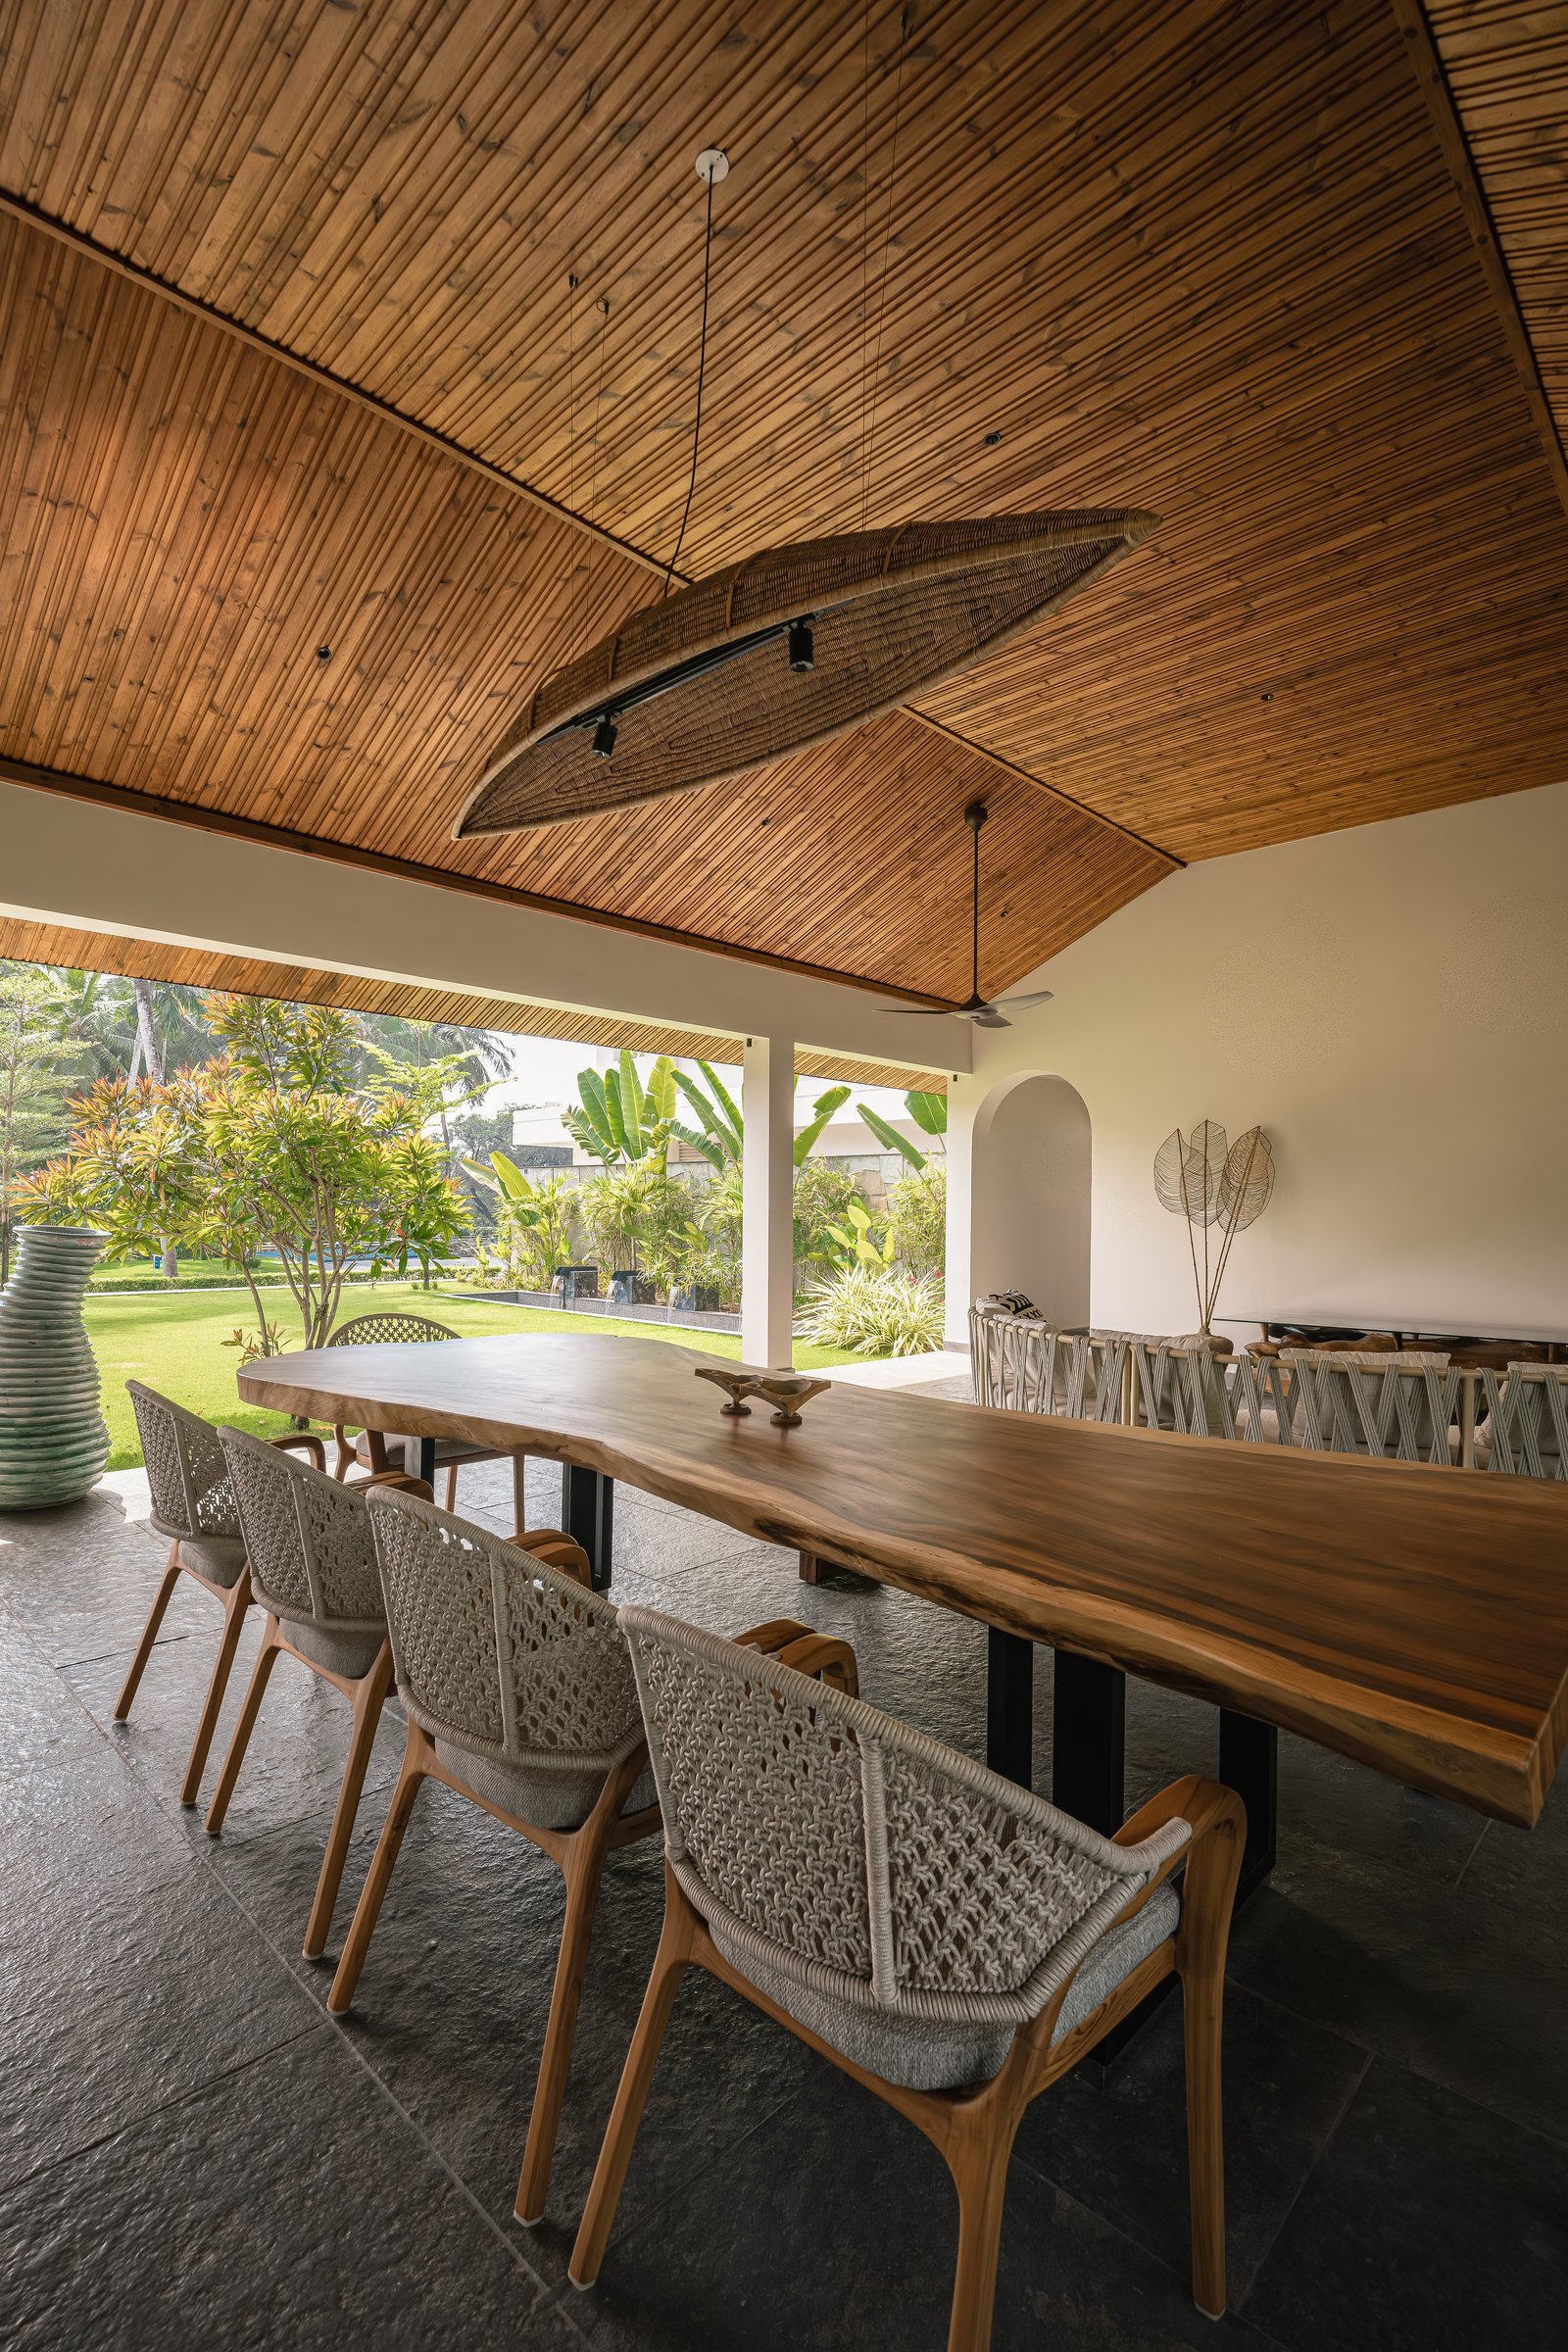
At the opposite end of the pavilion, the architecture opens effortlessly to the landscape. The boundaries between interior and exterior are deliberately blurred, with only slender columns supporting the bamboo lined roof as the dining space extends towards the coconut grove beyond. Conceived as much as a threshold as a destination, the pavilion embraces the tropical climate, allowing light, air, and the surrounding landscape to become integral to the experience of the space.
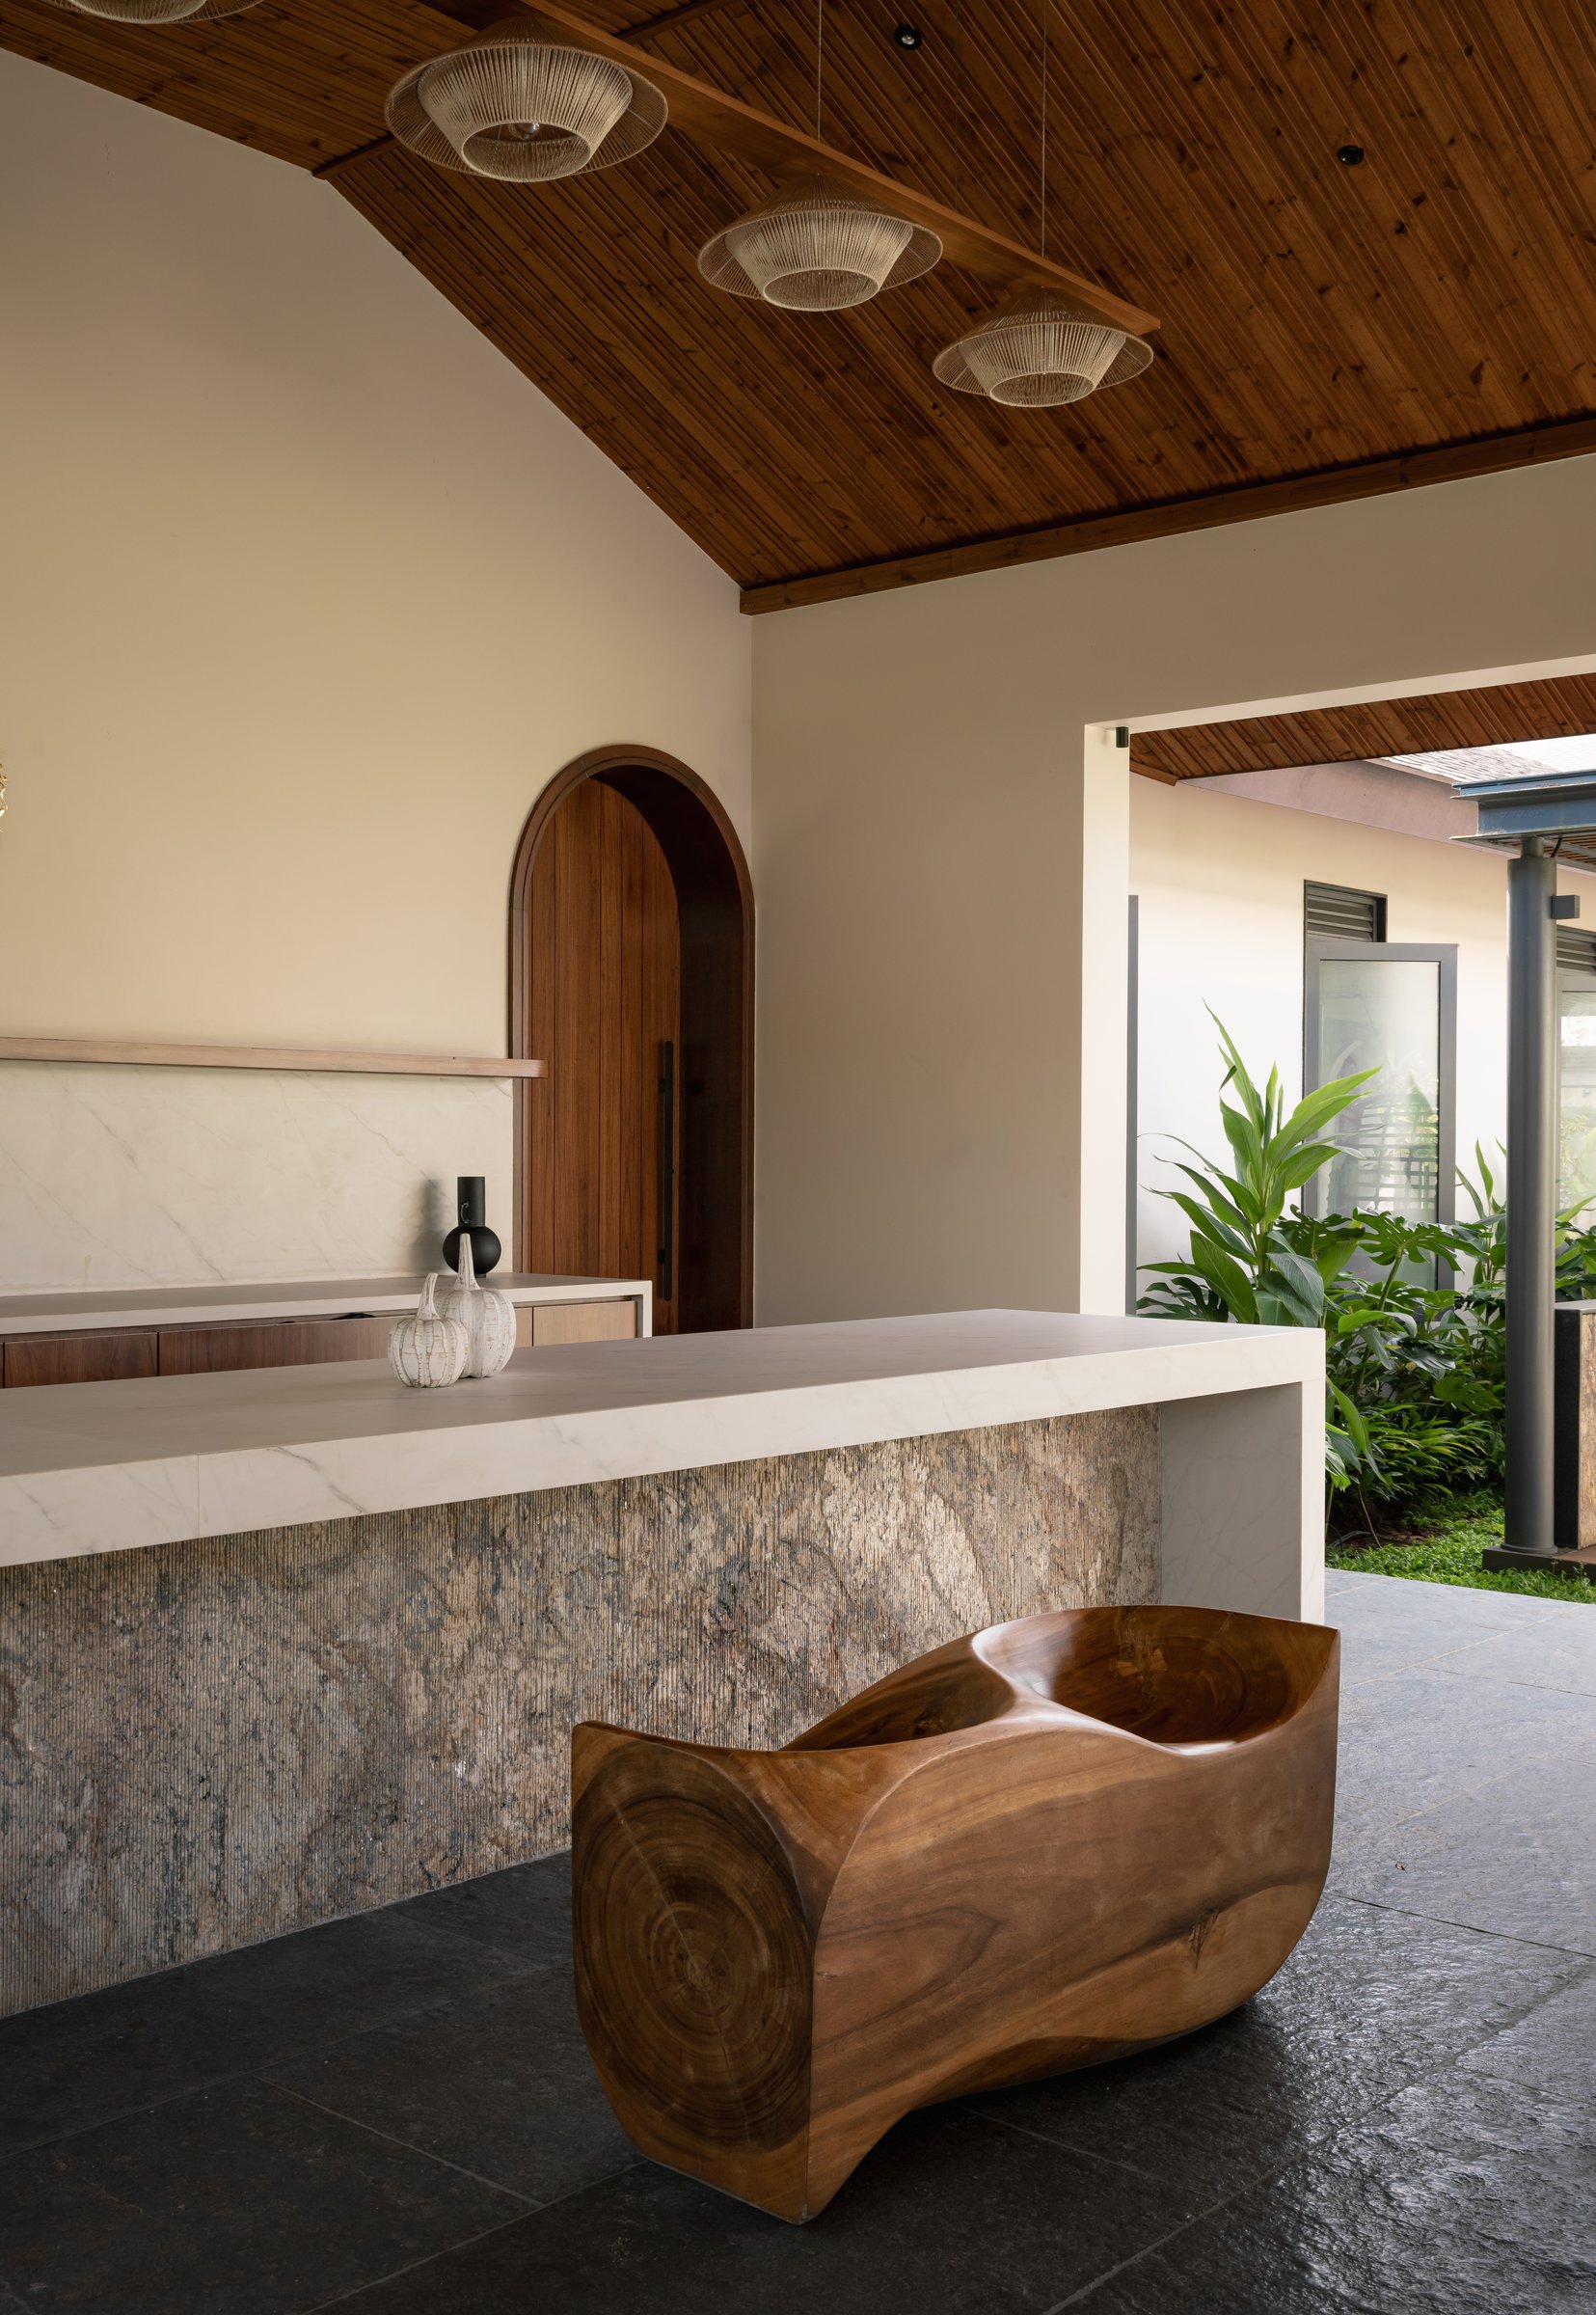
Within the pavilion, the service counter combines a marble top with a richly veined stone clad base, its fluted detailing lending depth and texture to the composition. Beside it, a sculptural solid wood block, carved into a low seat, functions equally as furniture and art object. Framed by an arched teak door, the space transitions seamlessly from the estate’s social pavilion into the more private quarters of the residence.
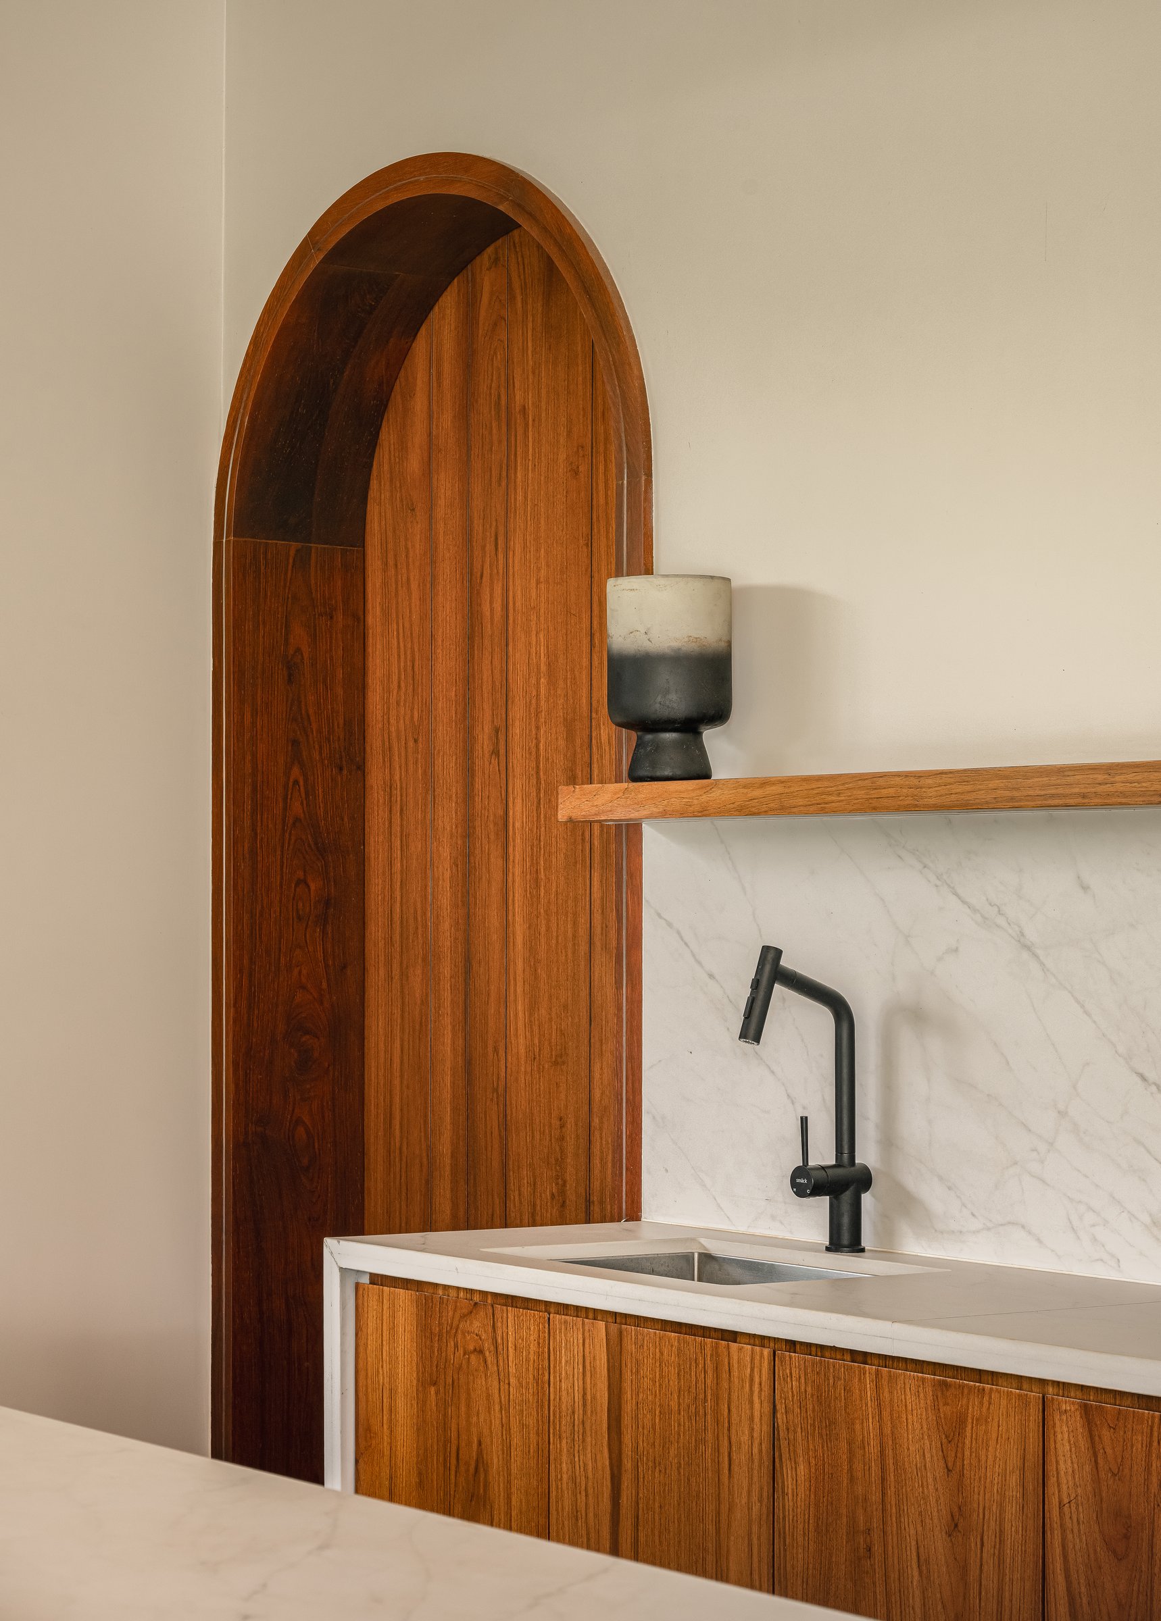
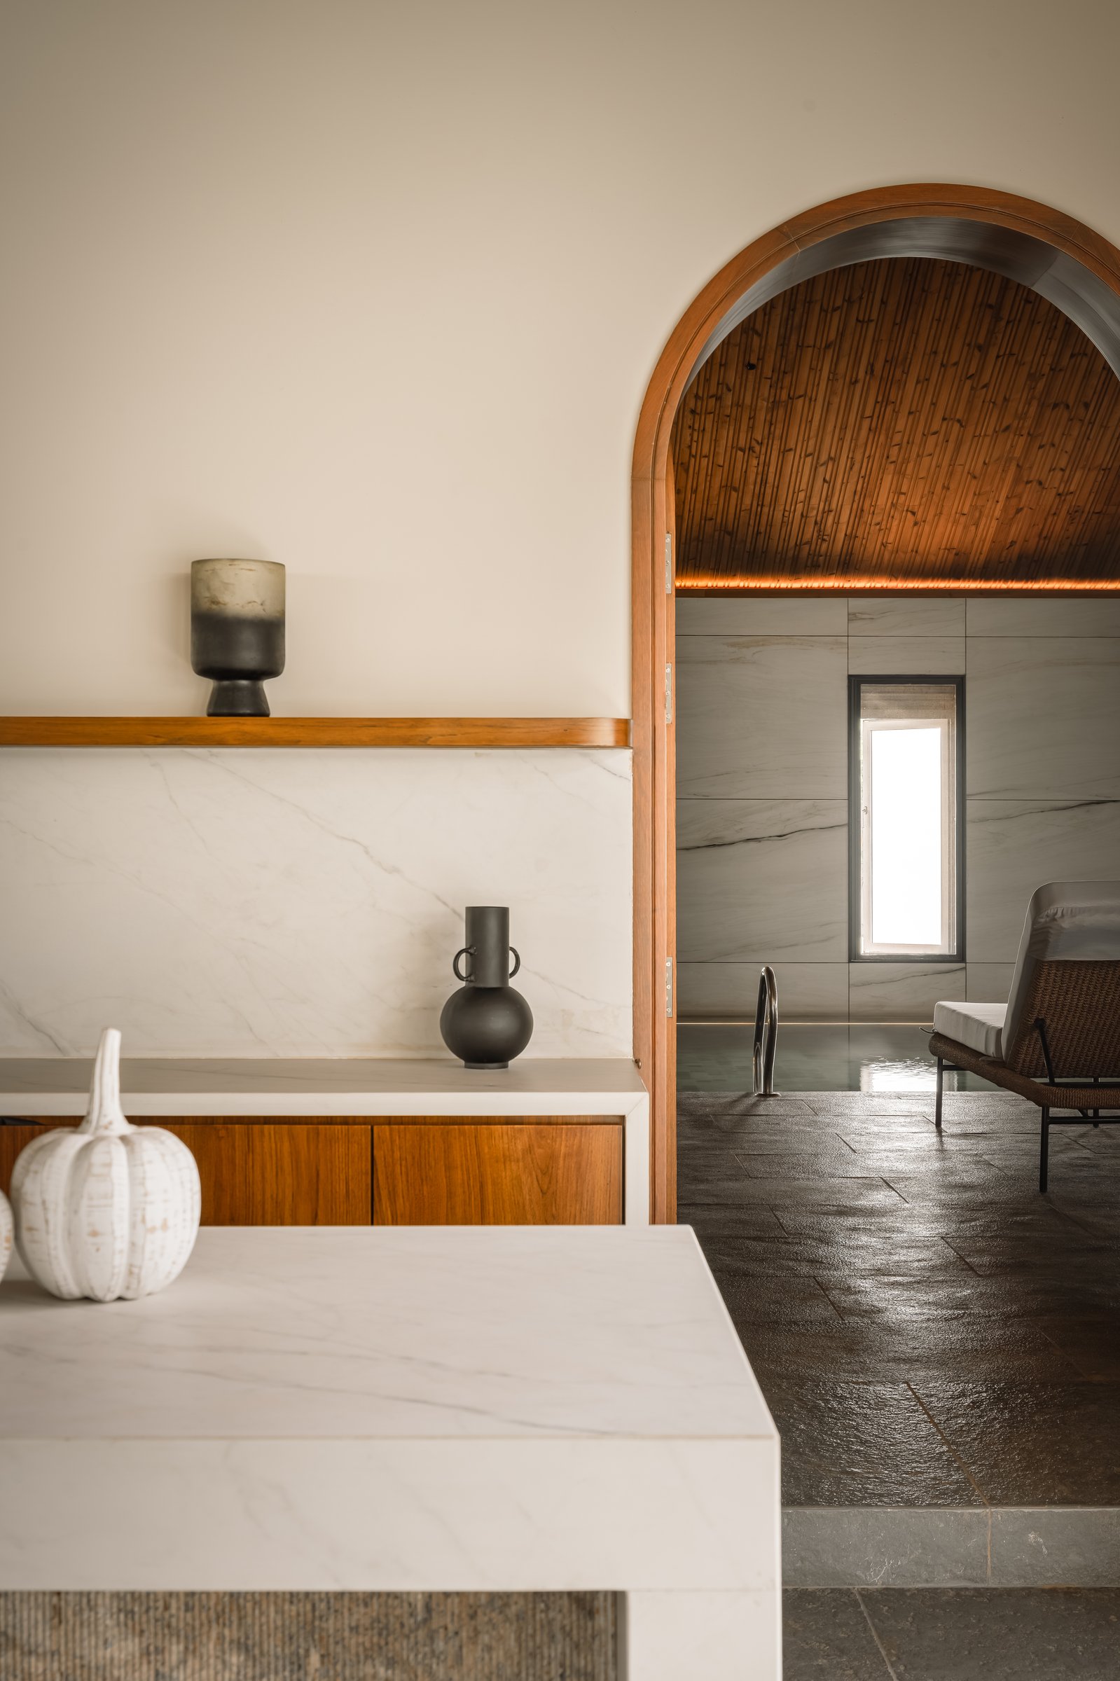
An arched opening framed in warm teak leads from the interior into the estate’s indoor pool pavilion, creating a carefully composed transition between spaces. A marble topped console with timber panelled cabinetry anchors the threshold, while a dark ceramic vessel and sculptural stone lamp form a restrained composition against the cool stone flooring beyond, introducing the quiet material language that continues into the pavilion.
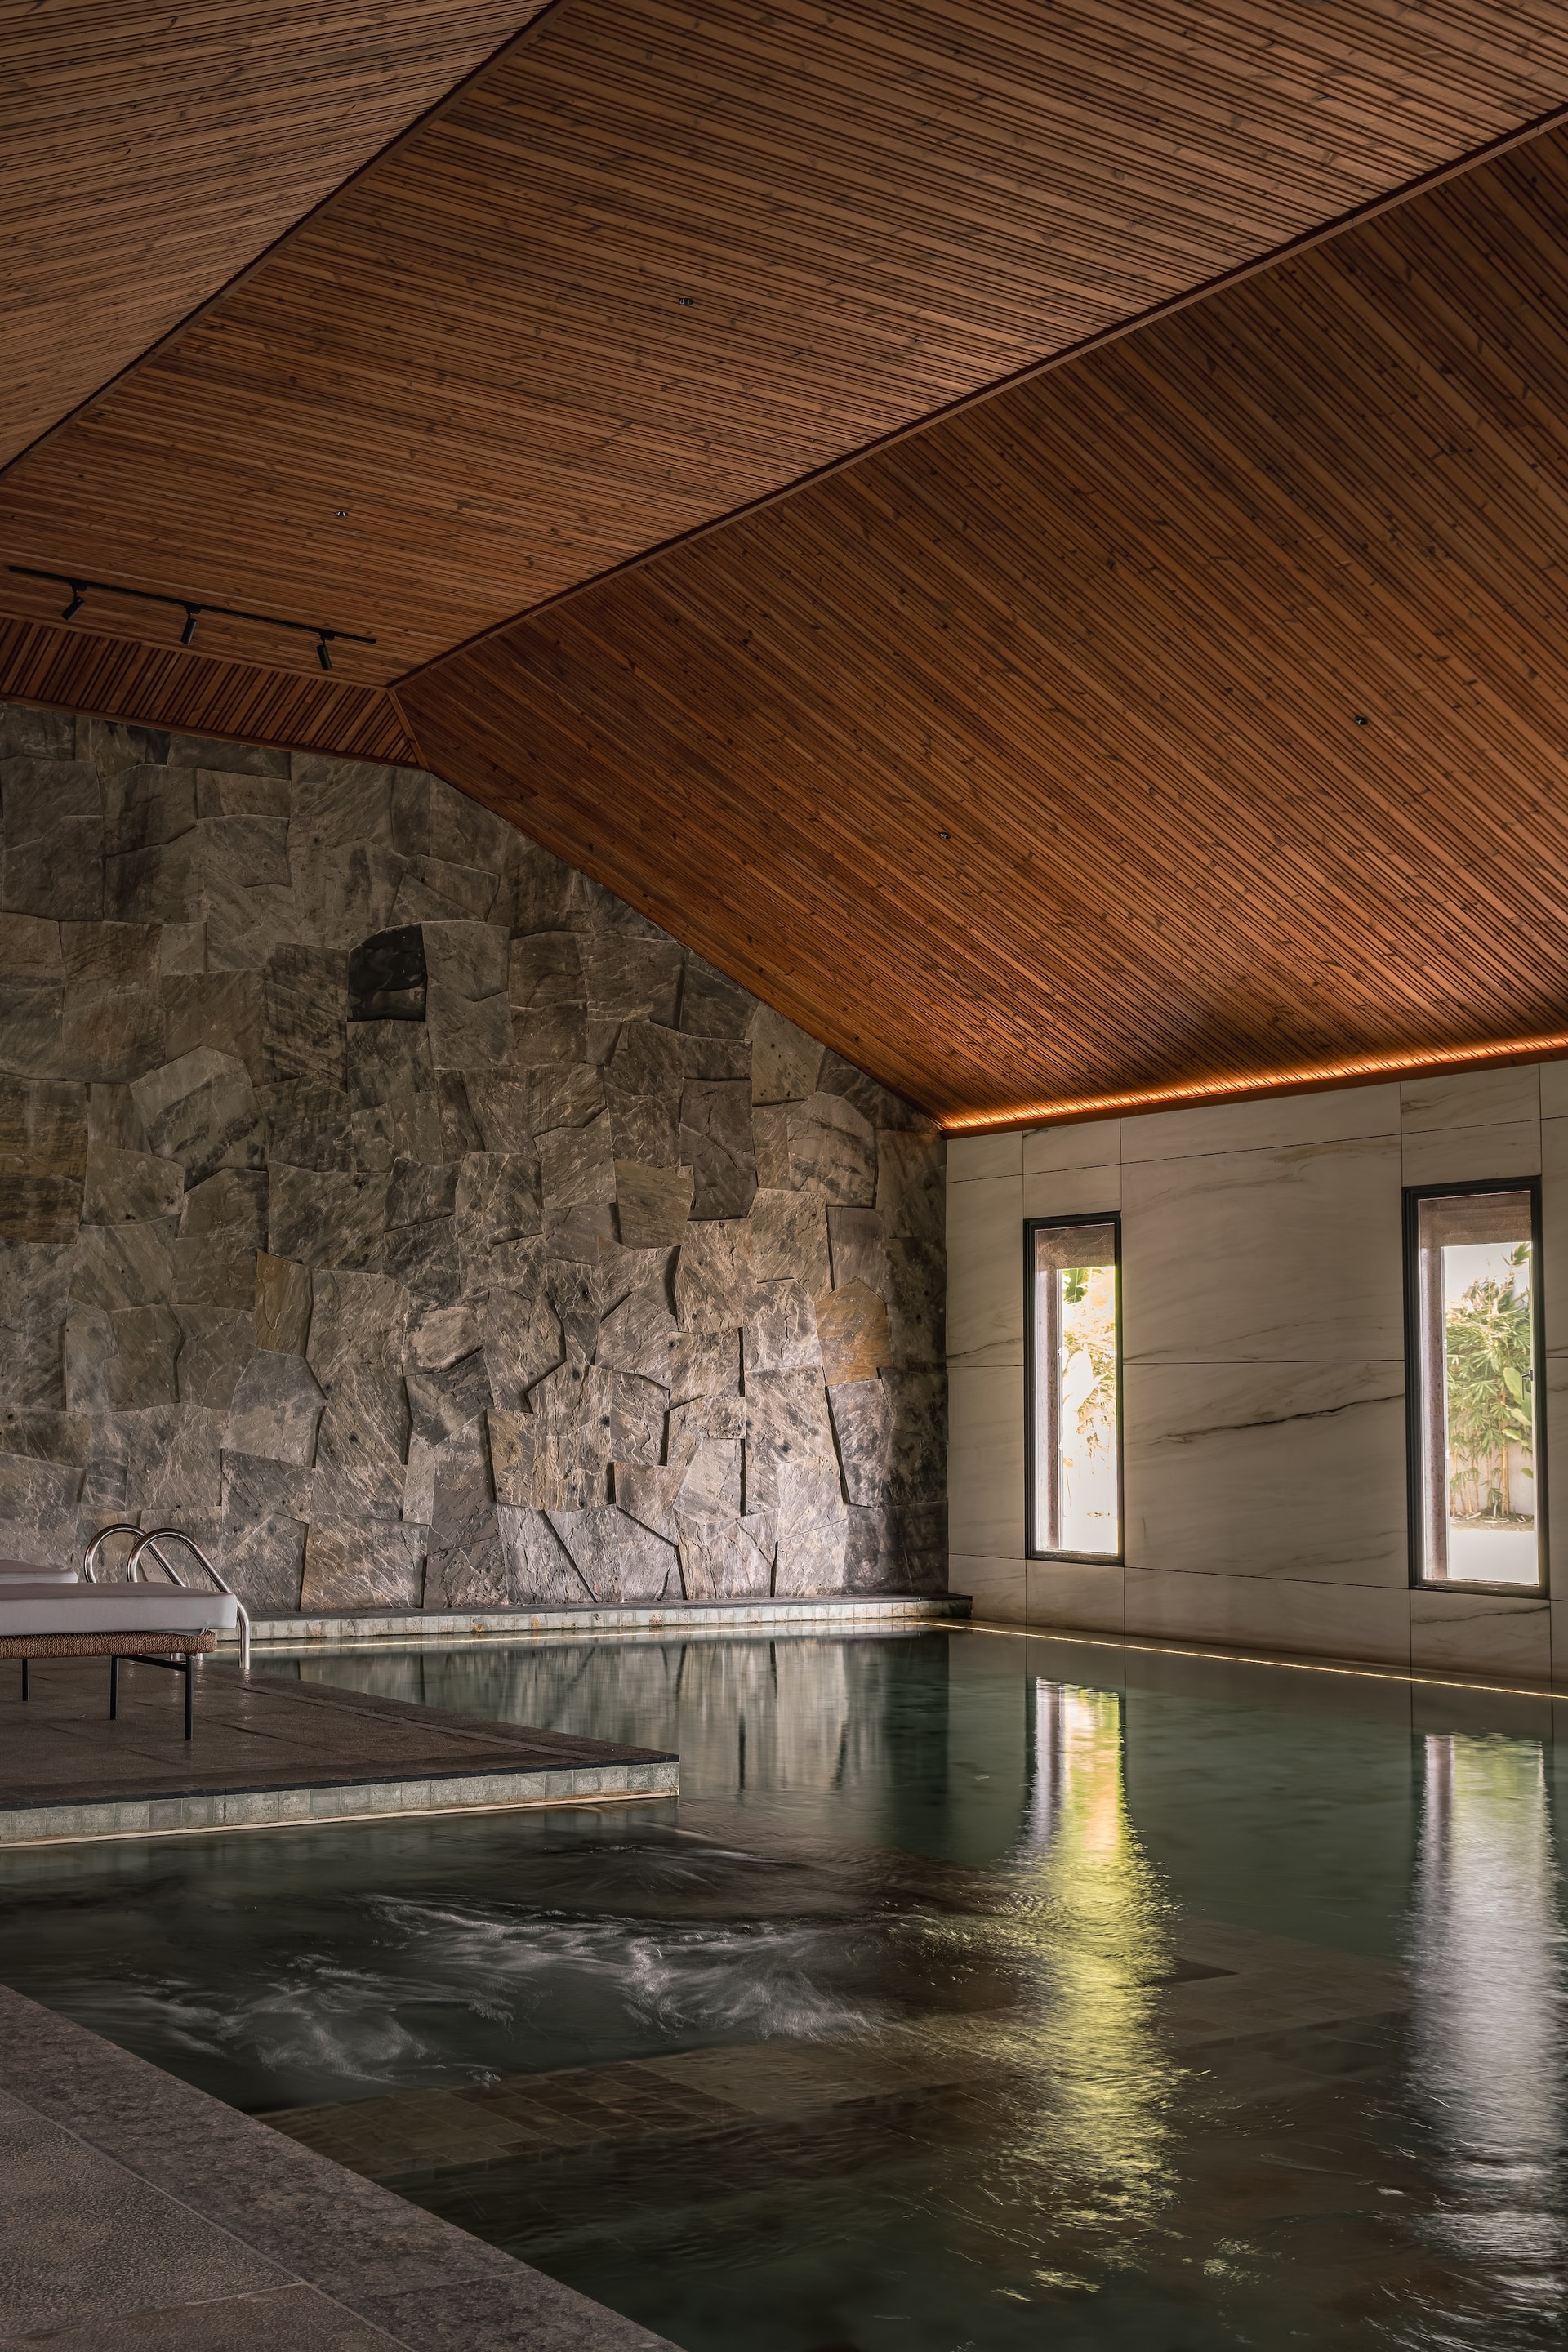
The indoor pool pavilion is enclosed beneath a soaring bamboo lined roof that unfolds into a faceted geometry overhead. Slim vertical openings punctuate the veined stone walls, admitting natural light while preserving the room’s intimate atmosphere. Below, the green tiled pool mirrors the warmth of the timber ceiling, creating a calm, reflective setting where materiality and light become the defining experience.
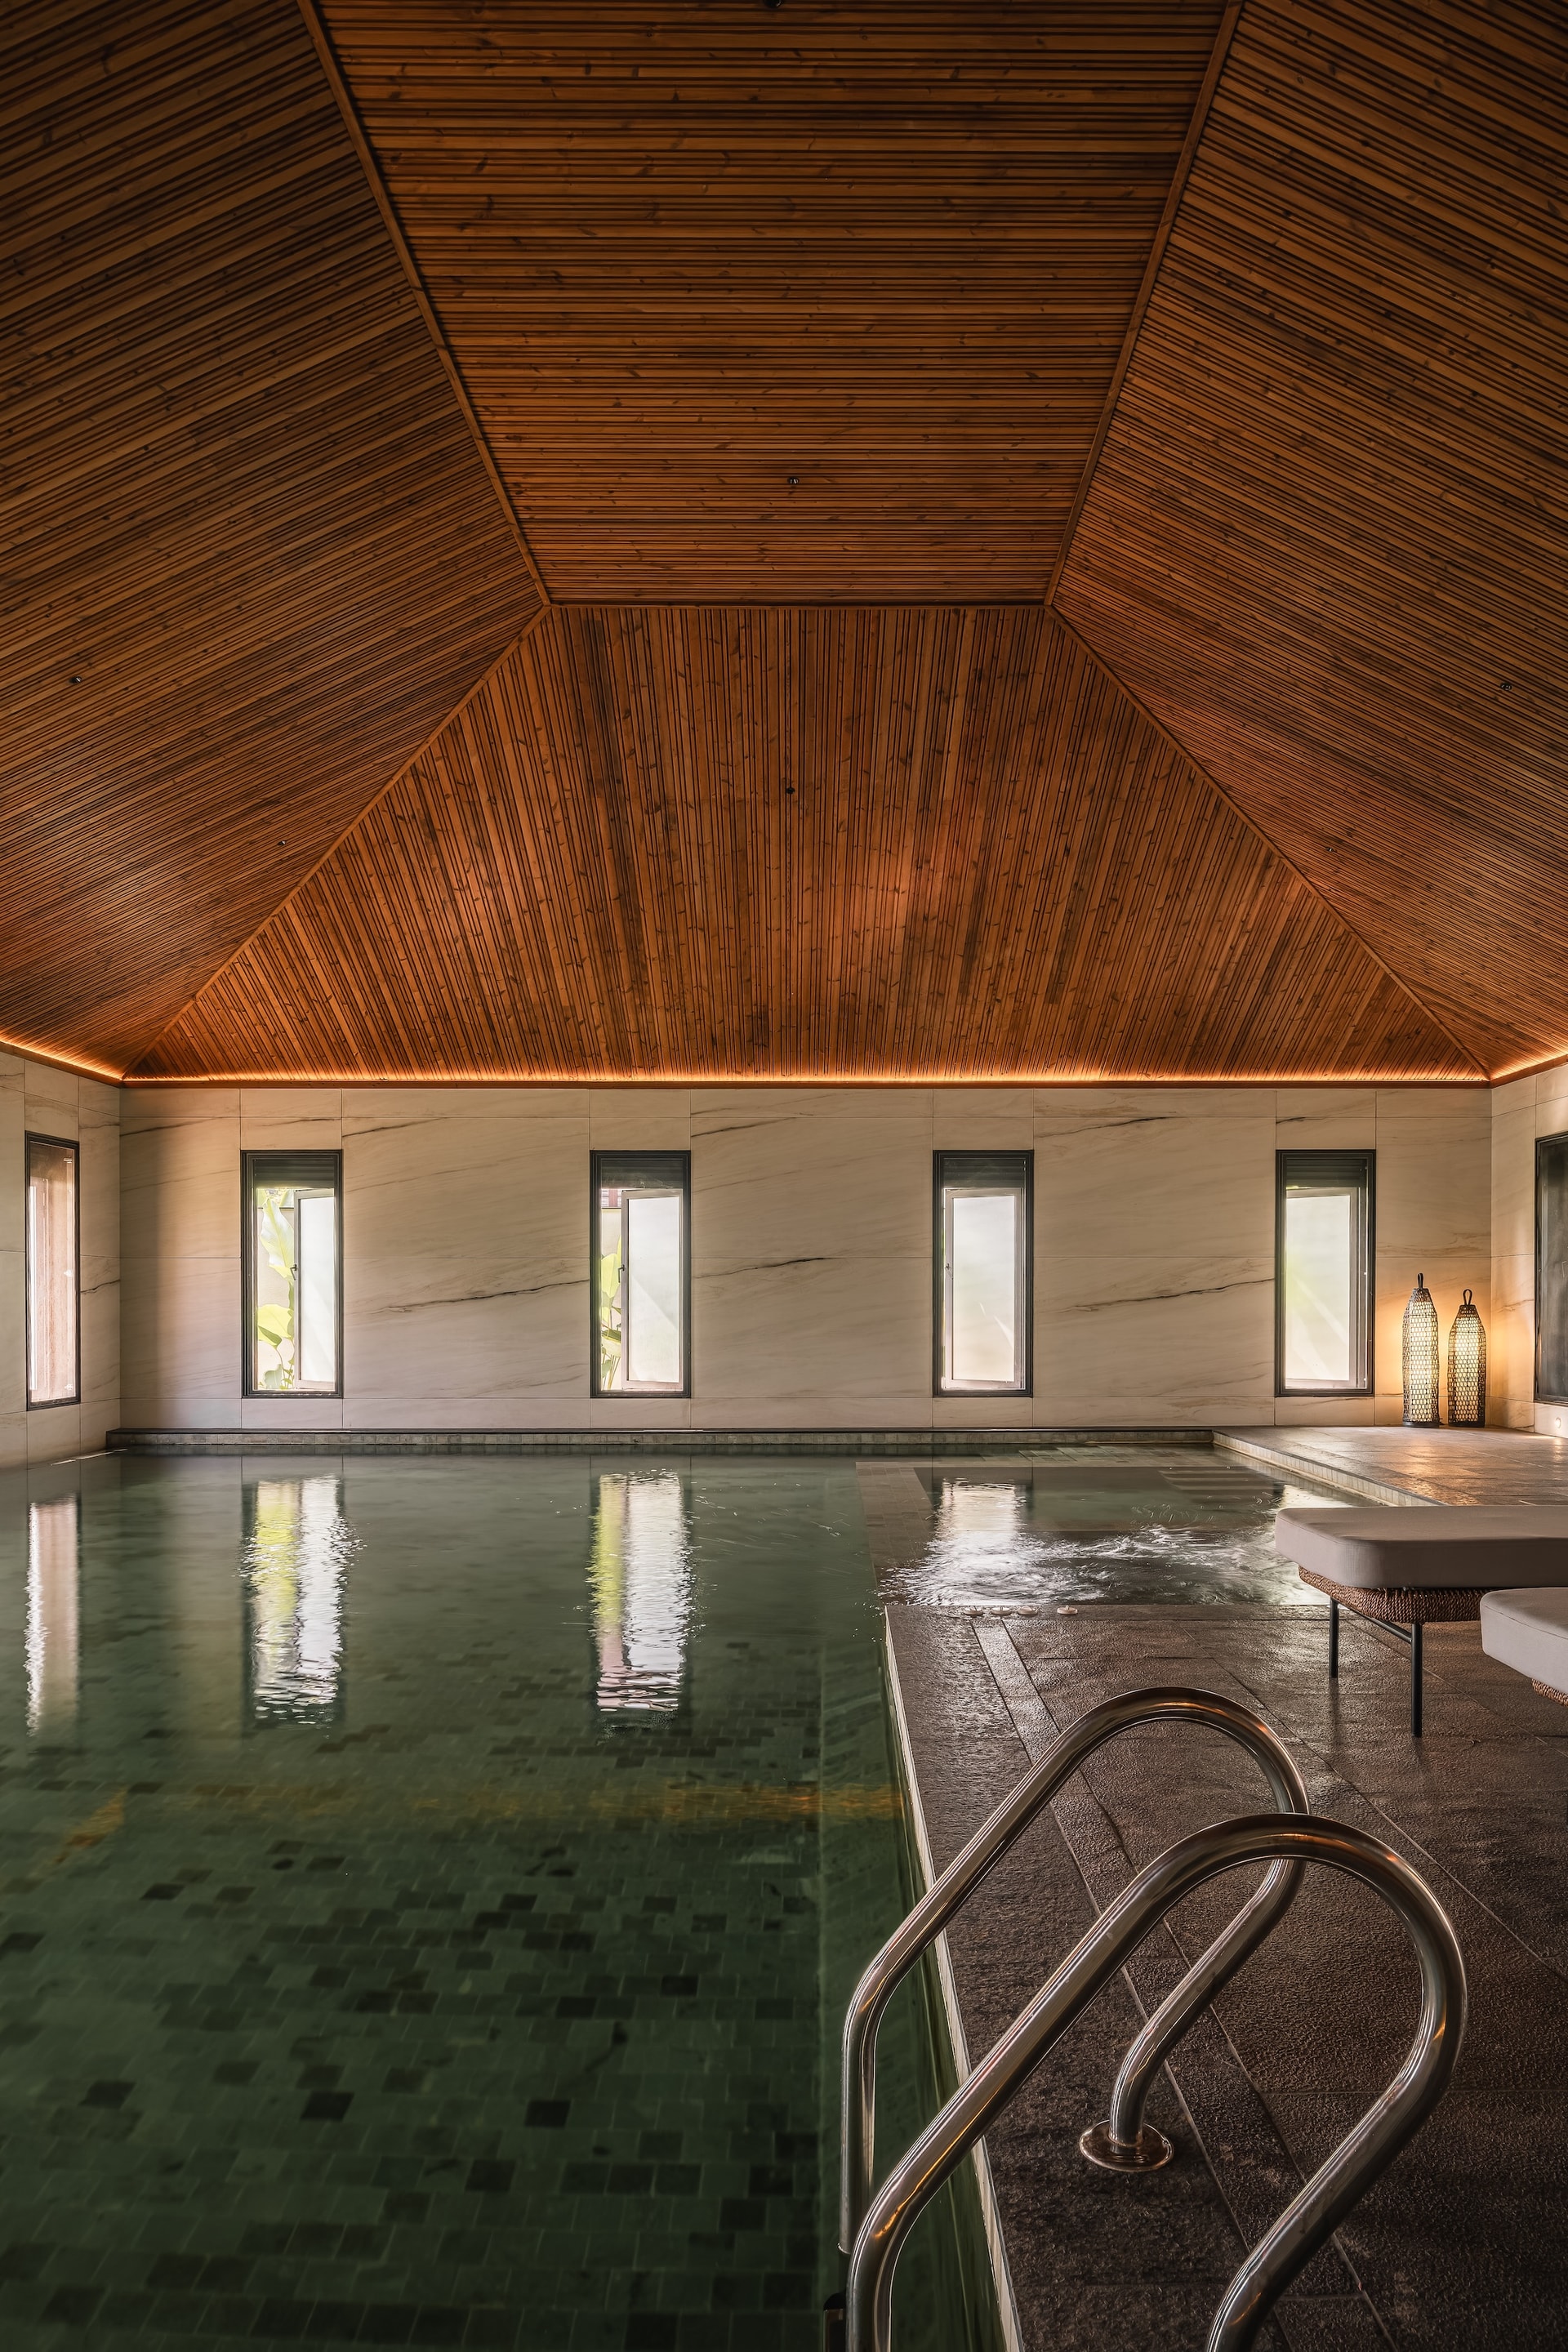
Viewed from another angle, the pavilion reveals a dialogue between texture and restraint. Rough cut stone cladding forms a tactile backdrop to the stillness of the water, while a concealed cove of warm lighting traces the junction between wall and ceiling, lending the space a quiet, contemplative character. More than a recreational amenity, the pavilion is conceived as a place of retreat and reflection.
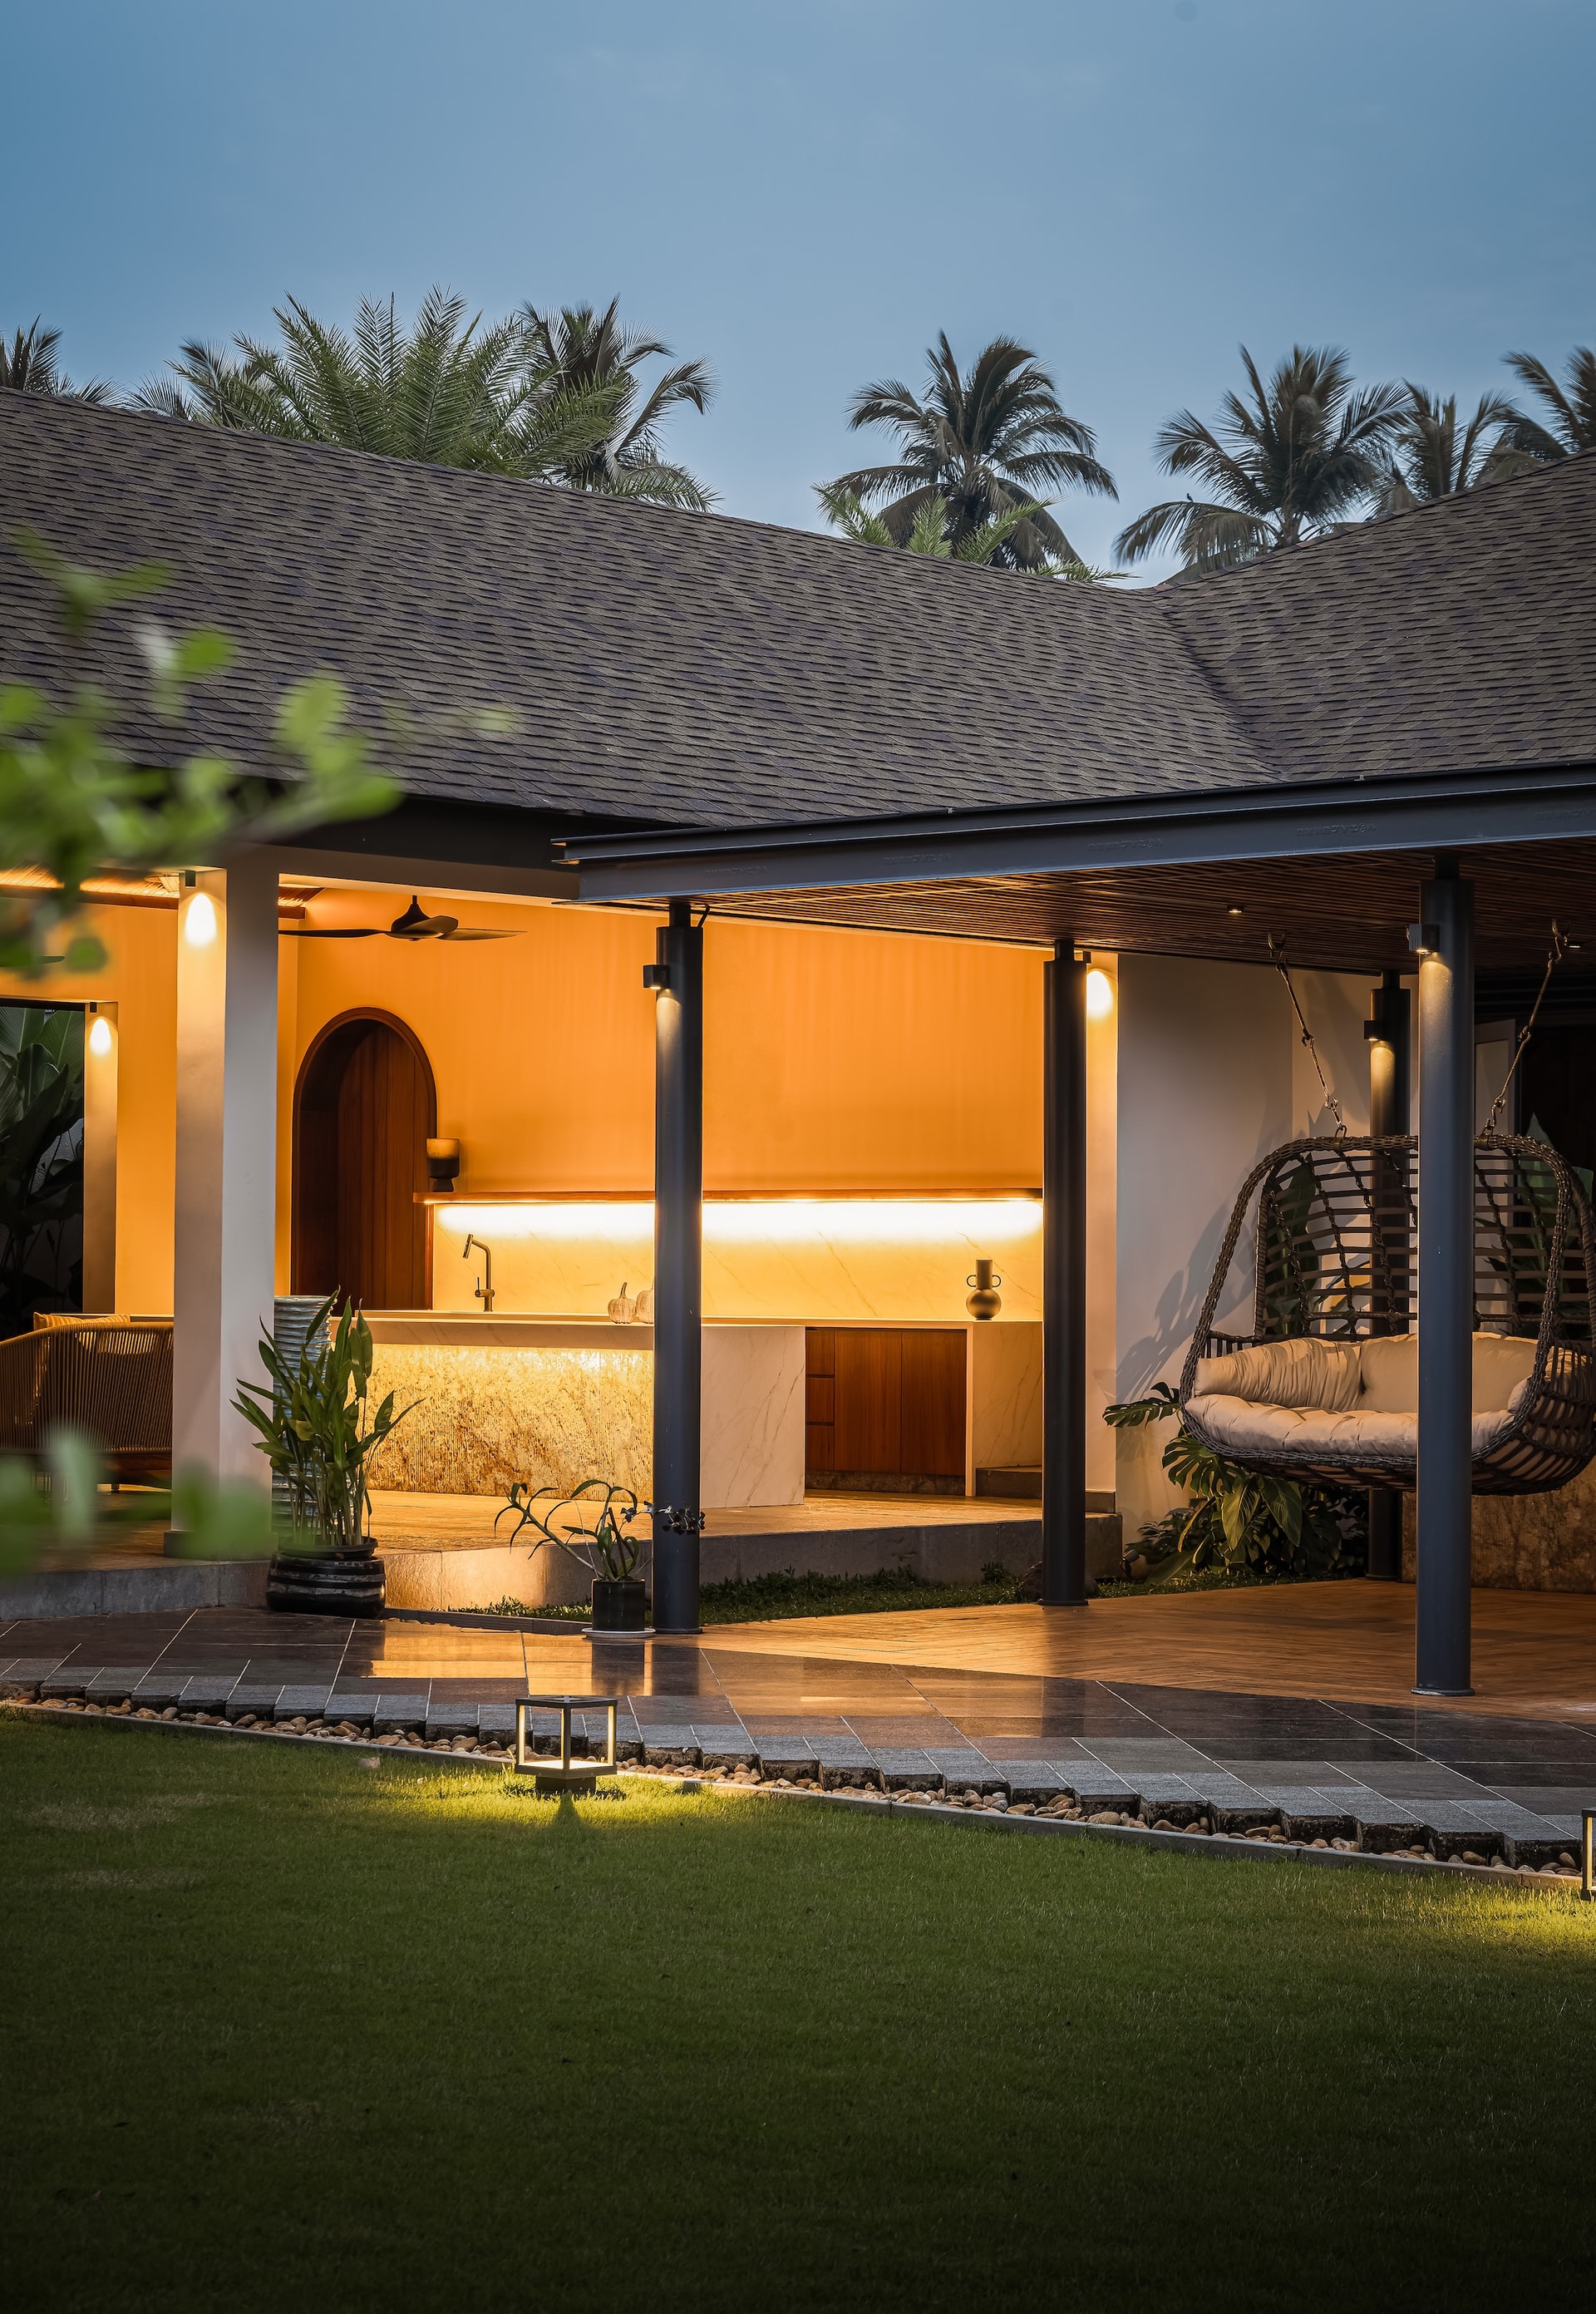
As evening falls, the semi public wing takes on a different presence, its warm interior light spilling onto the covered terrace. A woven hanging seat rests beside slender steel columns, while the marble clad service counter glows softly within, reinforcing the pavilion’s role as the estate’s social heart. Equally suited to intimate family moments and larger gatherings, the architecture remains composed even in moments of stillness.
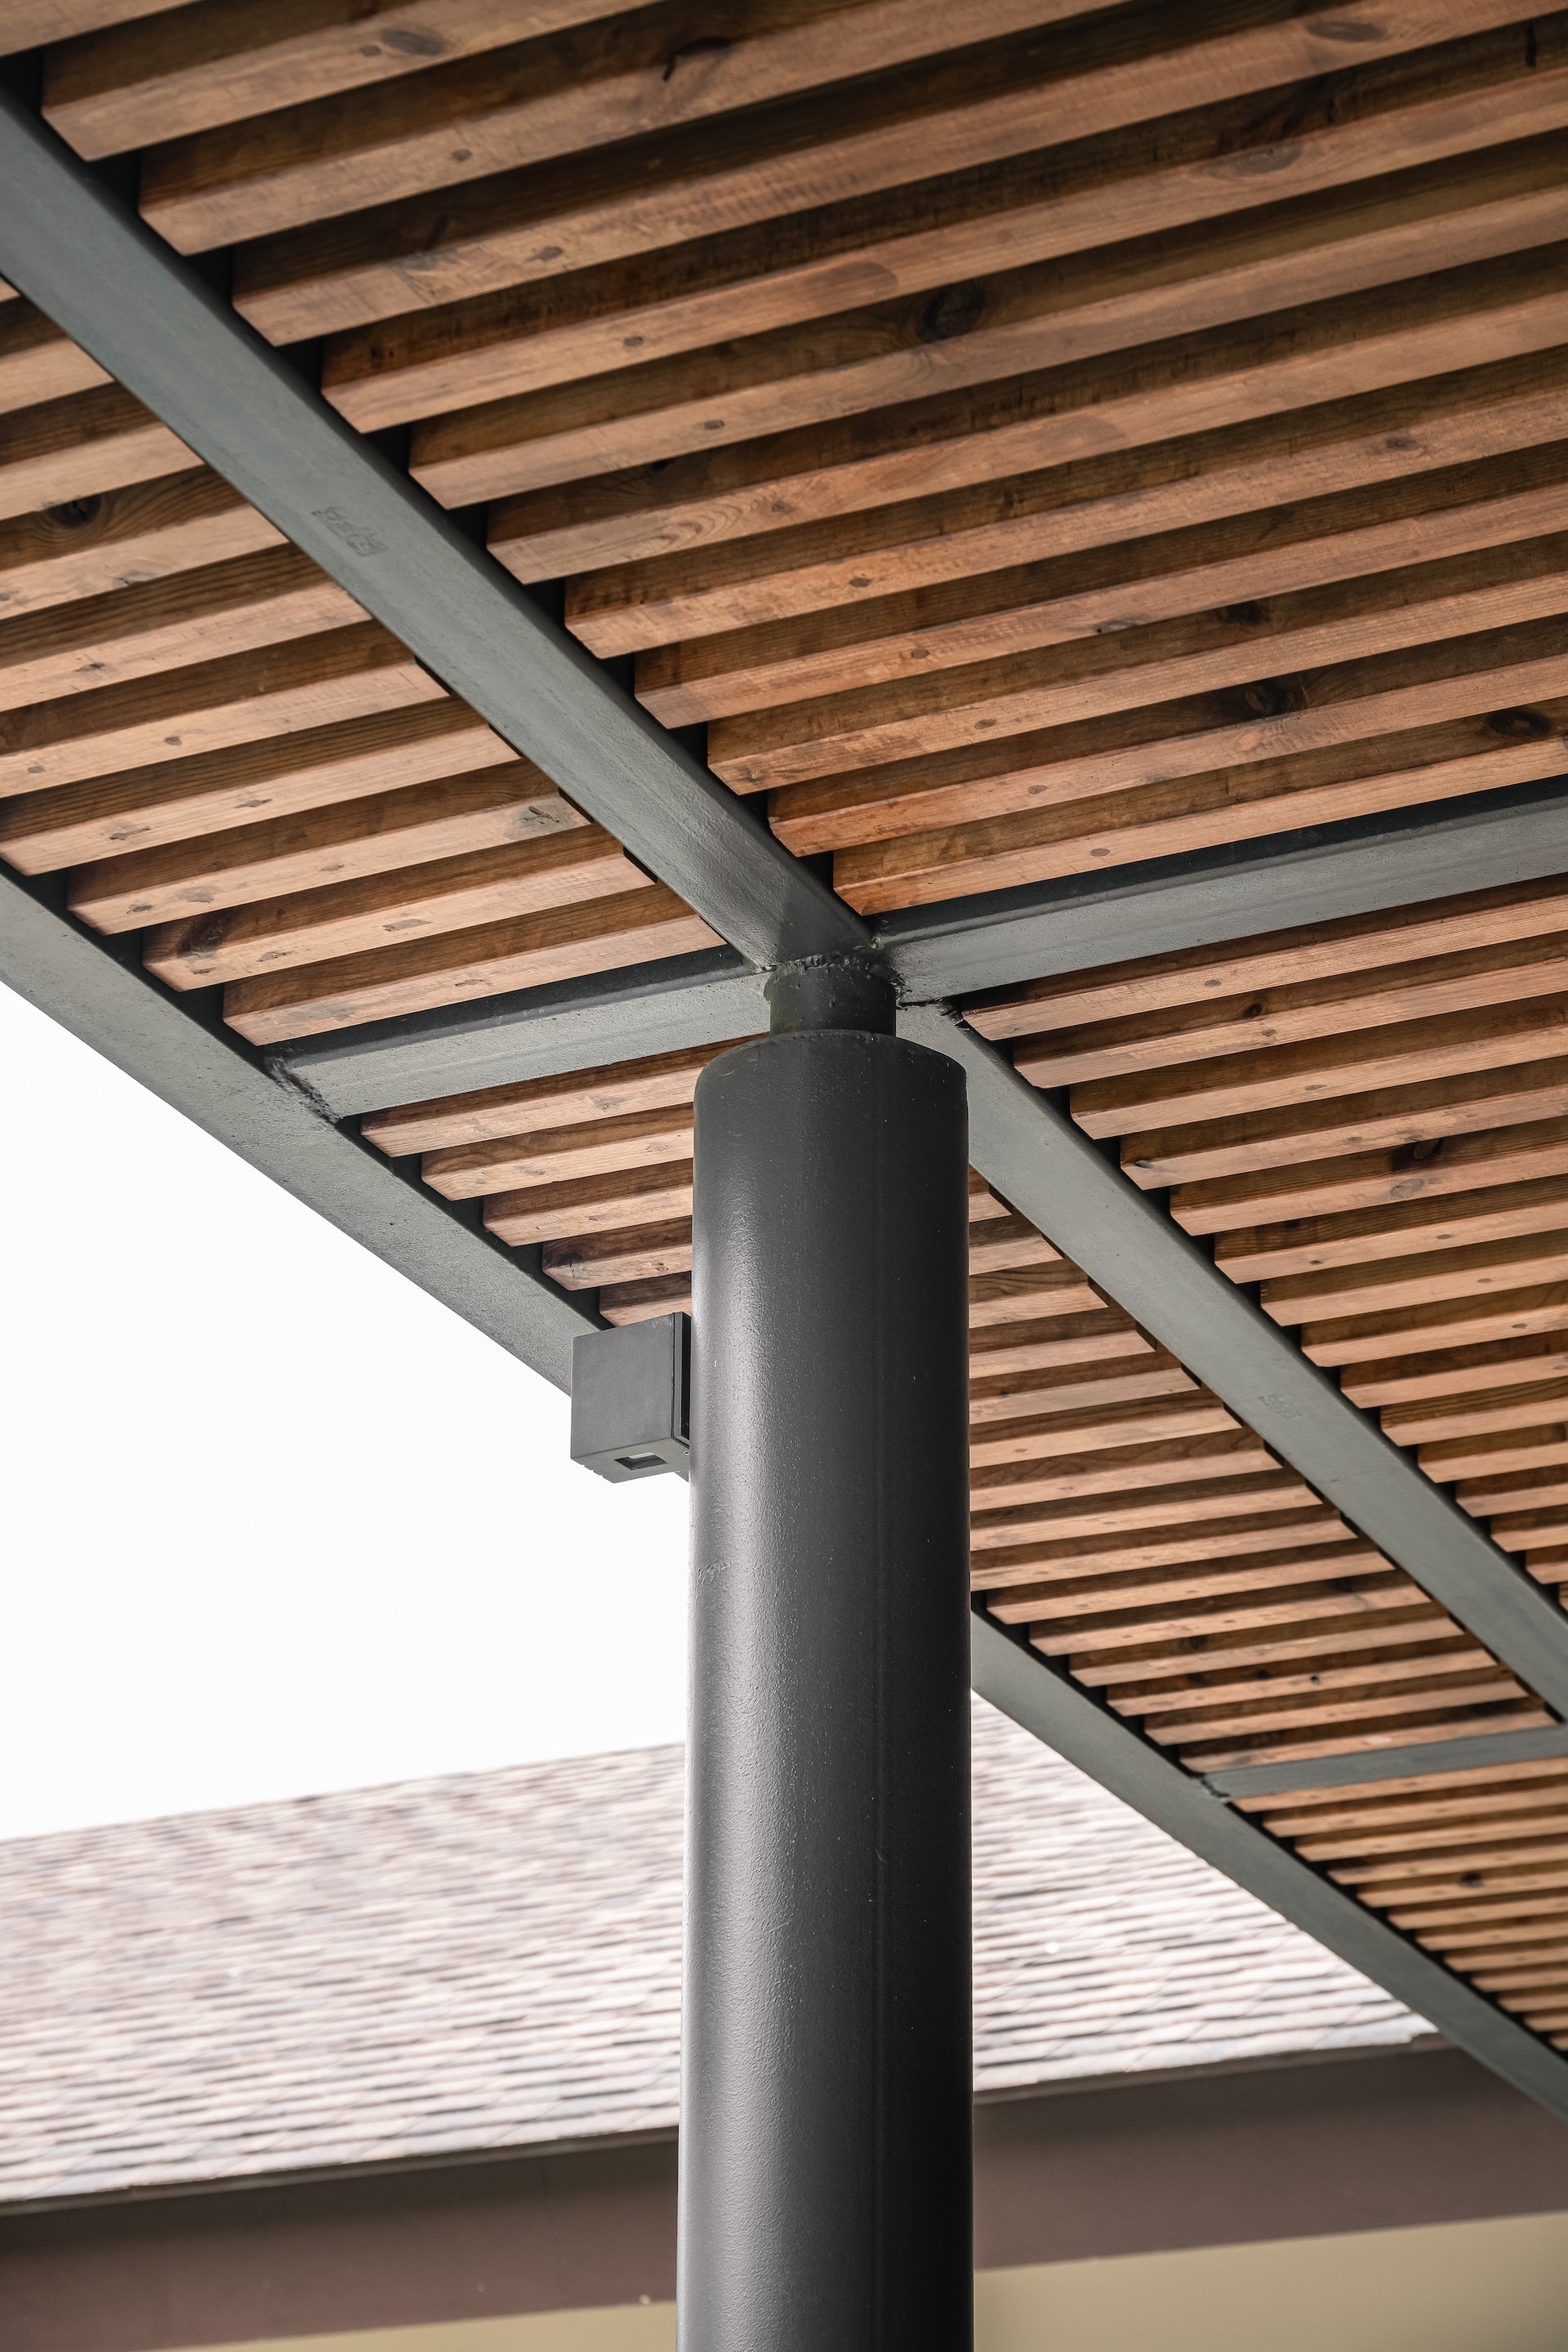
A closer reading of the pavilion reveals the clarity of its construction. Slender steel beams and cylindrical columns support the timber lined roof, with exposed connections expressing the honesty of the structural system. This tectonic simplicity allows the softer palette of bamboo, marble, timber, and woven elements to feel purposeful rather than ornamental, celebrating craftsmanship through restraint.
Elsewhere, the landscape continues the architectural language with equal precision. Ribbed grey tiled garden walls catch the changing light in subtle horizontal bands, while ornamental grasses soften their edges. At ground level, polished granite, textured paving, and warm river pebbles are brought together through carefully resolved detailing, demonstrating the same attention to material transitions found throughout the architecture.
Mallar Retreat belongs to a growing body of Indian residential projects that view renovation as an act of continuity rather than replacement. The original shingle roof, arched openings, bamboo ceilings, and stone lined thresholds are not preserved as nostalgic reminders but reinterpreted as living architectural elements that support a contemporary way of inhabiting the estate. The project succeeds in creating a unified environment where architecture and landscape exist as one, allowing the memory of the original home to remain present while confidently embracing a new chapter.