Renovation is rarely an act of replacement. In its most considered form, it becomes an act of translation, taking what a family already carries, objects, memories, ways of living, and finding the architectural language that will hold them. The Madras Edit begins from that premise.
Set within a 1,200 sq. ft. three-bedroom apartment in the heart of Chennai, the residence was reimagined by Menon & Bawa Atelier for a retired couple whose attachment to tradition became the project’s organising instinct. Rather than recreating a period home, the studio chose to reinterpret the essence of Vintage Madras through a contemporary lens, allowing heirloom rosewood furniture, Panchaloha idols, and a collection of Tanjore paintings to shape palette, materiality, and detailing throughout.
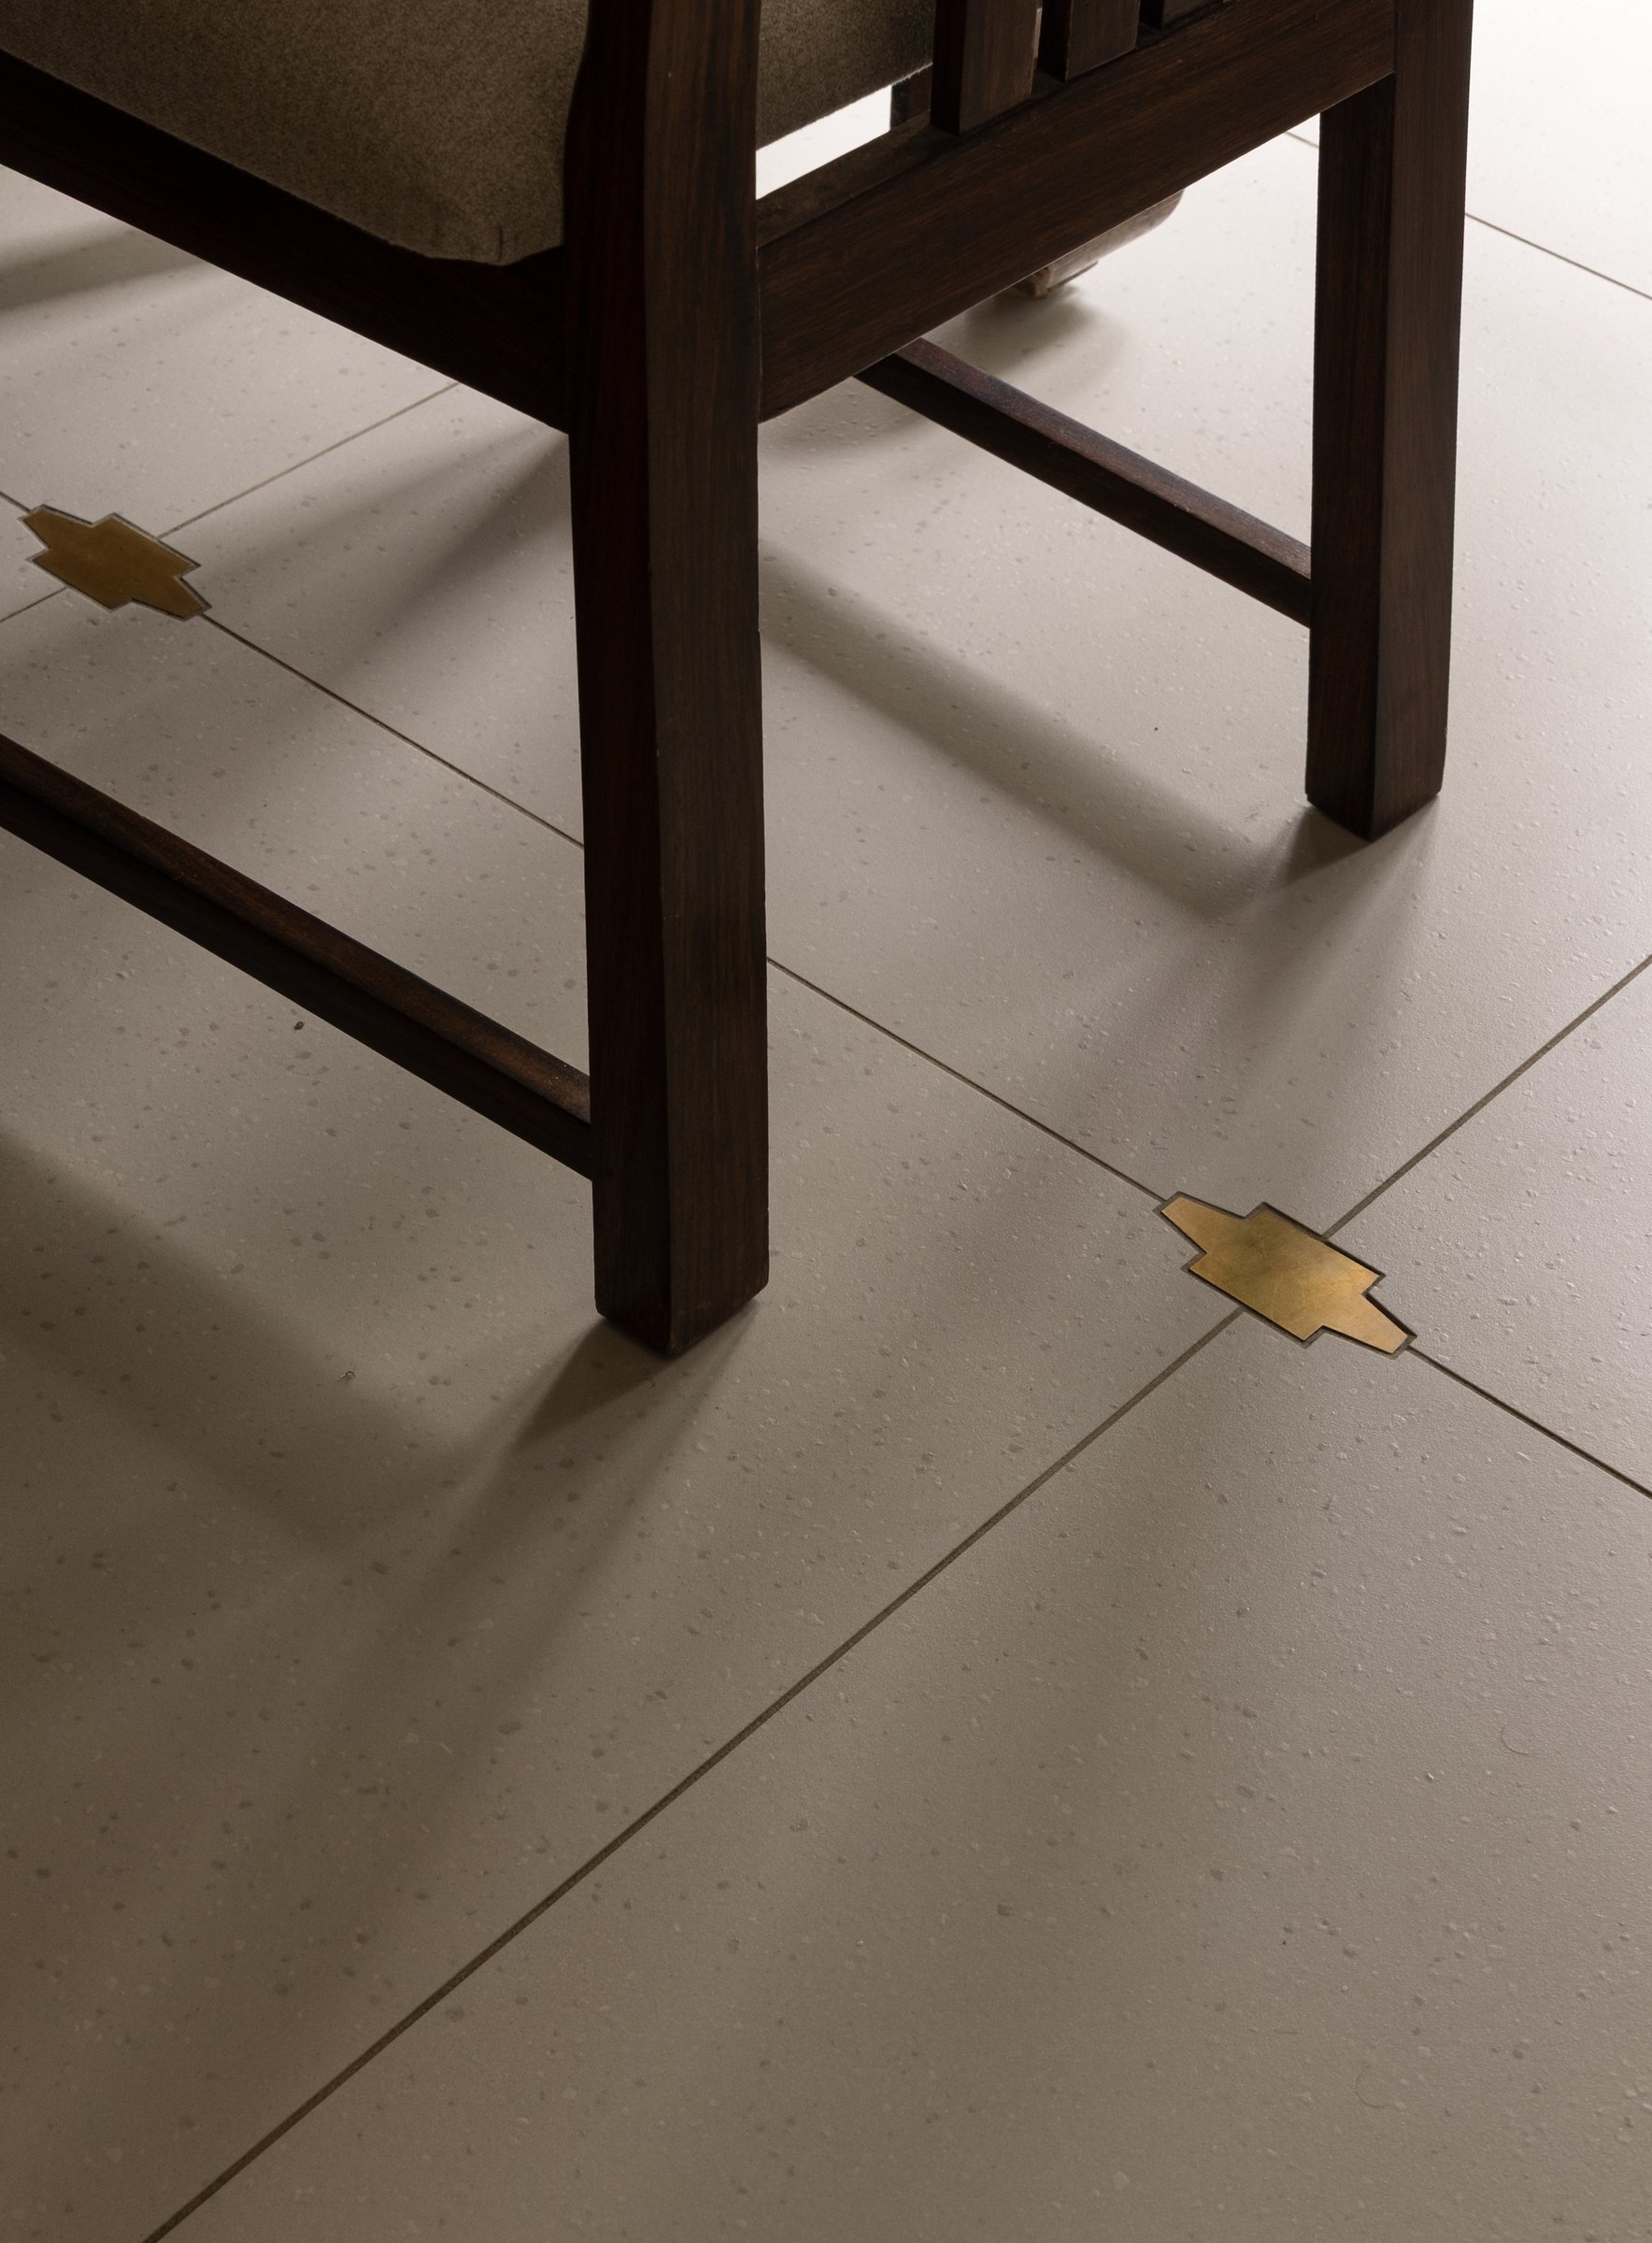
With a compressed project timeline, the traditional finishes most associated with the region, Athangudi tiles, oxide flooring, mosaic work, lime plaster, were not feasible. The intervention that followed is quietly ingenious: custom solid brass inlays set between plain floor tiles, drawn from temple detailing, standing in for the pattern language that time would not permit. The result is an interior that feels rooted rather than reproduced.
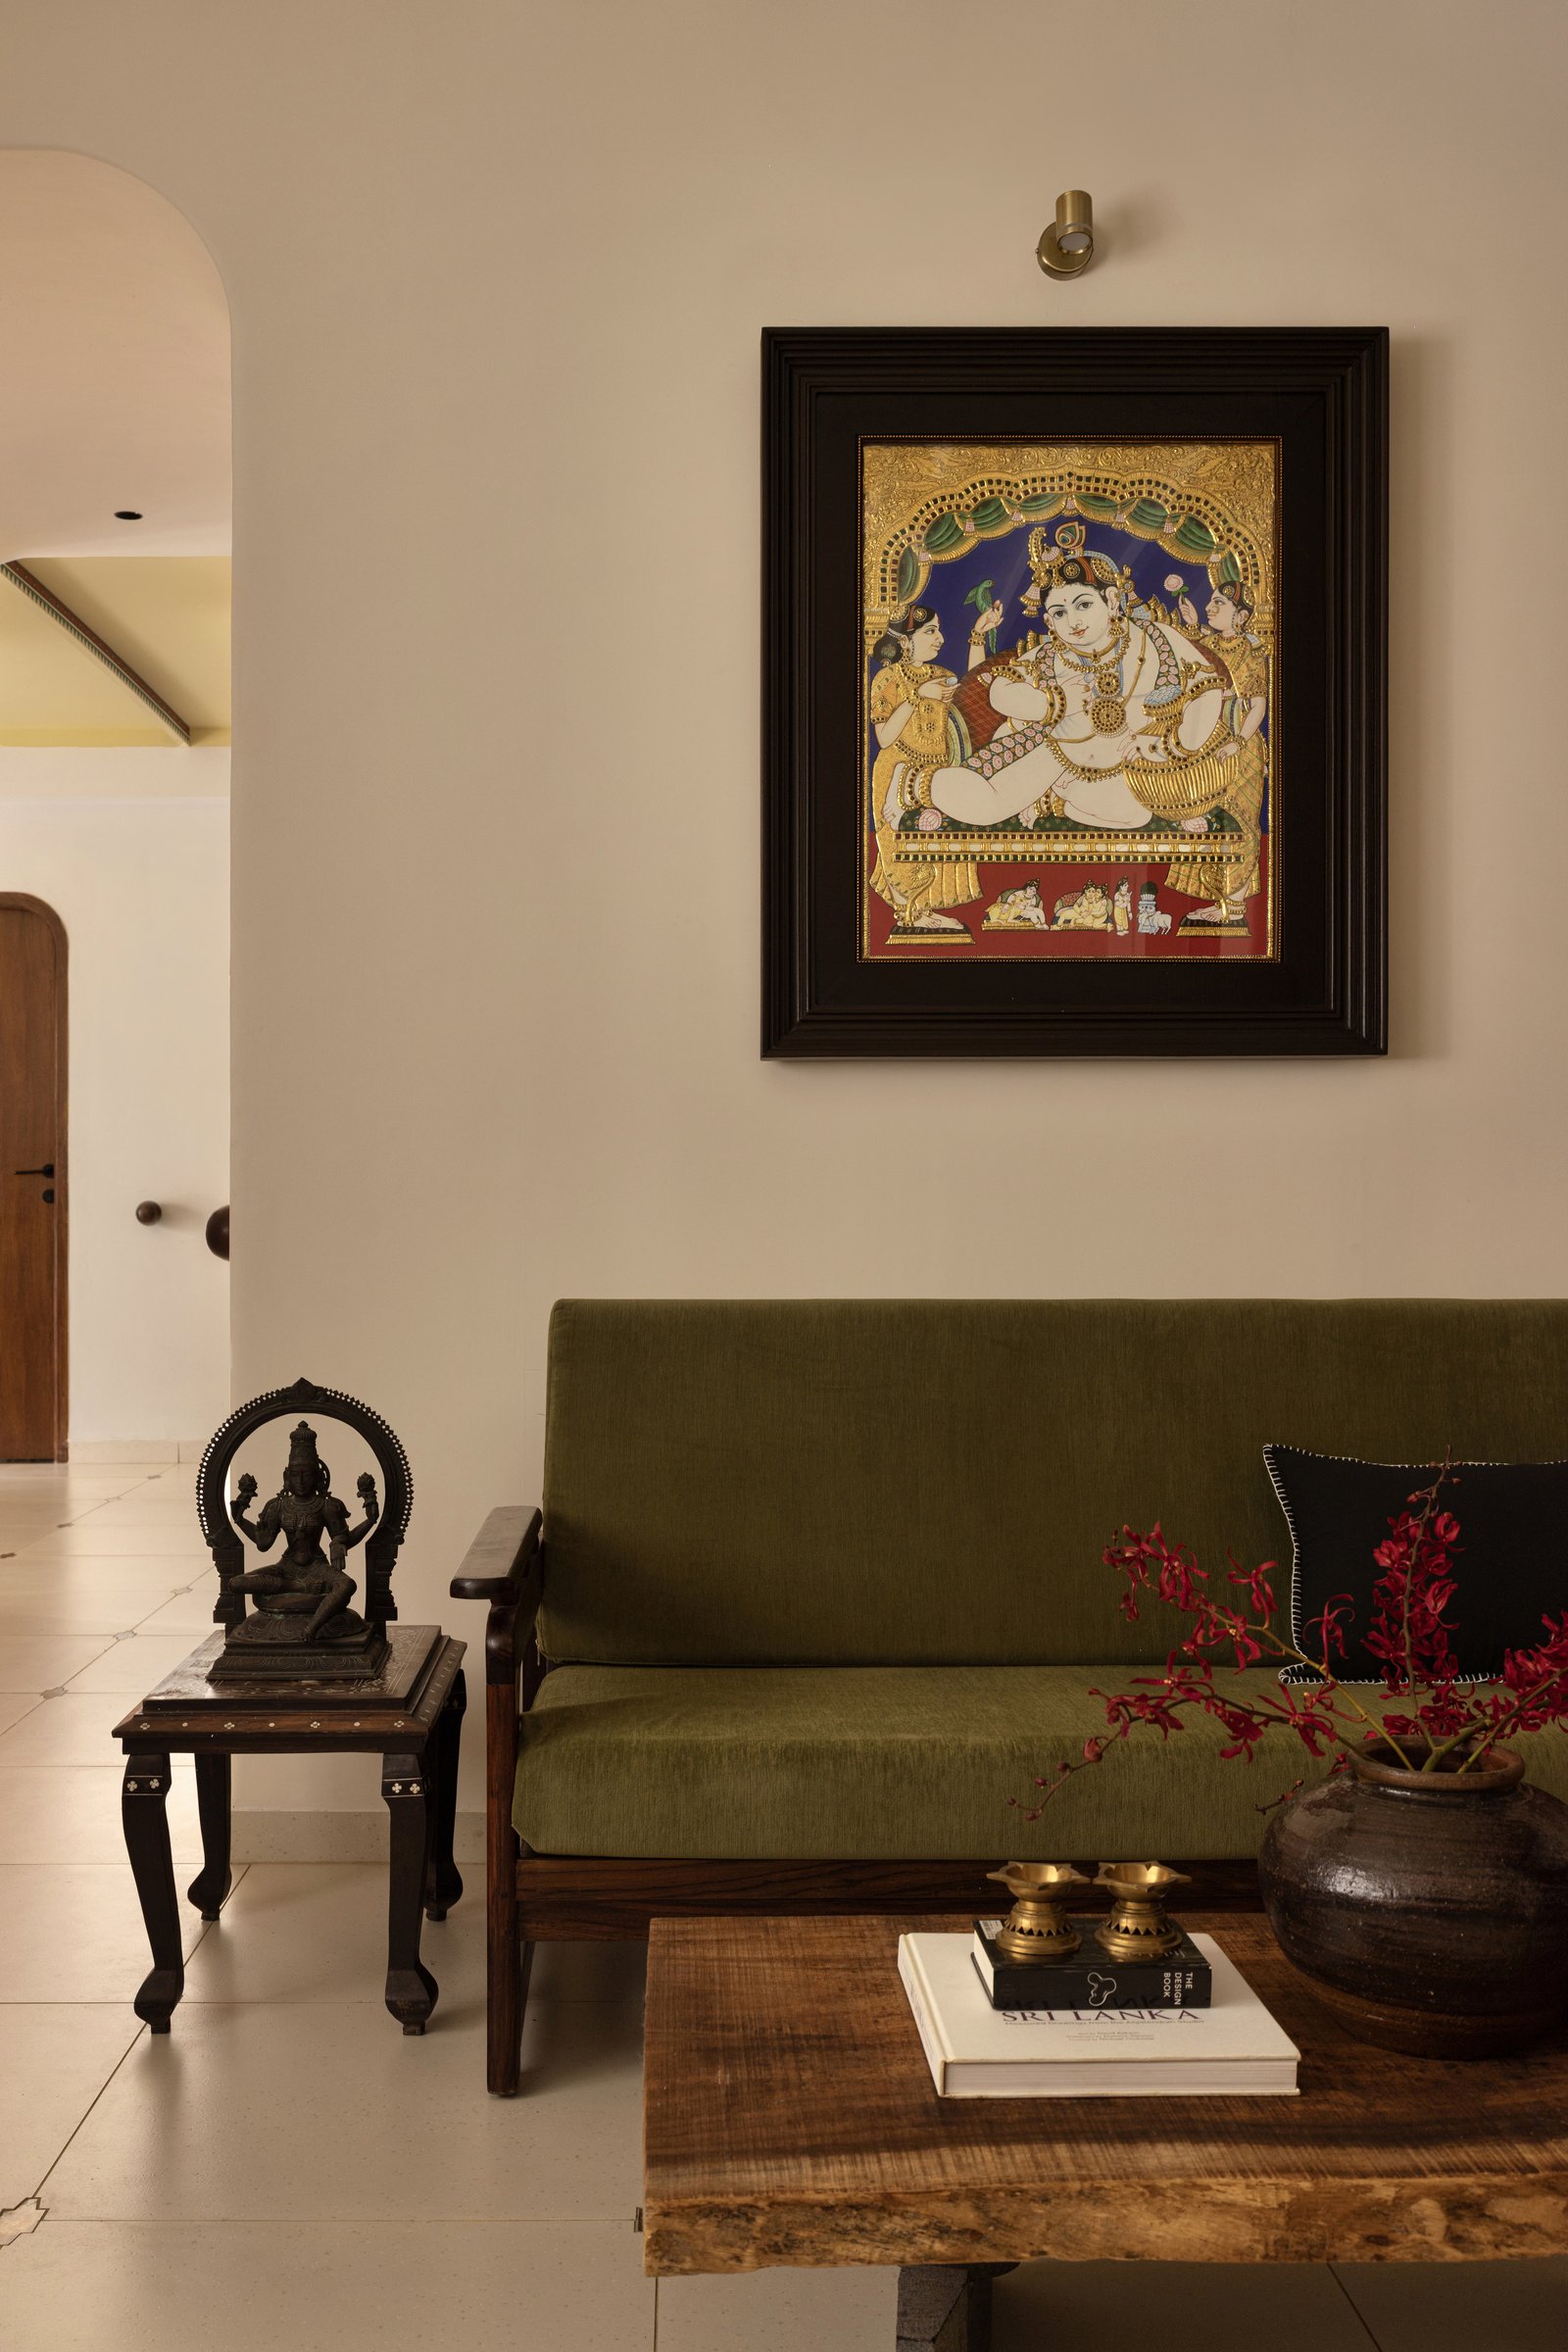
The living room is anchored by a single Tanjore painting, displayed against a warm neutral backdrop and illuminated by a discreet brass picture light that quietly draws attention to its craftsmanship. Beneath it, an heirloom rosewood settee upholstered in rich olive velvet establishes the room’s tonal palette, accompanied by a finely carved wooden throne that houses a Panchaloha idol, reinforcing the home’s connection to tradition.
Rather than relying on overt gestures, the space builds its character through a careful layering of materials, textures, and meaningful objects. Every element feels intentionally placed, allowing warmth, memory, and craftsmanship to define an atmosphere that is both understated and deeply evocative.
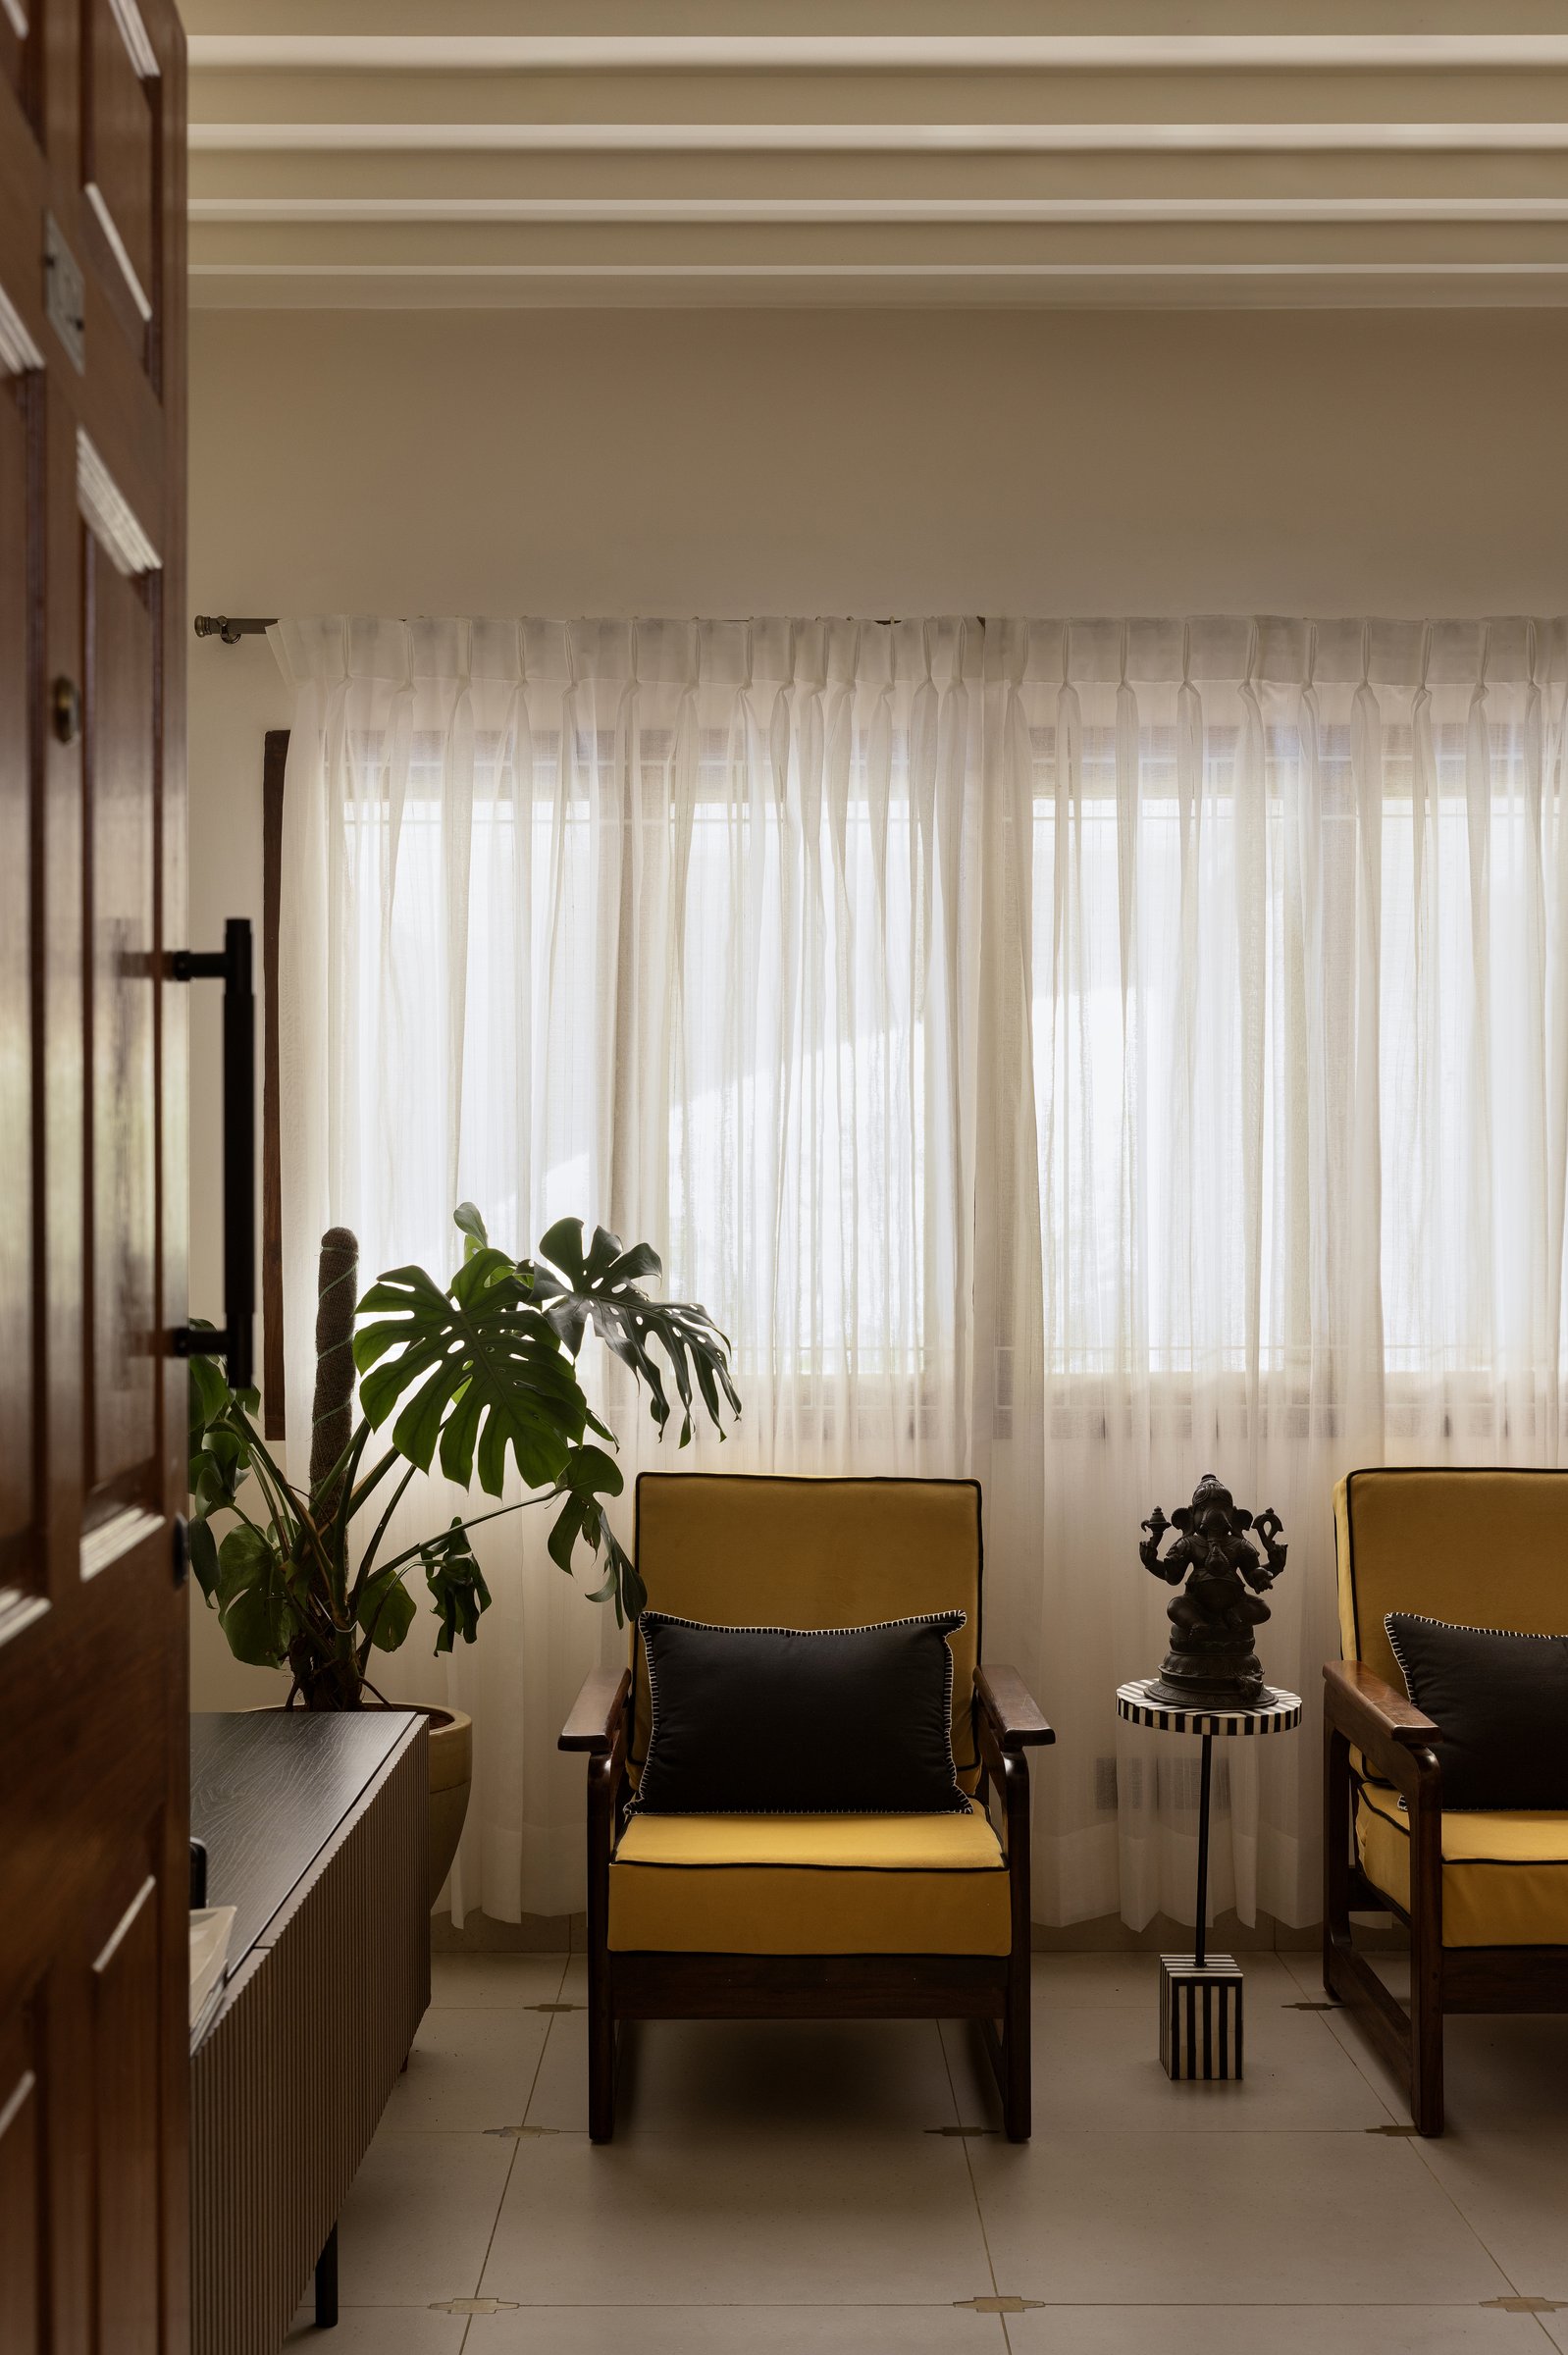
Further into the living room, a pair of heirloom rosewood armchairs upholstered in mustard yellow are positioned against sheer curtains that filter natural light into a soft, diffused glow. A compact striped side table placed between them introduces a subtle graphic contrast, while a bronze Ganesha rests atop it, serving as a quiet expression of the home’s cultural identity rather than a decorative focal point.
The space is defined by restraint and balance, where every object contributes to the overall narrative without competing for attention. Rich materials, natural light, and carefully curated heirlooms come together to create an interior that feels composed, inviting, and deeply personal.
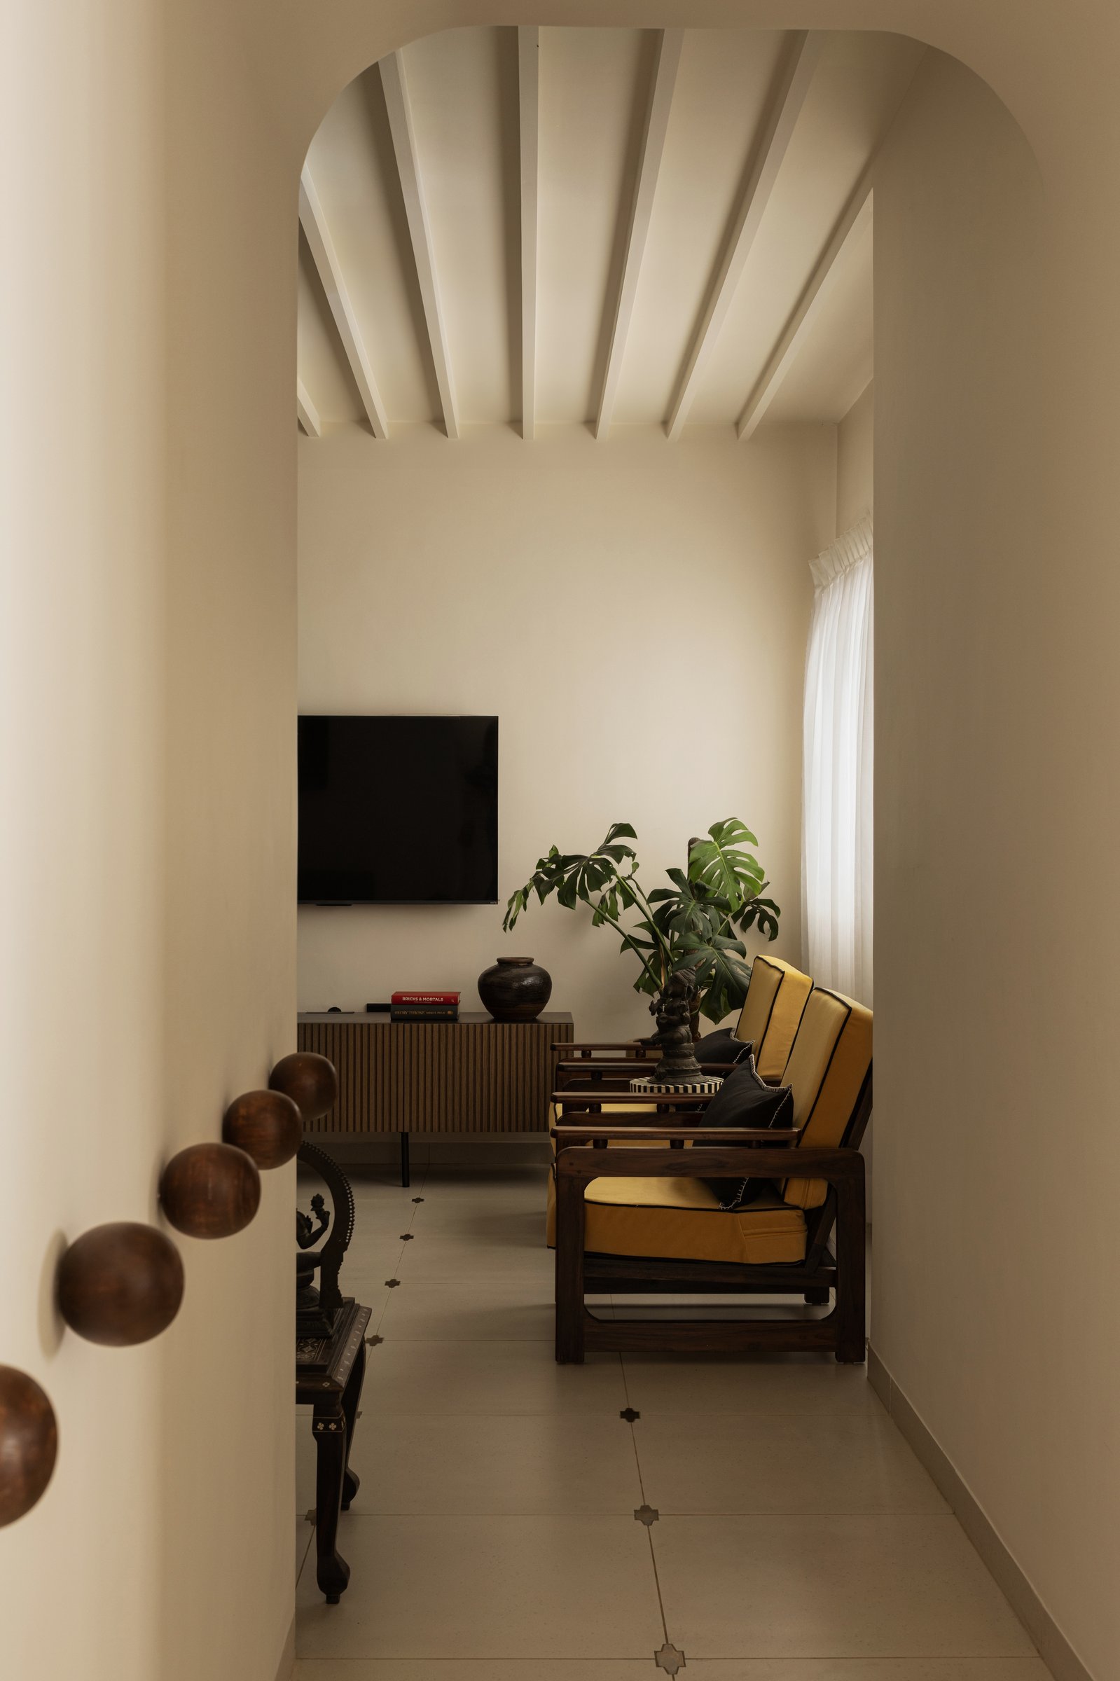
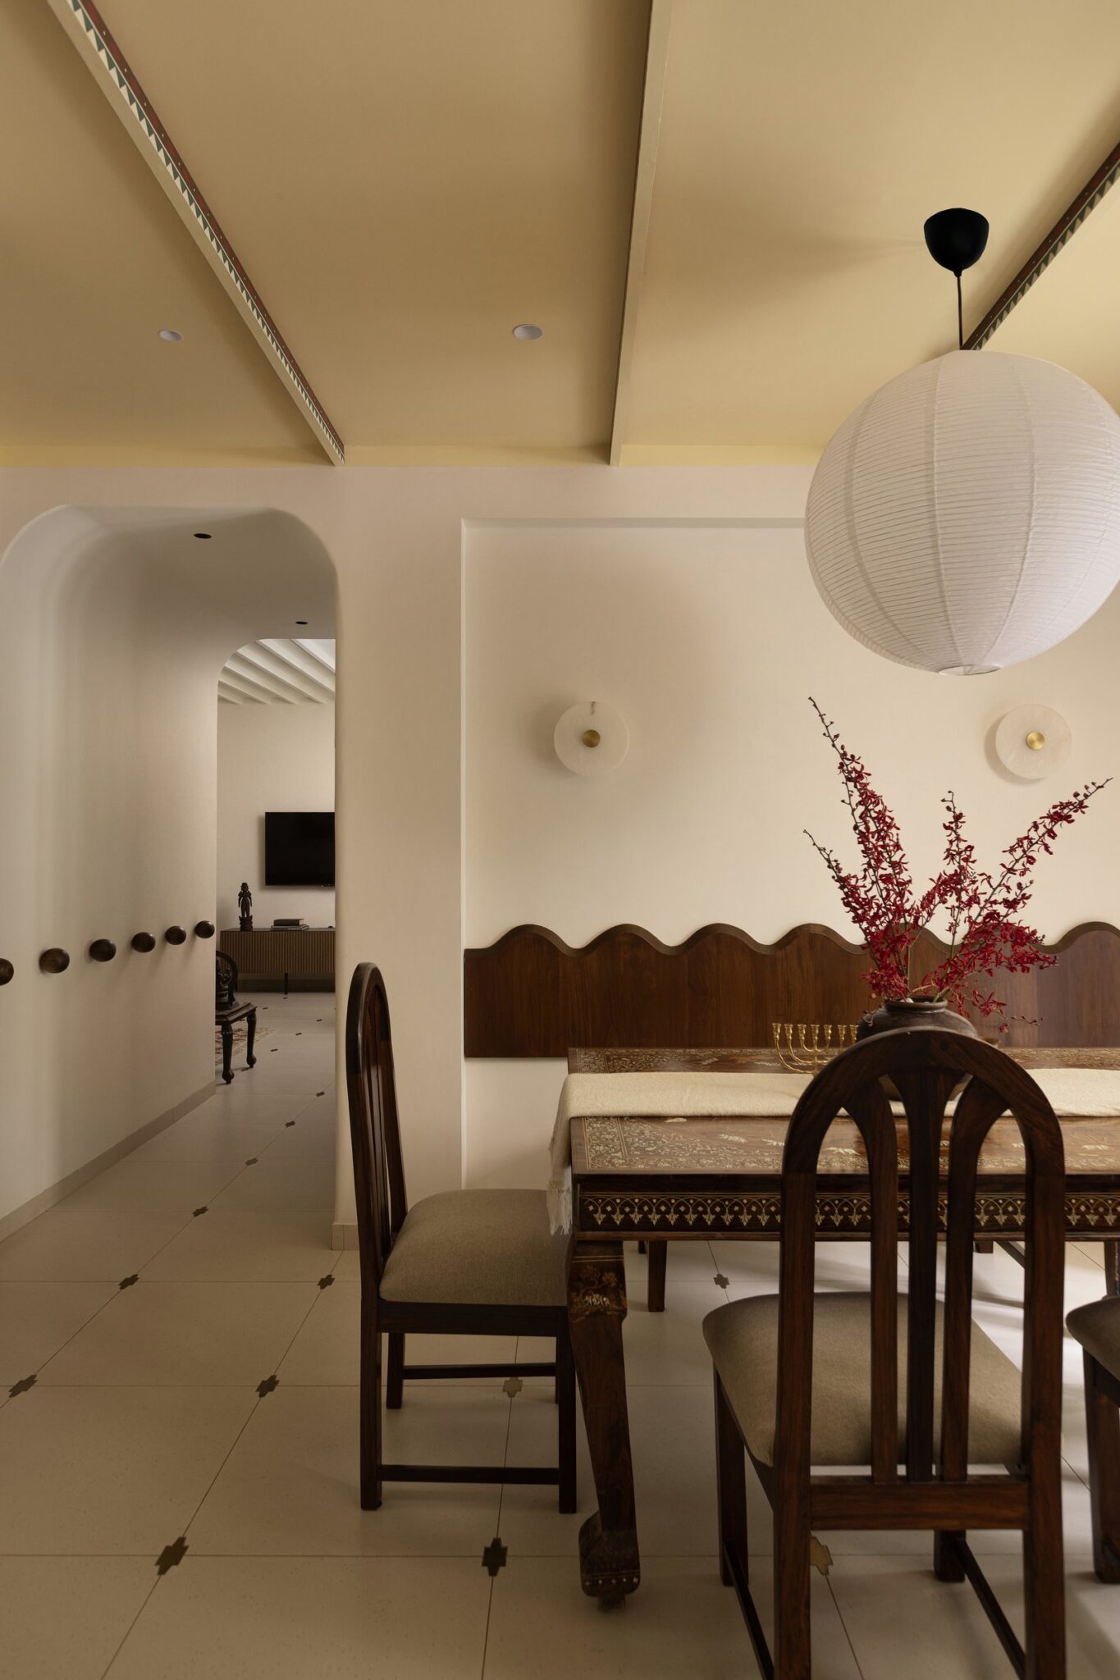
Viewed from the passage, the home’s spatial composition unfolds with remarkable clarity. A softly arched opening frames the living room beyond, drawing the eye towards a slatted media console and the mustard-upholstered rosewood armchairs, establishing a visual continuity between spaces. Along the corridor, a sculptural handrail formed by a series of solid wooden spheres introduces a distinctive architectural detail that is both tactile and expressive.
Rather than relying on conventional partitions or visual markers, the design uses carefully considered architectural gestures to define movement and connection. The sculptural handrail becomes a subtle point of discovery, linking the living and dining areas while adding a playful layer of craftsmanship to an otherwise restrained and timeless material palette.
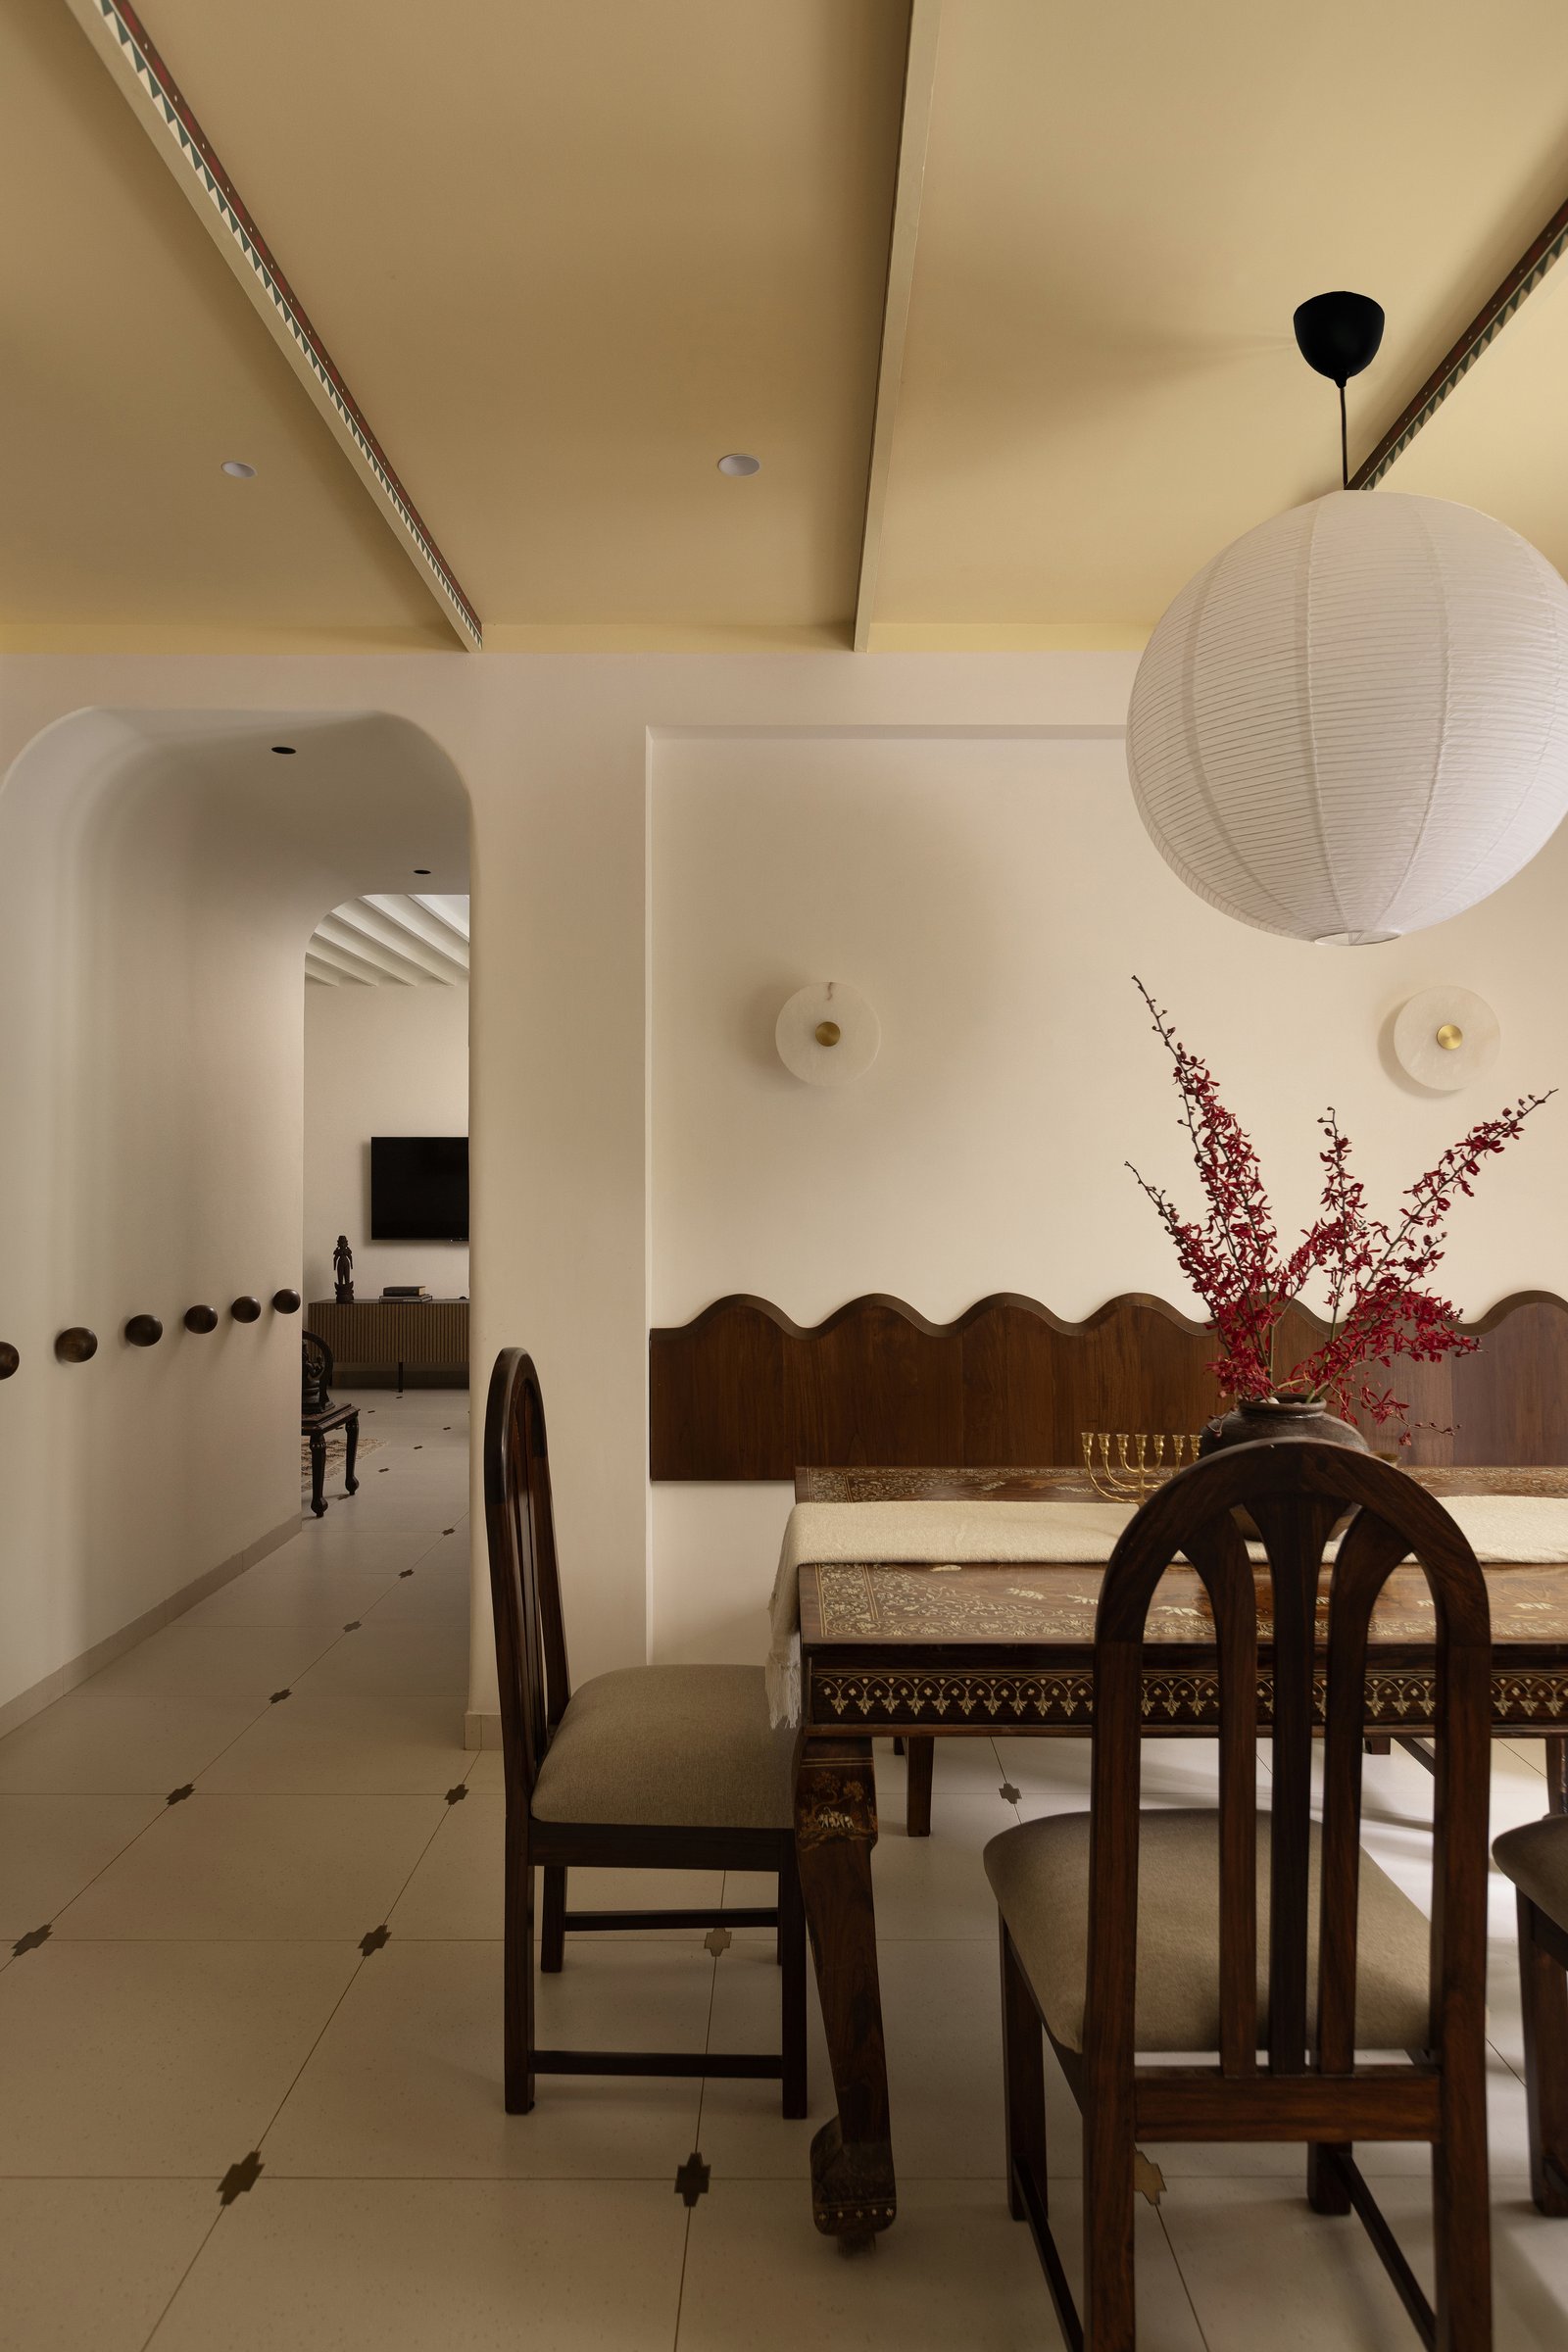
The dining room is centred around an heirloom rosewood dining table distinguished by intricate ivory inlay crafted in floral and geometric motifs, a treasured piece that has remained with the family across generations. More than a piece of furniture, it becomes the emotional anchor of the space, reinforcing the home’s narrative of continuity and craftsmanship.
To balance the richness of the table, the ceiling is finished in a soft muted yellow and articulated with widely spaced beams accented by delicate hand painted borders. The subtle motifs draw inspiration from the ivory inlay below, creating a thoughtful dialogue between architecture and furniture. The result is a dining space where heritage is not simply displayed, but woven seamlessly into the contemporary interior.
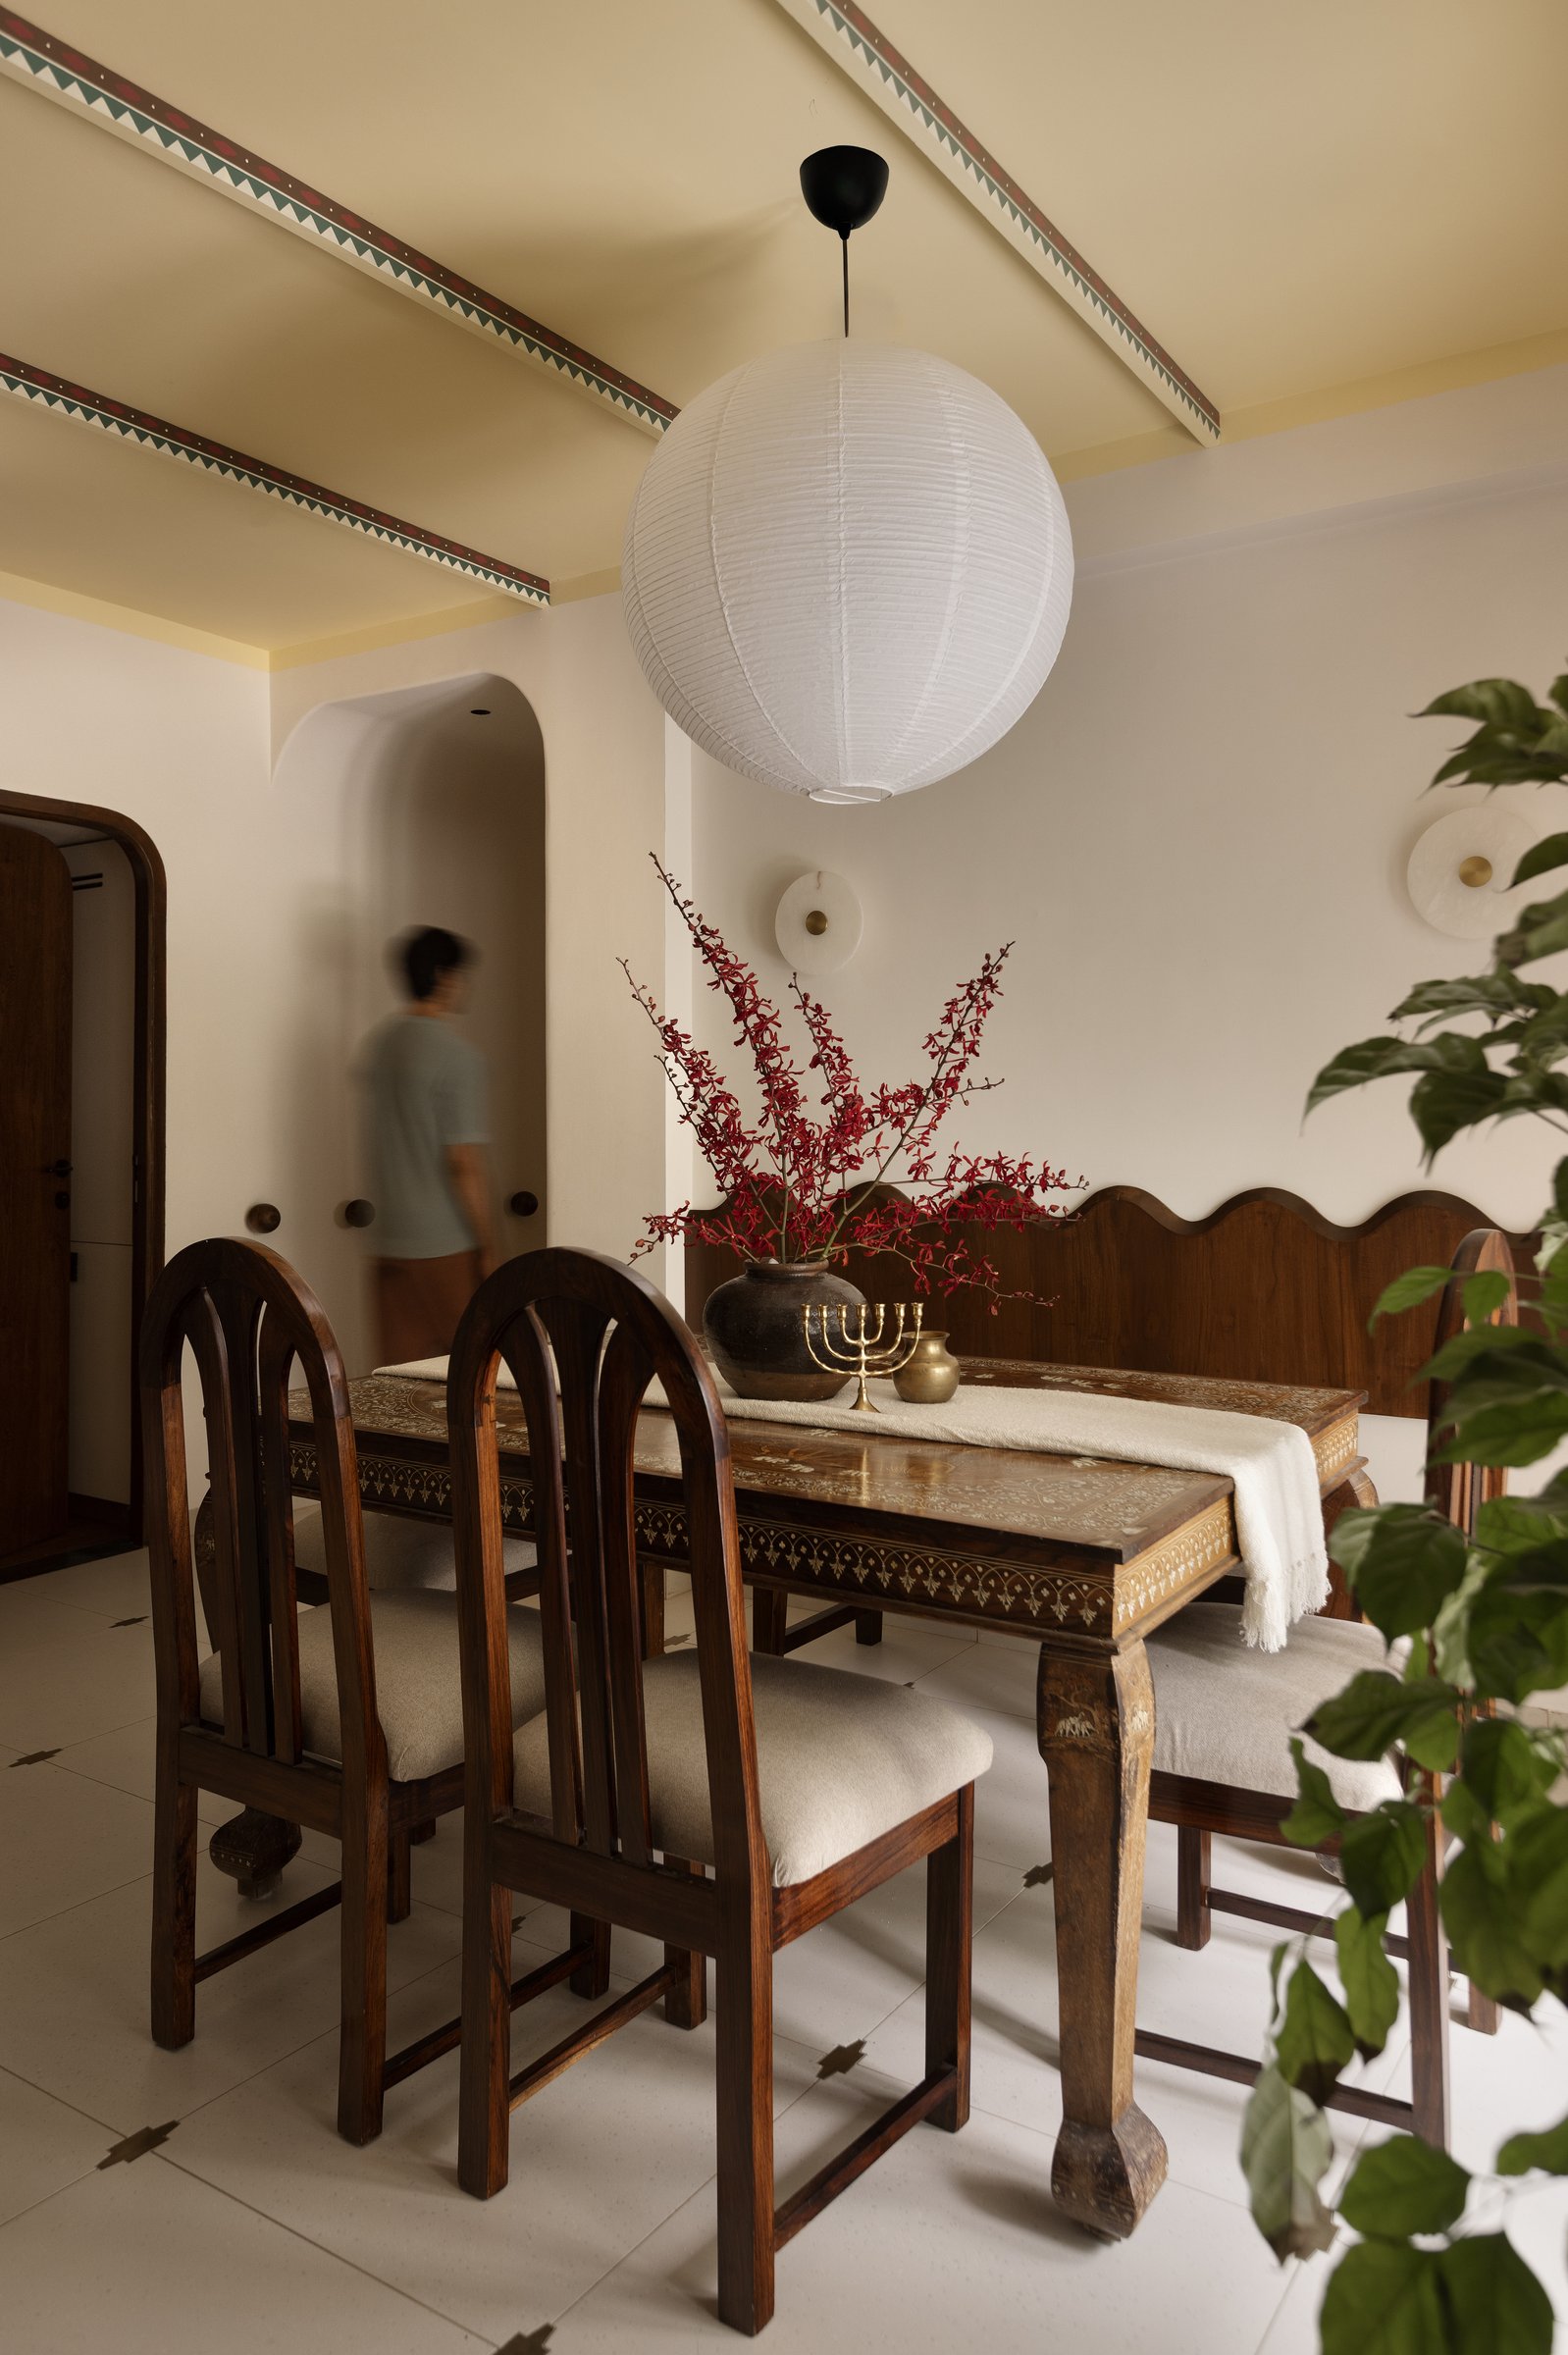
A custom dining bench with a wave patterned solid wood backrest introduces a contemporary interpretation of traditional craftsmanship, its gently curved silhouette offering a softer counterpoint to the richly detailed heirloom dining table. Suspended above, a paper globe pendant brings a quiet sense of lightness, its understated form carefully chosen to balance the visual richness of the ivory inlay rather than compete with it.
Small alabaster wall sconces punctuate the wall behind with a warm, ambient glow, their restrained forms allowing the craftsmanship of the rosewood table to remain the room’s defining focal point. Together, these carefully considered elements create a dining space that feels elegant, balanced, and deeply connected to the home’s layered narrative of heritage and contemporary design.
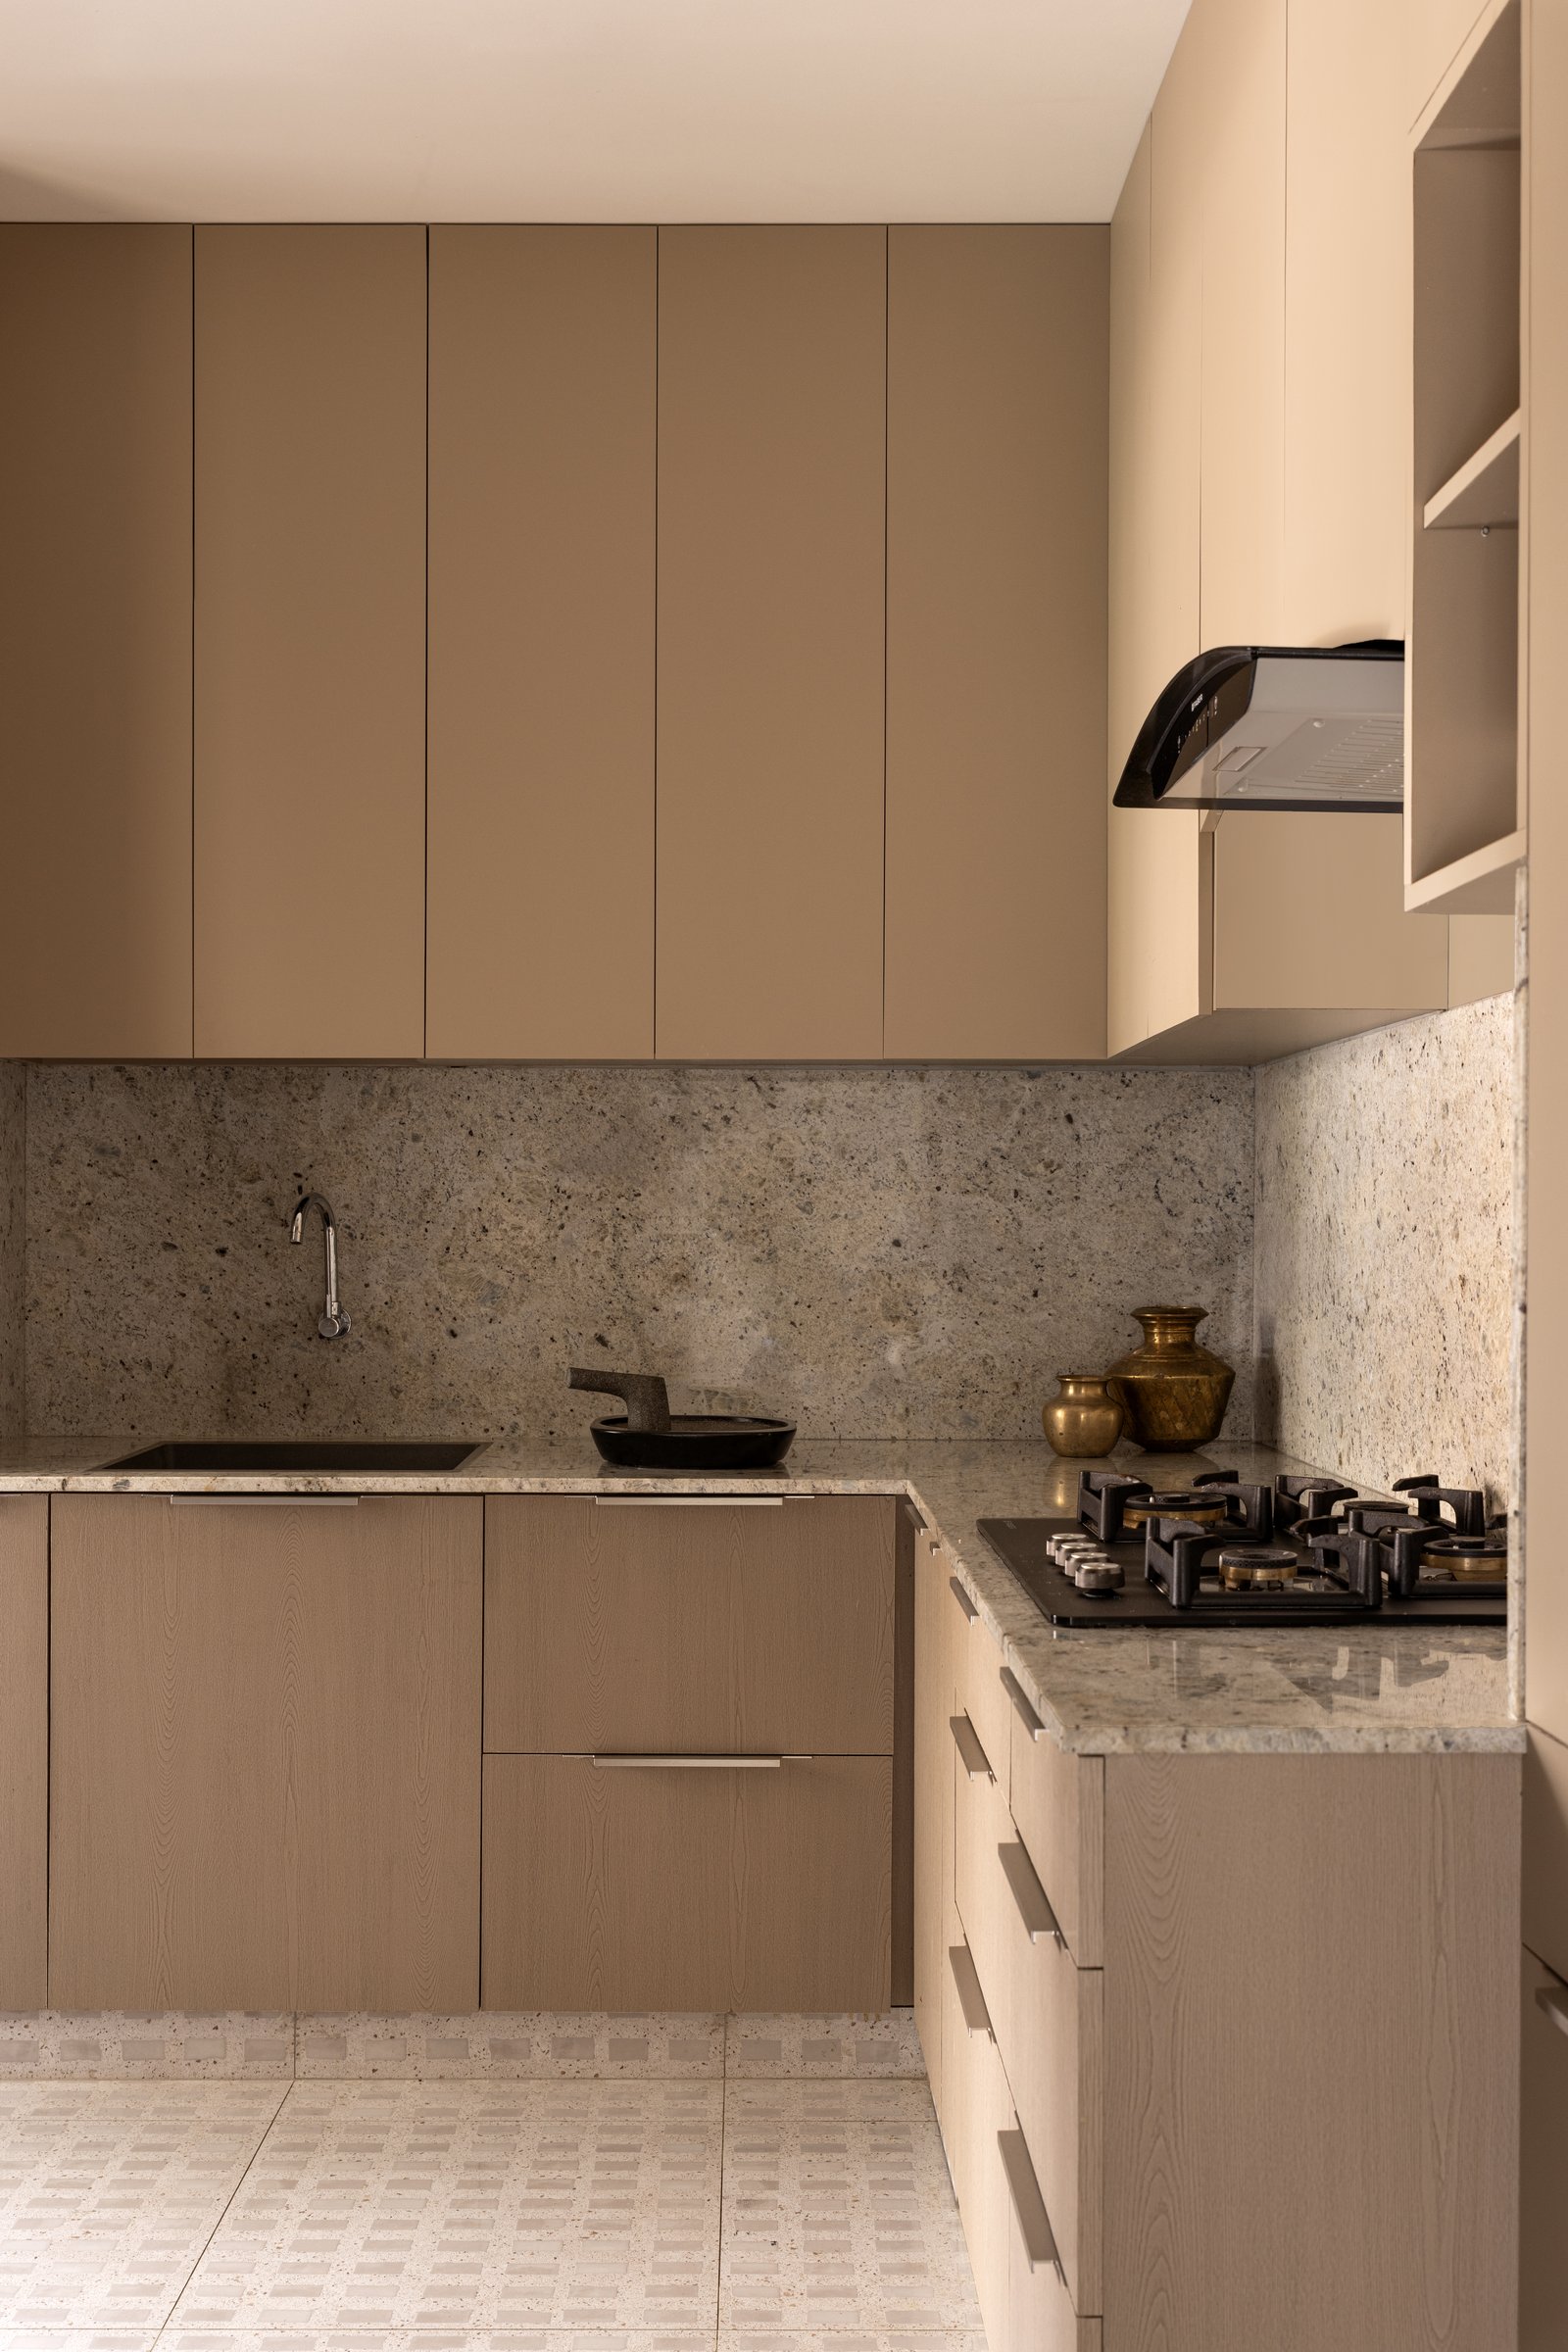
The kitchen adopts a quieter material language, balancing contemporary functionality with understated warmth. Taupe cabinetry is paired with a richly veined granite countertop and a full height stone backsplash, creating a refined palette that feels both timeless and practical. Two heirloom brass vessels placed on the counter become the space’s only overt reference to tradition, introducing a sense of familiarity without disrupting its clean, modern composition.
Underfoot, terrazzo flooring adds a subtle layer of texture and pattern, reinforcing the home’s cohesive material language while maintaining the durability required for everyday use. The result is a kitchen that feels calm, efficient, and seamlessly integrated into the broader narrative of the residence.
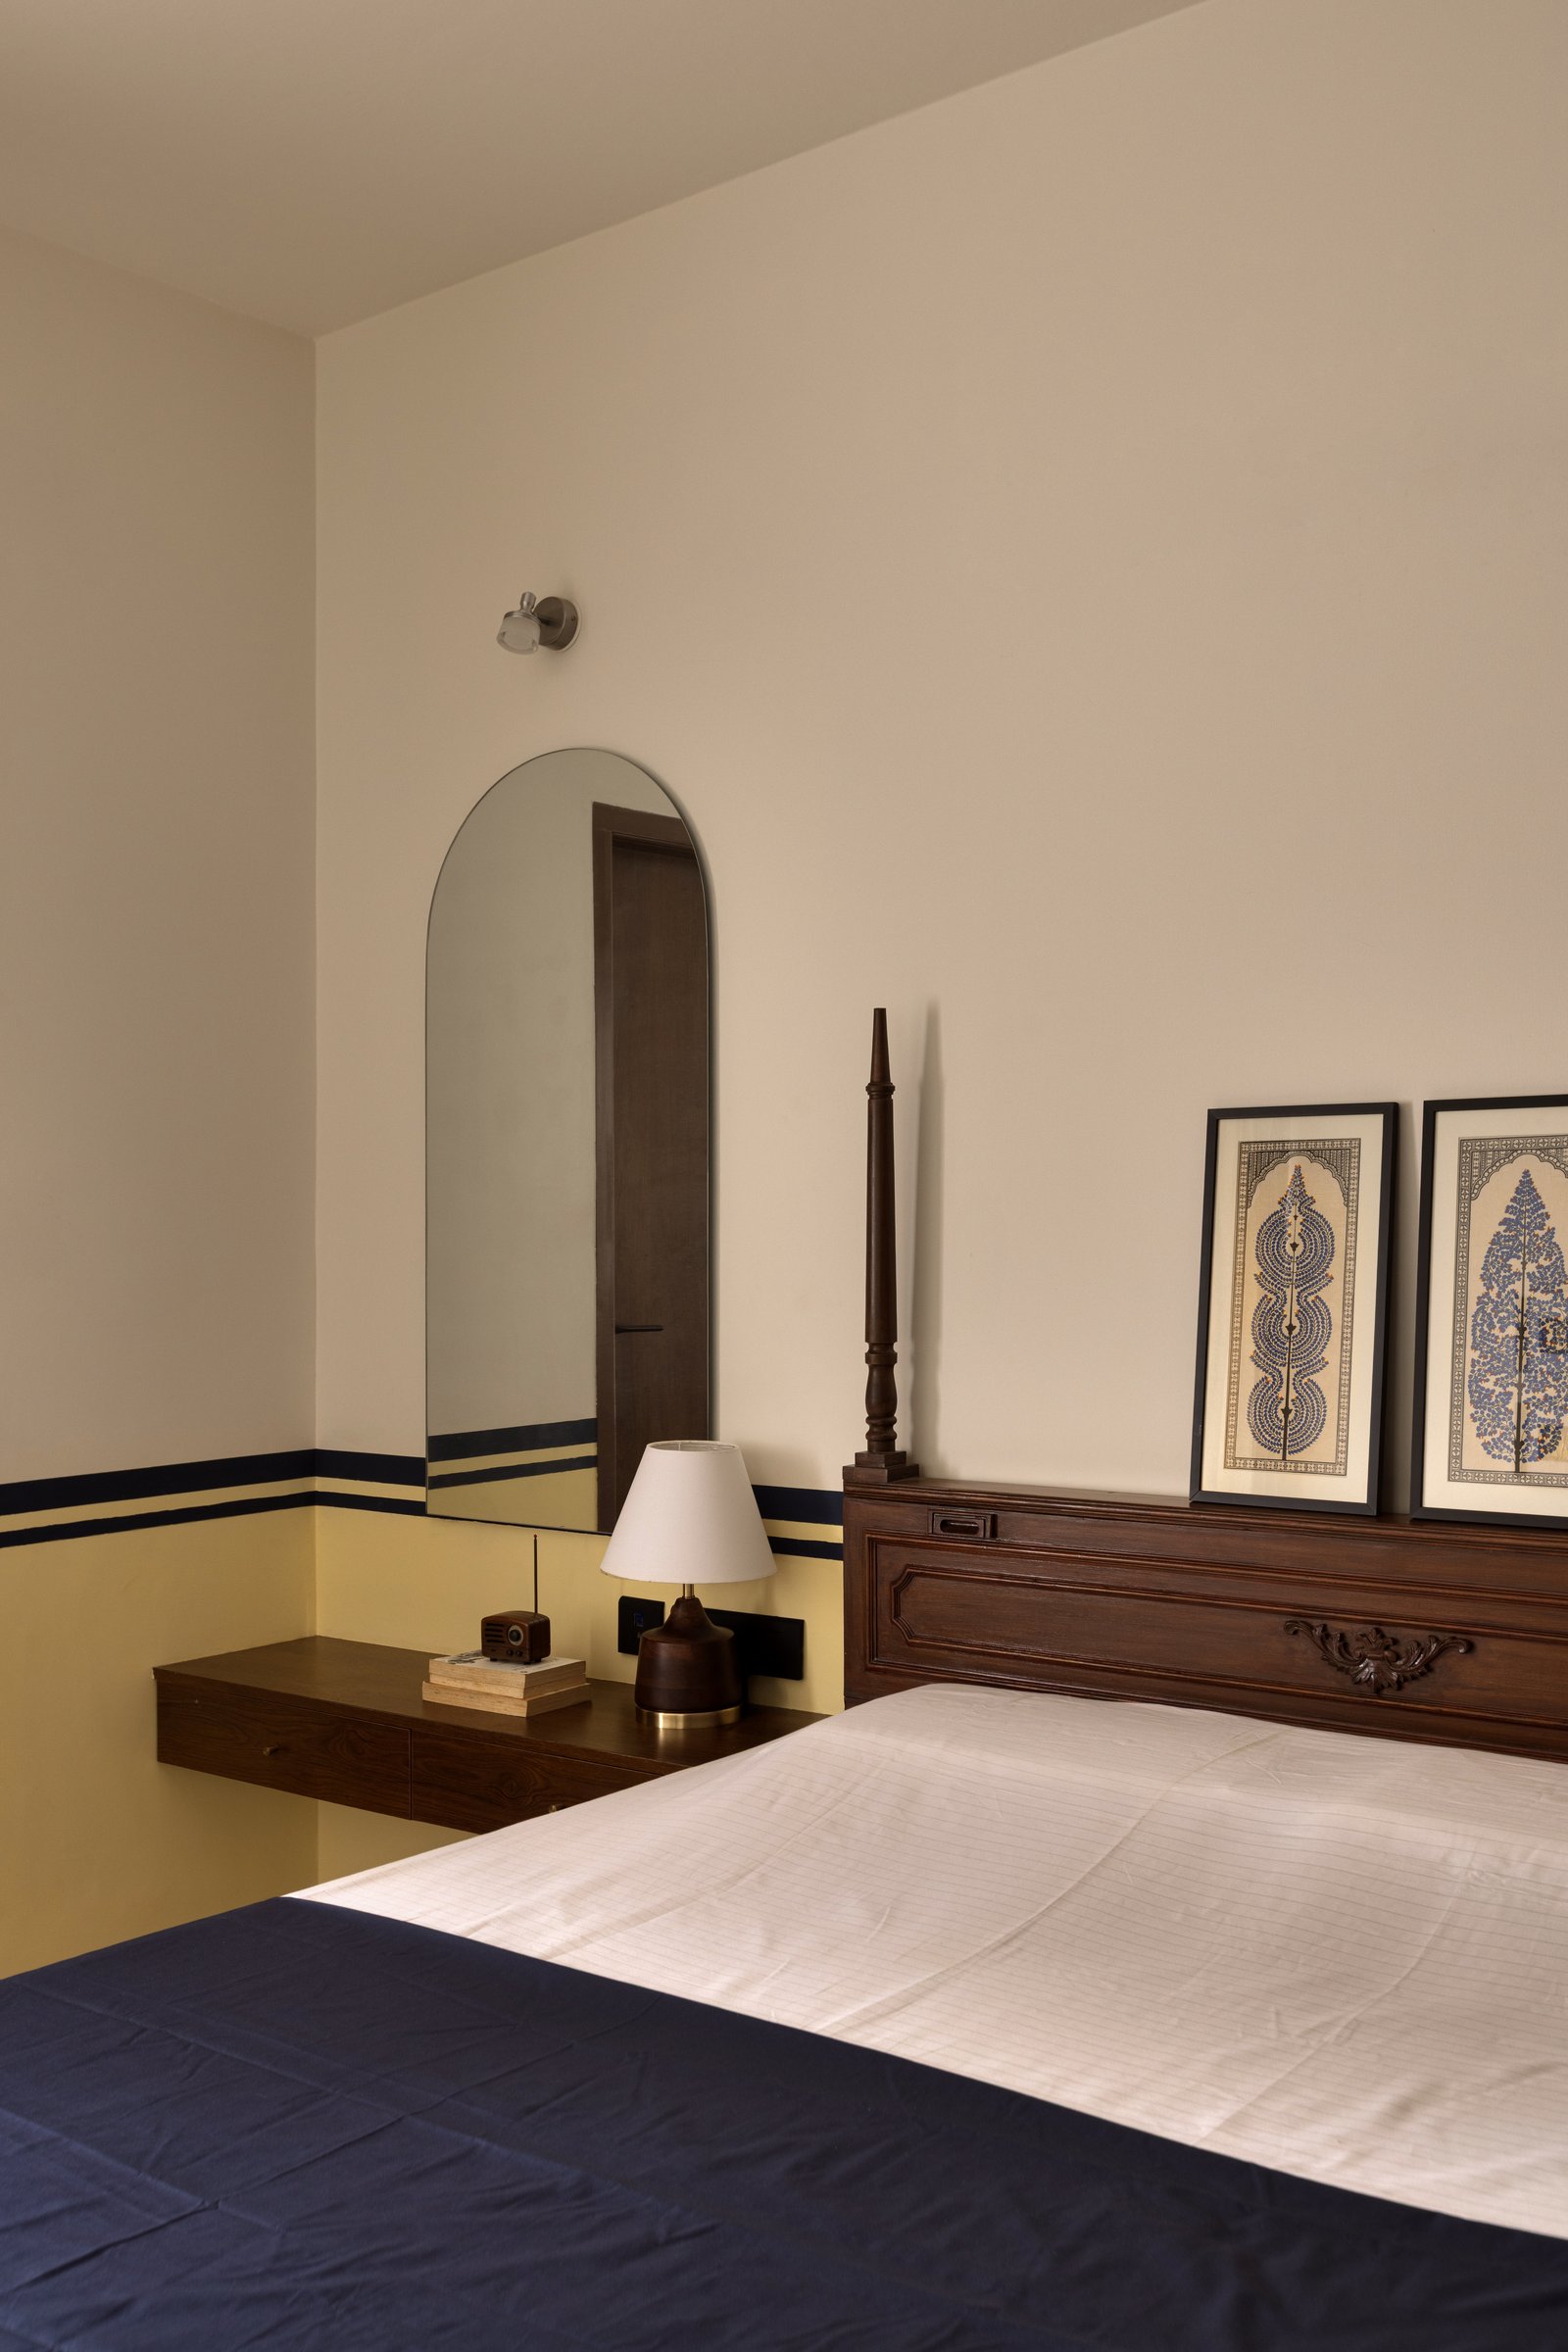
The master bedroom introduces the home’s most distinctive use of colour, where bands of mustard yellow and deep navy wrap the lower walls to create a bold yet balanced backdrop. A bespoke rosewood headboard anchors the room, while framed folk artworks in indigo reinforce the palette, adding depth and a quiet sense of cultural continuity.
A slender full height mirror positioned beside a floating wooden ledge reflects natural light, subtly enhancing the perception of space without overwhelming the room’s restrained character. Together, these carefully layered elements create a bedroom that feels warm, intimate, and effortlessly rooted in the home’s contemporary interpretation of tradition.
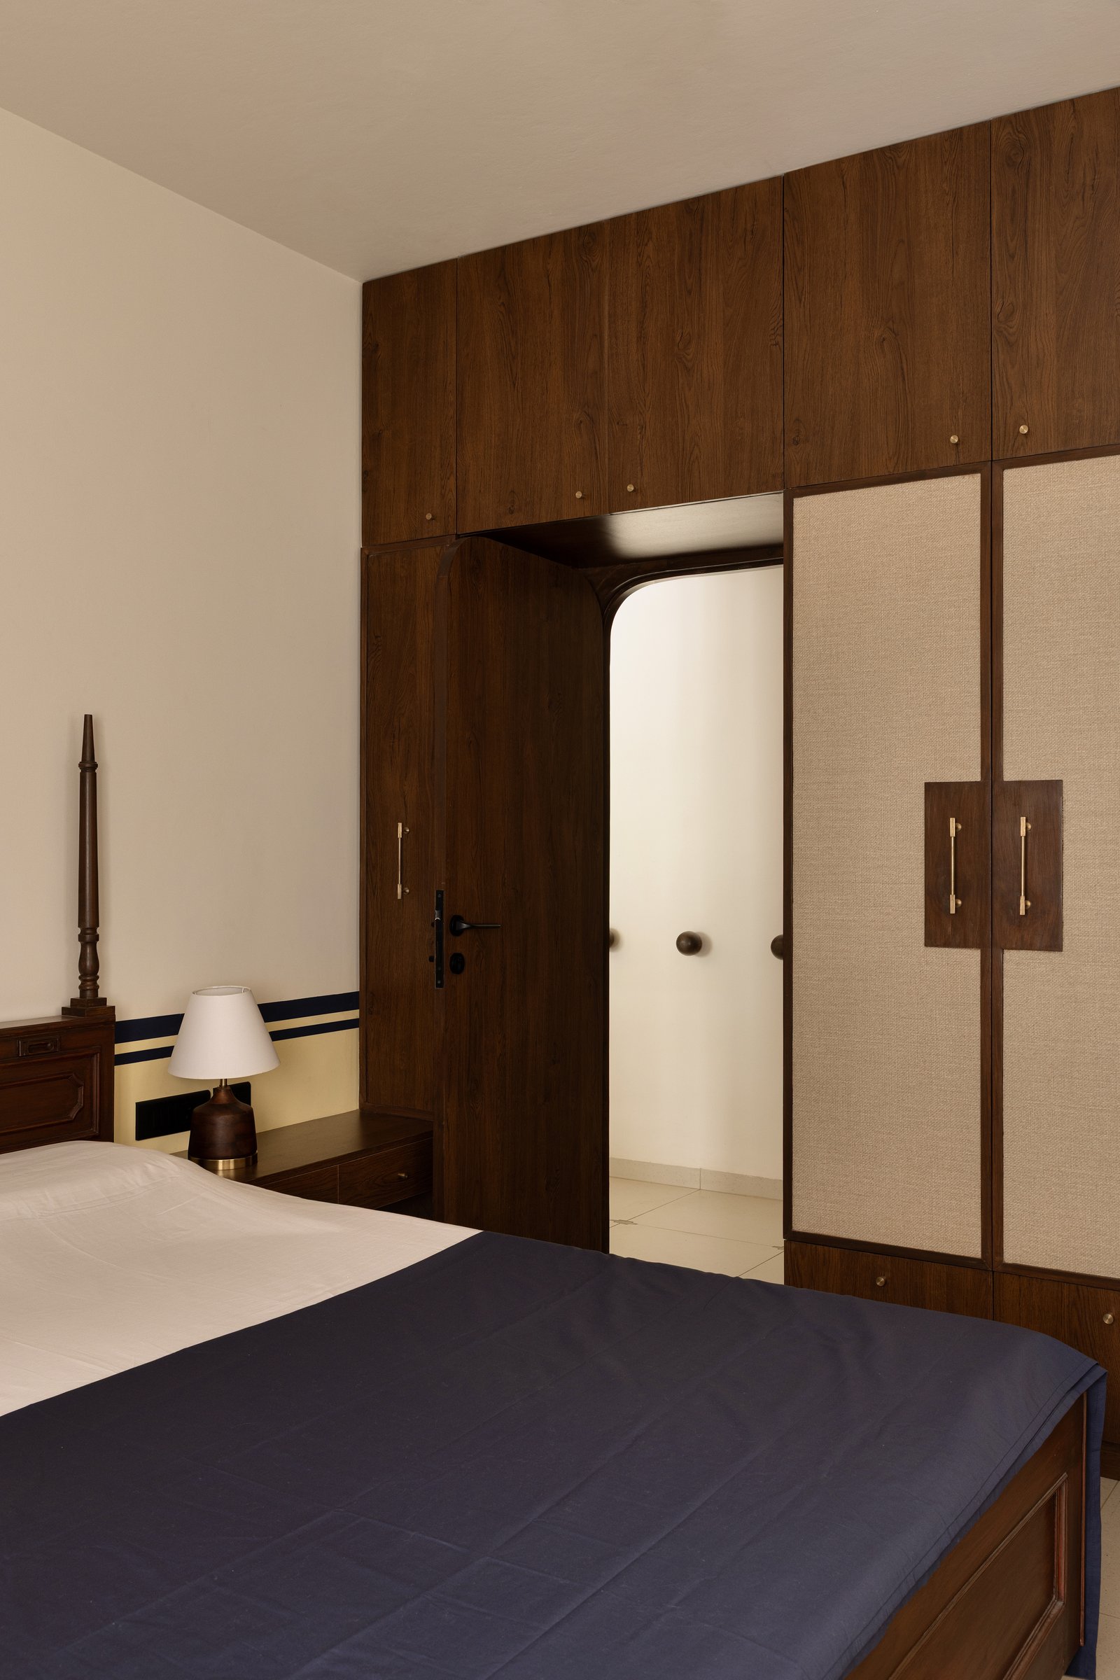
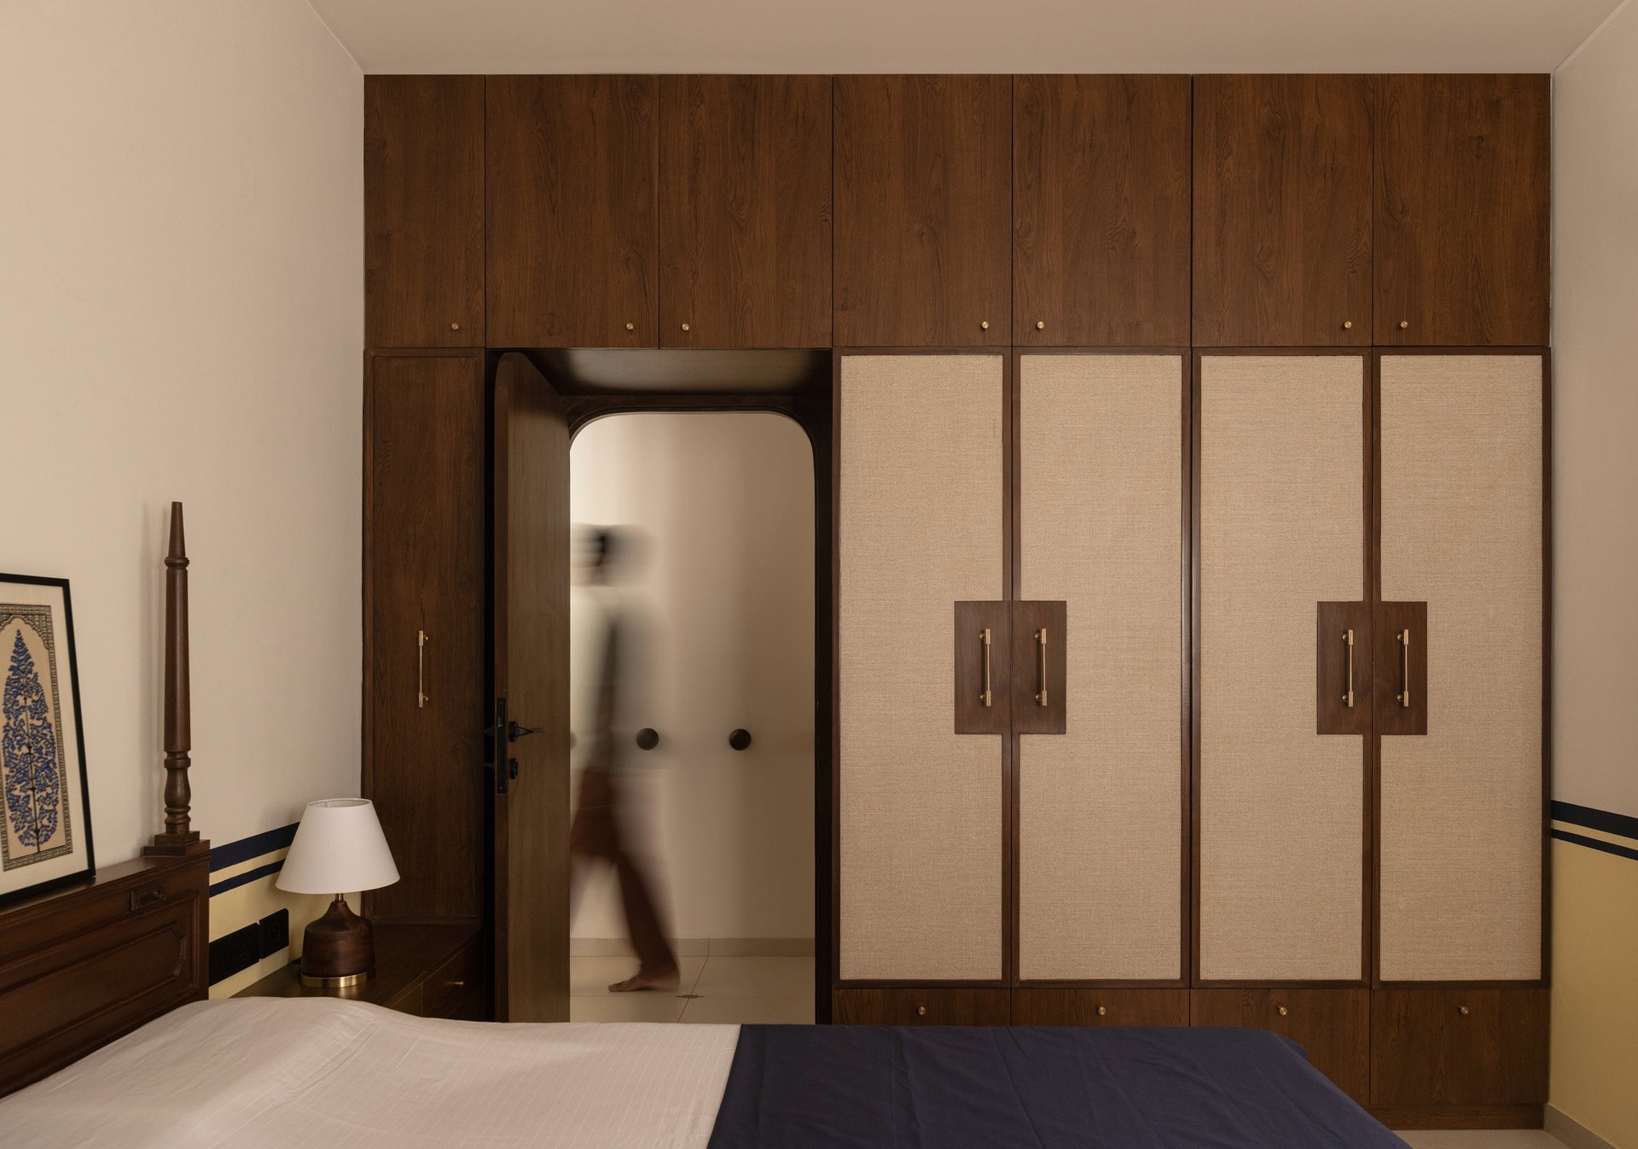
The wardrobe wall opposite is conceived as an architectural element rather than a conventional storage unit. Floor to ceiling dark wood panels are punctuated by upholstered fabric and timber inserts, finished with refined brass hardware that adds warmth and tactile detail. A seamlessly integrated doorway within the composition leads to the ensuite, allowing the entire wall to read as one continuous architectural plane.
By treating storage as an extension of the room’s architecture rather than as furniture placed against it, the design achieves a remarkable sense of visual clarity. The carefully balanced proportions, material palette, and concealed transitions contribute to a bedroom that feels composed, cohesive, and elegantly understated.
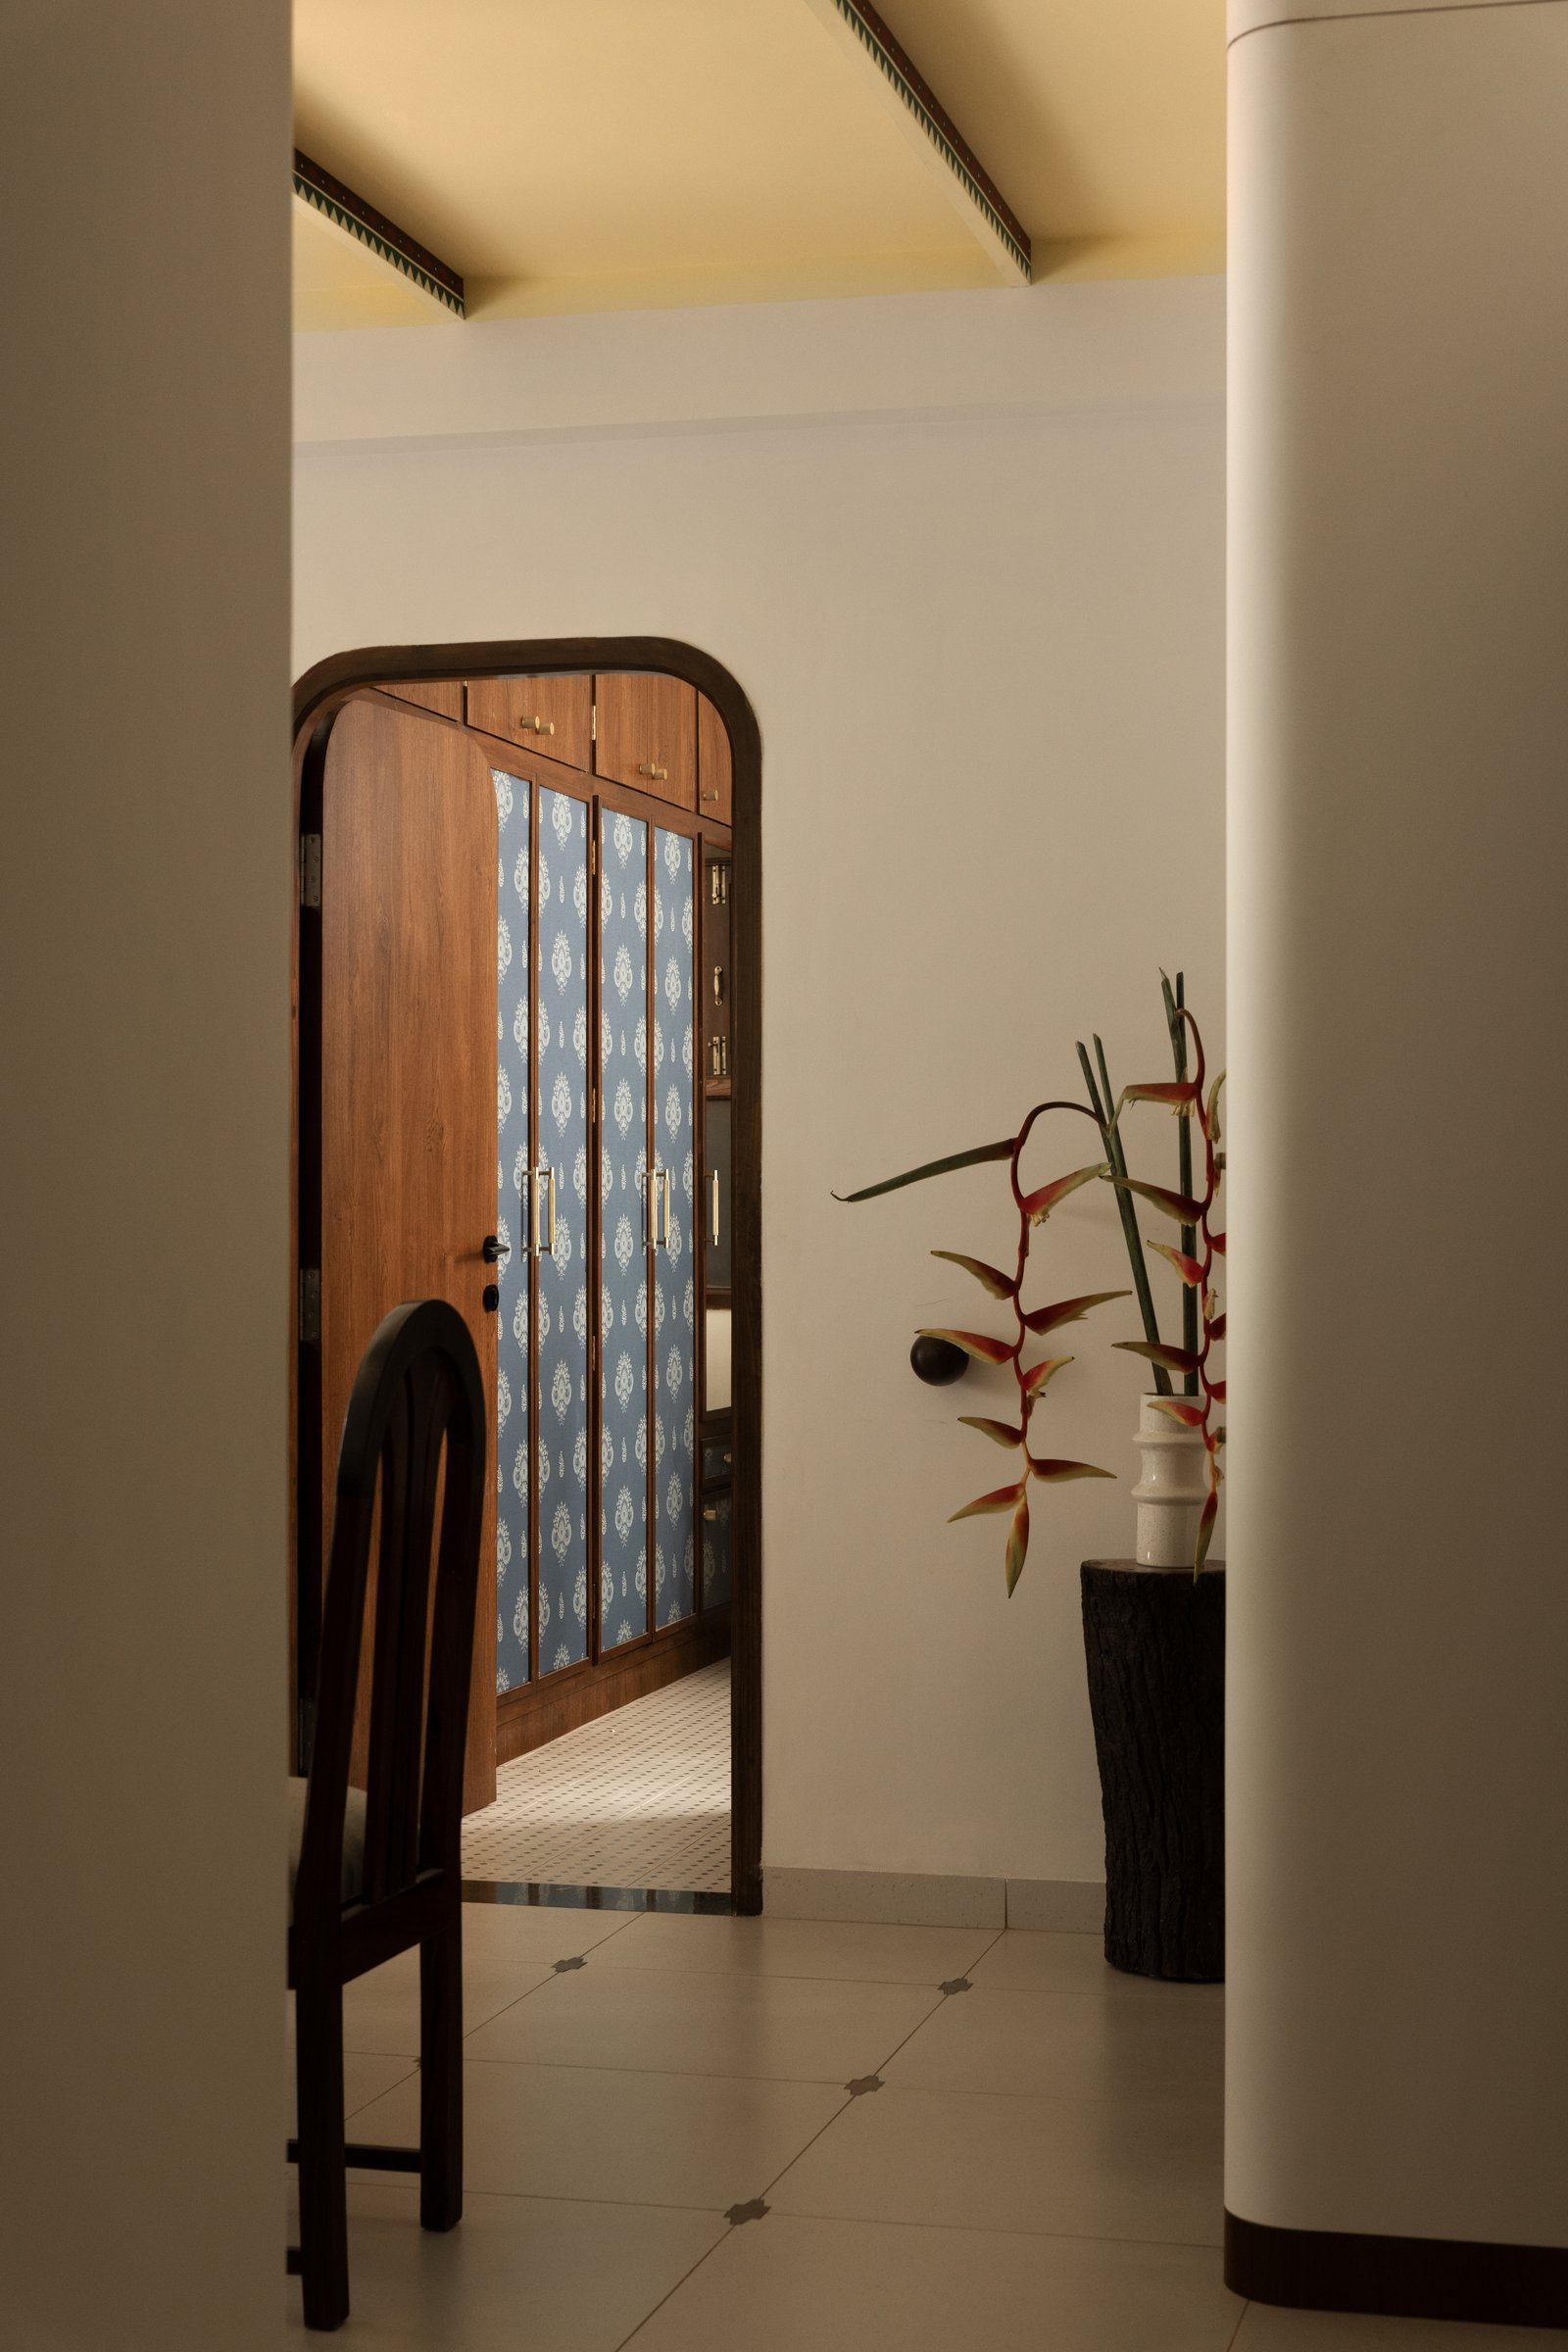
An arched wooden doorway frames the passage to a secondary bedroom, where an ikat patterned wardrobe surface in soft blue offers a glimpse of a different chromatic register. In the foreground, a stripped wooden stump serves as a plinth for a slender ceramic vessel holding heliconia stems, their sculptural forms picking up on the arched geometry above.
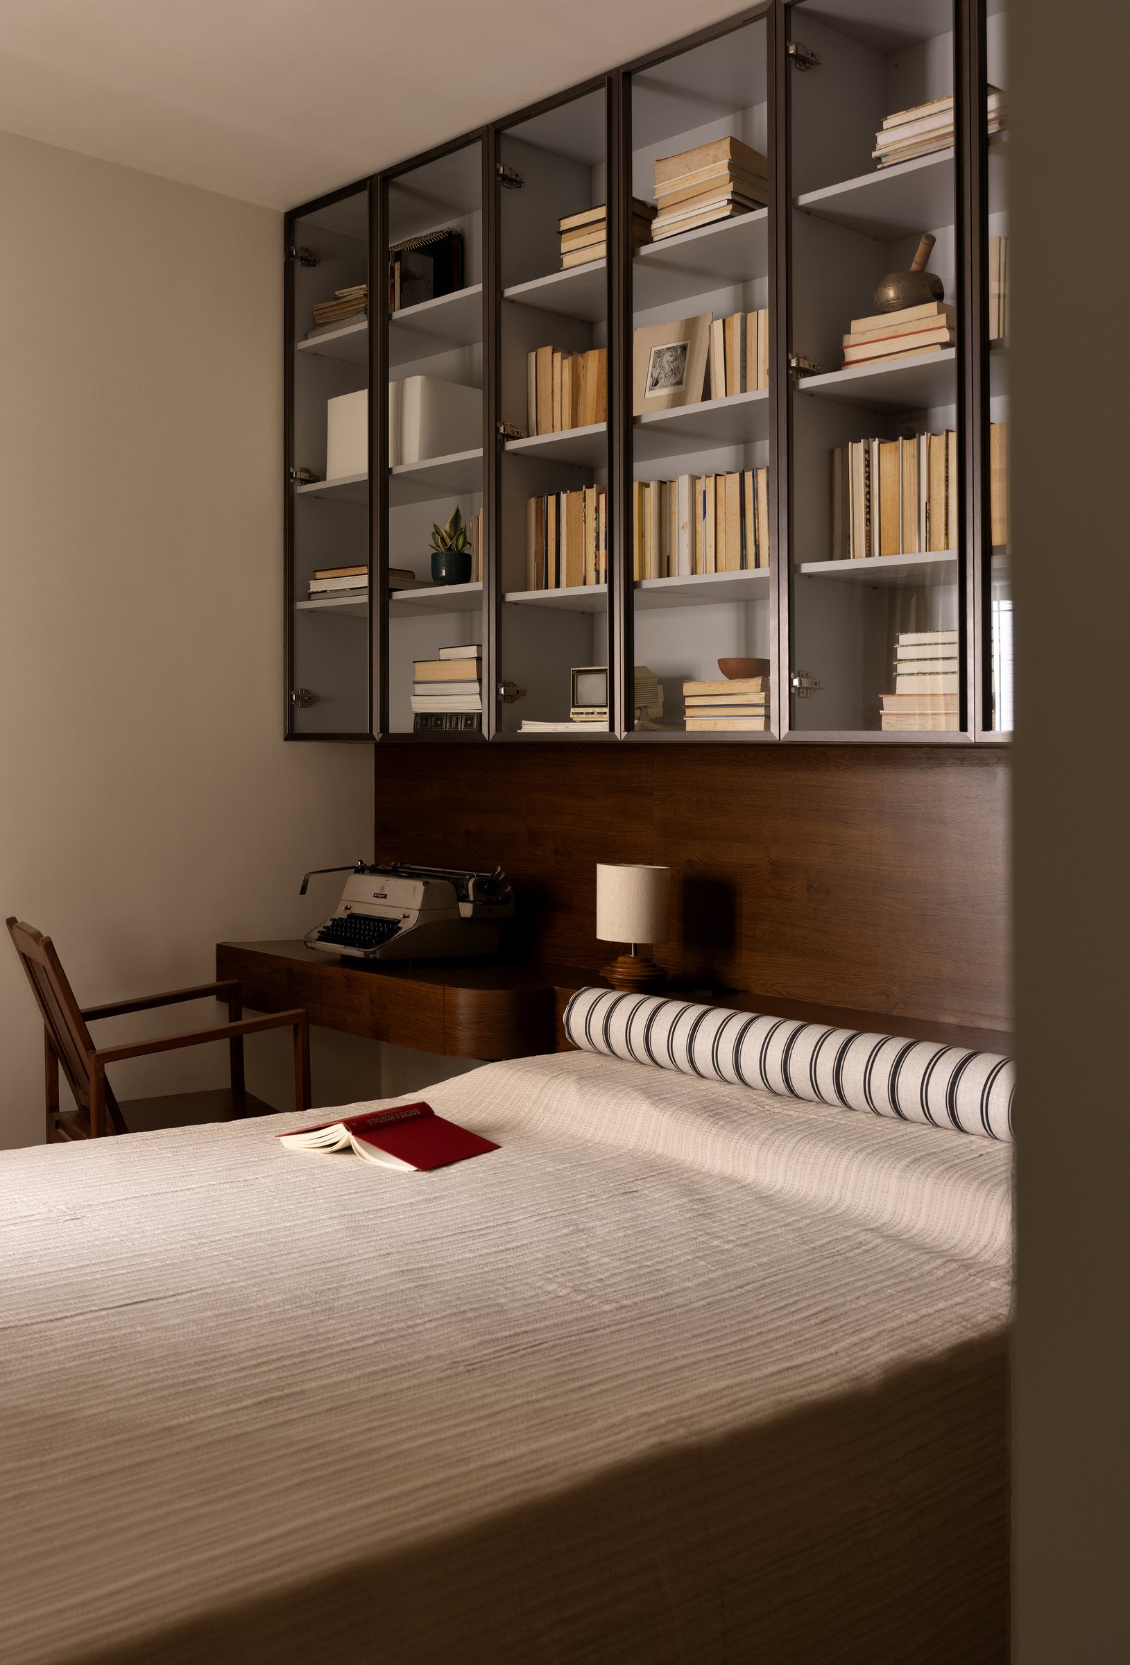
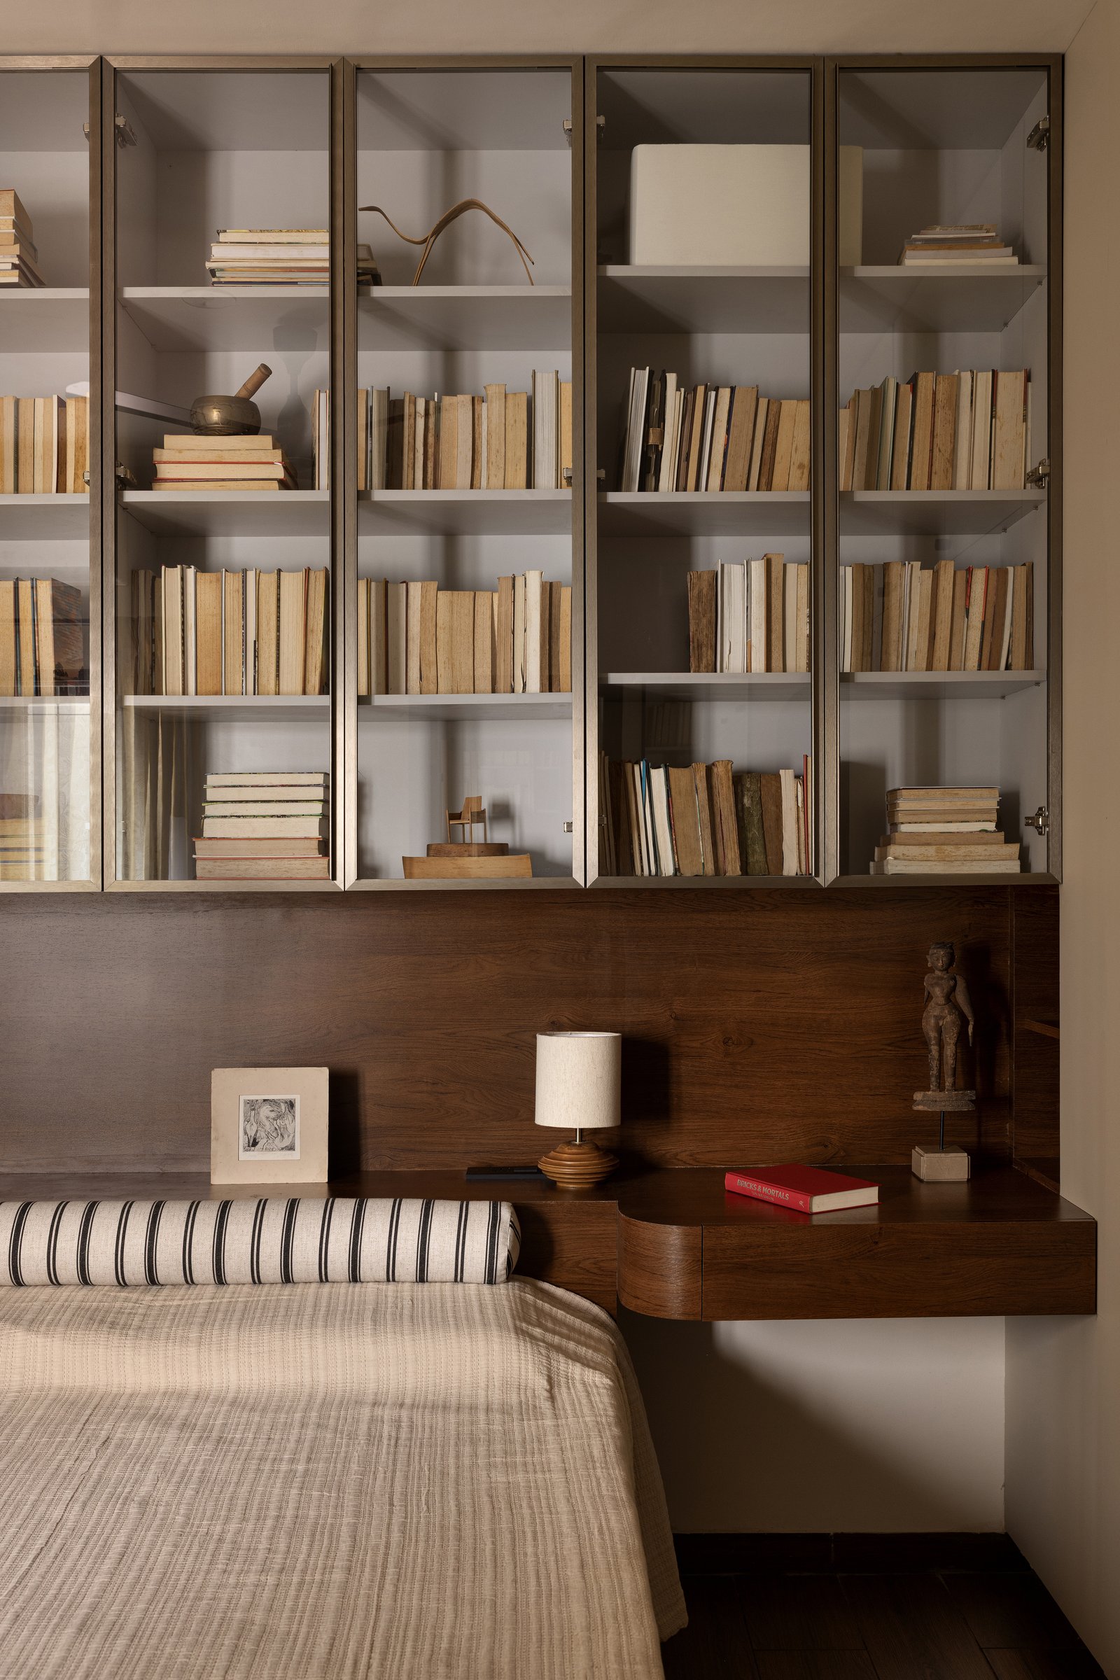
Despite being the most compact room in the apartment, the son’s bedroom is thoughtfully designed around his collection of more than 700 books. A metal framed cabinet with glass doors rises above a bespoke wooden headboard and integrated study desk, transforming the library into the room’s defining architectural feature rather than simply a storage solution.
A vintage typewriter placed on the desk adds a nostalgic layer to the space, while a striped bolster across the bed introduces a subtle graphic accent. Every element has been carefully considered to maximise functionality without compromising warmth, resulting in a room that feels personal, purposeful, and rich in character despite its modest footprint.
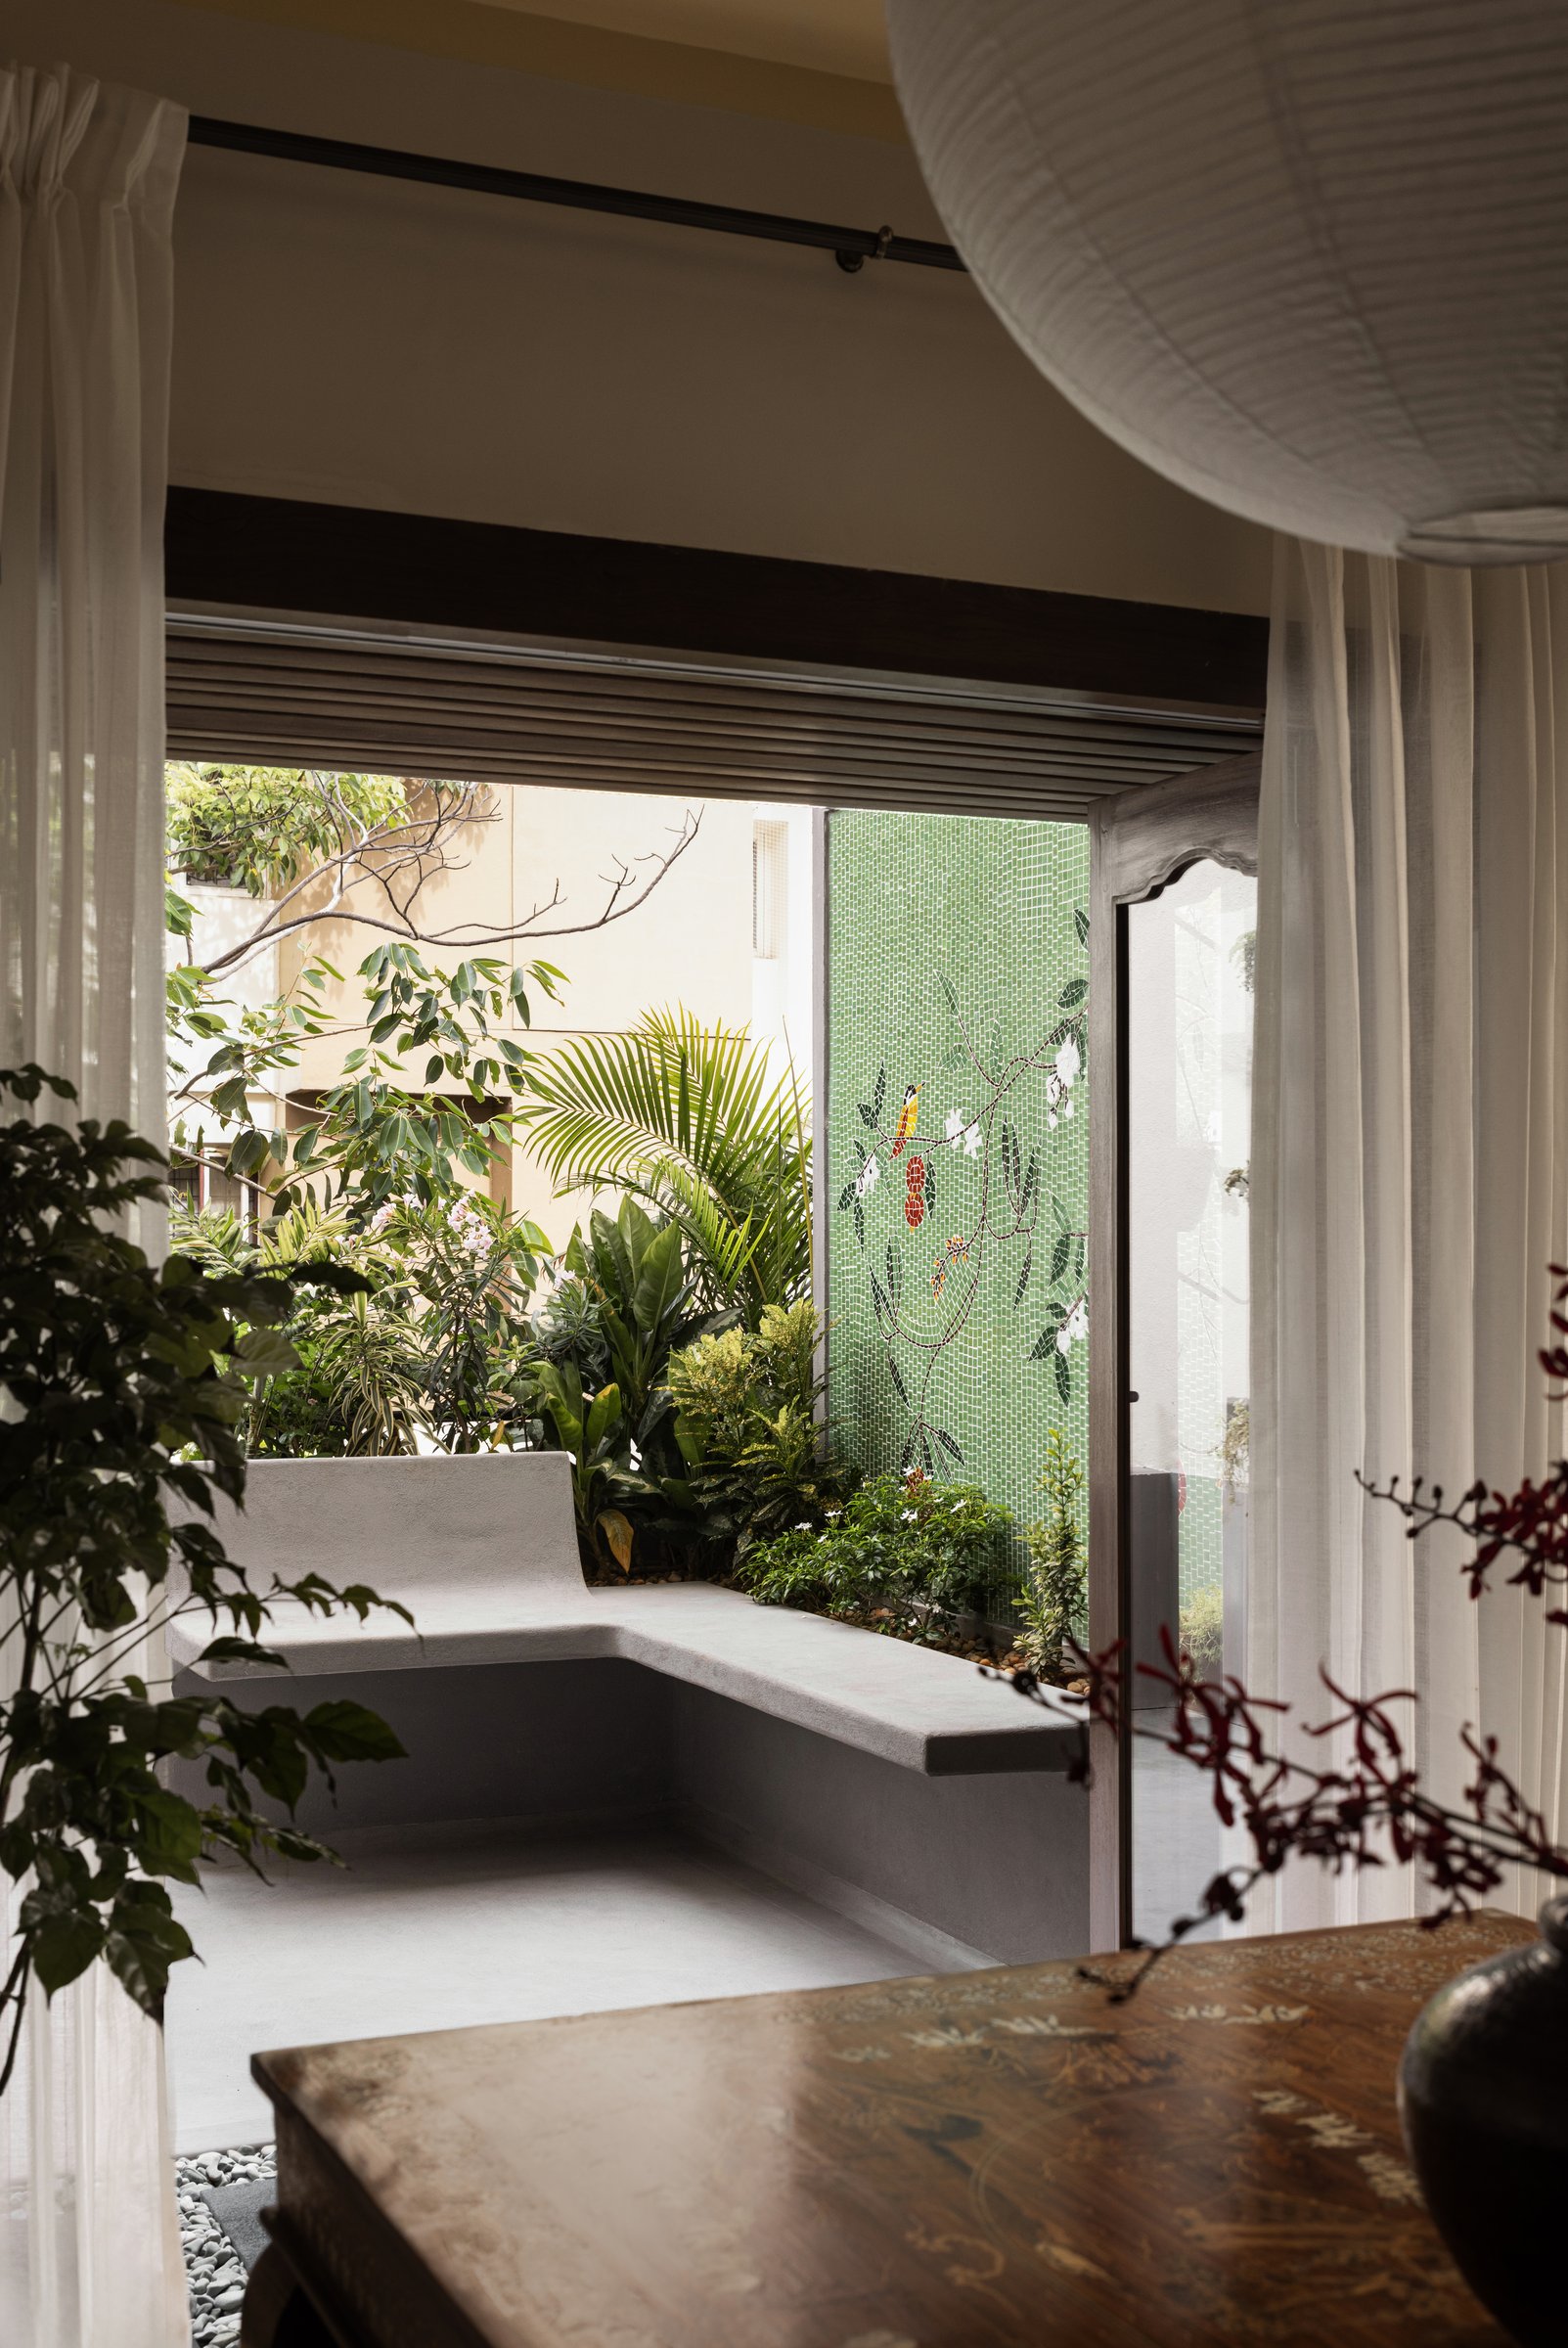
Beyond the dining room, a sliding timber framed opening reveals a small courtyard inspired retreat, where a cast concrete bench is set alongside a planted bed and a striking green mosaic feature wall. Though modest in scale, the space offers a quiet pause within the home, introducing light, greenery, and a stronger connection to nature.
Conceived with the same level of care as the interior spaces, this outdoor corner extends the home’s thoughtfully curated material palette beyond its walls. Rather than functioning as a transitional space, it becomes an intimate extension of the residence, reinforcing the project’s seamless dialogue between architecture, landscape, and everyday living.
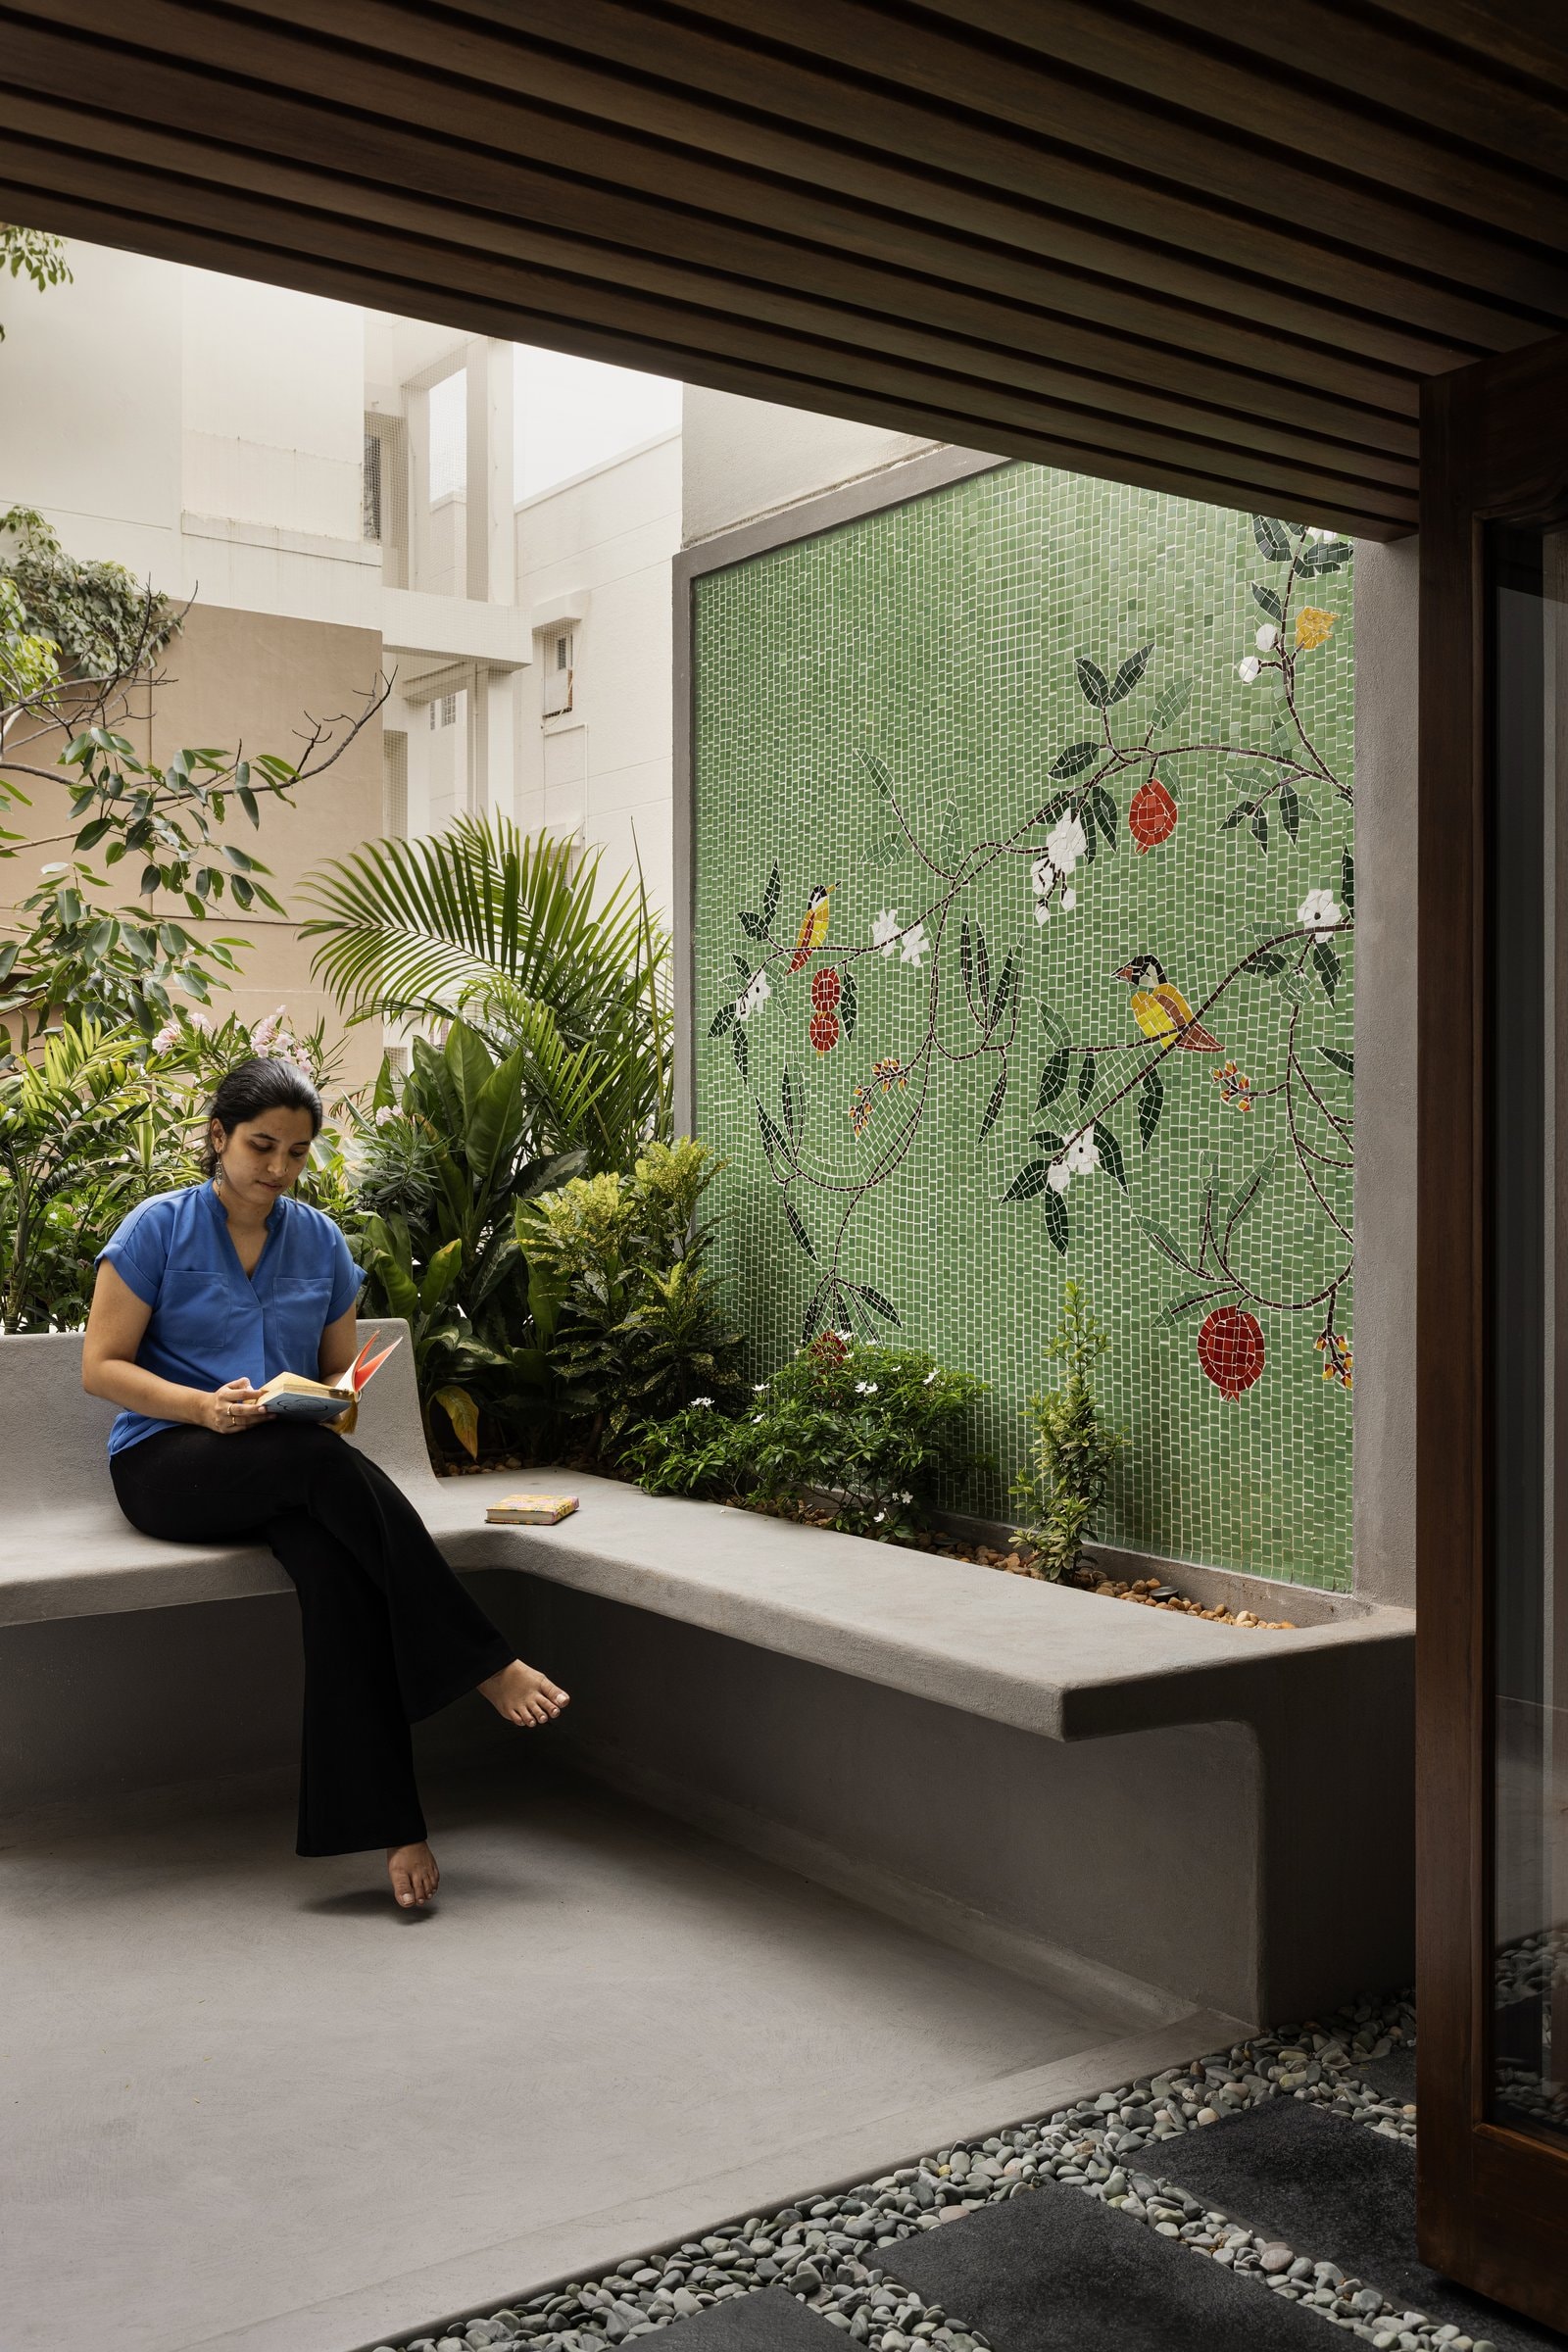
The courtyard’s mosaic mural becomes one of the home’s most expressive craft interventions. Composed as a bird and branch motif set against a field of rich green tesserae, it introduces the artisanal language that the project’s accelerated timeline could not accommodate elsewhere. Considered alongside the custom brass floor inlays within the interiors, the mural reinforces the studio’s central design philosophy that heritage need not be replicated literally, but can instead be thoughtfully reinterpreted through contemporary craftsmanship.
In a city where domestic architecture has long been defined by its rich craft traditions, The Madras Edit offers a sensitive and contemporary response to that legacy. Rather than recreating the past or distancing itself from it, the project demonstrates how traditional influences can evolve to suit present day living. Heritage is woven into the architecture through carefully considered details, allowing it to remain relevant, lived in, and deeply personal.
Ultimately, The Madras Edit is a home shaped by memory as much as design. Every intervention reflects an understanding of how the family lives with the objects, artworks, and heirlooms accumulated over generations, balancing moments of ornamentation with spaces of quiet restraint. The result is an interior that feels rooted in its cultural context while remaining effortlessly contemporary, proving that timeless design is often found not in replication, but in thoughtful reinterpretation.