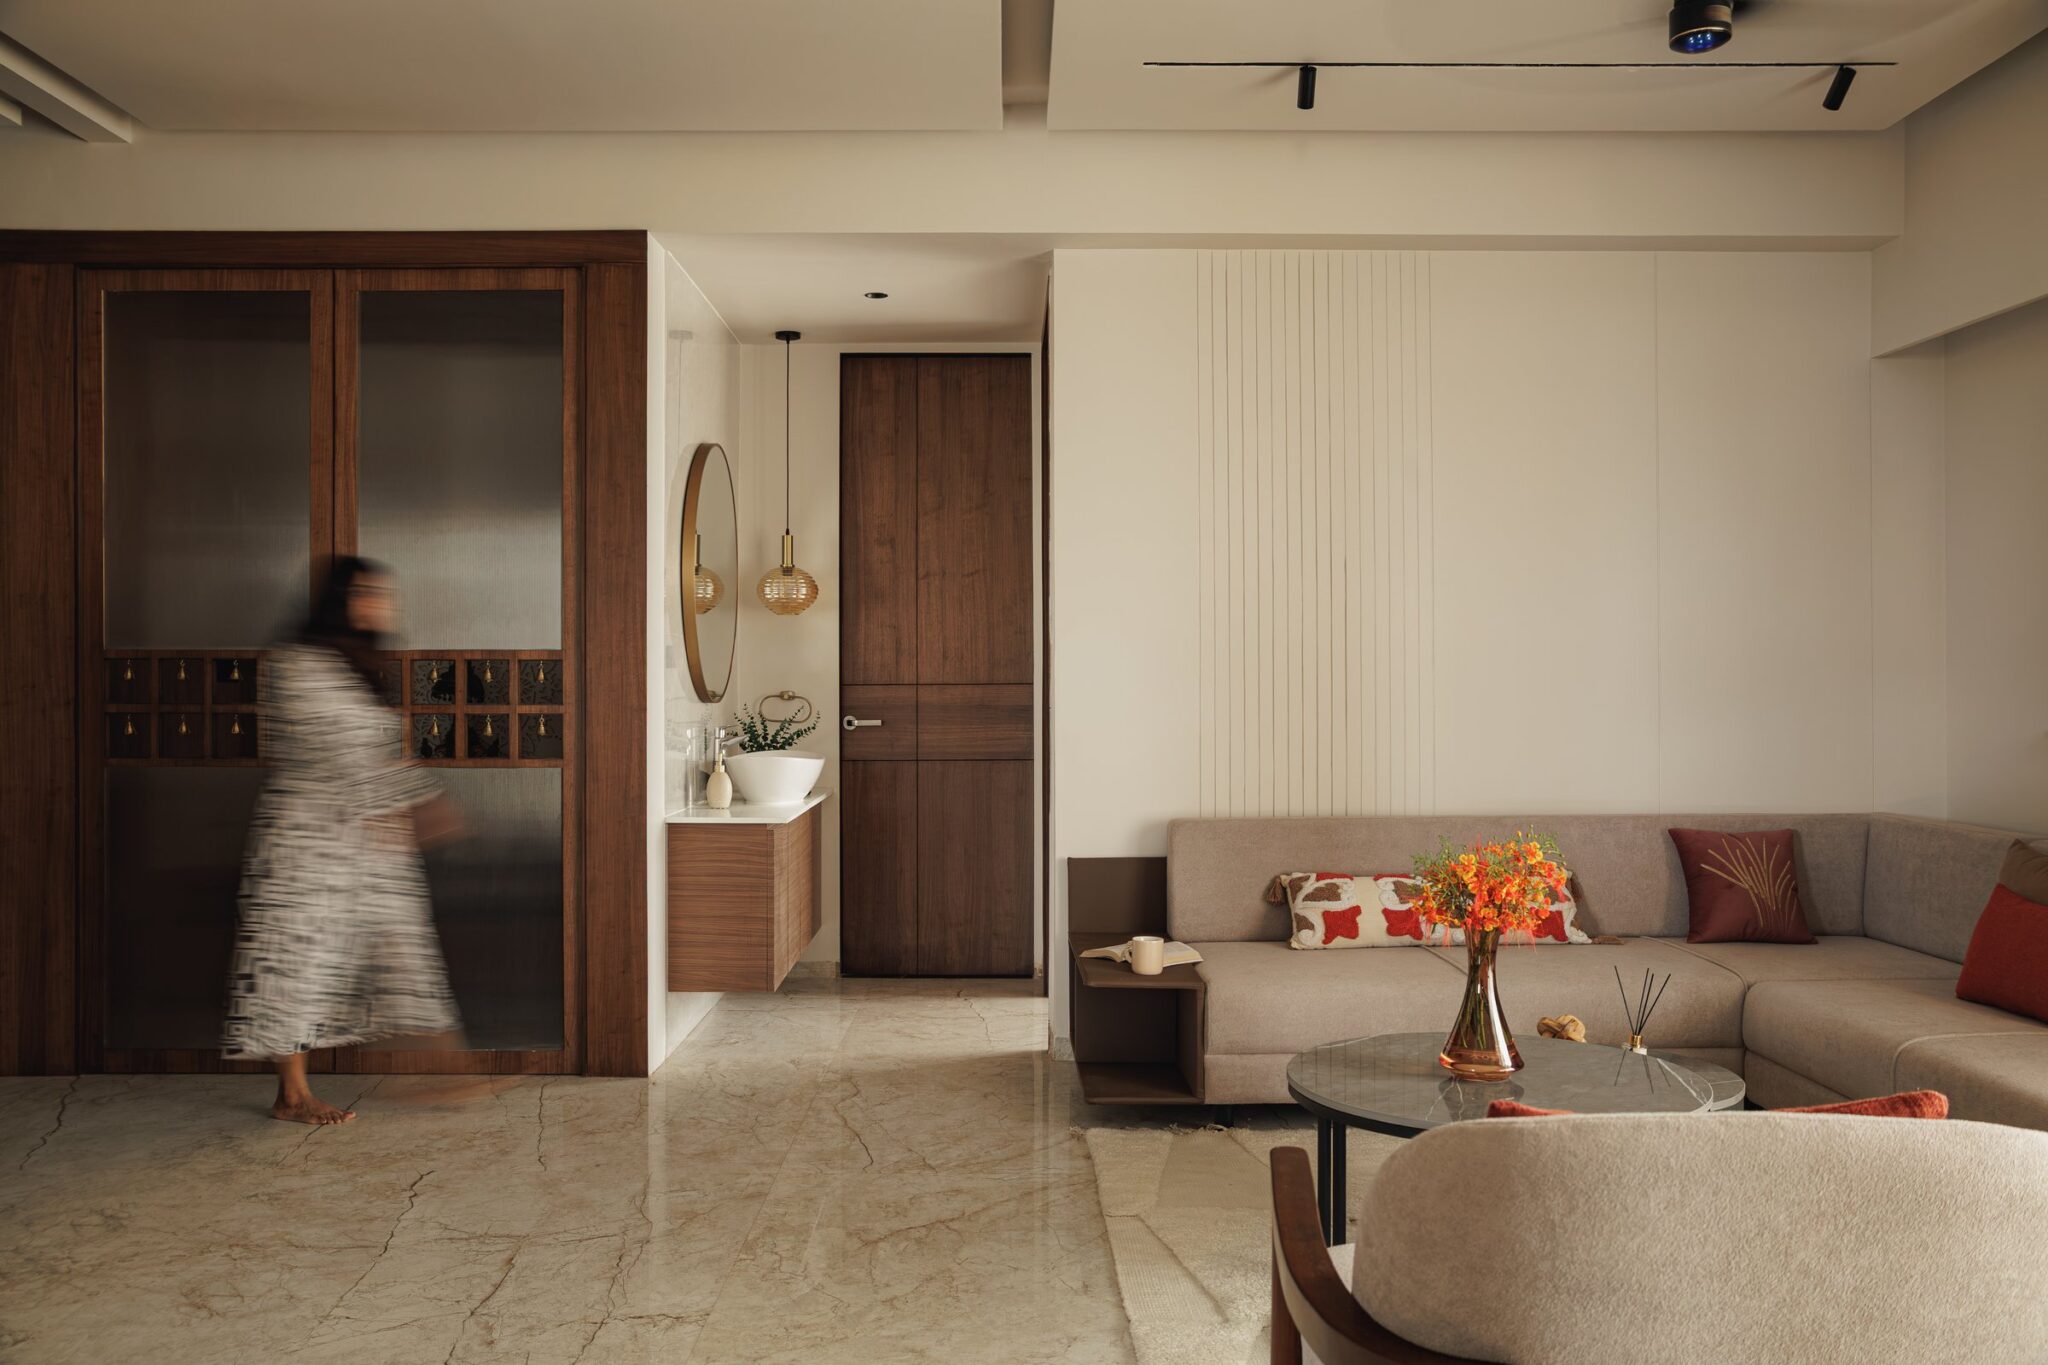
Contemporary apartment interiors in South India often navigate a delicate balance: how to preserve a deeply rooted regional identity without reducing it to nostalgia. Too often, heritage is either stripped away in favour of a universal contemporary language or amplified into decorative pastiche. The more enduring approach lies somewhere in between, allowing tradition to evolve naturally within the rhythms of modern domestic life rather than exist as a curated display.
The Aalayam, a 1,920-square-foot residence at Baashyaam Crown Residences in Koyambedu, Chennai, embraces that approach with quiet confidence. Designed by Reflection Matters, led by architects Sharath Kumar L and Swathi S, the home reinterprets the architectural language of Chettinad for a young family returning to the city. Carved timber, woven cane, patterned tiles, handcrafted details, and a distinctive vintage green palette come together to create interiors that feel deeply rooted in place while remaining contemporary in expression.
At the heart of the project is a simple but compelling proposition: a South Indian home need not rely on grand gestures or overt ornament to express its cultural identity. Heritage is instead embedded in the choice of materials, the restrained use of colour, the placement of a Karaikudi-sourced artefact, or the gentle curve of an arched niche carved into an otherwise minimal wall. Throughout The Aalayam, tradition is not recreated as memory; it is translated into an everyday language that feels authentic, relevant, and effortlessly lived in.
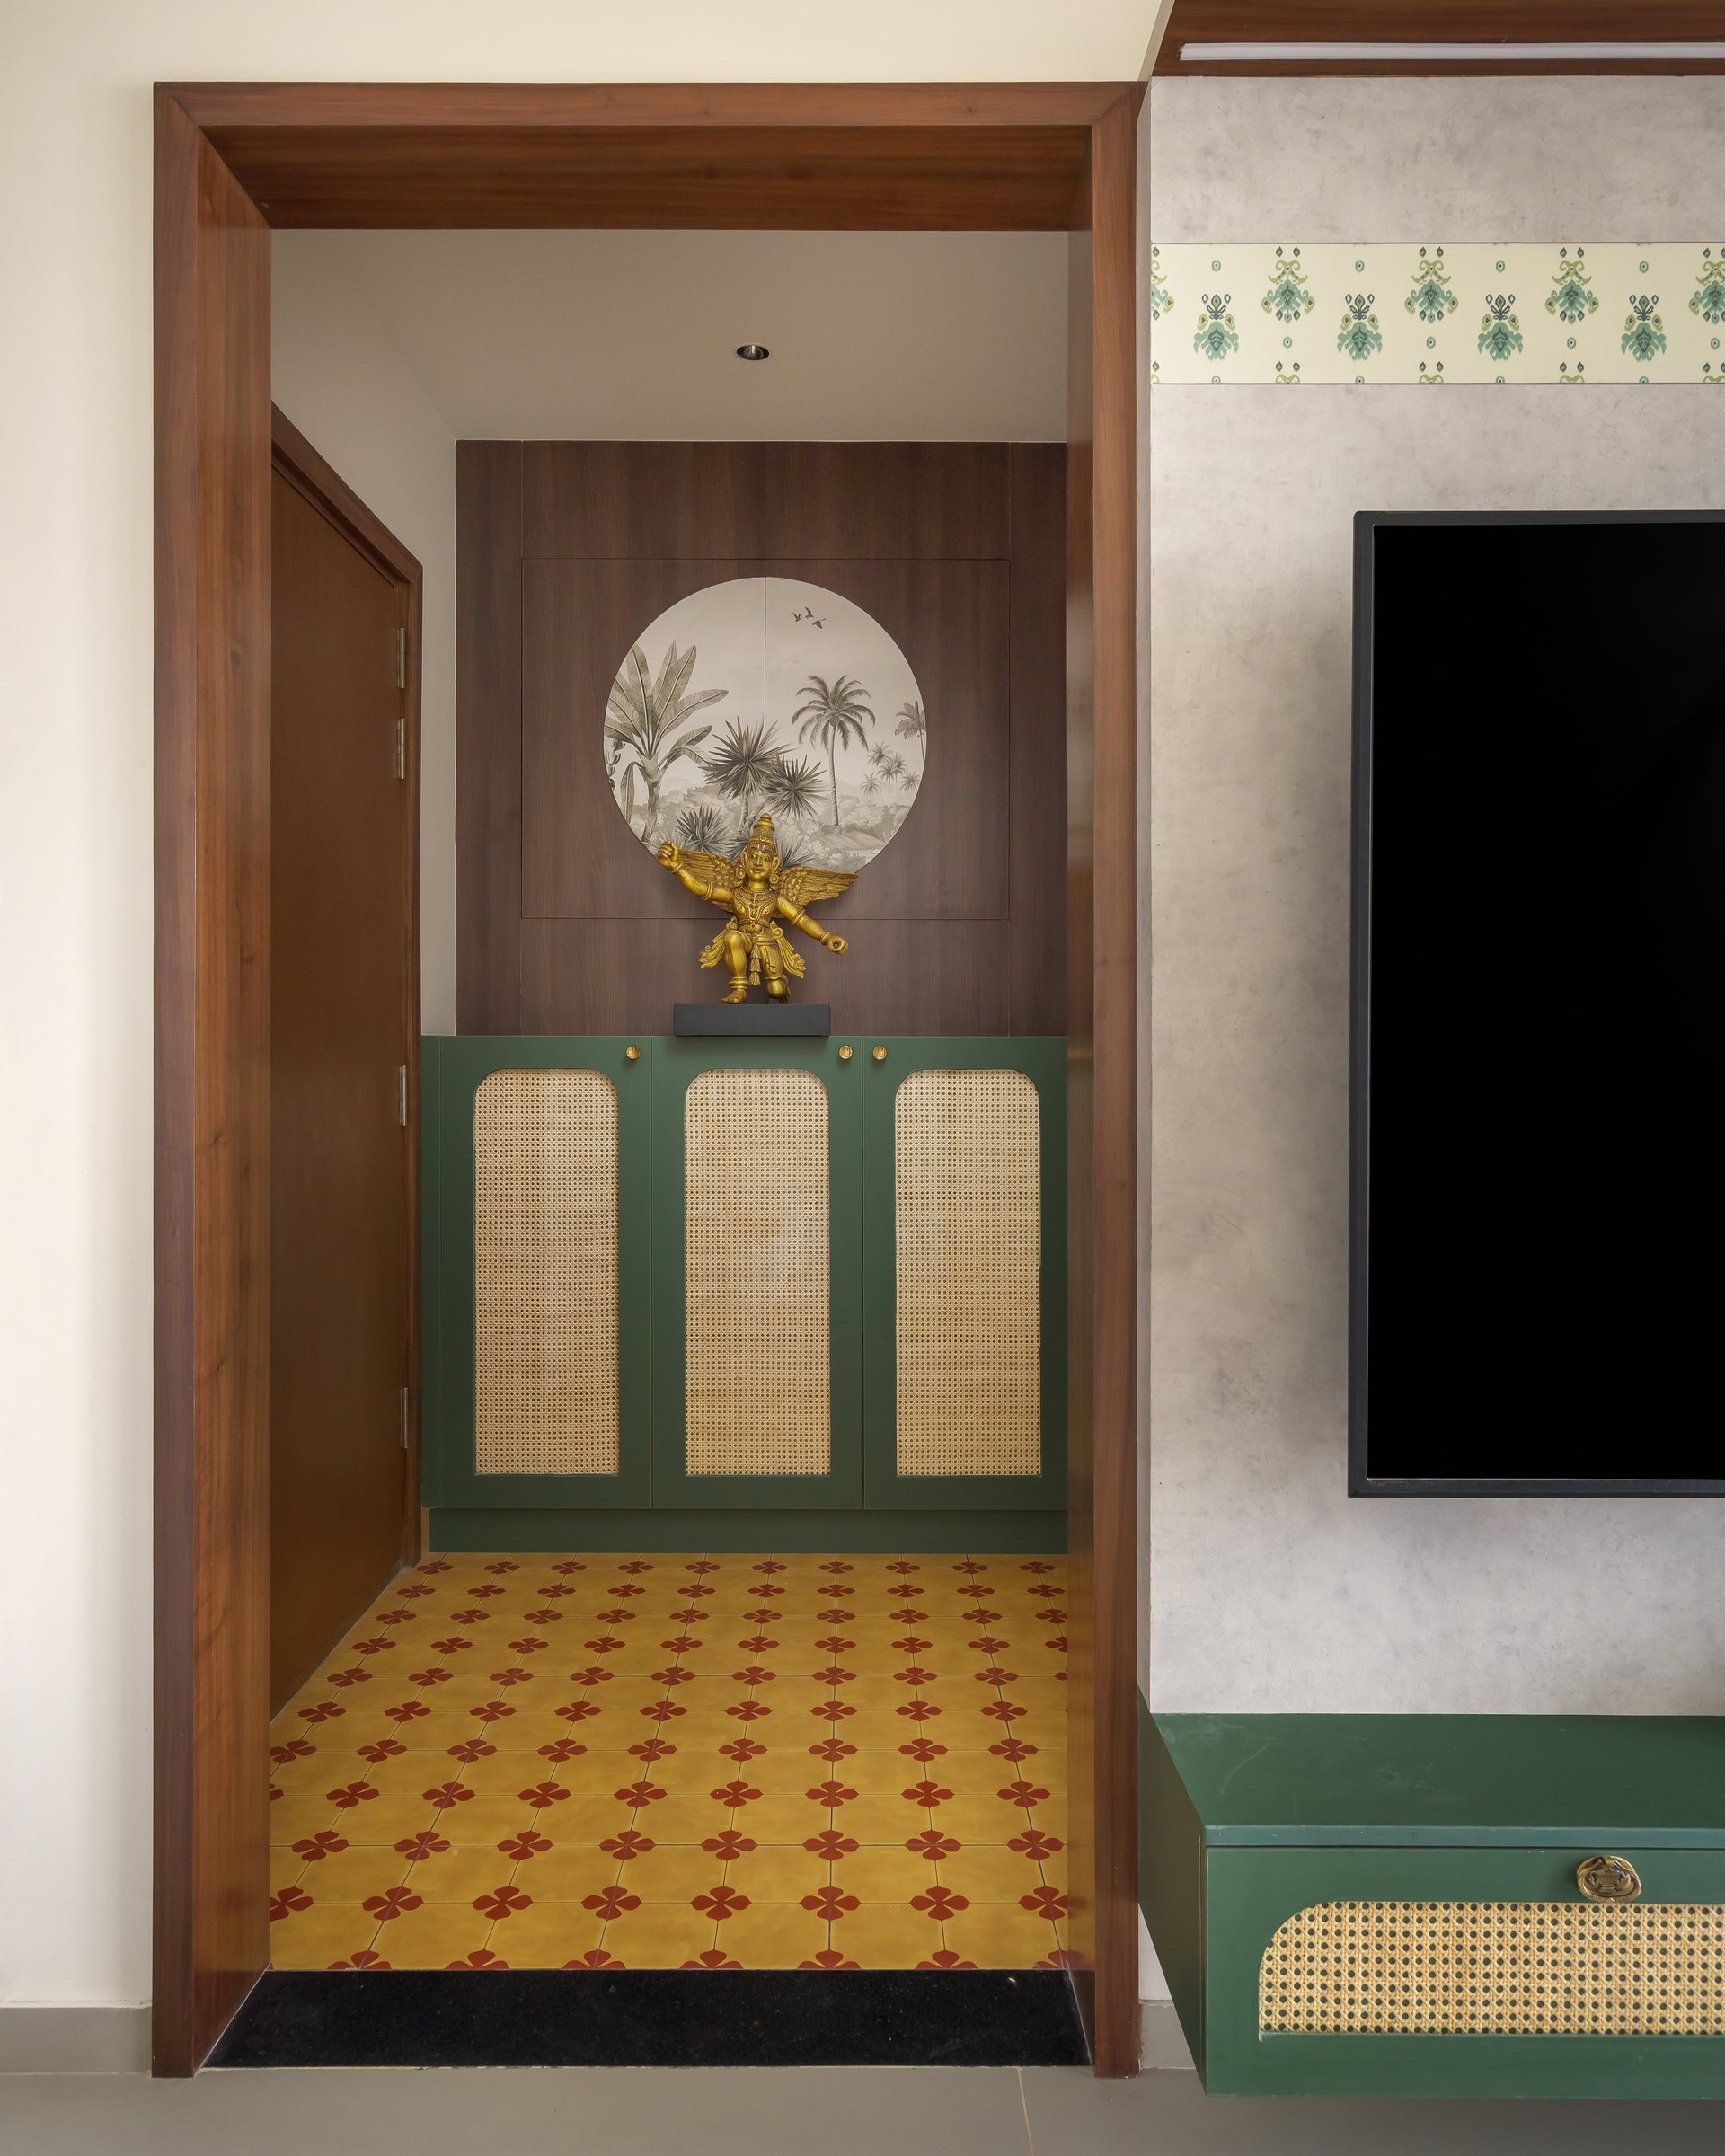
The foyer establishes the home’s material and cultural language from the moment of arrival. Patterned yellow and red cement tiles ground the compact space in the craft traditions of South India, while a vintage green shoe cabinet with woven cane shutters introduces a palette that quietly threads through the apartment. Set against warm timber panelling and framed by a circular botanical motif of coconut palms, a gilded Garuda sculpture becomes a restrained cultural gesture, anchoring the entrance with symbolism rather than ornament.
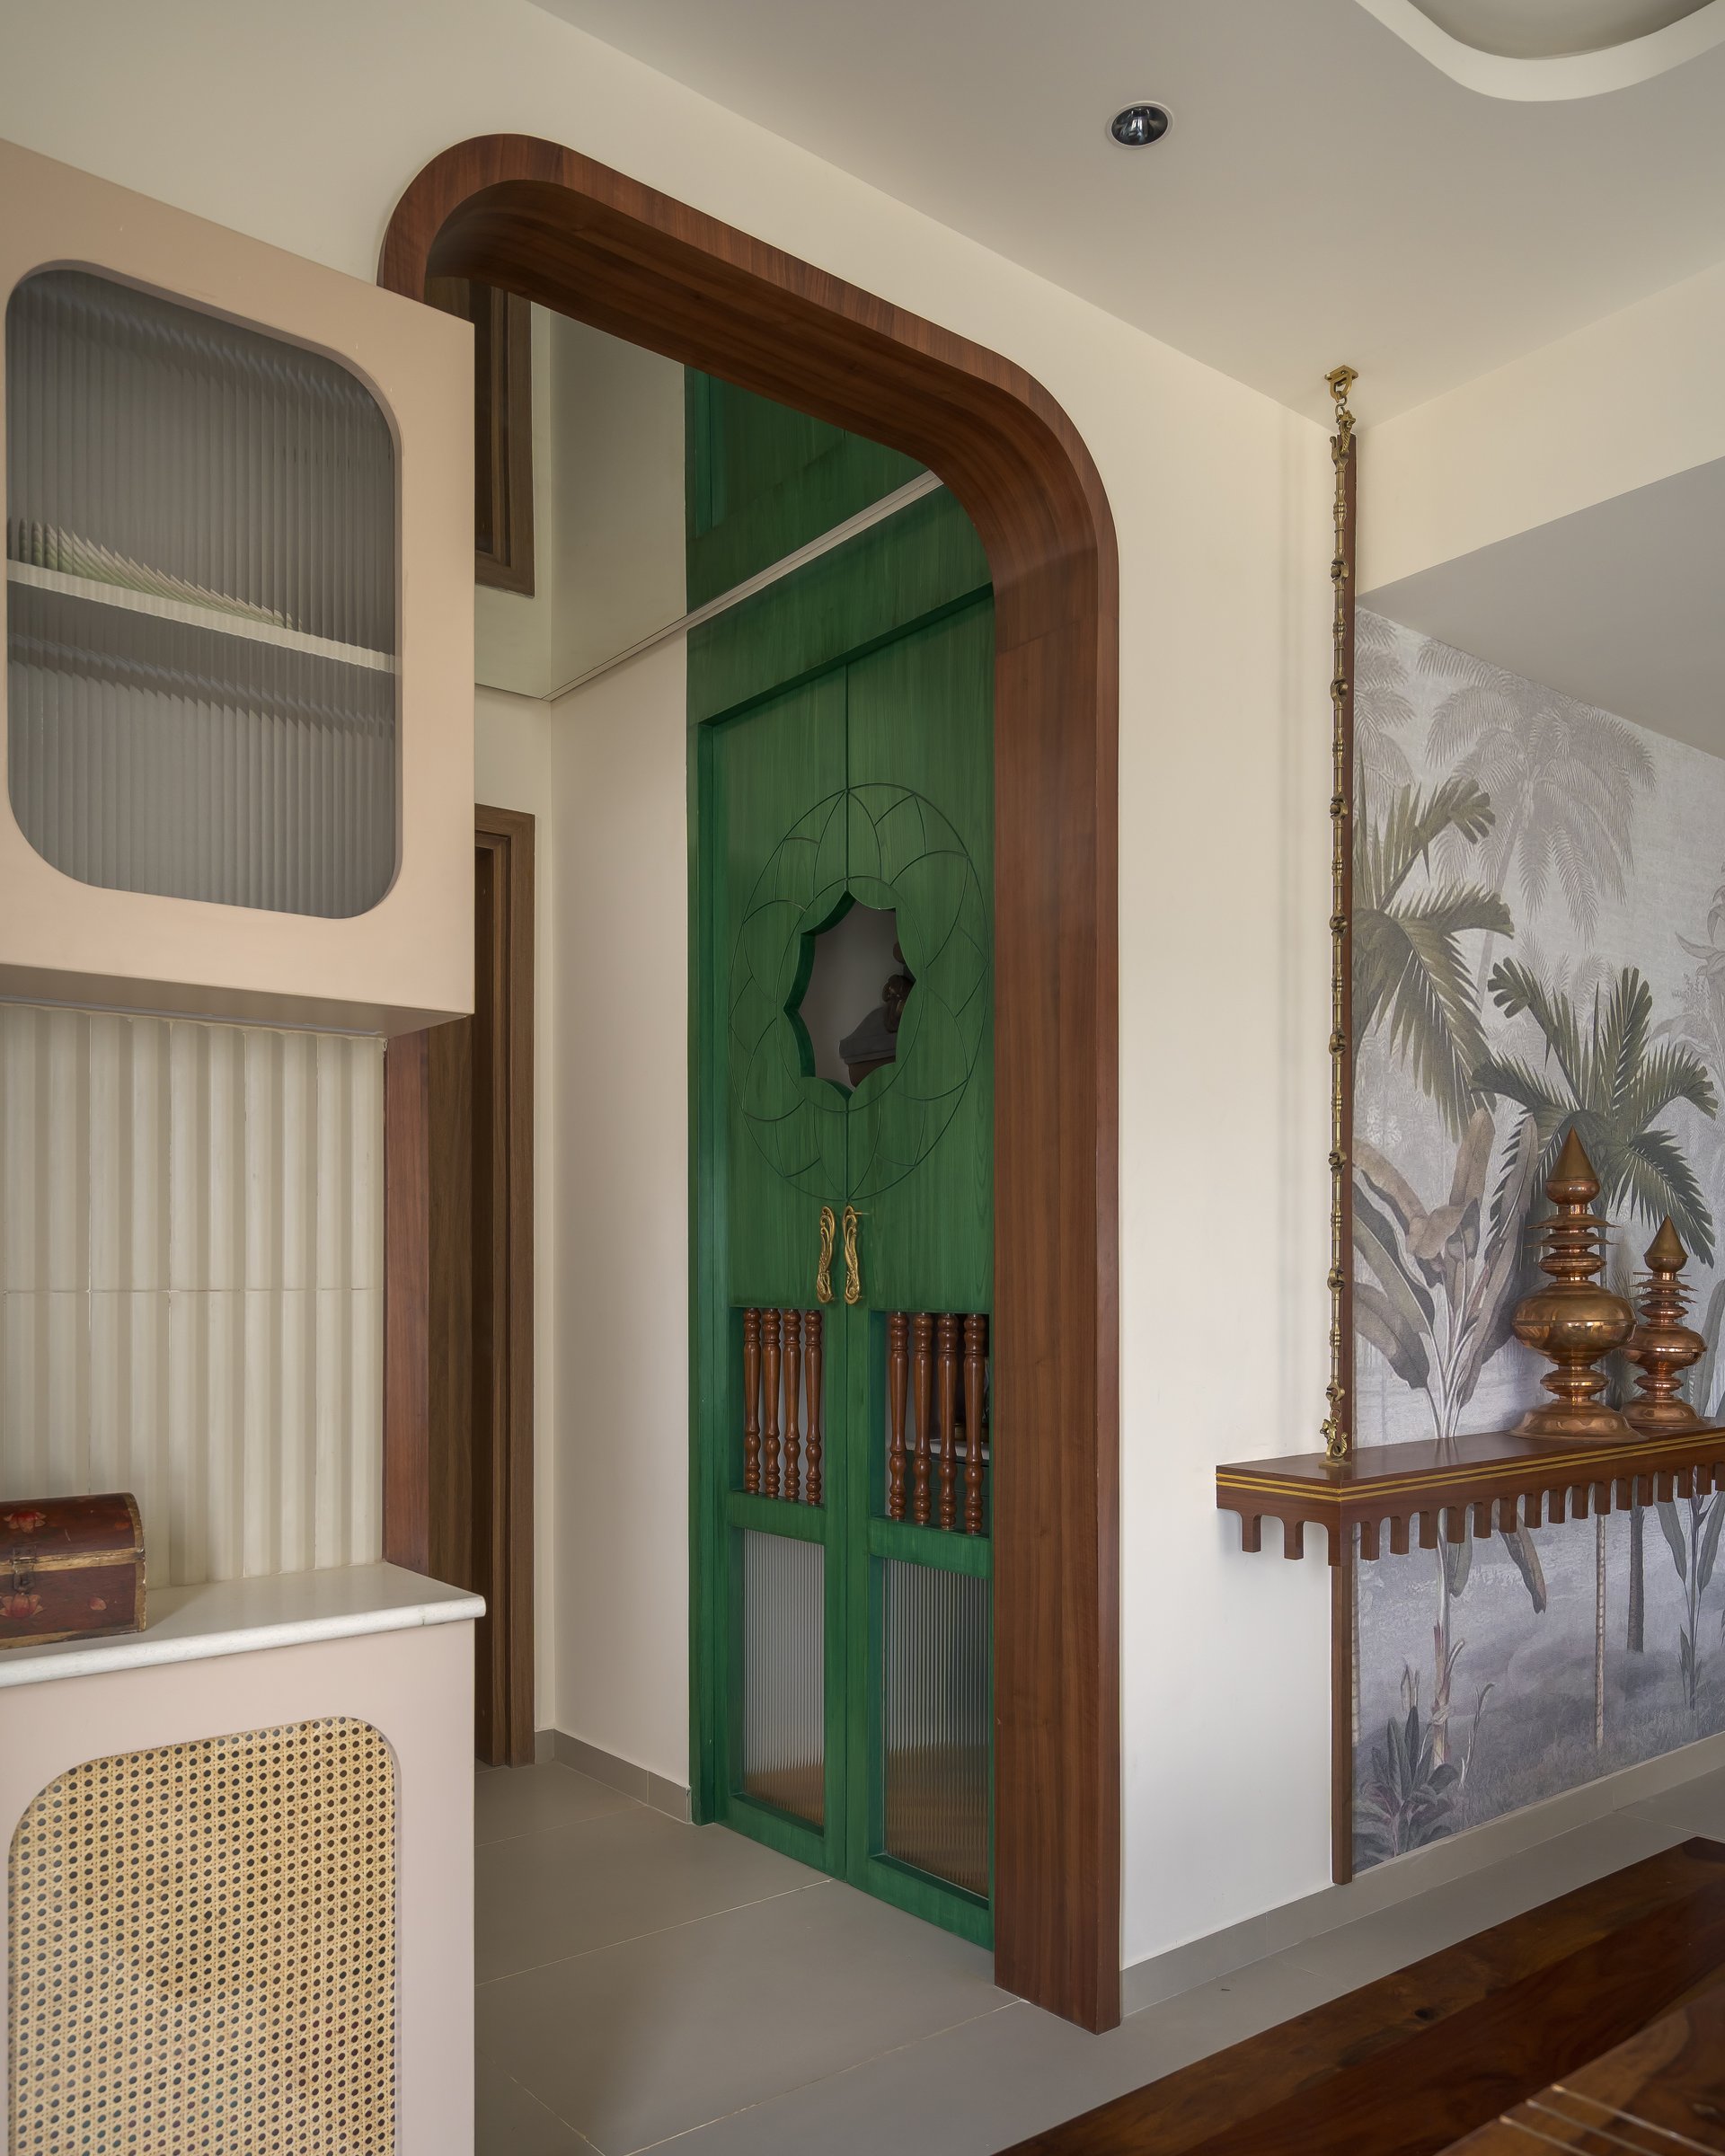
Turning inward, an arched timber portal frames the pooja room through a vintage green door detailed with turned wooden balusters and a delicate lattice pattern. To one side, a wall mounted console with a carved apron sits beneath a temple style hanging chain, its brass accents set against a hand painted mural depicting a lush tropical grove.
The threshold recalls the spatial role of the courtyard in a traditional Chettinad home, creating a moment of pause between arrival and the spaces beyond. Rather than relying on elaborate ornament, the composition draws its character from proportion, craftsmanship, and material restraint, allowing the green door and mural to become the defining elements of the sequence.
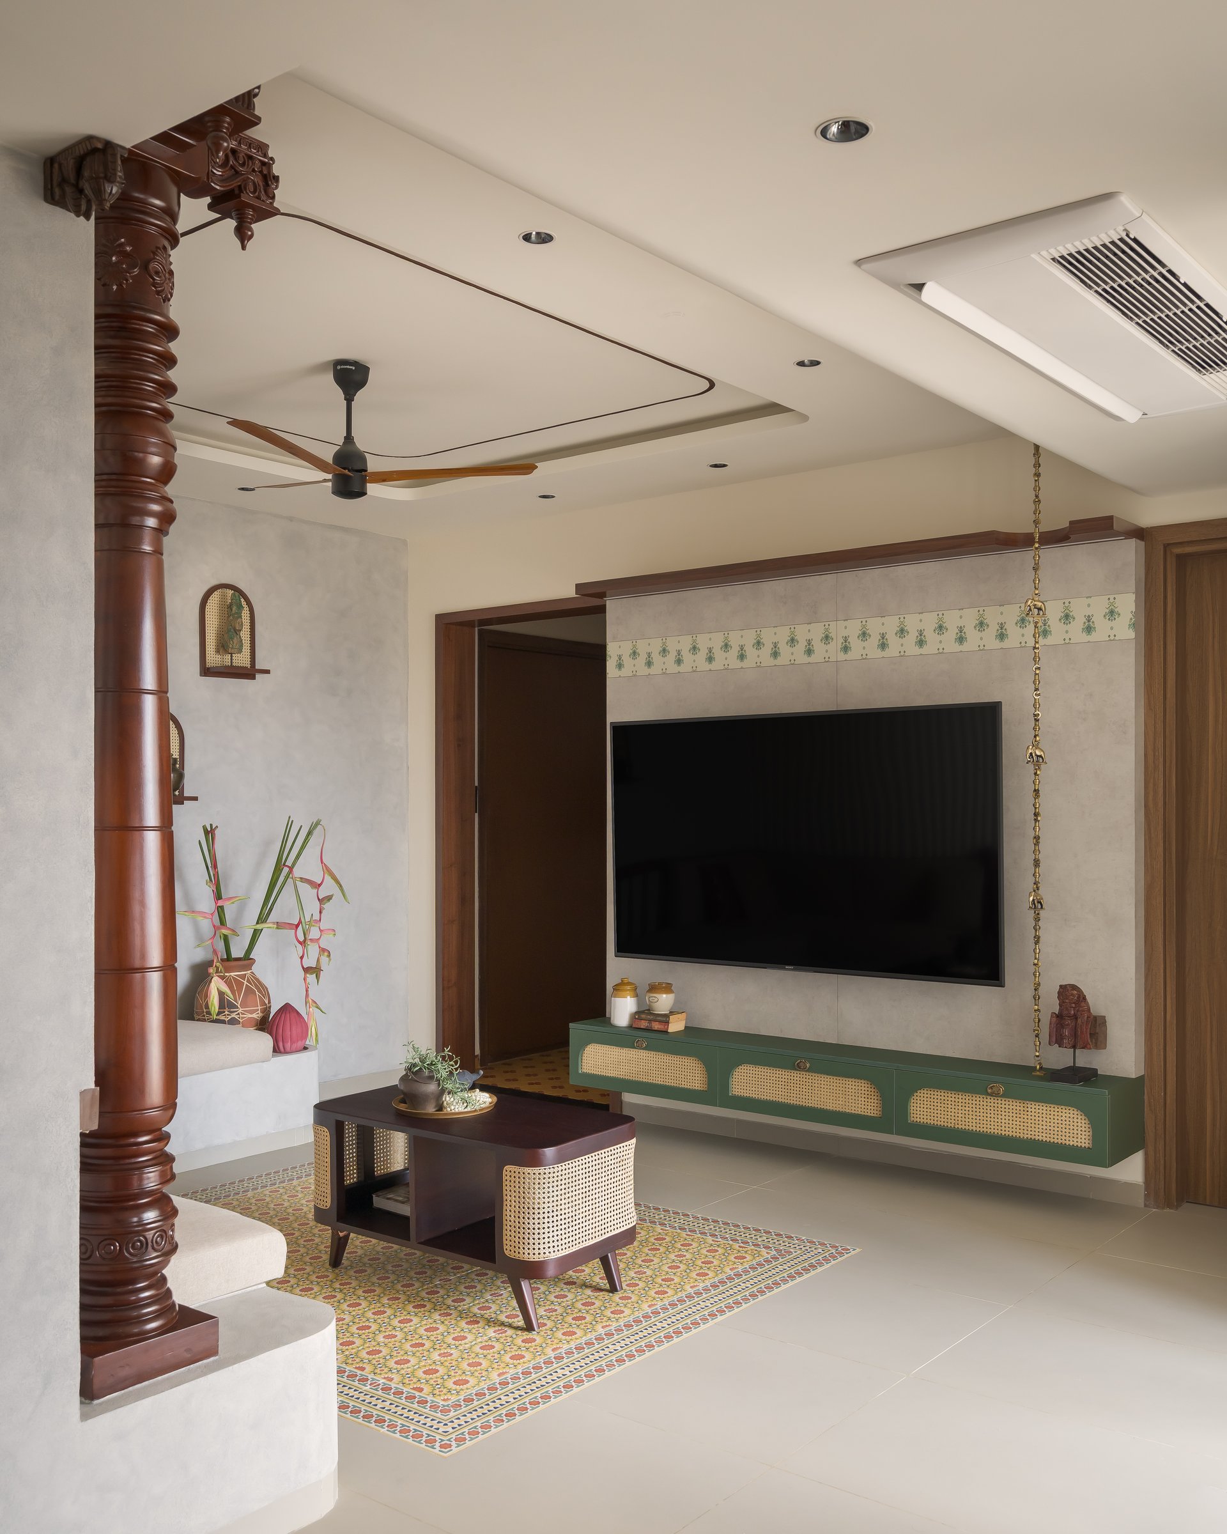
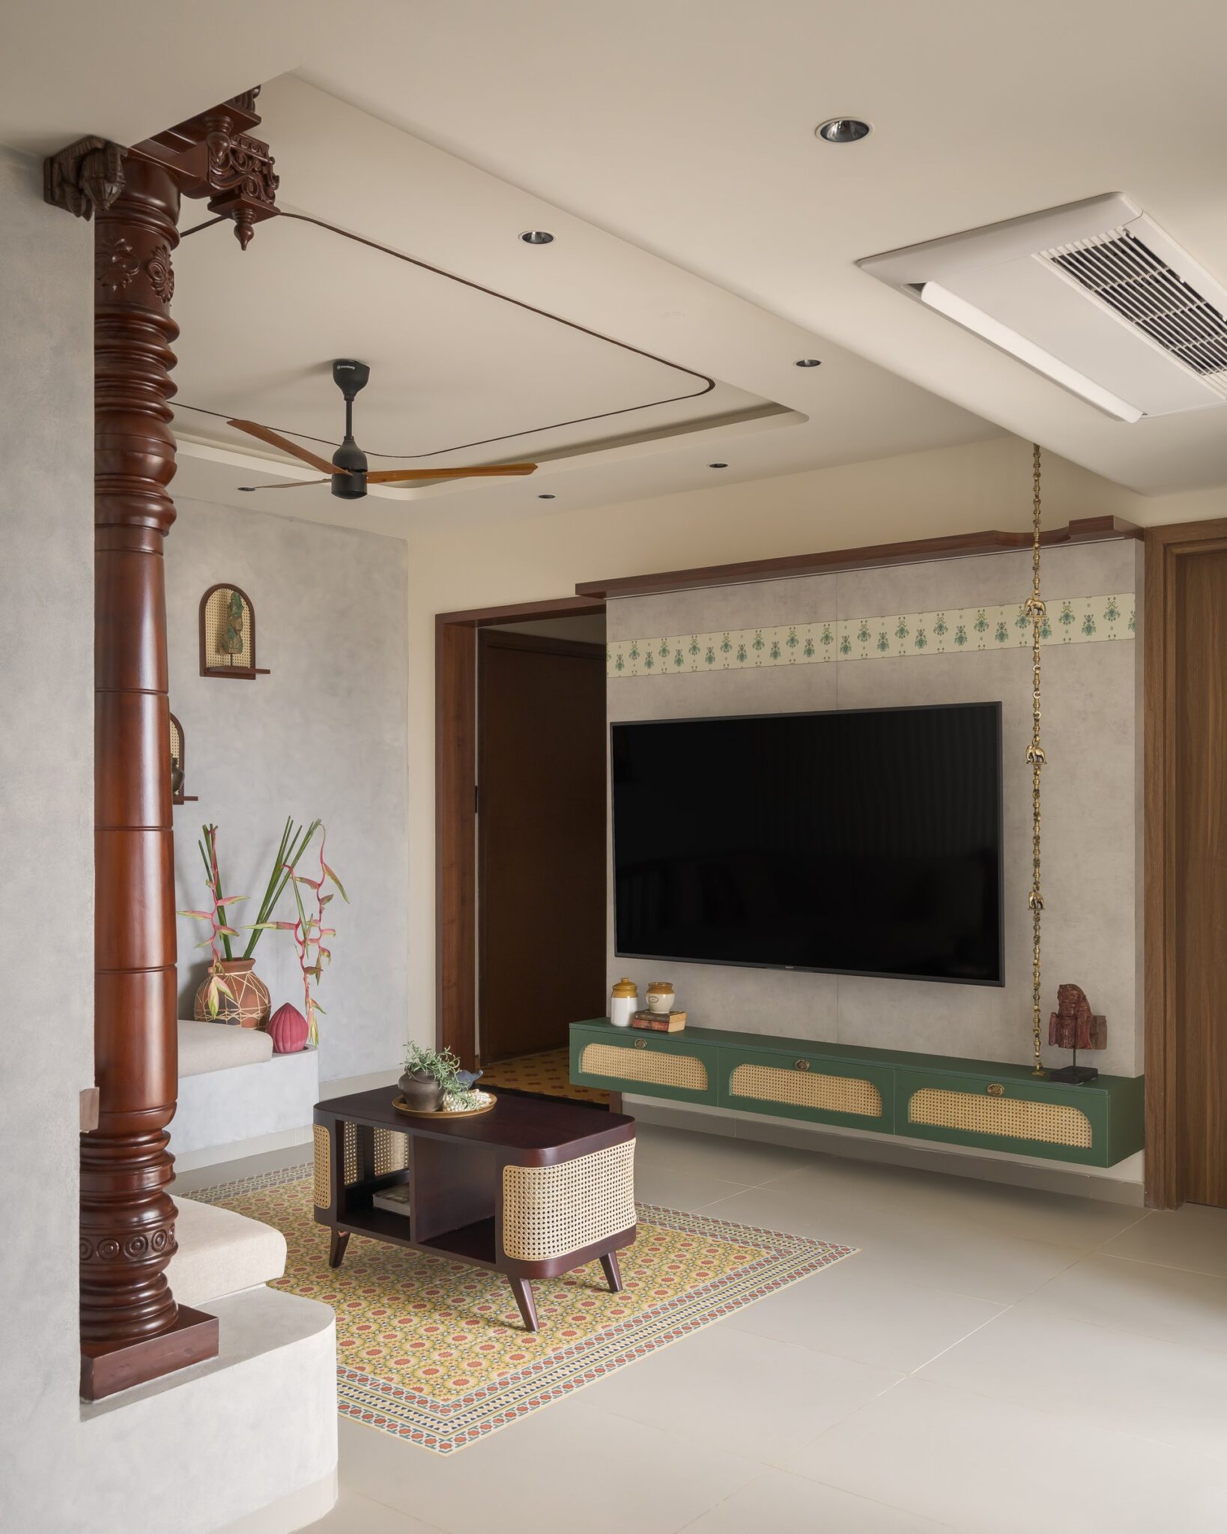
The living area unfolds as the social heart of the apartment. A carved timber column, its capital detailed in the language of traditional thinnai posts, anchors one edge of the space and establishes a direct architectural connection to the craftsmanship of Chettinad homes.
As the designers describe it, “The Aalayam is not a replica of the past, but a thoughtful reinterpretation of it, where Chettinad influences, Karaikudi sourced pieces, vintage colours, and modern functionality come together.”
Opposite, a textured grey plaster wall provides a restrained backdrop for the television, suspended above a floating console finished in the home’s signature vintage green. Cane fronted shutters repeat the material language introduced at the entrance, reinforcing a sense of continuity as the interior unfolds from one space to the next.rass temple chain descends beside the media wall as a quiet reminder of the home’s cultural grammar.
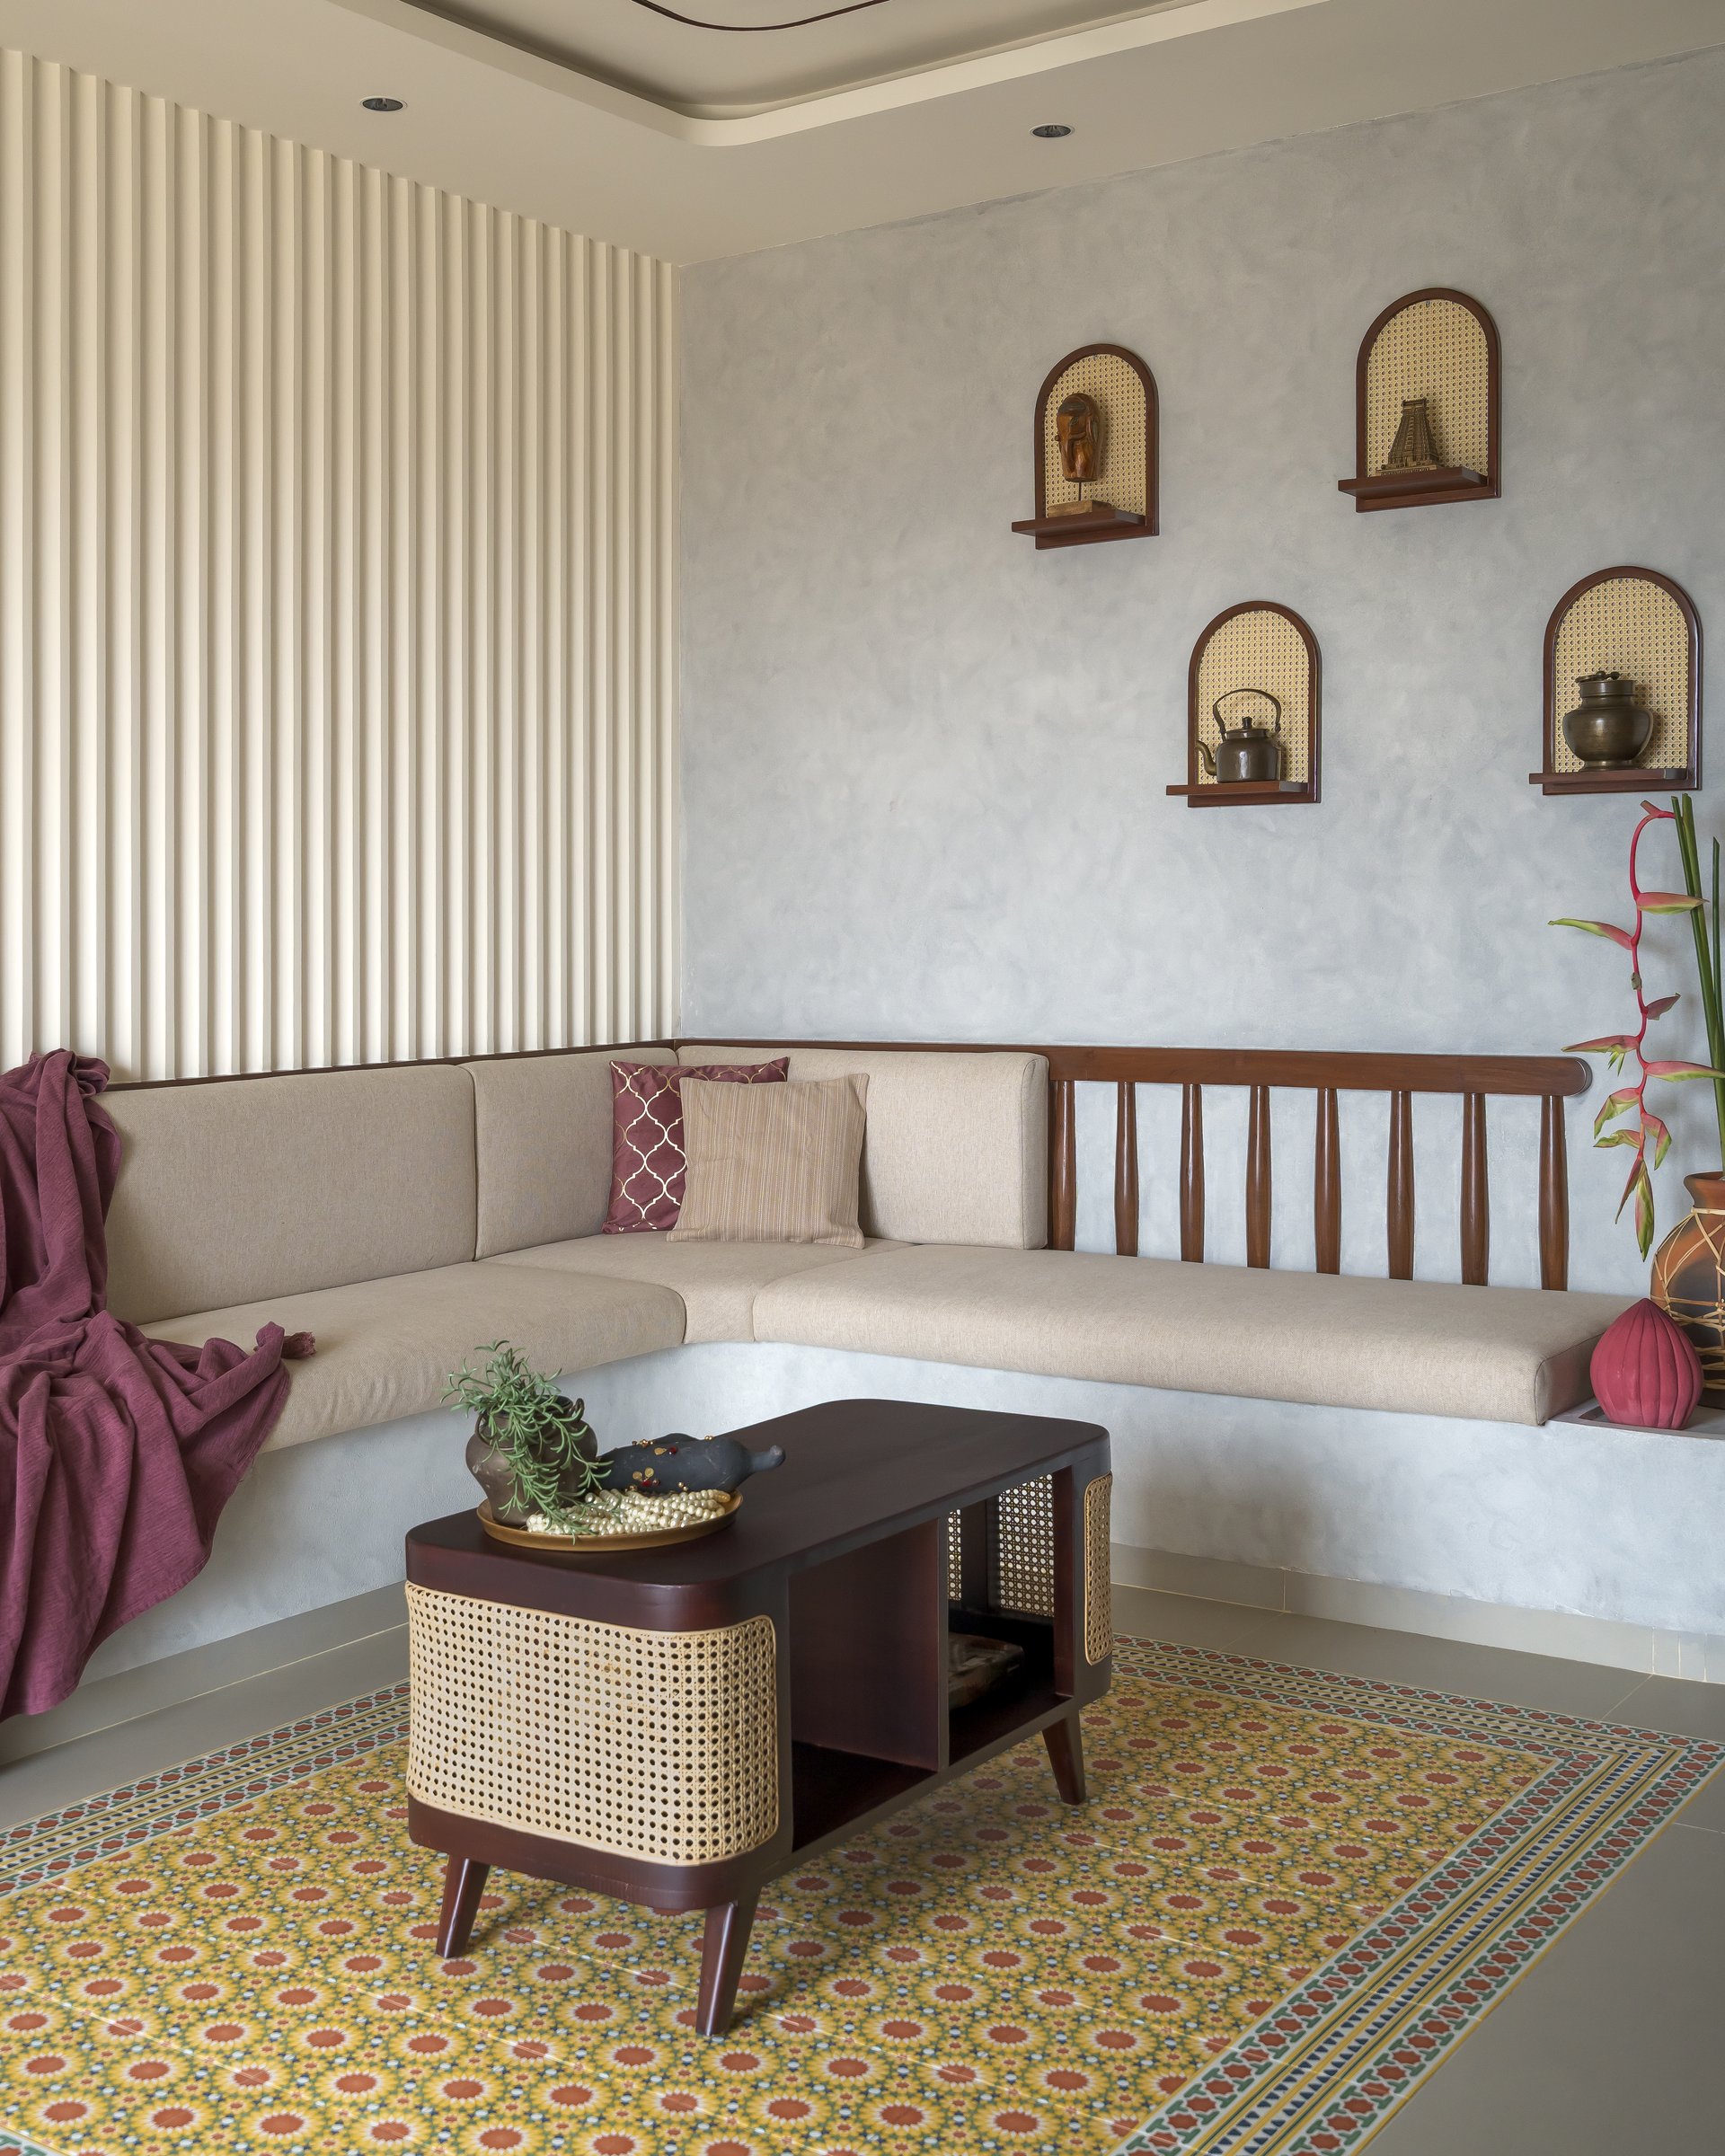
The living room’s defining architectural gesture is its built in seating, where a masonry banquette softened with neutral upholstery is paired with a spindle turned timber backrest. On one side, fluted wall panelling introduces rhythm and texture, while the opposite lime plastered wall is punctuated by four arched niches lined with woven cane, bringing depth and craftsmanship to the composition.
Each niche is deliberately restrained, displaying a single object such as a copper vessel, brass kettle, or sculptural artefact, allowing every piece to command its own presence. At the centre, a cane and timber coffee table rests on a patterned rug whose motifs subtly echo the foyer’s cement tiles, extending the apartment’s material and visual continuity across its shared living spaces.
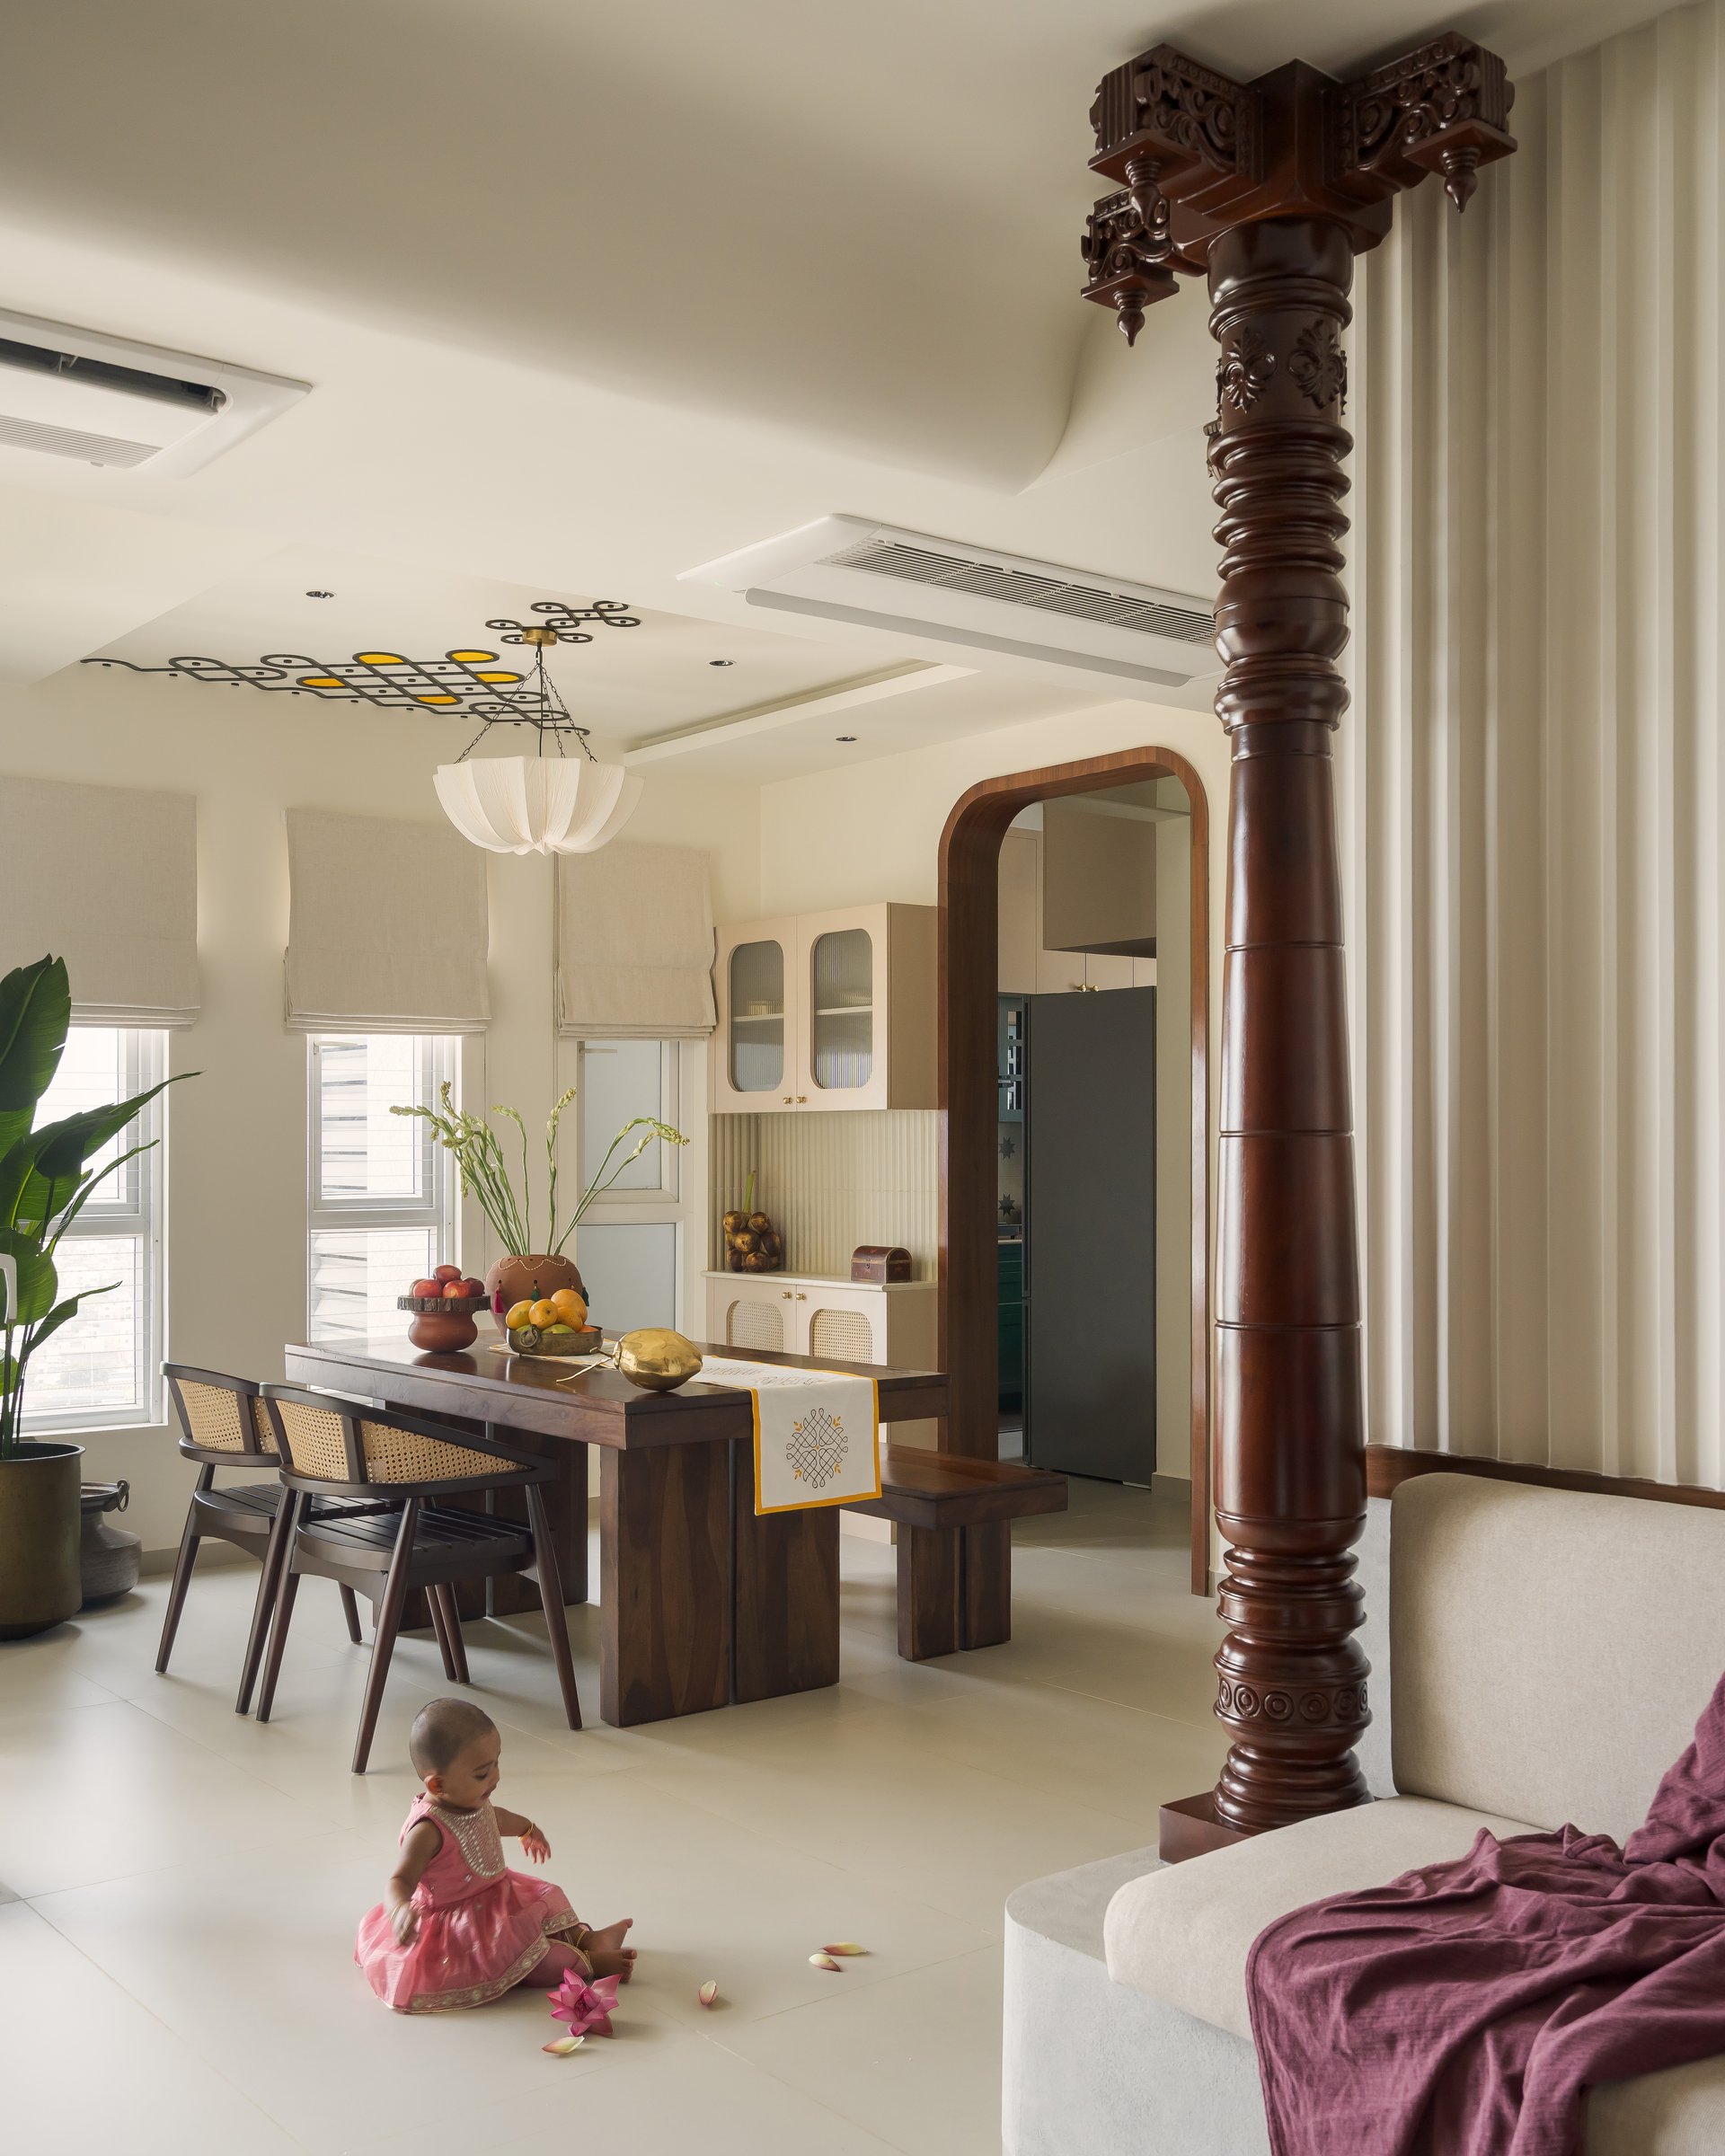
Beyond the carved column, the apartment opens into a generous dining space, with the kitchen revealed through an arched timber portal that continues the home’s architectural language. A solid timber dining table is paired with a matching bench and woven cane backed chairs, while linen Roman shades soften the daylight filtering through the windows, lending the space a calm and intimate atmosphere.
Above, a pleated fabric pendant is framed by a ceiling motif inspired by the geometry of the traditional kolam. Rather than treating the motif as decoration, the design translates the fleeting ritual of hand drawn threshold patterns into a permanent architectural element. It is a subtle intervention that allows a familiar cultural symbol to become part of the home’s everyday experience without overwhelming the simplicity of the space.
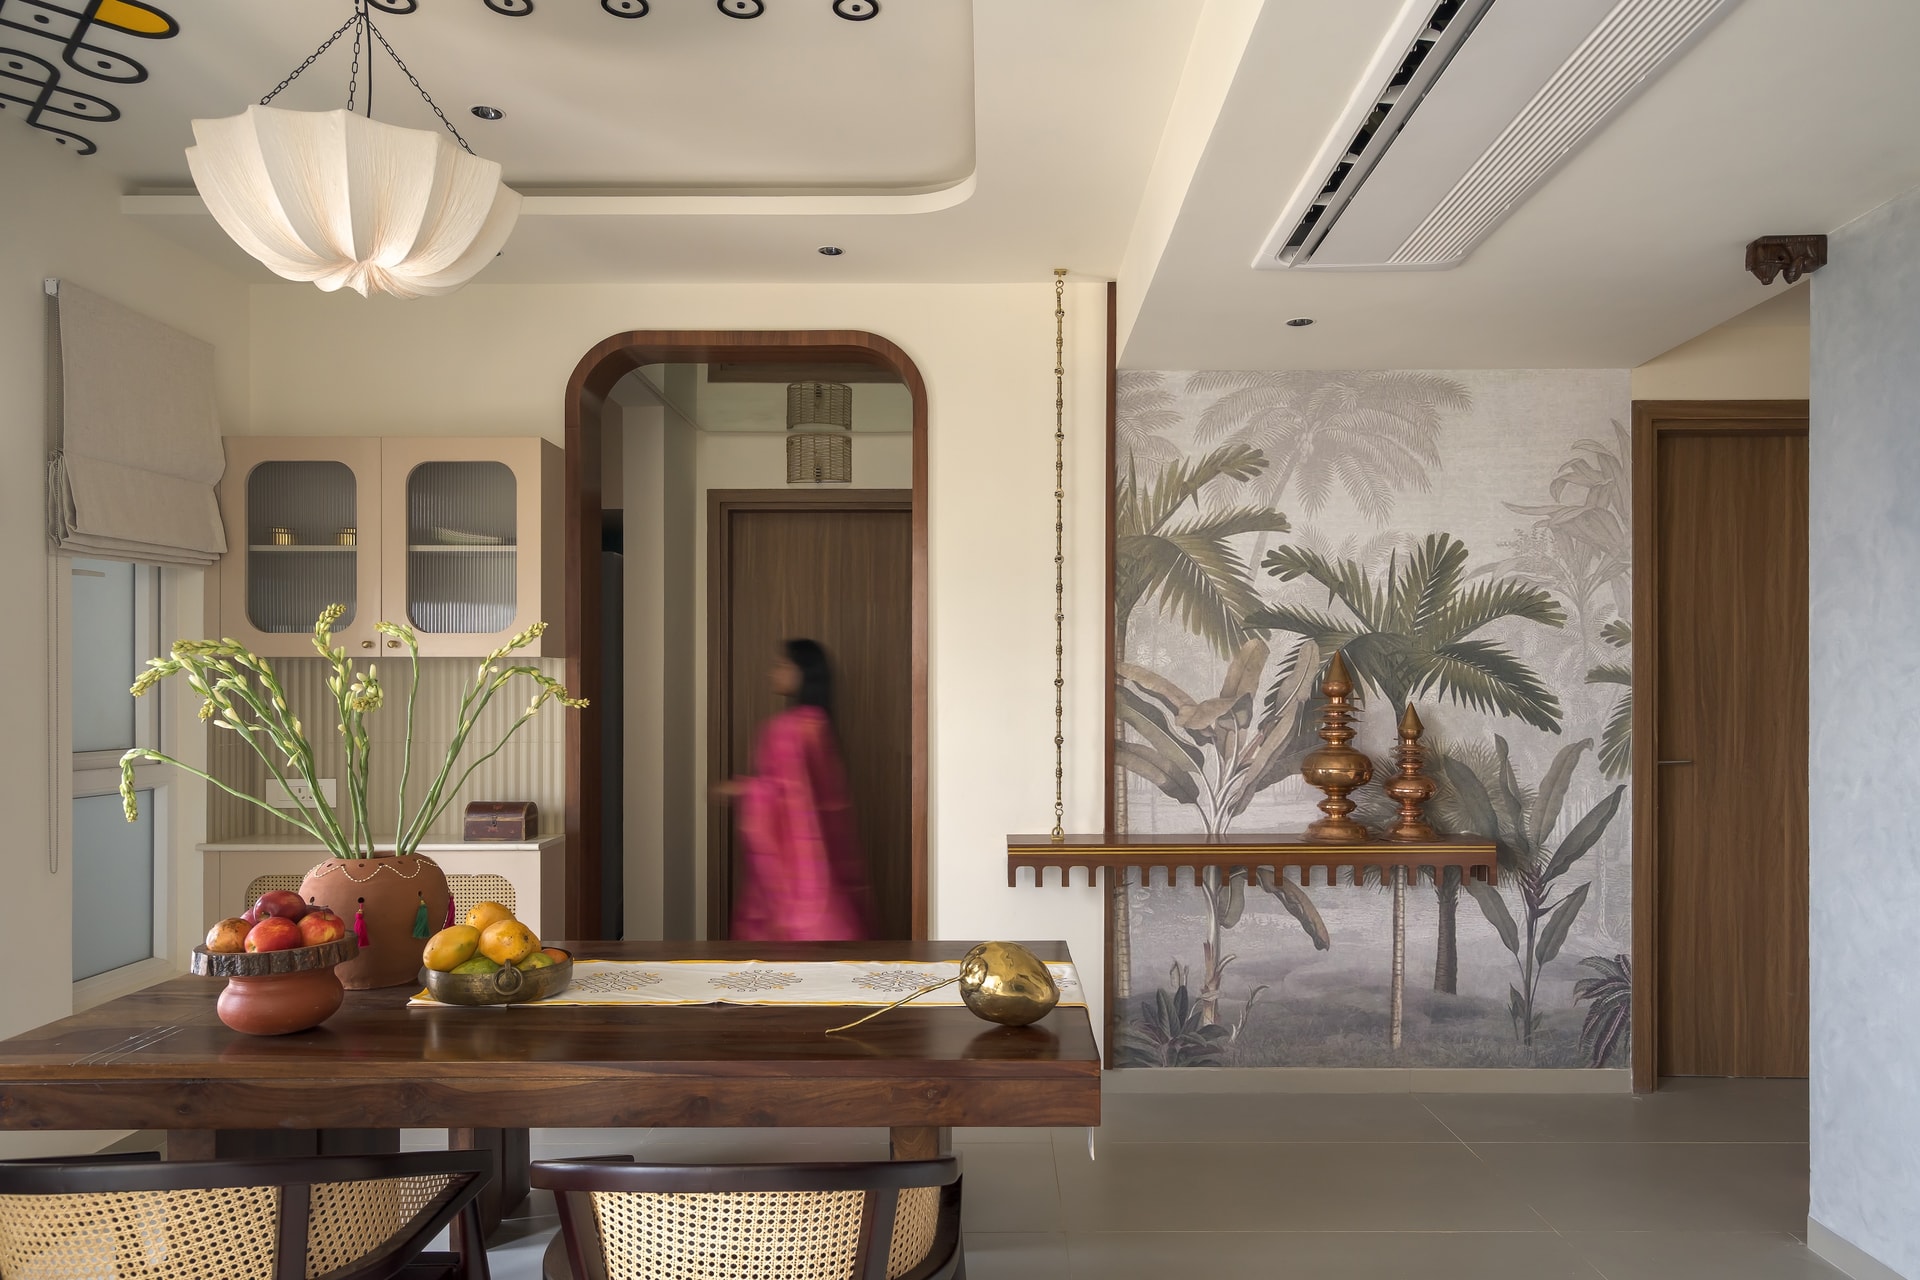
Adjacent to the dining area, a wall mounted temple style console with a carved apron is styled with brass finials against a hand painted mural of banana and palm foliage. The composition introduces another layer of handcrafted detail while remaining restrained in its expression.
The mural extends the tropical landscape first introduced in the foyer, creating a visual thread that connects the apartment’s public spaces. Rather than functioning as a decorative backdrop alone, it reinforces the home’s recurring dialogue between regional memory, craft, and contemporary living.
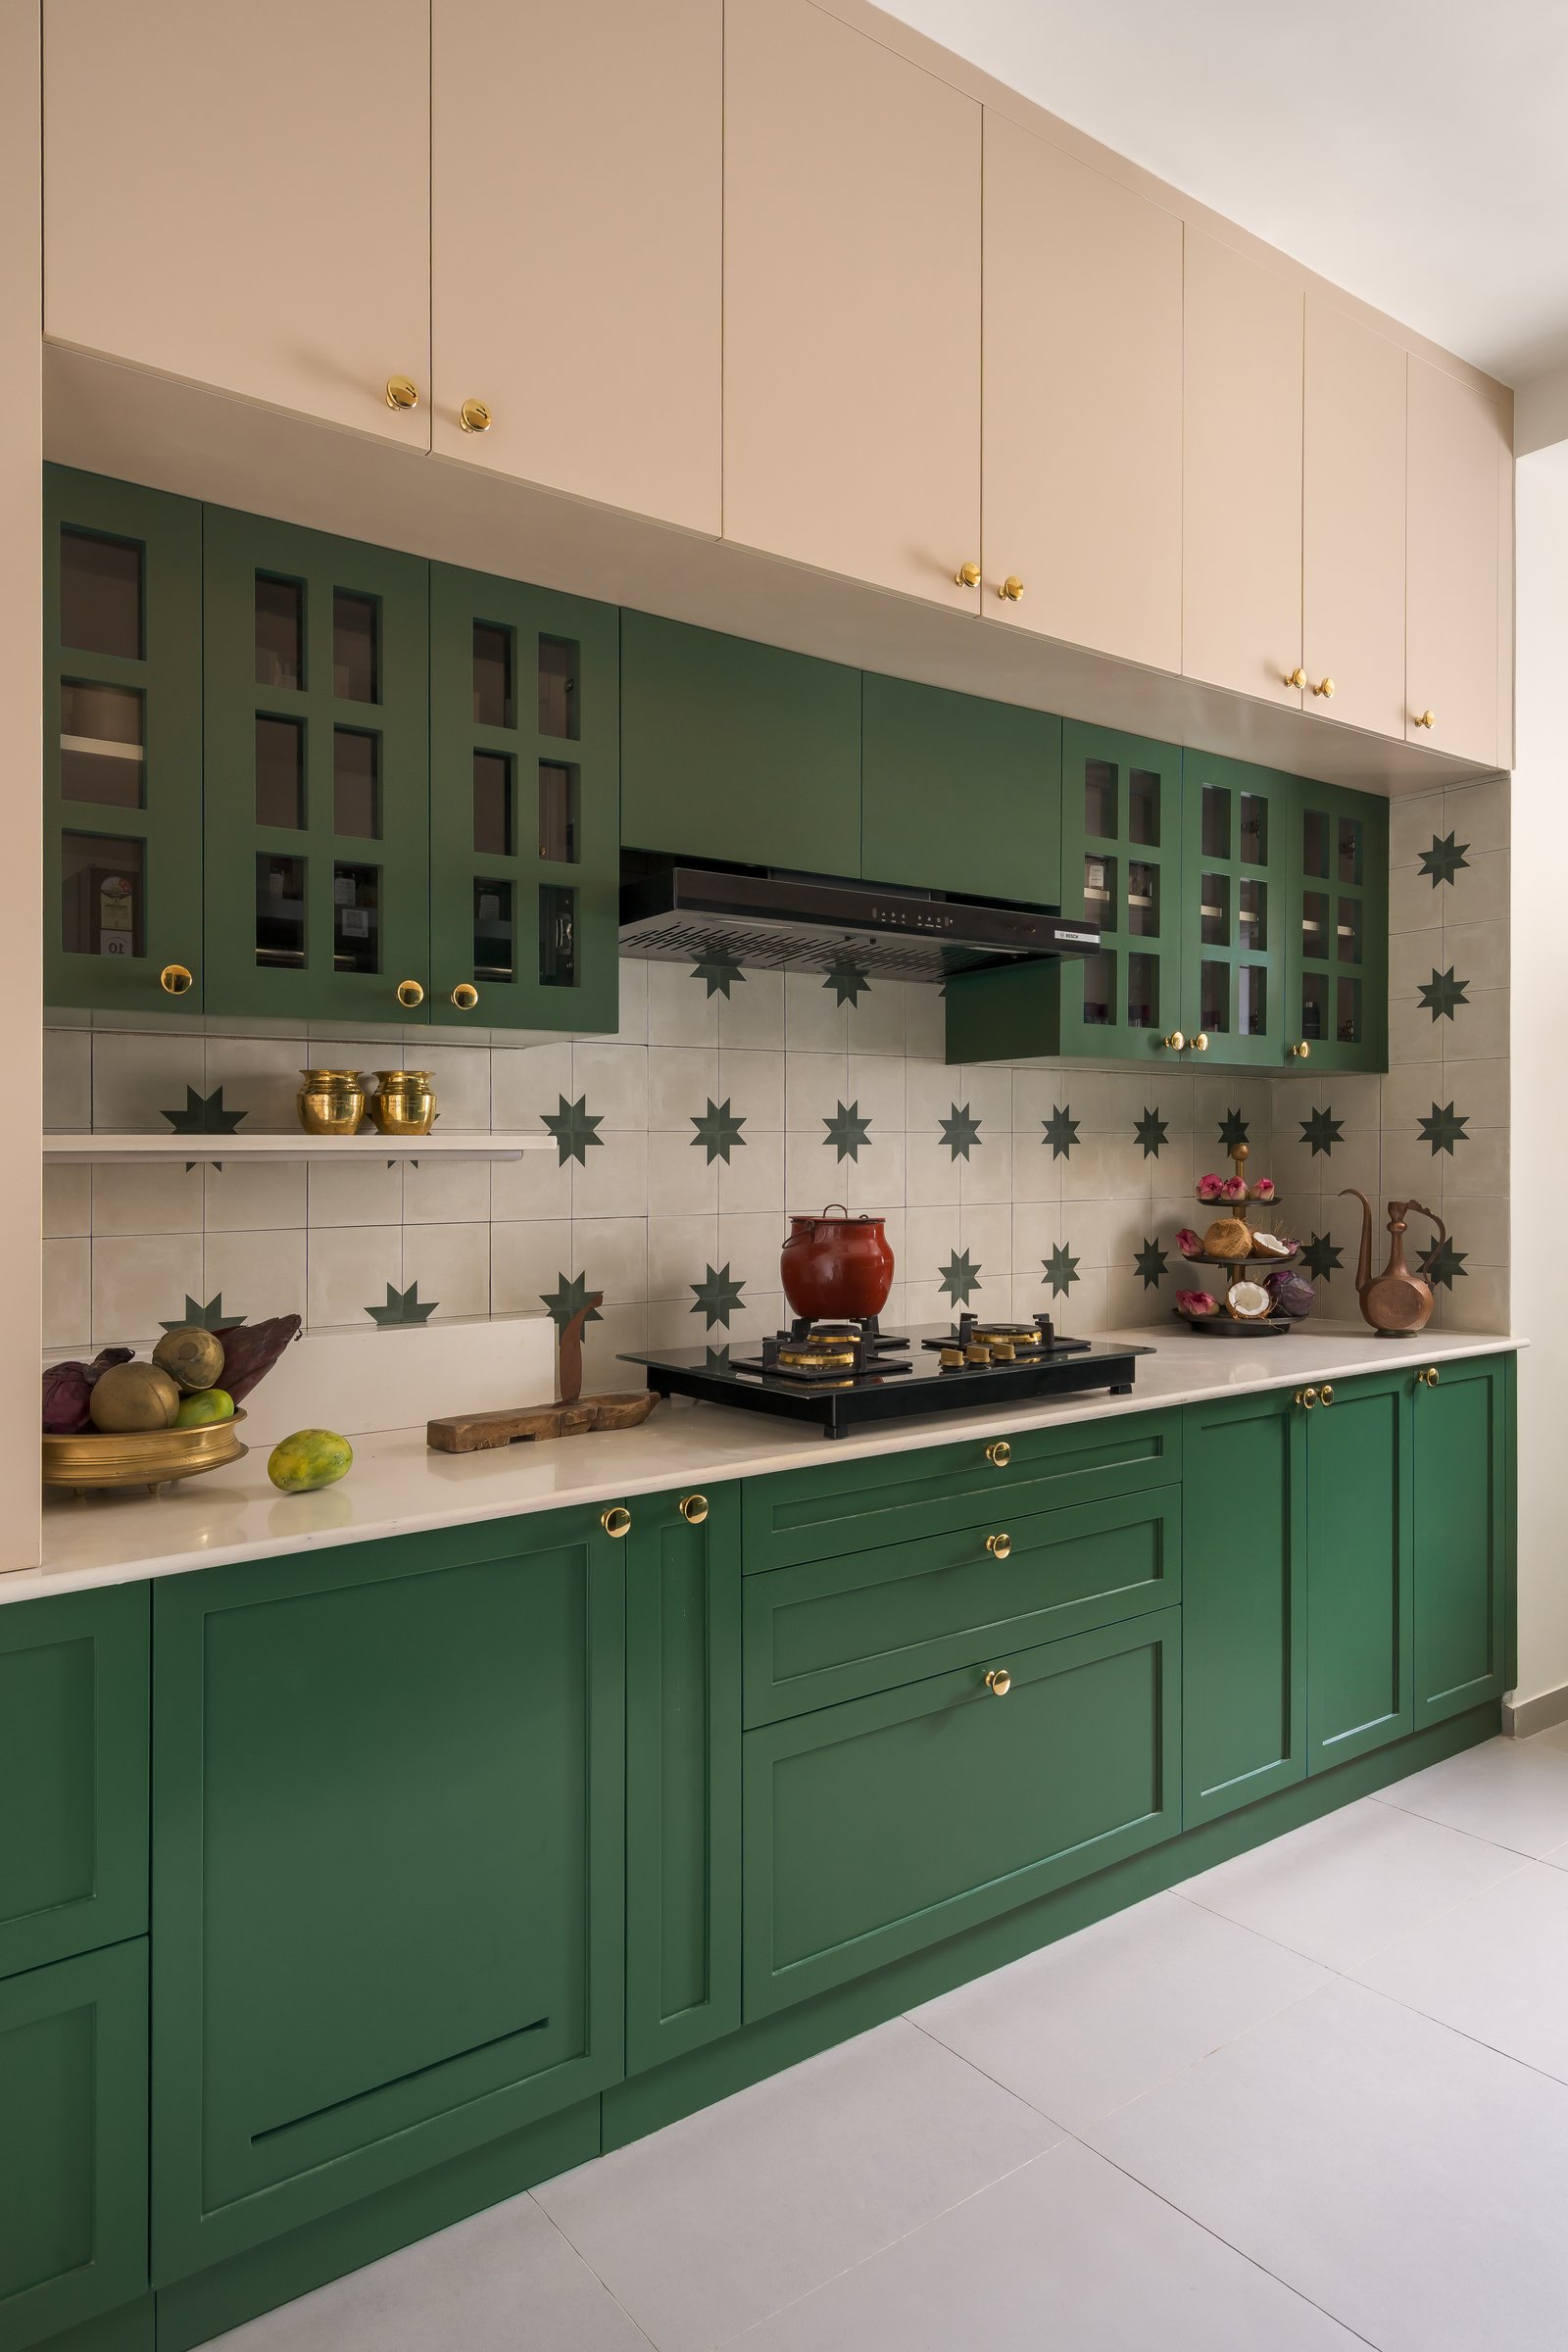
The kitchen embraces the home’s signature vintage green with greater confidence than any other space. Lower cabinetry, glass fronted wall units, and shaker style joinery are all finished in the rich hue, balanced by pale cream tall cabinets and warm brass hardware that lends the composition a timeless character.
The backsplash becomes the kitchen’s defining feature, composed of handmade cement tiles patterned with deep green eight pointed stars against a soft grey background. Introducing a stronger graphic rhythm than elsewhere in the apartment, the patterned surface allows colour and craftsmanship to come together in a way that feels bold yet entirely consistent with the home’s broader material language.
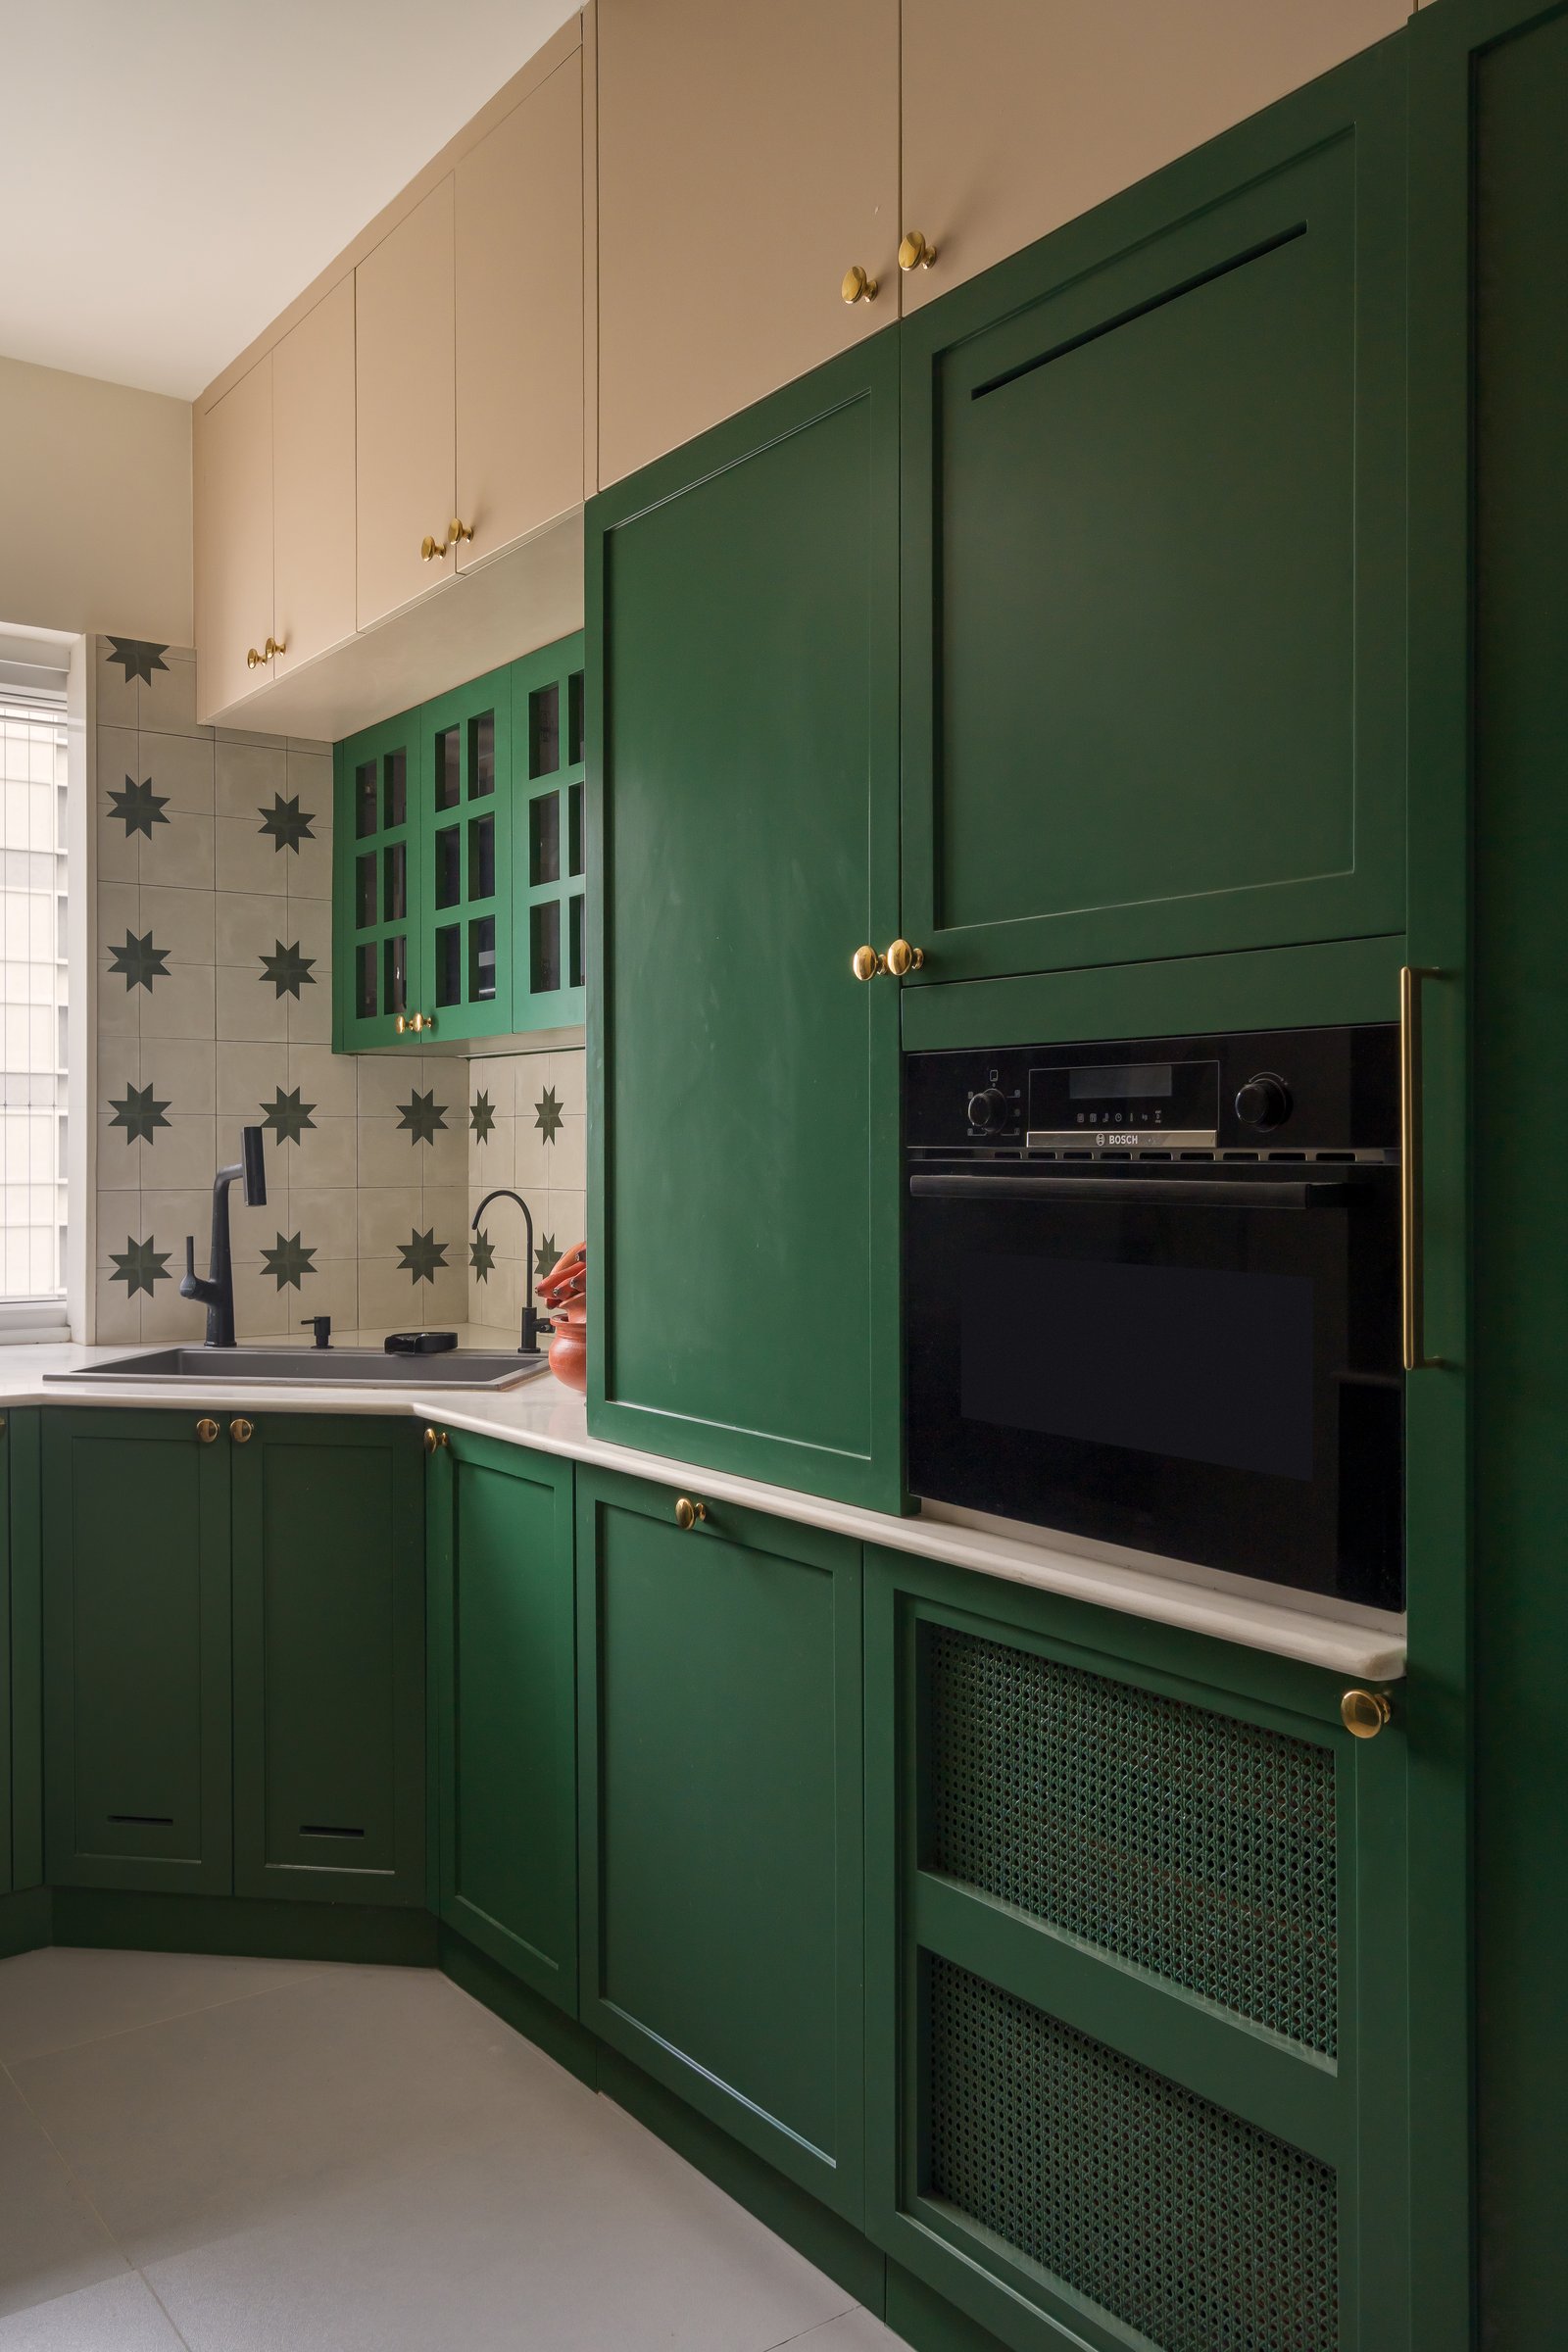
The return of the L shaped kitchen continues the same vintage green joinery, integrating a built in oven, tall storage units, and a cane panelled ventilation grille discreetly positioned beneath the counter. The consistent material palette allows functional elements to recede into the architecture, maintaining a sense of visual order throughout the space.
Designed for everyday efficiency, the kitchen conceals appliances within the cabinetry while providing generous overhead storage. A black sink and matching tap introduce a crisp graphic contrast, balancing the warmth of the brass hardware and adding another layer of material depth to the otherwise muted palette.
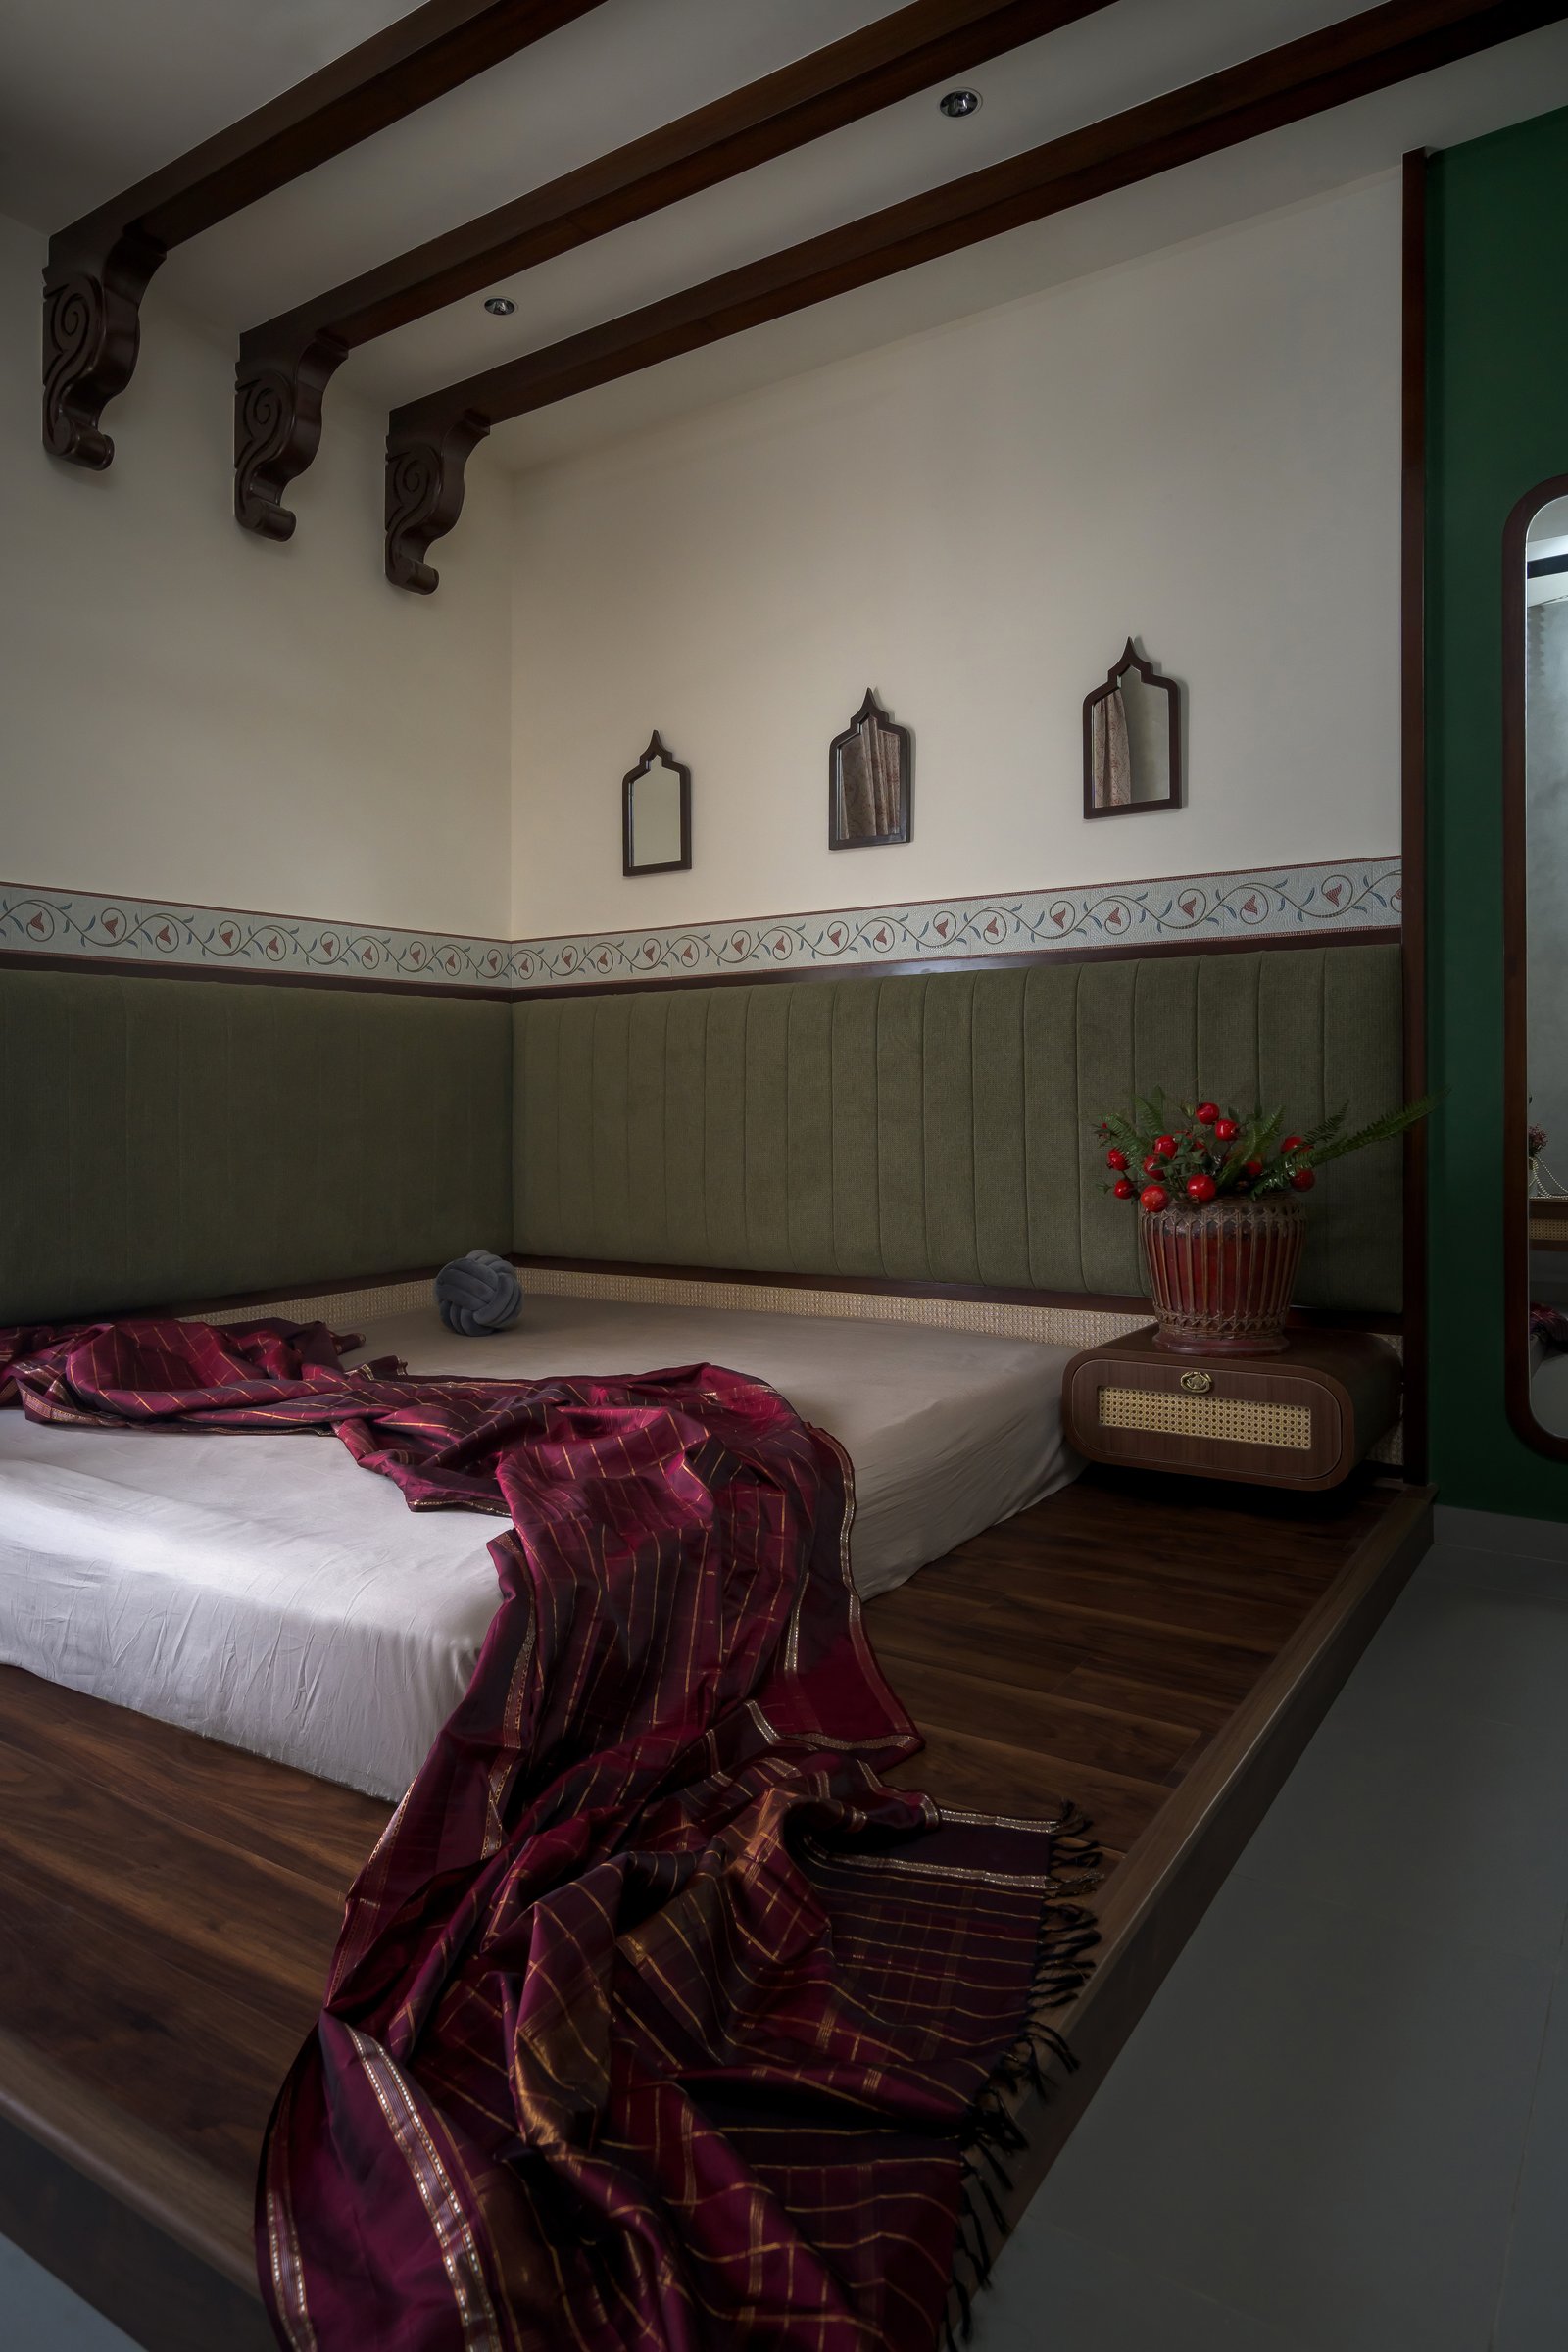
The master bedroom adopts a quieter and more contemplative material language. A low platform bed in dark timber is positioned beneath exposed wooden rafters supported by traditionally carved brackets, subtly recalling the roof structures of Chettinad homes without directly reproducing them.
Behind the bed, upholstered vintage green channelled panelling forms a refined headboard, capped by a hand painted decorative band featuring a delicate vine and bud motif over a striped ground.
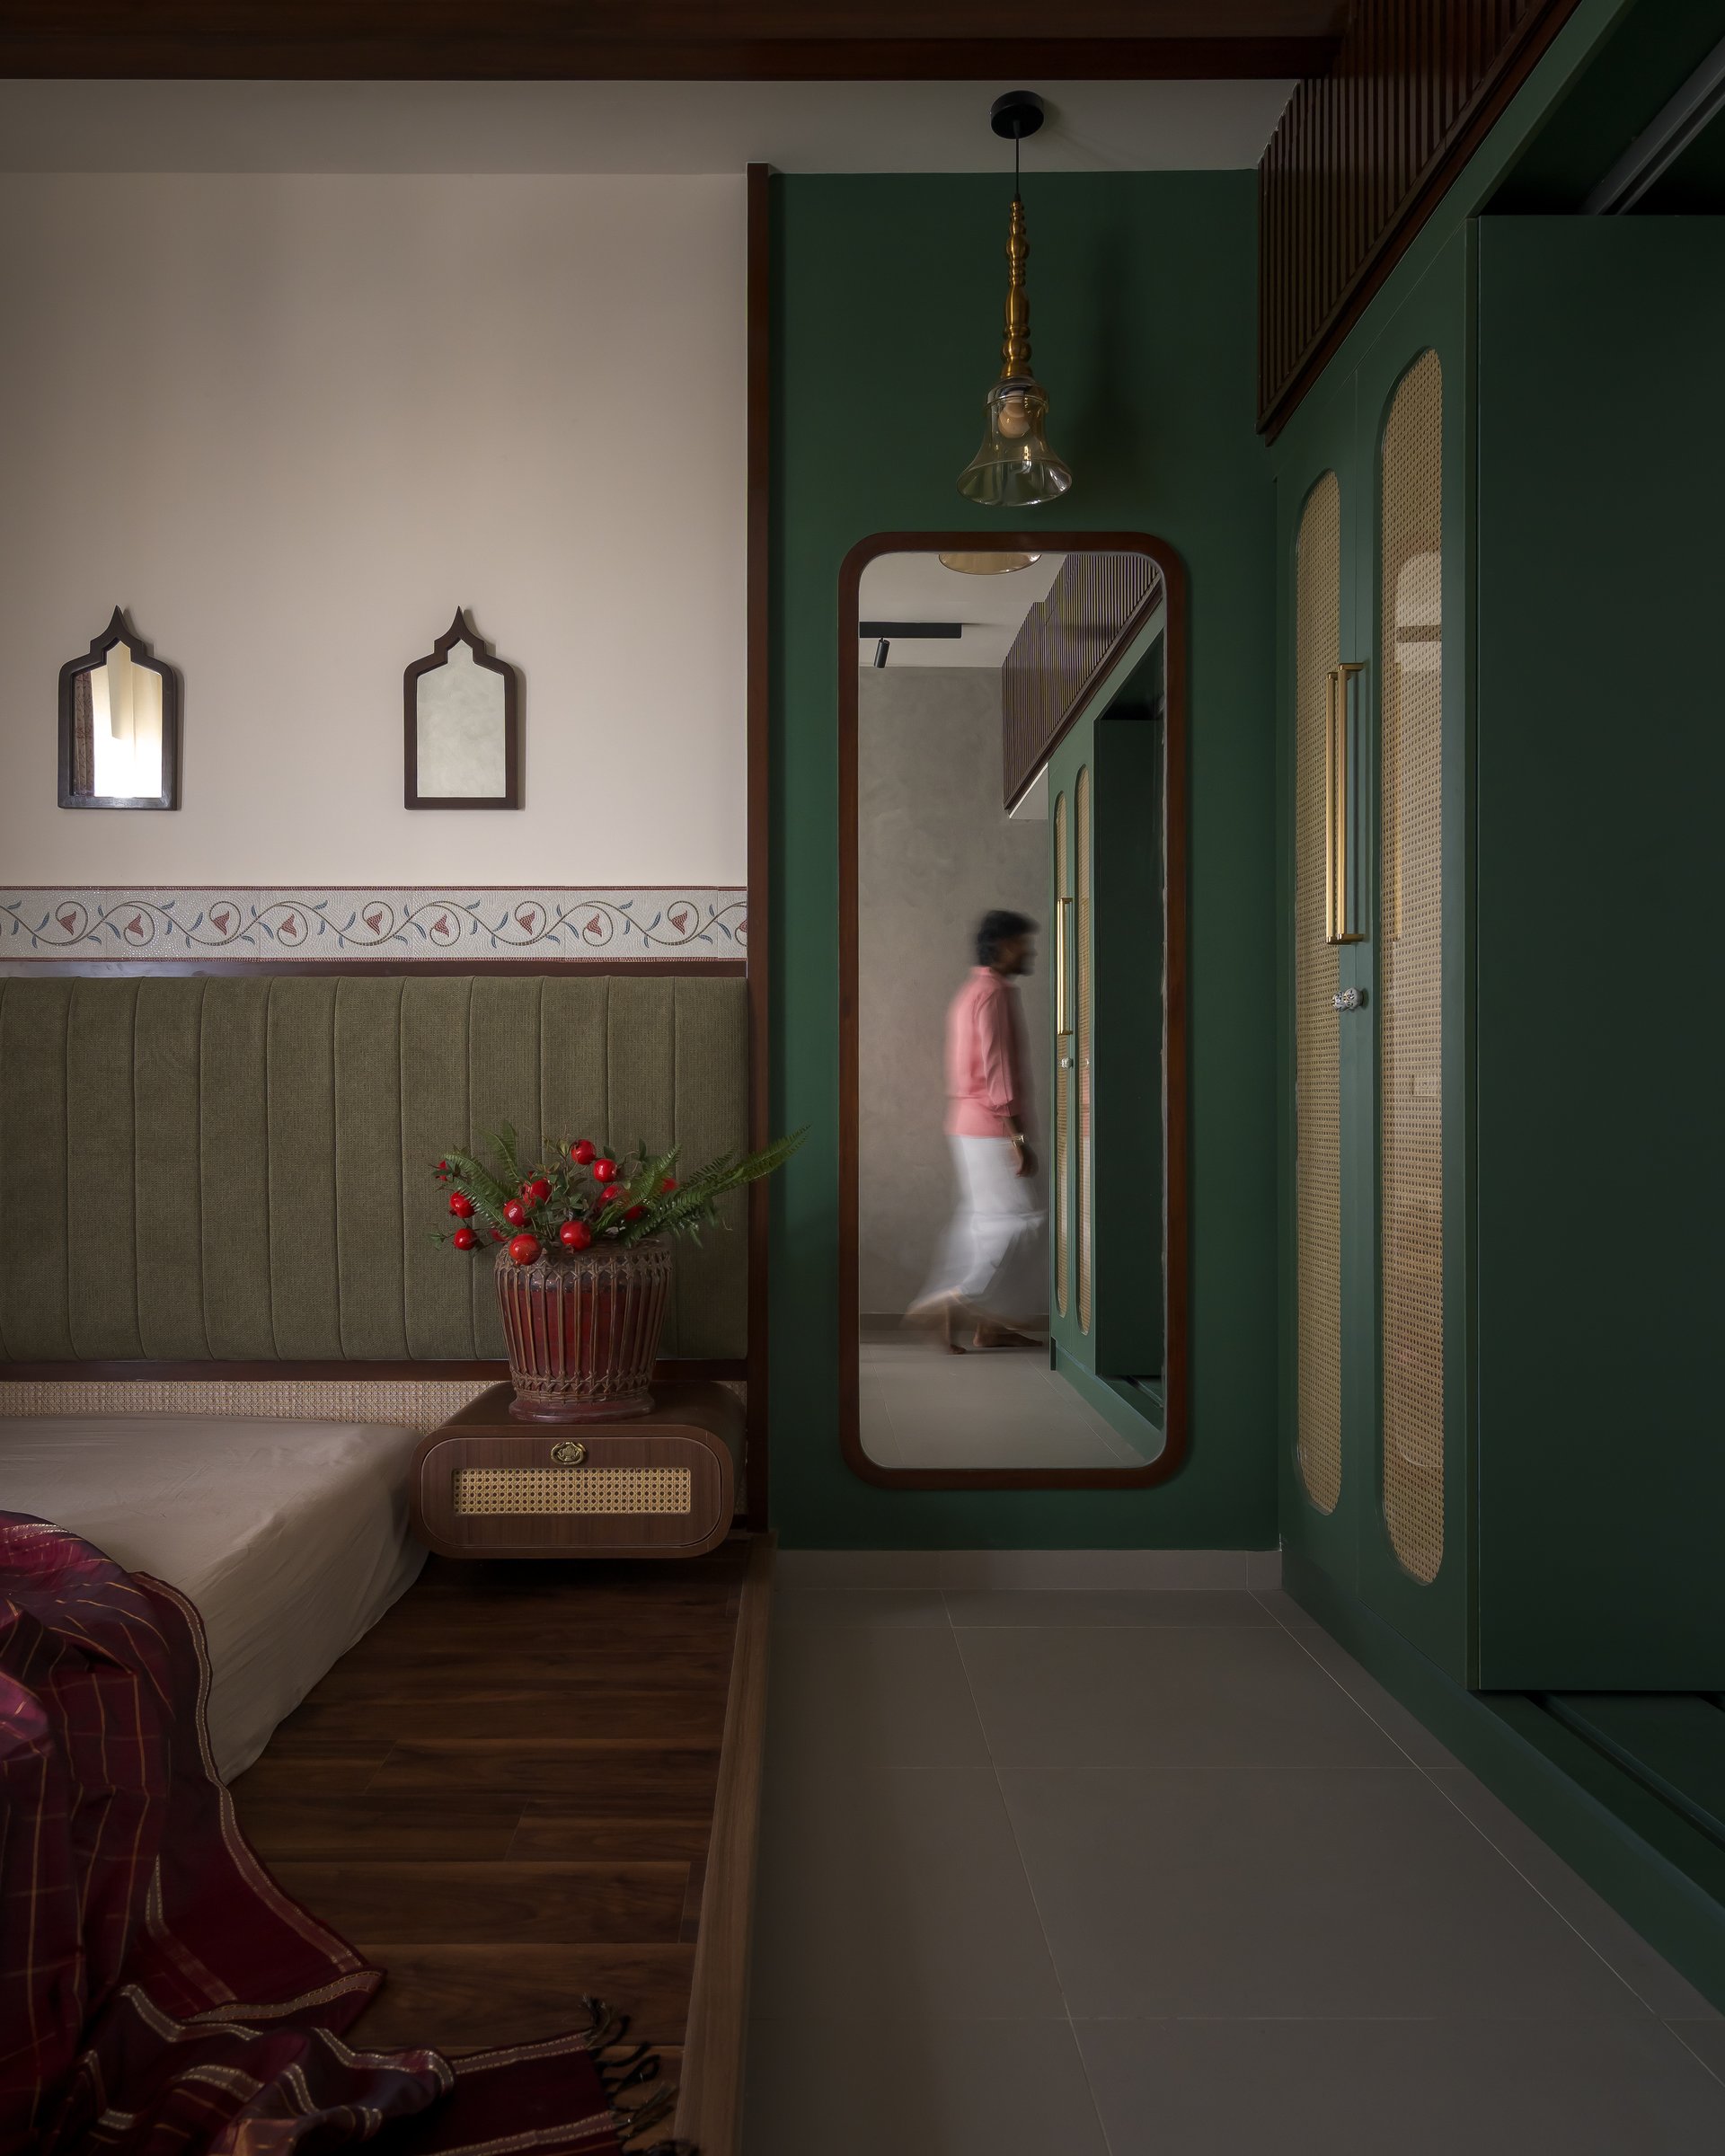
Turning towards the dressing area, the room reveals the continuity of its material palette. The wardrobe is finished in the home’s signature vintage green, with woven cane fronted shutters that echo the joinery introduced in the foyer and carried through the living spaces. A full length mirror with softly rounded corners is integrated into the cabinetry, while a suspended brass pendant adds a warm focal point to the composition.
The restrained detailing allows the dressing zone to feel seamlessly connected to the bedroom rather than treated as a separate function. Repeated materials, balanced proportions, and carefully considered finishes reinforce the home’s commitment to continuity over contrast.
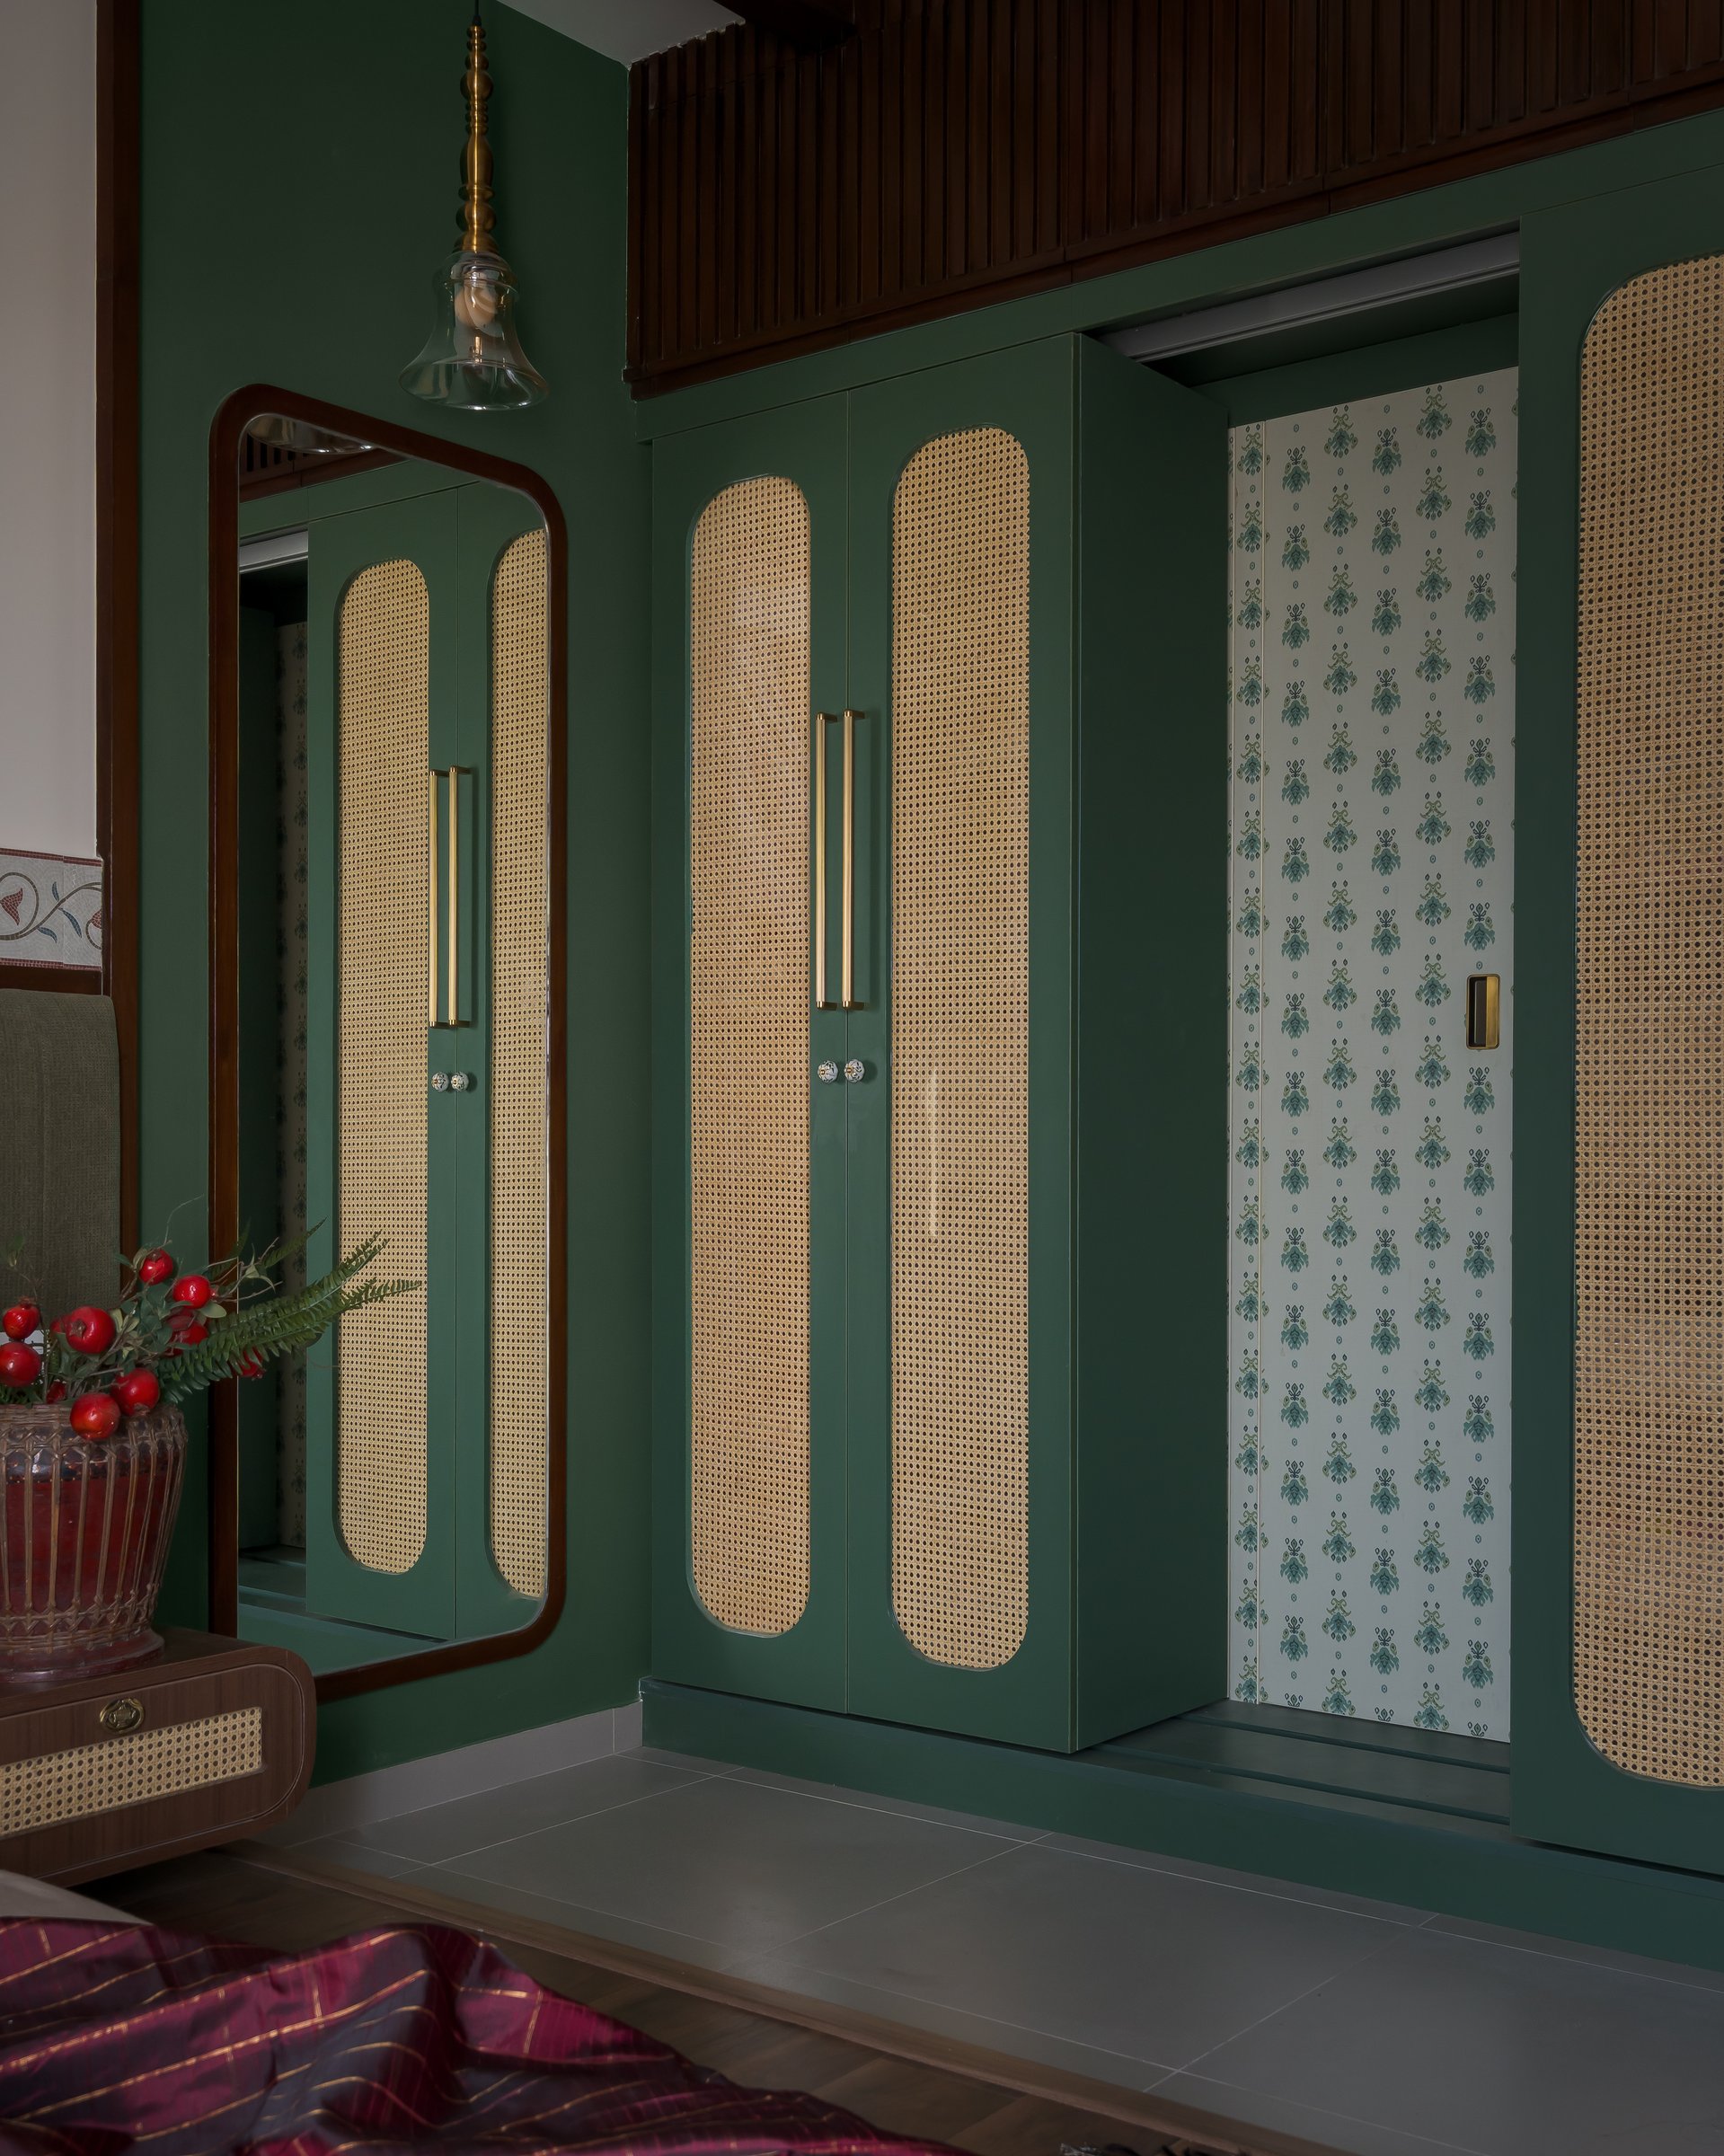
The wardrobe elevation is a study in restrained detailing. Vintage green shaker framed doors are paired with elongated woven cane inserts and warm brass handles, while an open niche reveals a glimpse of green damask wallpaper, introducing a subtle layer of pattern within the otherwise composed joinery.
Rather than treating storage as standalone furniture, the design integrates it into the architecture of the room. Carefully considered proportions, material continuity, and crafted detailing allow the wardrobe to contribute as much to the spatial character as it does to everyday function.
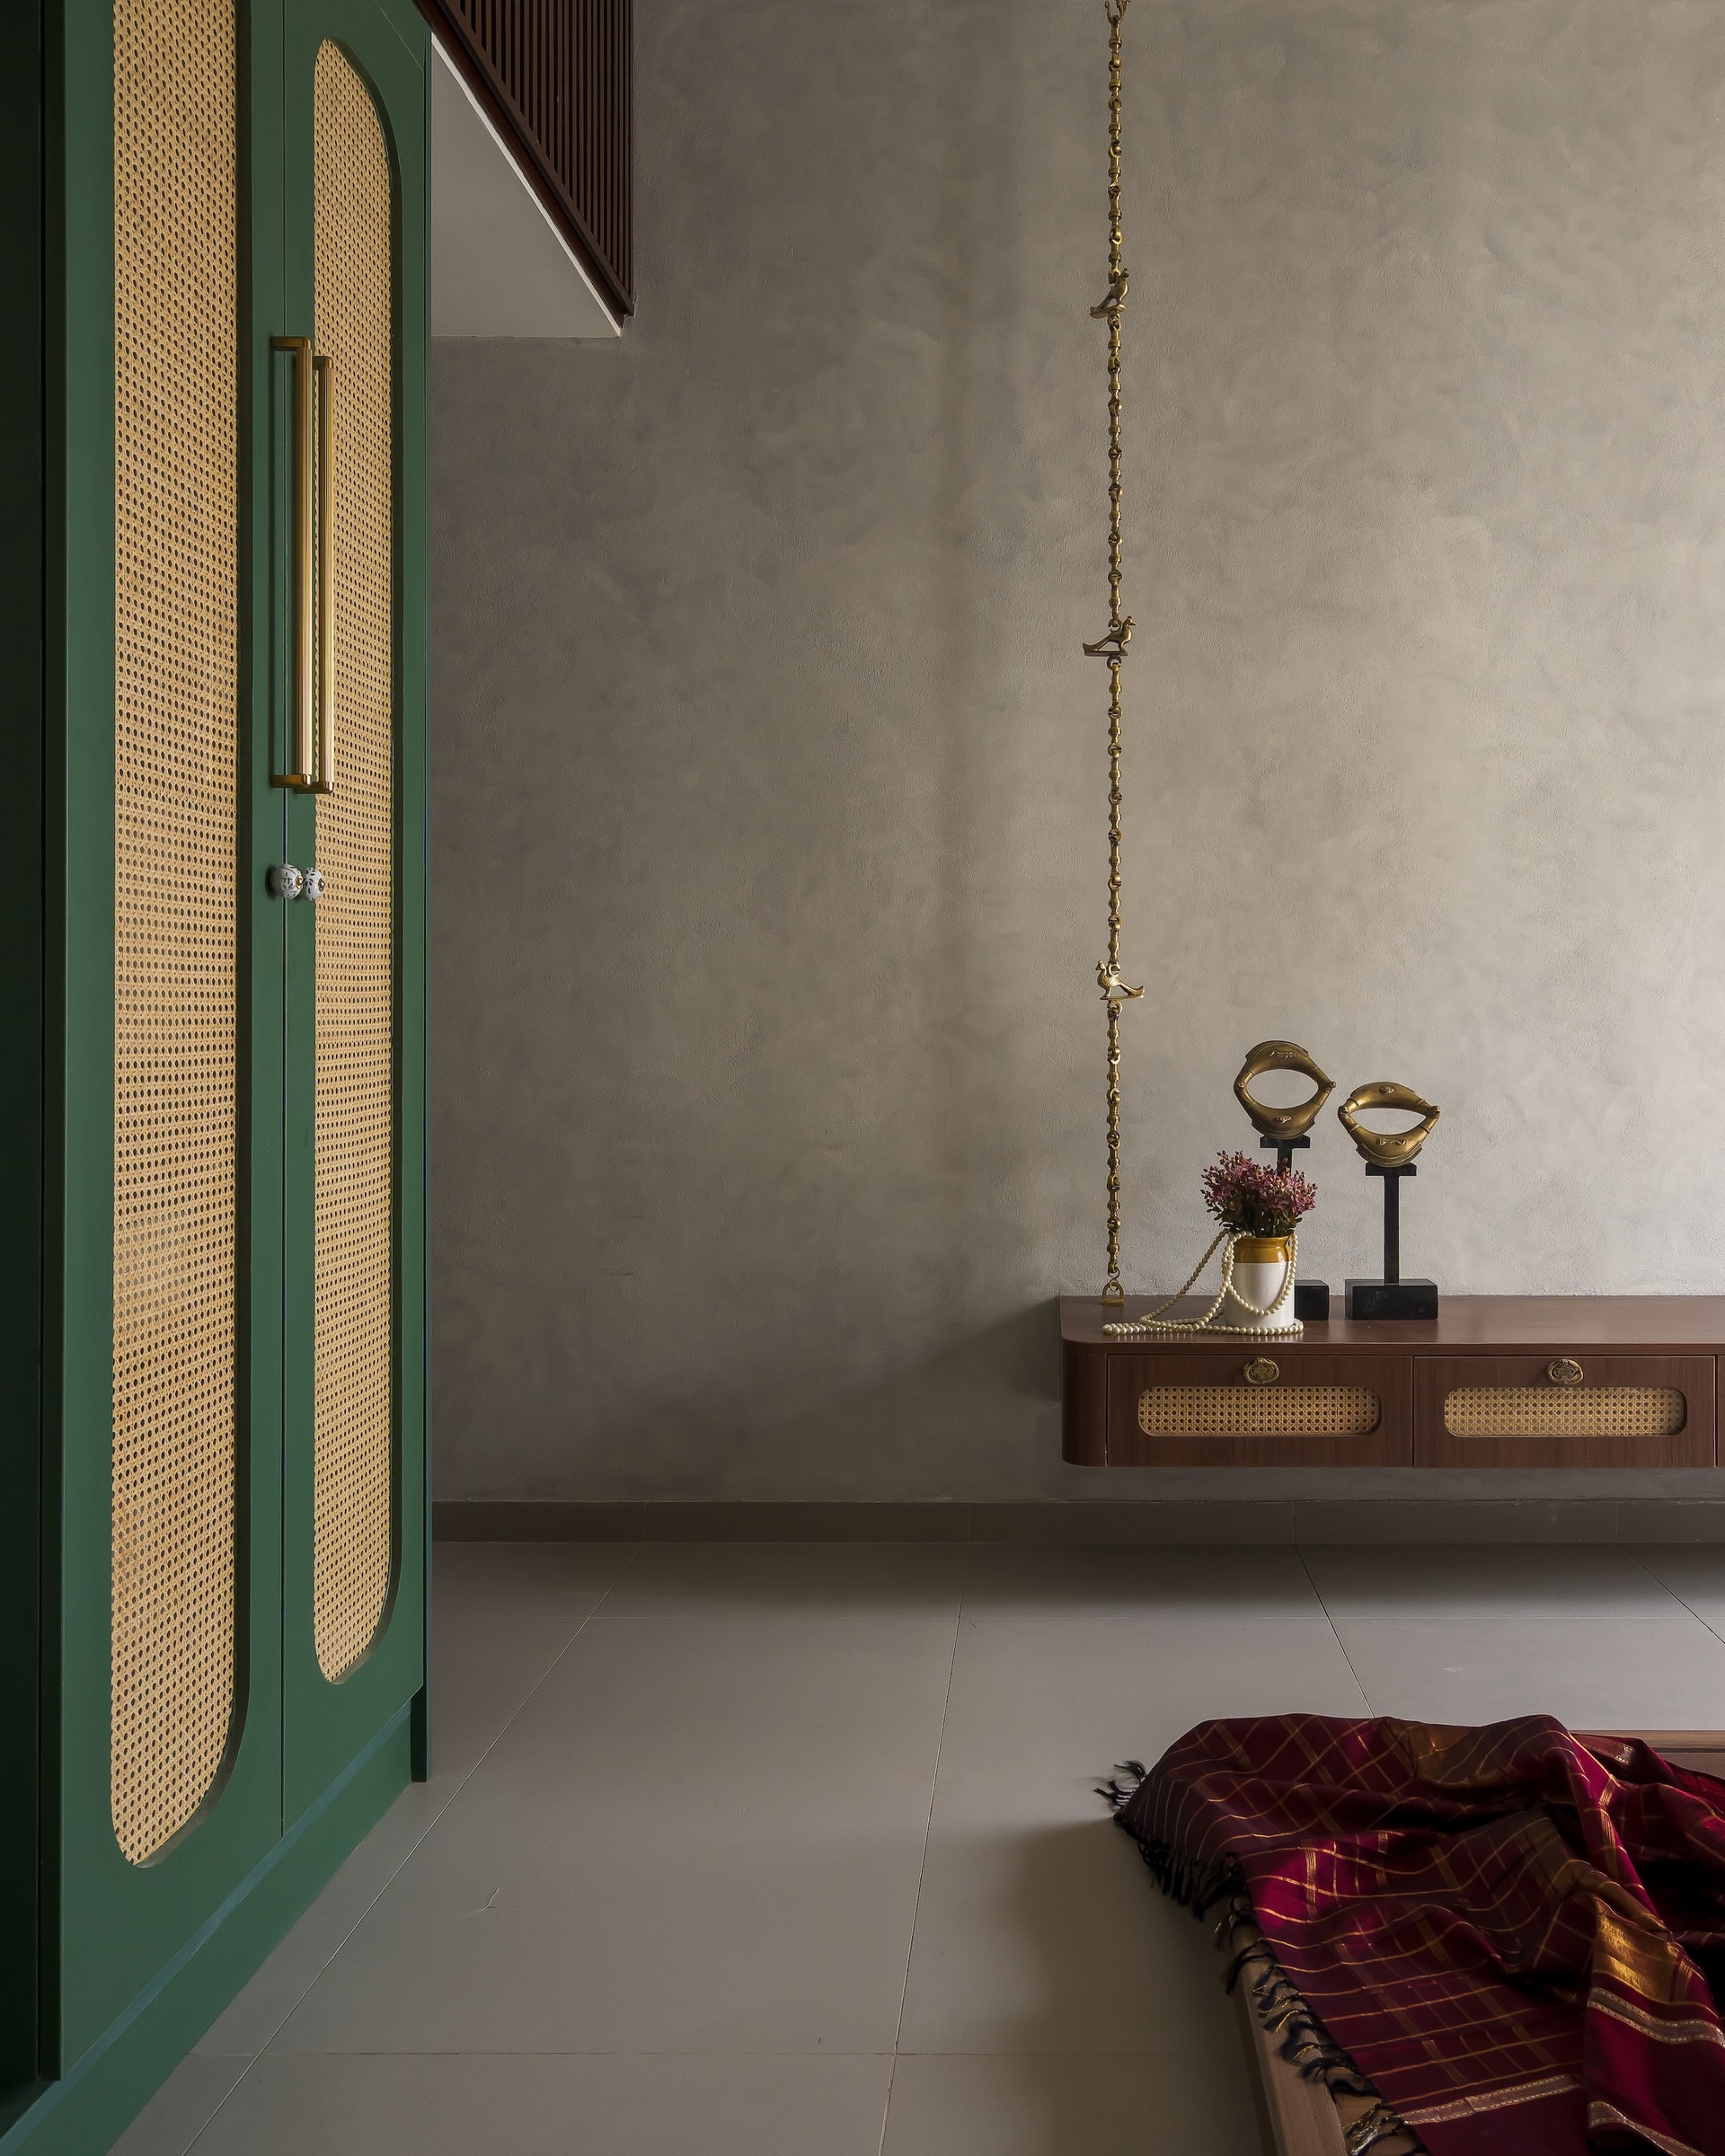
A quieter corner of the master bedroom is anchored by a floating timber console with cane fronted drawers, set against a softly hand plastered grey wall. Brass parrot sculptures and a suspended temple style chain lend the vignette a quiet sense of ritual, transforming a simple display into a thoughtful place for treasured family objects.
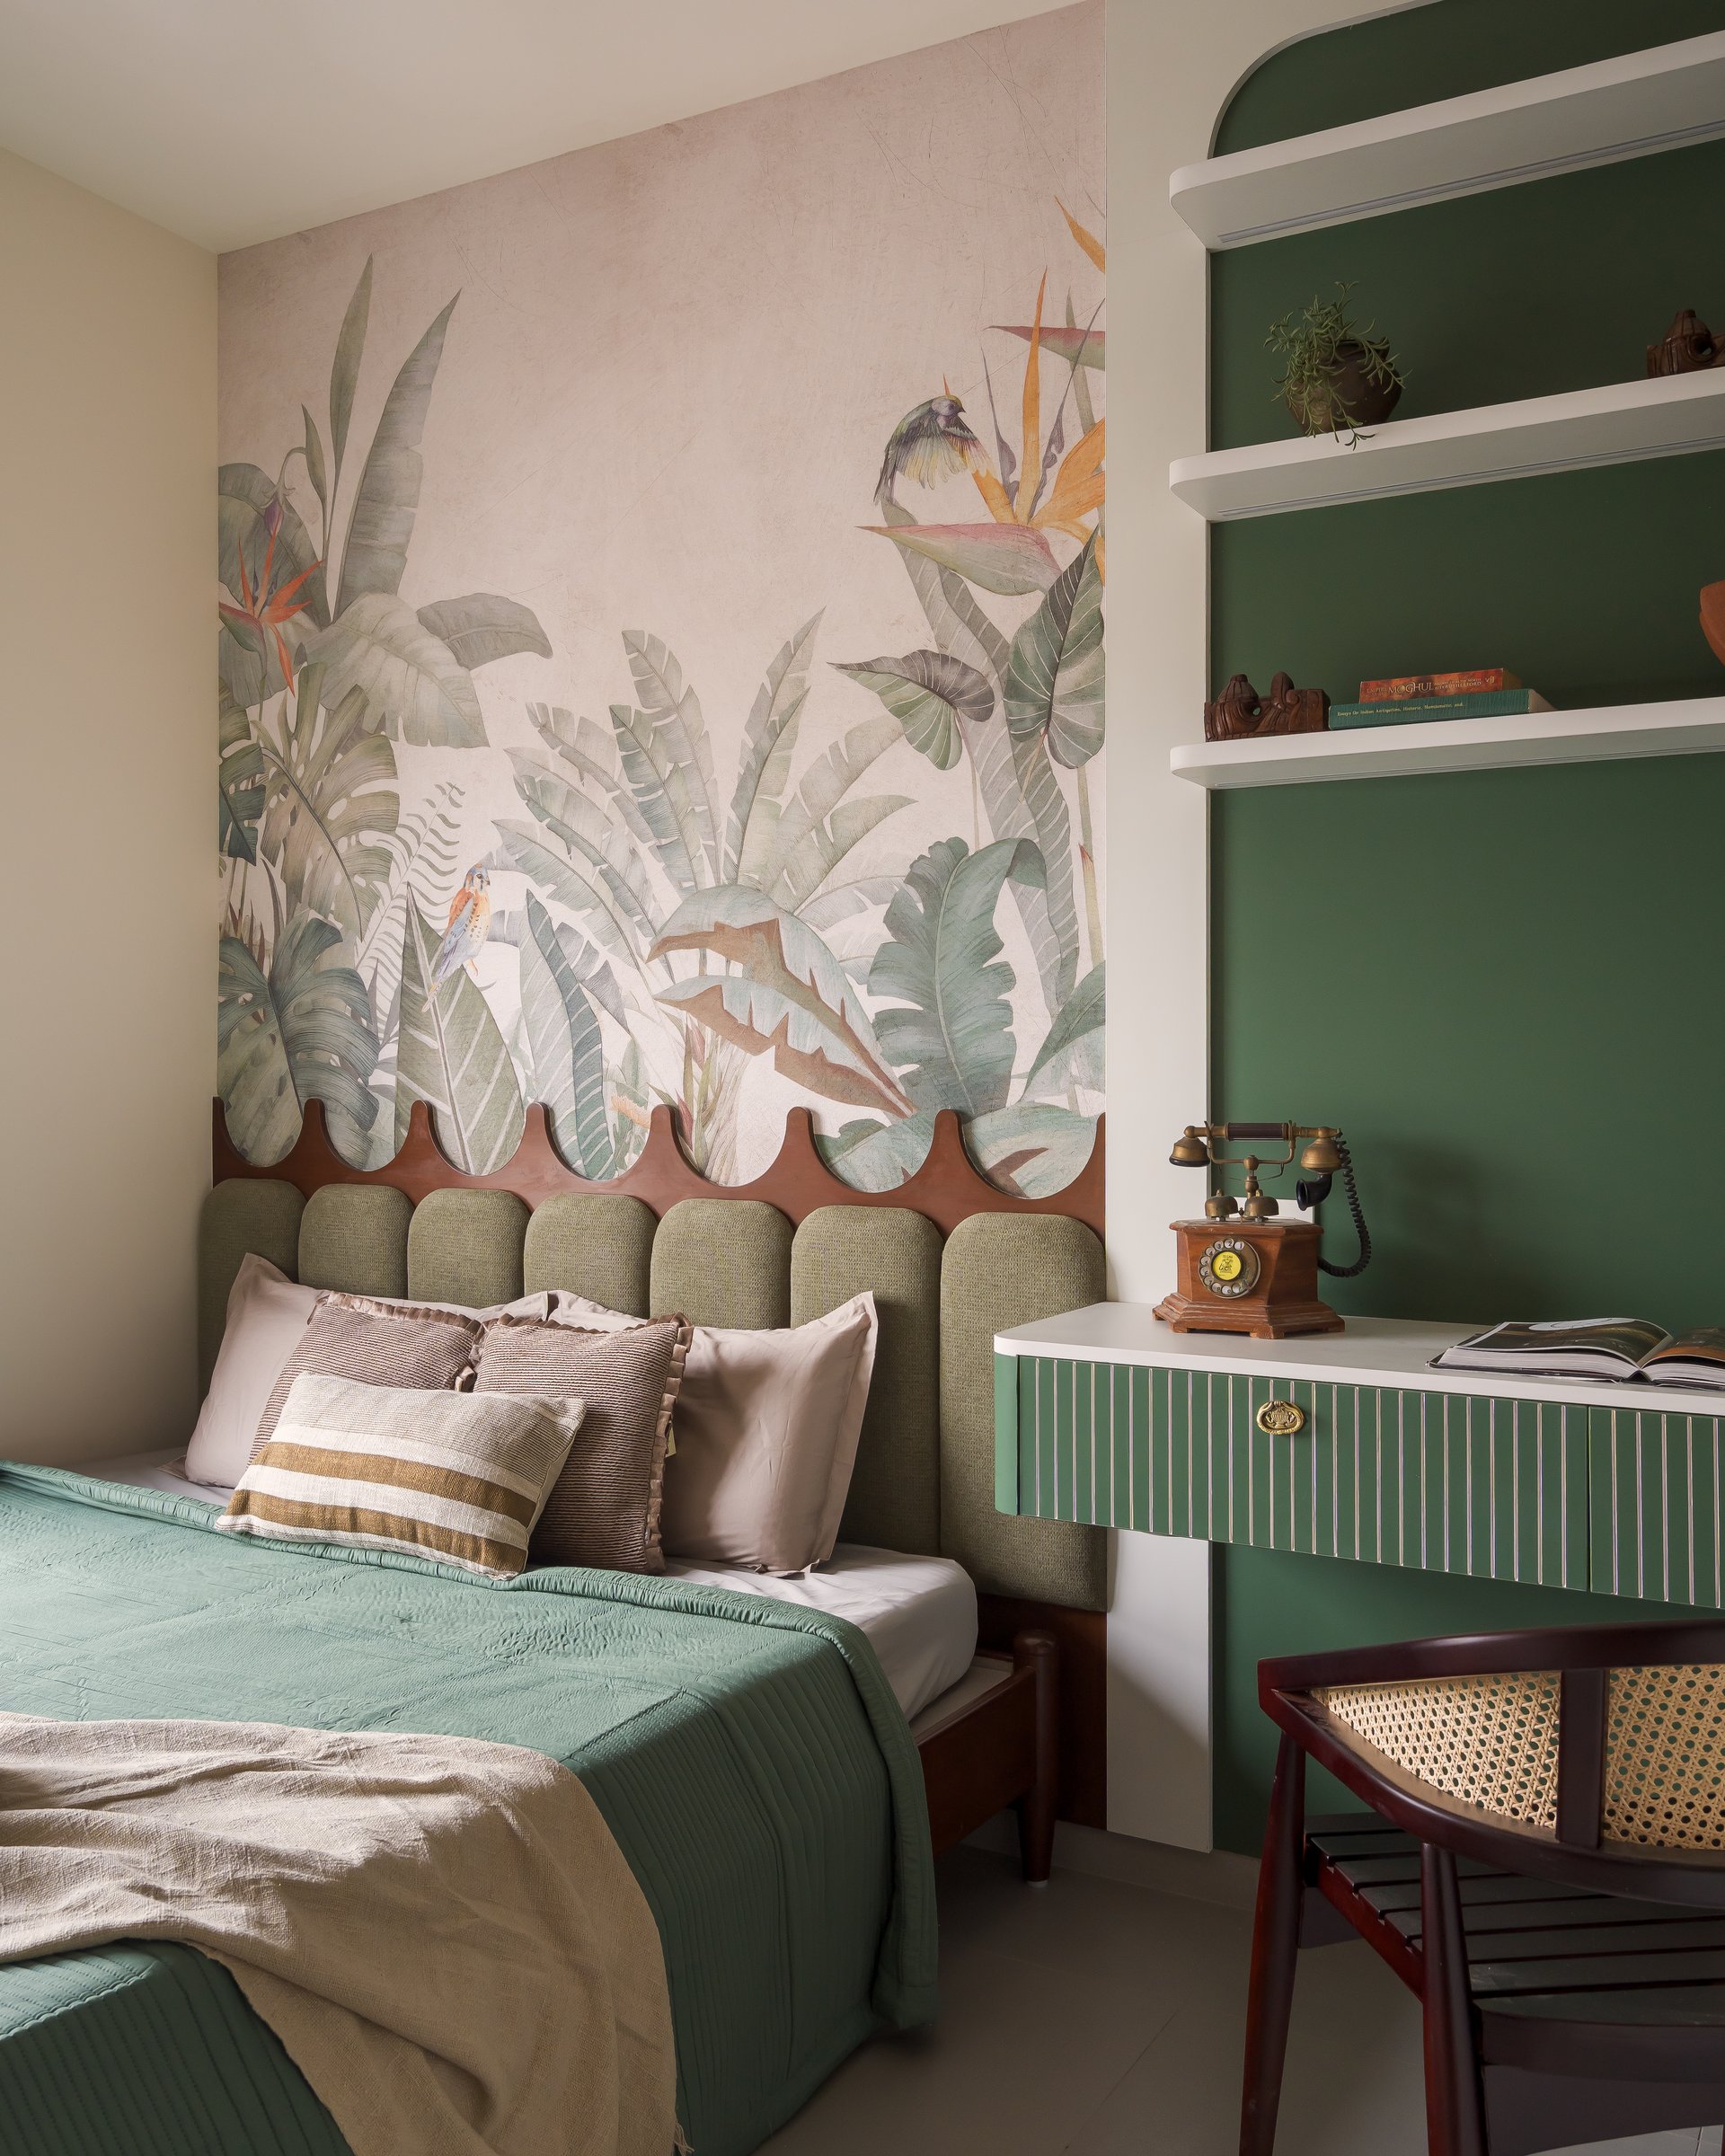
The children’s bedroom introduces a softer and more playful interpretation of the home’s material palette. A hand painted tropical mural of birds of paradise and banana fronds unfolds across the wall behind the bed, while a scalloped timber trim frames the composition, functioning as both a decorative cornice and a refined extension of the headboard.
An upholstered vintage green channelled headboard anchors the bed below, maintaining continuity with the material language established elsewhere in the apartment. Beside it, a compact study nook features a fluted vintage green wall mounted desk with open shelving.
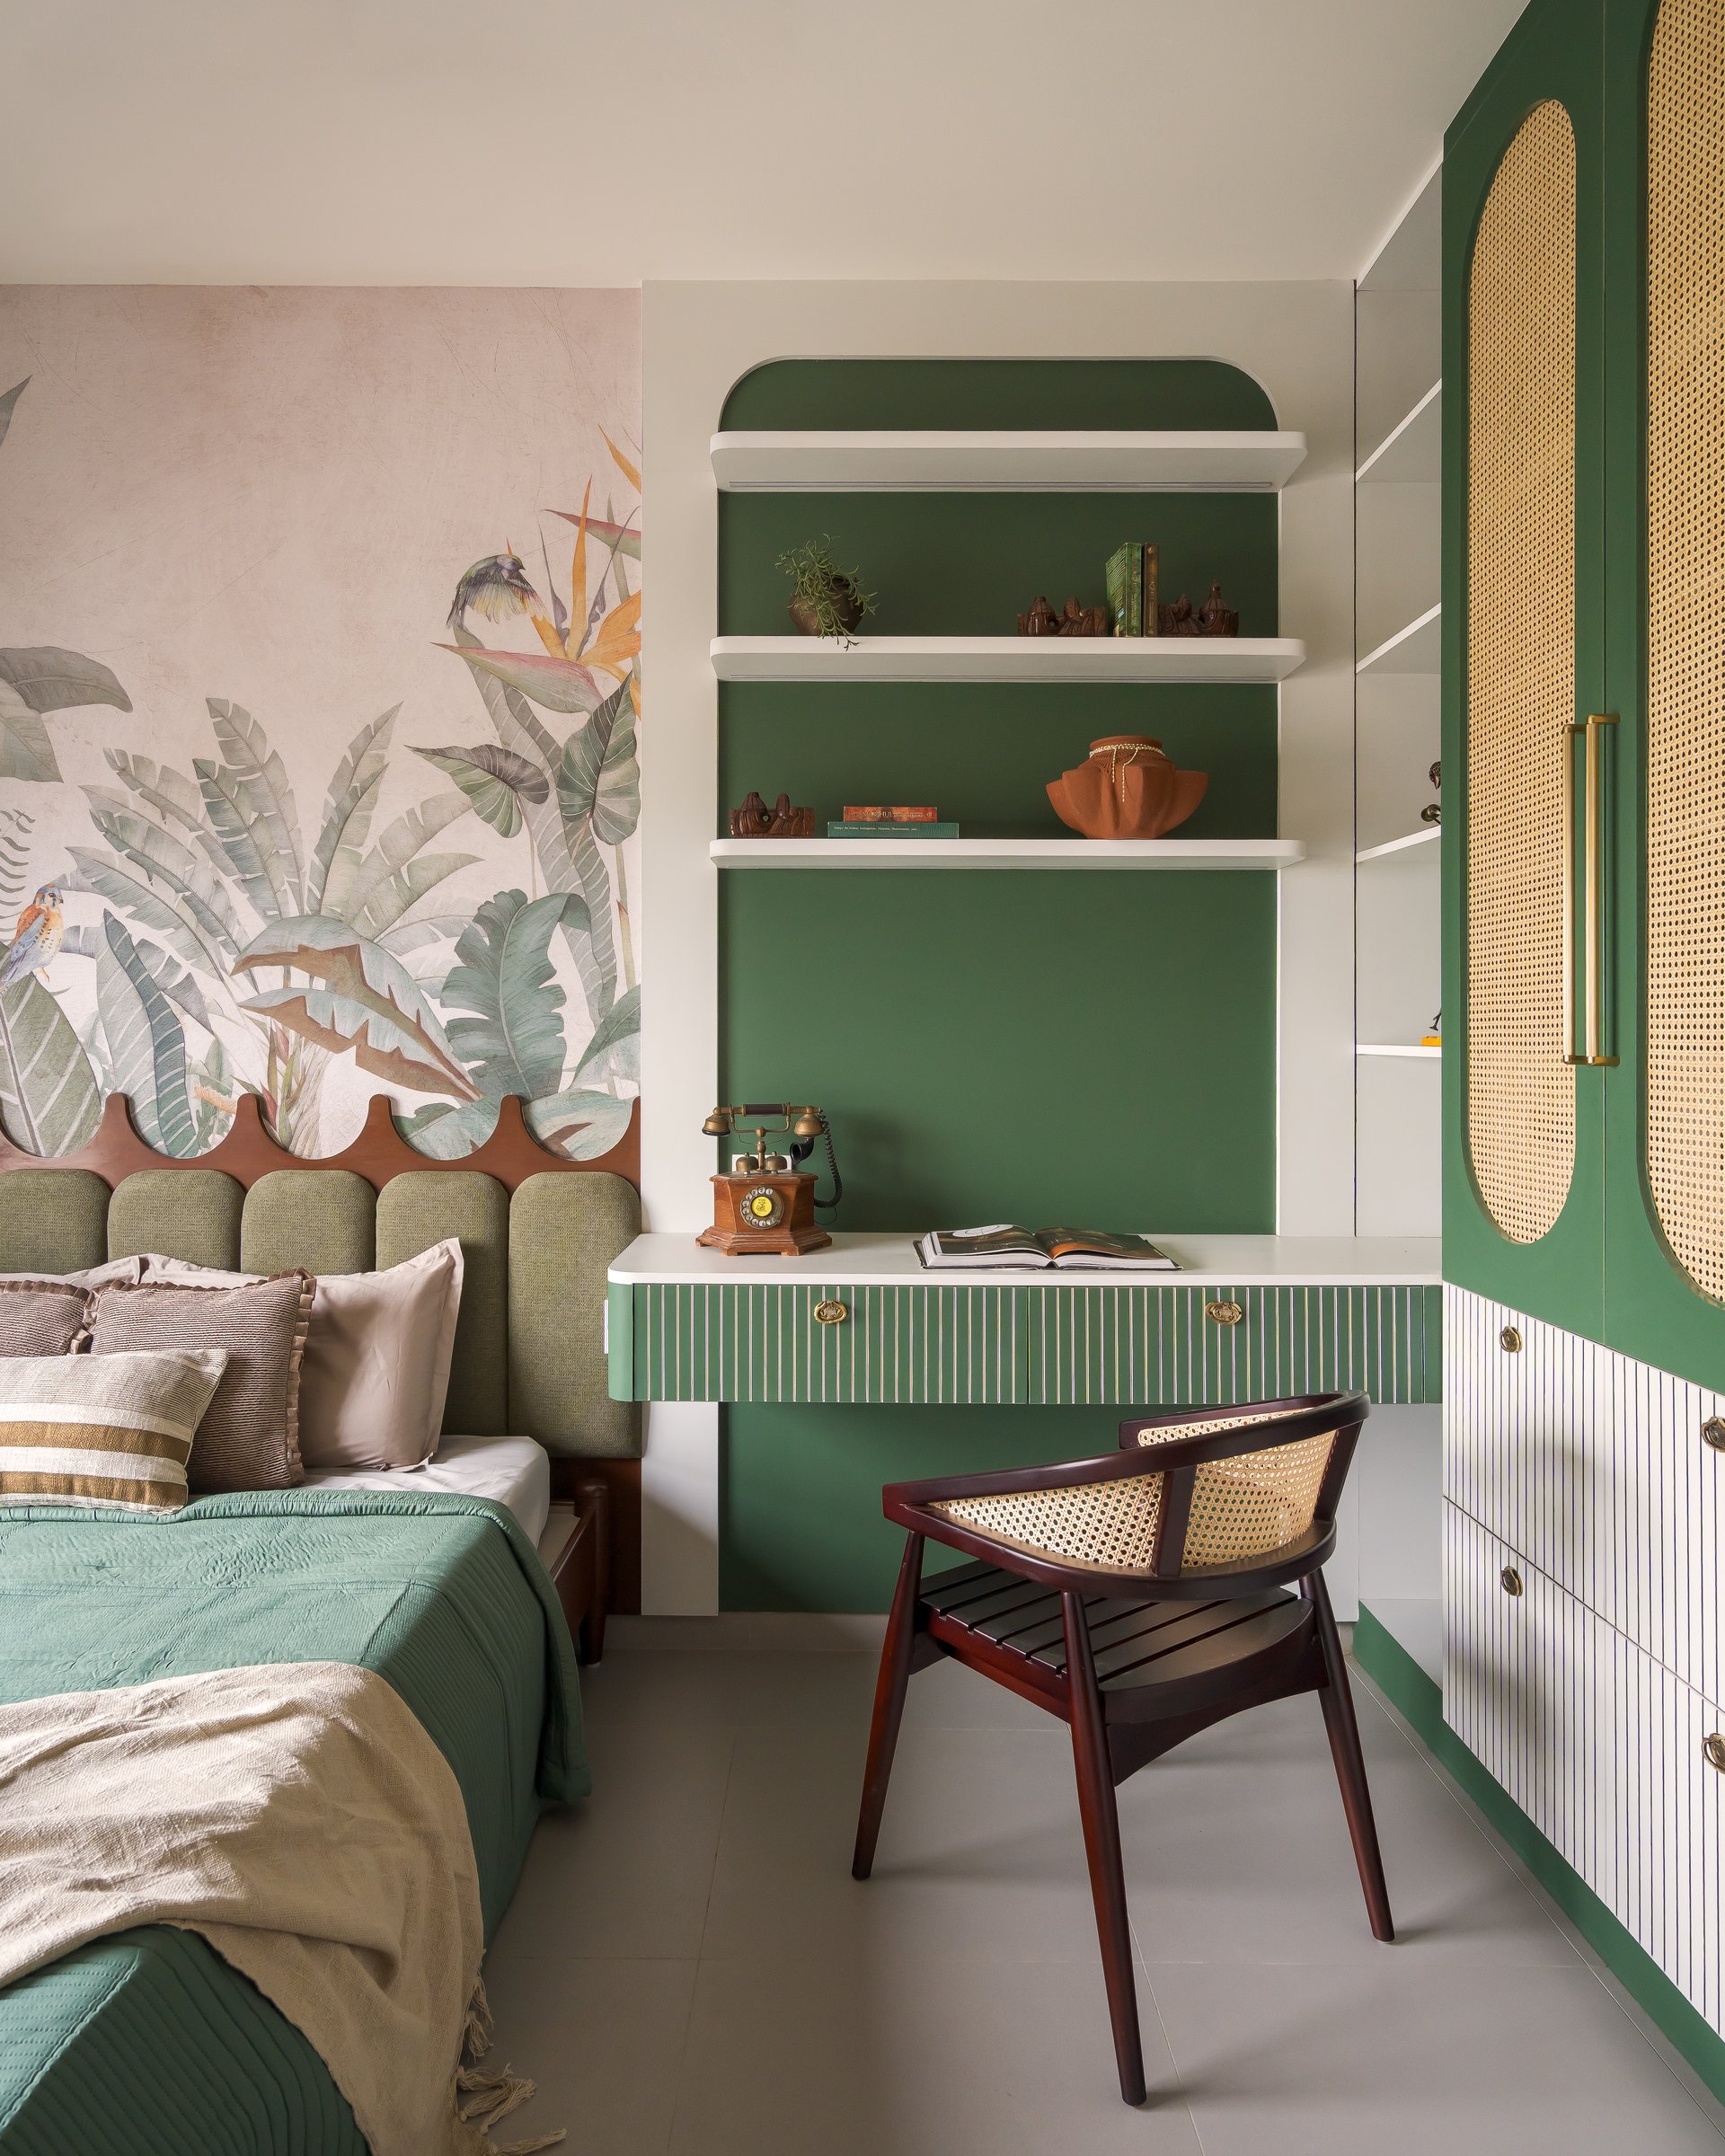
Turning towards the study wall, the room reveals a carefully composed balance between storage, work, and play. The study desk is tucked within an arched vintage green recess, with layered open shelves above and a wardrobe combining woven cane shutters with fluted white and green cabinetry alongside. A cane backed timber chair completes the setting, extending the apartment’s recurring palette of natural materials and handcrafted detailing into the child’s everyday routine.
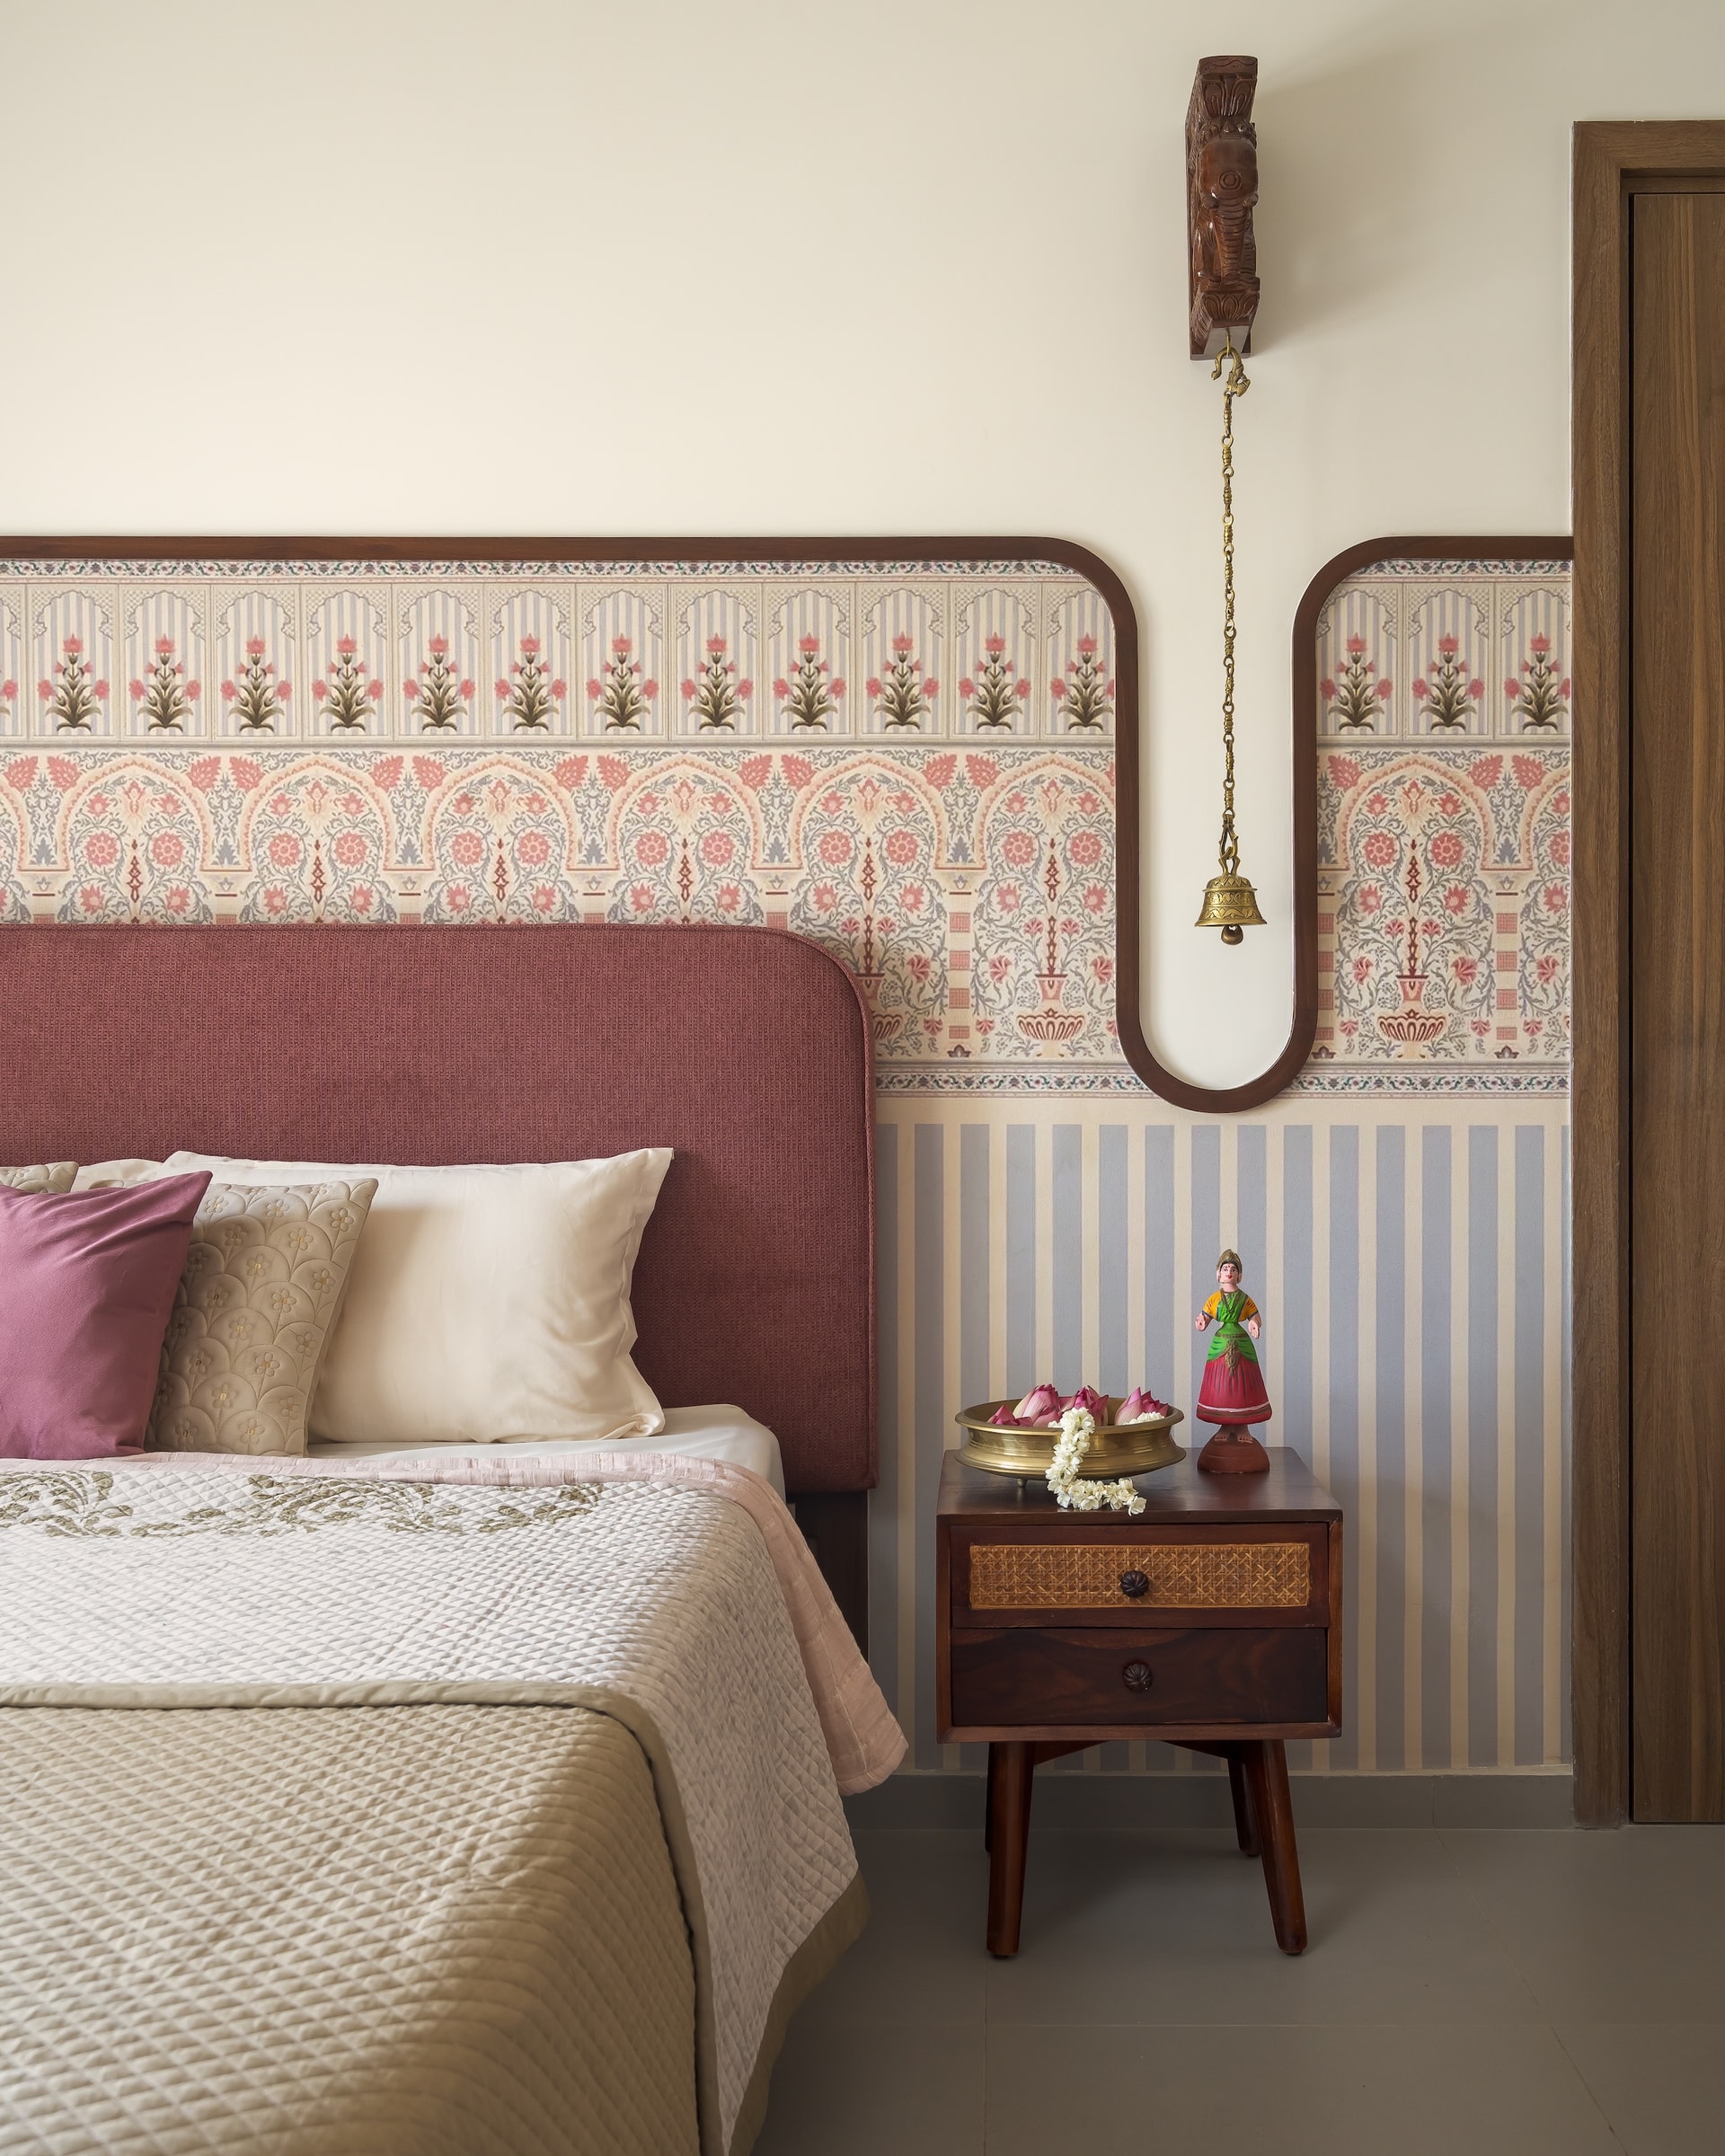
The parents’ bedroom adopts the home’s most overtly nostalgic expression. A dusty pink upholstered headboard is set against wallpaper that layers a Mughal inspired floral border above a softly striped ground, framed by a curved timber moulding that rises and falls to create a gentle architectural backdrop. Beside the bed, a carved timber bracket suspends a small brass bell, while a timber and cane bedside table displays a brass tray with lotus buds and a Thanjavur inspired figurine. Together, these elements create an atmosphere that feels intimate, familiar, and quietly evocative of an earlier domestic era.
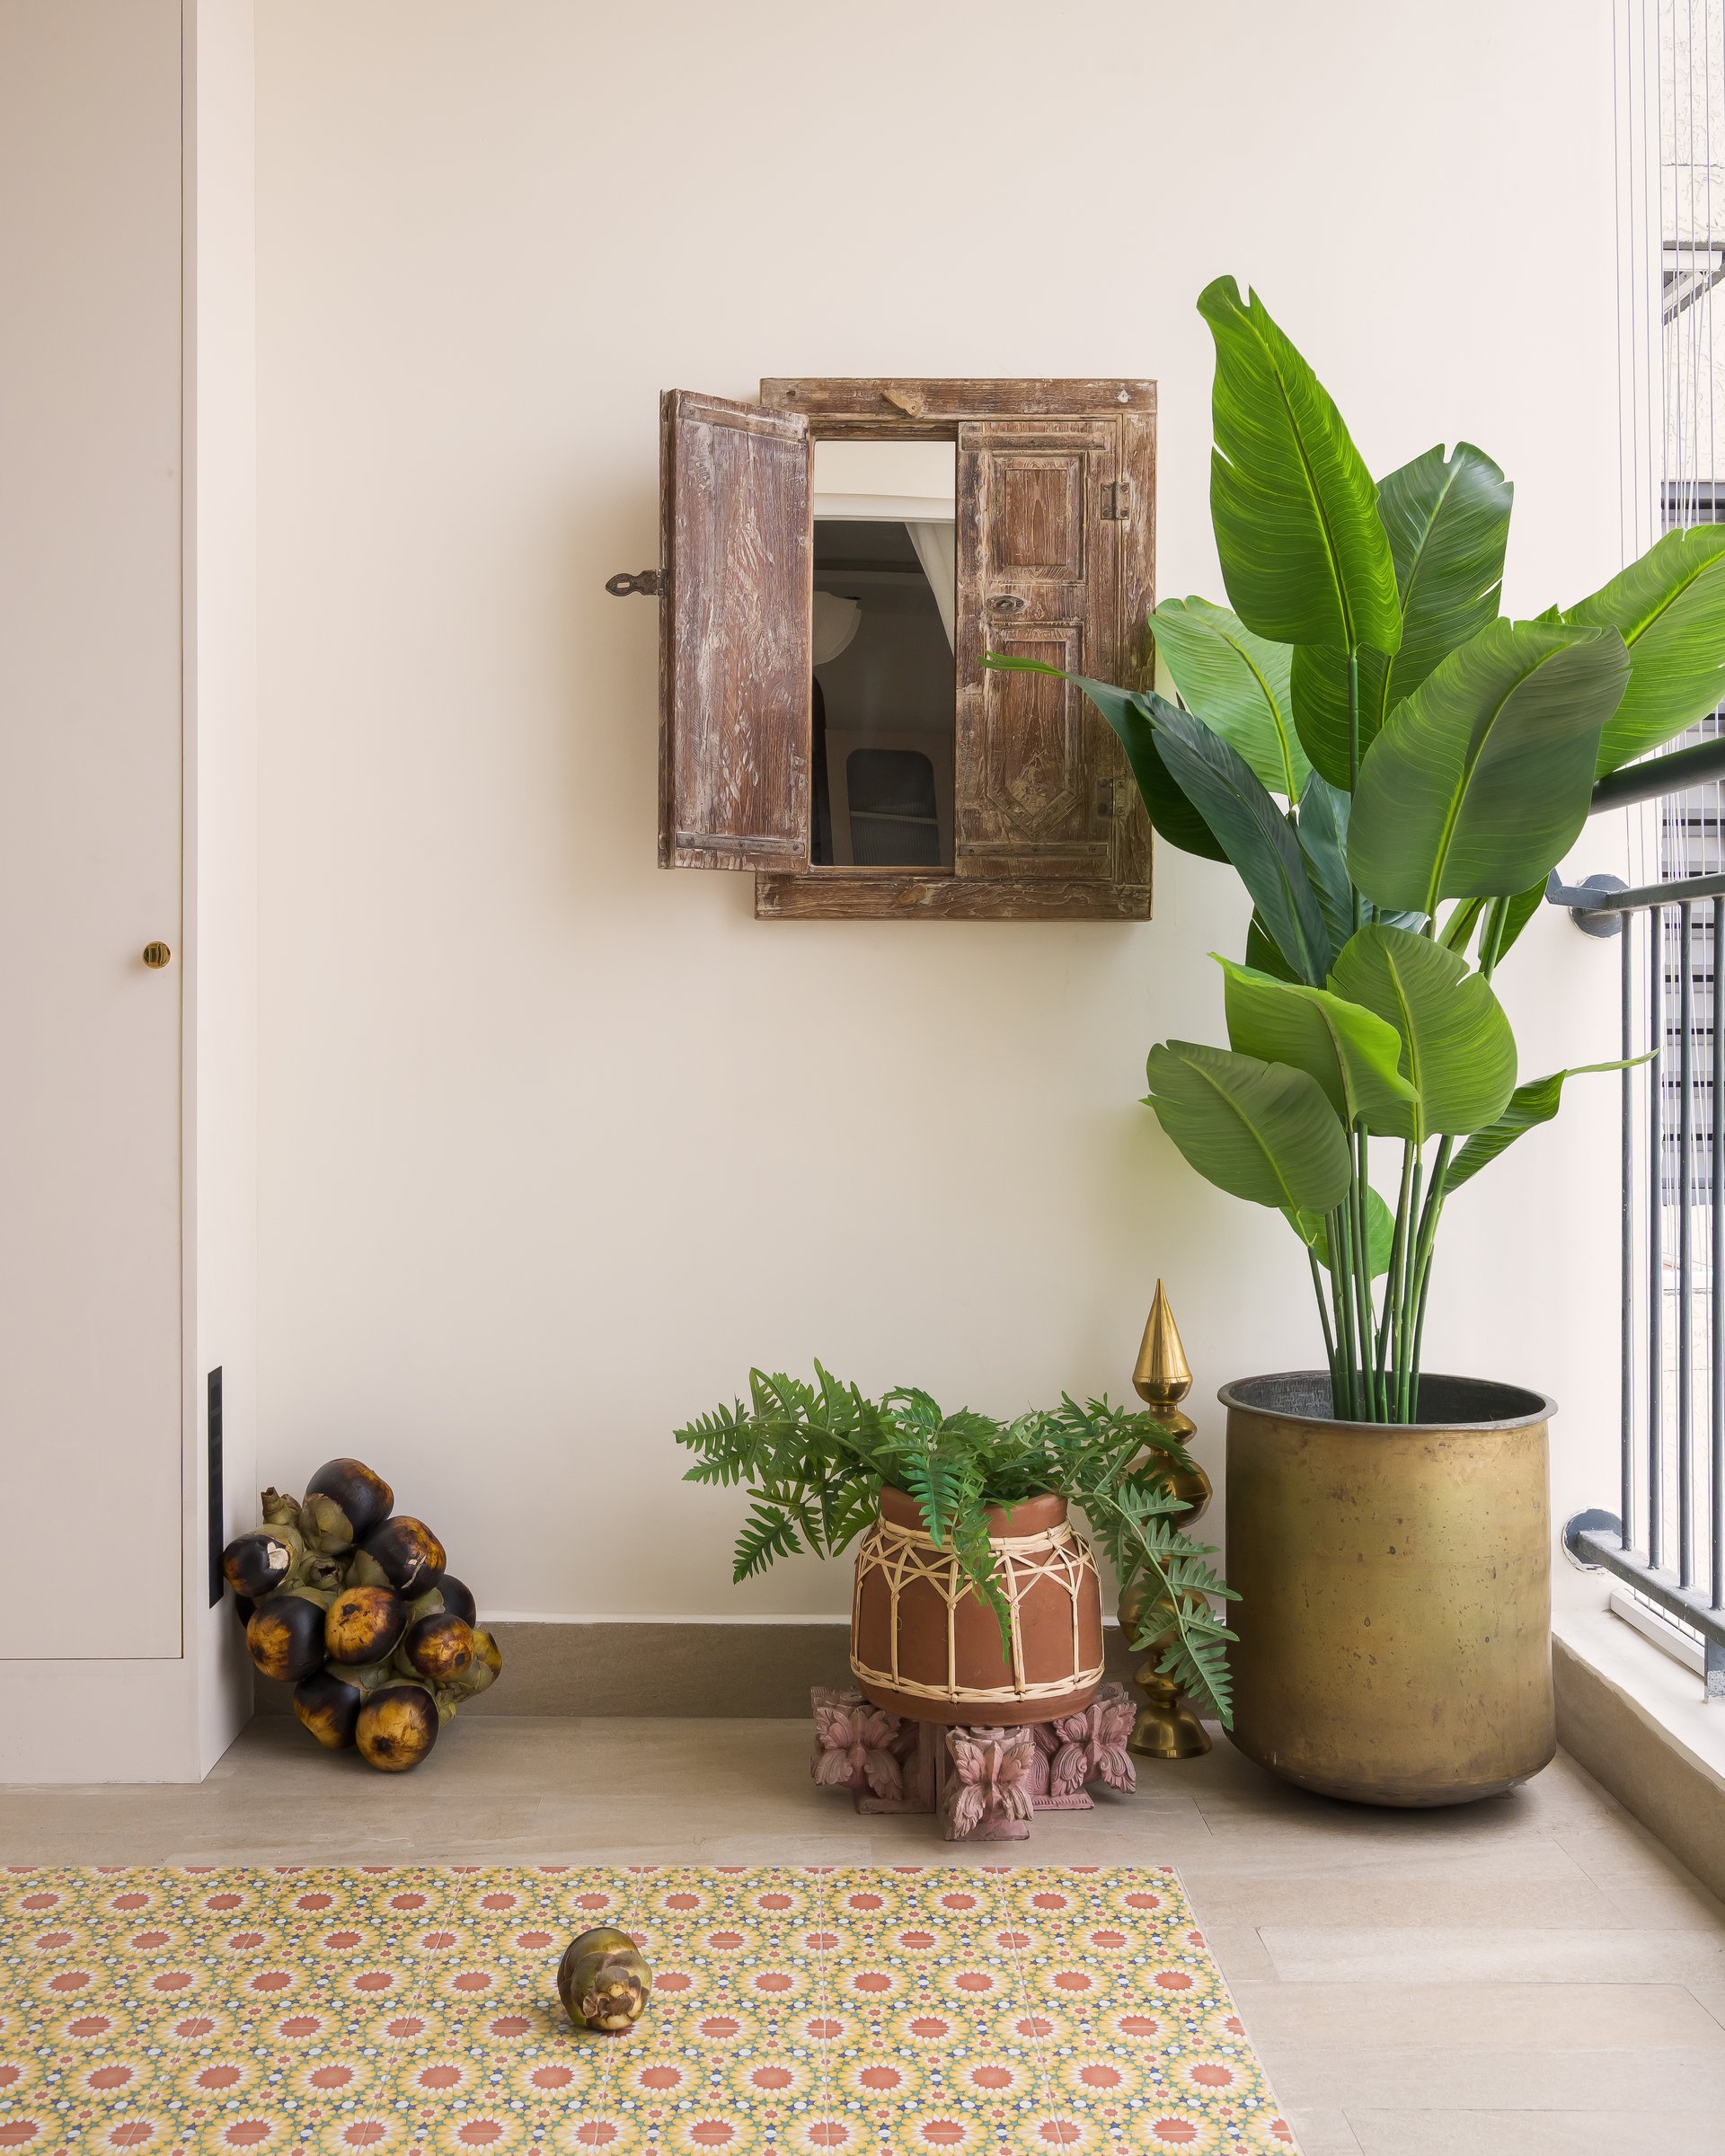
The balcony is treated with the same level of care as the apartment’s interior spaces. A distressed antique timber window shutter is repurposed as a decorative frame against a plain wall, accompanied by a composition of a terracotta planter, a cluster of dried palm fruit, and a brass urn displaying a tall traveller’s palm. Together, the arrangement introduces a quiet sense of history and craftsmanship to an otherwise modest outdoor setting.
A patterned tile inset, echoing the cement tiles of the foyer, extends the home’s material language beyond the interior. By layering familiar textures and carefully curated objects, the balcony transforms the everyday threshold of a high rise apartment into a calm and thoughtfully composed retreat.
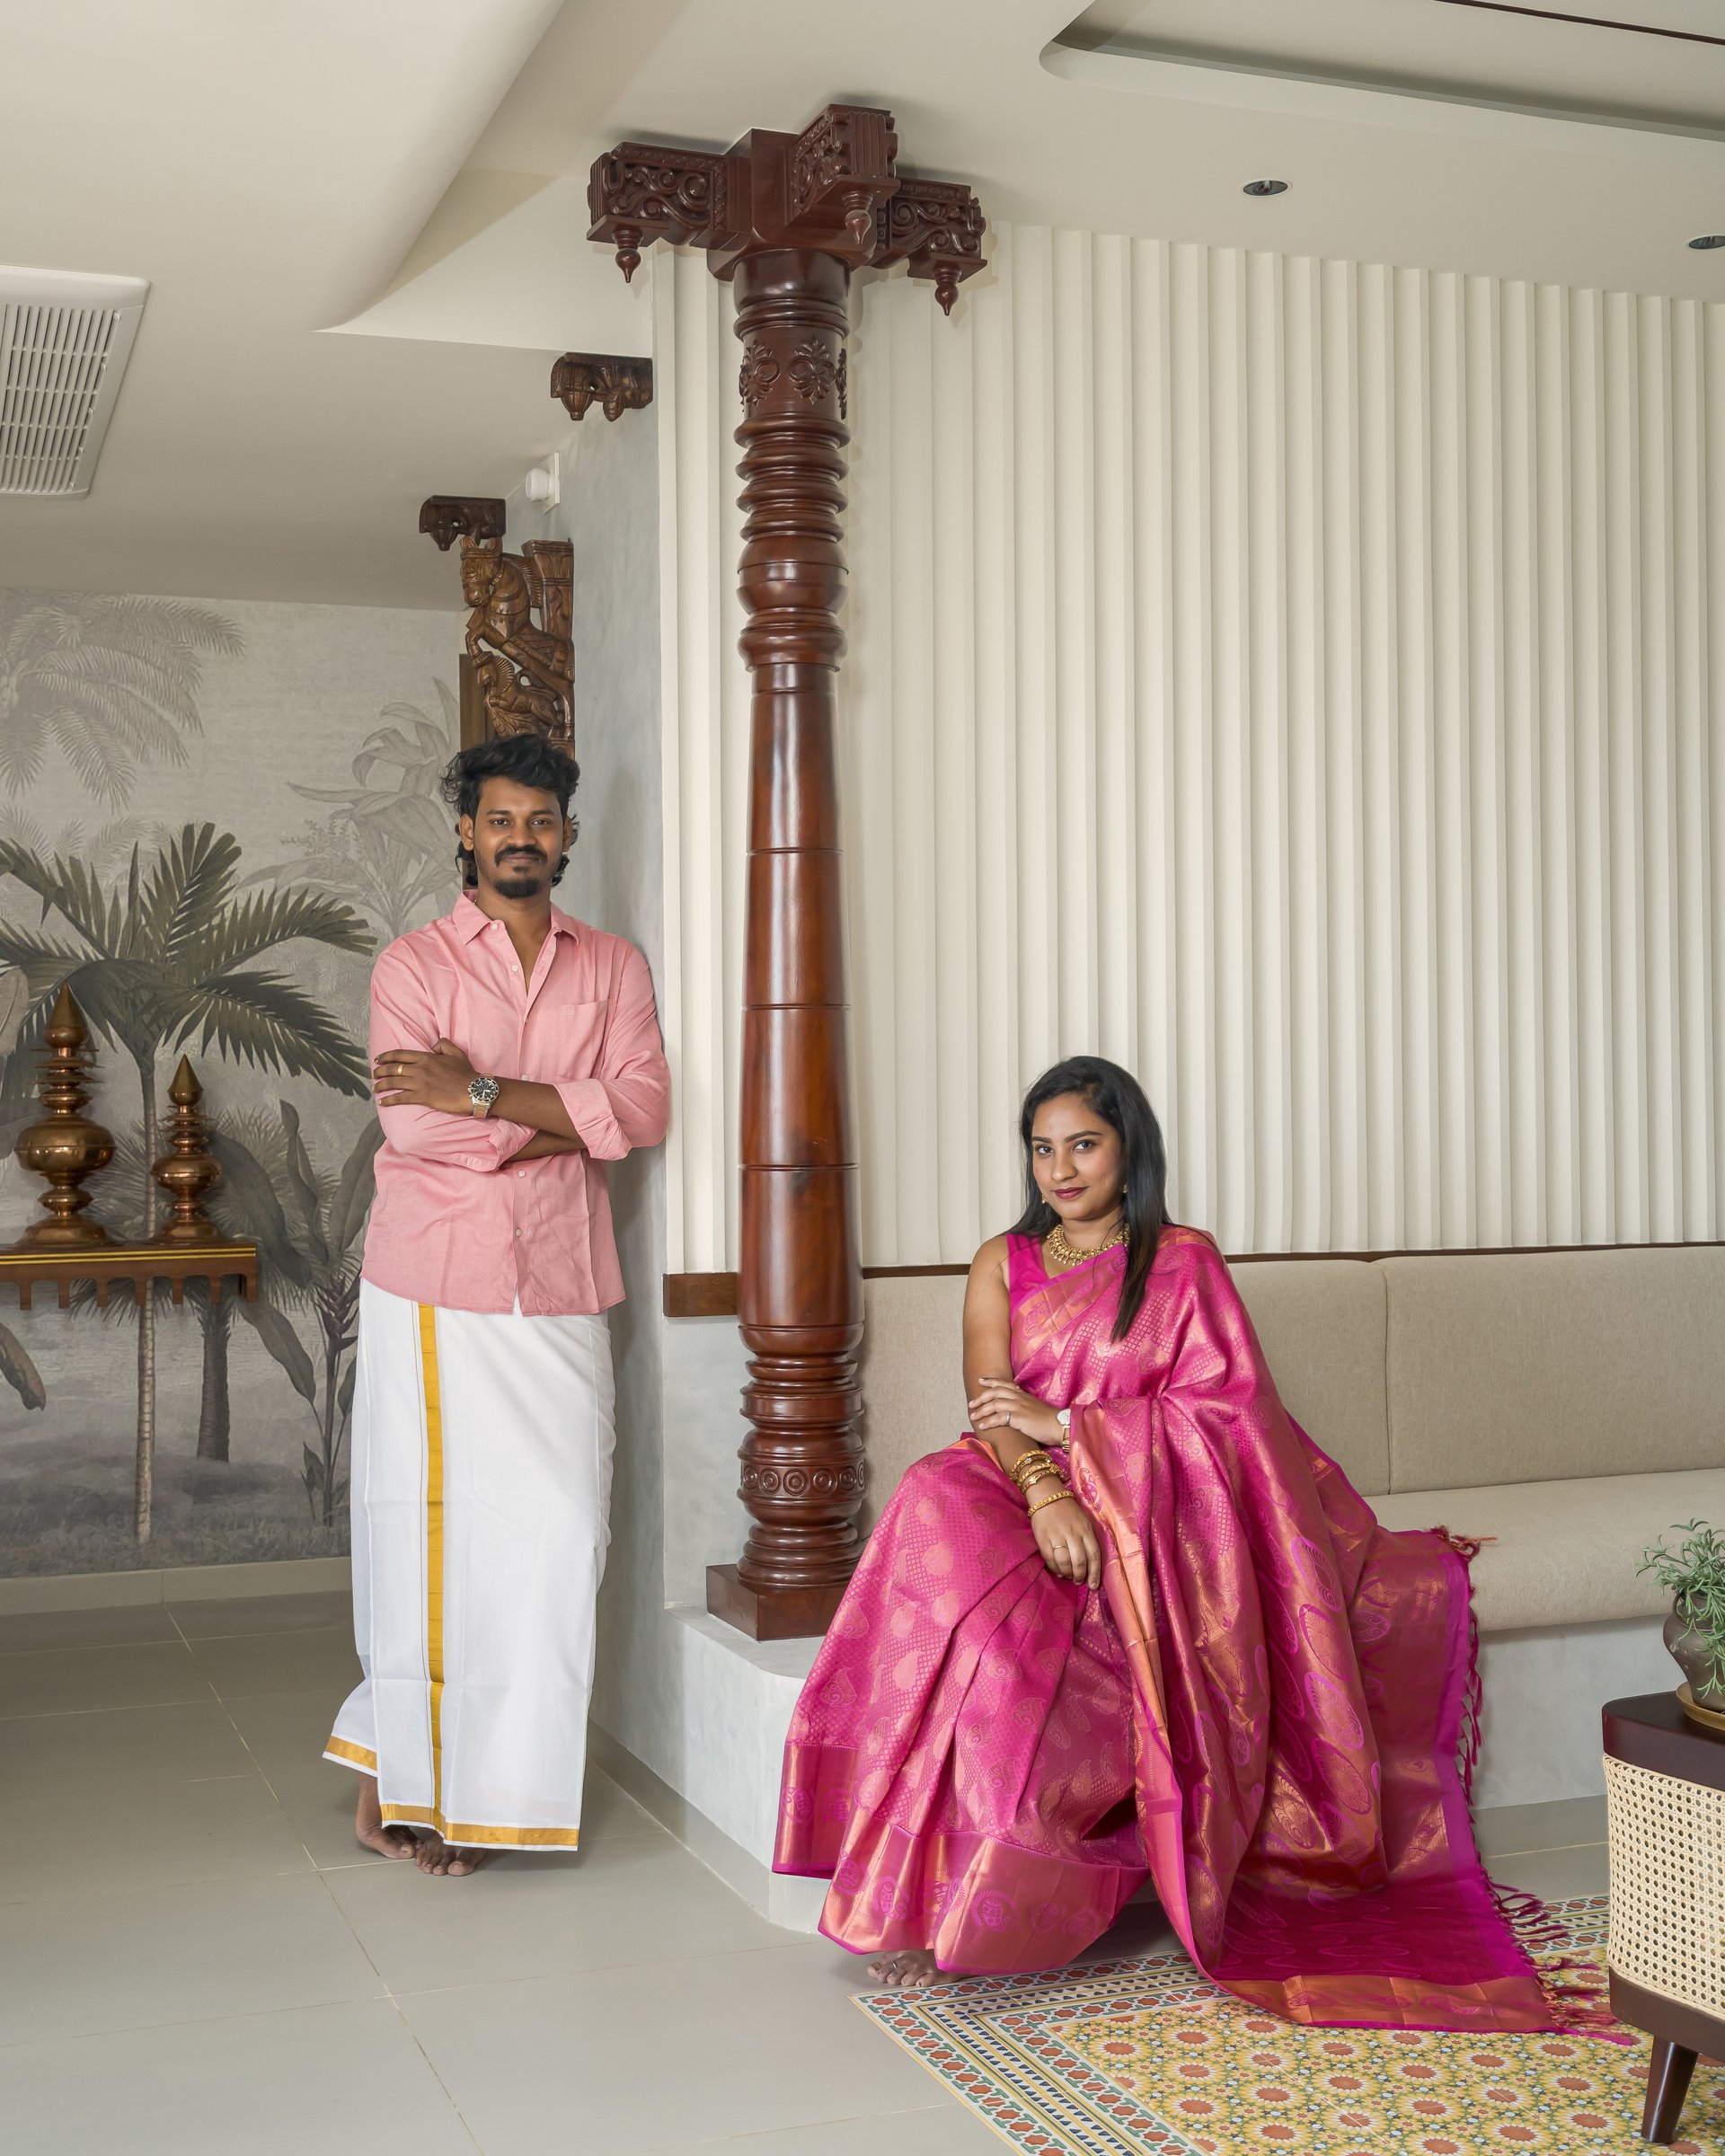
The Aalayam contributes to a broader conversation emerging within Chennai’s contemporary design landscape, where regional identity is approached not as a decorative language but as a way of shaping space, materiality, and everyday life. Rather than reproducing the Chettinad house in miniature, Sharath Kumar and Swathi S distil its defining principles, from carved timber details and ritual thresholds to layered craftsmanship and a deep respect for material, into an apartment designed for contemporary living.
The result is a home that demonstrates how heritage can evolve without losing its essence. Thoughtfully balancing memory with modernity, The Aalayam celebrates South Indian traditions through spaces that feel personal, graceful, and deeply connected to the lives of the family who call it home.