Rather than treating compact living as an exercise in compromise, IDAM presents it as an exercise in precision. Smaller homes often demand greater discipline, where every square foot, every junction, and every object must justify its presence. Here, restraint becomes the project’s greatest strength, proving that thoughtful planning and craftsmanship can create a home that feels far richer than its modest footprint suggests.
Located in Santhome, Chennai, IDAM was designed by Four Bricks Architecture under the direction of Kamaraj Pandian MK and V. Bharati as a 594 sq. ft. residence that rethinks spatial efficiency through warmth and material honesty. Sheltered beneath a lightweight aluminium sloping roof supported by I-section steel members, the industrial structure is softened by a lined false ceiling and exposed polished teak rafters that lend the interiors a sense of familiarity and permanence. Within a single continuous volume, the plan accommodates a living area, sleeping space, kitchen, and bathroom without sacrificing openness or comfort. Reinforcing this sense of cohesion, every piece of furniture was custom designed for the residence, allowing South Indian craft traditions to shape not only the character of the interiors but also the way the home is lived in every day.
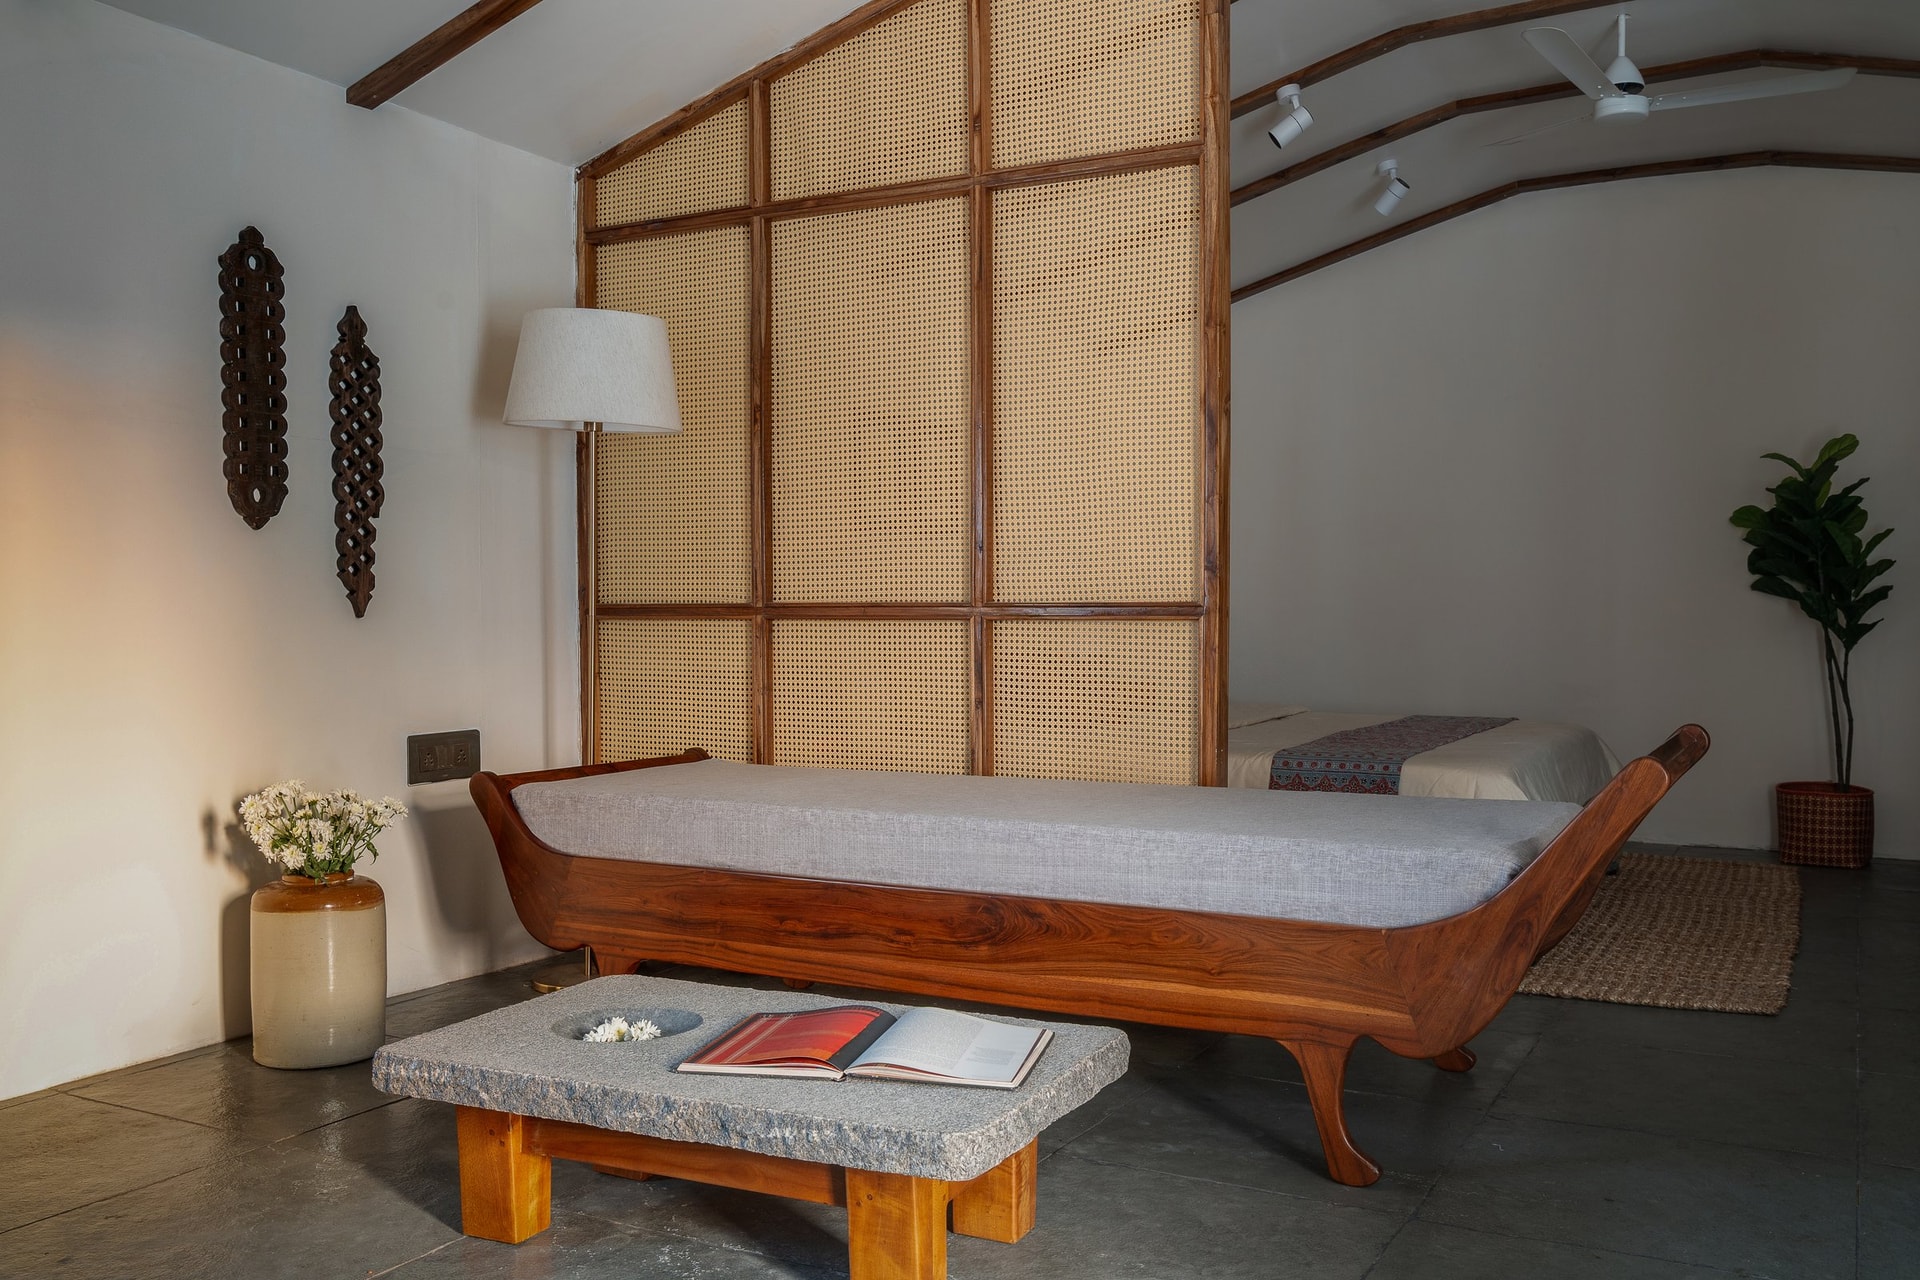
The living area establishes the home’s material language in a single, carefully composed frame. A handcrafted hardwood diwan, upholstered in unbleached linen, sits low against a full-height cane-and-wood partition that gently separates the living and sleeping zones while allowing light and air to move freely between them. At its centre, a bespoke coffee table pairs a naturally chiselled granite top with a solid timber base, bringing together raw stone and warm wood in a composition that reflects the home’s quiet balance between craftsmanship and restraint.
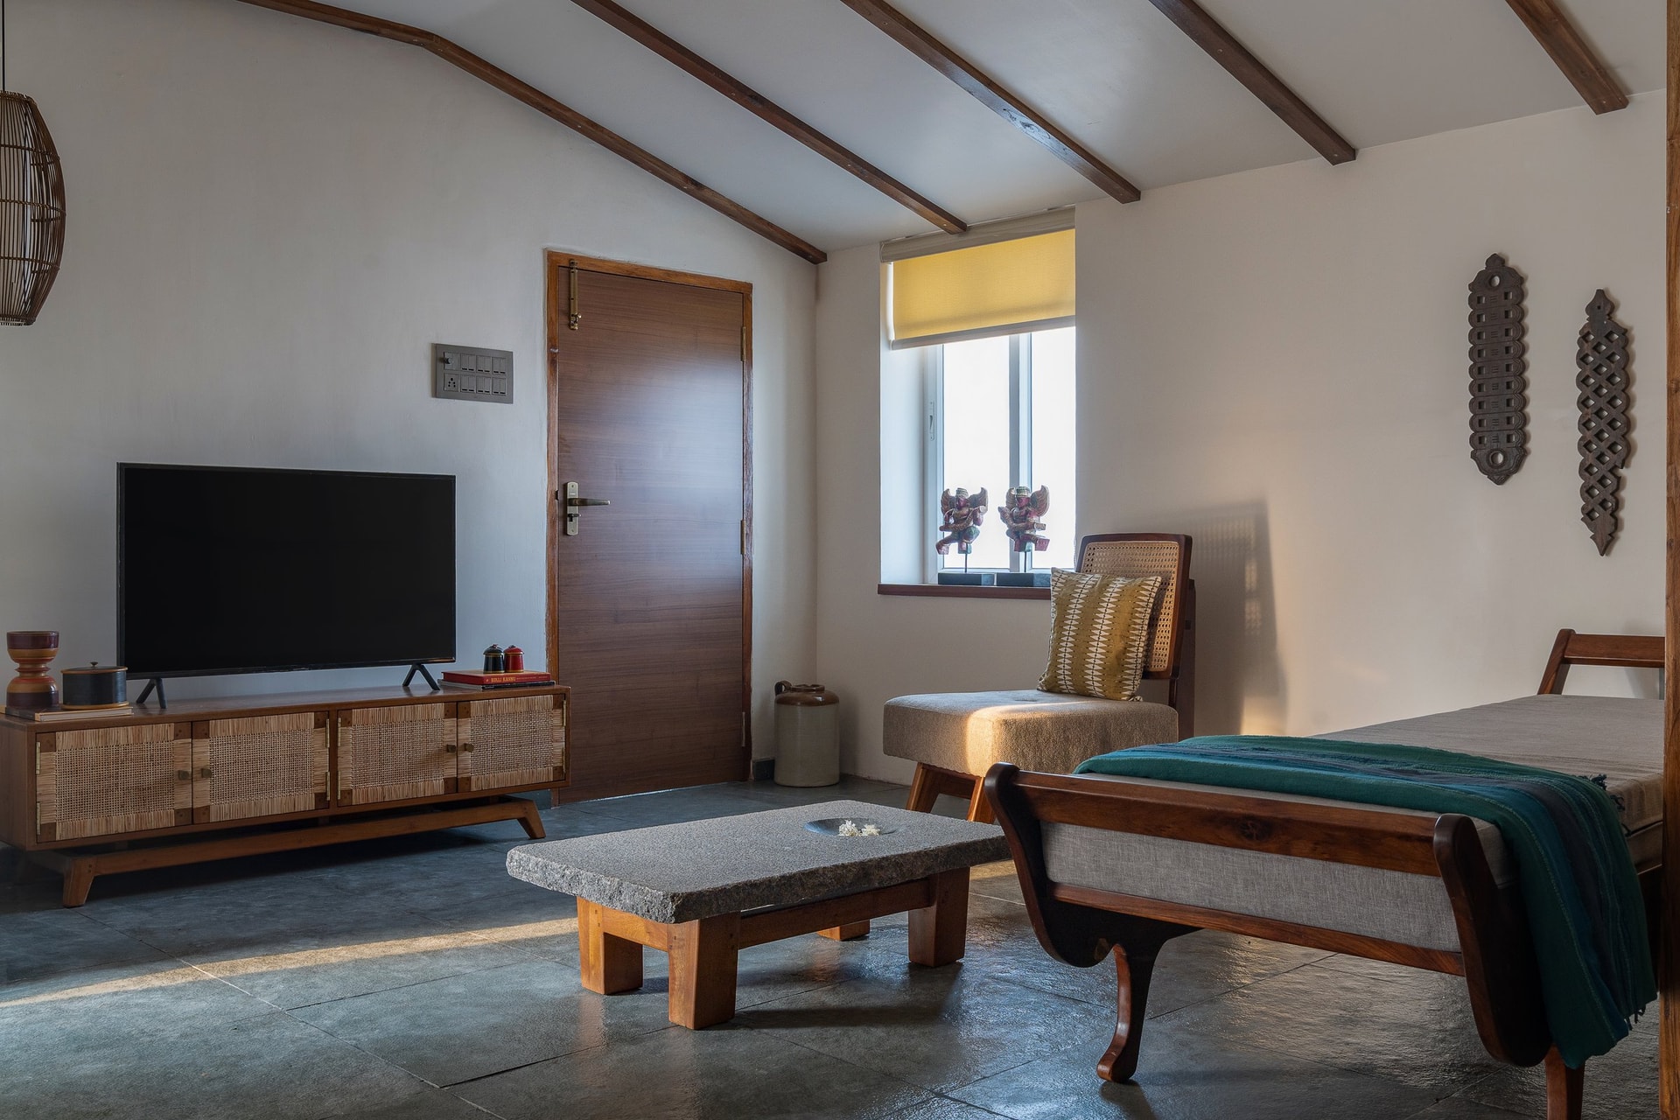
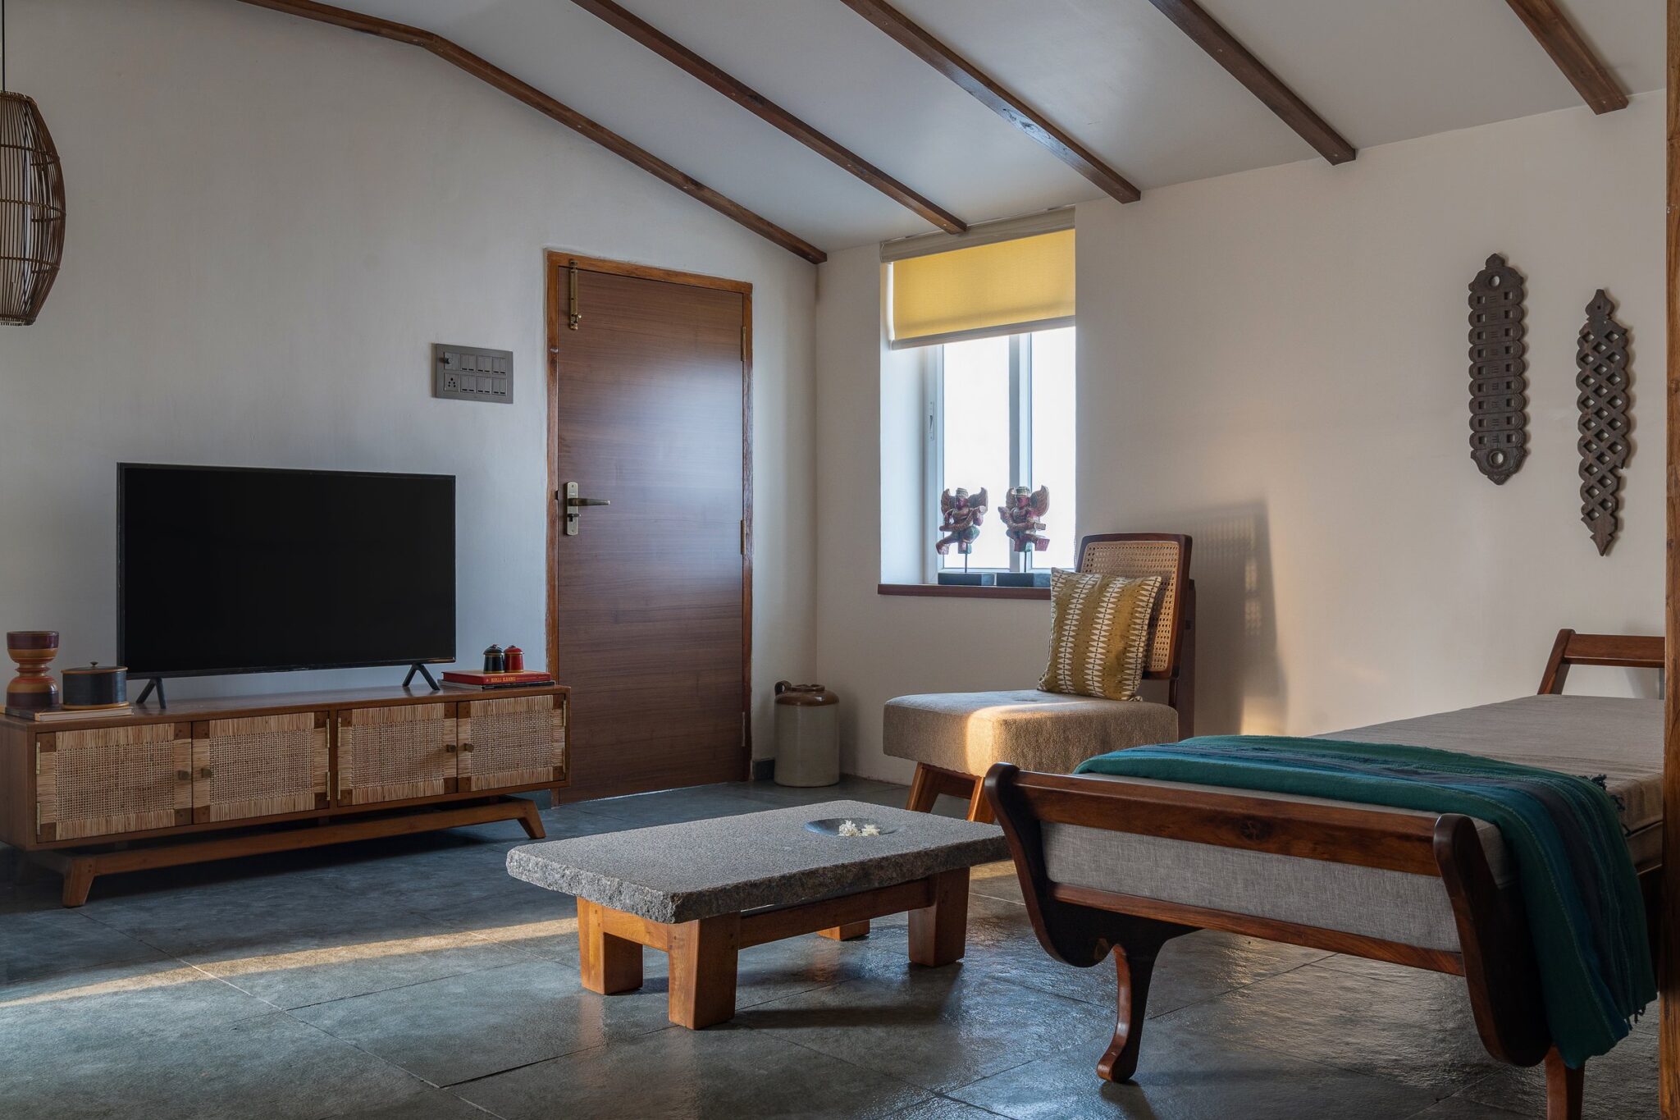
The living room, viewed towards the entrance, reveals its quieter working elements. A long, low television console crafted in Pillai Maruthu wood stretches along the wall, its woven cane shutters and slender legs lending visual lightness despite its generous proportions. A mustard yellow blind softens the daylight filtering through a compact window, while a pair of carved wall reliefs introduce a subtle layer of artistry without interrupting the room’s restrained composition.
The material palette remains intentionally pared back, drawing together warm timber, woven cane, grey stone, and softly finished plaster, yet gains richness through texture rather than colour. Above, the pitched ceiling with its exposed polished teak rafters lends the compact interior a surprising sense of volume, while the granite topped coffee table grounds the space with the quiet permanence of natural stone. The result is an interior that feels tactile and composed, where simplicity is achieved through careful material balance rather than reduction alone.
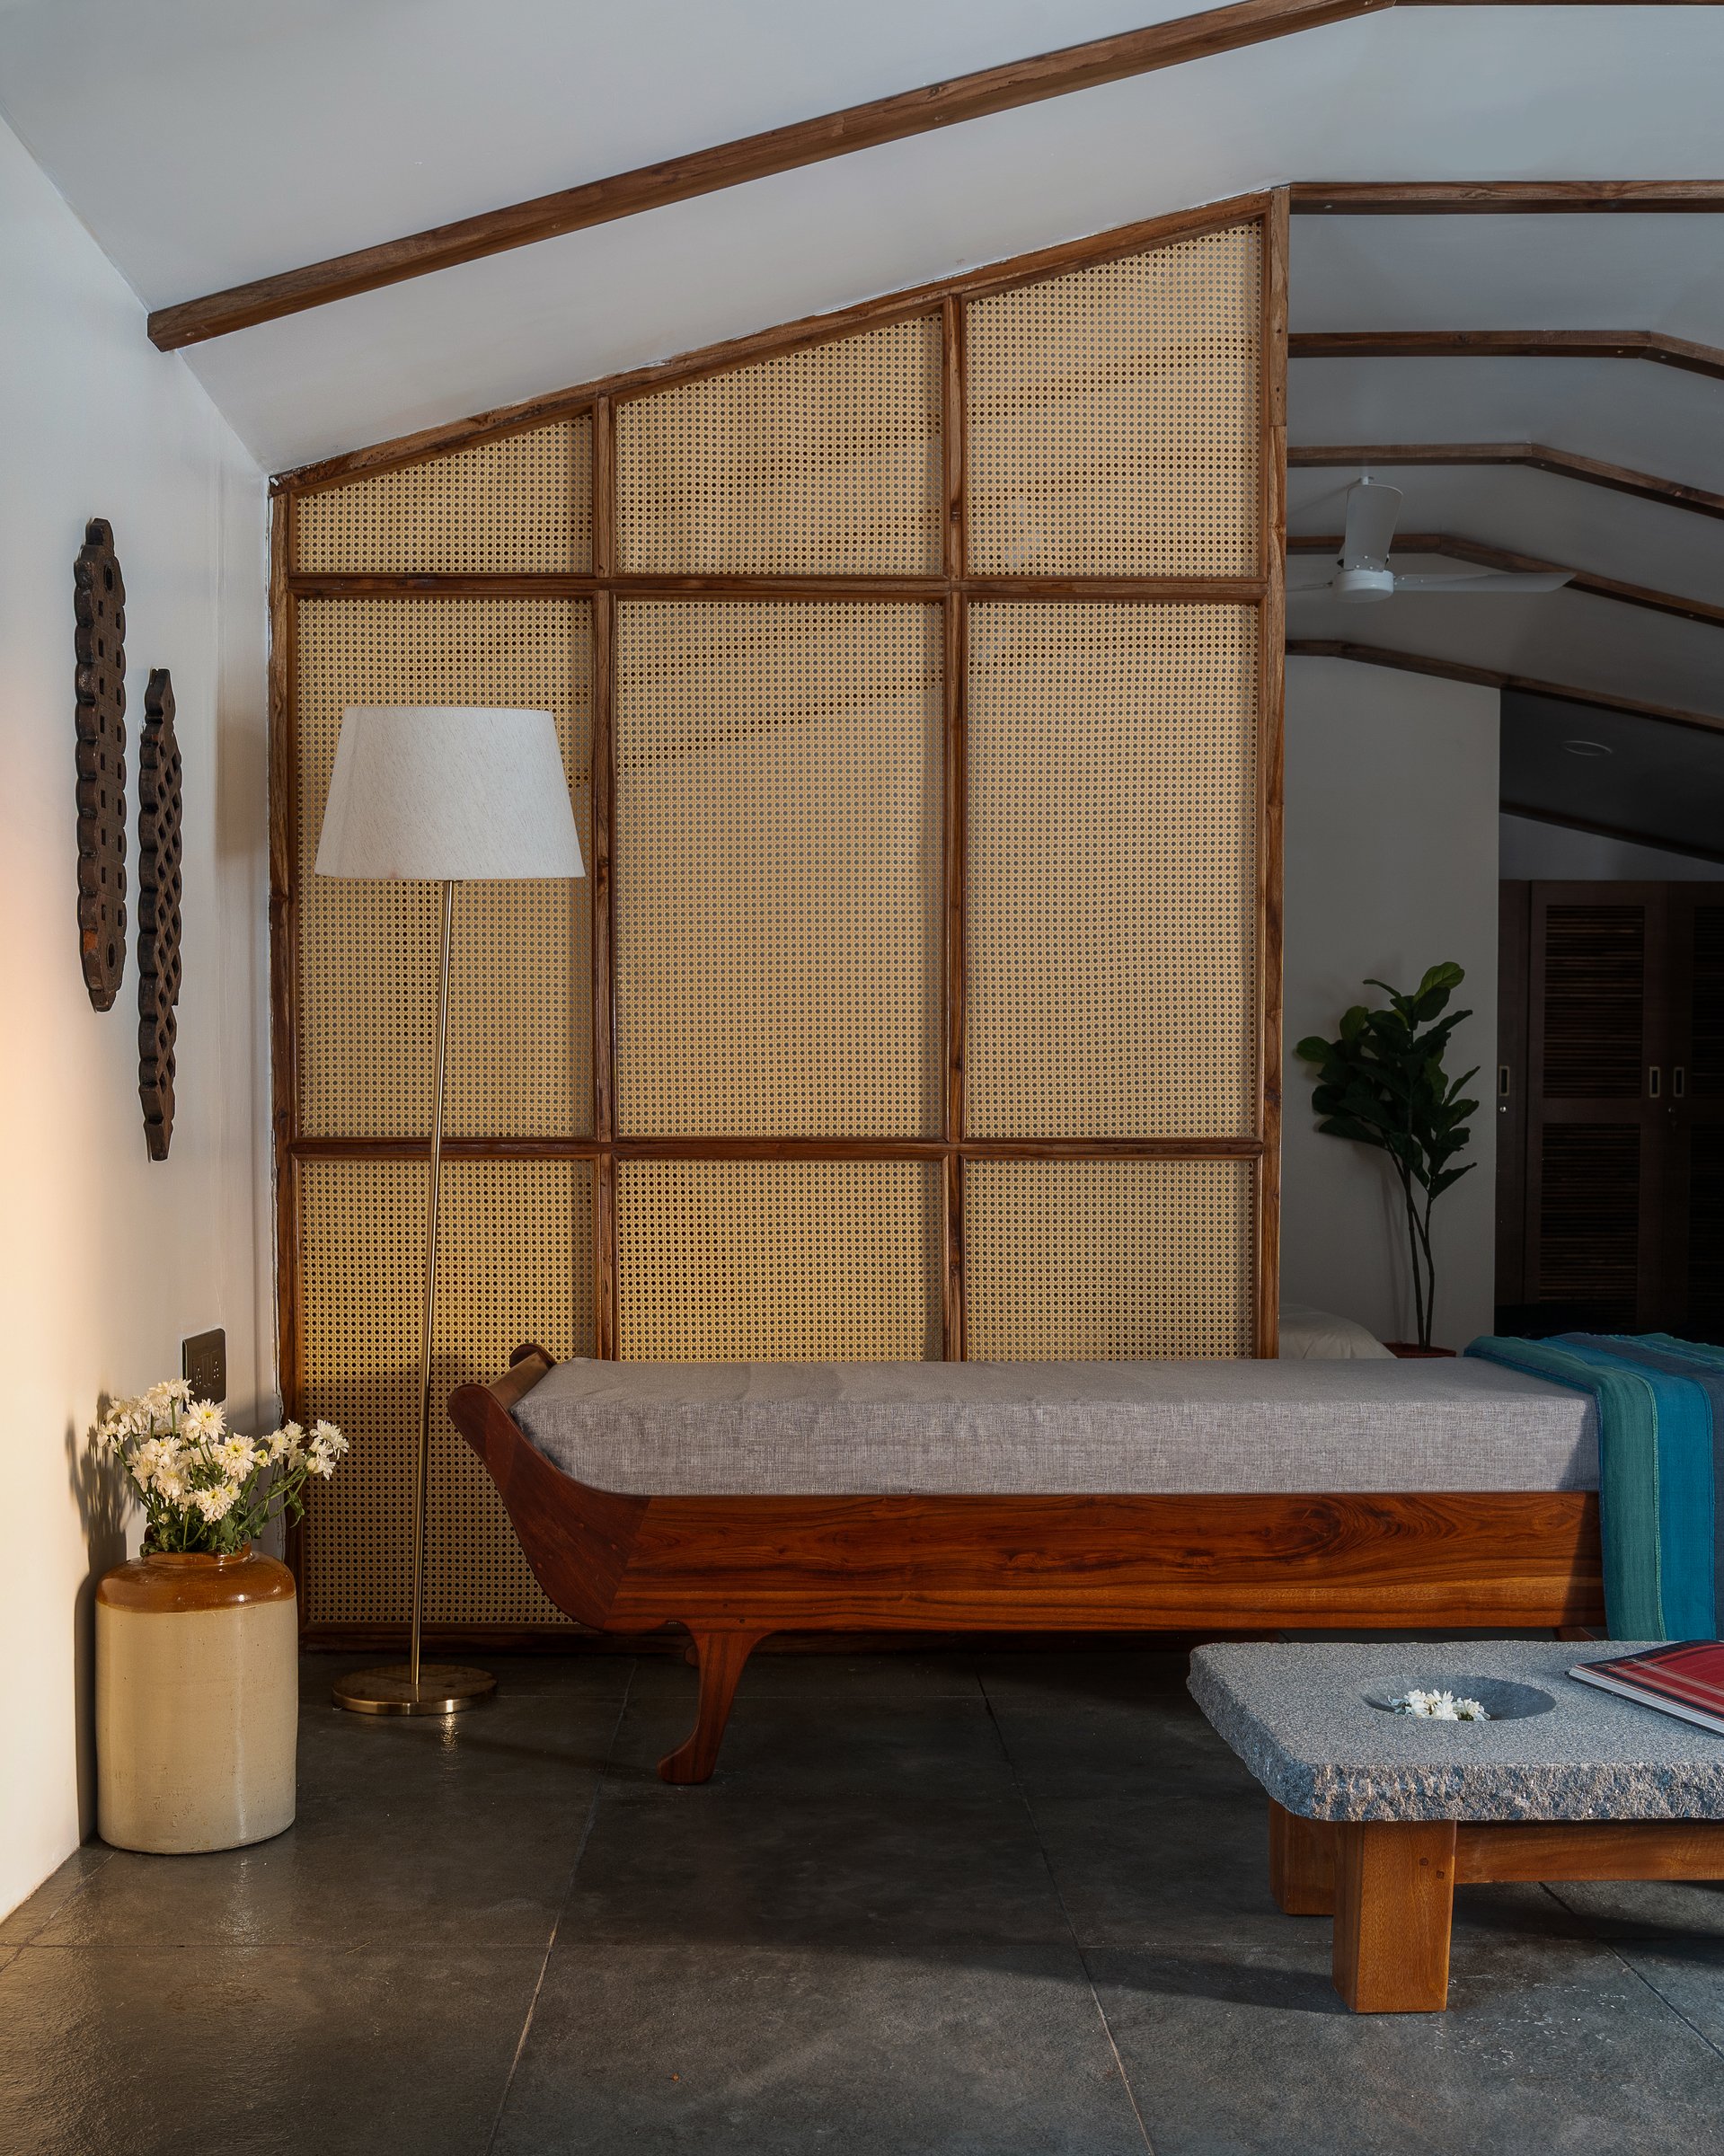
Seen against the full height cane partition, the diwan emerges as the home’s defining piece of craftsmanship. Its solid hardwood frame curves gently at either end, with the joinery left visible as a quiet expression of the maker’s hand. Behind it, the woven cane screen filters both light and air into the sleeping zone beyond, preserving openness while introducing a sense of privacy.
““The interior celebrates raw materials, handcrafted furniture, and timeless detailing while maintaining a minimalist design language.””
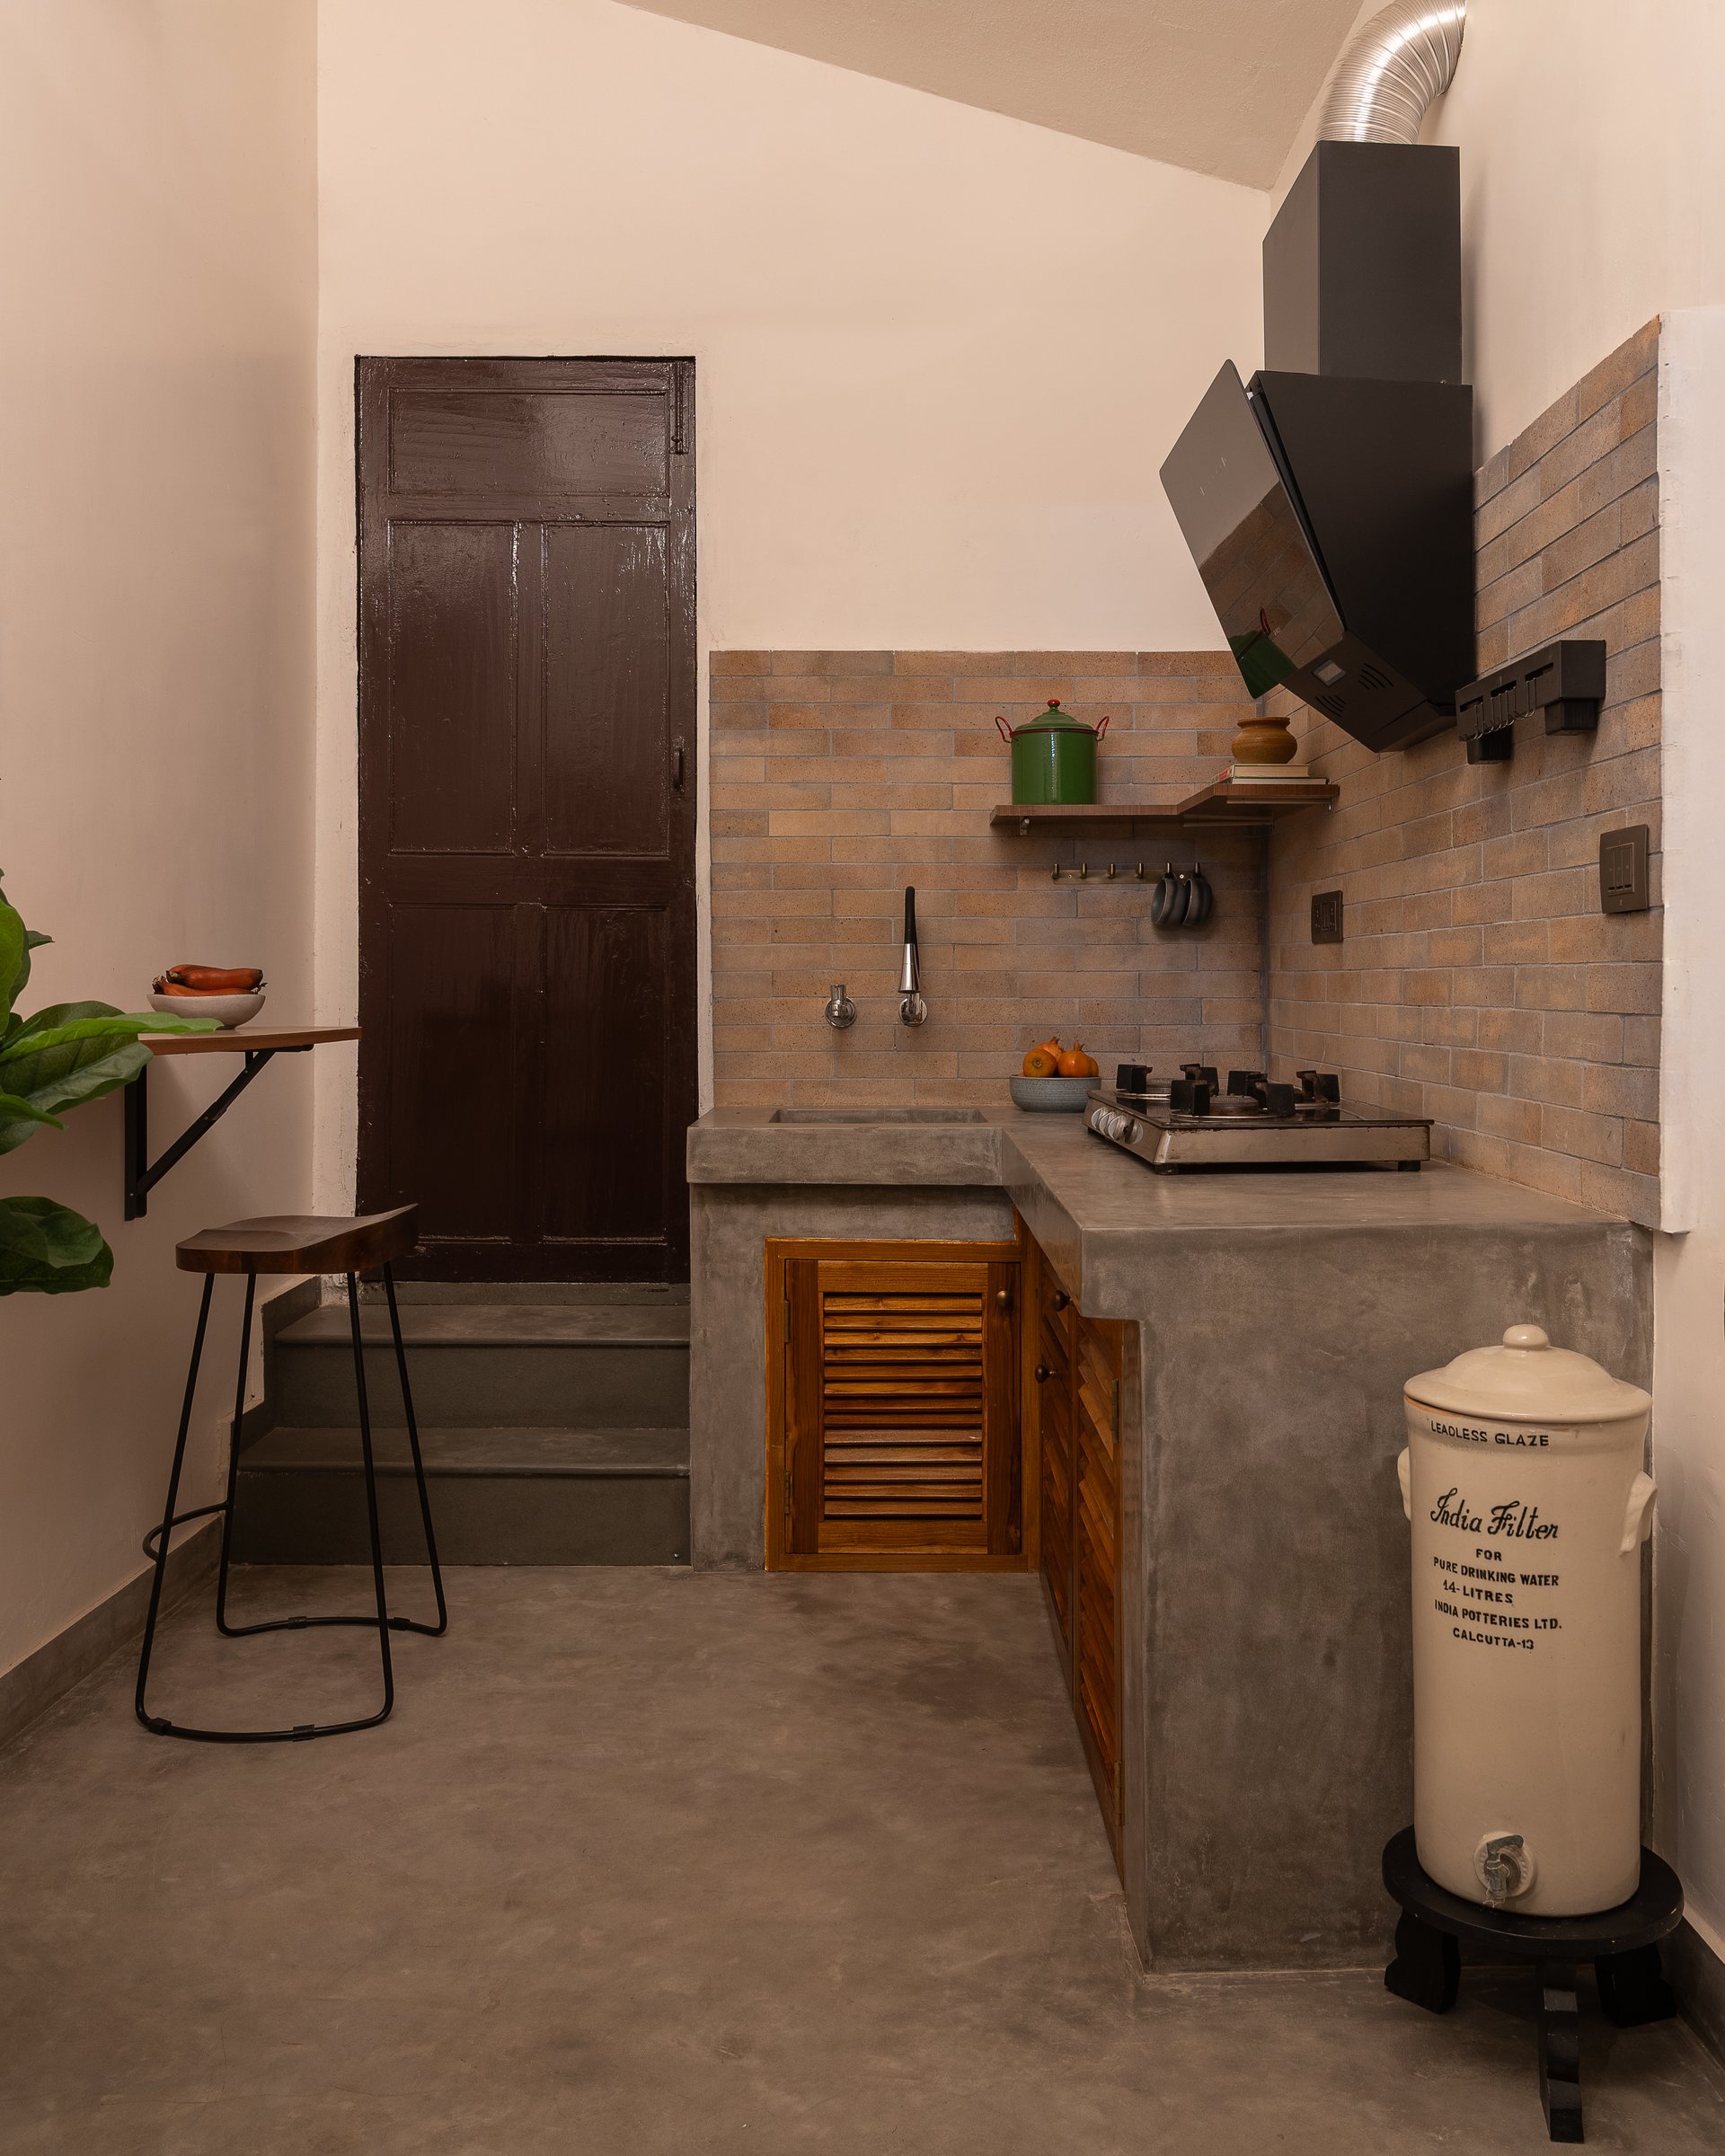
The kitchen occupies a compact bay at the rear of the plan, treated with the same rigour as the living zone. Grey oxide has been used continuously across counter and floor, wrapping the L-shaped run in a single seamless finish, while an exposed brick-clad backsplash brings warmth to the working wall.
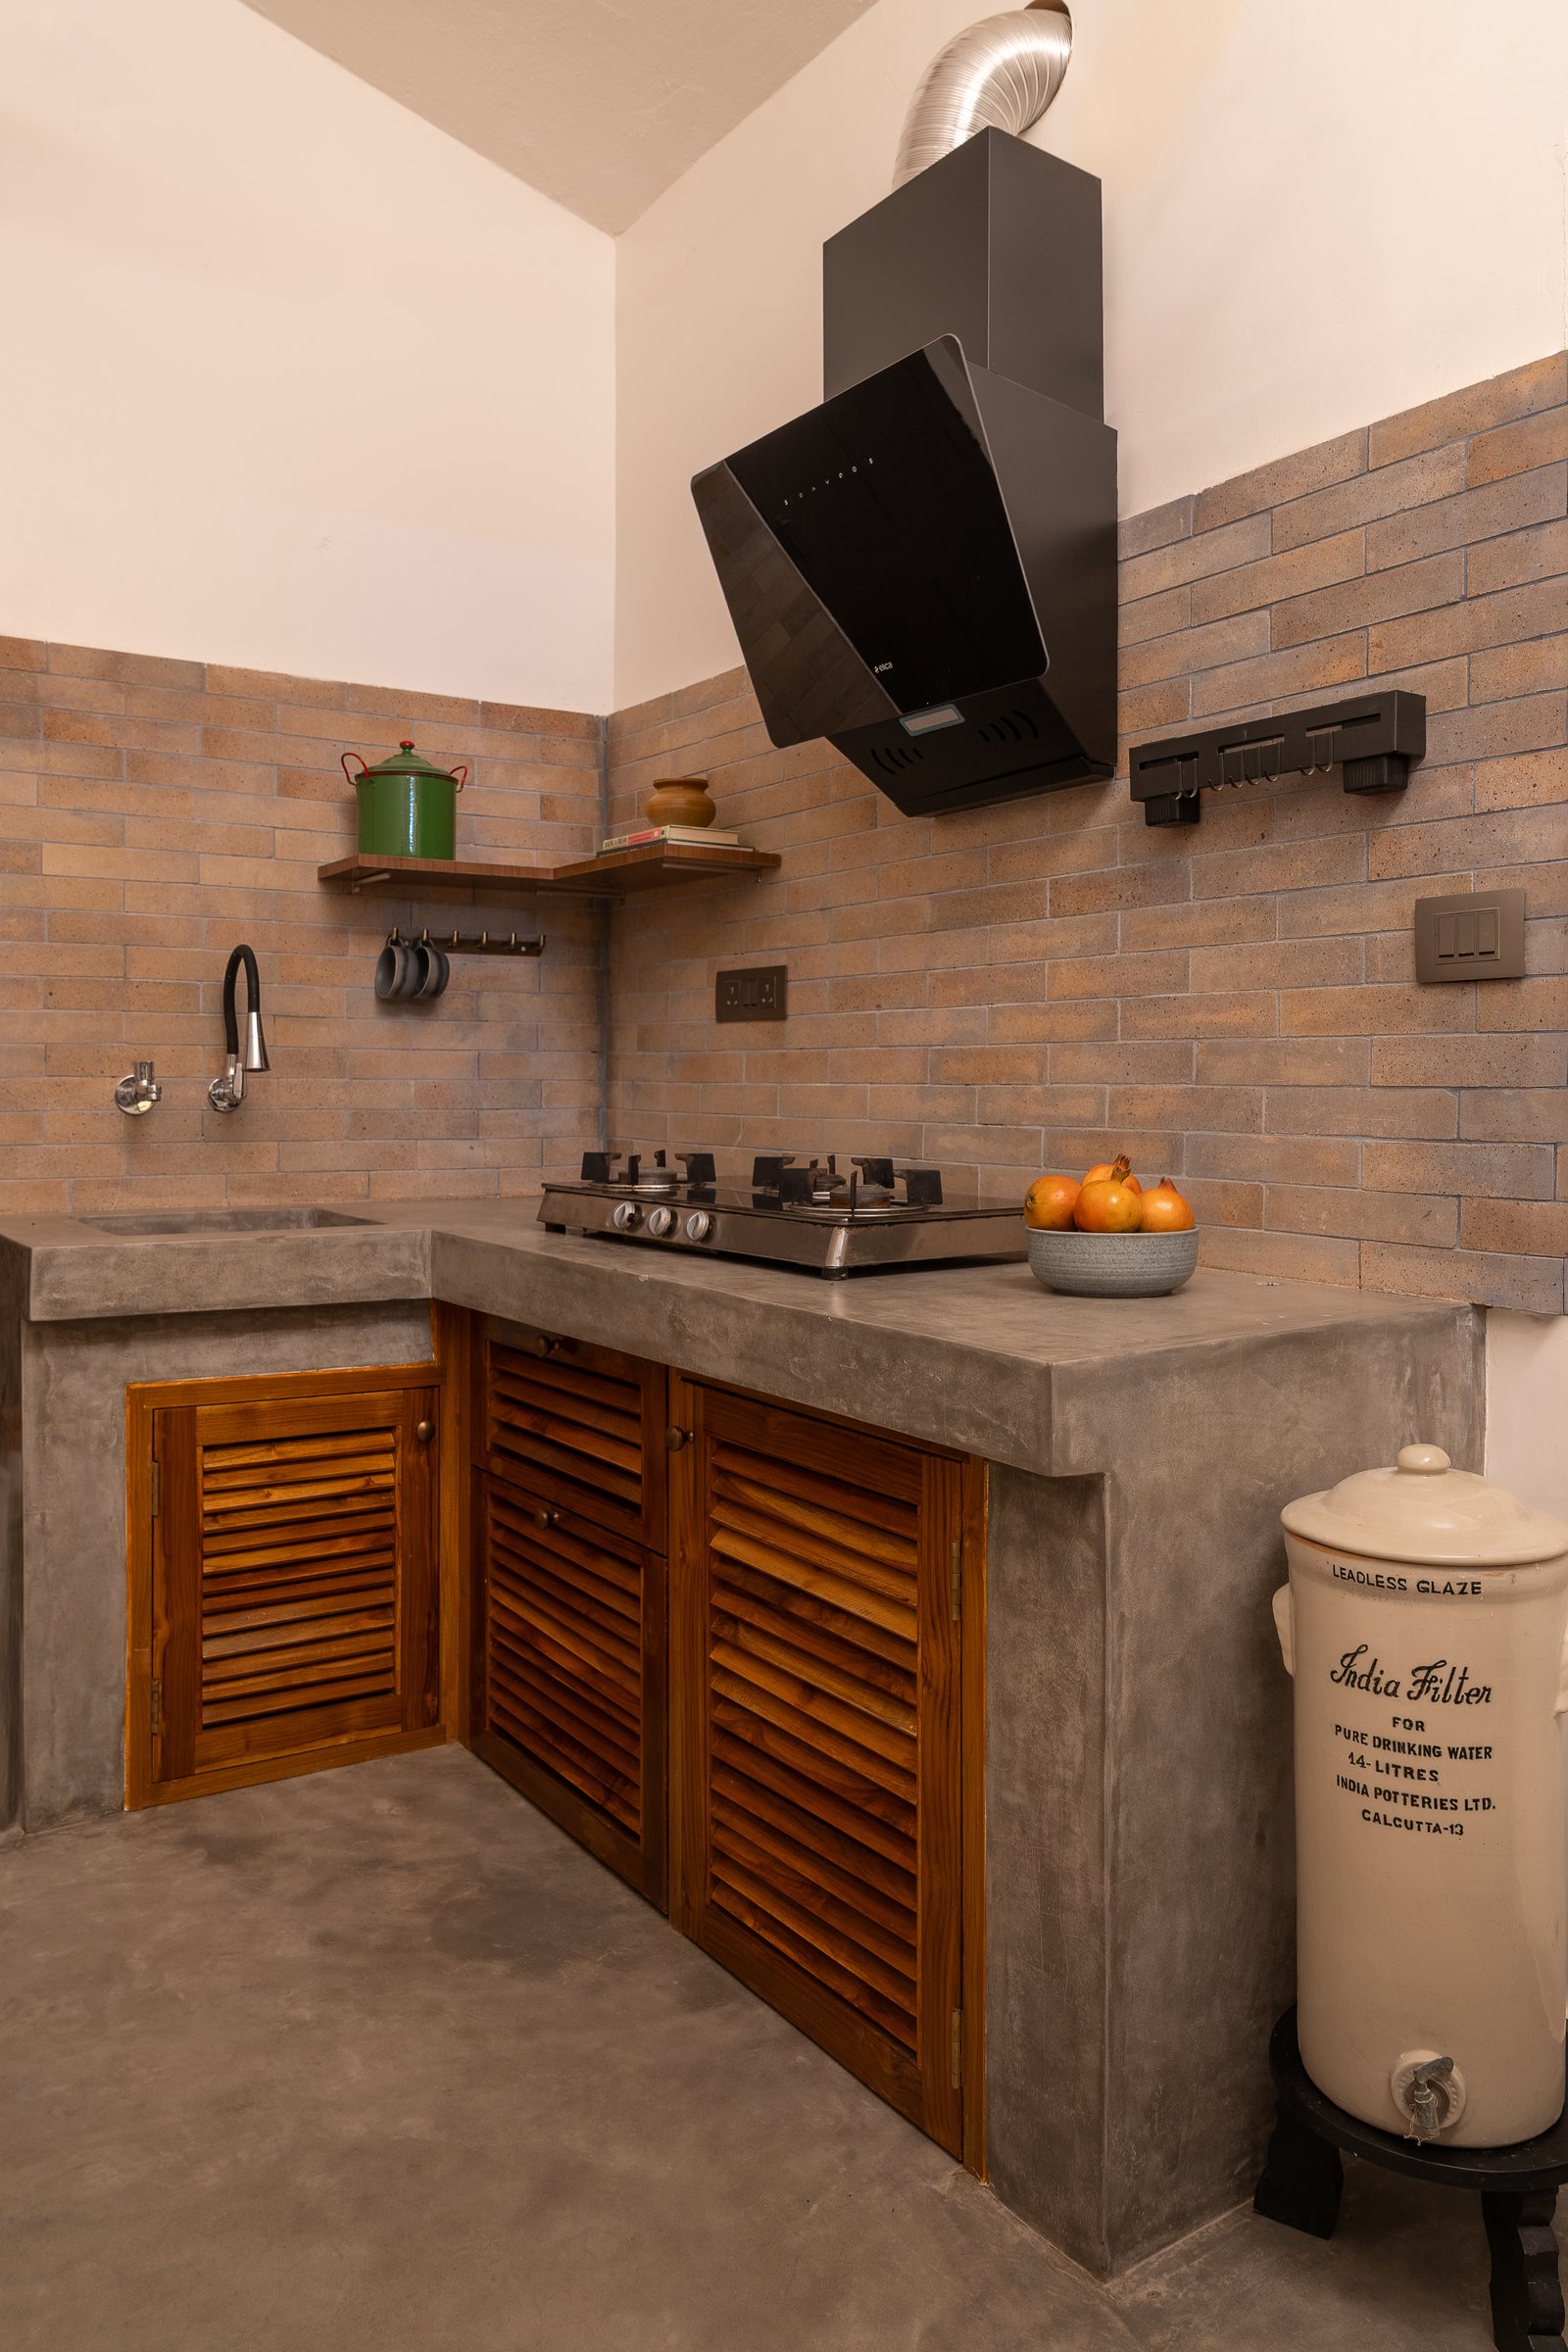
Closer in, the kitchen reveals its detail work. Teak louvered cabinet fronts conceal integrated plate and cutlery organisers, and an oxide-finished sink is cast as part of the counter itself, resolving what could have been a fussy junction into a single continuous plane.
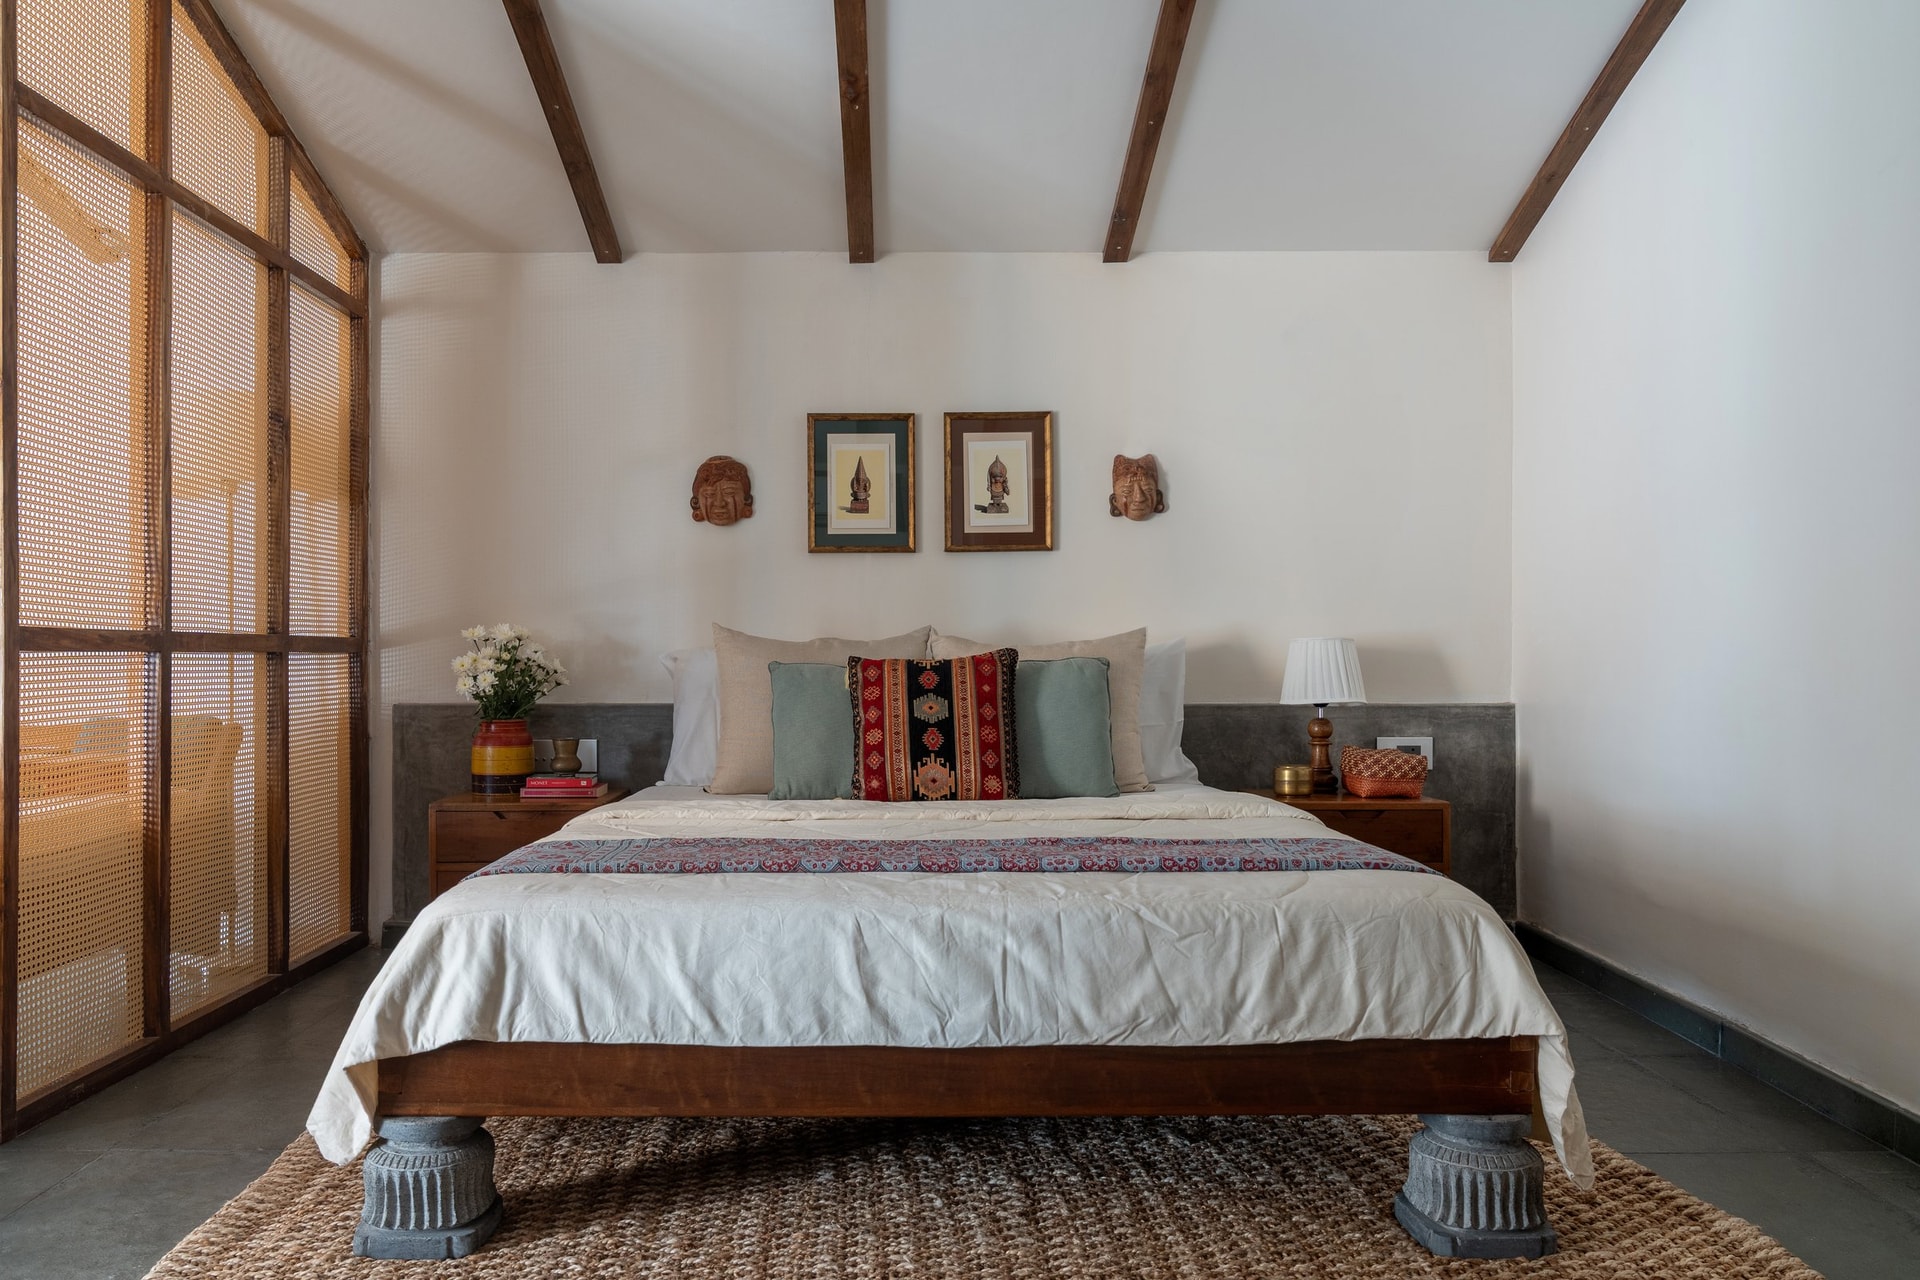
The bedroom continues the home’s restrained material language, centred around a custom bed crafted in Pillai Maruthu wood. Its legs draw inspiration from the fluted stone bases of traditional South Indian temple columns, introducing a subtle cultural reference without becoming ornamental. Behind it, a polished grey oxide headboard extends beneath the sloping ceiling, its cool, monolithic surface balancing the warmth of the timber frame and the natural texture of the jute rug below.
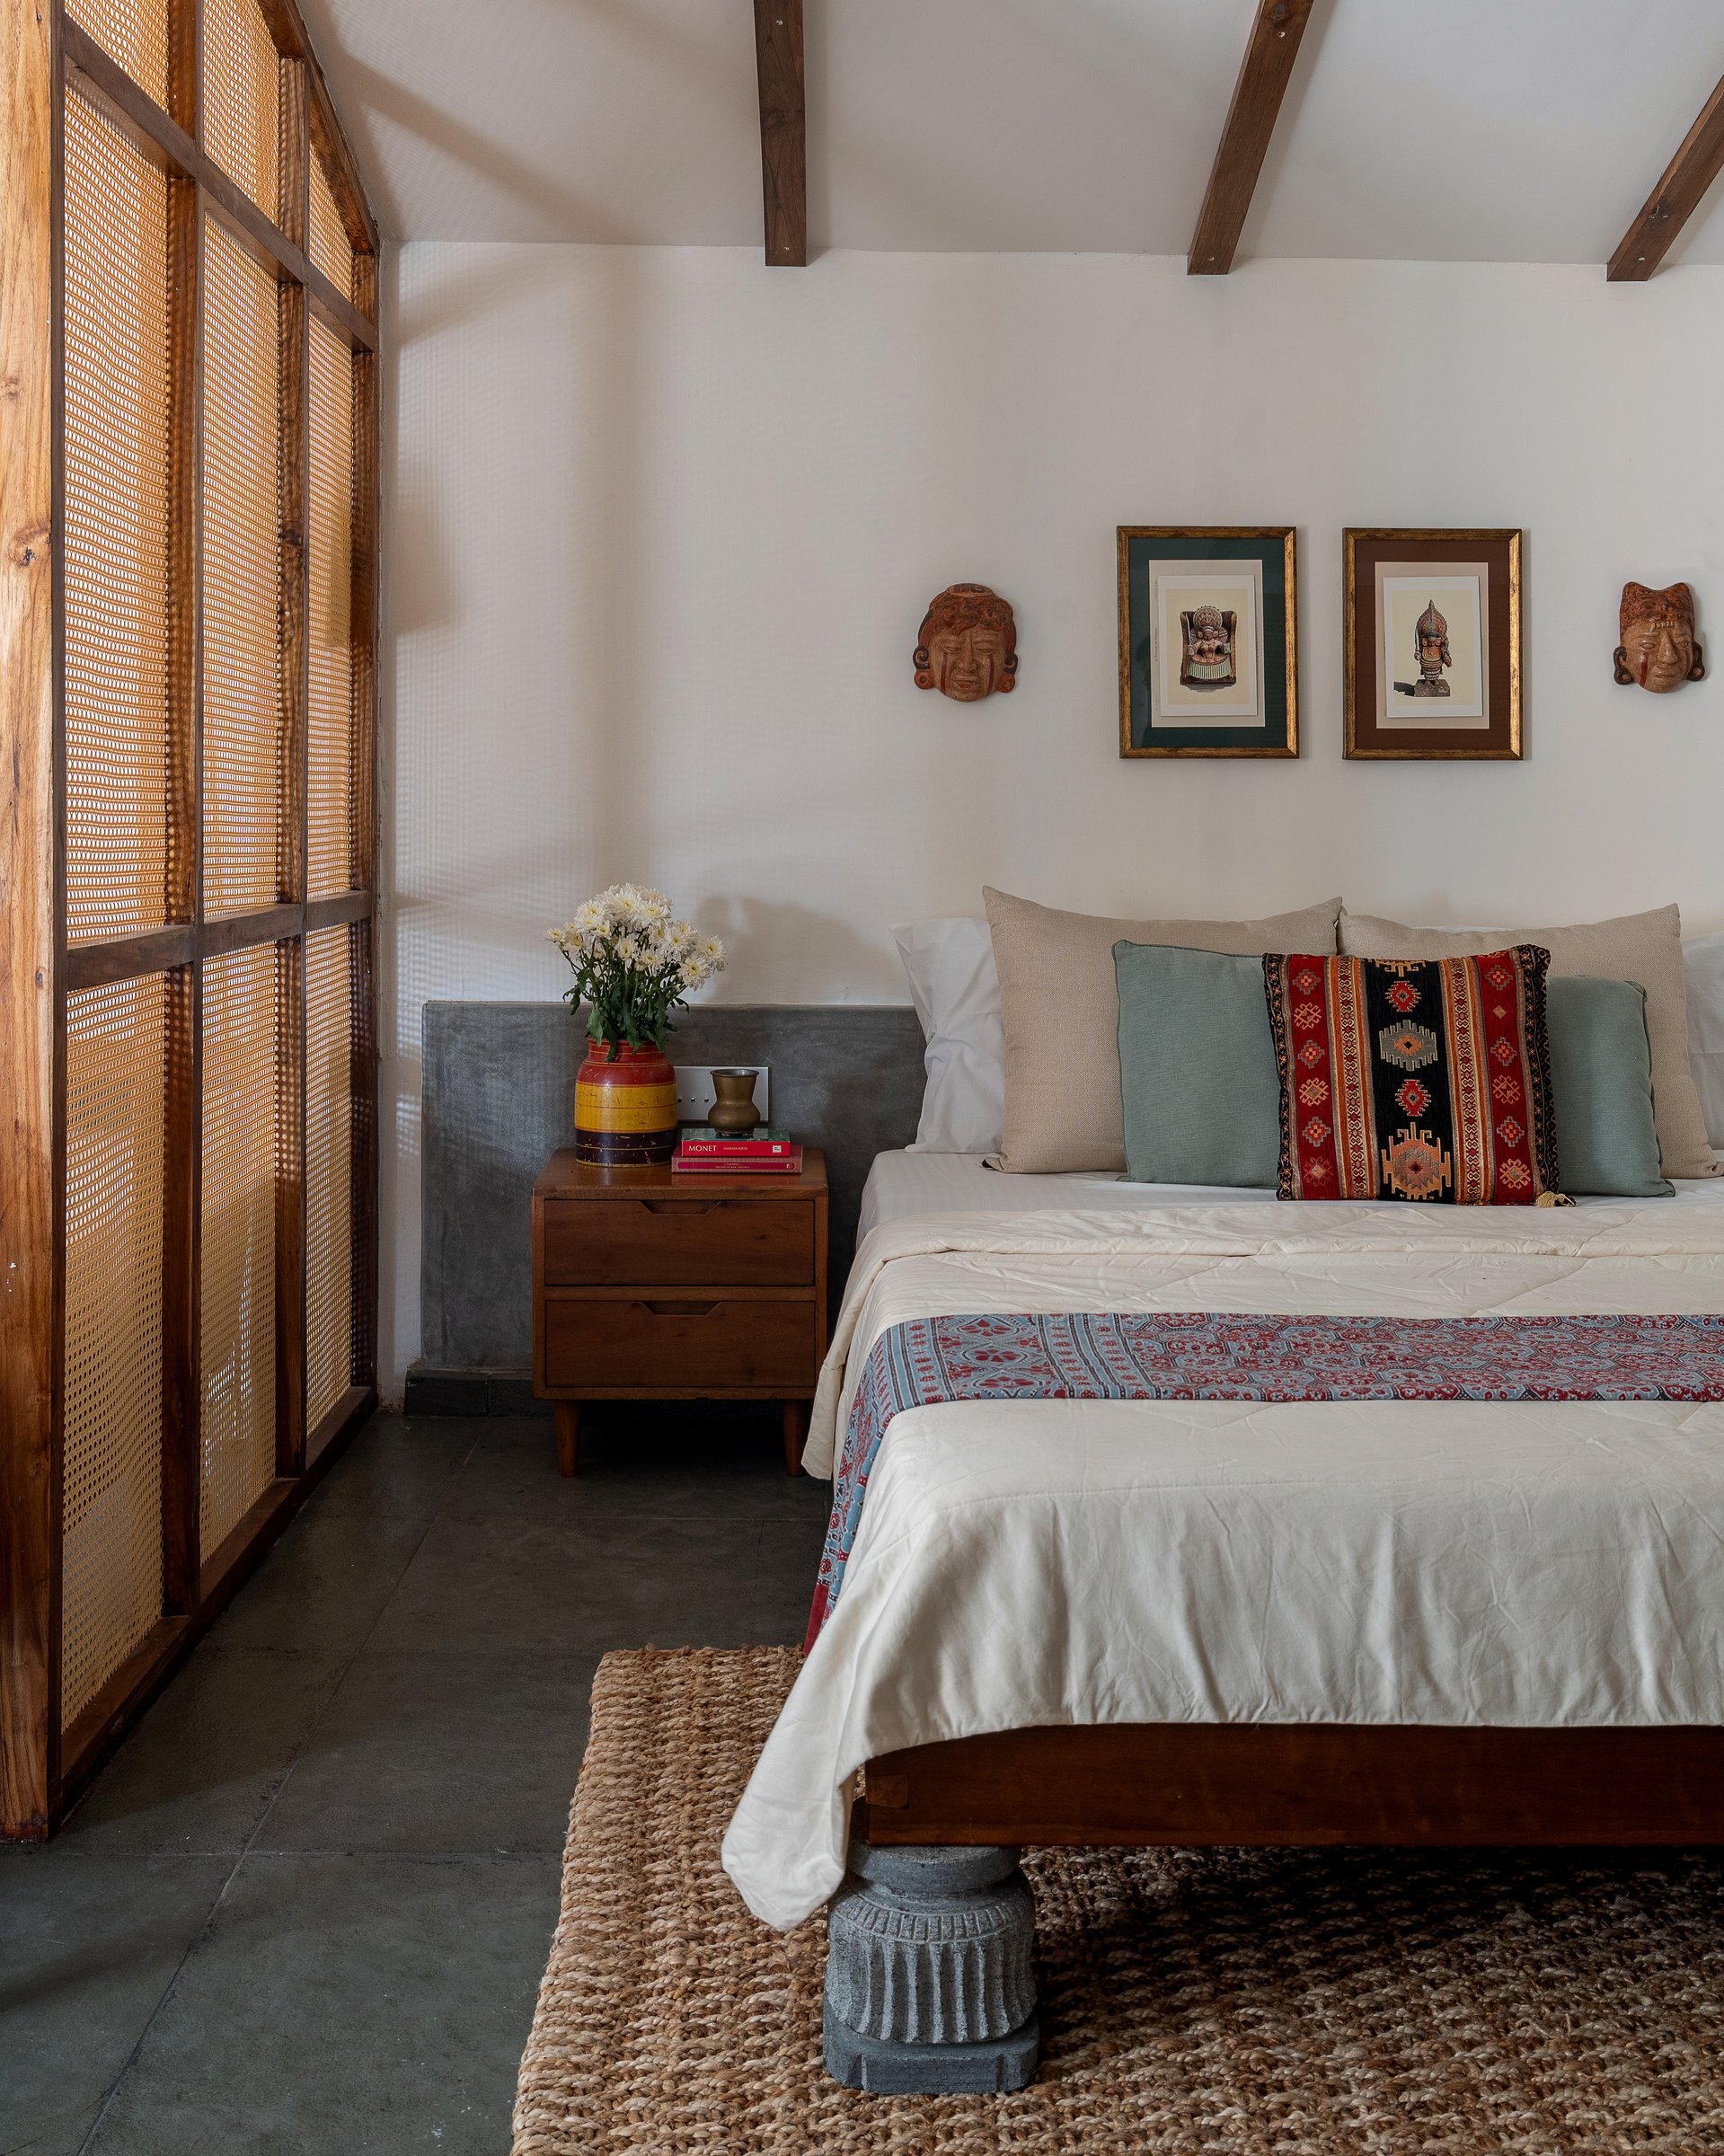
Above the bed, two framed prints and a pair of terracotta masks introduce a quiet cultural layer, adding character without disturbing the room’s understated composition. Beside the bed, a mid century inspired bedside table in matching warm hardwood holds a painted ceramic vessel, a small stack of books, and a brass container, reinforcing the home’s preference for handcrafted objects over decoration.
The full height cane partition reappears along the edge of the bedroom, continuing its role as both screen and threshold. It offers privacy without sacrificing openness, allowing light and air to filter through while maintaining a visual connection between the home’s living and sleeping spaces.
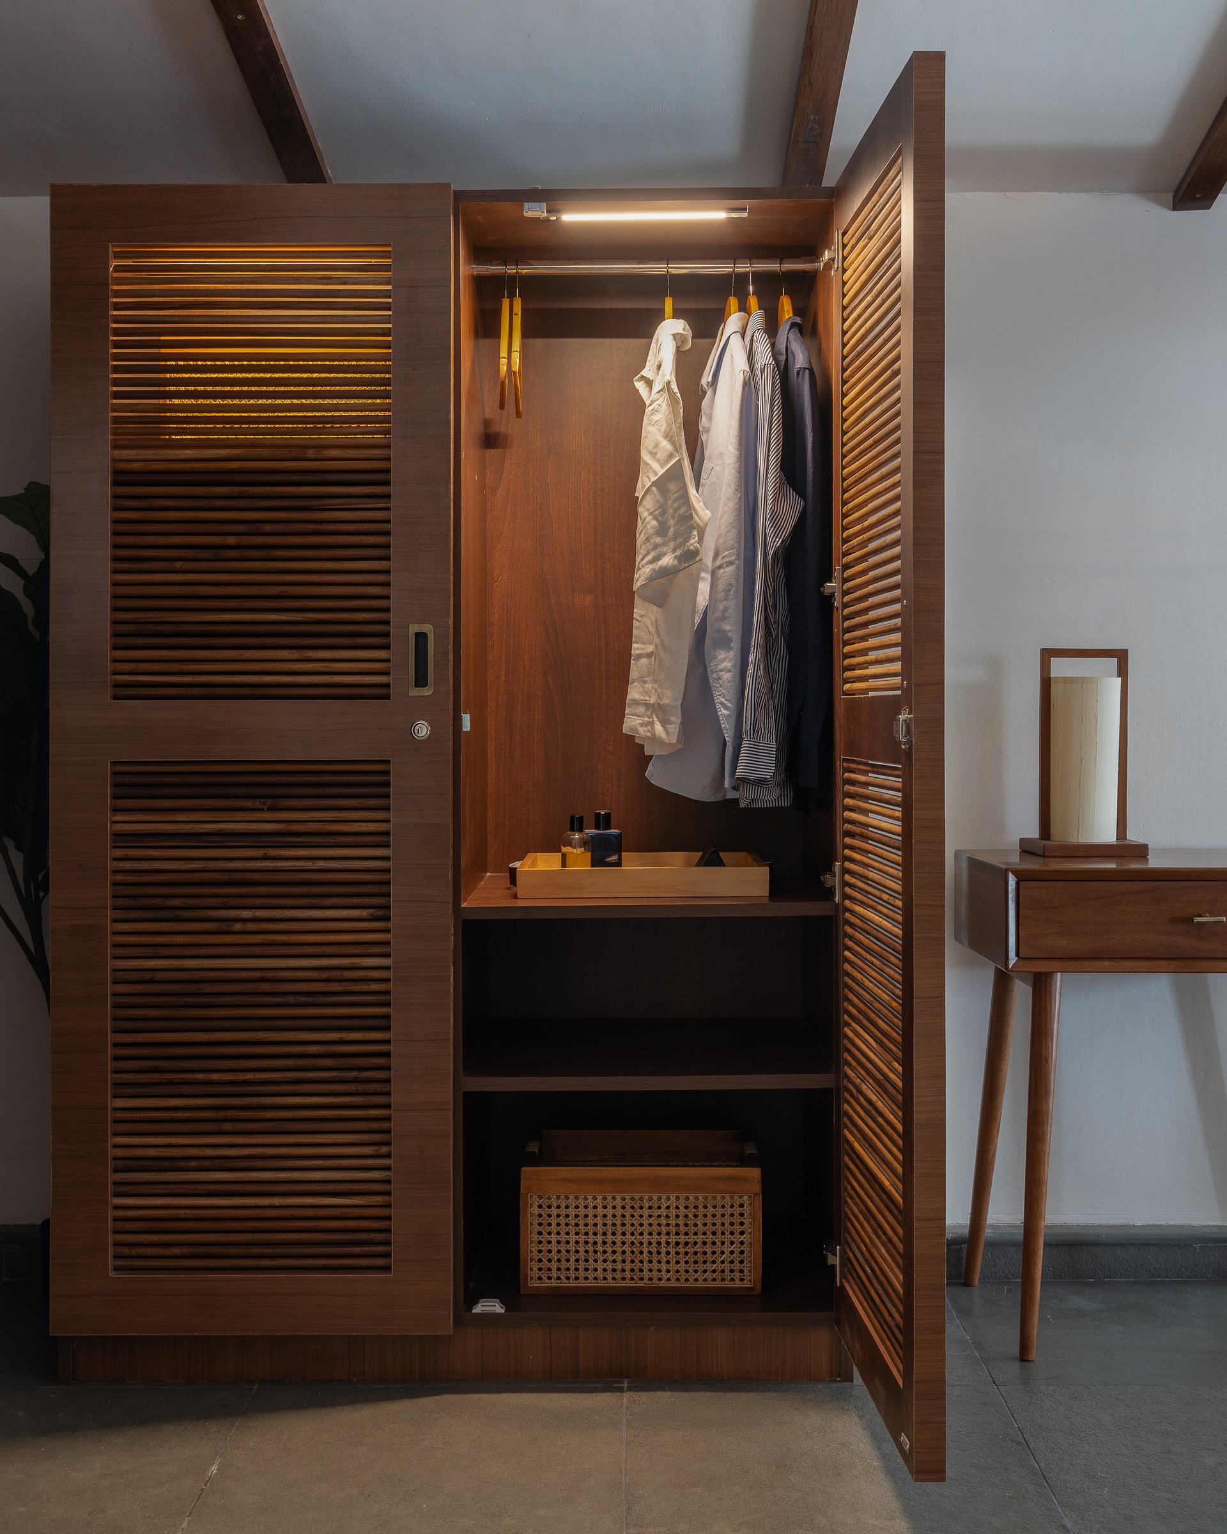
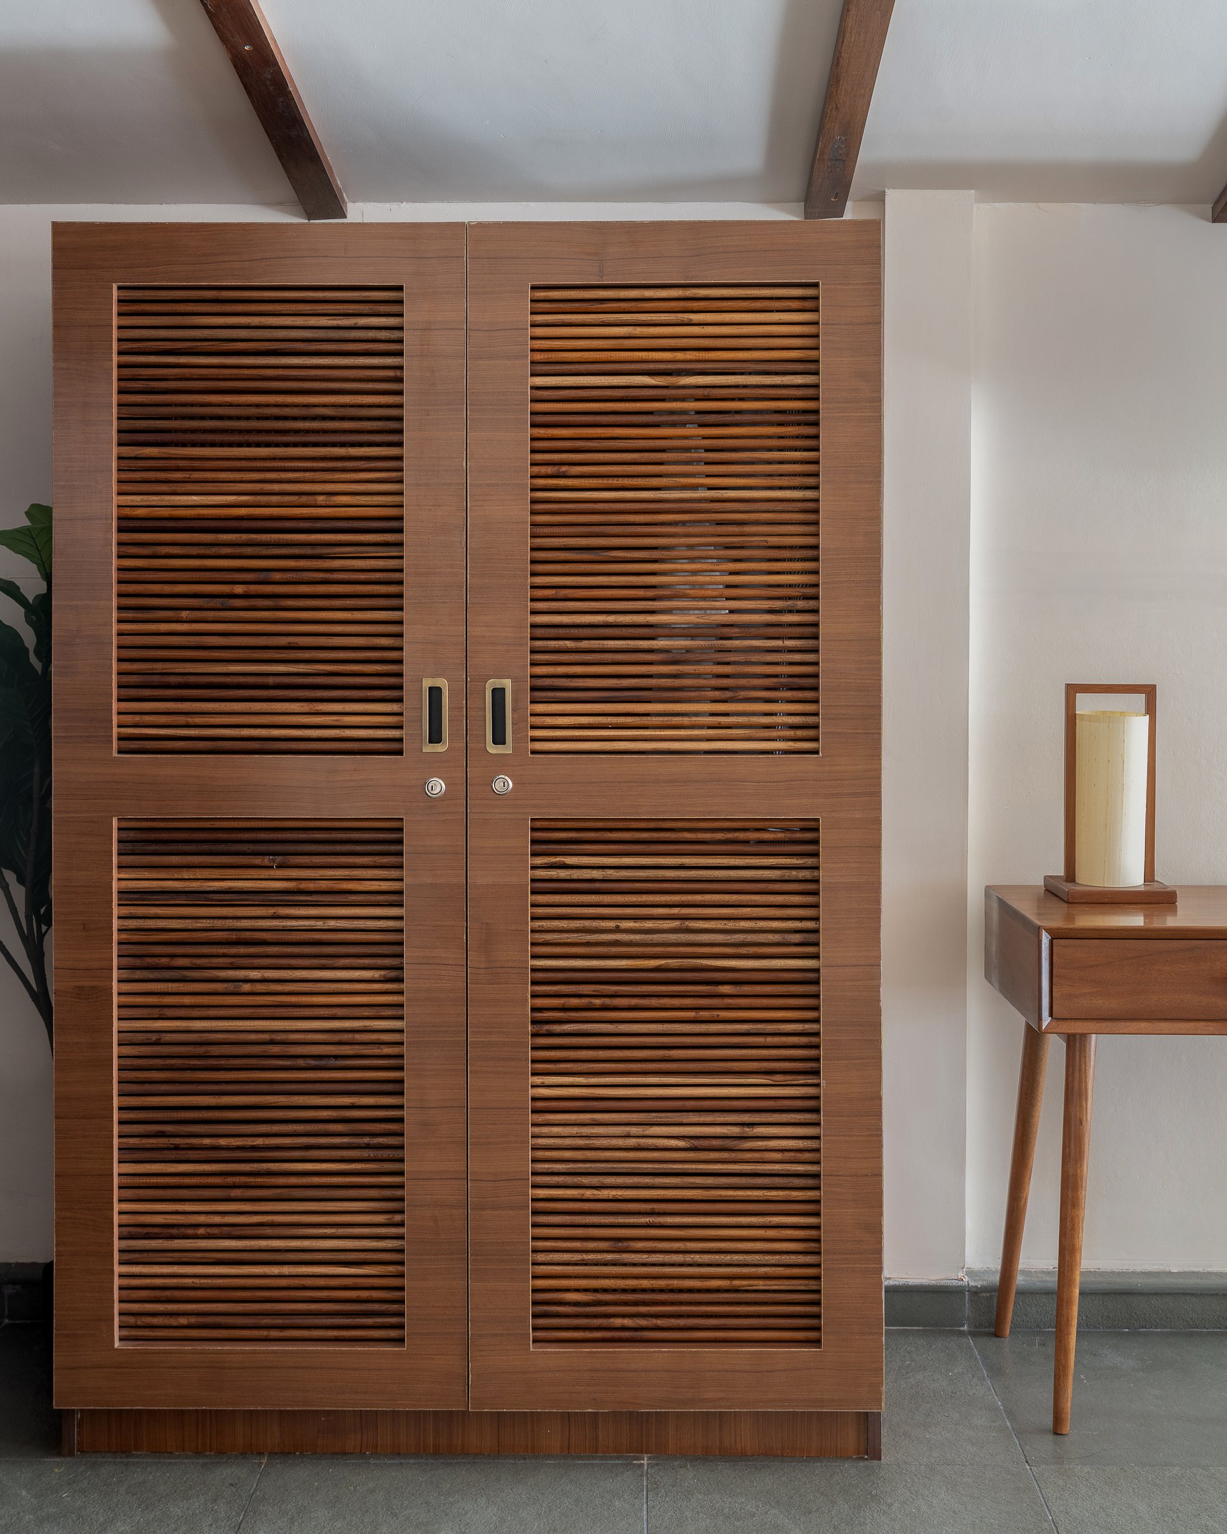
With its doors open, the wardrobe reveals the same level of care invested in the home’s custom millwork. Teak louvred shutters open to a warm timber interior illuminated by a sensor operated light strip that activates as the doors are opened. Below, an open shelf accommodates a shallow storage tray and a compact cane fronted drawer for smaller everyday essentials, demonstrating the project’s thoughtful approach to organisation.
Beside it, a slim mid century inspired console with a single drawer supports a softly glowing paper shaded table lantern, adding a gentle layer of ambient light while reinforcing the home’s understated appreciation for craftsmanship and timeless design.
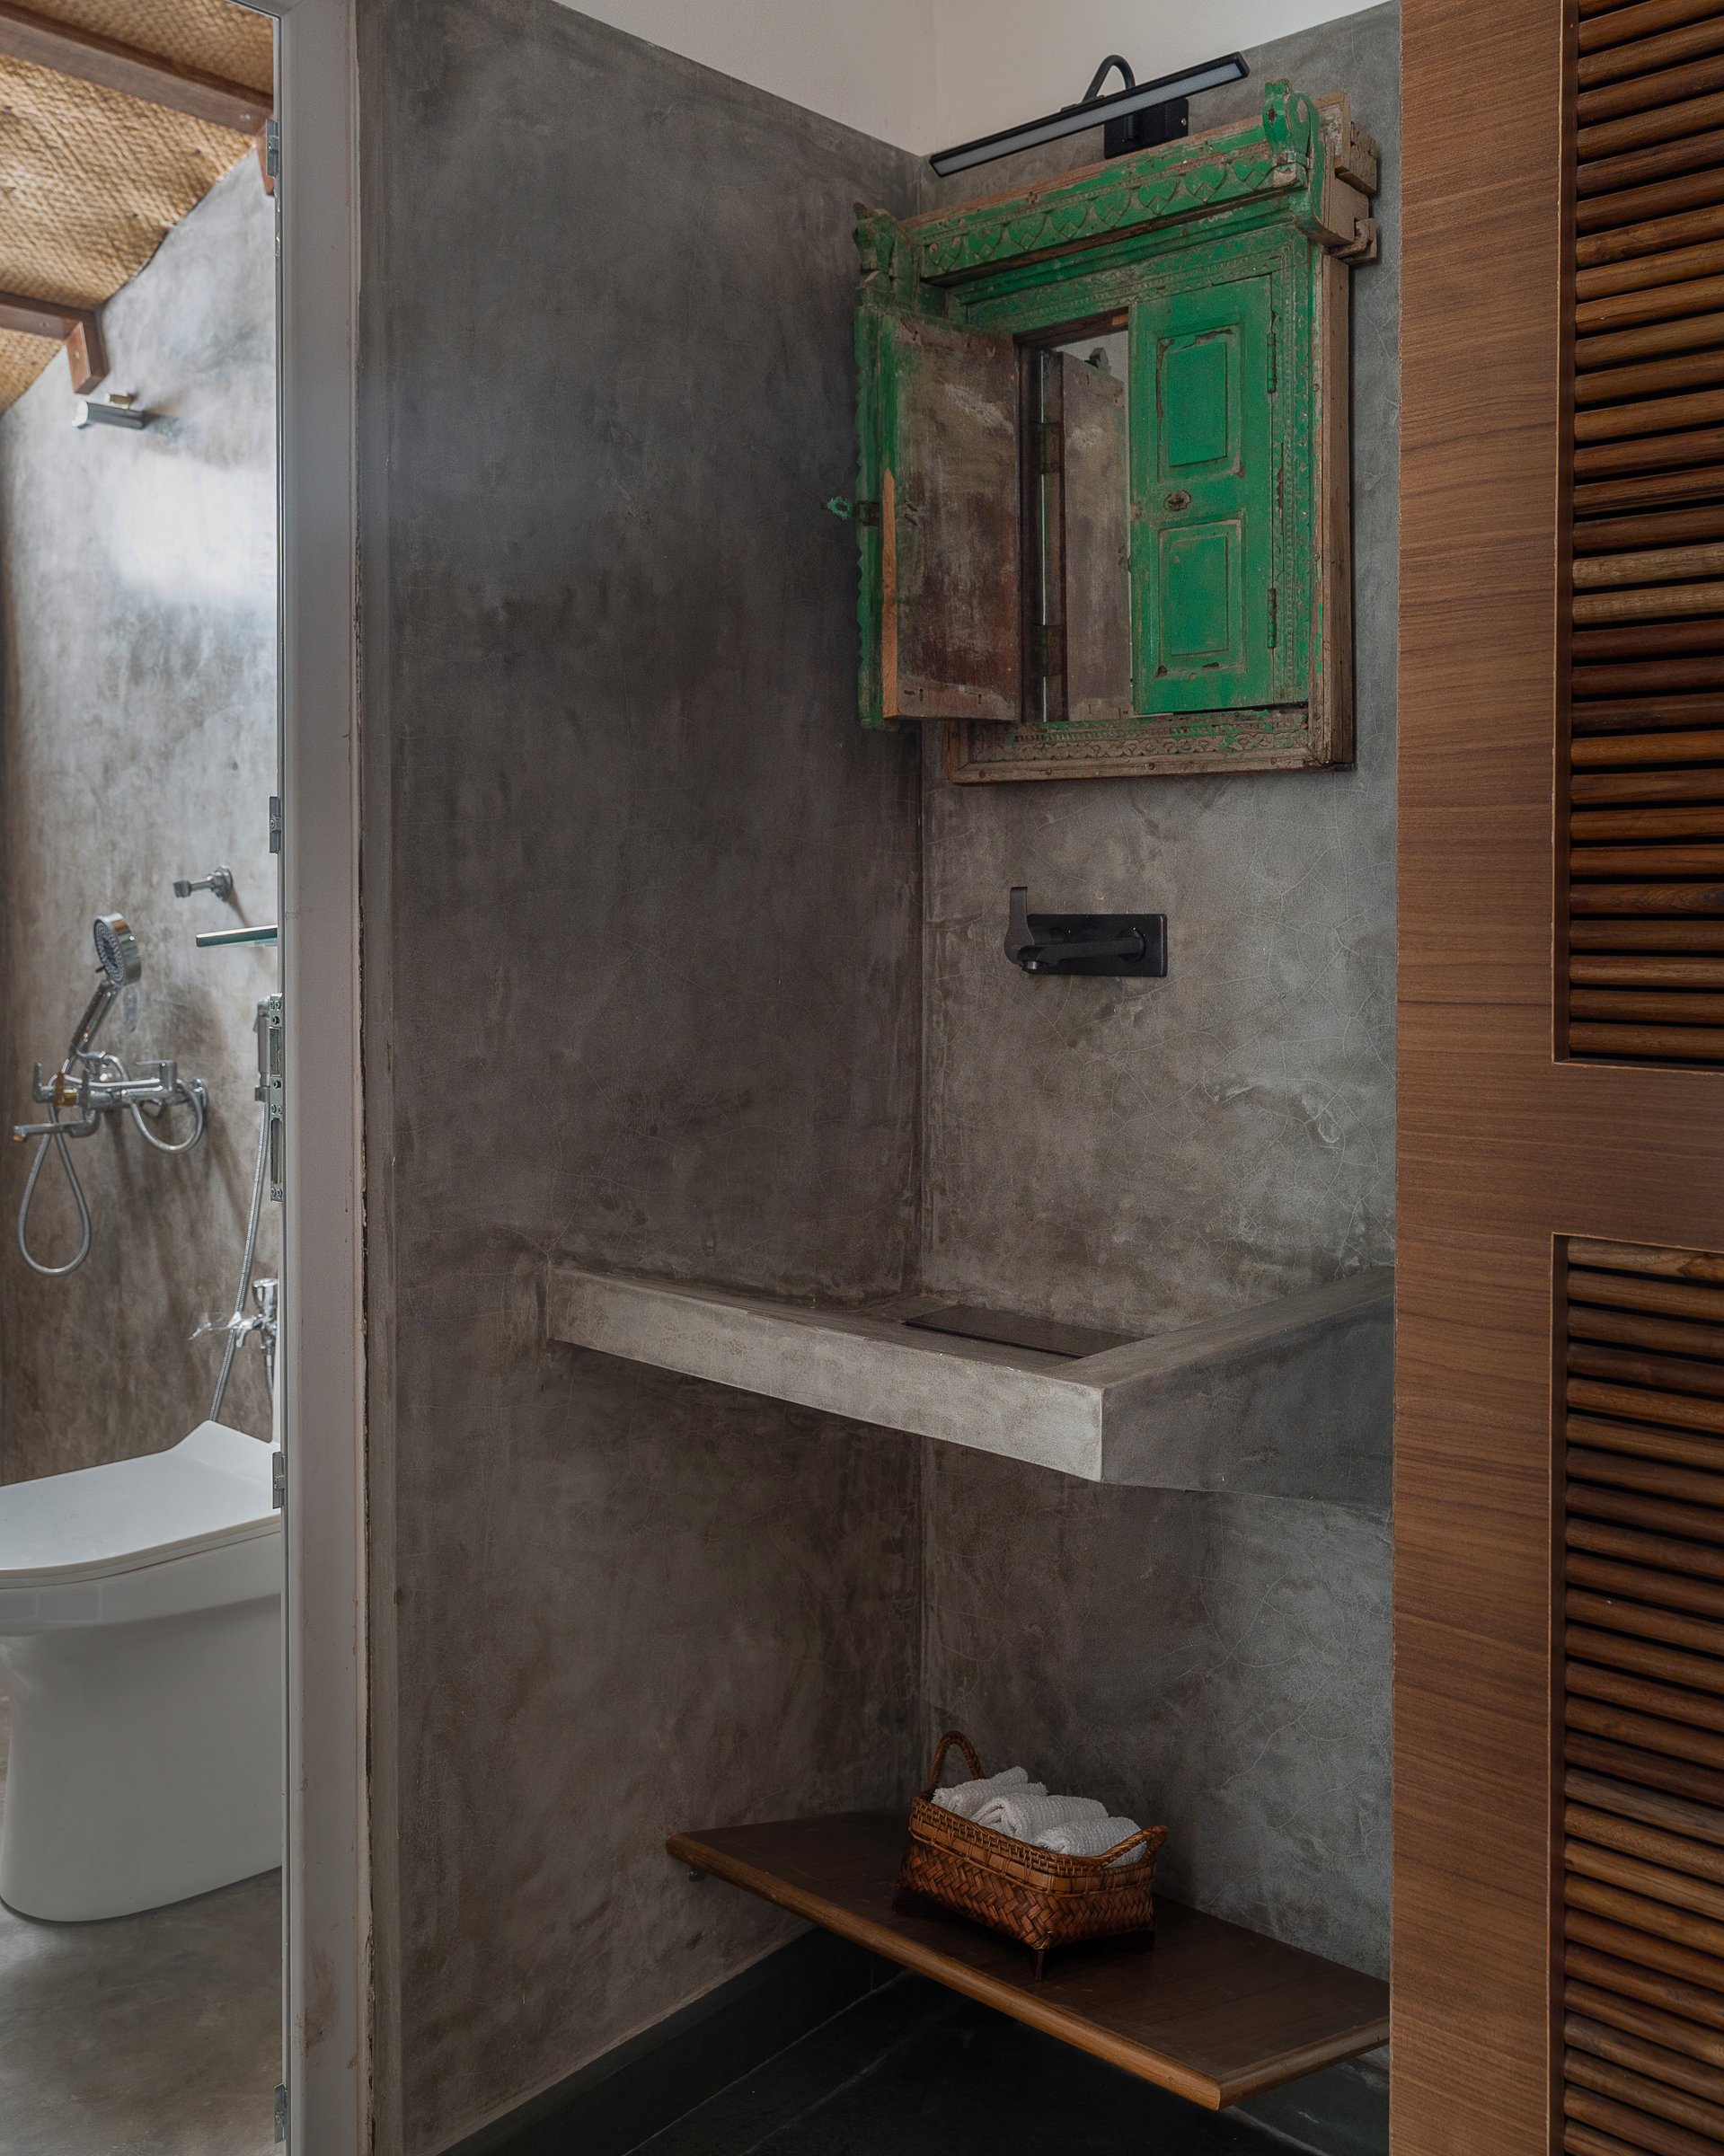
The bathroom contains the home’s most expressive reference to memory and craft. A salvaged green painted timber window frame, its weathered finish preserved through years of use, has been repurposed as the mirror surround above a cast oxide counter, transforming an everyday fixture into an object with the presence of an heirloom. Rather than appearing decorative, the reclaimed element feels seamlessly woven into the home’s broader material narrative.
The surrounding walls are finished entirely in grey oxide plaster, creating a quiet, monolithic enclosure that amplifies the room’s sense of calm. The restrained palette allows the aged timber frame to become the natural focal point, demonstrating how a single reclaimed object can lend depth, history, and character to an otherwise minimal space.
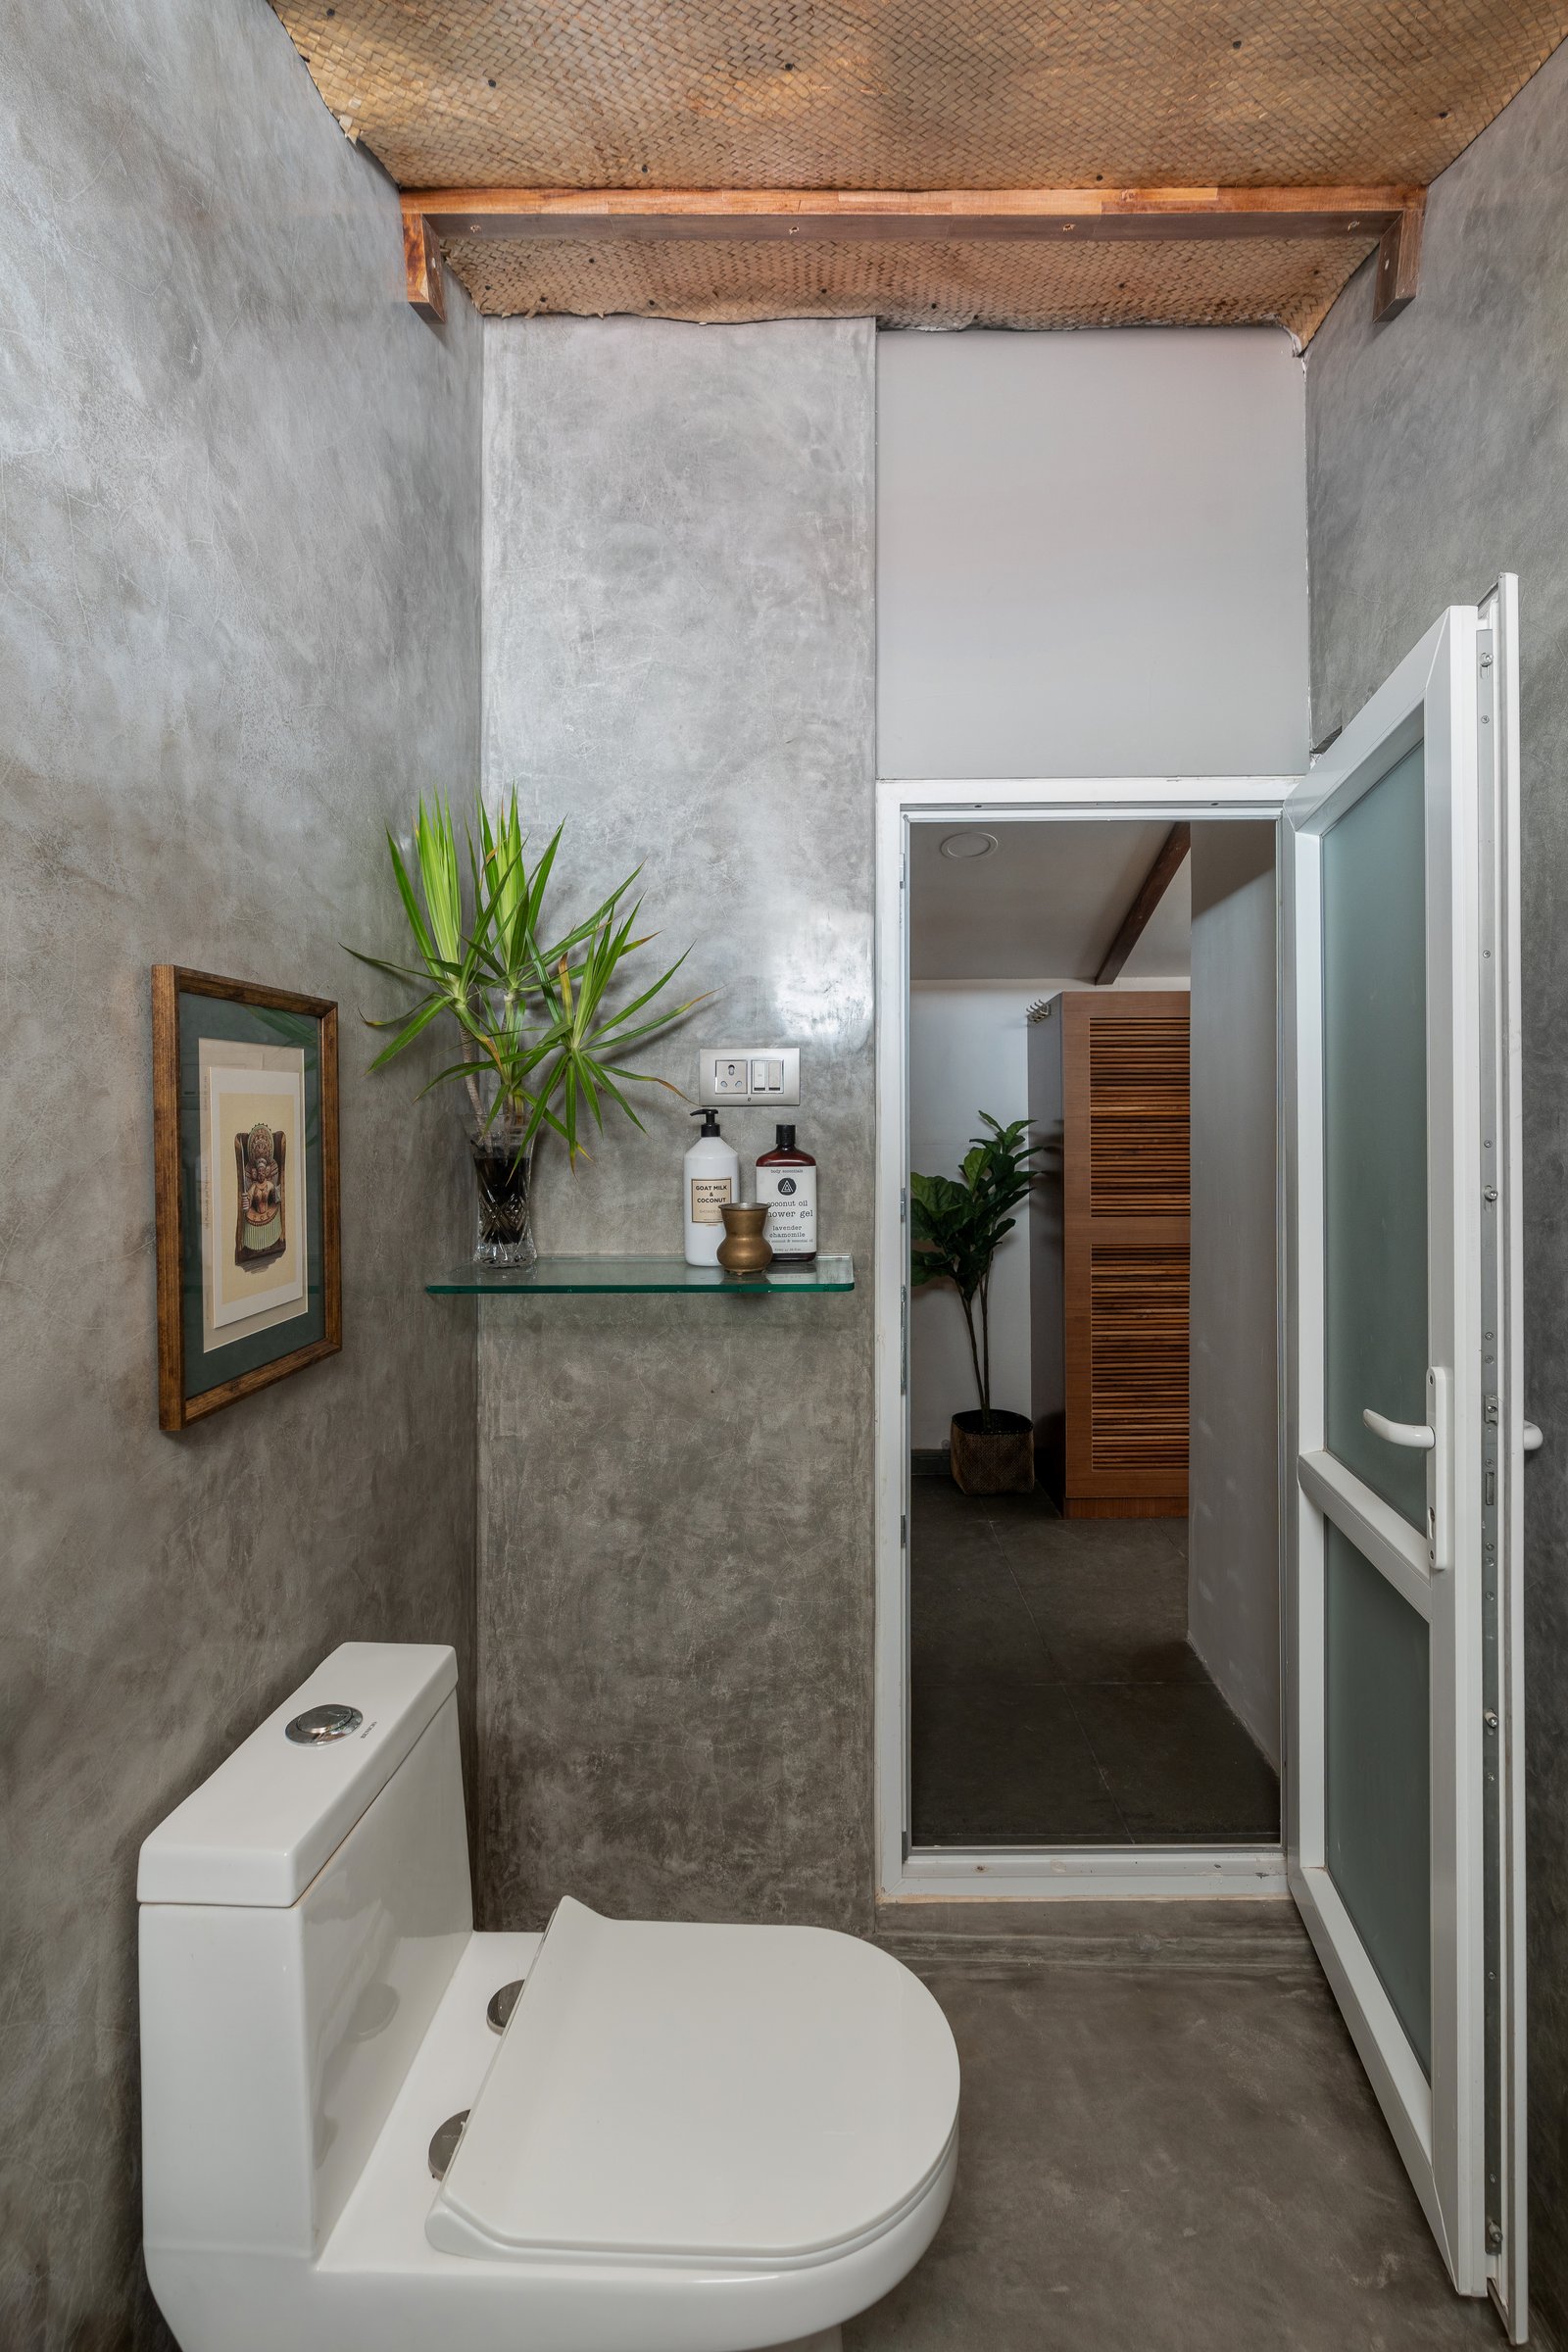
Above, a woven ceiling introduces a lighter and more tactile counterpoint to the solid grey oxide walls. The contrast softens the otherwise monolithic enclosure, adding warmth and texture while reinforcing the home’s consistent dialogue between handcrafted materials and contemporary simplicity.
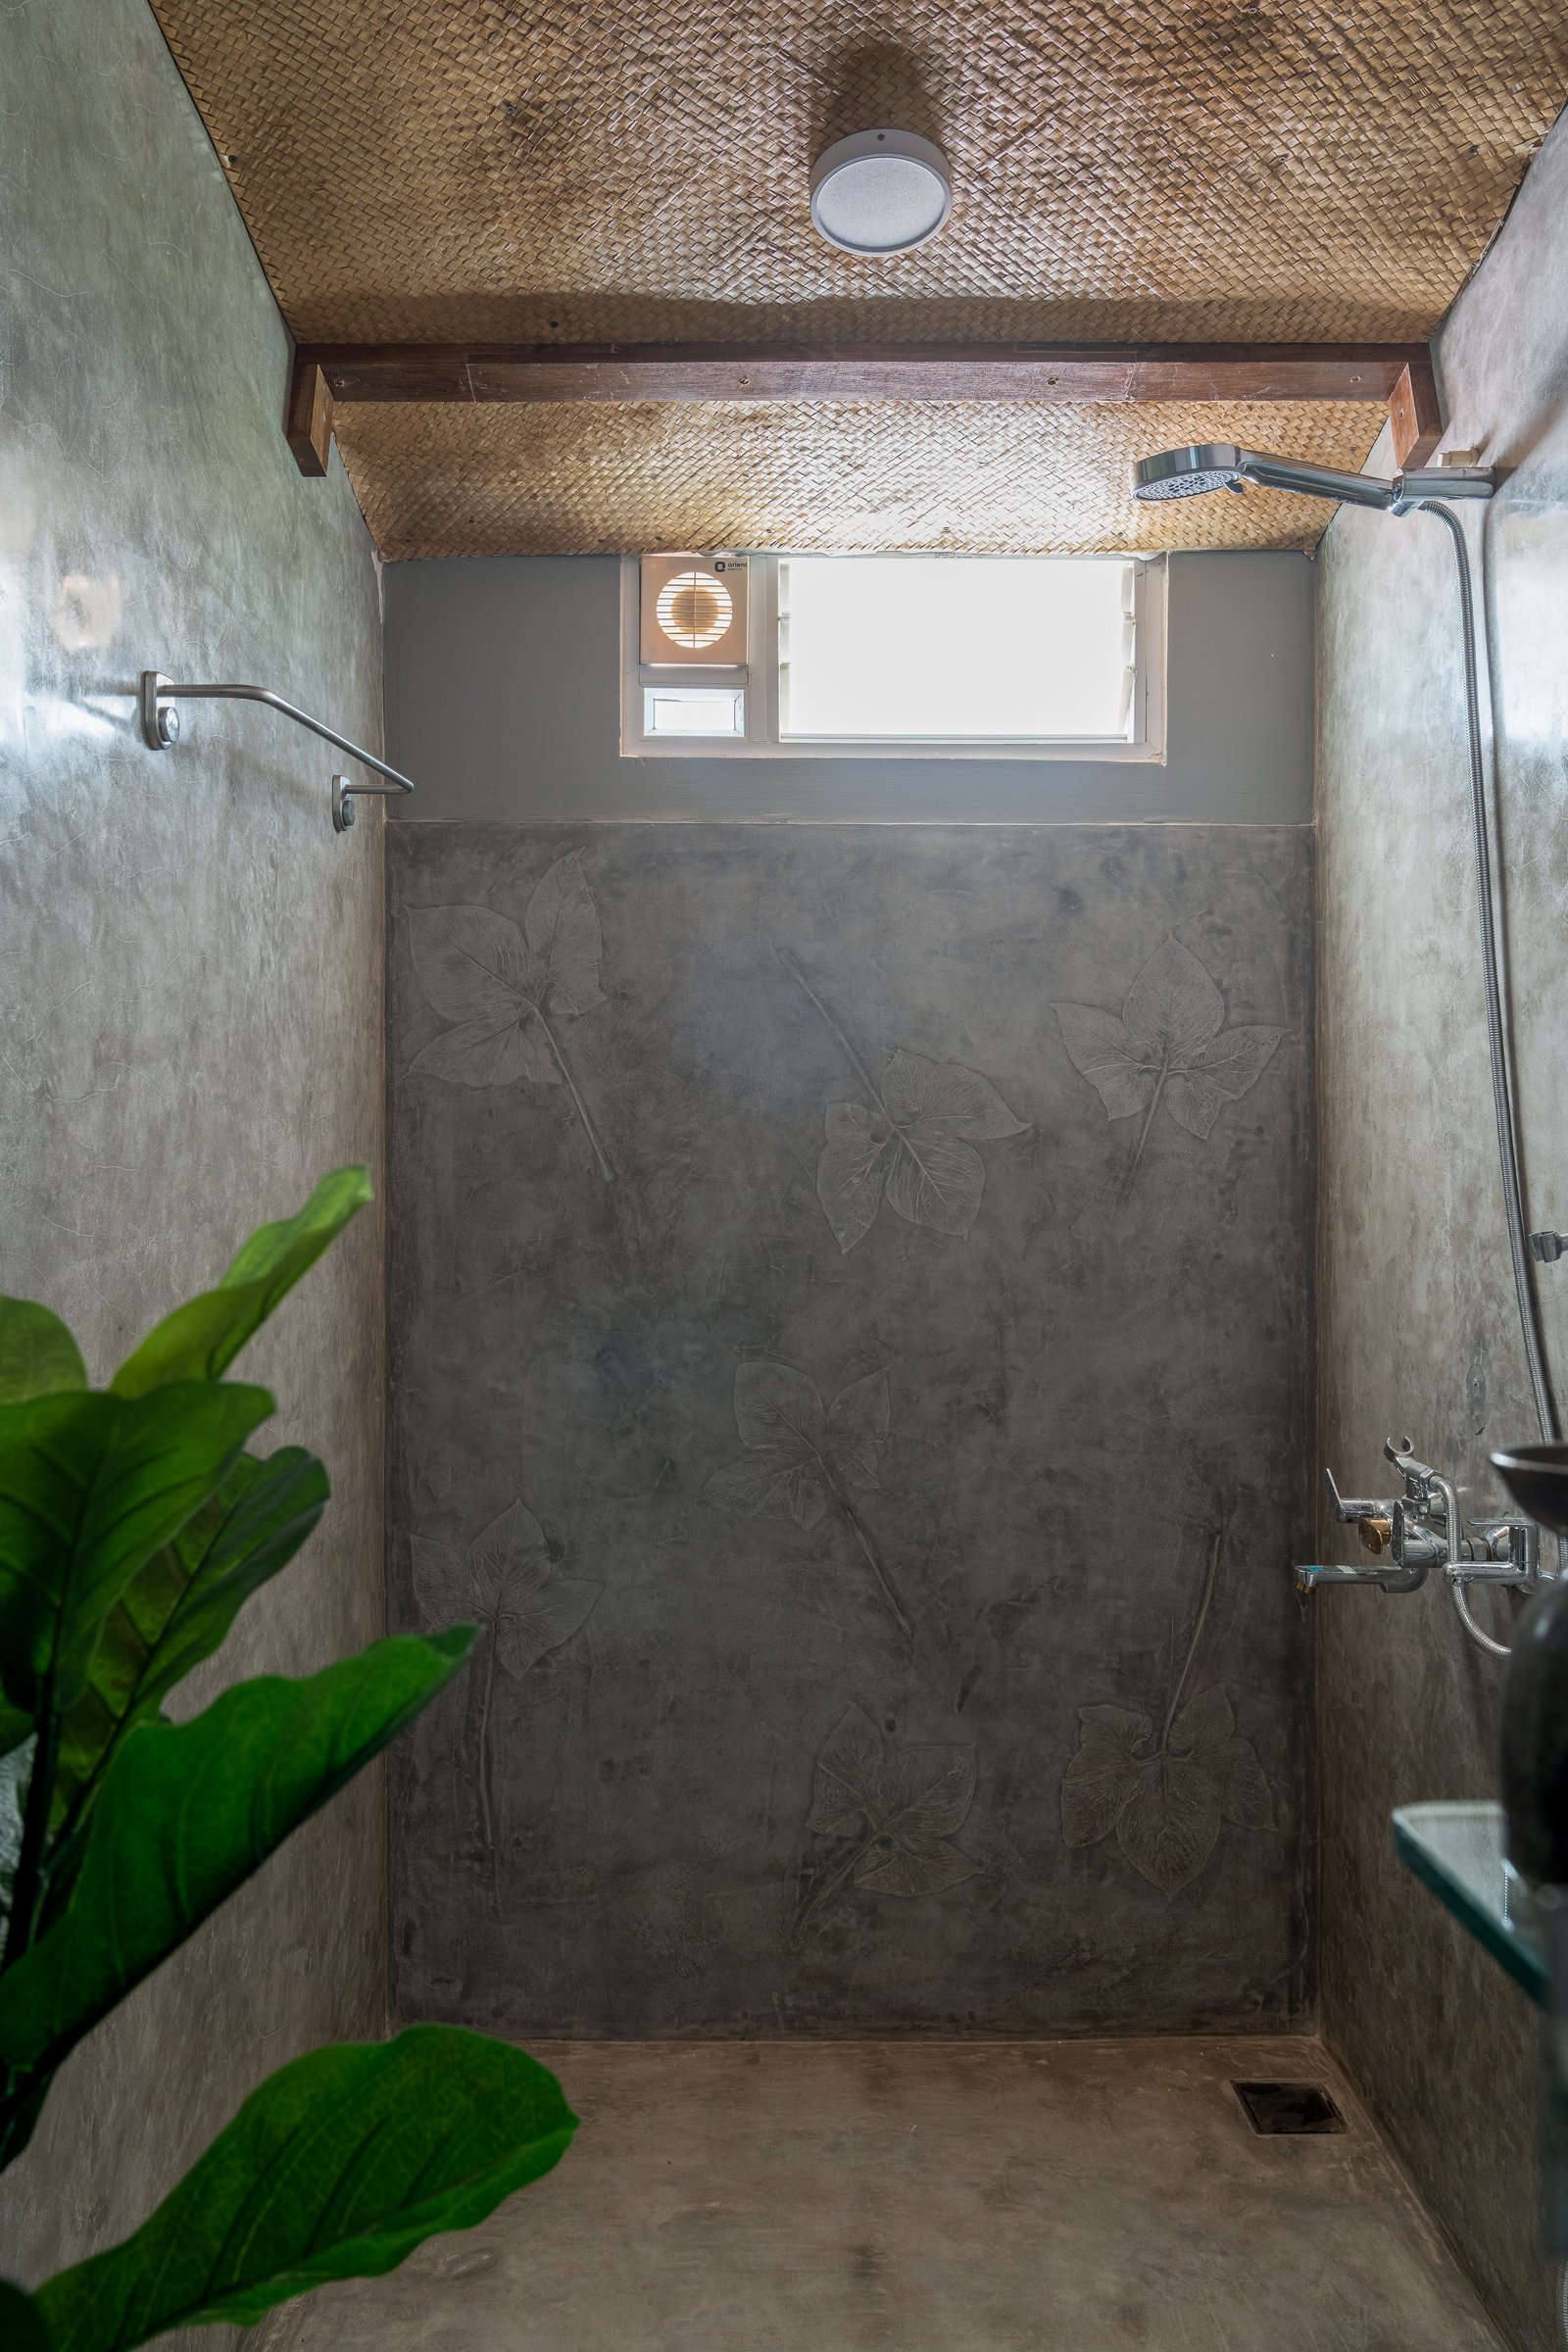
The shower enclosure offers the home’s quietest moment of delight. A large grey oxide wall has been delicately hand etched with the outlines of botanical foliage, transforming a simple plaster surface into a work of understated artistry. Above, a woven bamboo ceiling curves gently across the space, filtering daylight from a compact ventilator and introducing warmth to the otherwise monolithic palette. The level of attention devoted to this everyday space reflects the same care found throughout the rest of the home, elevating the bathroom beyond pure utility.
IDAM belongs to a growing lineage of compact Chennai homes that privilege craftsmanship over spectacle. Rather than treating locally sourced Pillai Maruthu wood, oxide finishes, and hand woven cane as decorative references, Four Bricks Architecture employs them as the project’s primary architectural language. The result is a residence that feels deeply rooted in its regional context while responding confidently to contemporary patterns of urban living.
More than a lesson in space saving, IDAM is an argument for making fewer things with greater care. From the handcrafted granite coffee table to the etched oxide shower wall, every element has been designed as part of a cohesive whole rather than assembled from catalogues. In doing so, the residence demonstrates that compact living need not sacrifice richness, proving instead that thoughtful craftsmanship, material honesty, and restraint can create a home of remarkable depth and quiet generosity.