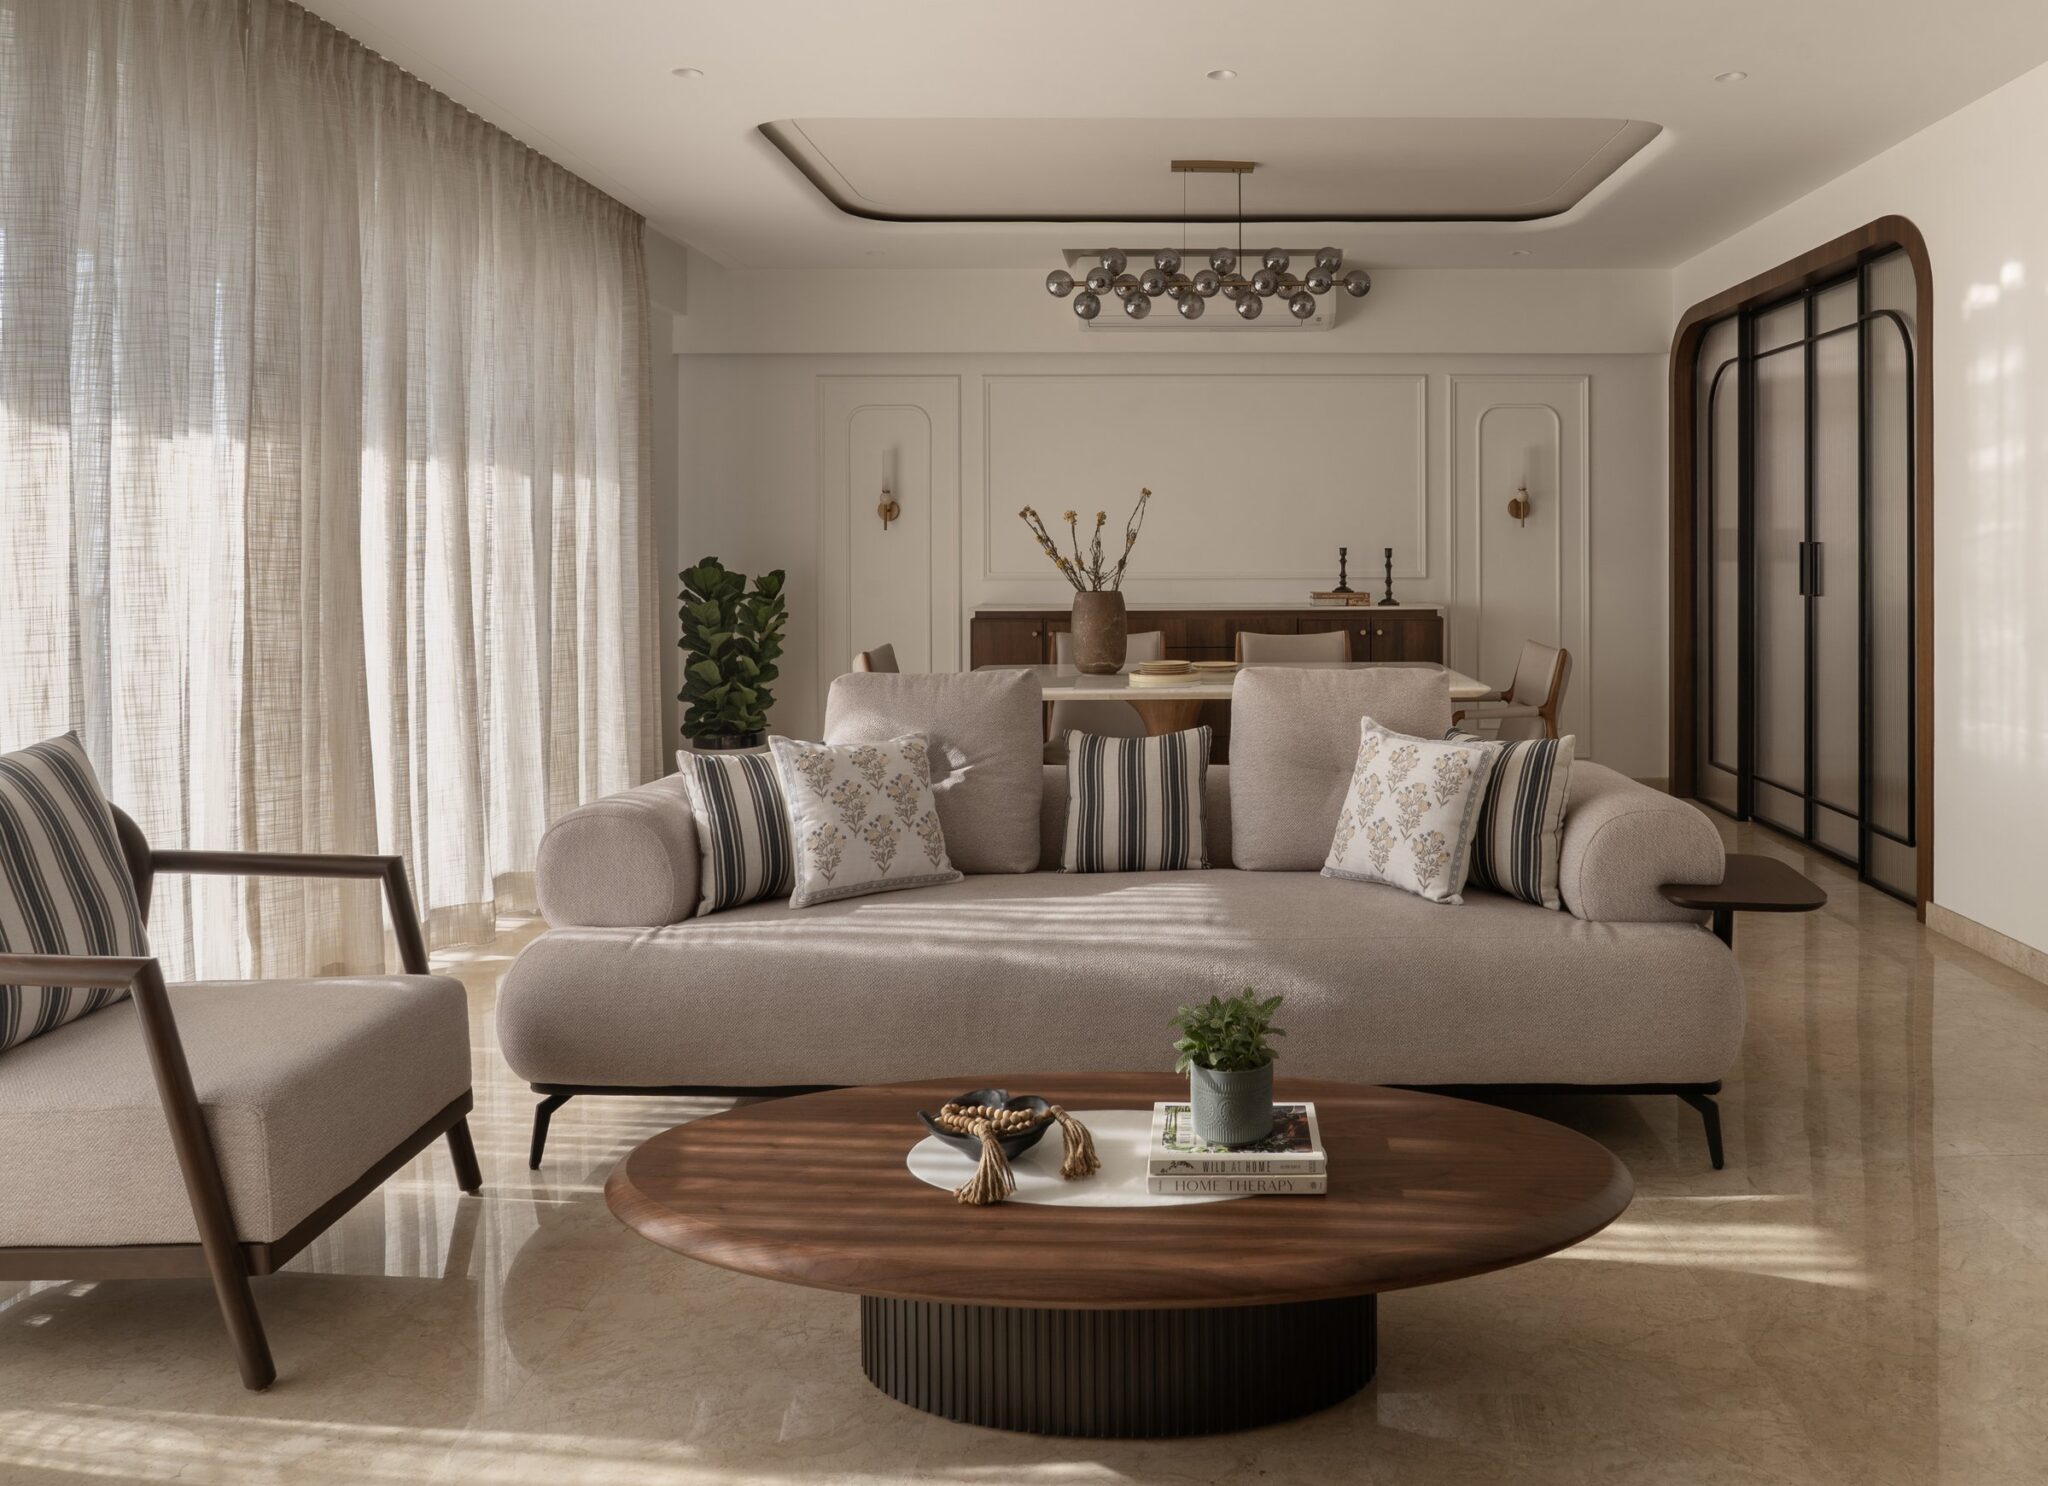
Small homes are often discussed in terms of what they cannot do. The more interesting conversation is about what they choose to do instead, which is to say, what an apartment of this scale gives up in order to gain a clearer idea of itself. Restraint is not the same as compromise, and the difference between the two is largely a question of intent.
At 550 square feet in Mulund, Niva is the work of Paraline Design Studio, led by Rupali Warang for a young family who wanted a home tuned to hosting without surrendering its sense of calm. The plan condenses a foyer, living area, kitchen, dining nook, bar, powder room and bedroom into a single fluid sequence, held together by a palette of warm cream and sage green that runs almost uninterrupted from the threshold to the far wall.
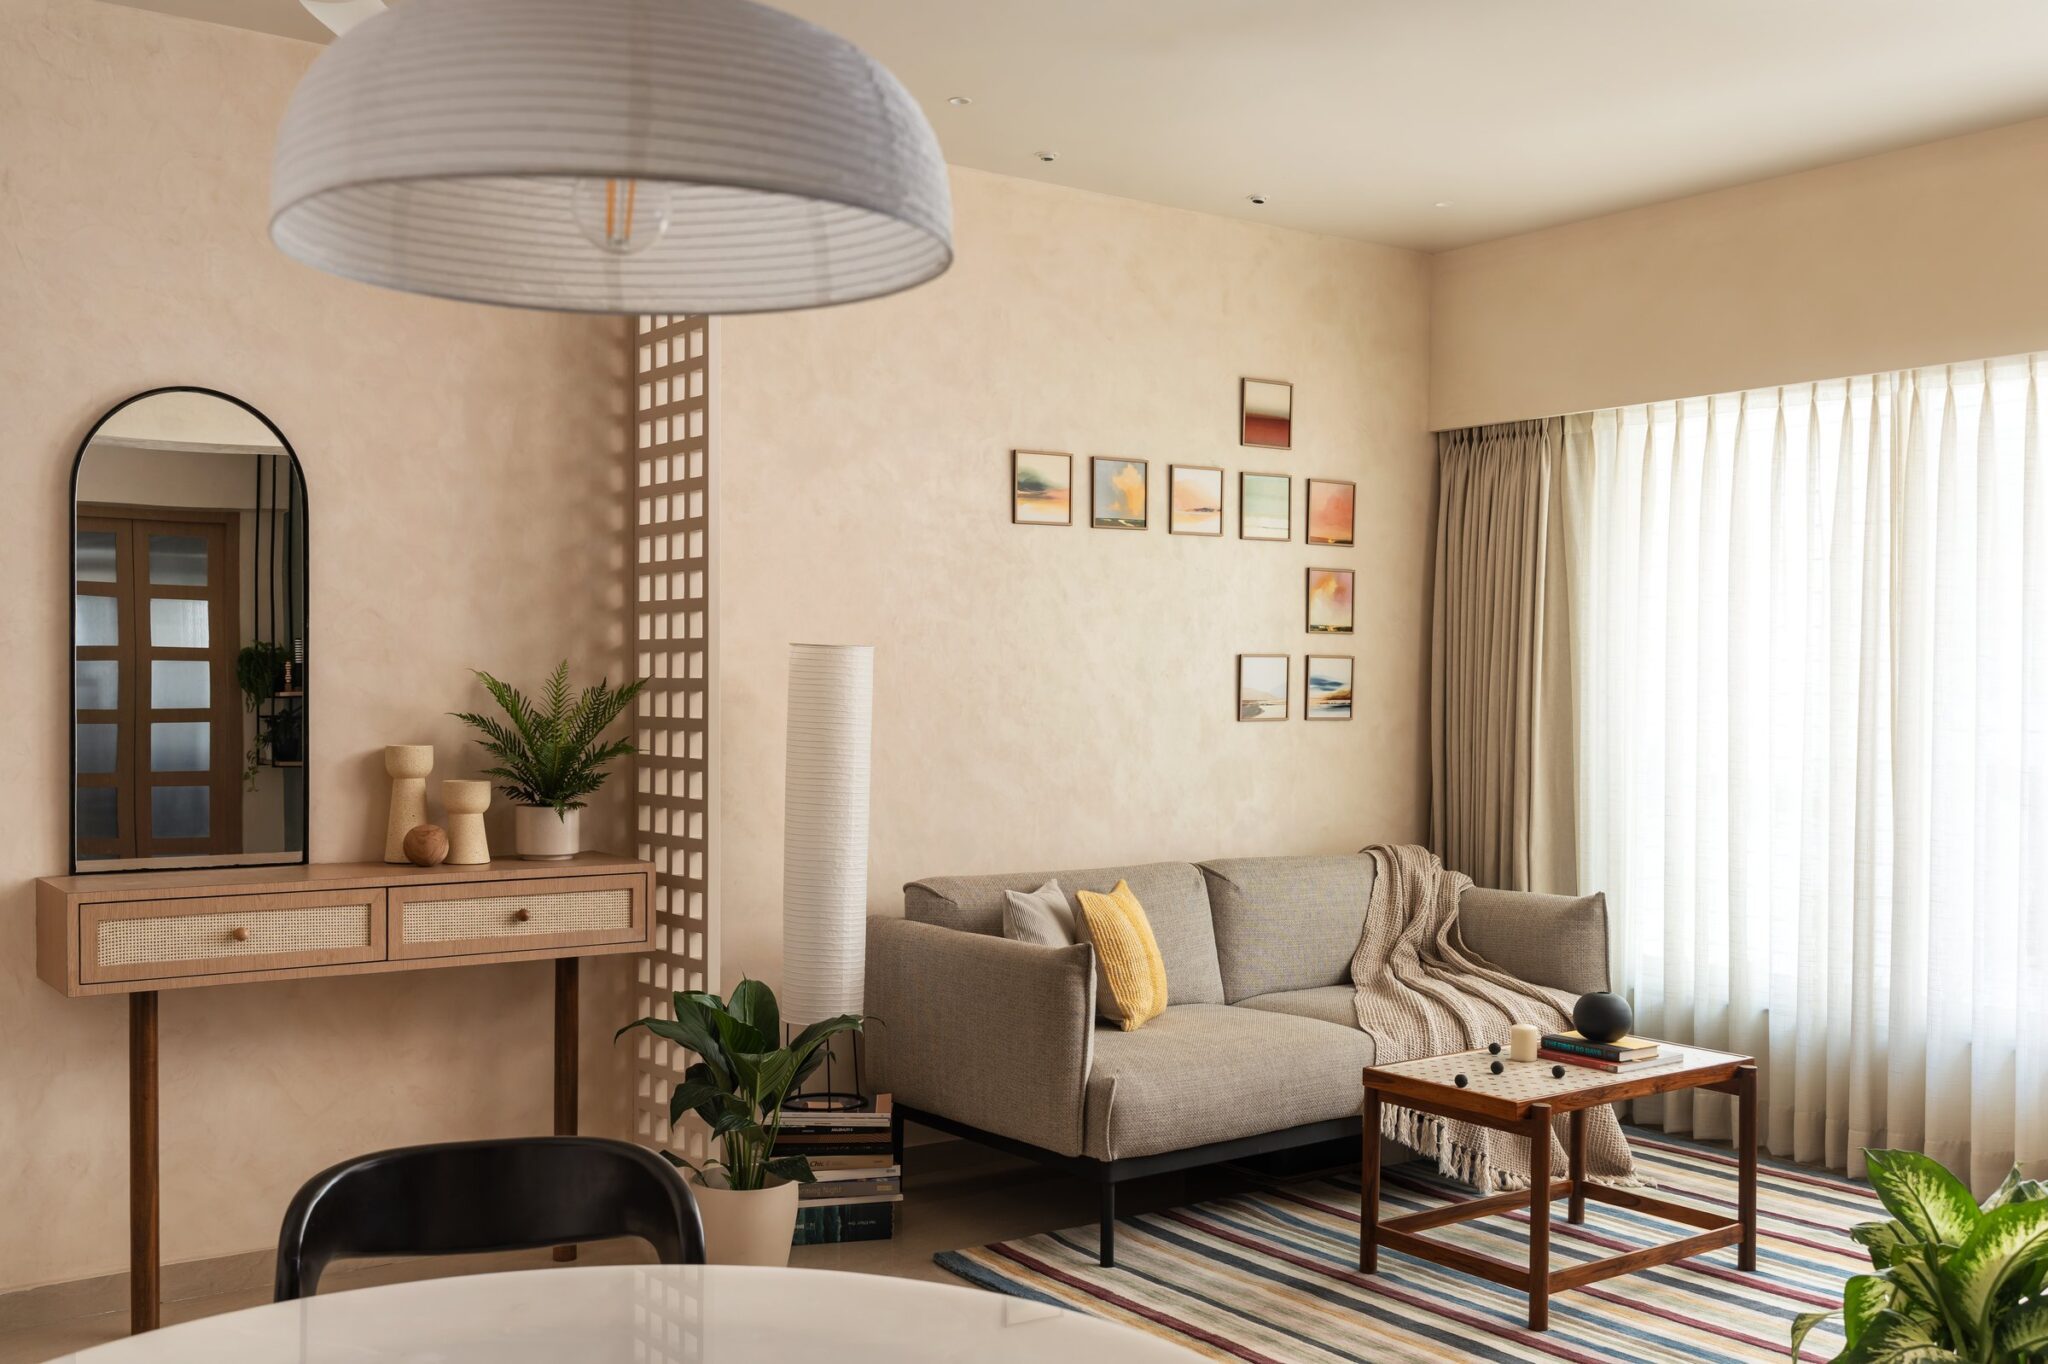
The entry sets the grammar with unusual confidence. A cane-fronted wood console under an arched black-framed mirror sits against a hand-troweled cream wall, while a paper-lantern floor lamp marks the soft pivot into the living zone.
The living area is composed around a single decisive gesture: a slim, gridded screen that slices vertically through the plan, casting its checkerboard shadow across the plaster wall behind the console. It is the apartment’s quiet pivot point, dividing without closing, and the shadow play it produces does the atmospheric work .
Against this, a grey upholstered sofa, a striped flatweave rug and a cluster of nine small landscape paintings hung in a loose grid keep the room conversational rather than ceremonial. The dome pendant overhead, oversized for the room on purpose, lends the seating an intimate ceiling.
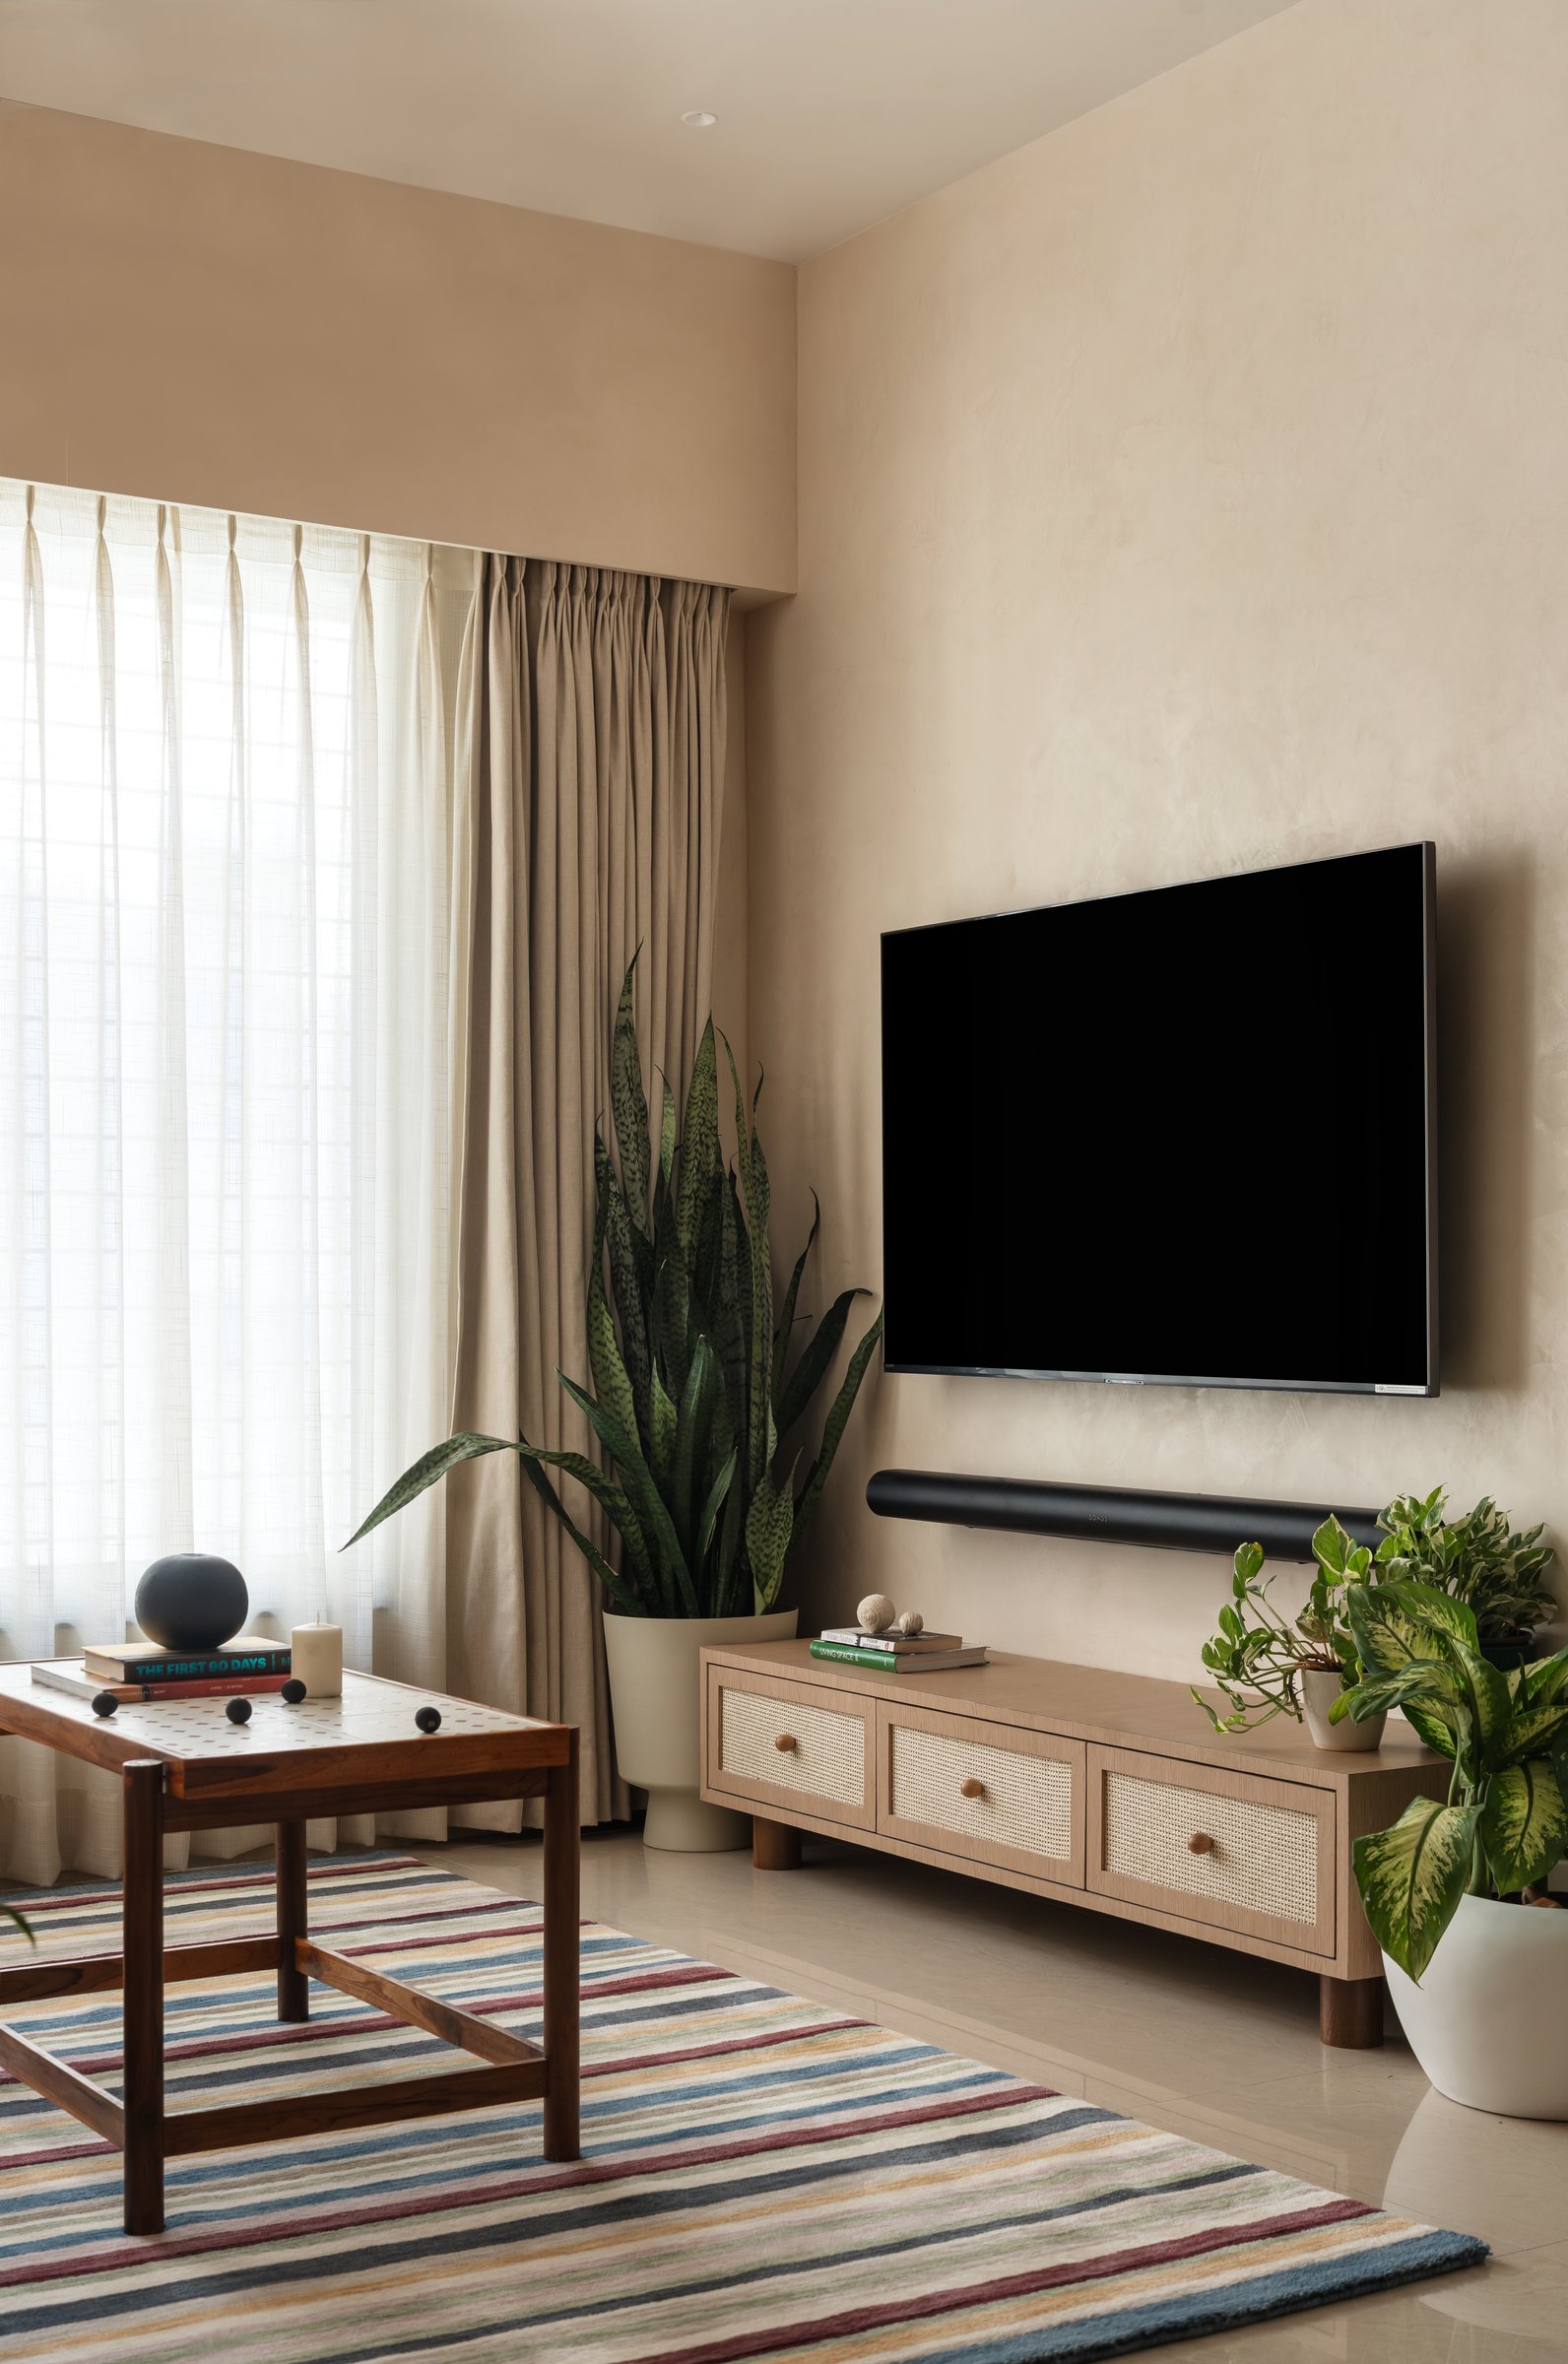
On the wall opposite the sofa, a low cane-fronted media unit anchors the television beneath a textured cream surface. The choice to leave the wall almost unadorned, is what allows the rug’s stripes and the coffee table’s inlaid top to register without competition.
““A clever architectural partition was introduced, seamlessly concealing a fridge, a powder room, and a bespoke bar unit that transitions beautifully into the entertainment zone.””
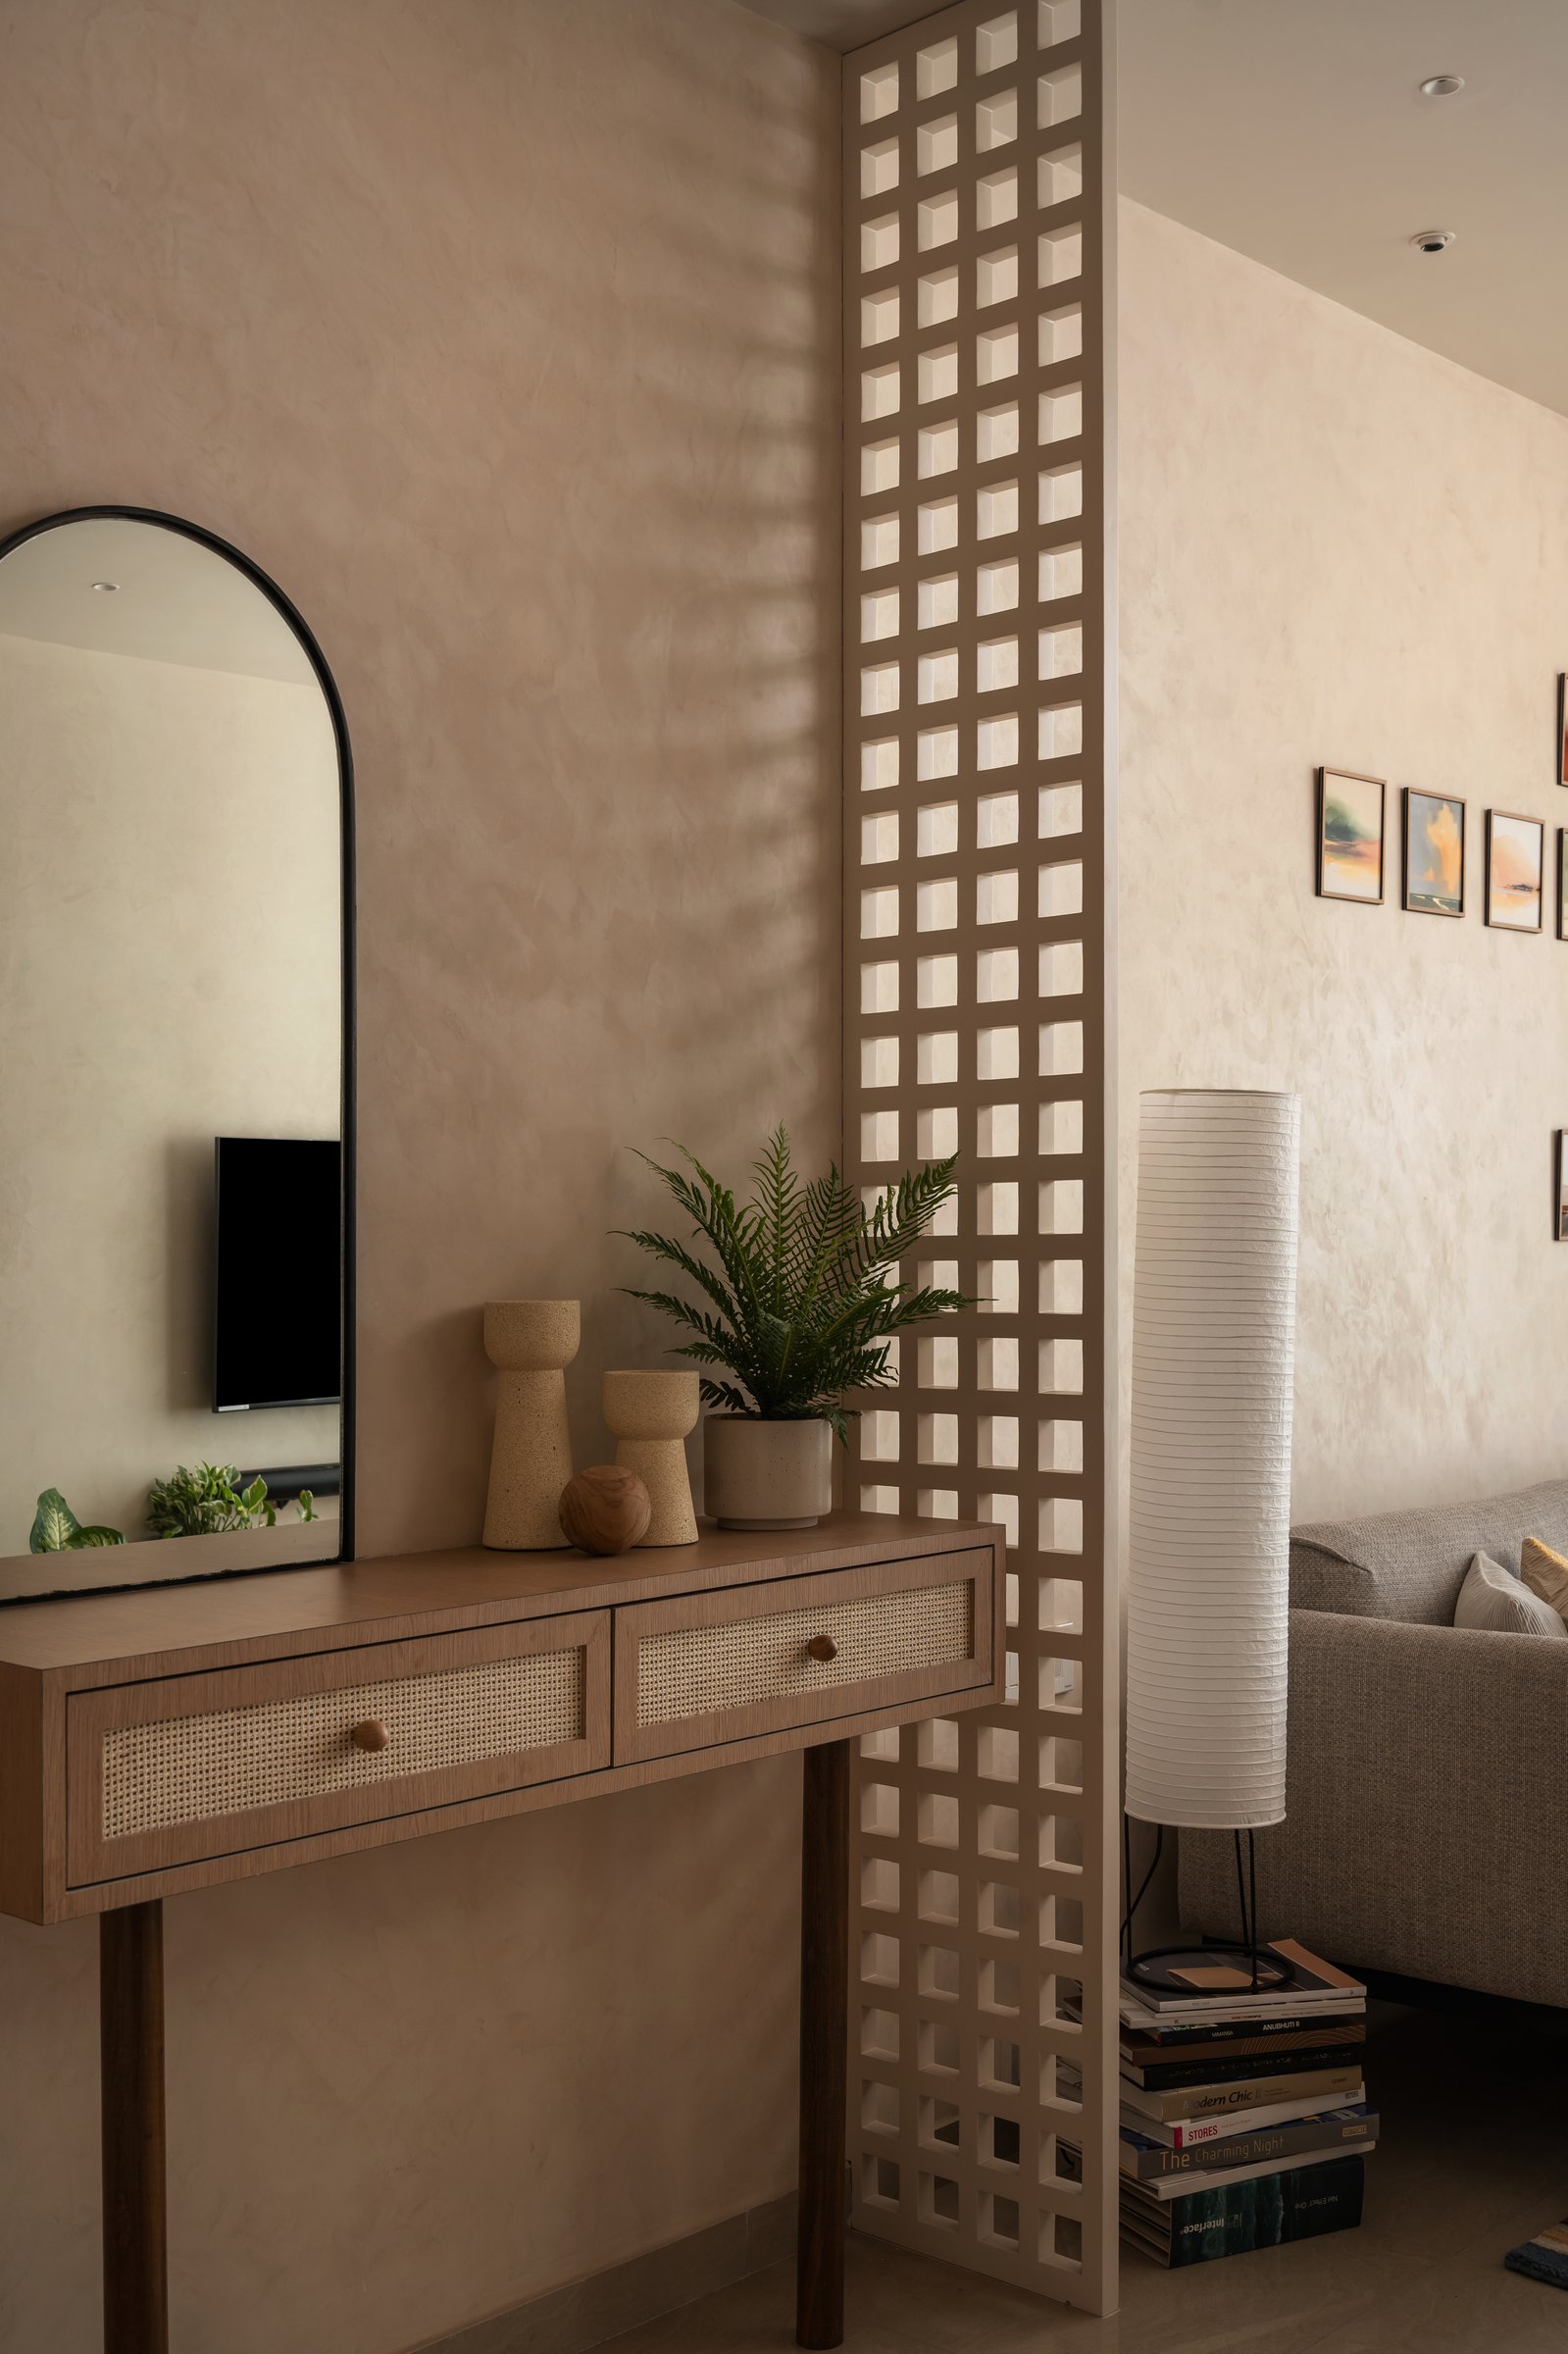
The screen rewards closer attention. Read as object, it is a slim painted lattice screen of square apertures, paired with the cane-and-wood console, an arched mirror and a pair of stone-toned vessels and a wooden form set against a fern.
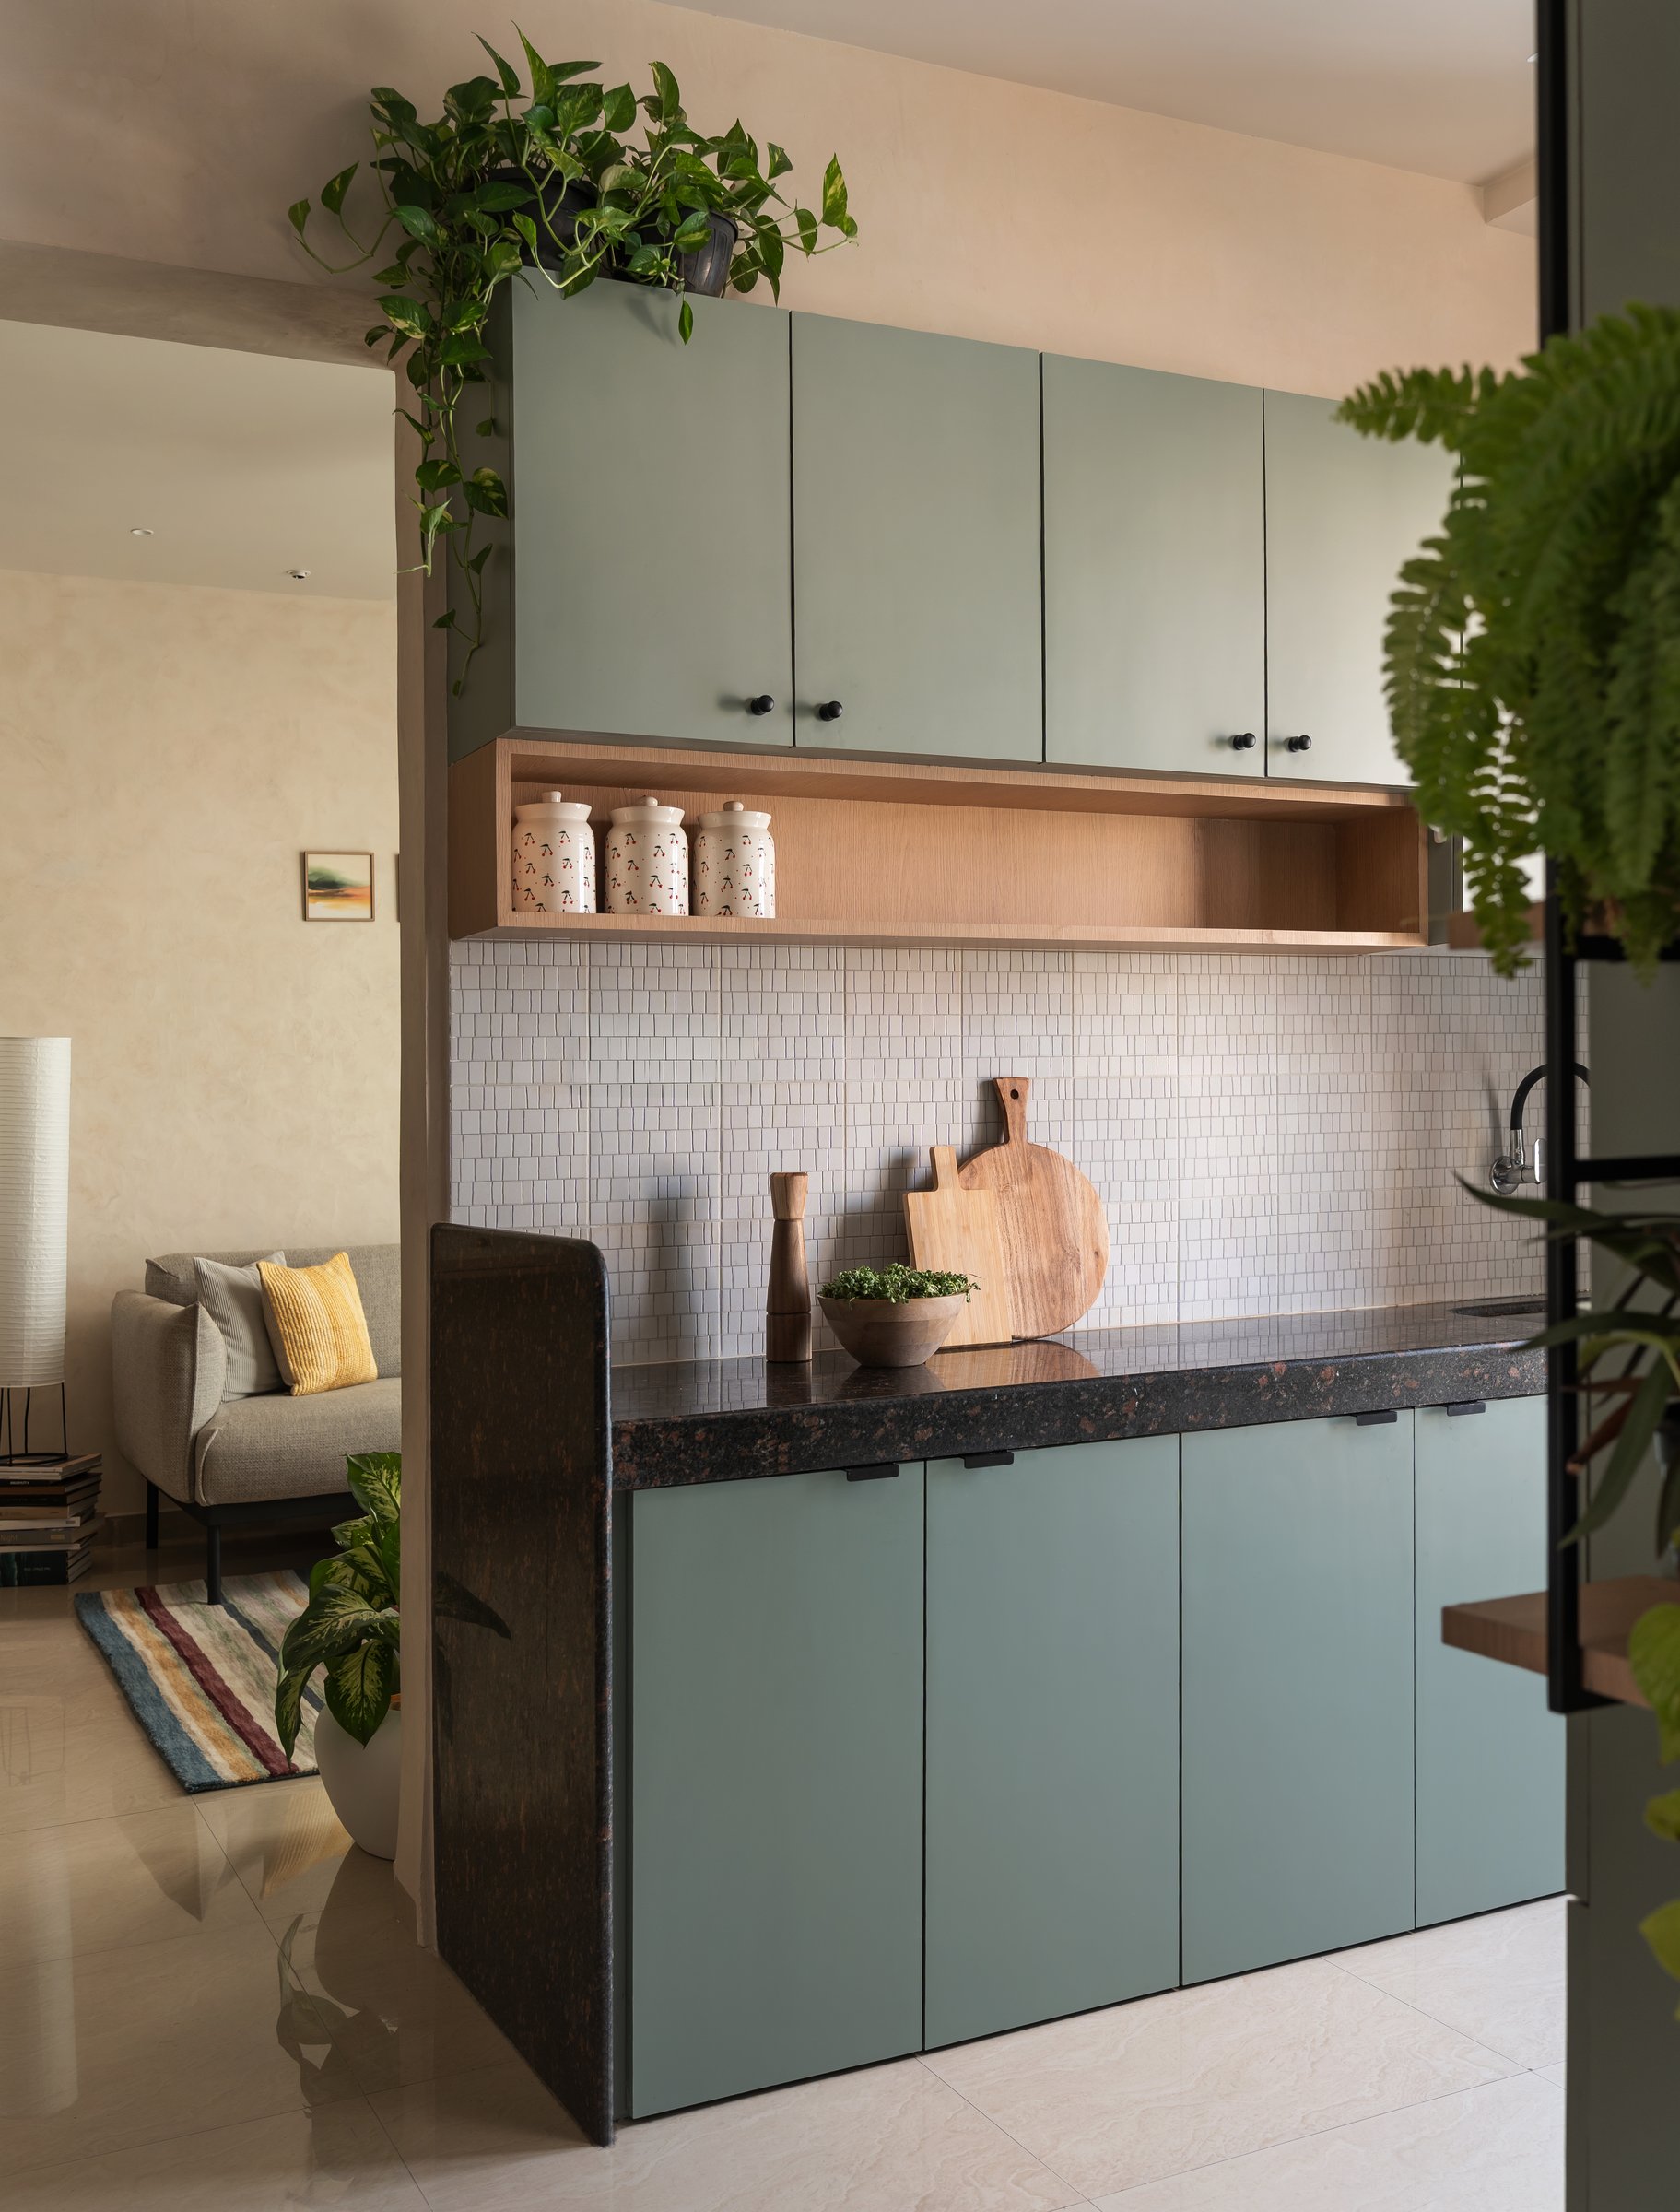
The kitchen, reveals itself as a sage-and-wood composition built around a granite-topped half wall that doubles as a service counter toward the living room. Upper cabinets in muted green sit above an open oak shelf with a fine white mosaic backsplash catching the available light.
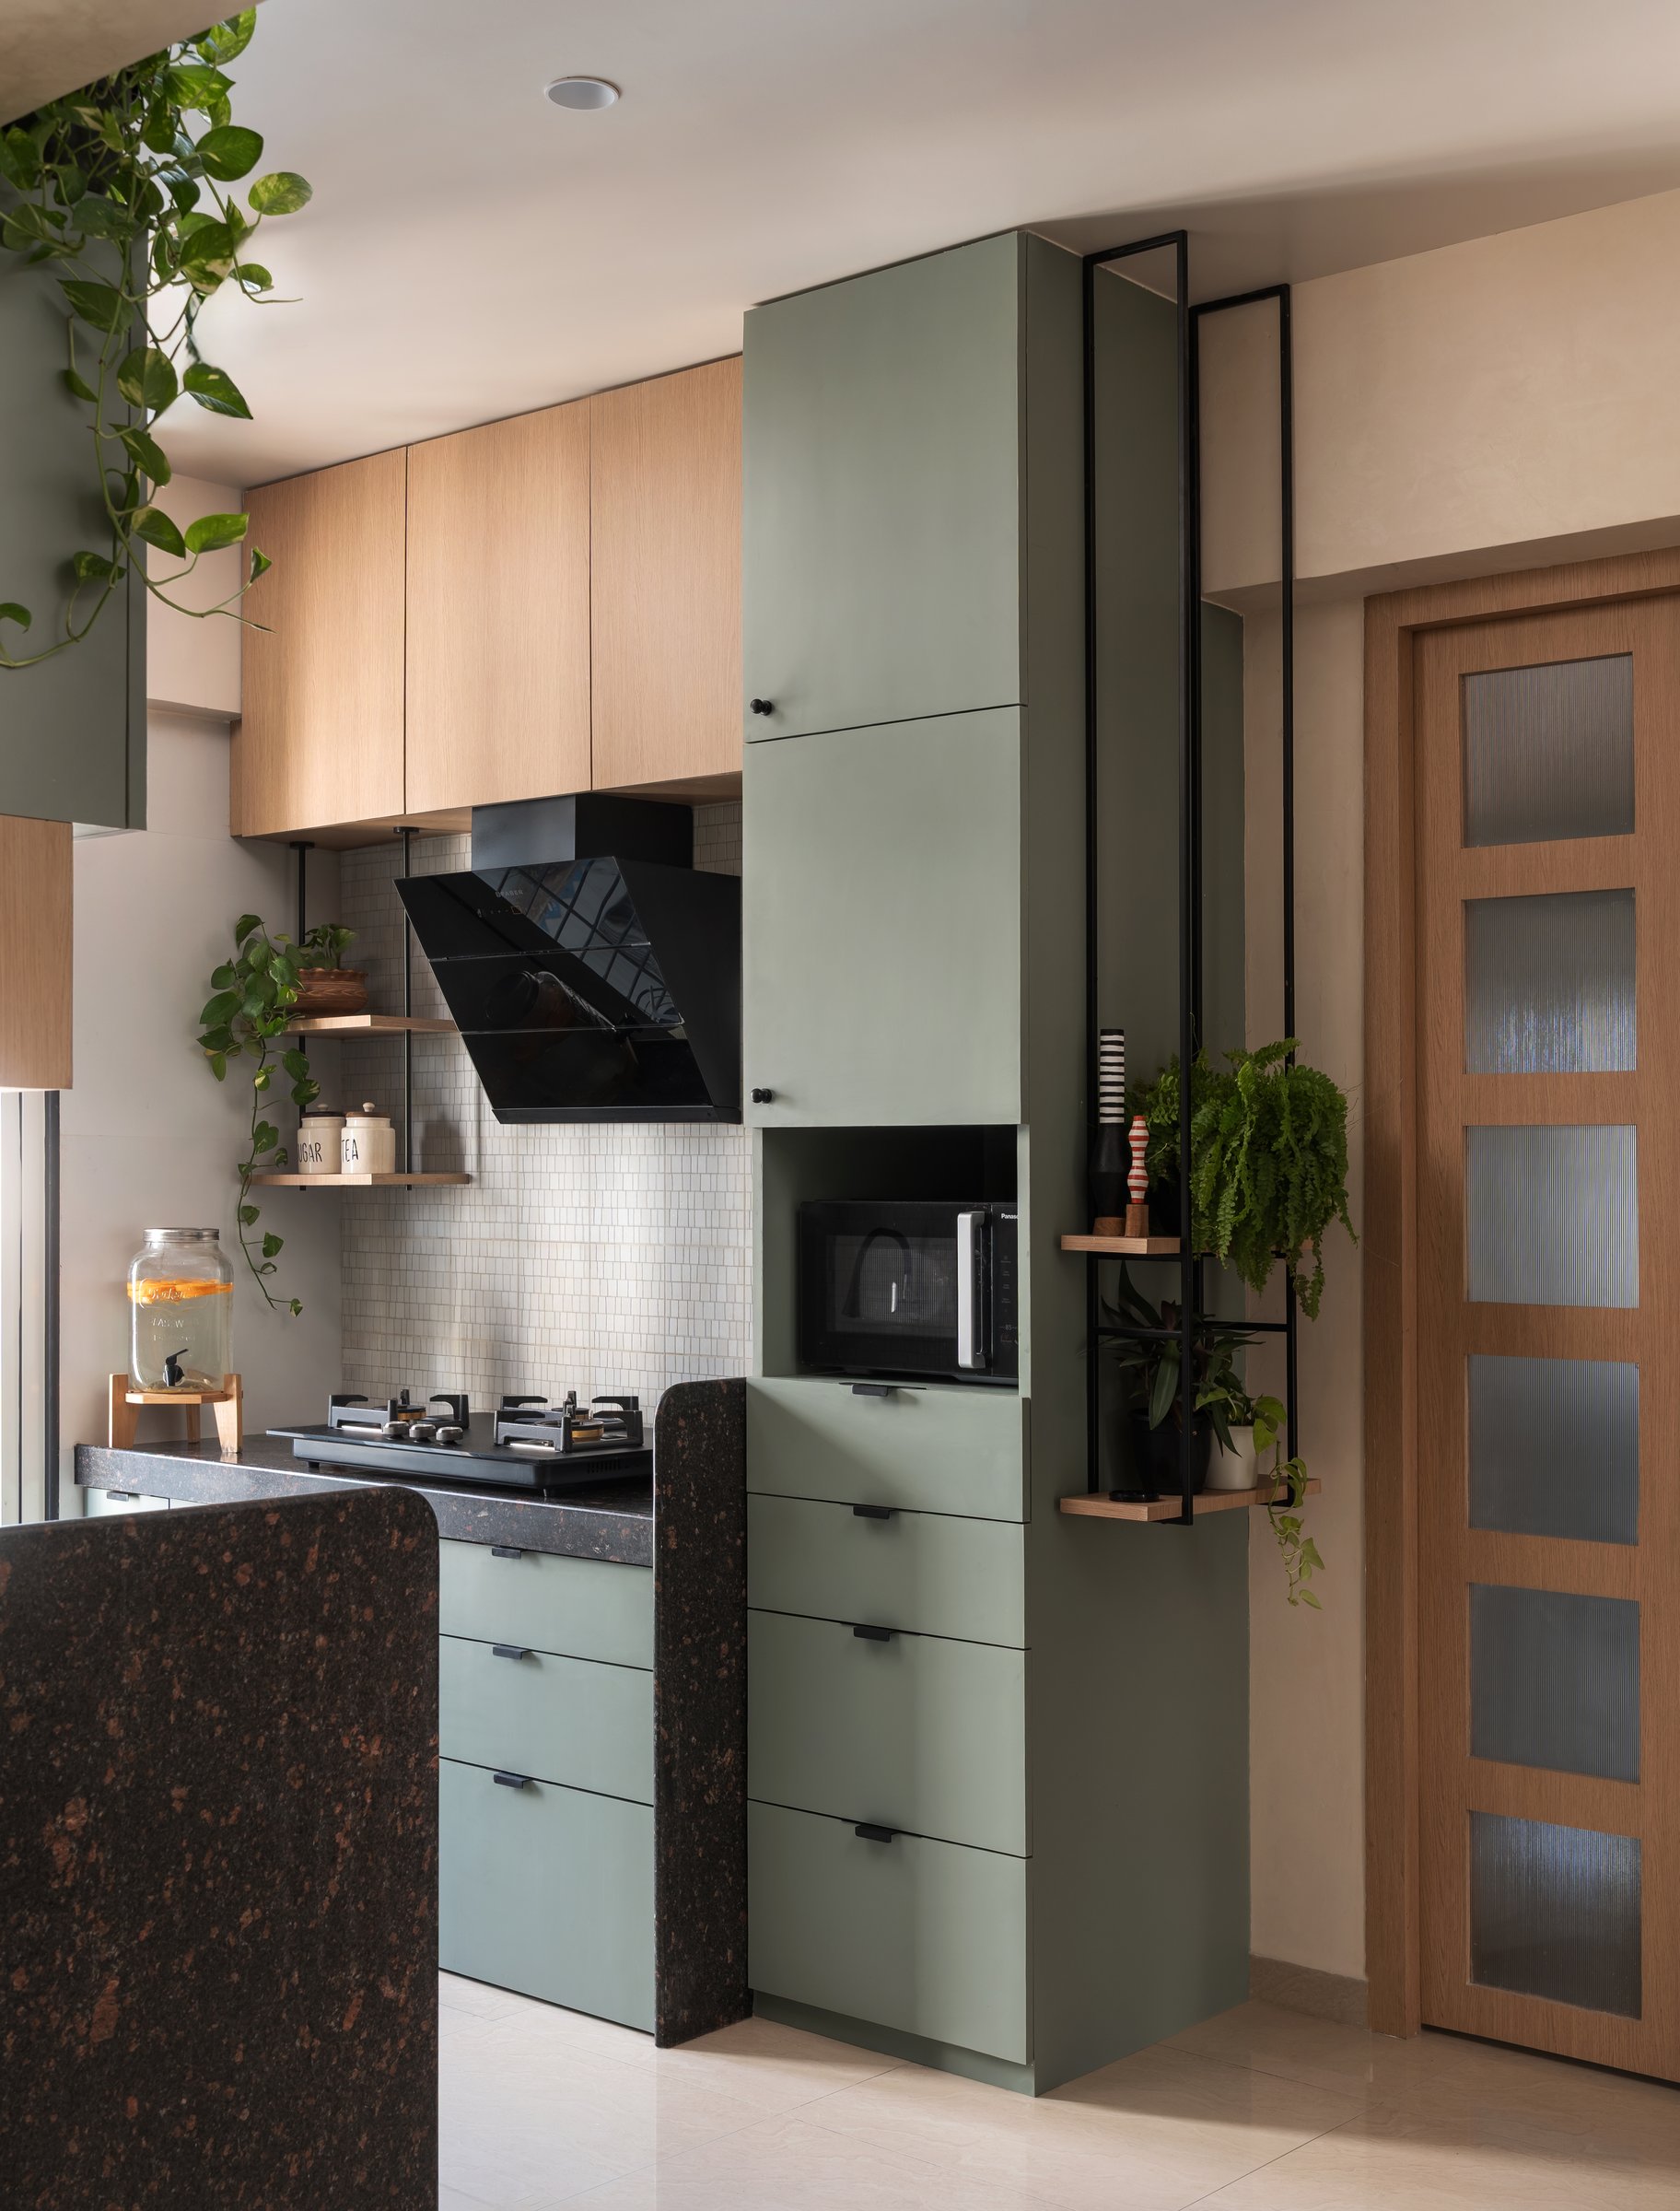
Turn the corner and the working kitchen reveals its second move: a full-height storage column in sage that houses the microwave niche and integrates with the oak uppers above the hob.
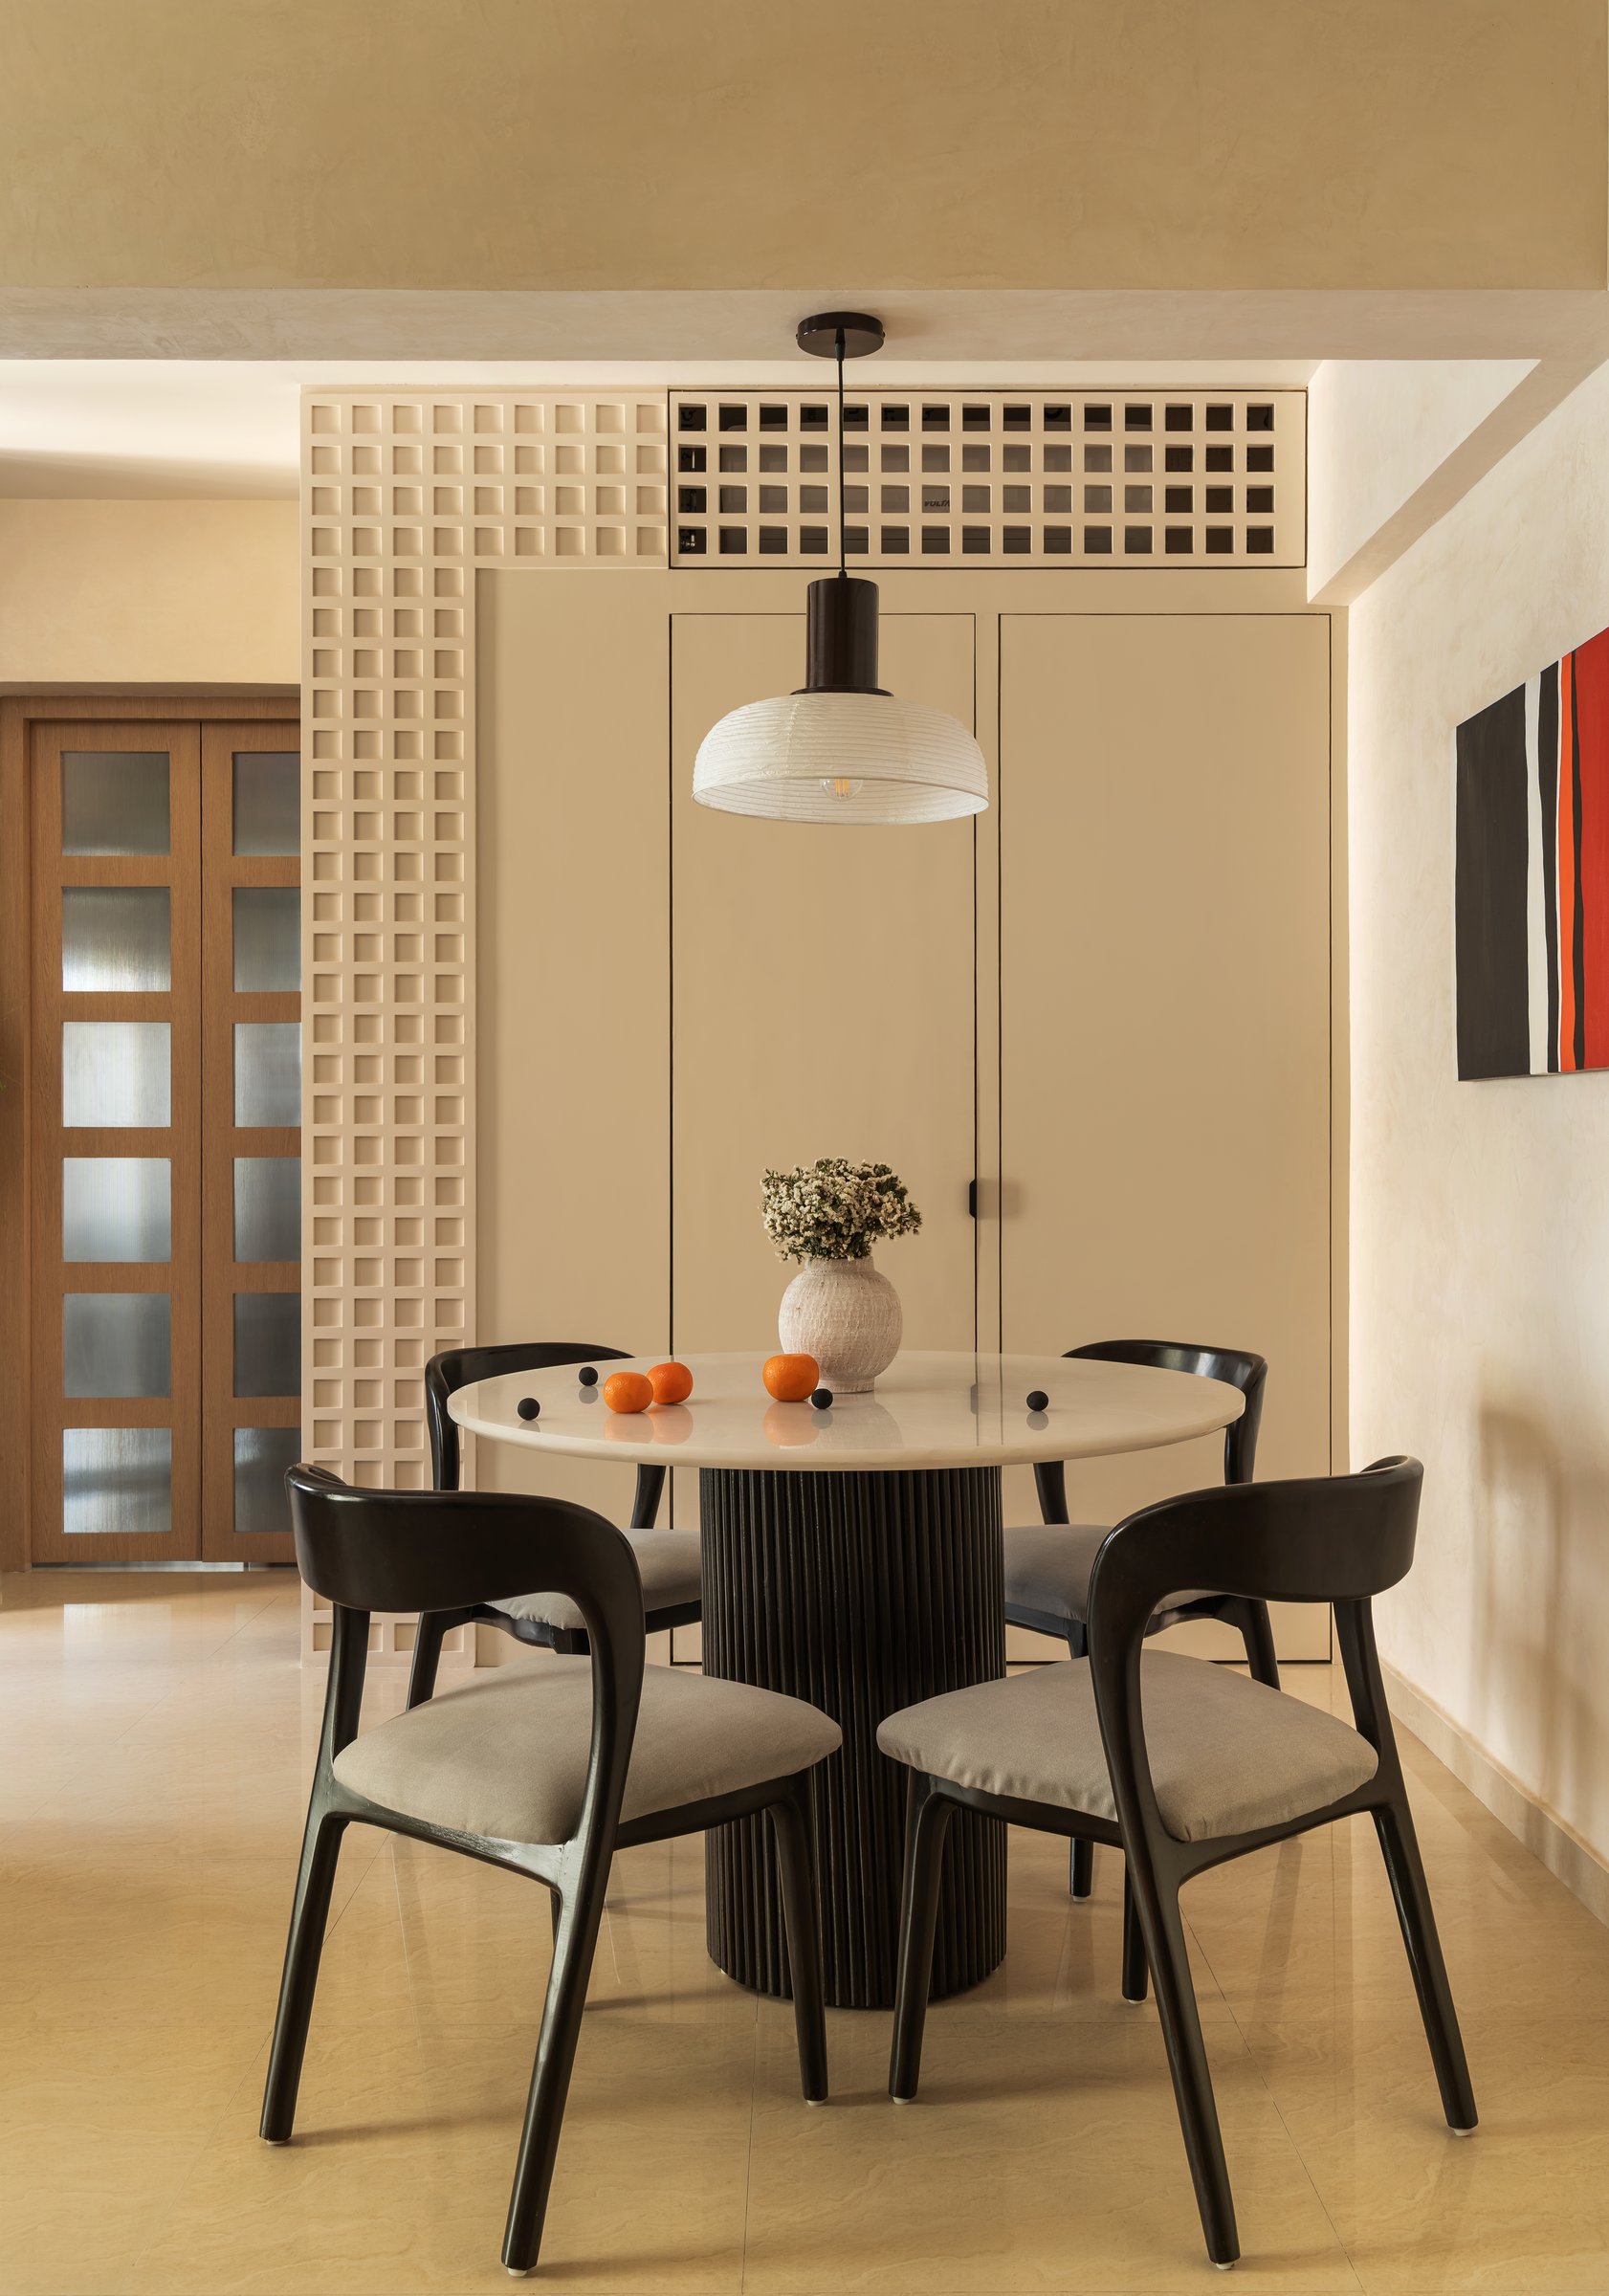
The dining nook is the apartment’s most theatrical pocket, and it earns the description without raising its voice. A round cream stone top sits on a fluted black cylindrical base, ringed by four sculptural black chairs with pale upholstered seats, and lit by a single ribbed paper pendant.
Behind it, a tall cream cabinet wall is bordered on the left by a deep grid screen of square apertures, the same vocabulary as the living room divider, scaled up and recast as architectural cladding. A vertical black-red-white canvas on the adjacent wall provides the room’s only chromatic disruption.
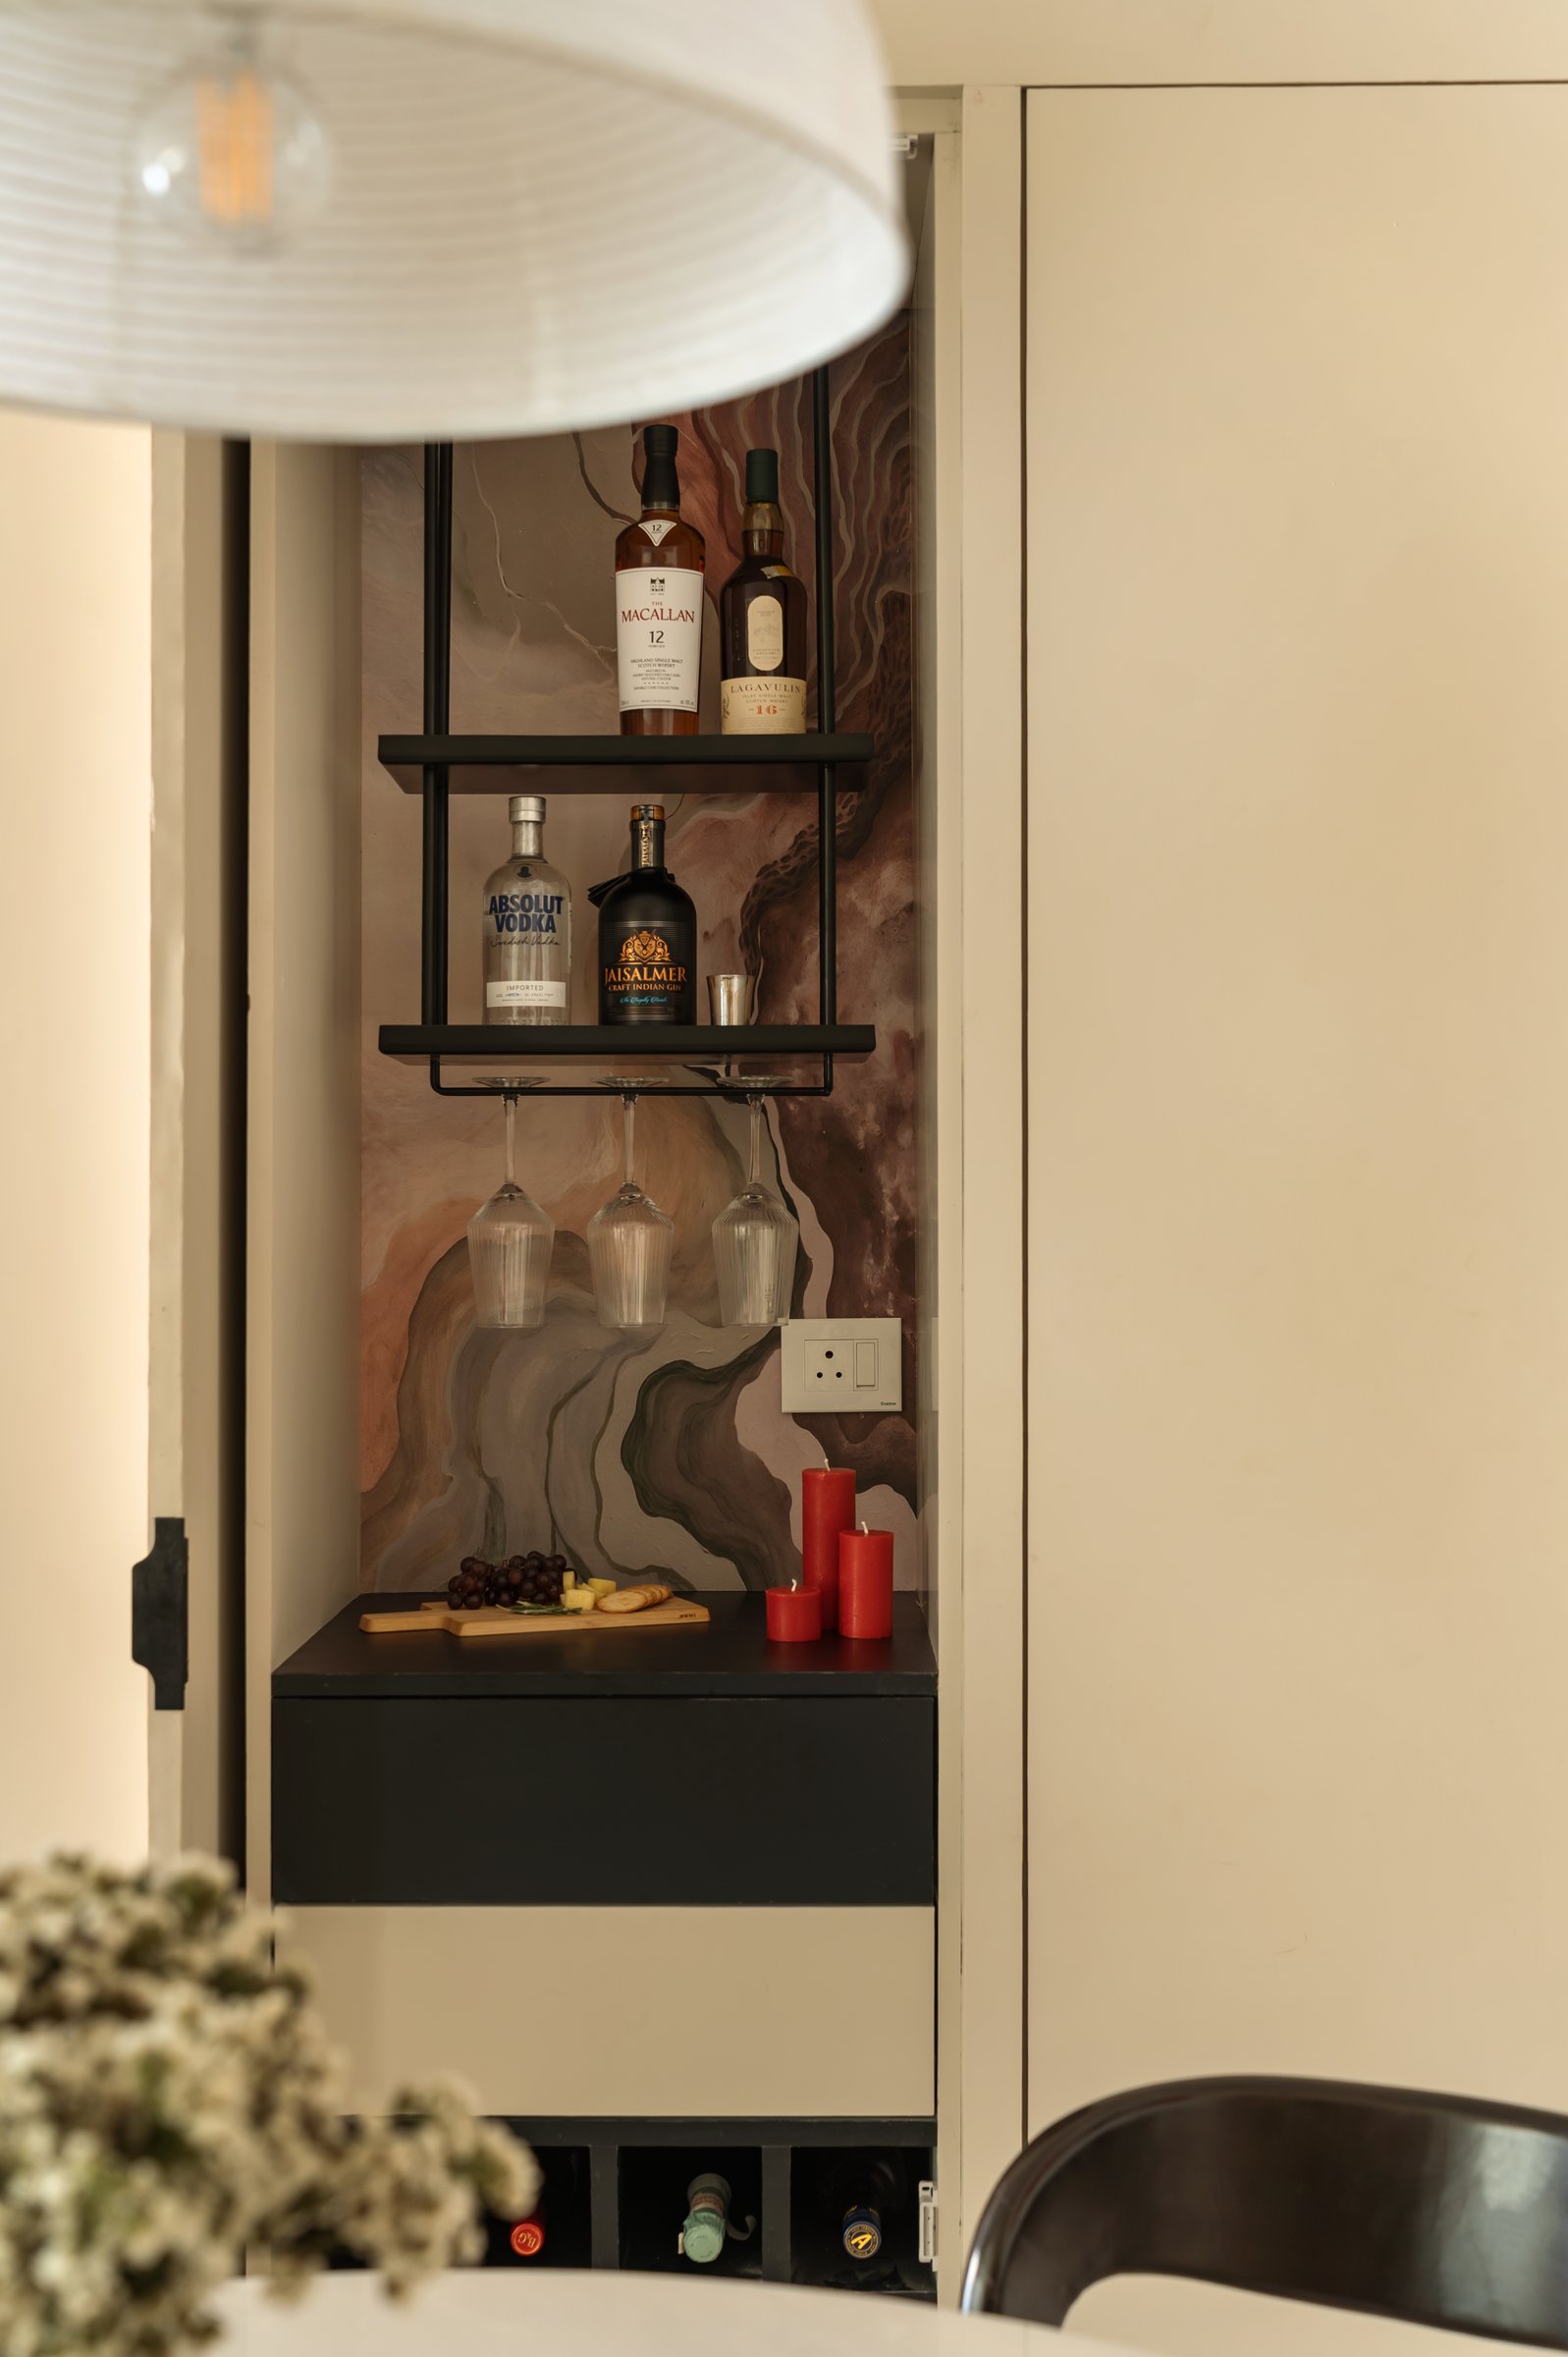
Behind one of those flush panels lies the bar, a slender insert lined with a watercolour-marbled wallpaper in rust, sand and grey-green. Two slim black metal shelves carry a careful row of bottles above a row of inverted stemware, with a black ledge below.
It is the kind of detail a 550-square-foot plan has no obligation to include, and its presence is what marks Niva as a home built for hosting rather than merely living.
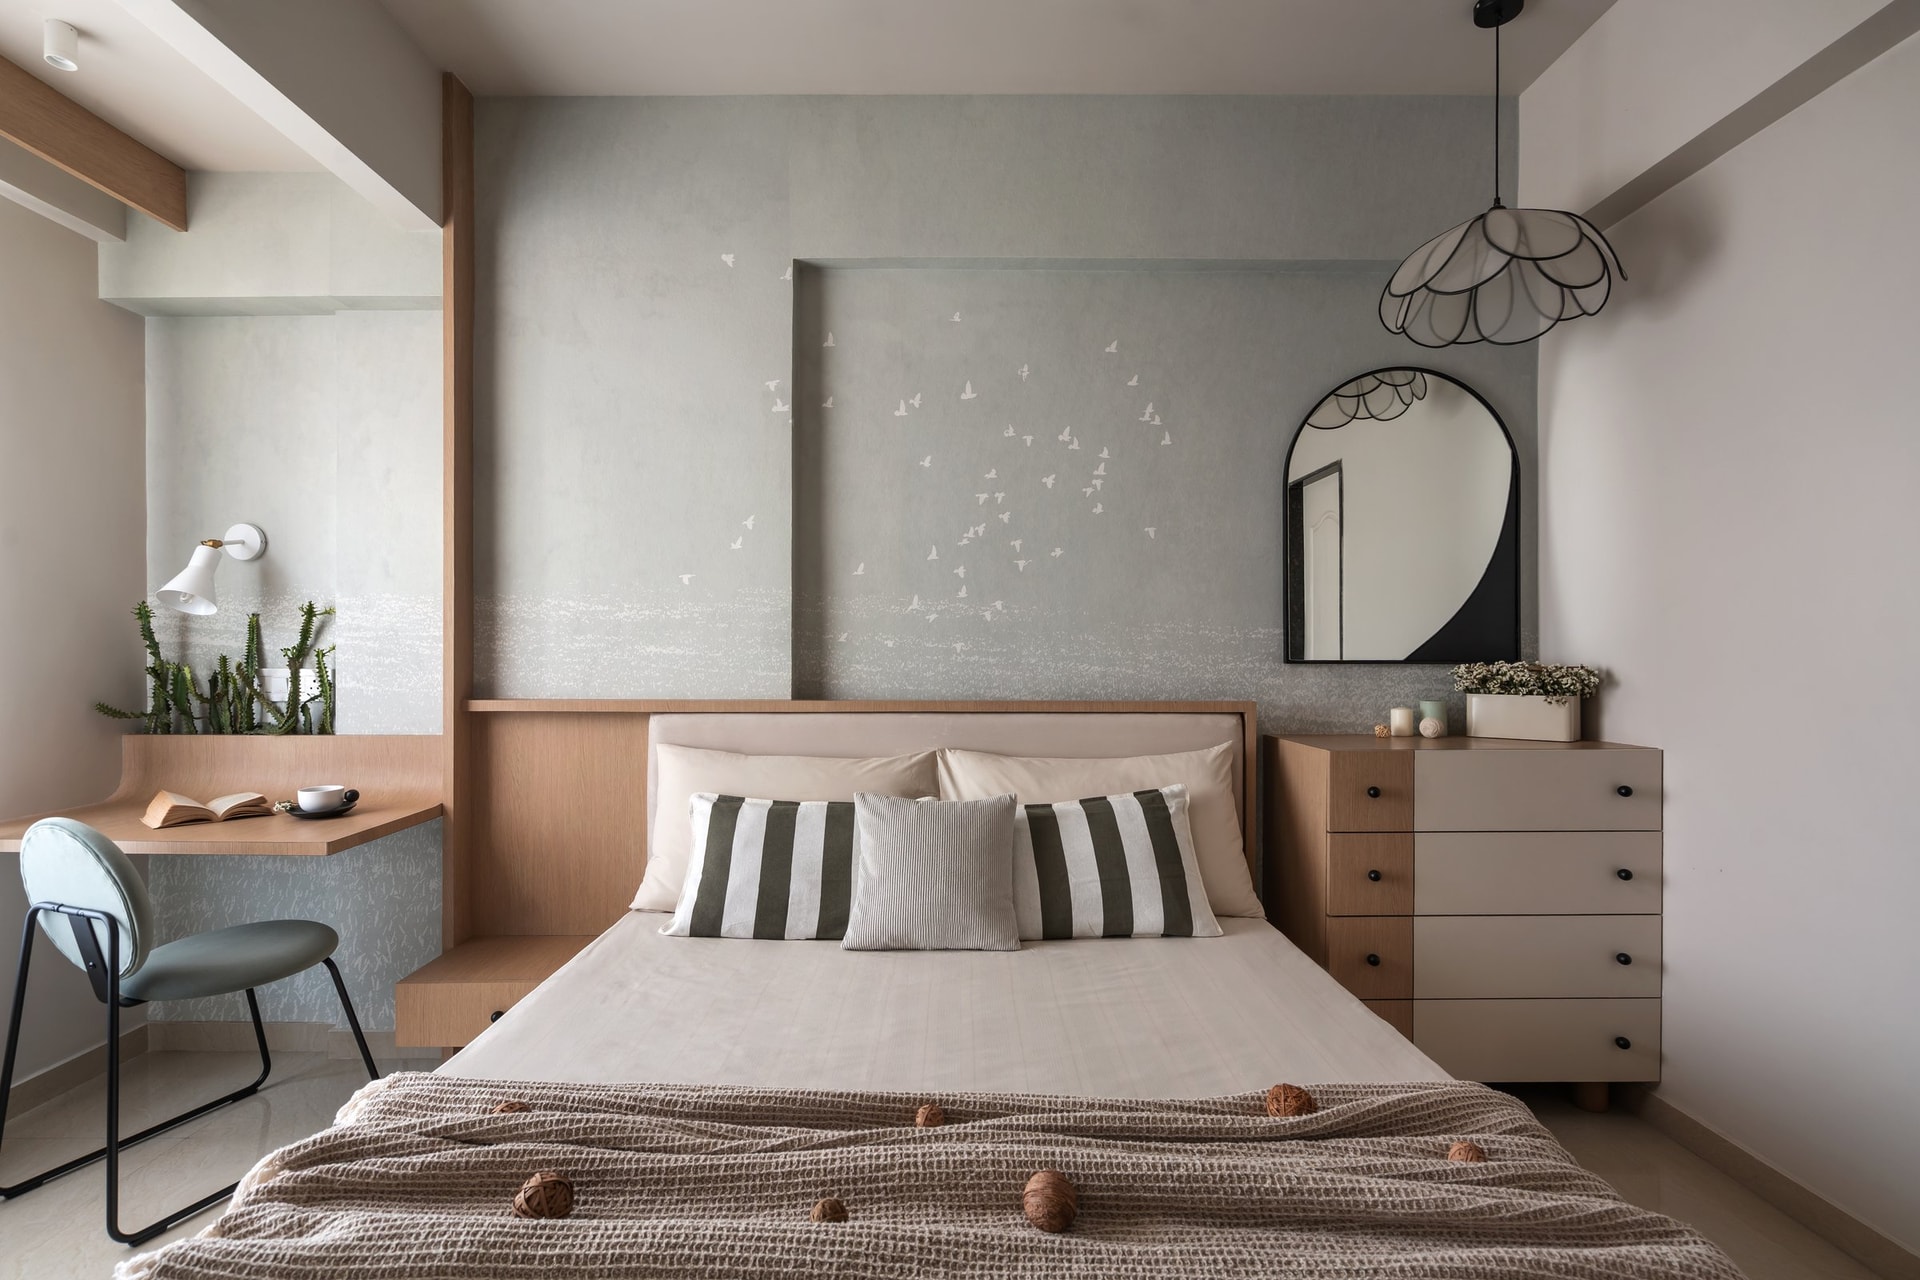
The bedroom recalibrates the palette toward softer ground. A pale dove-grey feature wall carries a delicate flying-bird motif above a wash of brushwork at the dado line, set against a low oak headboard panel and a pale upholstered bedhead.
To the right, a slim oak chest of four drawers sits beneath an arched mirror and a sculptural petal pendant. To the left, a cantilevered oak desk floats off the wall with a mint-green chair tucked beneath it, the corner doing the work of a study without claiming its own square footage.
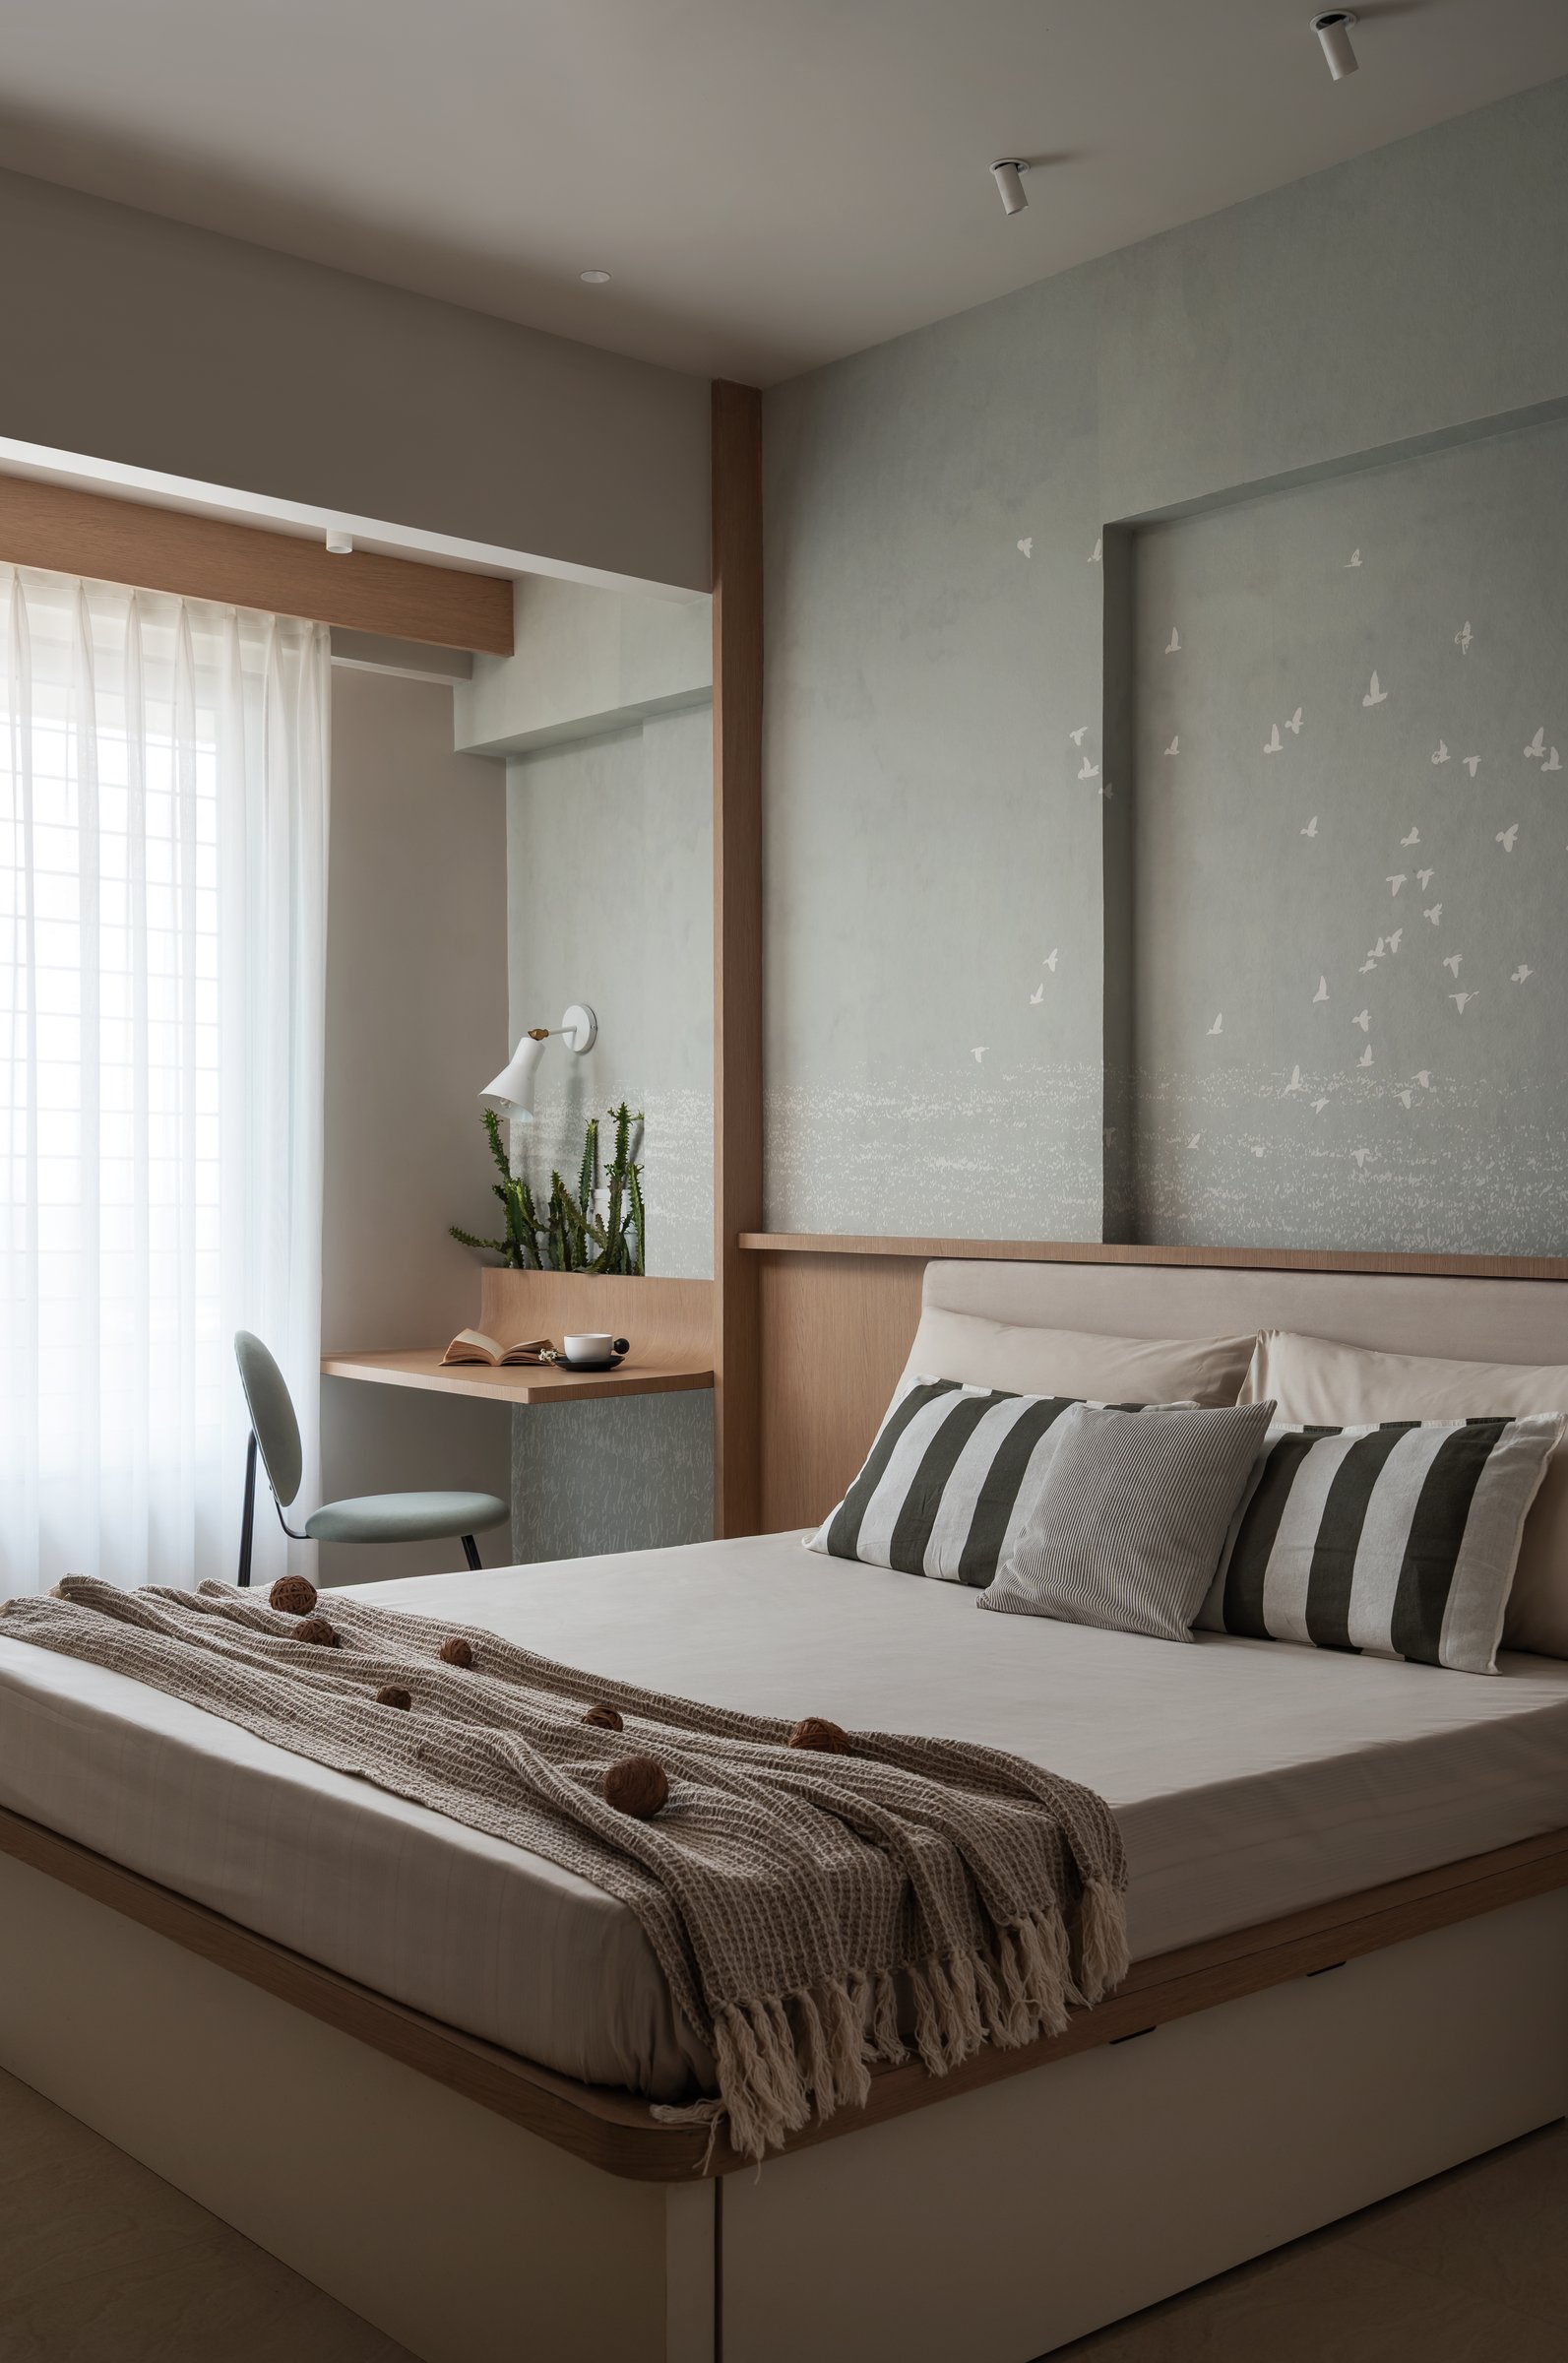
From the other side of the bed, the room reads as a single composition of horizontals: the headboard ledge, the desk plane, and the long sheer-curtained window.
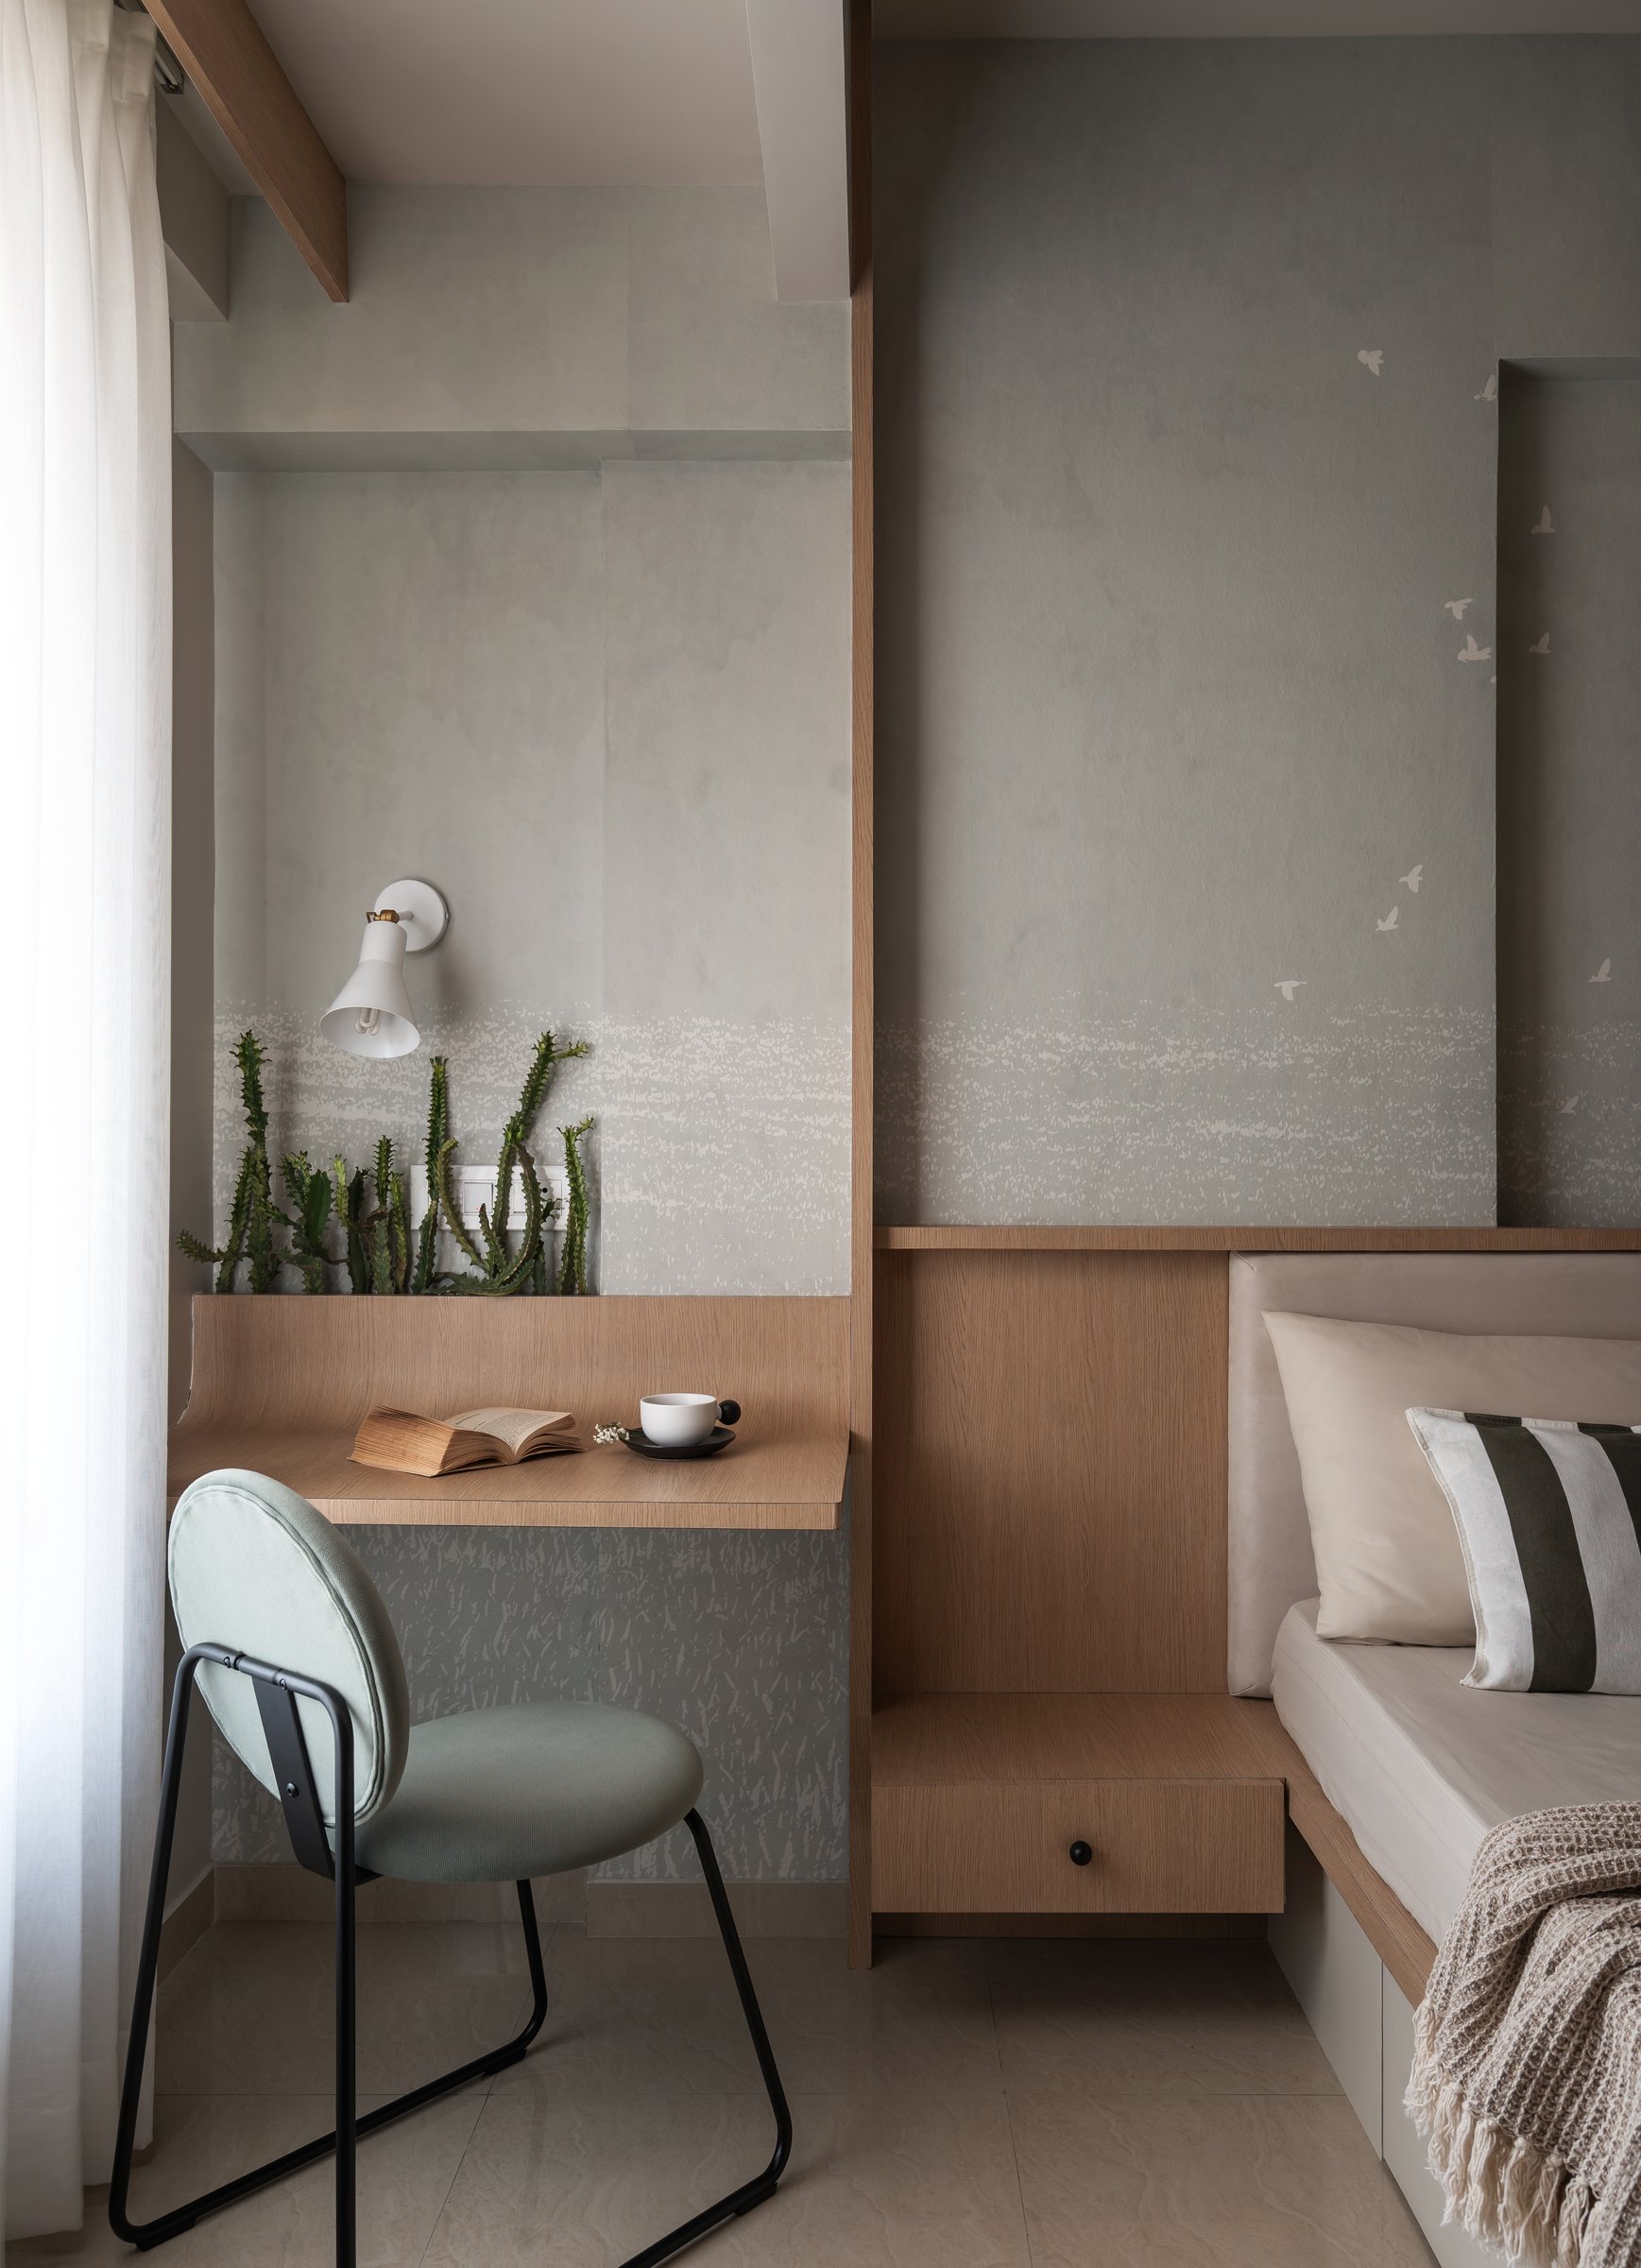
The desk corner deserves its own observation. The wood-clad bench return that bridges desk to bed is what holds the corner together architecturally, refusing to let the study and the sleeping zone feel like two separate ideas.
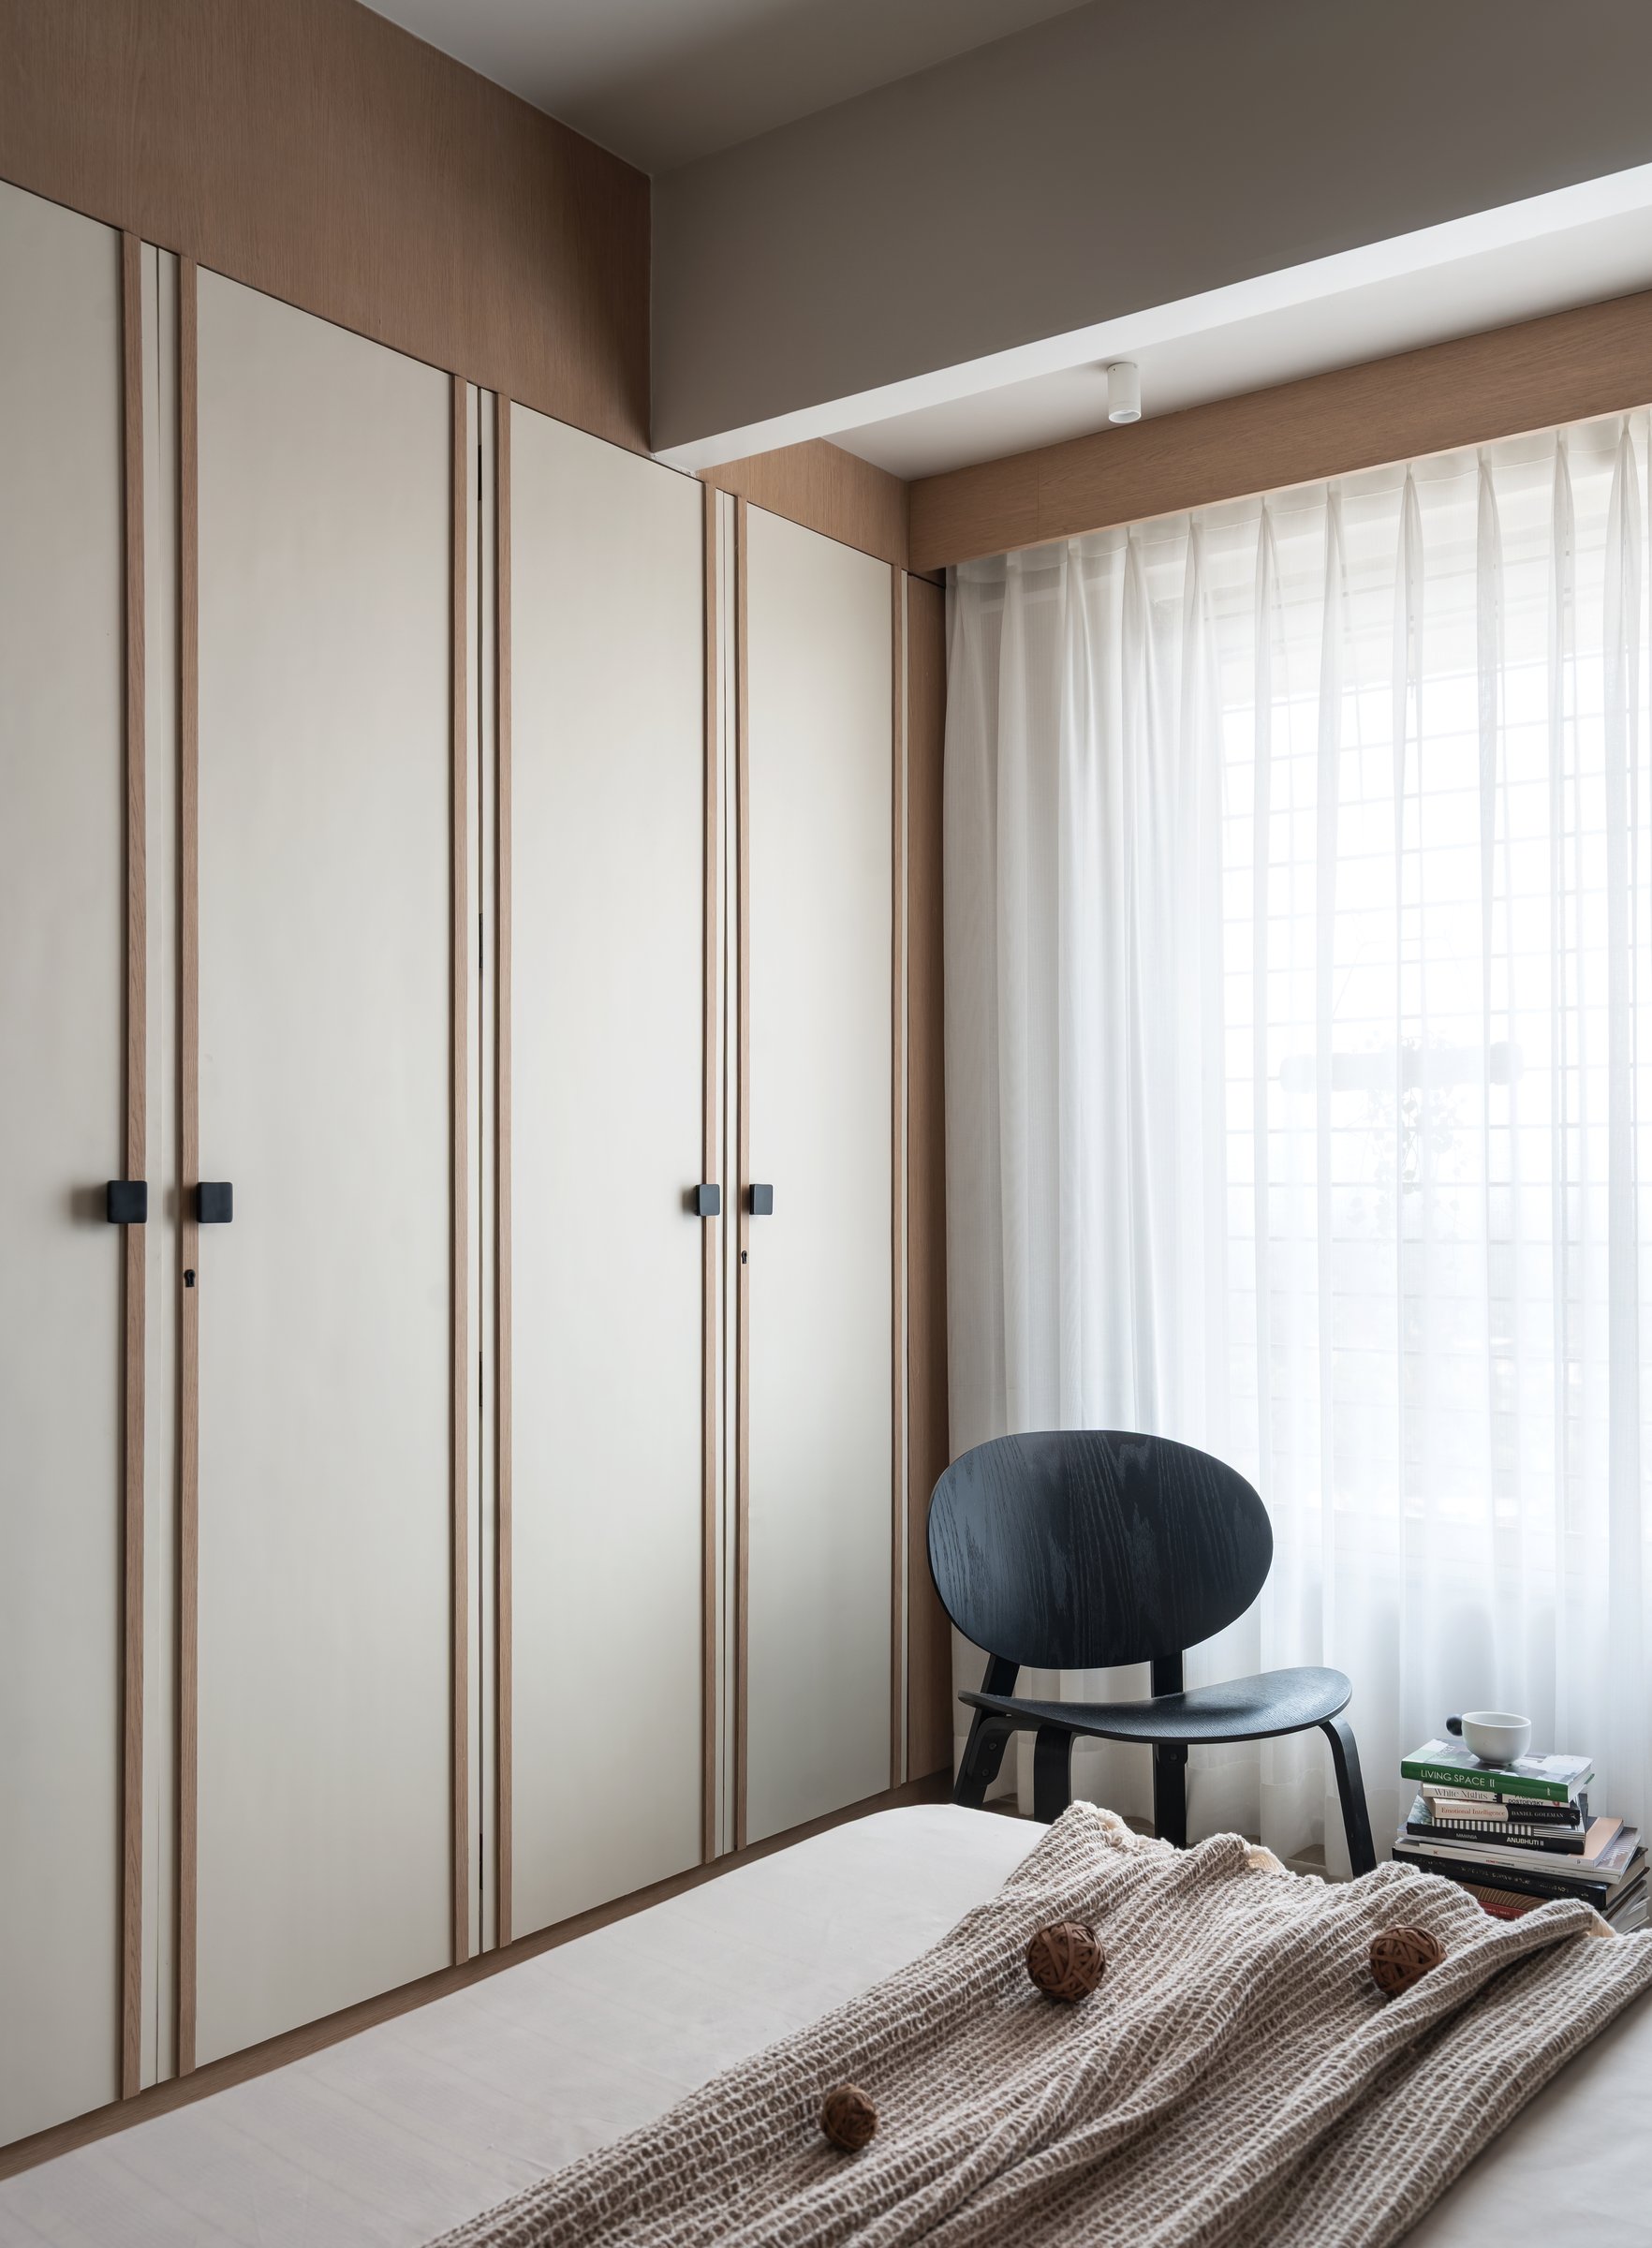
Opposite the bed, the wardrobe wall is treated with the discipline the rest of the home has earned. Tall cream doors run floor to soffit, framed in oak and detailed with thin vertical reveals that read as restrained pinstripe rather than ornament. A black bentwood chair beside the sheer-curtained window completes the room’s reading corner.
What Niva proposes, more than any single material decision, is that compactness can be a compositional advantage rather than a limitation. The plaster walls, the recurring grid screen, the sage cabinetry and the disciplined oak palette are all doing more than one job, and the home gains its sense of generosity precisely from this insistence on dual-use.
In a city where 550 square feet is increasingly the working brief for young families, the project reads as a measured argument for what a small Mumbai home can be when the design refuses to apologise for its scale. Niva is not large, but it is whole, and the distinction matters.