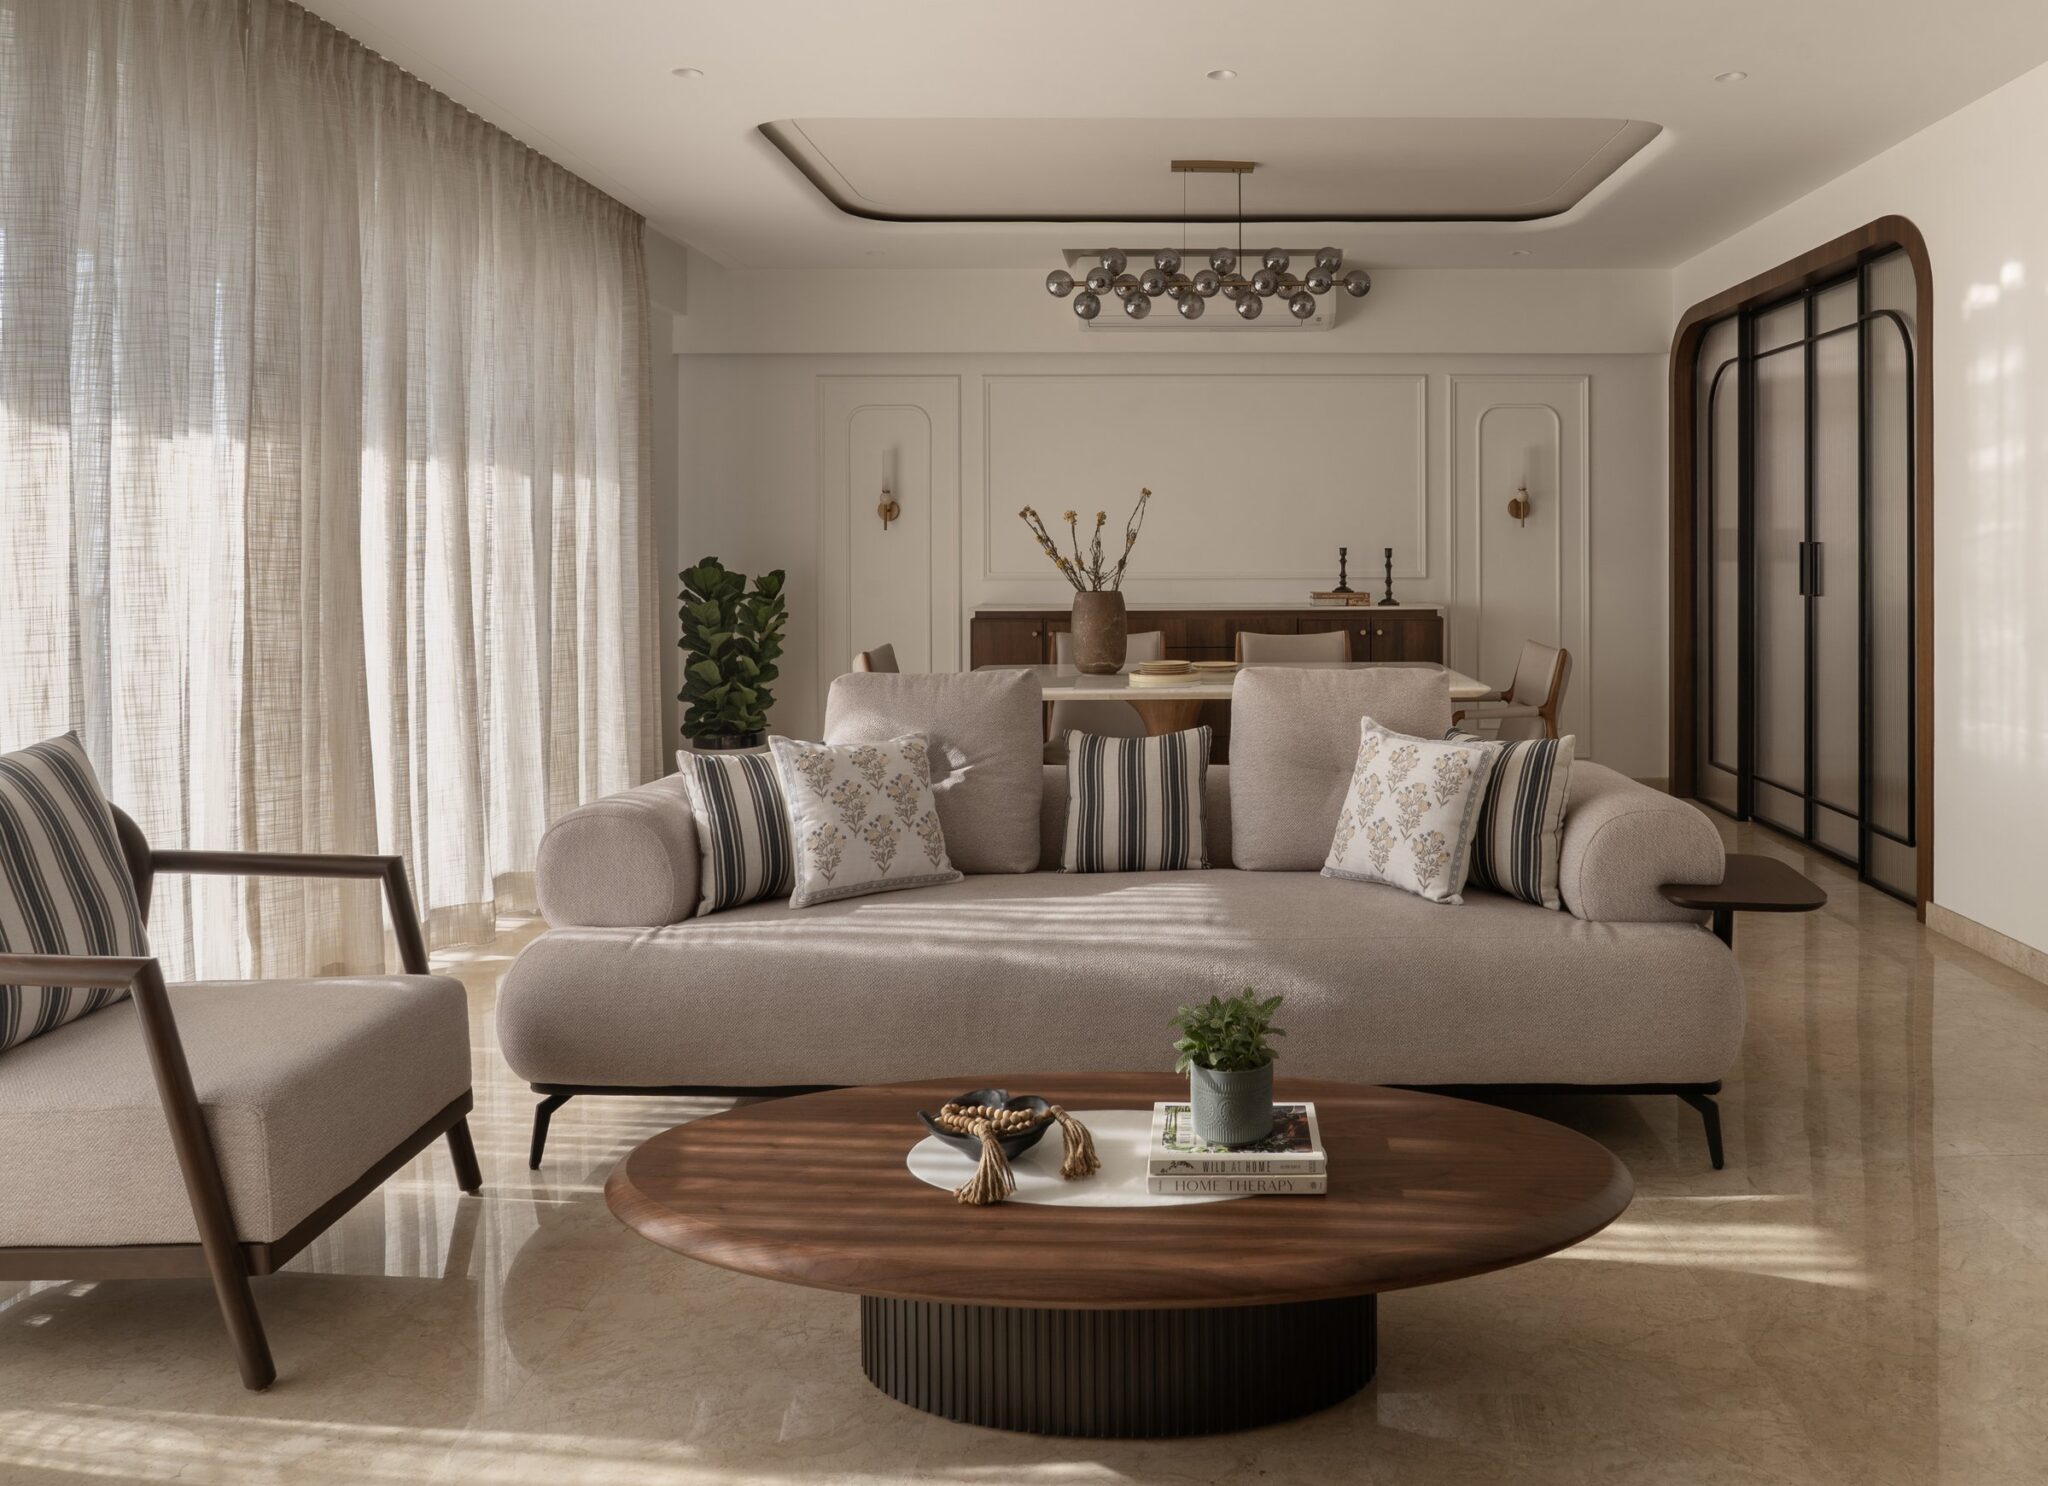
The bachelor pad, as a category, has long been a caricature: black leather, neon accents, an oversized screen, an apartment that announces its occupants’ age and gender before it announces anything else. The interesting question is what happens when two bachelors in their late twenties refuse that vocabulary entirely and ask instead for a home that will quietly age with them.
This is the premise of House of Dudes, a 2,500-square-foot Gurugram apartment designed by Studio Itiara for two bachelors, one in sport, one in technology, who hosted often and lived seriously. Principal designer Ritika Saraf approached the brief as behaviour-led residential design rather than stylistic exercise, building the home around how the clients actually use a space across a week: gaming nights, weekend gatherings, long working hours, slow Sundays. The result is an apartment that holds energy without performing it.
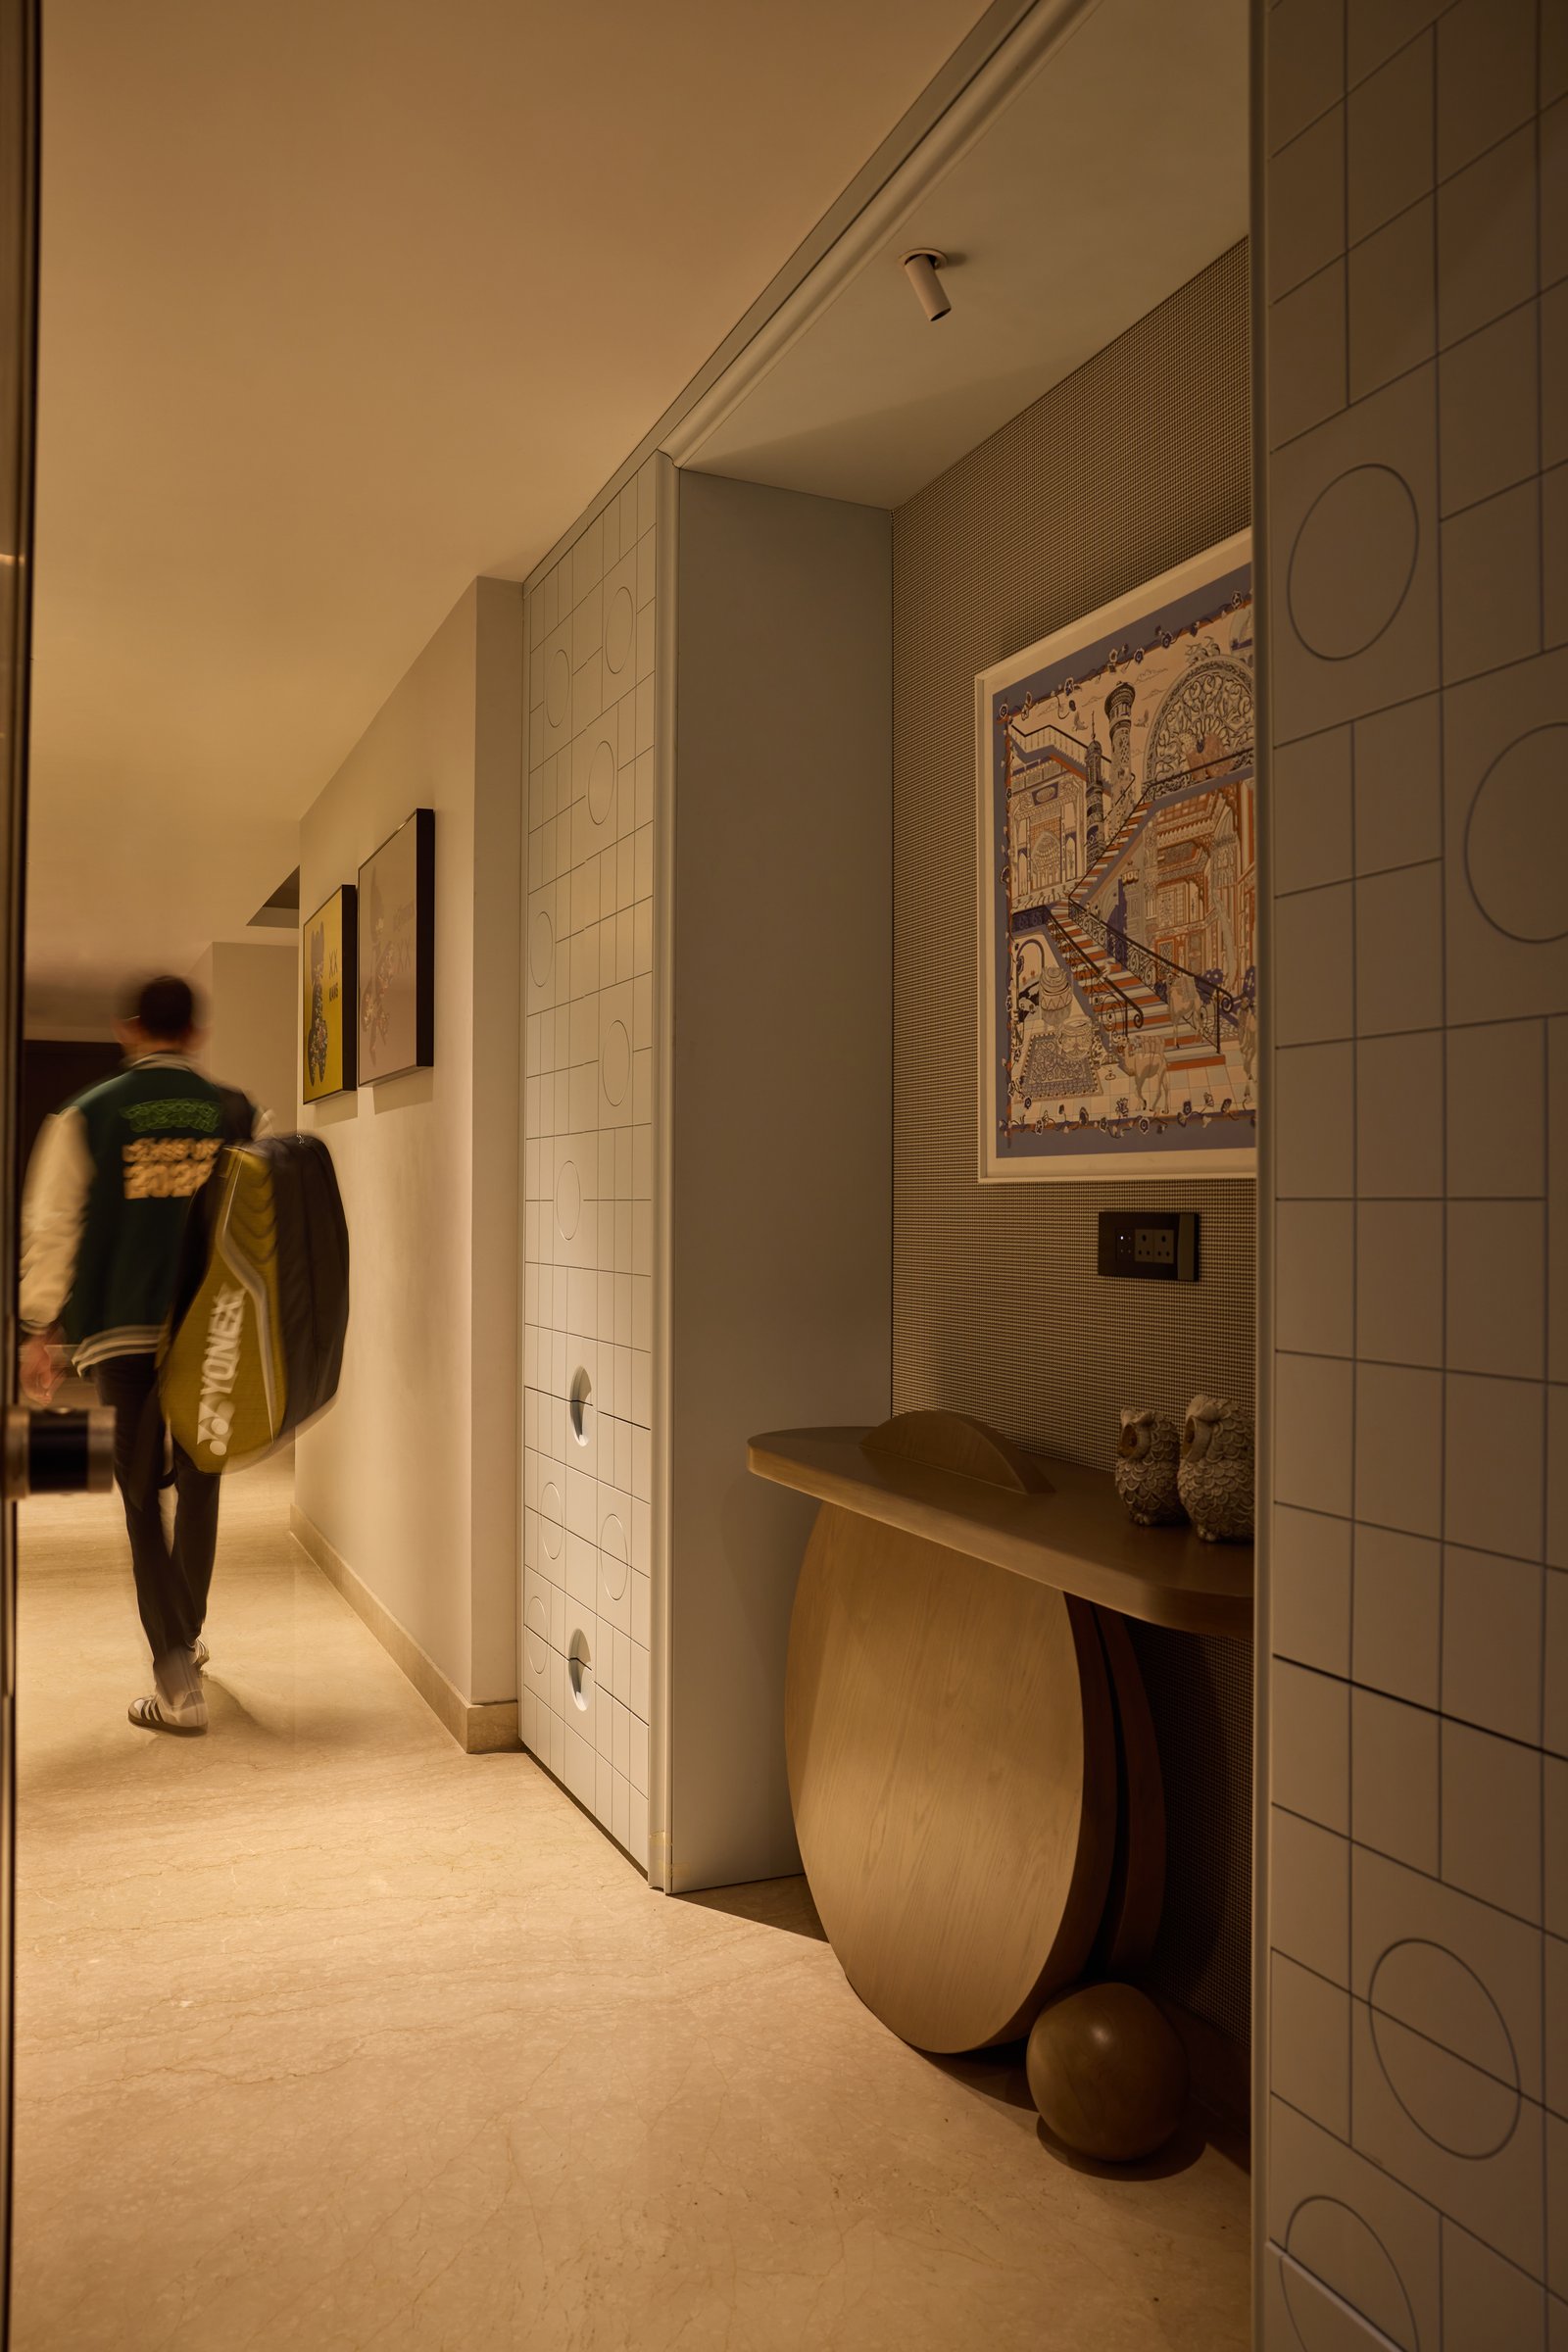
Arrival is handled with deliberate softness. A grid-patterned screen wall frames a curved wooden console, its rounded silhouette resting on a single sphere foot, and an Indian miniature-inspired artwork anchors the niche above.
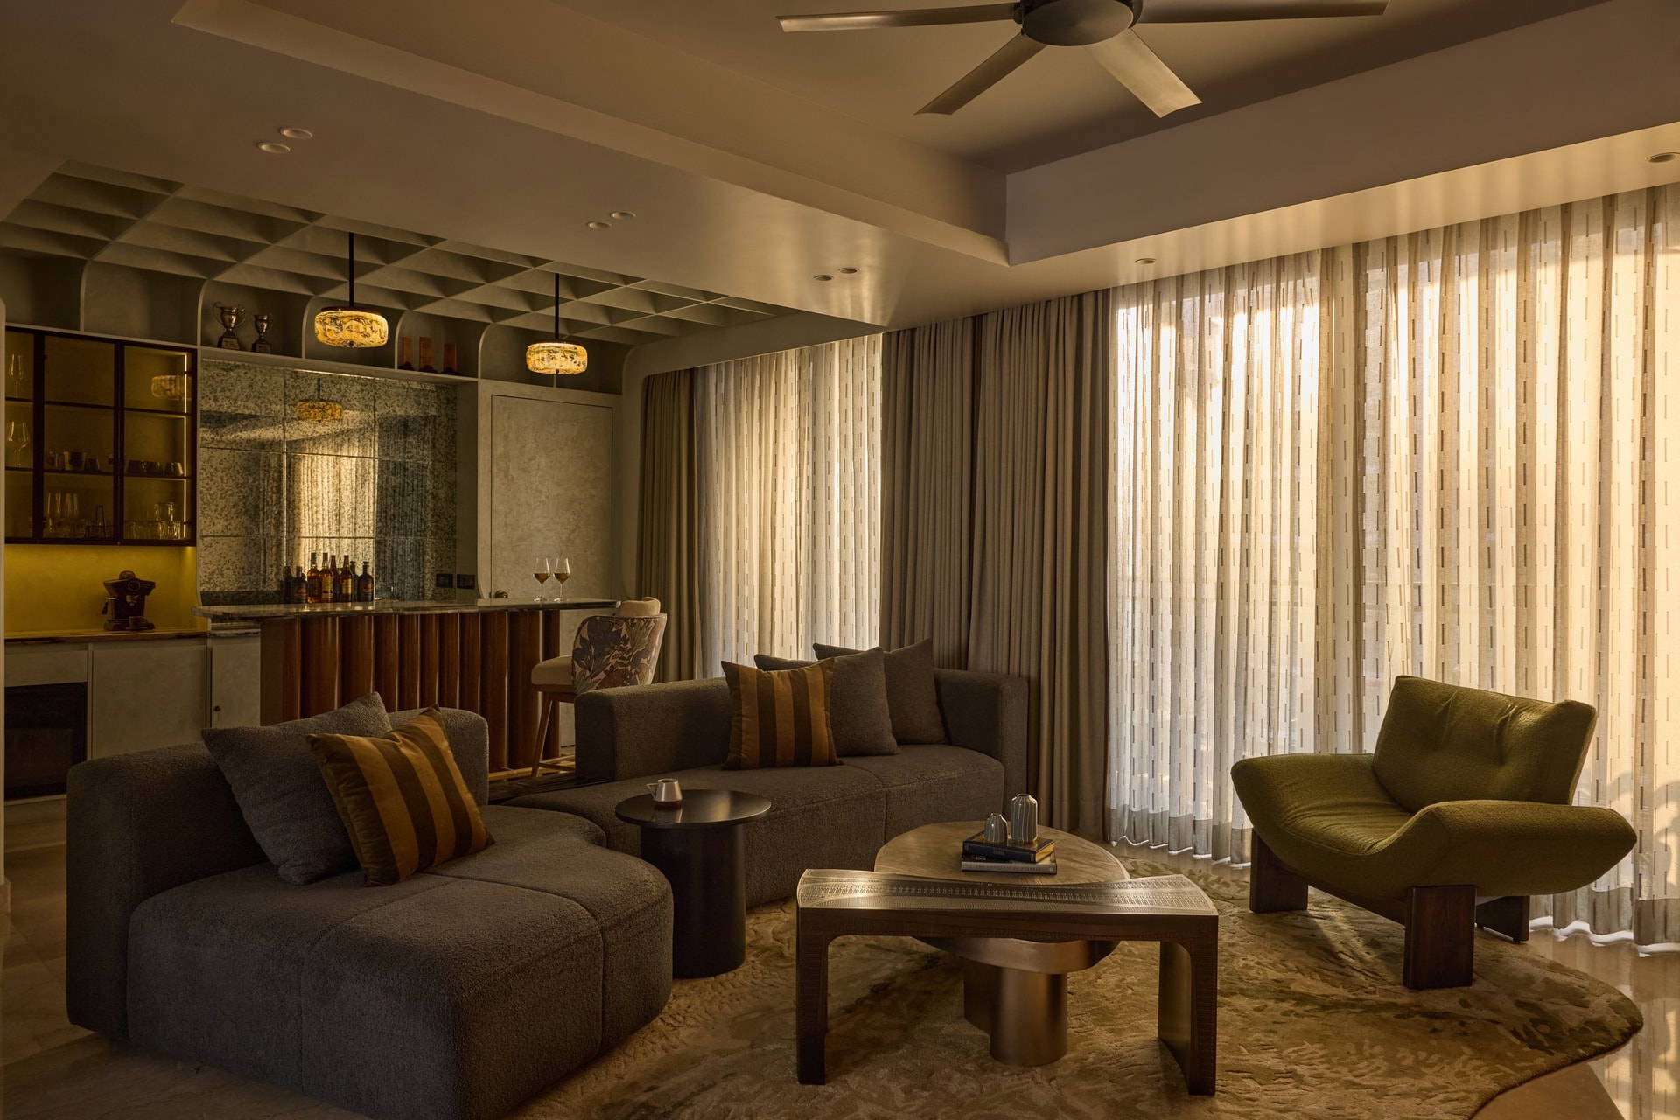
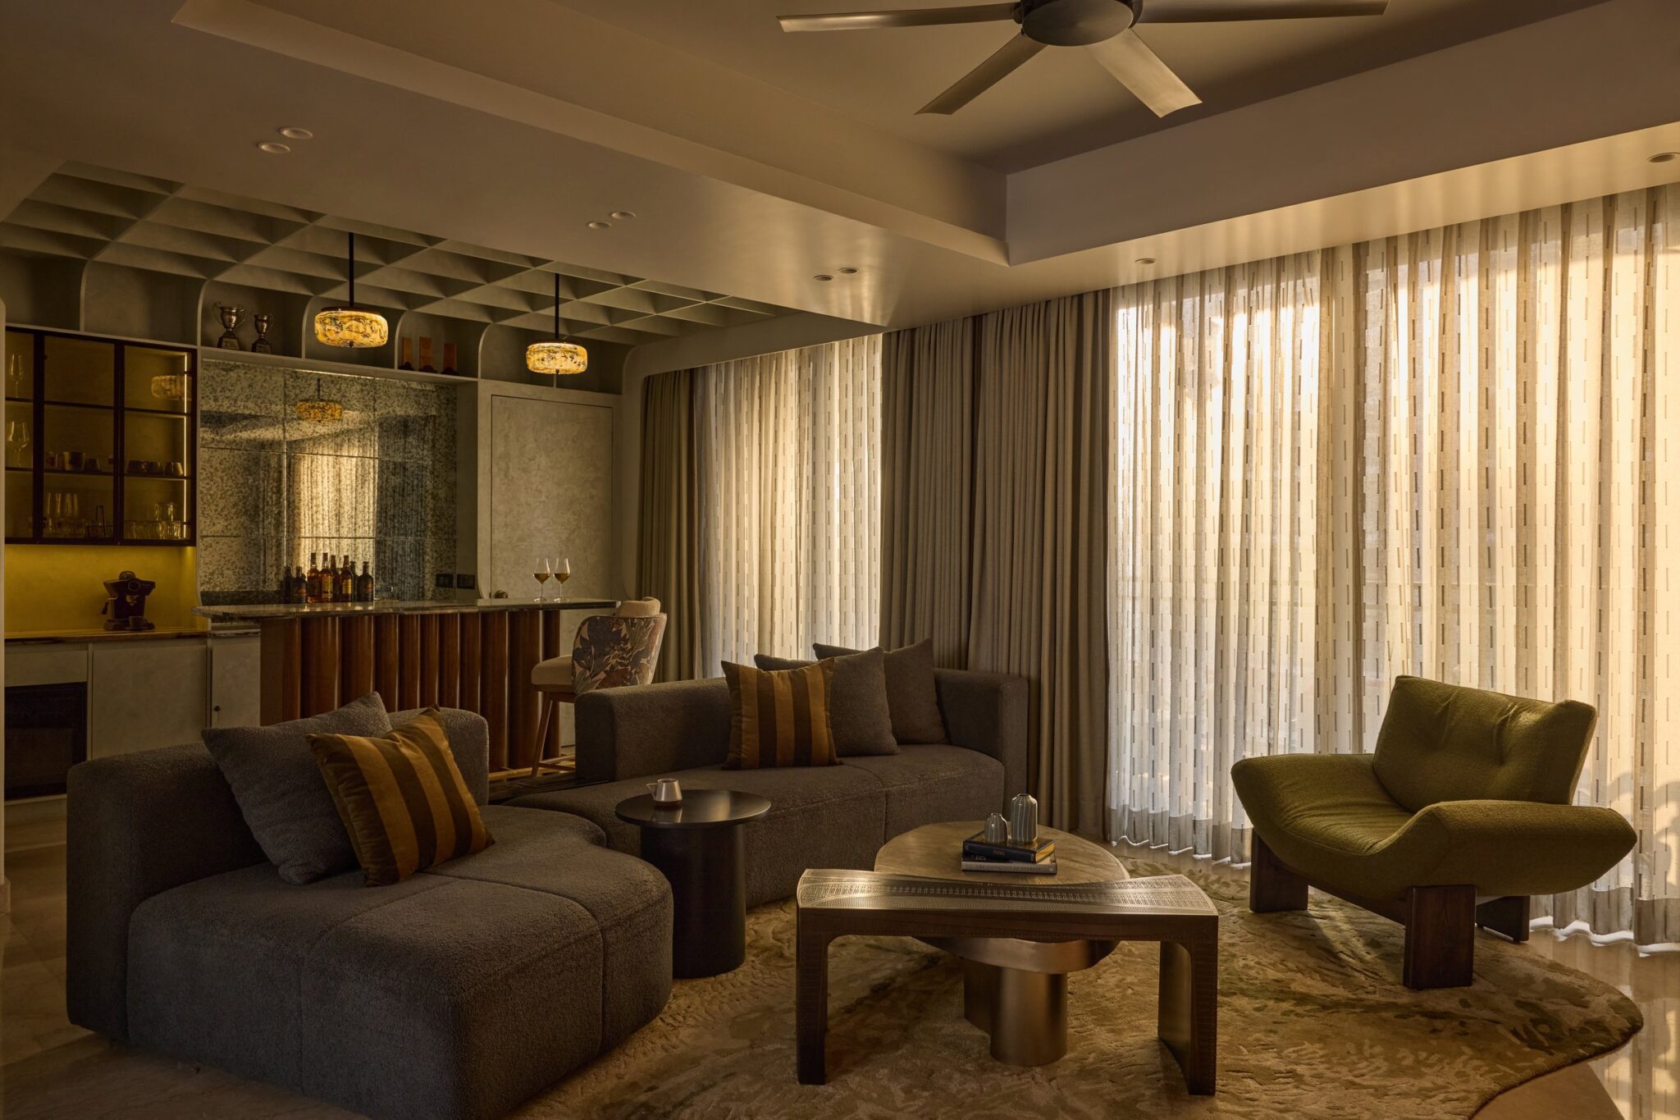
The living room is the social heart of the apartment and the clearest statement of the project’s design thesis. A modular sofa in deep grey boucle wraps the seating zone, paired with a sculptural olive-green lounge chair and a low brass-toned coffee table whose etched surface catches the last of the evening light. Nothing in the room shouts; everything in the room earns its place.
Behind the seating, a custom bar emerges as the room’s quiet showpiece, its fluted wood base curving toward an antiqued mirror panel and a coffered ceiling overhead. The decision to fold a full bar into the living volume rather than tuck it away tells you exactly how this home expects to be used. Hosting is not an event here, it is a default condition.
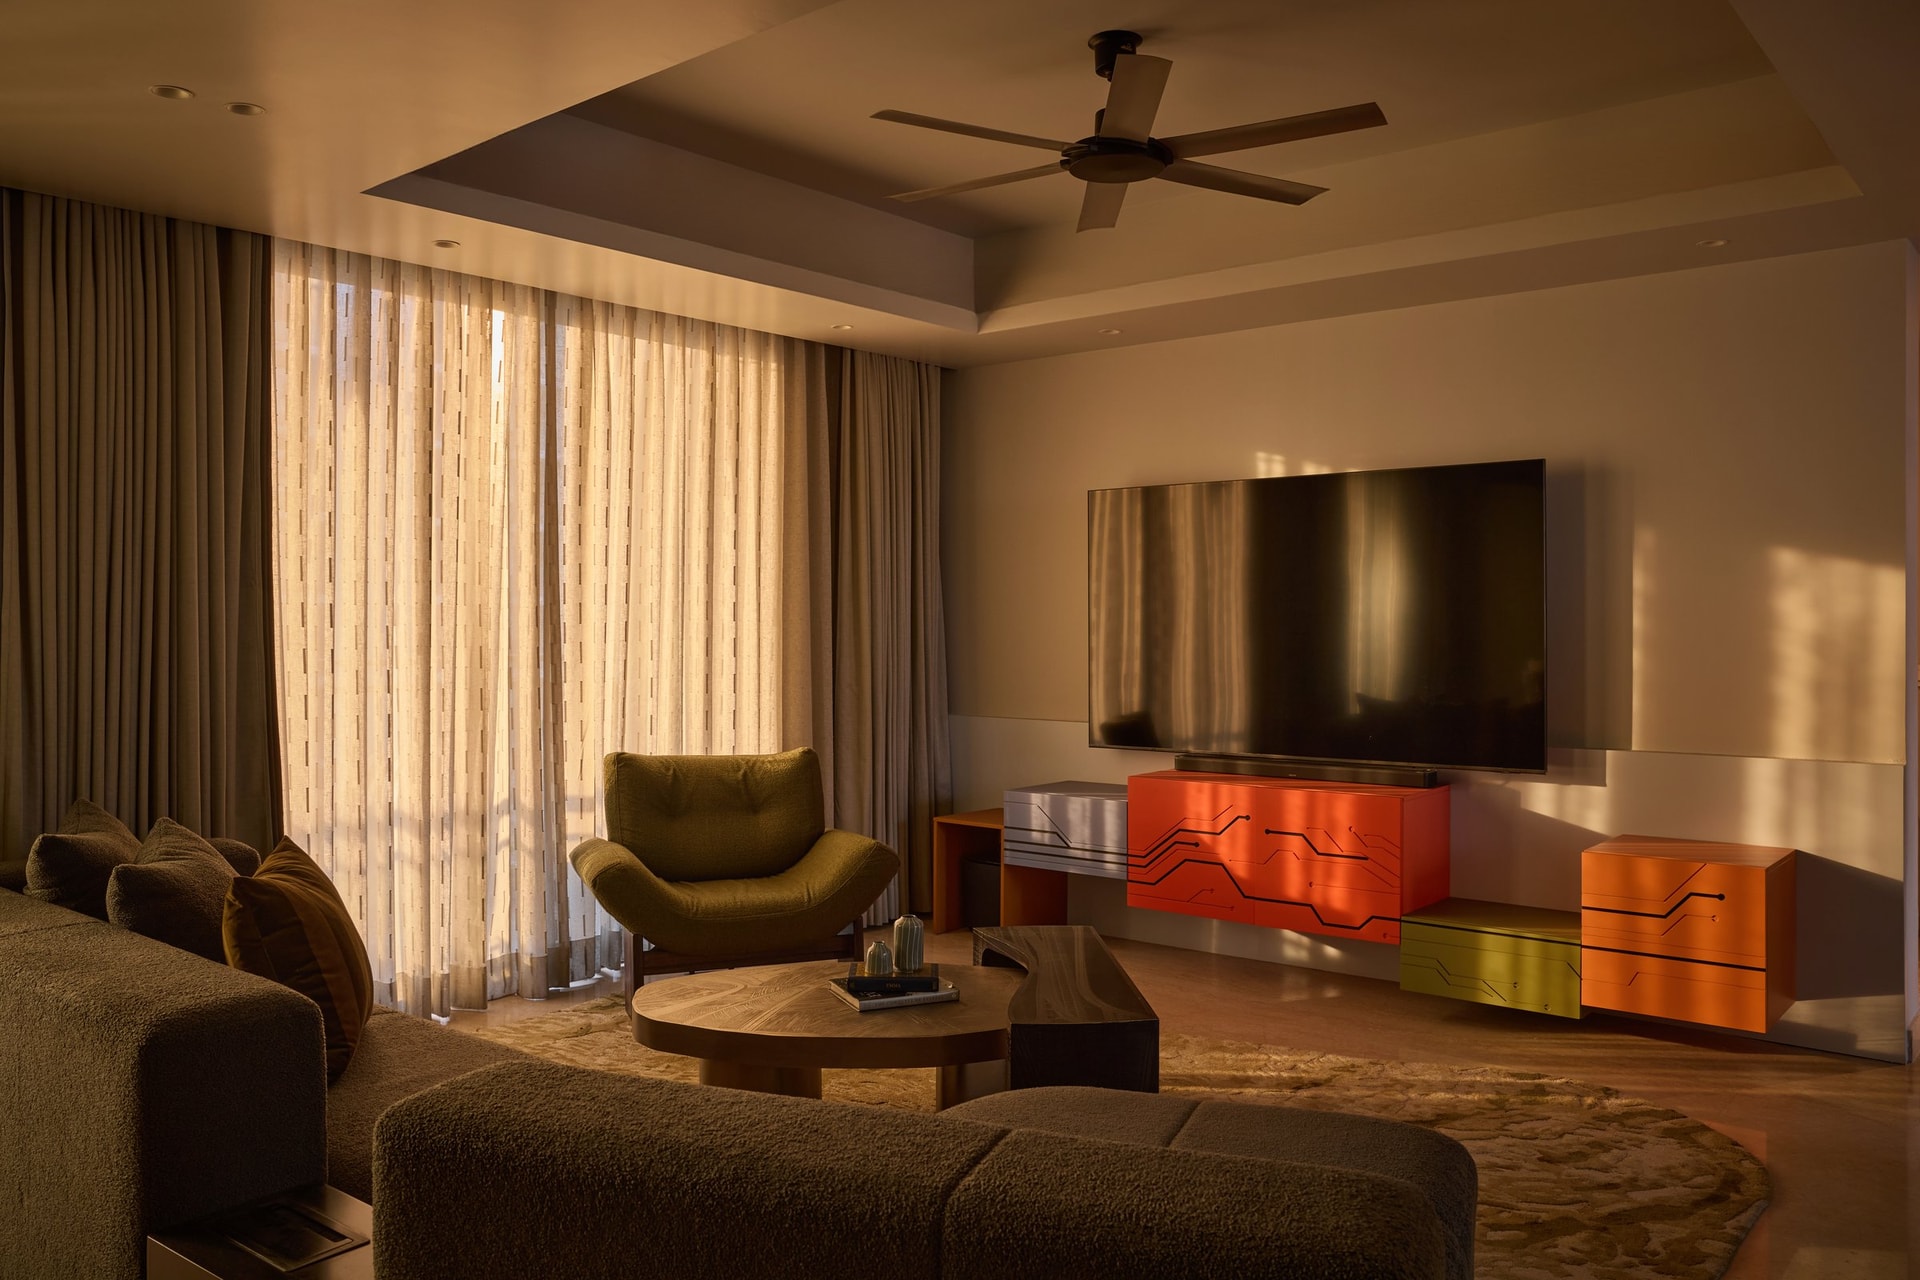
Opposite the seating, the media wall introduces the home’s single playful gesture: a low-slung console in orange, olive and lacquered cream, its surfaces etched with circuit-board linework that nods to one client’s tech background without ever lapsing into theme. The reference is private, almost coded, and the room reads as composed rather than novelty-driven.
““The clients wanted a space that felt grown-up, calm and enduring, without visual noise or gimmicks.””
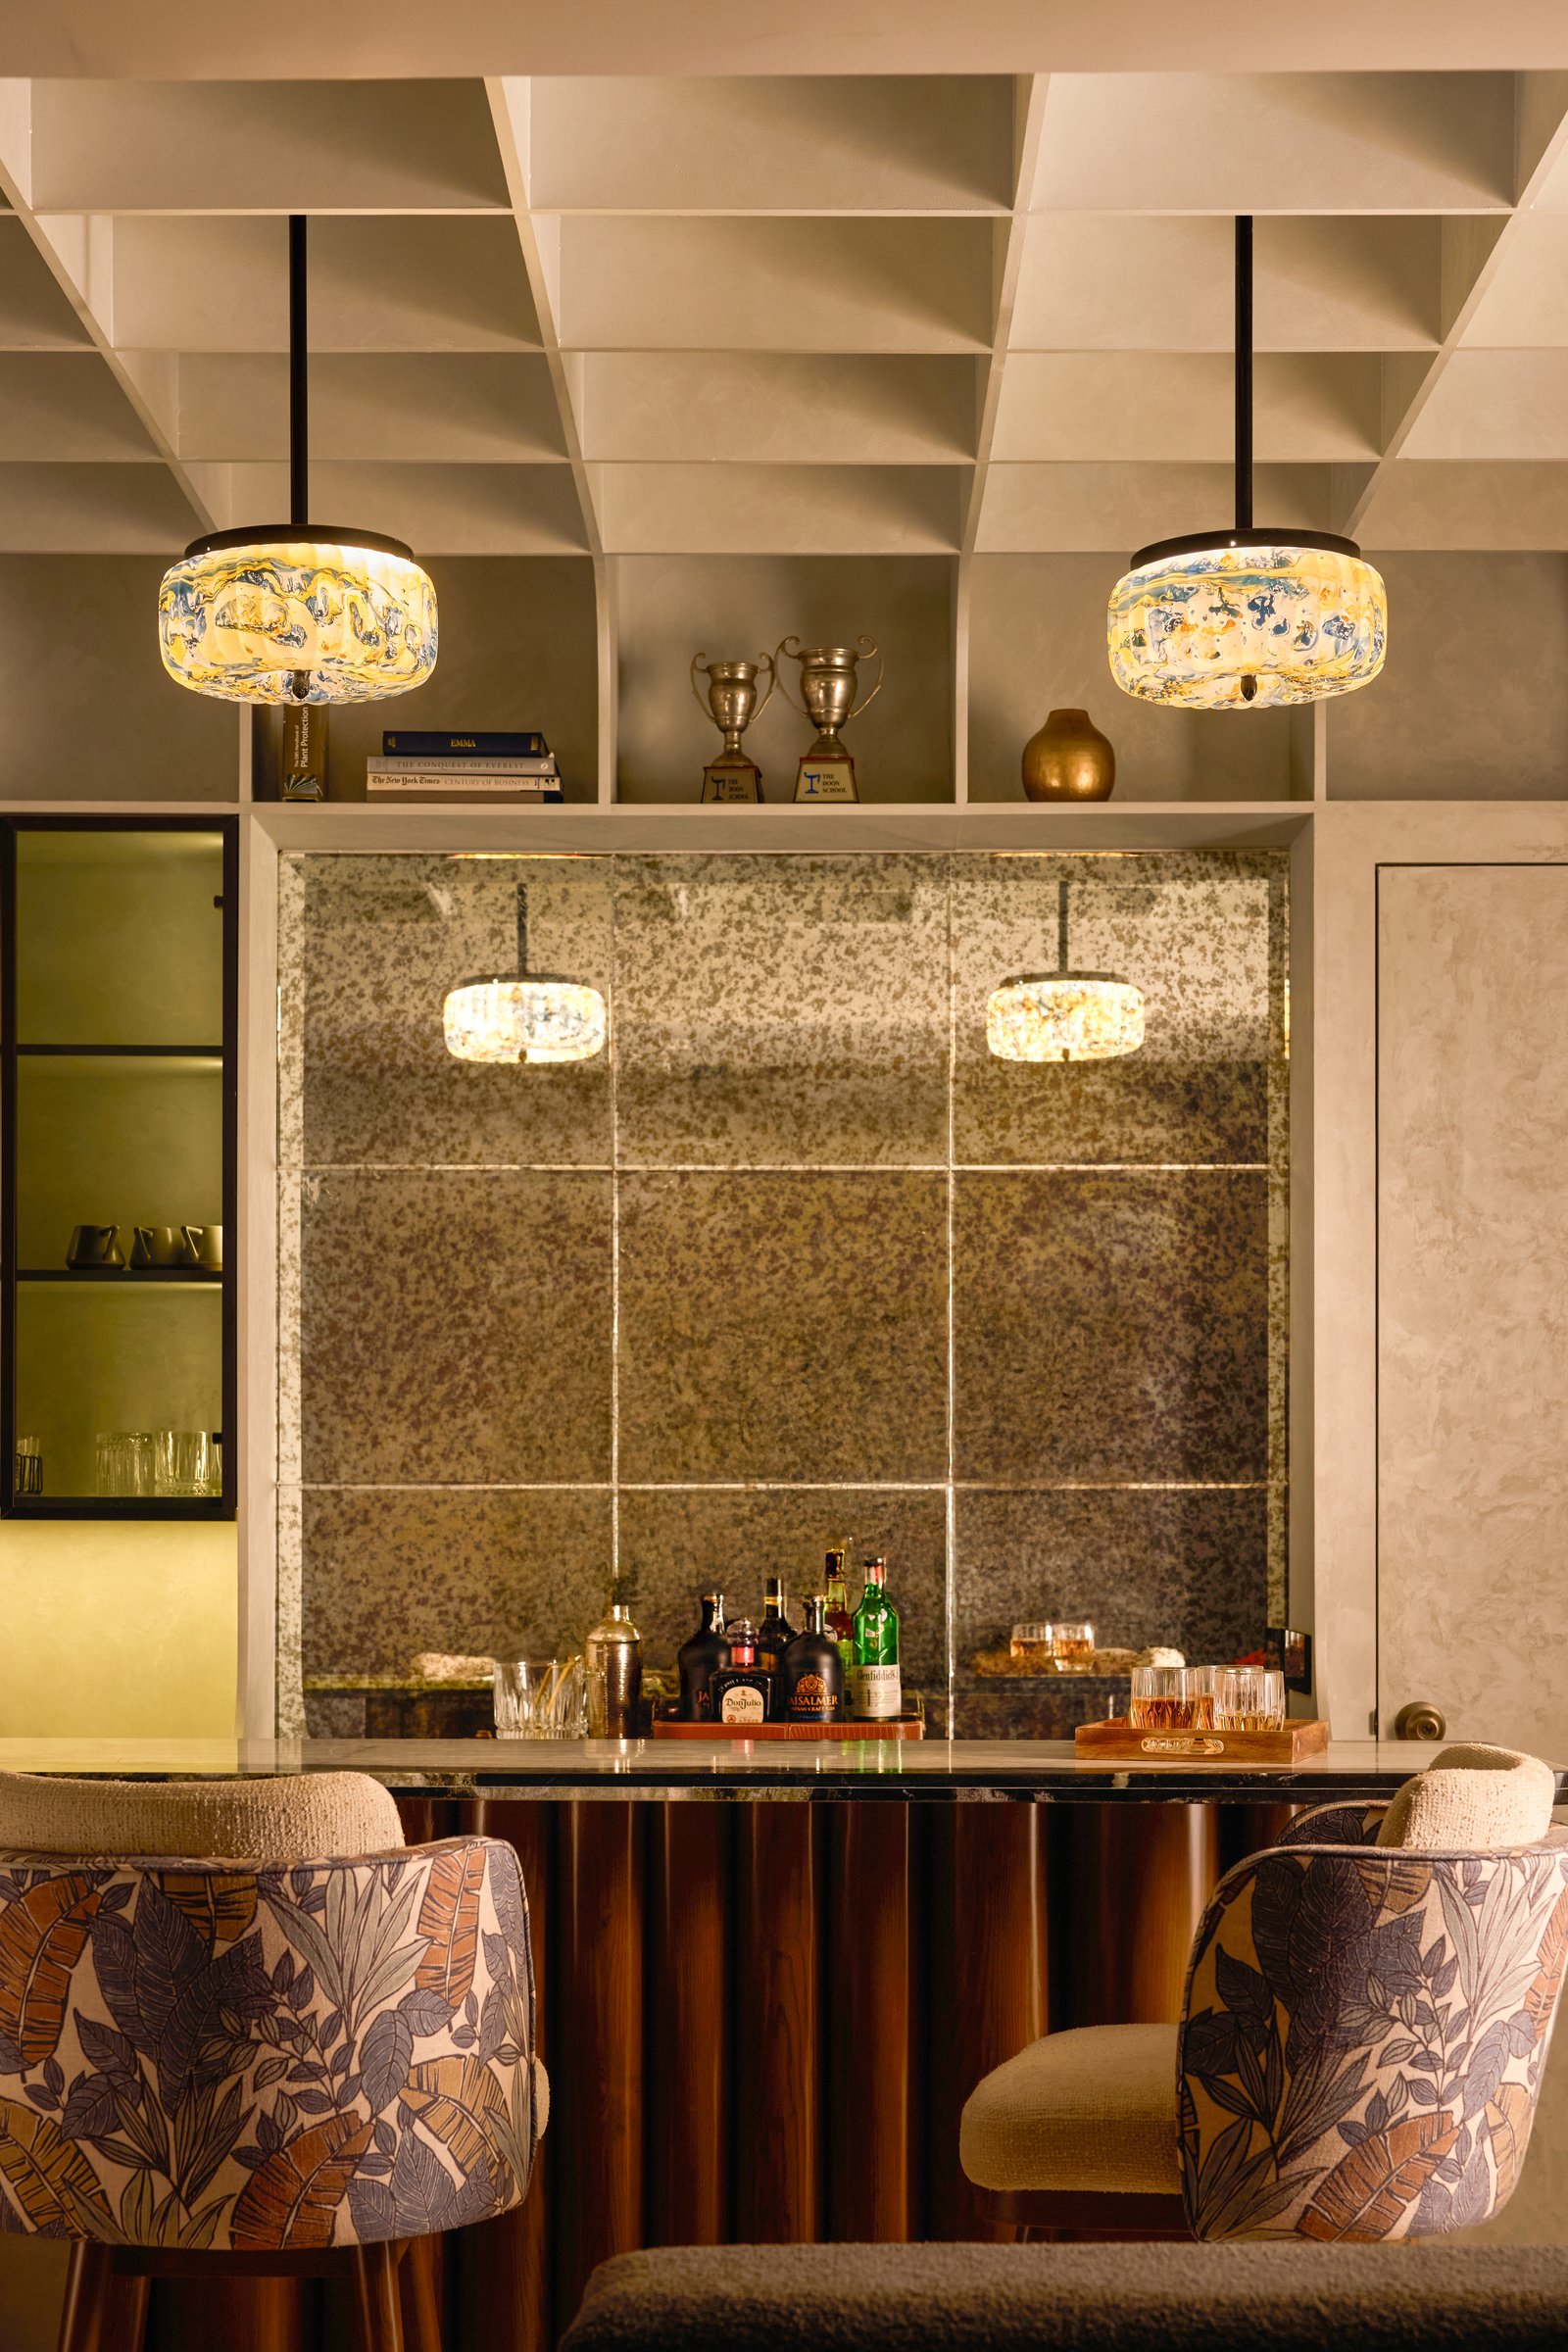
The bar deserves a closer look. A coffered ceiling in pale plaster sits above two pendants in swirled, marbled glass, and an antiqued mirror panel reflects the bottles below with the softened depth of an older surface.
From the bar stool’s vantage, the ceiling’s faceted geometry becomes the room’s most architectural gesture, lifting an otherwise compact zone into something closer to a small lounge. The fluted wood front of the counter and the stone top with its dark inlay edge give the bar a substance that resists the temporariness associated with rental-grade entertaining furniture.
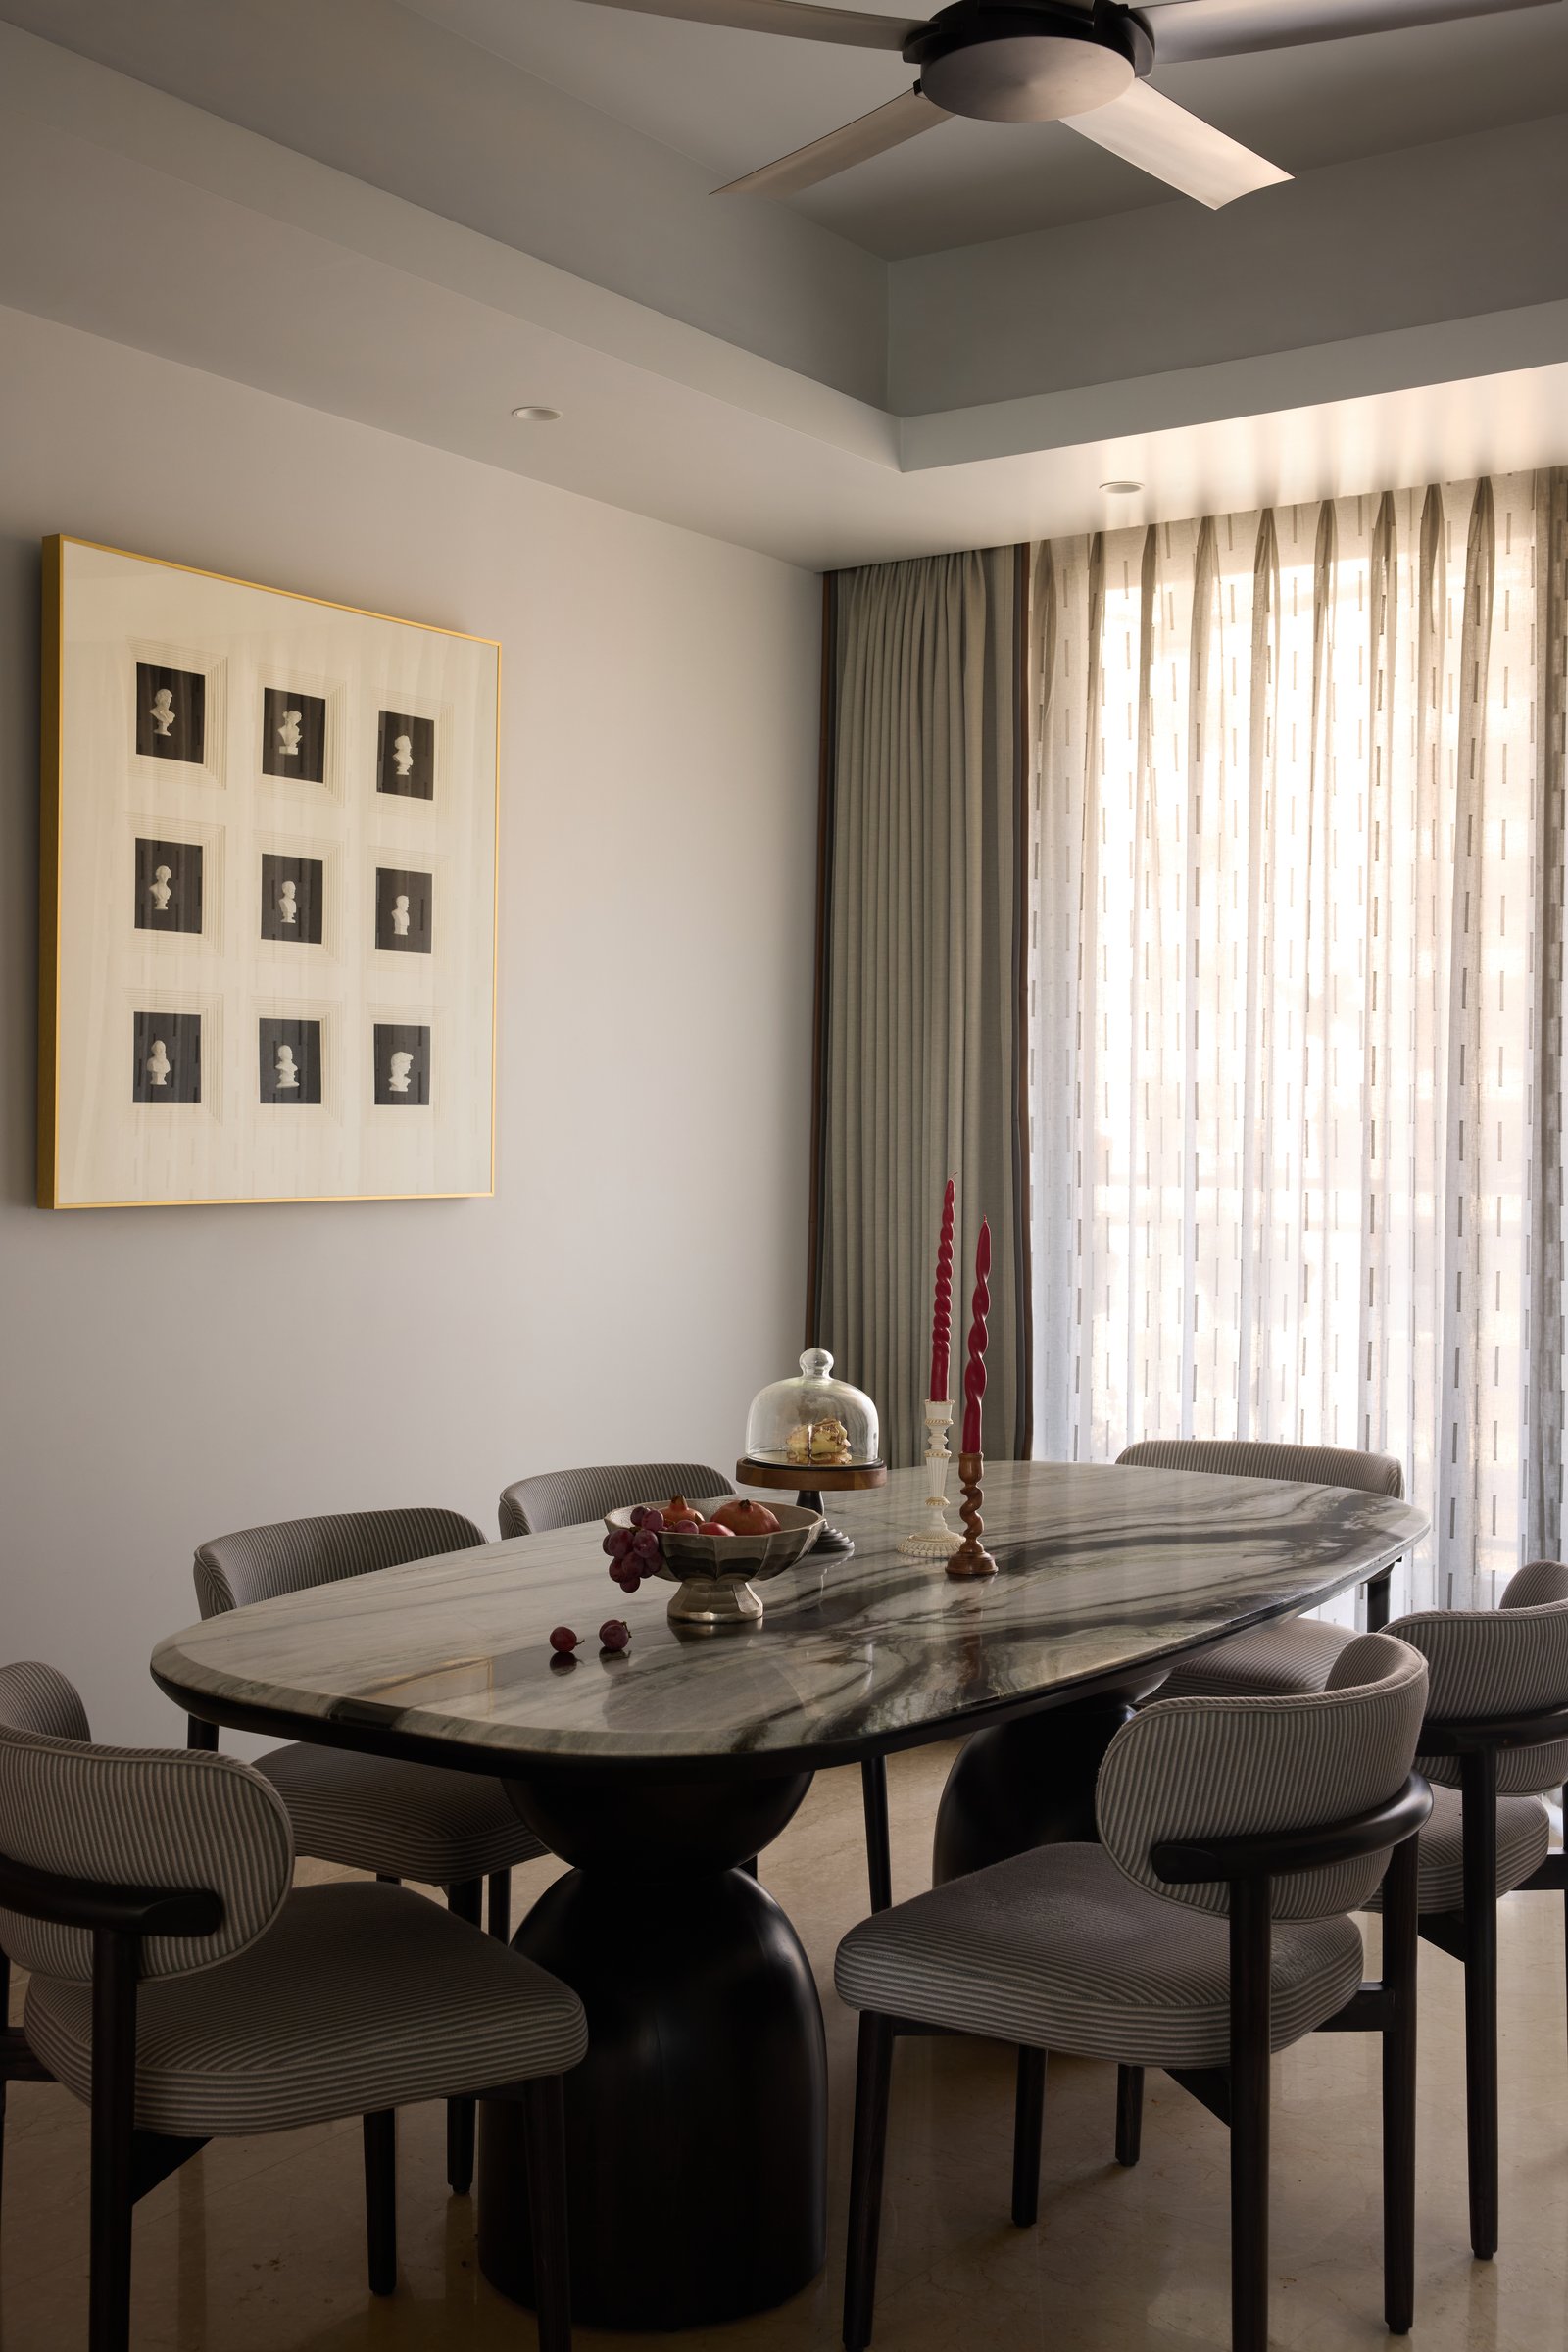
The dining area, set adjacent to the living volume, carries the same tonal discipline. An oval stone-topped table on a sculpted dark pedestal anchors the space, ringed by six pinstripe-upholstered chairs with blackened wood frames. A framed grid of nine sepia portraits hangs alongside, the only wall gesture the room needs.
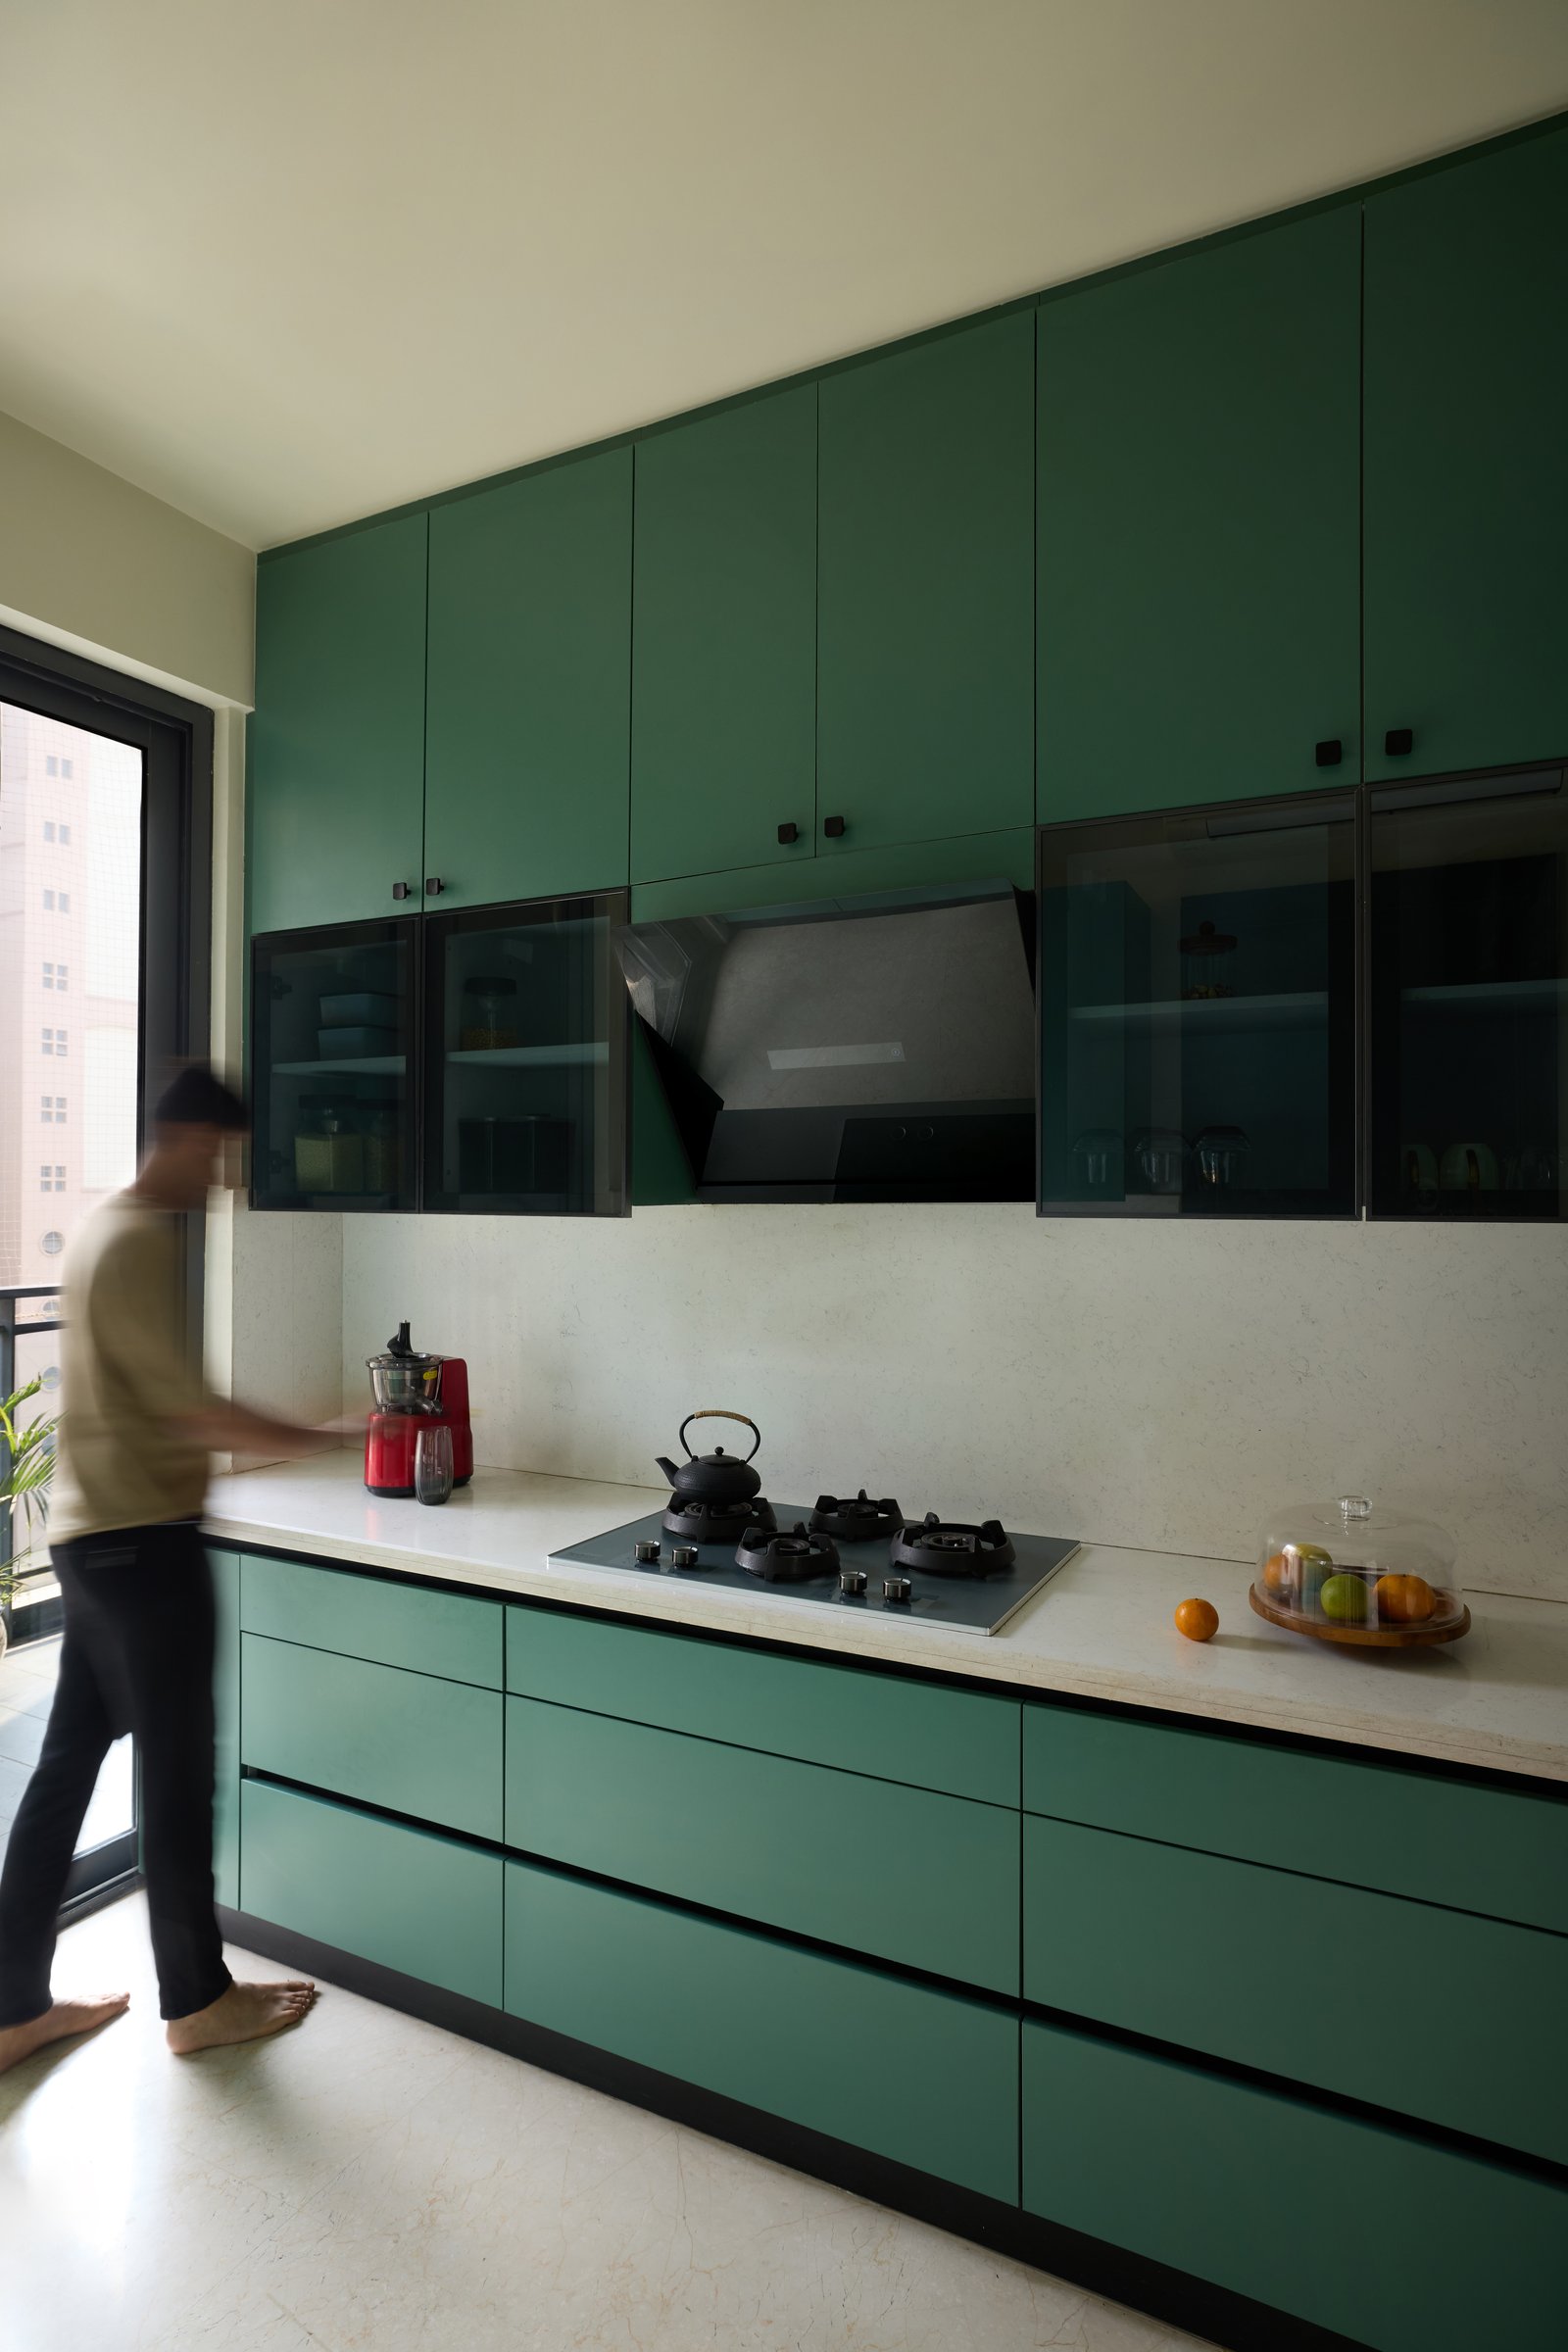
The kitchen breaks the apartment’s restrained palette with a single confident move: deep green cabinetry, top to bottom, against a pale stone counter and backsplash. Smoked glass uppers hold everyday glassware behind a soft veil, and the black gas hob sits flush against the worktop.
It is the kind of room that rewards daily use without demanding daily styling, which is precisely what the brief asked for. Durability and ease, treated as design parameters rather than concessions.
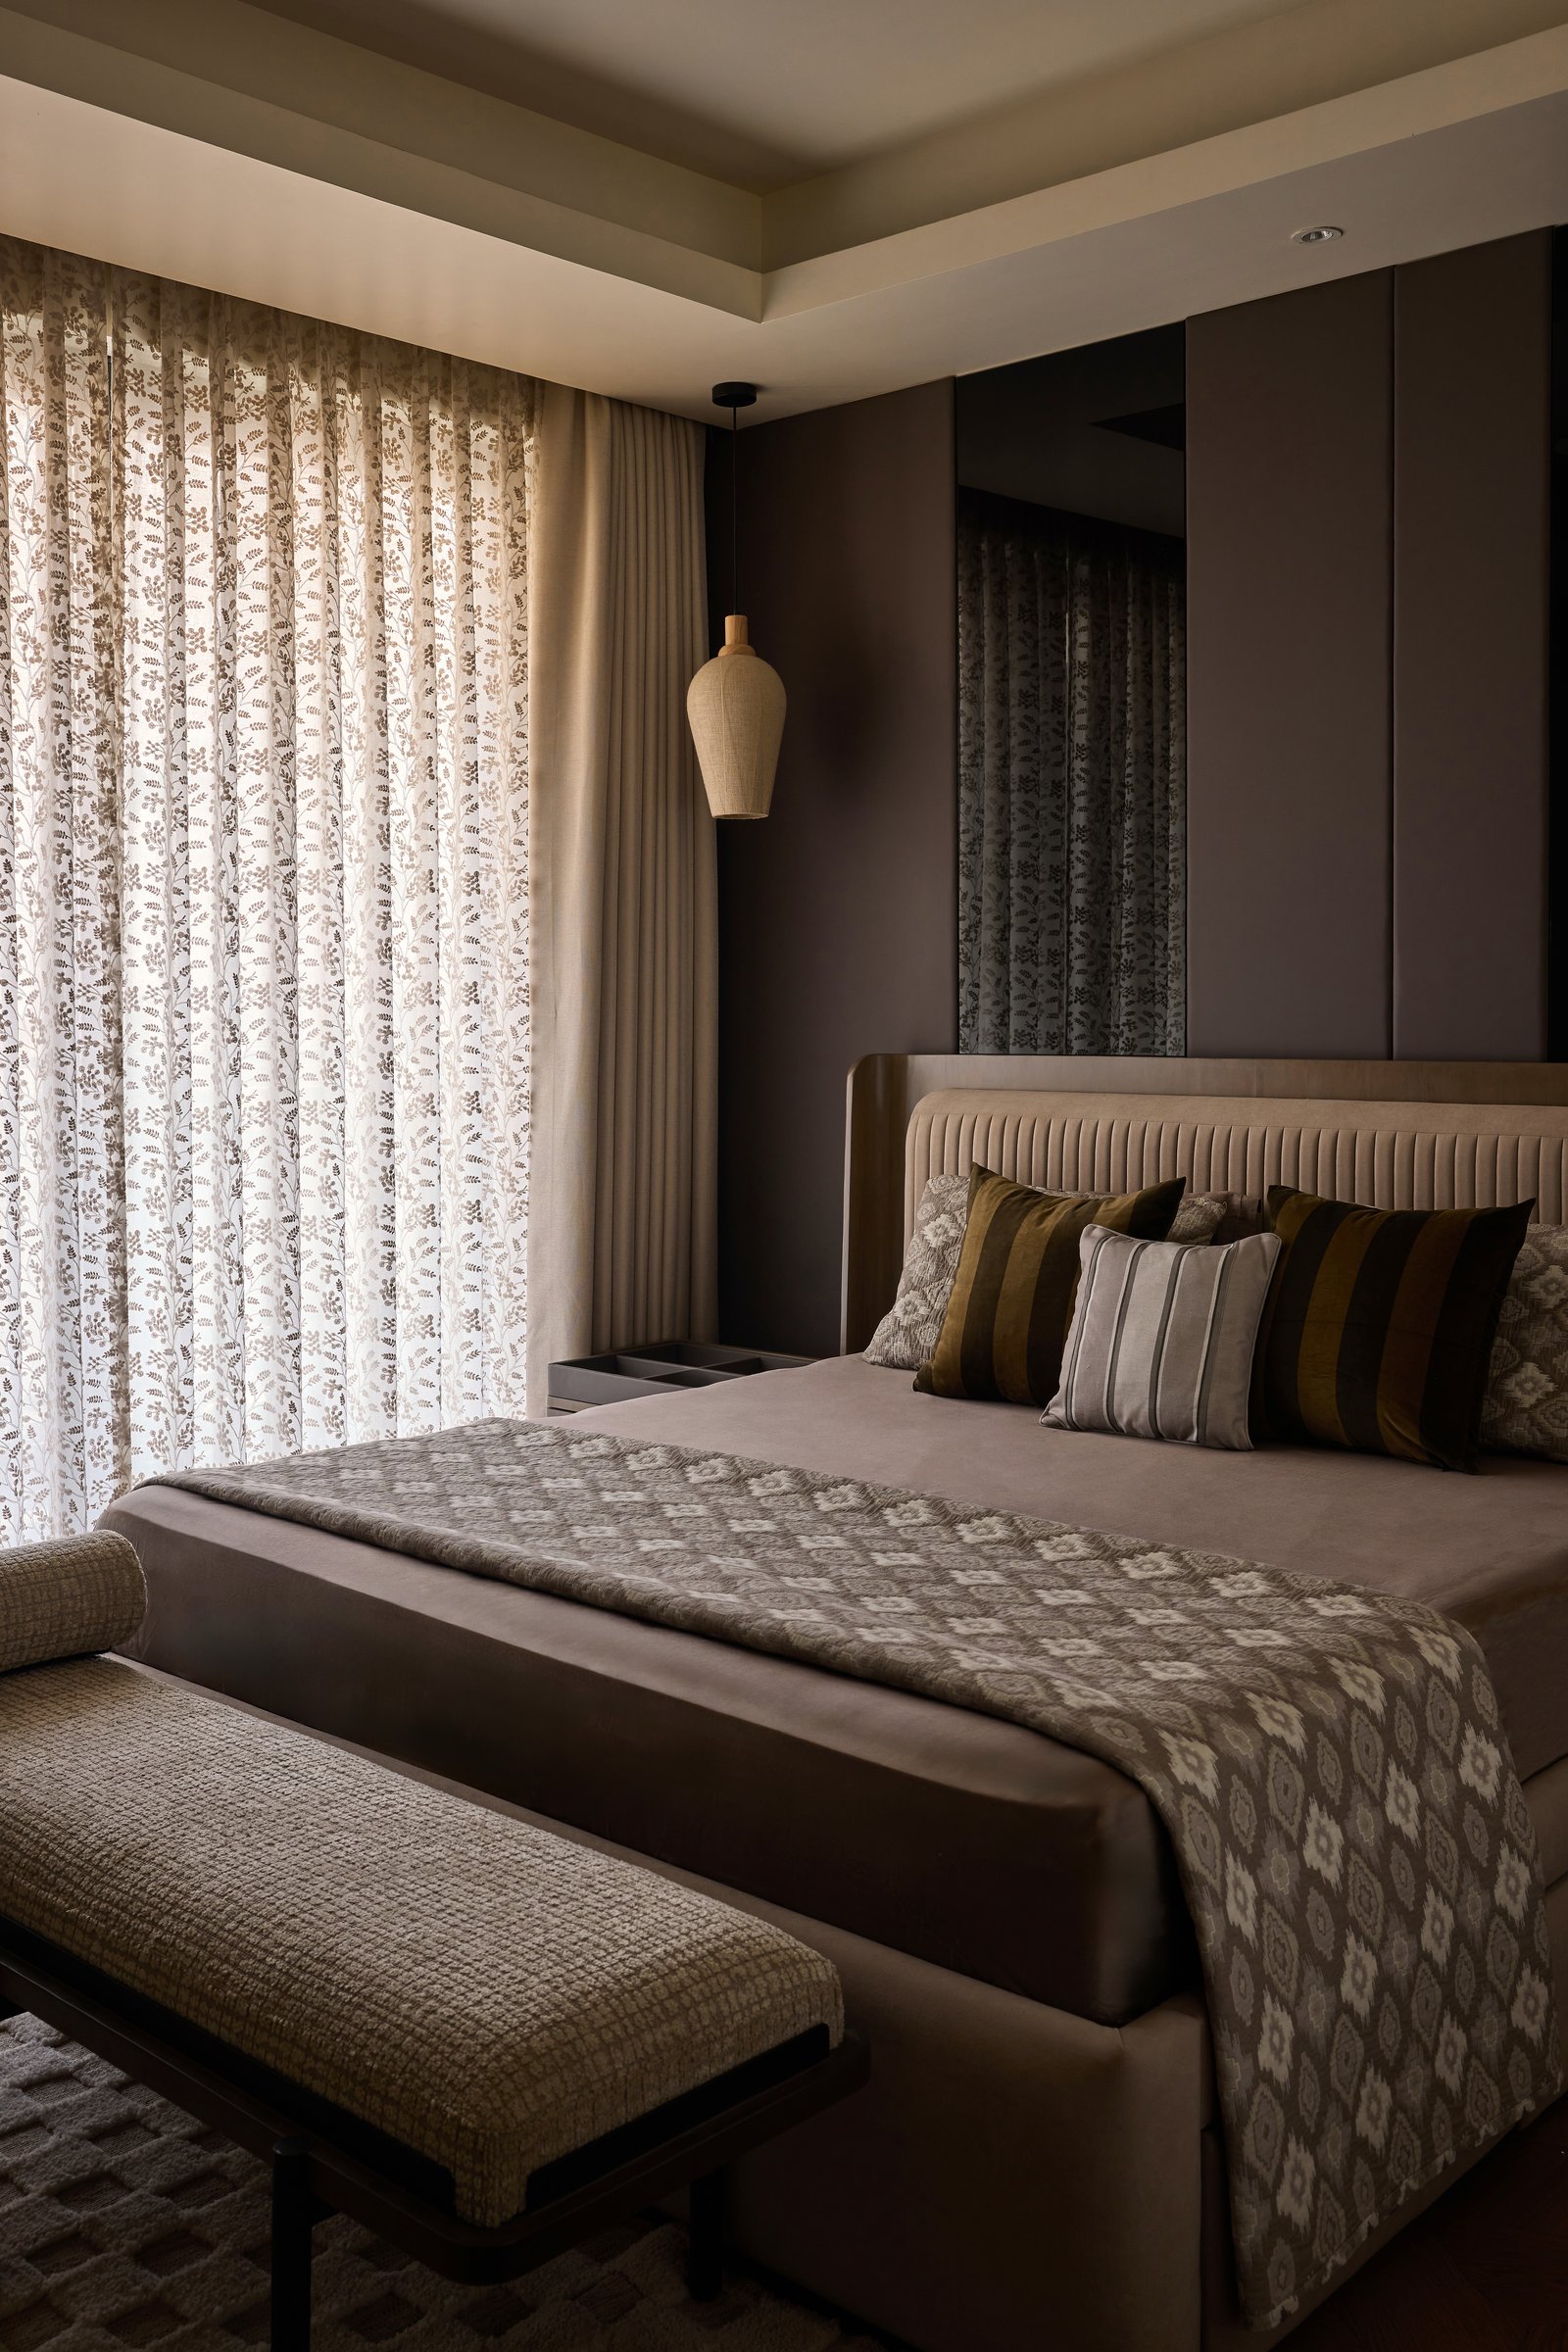
The first bedroom shifts the register from social to interior. A channel-tufted headboard in pale taupe leather is flanked by dark panelled walls, and a single jute pendant drops beside the bed, its handwoven form a deliberately tactile counterpoint to the smoother surfaces around it. Layered textiles in olive, umber and ikat-patterned throws keep the palette warm without crowding it.
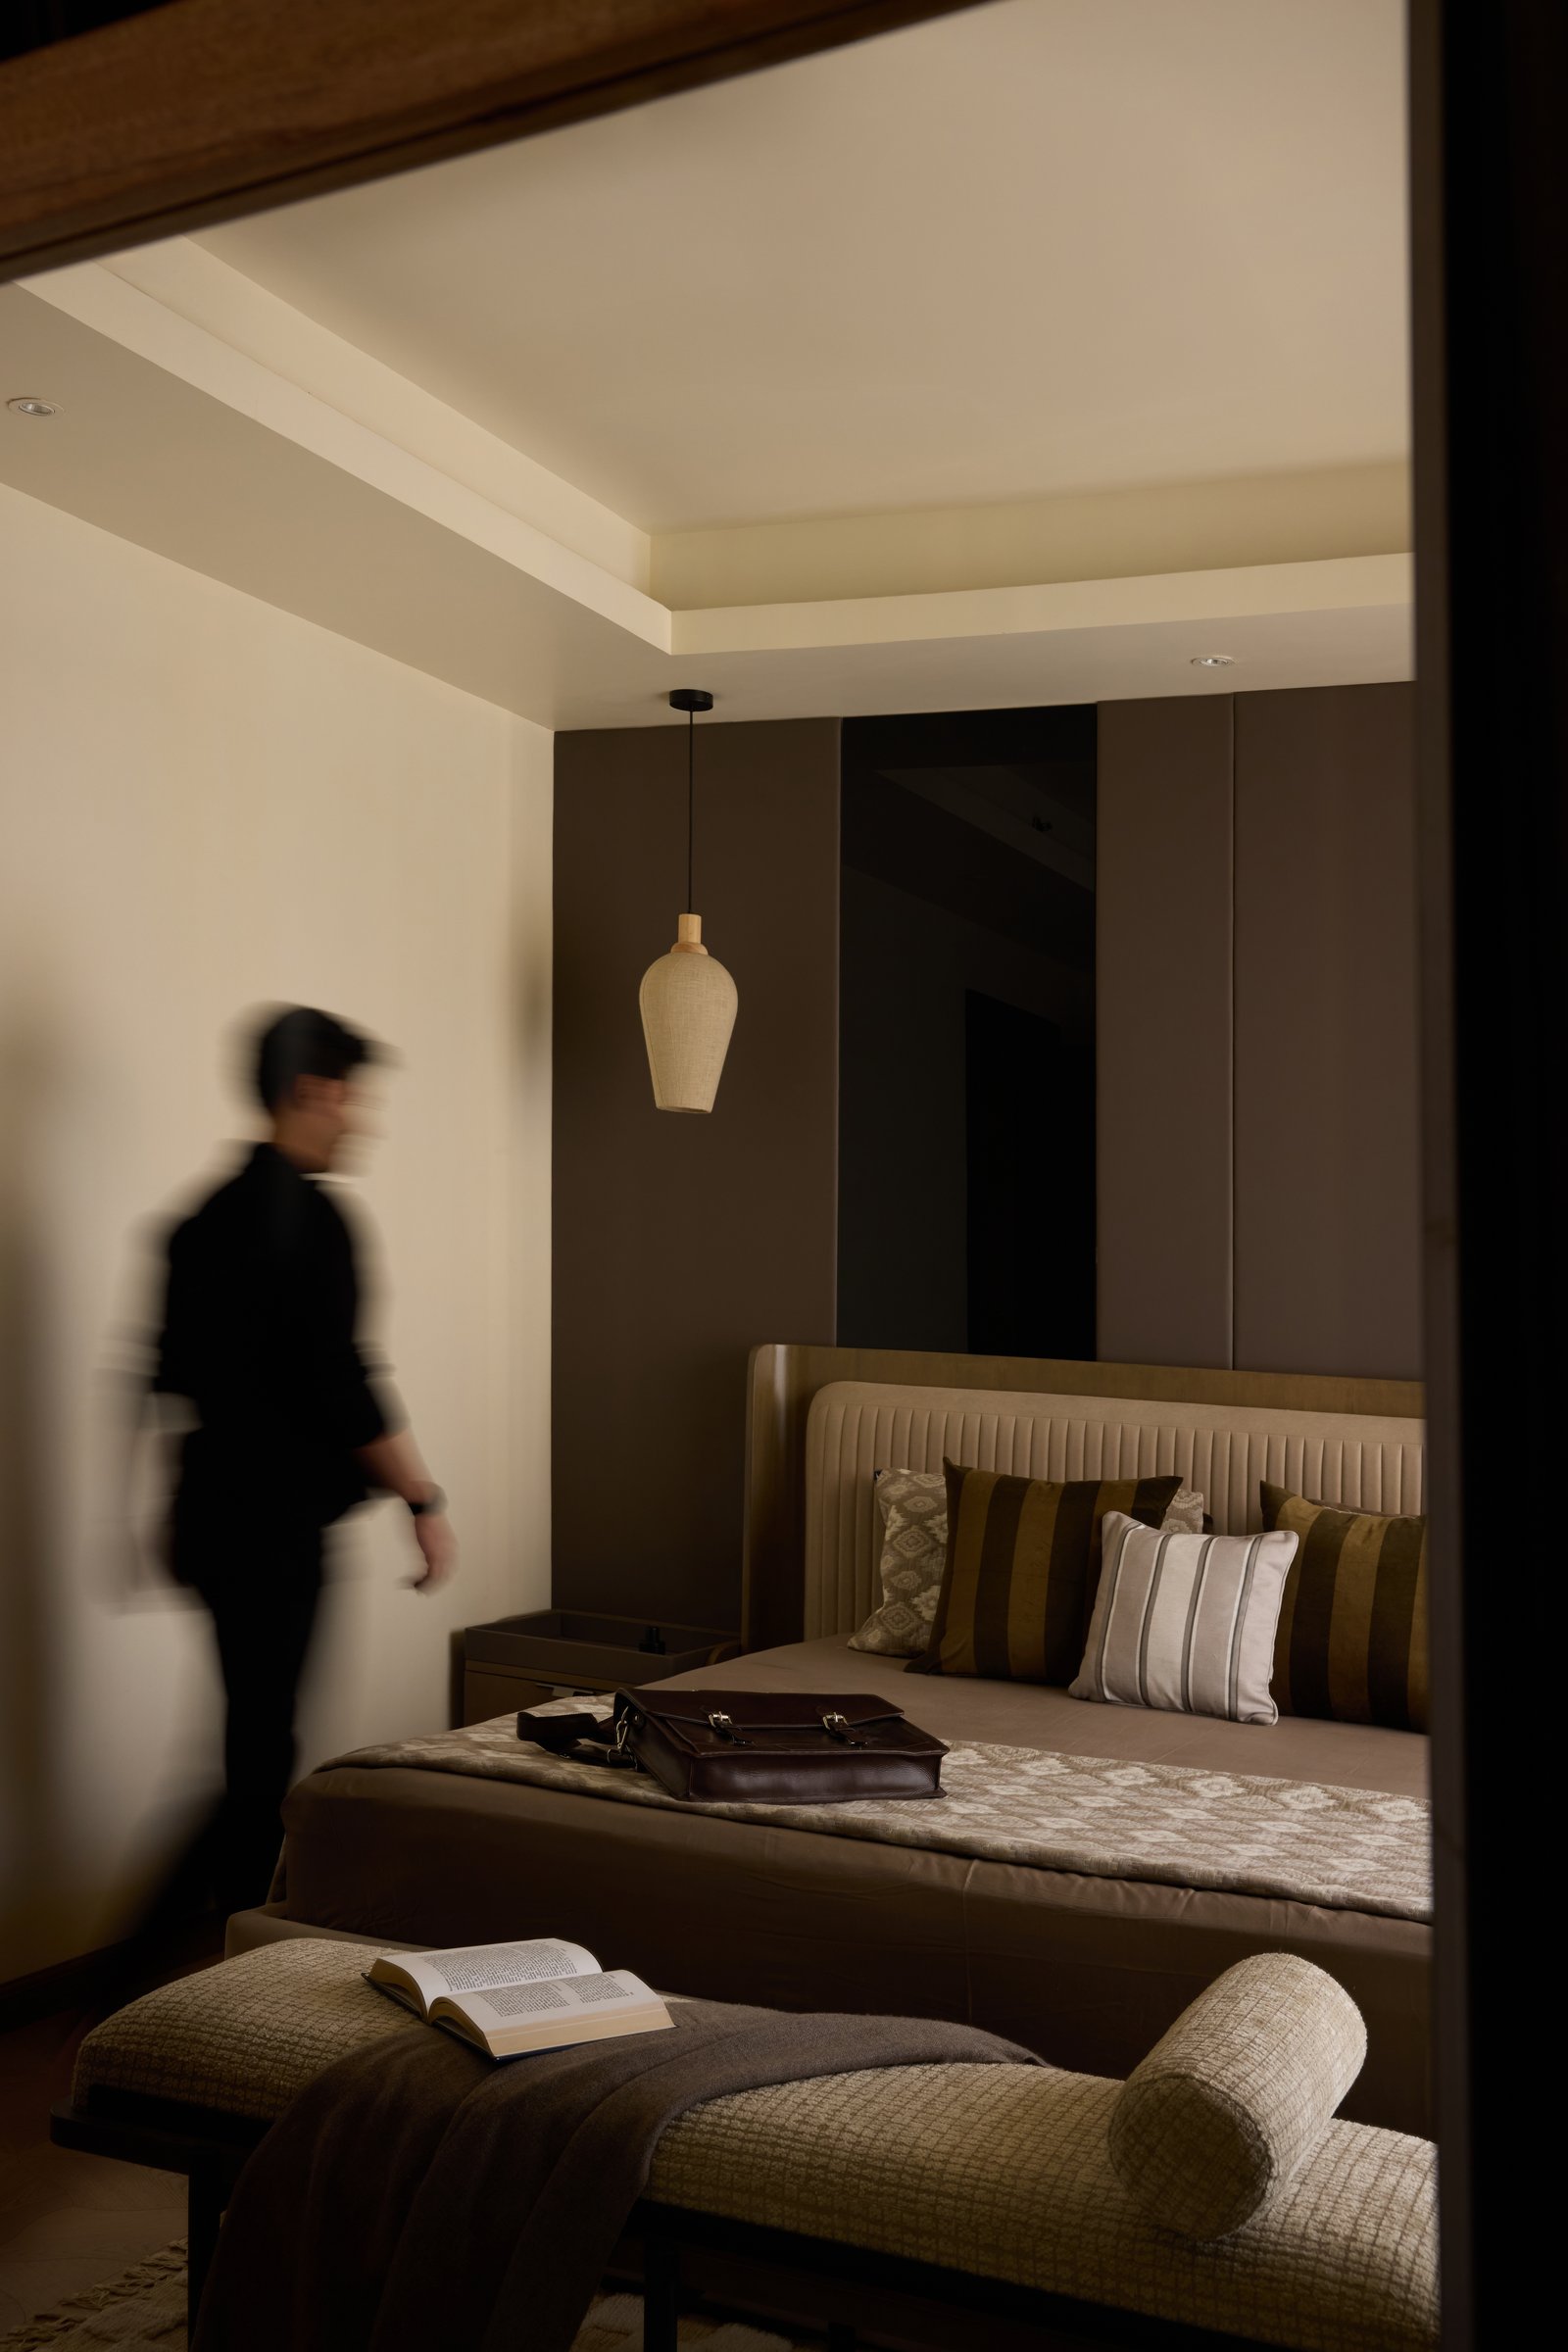
The bedroom holds a quieter version of the home’s hosting logic: an upholstered bench at the foot of the bed, a book left open, a bag set down mid-thought.
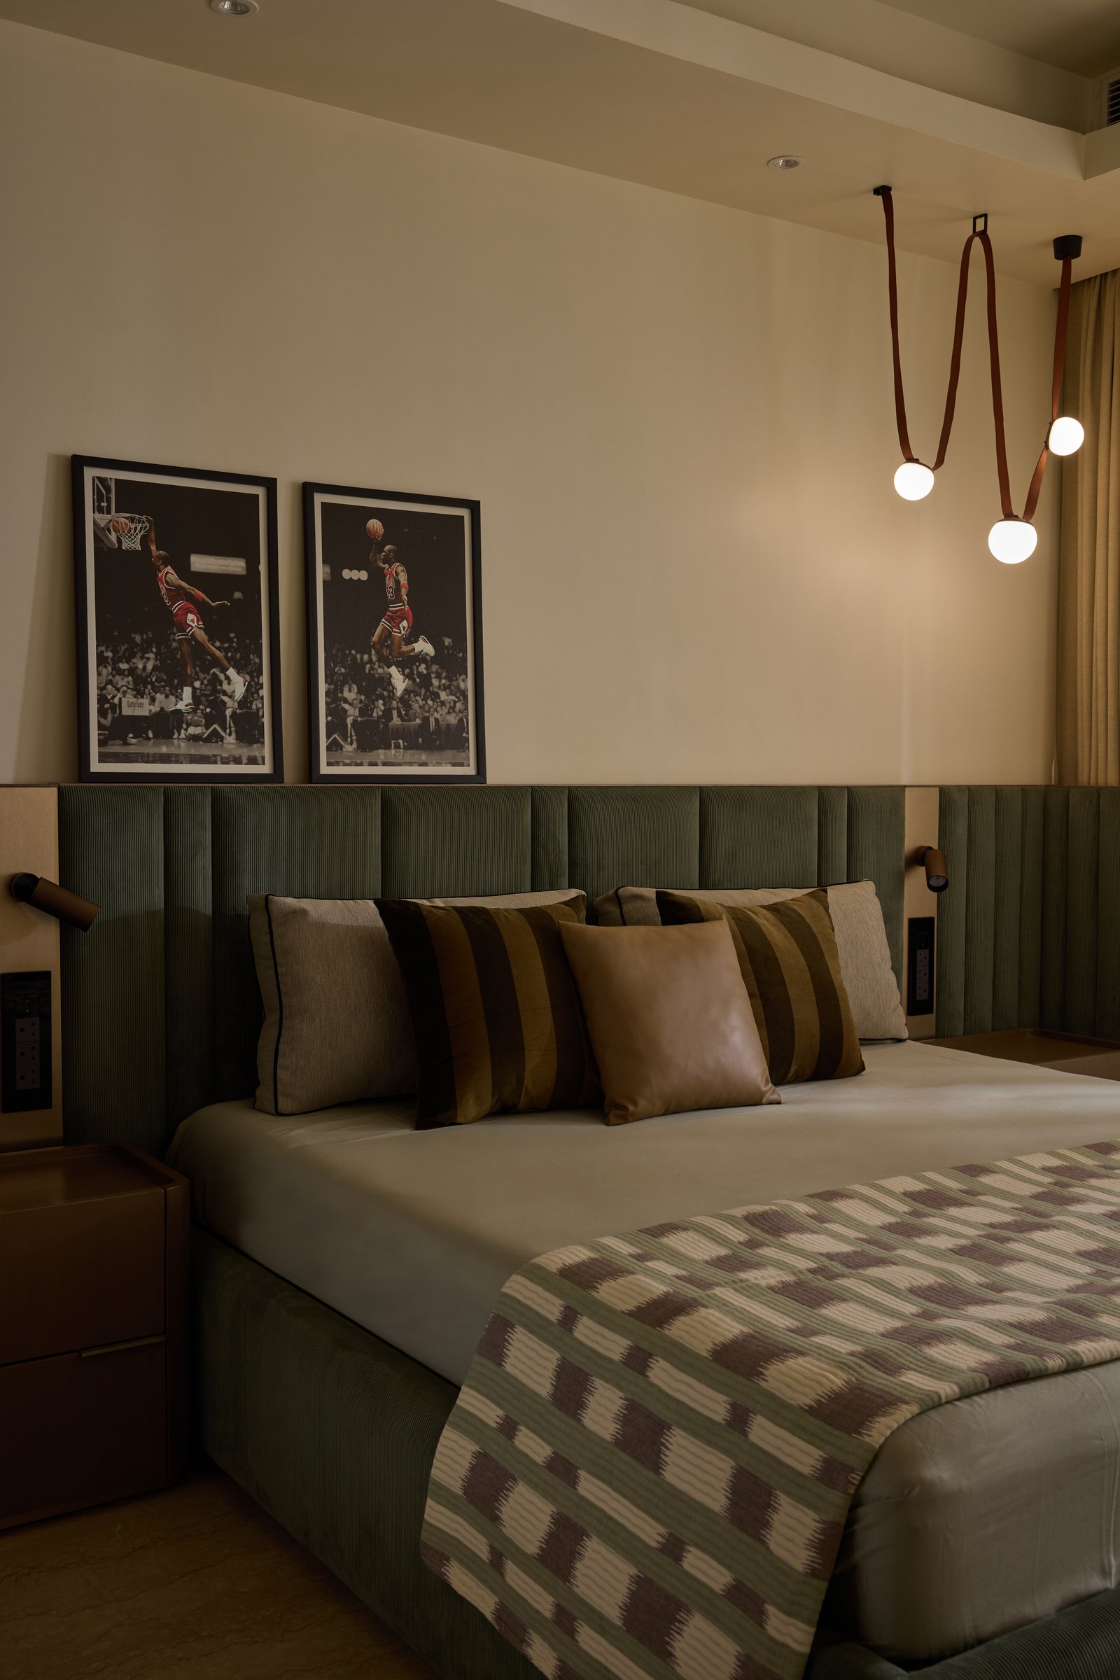
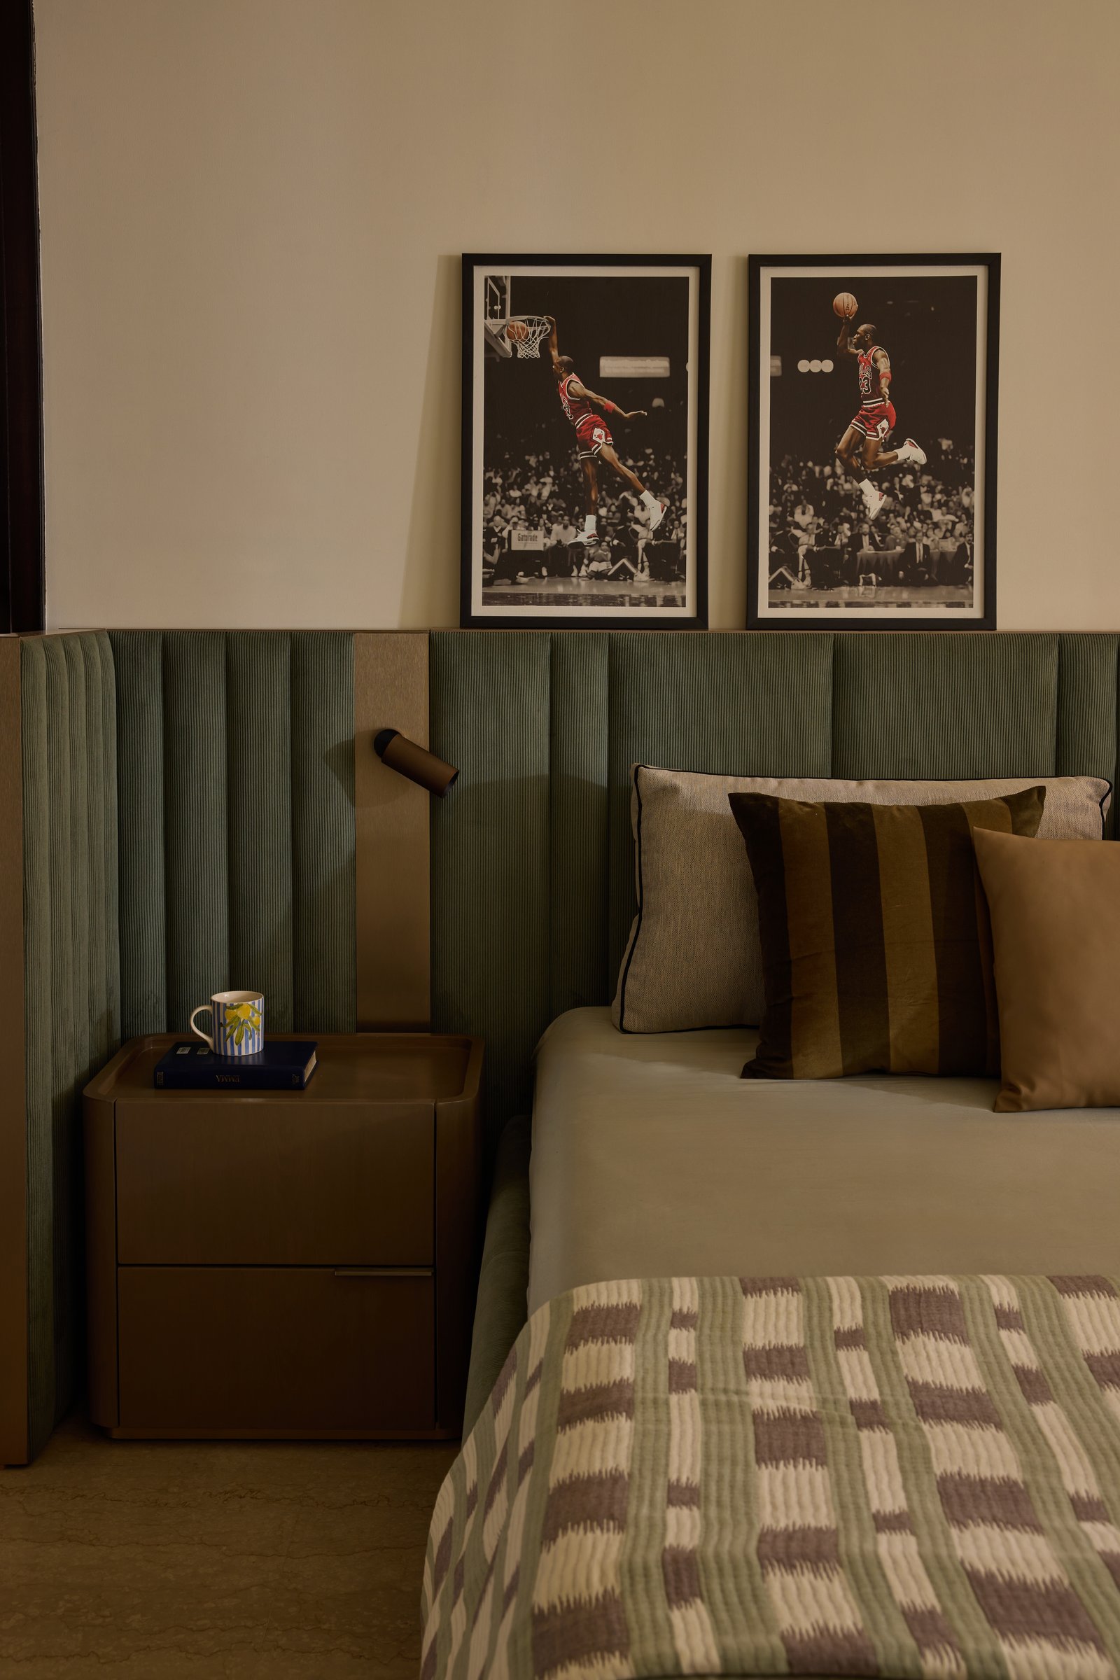
The second bedroom belongs unmistakably to the sport-loving half of the household. A pair of framed basketball prints sit propped above a channel-tufted olive-green headboard, and a trio of spherical pendants hangs on looped leather straps from the ceiling, their geometry loose and almost playful.
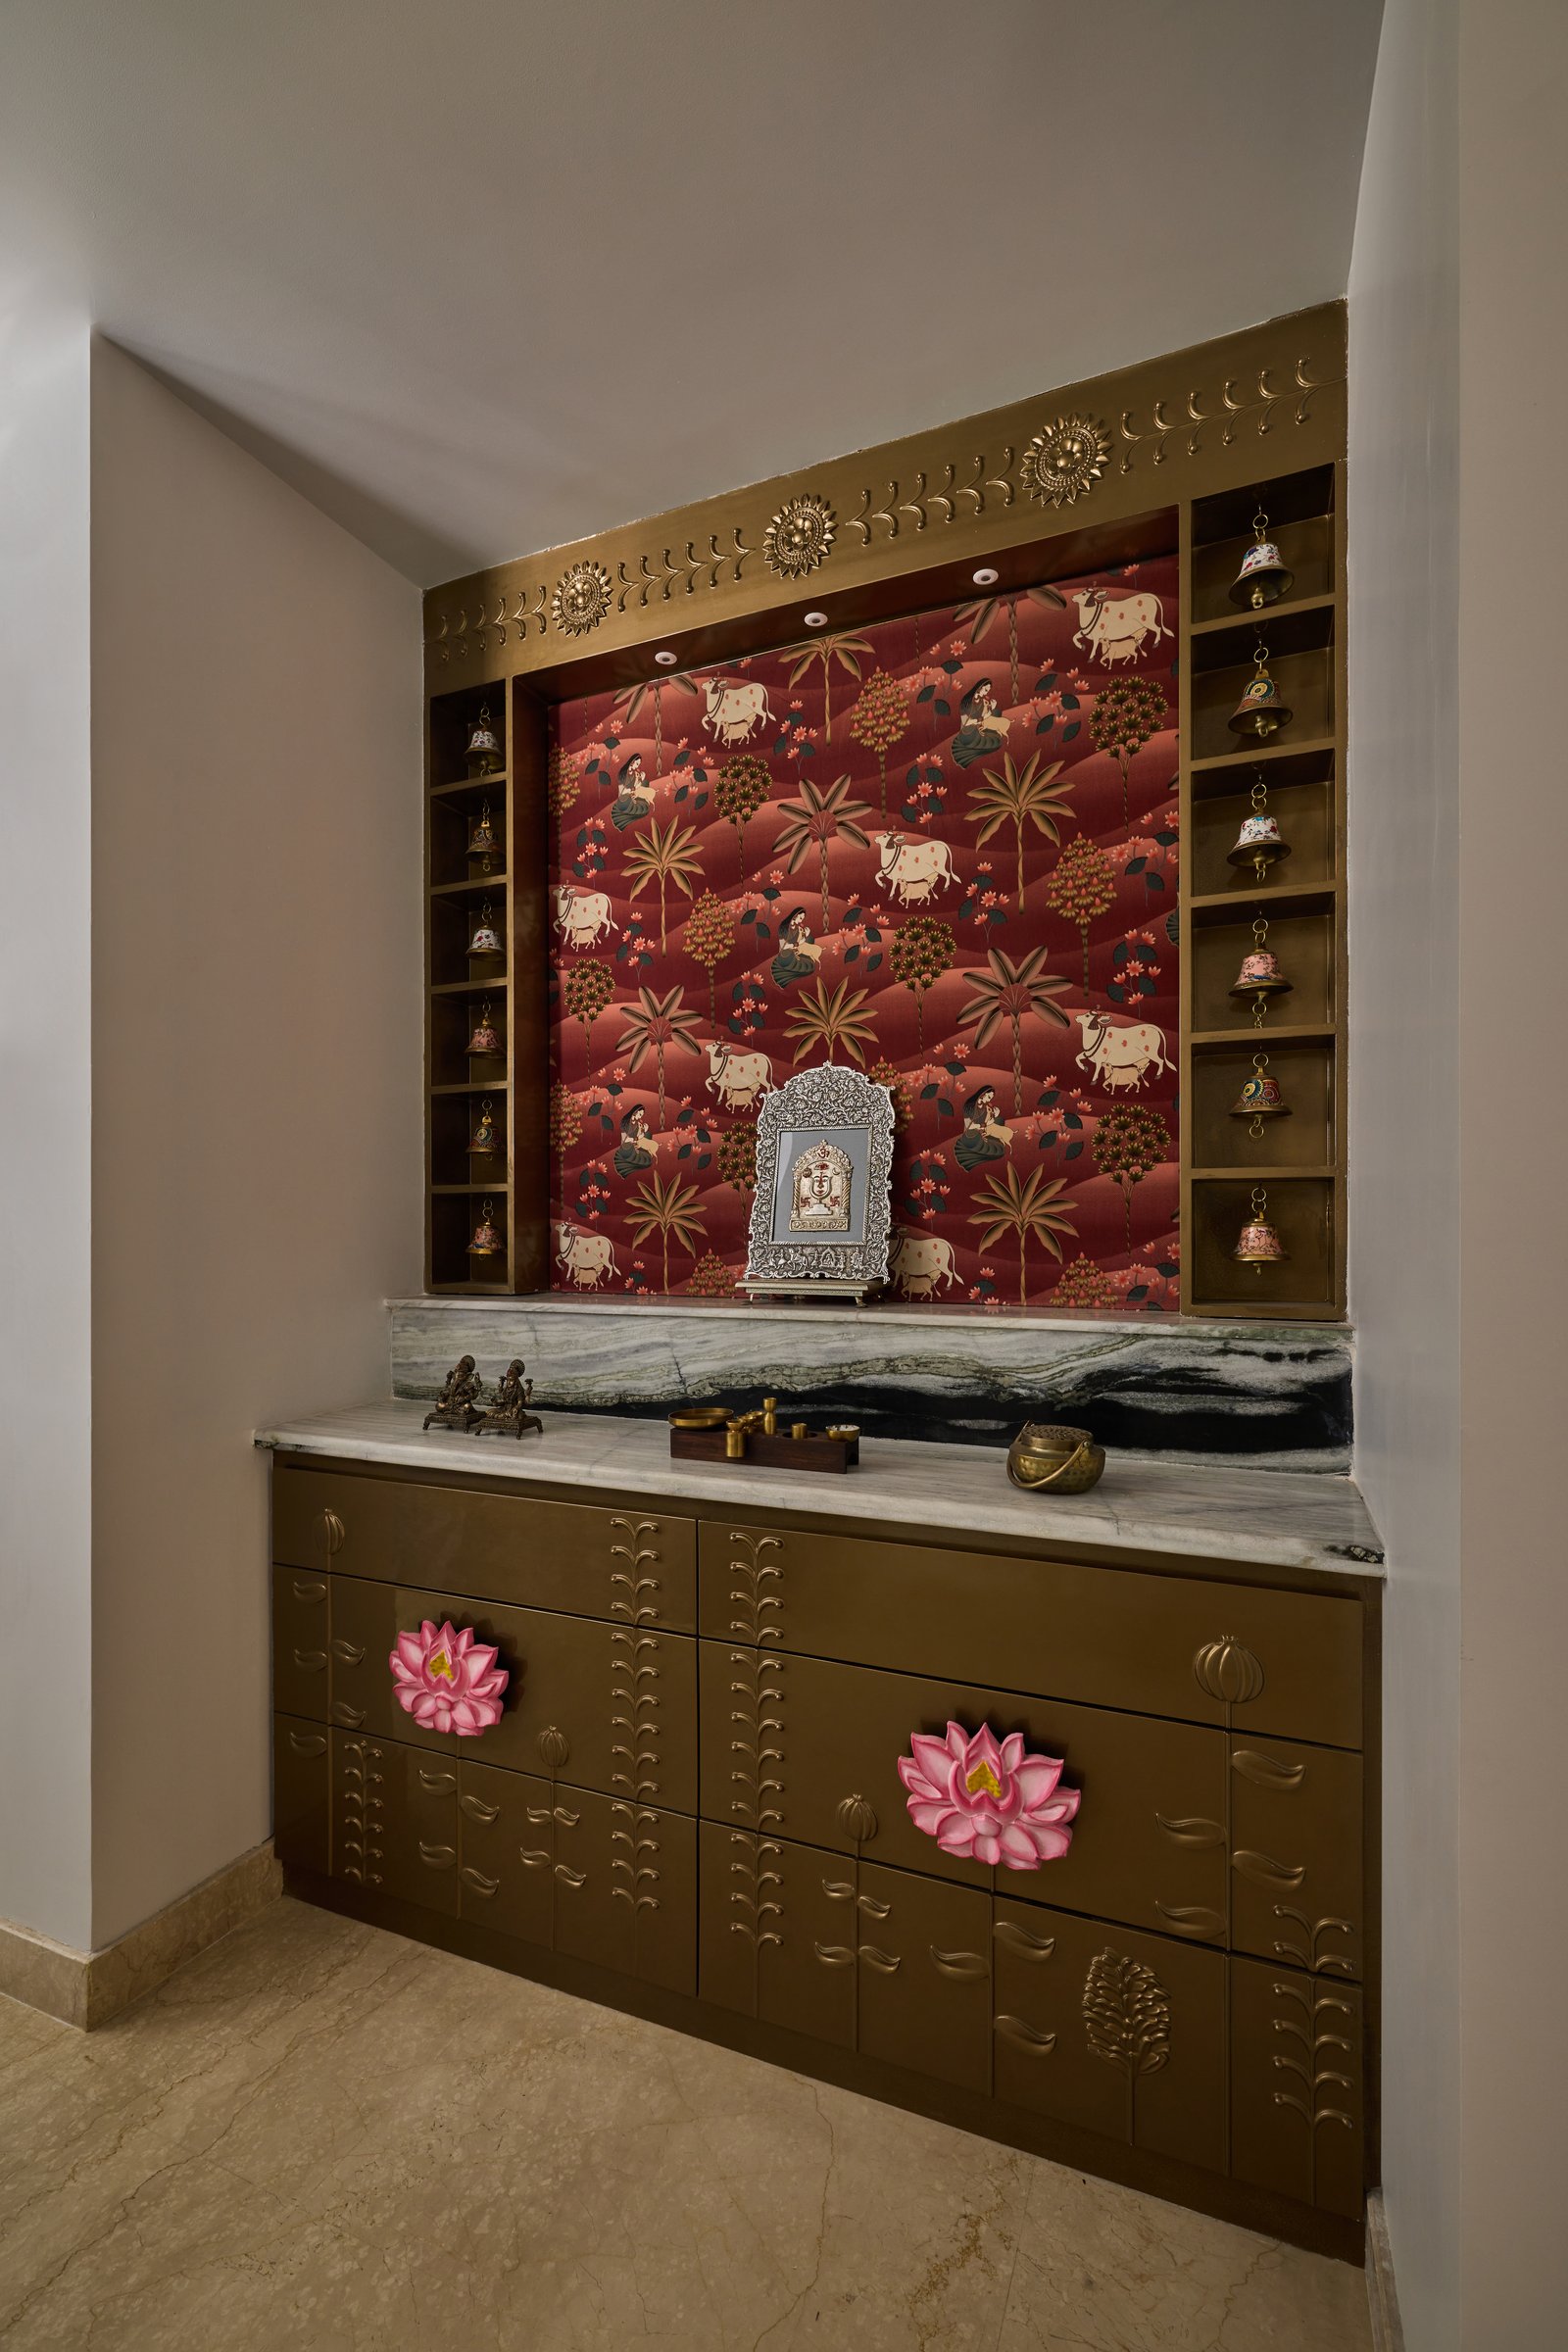
A pooja niche, set into a quieter pocket of the home, carries the project’s one openly ornamental moment. A printed Pichwai-style panel in deep red sits behind the shrine, framed by brass-clad shelving holding rows of small bells, and the cabinet front below is detailed with lotus appliqués and incised foliage.
For Gurugram, where bachelor apartments tend to oscillate between hotel-suite neutrality and theme-park excess, House of Dudes proposes a third path. The project reads as a careful conversation between two specific occupants and a designer willing to translate behaviour into architecture, rather than translate trend into surface.
What makes the apartment hold together is the consistency of its argument: that a home for younger men can be confident without being loud, social without being staged, personal without being literal. The bachelor pad, in this telling, is not a phase to be designed around. It is simply a household, treated with the same seriousness as any other.