AA home built around a single material demands a considered approach, where every design decision must complement rather than compete with its defining character. At Bluegrass Residence, wood establishes the architectural language, bringing warmth, continuity and a sense of understated sophistication to the interiors.
Designed by Spoorthi Shetty Designs in Pune, the residence explores the richness of walnut and oak through a carefully balanced composition of materials and textures. Vertical walnut panelling lends depth and rhythm to the living and dining spaces, while softer oak defines the arched niches within the bedrooms. Light-toned stone flooring provides a subtle contrast, allowing the natural warmth of the timber to remain prominent without overwhelming the interiors. Each element was initially sketched by hand, with materials thoughtfully selected and tested to ensure a cohesive and tactile design experience.
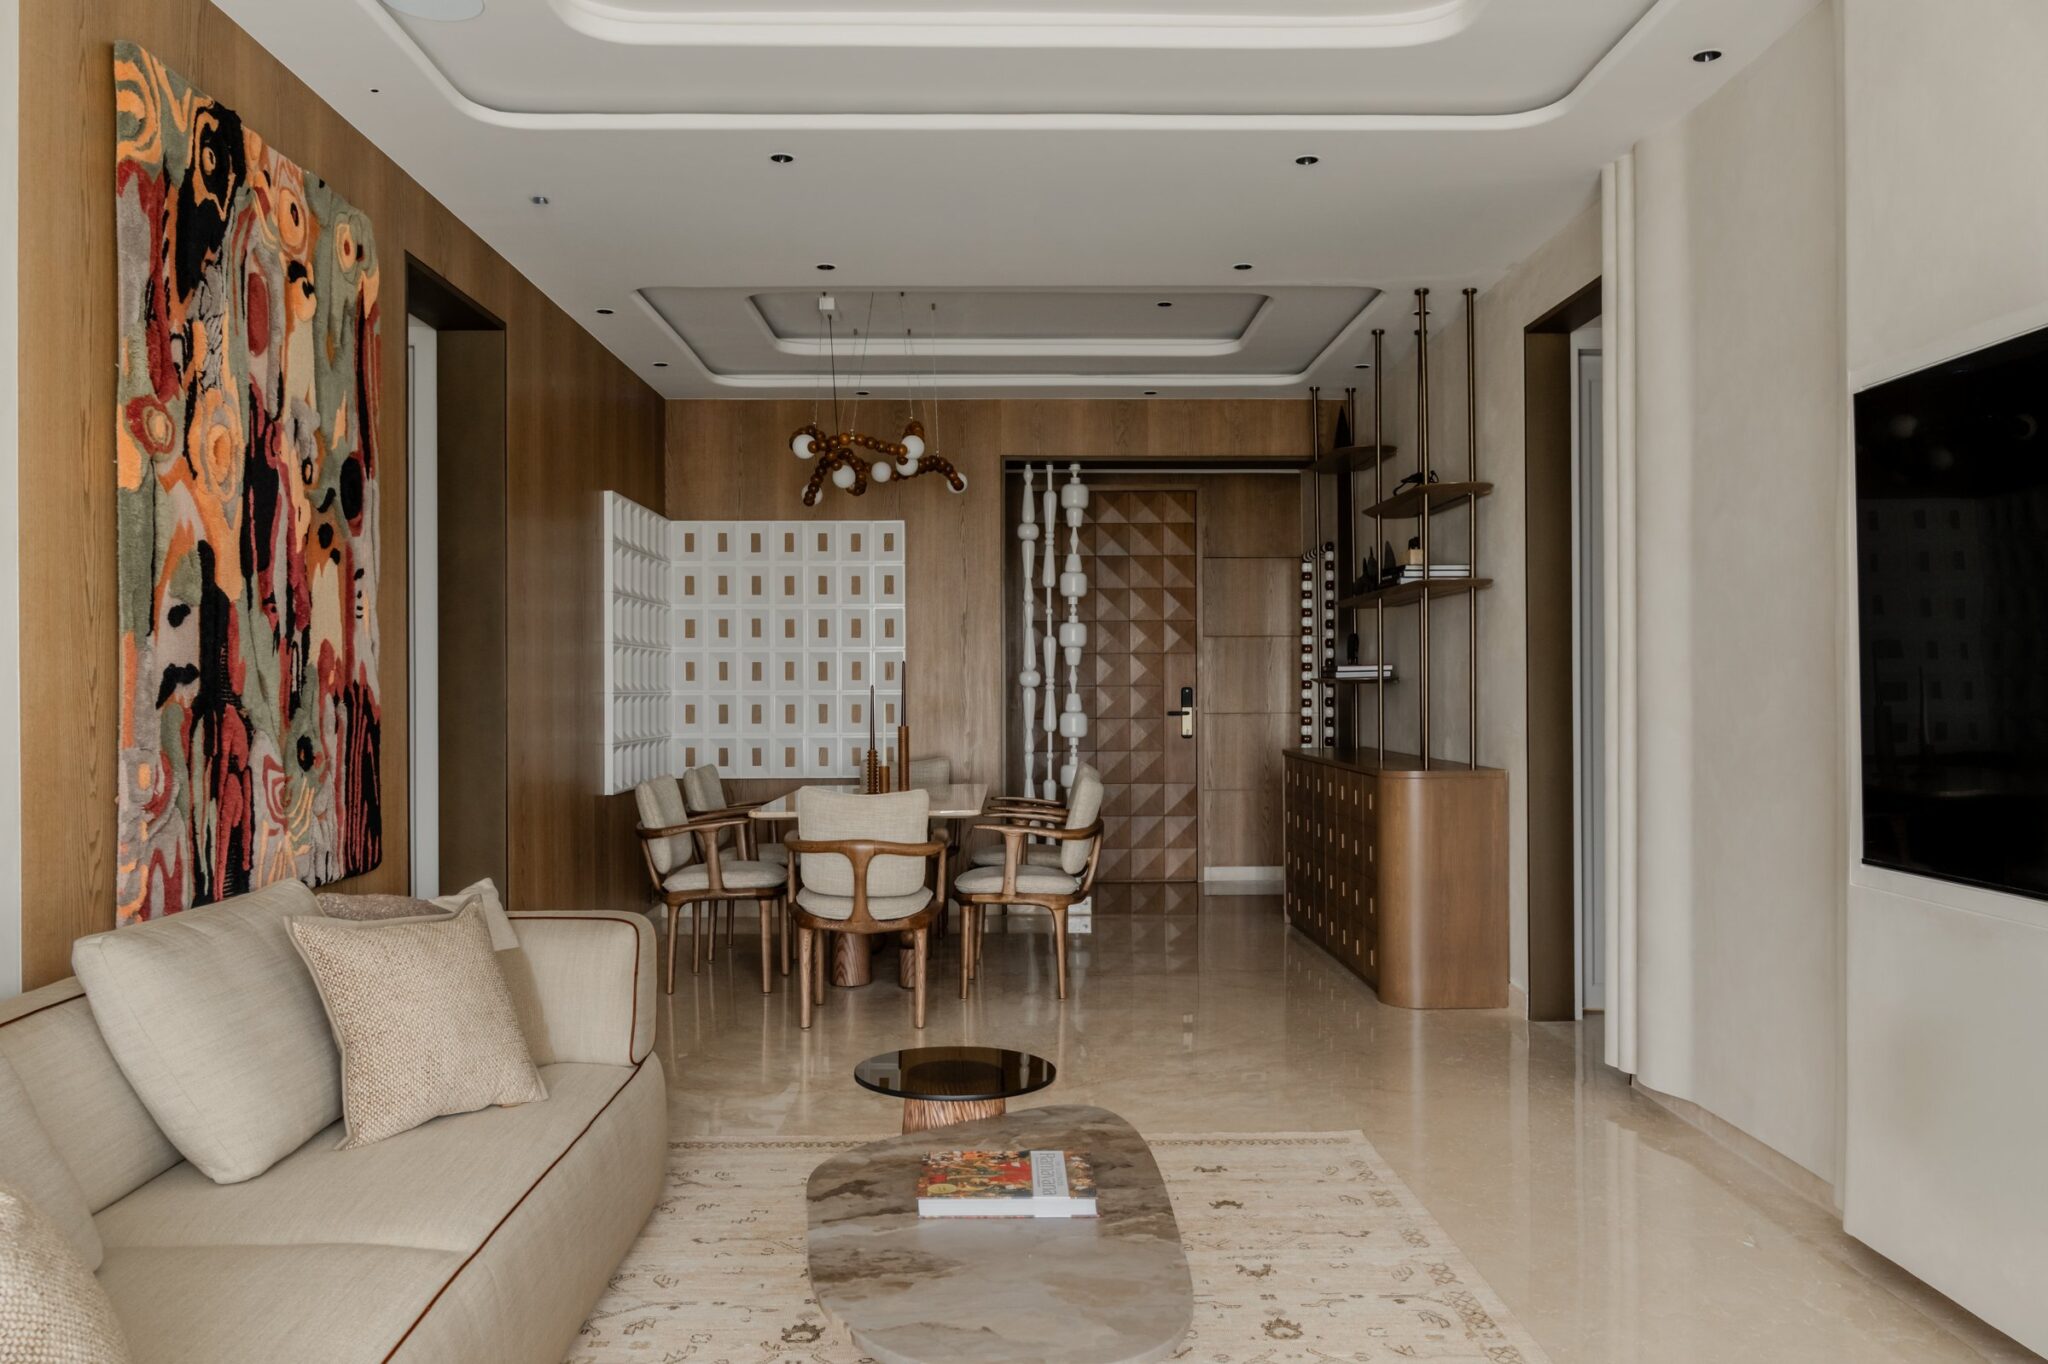
The living and dining areas unfold within a continuous volume, unified by rich walnut panelling that introduces depth and architectural rhythm. Light-toned stone flooring extends across the space, creating a subtle contrast against the darker timber. A vibrant, layered tapestry anchors the sofa wall, introducing colour and visual expression against an otherwise restrained backdrop.
The furniture follows a more understated approach, allowing the artwork and bespoke joinery to take precedence. A linen-upholstered sofa, travertine-topped coffee table and complementary glass side table establish a balanced composition without overwhelming the space. The dining area continues this design language, with its furniture arranged as a sculptural ensemble that integrates naturally into the larger living space while retaining its own identity.
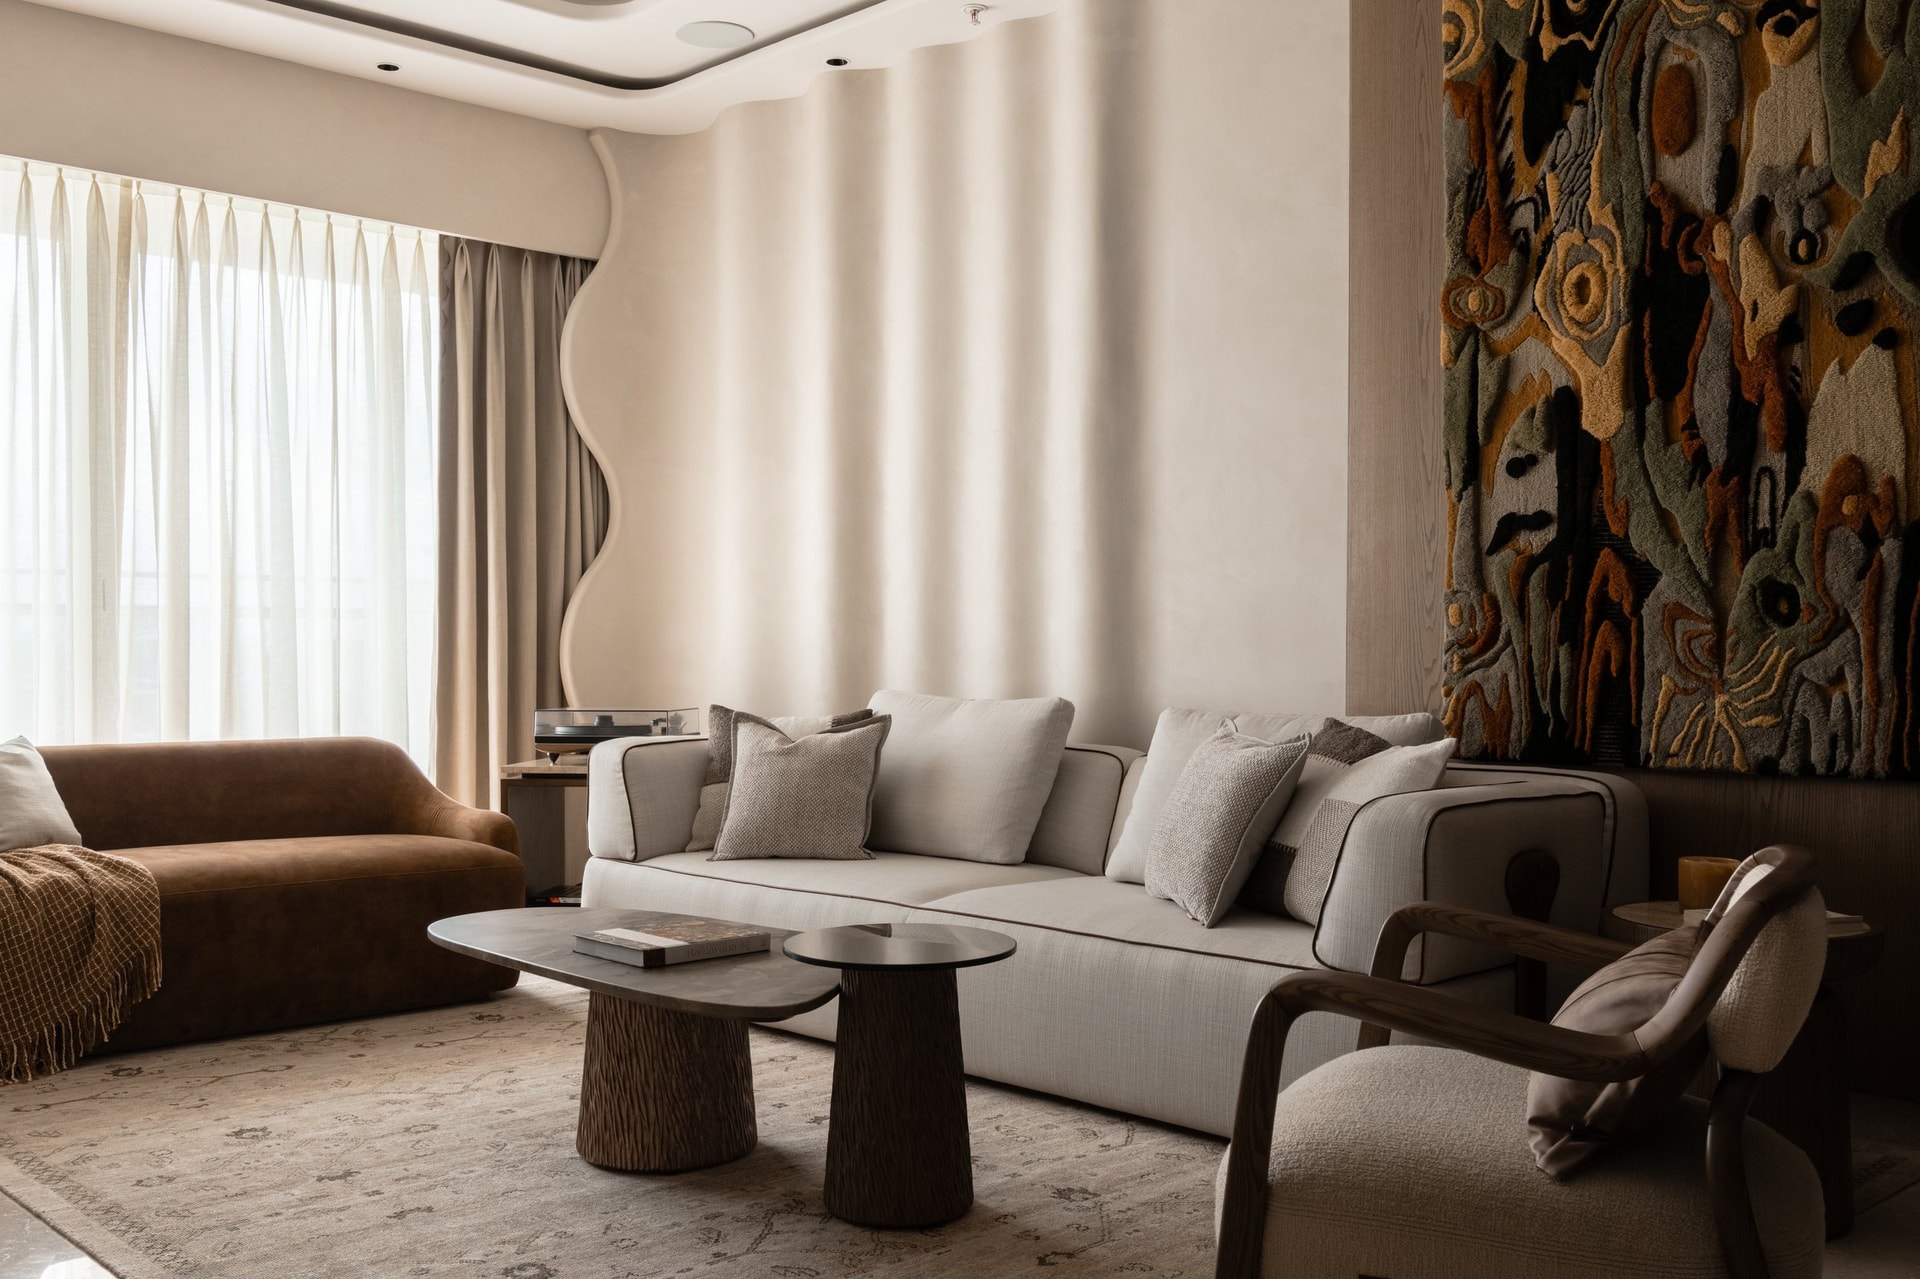
A different perspective of the living area reveals a defining architectural feature: a gently curved plaster wall behind the sofa, its sculptural form introducing movement and responding subtly to changing natural light. The vibrant tapestry on the adjoining wall establishes a distinctive colour narrative, bringing an expressive contrast to the otherwise restrained material palette.
Opposite the primary sofa, a tan leather settee introduces warmth, while a sculptural wooden armchair with bouclé upholstery adds another layer of texture. Together, these elements create a balanced seating arrangement that reflects the studio’s considered approach to composition, allowing a singular statement artwork to bring character to a space defined by understated furniture and natural materials.
““Loud, layered art hangs on the quietest wall so it gets the last word.””
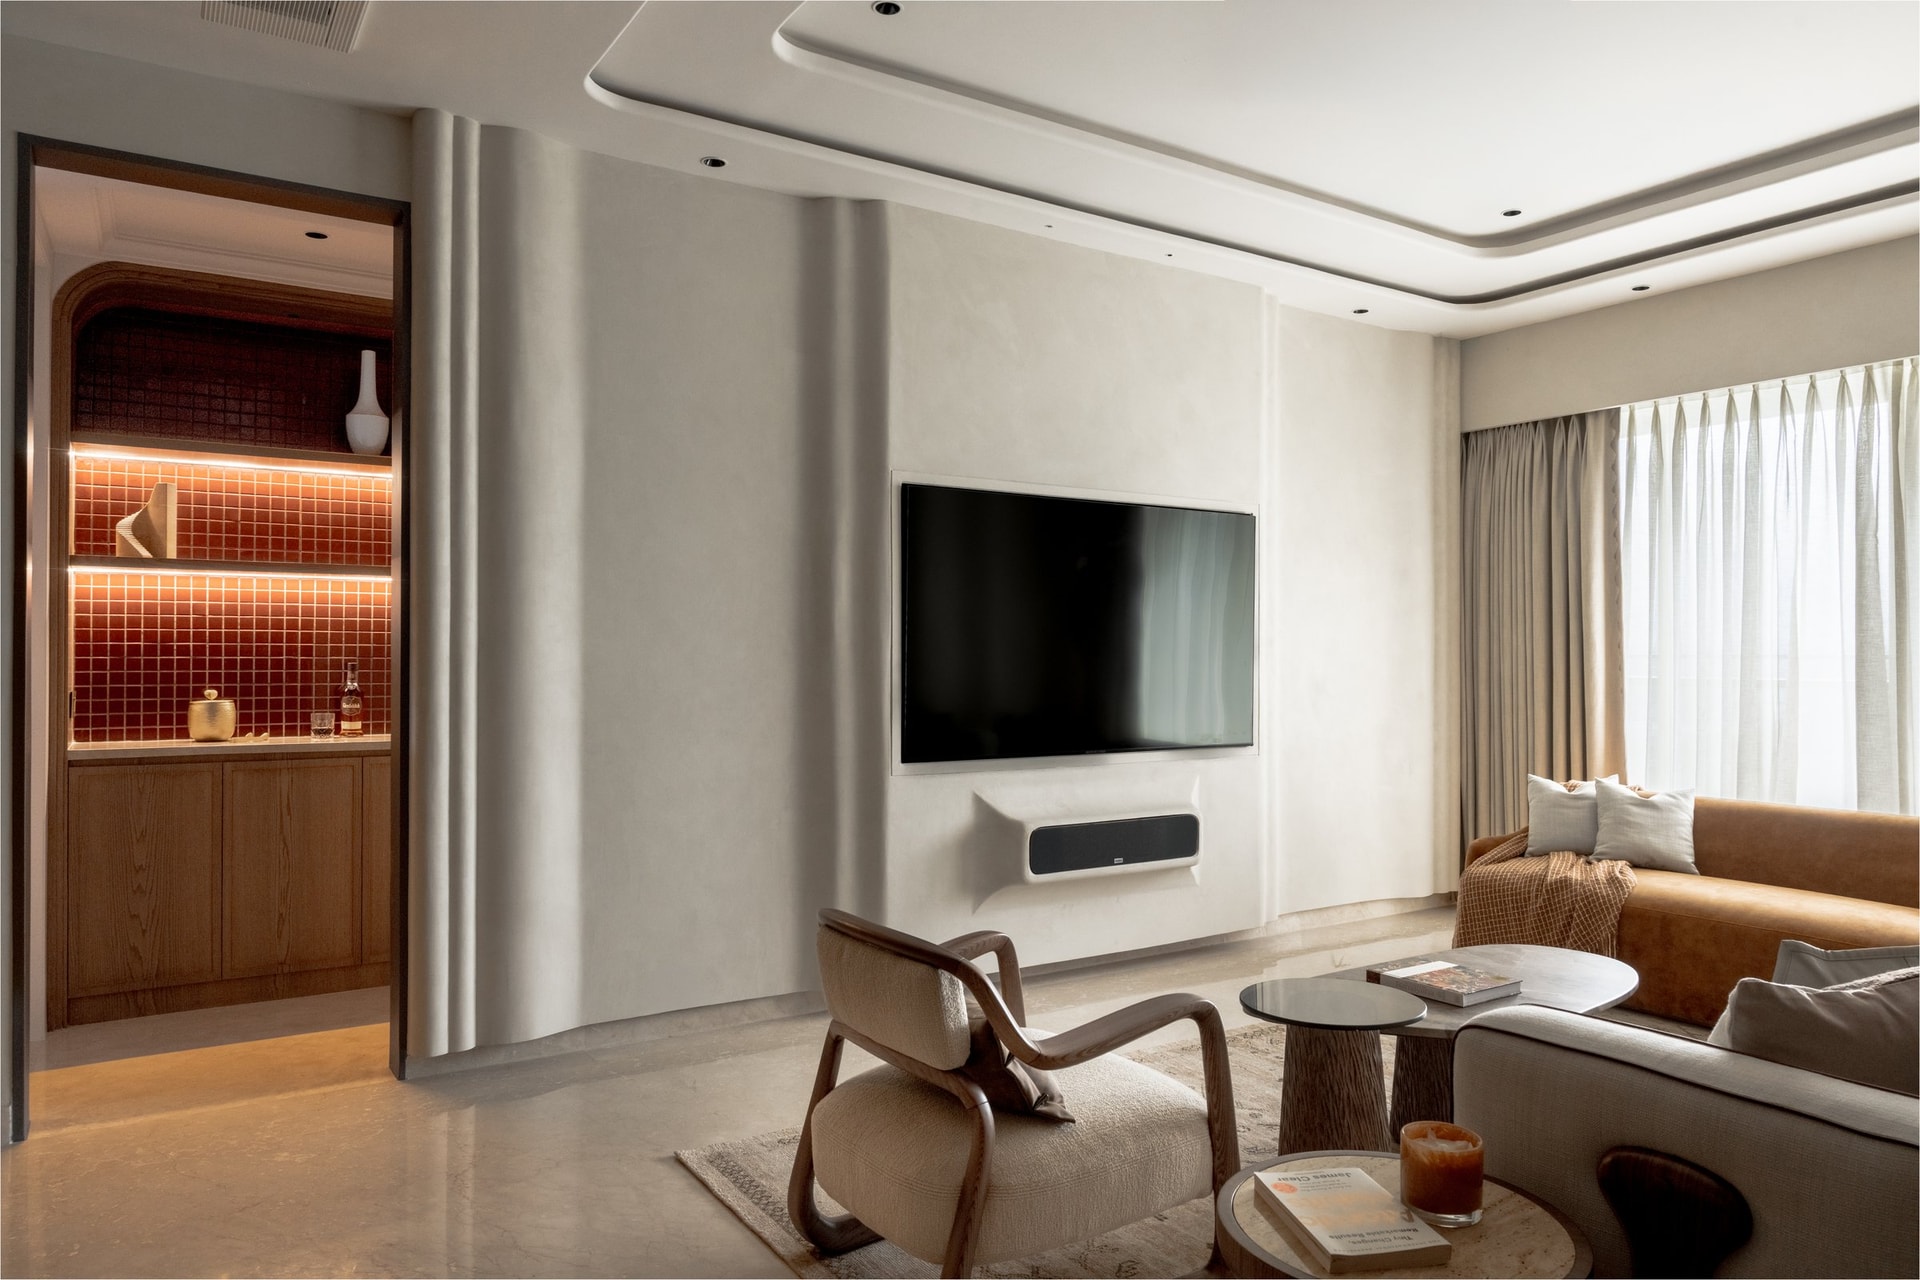
Across the living area, the media wall features a soft lime-plaster finish that echoes the curved architectural language of the adjoining surfaces. Its seamless treatment integrates the television into the overall composition rather than allowing it to dominate the space, maintaining a sense of visual continuity and restraint.
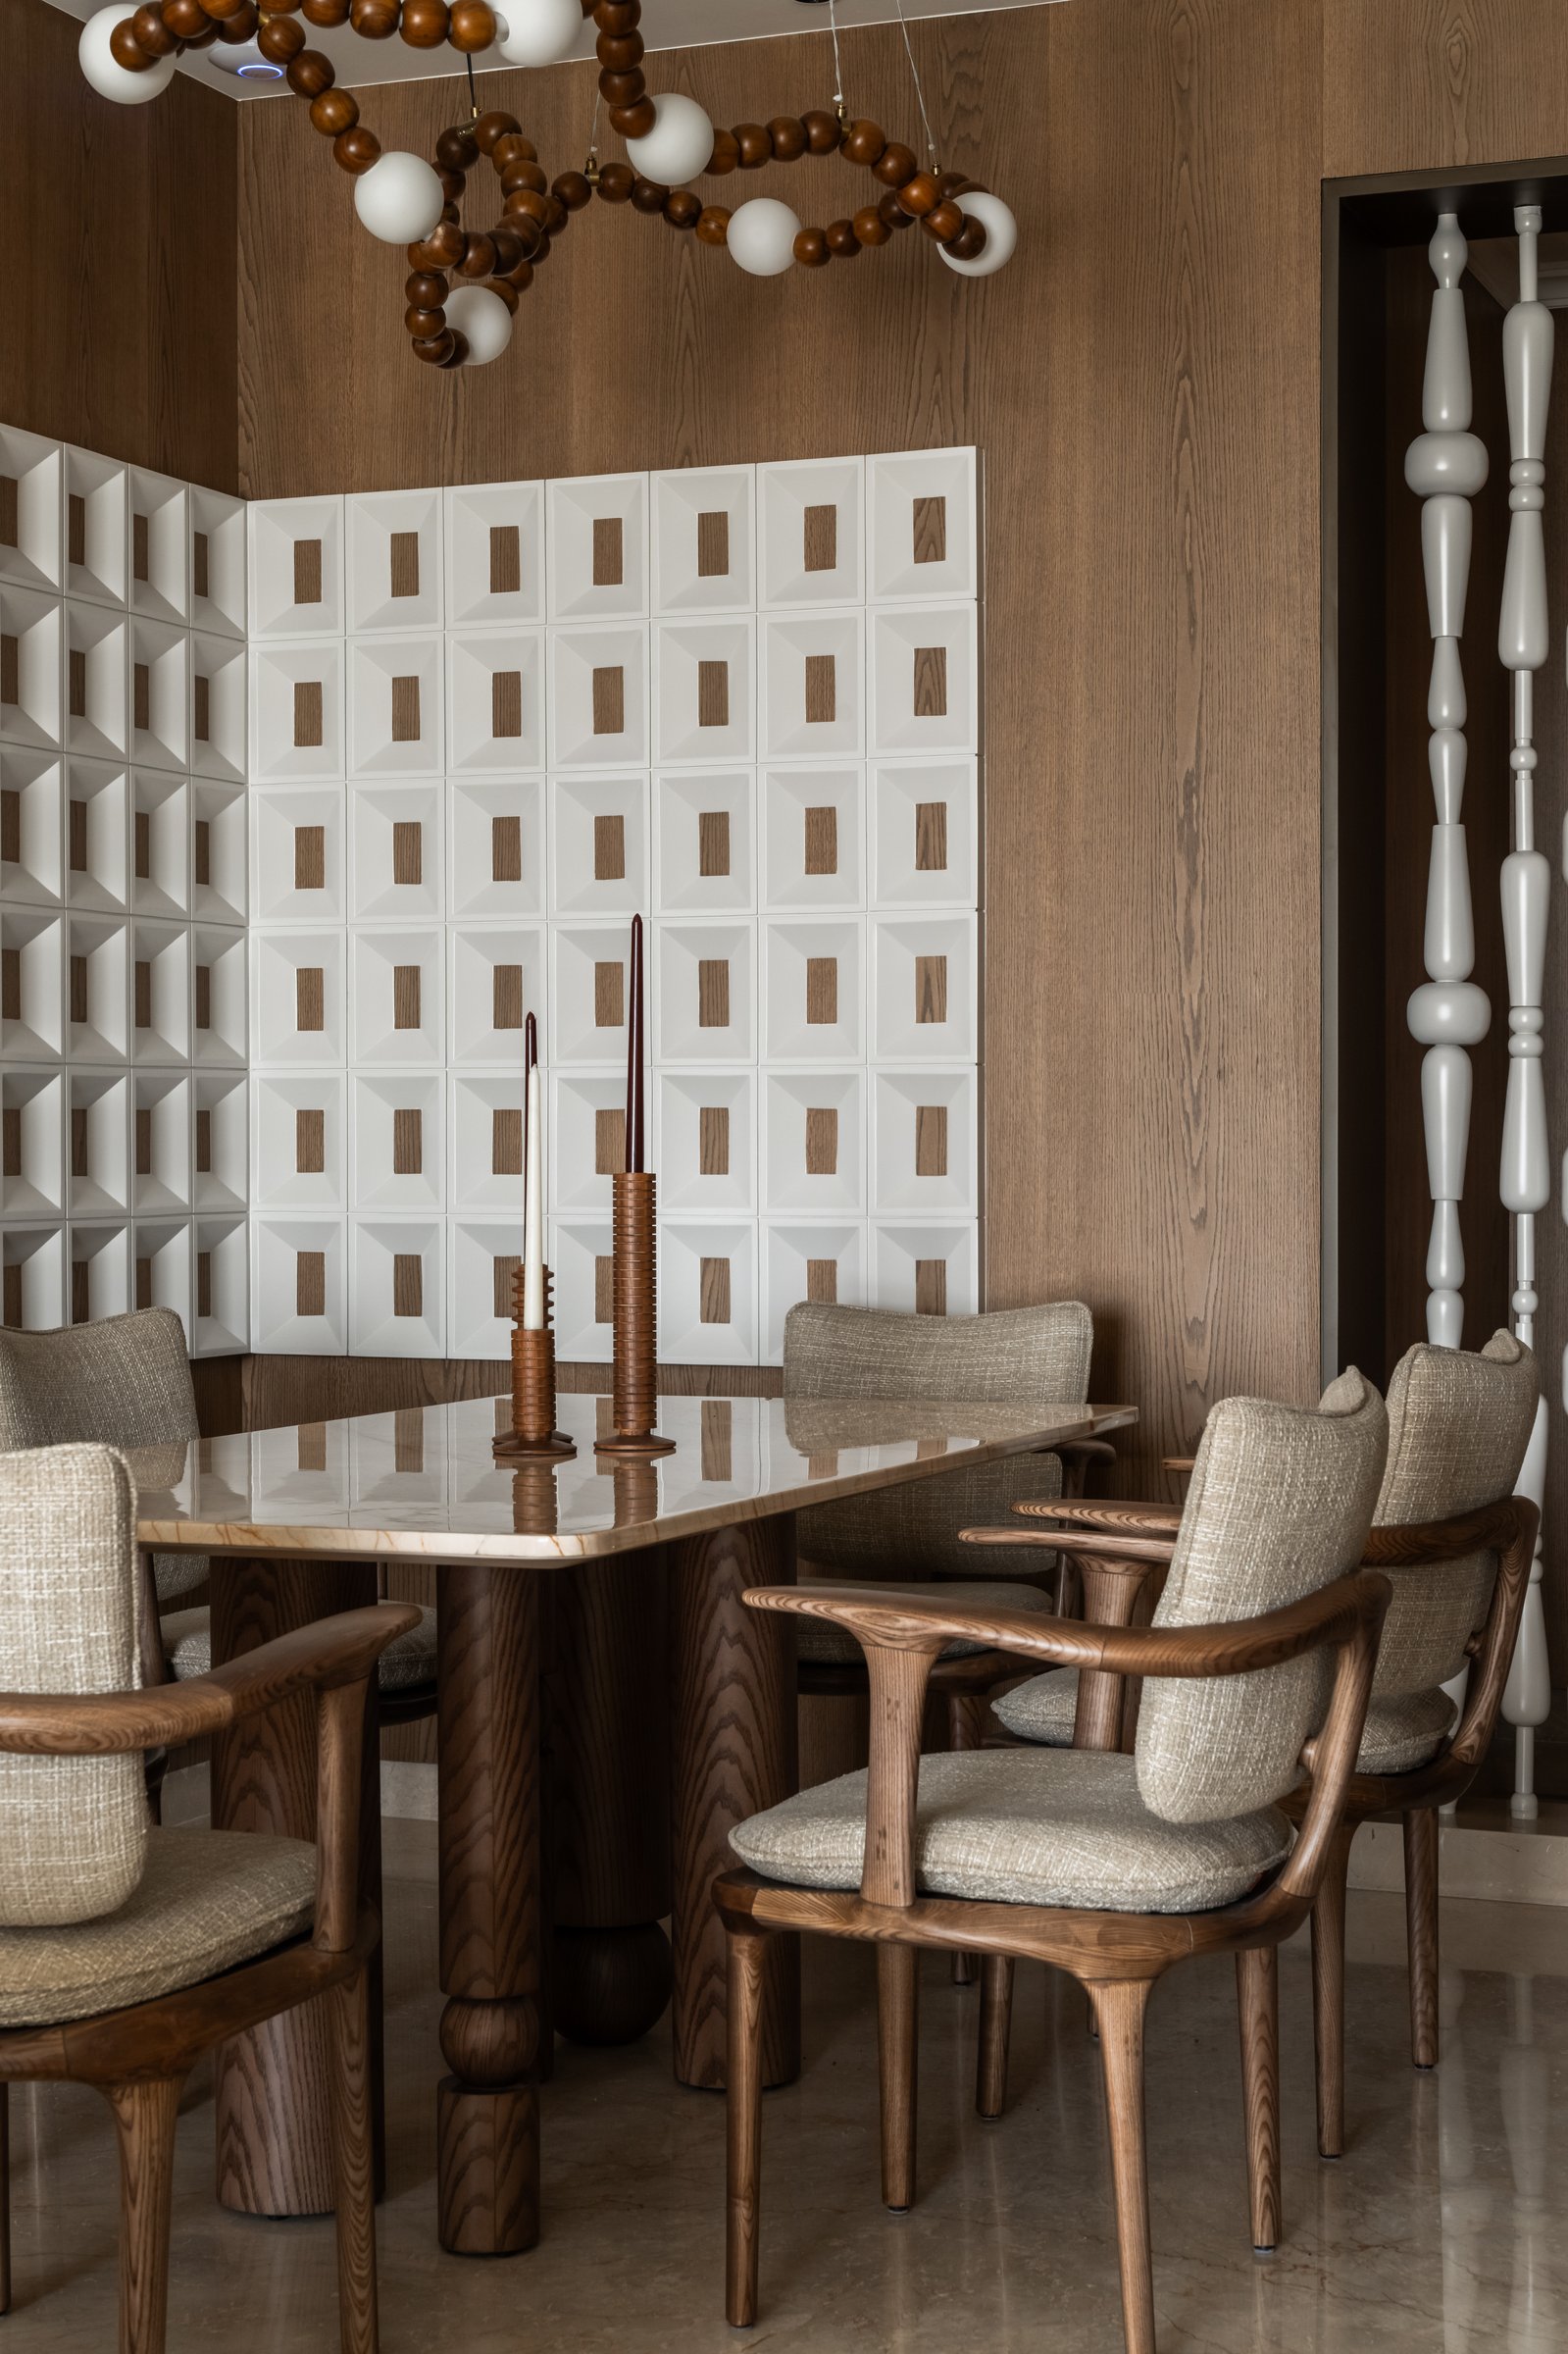
The dining area is distinguished by bespoke architectural details that introduce texture and sculptural interest against the rich walnut panelling. A white relief panel with a geometric grid wraps around the corner, revealing glimpses of timber beneath, while a series of white spindles forms a decorative partition near the entrance. Together, these elements establish a subtle interplay of geometry, craftsmanship and material contrast.
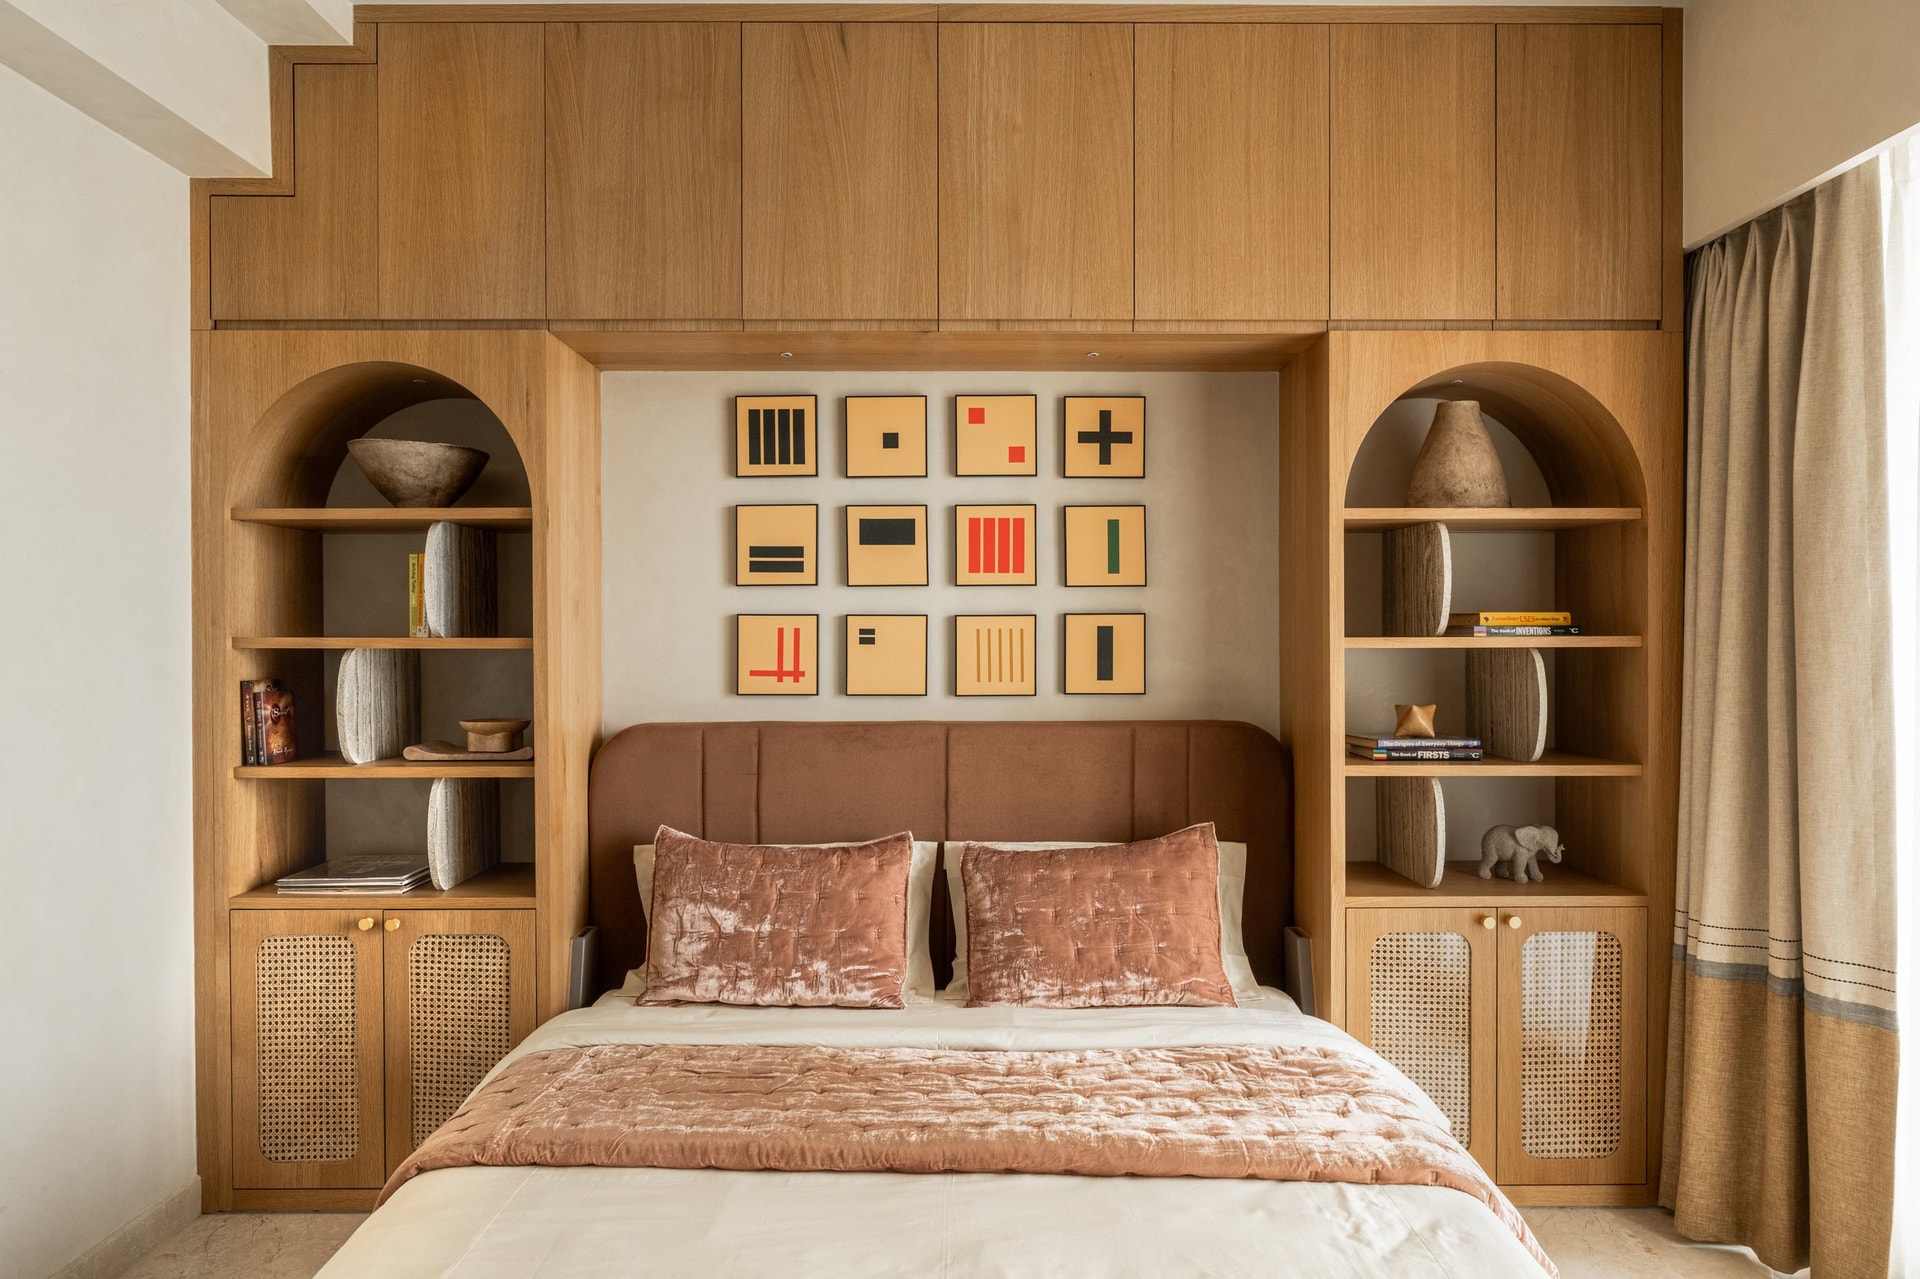
In the first bedroom, bespoke wooden joinery extends across the bed wall, creating a cohesive architectural backdrop. Symmetrical arched niches flank the upholstered headboard, incorporating open shelves for books and sculptural objects, while cane-fronted cabinets below introduce texture and visual lightness. The combination of warm oak, curved forms and woven detailing lends the room a sense of intimacy without compromising its clean composition.
Above the headboard, a carefully arranged grid of framed artworks in muted mustard, accented with graphic black and red motifs, introduces a measured sense of pattern. The geometric arrangement contrasts with the softness of the arches, establishing a balance between structure and fluidity. Here, oak is used as an architectural element, allowing subtle decorative details to bring individuality to the bedroom.
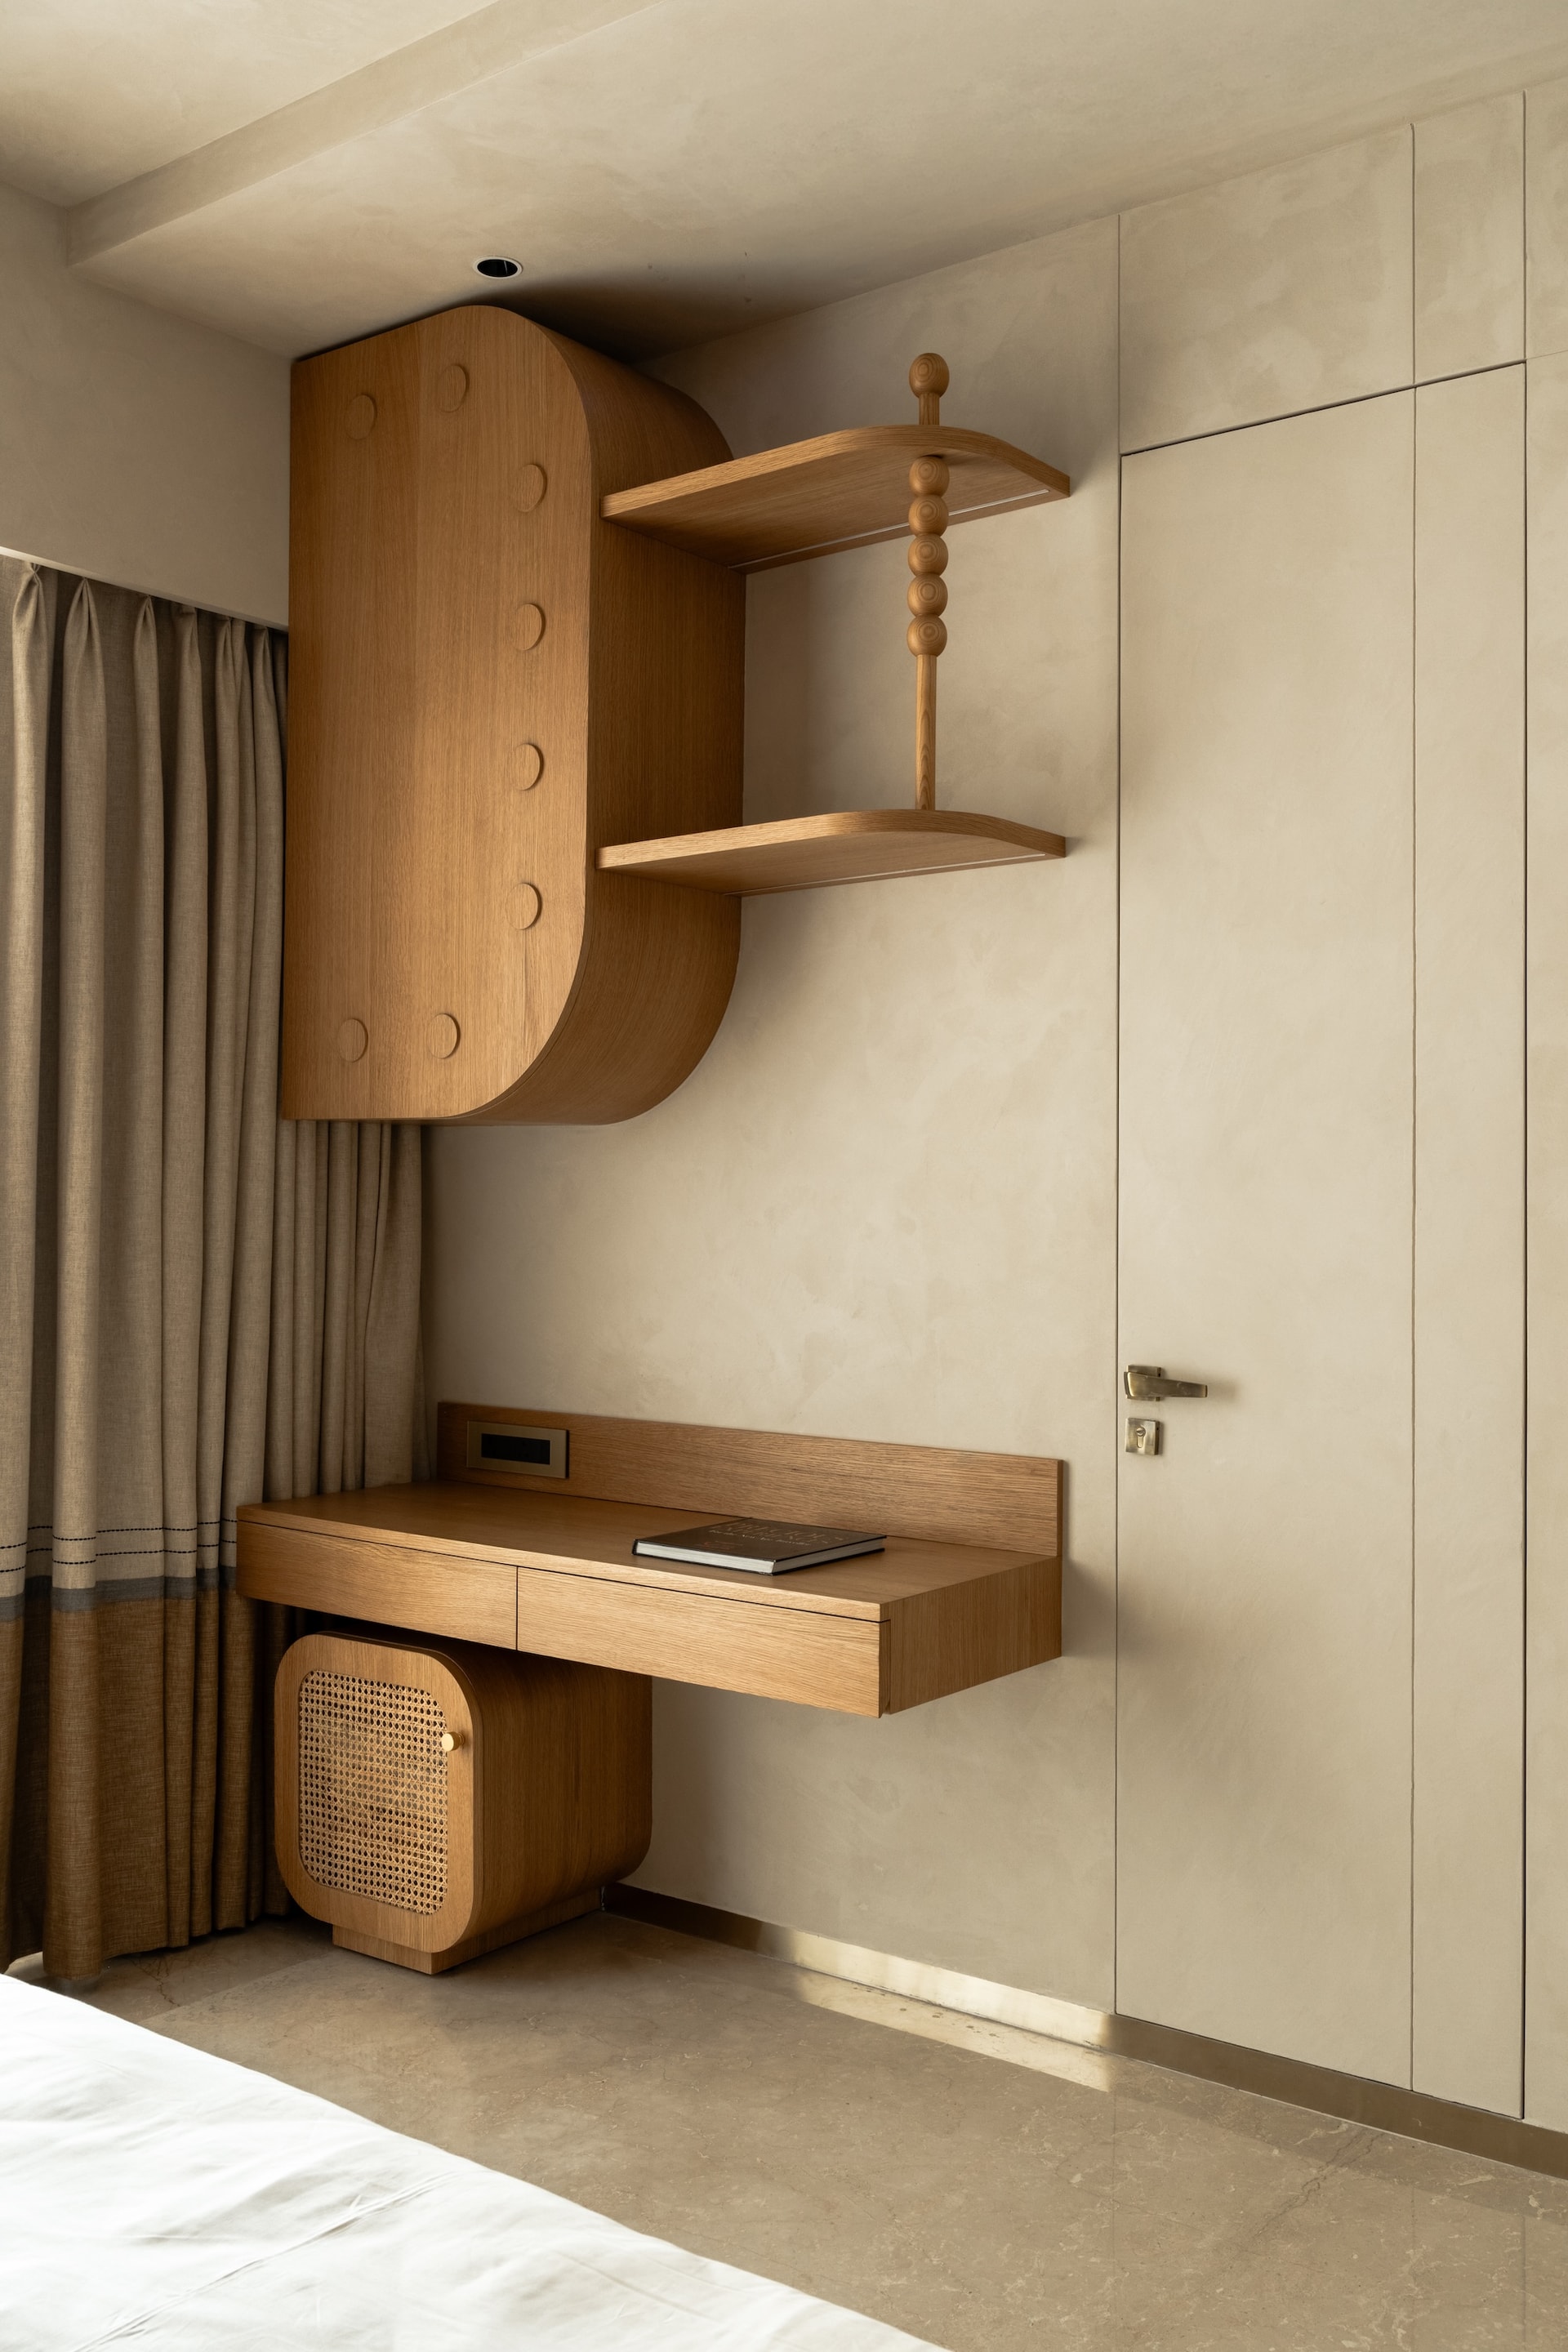
In the same room, a floating writing nook demonstrates how oak joinery can be shaped into something closer to furniture than cabinetry. A rounded upper cupboard with recessed circular reliefs cantilevers over a slim desk, flanked by a small cane-fronted drawer unit on a plinth, the whole composition reading as a single carved object against the plaster wall.
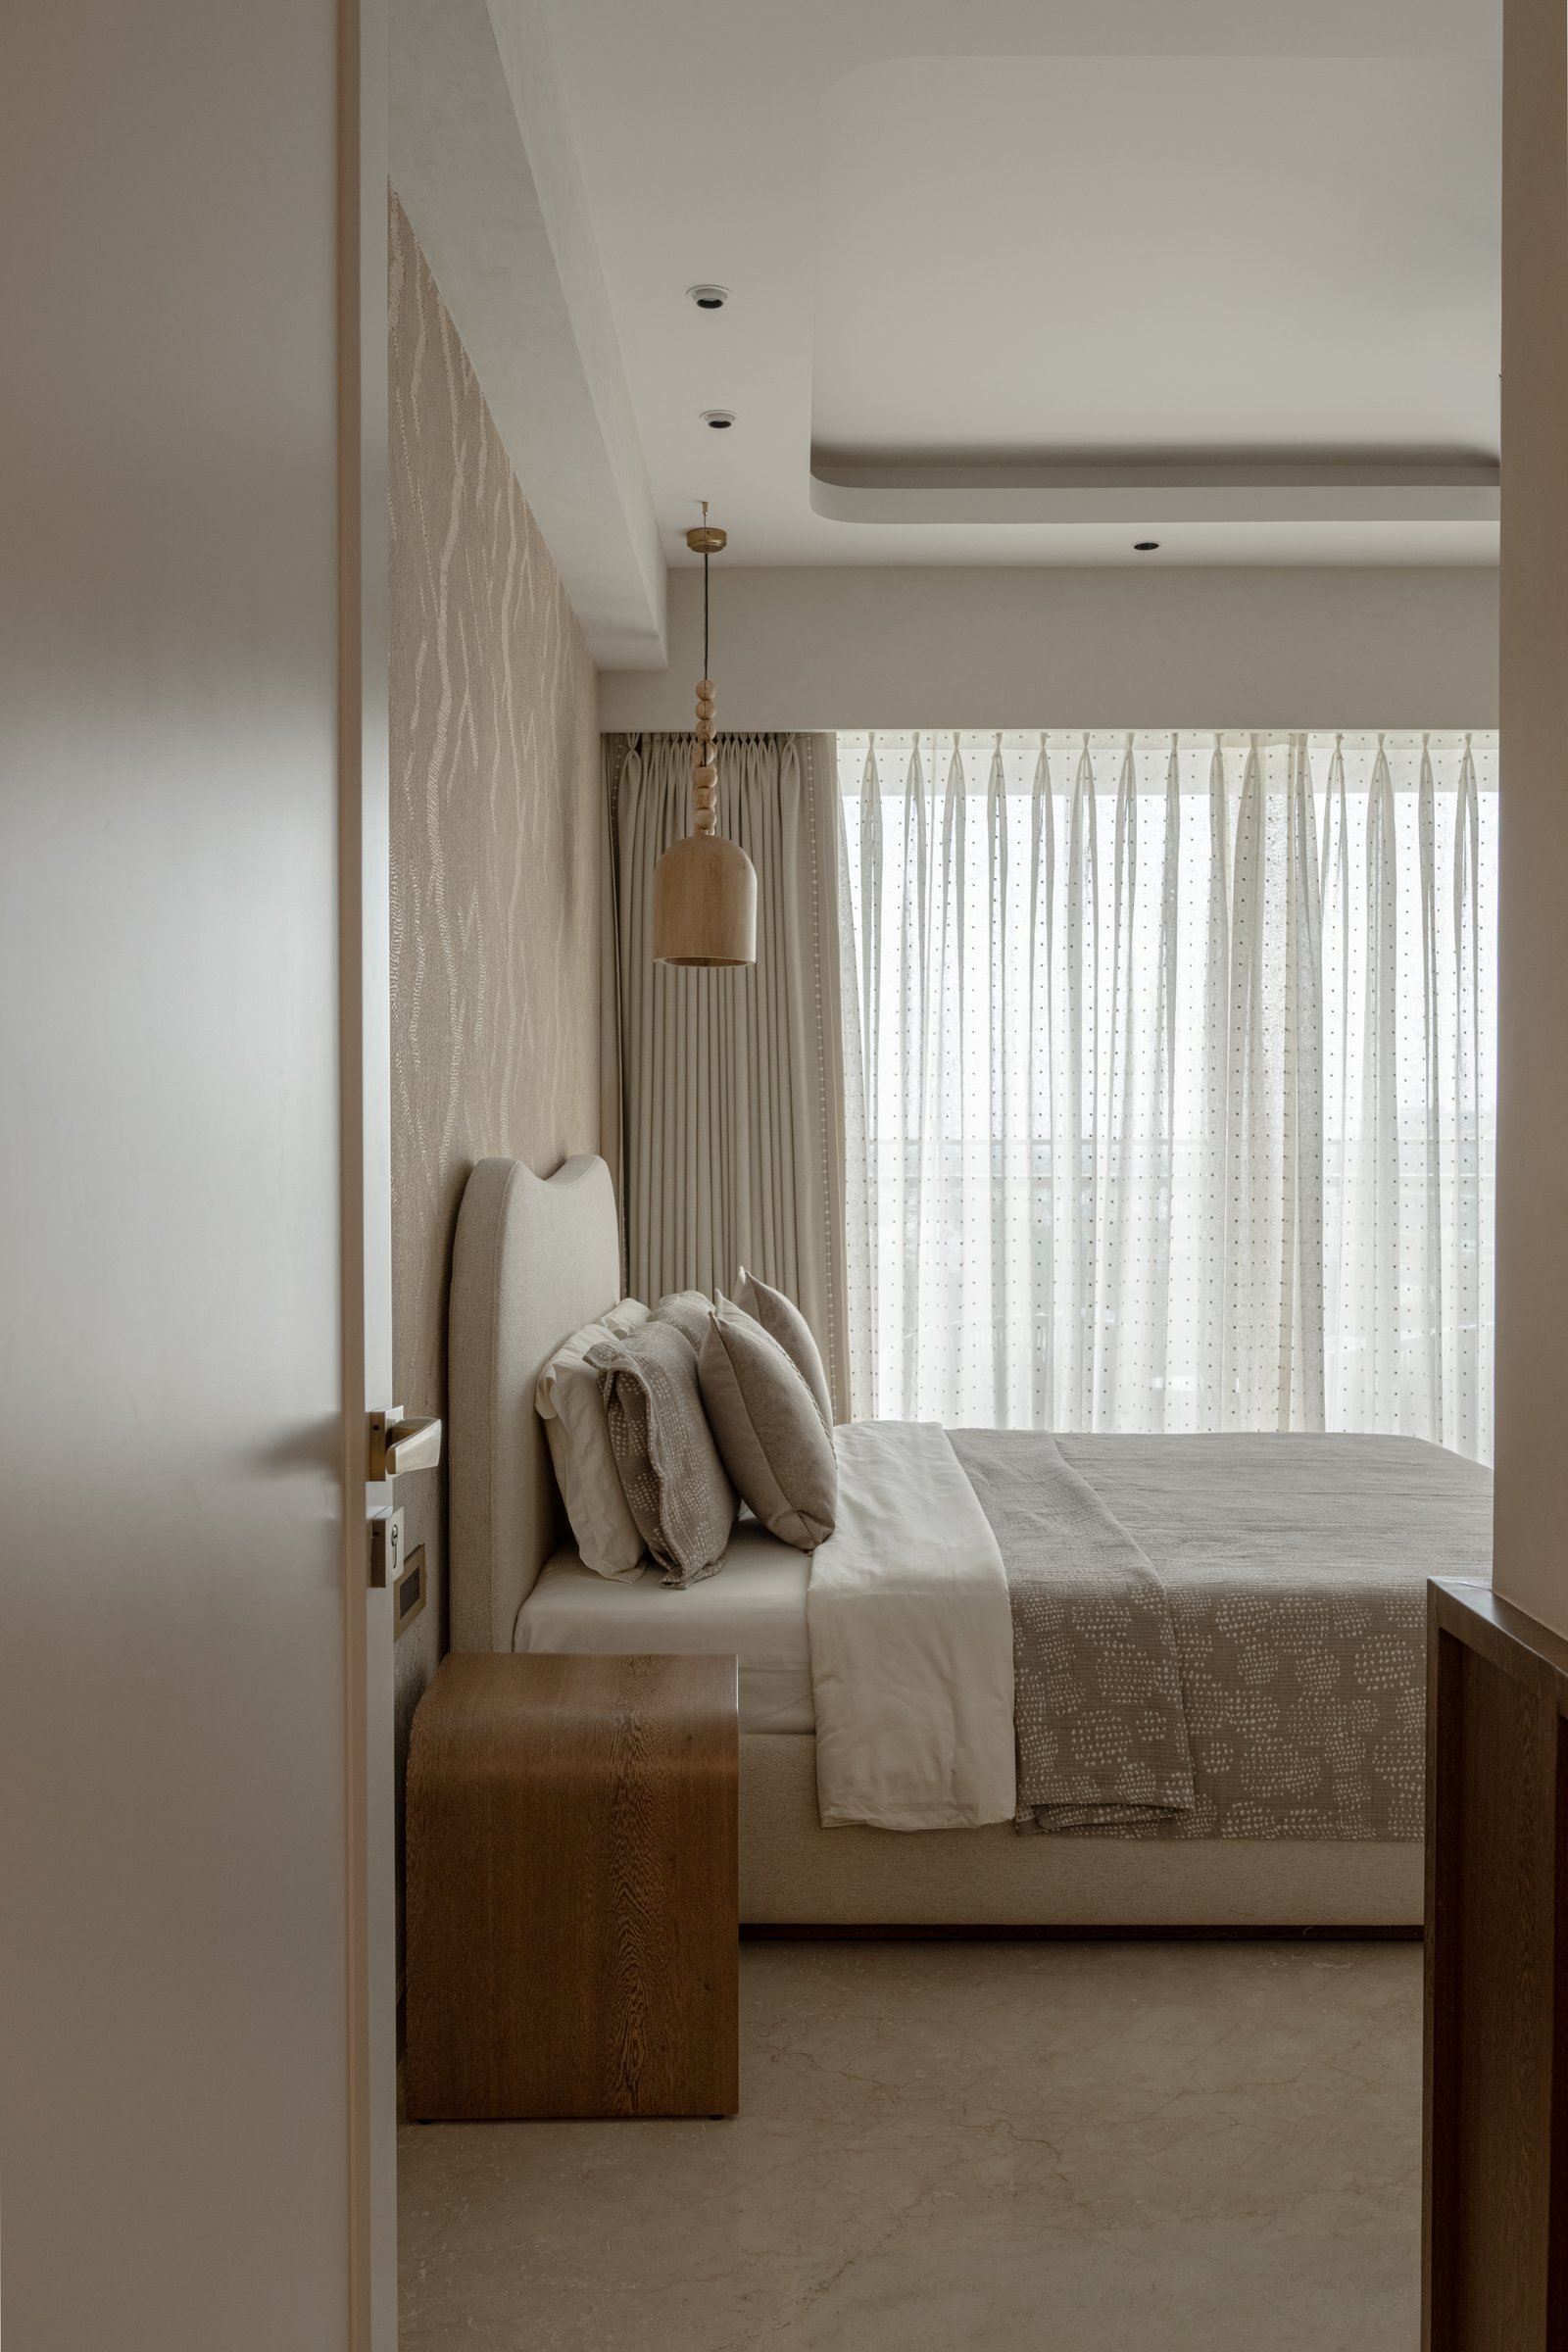
The second bedroom adopts a more restrained aesthetic, with a palette of warm neutrals and subtly textured wallpaper creating a calm, intimate atmosphere. A tall headboard upholstered in oatmeal linen anchors the bed, while a suspended wooden pendant replaces the conventional bedside lamp, introducing a sculptural detail that complements the room’s understated material palette.

A closer view reveals the detailing of the wooden pendant, its beaded construction and bell-shaped silhouette subtly echoing the sculptural chandelier in the dining area. Suspended against the patterned wallpaper, it introduces warmth and texture, while a fluted wooden bedside unit with gently rounded edges reinforces the residence’s recurring language of soft curves and crafted joinery.
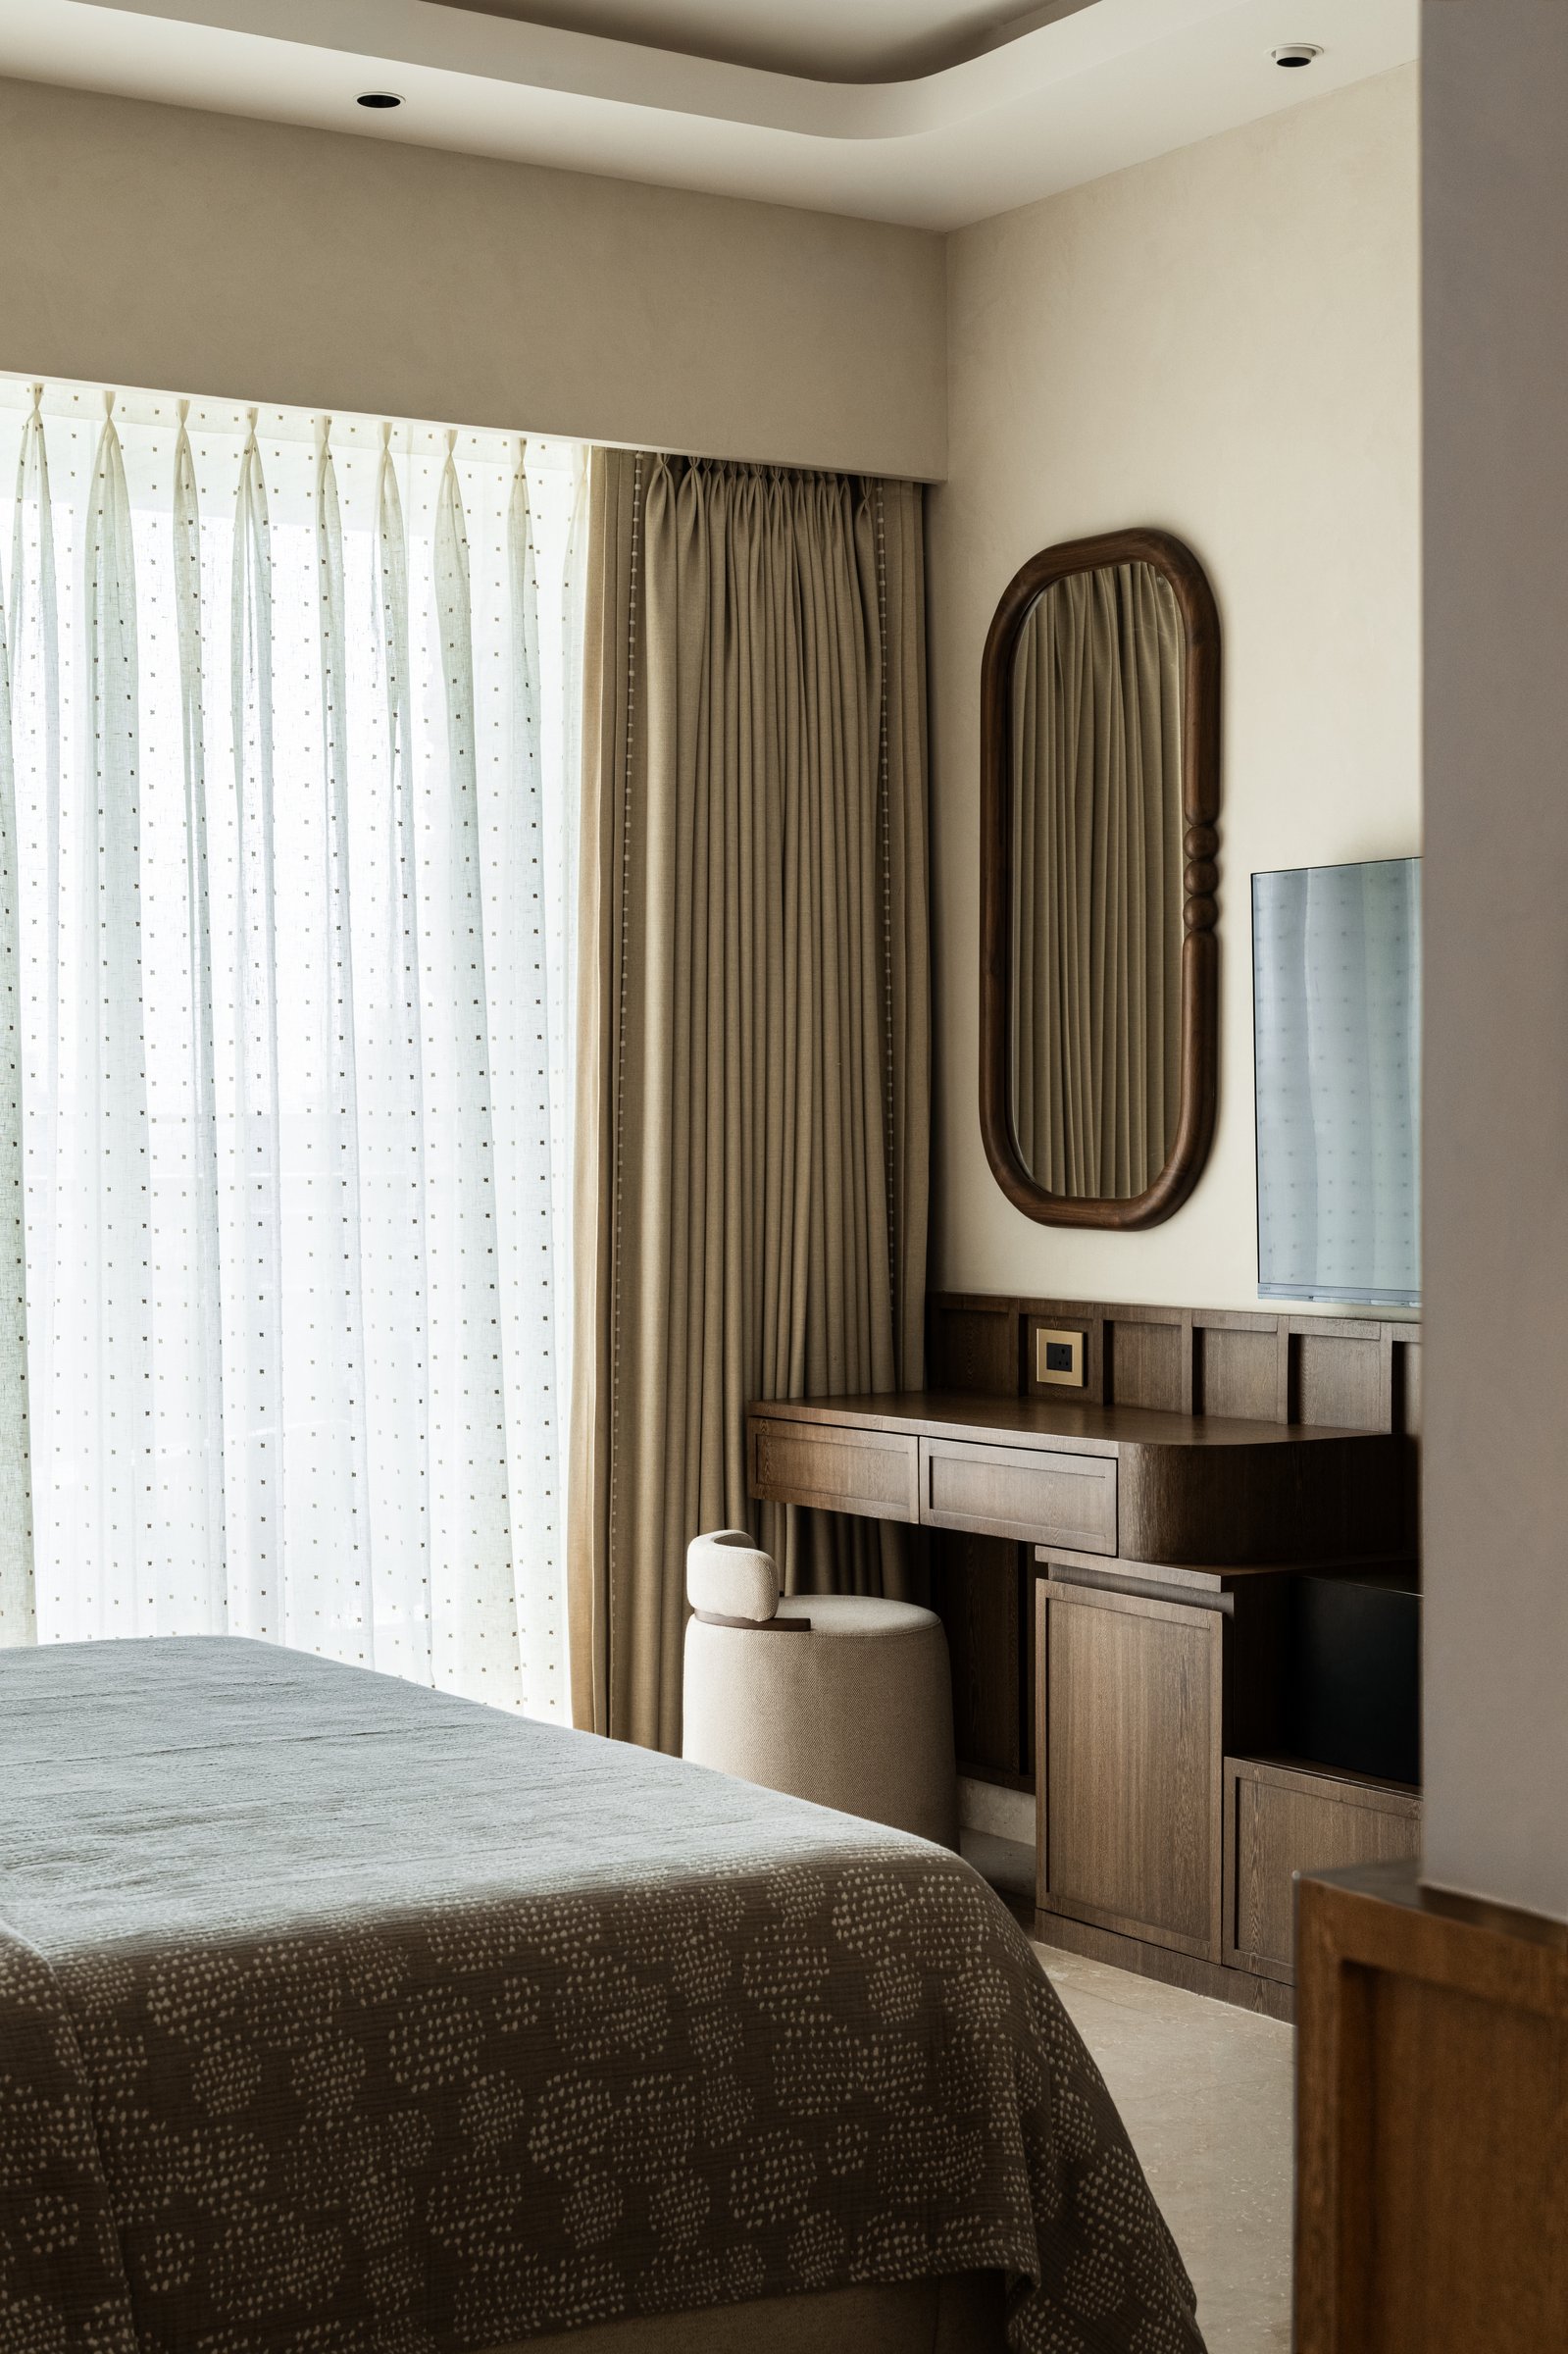
Along the opposite wall, a bespoke dressing area in dark-stained oak integrates seamlessly into the bedroom’s design. An oval mirror with a coordinating wooden frame sits above a slender writing surface, creating a functional yet refined arrangement. The segmented timber panelling behind introduces a subtle geometric rhythm, adding architectural definition while maintaining the room’s understated character.
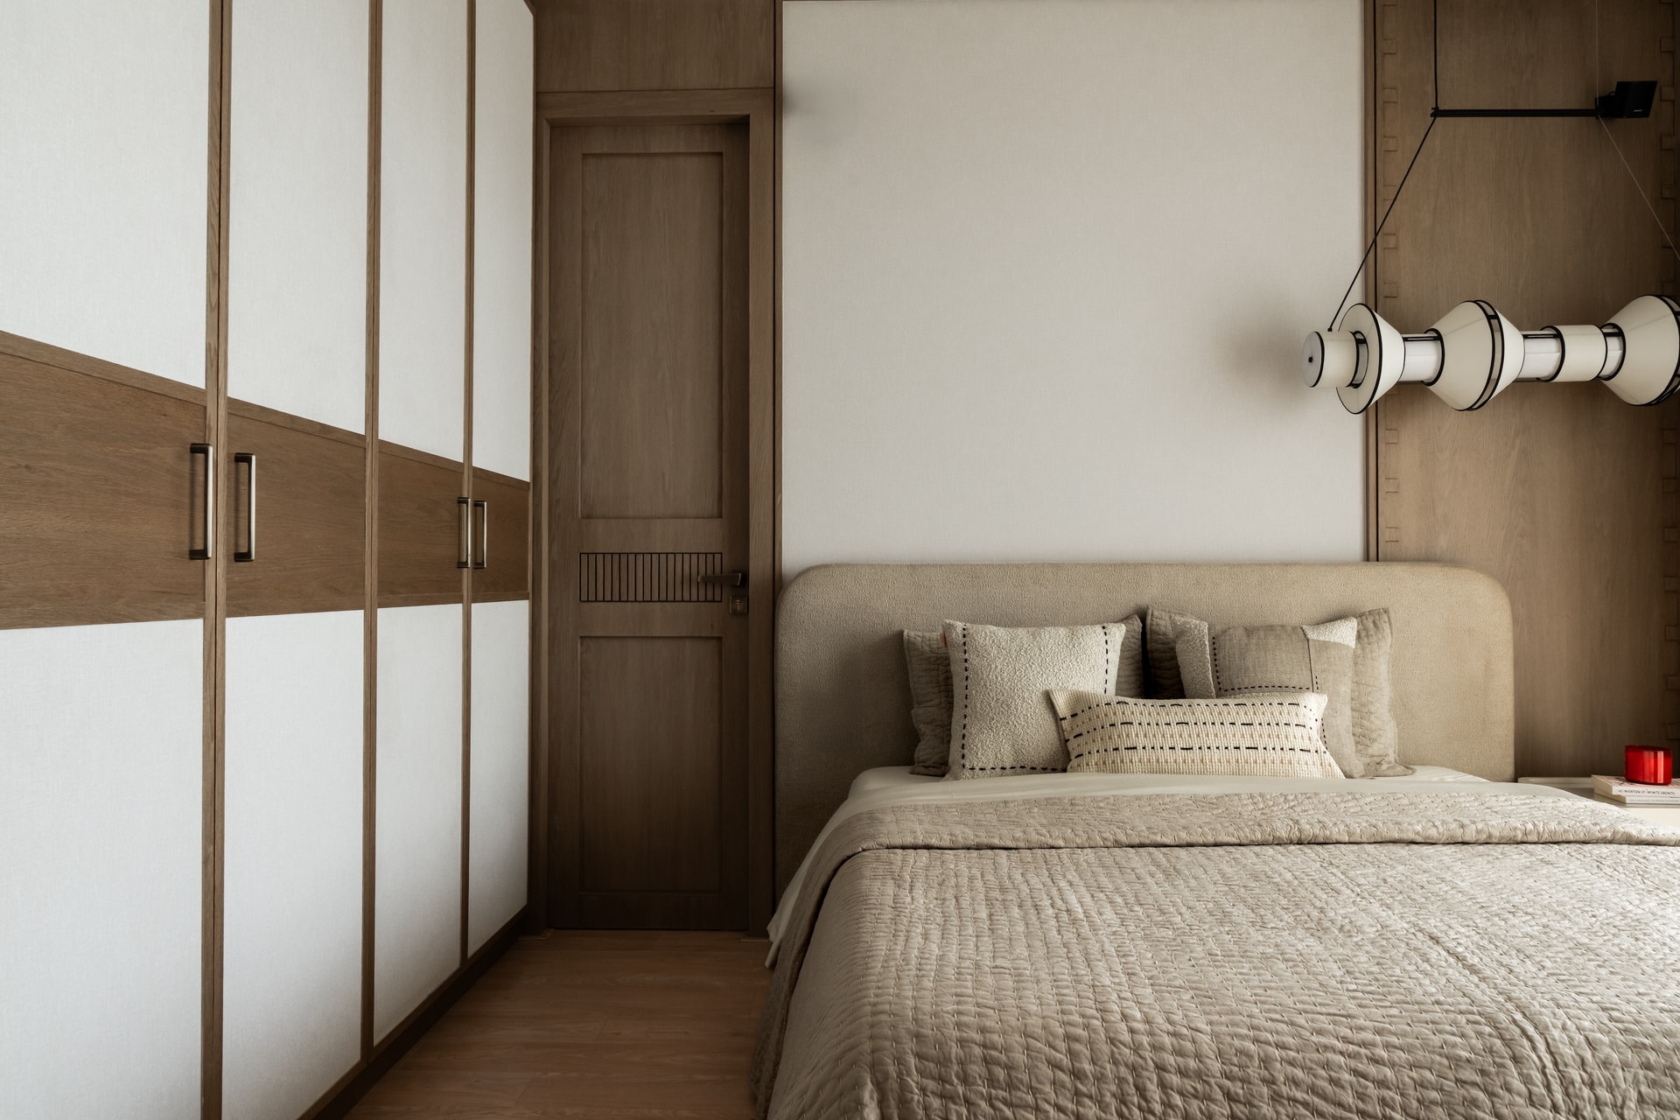
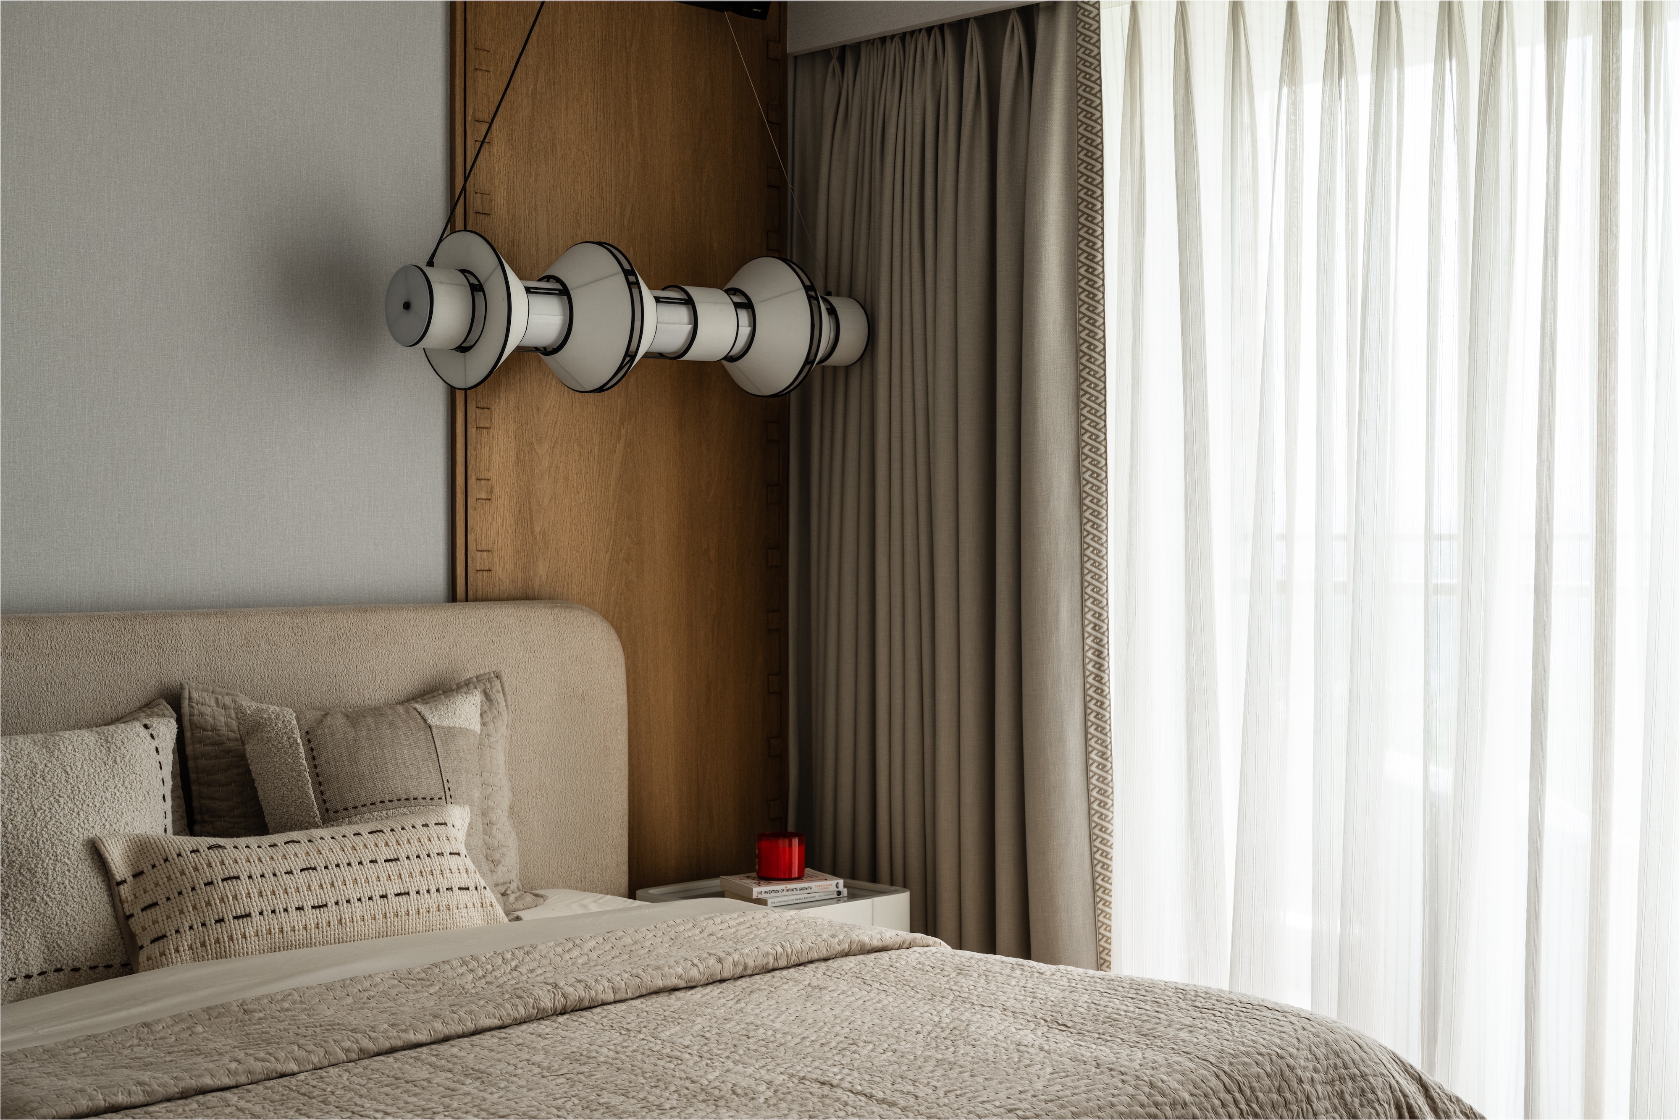
The third bedroom introduces a softer material palette, with a wardrobe wall featuring cream-upholstered panels framed in oak. A curved bouclé headboard adds texture and a sense of softness against the understated wall treatment, maintaining the residence’s emphasis on natural materials and gentle forms. A sculptural pendant composed of cream cylindrical elements with contrasting dark bands serves as the room’s defining accent, bringing visual interest to an otherwise restrained composition.
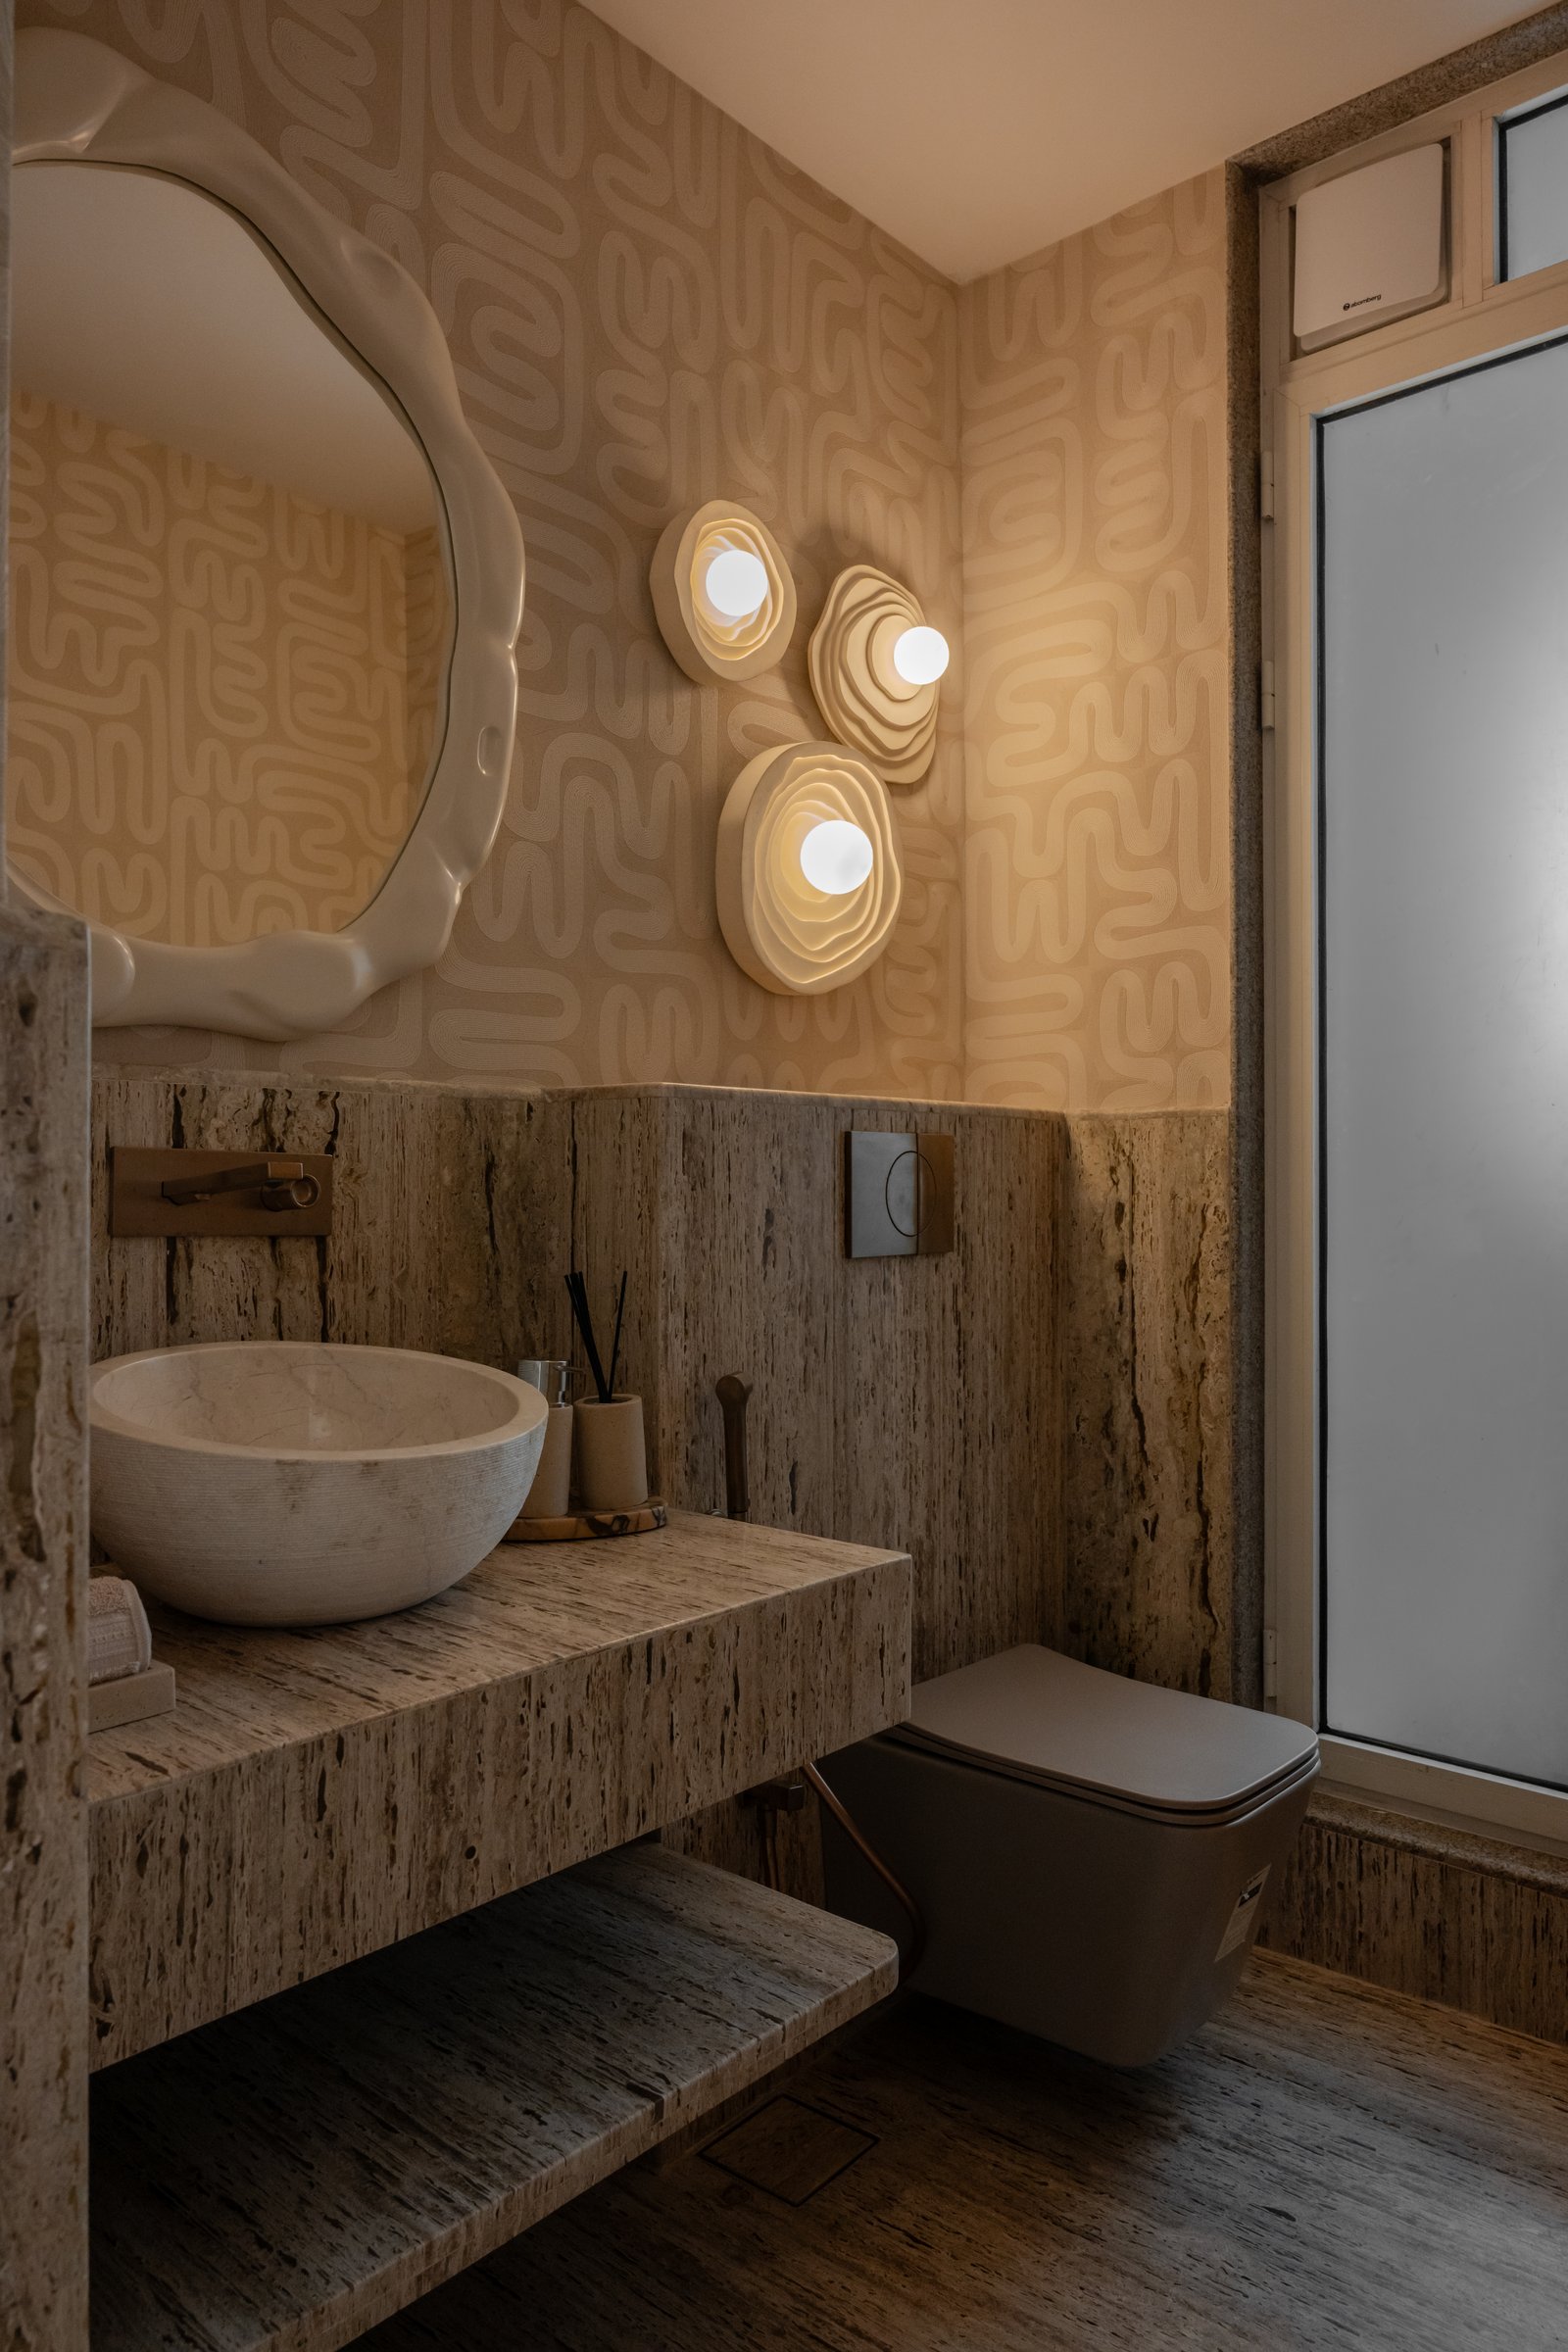
The powder room introduces a more expressive material composition, with travertine extending across the vanity and lower walls to create a continuous architectural surface. The stone’s pronounced veining contrasts with patterned wallpaper above, while a cluster of organic ceramic wall sconces adds sculptural interest. An irregularly shaped mirror and a stone basin complete the arrangement, transforming a functional space into an intimate study of texture, form and material contrast.
Bluegrass Residence reflects a considered approach to contemporary residential design, where material richness and craftsmanship take precedence over overt expressions of luxury. Through its thoughtful use of oak and walnut, Spoorthi Shetty Designs establishes a cohesive architectural language that celebrates the natural character of wood while allowing individual spaces to retain their distinct identities.
The residence ultimately finds its strength in restraint. A carefully controlled palette, expressive artwork, sculptural joinery and light-toned stone surfaces come together in a composition that feels both refined and inviting. Rather than relying on elaborate ornamentation, the design allows materials, proportions and craftsmanship to define its character, creating a home with an enduring sense of warmth and understated elegance.