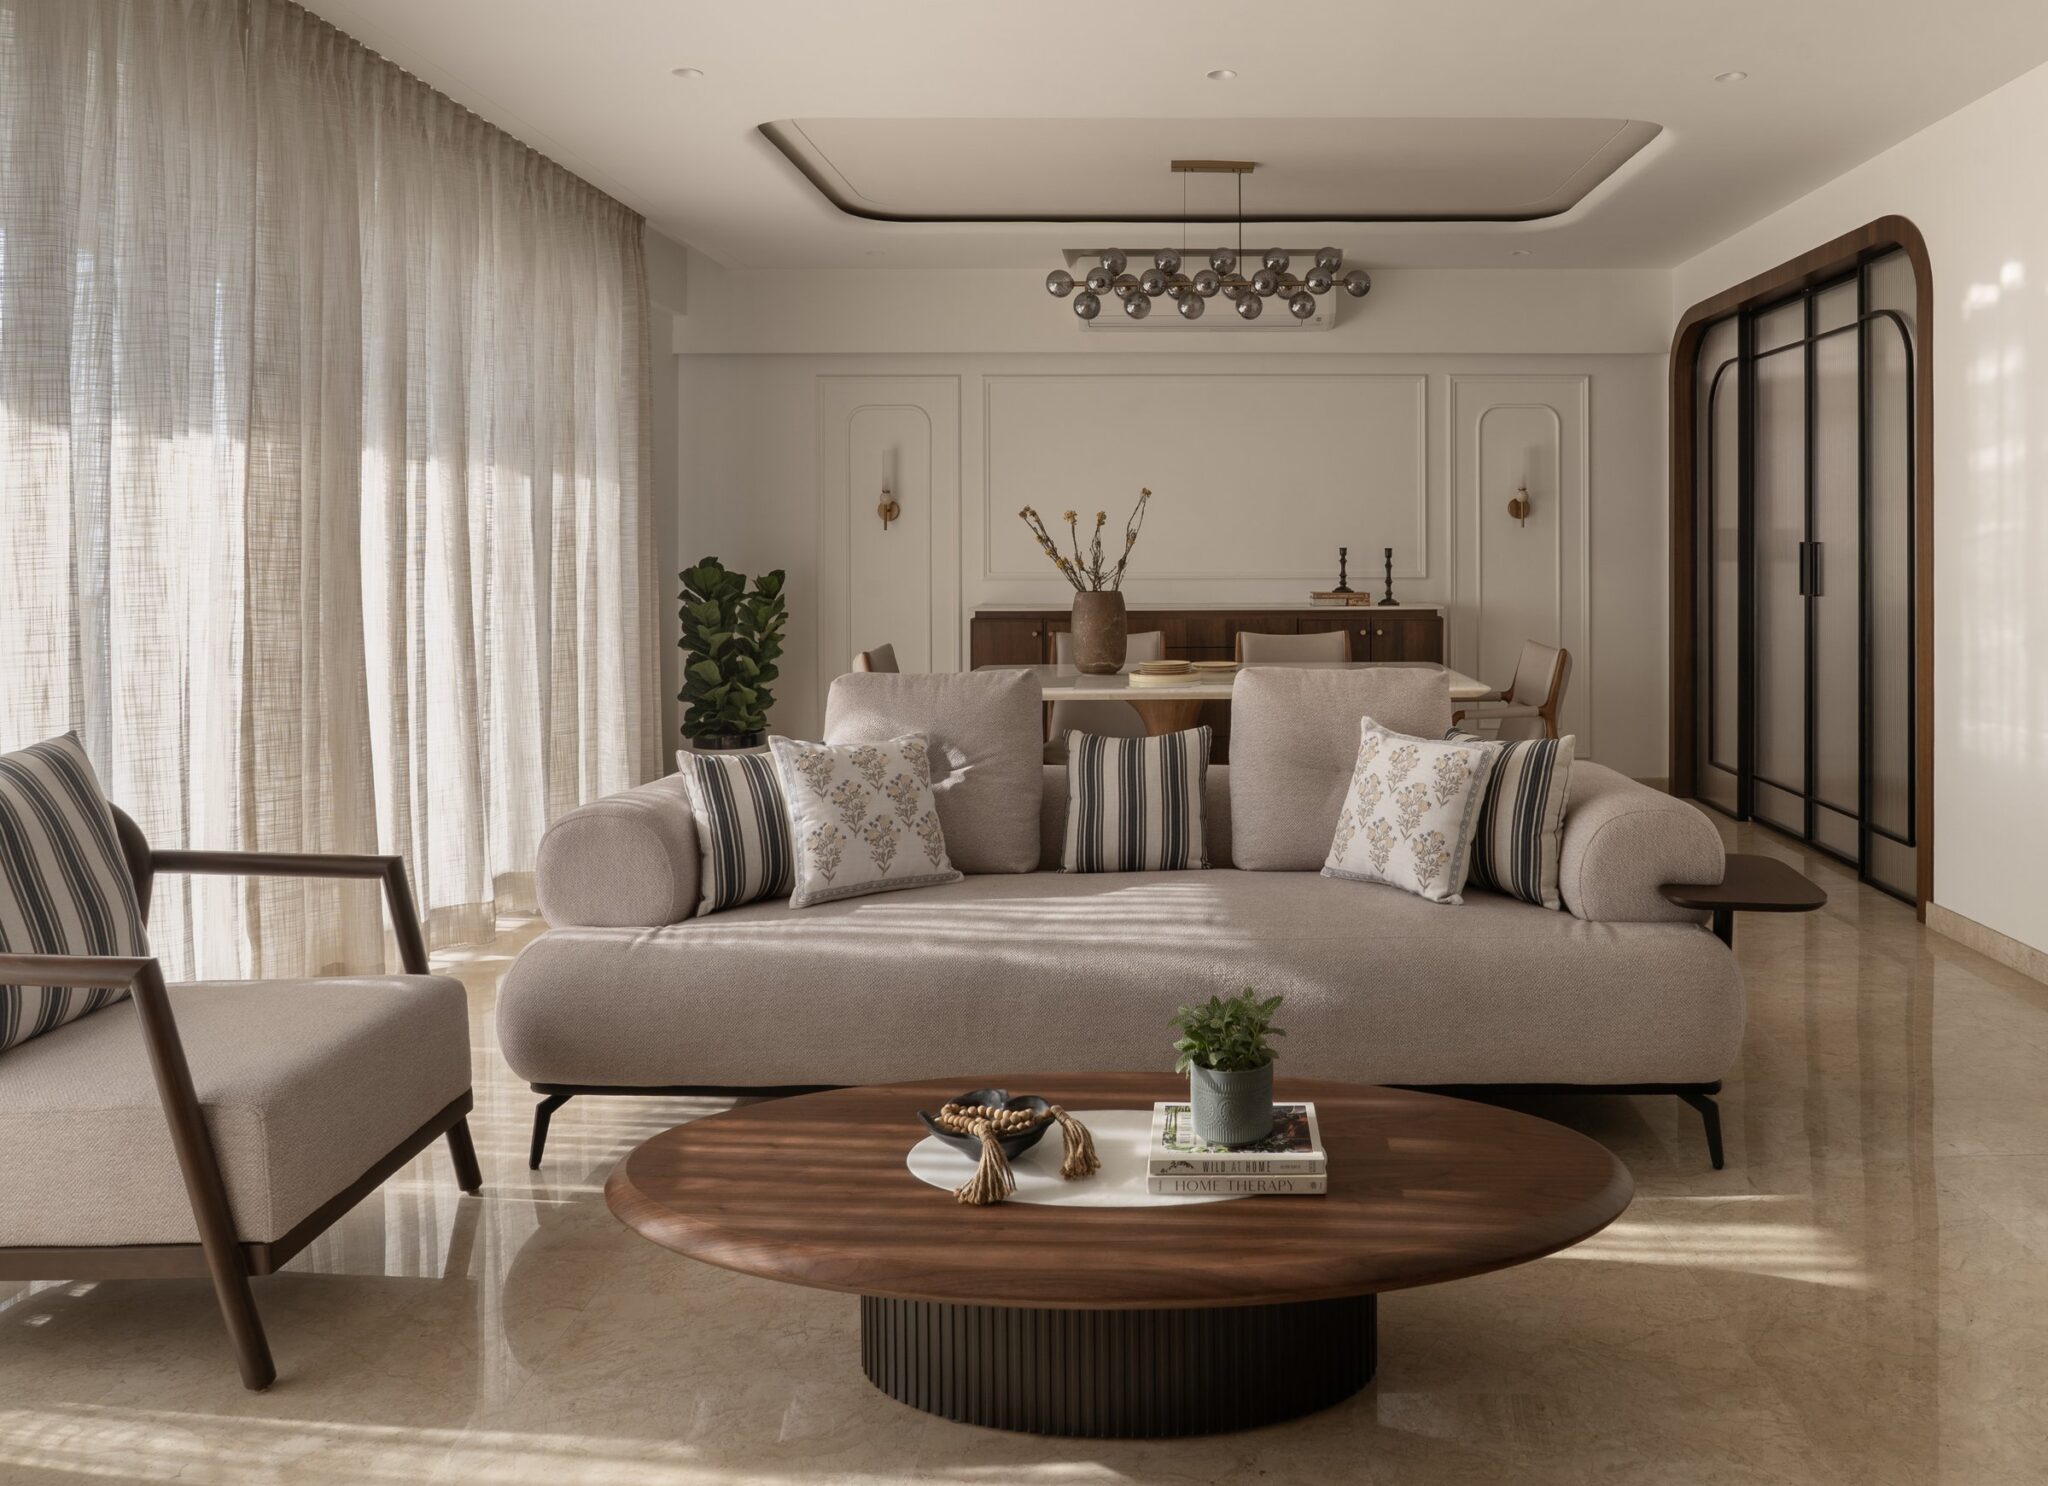
There is a particular kind of home that does not announce itself at the threshold, but waits for the eye to slow down before it begins to speak. On Jubail Island, where the architecture leans toward the considered rather than the conspicuous, this residence proposes that idea with unusual conviction. Restraint is the operative word, but it is restraint with appetite, calibrated to register as warmth rather than reduction.
The project is the work of C’est ici Design, a studio whose sensibility favours material honesty and a quietly European tonal palette over the gloss . Across foyer, living, dining, bedrooms and a layered children’s wing, the home unfolds as a sequence of textured neutrals interrupted, deliberately, by colour and curve. Nothing is loud. Everything is intentional.
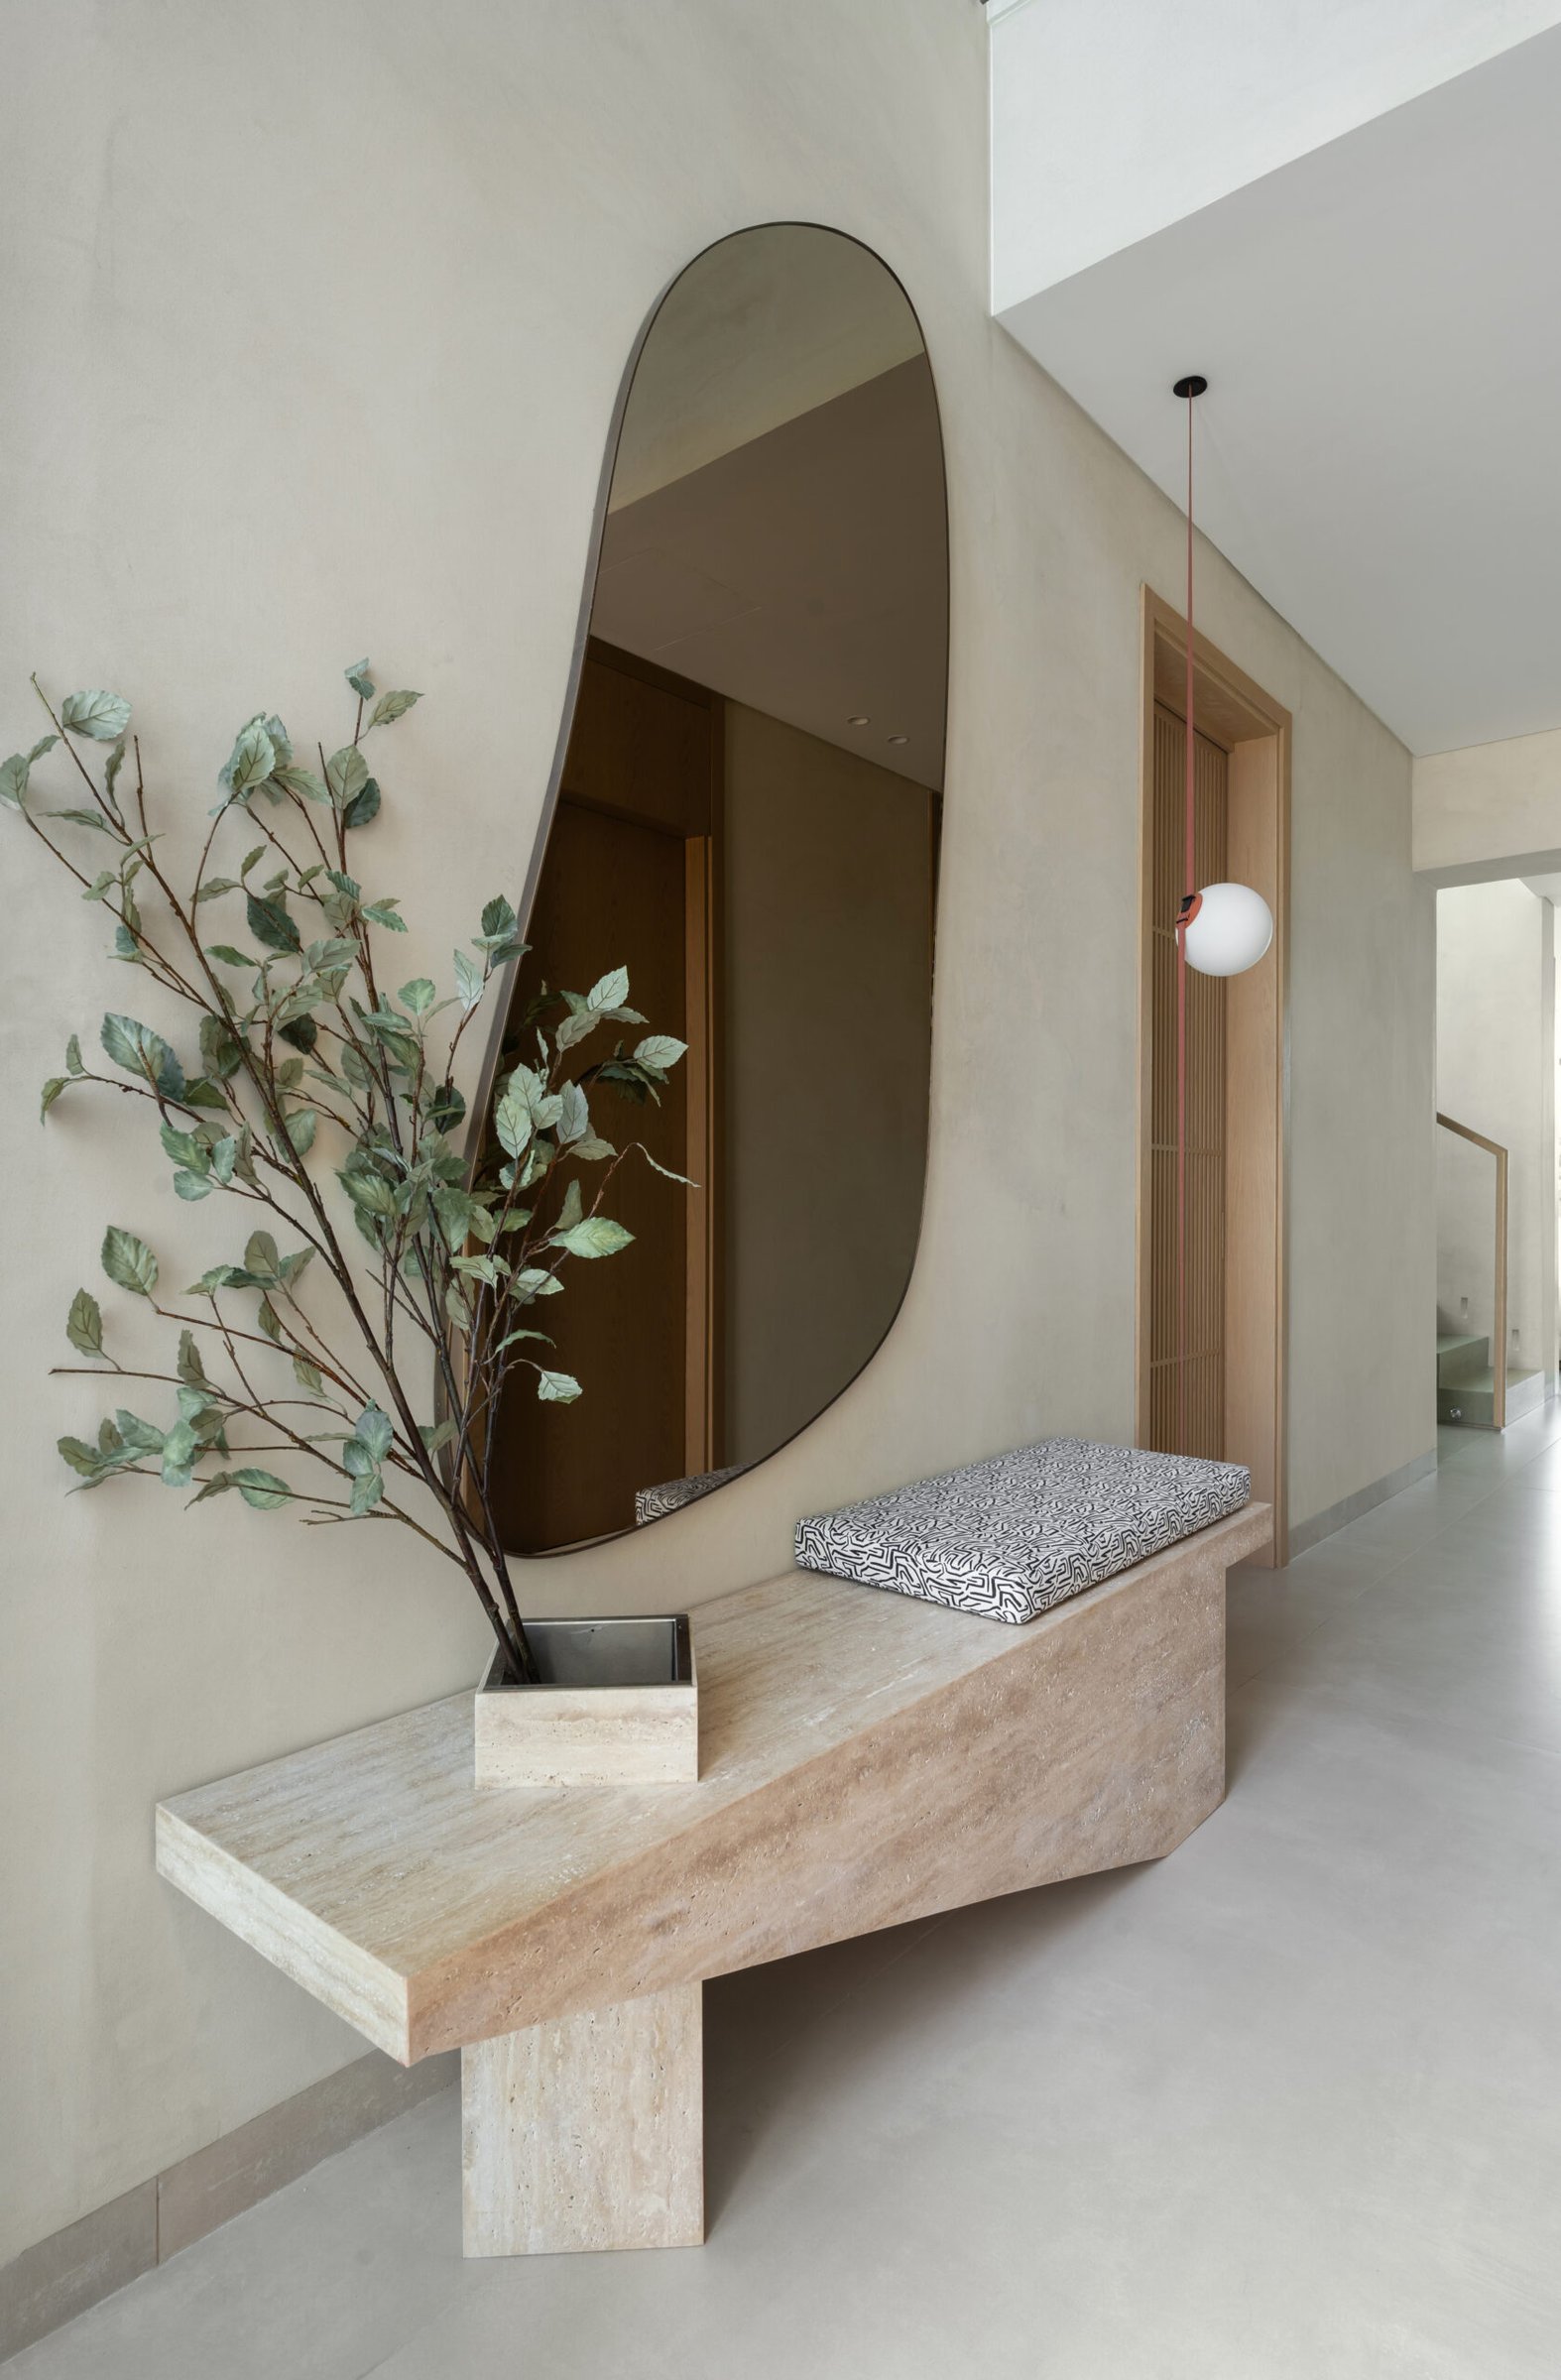
The foyer sets the grammar. A travertine console floats against a plaster wall the colour of unbleached linen, its asymmetric mirror reading less as object than as a window cut into the surface itself. The cushion in graphic black-and-white print is the room’s single contradiction, a moment of pattern in a composition otherwise committed to tonal calm.
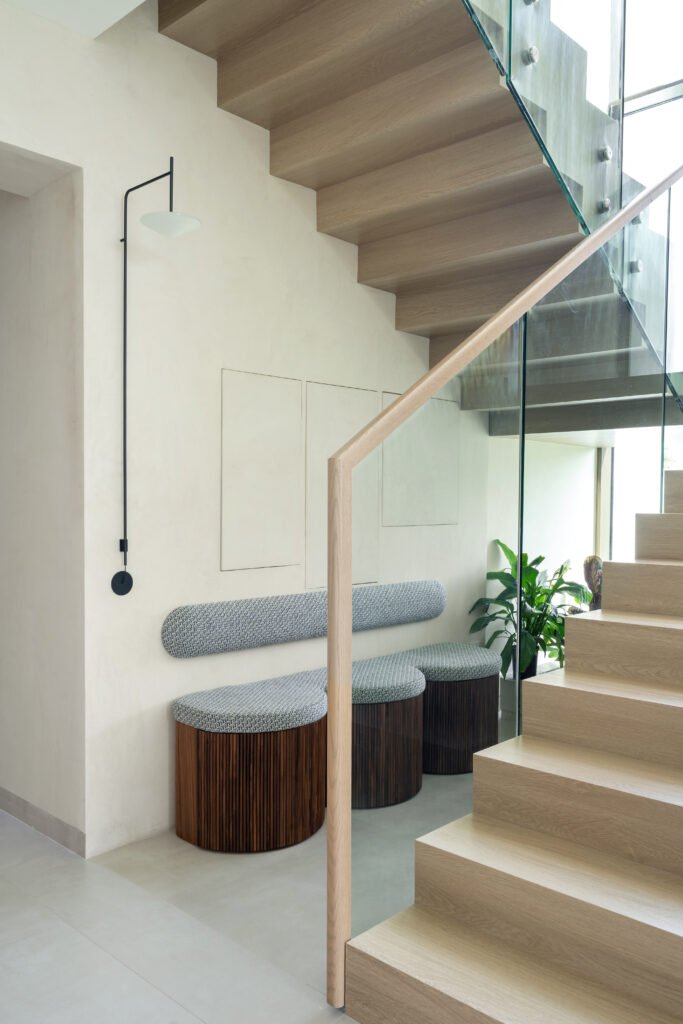
The staircase that follows continues the argument. A floating cantilever in pale oak, edged in glass, is paired with a small bench of fluted dark-wood drums upholstered in textured grey. The detail is almost domestic in its hospitality, an invitation to pause within a circulation space that most homes would treat as purely functional.
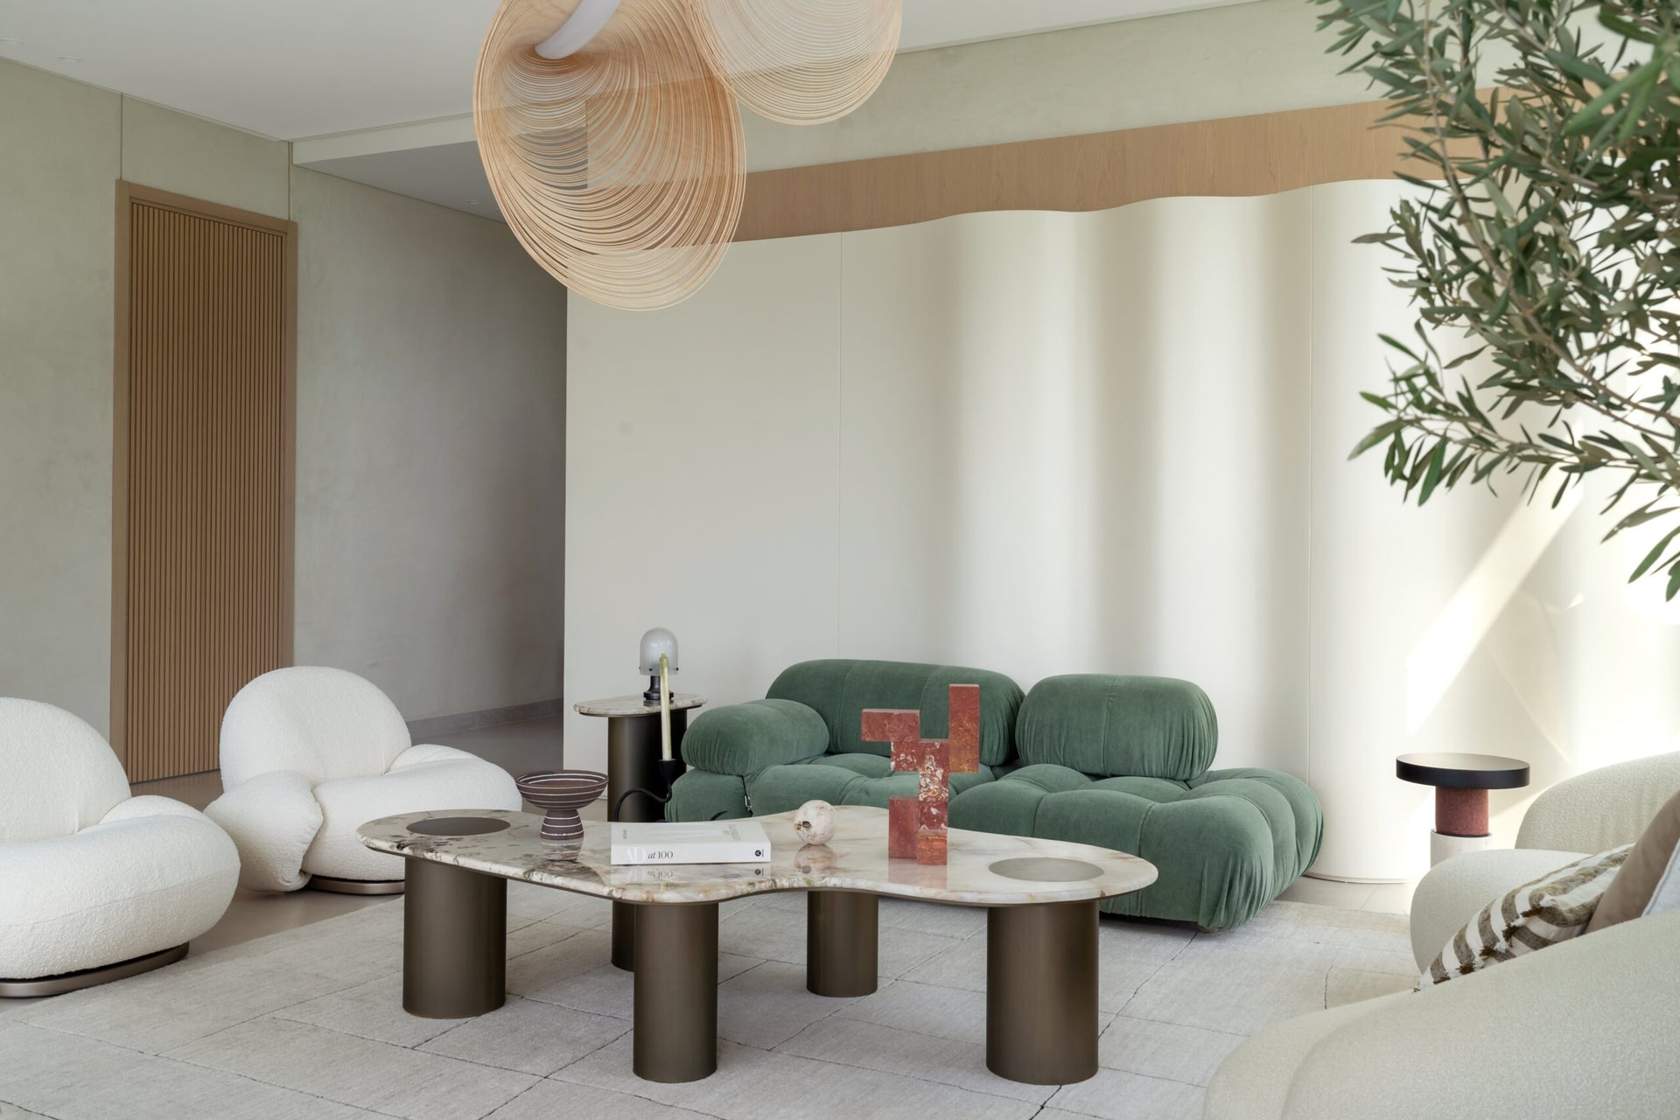
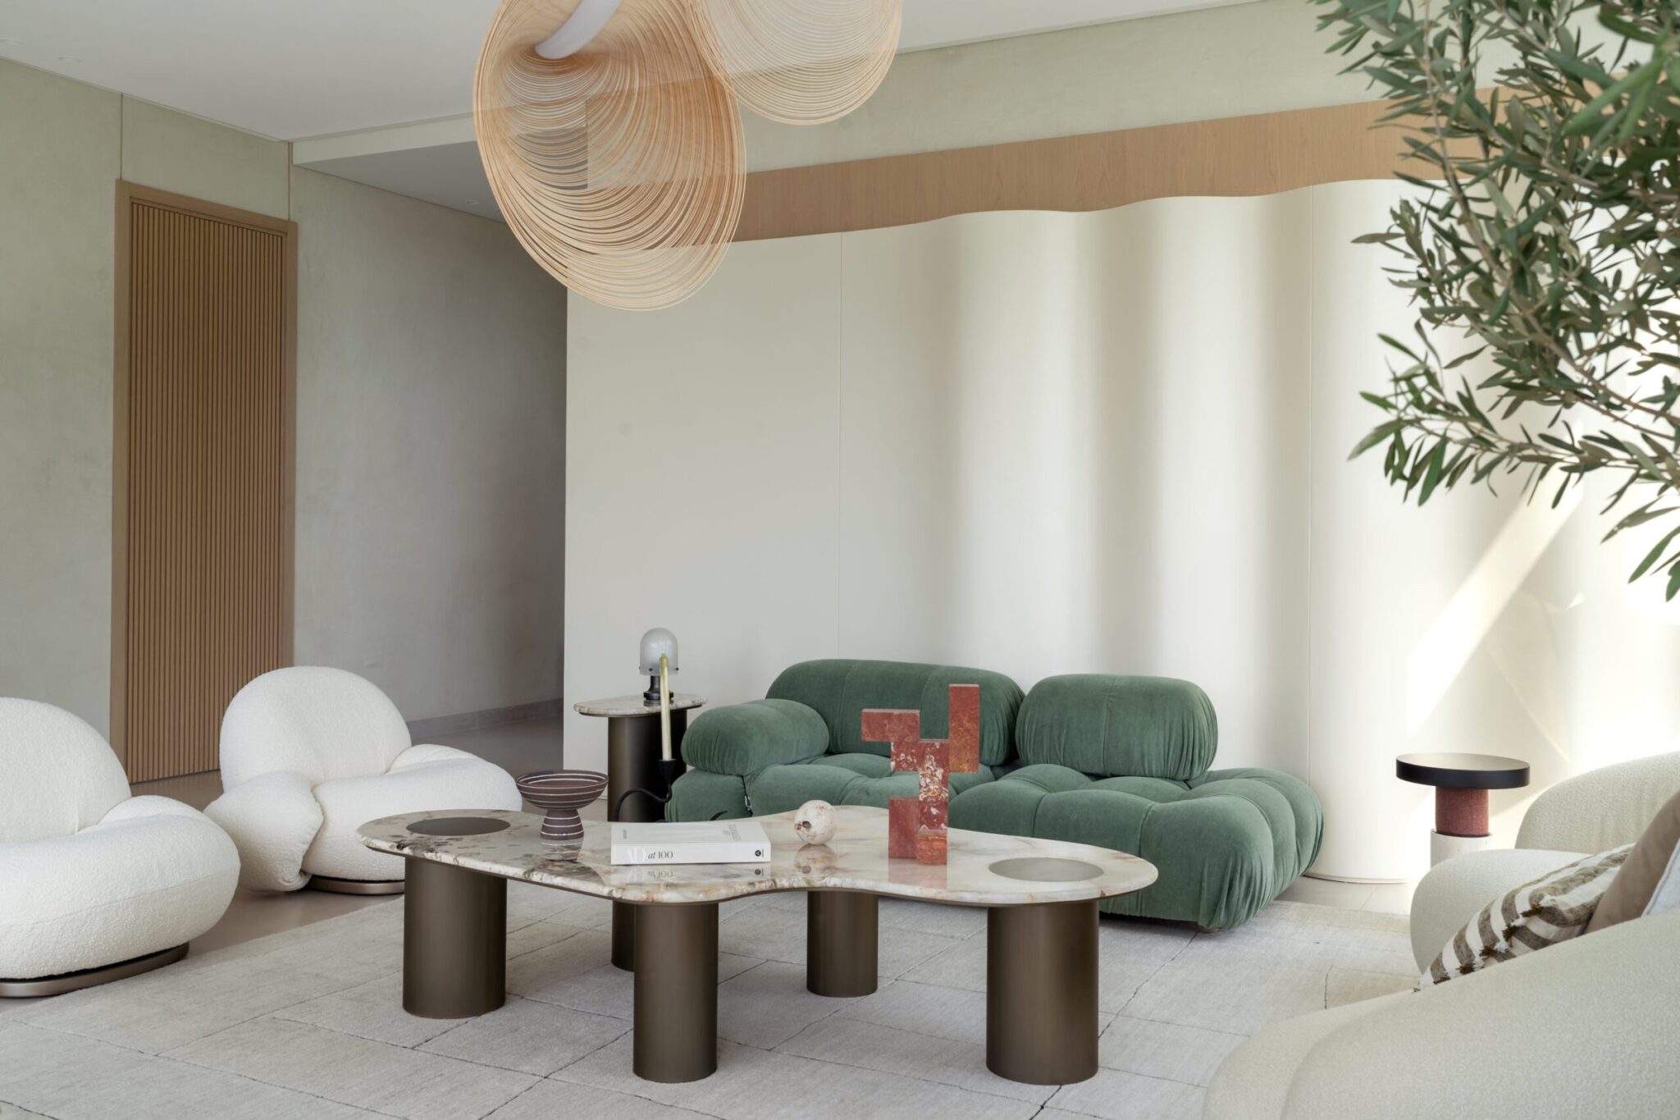
The living room is where the project’s emotional register fully arrives. A modular sofa in deep olive velvet anchors one side of the room, its blocky geometry softened by a rust-and-cream marble coffee table whose surface is punctuated by inset bowl voids. Across from it, a pair of bouclé lounge chairs introduces the room’s second material conversation, plush against velvet, cream against green.
““The brief was a home that felt collected, not decorated, where every piece could hold its own without crowding the next.””
Above the seating, a sculptural rattan pendant unfurls in concentric folds, the kind of piece that announces a studio’s confidence in mixing craft references with mid-century Italian silhouettes. The curving plaster wall behind the sofa is the room’s quiet hero, gently fluted, catching light along its vertical ridges, refusing the flatness that a more conventional plan would have settled for.
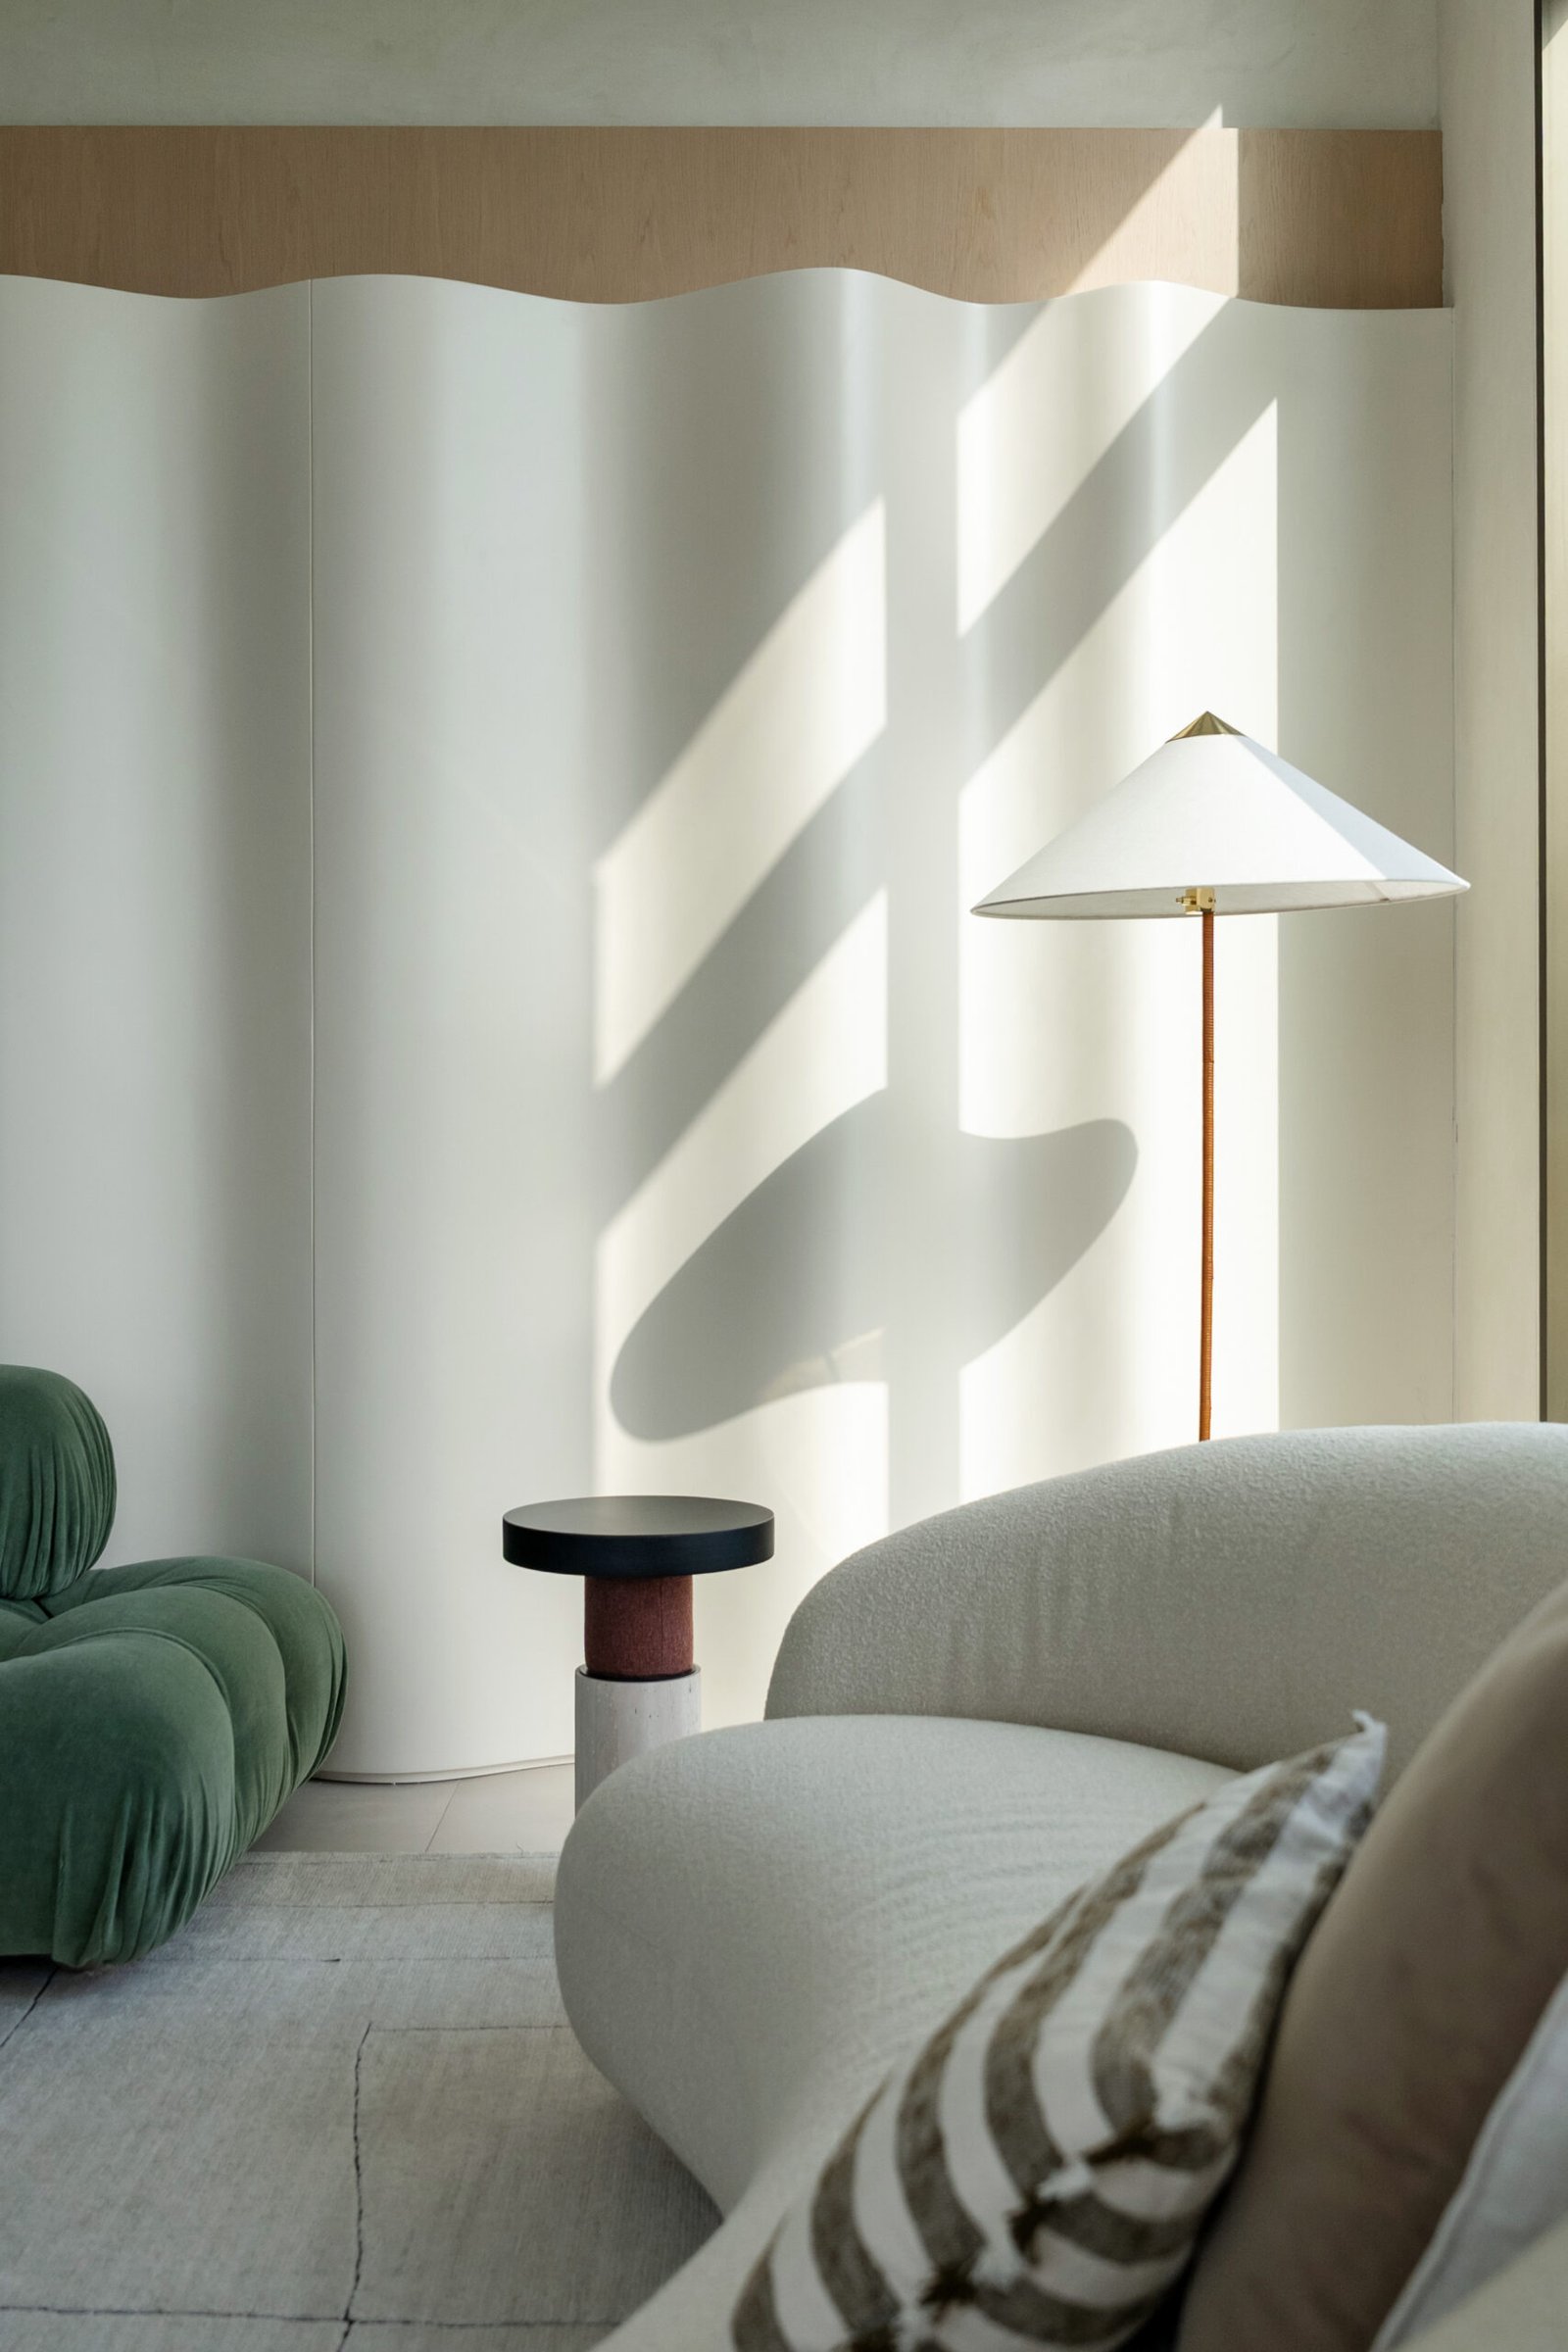
That same curved wall reveals itself more fully in a quieter corner of the living room, where afternoon light rakes across its surface and a bouclé chaise sits beneath a slim floor lamp with a conical paper shade and leather-wrapped stem. The shadow play here is not incidental. The whole room has been calibrated to register light as a material in its own right.
The detail of a small cylindrical side table in terracotta and black, set against the cream sweep of the wall, signals the studio’s gift for editing. One object, well-chosen, in a pool of light, becomes more eloquent than a styled vignette ever could.
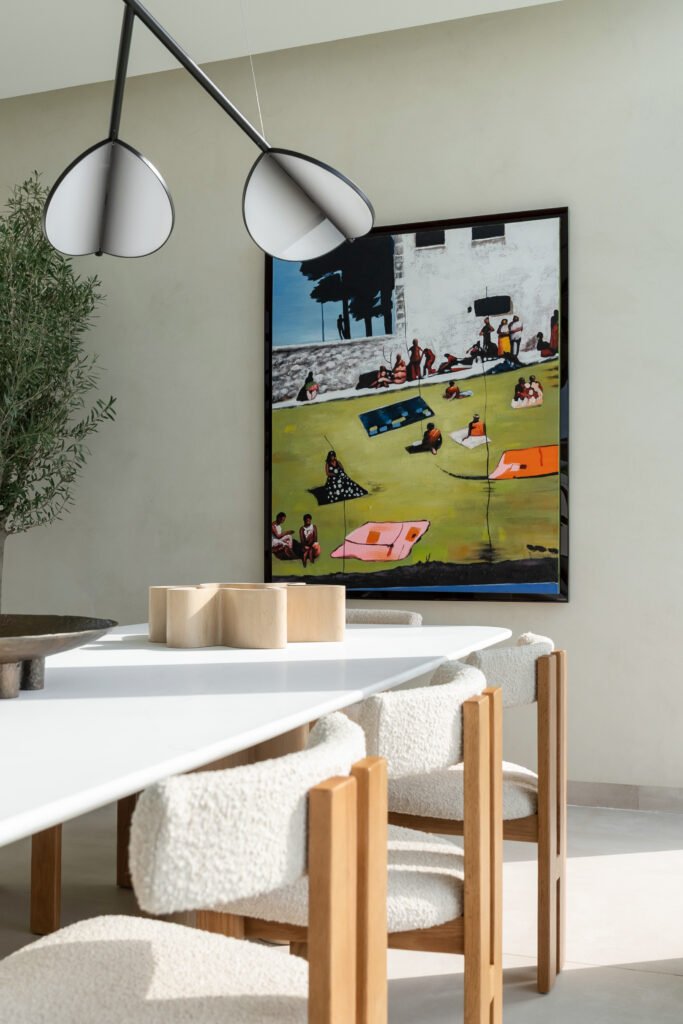
The dining area carries the conversation forward but shifts its emotional key. A long white table is surrounded by bouclé-and-oak chairs whose oak frames echo the warm timber notes seen elsewhere in the home. The artwork above, a figurative composition of bathers on a green ground, is the room’s most personal gesture.
The twin conical pendants in matte black float low over the table, their stark geometry pulling against the painterly warmth of the canvas. It is a calibrated tension: graphic lighting, gestural art, restrained materials, the room held together by its refusal to over-explain.
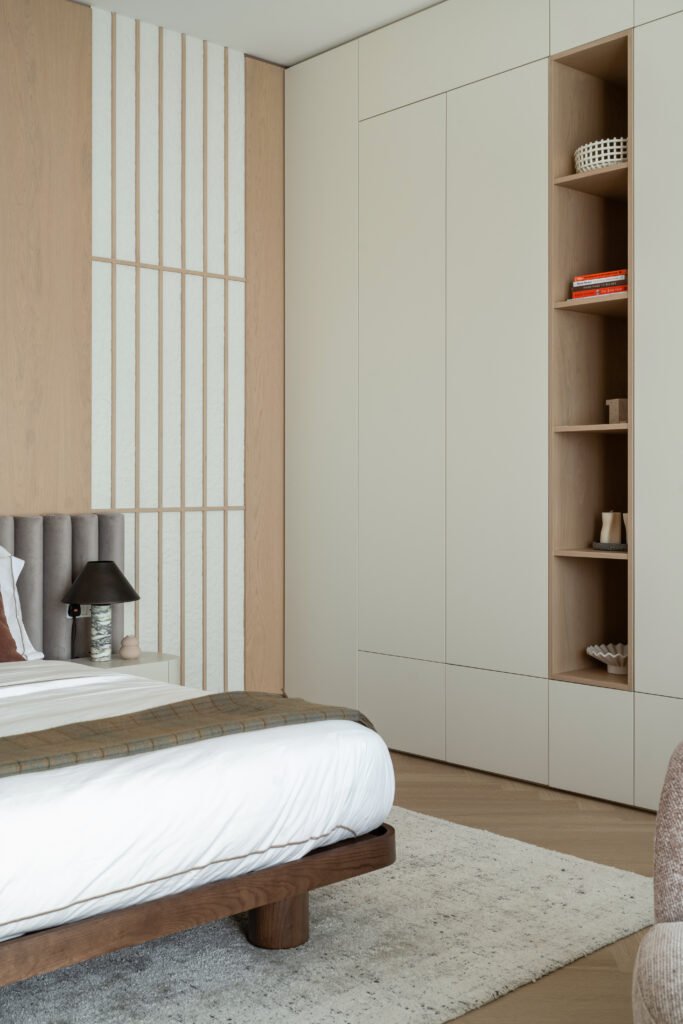
The principal bedroom retreats into a softer palette. A walnut platform bed in a low, almost Japanese profile sits against a headboard wall of slim oak slats inlaid with pale fabric panels, the rhythm vertical and unhurried. Built-in joinery in warm cream, punctuated by an open oak display column, lines the opposite wall.
Here, the studio has resolved the perennial tension of the contemporary bedroom: how to integrate storage without making the room feel administrative. The answer is in the proportioning, the joinery dissolves into the wall plane, while the open shelving introduces just enough syncopation to keep the room from reading as a hotel suite.
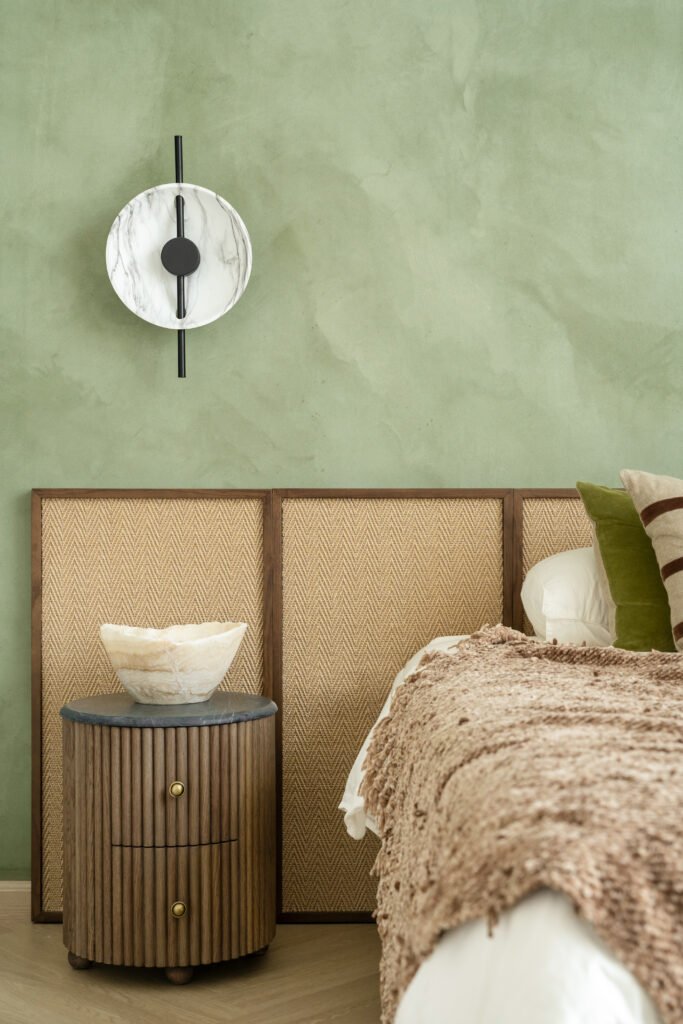
A second bedroom takes a more saturated approach. The wall behind the bed is finished in a mineral-green plaster that holds shadow like watercolour, paired with a herringbone-cane headboard framed in dark wood. The bedside table is a small ribbed cylinder topped in dark stone, holding a single sculptural vessel.
The wall sconce, a marbled disc bisected by a slim black bar, is the room’s piece of jewellery. Everything else, the cane, the green plaster, the bouclé throw in dusty pink, is doing the slow work of building a room that feels grown into rather than installed.
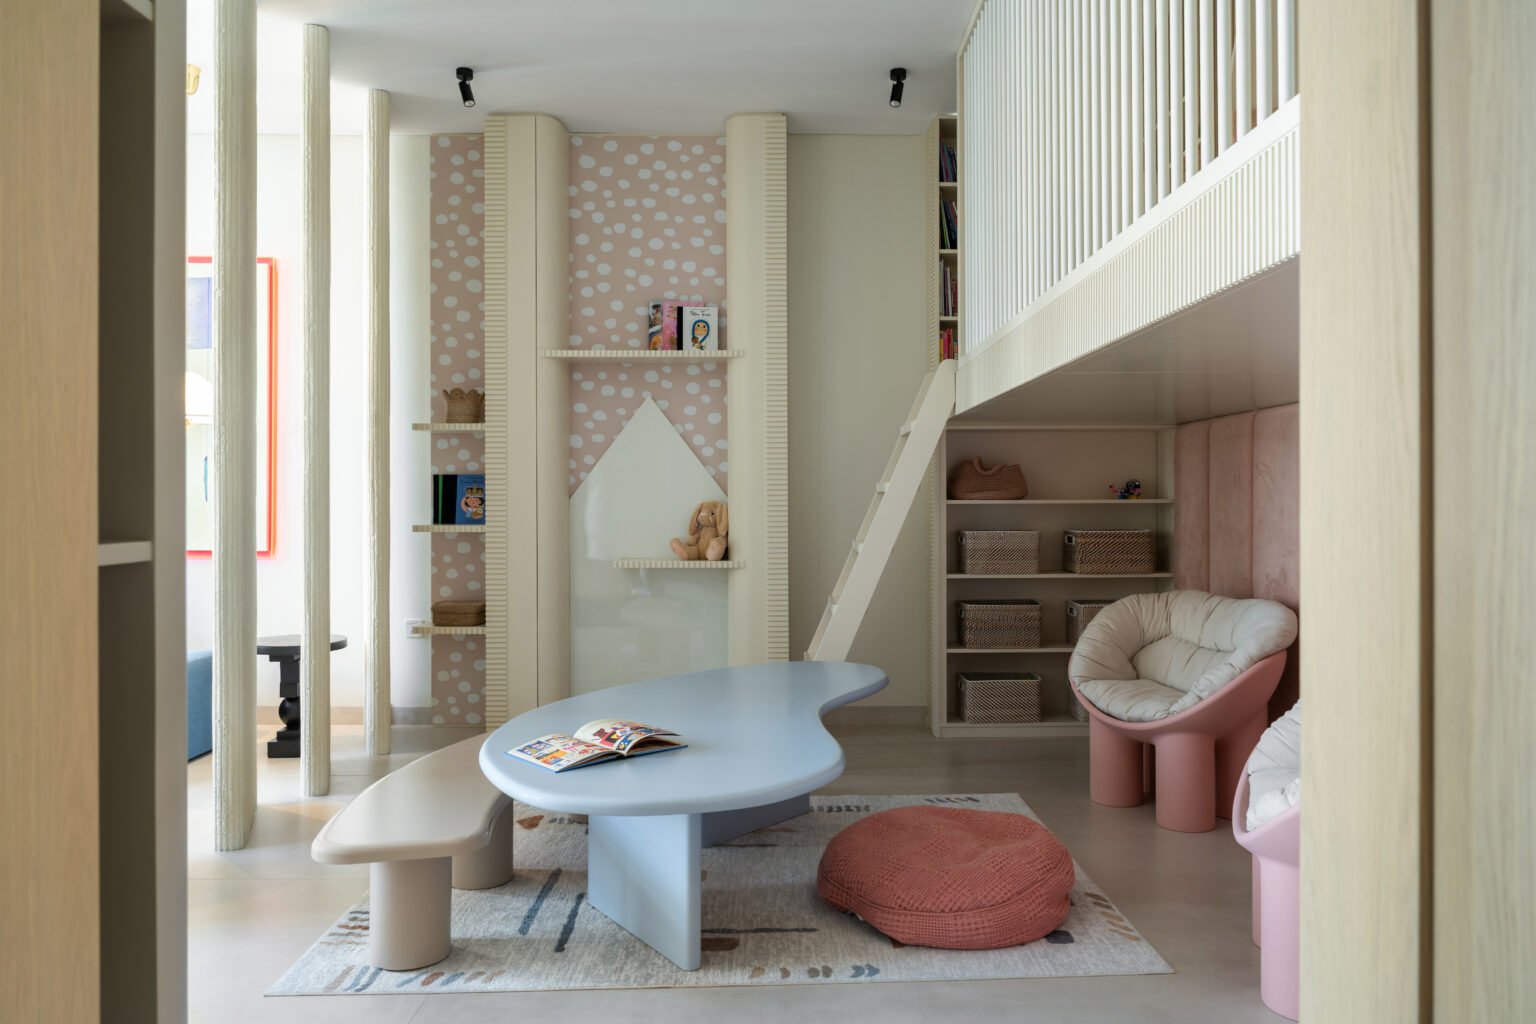
The children’s wing is where the studio permits itself the most narrative play, but never at the cost of design discipline. A pale-blue biomorphic table sits at the centre of a room organised around a mezzanine sleeping platform, accessed by a slim ladder. The walls behind the built-in shelving are wrapped in a soft-spotted blush wallpaper, and a small pink Gae Aulenti-style chair holds the corner.
What is impressive is how the room reads as designed rather than themed. The fluted plaster columns, the cane-lined display niches, the careful joinery, all of it is the same vocabulary the rest of the home speaks, simply translated into a register a child can inhabit.
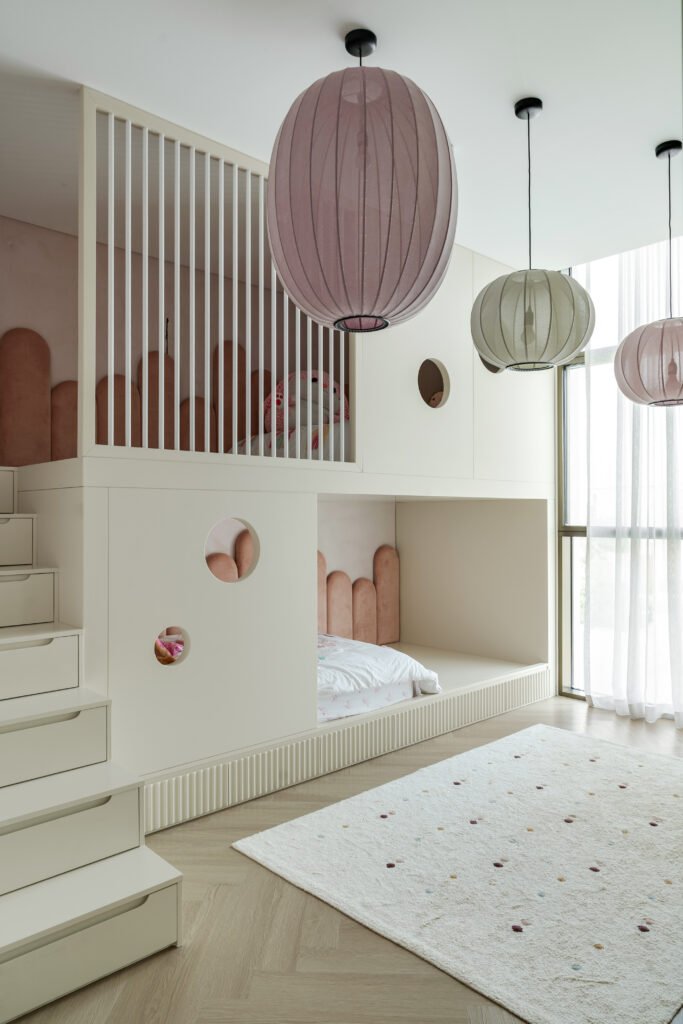
The sleeping zone within the children’s wing carries the same idea upward. A bunk arrangement is treated as architecture, not furniture, fitted with fluted bases, scalloped velvet headboards in dusty pink, and circular porthole cutouts that double as light and ventilation. Above, three lantern pendants in mauve, sage and rose hang at varied heights.
The design refuses the temptation to over-coordinate. The colours speak to each other without matching, the geometry borrows from mid-century lighting while the joinery references contemporary cabinet-making, and the chevron flooring beneath grounds the entire composition in a material that will outlast every phase of childhood.
In the wider context of Abu Dhabi’s residential design, where the default frequently tips toward marble-heavy formality, this Jubail Island home reads as a recalibration. C’est ici Design has worked with a palette of plaster, oak, travertine and bouclé, materials whose appeal is tactile rather than declarative, and trusted the architecture and the art to carry the emotional weight.
What the project demonstrates is that a home in this region can be quiet without being austere, and personal without being thematic. It is a residence built on the confidence that restraint, properly handled, is the most generous gesture an interior can make.