Vernacular architecture in Rajasthan rarely needs reinventing; it needs editing. The most considered homes in the region today are not those that abandon tradition for modernism, nor those that rehearse heritage as theatre, but those that distil what the desert taught generations of builders, then ask the result to behave with restraint.
This G+1 residence in Jodhpur, designed by Nest Design Studio under the direction of Geeta Bhadrecha, occupies 2,400 square feet per floor and treats local stone, courtyard typology and artisanal heritage as architectural primary material rather than decorative reference. The brief was to translate the spirit of a traditional Rajasthani home, its warmth, its climatic intelligence, its devotion to craft, into a contemporary language of clean lines and muted earthy palettes.
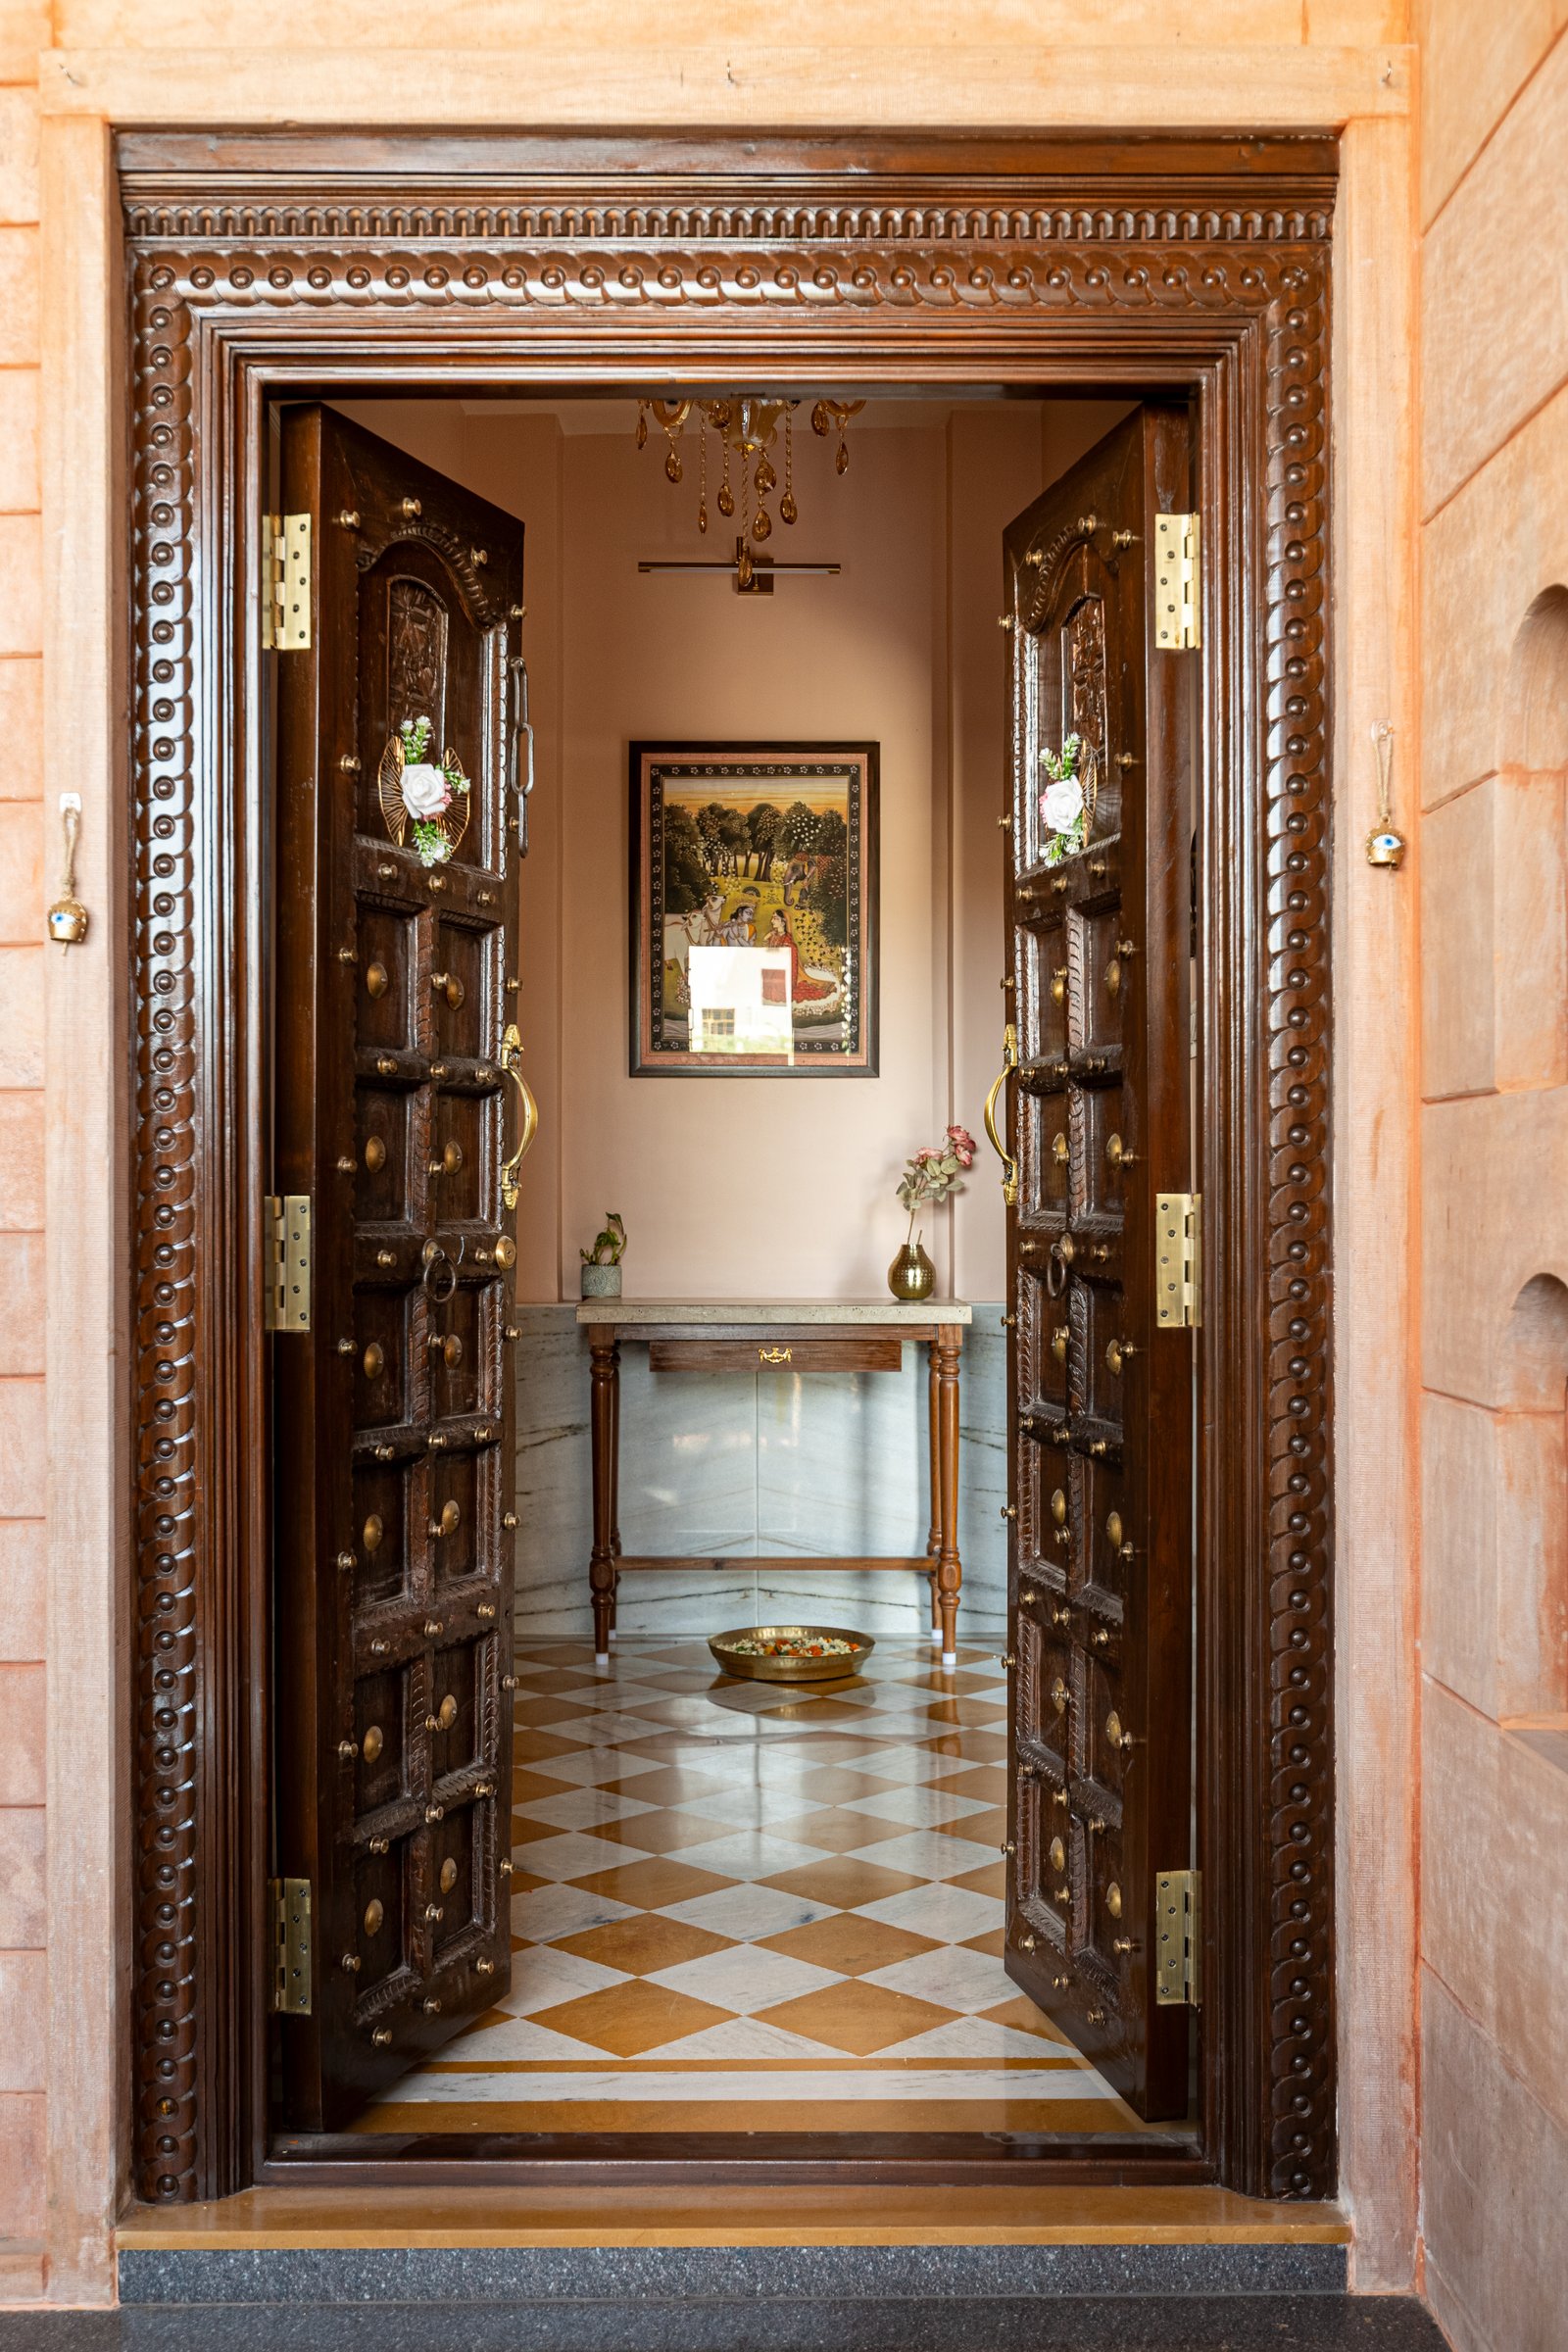
The entry sets the argument immediately. A restored heritage door, dense with hand carving and brass studwork, opens onto a checkerboard floor of ochre and white marble that recalls the geometric flooring of older Jodhpur havelis. A slender wooden console anchors the foyer, a framed miniature painting hanging above it.
Restoration here is not nostalgia; it is structural to the project’s thesis. The carved door, the patterned floor, the painted artwork establish that traditional craftsmanship will be treated as architecture, not as object.
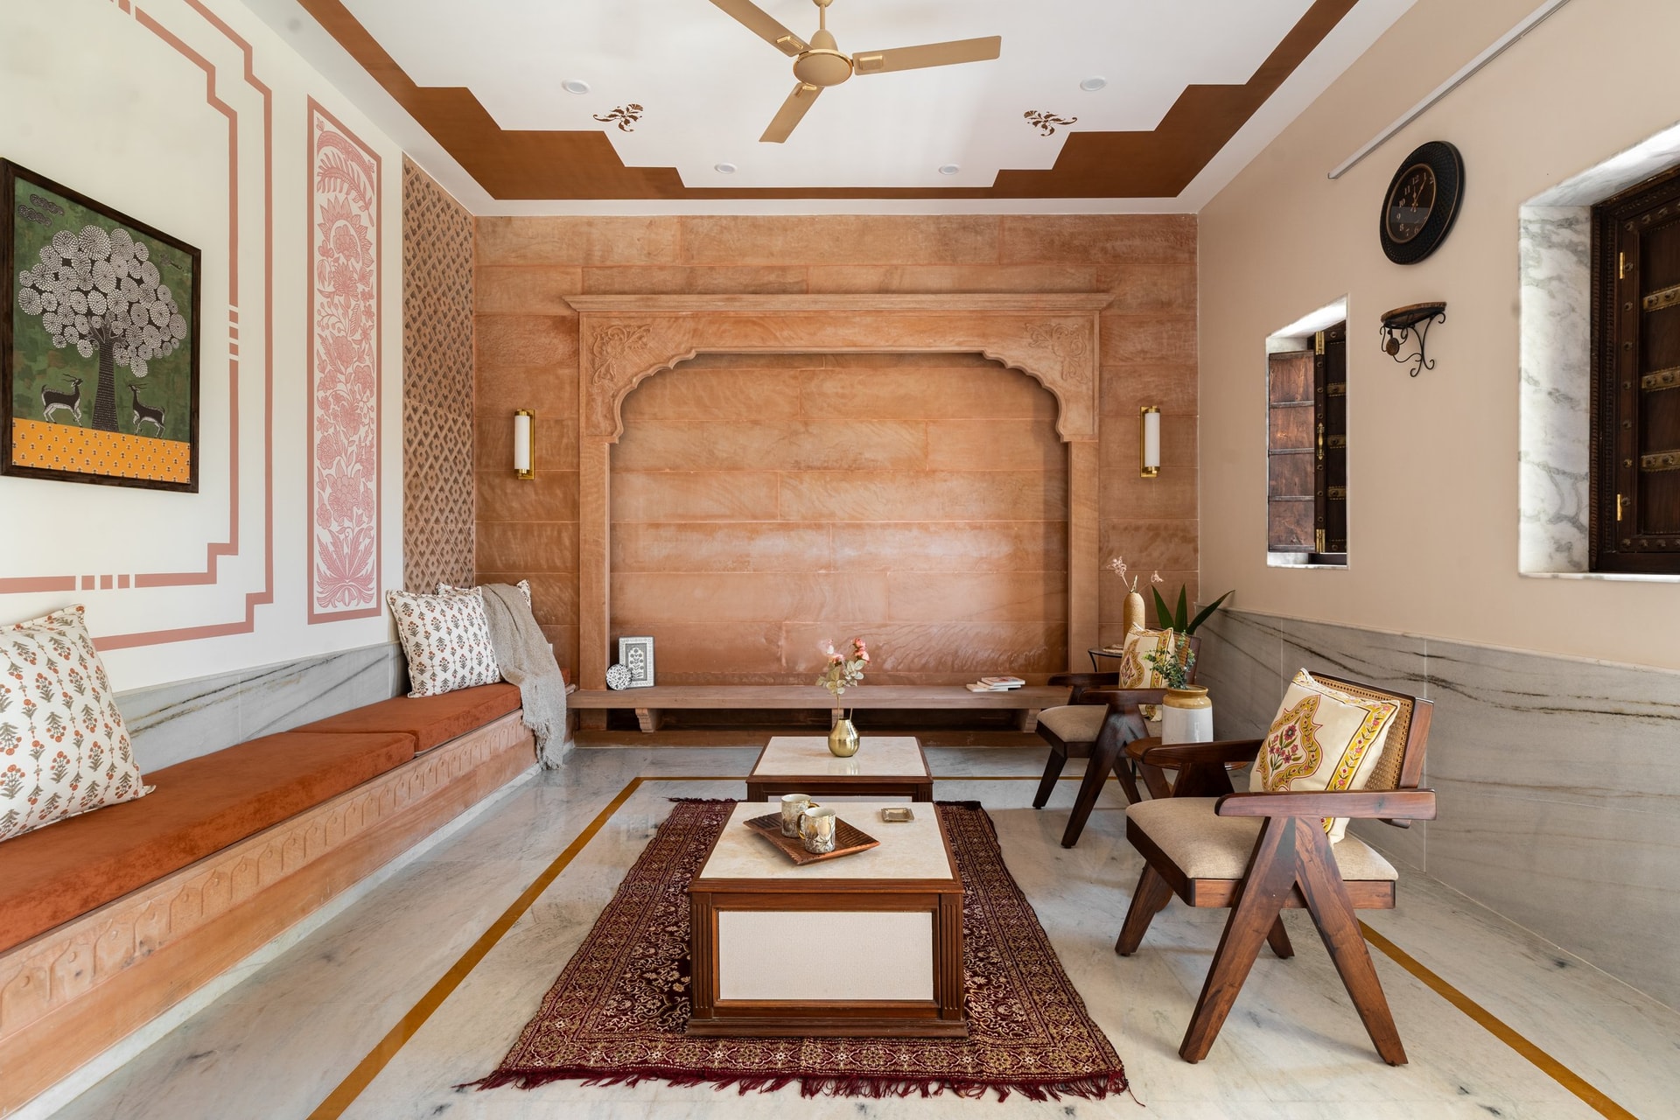
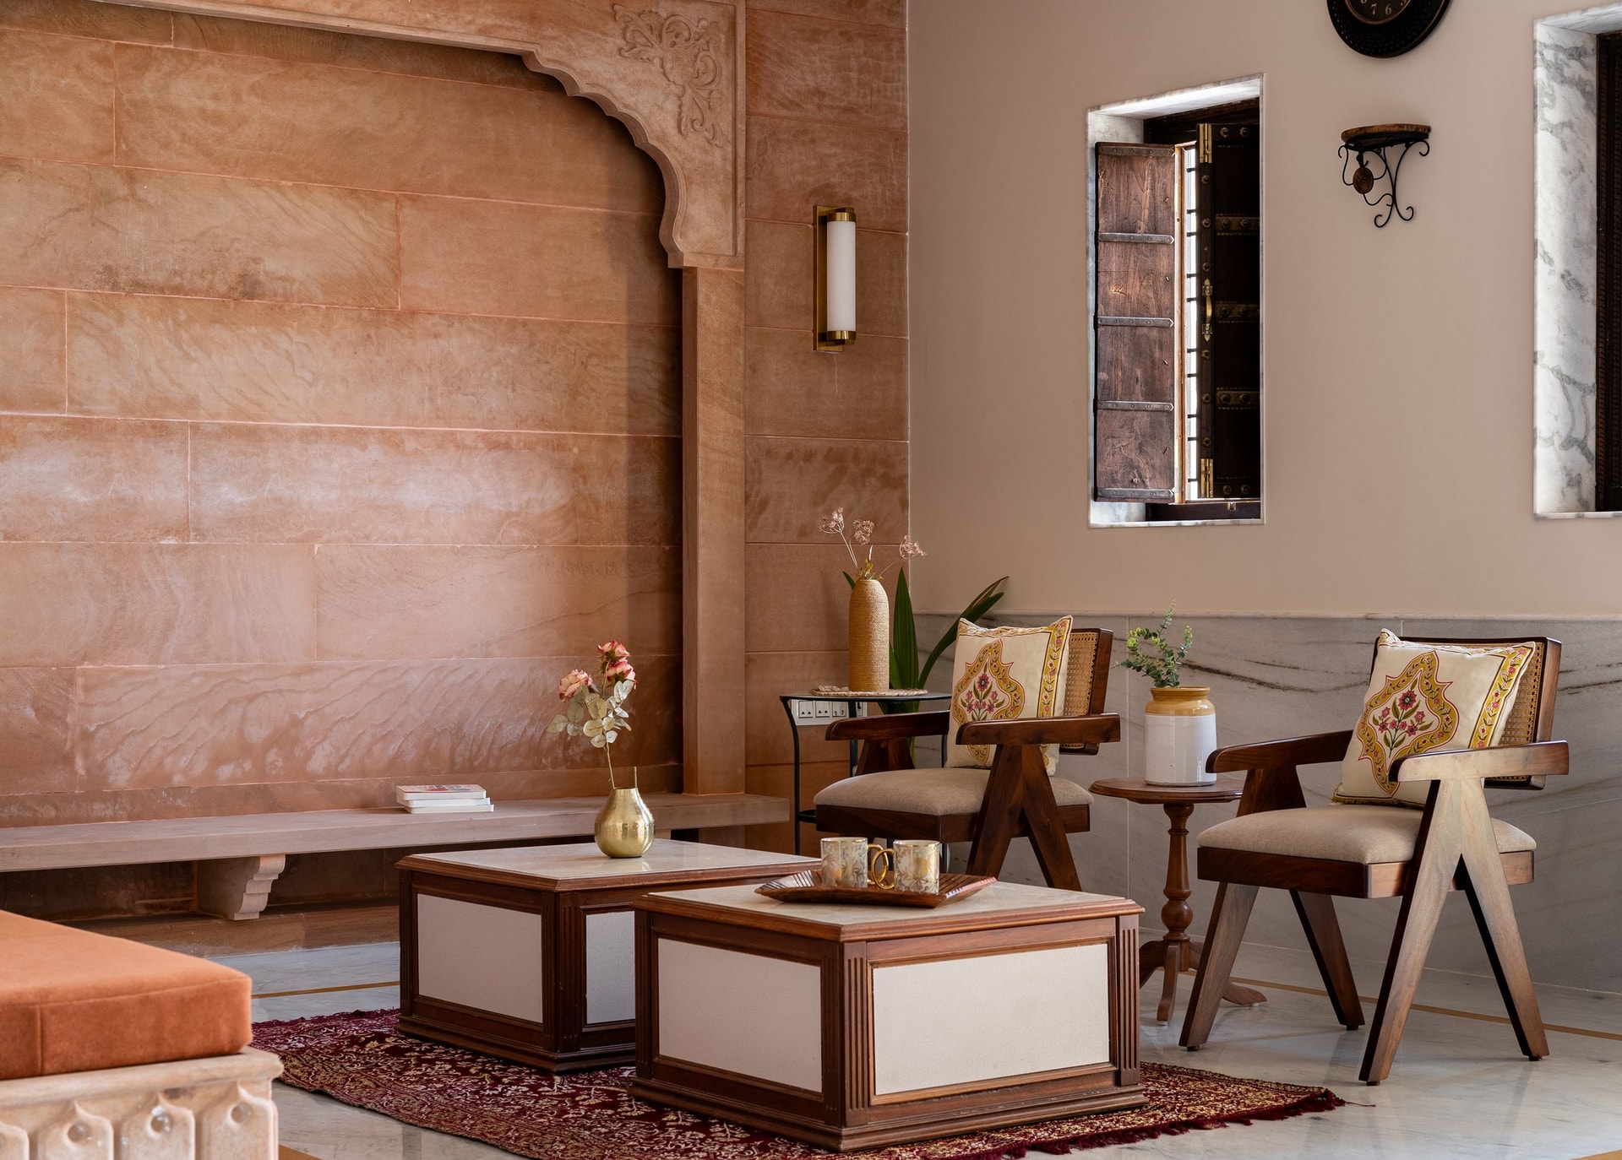
The living room arrives as the home’s most fully articulated argument about Jodhpur pink sandstone. A carved sandstone arch frames the central wall, flanked by a built-in seating ledge upholstered in terracotta velvet and finished with a low sandstone bench beneath. The dado of grey-veined marble runs continuously around the room, grounding the warmth of the stone above it.
What makes the room cohere is the discipline of its palette. Terracotta, sandstone, marble and the deep walnut of the cane-backed armchairs hold a narrow tonal range, while the pink stencilled motif on the adjacent wall and the framed Gond-style painting introduce pattern without breaking the calm.
““Traditional craftsmanship was not treated as mere ornamentation, but as an integral part of the architectural narrative.””
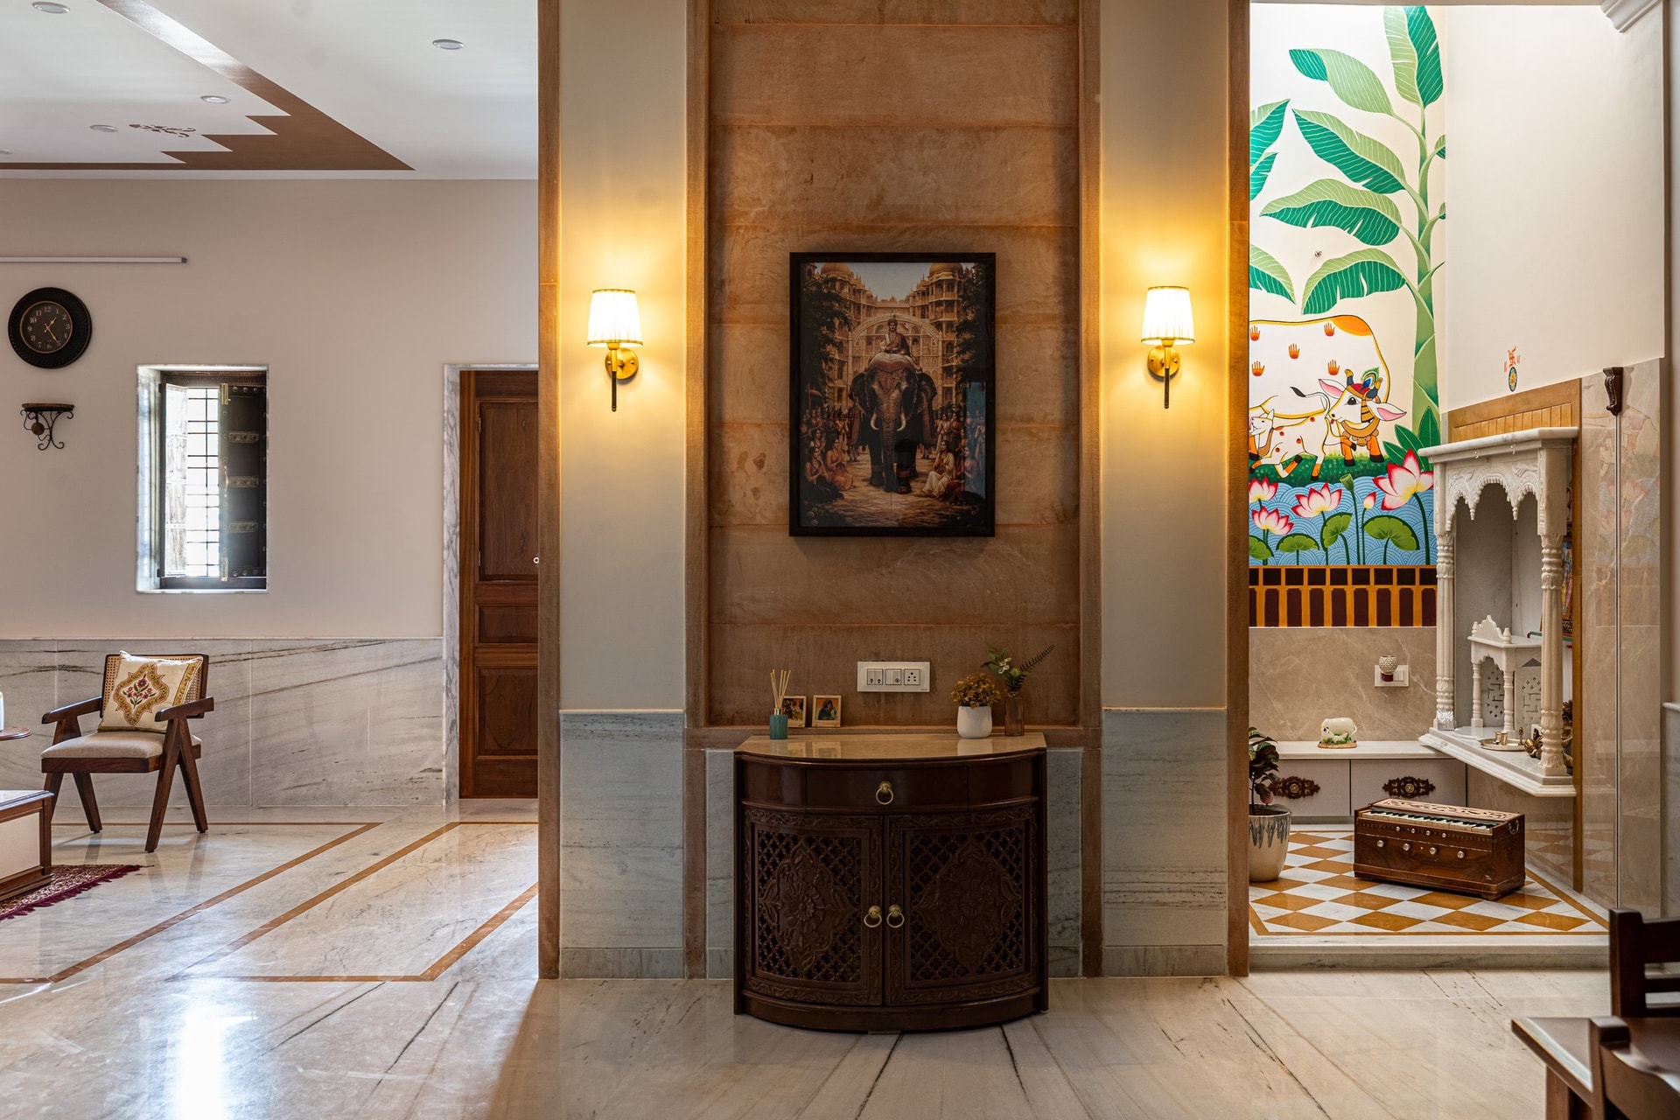
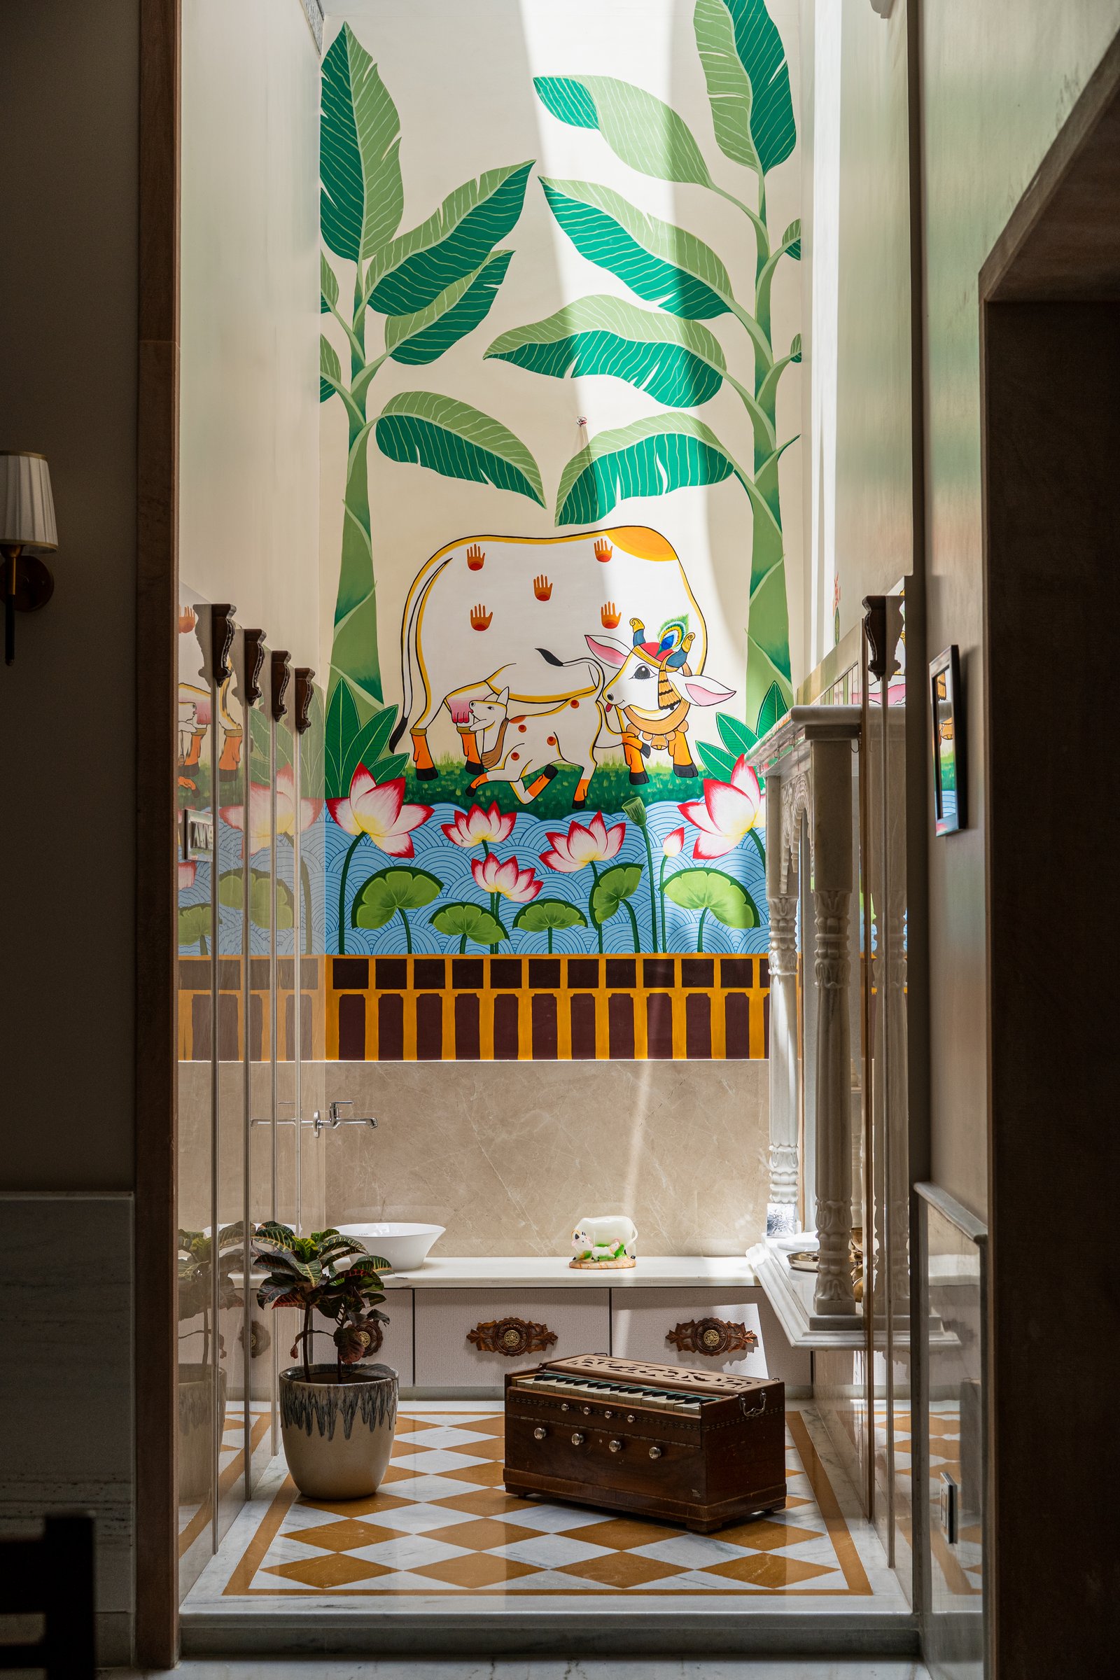
The pooja room itself is the home’s most concentrated moment of colour and devotion. The custom hand-painted mural, designed exclusively for the residence, rises the full height of the double volume; banana leaves stretch upward, a pair of decorated cows stand among lotus blooms, and a band of stylised fencing grounds the composition. The carved marble shrine to the right and the checkerboard floor below tie the space to the material grammar established at the entry.
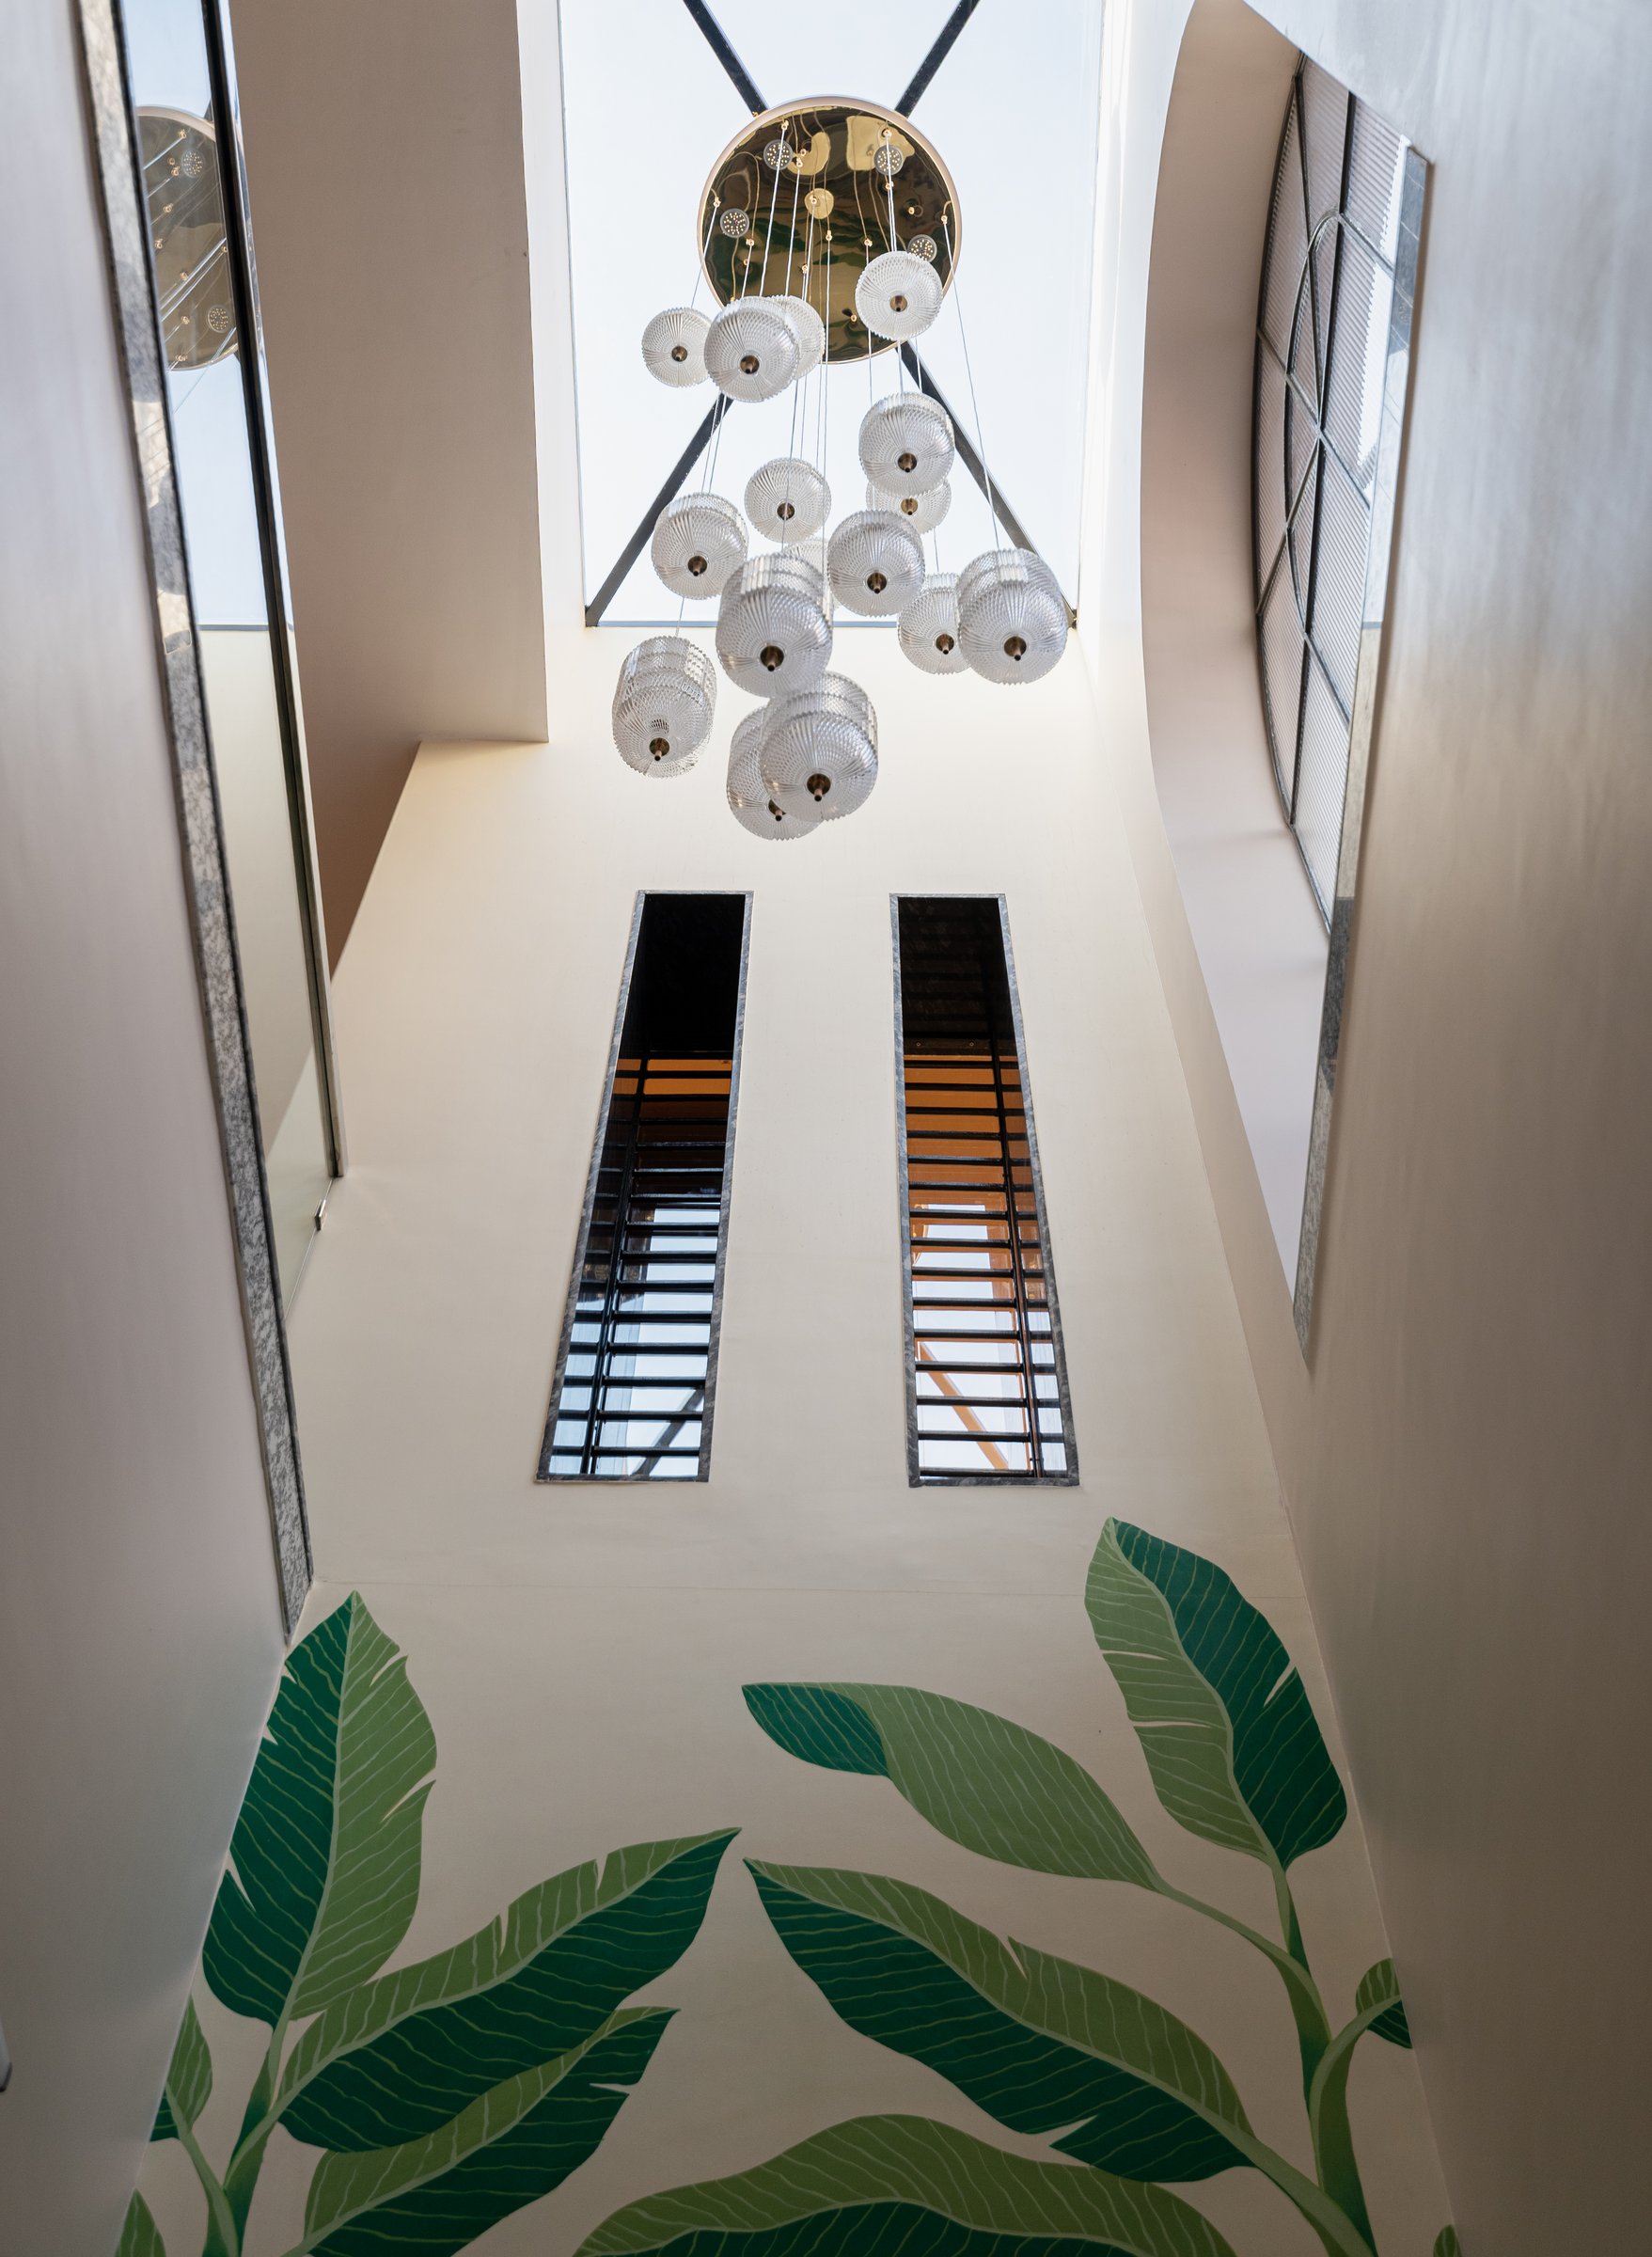
Above the pooja room, the double-height Chowk does the climatic work. A cluster of ribbed glass pendants descends through the volume from a brass ceiling rosette, while two slim vertical openings and the painted banana fronds along the lower walls extend the mural’s logic upward. The Chowk is the project’s contemporary reading of the traditional courtyard, a light well that filters desert sun into the heart of the plan without exposing the interiors to it.
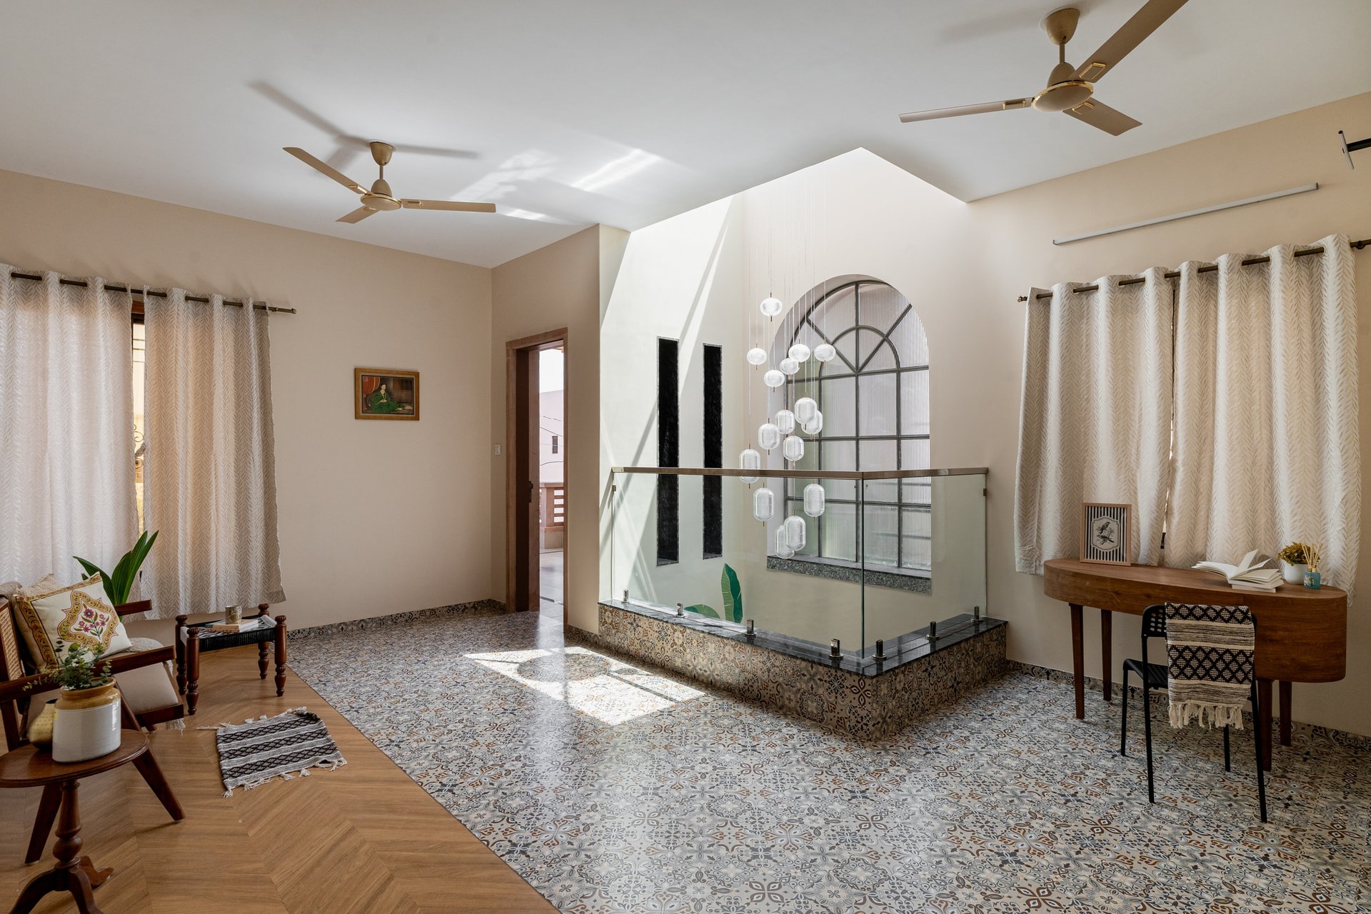
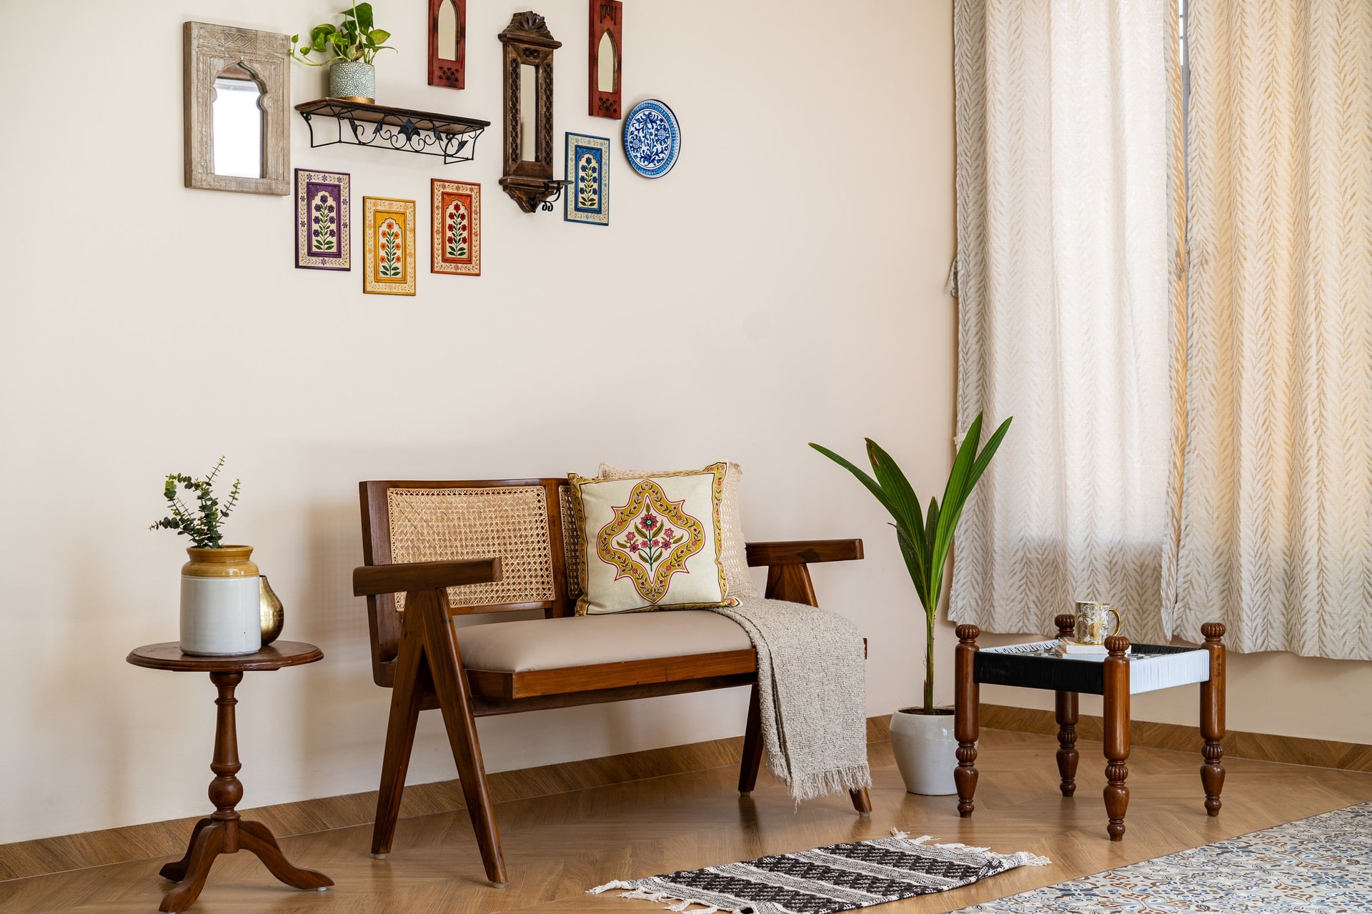
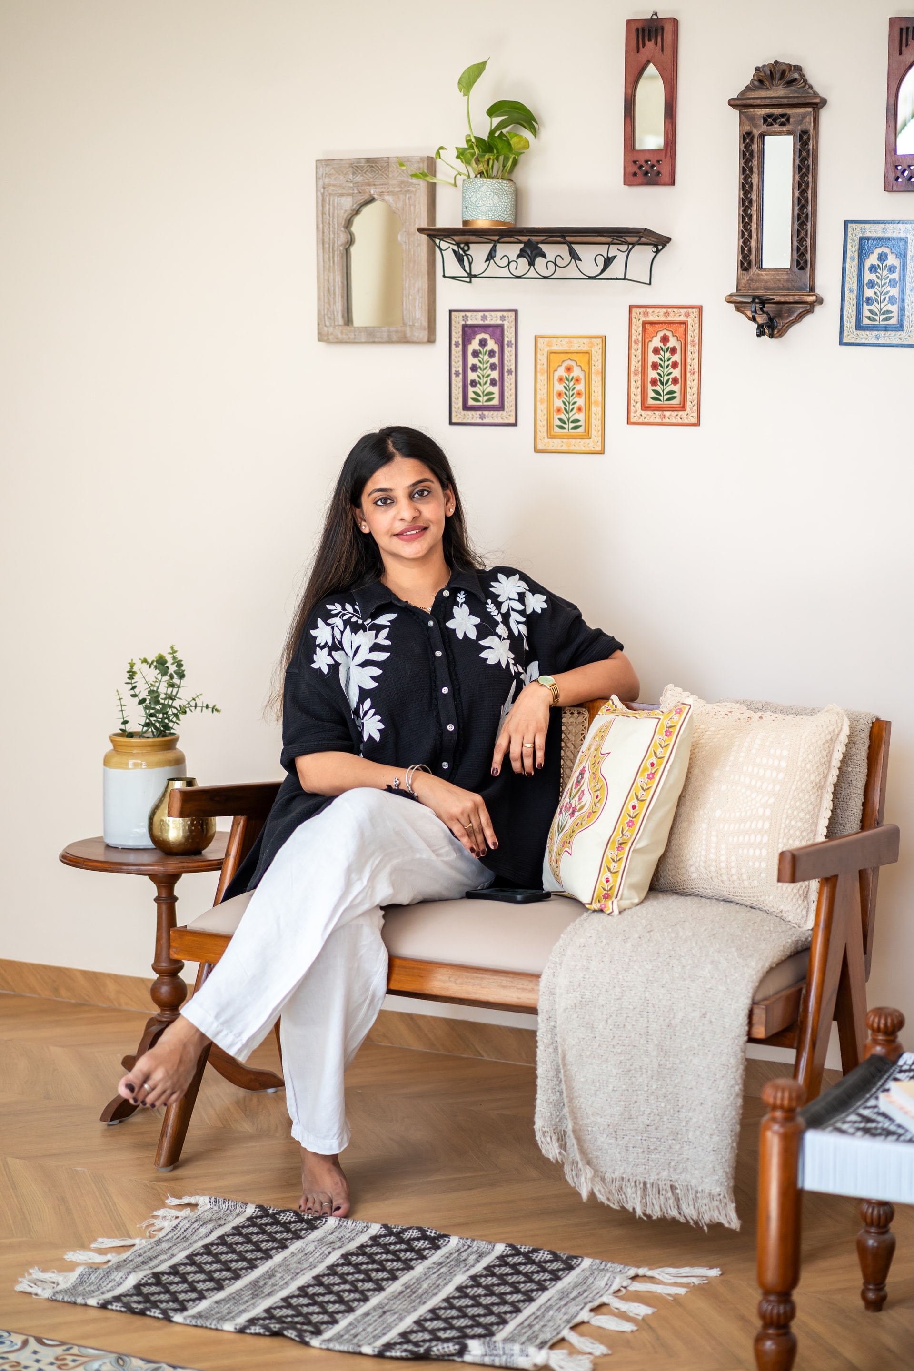
The upper living zone takes a softer, more domestic register. A cane-and-wood settee in the Chandigarh institutional language sits against a wall composed as a curated arrangement: small carved mirrors, miniature floral paintings, a wrought-iron shelf holding a brass piece and a trailing plant. The herringbone wood floor and the printed cotton curtains complete the room’s quieter palette.
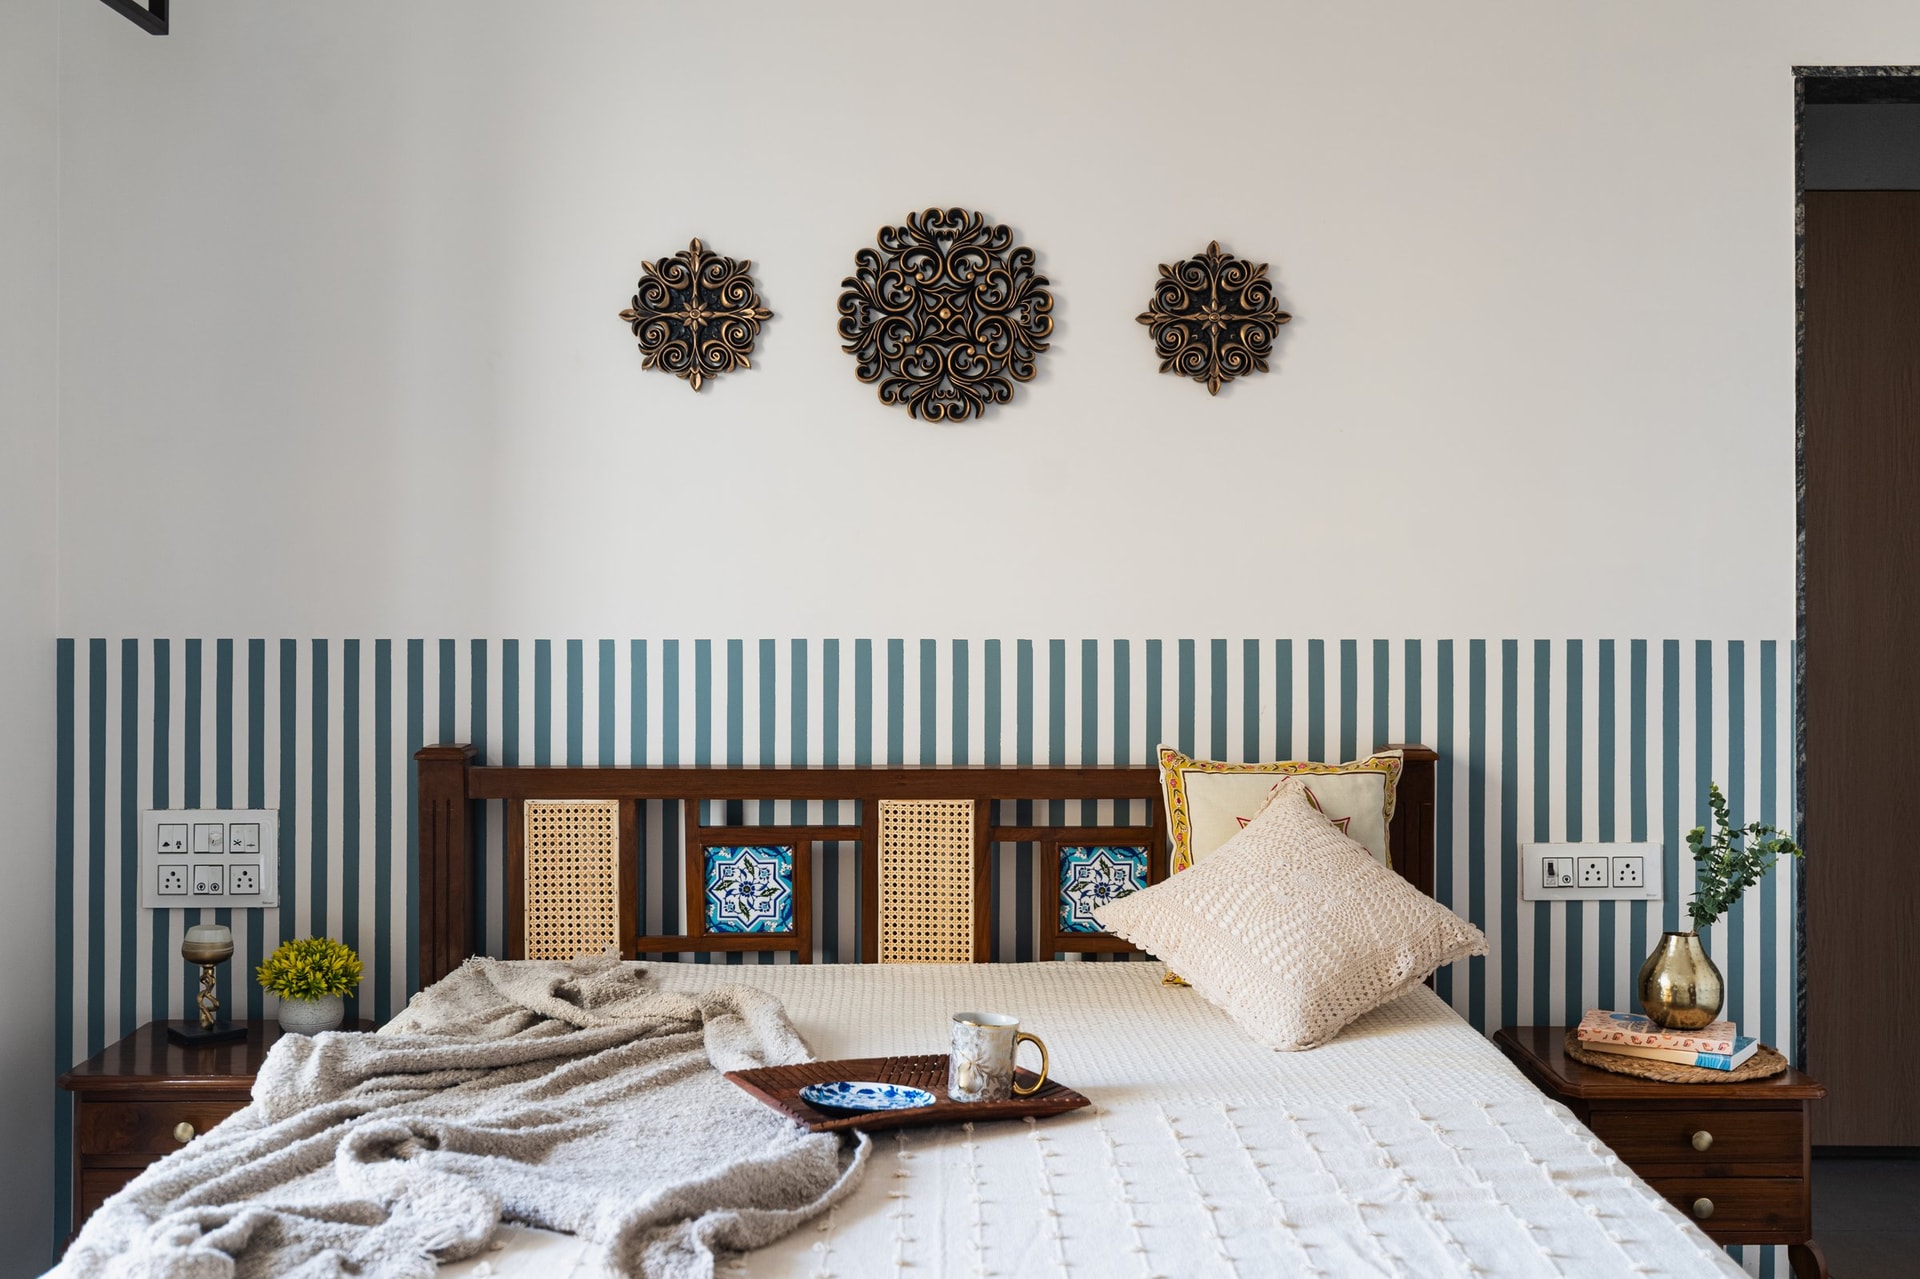
In the master bedroom, the design returns to pattern with confidence. A teal-and-white striped band wraps the lower half of the wall behind the bed, while three carved metallic rosettes punctuate the cream above. The headboard combines turned wood posts, caned panels and inset blue-and-white ceramic tiles, a small composition that gathers the home’s full vocabulary into a single piece of furniture.
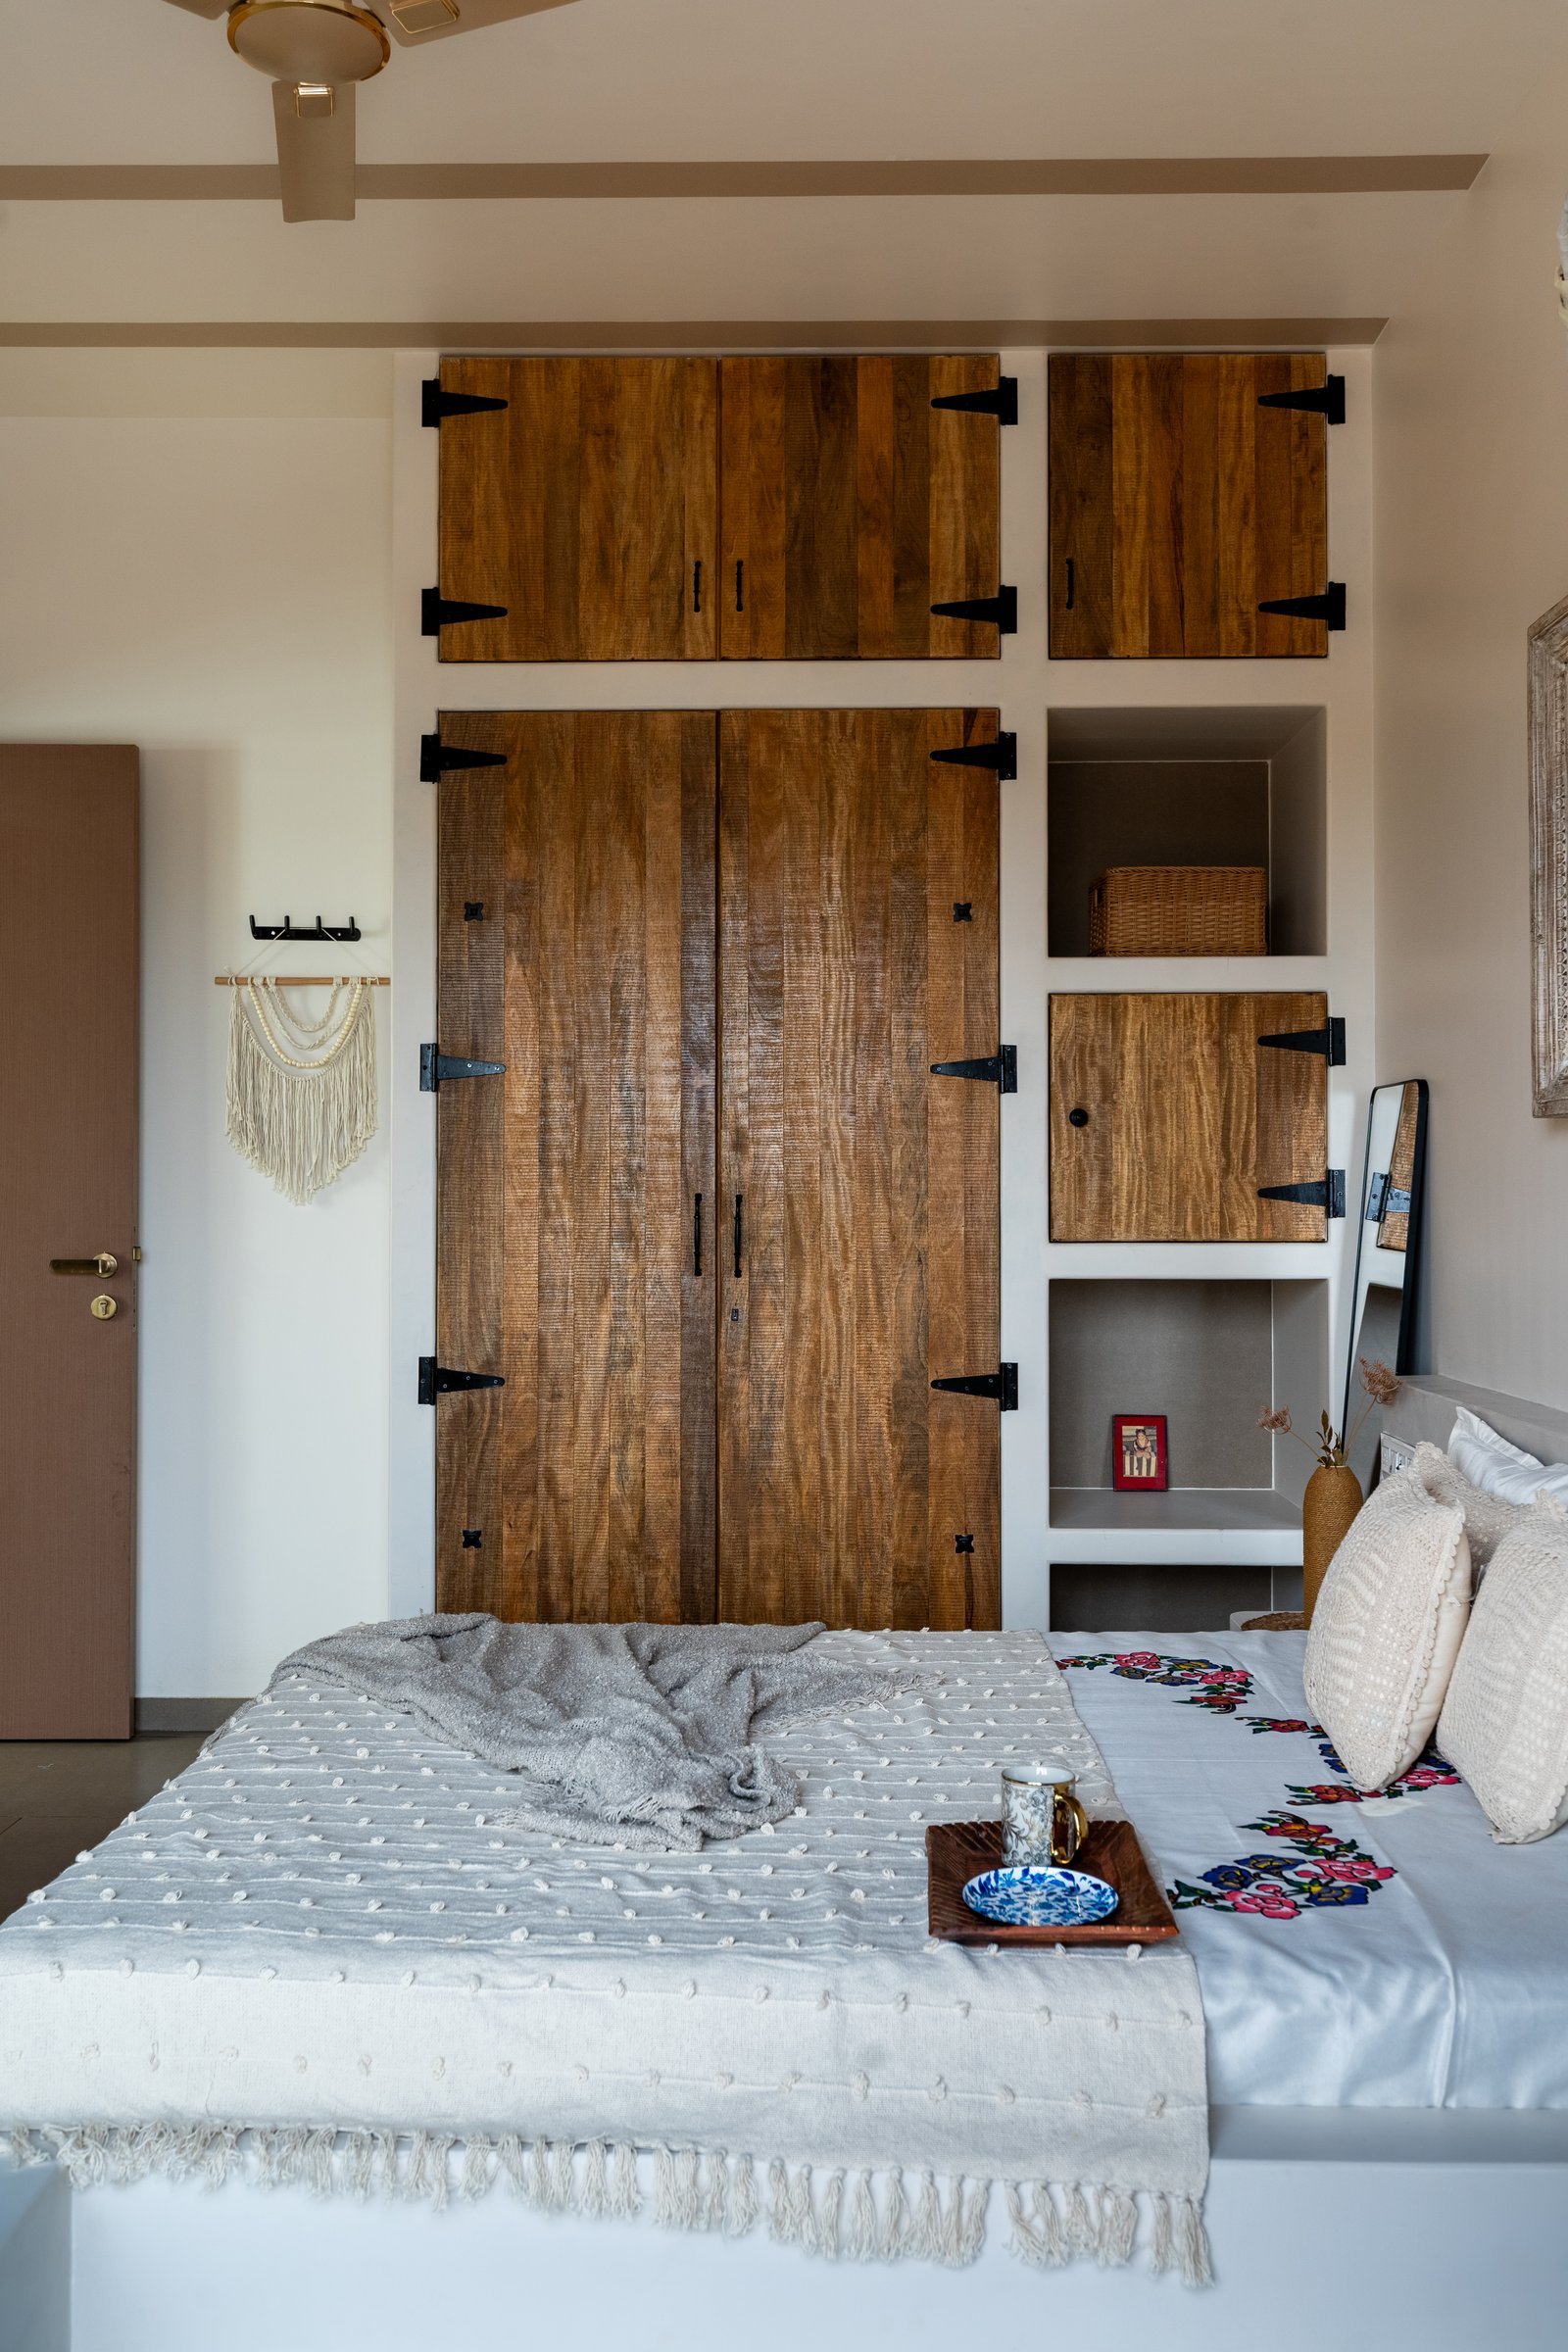
The second bedroom argues a different case. A tall built-in storage wall in roughly sawn wood, hung with black iron strap hinges, occupies the volume behind the bed and the side shelving niches. The reference is to the wooden granaries and shuttered cabinetry of older Rajasthani interiors, scaled here to contemporary storage and detailed with restraint.
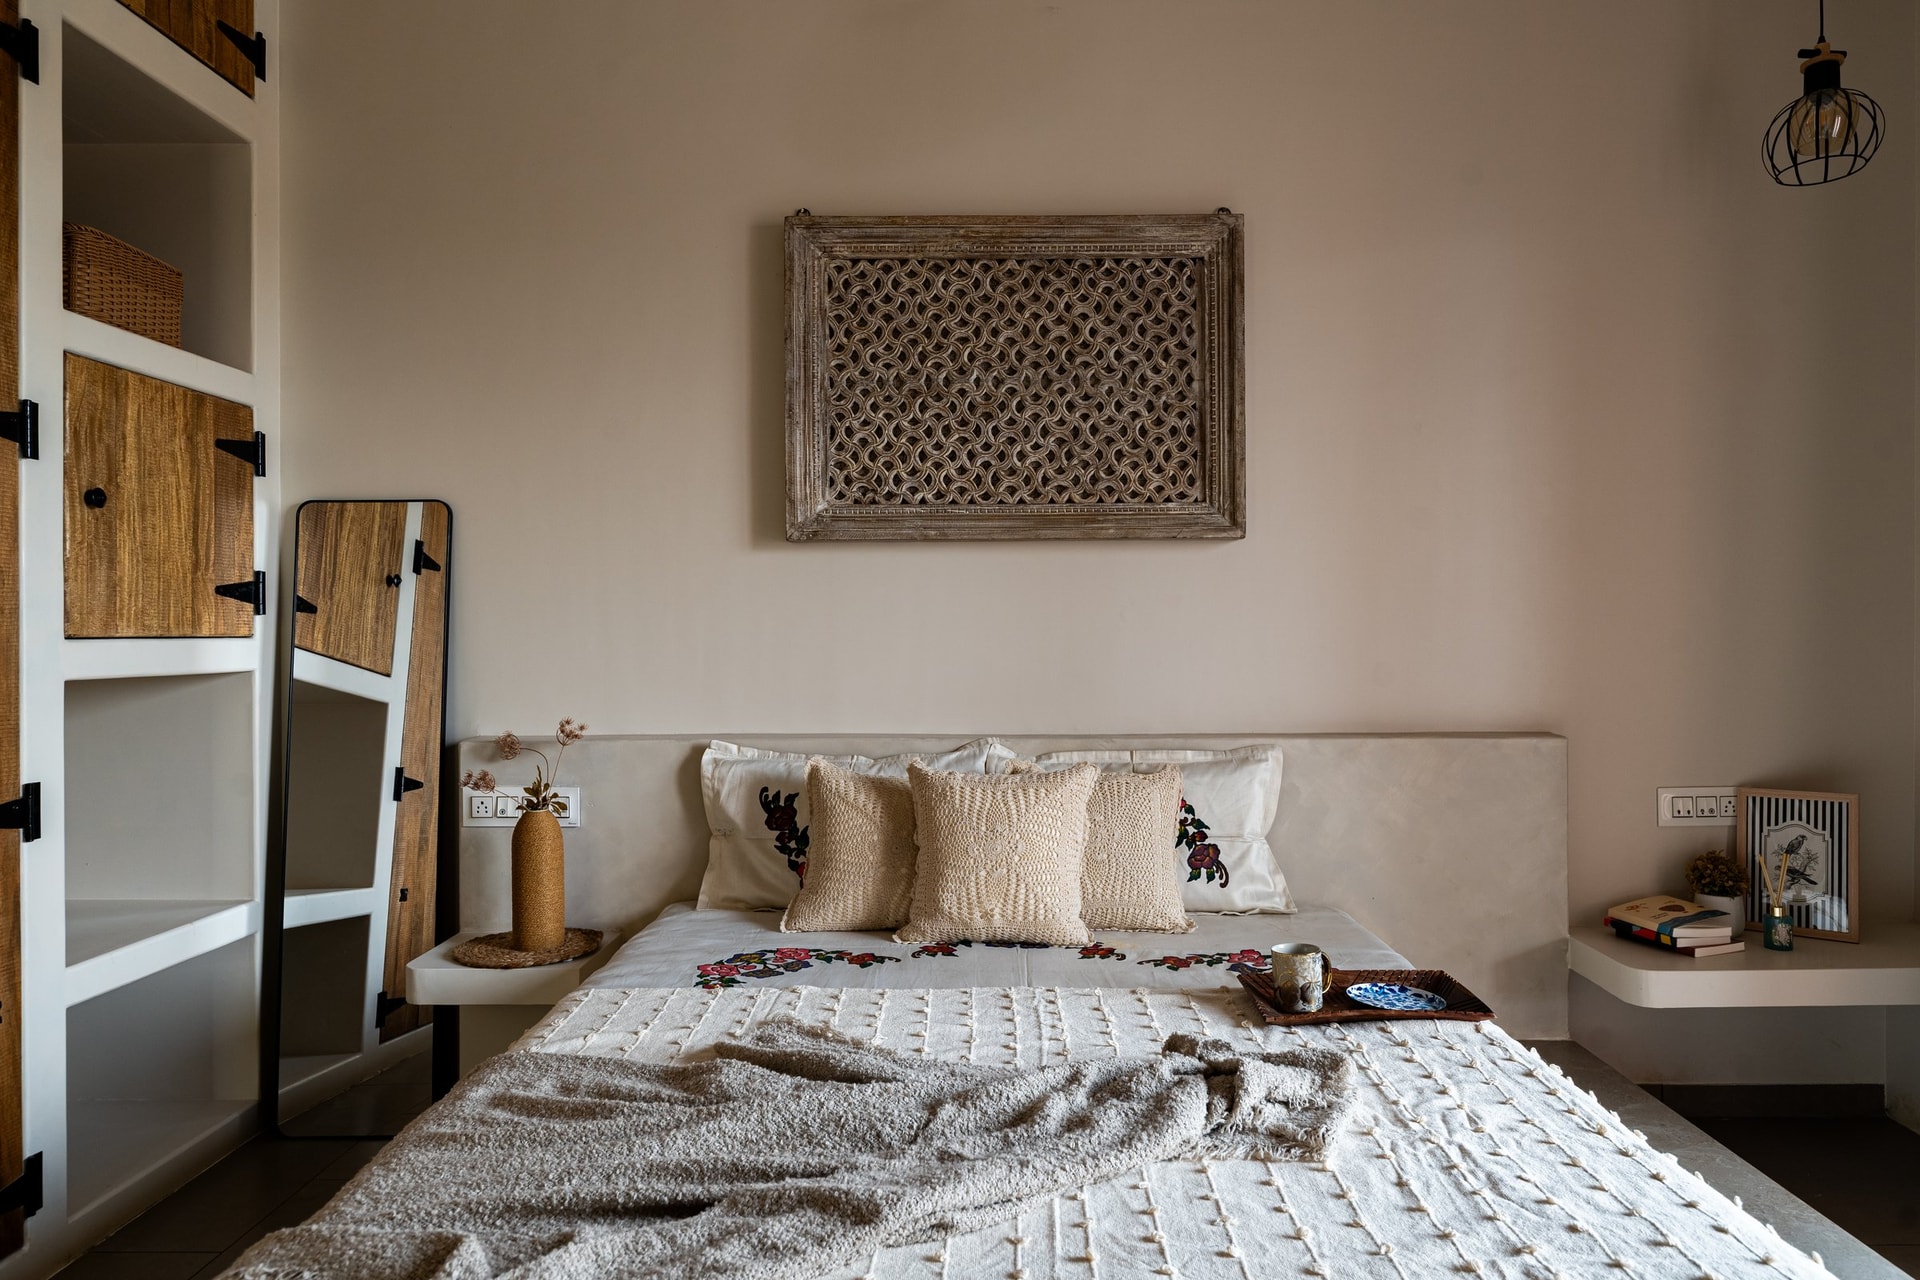
Turned toward the bed, the room reveals its quieter side. A salvaged carved wooden jali panel, weathered and pale, hangs above the upholstered headboard like a piece of architectural memory. The mirror leaning against the storage wall, the slim wall-mounted side ledges, the muted plaster tones, the room composes itself around the jali as its single decisive gesture.
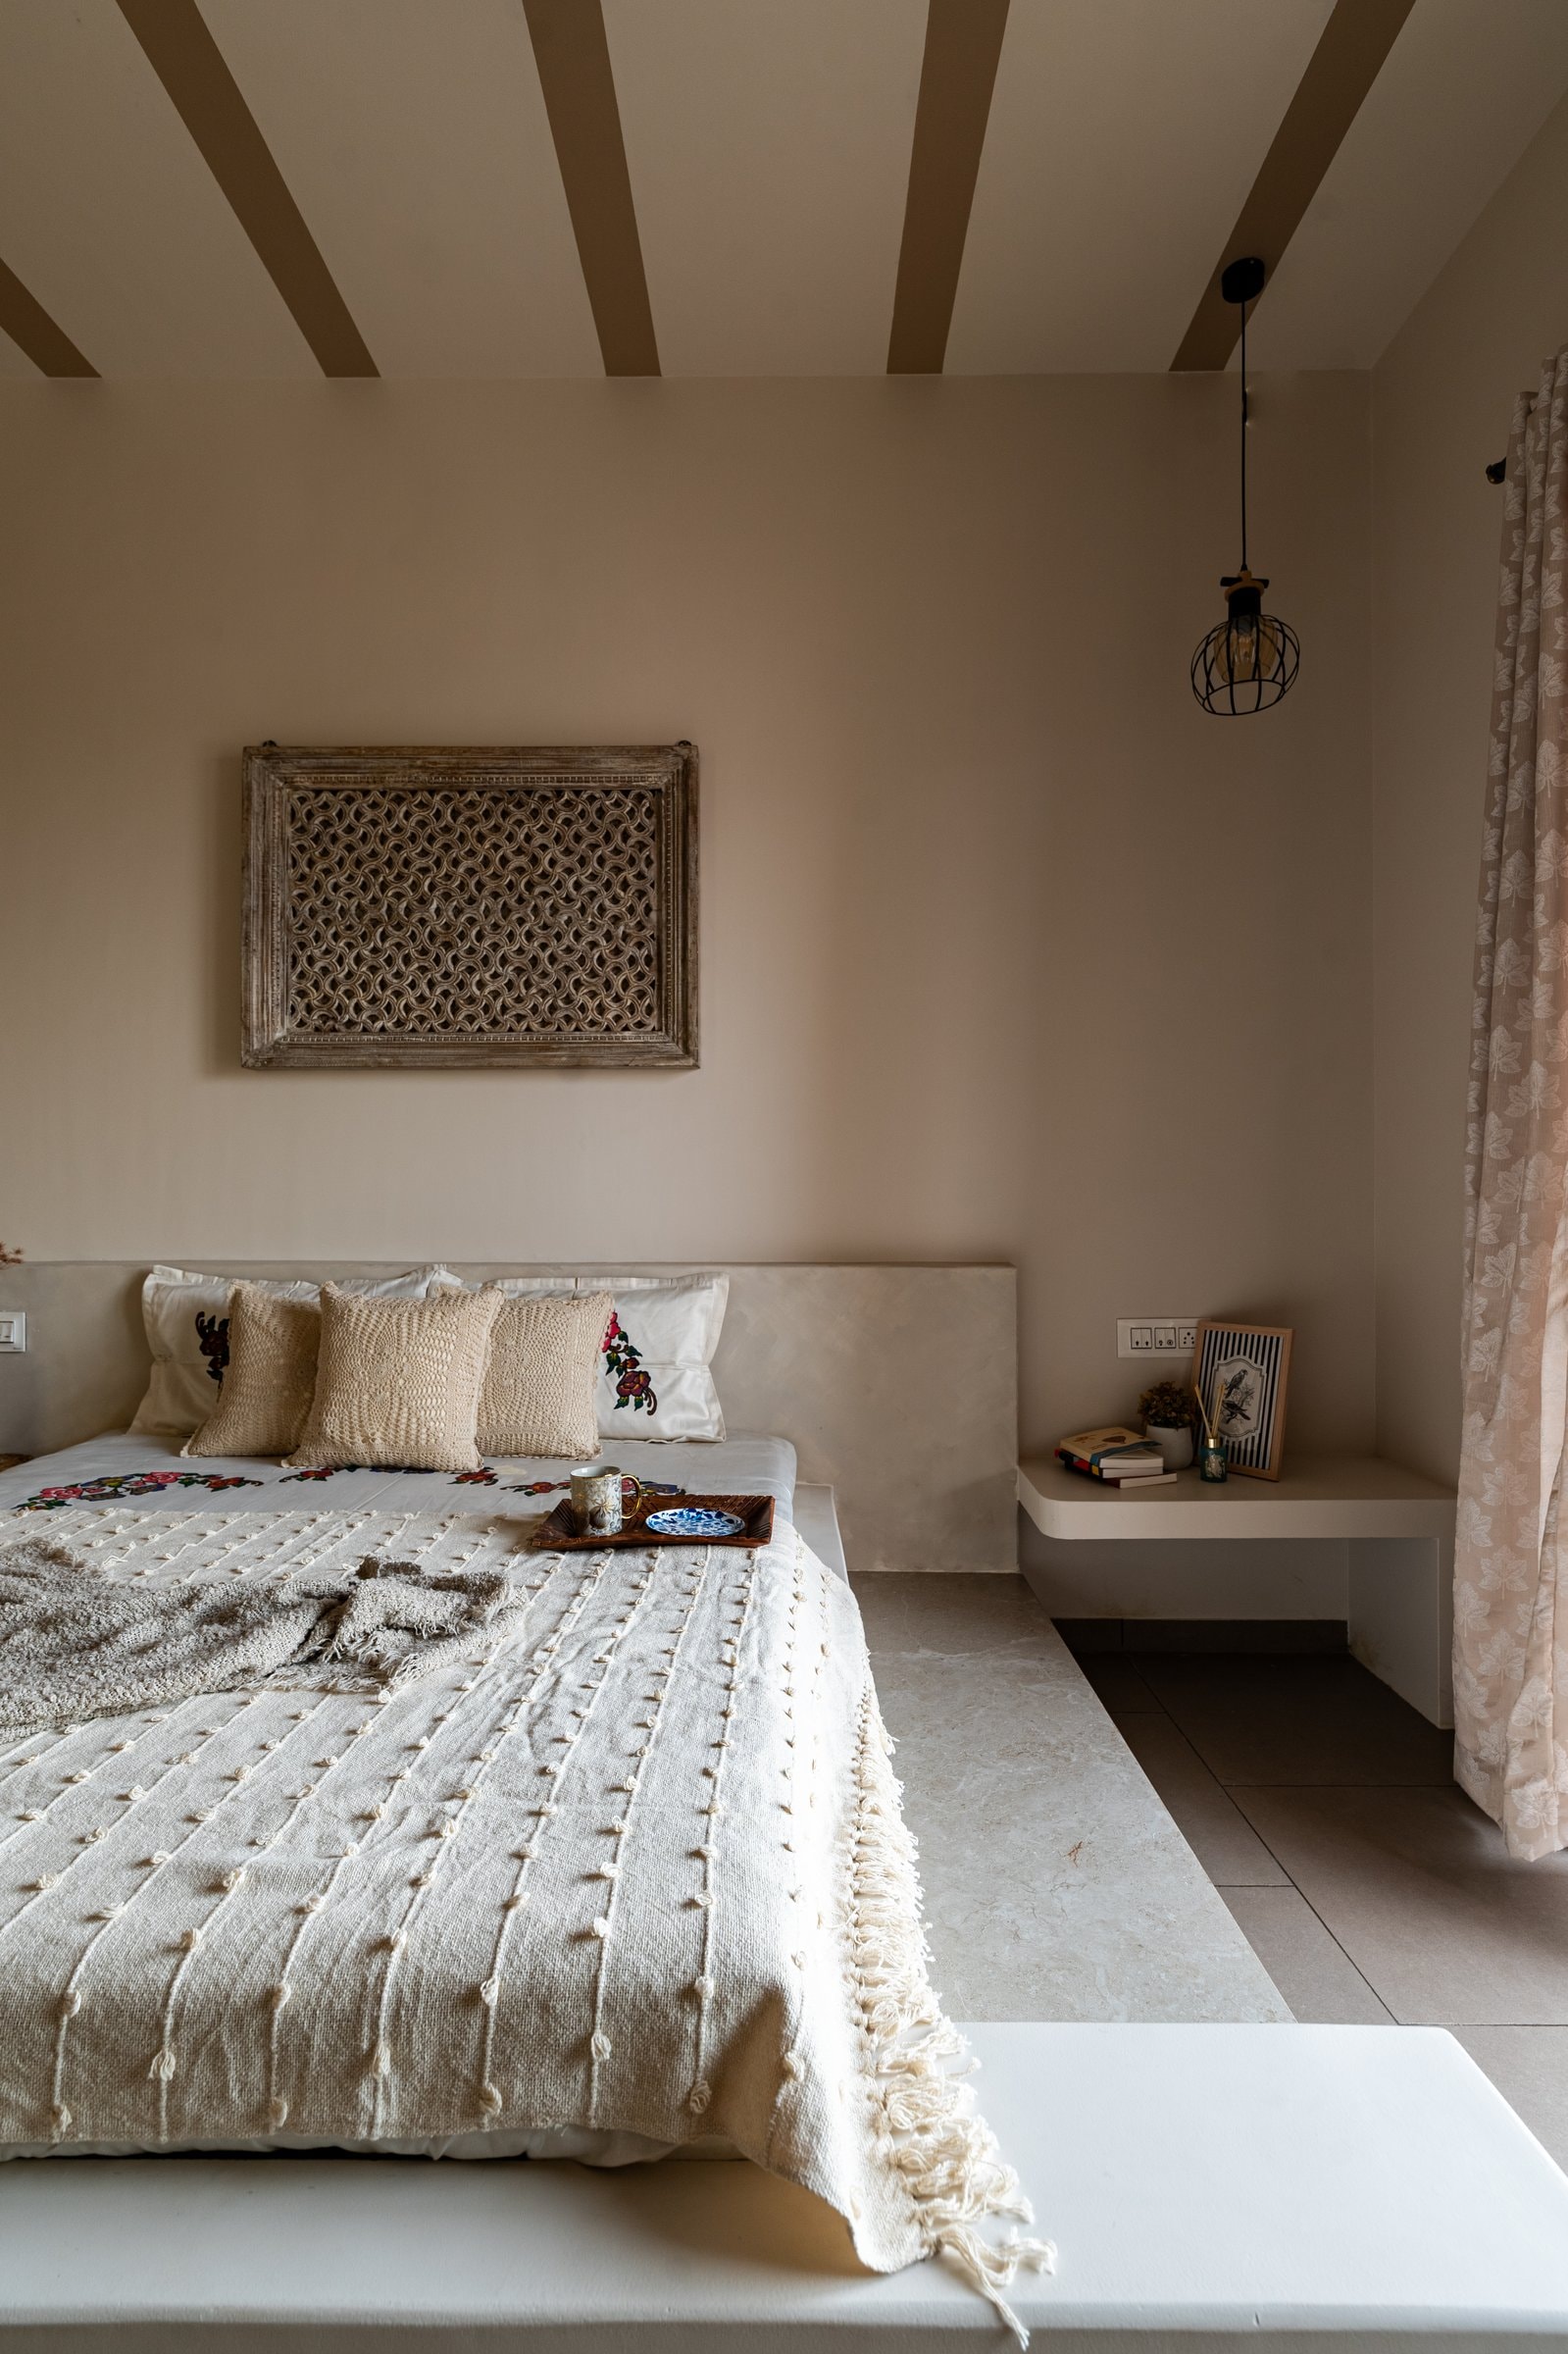
Painted timber-toned bands radiate across the cream ceiling, picking up the warmth of the jali frame and the floor and giving the rectangular room a subtle directional pull. The floating wall-mounted side ledge and the wire pendant complete a composition that is restrained but not minimal.
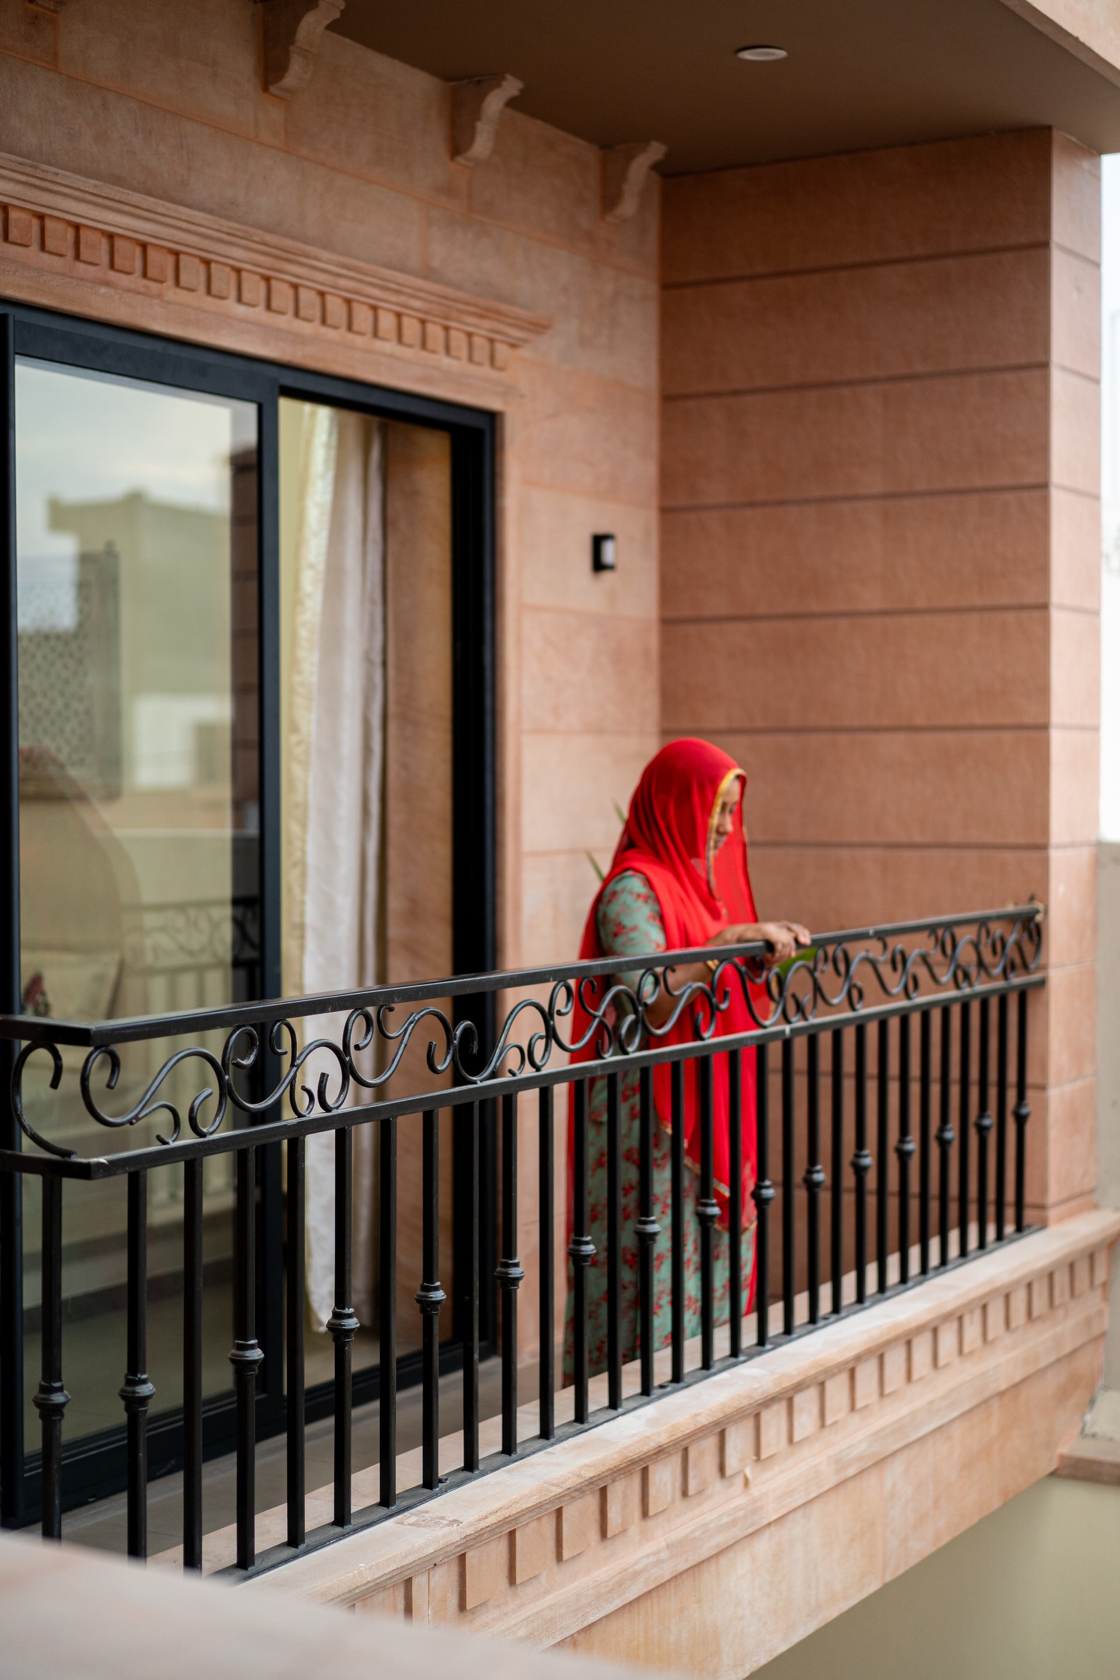
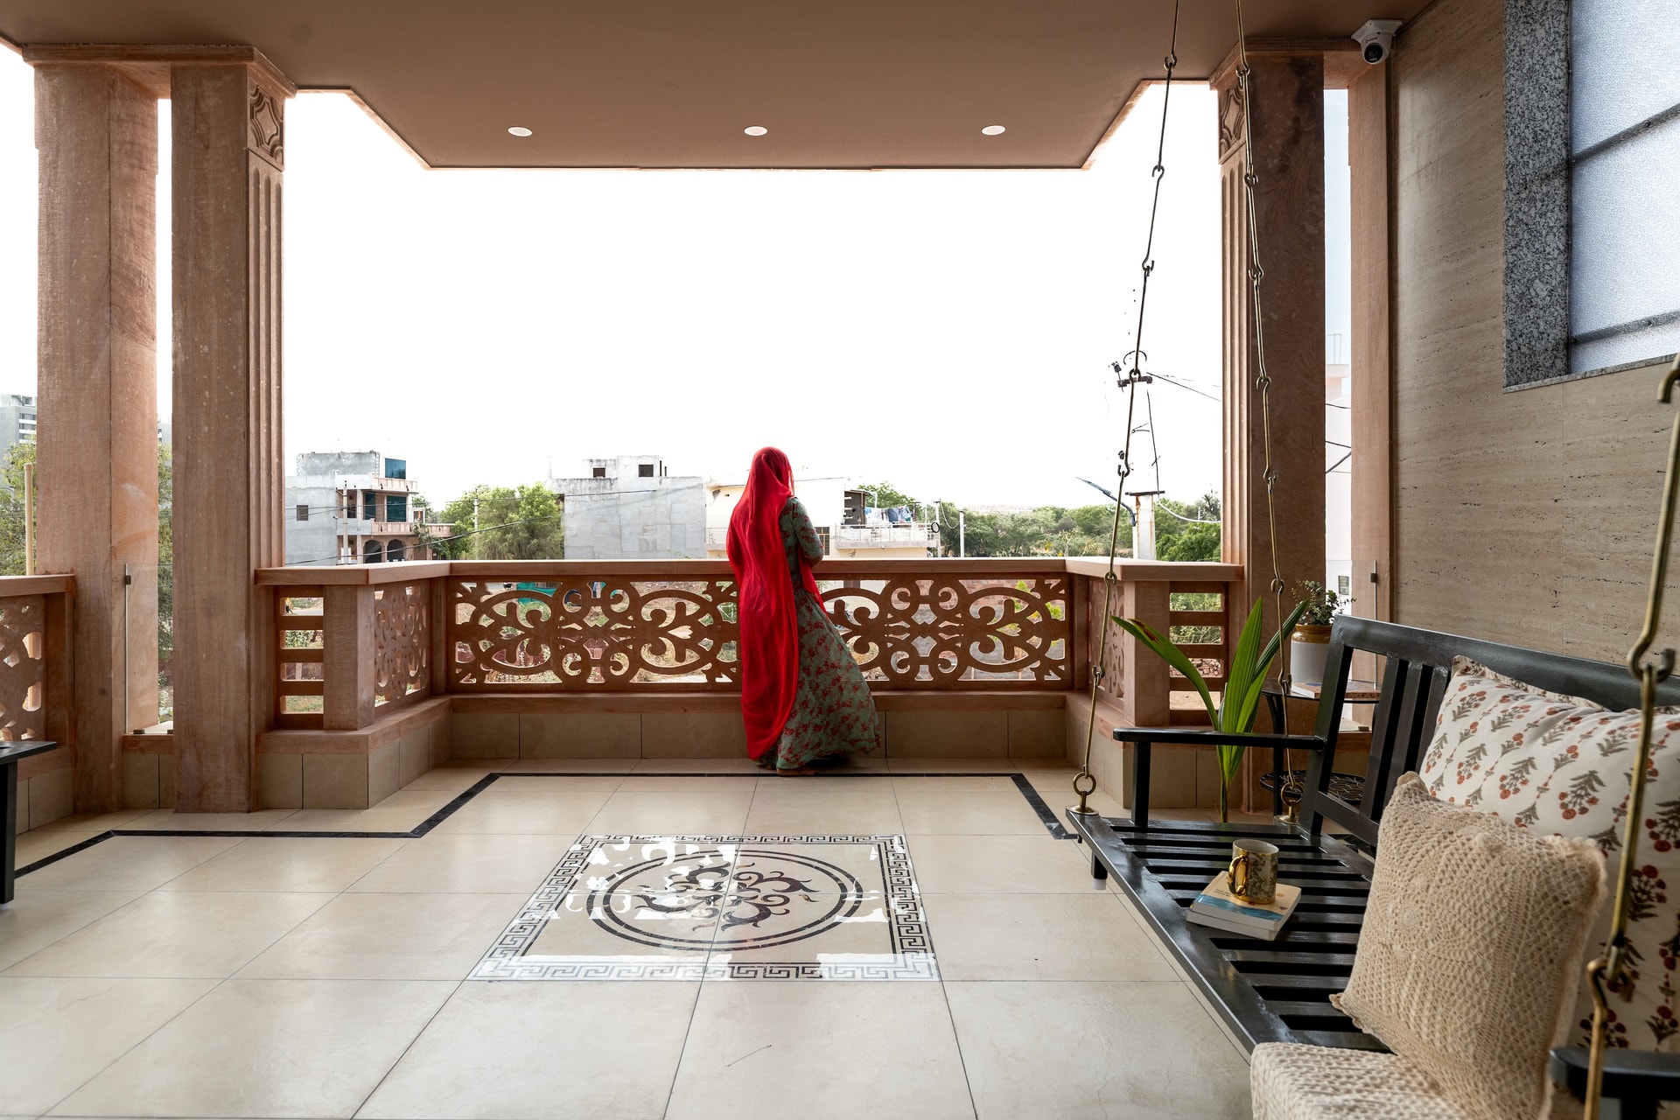
The first-floor verandah extends the home’s material language outward. A travertine-clad wall meets a sandstone column with carved capitals; a wrought-iron swing hangs from the ceiling on brass-linked chains; the parapet is finished with a jaali-cut stone screen that filters the Jodhpur light onto the floor. The space is built for the long, slow afternoon, neither fully outside nor entirely indoors.
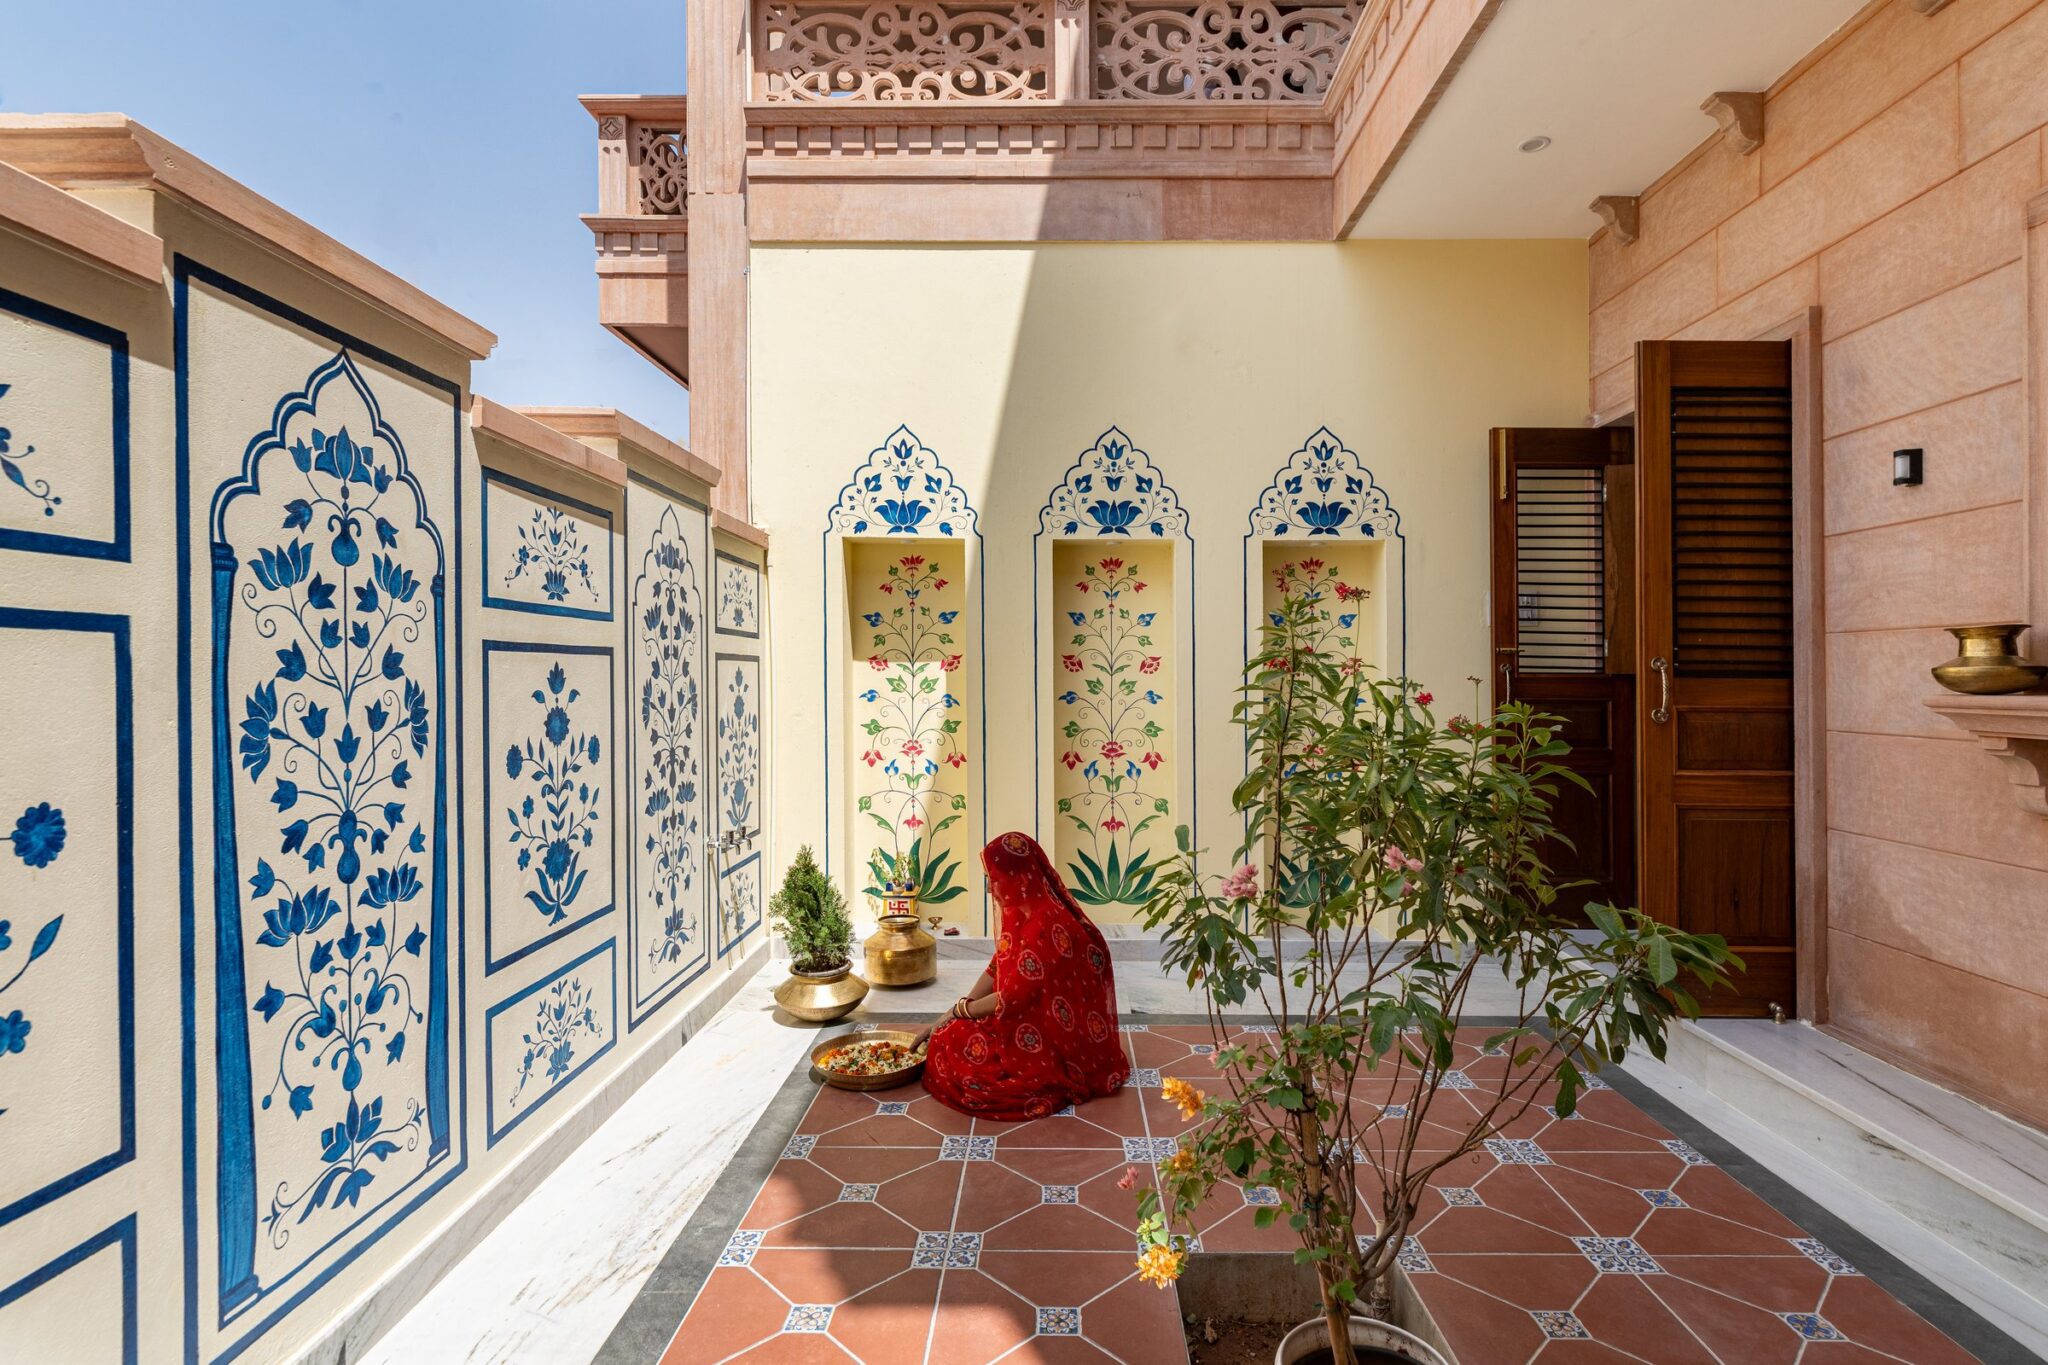
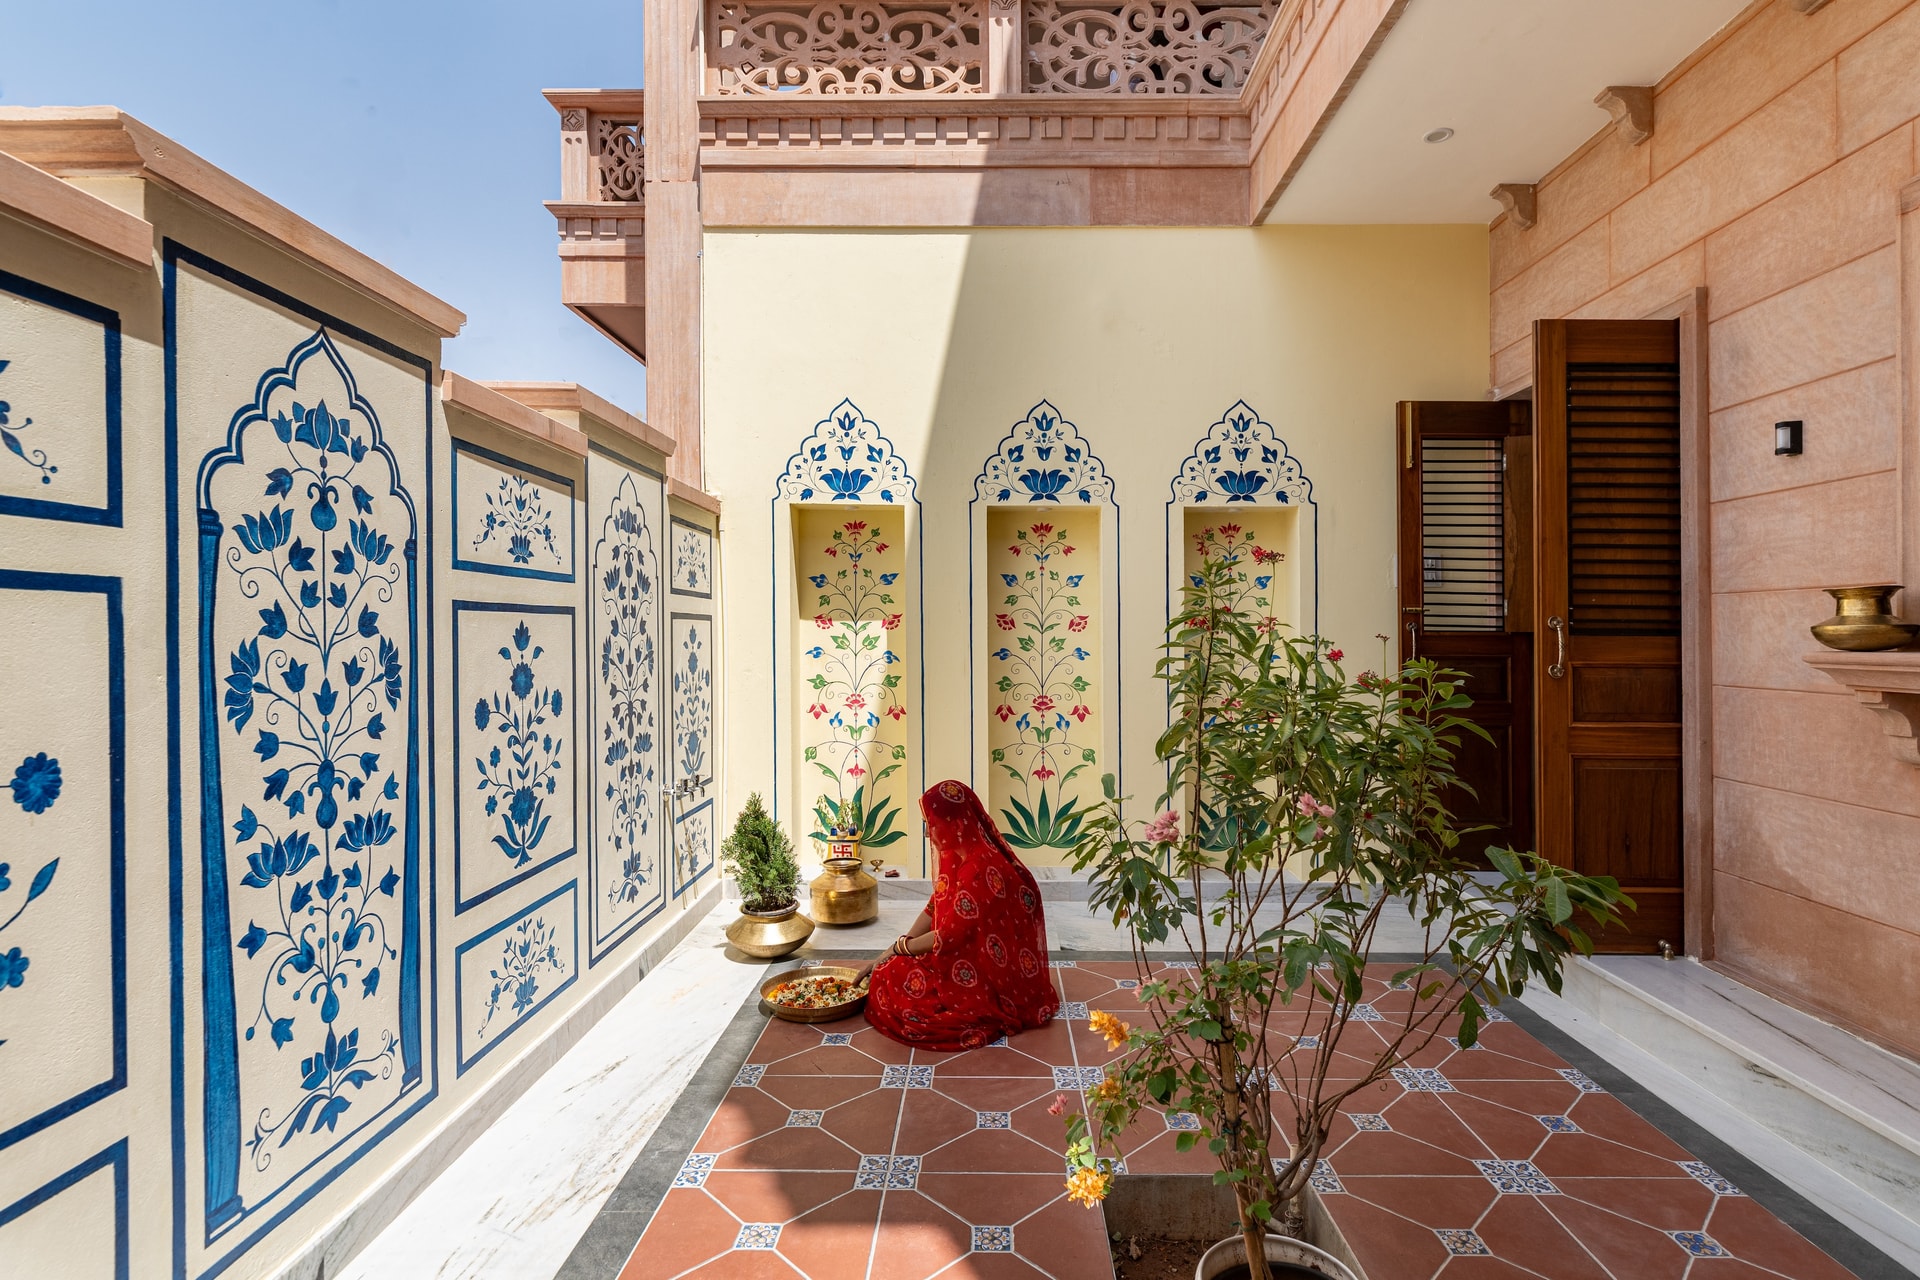
The rear court is where the home’s craft conviction reaches its highest pitch. Walls of pale yellow are painted with deep indigo botanical motifs in the tradition of Jodhpur’s Mehrangarh frescoes, framed within cusped arched panels and niches that hold smaller bouquets in green and rose. Brass vessels sit on a checkerboard floor of terracotta and encaustic tile. The composition reads as a working courtyard, used for daily ritual, watered, swept, lived in.
The discipline of the painted scheme is what distinguishes it. The motifs reference the Pichwai and miniature traditions without copying them; the palette is restricted to indigo, green and a few accents of red; the architectural framing of arched panels and niches gives the painted surfaces a structural rhythm rather than decorative density.
What this Jodhpur residence proposes is a way of practising regional design that neither preserves nor performs. The locally sourced sandstone, the restored carved doors, the hand-painted Pichwai murals and indigo fresco panels, the courtyard typology reimagined as a contemporary light well, none of these are treated as souvenirs of a place. They are treated as the working architectural language of the place, brought forward with editing and discipline.
In a city where heritage is often either museumised or commodified, the project finds a third position. It is a home that allows craft to function structurally, climate to dictate plan, and material to age in place, while remaining unambiguously of the present.