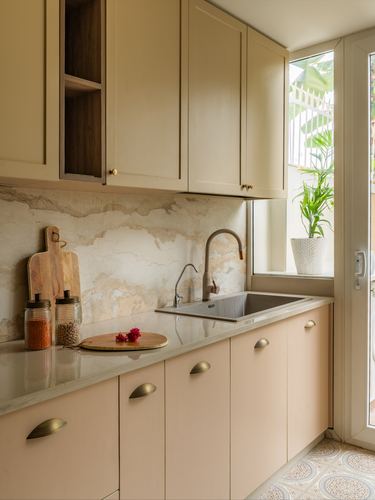
Veined stone backsplash paired with blush lower cabinetry
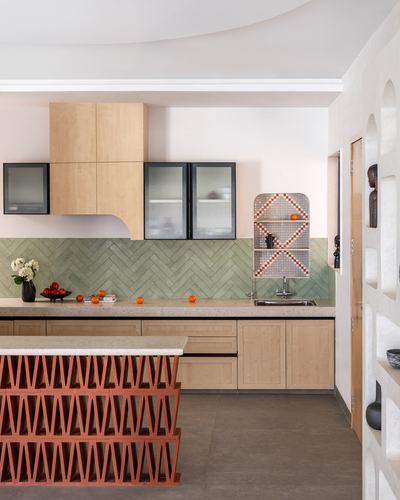
Perforated terracotta jali used as island cladding
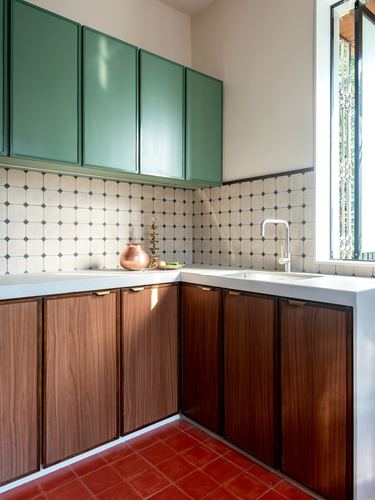
Sage green upper cabinets against terracotta floor and walnut-toned lower units
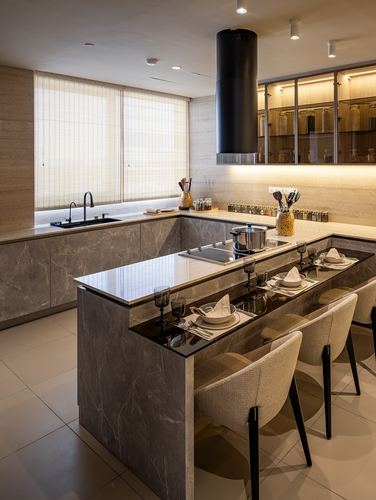
Black cylindrical hood anchors the island as a sculptural focal point
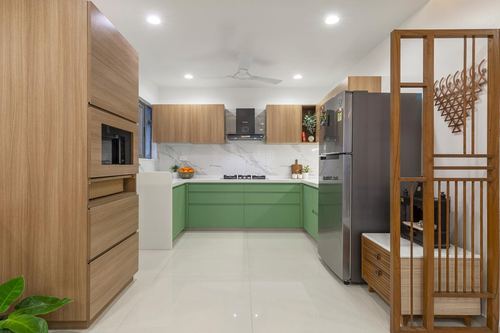
Sage green lower cabinets contrast warm wood uppers and white counters
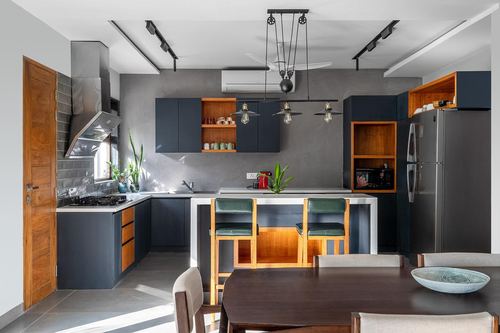
Wood-lined niches break up dark cabinetry for warmth
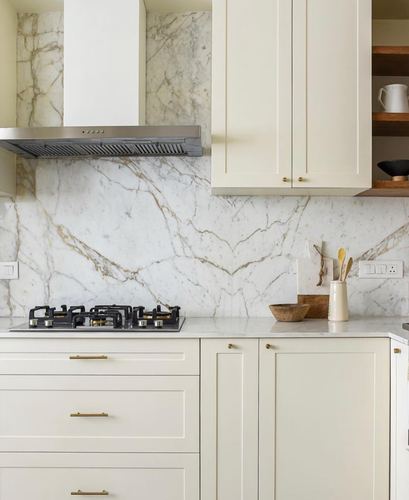
Full-slab marble backsplash extended up the chimney breast
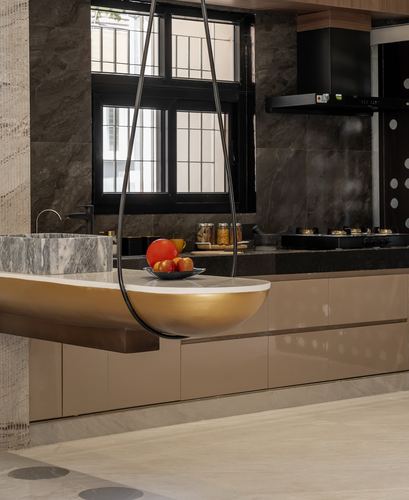
Teardrop pendant fixture frames a brass basin as sculptural focal point
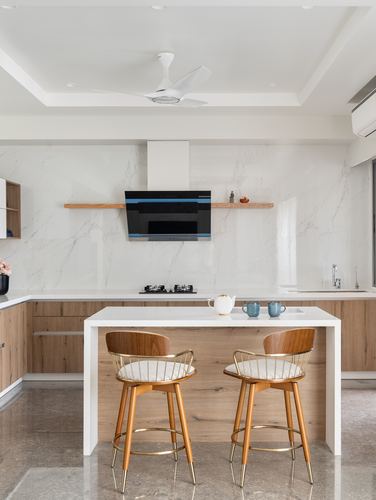
Wood-clad island breaks up the white counter run
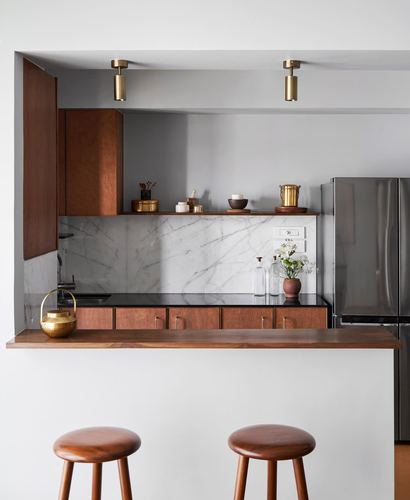
Pass-through kitchen framed by wide wall opening with marble backsplash
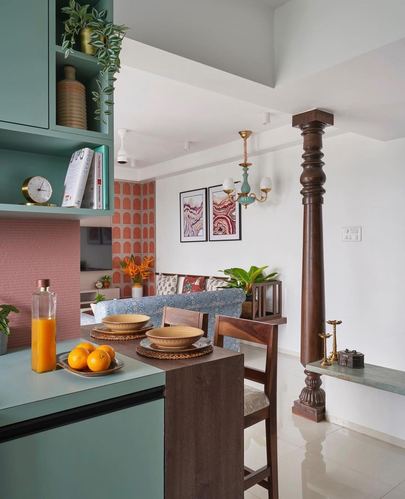
Salvaged carved column repurposed as a structural design feature
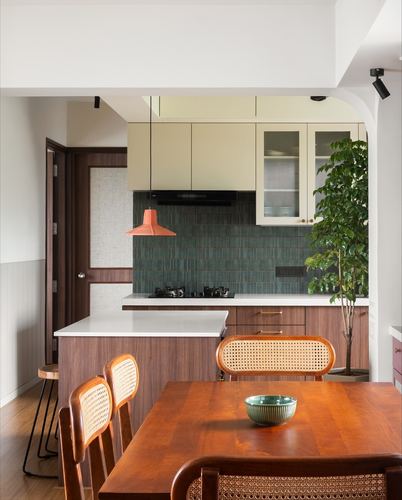
Orange dome pendant anchors ribbed green tile backsplash against pale cabinetry
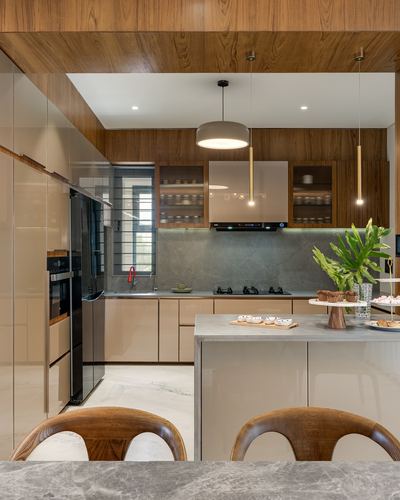
Wood-clad ceiling extends down to frame the kitchen volume
@jacobplusrathodiarchitects· Photo @shamanthpatilphotography
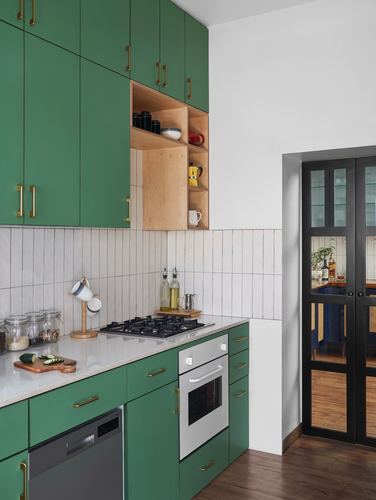
Open plywood niche breaks up run of green cabinetry
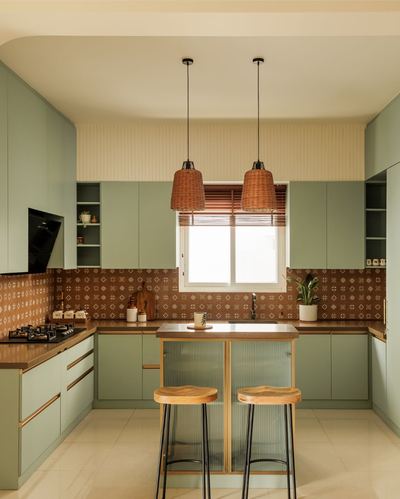
Patterned terracotta backsplash contrasts sage-green cabinetry and brass trims
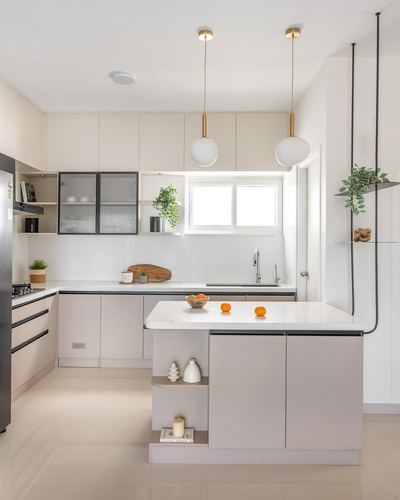
L-shaped counter opens into a floating central island with globe pendants
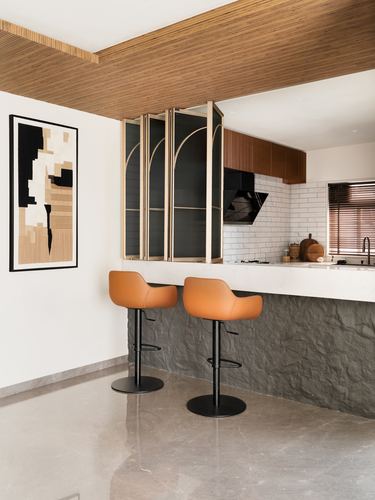
Arched glass-front cabinets breaking up a wood ceiling and counter run
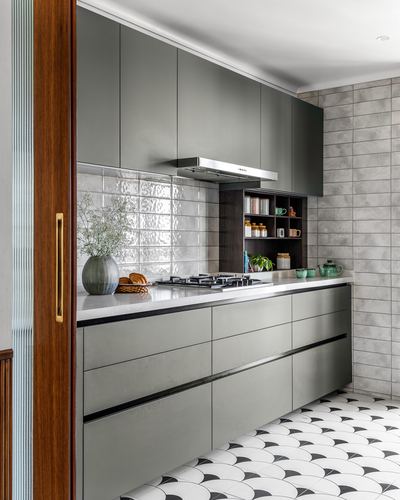
Dark open shelving niche breaks the run of green cabinetry
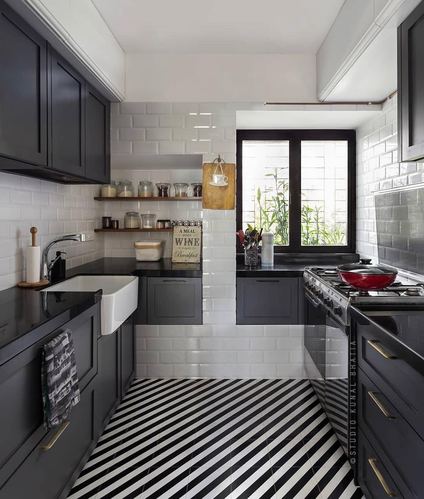
Diagonal black-and-white floor tiles set against monochrome cabinetry
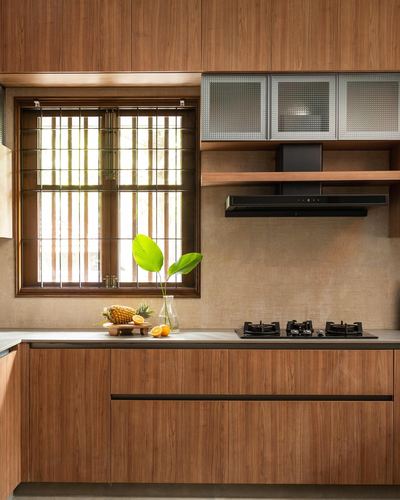
Timber slatted window doubles as light filter and ventilation
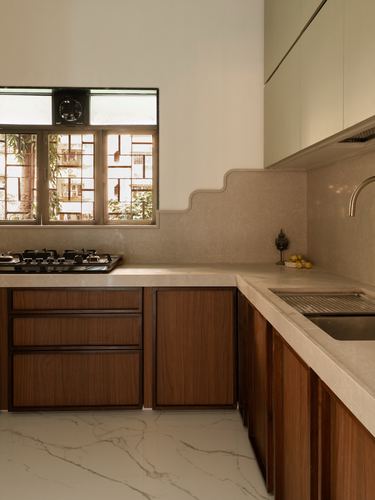
Curved stepped backsplash echoes window shape
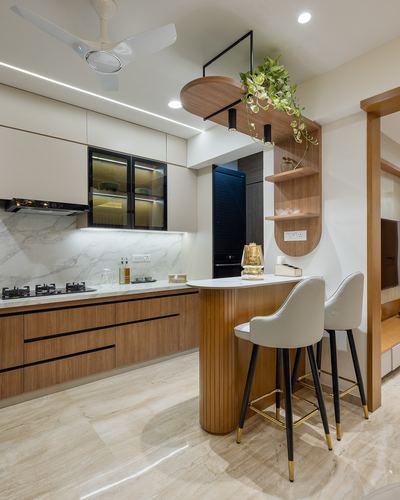
Curved wooden bar counter anchored by an oval hanging plant shelf
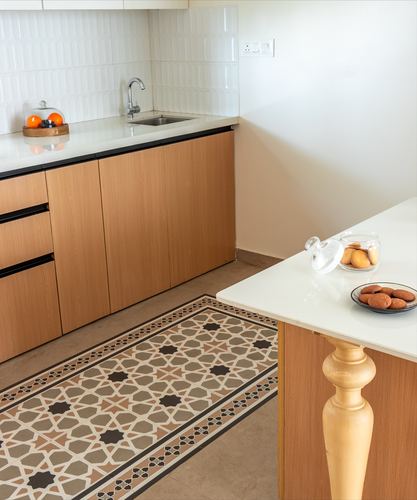
Geometric tiled runner set into plain flooring as a graphic accent
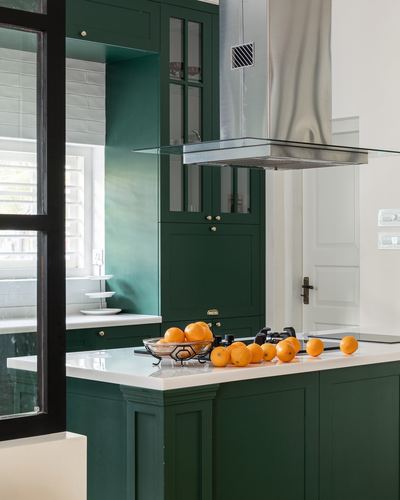
Dark green cabinetry framed against an all-white shell
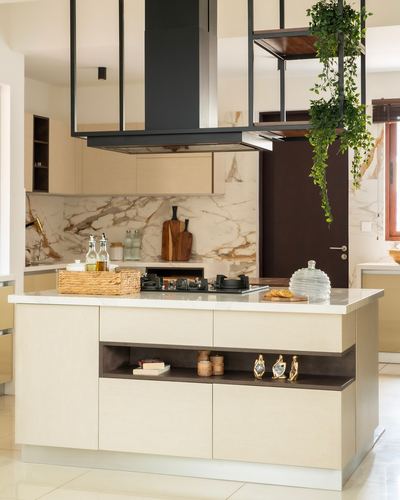
Black-framed suspended shelving unit doubles as hood surround and display ledge
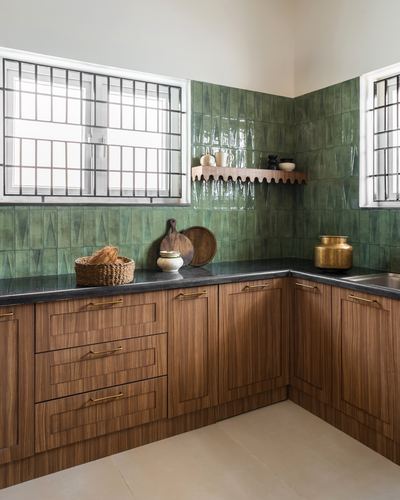
Scalloped-edge wooden shelf breaks the corner of glossy green tile
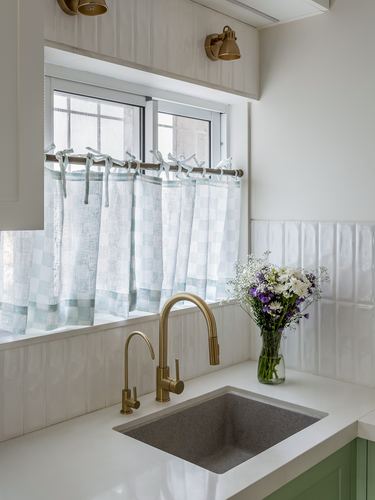
Checkered cafe curtains paired with brass fixtures at window
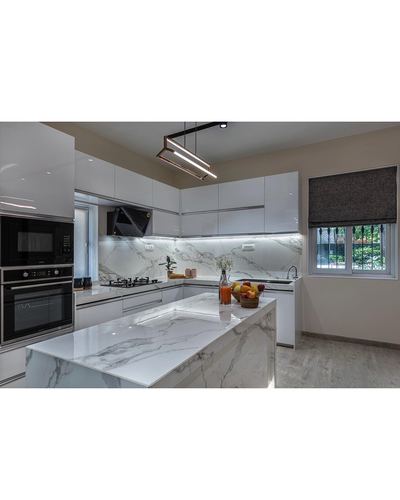
Large marble-look island doubles as prep and sink zone
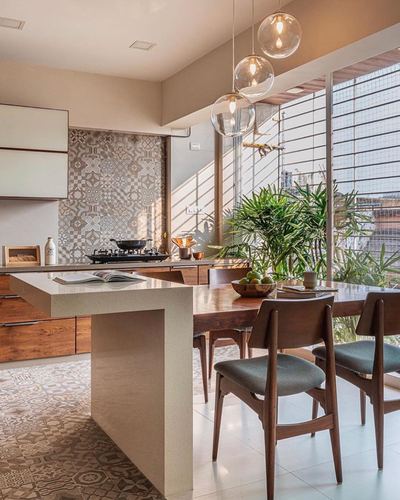
Cantilevered island counter doubling as dining table divider
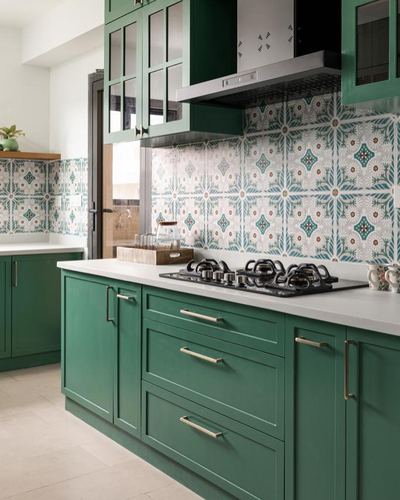
Patterned tile backsplash contrasted against solid green cabinetry
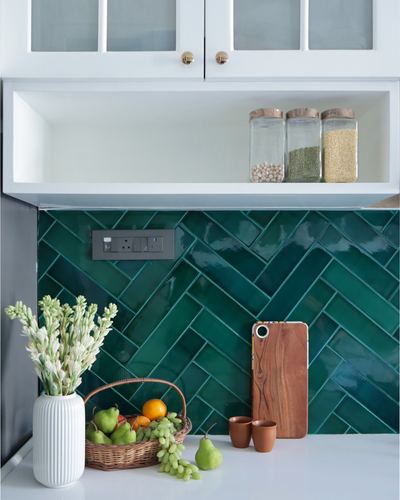
Glossy herringbone-laid green tile backsplash against crisp white cabinetry
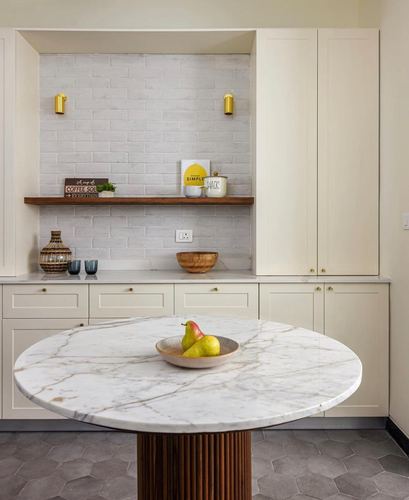
Recessed alcove with textured tile backsplash frames open display shelf
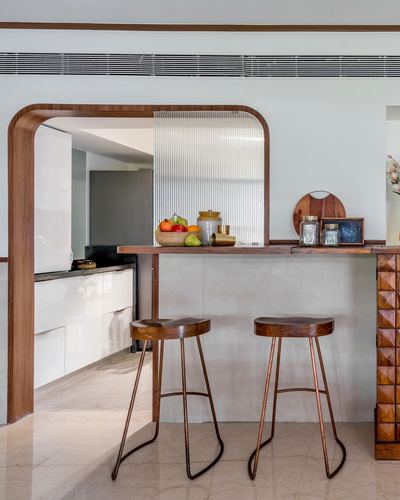
Curved wood-clad archway framing the kitchen entry
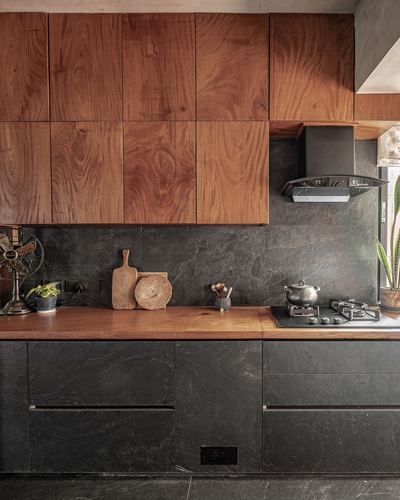
Contrast of warm wood-grain upper cabinets against dark stone lower units
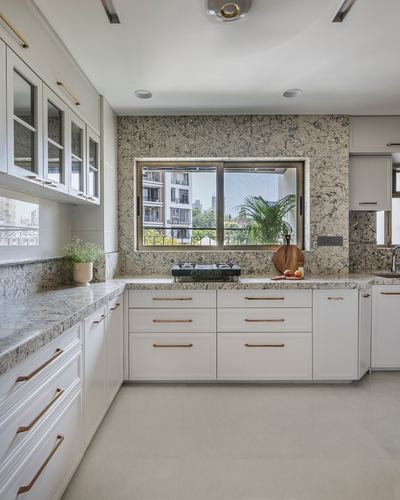
Full-height stone slab used as window surround and backsplash
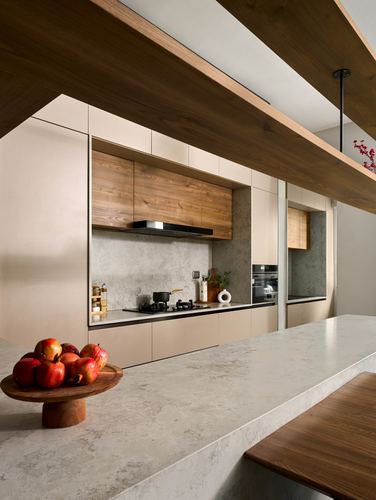
Angled wood ceiling beam frames the kitchen run below
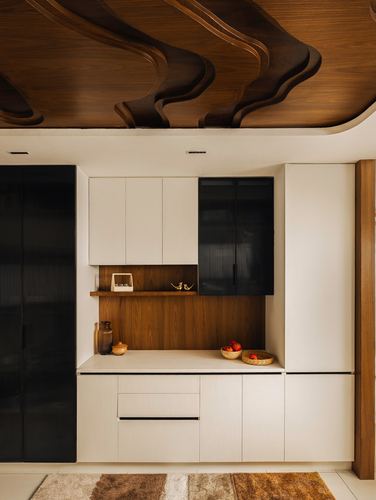
Carved wavy wood ceiling as sculptural focal element above flat cabinetry
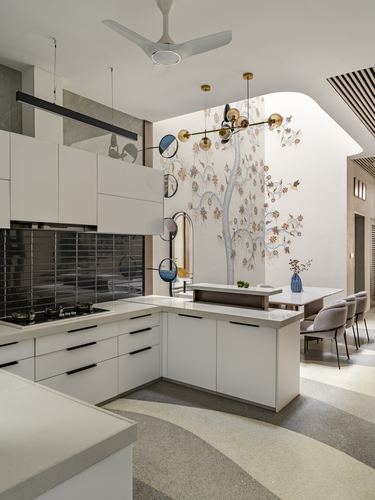
Curved double-height wall with painted mural anchors open kitchen-dining sequence
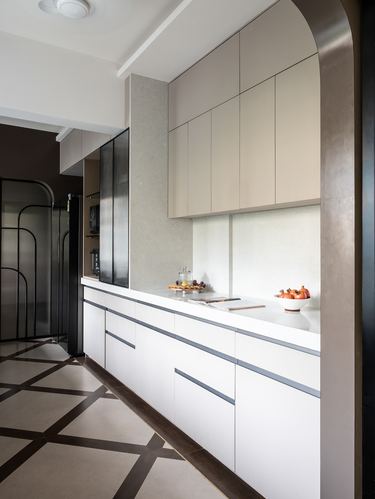
Dark arched frame punctuates a linear white galley kitchen
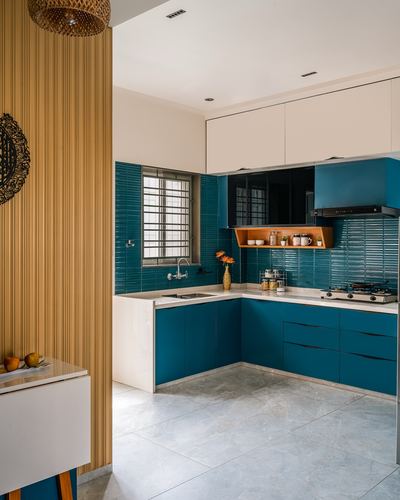
Teal L-shaped cabinetry paired with ribbed tile backsplash and fluted timber partition
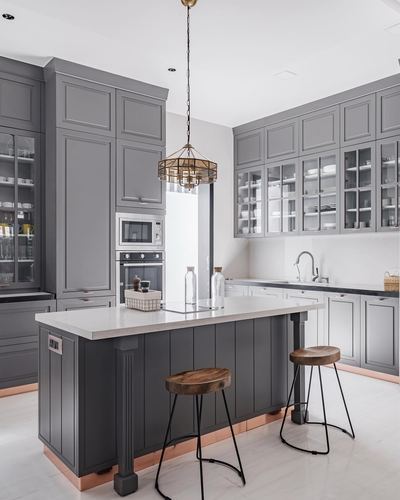
Copper toe-kick trim underlines the dark island base
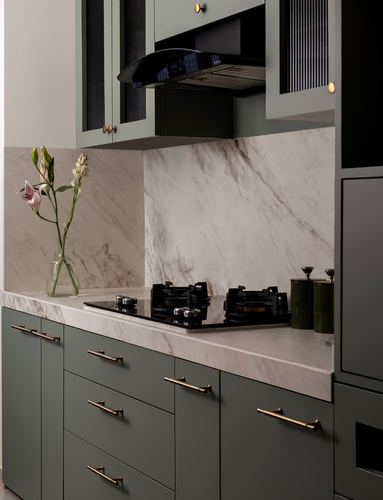
Marble backsplash and countertop run continuous into a single slab plane
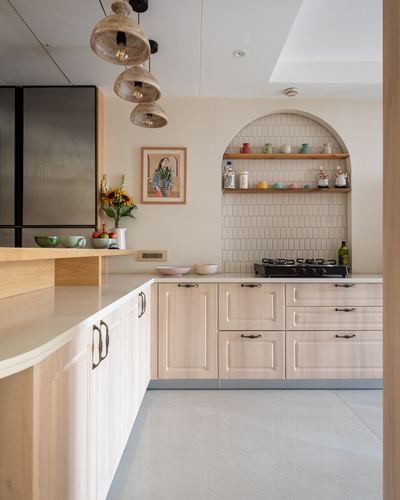
Arched tiled niche with open shelving above the stove
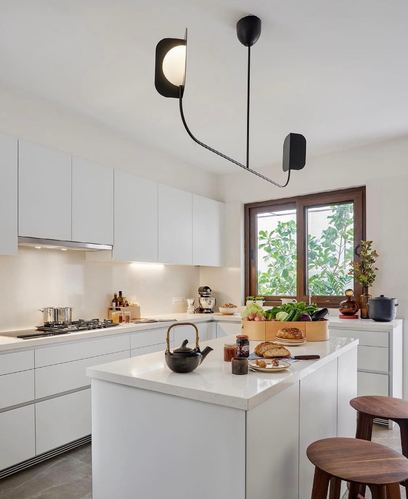
Sculptural black wall-mounted lamp arcs over the island as focal contrast
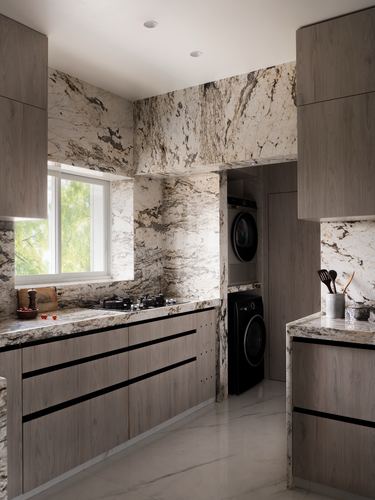
Book-matched stone slab wraps wall, hood, and niche continuously
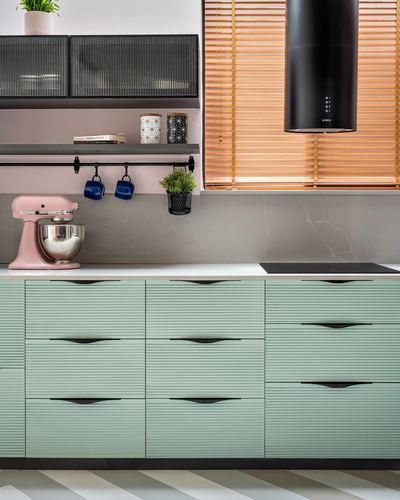
Ribbed mint cabinetry paired with pink backsplash and black cylindrical hood
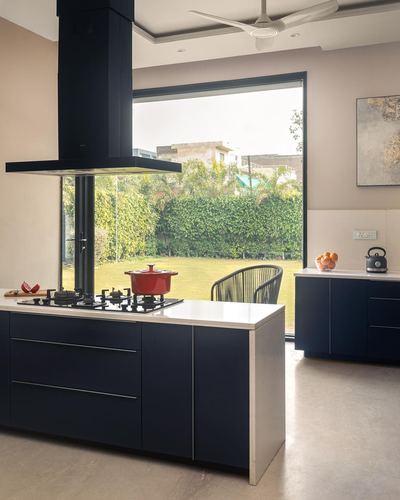
Island cooktop positioned directly facing full-height garden window
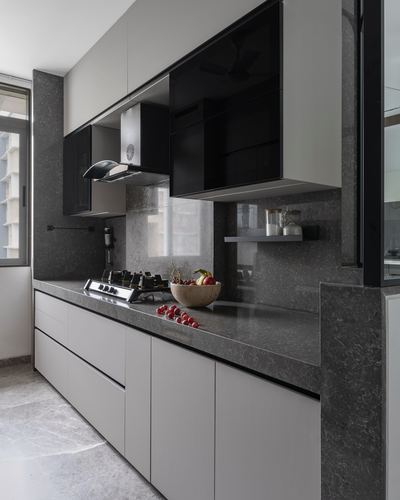
Continuous grey stone slab wraps counter, backsplash and side wall