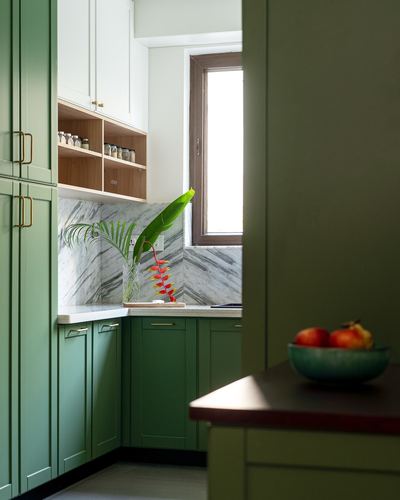
Green cabinetry framing a stone-clad chevron backsplash window nook
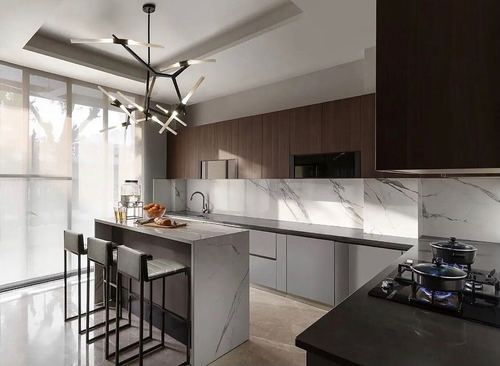
Island and backsplash clad in continuous slab marble against dark wood cabinetry
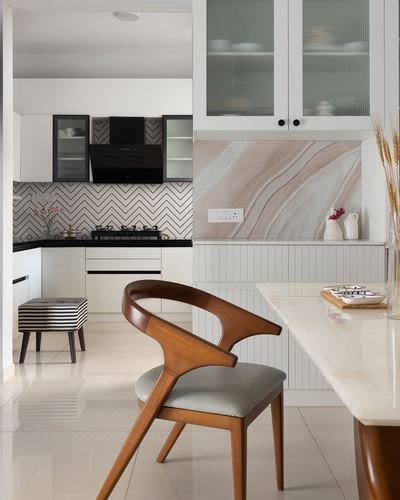
Pink marble-look backsplash panel breaks up the white cabinetry
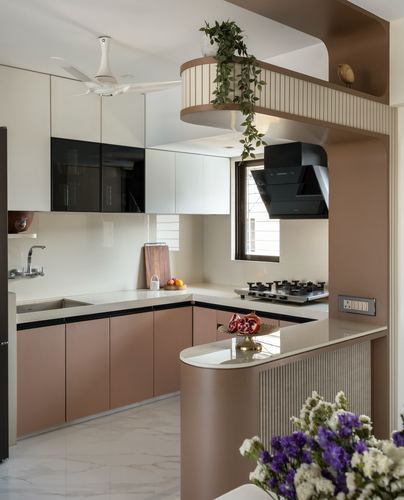
Curved fluted peninsula wraps the kitchen into an open counter
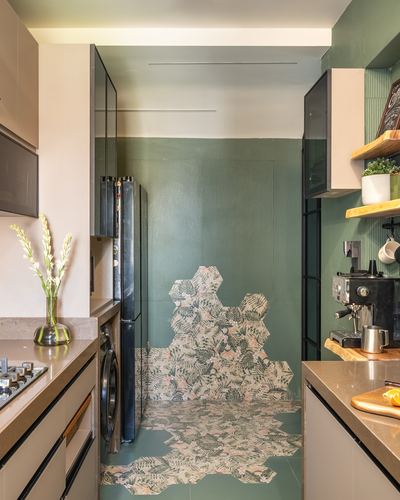
Hexagonal floral floor tile flows up the back wall as a feature panel
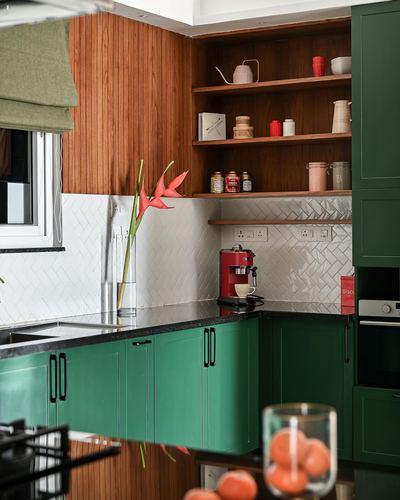
Wood-panelled wall transitions into open wood shelving above tiled backsplash
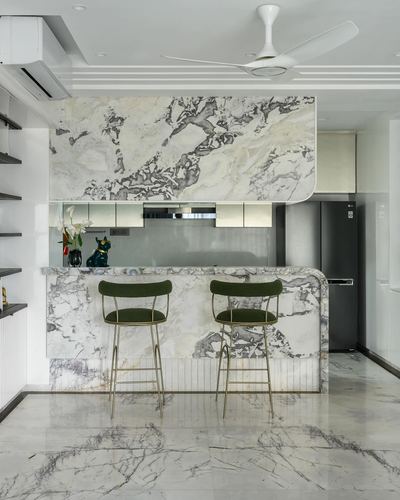
Waterfall marble breakfast counter mirrored by an arched marble overhang above
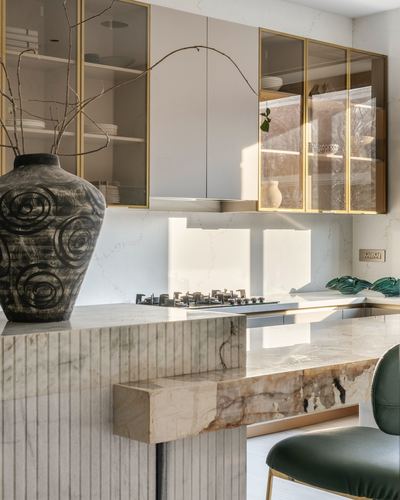
Gold-framed glass cabinetry breaks up a monochrome cabinetry run
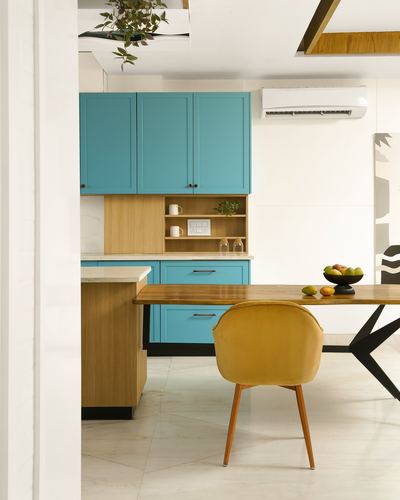
Bold turquoise cabinetry against warm wood and neutral stone
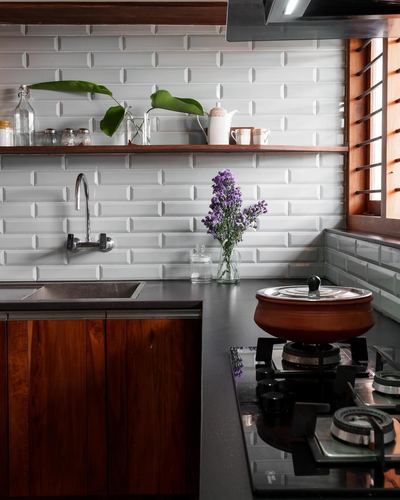
Wall-mounted faucet frees countertop for display and prep
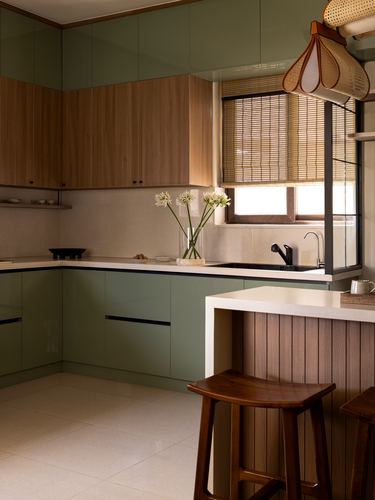
Olive lacquered lower cabinets paired with wood-grain uppers and island cladding
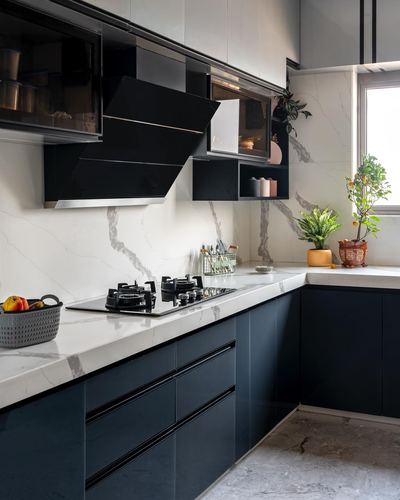
Angled black chimney hood cuts diagonally across a veined stone backsplash
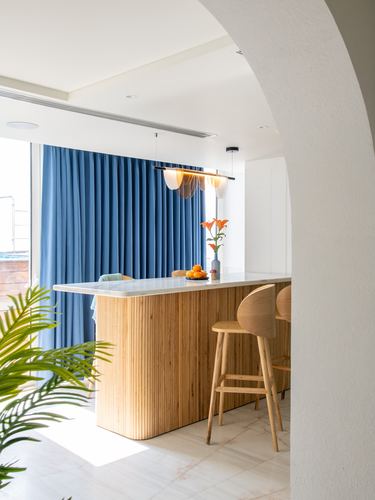
Curved fluted-wood island framed by an arched white passage
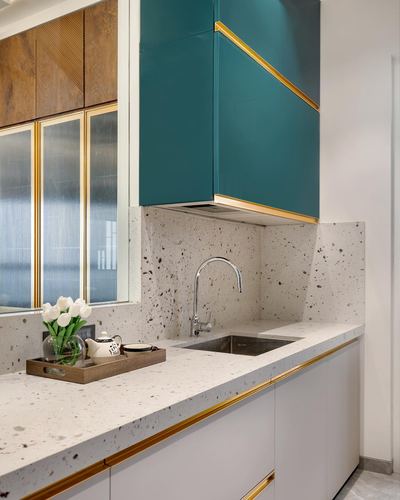
Gold trim outlines cabinetry edges against speckled terrazzo
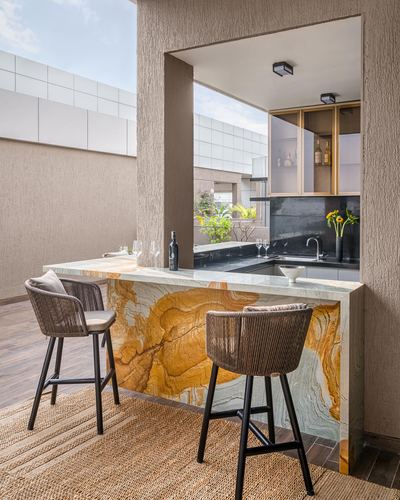
Dramatic veined stone slab forms the bar counter's focal centerpiece
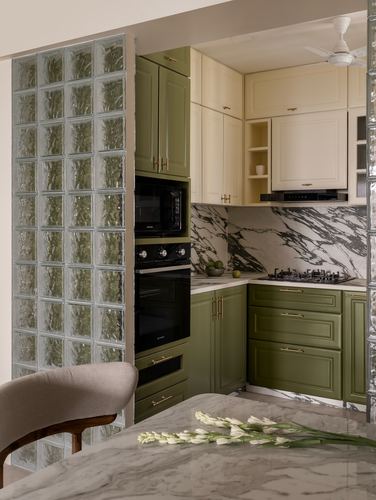
Glass block wall used as translucent divider beside kitchen
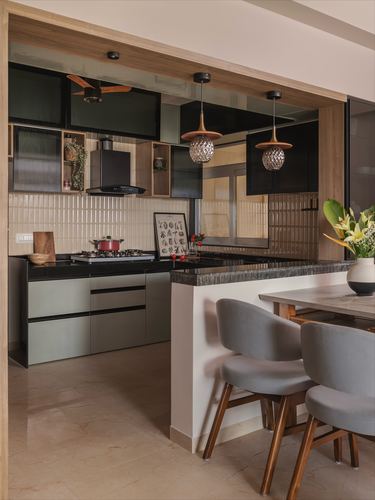
Black-framed glass mirror wall visually doubles galley kitchen depth
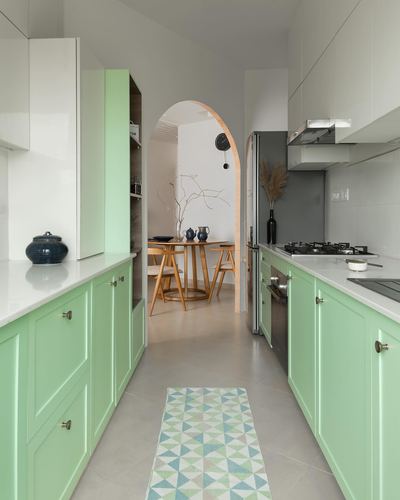
Arched passage frames dining area beyond parallel green galley kitchen
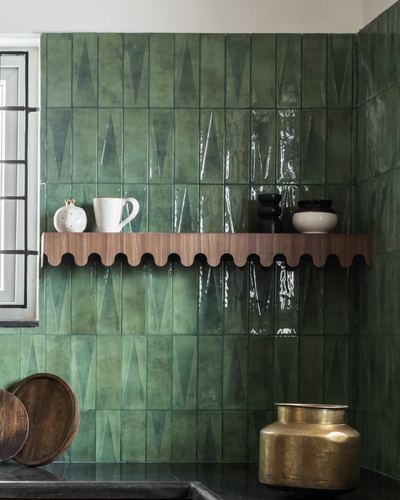
Scalloped wooden shelf edge breaks up rigid tile grid
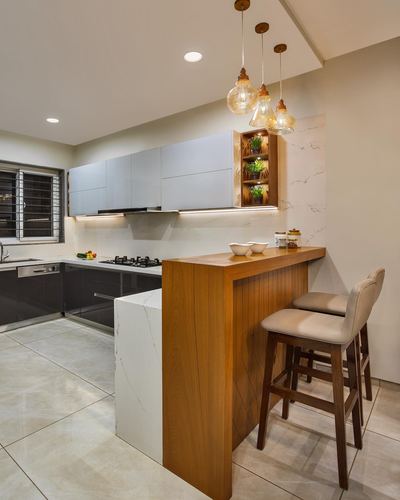
Wood-clad breakfast counter angled to define kitchen boundary
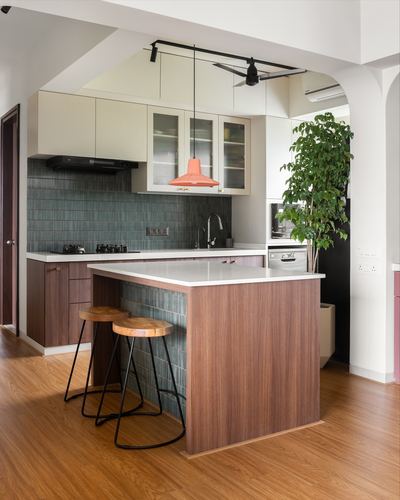
Textured teal tile backsplash contrasts warm walnut island and cabinetry
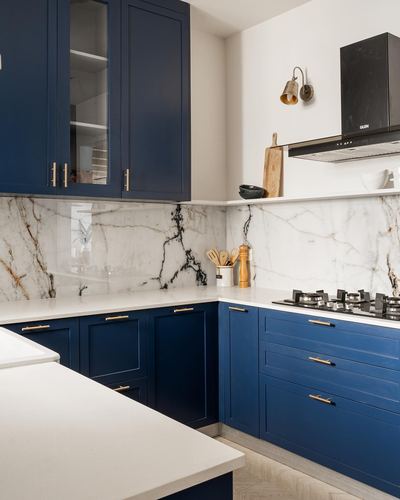
Bookmatched marble backsplash rising into a floating shelf
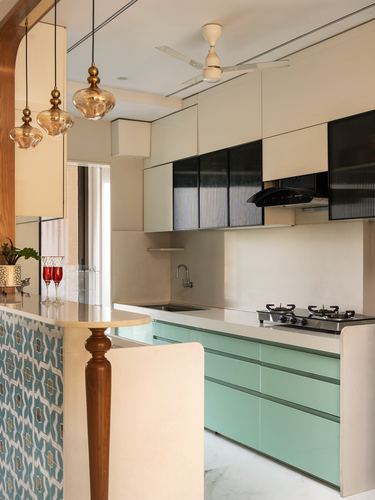
Mint green cabinetry paired with patterned tile breakfast counter
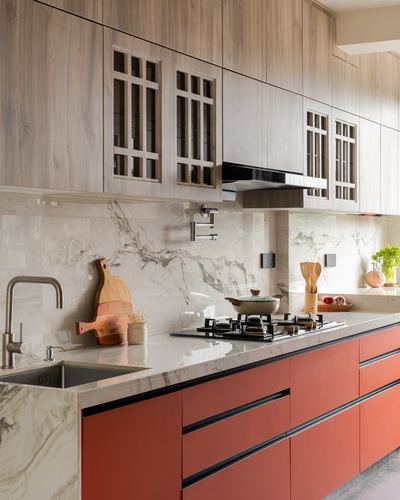
Terracotta lower cabinetry contrasts warm-wood uppers and marble backsplash
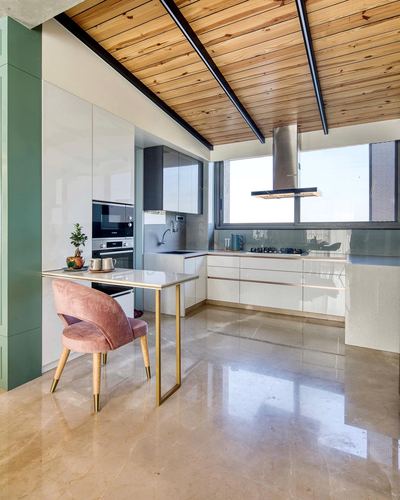
Angled slatted wood ceiling contrasts glossy white cabinetry and polished stone floor
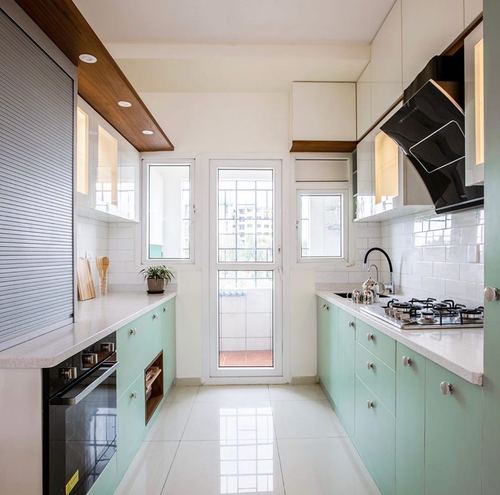
Mint-green cabinetry breaks the typical neutral kitchen palette
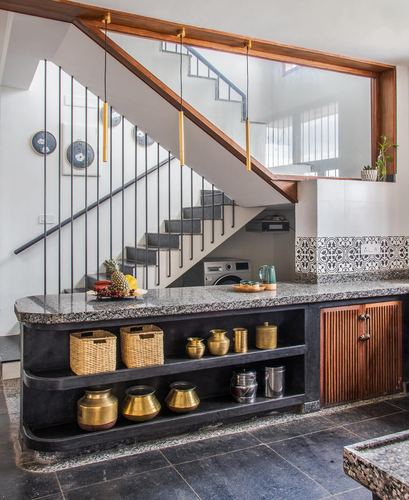
Counter and open shelving curve to follow the staircase's diagonal
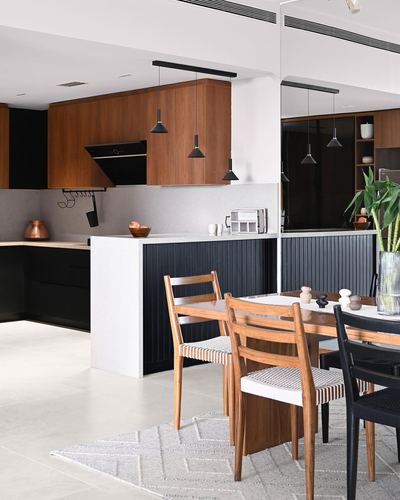
Black fluted panel wraps the island base, contrasting warm wood cabinetry
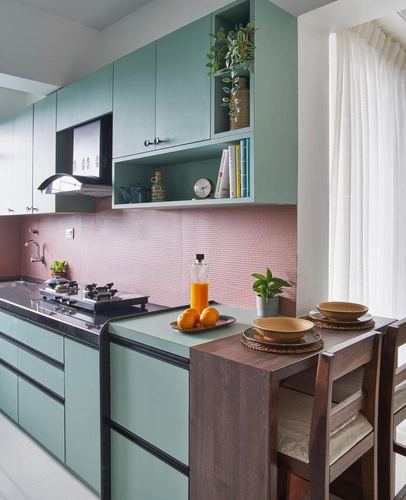
Pink textured backsplash tile against sage cabinetry
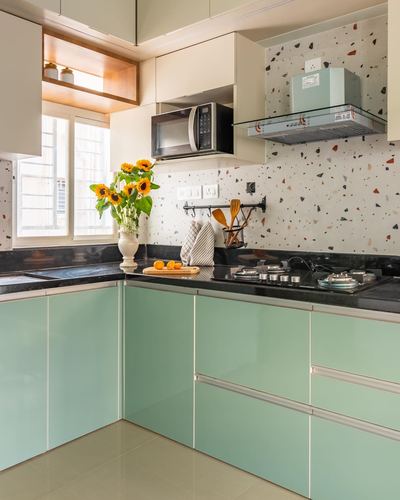
Terrazzo backsplash paired with glossy mint cabinetry
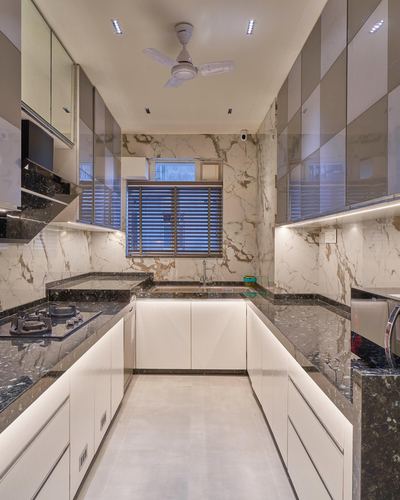
Dark stone countertop contrasts with pale veined marble backsplash
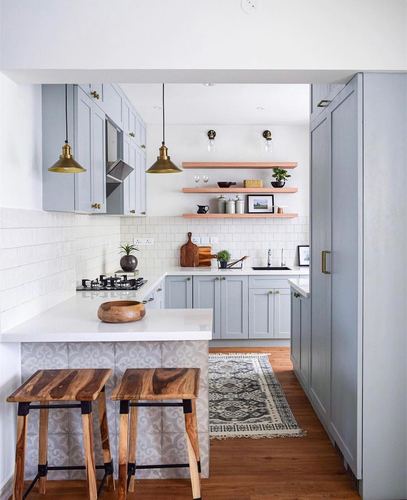
Peach-toned open shelving breaks up grey-and-white palette
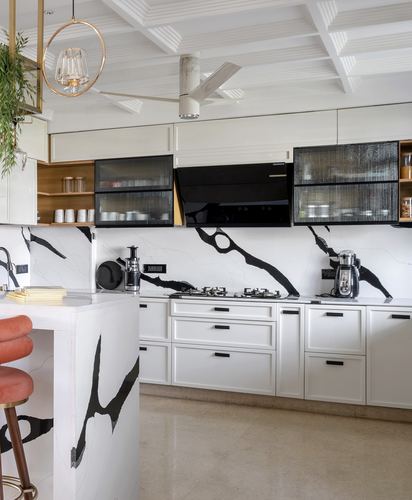
Bold veined stone slab used across backsplash and island continuously
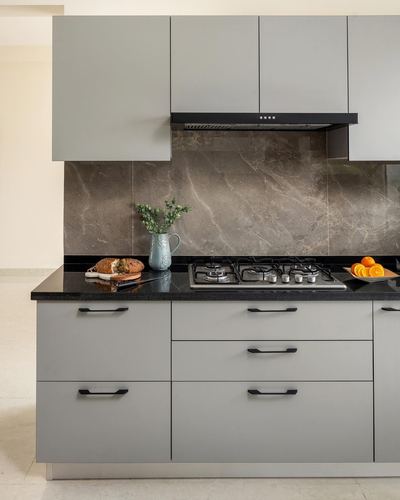
Textured stone slab backsplash contrasted against flat matte grey cabinetry
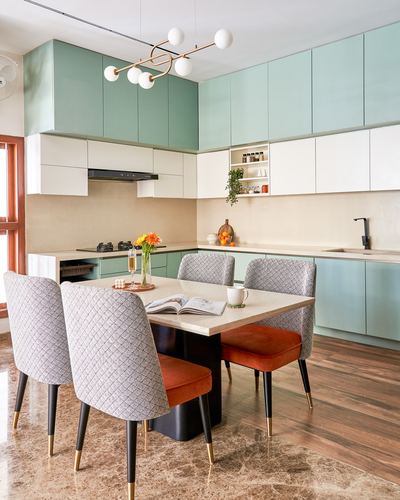
Two-tone sage and white cabinetry against a rust-and-stone dining setup
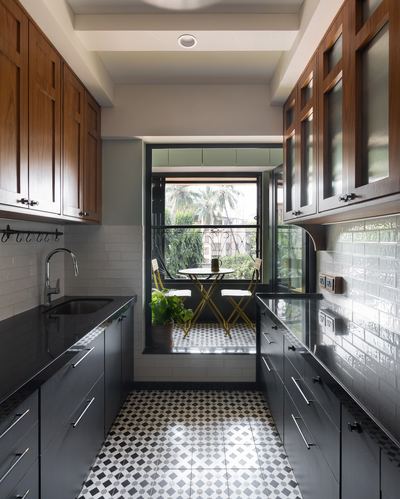
Galley kitchen terminates in a glazed balcony nook framed like an axis view
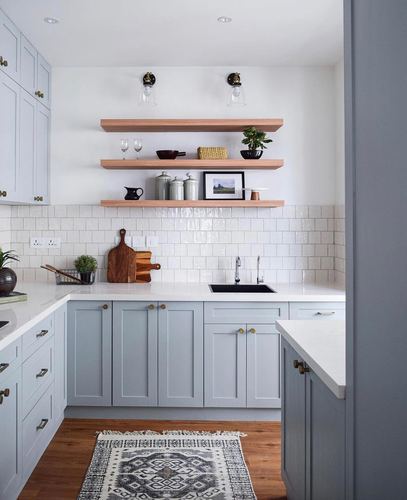
Floating wood shelves against subway-tiled backsplash
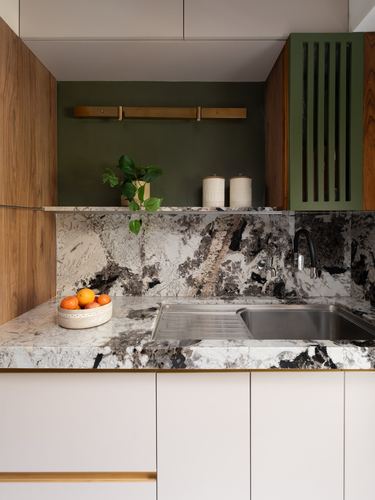
Bold veined stone slab used as full backsplash and counter
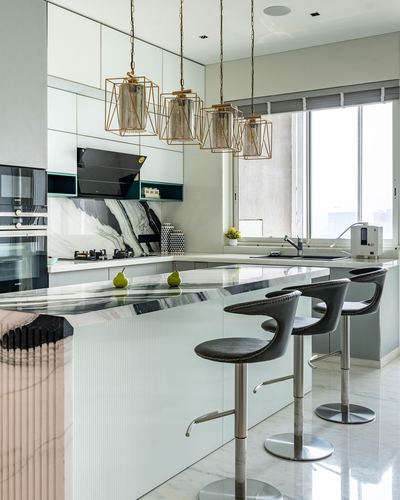
Cluster of geometric brass pendants anchors the island
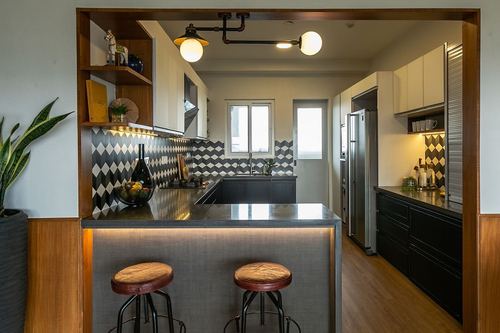
Geometric black-and-white diamond tile backsplash anchors the run
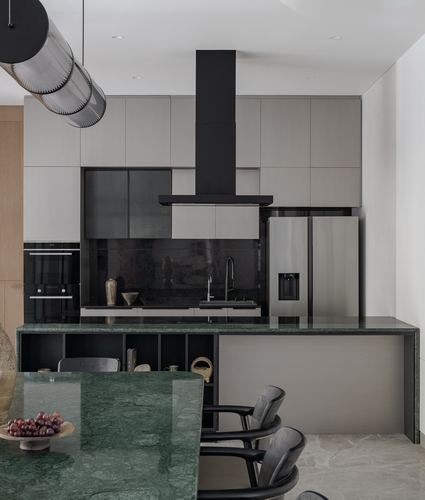
Black chimney hood as vertical sculptural anchor above cabinetry
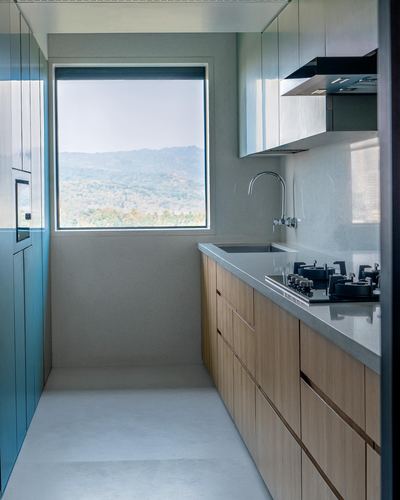
Galley kitchen framed by a single large window overlooking forested hills
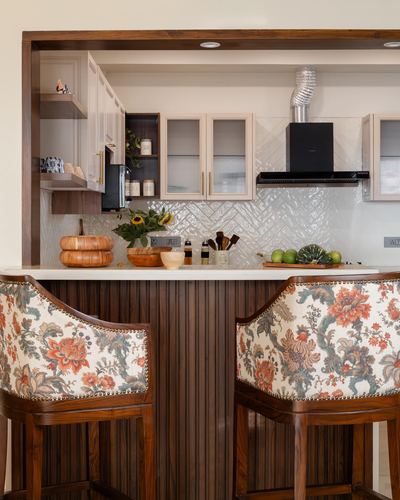
Wooden-framed pass-through opening links kitchen to adjacent room
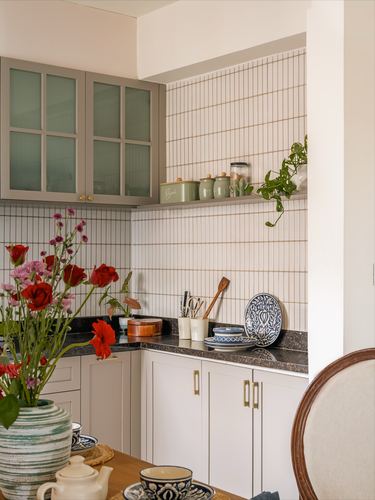
Narrow vertical tile backsplash carried up into a nook with open shelving
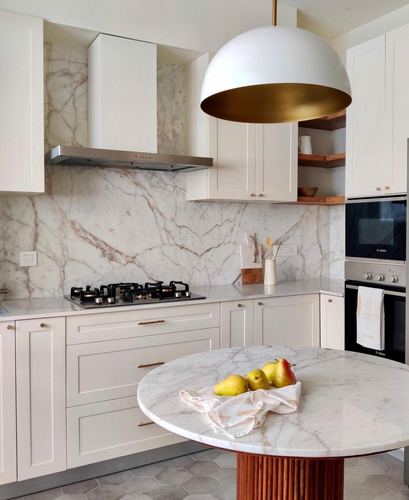
Bookmatched marble backsplash extends unbroken from counter to hood
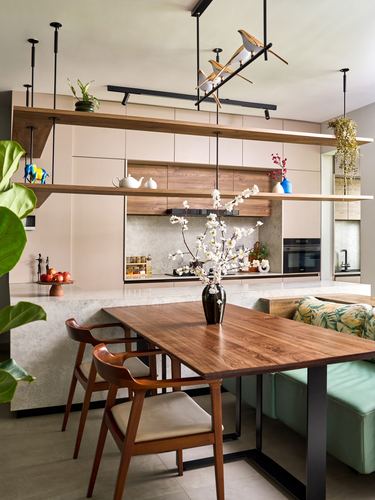
Long floating wood shelf bridges kitchen and dining as visual anchor
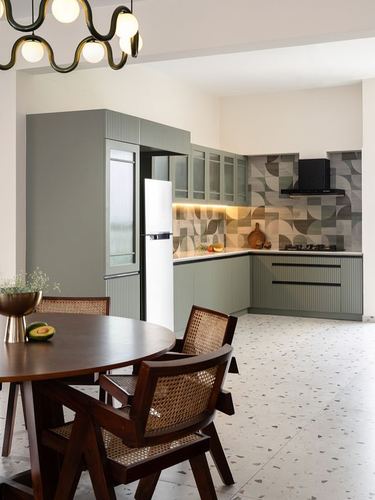
Geometric patterned backsplash tile anchors an otherwise muted sage kitchen
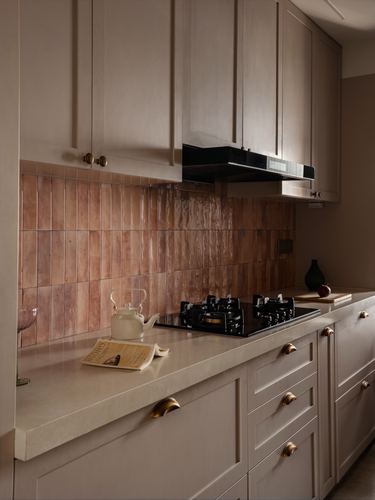
Handmade zellige-style tile backsplash against flat beige cabinetry