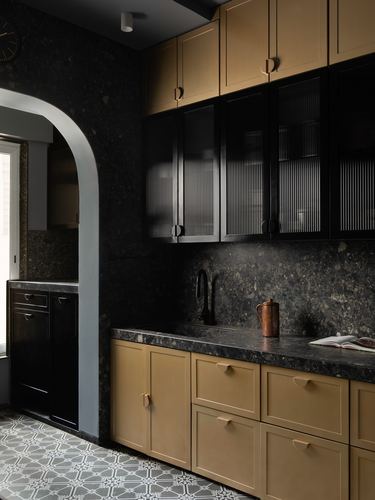
Arched passage cut into dark textured stone wall beside cabinetry run
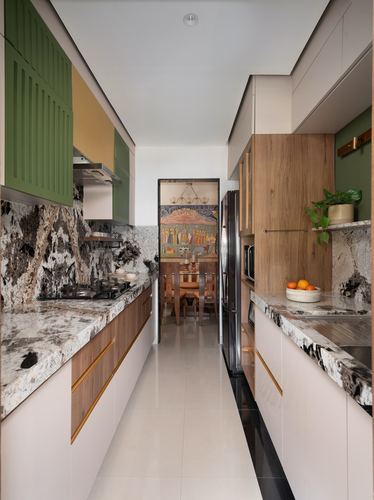
Bold veined stone slab runs continuously across counters and backsplash
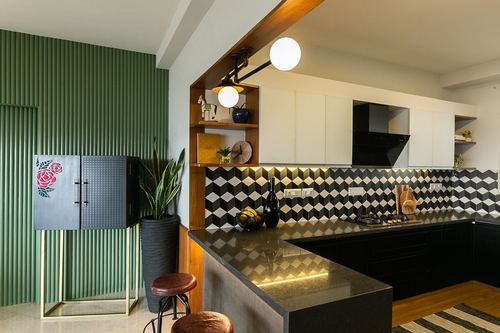
Geometric 3D-effect tile backsplash anchors monochrome kitchen against ribbed green wall
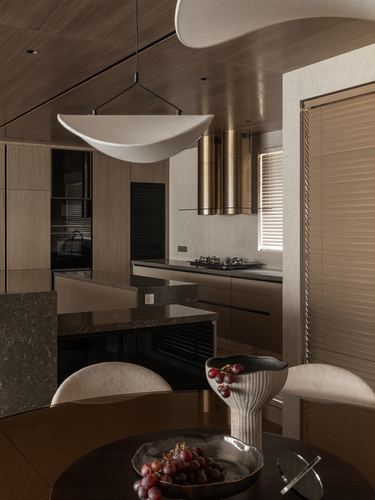
Sculptural curved pendant contrasts with linear fluted cabinetry
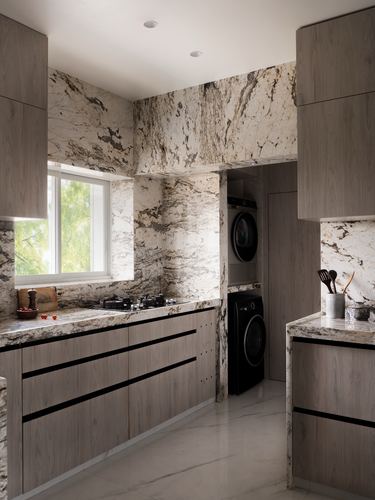
Book-matched stone slab wraps wall, hood, and niche continuously
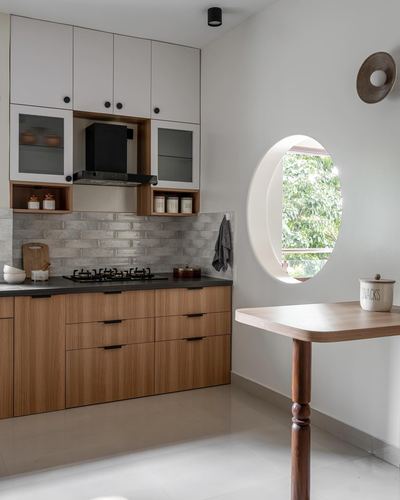
Circular window used as sculptural light aperture beside kitchen
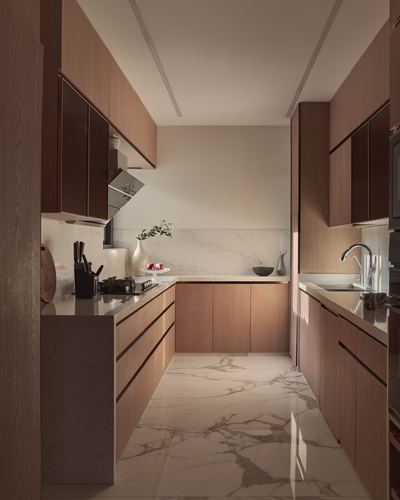
Veined stone flooring runs continuously into matching backsplash
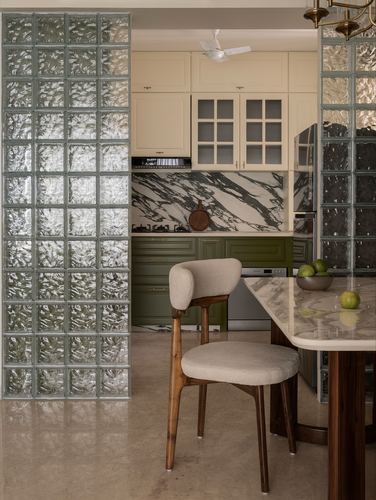
Glass block partition wall framing kitchen entrance
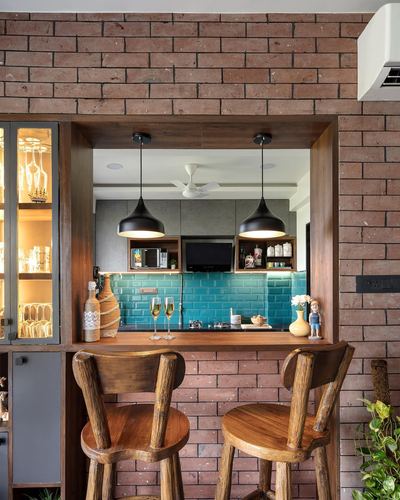
Framing kitchen pass-through with exposed brick and wood surround
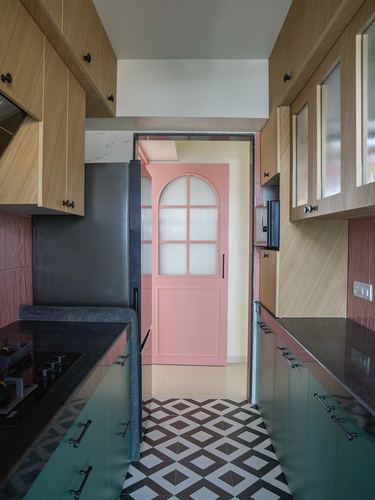
Arched pastel pink door frames the galley kitchen's end wall
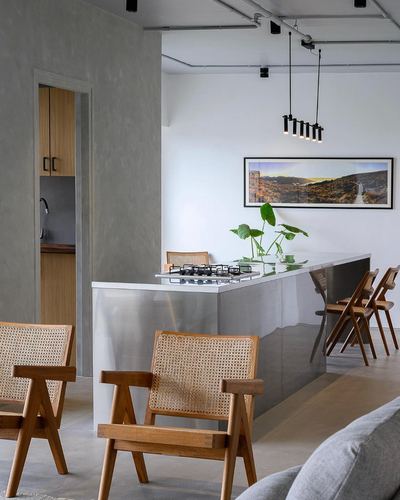
Island stove faces open dining with exposed ceiling services left visible
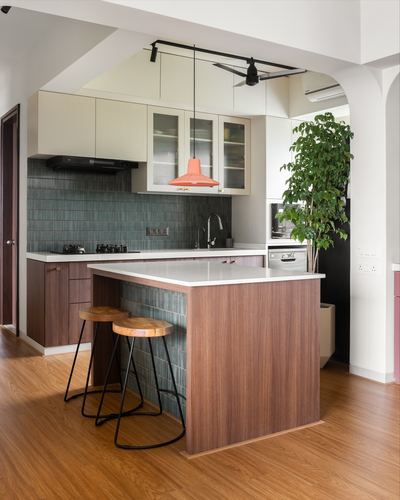
Textured teal tile backsplash contrasts warm walnut island and cabinetry
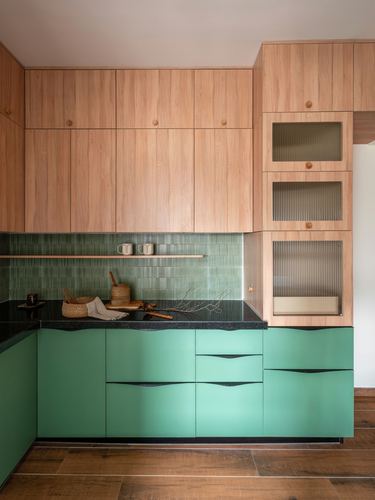
Integrated finger-pull handles replace hardware on lower cabinets
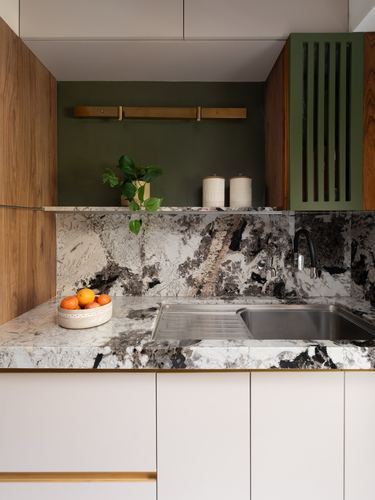
Bold veined stone slab used as full backsplash and counter
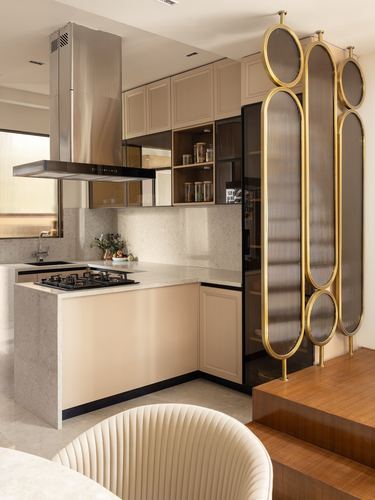
Oval brass-and-glass screen dividing kitchen from stair landing
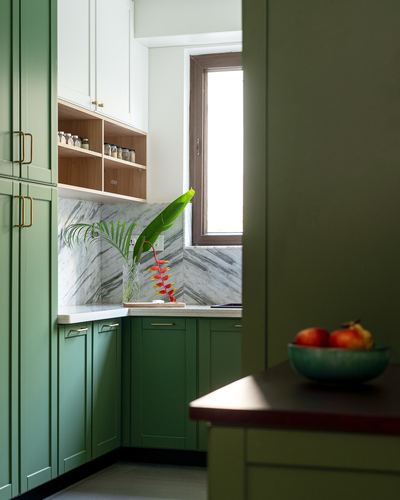
Green cabinetry framing a stone-clad chevron backsplash window nook
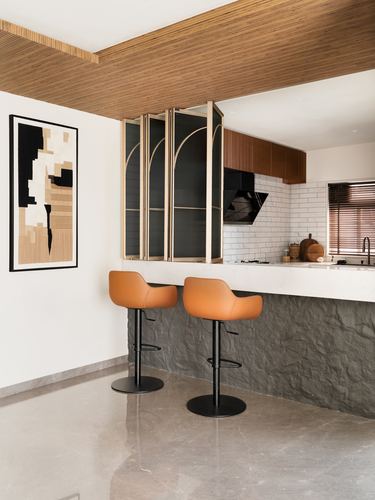
Arched glass-front cabinets breaking up a wood ceiling and counter run
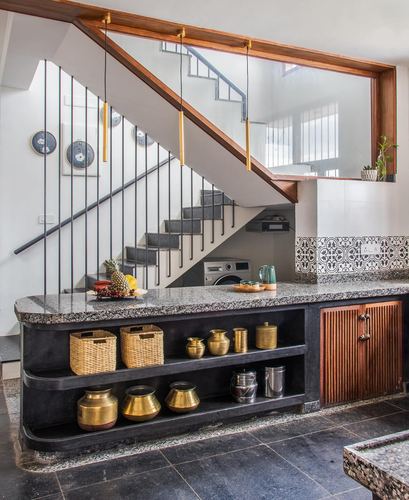
Counter and open shelving curve to follow the staircase's diagonal
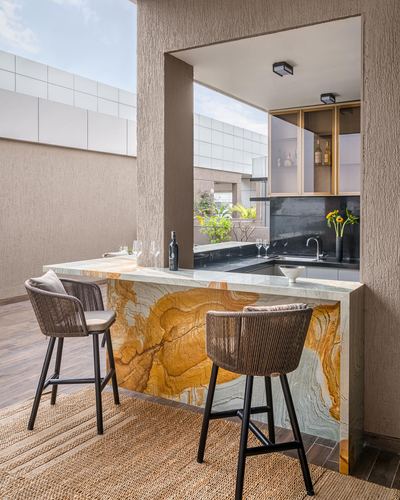
Dramatic veined stone slab forms the bar counter's focal centerpiece
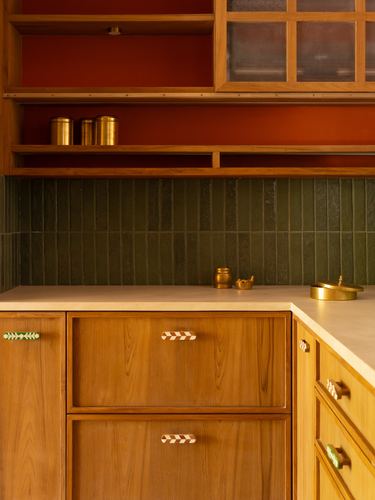
Green vertical tile backsplash breaks up warm wood and terracotta tones
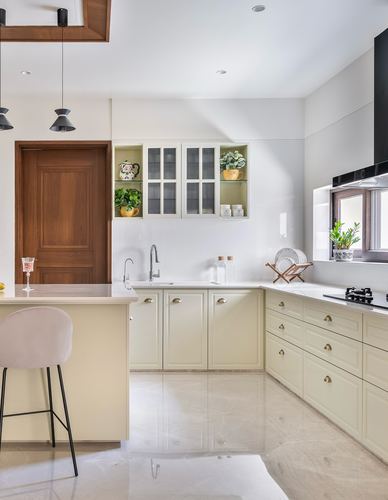
Glass-front upper cabinets with backlit interior display niches
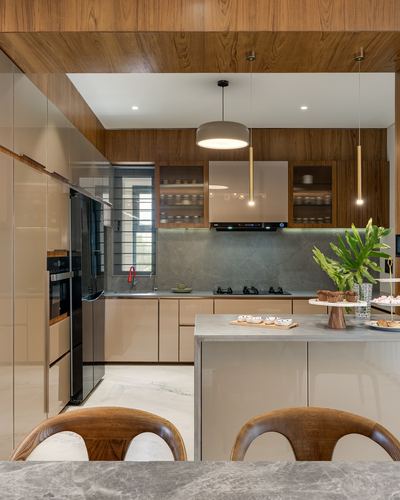
Wood-clad ceiling extends down to frame the kitchen volume
@jacobplusrathodiarchitects· Photo @shamanthpatilphotography
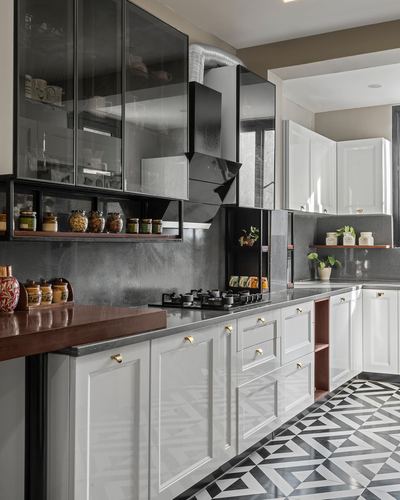
Black glass cabinetry contrasted against crisp white paneled base units
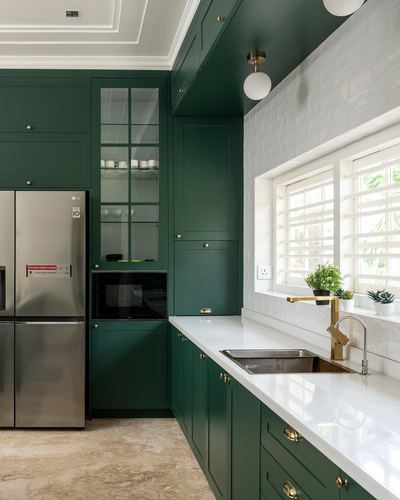
Dark green cabinetry contrasted against white brick backsplash and countertop
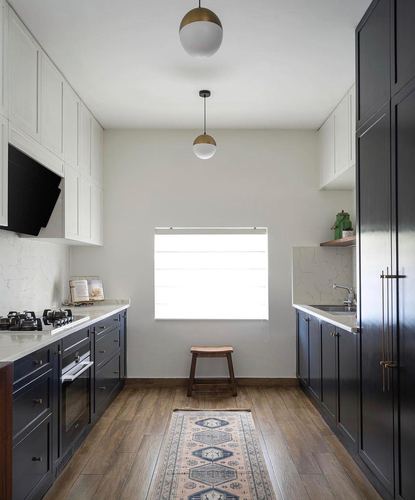
Symmetrical galley layout centered on a window with dual pendants
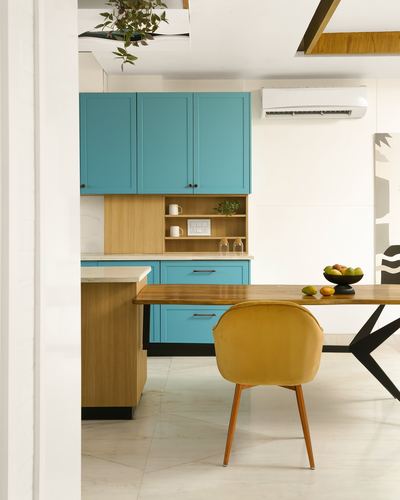
Bold turquoise cabinetry against warm wood and neutral stone
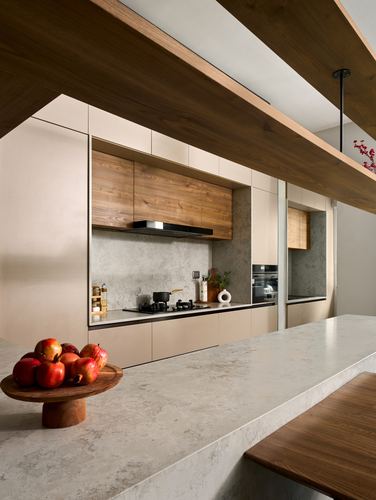
Angled wood ceiling beam frames the kitchen run below
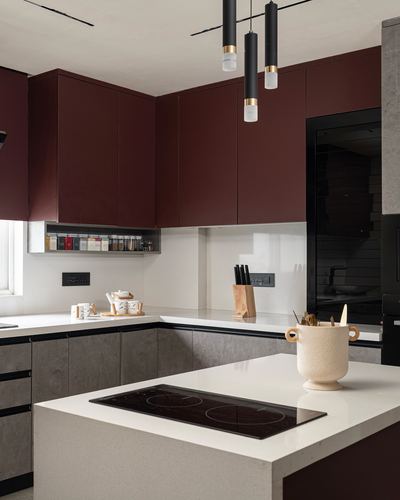
Deep maroon upper cabinets contrast pale stone island and countertops
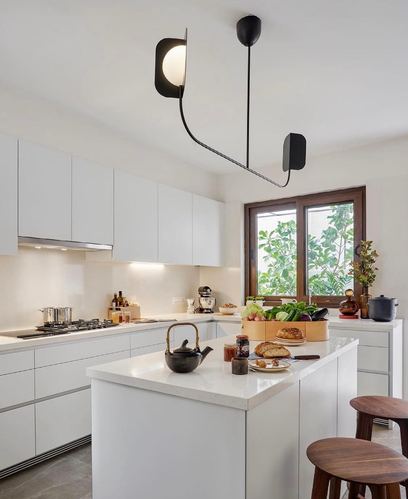
Sculptural black wall-mounted lamp arcs over the island as focal contrast
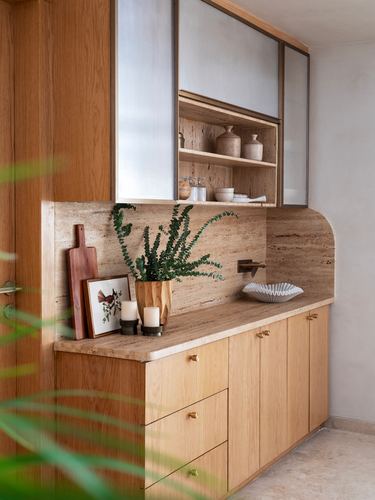
Arched travertine backsplash with integrated open shelving niche
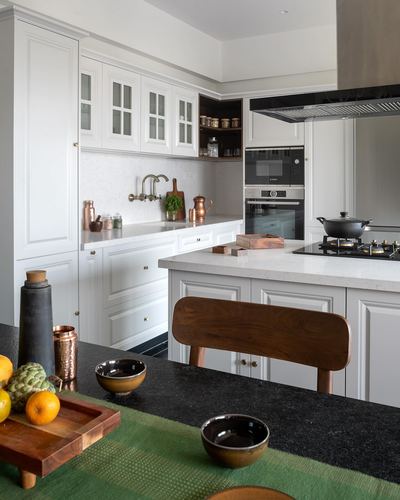
Black stone island top contrasts white cabinetry and copper accents
@shrutika.raut.design.studio· Photo @hemant.patil.photographer
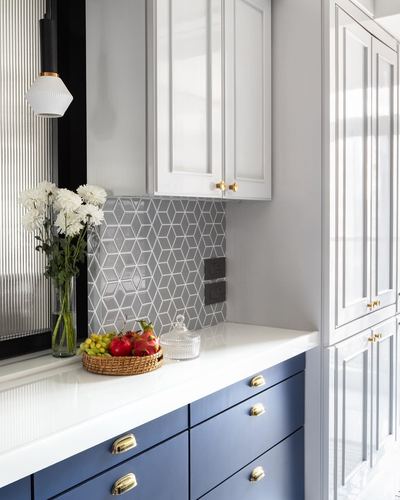
Geometric tile backsplash contrasts with navy lower cabinetry
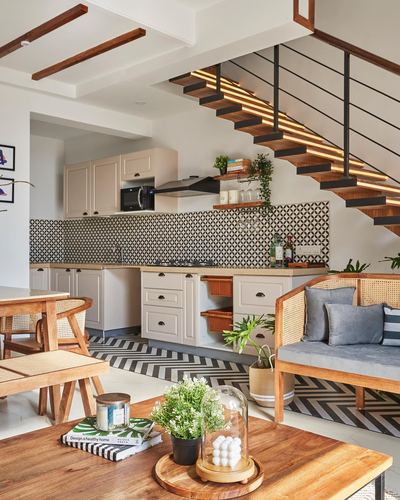
Backlit floating staircase treads glow above patterned kitchen backsplash
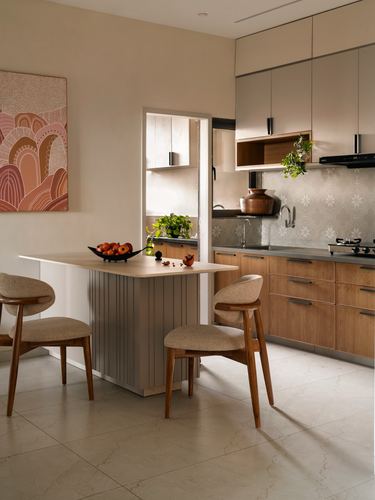
Fluted panel wraps the kitchen island as a design accent
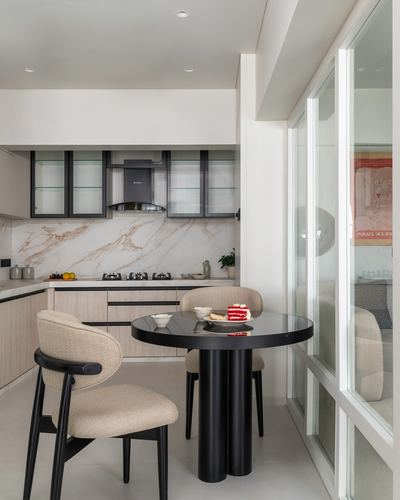
Sculptural black pedestal table anchors open kitchen-dining corner
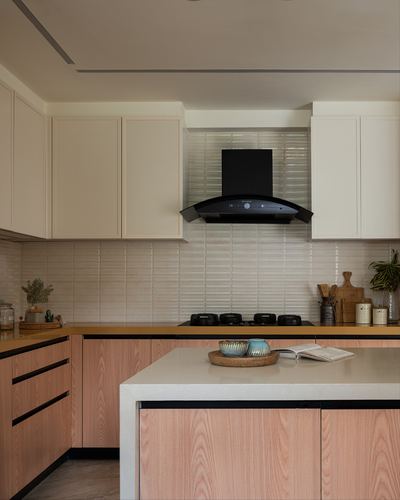
Black-edged countertops trace the cabinetry silhouette against pink wood grain
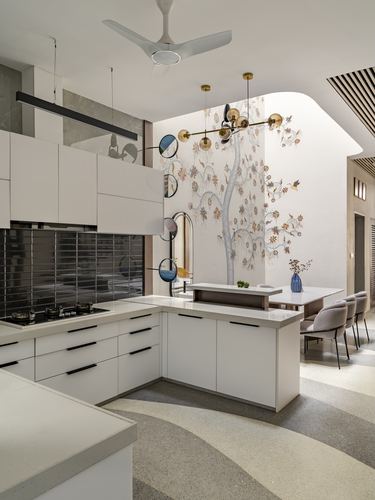
Curved double-height wall with painted mural anchors open kitchen-dining sequence
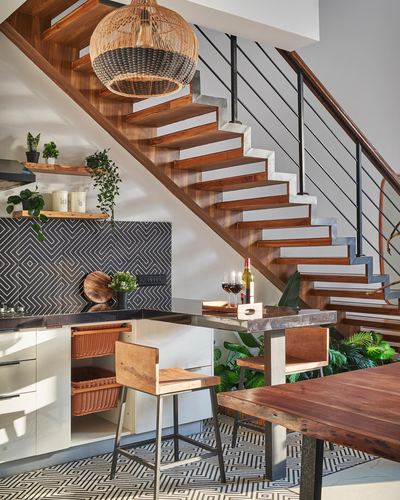
Kitchen and dining tucked directly beneath open floating staircase
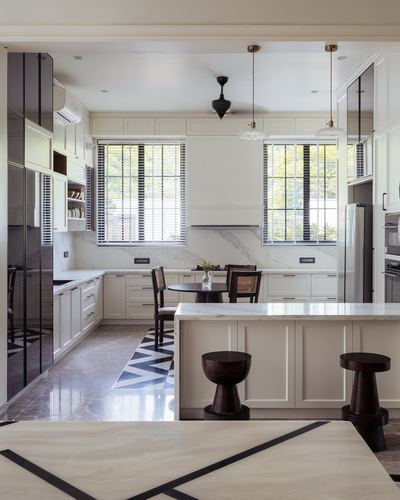
Island counter frames a discreet breakfast nook beyond
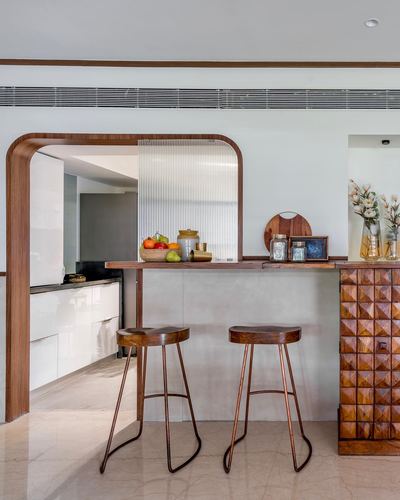
Curved wooden archway frames the kitchen pass-through
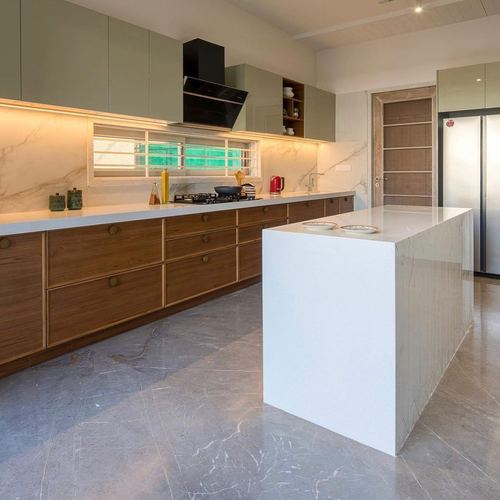
Waterfall-edge island in stone contrasts with warm wood run cabinetry
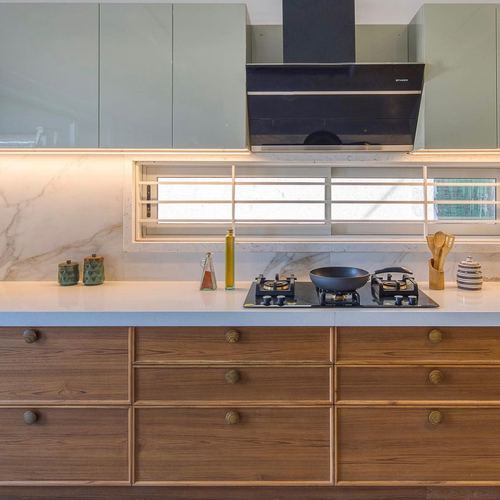
Louvered window strip used as backsplash light source
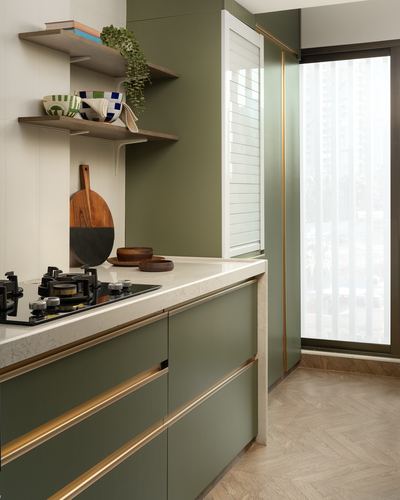
Brass inlay strips trace cabinetry edges against olive green
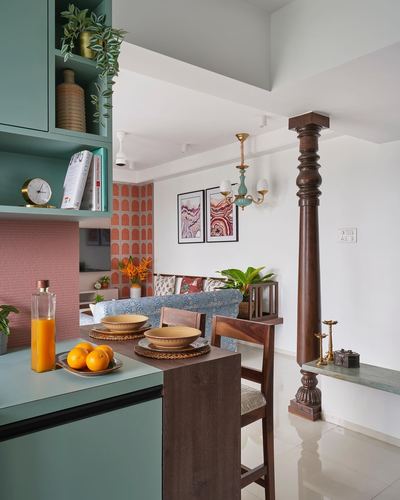
Salvaged turned wooden column left exposed as a structural feature
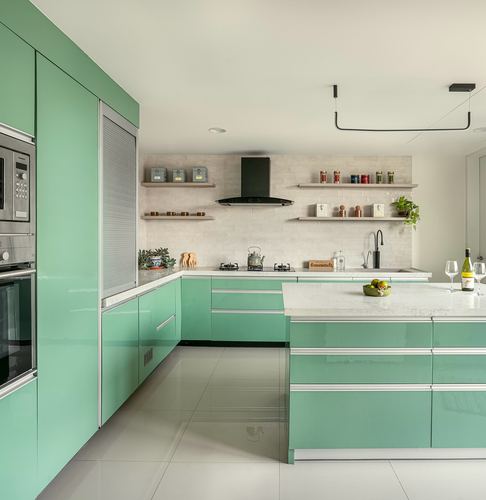
Glossy sage cabinetry contrasts crisp white countertops and backsplash
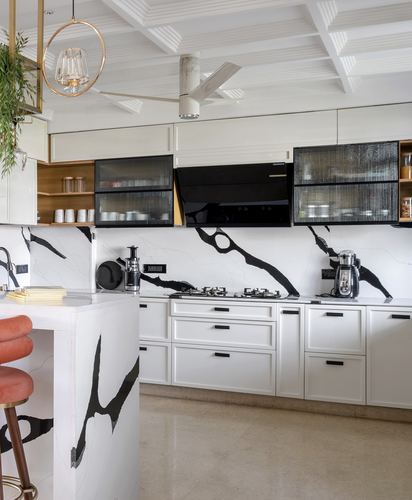
Bold veined stone slab used across backsplash and island continuously
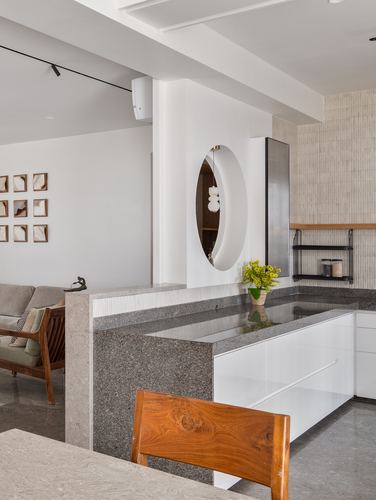
Circular carved niche breaks the wall as a sculptural mirror frame
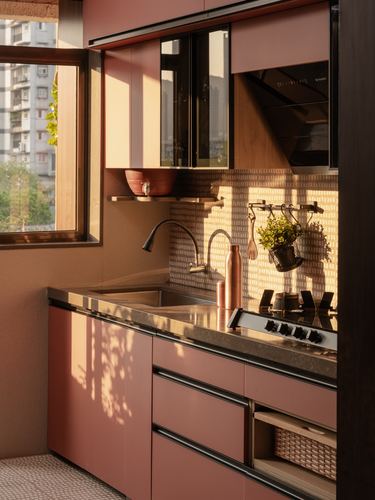
Blush-toned cabinetry paired with black hardware under golden window light