Heritage in contemporary Indian homes is often reduced to visual references, expressed through familiar motifs, decorative details, or nostalgic gestures. The more compelling approach, however, allows tradition to shape the architecture itself, informing spatial planning, materiality, and craftsmanship in ways that feel instinctive rather than overt.
Sukoon, a 1,200 sq. ft. residence in Ahmedabad designed by RM Studio, embraces this quieter interpretation. Created for a family of practising lawyers with roots in Madhya Pradesh, the home balances a sense of refinement with a deep connection to its cultural heritage. Architects Trilok Mistry and Dhvani Khamar establish this through a restrained yet richly layered palette of handcrafted woodwork, bespoke joinery, and moulded wall detailing, creating interiors that feel both timeless and deeply personal.
From the moment one steps inside, the home reveals a language of craftsmanship that is measured rather than nostalgic. Every detail, from the carefully composed entrance to the custom architectural elements, reflects an appreciation for traditional making while remaining firmly grounded in a contemporary sensibility.
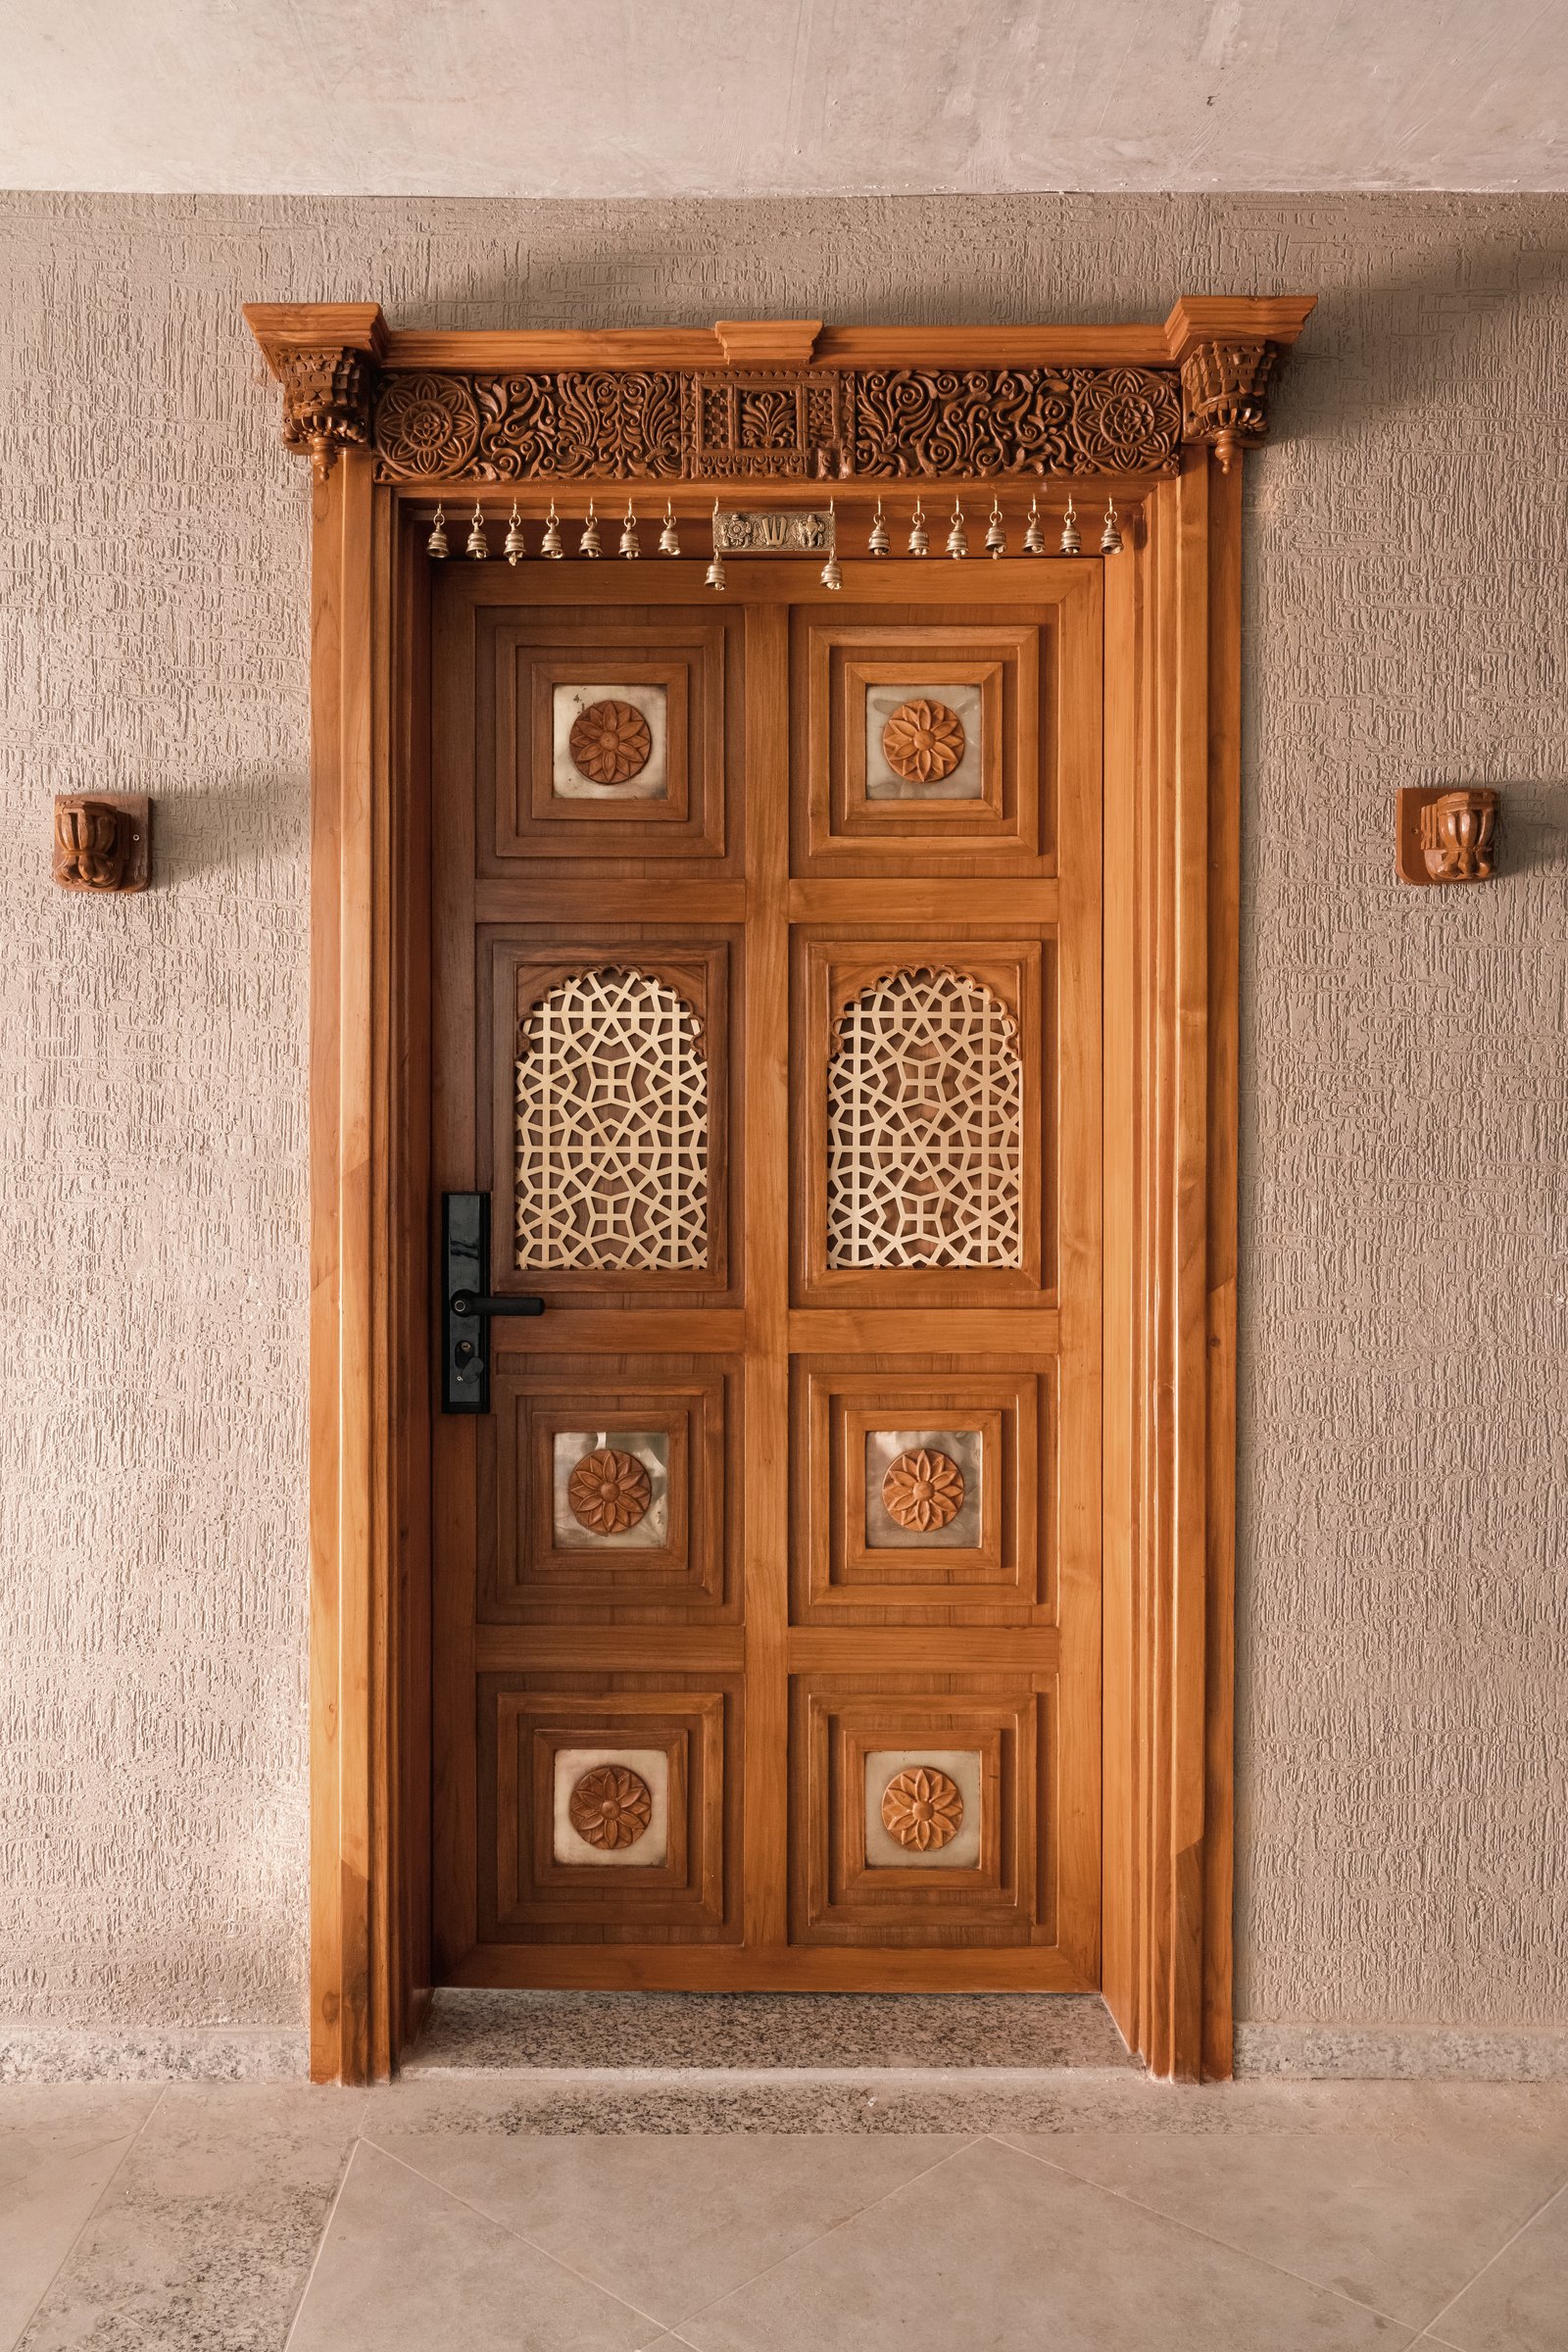
The entry door introduces the home’s design language with quiet confidence. Framed by a carved wooden lintel adorned with delicate hanging bells, the entrance draws from traditional Indian craftsmanship without slipping into nostalgia. The door itself is articulated through a series of finely proportioned panels, punctuated by geometric jaali inserts that lend depth, lightness, and visual intrigue. Set against a restrained textured plaster wall, the intricate woodwork becomes the focal point, allowing material, proportion, and craftsmanship to speak with understated elegance.
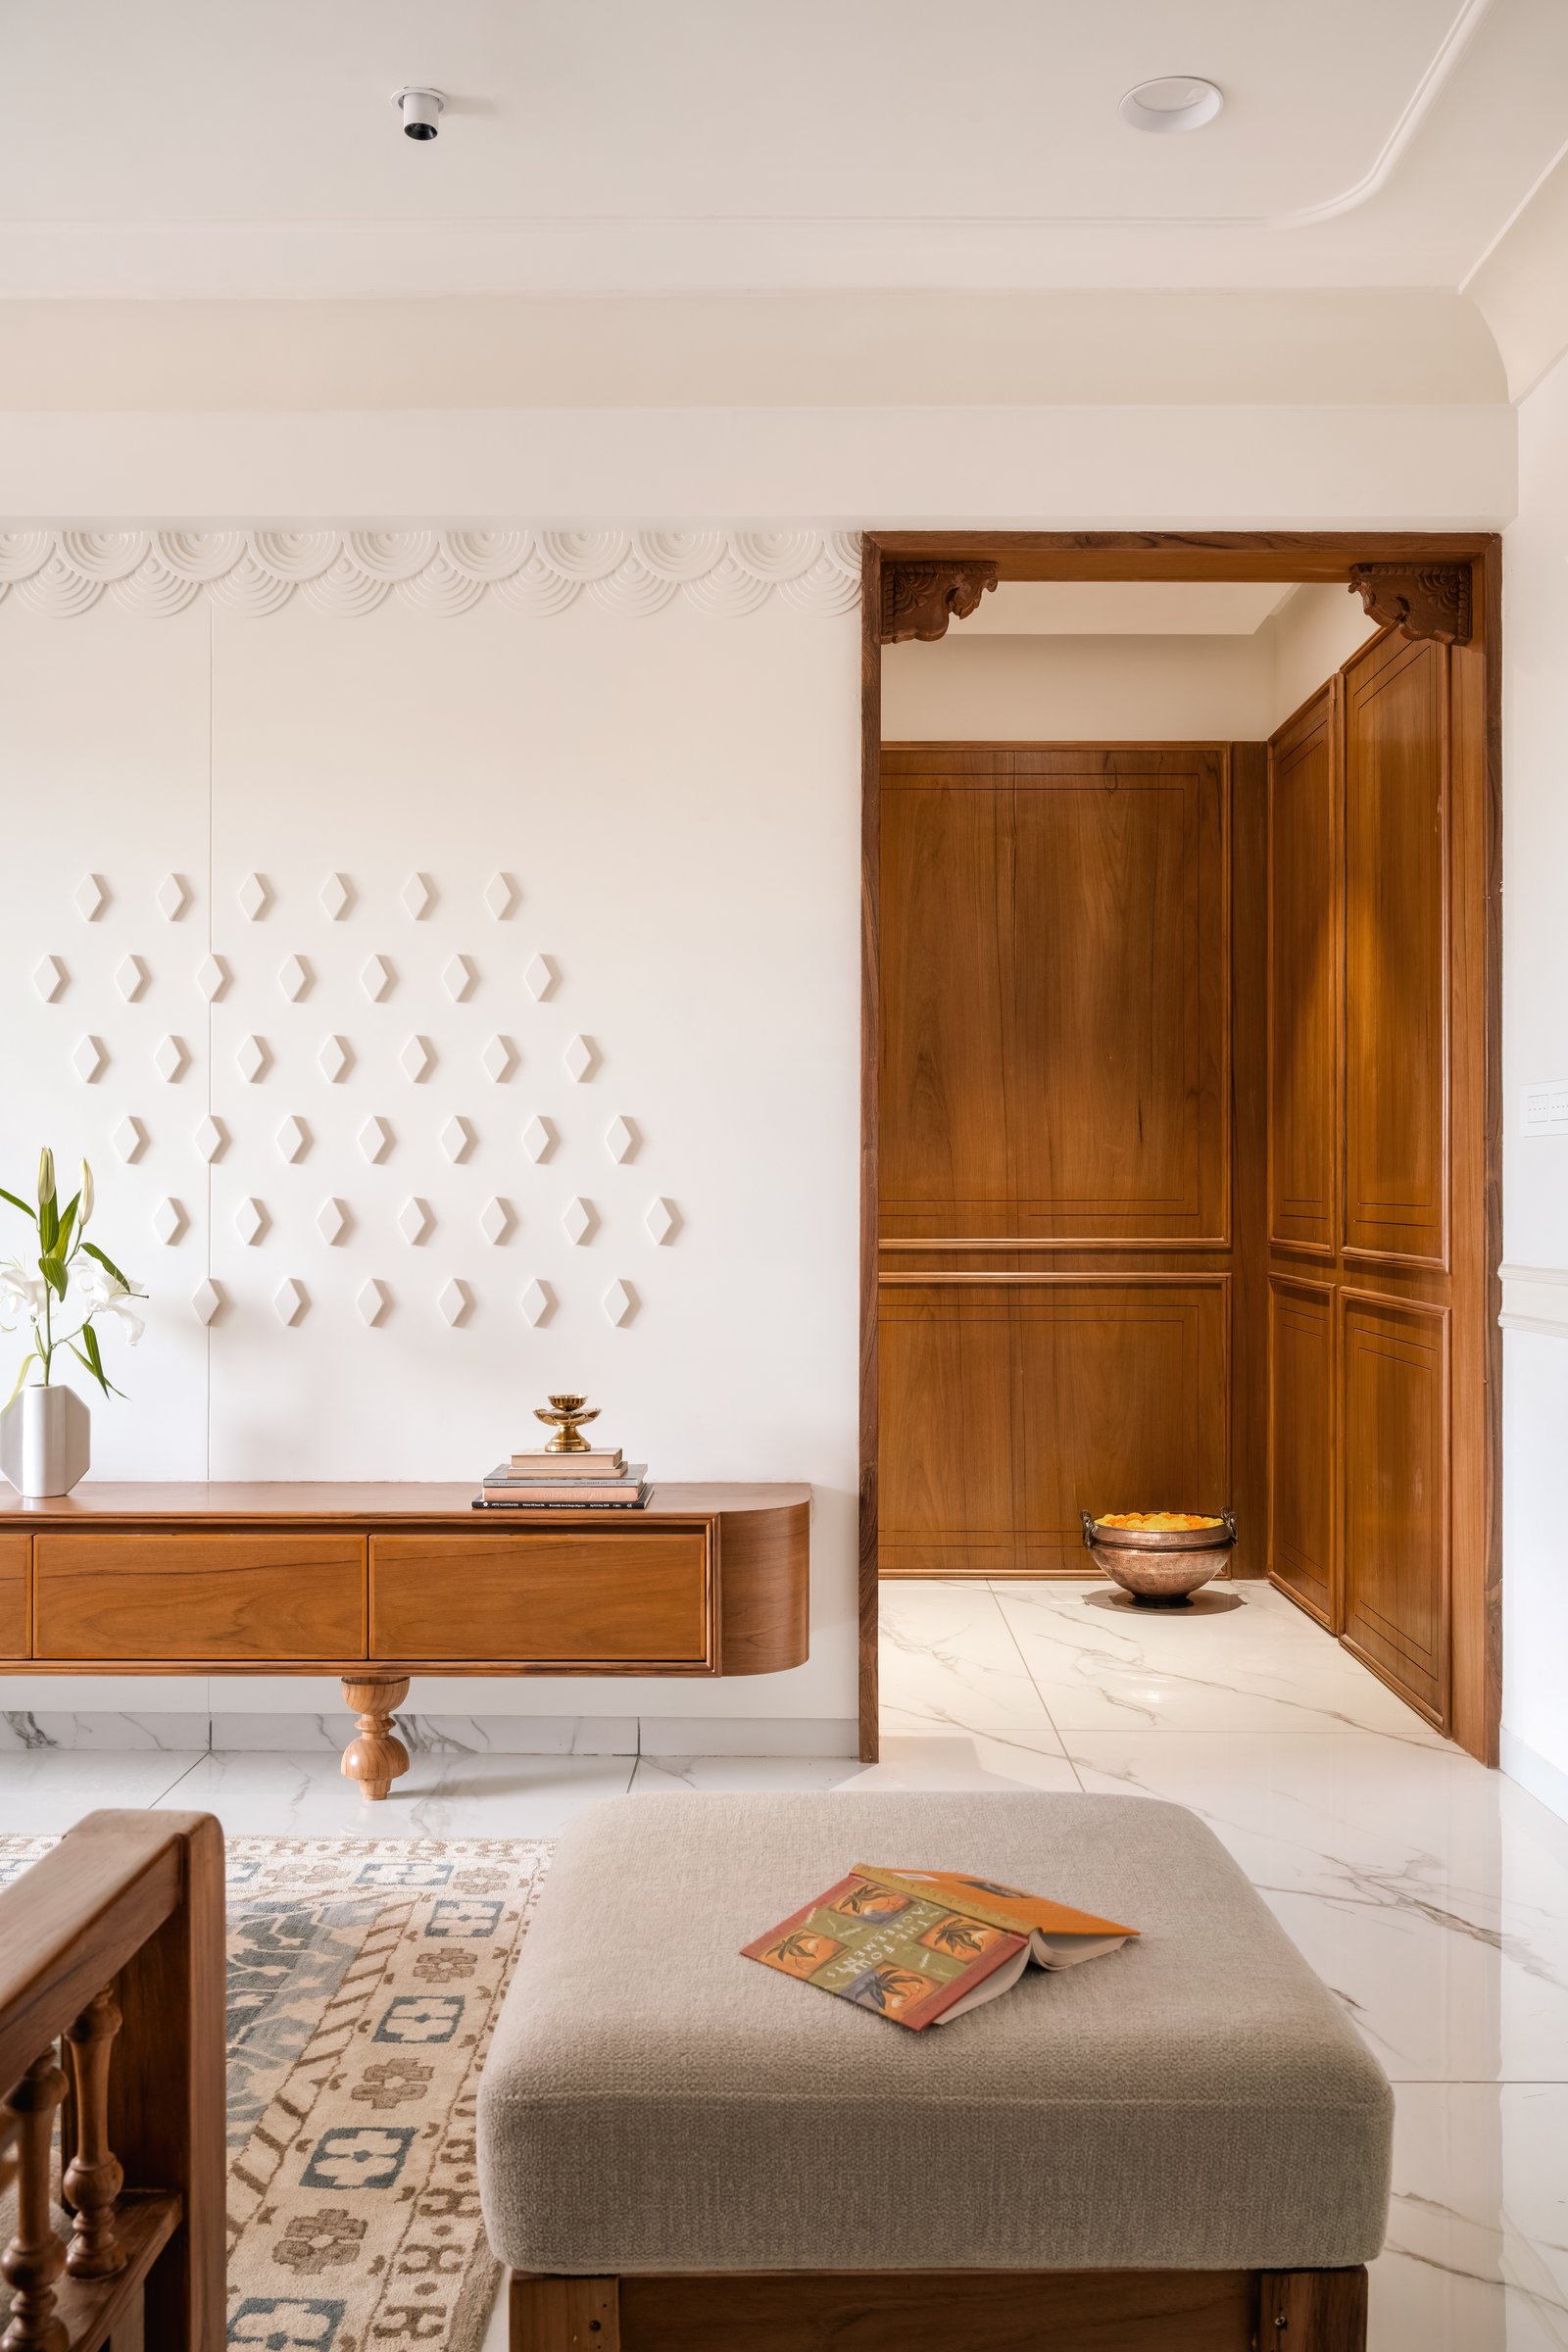
Beyond the entrance, the foyer carries the same restrained language into a lighter, more open setting. A textured plaster wall is animated by a relief of small hexagonal motifs arranged in a gentle diagonal, crowned with a scalloped border that subtly recalls the form of a traditional toran without directly replicating it.
A finely crafted timber-framed doorway beyond continues the narrative, with panelled detailing and carved brackets framing the view deeper into the home. Together, these elements establish the apartment’s material vocabulary early on, where plaster and wood become the primary mediums of expression, shaping spaces that feel rooted, refined, and quietly contemporary.
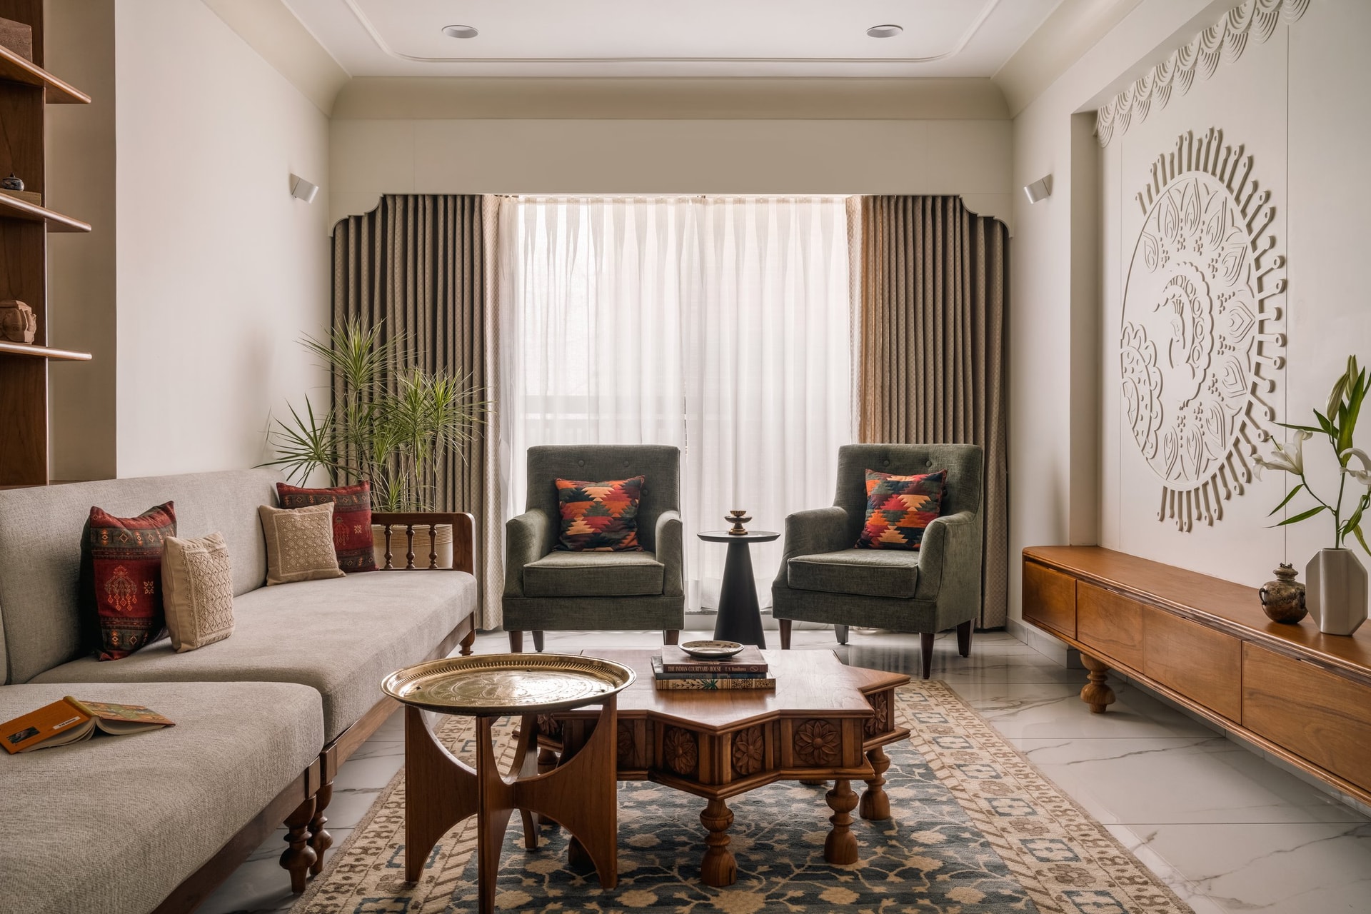
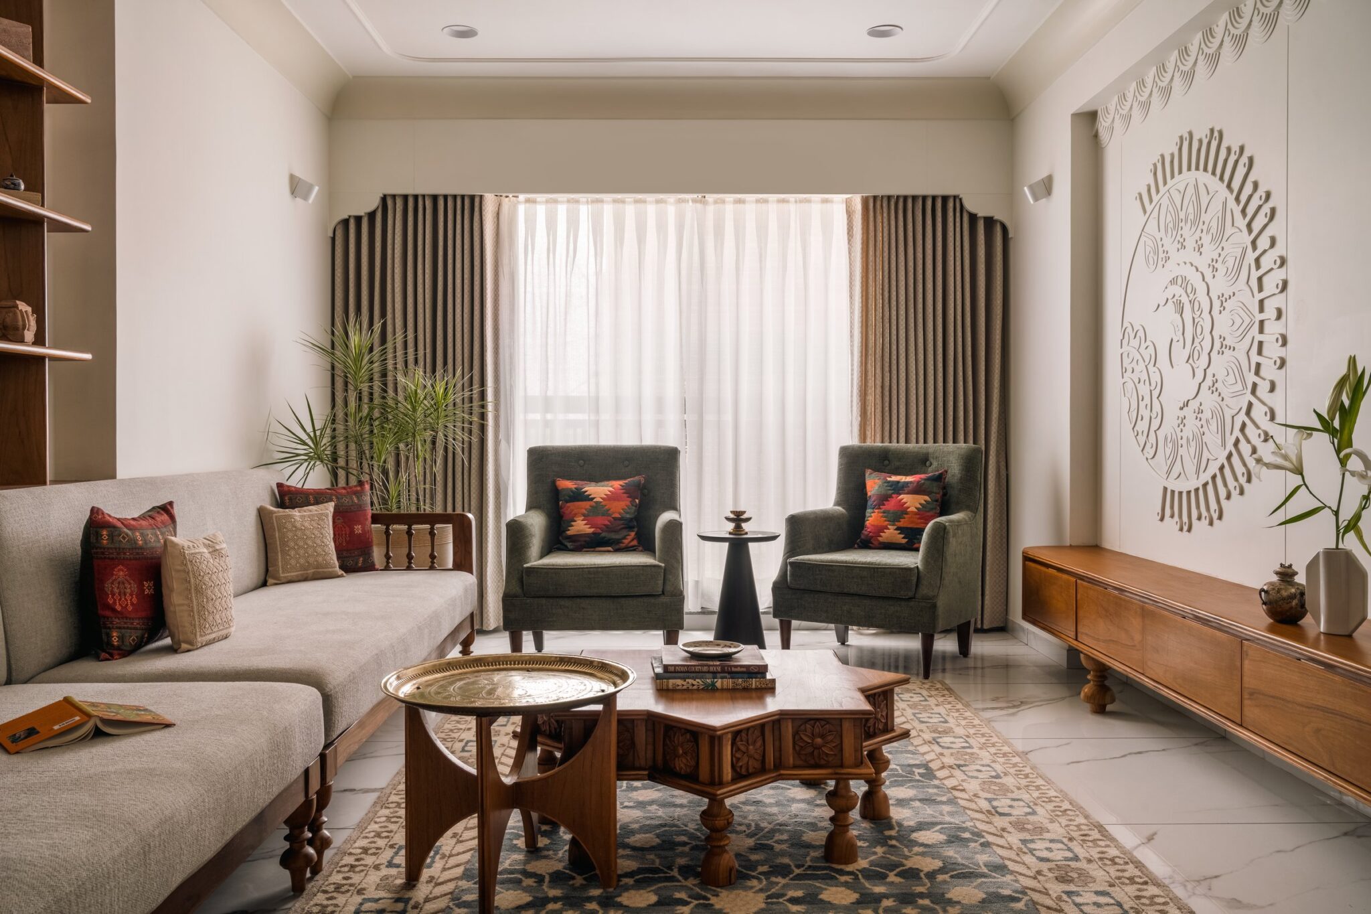
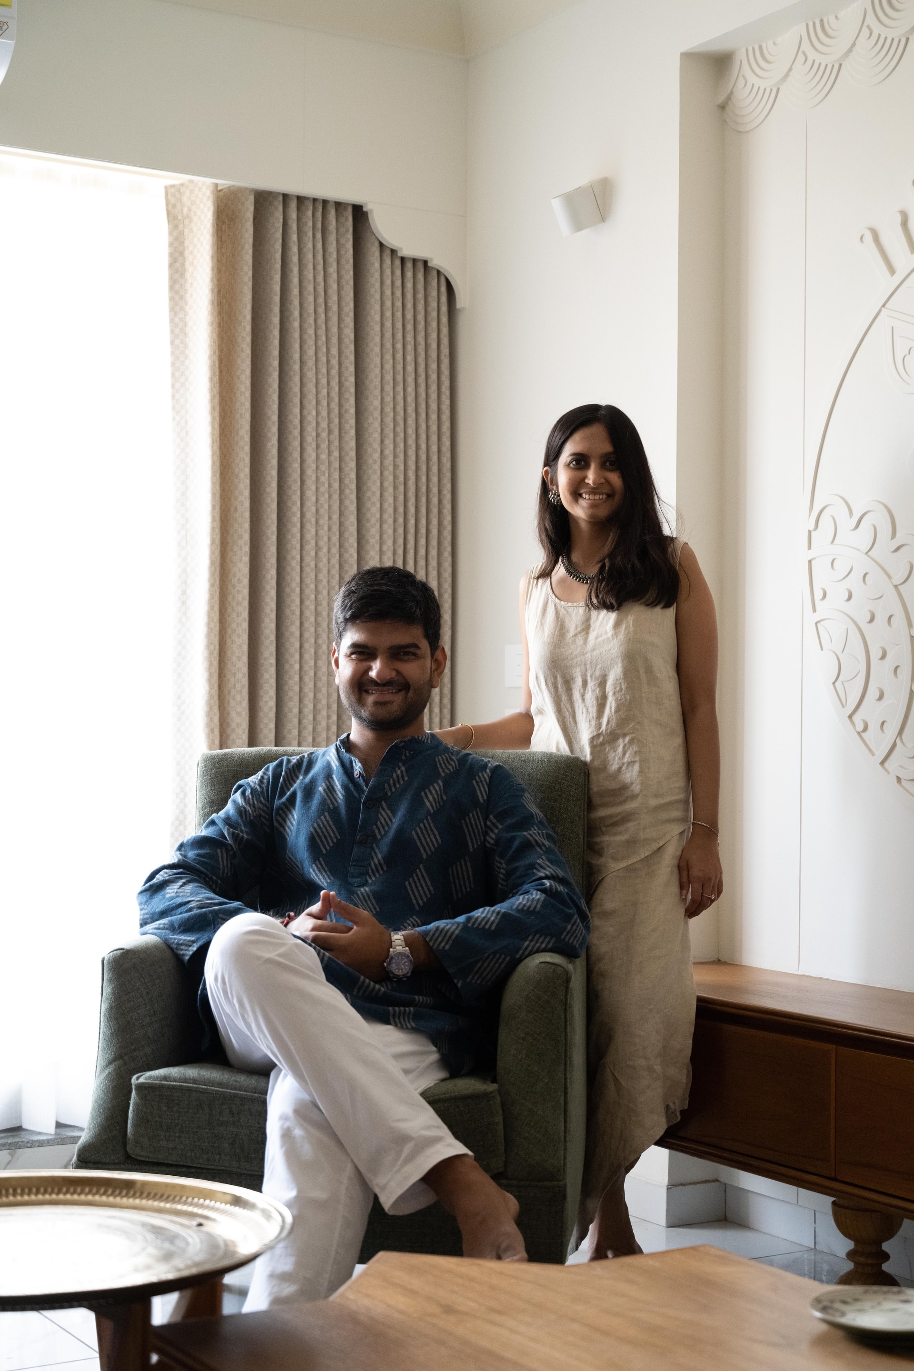
The living room unfolds with a quiet sense of composure, anchored by a pale linen-toned sofa with turned wooden legs and a pair of muted green armchairs set against striped drapes layered over sheer curtains. At its centre, a carved wooden coffee table introduces a sculptural presence, its brass tray top resting on faceted forms and finely turned supports that echo the spindle detailing woven throughout the home’s bespoke joinery. The restrained palette allows texture and craftsmanship to take precedence, lending the space warmth, depth, and understated elegance.
““The true soul of the home resides in the living room’s feature wall: a large-scale custom mural inspired by the traditional Gond art of Madhya Pradesh, a direct reflection of the family’s ancestral roots.””
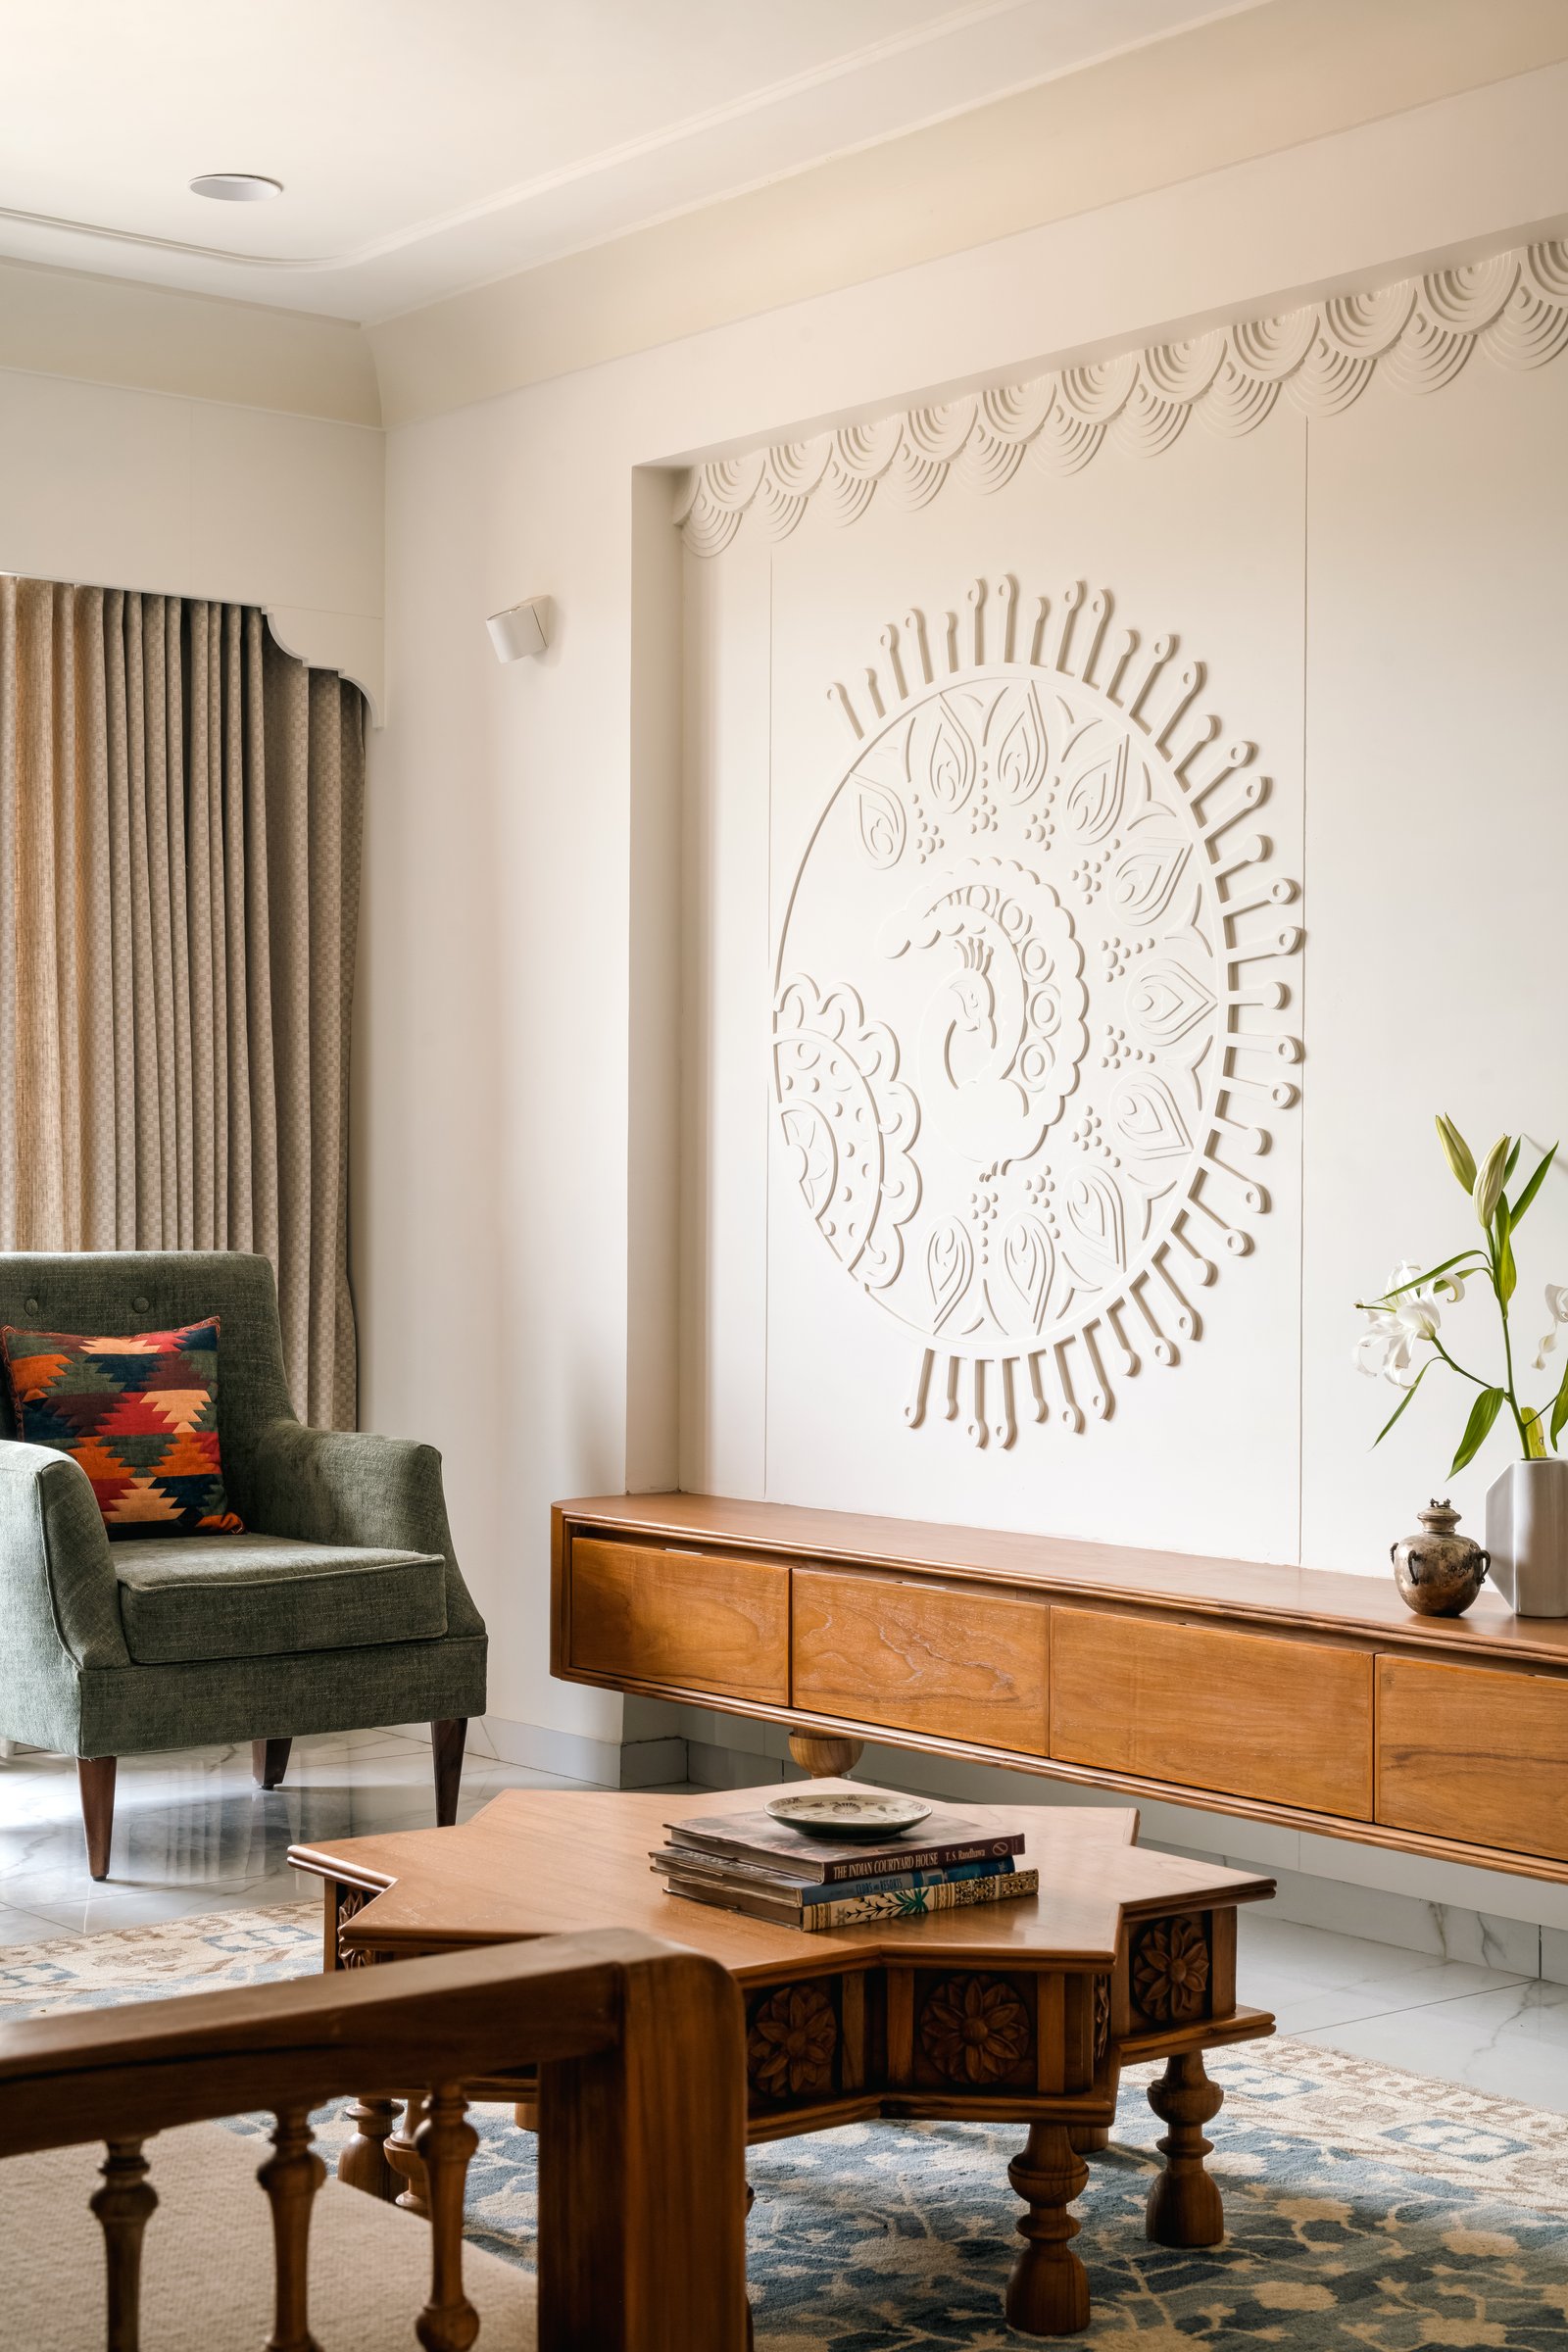
The mural, executed as a tonal plaster relief, occupies the living room’s longer wall above a floating timber console. Rendered entirely in white, it reinterprets a traditionally vibrant art form through texture rather than colour, allowing its intricate linework and rhythmic patterns to emerge through light and shadow. The restrained treatment lends the piece a quiet presence, transforming it from a decorative feature into an integral part of the home’s architectural language.
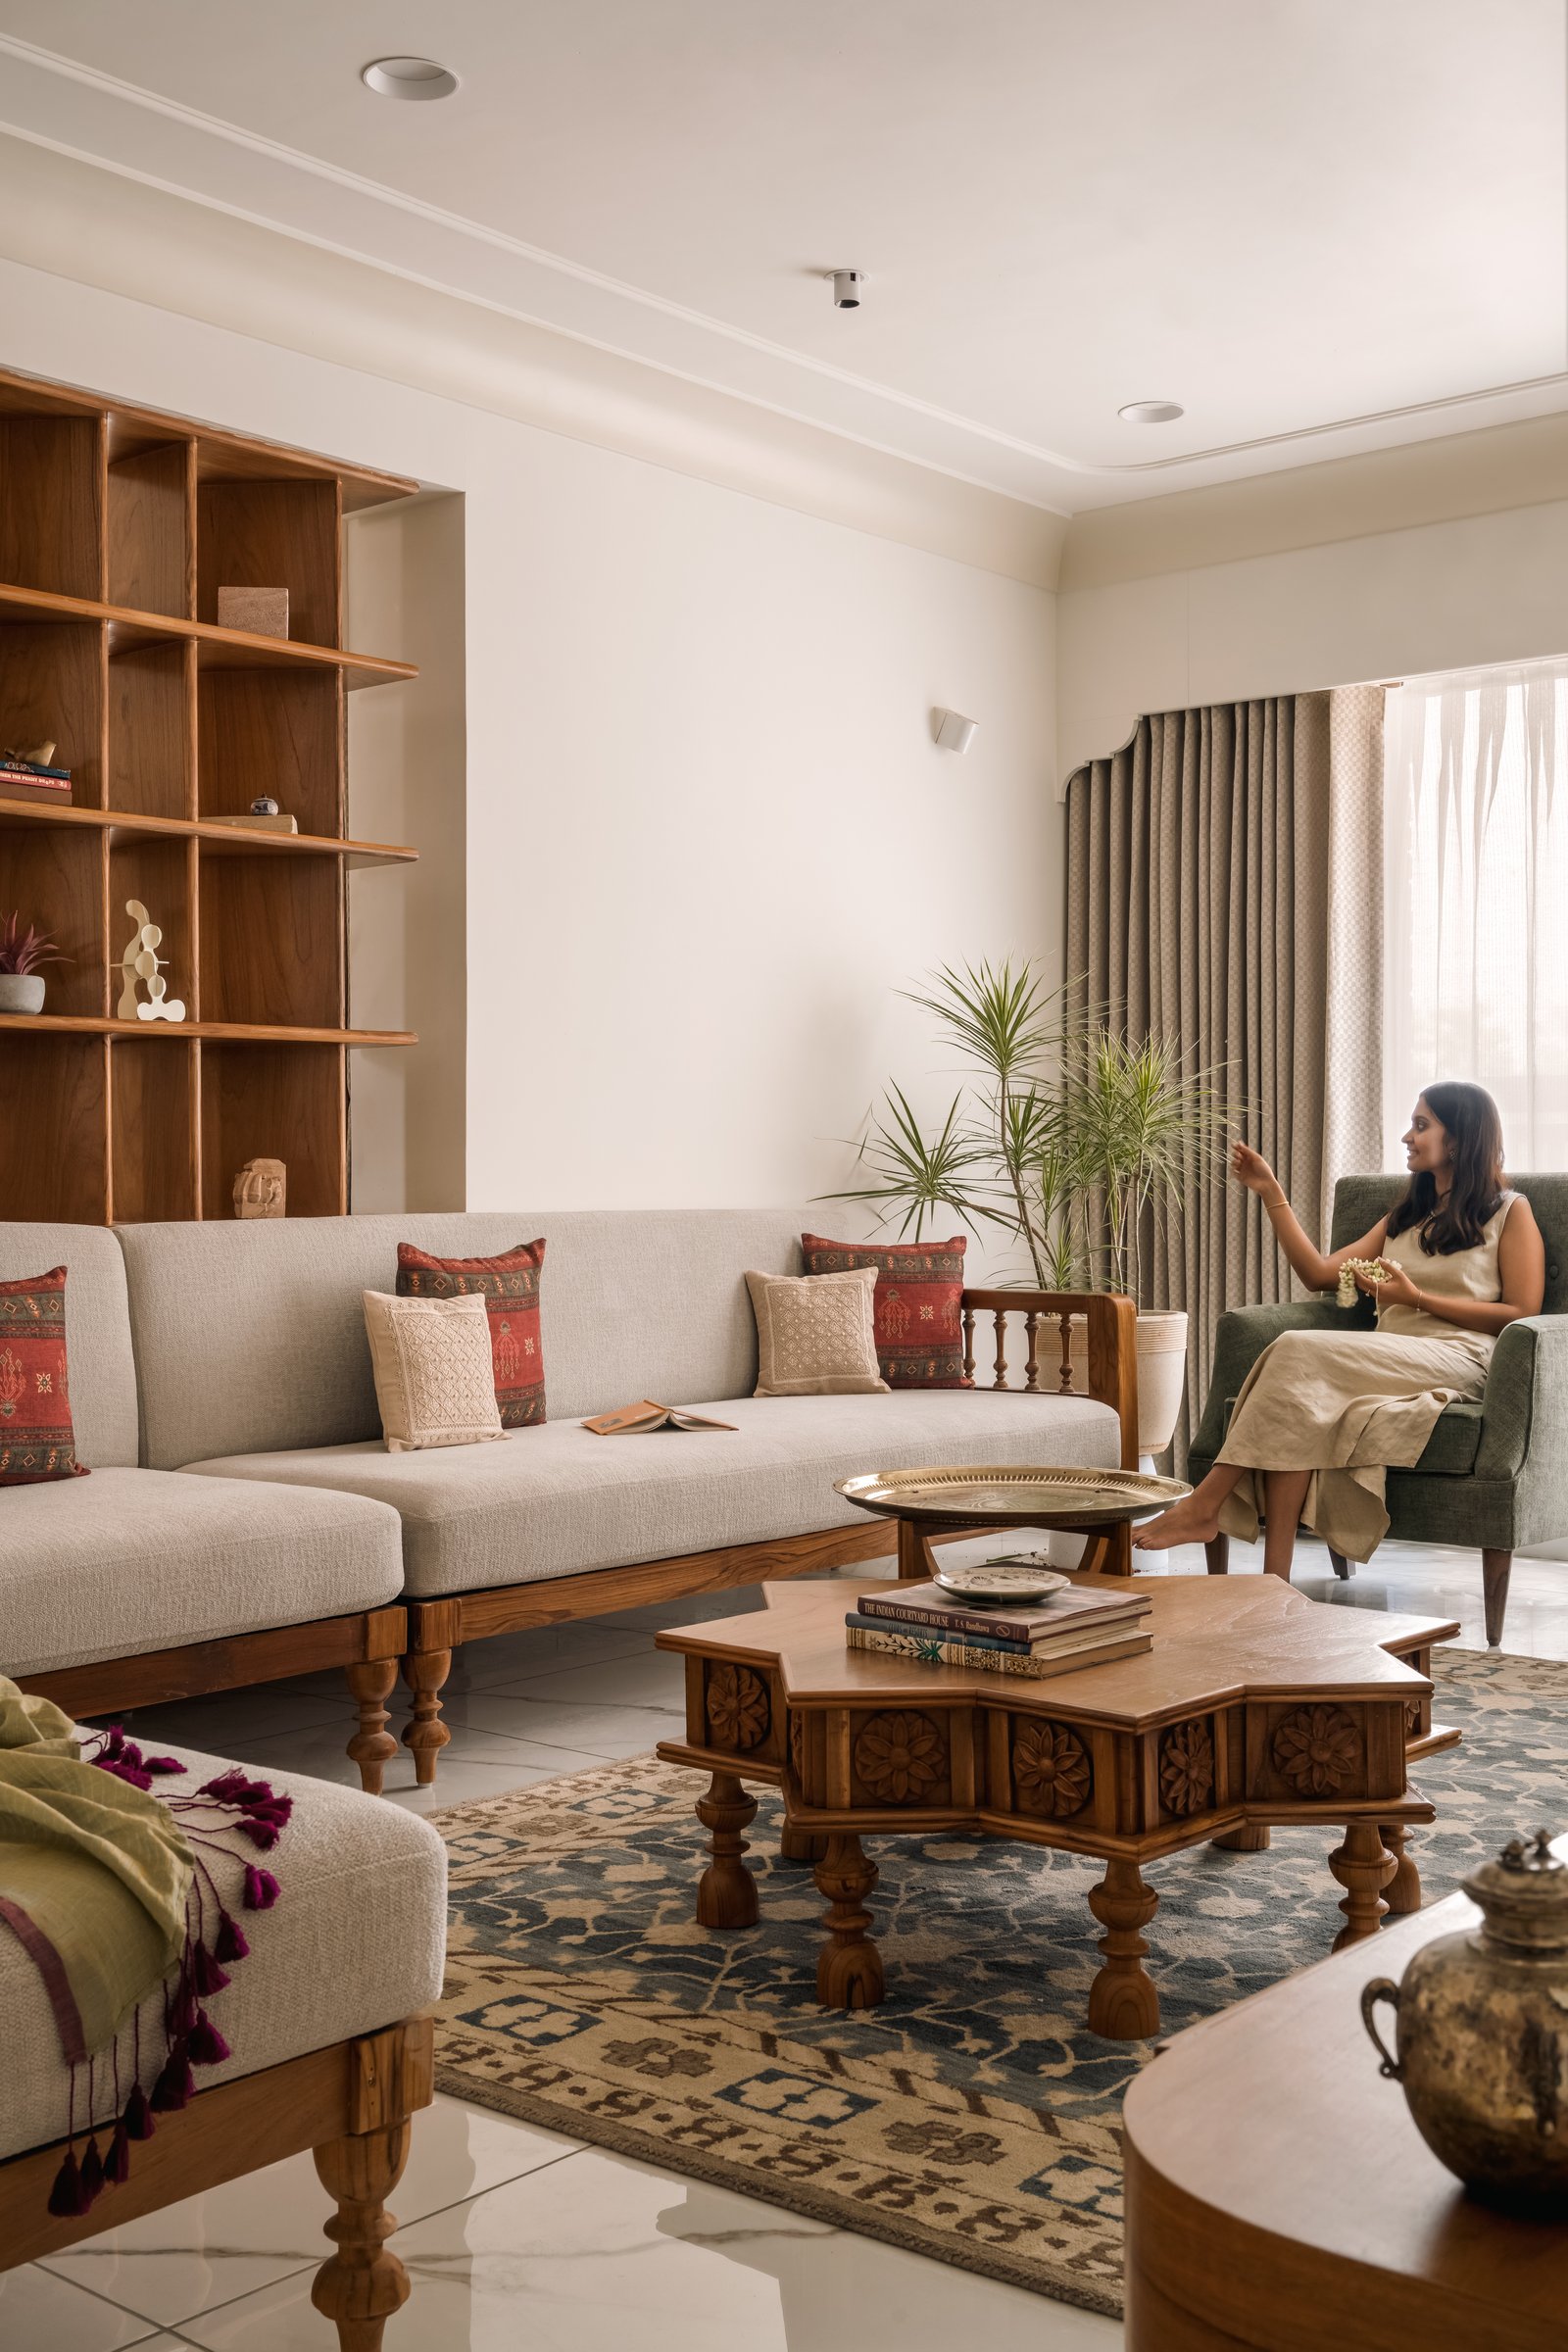
Viewed in its entirety, the living room reveals its second focal point: a floor-to-ceiling open shelving unit in warm timber, its carefully proportioned grid displaying books and curated objects with measured restraint. Paired with the linen seating and sculptural carved coffee table, the shelving lends the space a quiet sense of order and refinement, balancing openness with intimacy.
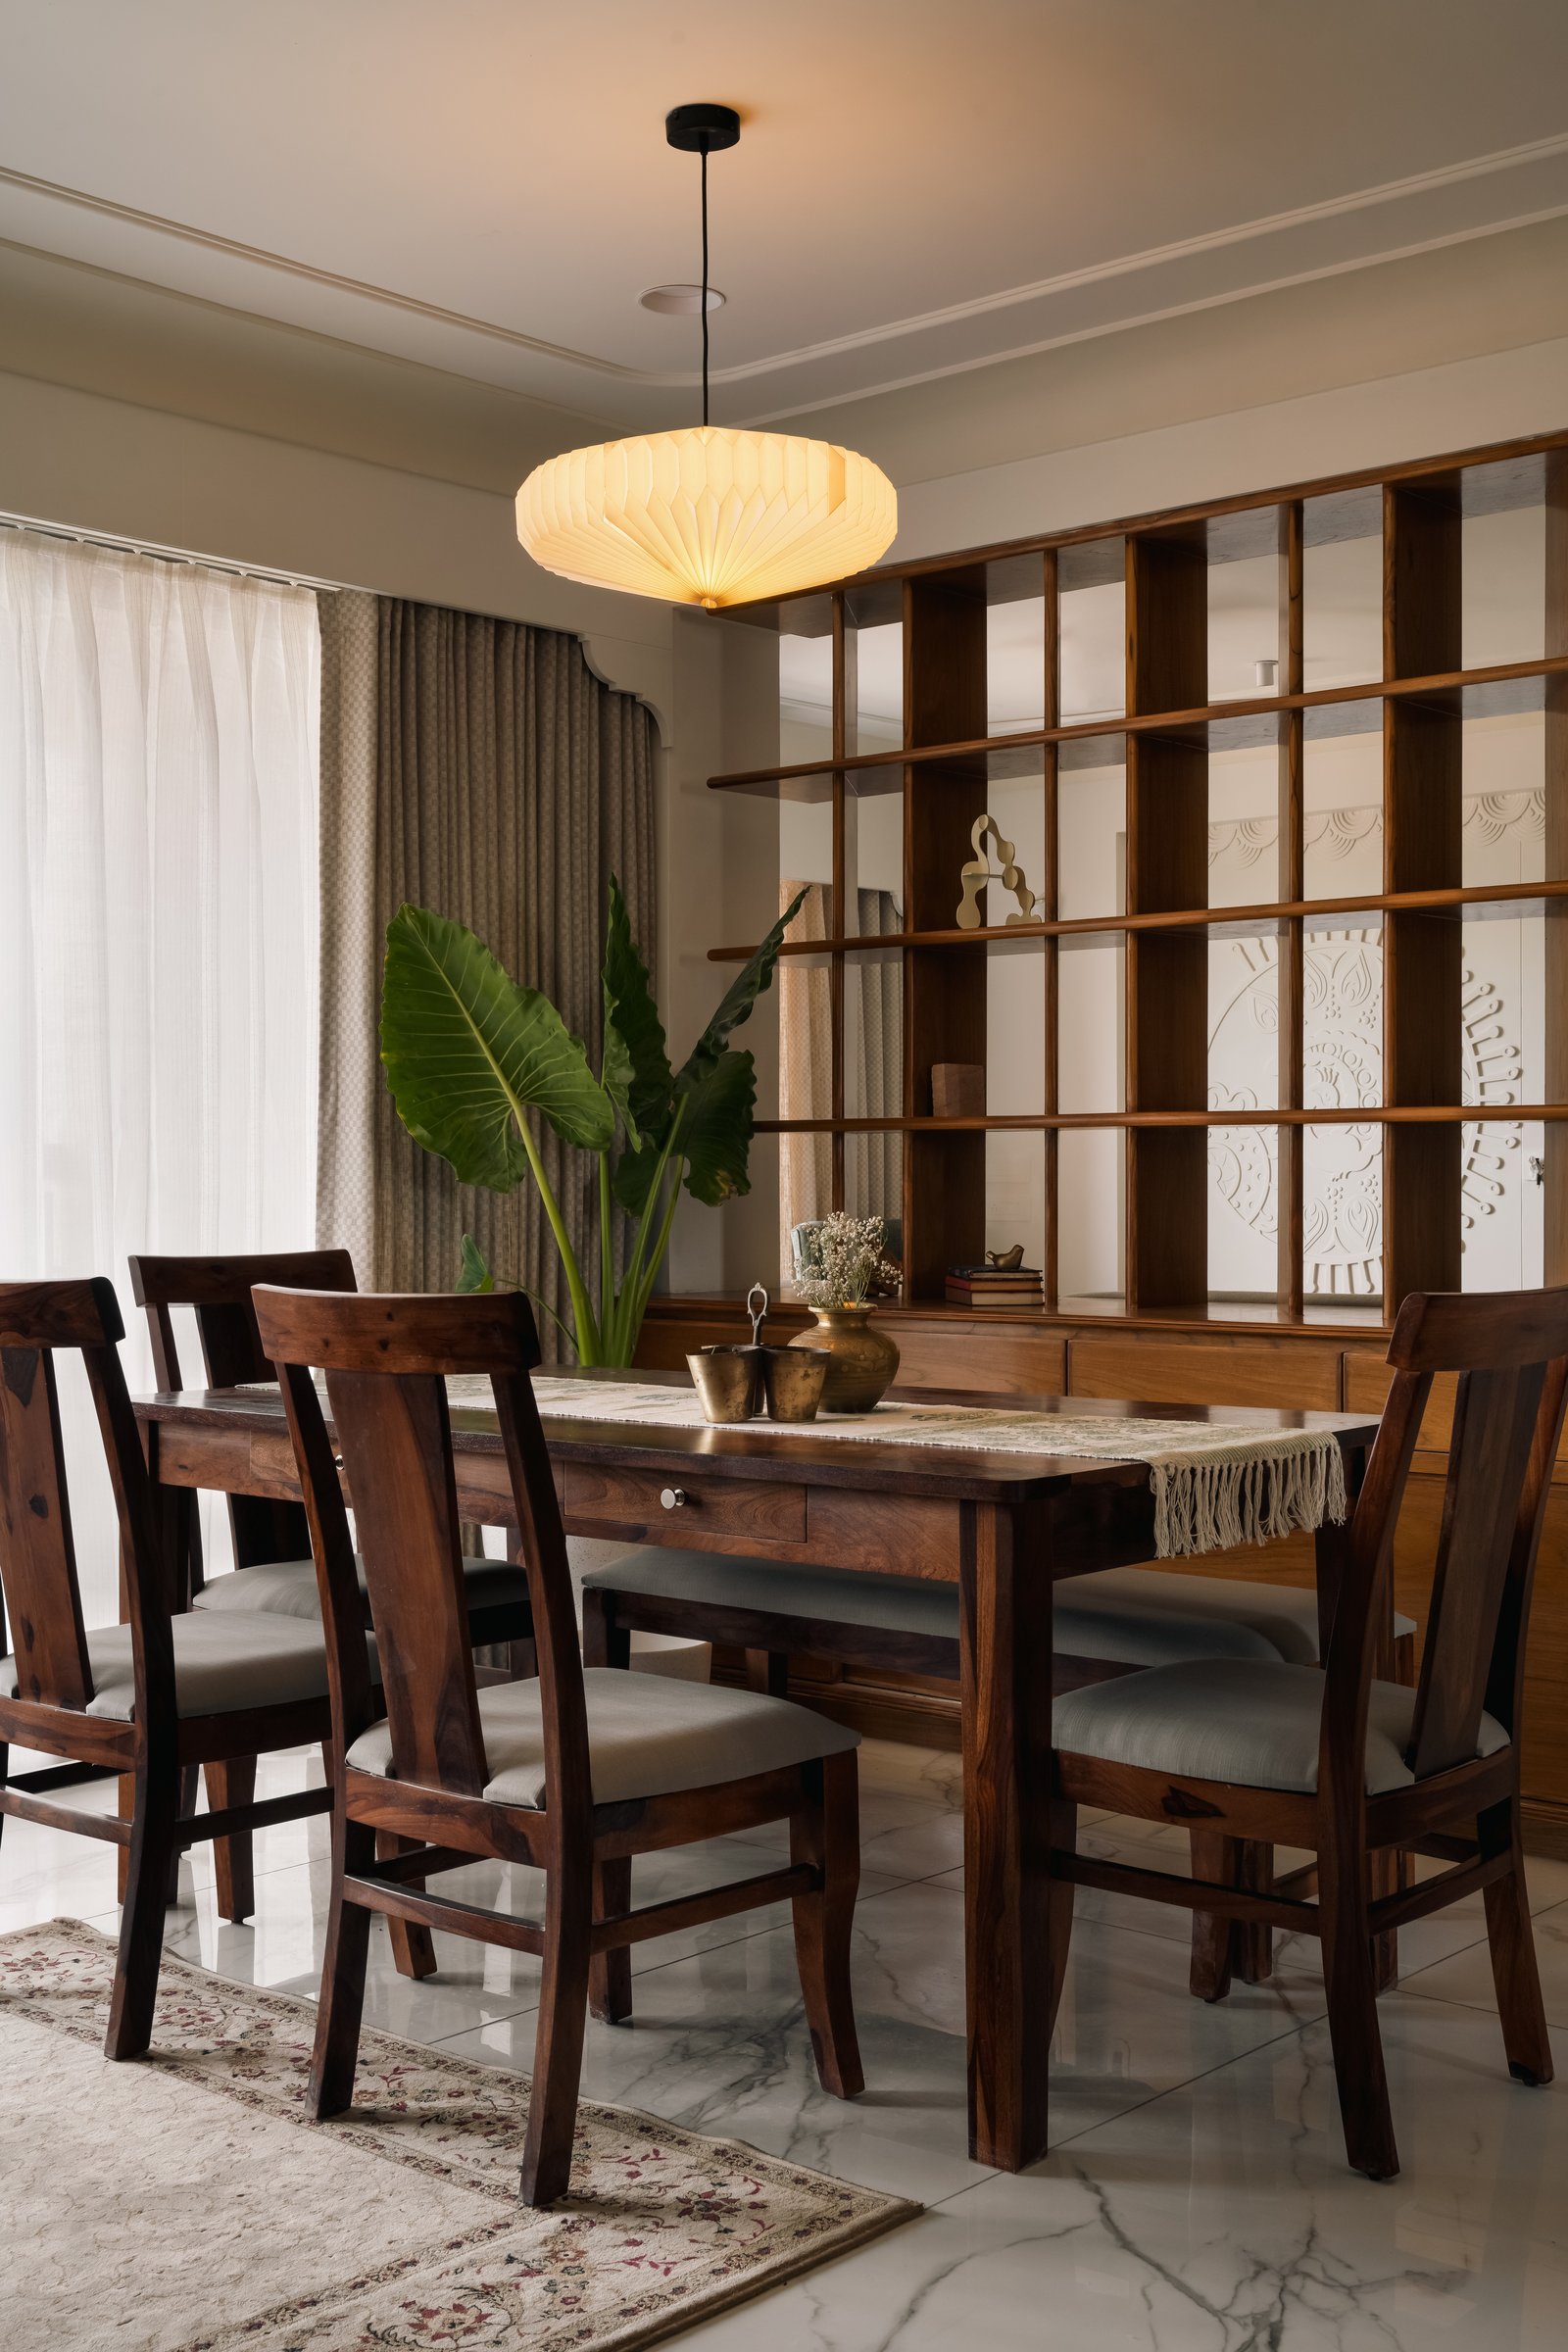
The dining area unfolds beyond the open shelving partition, centred around a dark timber table paired with upholstered chairs and illuminated by a softly pleated paper pendant that lends the setting a warm, diffused glow. Behind it, a second timber grid stretches across the wall, while maintaining a sense of visual lightness. Its open framework allows glimpses of the textured plaster relief beyond, reinforcing the home’s layered spatial composition and preference for connection over enclosure.
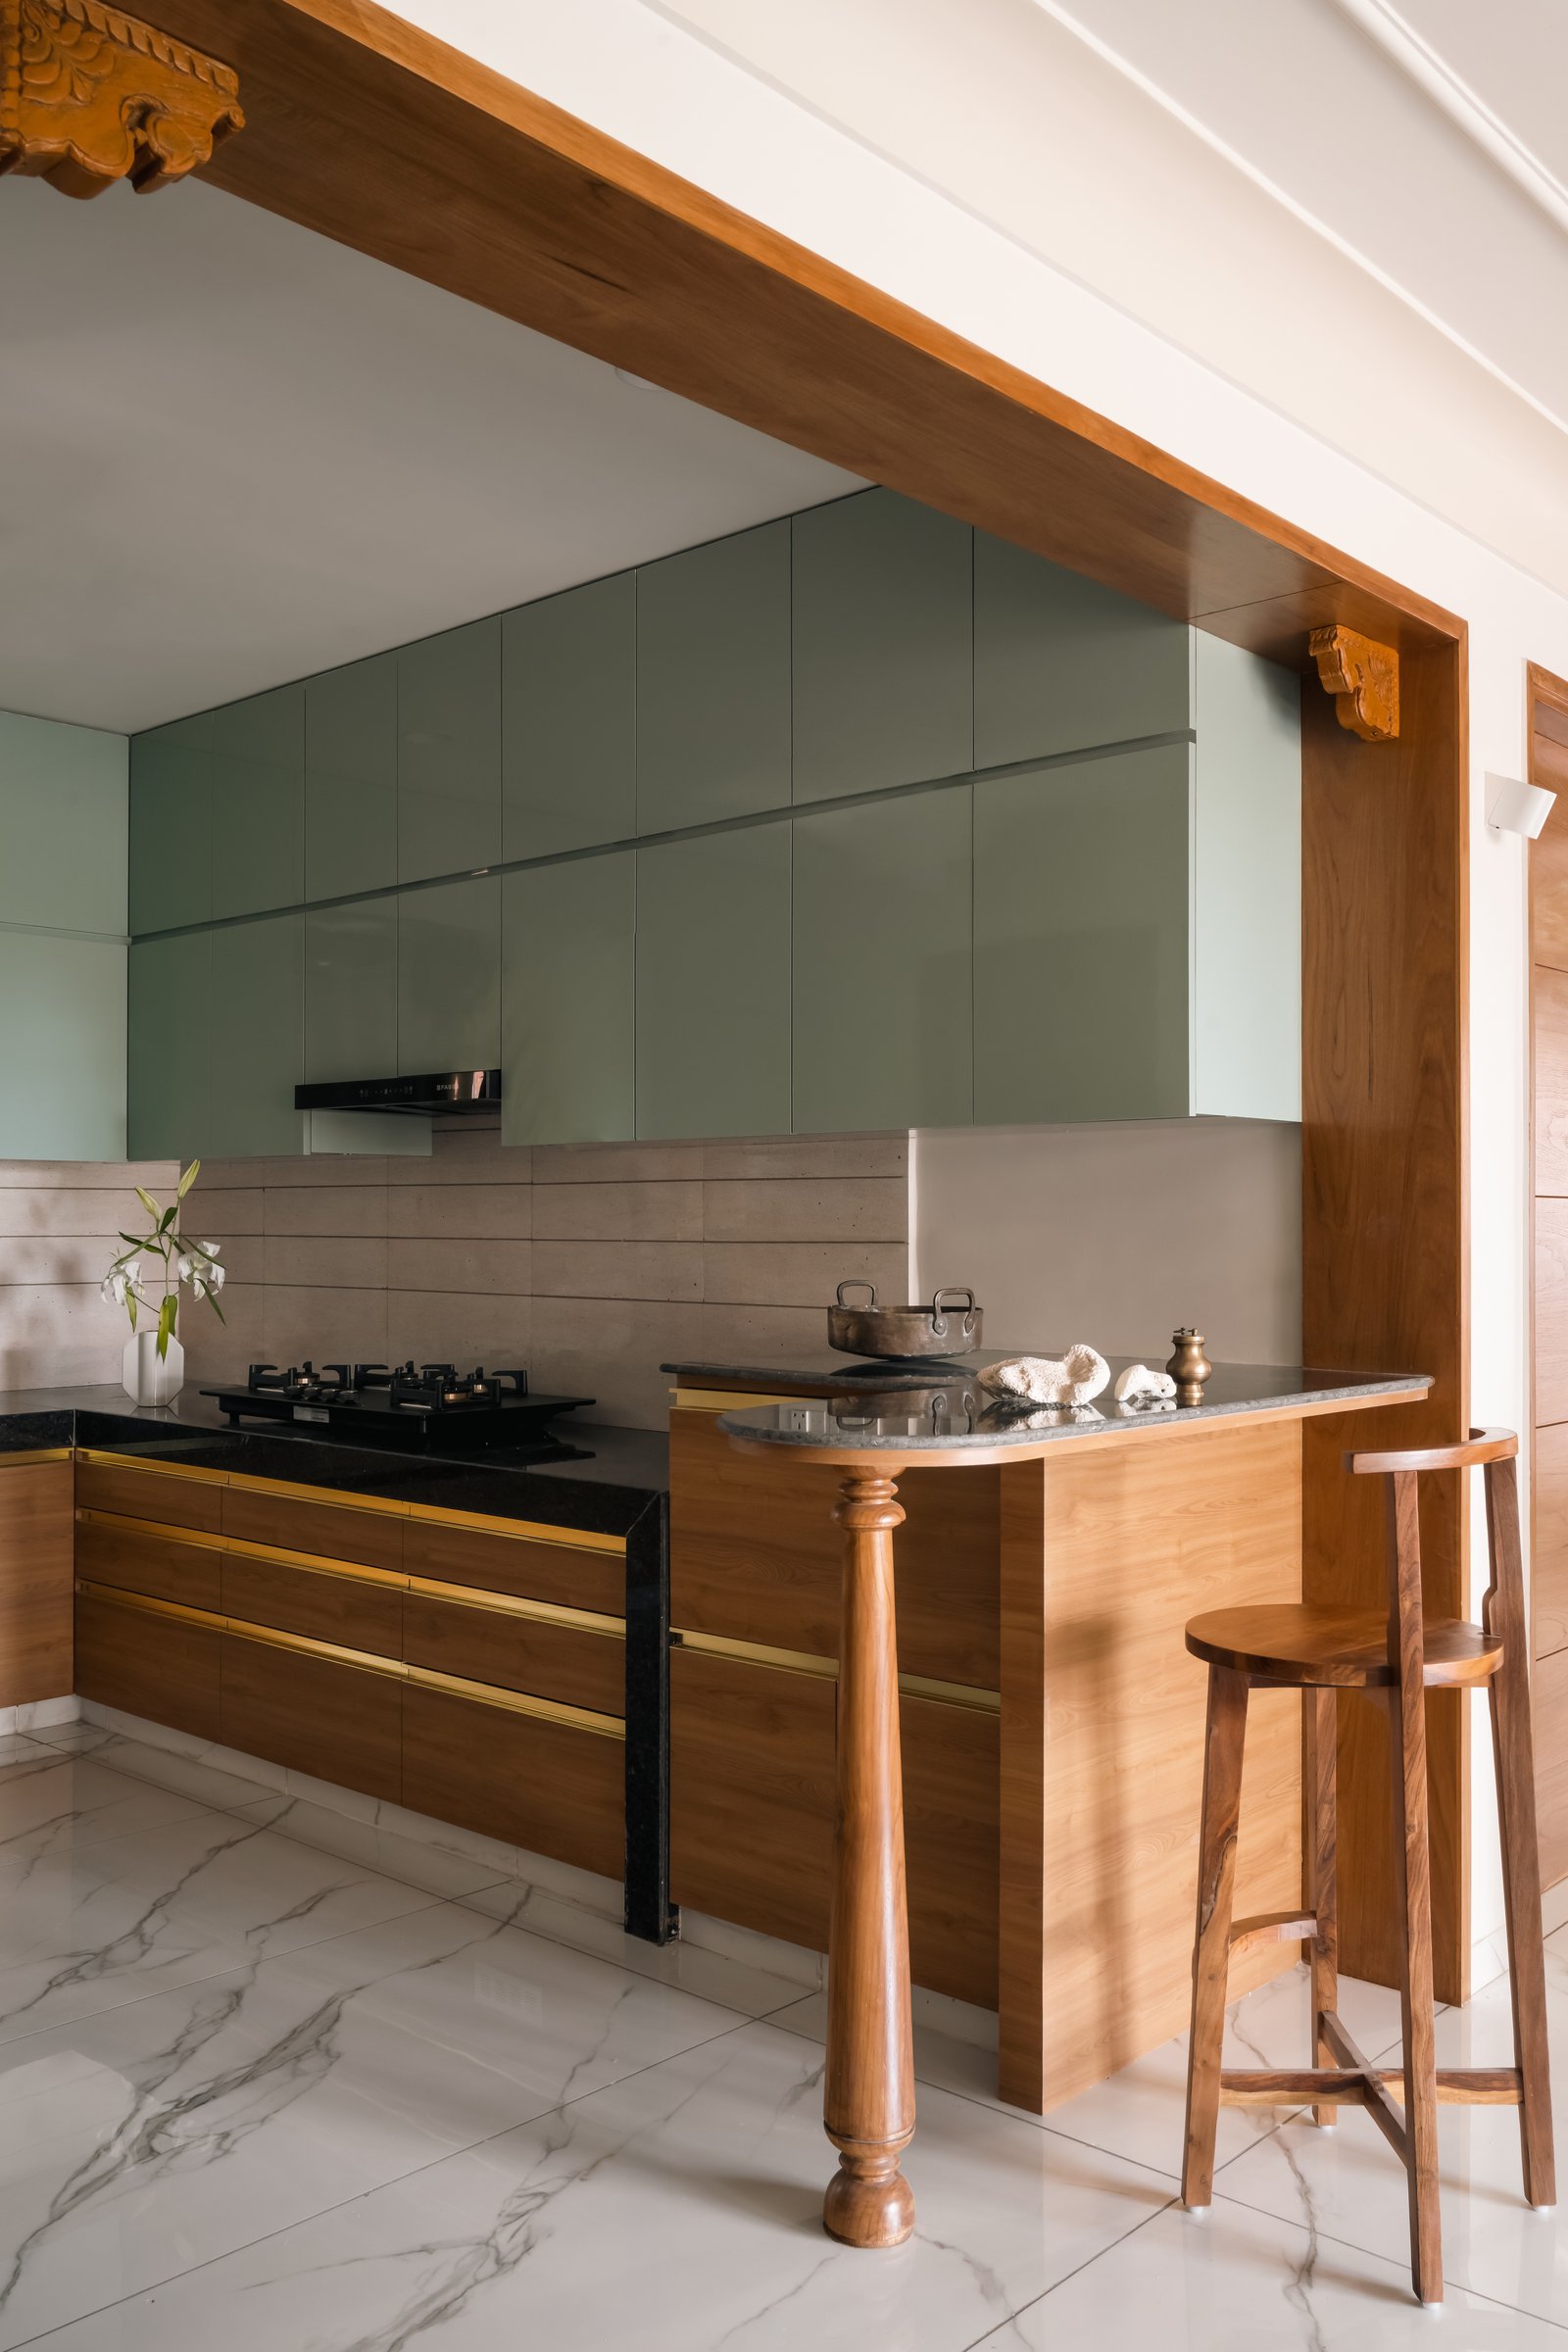
The kitchen introduces a gentle shift in palette, where muted sage upper cabinets are paired with warm timber base units detailed with fine brass inlay. The restrained colour lends the space a fresh yet timeless character, while the material continuity ensures it remains connected to the rest of the home. A turned wooden post supports one end of the breakfast counter, subtly reintroducing the spindle motif seen throughout the interiors and reinforcing the project’s cohesive language of craftsmanship and detail.
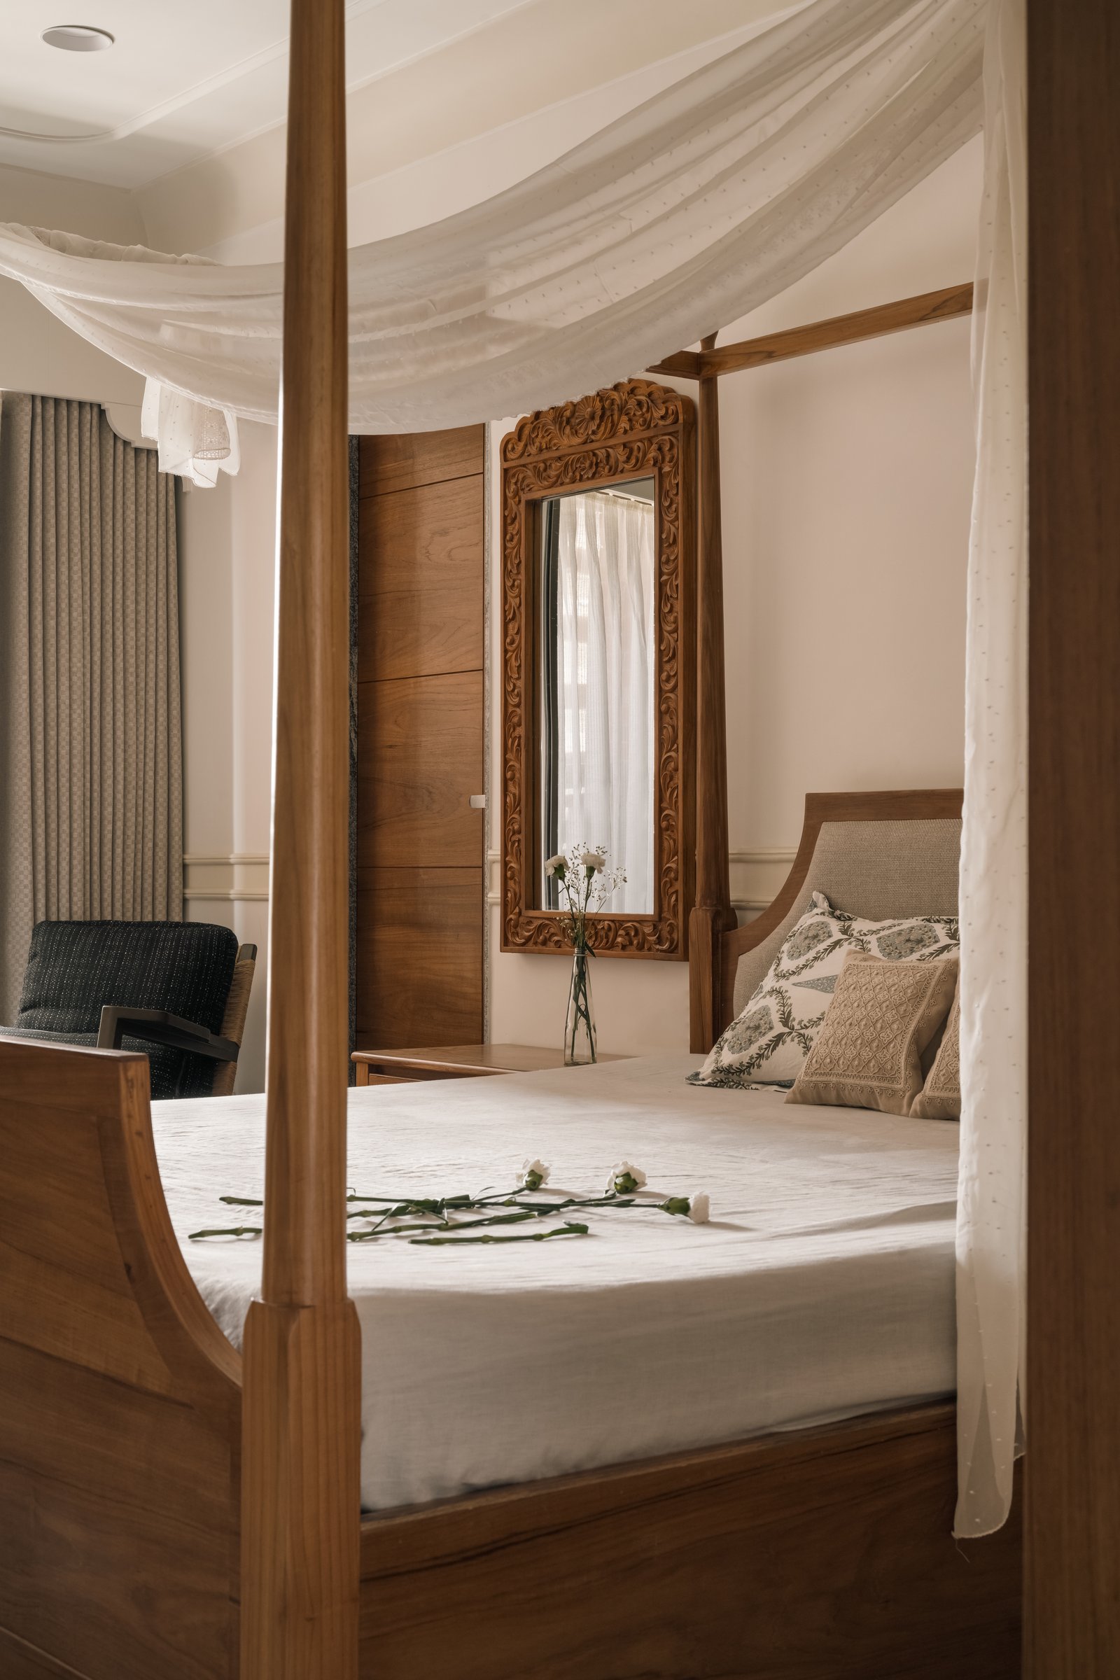
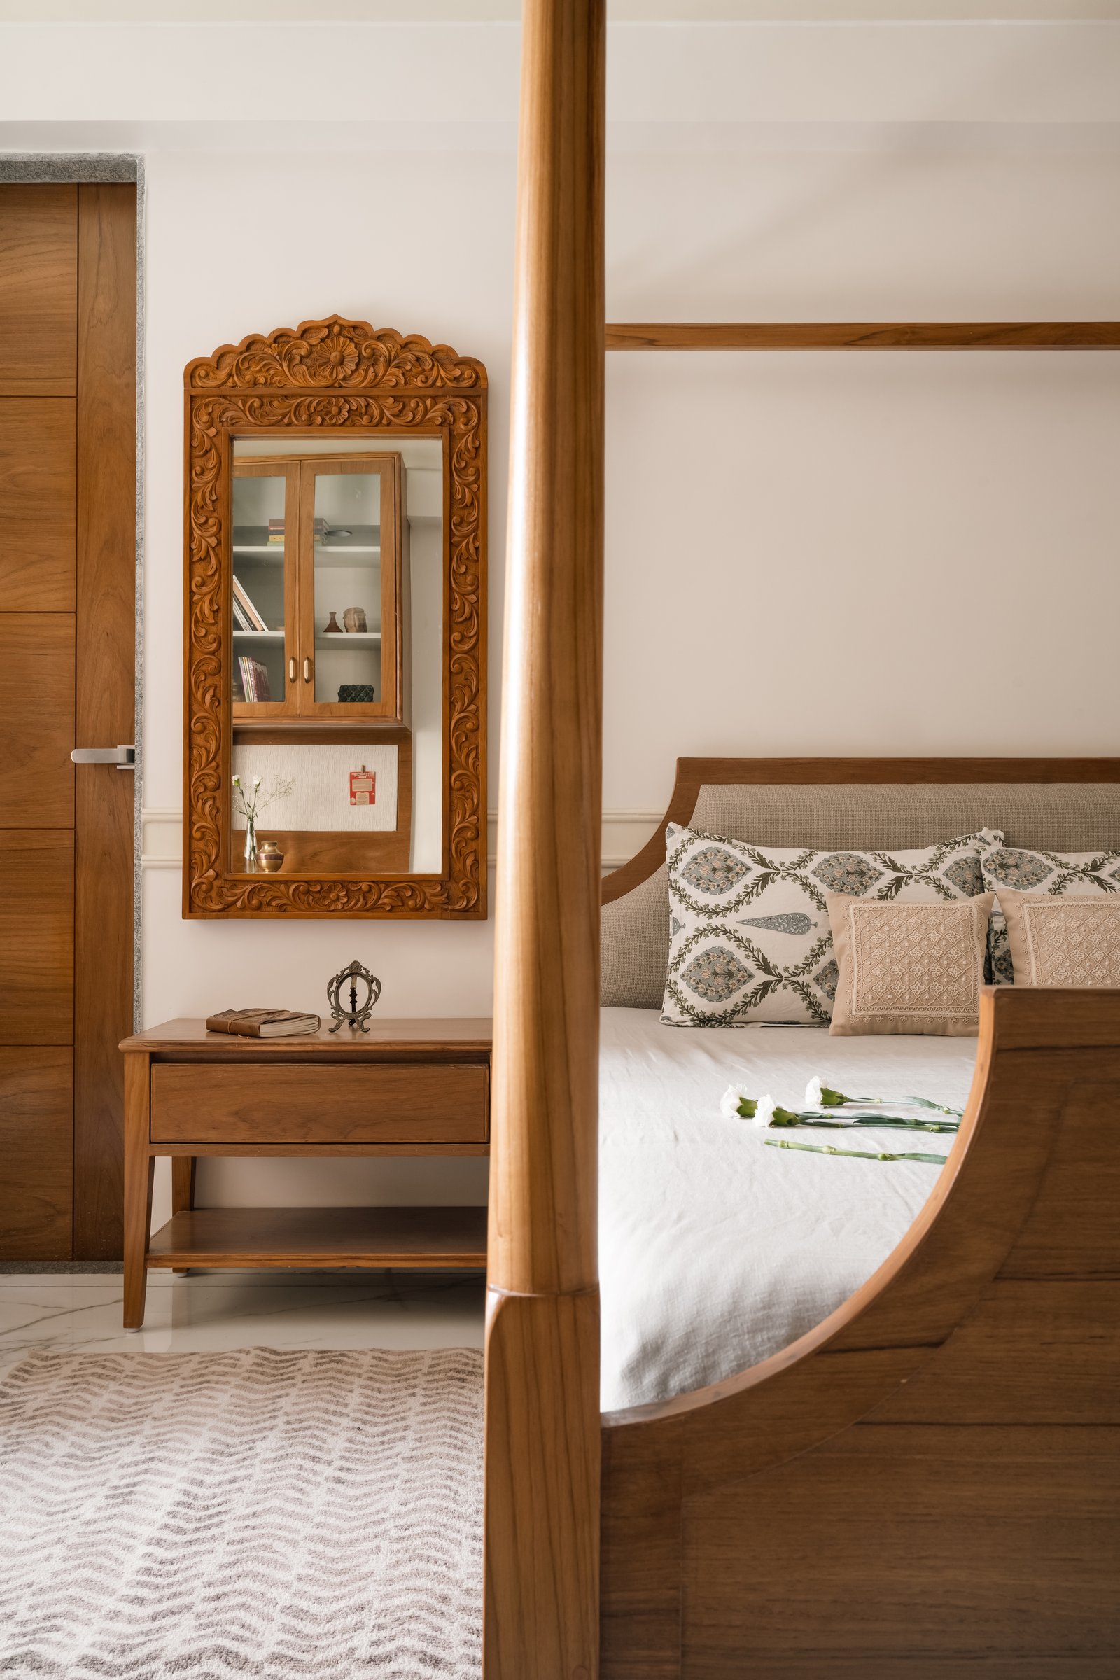
The master bedroom is anchored by a solid timber four-poster bed, where a gently curved sleigh-style footboard softens the clean geometry of the canopy frame. Lightweight sheer drapes are suspended across the top, introducing a sense of softness and quiet intimacy without overwhelming the space. Nearby, a carved timber-framed mirror echoes the craftsmanship established at the home’s entrance, reinforcing a continuous design language that threads through the apartment with understated elegance.
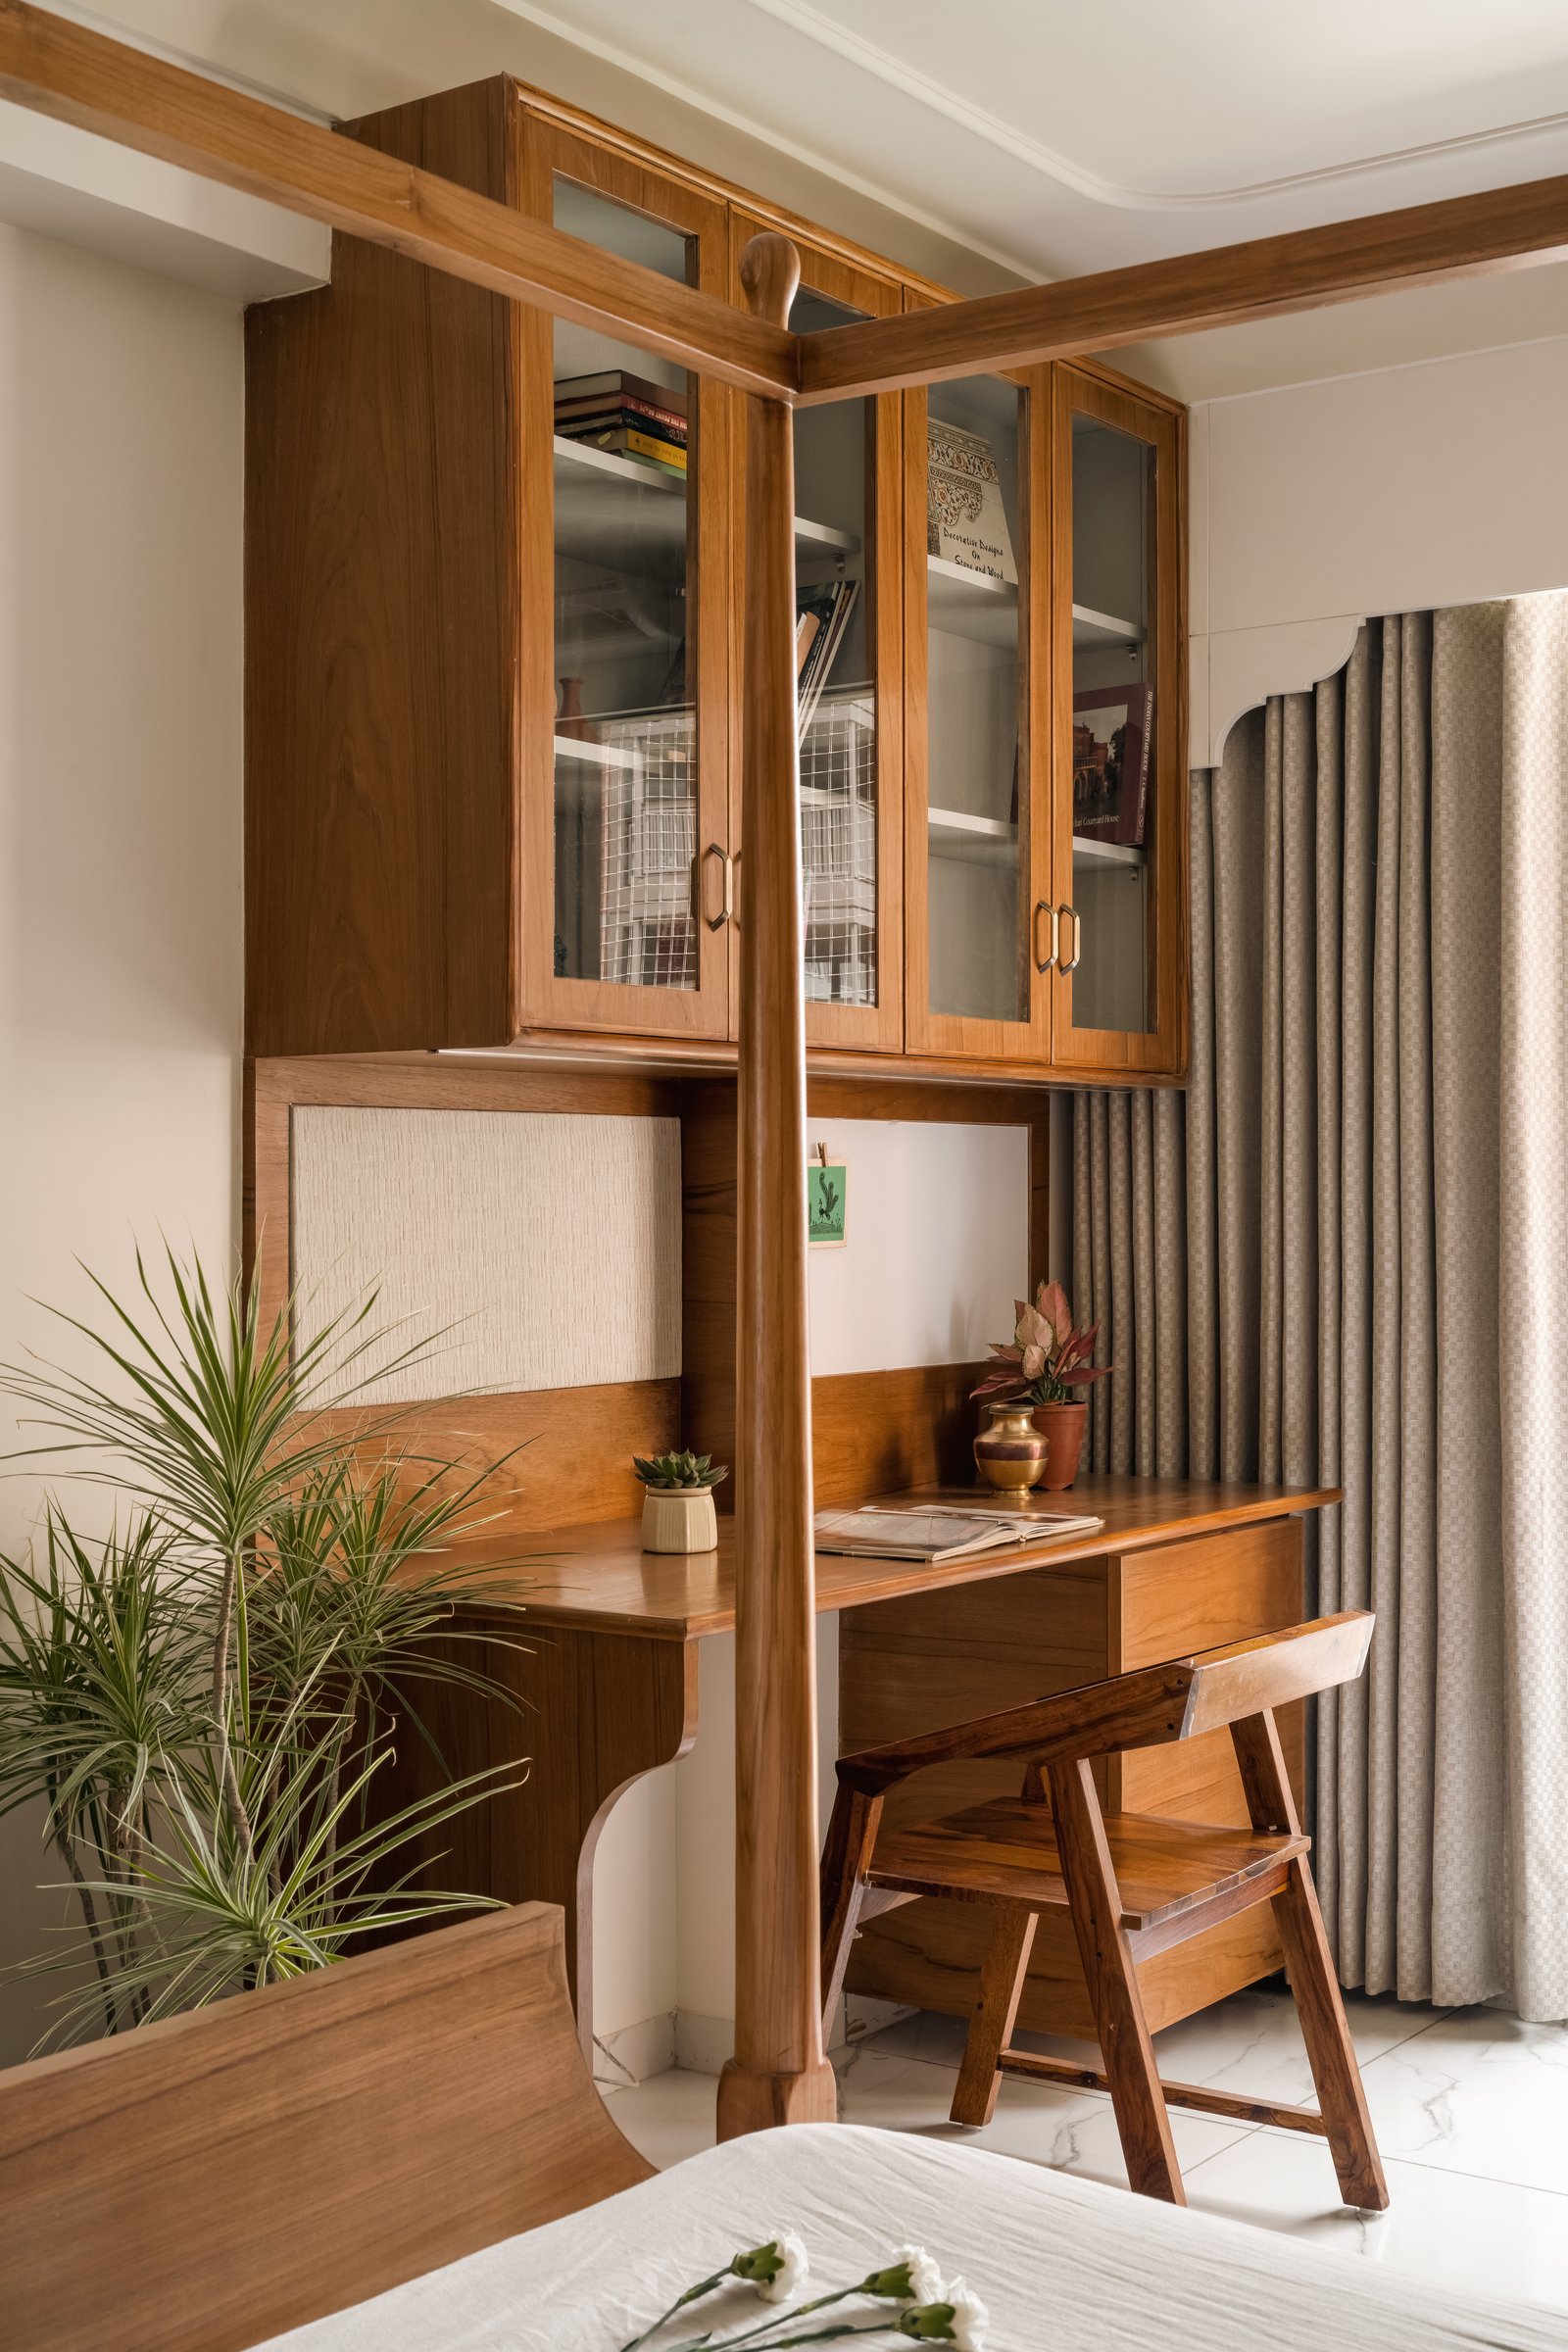
A built-in writing desk is seamlessly integrated into a full-height timber cabinet, creating a dedicated workspace without disrupting the room’s calm aesthetic. Glass-fronted upper shelves display books and personal objects, while the desk below is paired with a slatted wooden chair, reflecting the home’s thoughtful balance between functionality and craftsmanship. It is a quiet acknowledgement of the family’s professional lives, woven naturally into the domestic setting.
Ultimately, Sukoon demonstrates that the relationship between Indian heritage and contemporary living need not rely on overt symbolism or decorative excess. Instead, RM Studio expresses continuity through materiality, proportion, and finely crafted details, allowing tradition to inform the architecture rather than simply adorn it. Wood carving, textured plaster, and bespoke joinery become enduring elements of a design language that feels both familiar and forward-looking.
The result is a home of quiet confidence – one that is deeply rooted yet unmistakably contemporary. Thoughtfully composed and richly tactile, Sukoon honours the family’s cultural inheritance while responding with equal sensitivity to the rhythms of modern life.