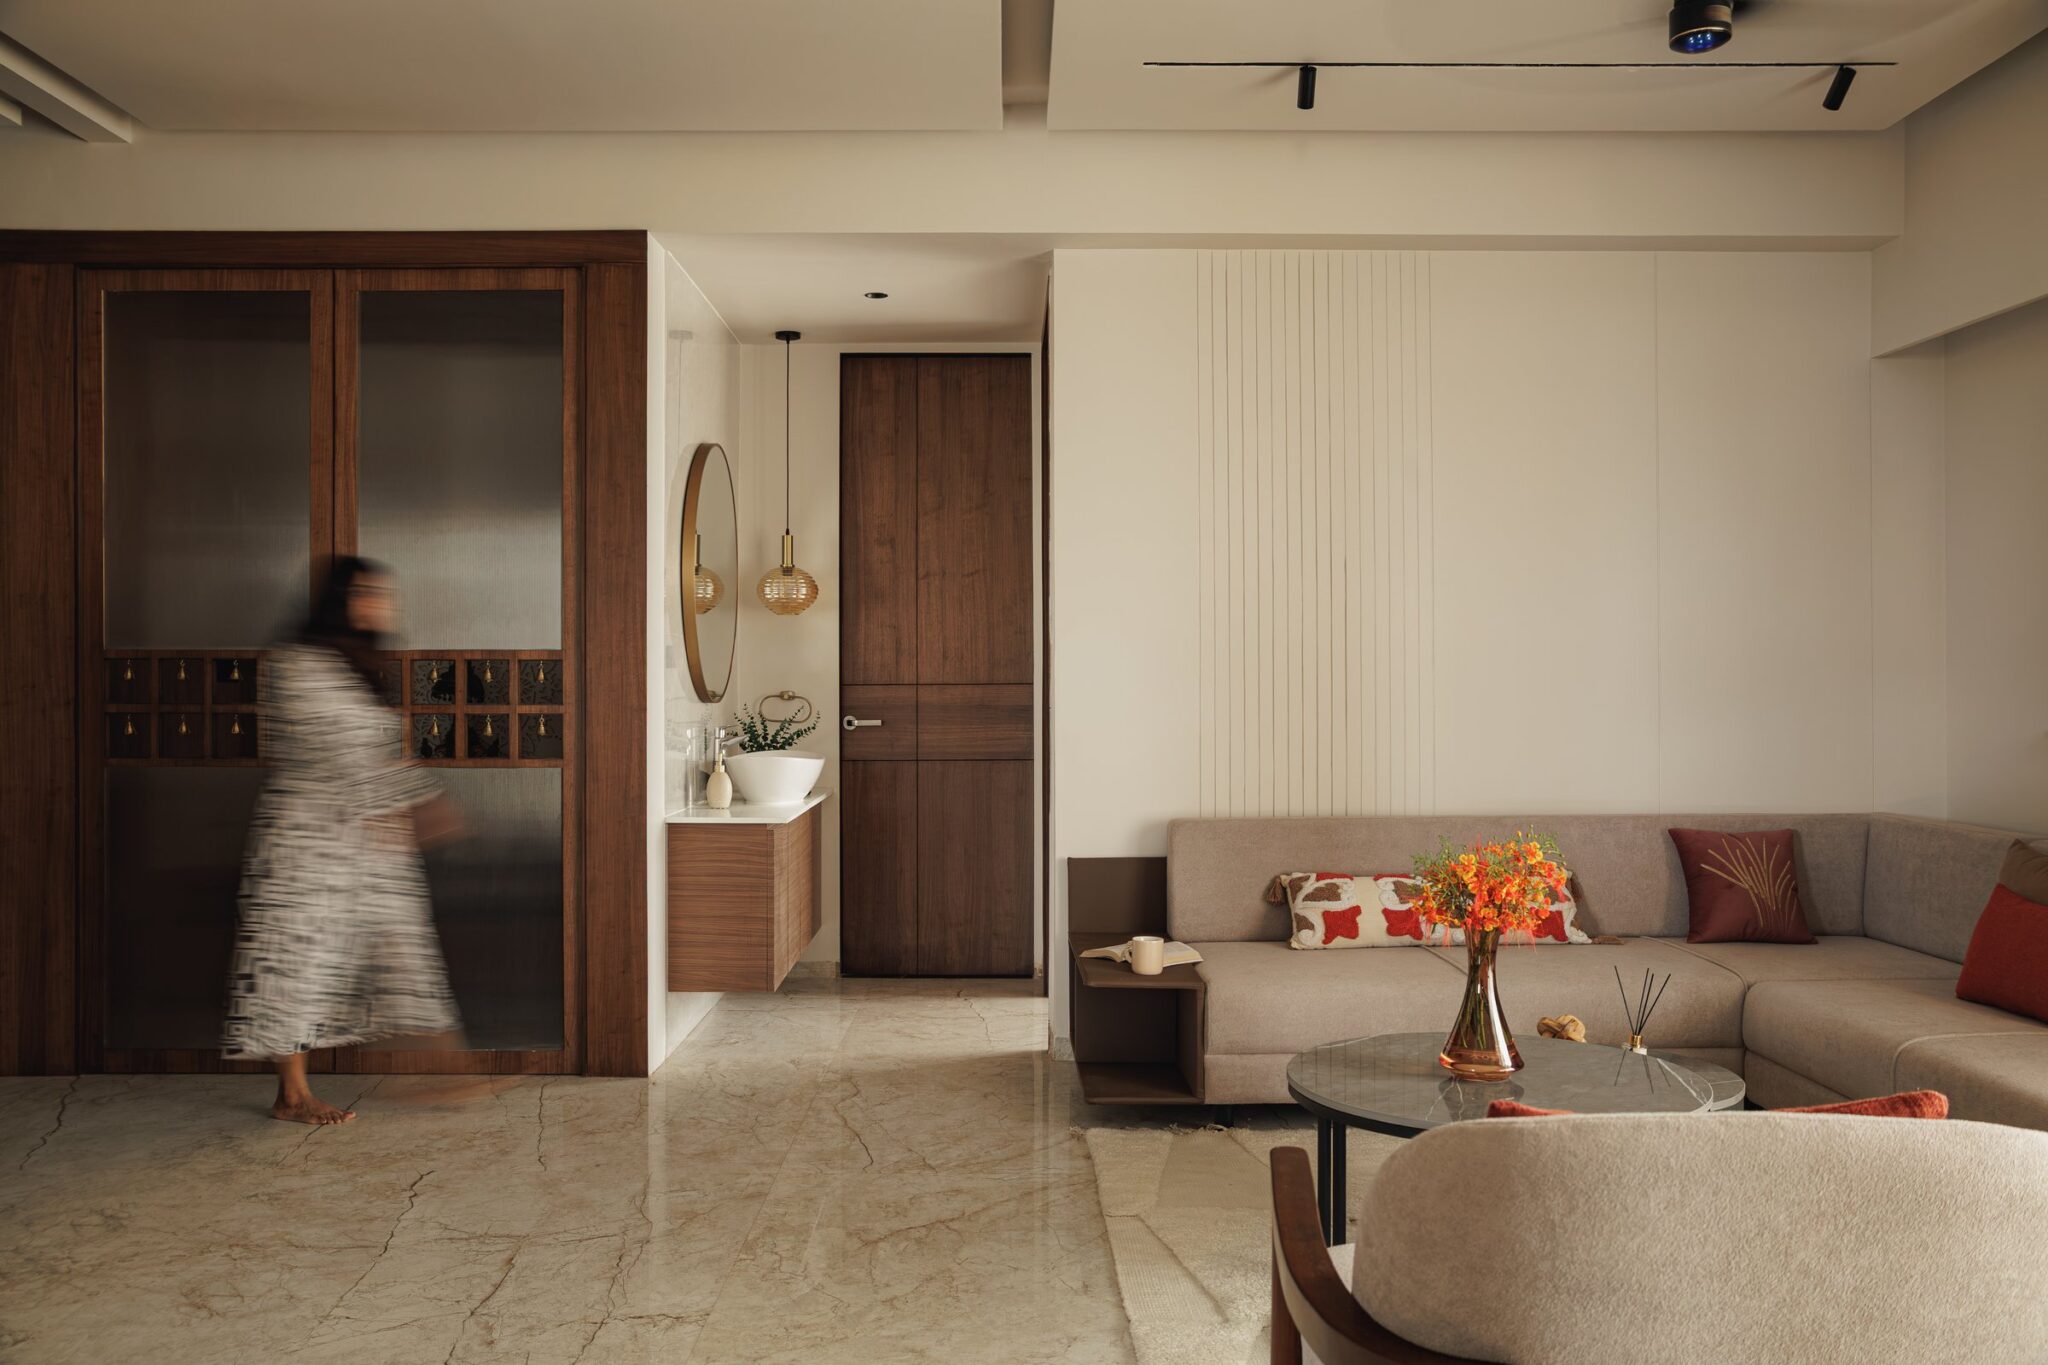
The golden hour has a name in Hindi, Saanjh. That moment when the light turns amber and the city softens, when the hard edges of the day give way to something more tender. It is a word charged with feeling, and it is exactly the right name for this apartment.
Designing a small home well is a question of precision rather than abundance. The choice of one terracotta fluted panel over a dozen things that might have gone there instead. The trust that a cream sofa against a grid of raised panel moulding is, on its own, enough. Saanjh, a 2BHK apartment in Mumbai by V’ Atelier, is a home built entirely on that confidence in restraint, working within a tightly edited family of cream, warm white, deep walnut, and a deliberate accent of burnt terracotta.
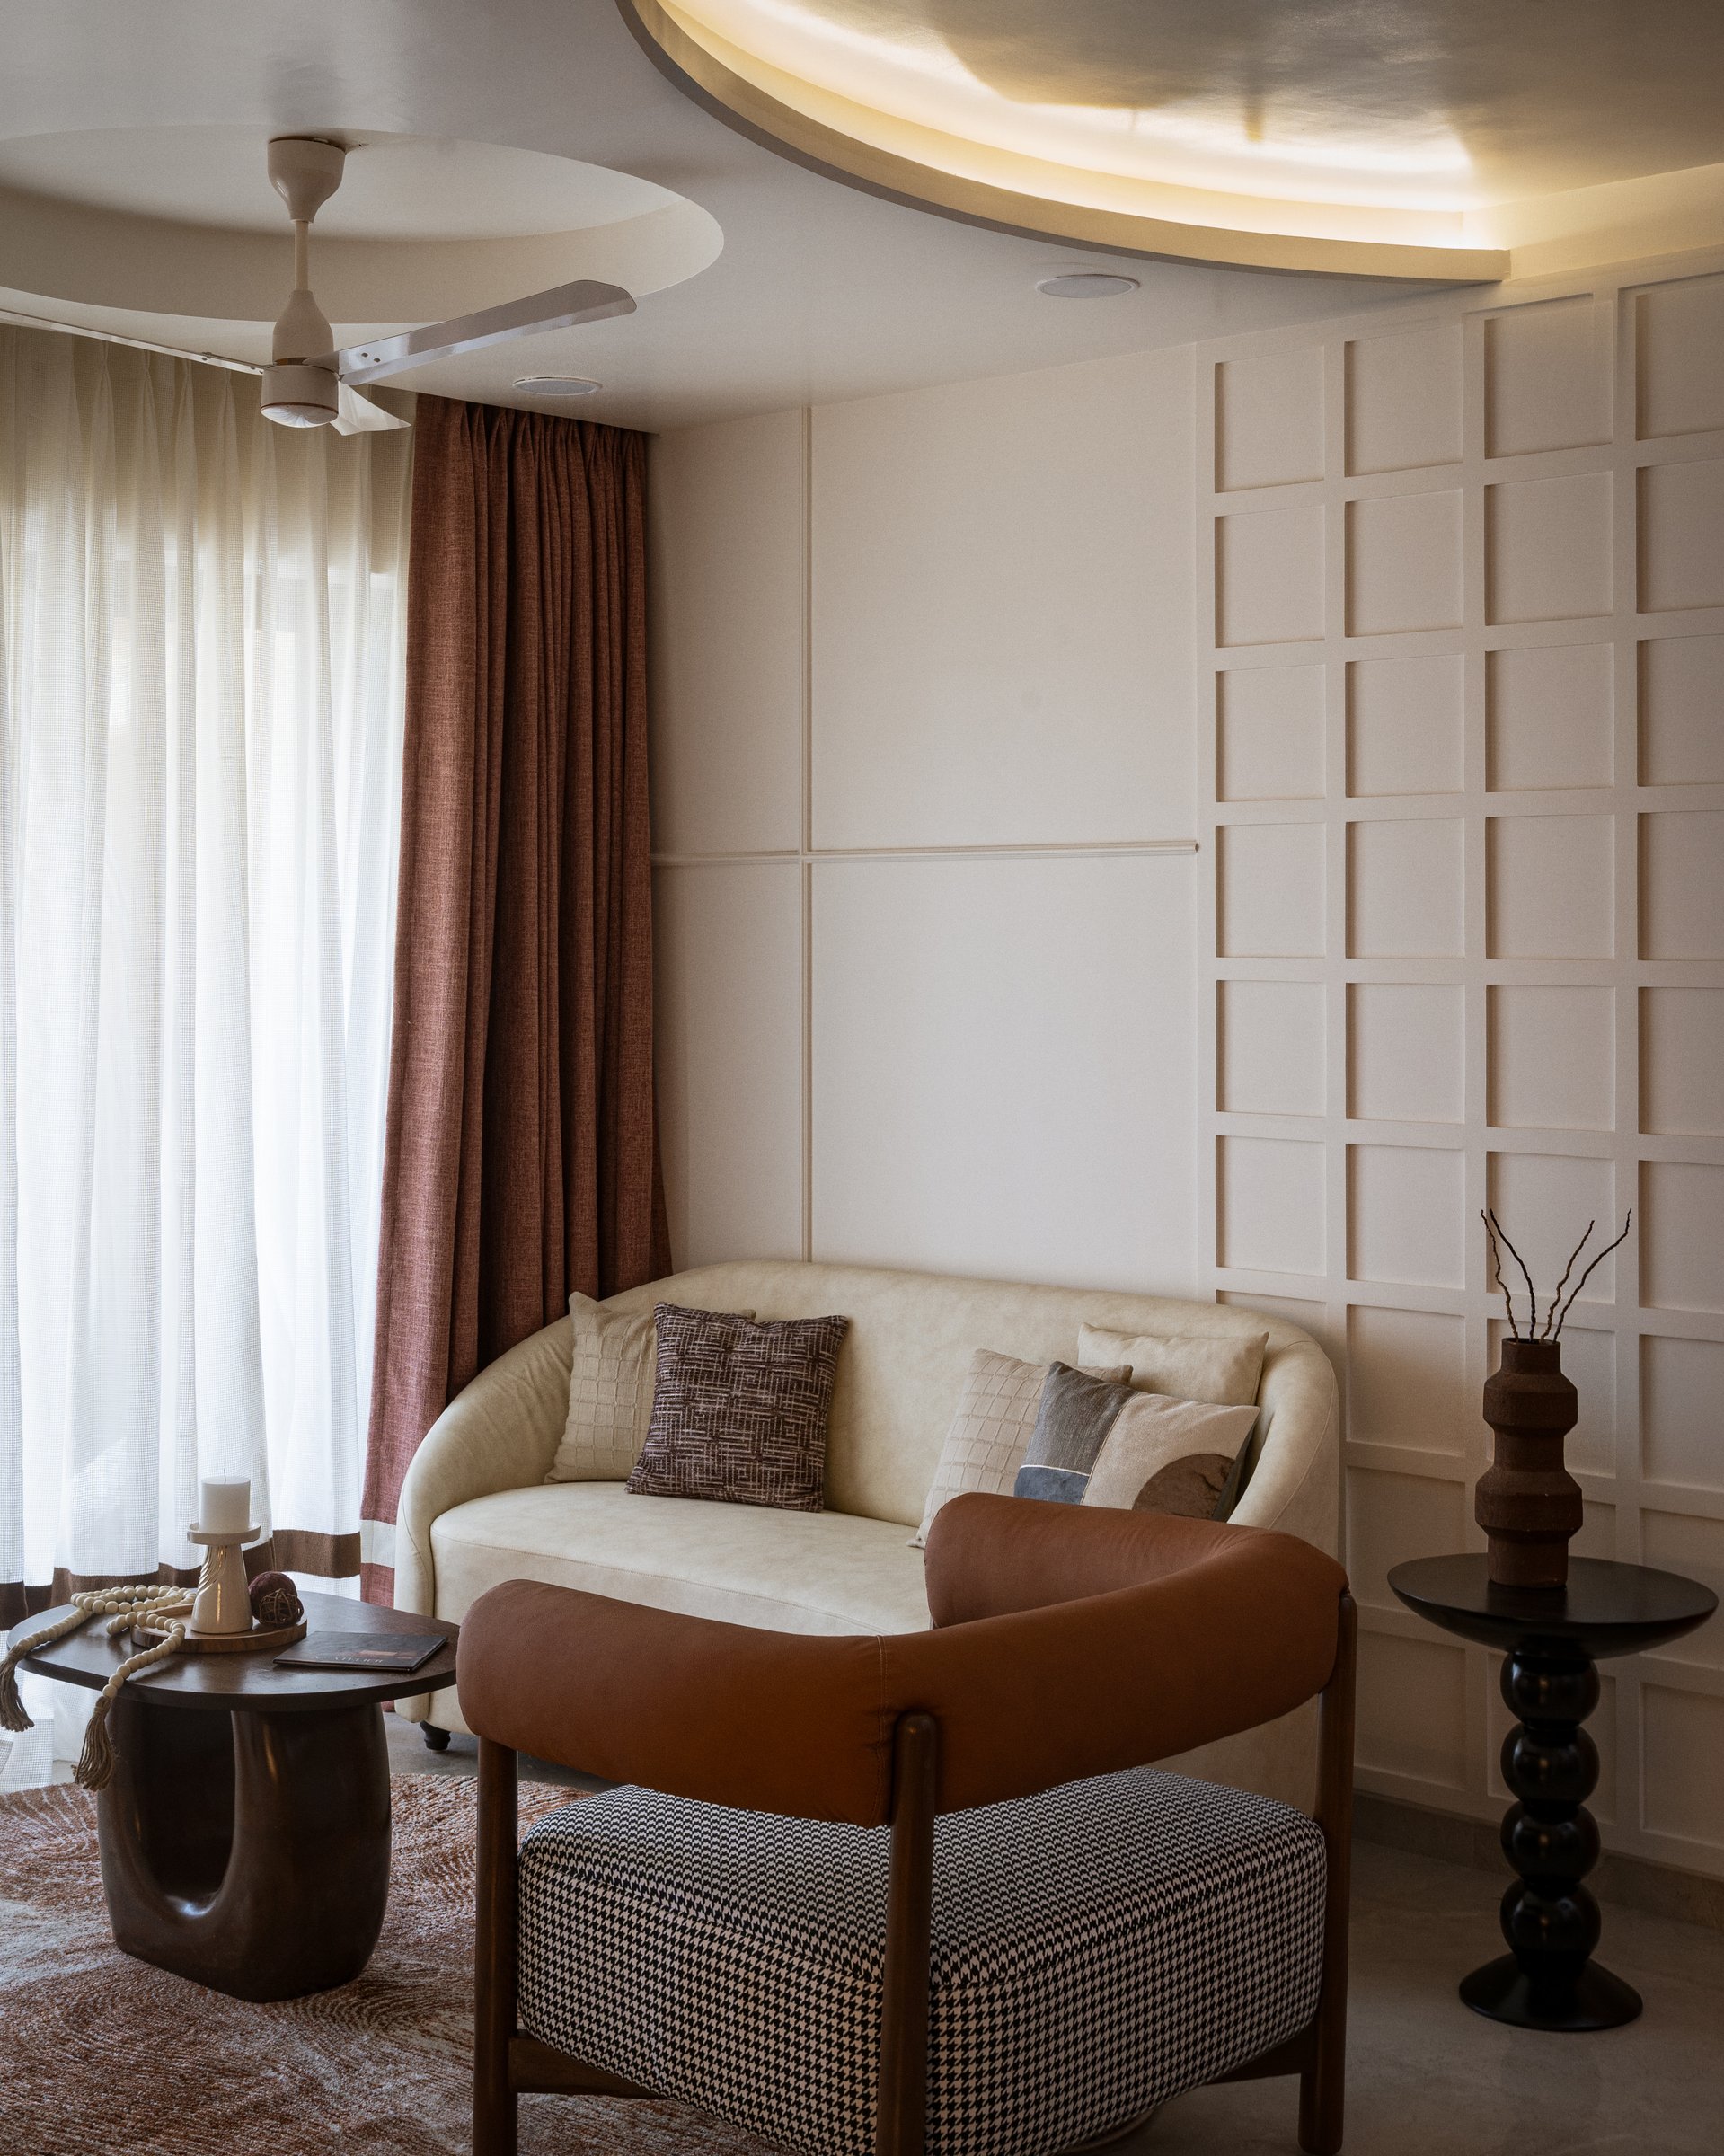
The living room sets the home’s tonal register before any object asks for attention. Walls are dressed in a grid of shallow raised-panel moulding that builds texture and depth without visual clutter, while above, a curved cove softens the room’s geometry and washes the ceiling in low, ambient light. The effect is composed rather than sparse, warm rather than decorative.
Furniture is deliberately mixed but never disjointed. The curvilinear cream sofa, the dark wood side table in the form of stacked spheres, and the small organic-form coffee table that looks carved from a single river-worn stone arrive from different formal vocabularies and yet hold a single conversation. What lends the room its calm is not the absence of detail but the precision with which each piece has been chosen to earn its place.
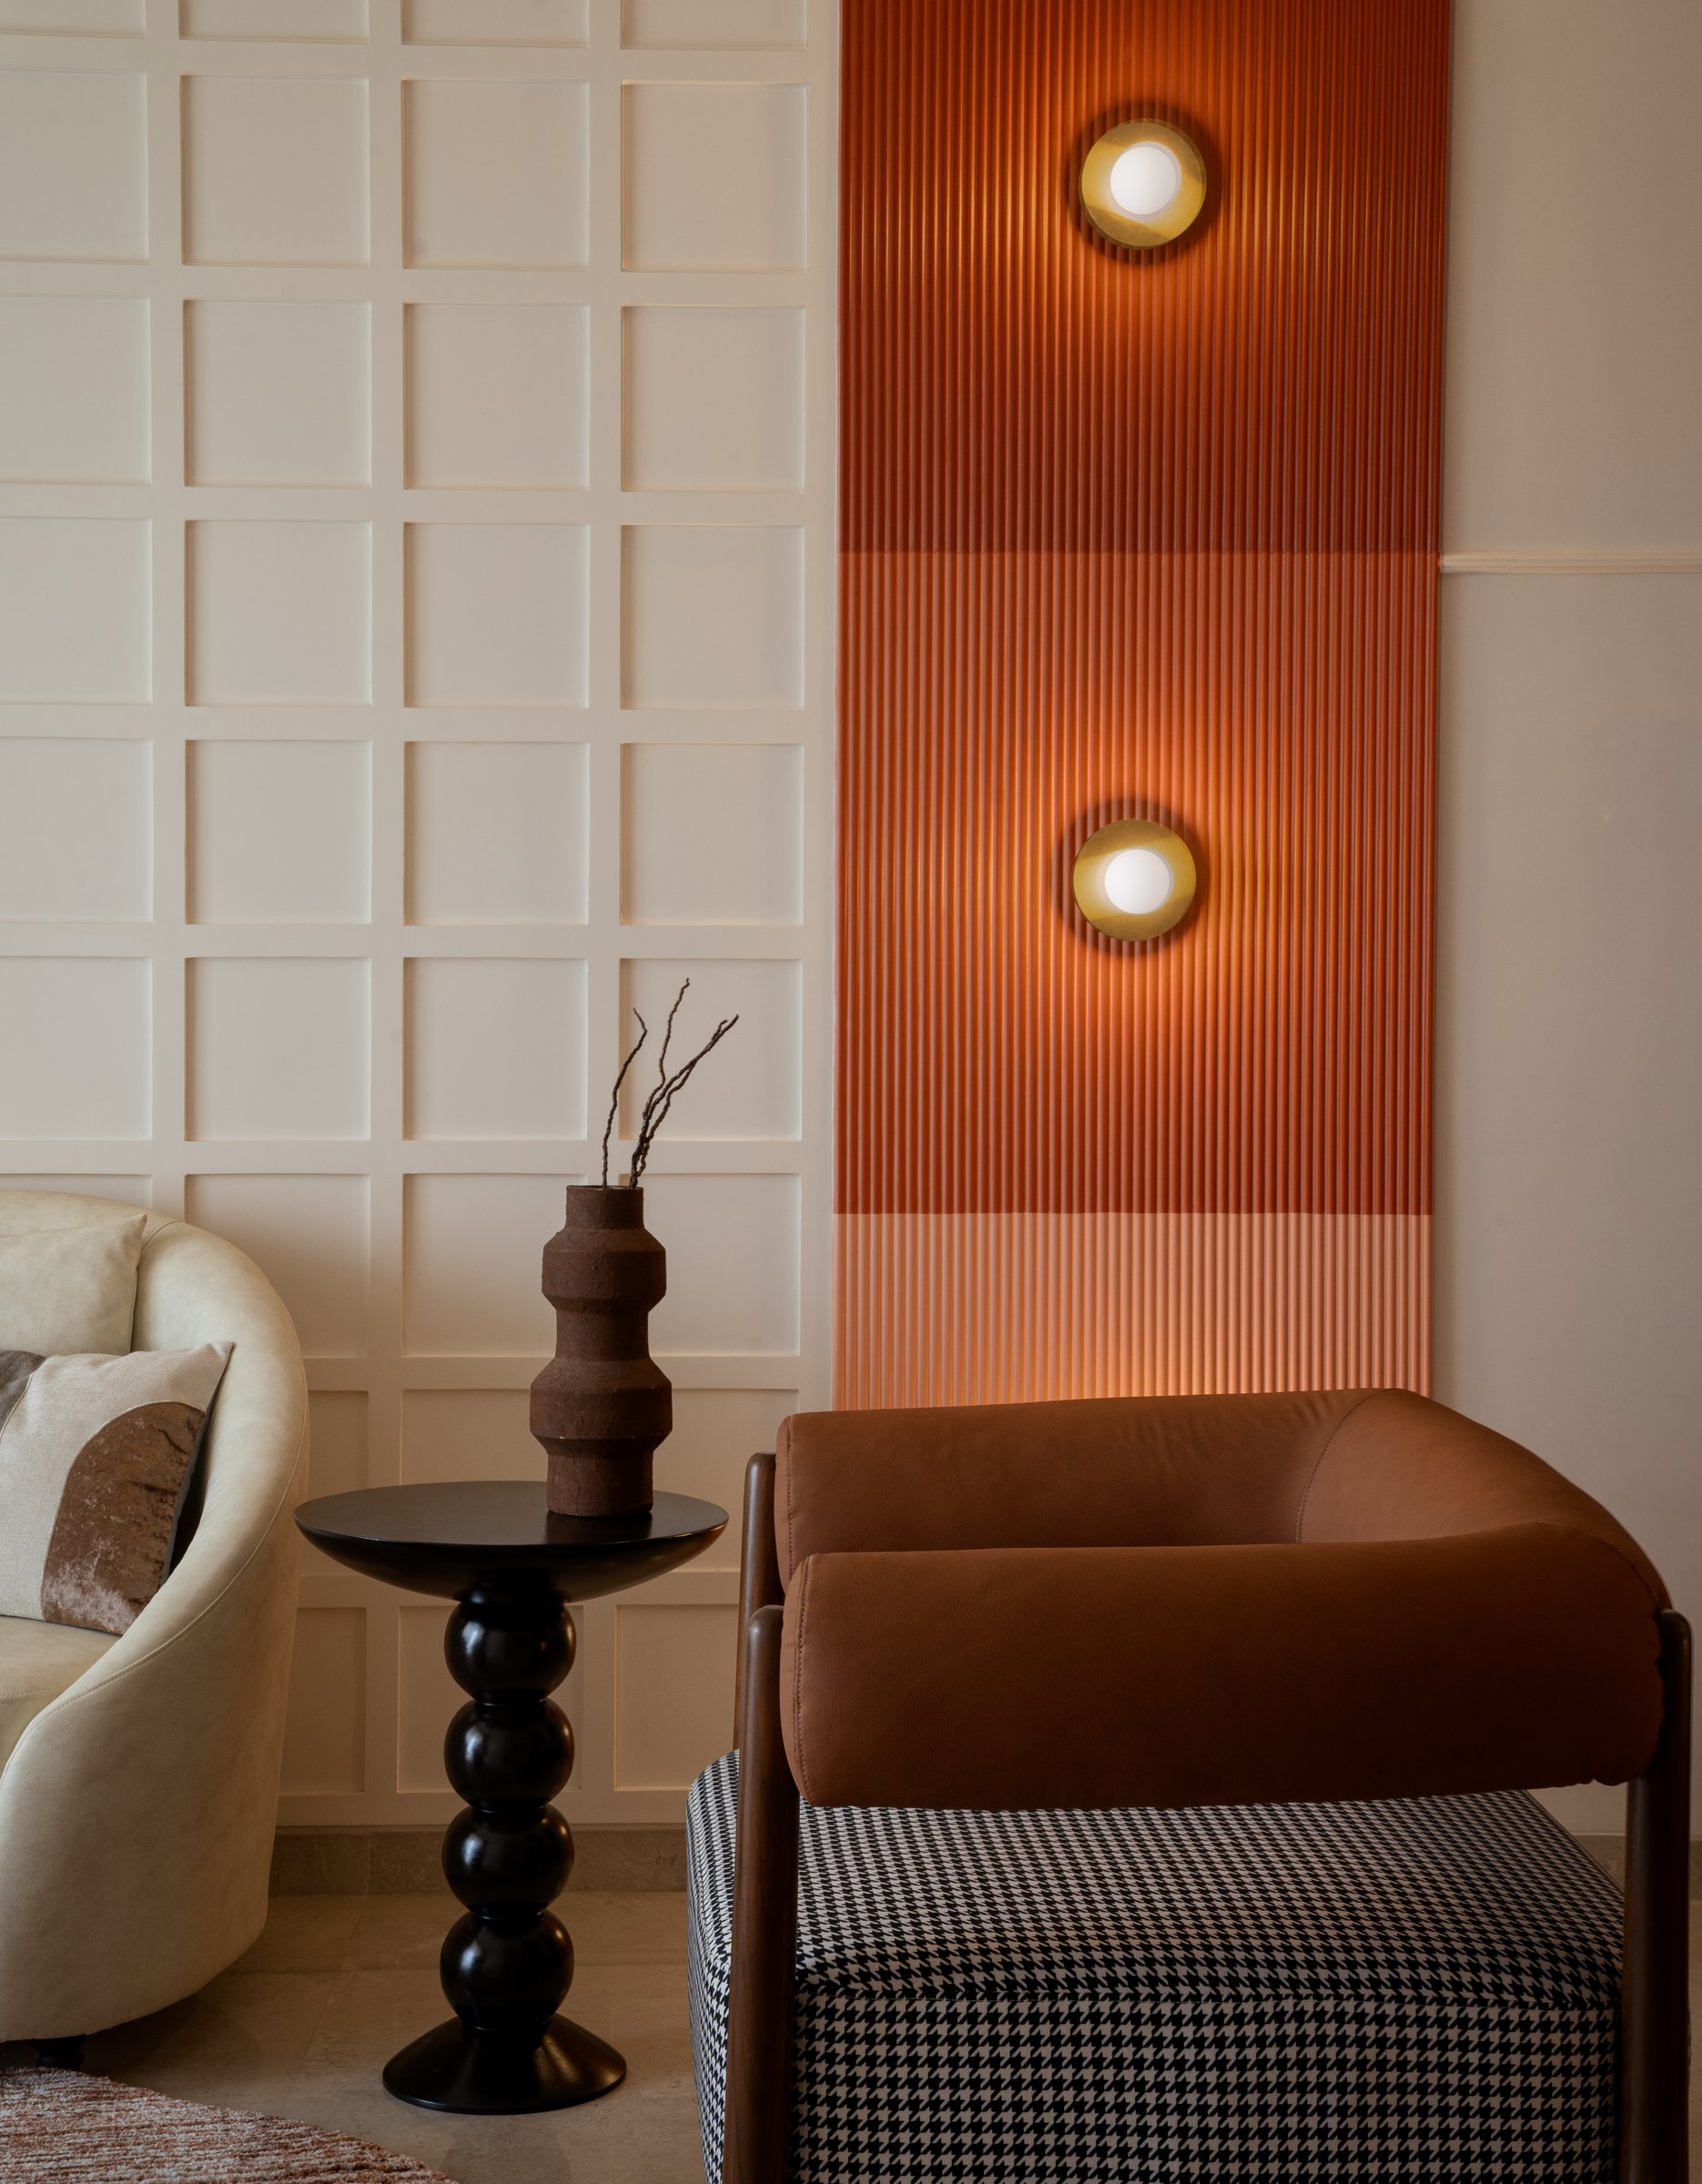
The home’s signature gesture is a floor-to-ceiling panel of vertical fluted plaster in burnt terracotta, positioned between the living and dining zones. Against it, a pair of round brass wall sconces sit like small suns, and a leather armchair paired with a houndstooth-upholstered ottoman is drawn into the warmth of the panel’s glow. The orange asks to be noticed and then steps aside, a measured accent rather than a competing element.
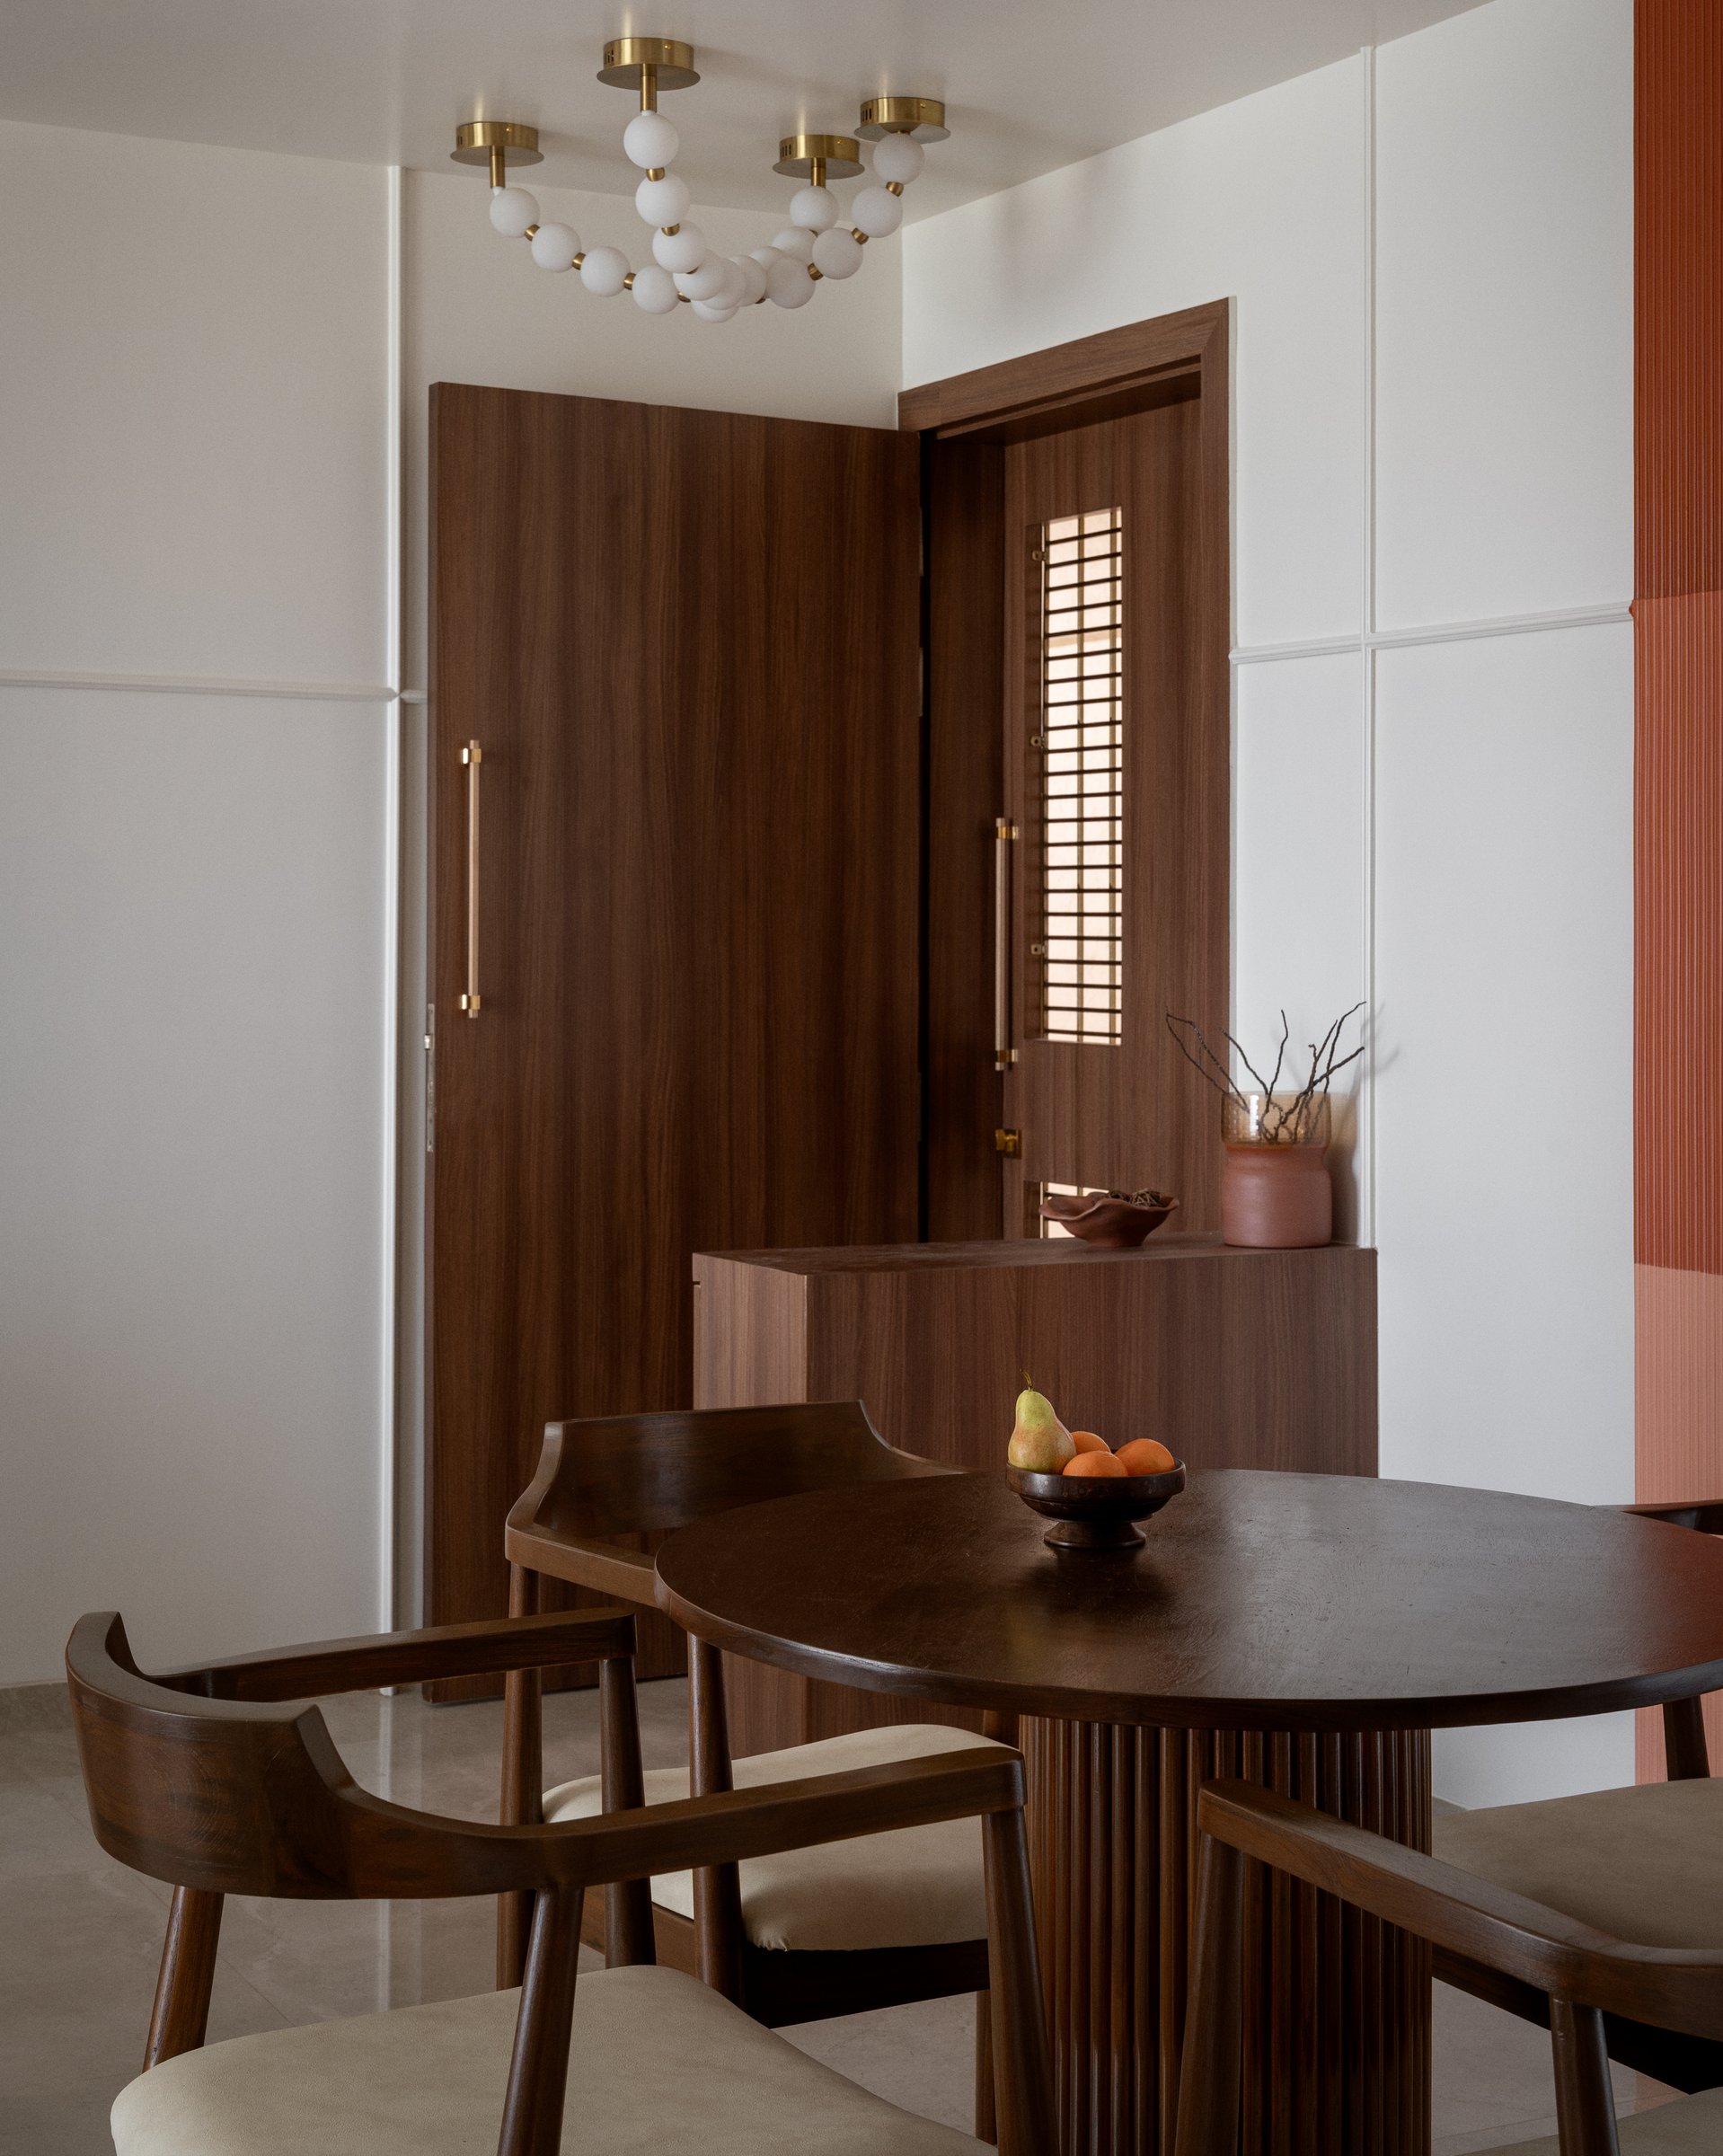
The dining area is anchored by an oval table in deep walnut with a fluted cylindrical pedestal base, surrounded by chairs in the same dark wood with a distinctive curved backrest and cream upholstered seats. Above, a beaded glass-globe chandelier in brass loops across the ceiling, its slim profile suited to a compact ceiling height. The walnut entry door surround visible beyond establishes a continuity of warm wood that the room then carries forward.
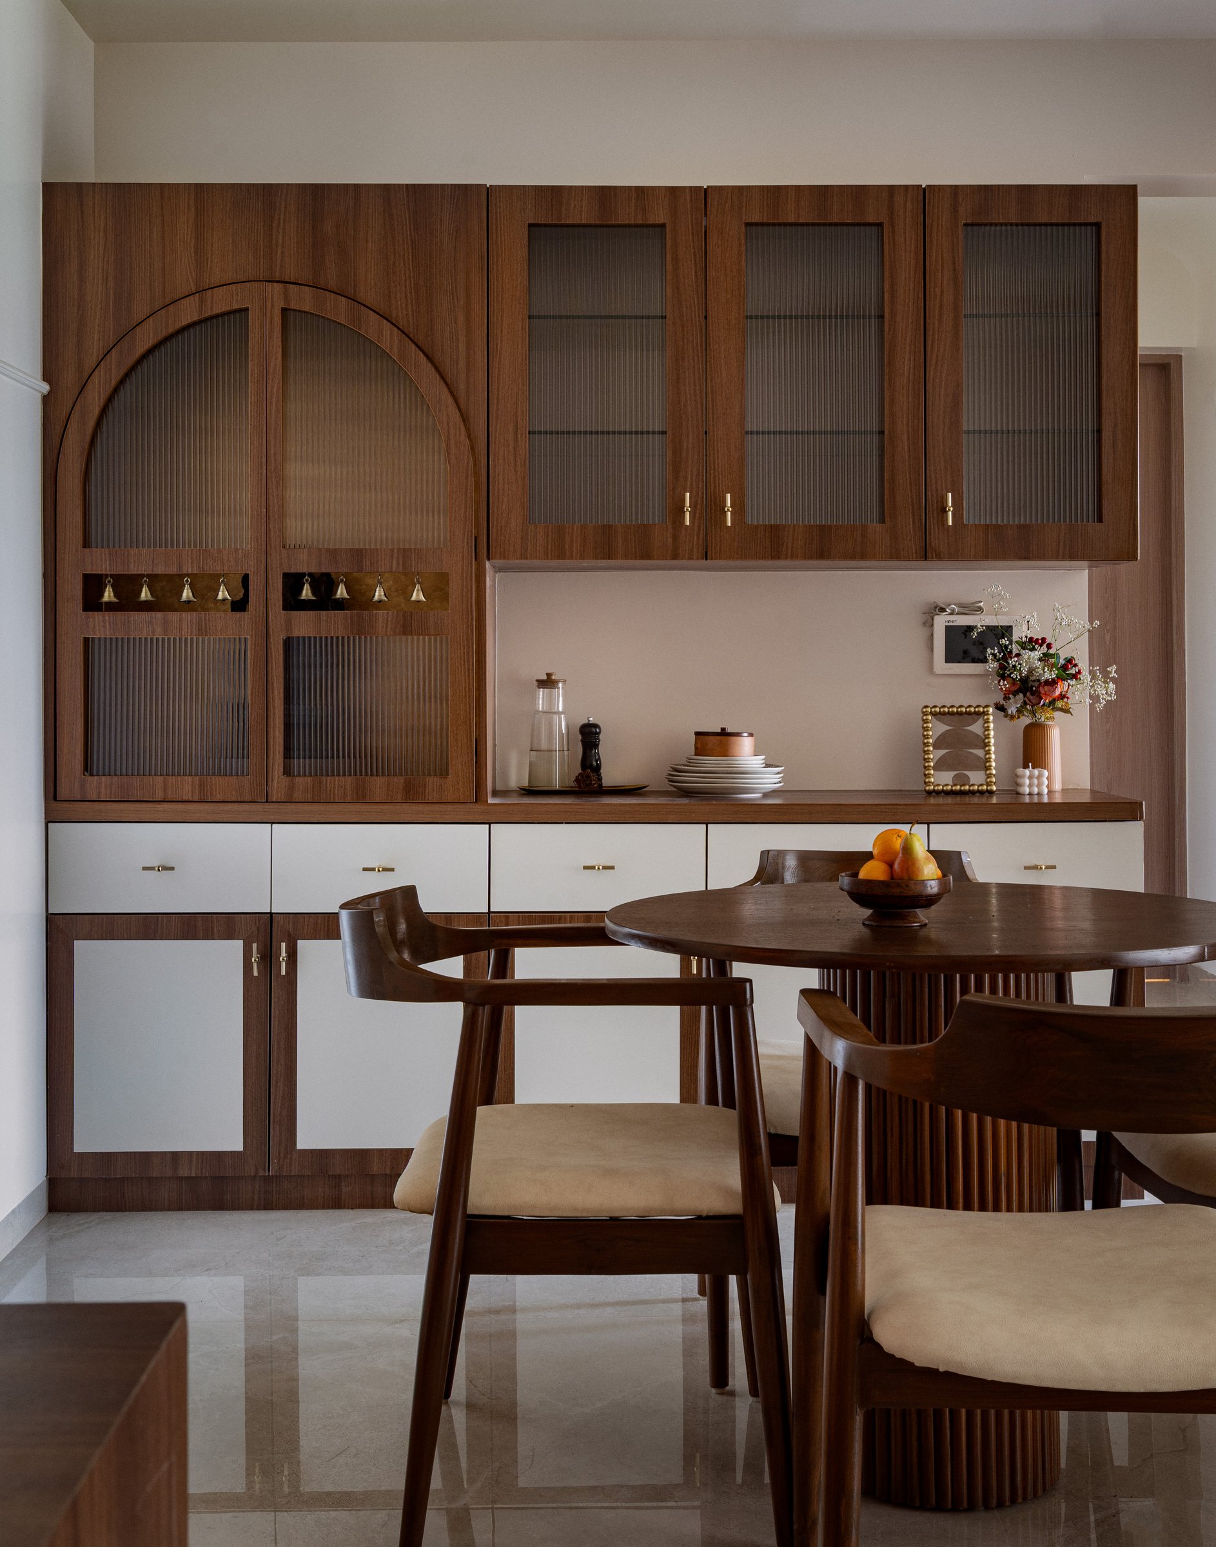
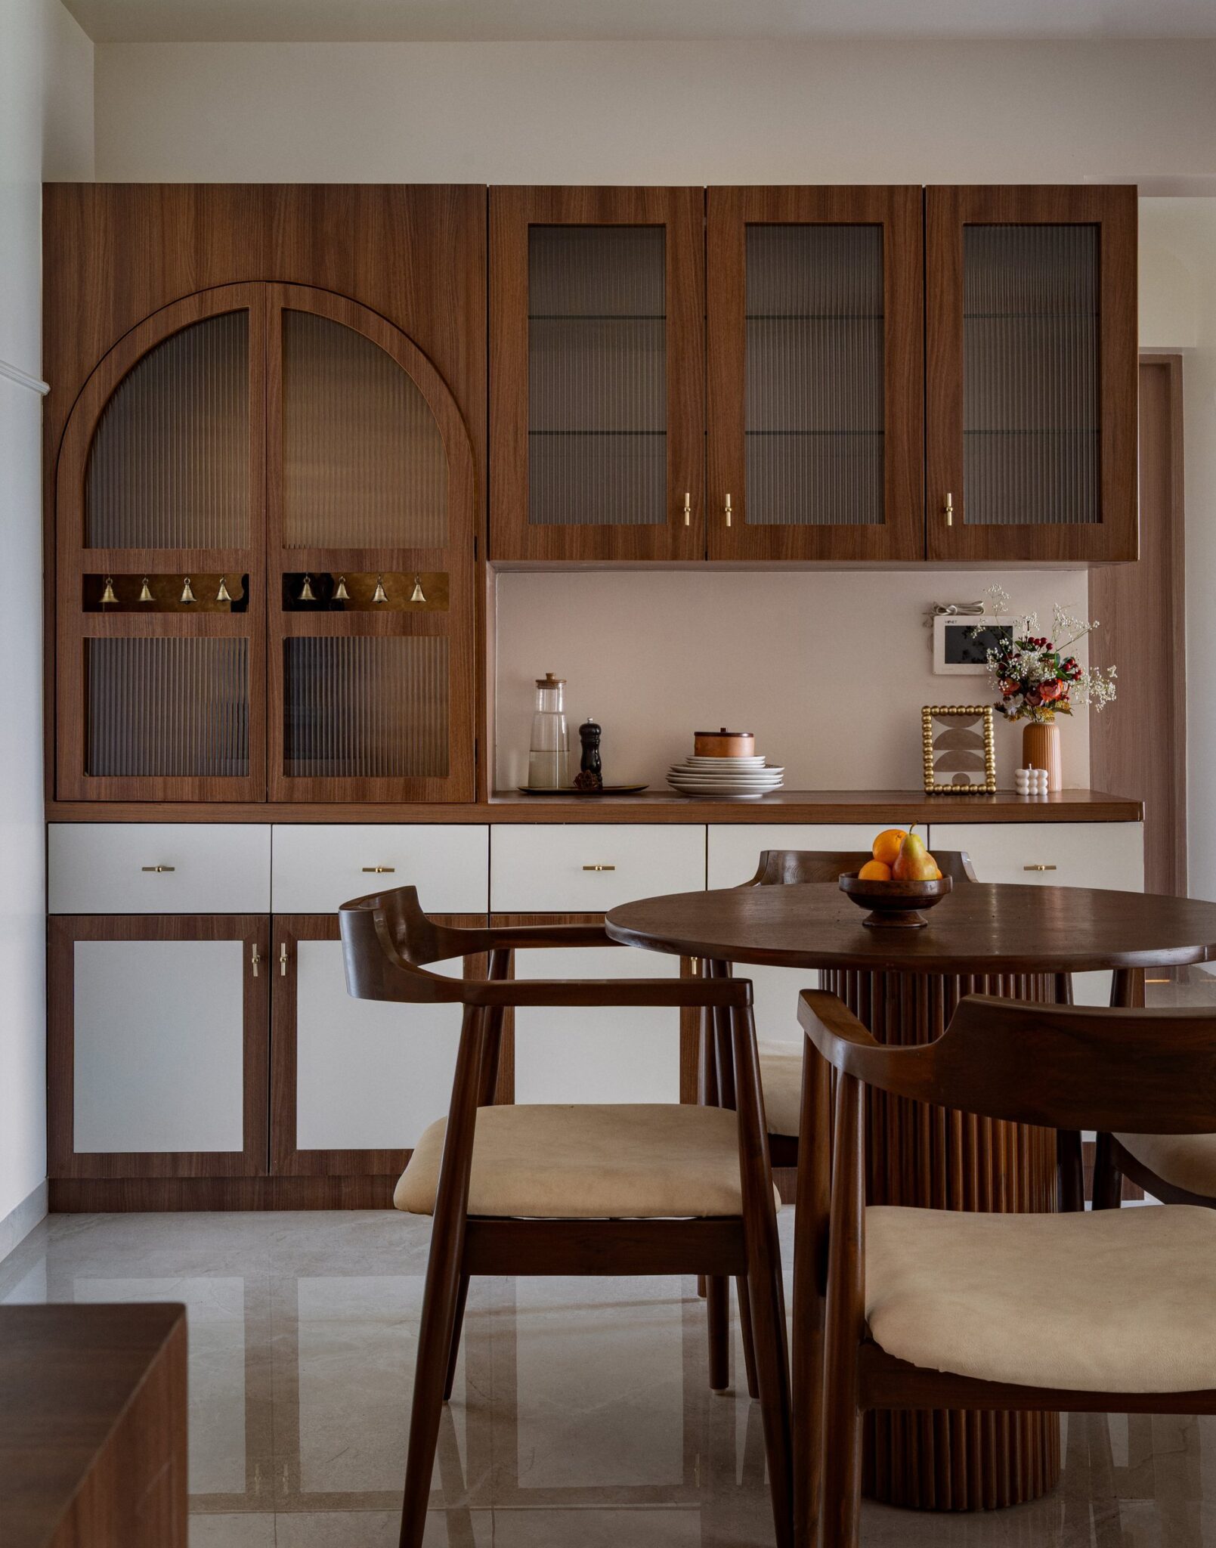
Along the dining wall, a floor-to-ceiling unit in walnut and white is the home’s most substantial piece of cabinetry. The left section houses the mandir behind an arched door in fluted glass with a row of small brass bells, while upper cabinets in matching fluted glass span the full width and lower cabinets in white provide the working surface below. It is a quietly devotional moment folded into the room’s everyday rhythm.
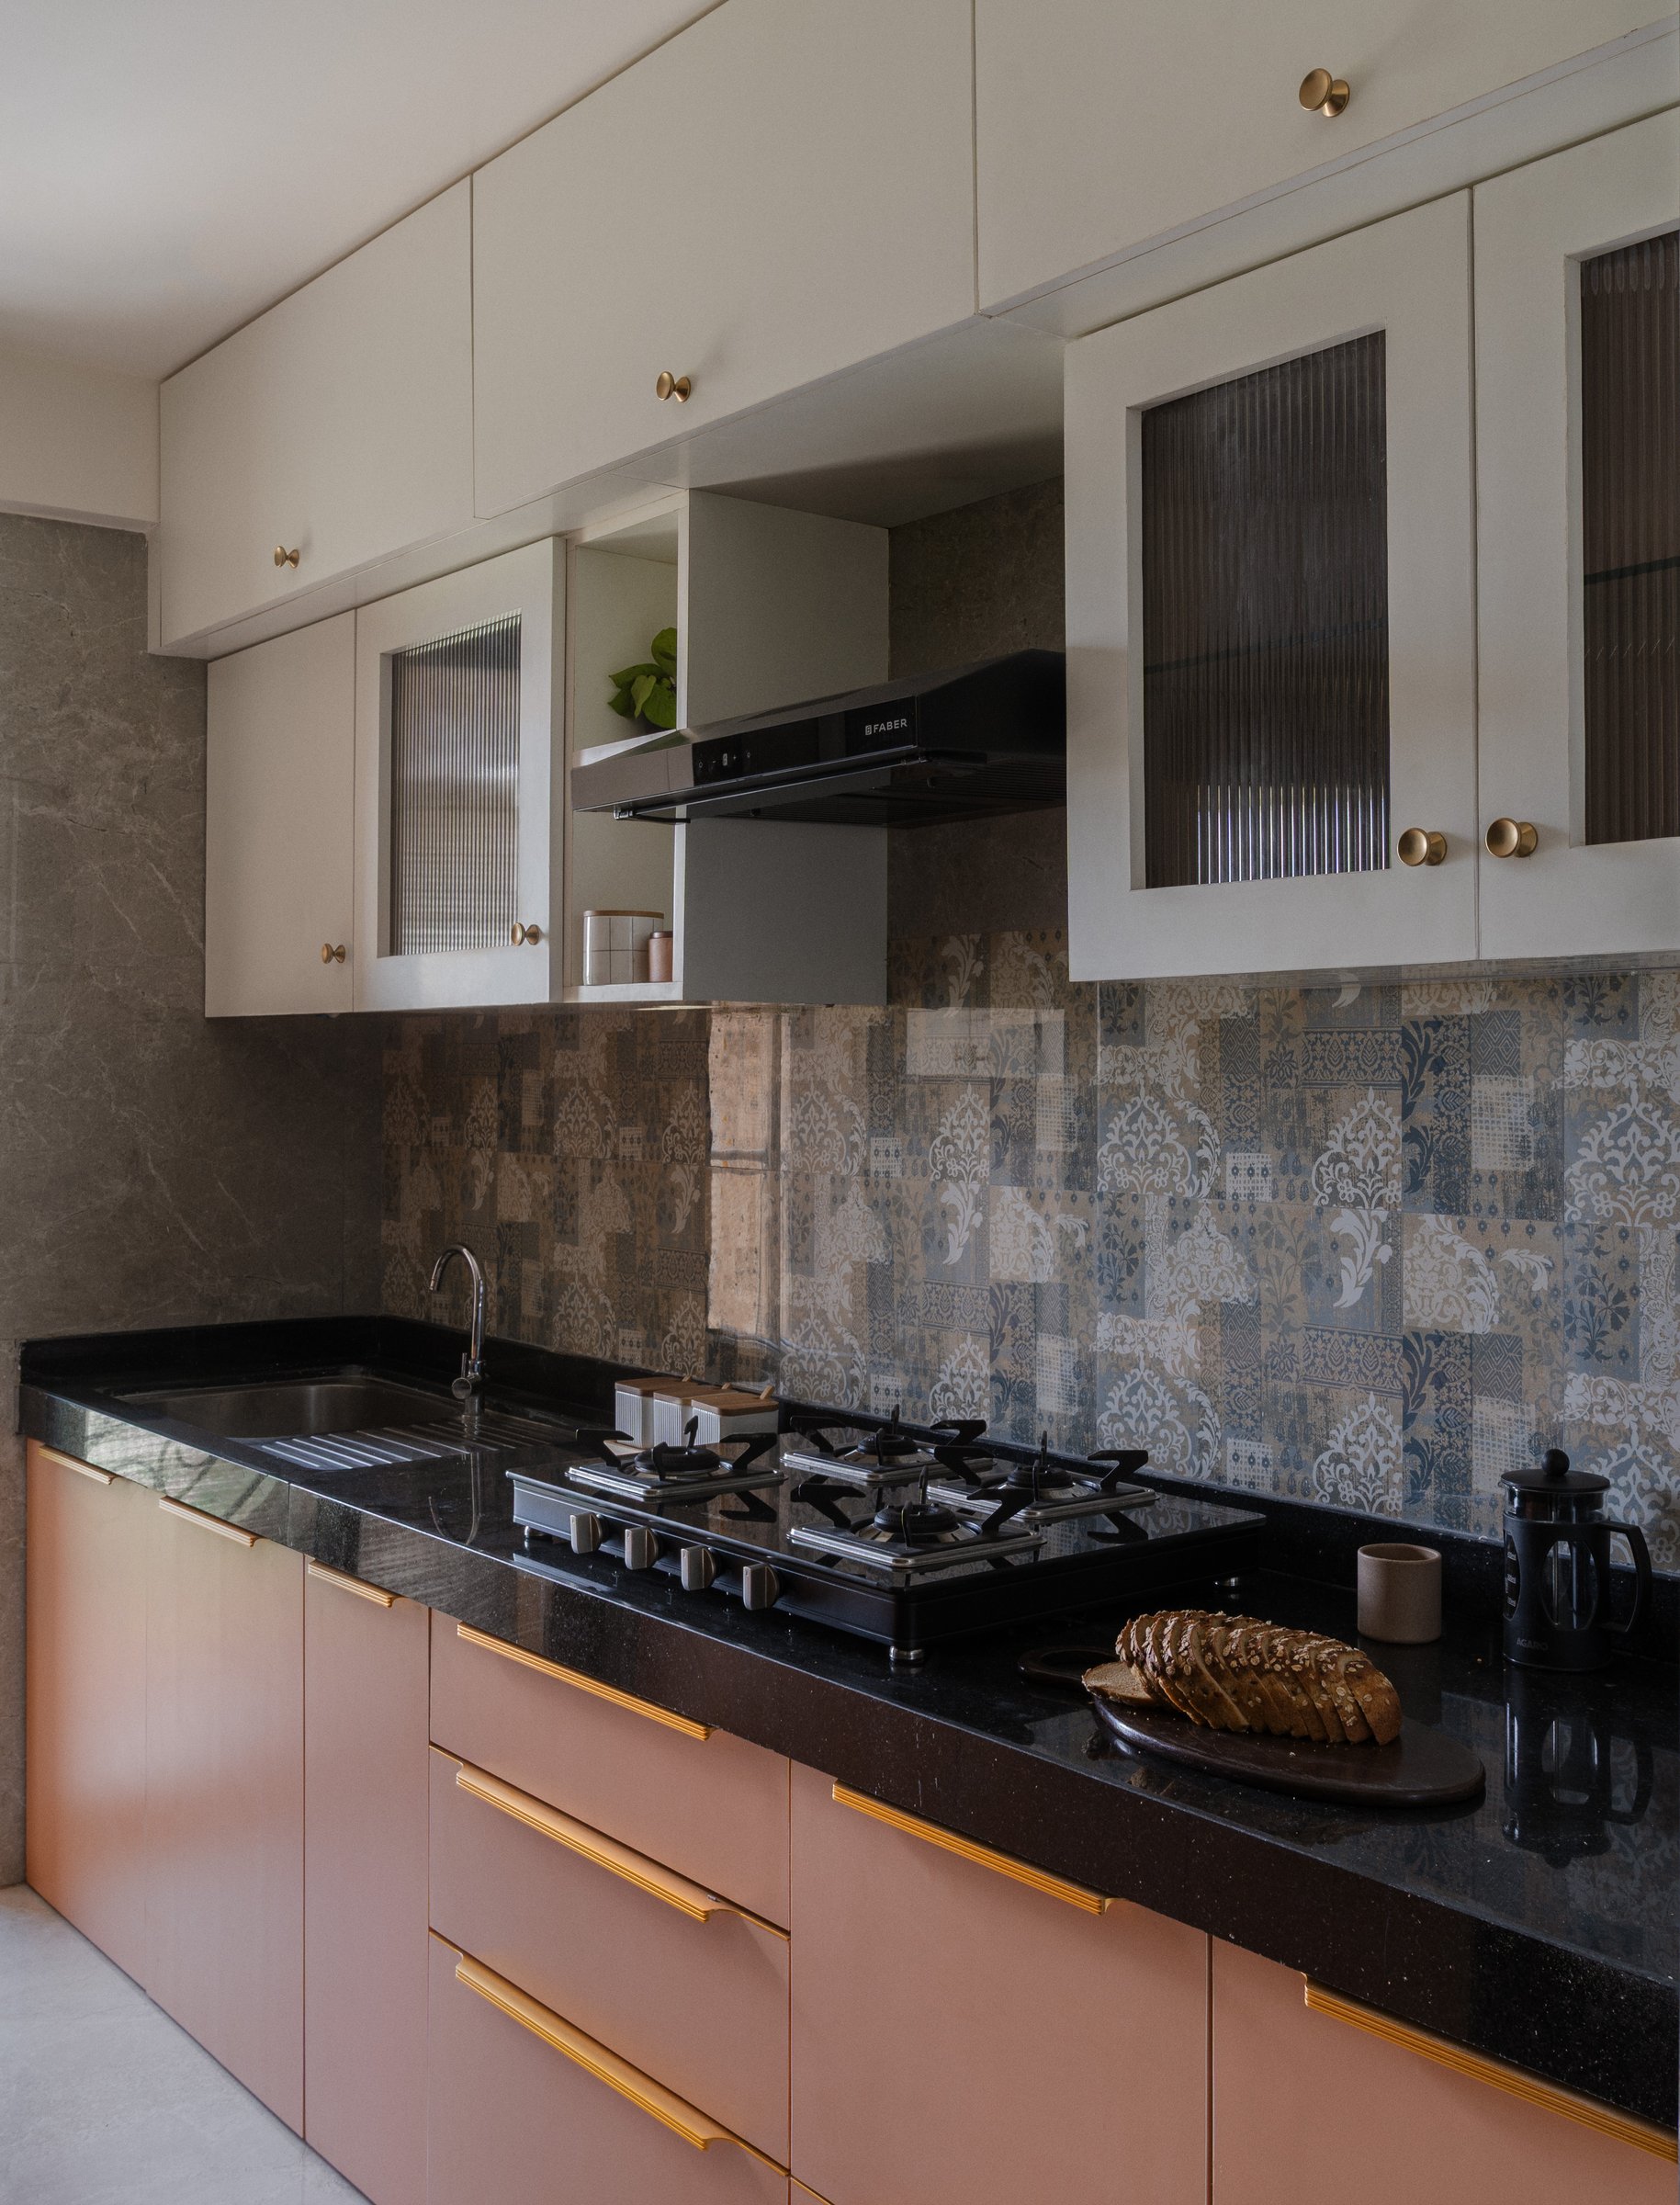
The kitchen carries the home’s palette into a more functional register. Dusty pink lower cabinets fitted with burnished gold pulls sit below a black granite worktop that grounds the composition with appropriate gravity, while above, off-white upper cabinets carry reeded glass-front doors and rounded brass knobs. A patterned tile backsplash in muted blues and browns introduces ornament where the surfaces around it stay deliberately plain.
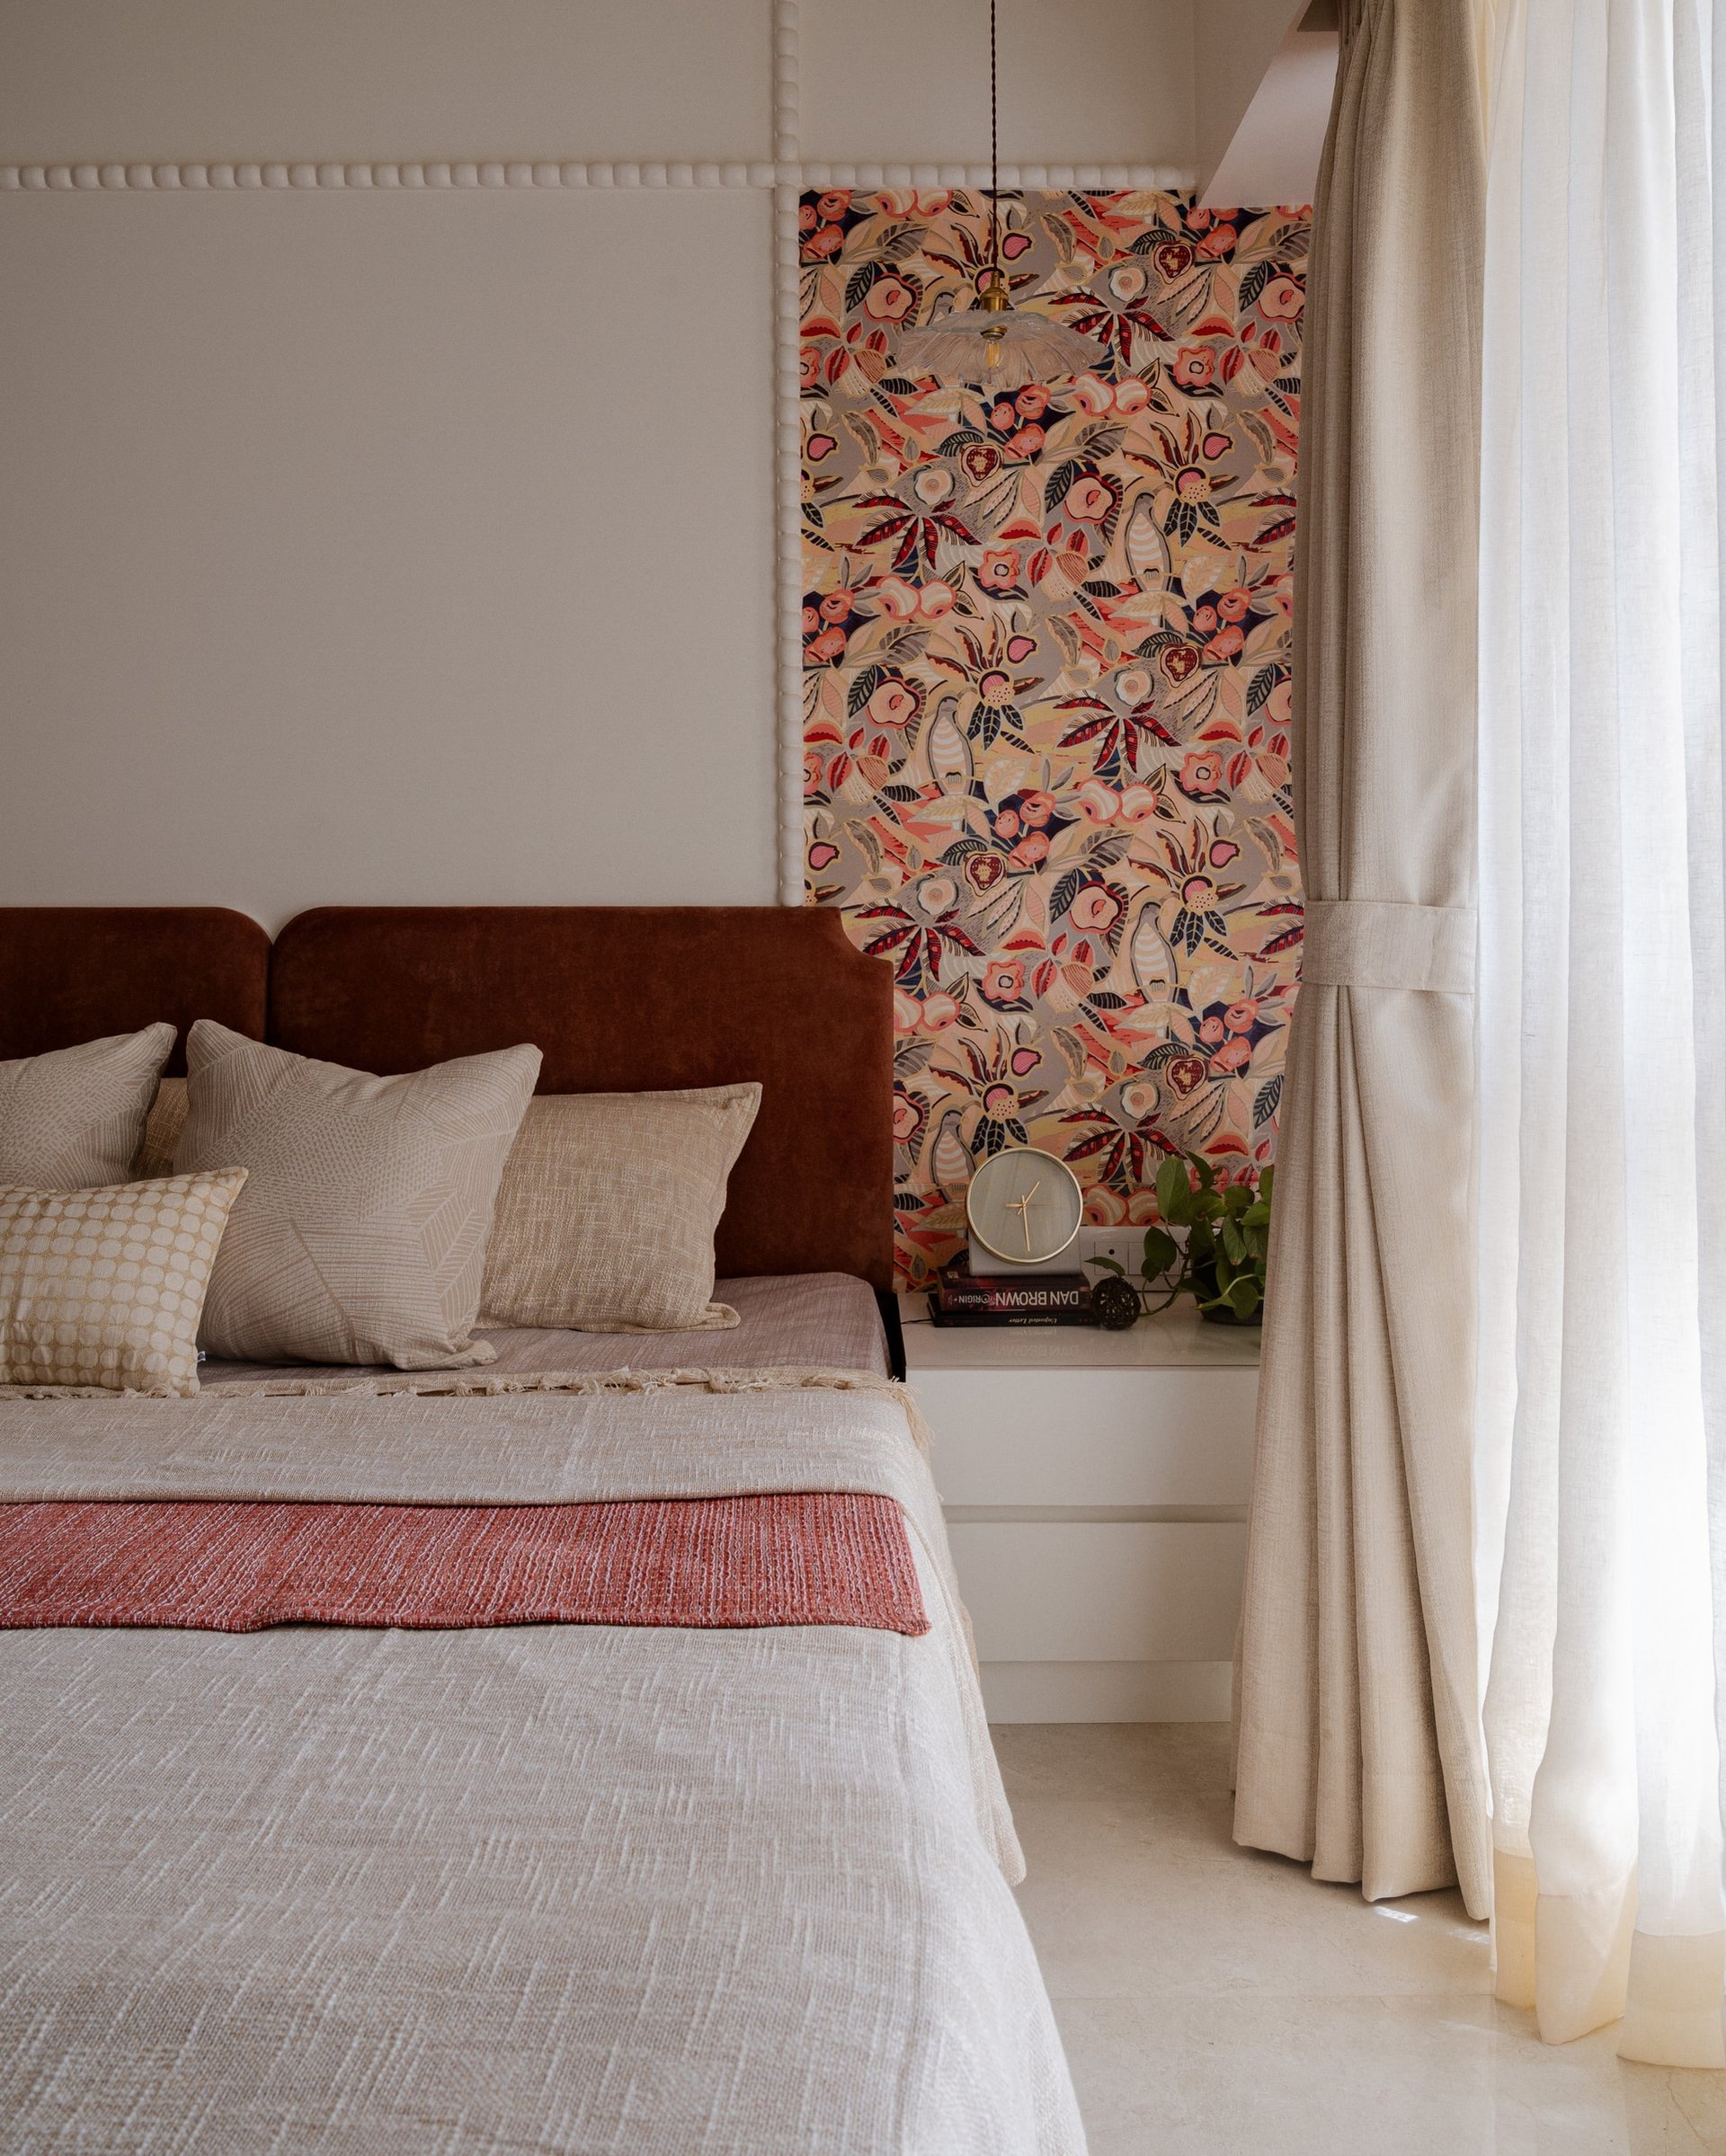
The master bedroom is built around a single chromatic thought. The headboard in rust-coloured velvet ties into the wardrobe finish opposite, while beaded moulding runs in a soft frame around the sleeping zone, calming the geometry of the wall. To the side, a vertical panel of hand-crafted wallpaper, tropical botanicals and birds rendered in coral, navy, blush and olive on a cream ground, provides the room’s one deliberate moment of pattern.
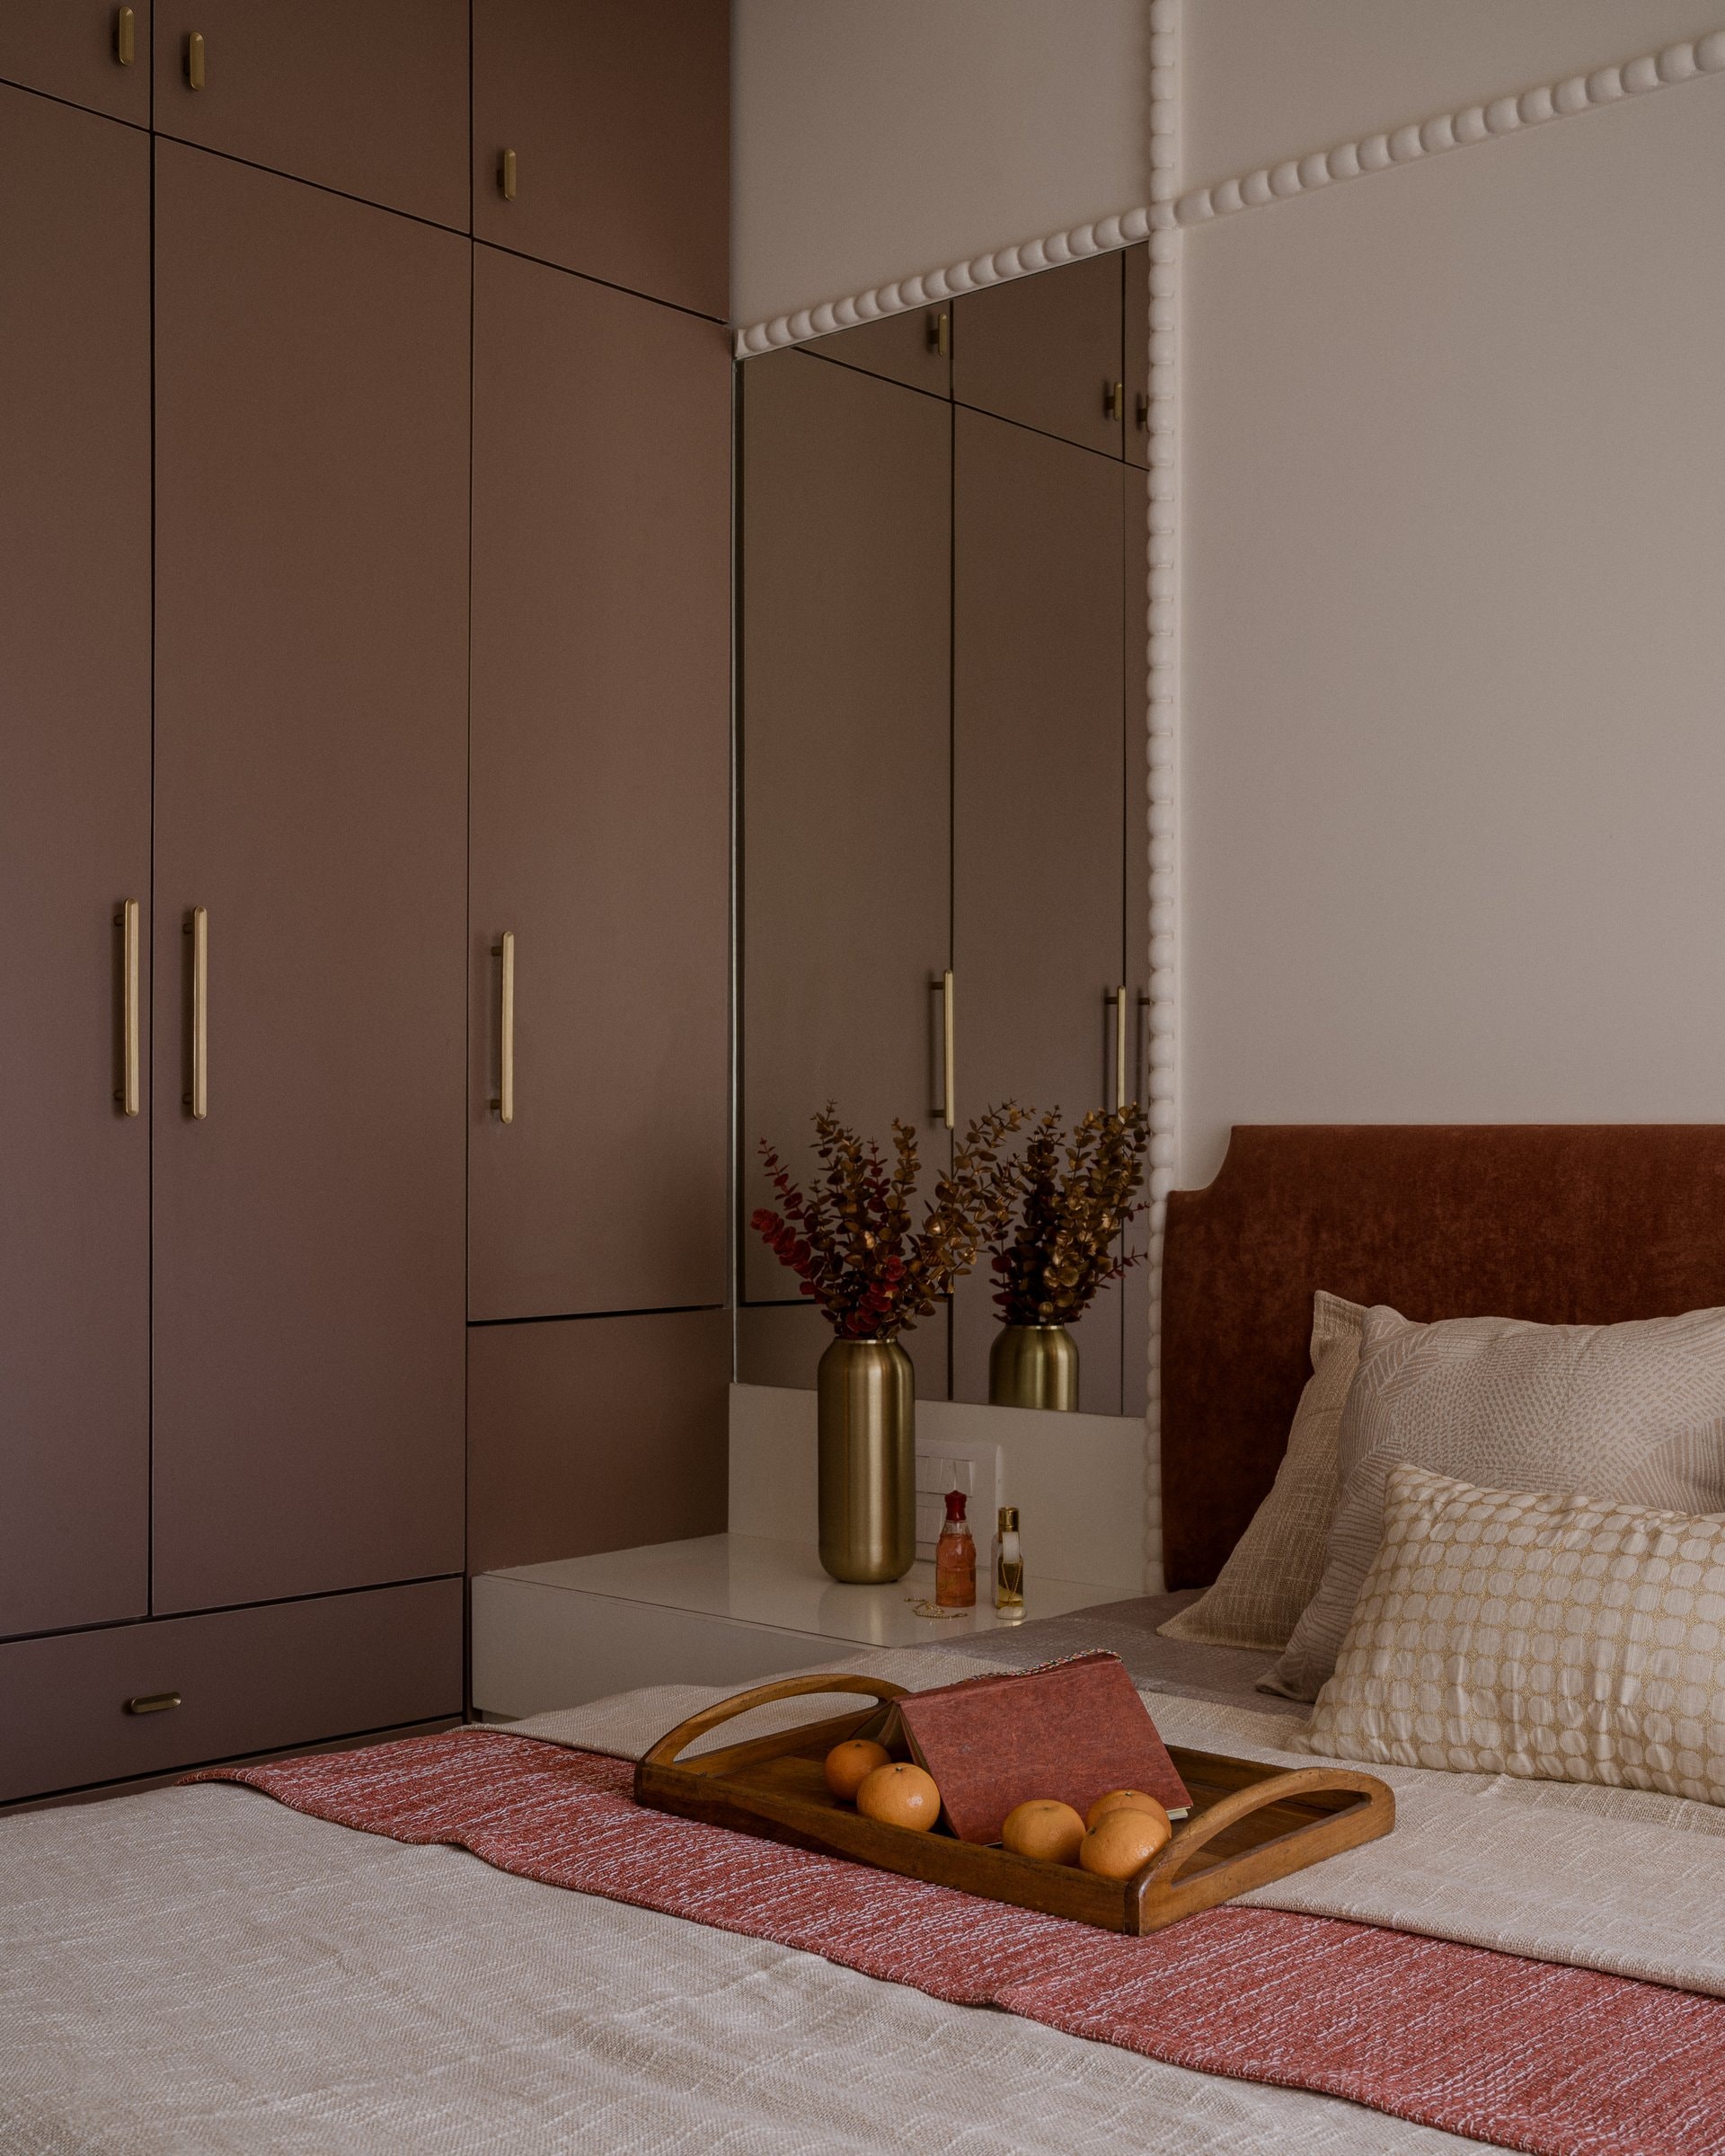
Opposite the bed, wardrobes in a muted clay-red finish run the full wall, their flat fronts broken only by slim brass pulls. A section of the joinery gives way to a mirrored panel above a low dressing ledge, where a brass vessel of dried foliage sits beside small bottles of perfume. The beaded moulding seen earlier reappears here as a vertical line beside the mirror, drawing the room’s two finishes into a single composition.
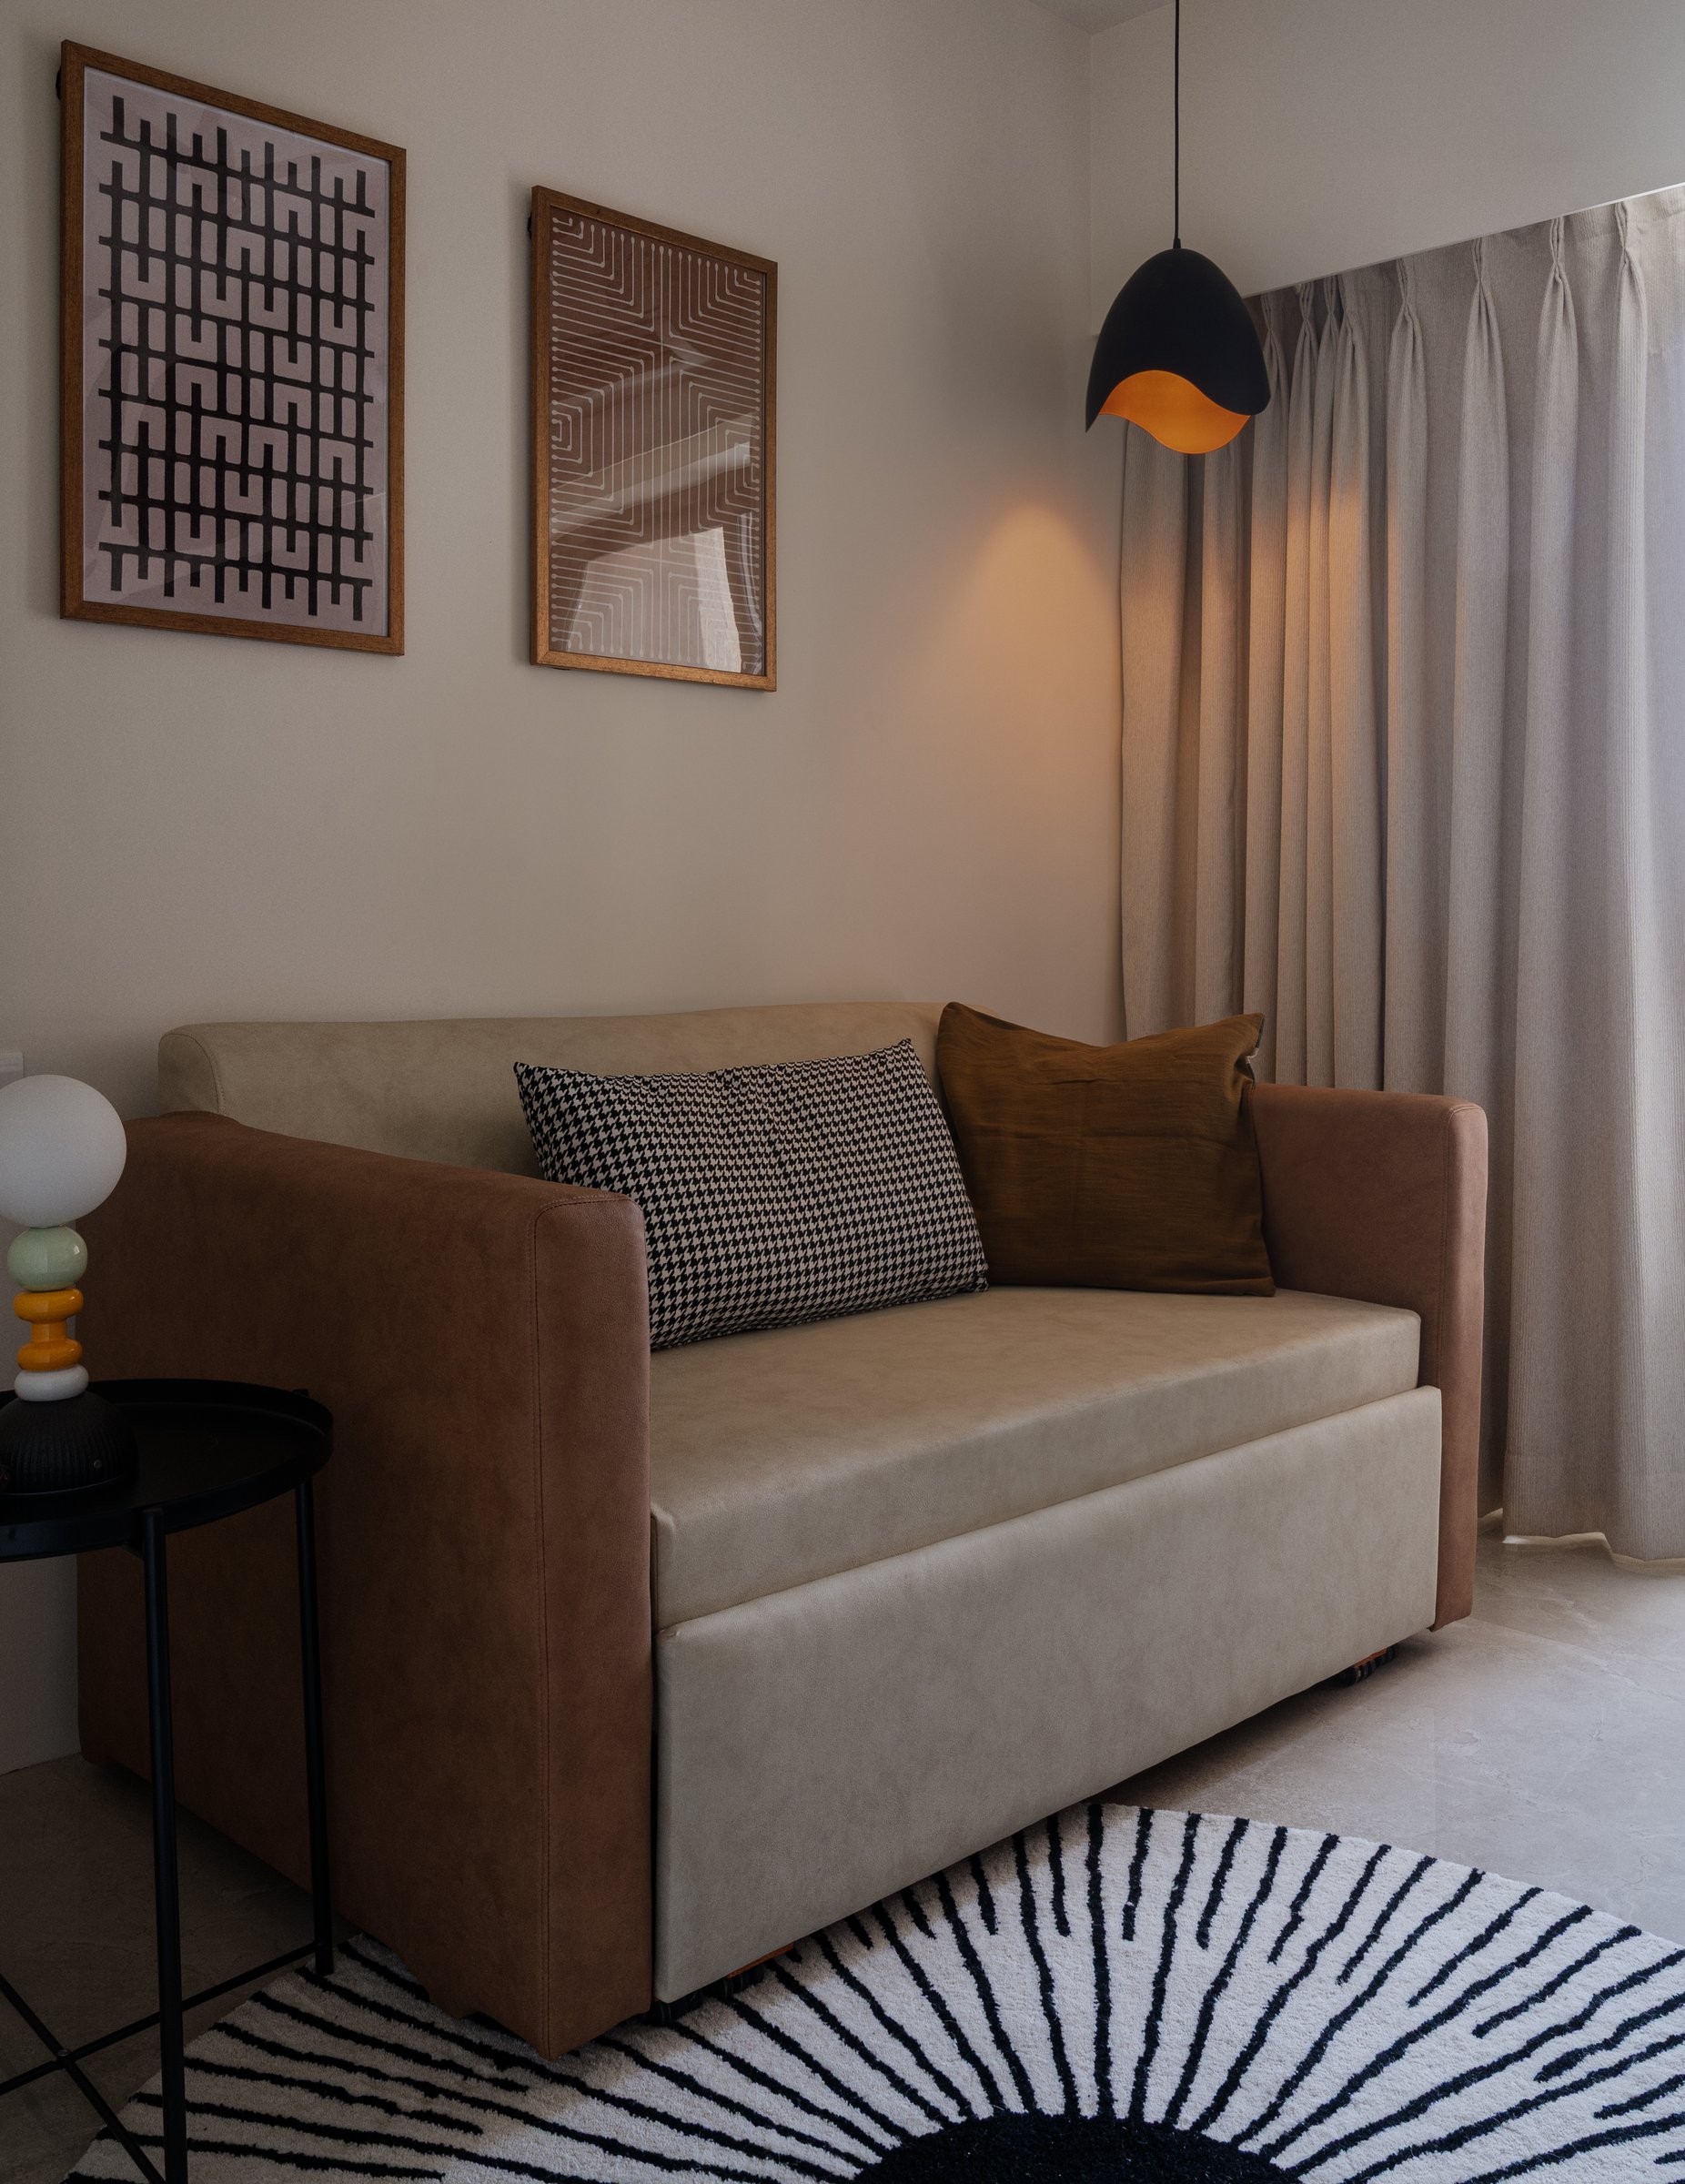
The guest room is designed for dual function, converting from a study into a sleeping space with a sofa-bed in tan leather and cream upholstery. A pair of framed graphic prints above carry the room’s tonal language, while a dark pendant with a warm interior glow and a sculptural table lamp beside the sofa hold the corner in low, ambient light. It is the kind of room a small home requires: composed, adaptable, and never apologetic about its scale.
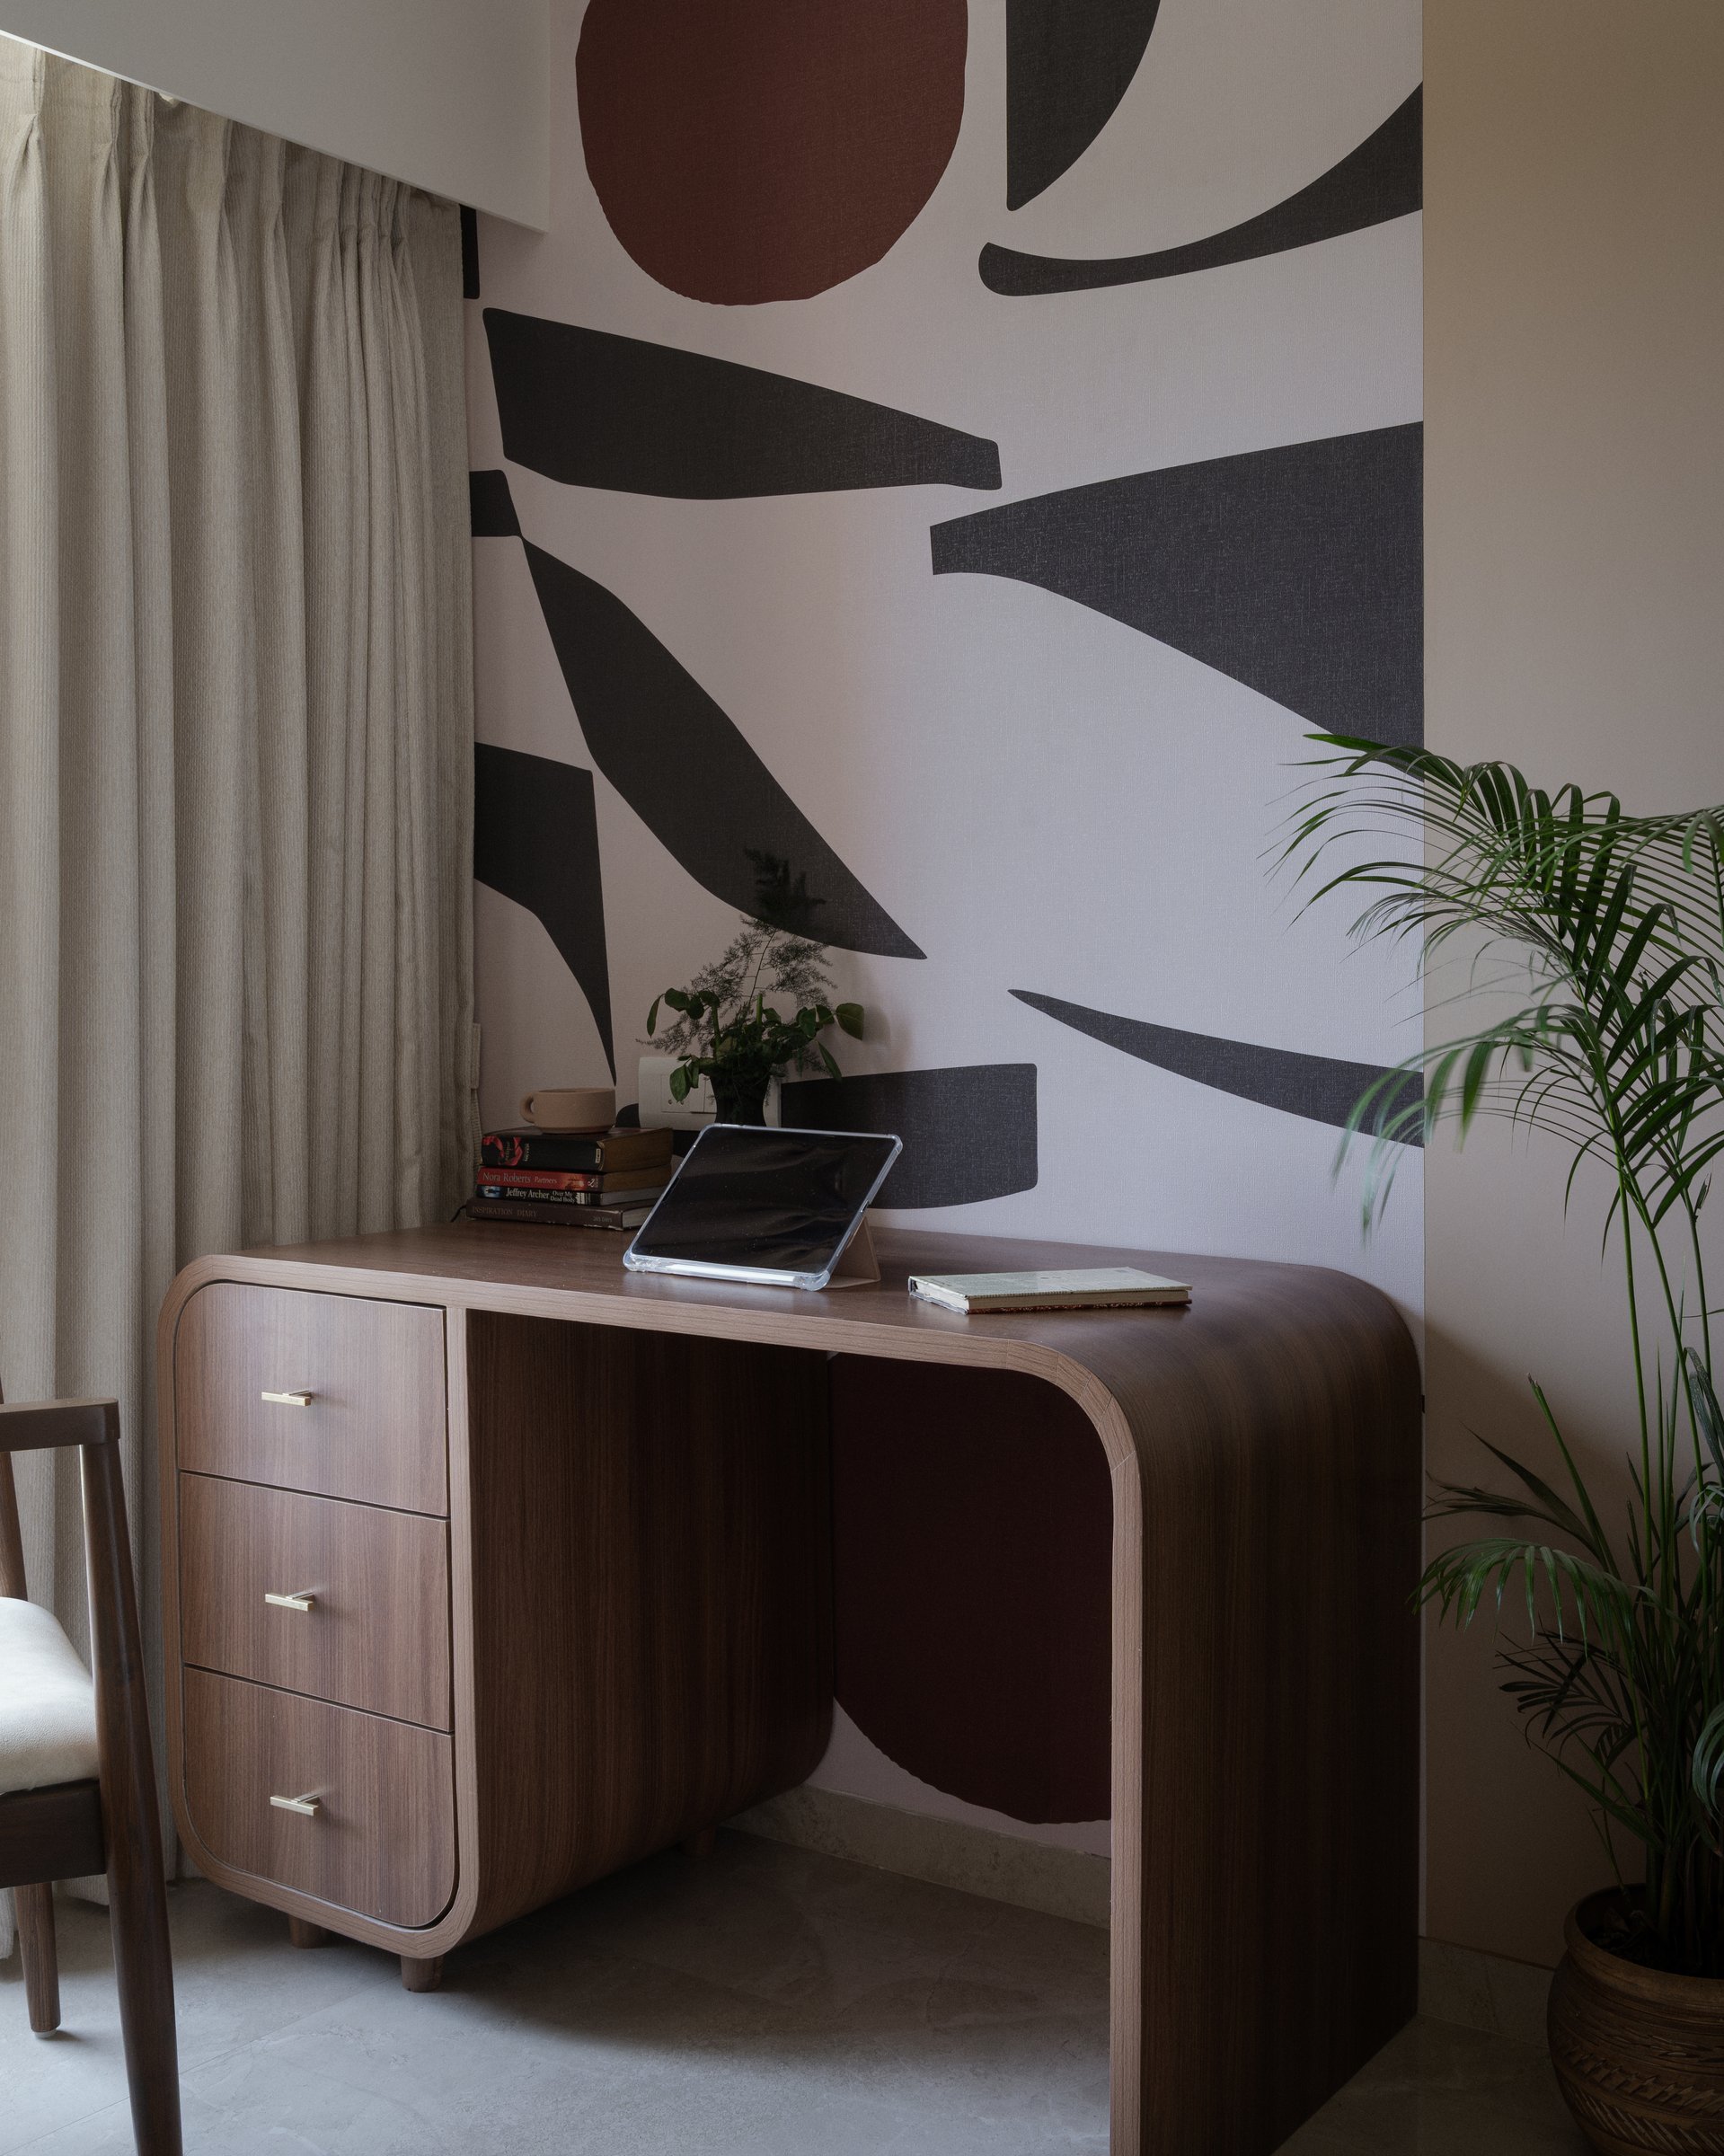
In the study corner, a custom writing desk in warm walnut with deeply rounded corners reads almost sculptural, its silhouette confident enough to function as an object in its own right. Behind it, a mural-scale wallpaper of abstract geometric forms in deep brown and charcoal turns the corner into a considered composition.
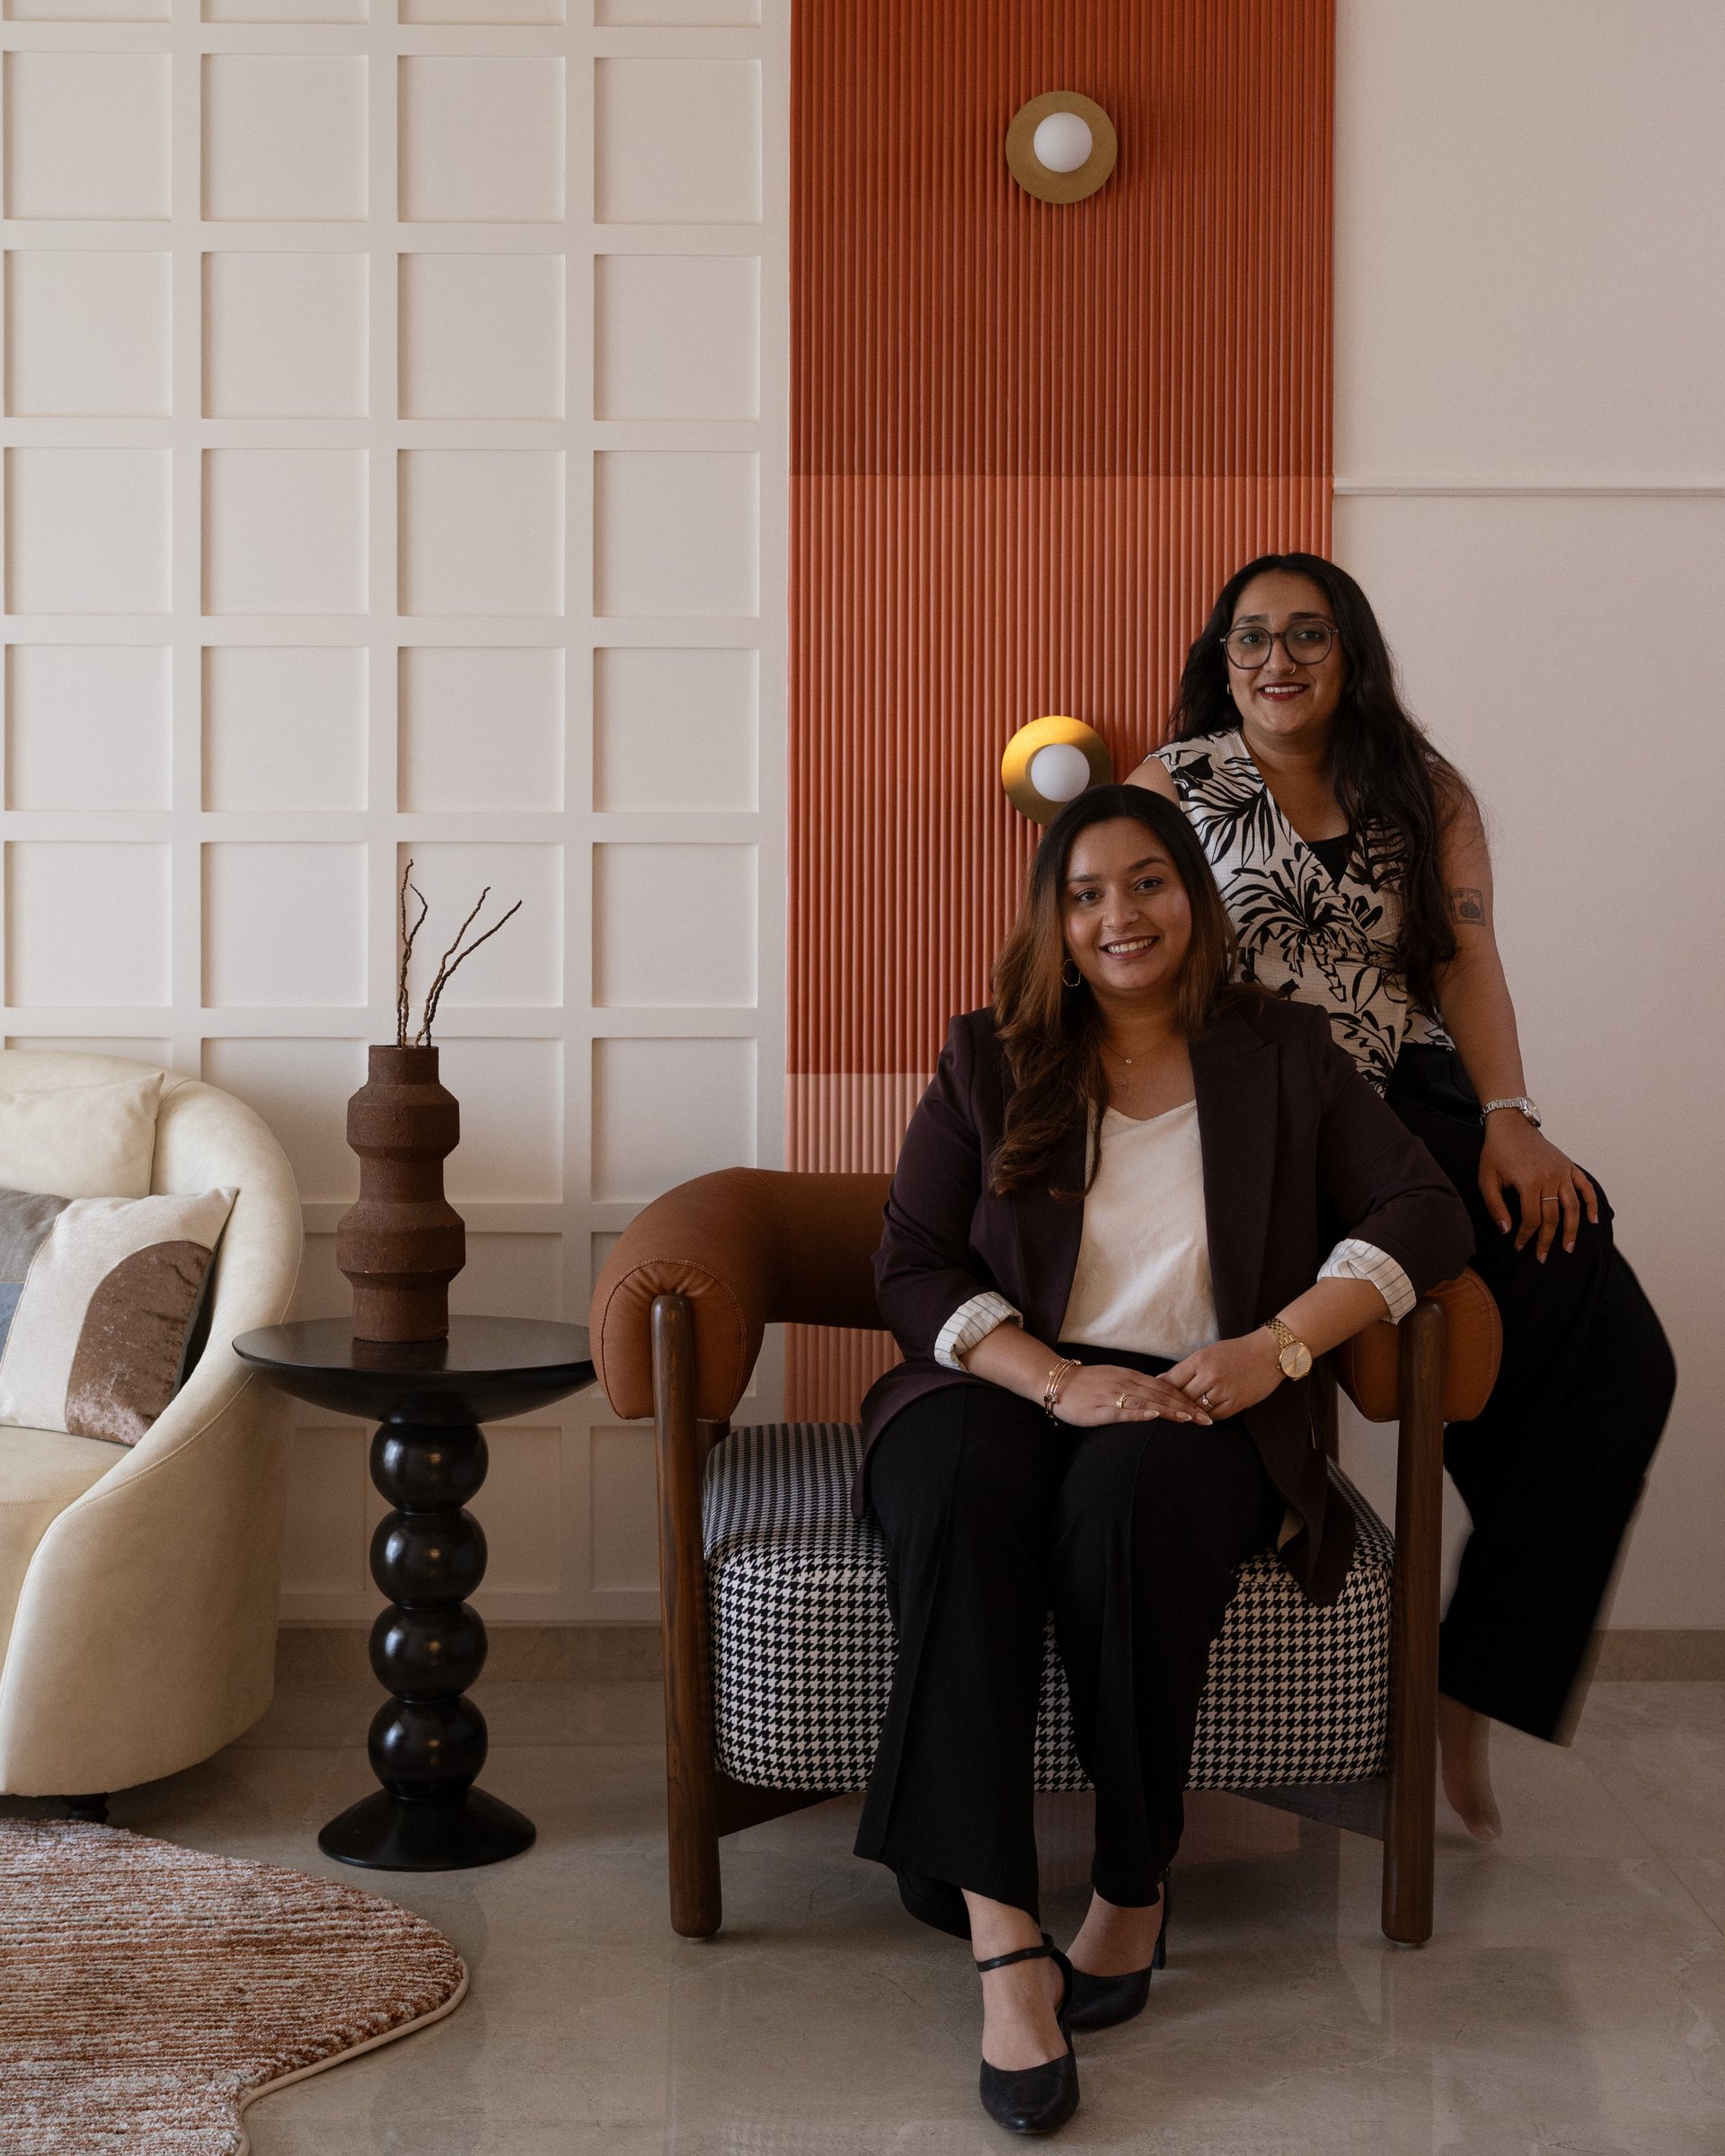
Saanjh sits within a growing register of Mumbai apartments that treat compact urban living as an opportunity for editorial clarity rather than compromise. The studio’s instinct to hold a tight chromatic palette while allowing one decisive accent, the terracotta panel here, the botanical wallpaper there, places the home in a measured dialogue with contemporary Indian interior practice, where restraint and warmth are increasingly understood as the same gesture.
Like its namesake, that brief moment when day gives way to evening, Saanjh holds two states at once: the quiet of a still life and the pulse of a life being lived. It makes the case that scale is not a constraint but a discipline, and that a small home, edited with enough confidence, can feel both complete and unhurried.