LLuxury, at its most enduring, is rarely defined by ornament. Instead, it reveals itself through proportion, the careful orchestration of light, and the restraint with which a designer edits a space. Within Dubai’s Millennium Estates, a private villa by Rasha Khattar Studio embraces this philosophy, treating volume, material, and light as the home’s most expressive elements.
Among the studio’s earliest residential commissions in Dubai, the project establishes a clear design language rooted in clarity, functionality, and understated refinement. Double-height living spaces create a sense of openness, while a sculptural staircase and a suspended art installation lend rhythm to the home’s vertical axis. A restrained palette of pale stone, warm neutrals, richly grained timber, and crisp black detailing introduces depth and contrast without relying on decorative excess, allowing the architecture itself to remain the defining feature.
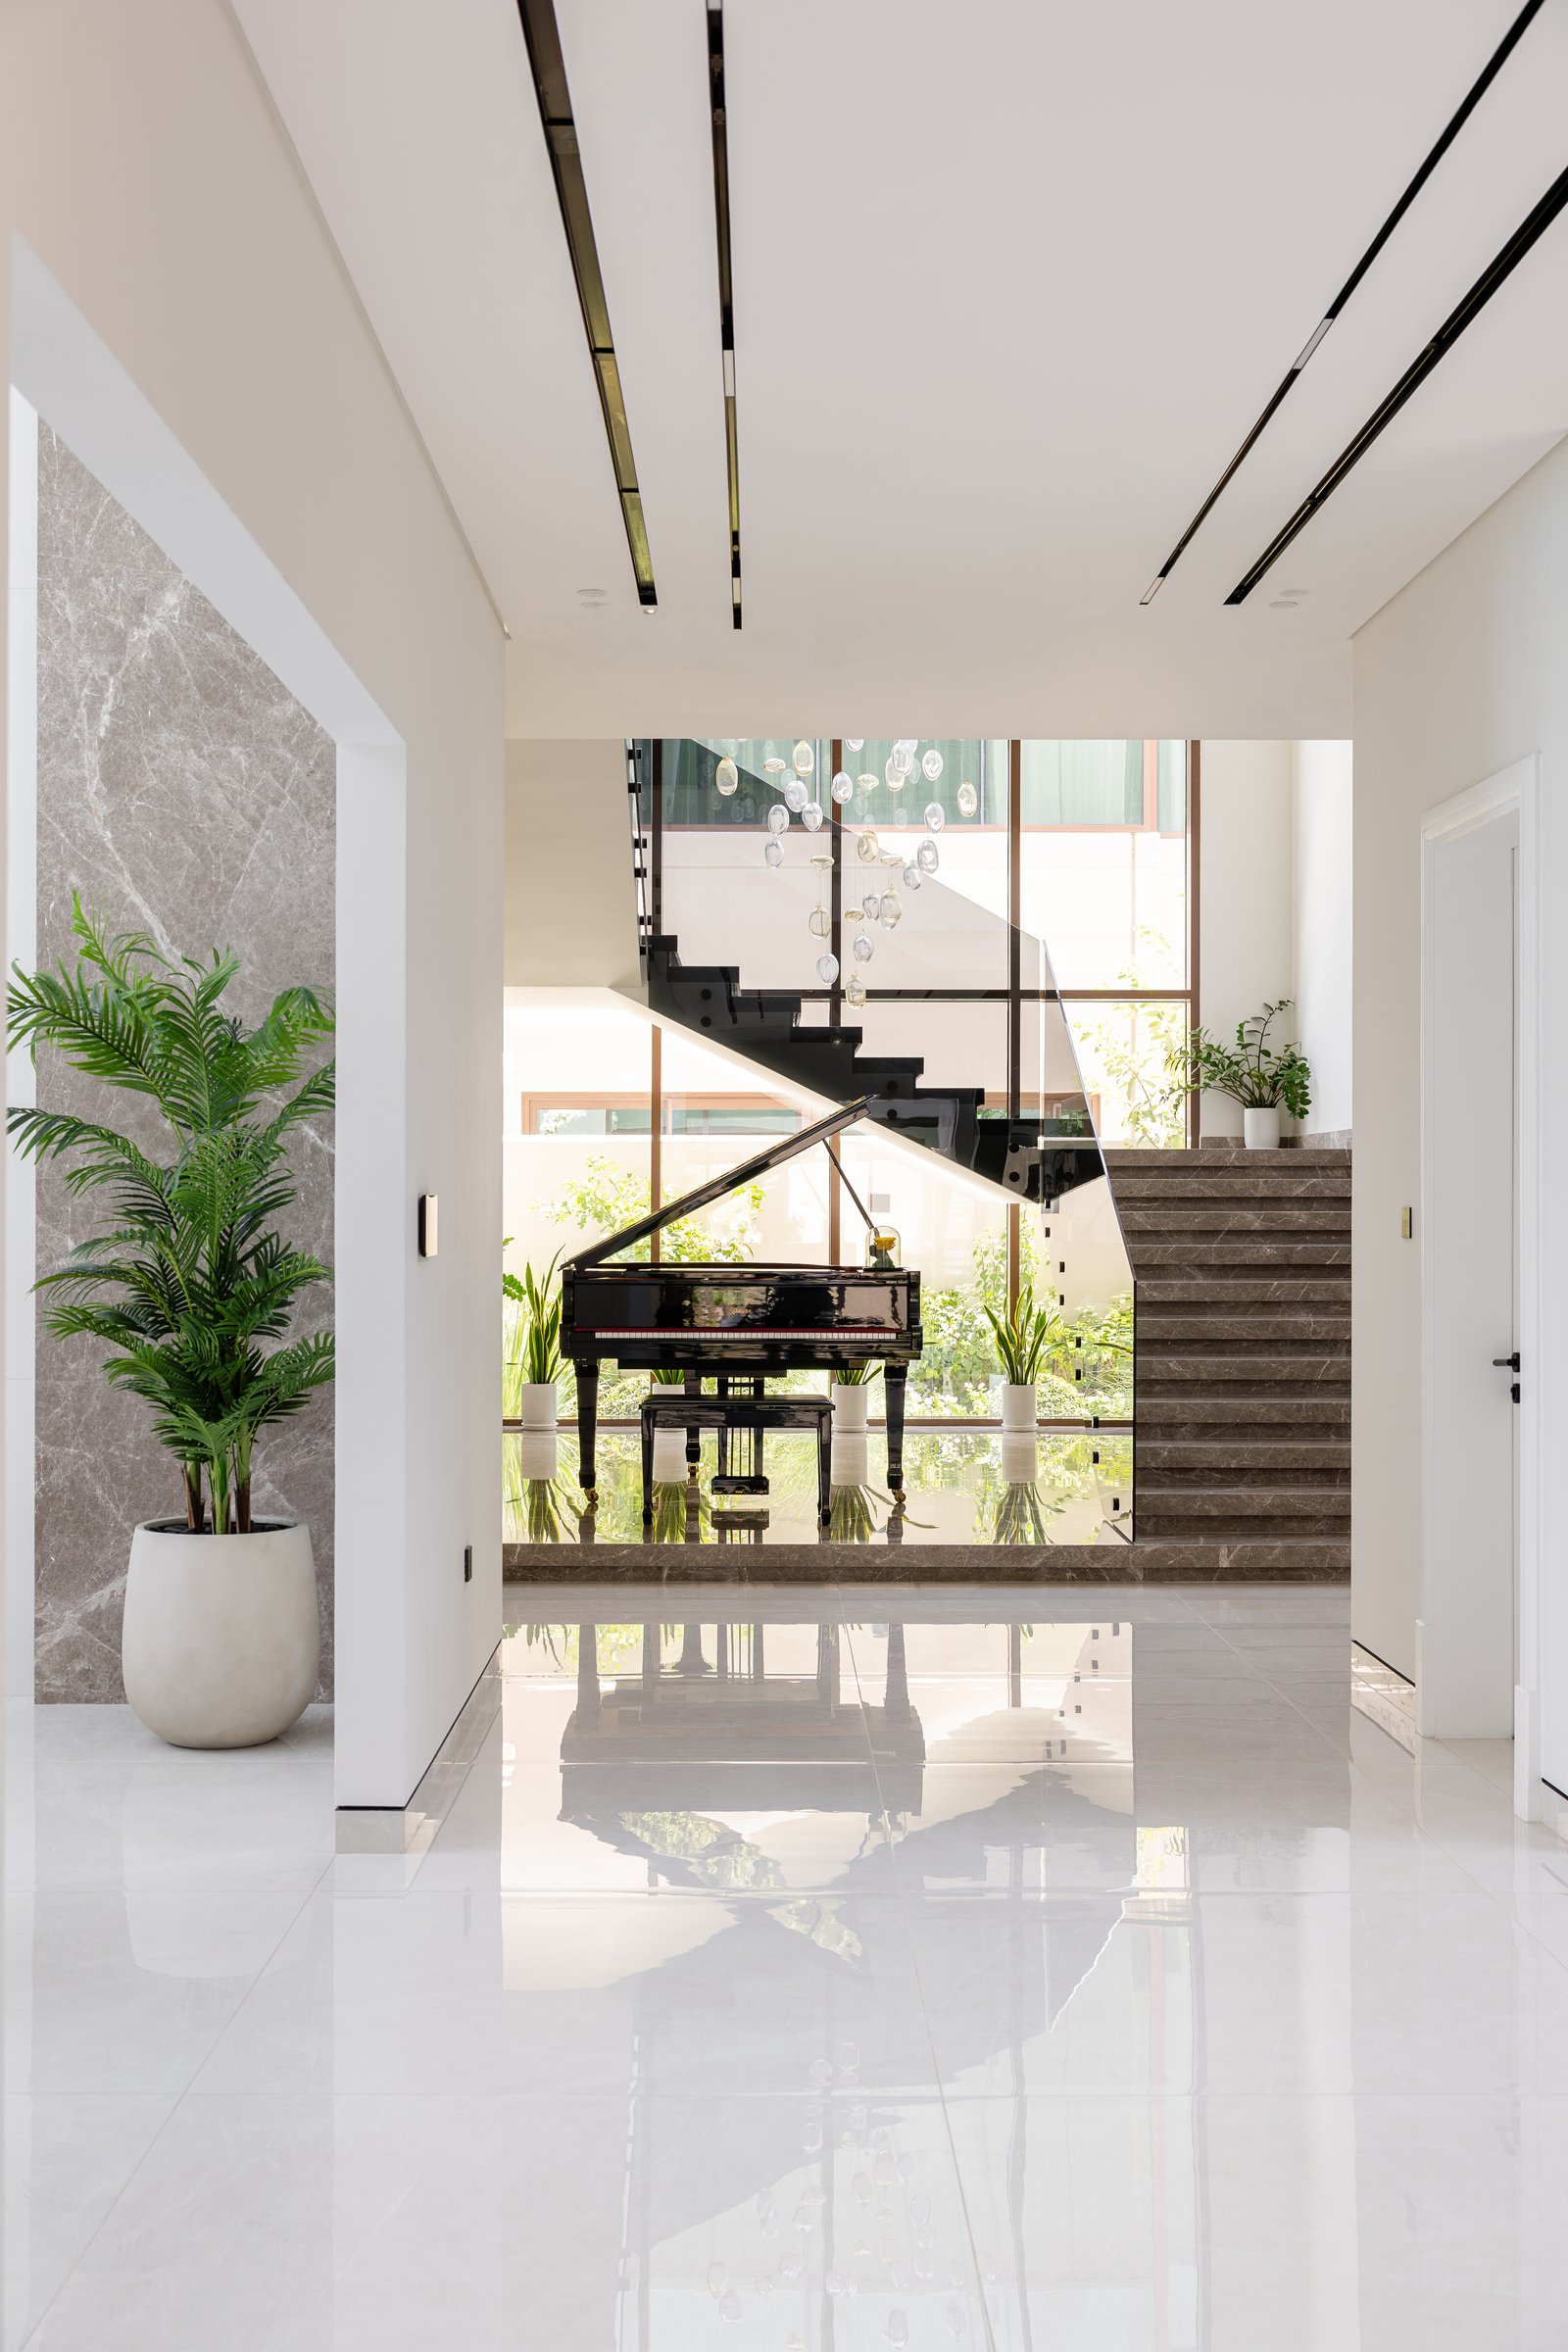
The arrival sequence establishes the home’s design language in a single, composed gesture. A grey stone-clad portal frames the view towards a sculptural black staircase and a grand piano positioned against full-height glazing, while a suspended glass installation animates the double-height void above. Polished stone flooring reflects natural light throughout the space, reinforcing its sense of openness and allowing the architecture, rather than ornament, to remain the defining presence.
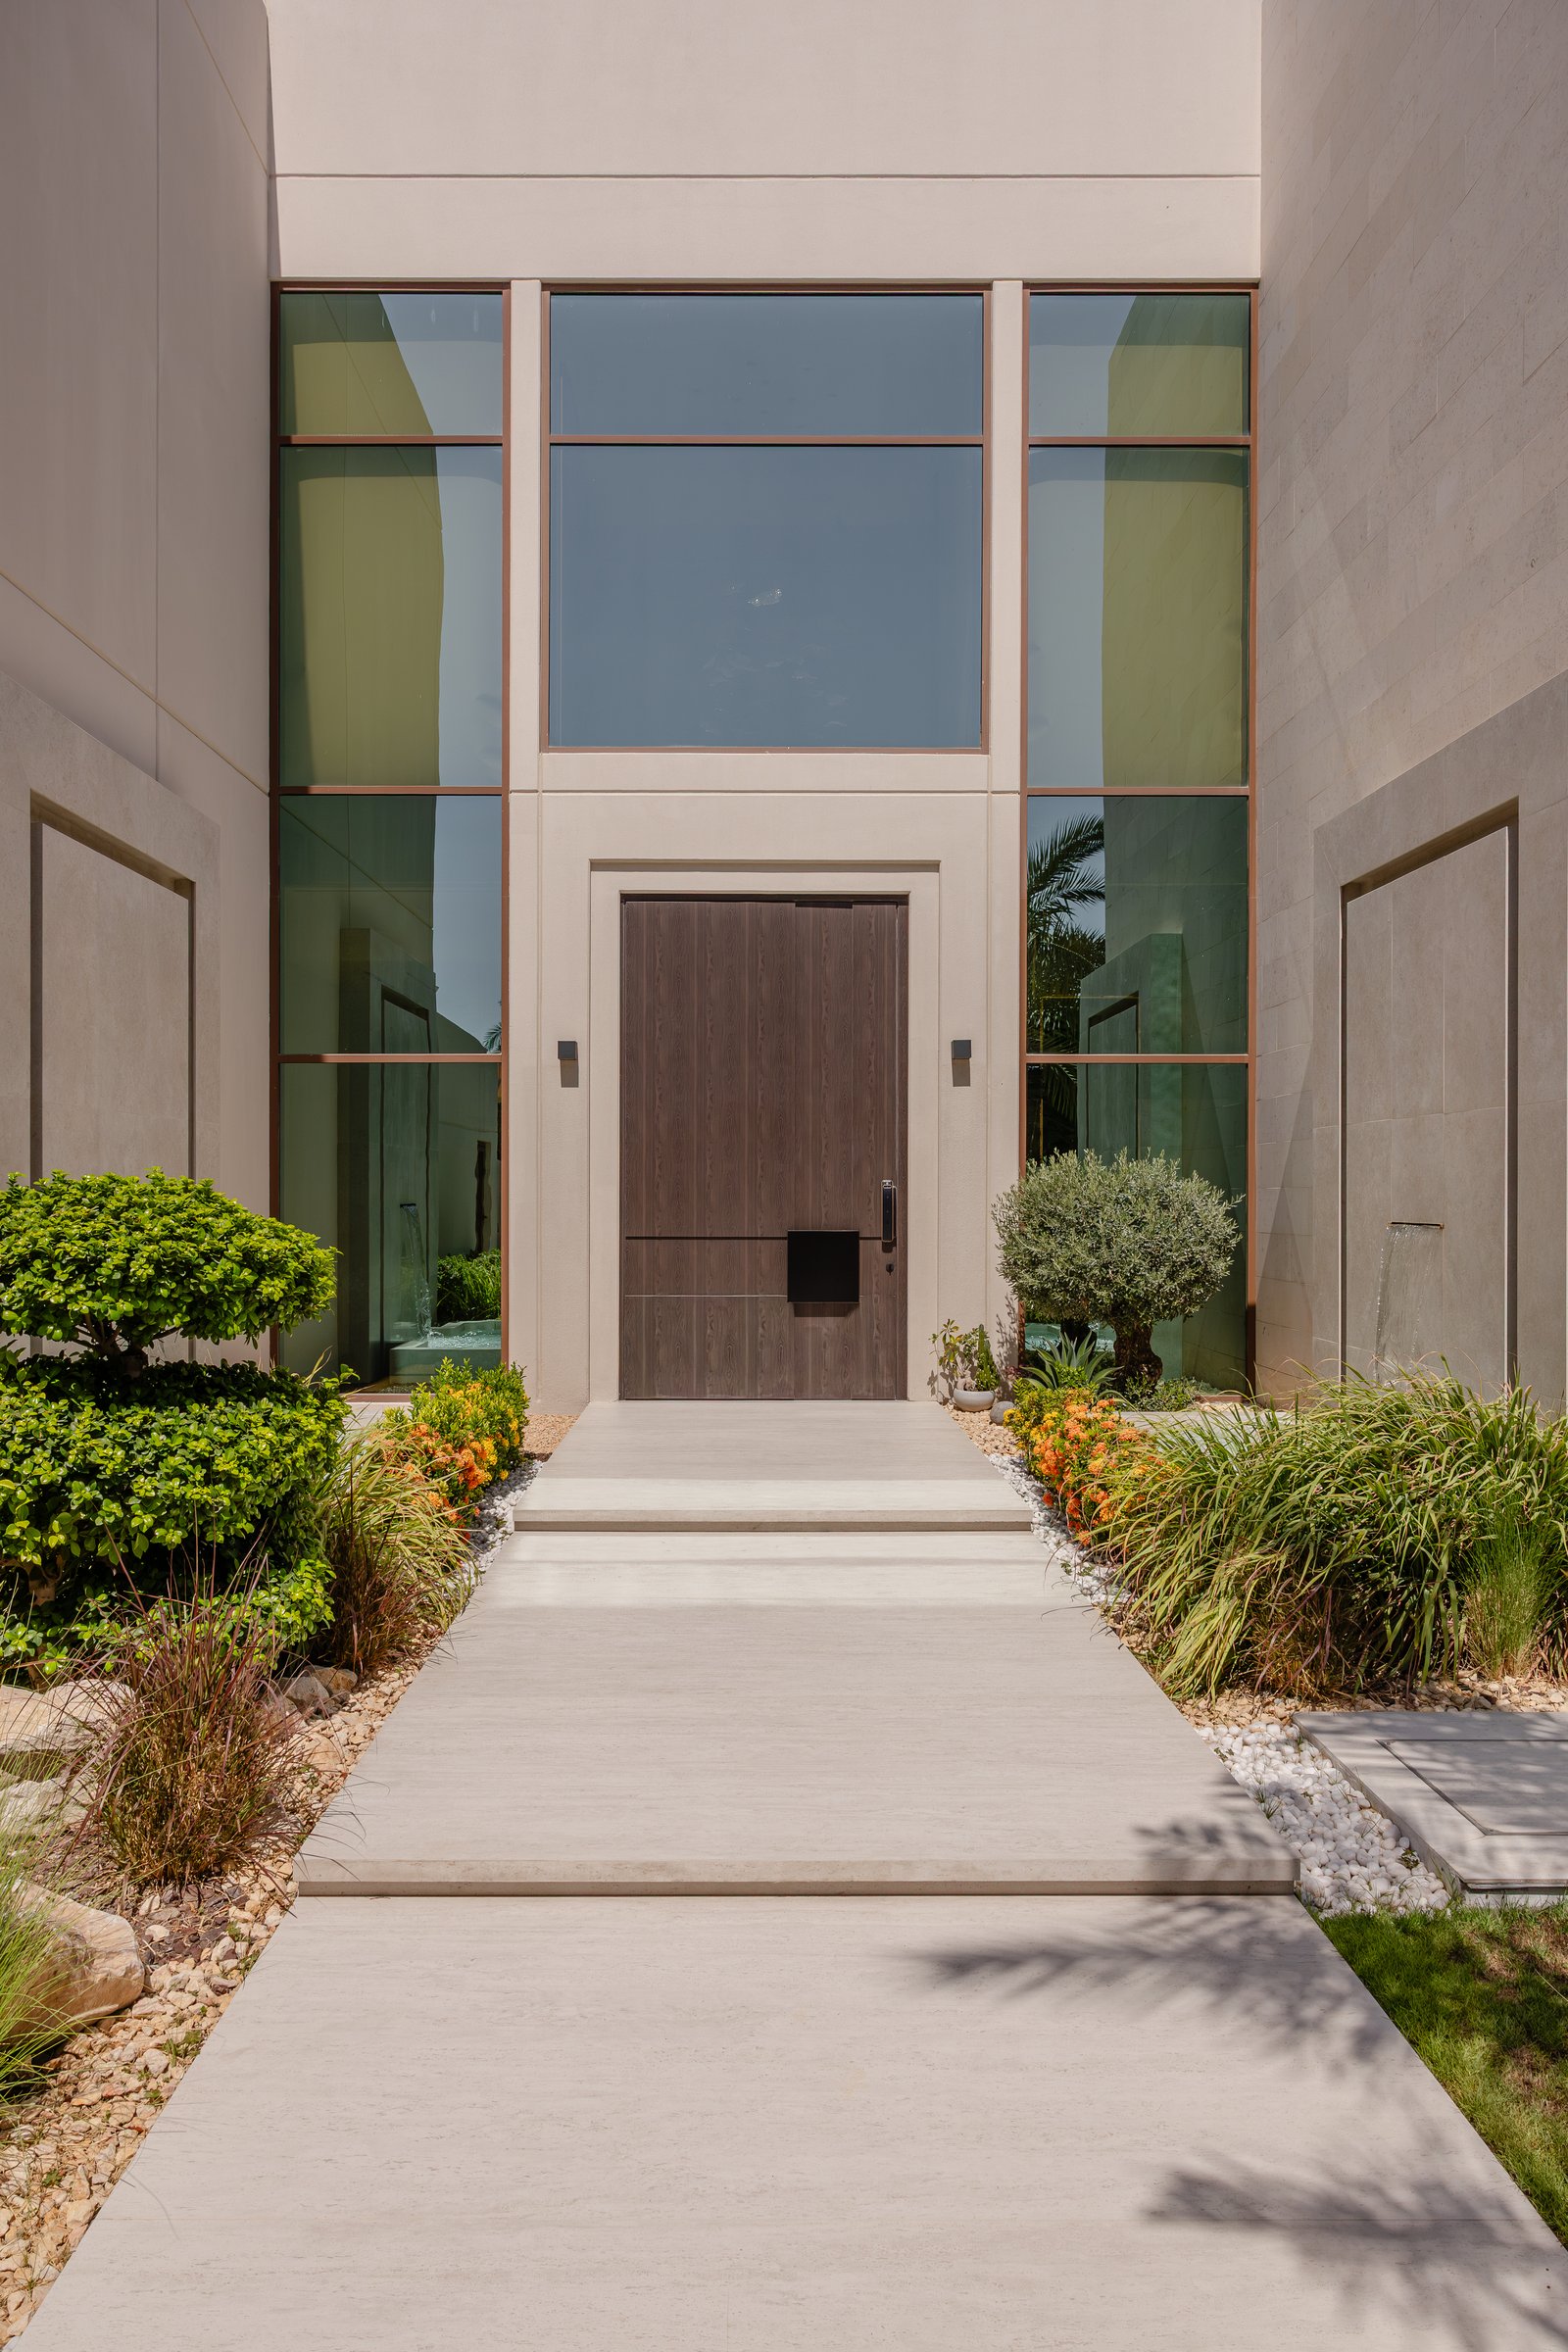
Outside, the entrance is defined by a tall glazed screen and a dark timber pivot door set within pale stone walls, while low planting in shades of green and burnt orange softens the architectural composition. The threshold feels quietly resolved, balancing warmth with precision. Neither overtly ceremonial nor understated, it establishes the measured elegance that continues throughout the home.
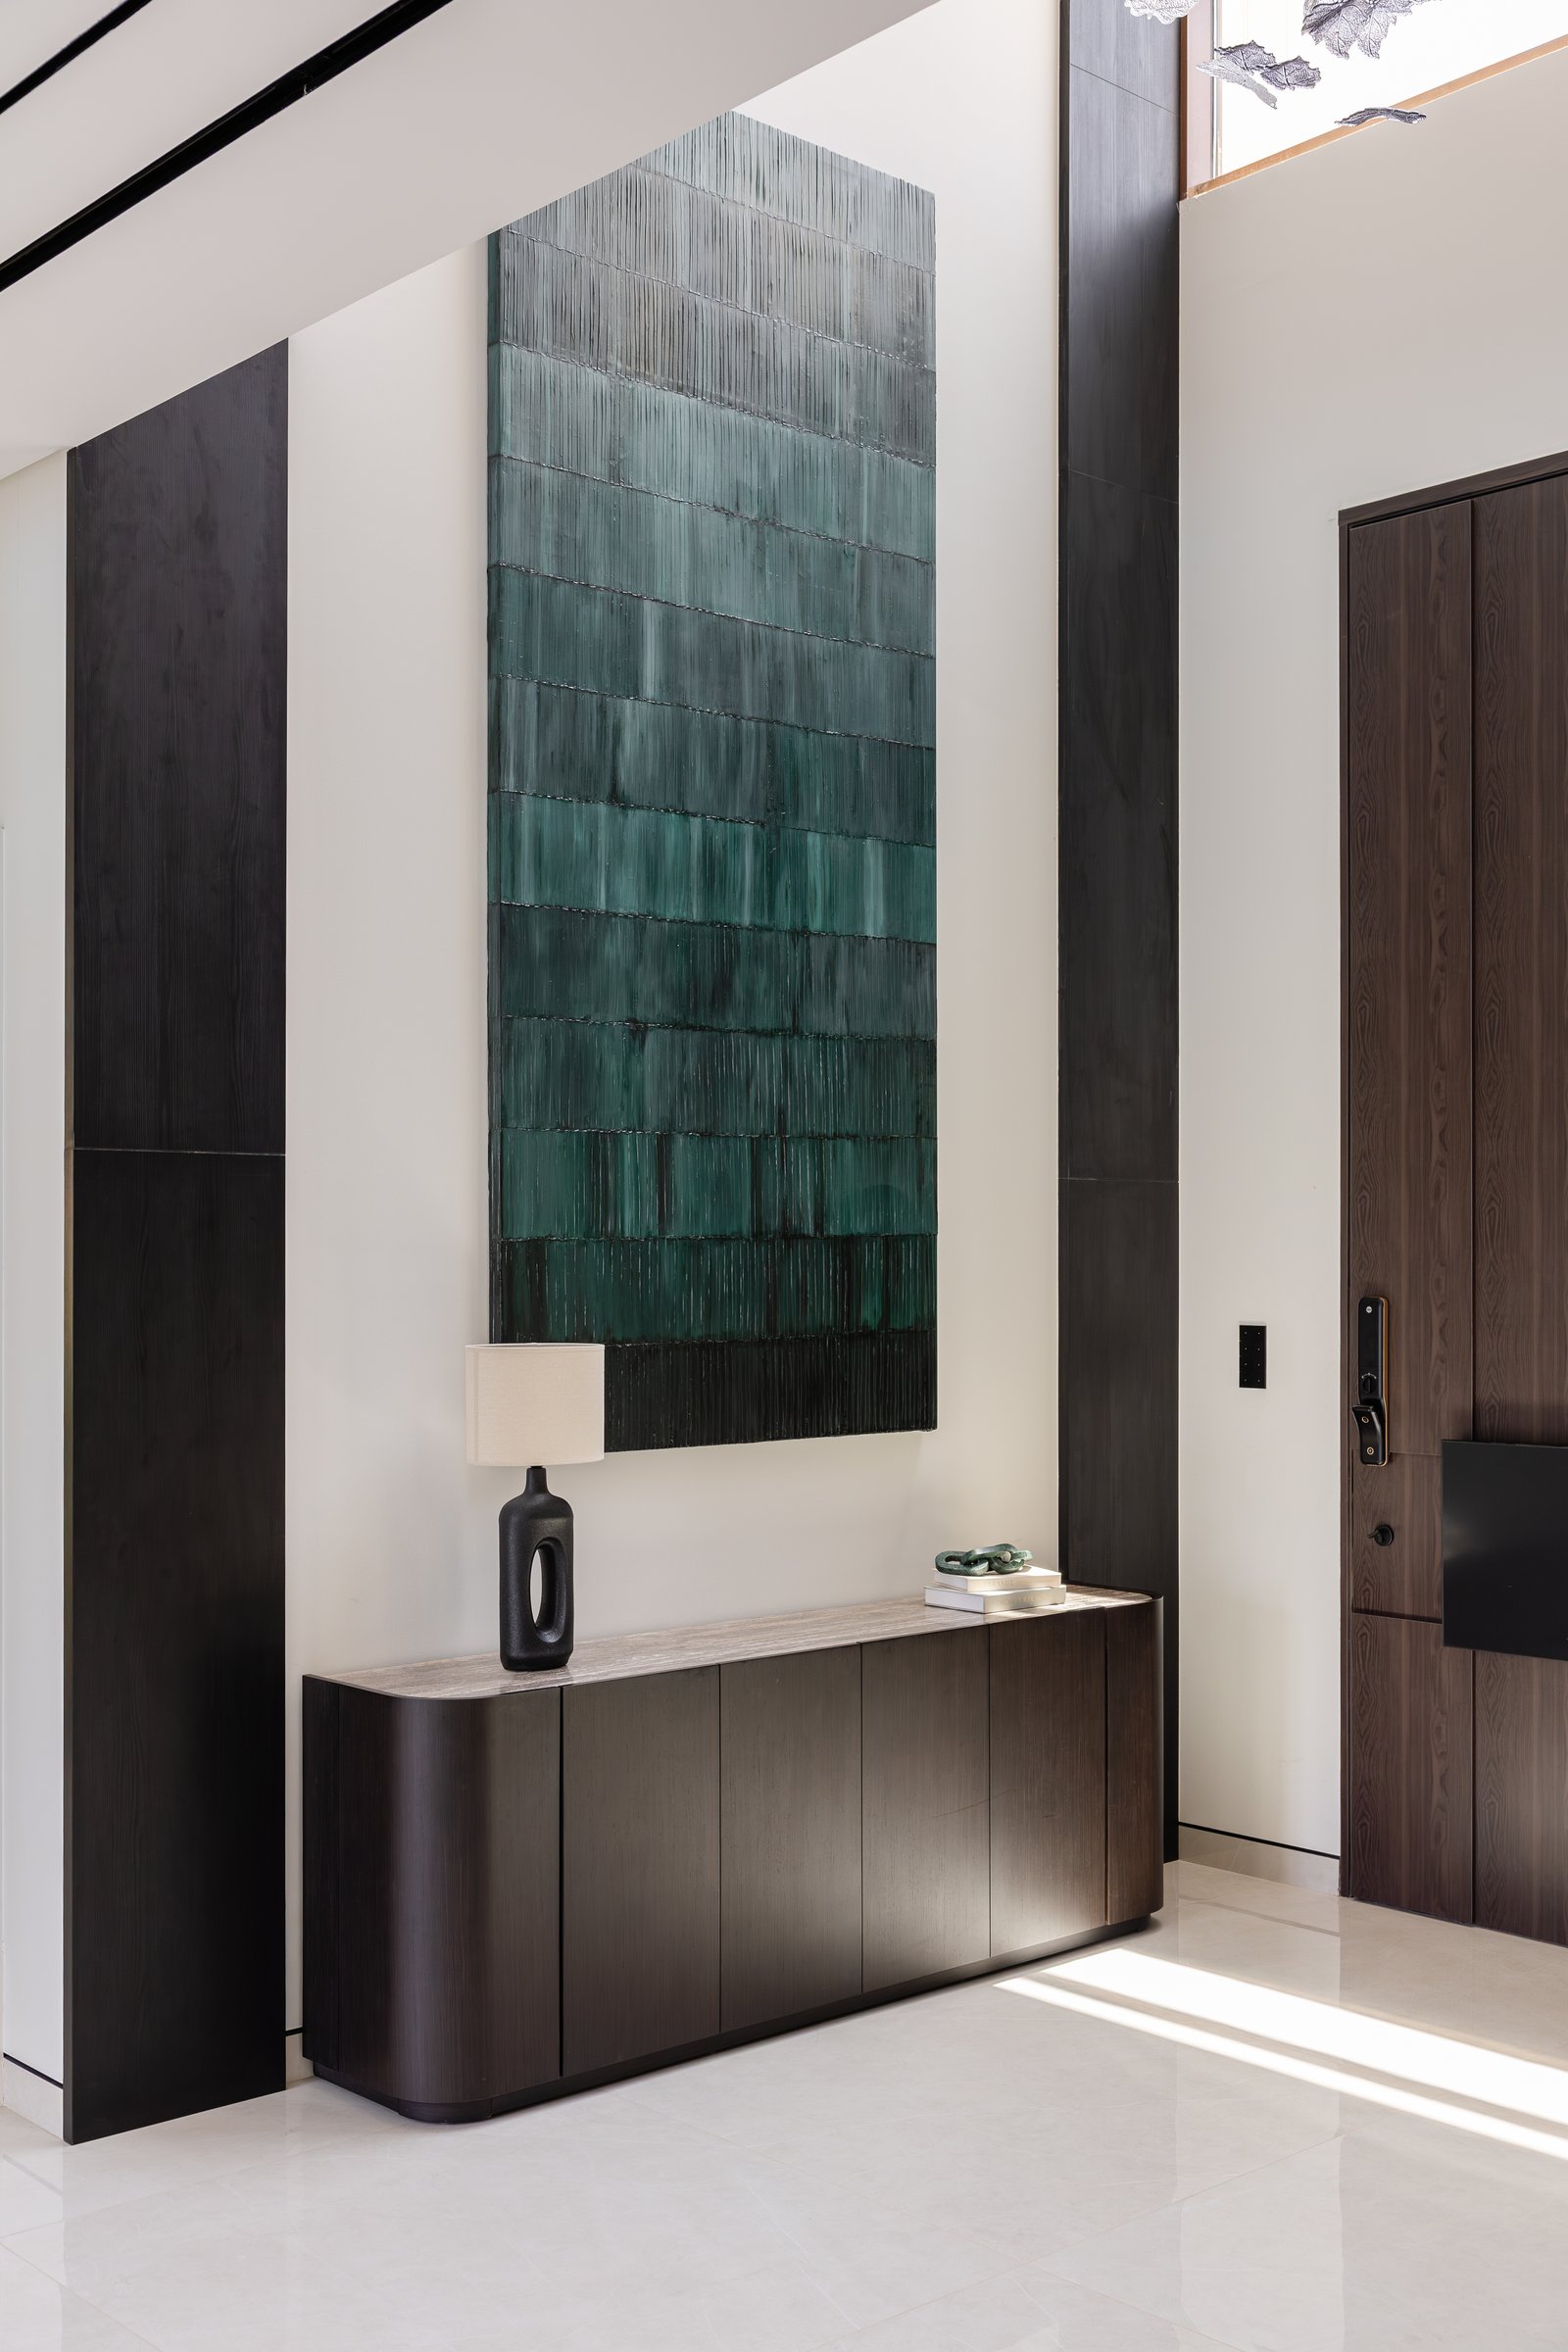
Within the foyer, a tall artwork in graduated shades of green is framed by dark vertical panelling and anchored by a timber console topped with pale stone. The composition introduces a material vocabulary that unfolds throughout the residence: sculptural focal pieces, finely detailed dark joinery, and natural stone, all set against calm, understated surfaces with careful restraint.
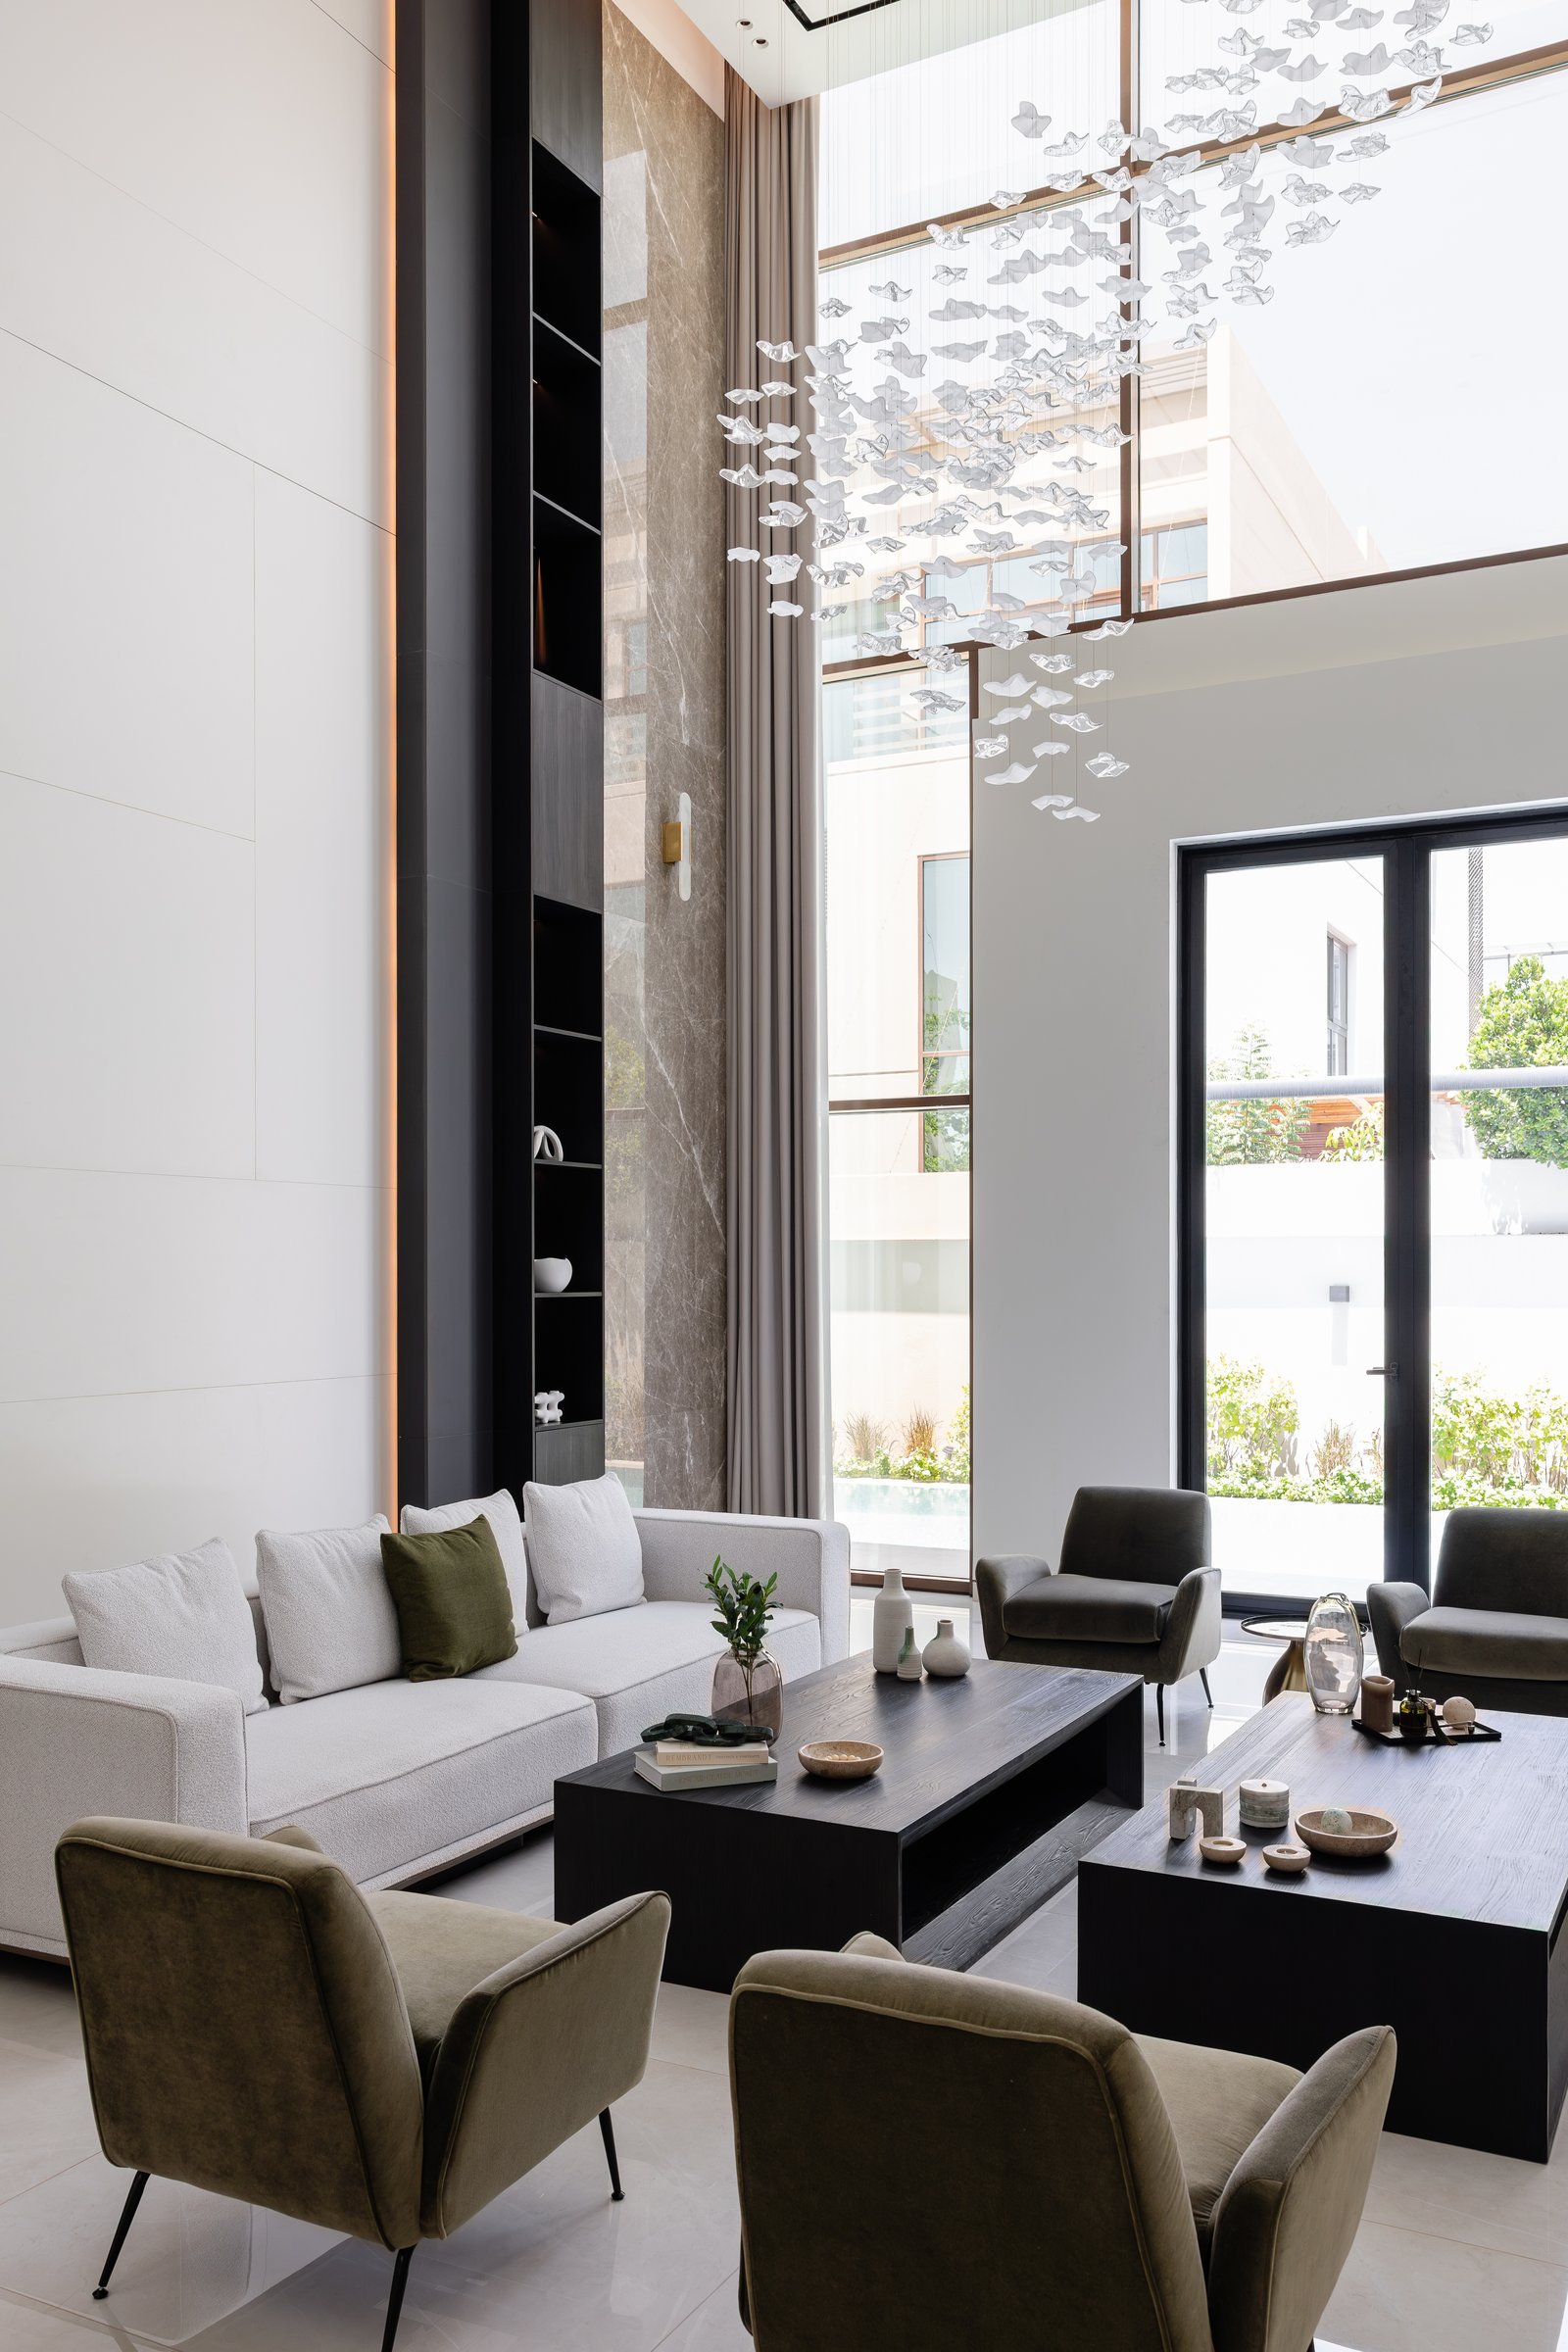
The main living room unfolds beneath a dramatic double-height volume, its scale accentuated by a suspended installation of translucent glass forms cascading through the void. Below, a composition of pale upholstered sofas, olive-toned armchairs, and dark timber coffee tables creates a sense of warmth within the expansive space. A tall stone-clad feature wall anchors the room, its full height articulated by slender vertical lighting and seamlessly integrated joinery, reinforcing the home’s emphasis on proportion, materiality, and architectural clarity.
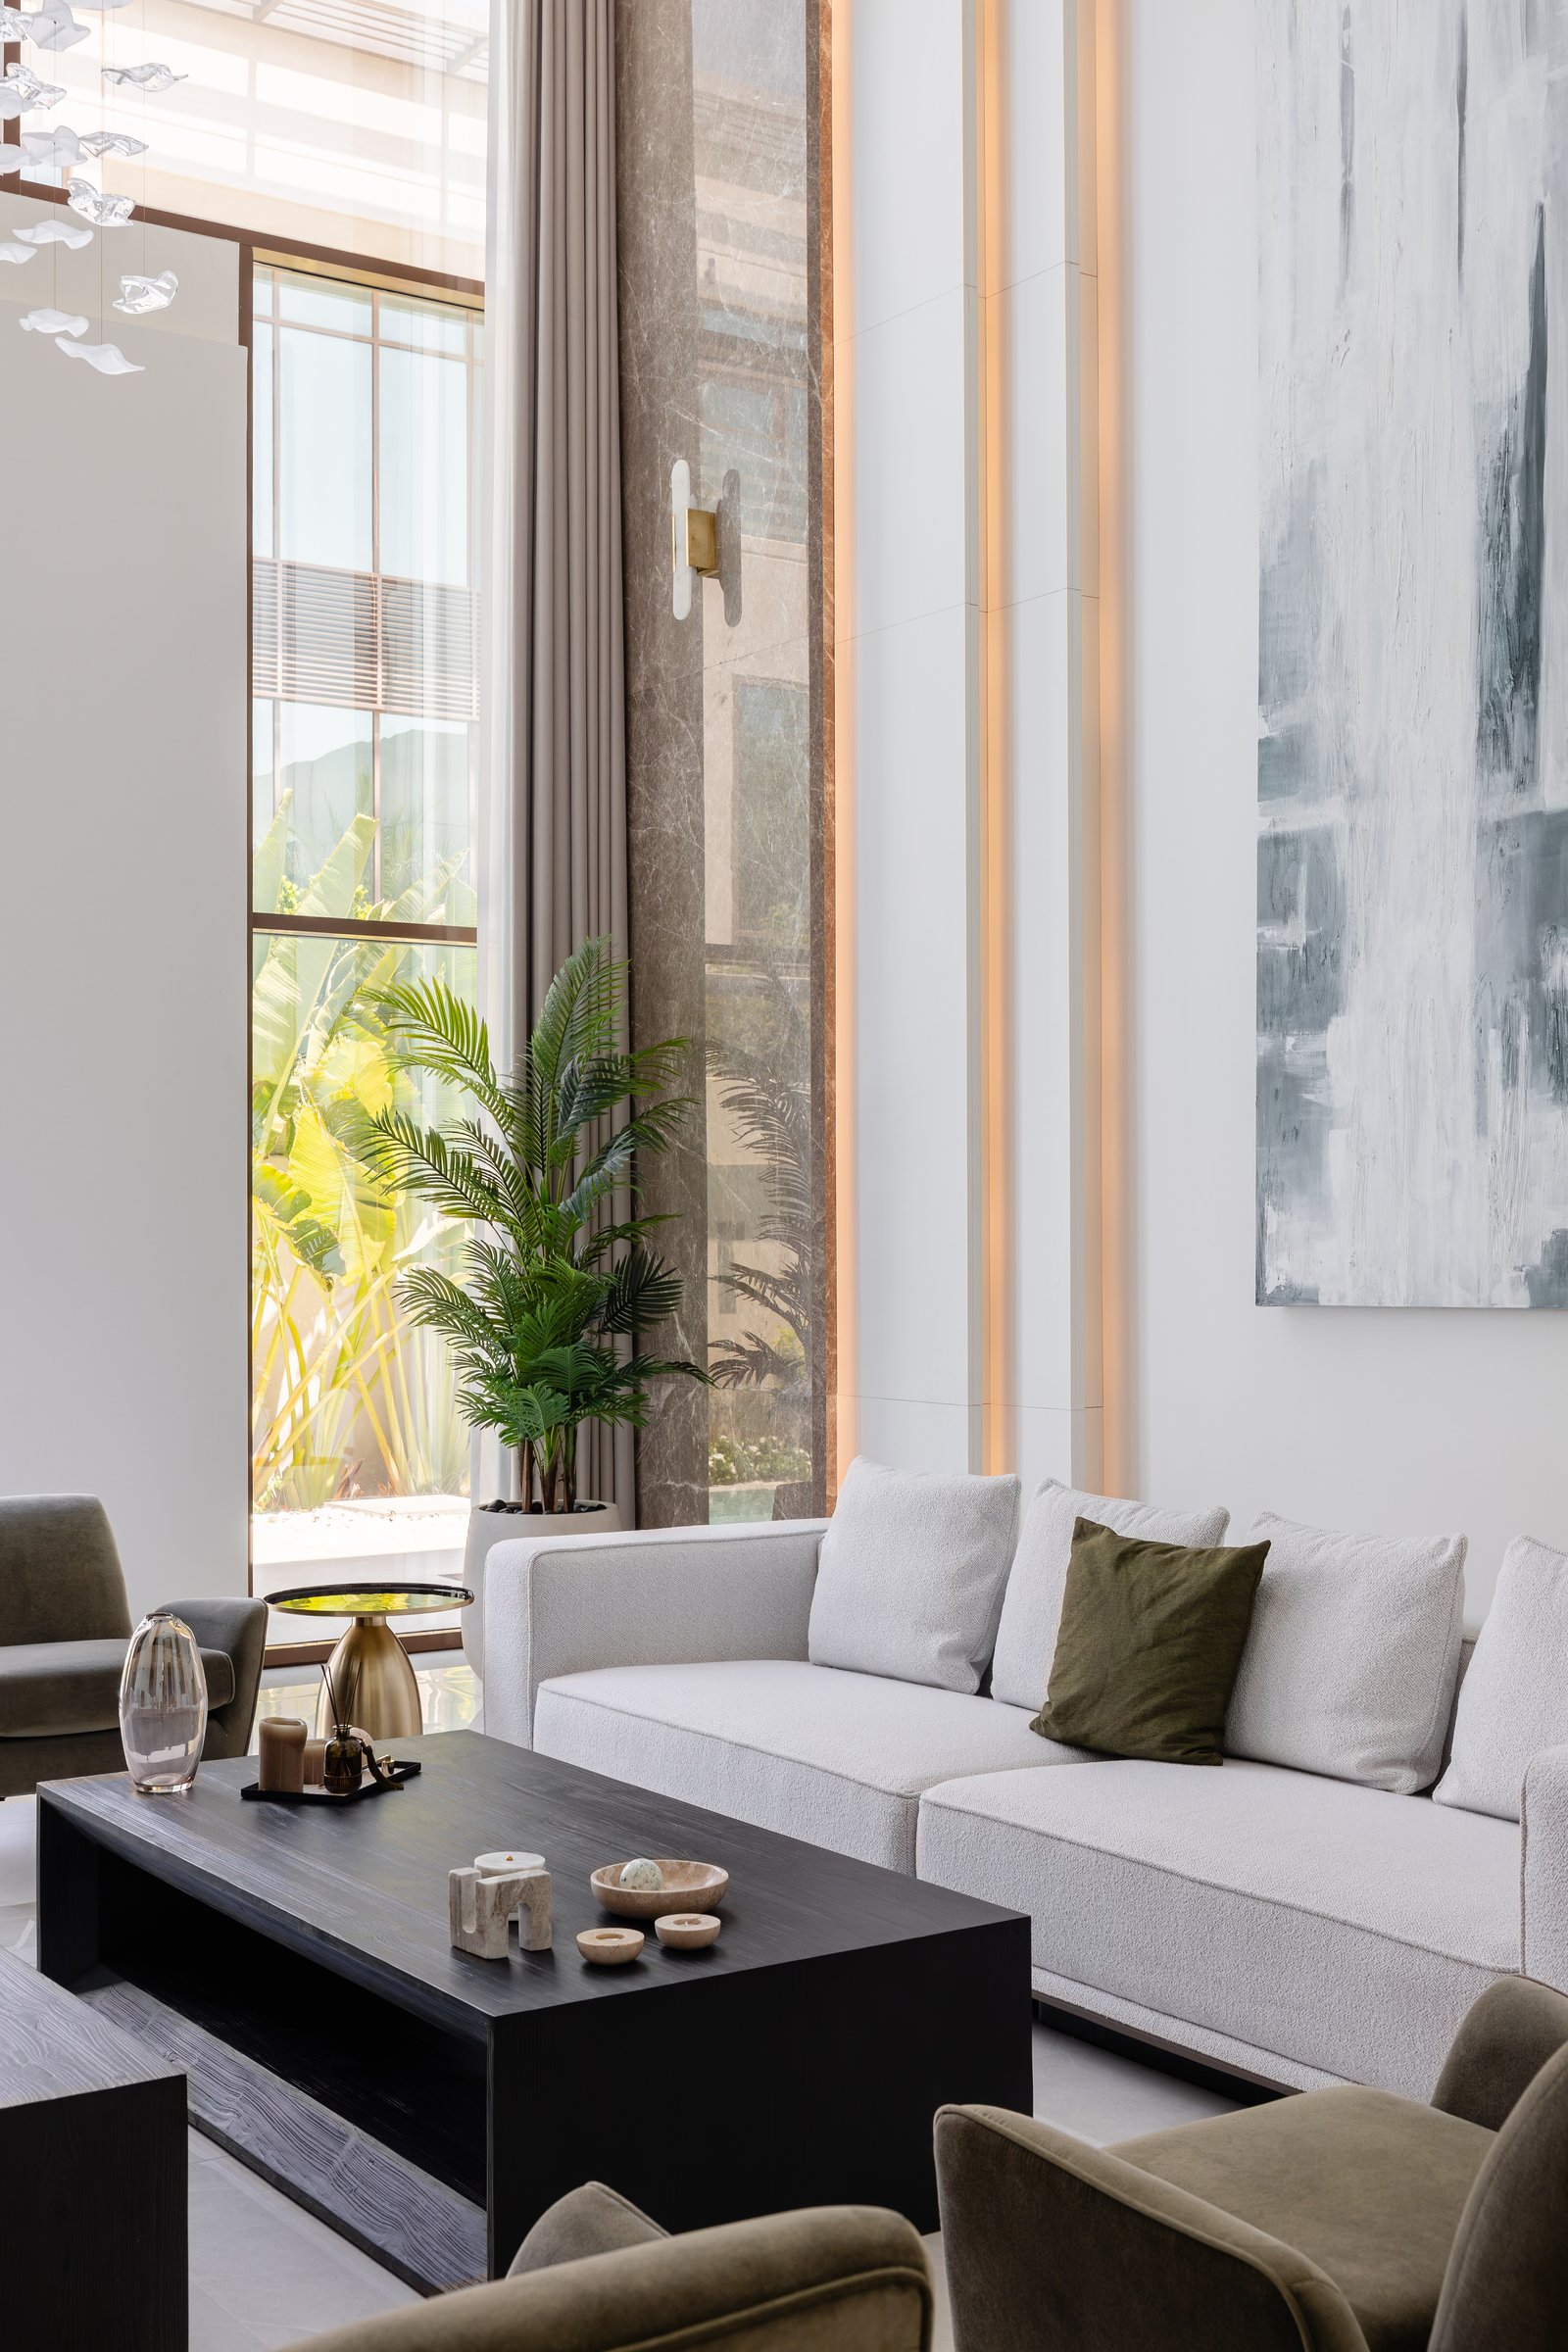
A closer view reveals the precision of the architectural detailing. Warm linear coves trace the stone surfaces, while a monolithic stone column grounds the seating arrangement. Floor-to-ceiling glazing draws the garden into the composition, dissolving the boundary between inside and out. Rather than fragmenting the plan, the space prioritises uninterrupted sightlines, allowing the landscape and the suspended art installation to remain part of a single, continuous spatial experience.
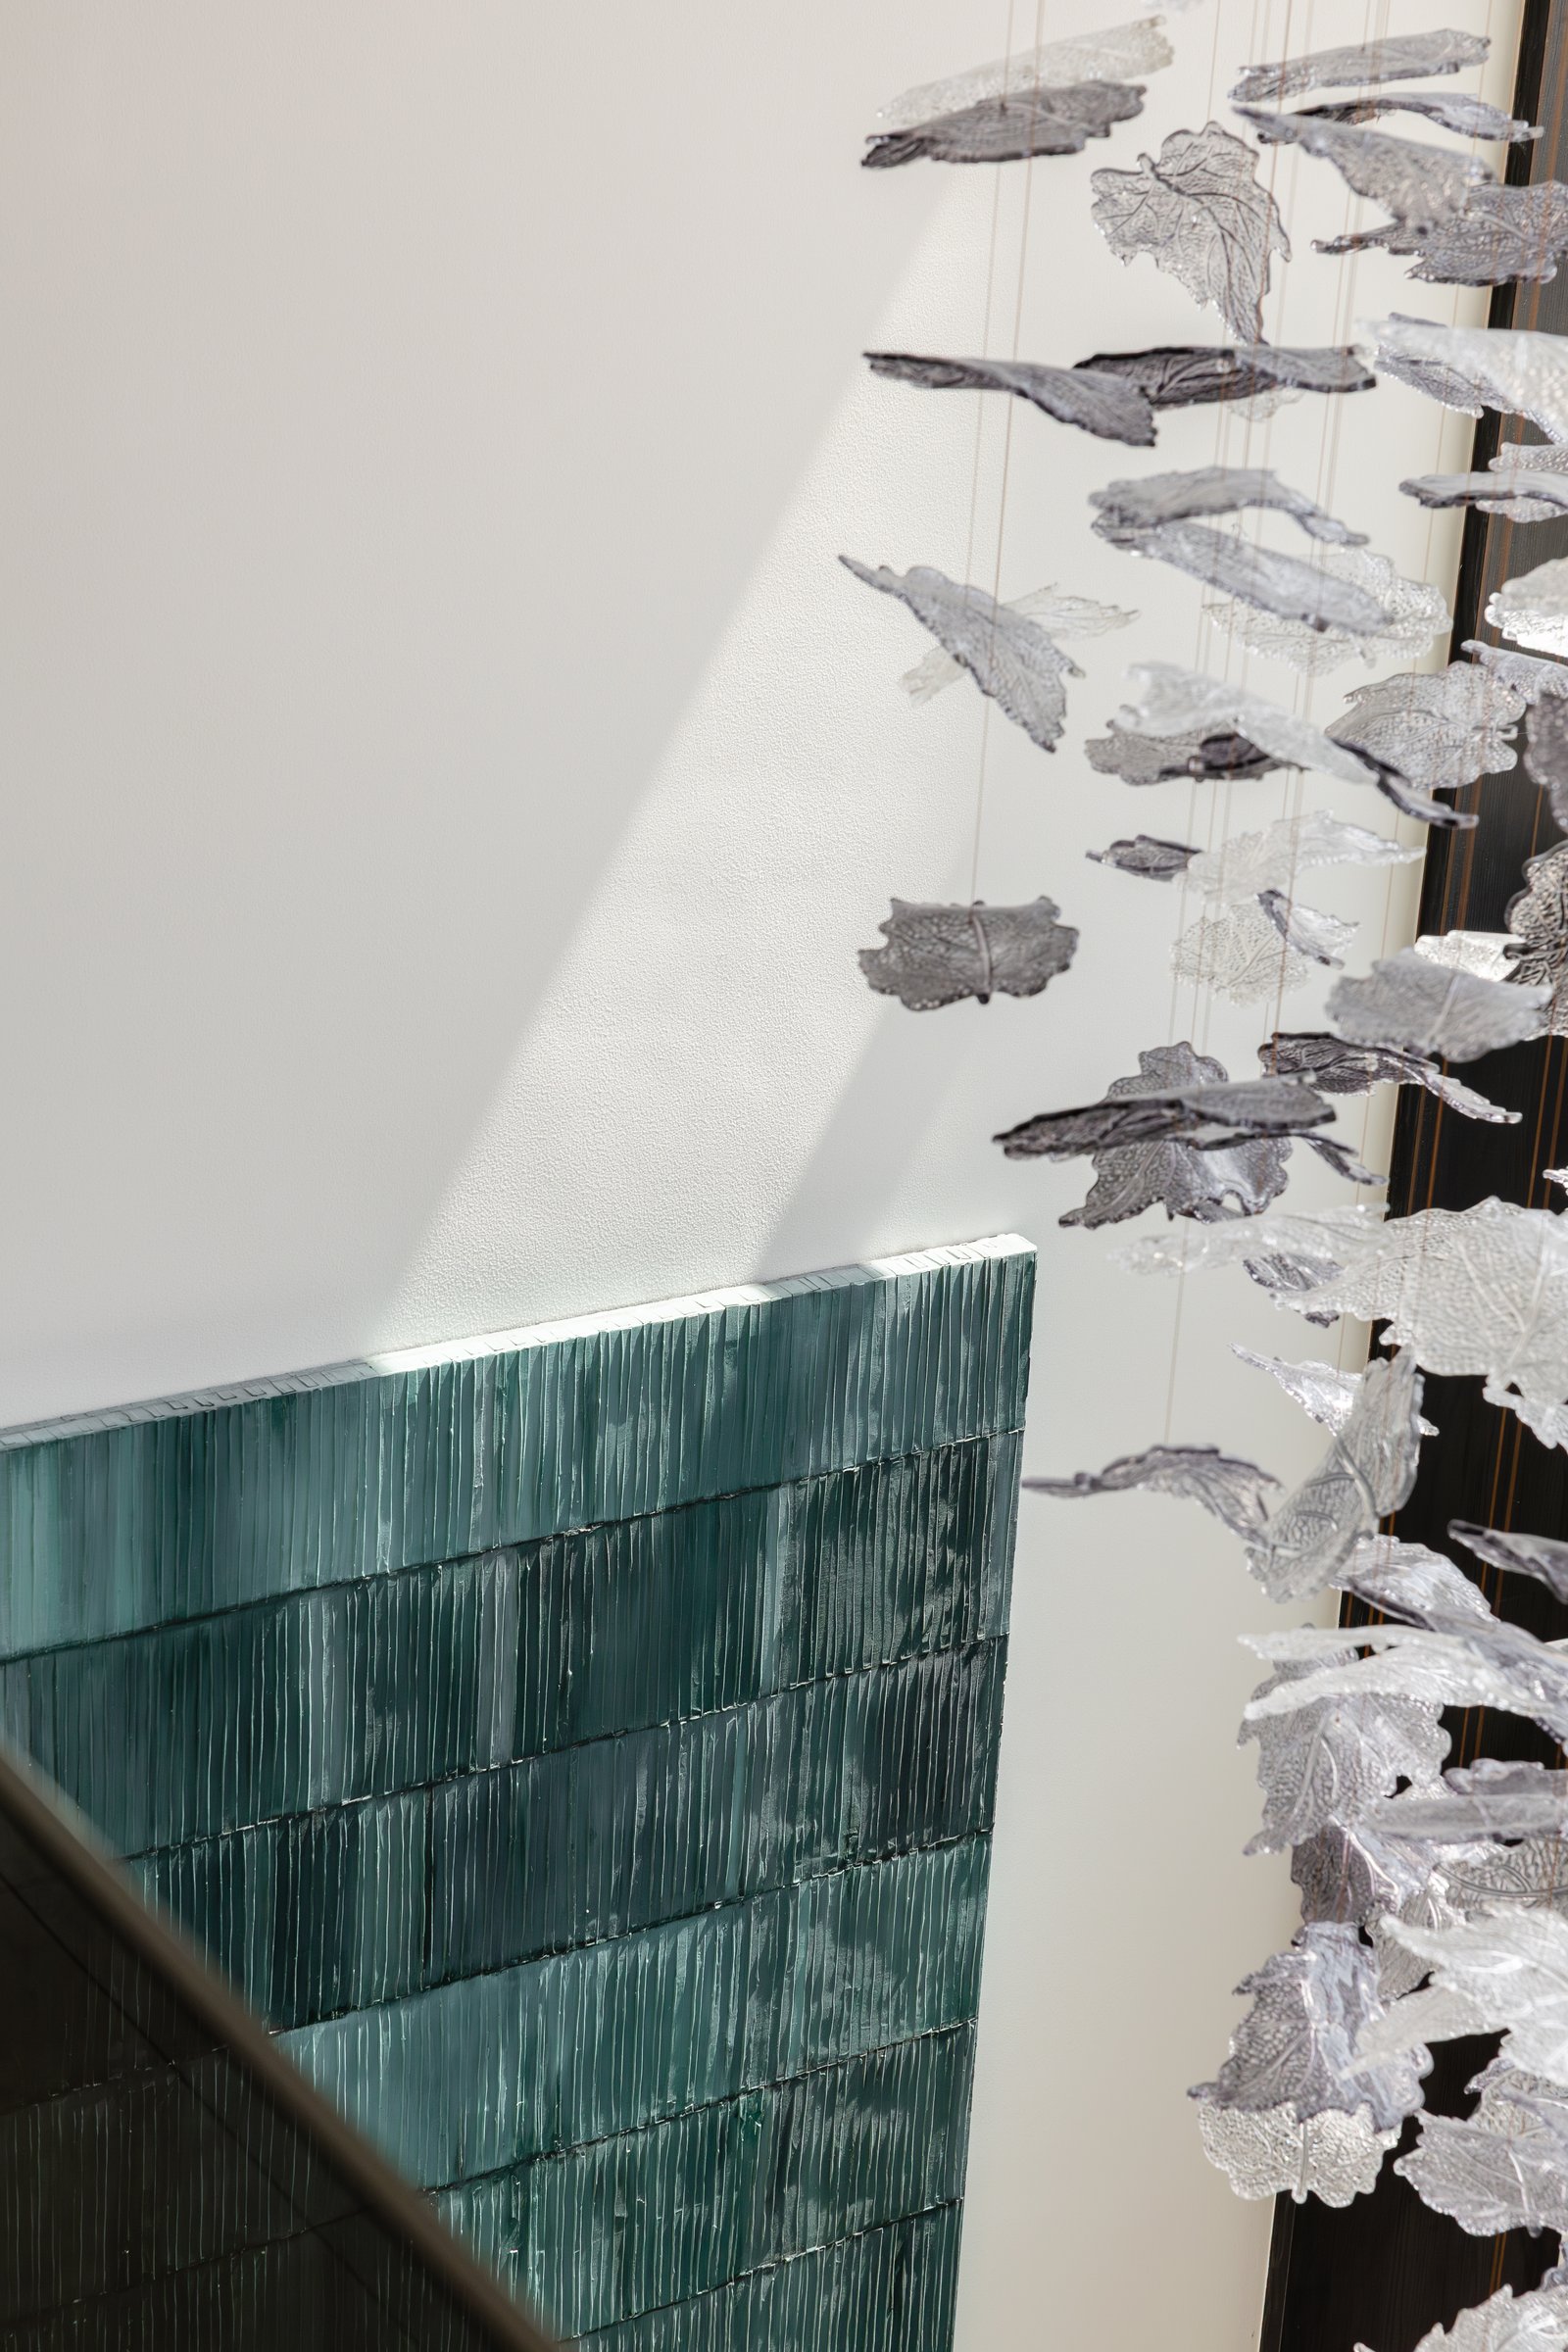
The suspended installation, seen against the staircase, is the home’s most expressive gesture. A wall of green textured glass tiles rises beside a cascade of translucent grey and clear leaf-like glass forms, the two together establishing scale and stillness in a volume that might otherwise feel only tall.
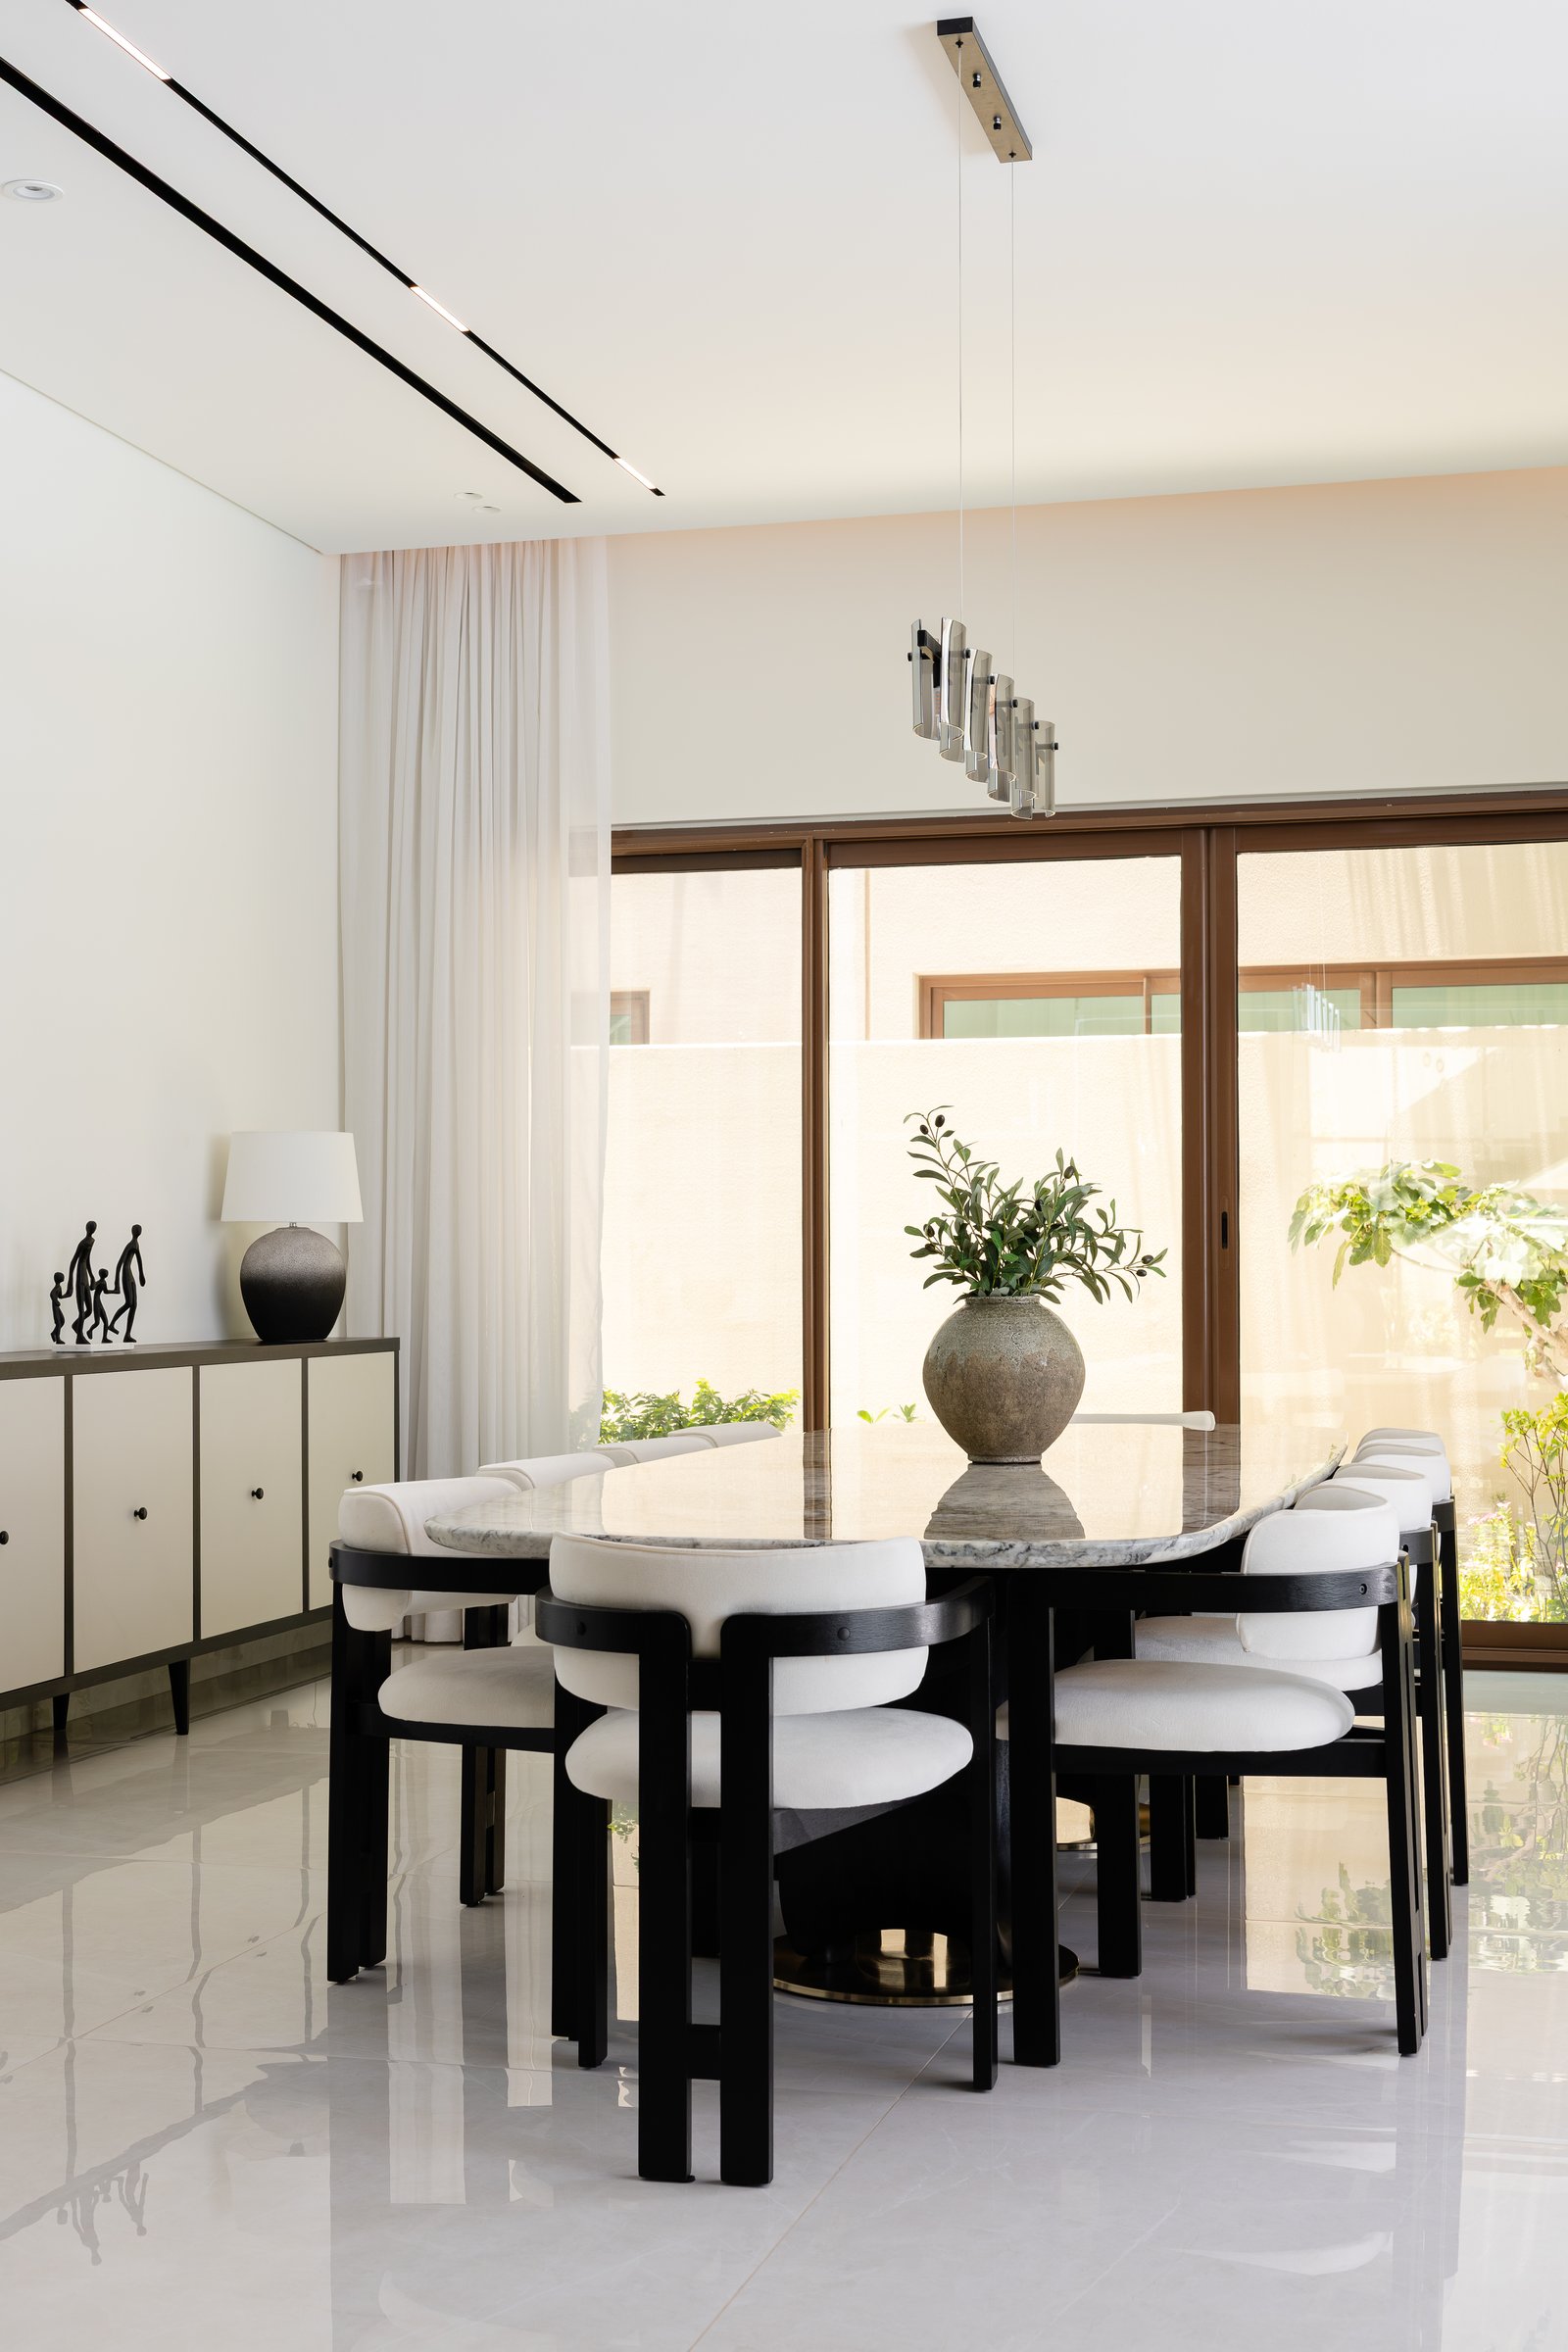
The dining room translates the home’s language of contrast into a carefully balanced composition of furniture and materials. A veined stone dining table is paired with black timber chairs upholstered in a pale fabric, while a linear pendant of mirrored cylinders floats above, lending a quiet sculptural presence. Along one wall, a pale sideboard styled with a dark table lamp and a single sculptural object introduces a softer, more intimate layer, tempering the room’s architectural precision with a sense of domestic warmth.
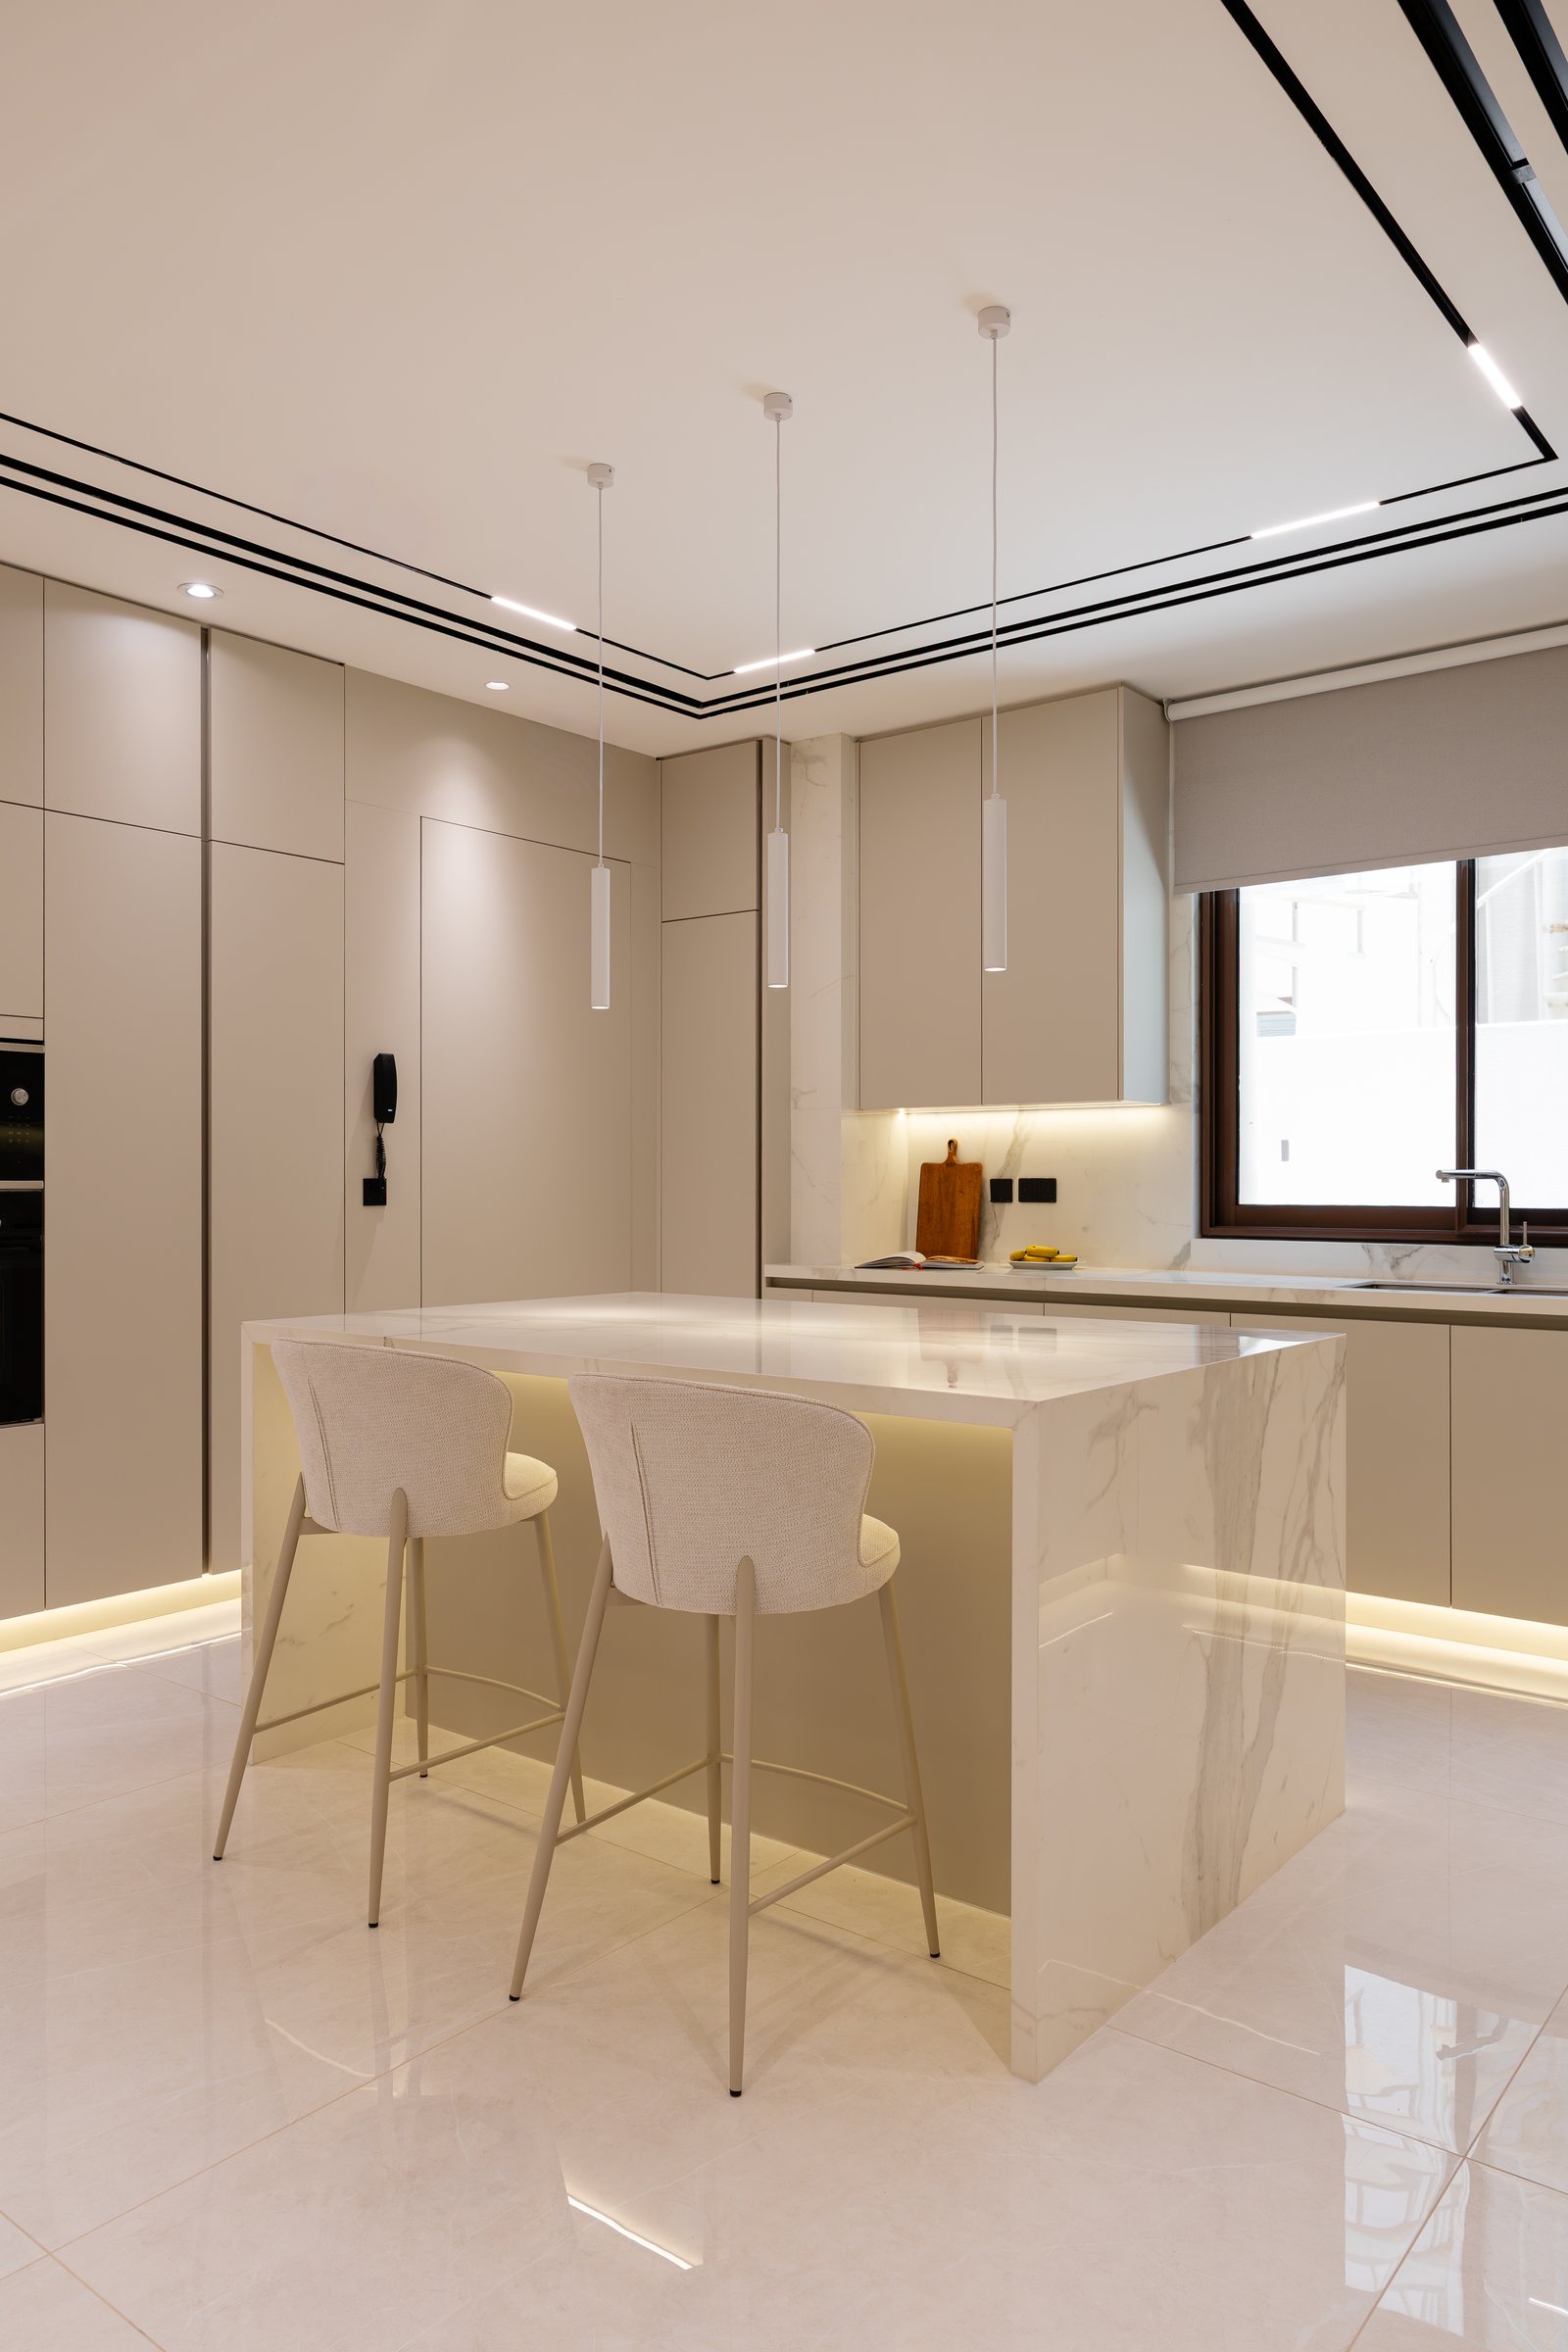
The kitchen carries the same logic into a more functional register. A veined white island with integrated cove lighting anchors the room, paired with neutral handle-less cabinetry that disappears into the walls, and a recessed ceiling detail traced with slim black lines.
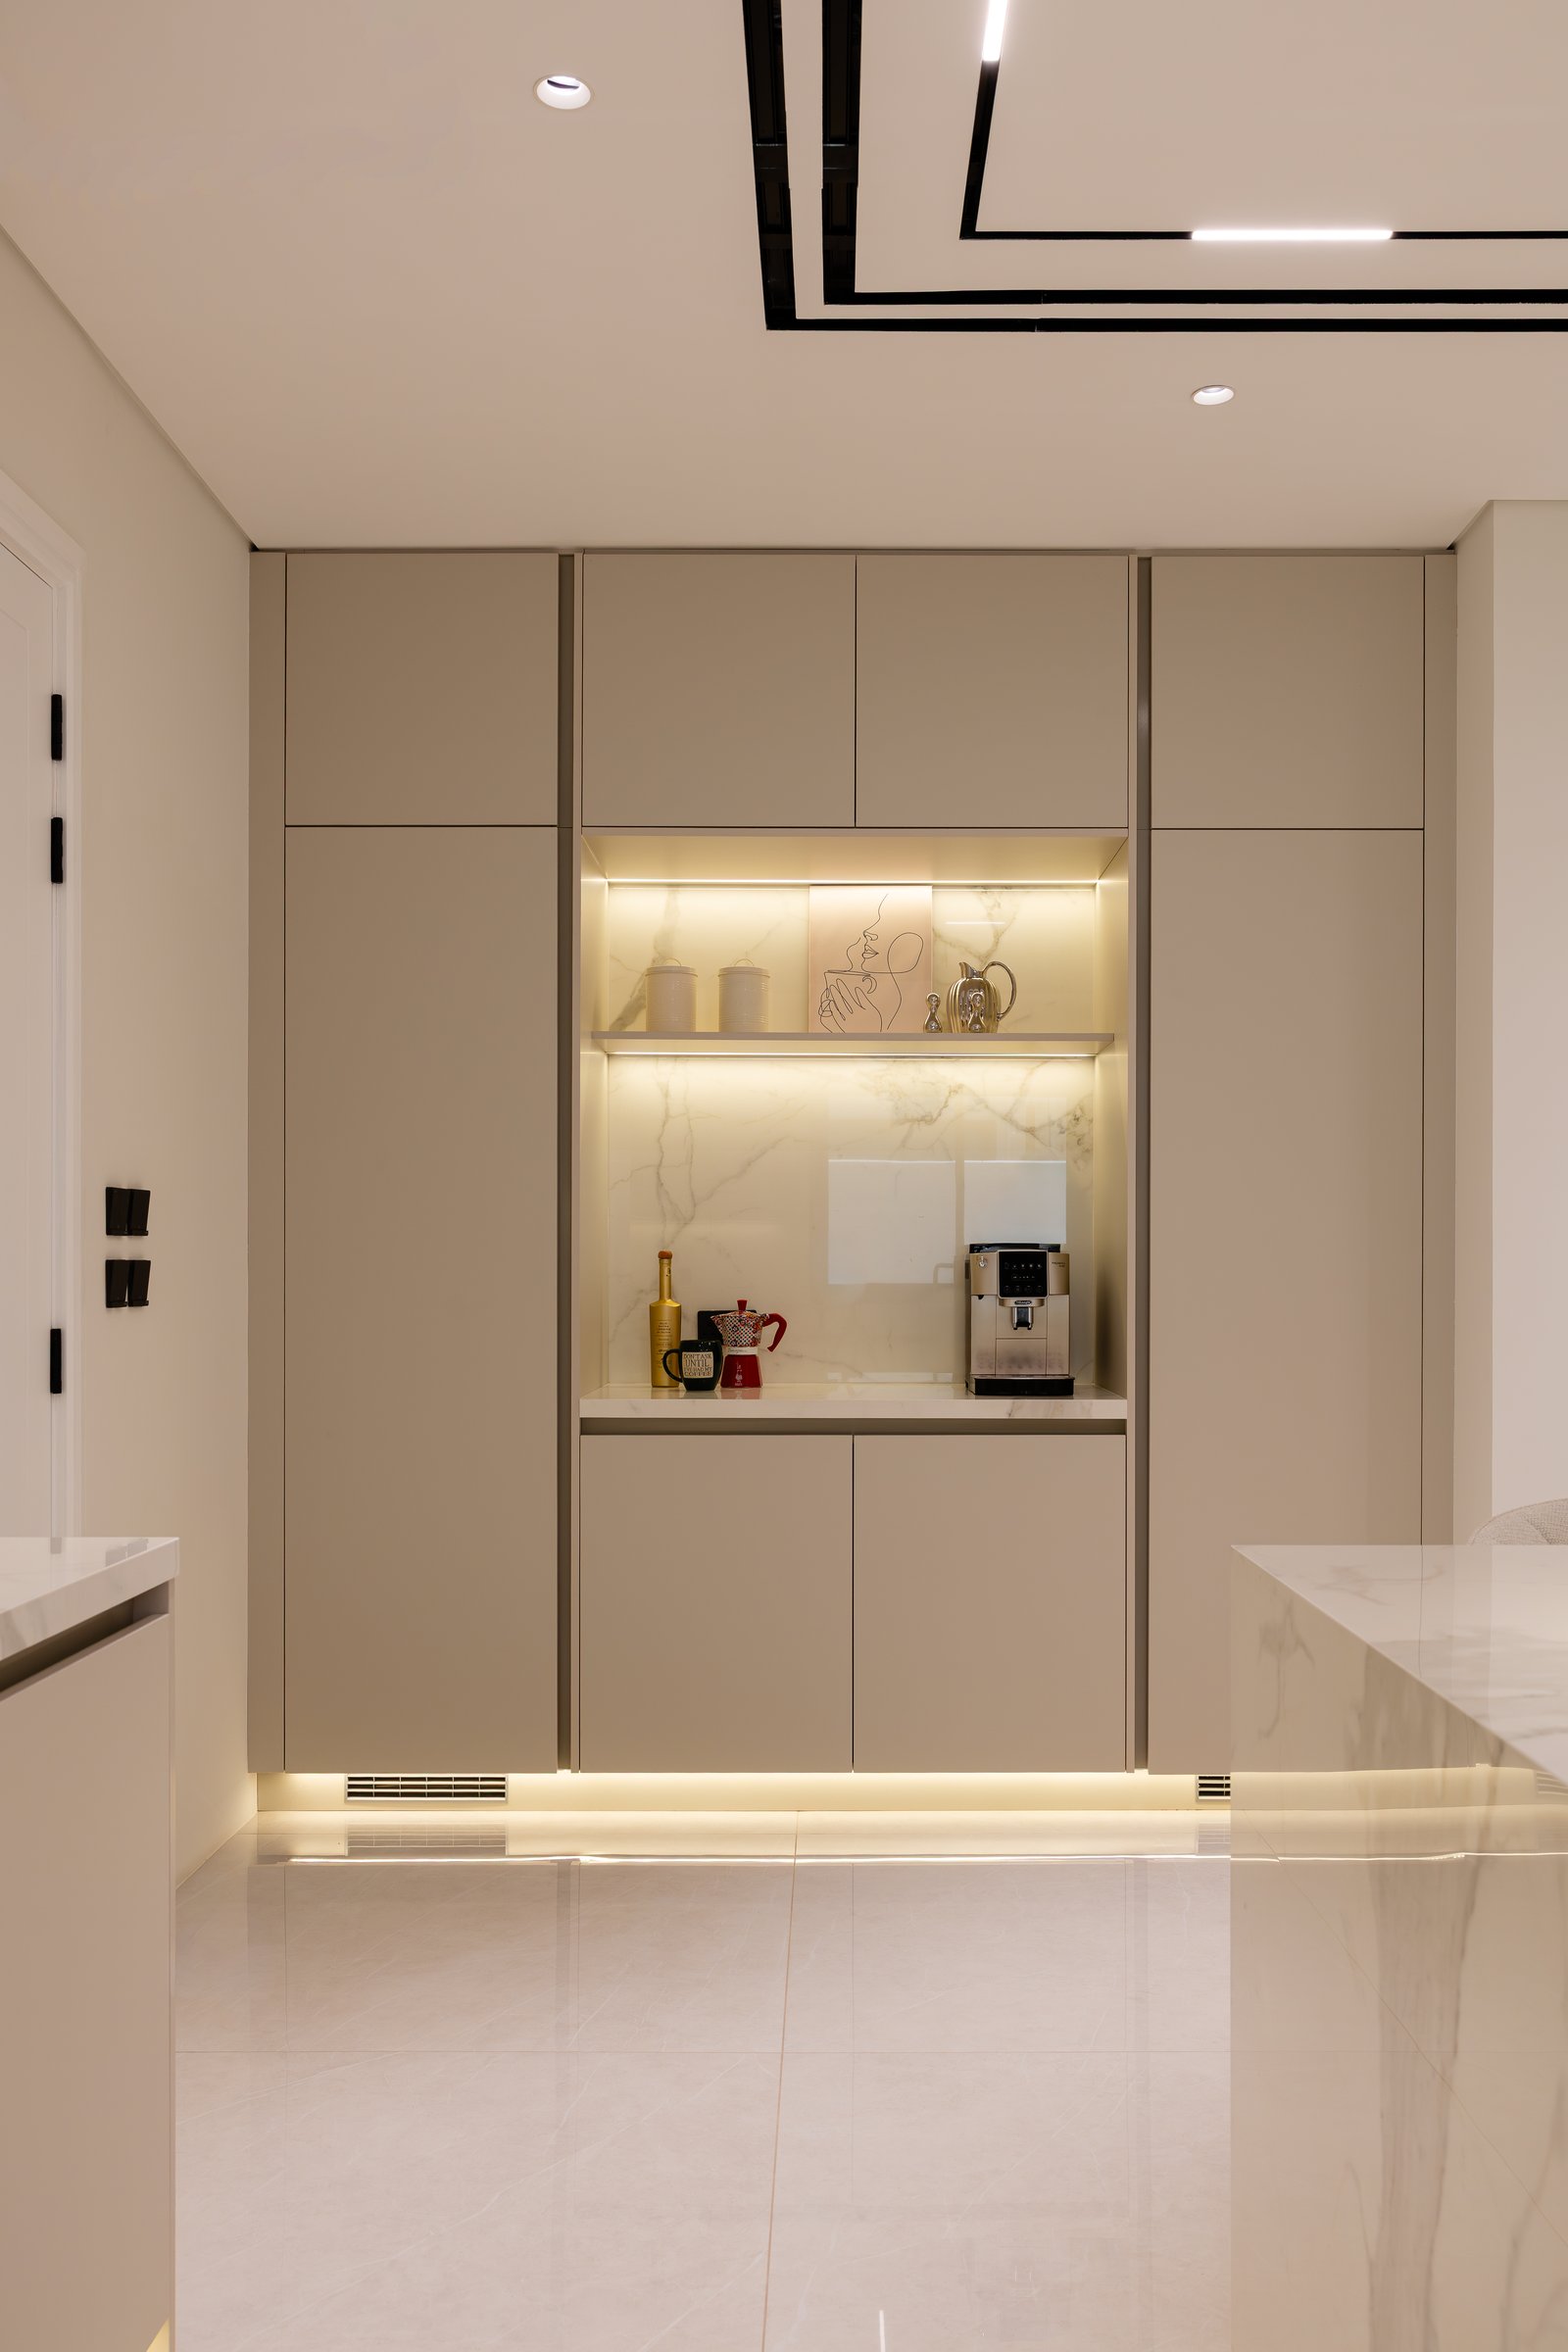
A coffee niche set into the cabinetry shows how the precision extends to small moments. A backlit veined panel frames the working surface, with floor-level lighting tracing the base of the joinery, allowing utility to read as architecture rather than appliance.
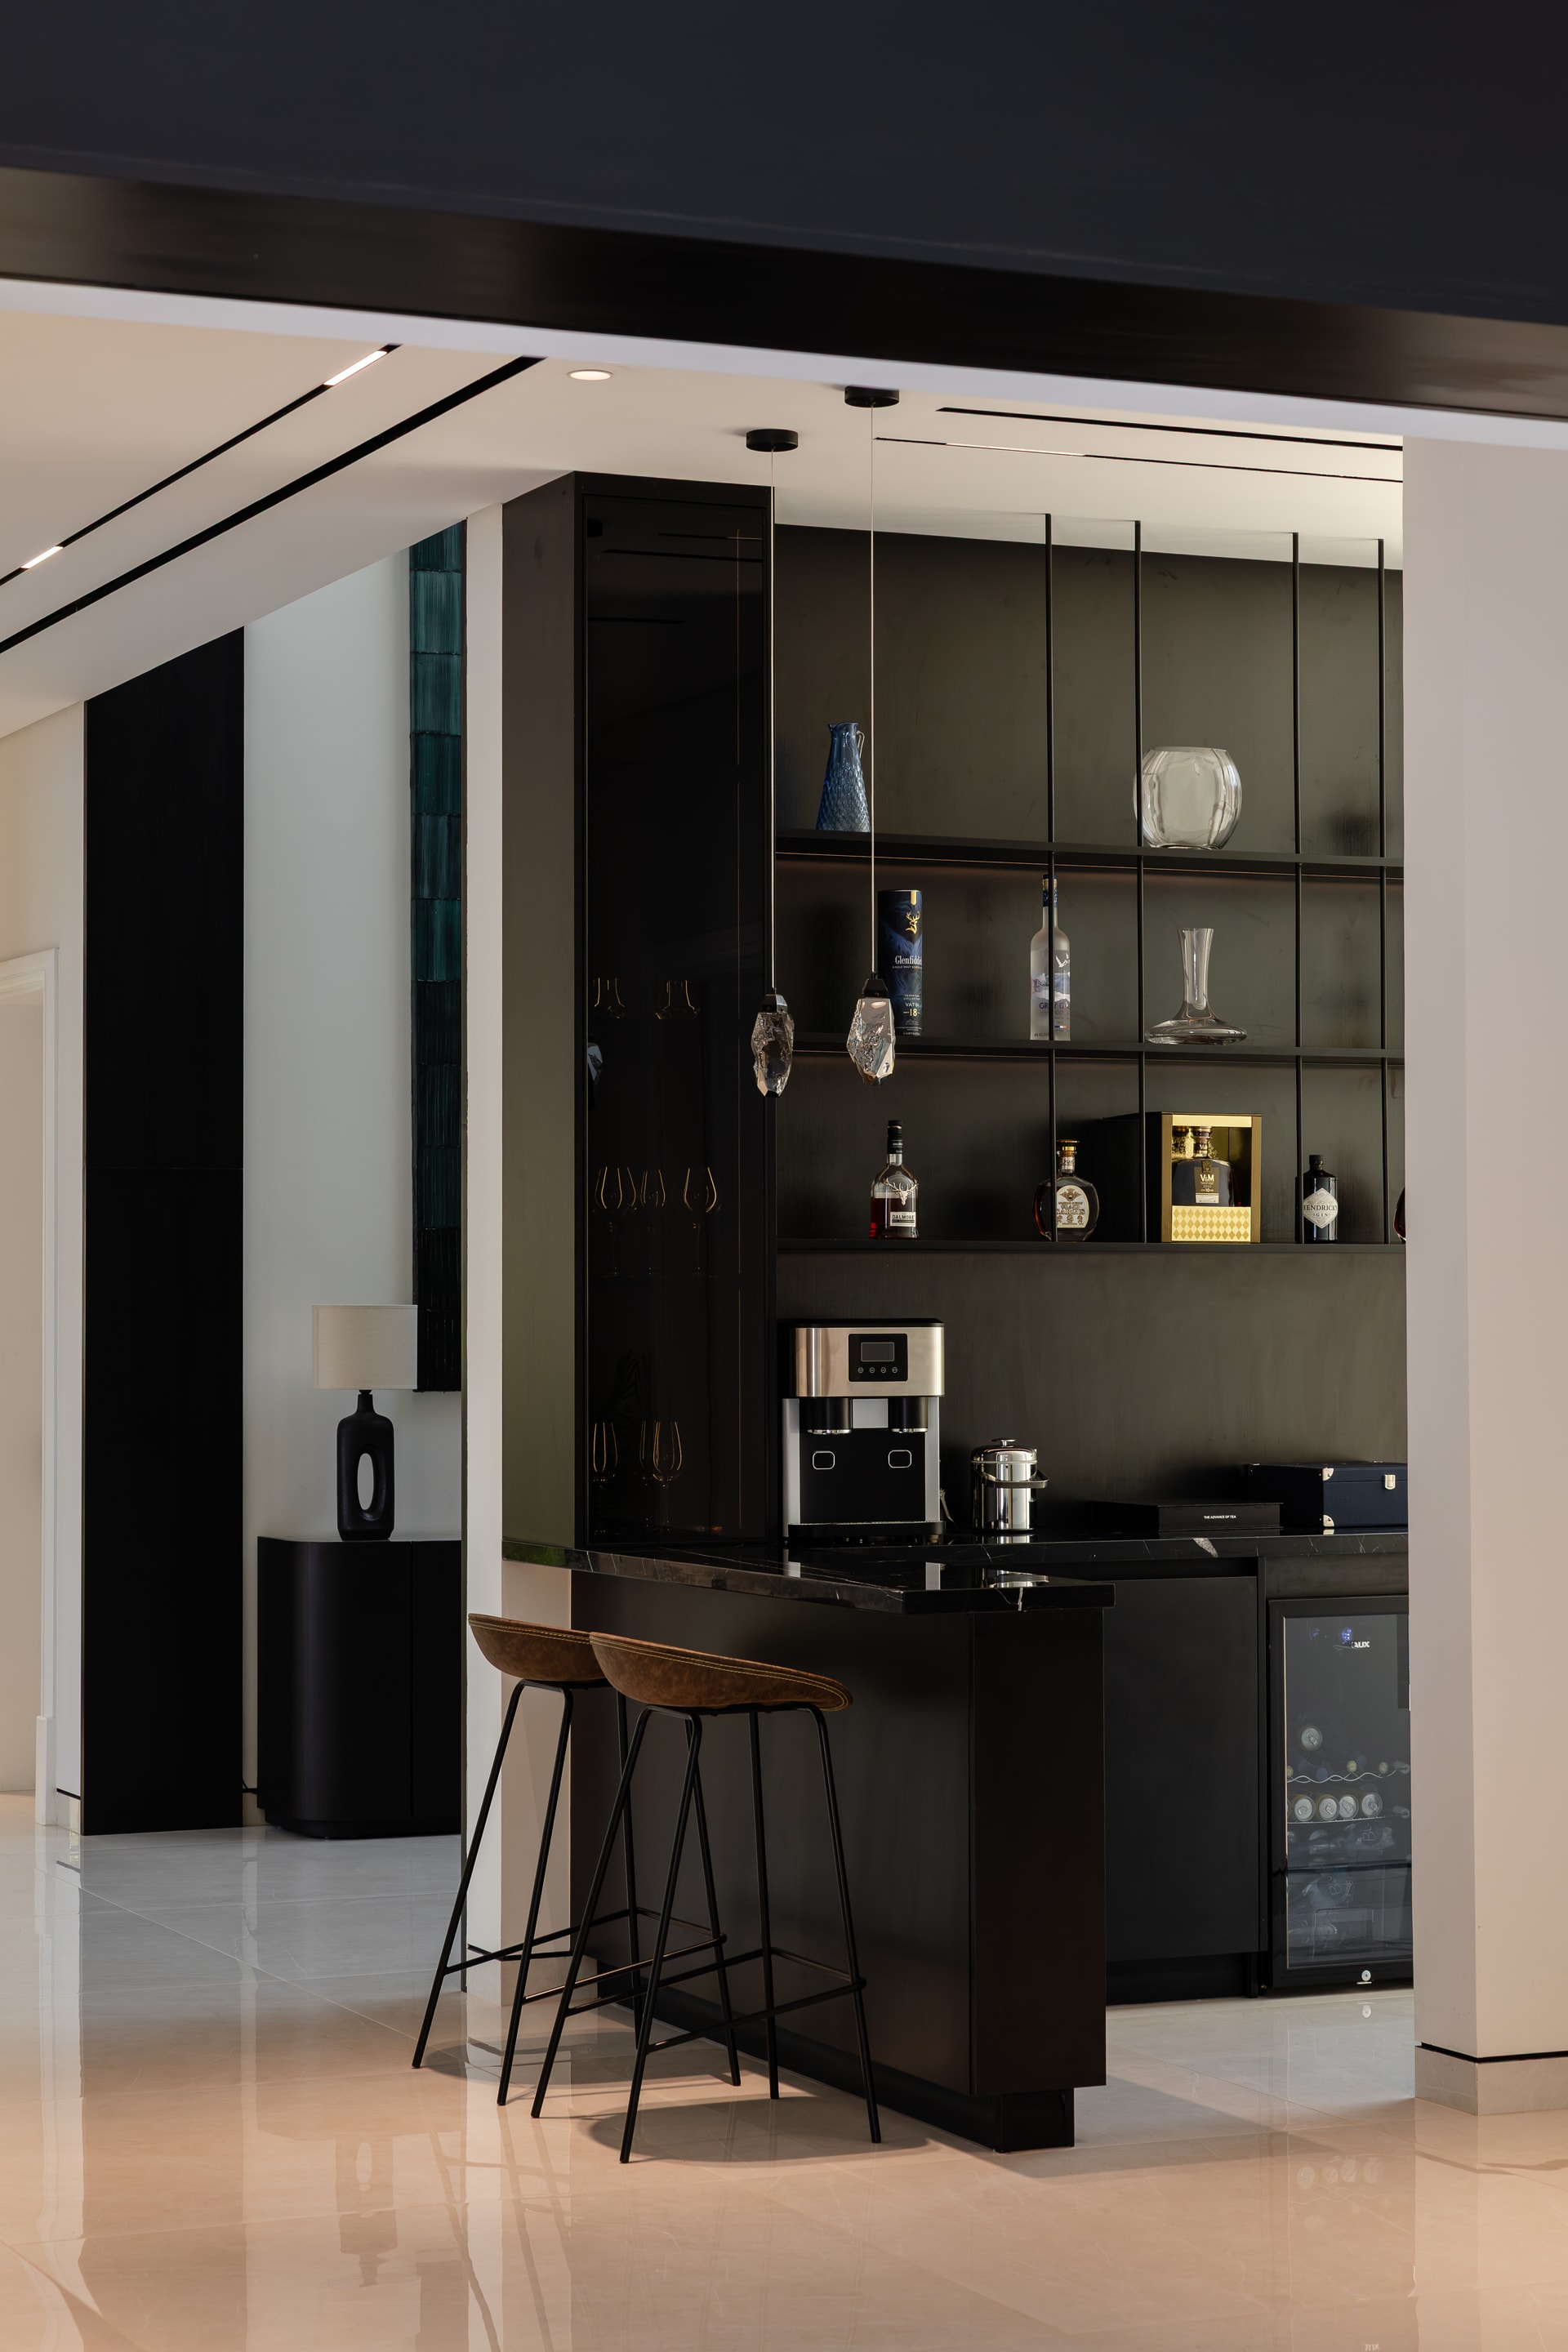
Off the main circulation, a custom bar is treated as an architectural feature in its own right. A dark cabinet with vertical shelving displays glassware and bottles, while a black stone counter and leather-topped stools turn the alcove into a composed room rather than an inserted amenity.
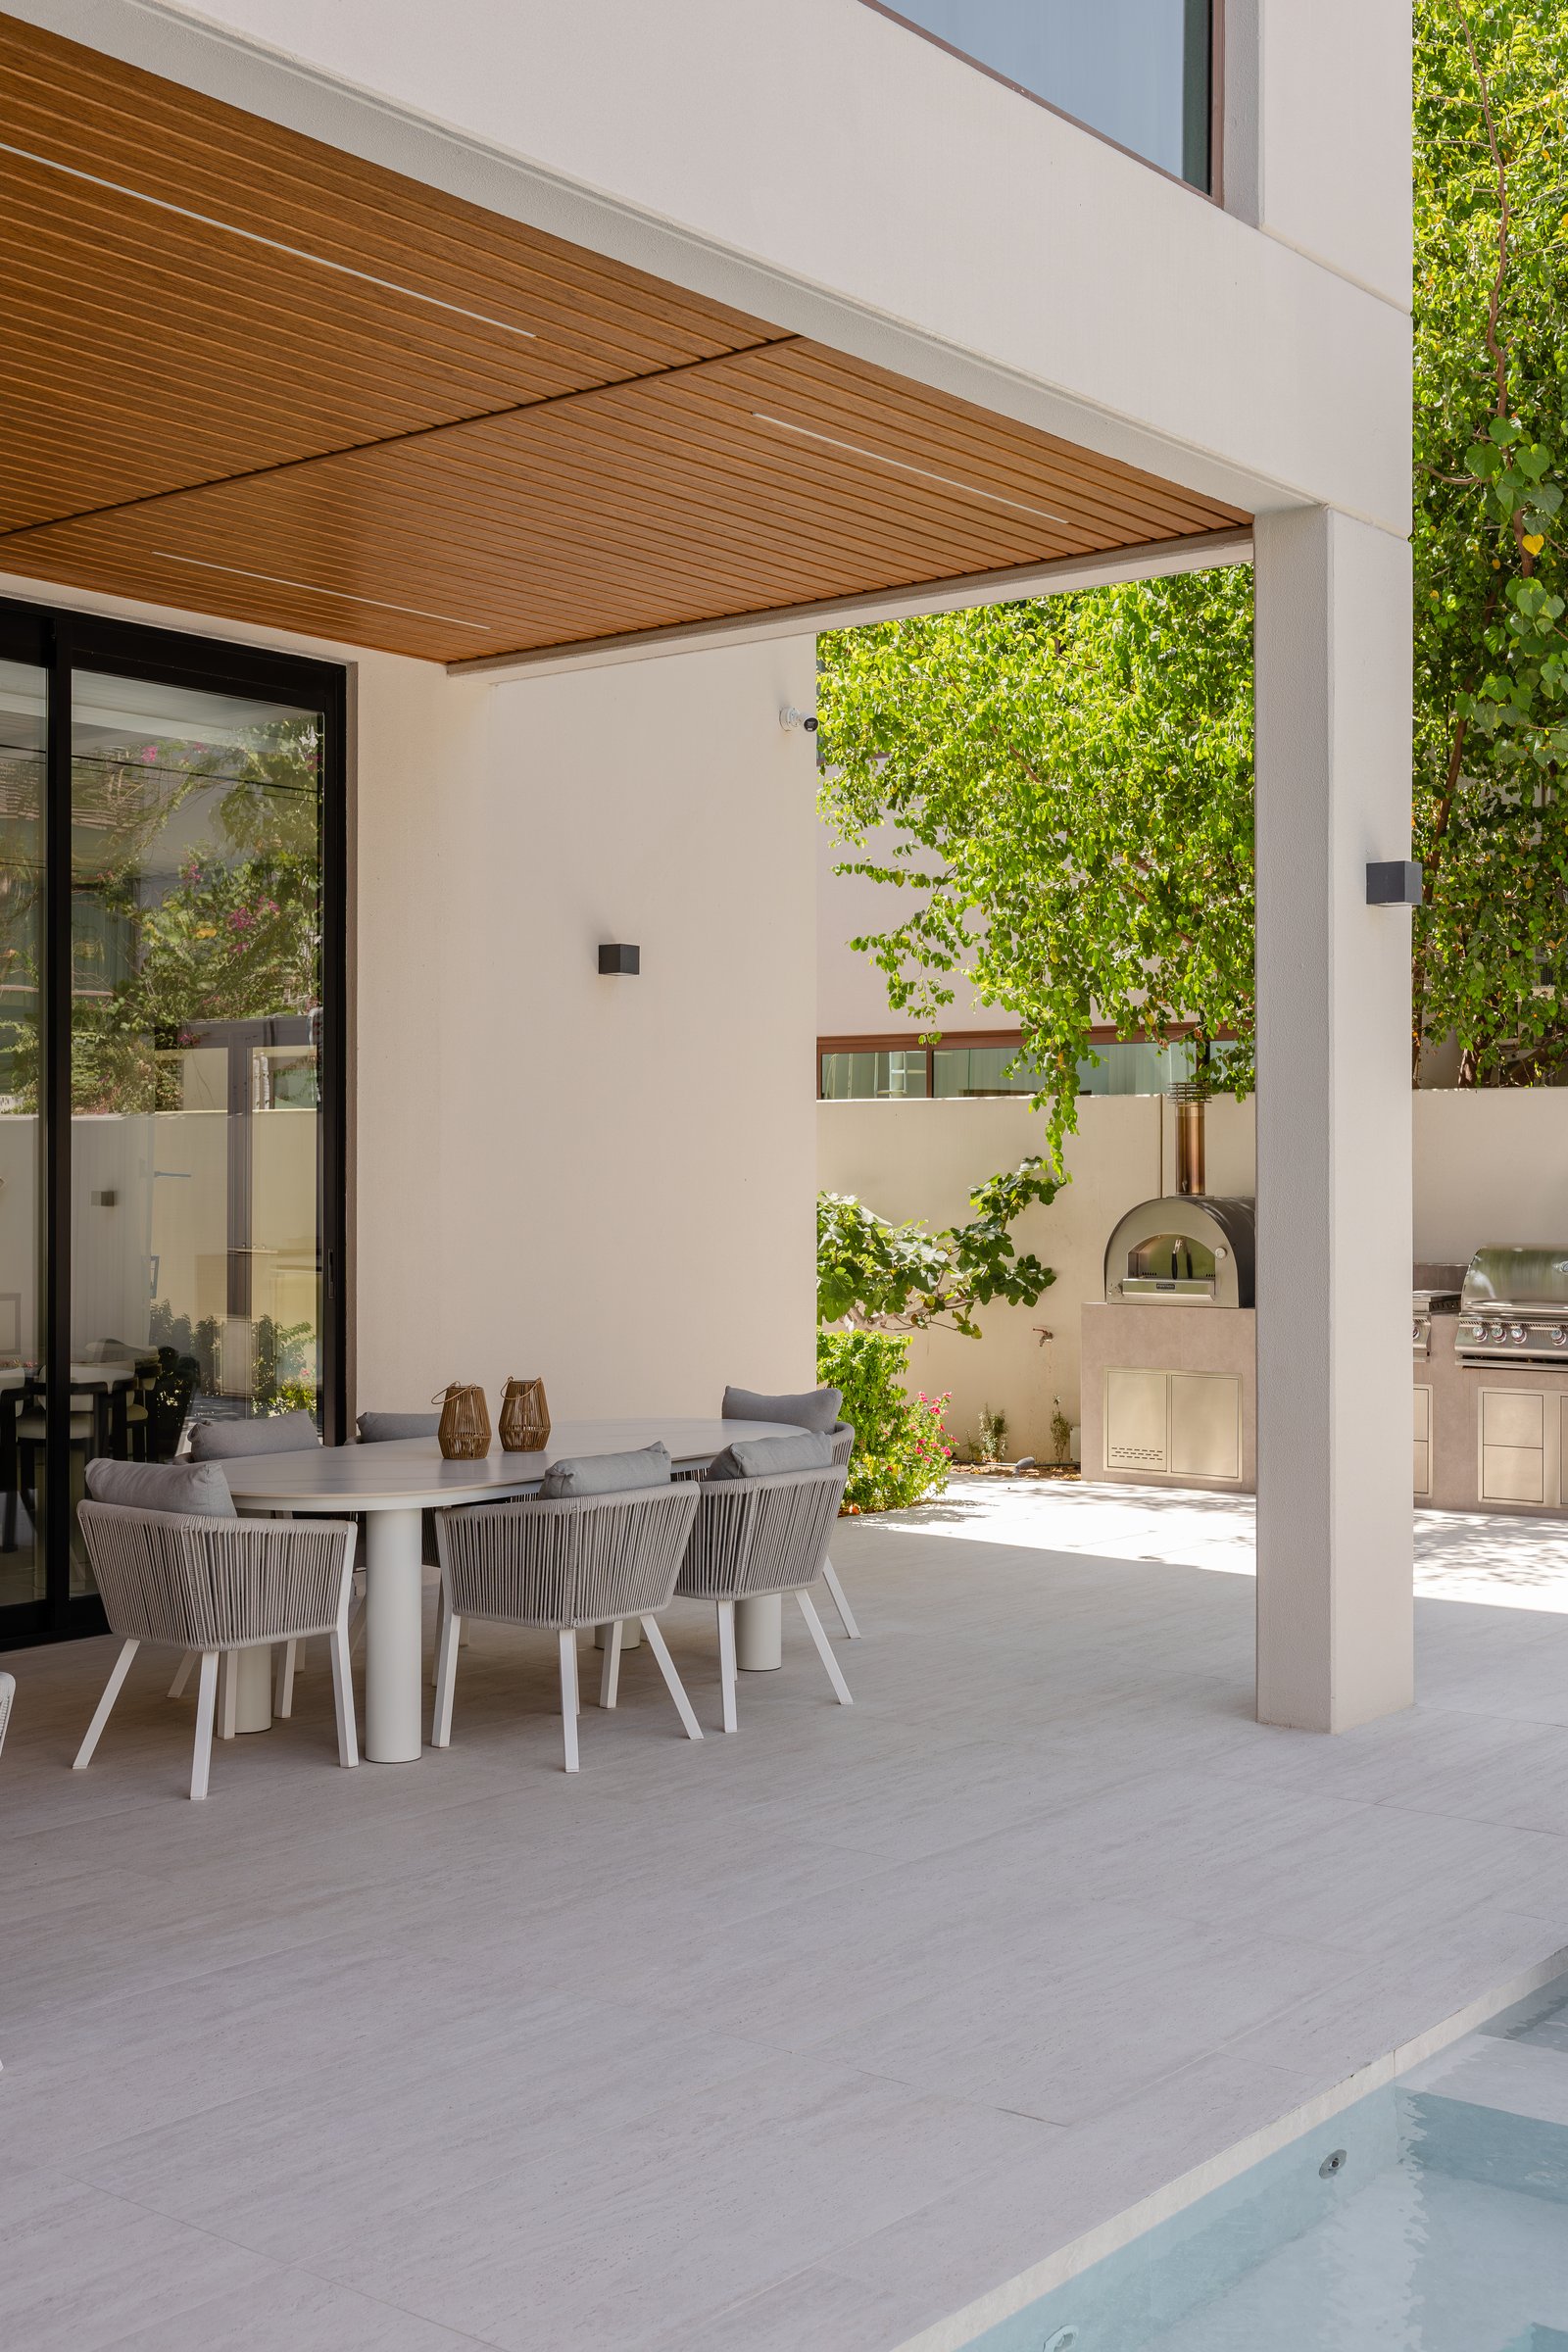
The covered terrace extends the interior logic outdoors. A warm wood-slatted ceiling tempers the white walls and pale stone flooring, while an oval dining table and woven outdoor chairs sit at the threshold between the sliding glazing and the pool deck. A built-in grill and pizza oven occupy the far end, framing the terrace as a fully resolved outdoor room.
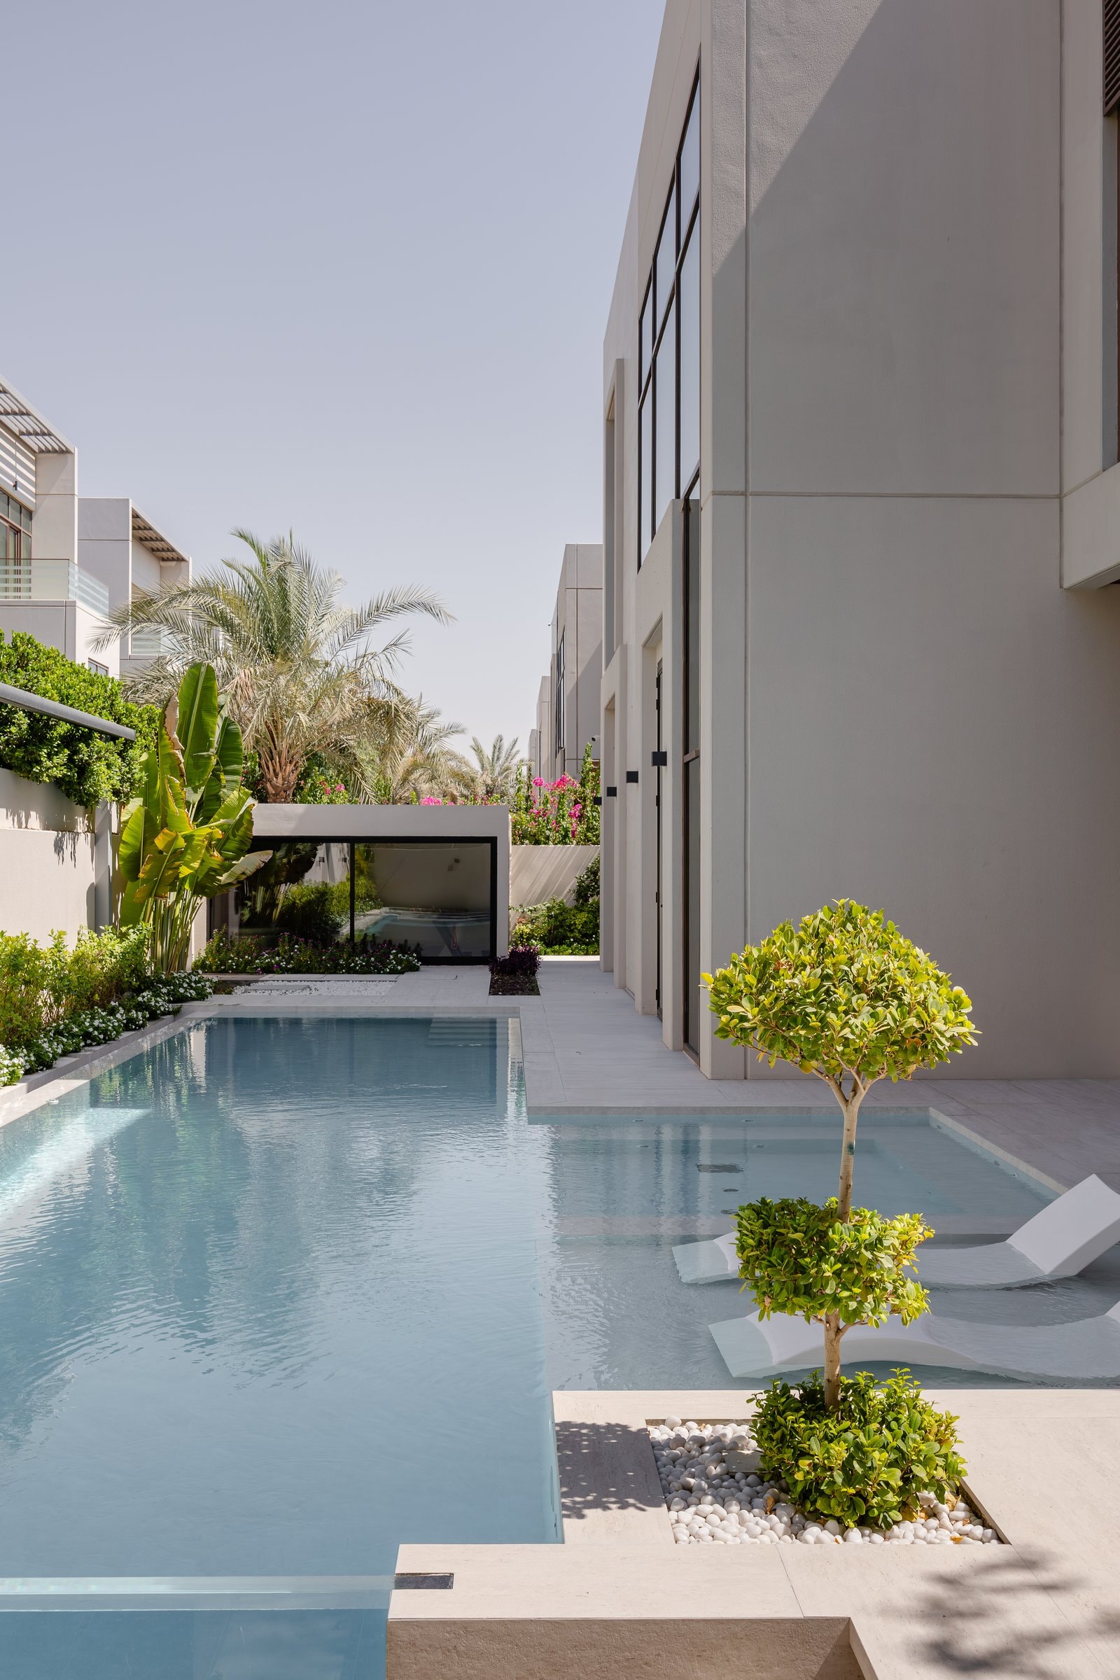
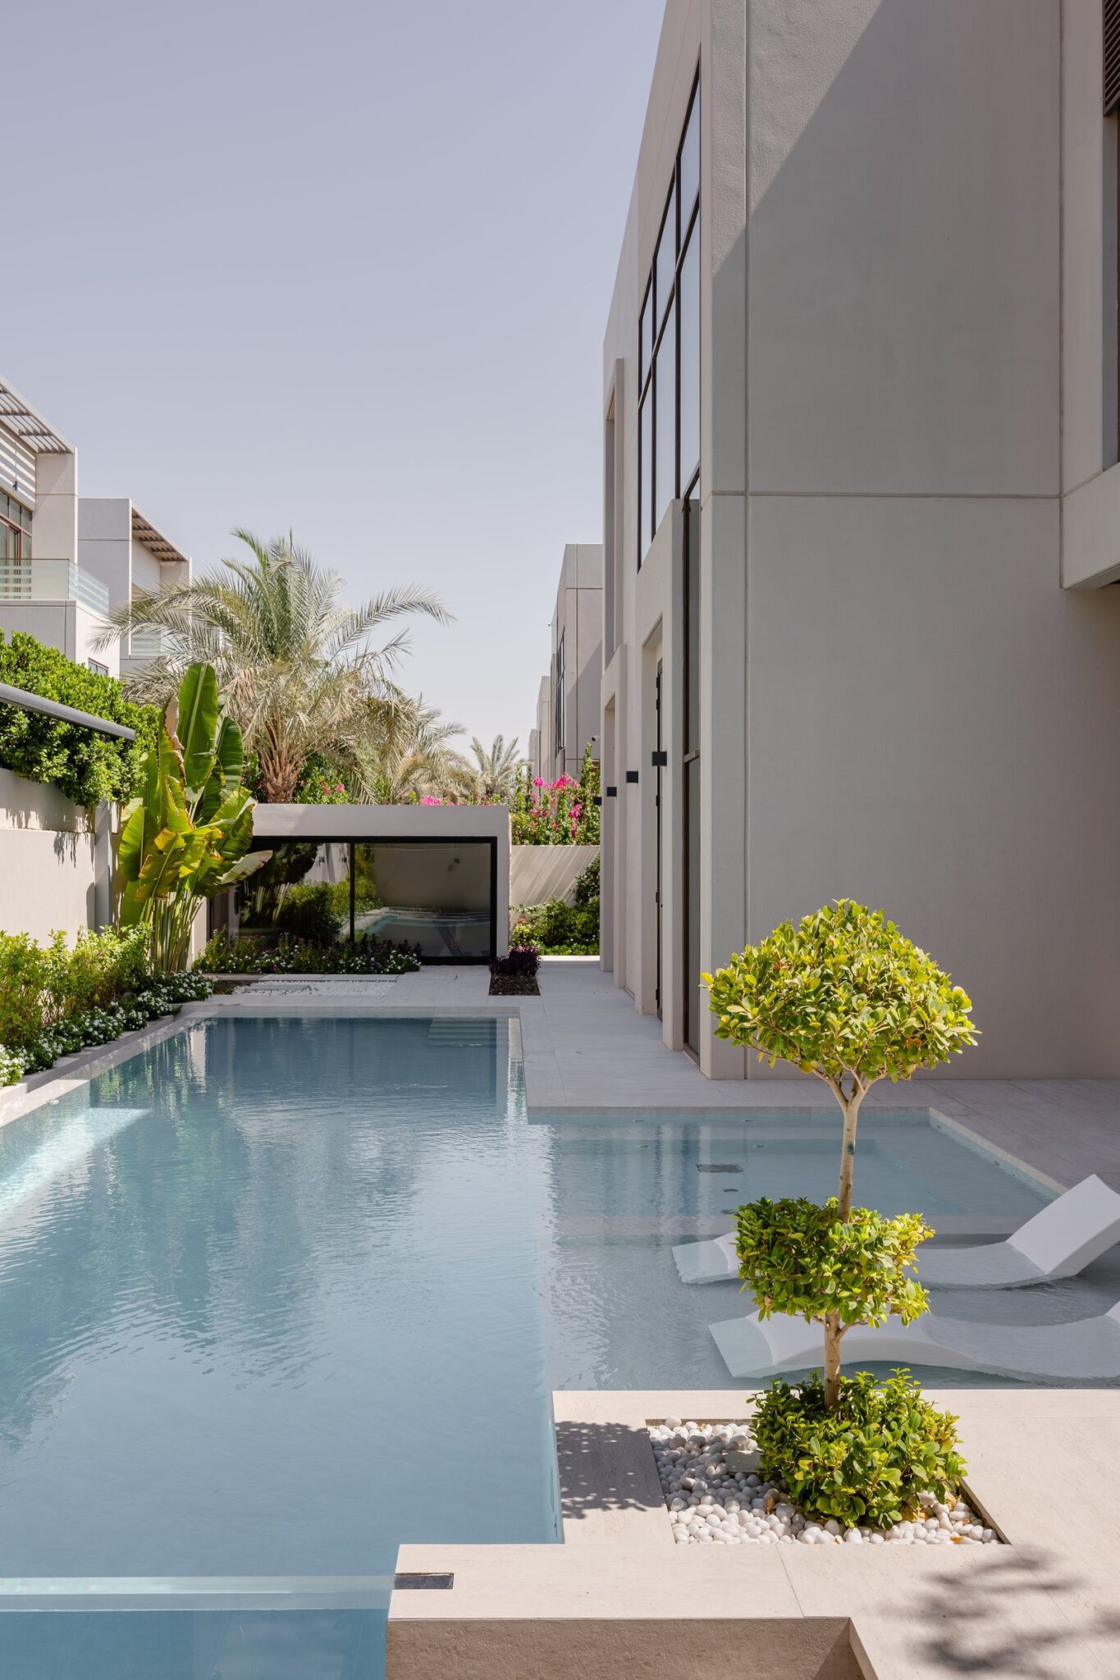
The pool extends along the length of the rear elevation, its narrow rectilinear form mirroring the clean geometry of the architecture. Calm water reflects the pale stone façade, while sculptural sun loungers rest on a shallow submerged ledge, lending the outdoor space a resort-like calm. At the far end, a fully glazed pavilion anchors the composition, as layered planting of palms and bougainvillea softens the architectural edges and frames the garden with restrained lushness.
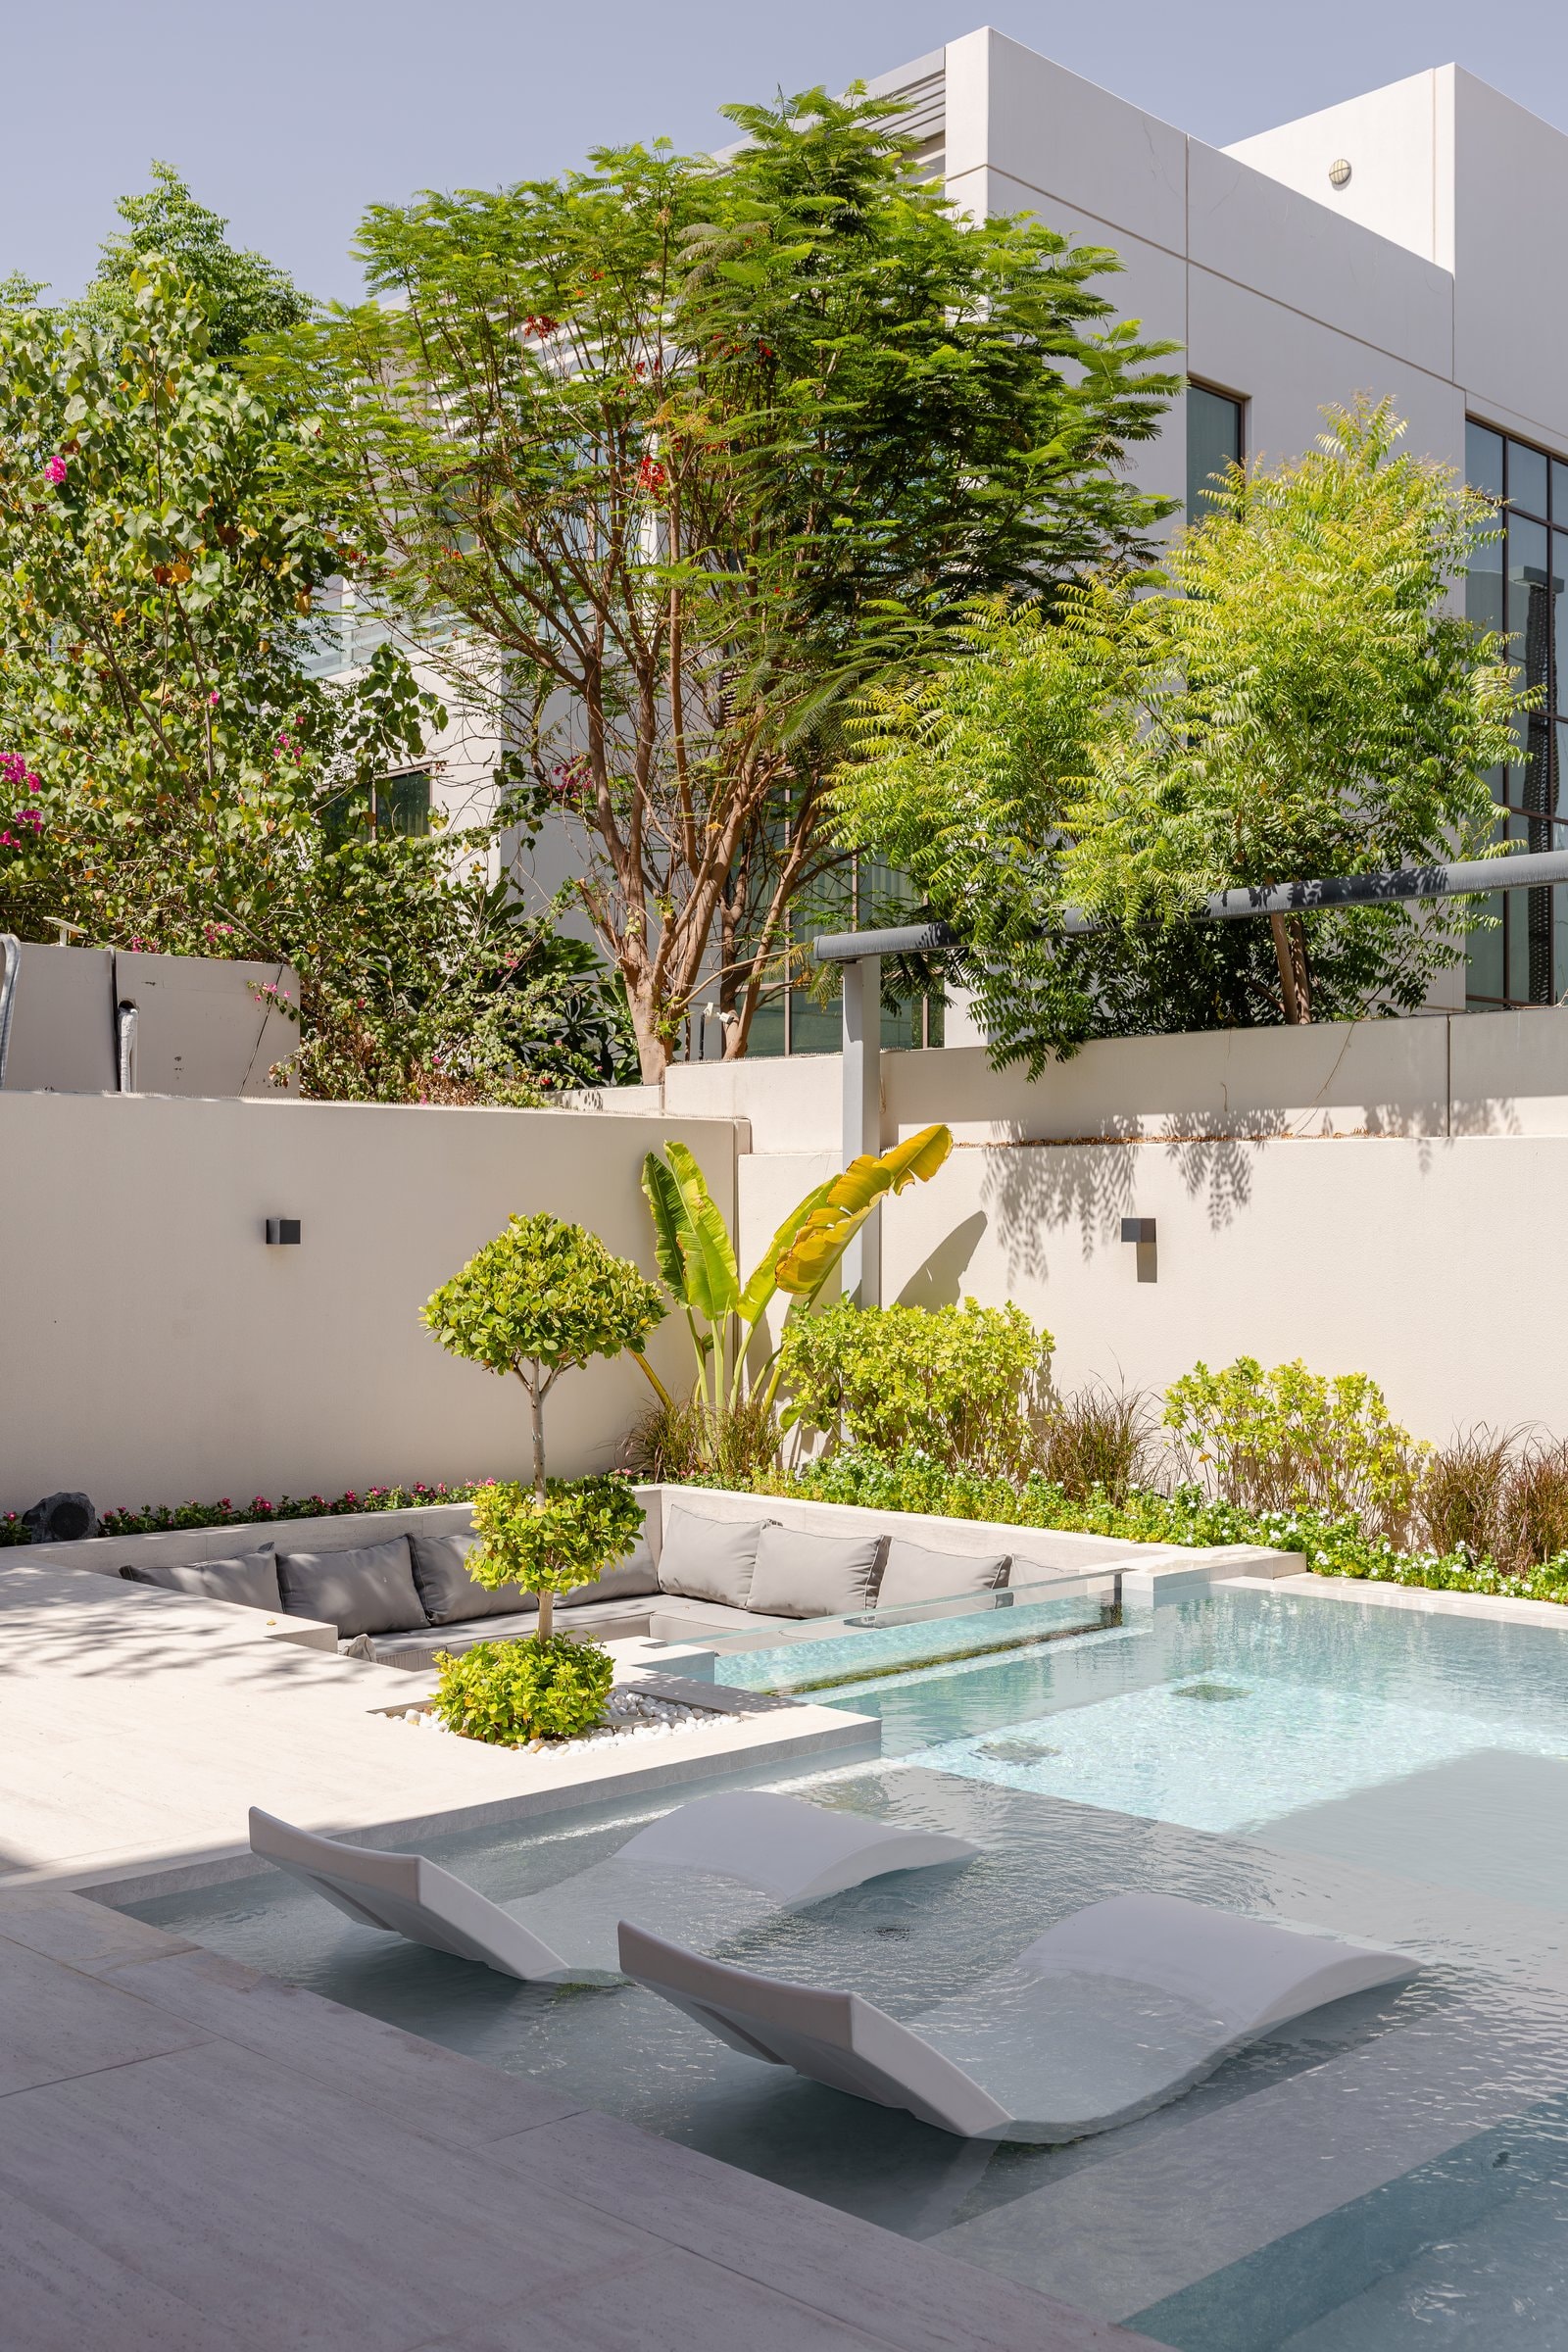
A second view of the garden reveals a sunken seating area nestled between raised planters, where built-in cushions create an intimate outdoor lounge beneath the canopy of mature trees. Filtered daylight and layered planting lend the space a quiet sense of enclosure, while the pool edge becomes an extension of the home’s living areas. Here, the restrained architectural language of the interior continues seamlessly into the landscape through clean lines, generous proportions, and carefully composed geometry.
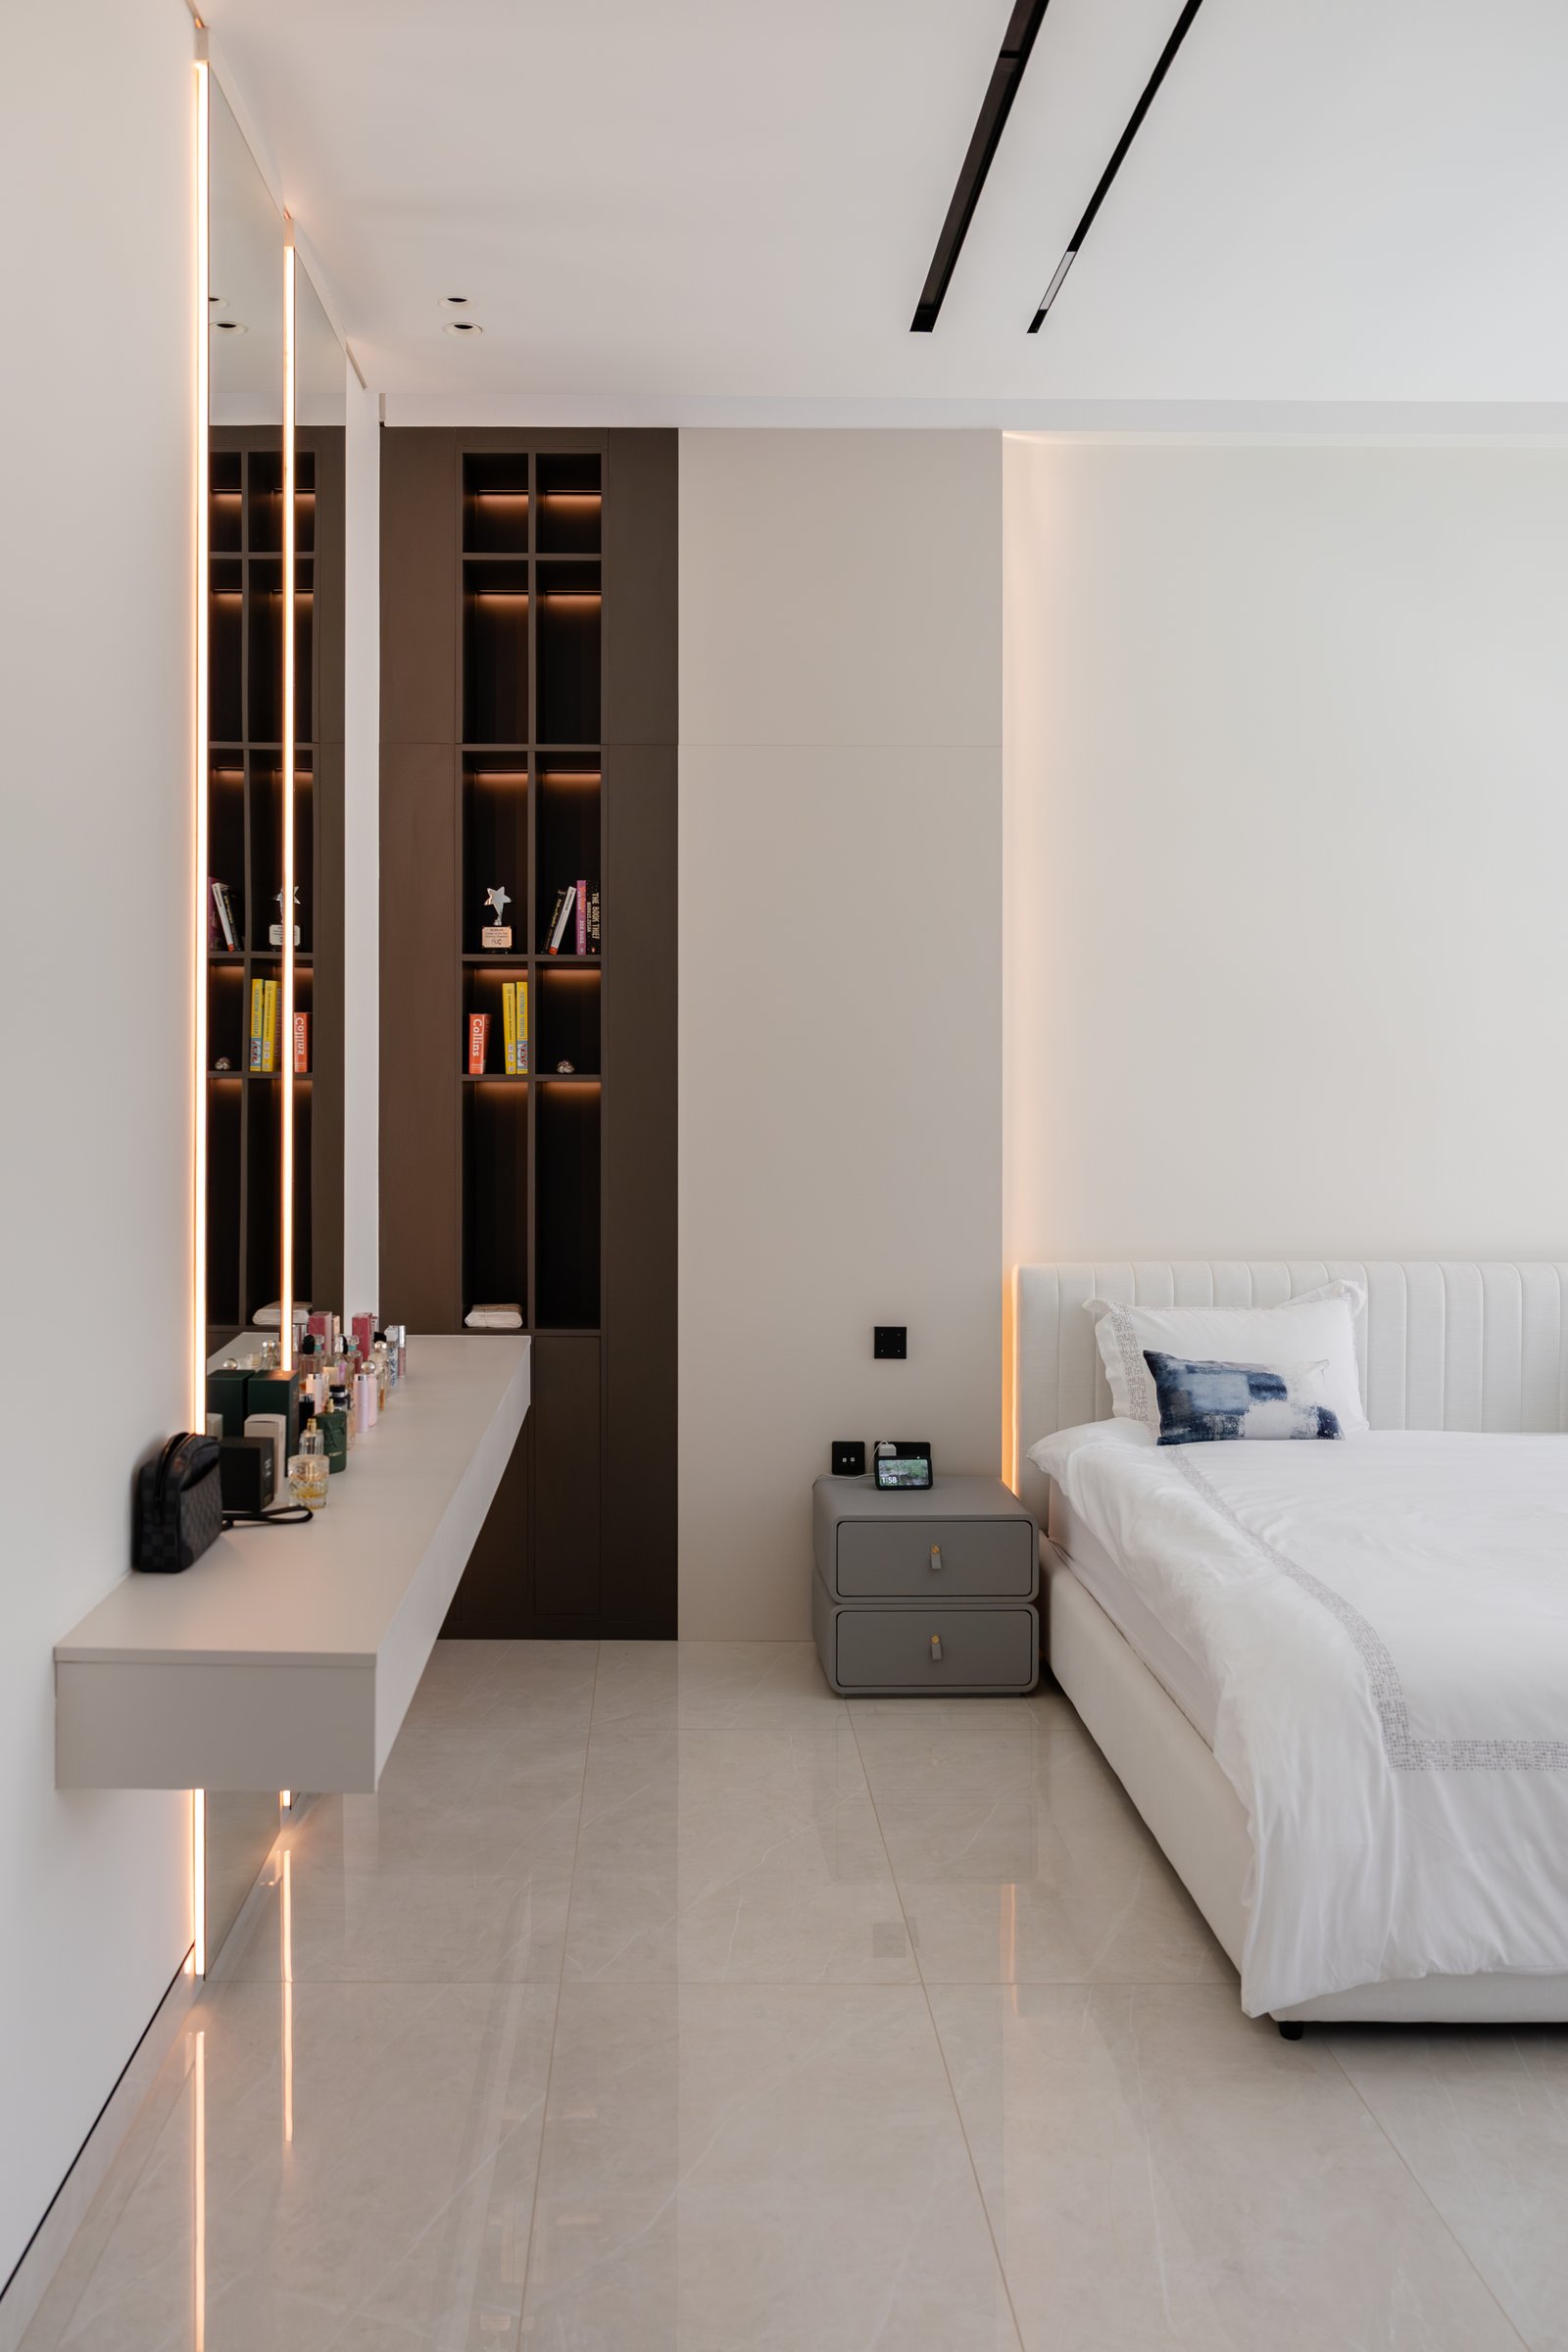
Upstairs, the master bedroom adopts a quieter, more intimate material palette while maintaining the home’s sense of restraint. A pale upholstered bed with a softly fluted headboard anchors the room, complemented by a floating vanity with a full-height mirror and warm linear lighting that lends the space a gentle glow. Dark timber shelving, illuminated from within, provides display for books and personal objects, introducing moments of character without disturbing the room’s calm, uncluttered atmosphere.
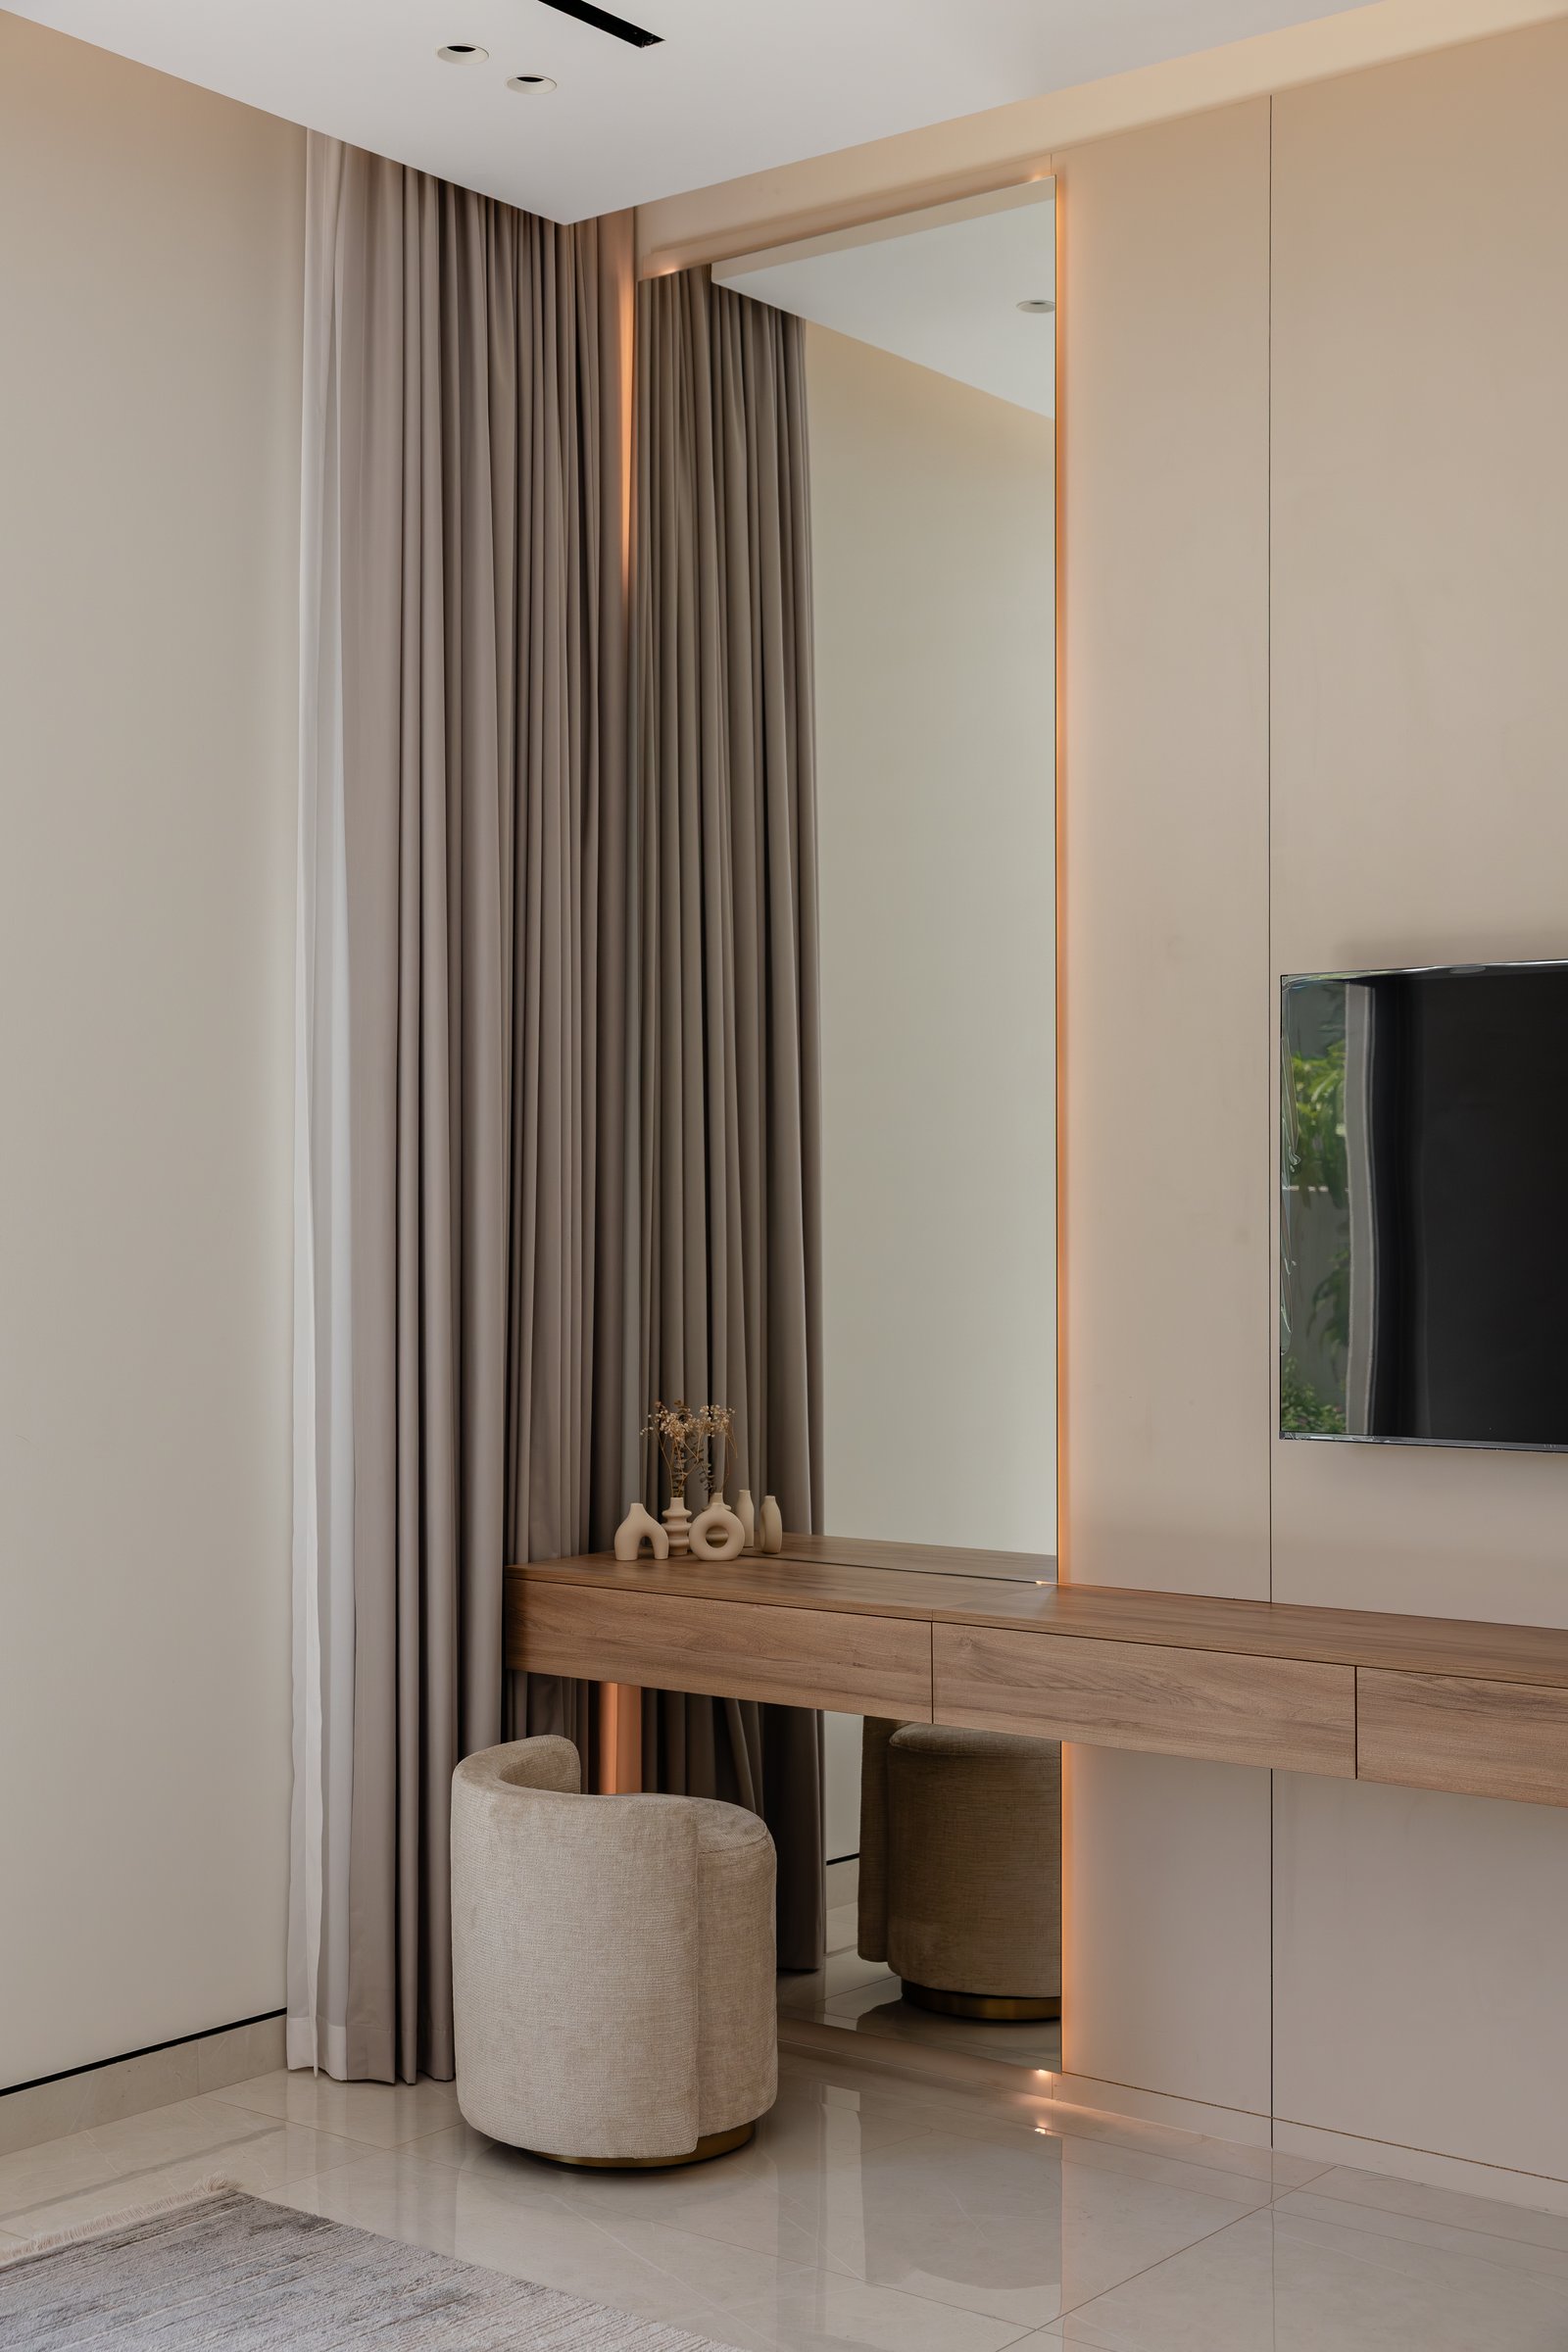
A dressing alcove within the same suite extends the bedroom’s restraint. A wood-toned floating console with an upholstered stool, a tall mirror framed in warm cove light, and full-height drapes establish a zone for ritual without separating it from the larger room.
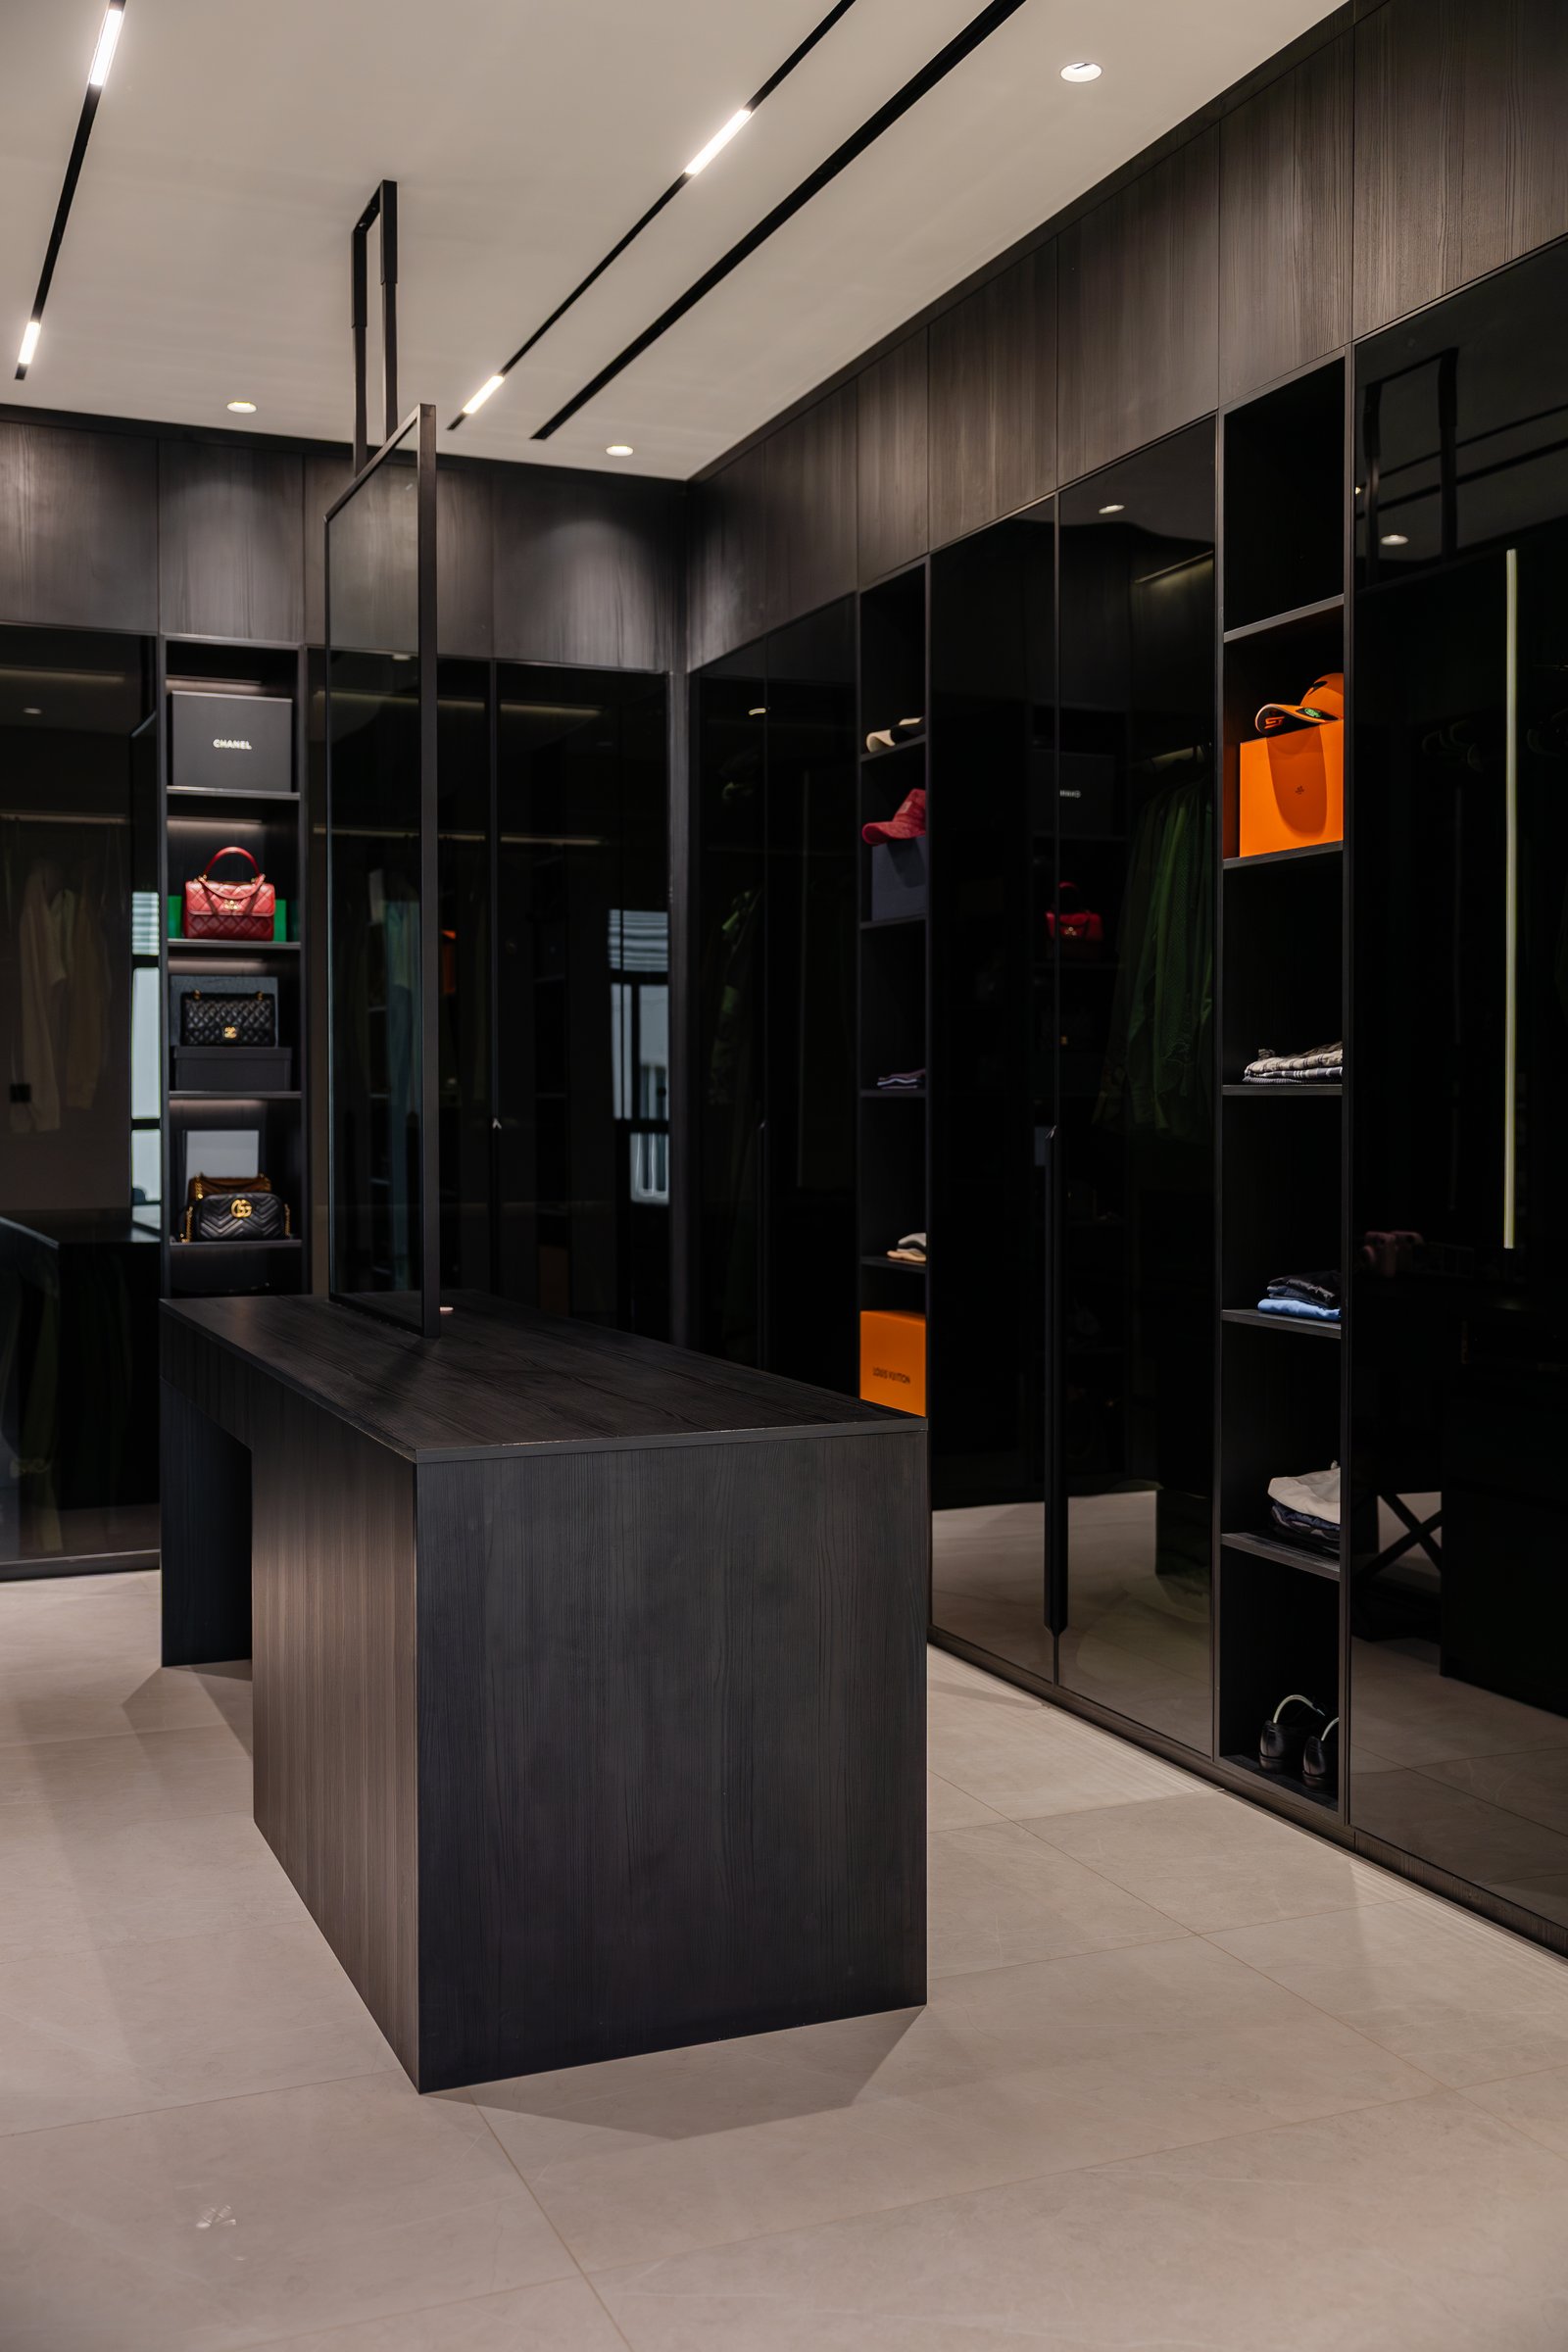
The walk-in wardrobe takes the home’s dark counterpoint to its conclusion. Full-height glazed cabinetry in deep tones lines the walls, with a central wood-clad island, integrated lighting, and accent shelves that display handbags and accessories as composed objects. The room functions as a private gallery as much as storage.
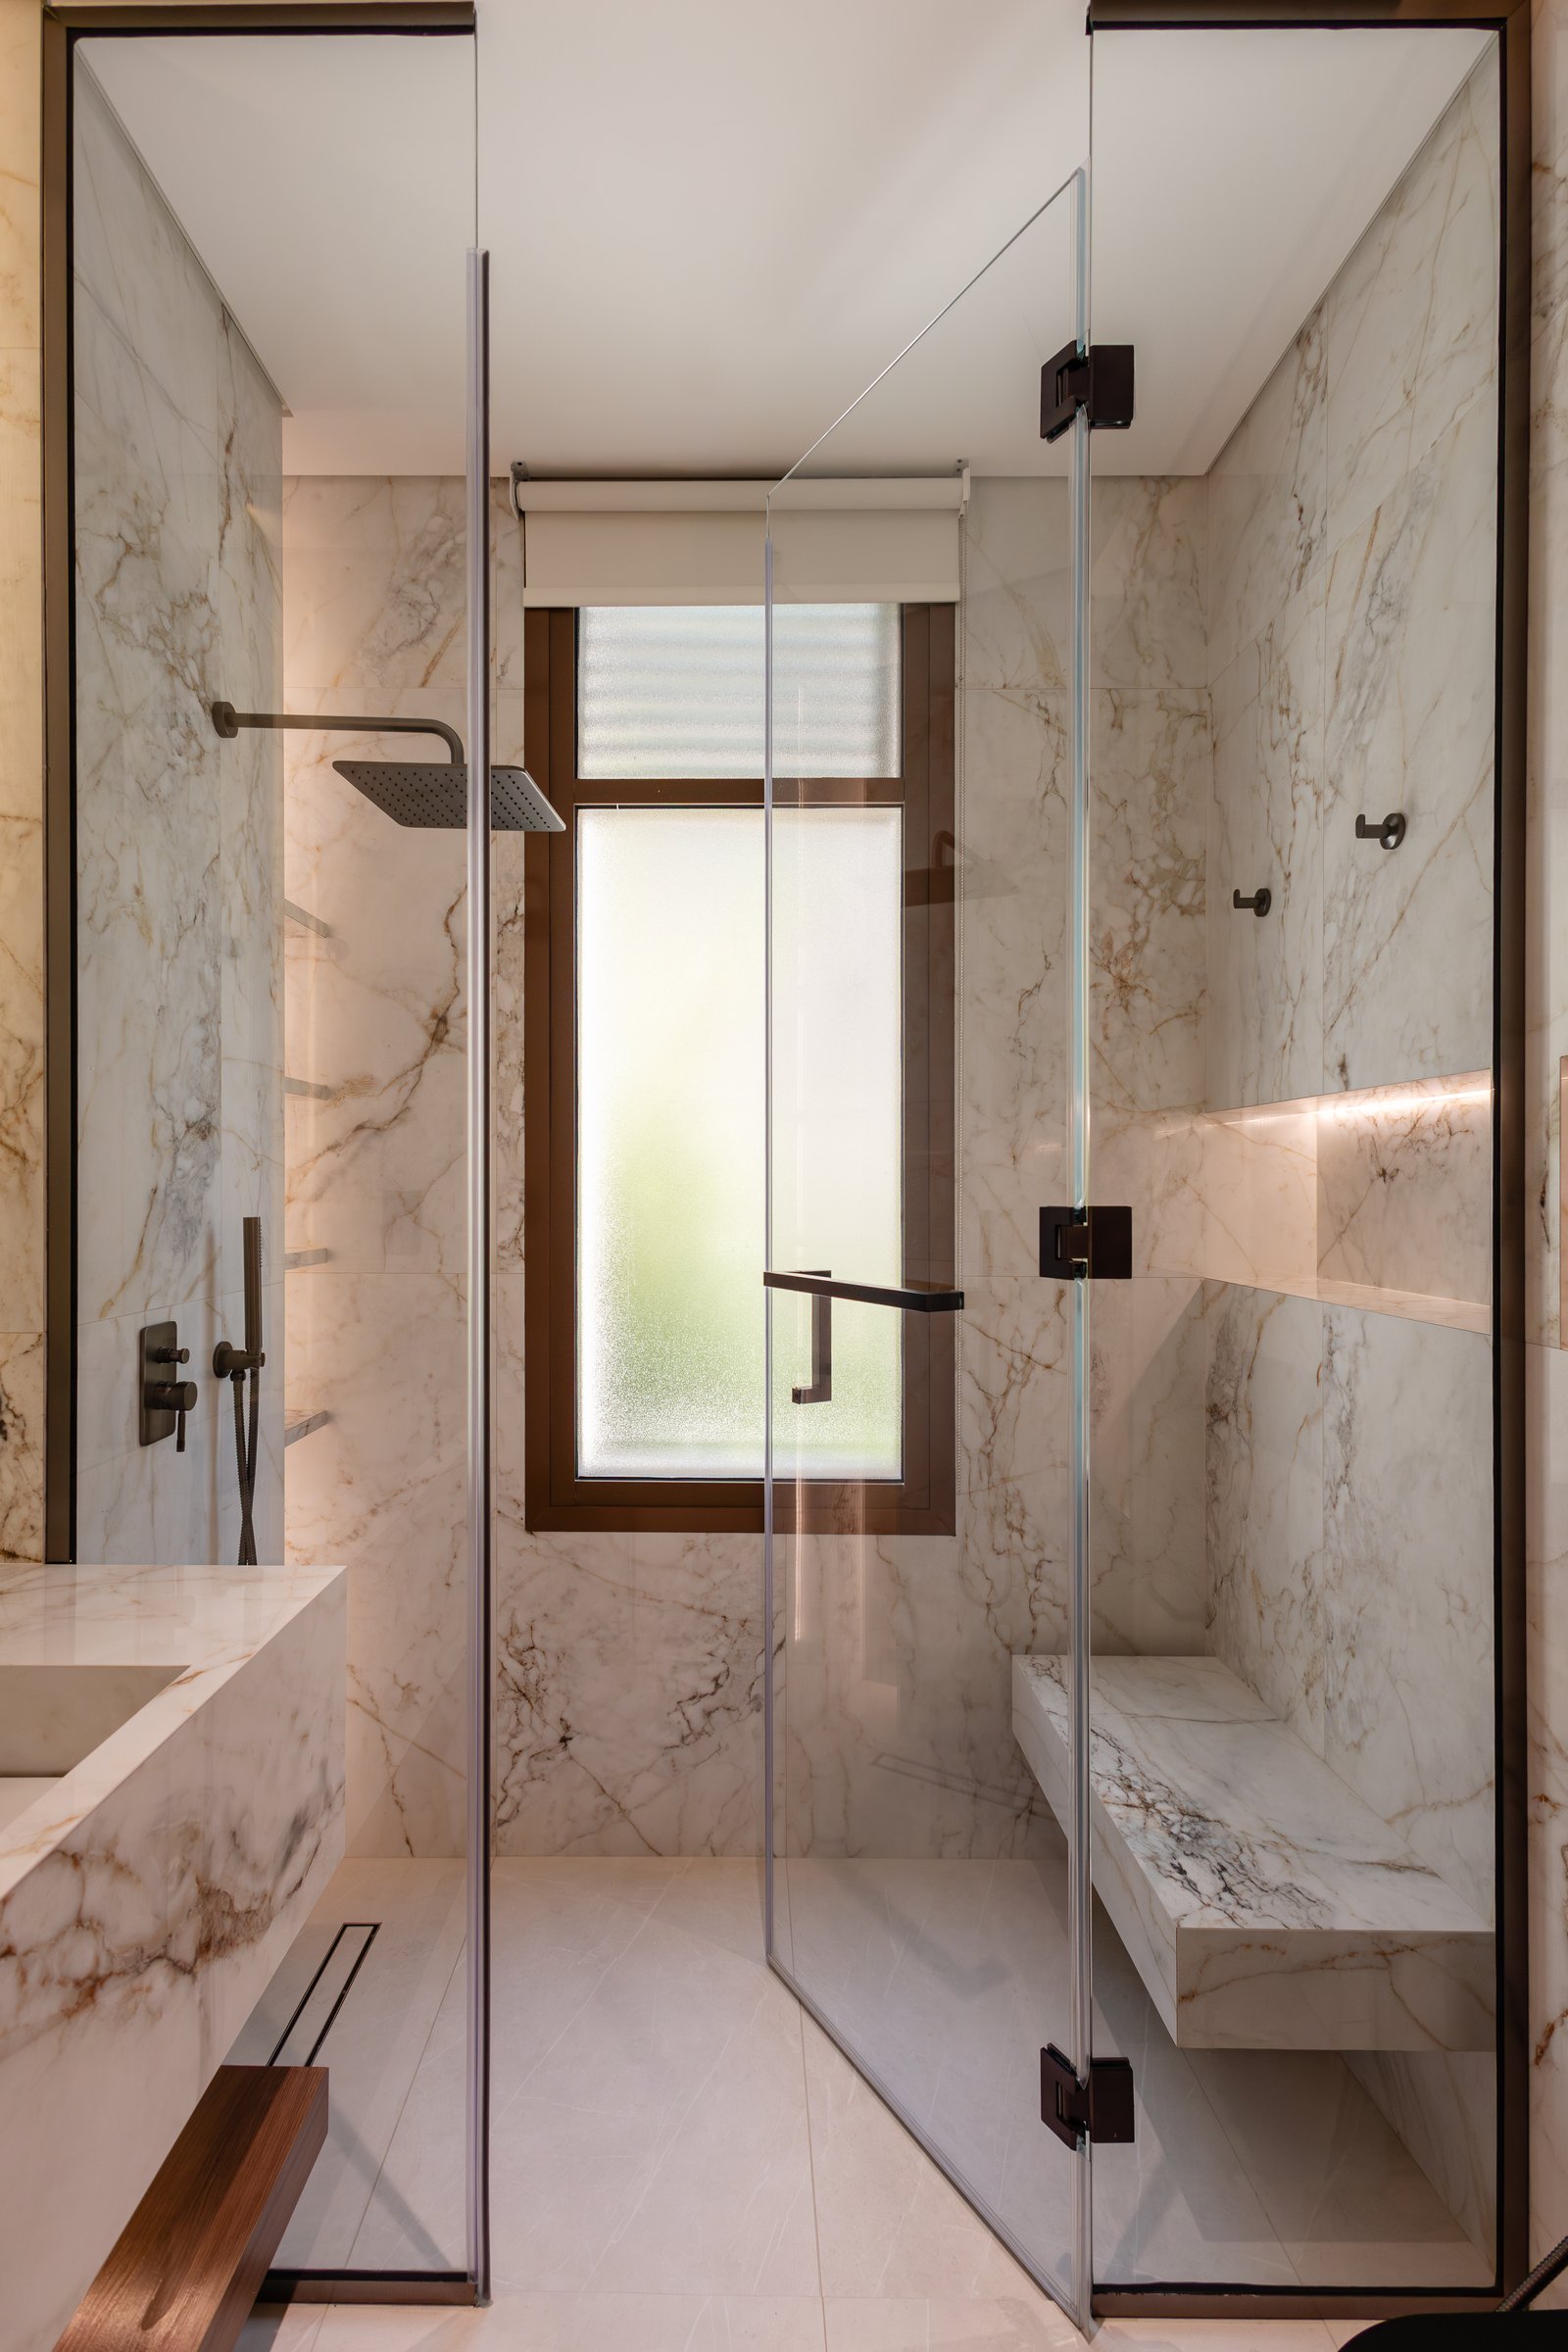
The principal bathroom is wrapped in dramatically veined stone, with a wall-mounted basin carved from the same material and a glazed shower enclosure framing a window with timber detailing. A recessed niche, lit from within, runs along the shower wall, offering a quiet line of warmth against the cool stone.
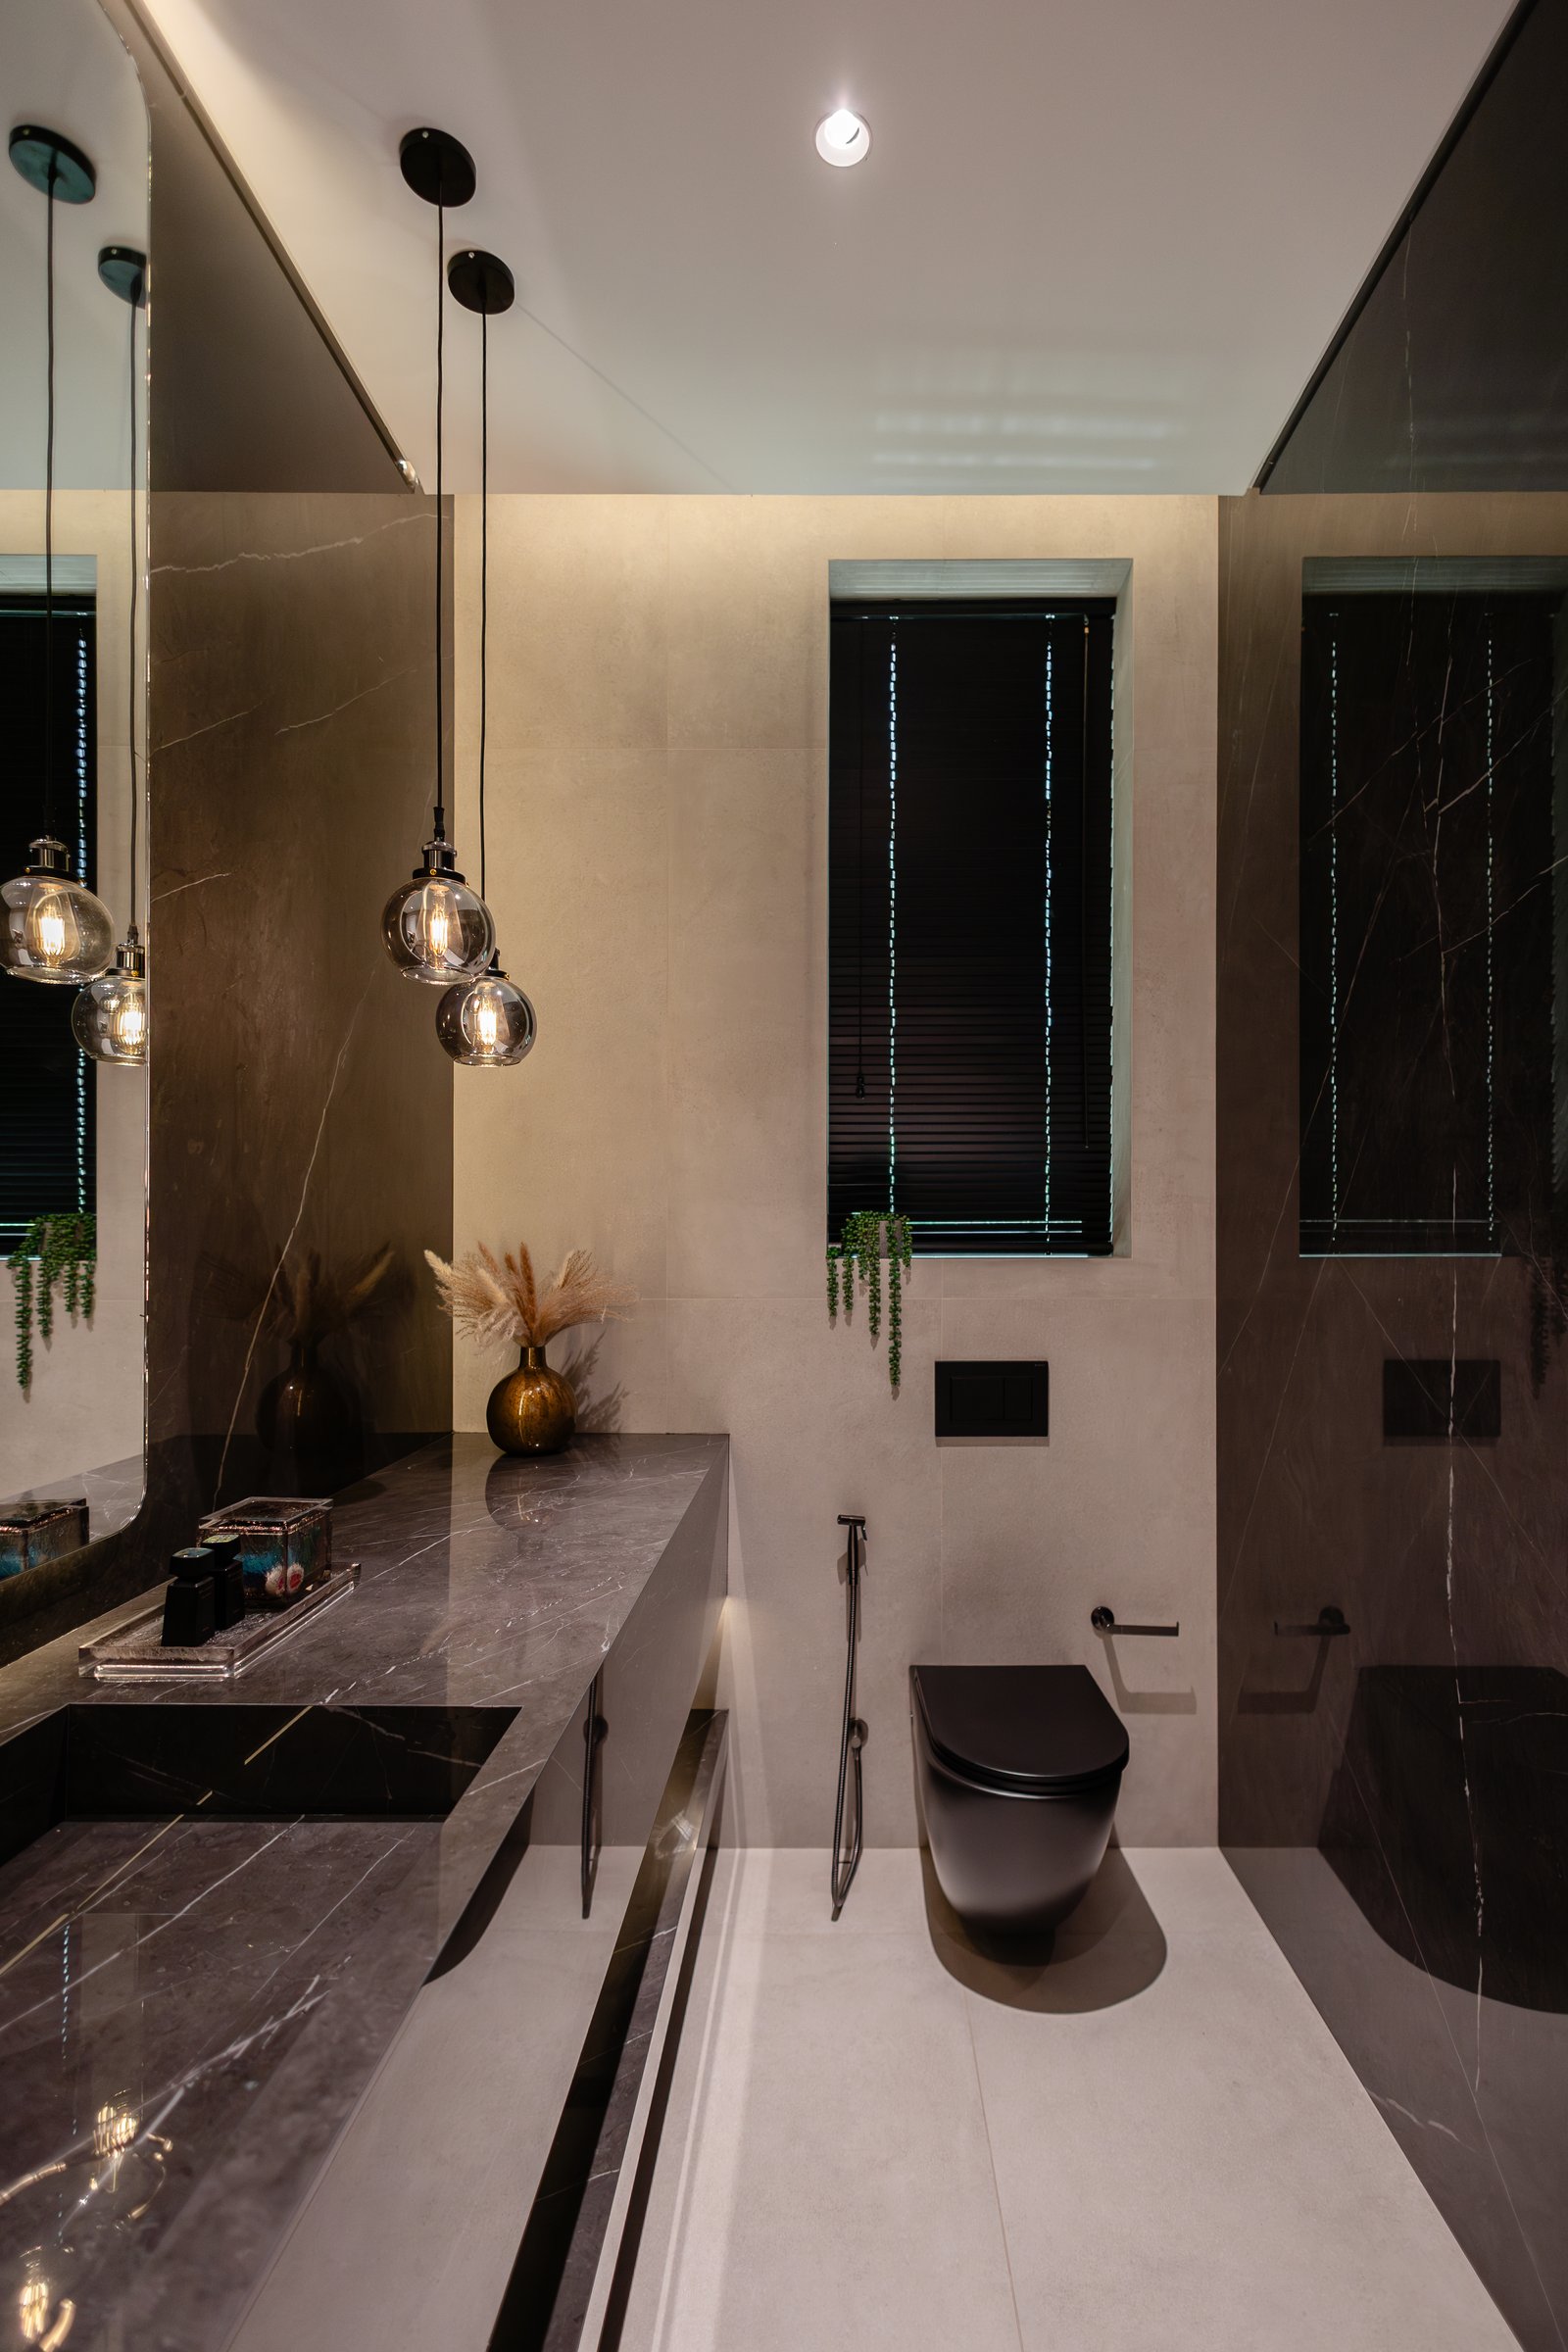
A powder room concludes the tour in its most concentrated form. Veined dark stone surfaces, a black wall-hung basin and toilet, and a cluster of smoked glass globe pendants compose a small, deliberately moody room, where every surface is treated as part of a single material idea.
Within Dubai’s residential landscape, where luxury villas often oscillate between decorative excess and anonymous minimalism, this residence proposes a more nuanced alternative. Restraint is treated not as reduction, but as precision, with scale, materiality, and carefully orchestrated sightlines shaping an atmosphere of quiet confidence rather than overt display.
Ultimately, the project demonstrates that luxury is most compelling when it is embedded in the architecture itself. Light, proportion, and a disciplined material palette work in concert to create spaces that feel generous without being extravagant, refined without feeling austere. The result is a home that balances architectural presence with everyday comfort, offering an interior that is both quietly impressive and deeply liveable.