There is a particular kind of difficulty that comes with designing for a product whose primary virtue is its own intricacy. Lace asks for stillness around it, not competition. Surround it with too much visual incident and the eye loses its appetite for the very thing it was meant to study.
This is the wager Studio Oculus has made with SPV Lace, a 2,235-square-foot showroom in Surat conceived for a manufacturing and export business whose clientele arrives expecting both seriousness and ease. Principal architect Dhruv Rupawala has organised the project around a single discipline: the interior must remain a composed backdrop, and every spatial decision must defer to the textile on display.
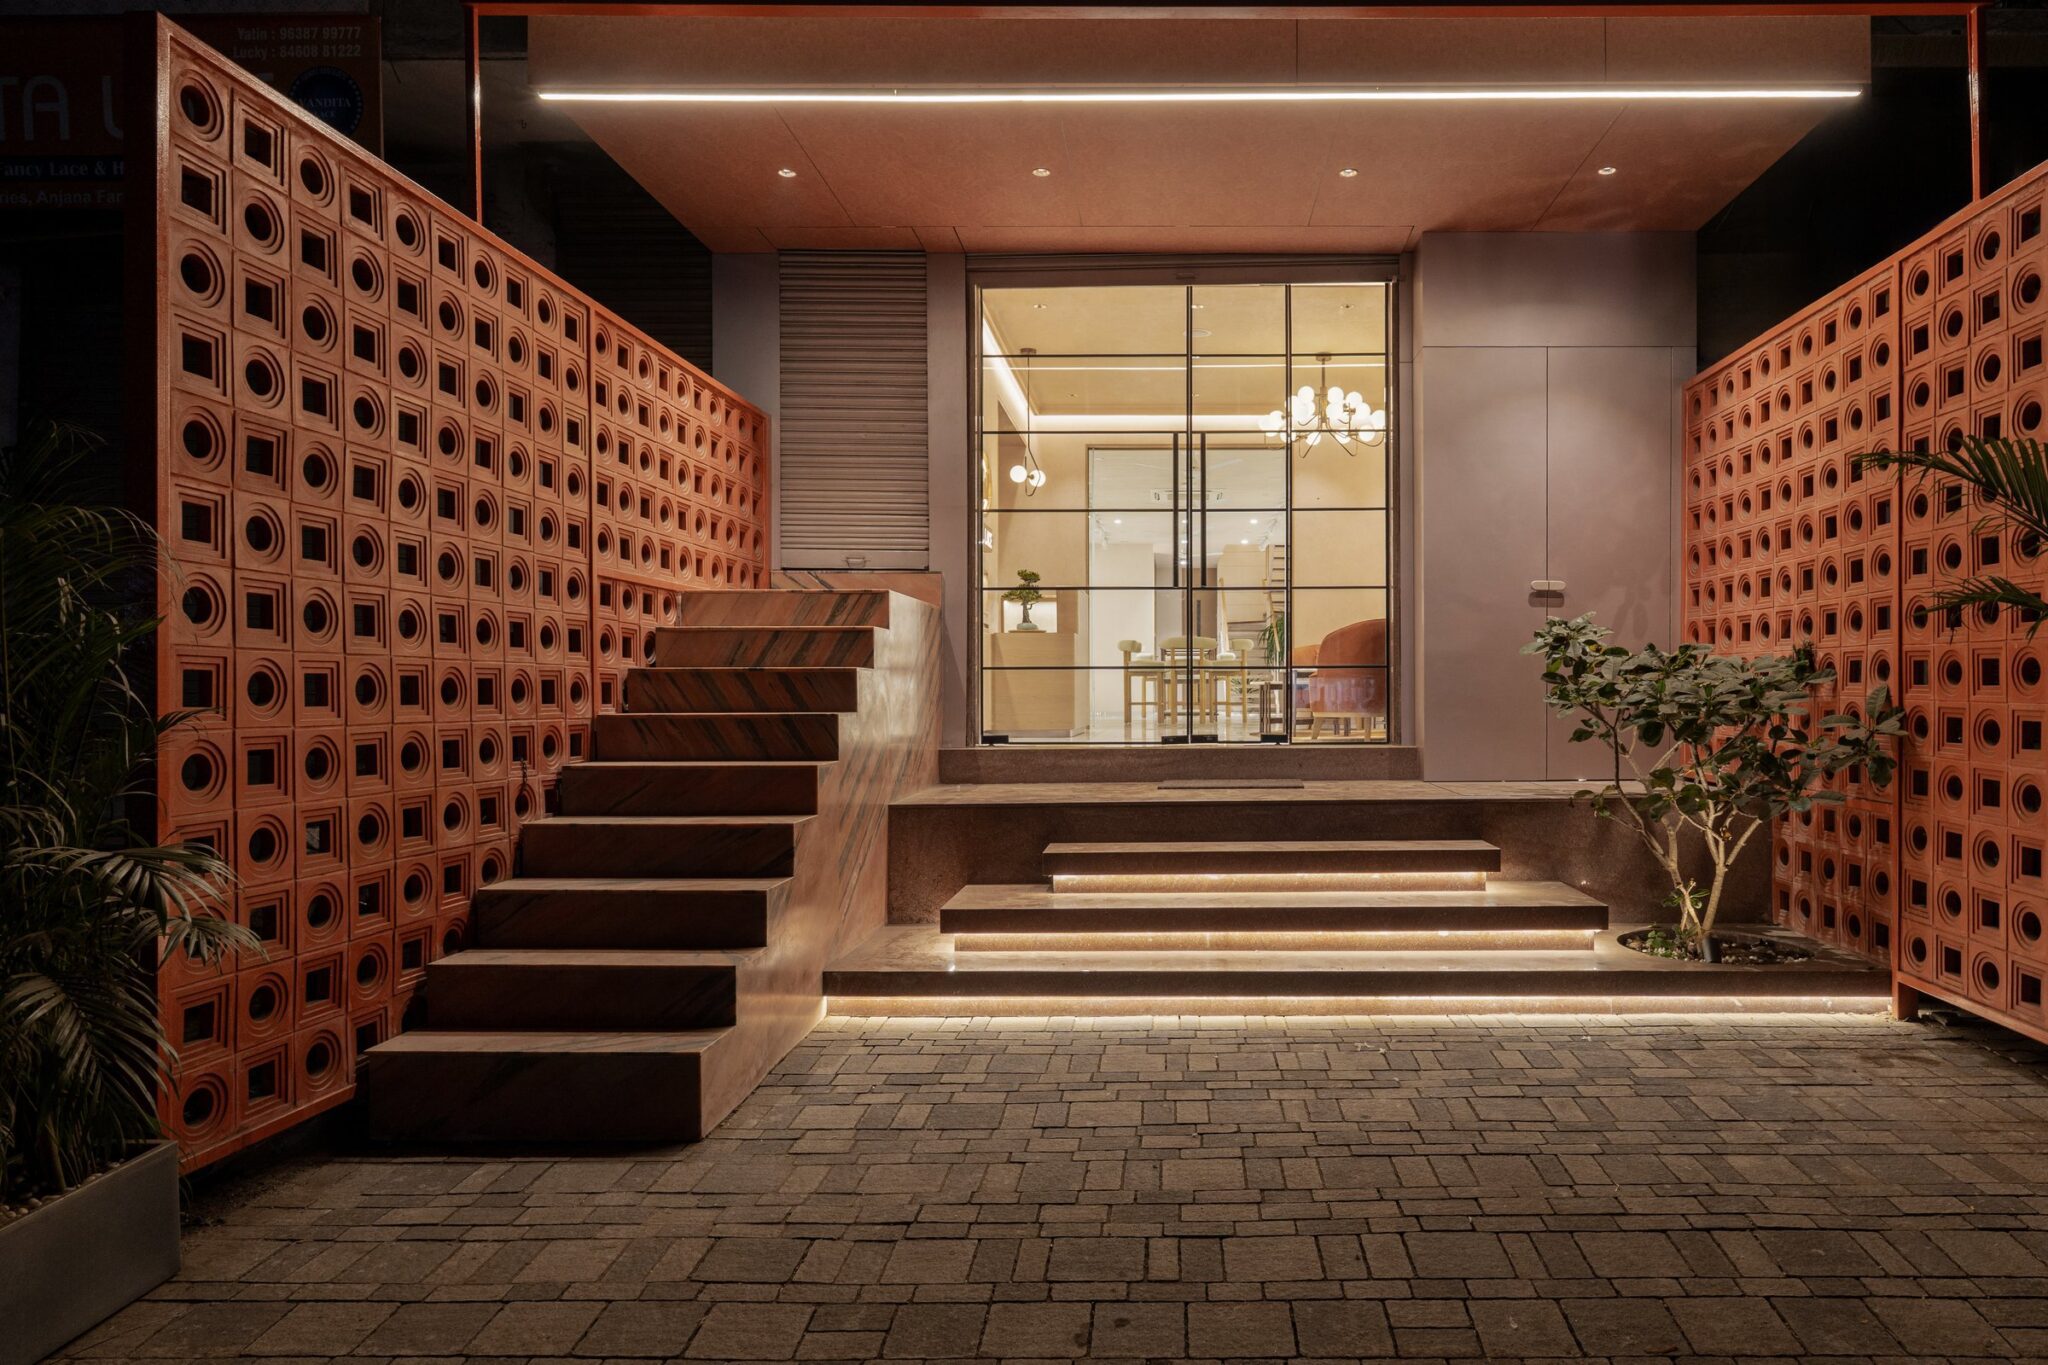
The arrival sequence sets the terms of the visit before a buyer crosses the threshold. Twin terracotta-toned screens, perforated with a grid of circles and squares, flank a stepped approach lined with warm-stone treads and concealed light. The screens read at once as masonry and as ornament, a contemporary reading of the jaali that prepares the eye for the textile vocabulary inside without overstating the reference.
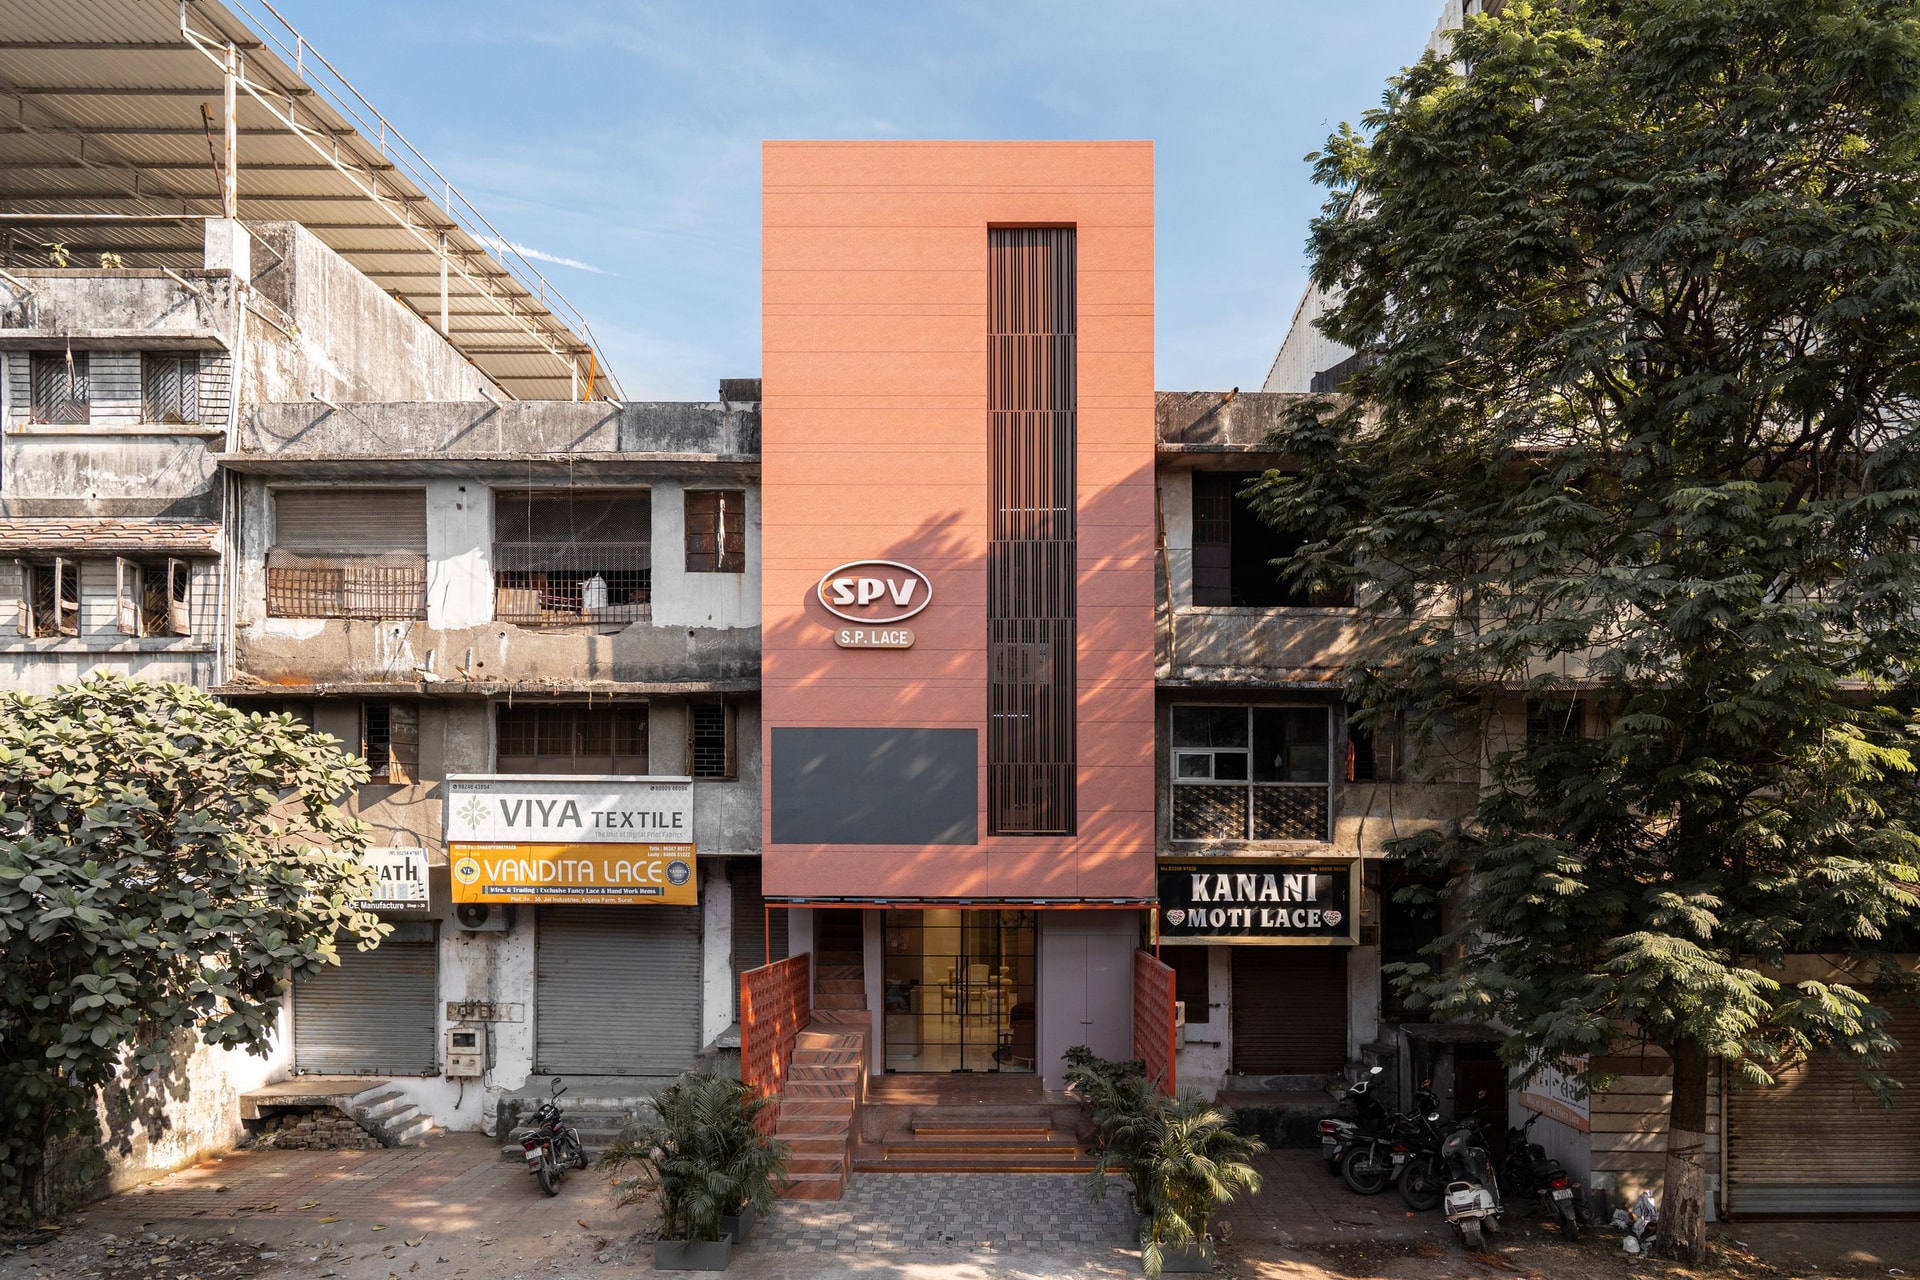
The narrow terracotta-clad facade on a working textile street
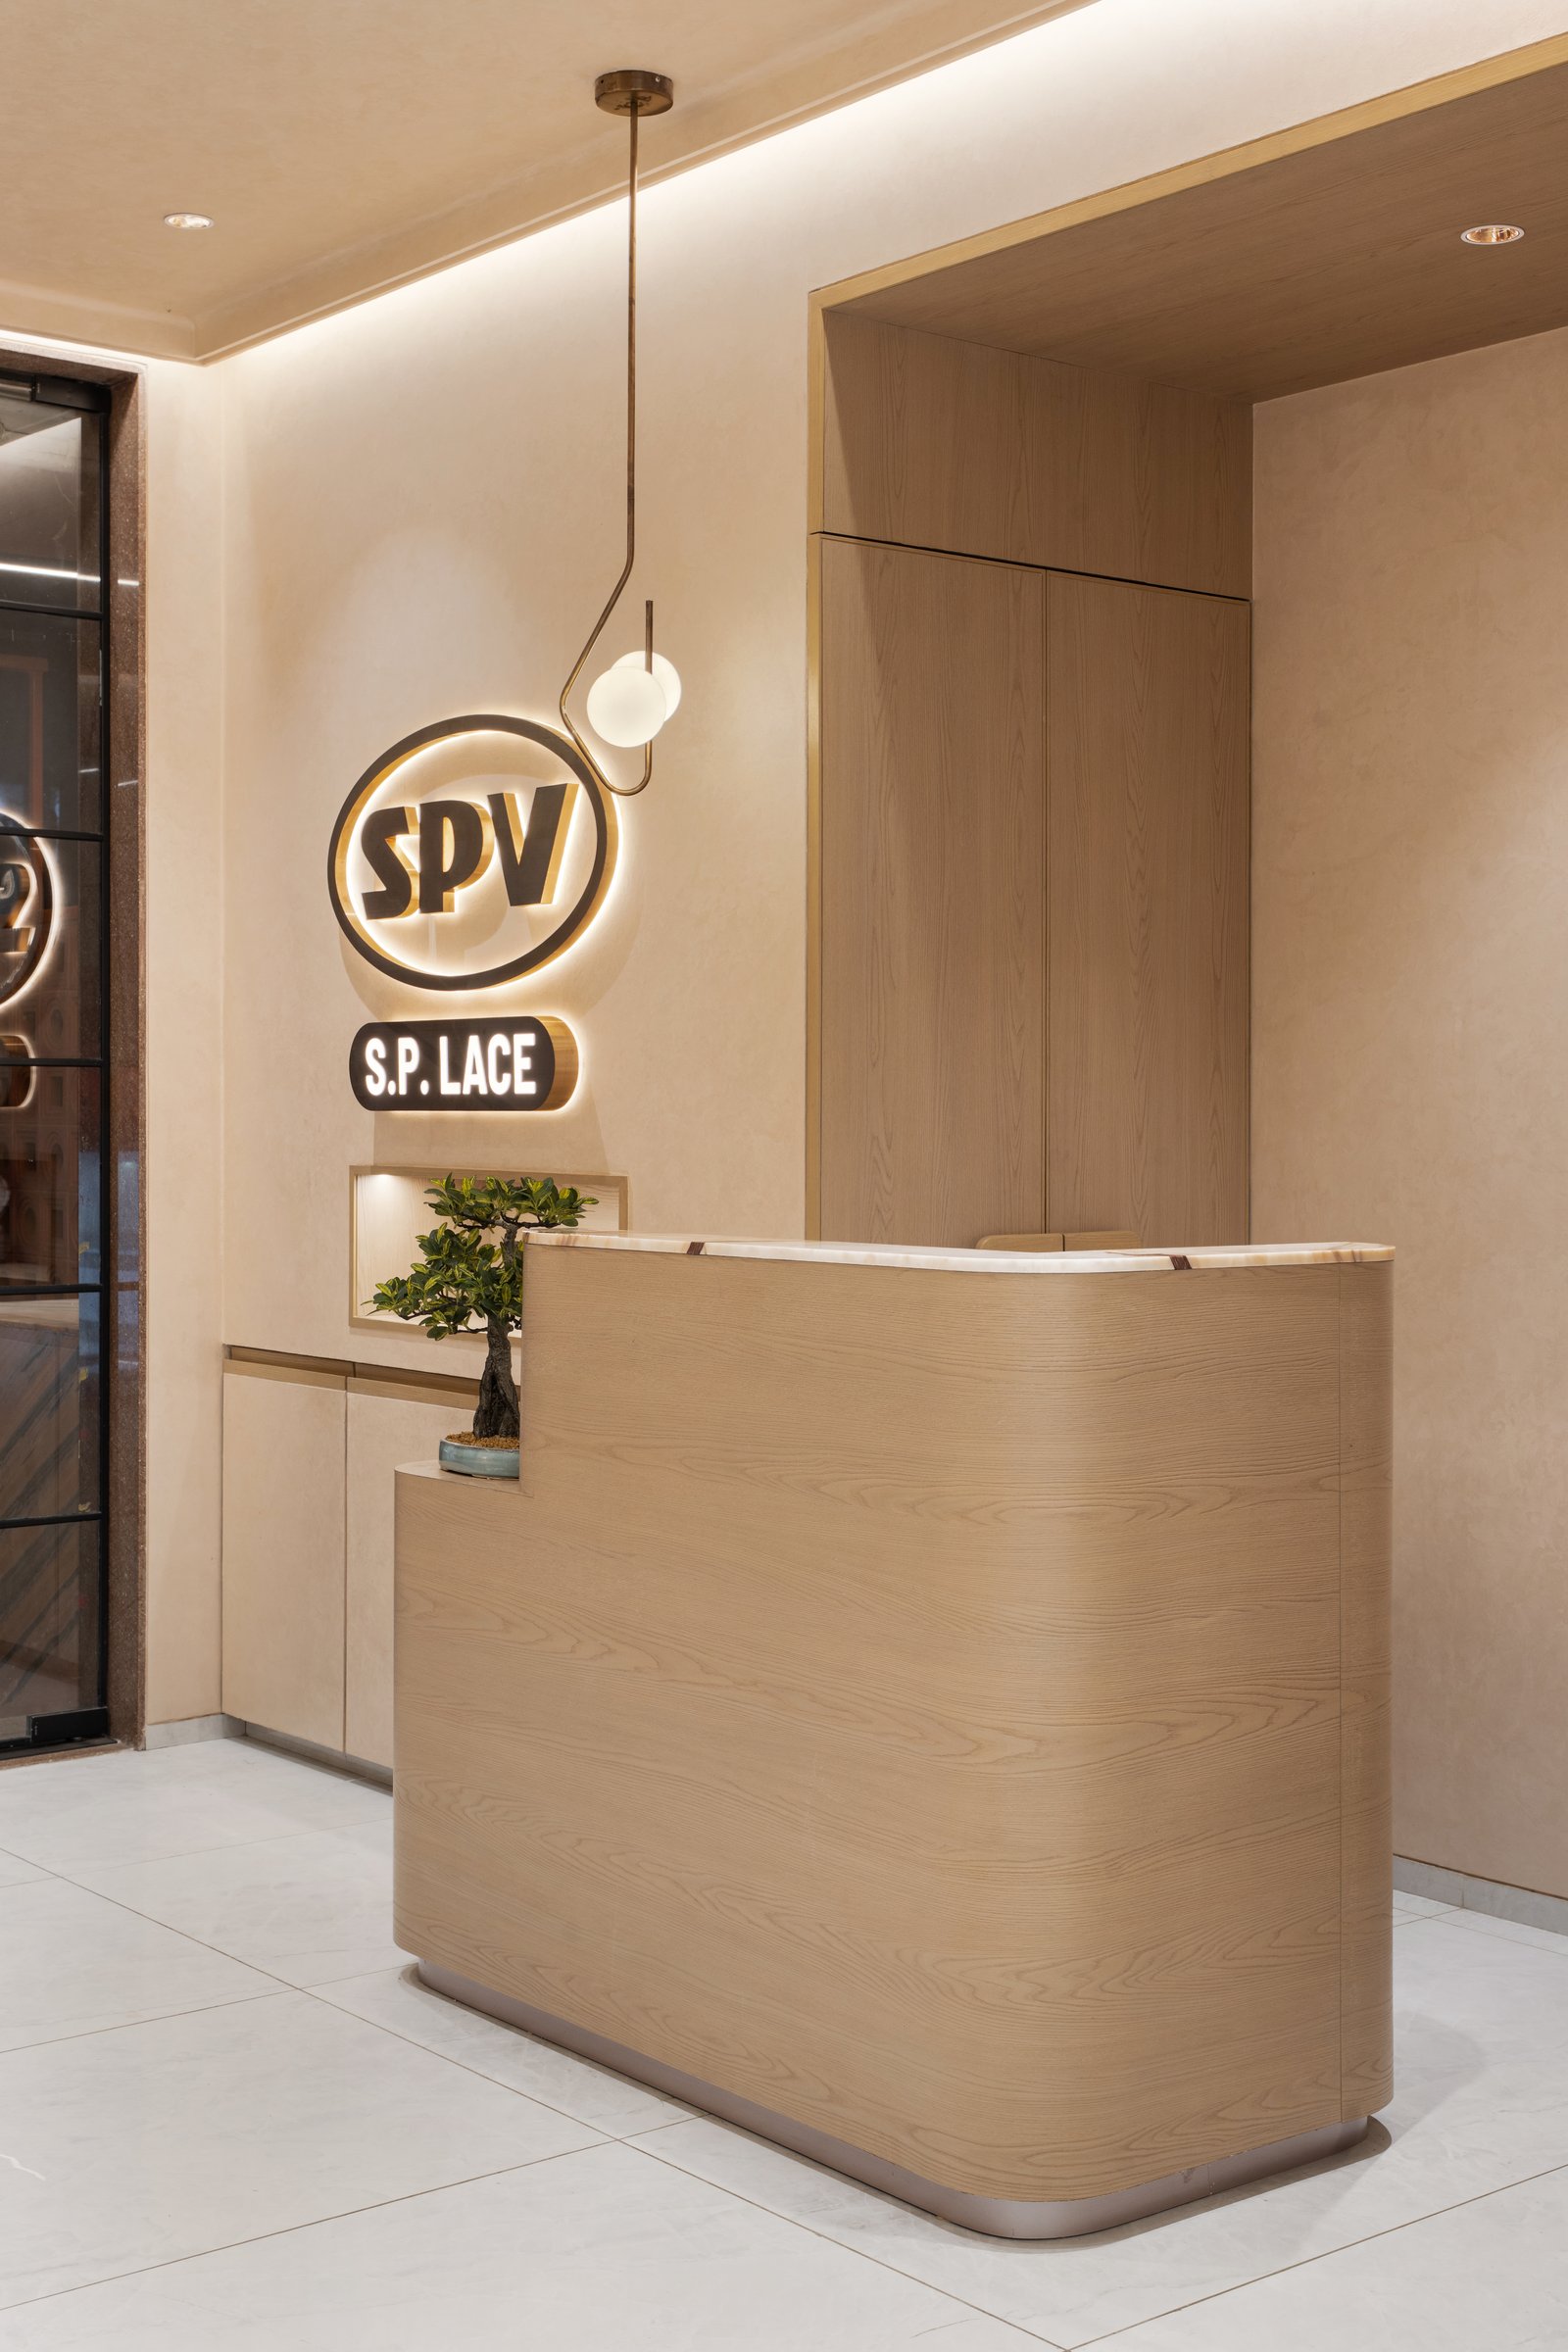
Inside, the reception sets the tonal grammar that the rest of the showroom will obey. A curved, blond-wood counter sits against a plastered wall in warm cream, the backlit brand mark anchoring the space without dominating it. The single suspended pendant, slim and deliberate, is the only object permitted to gesture.
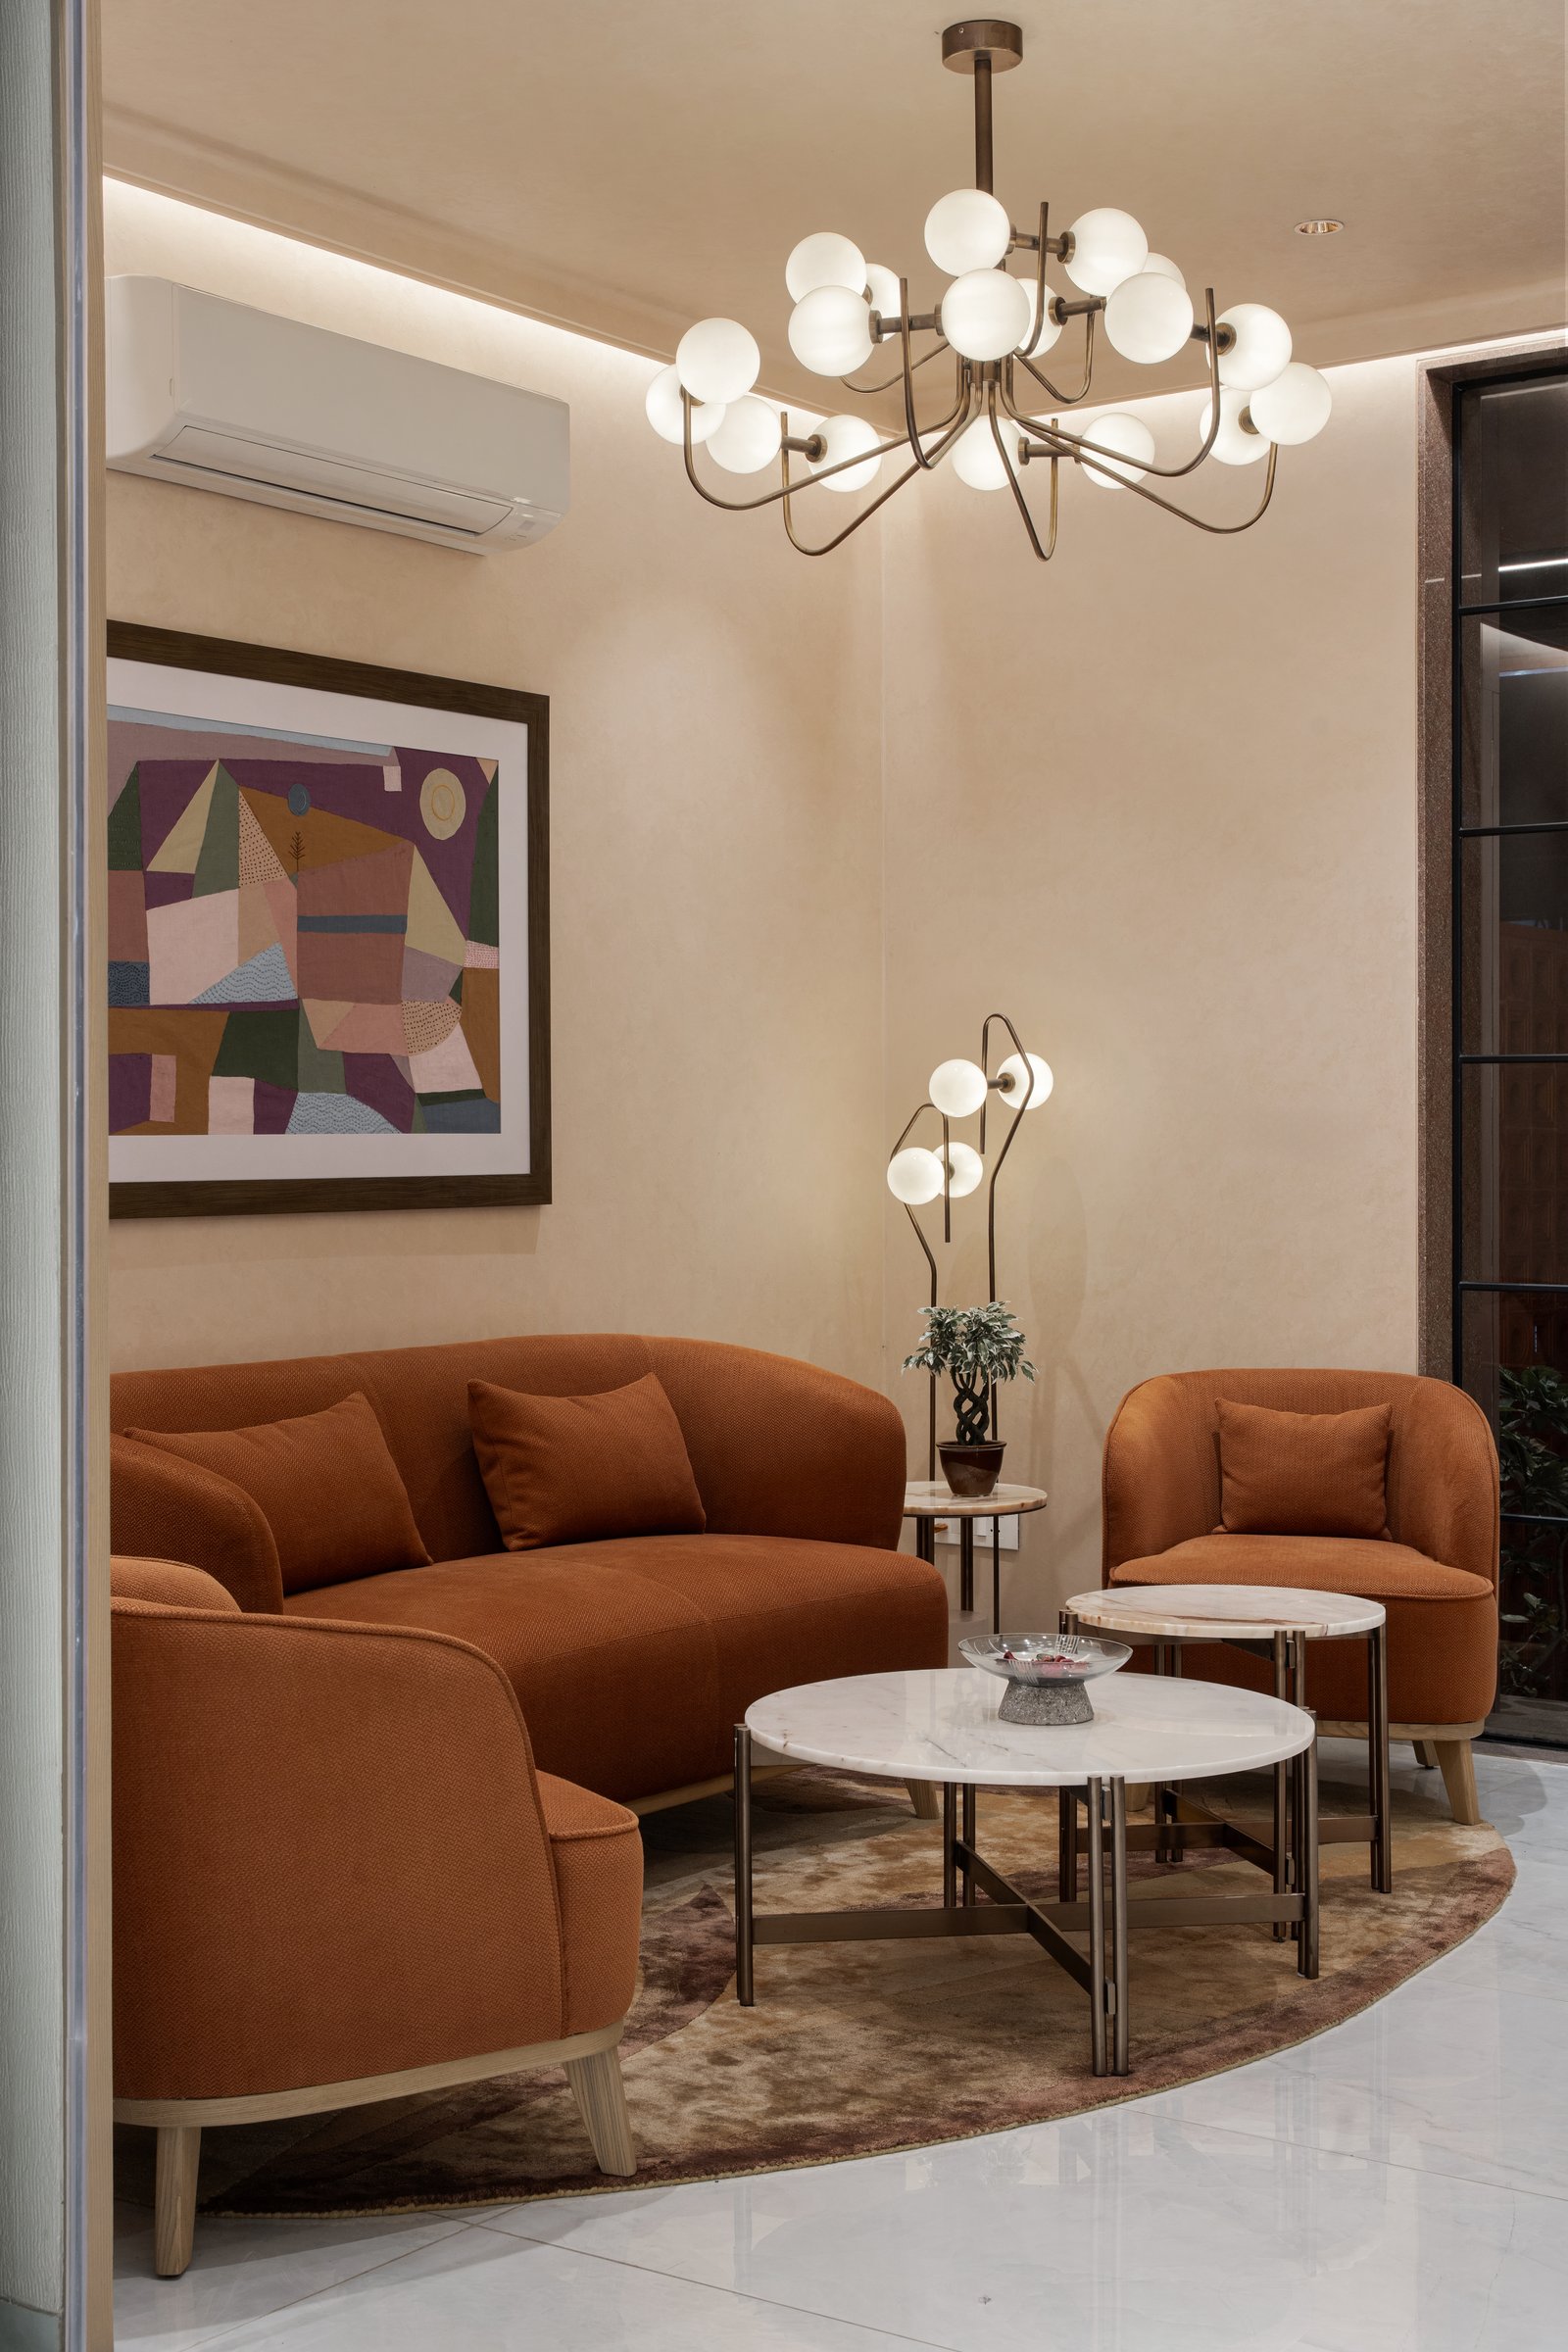
The waiting lounge introduces the project’s one moment of chromatic warmth. A curved sofa and armchair in rust upholstery sit beneath a multi-globe brass chandelier, the round rug echoing the geometry above. The room is small, but it is unhurried, and the framed composition on the wall gives visitors something to settle into while the business of the showroom continues elsewhere.
““The interior was intended to remain subtle and minimal so that the intricate textures and detailing of lace remain the primary visual focus.””
That brief, stated plainly by the studio, governs the principal display halls. Here, the architecture all but disappears into its own neutrality, ceding every advantage to the product.
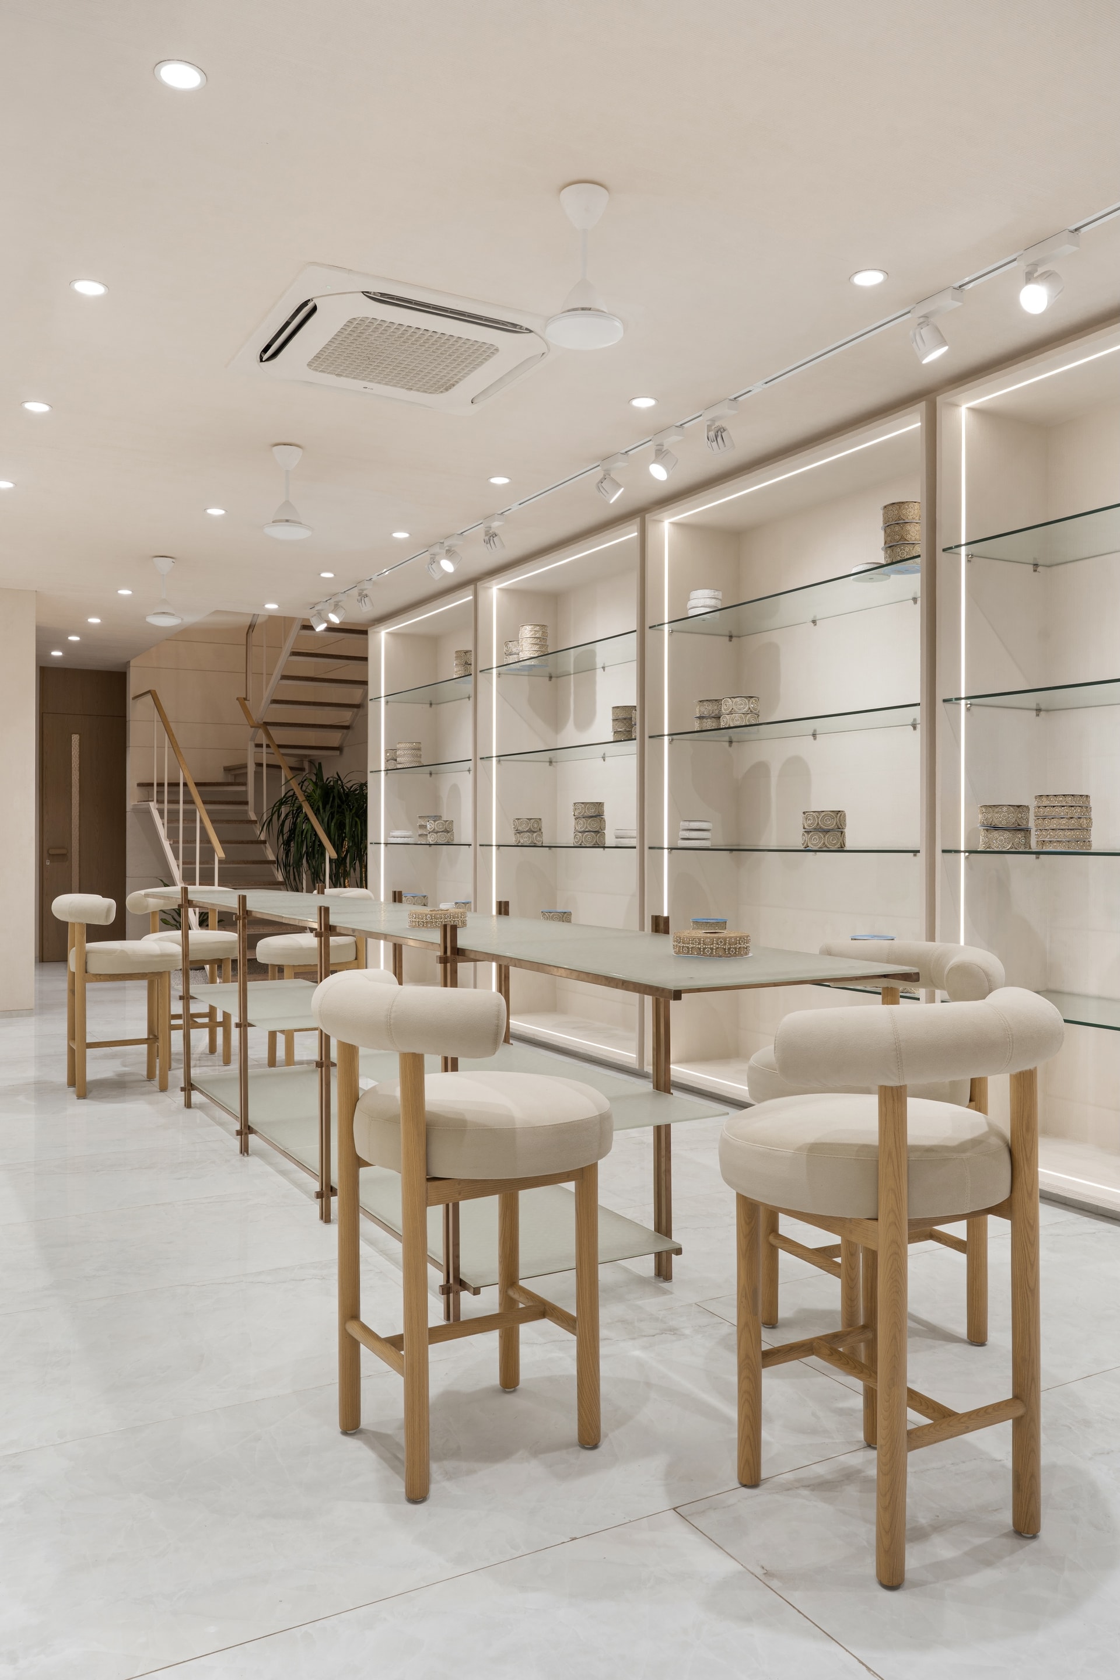
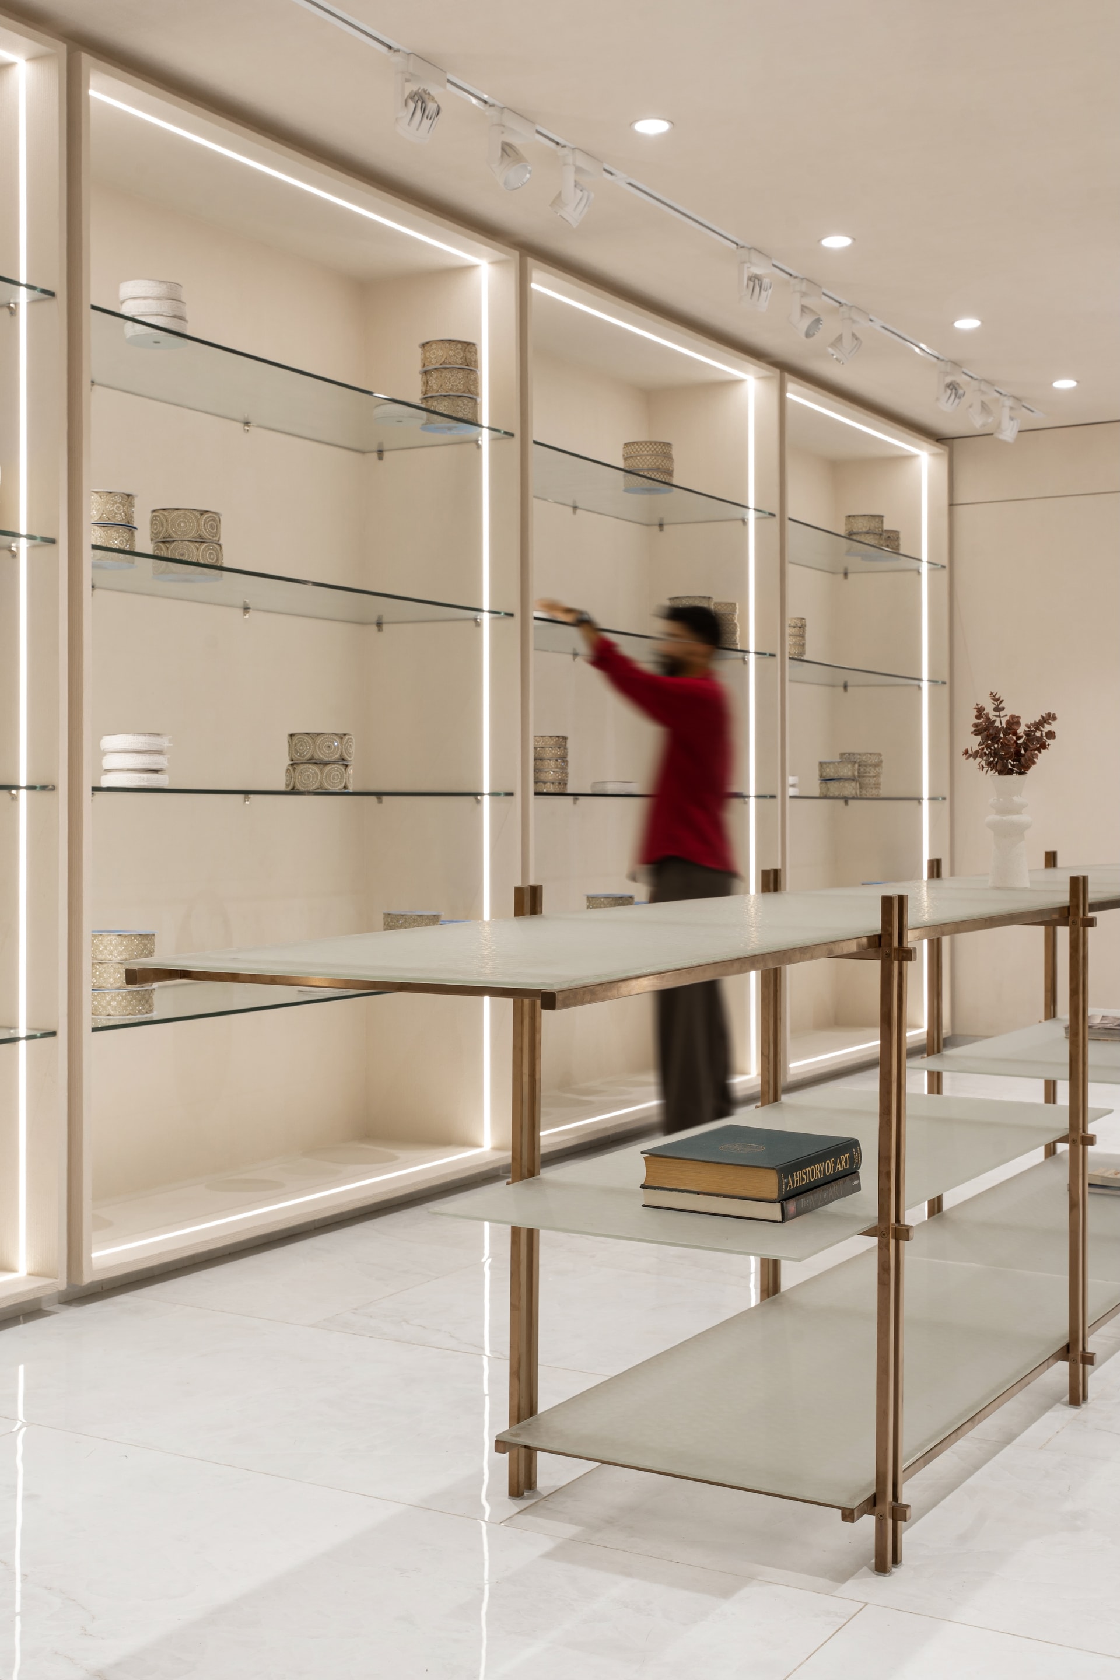
The main display gallery is the project’s clearest argument. Full-height illuminated vitrines line both flanks of a long, polished marble axis, their glass shelves edge-lit so that each lace box reads as an isolated specimen. A central consultation table in pale upholstery and blond wood gives buyers a place to handle samples without breaking the symmetry of the room.
Ambient ceiling light is balanced with the linear strips inside the vitrines so they can do the colour-accurate work the brief required, and the bar-height seating at the central counter scales the room to the duration of a real buying conversation.
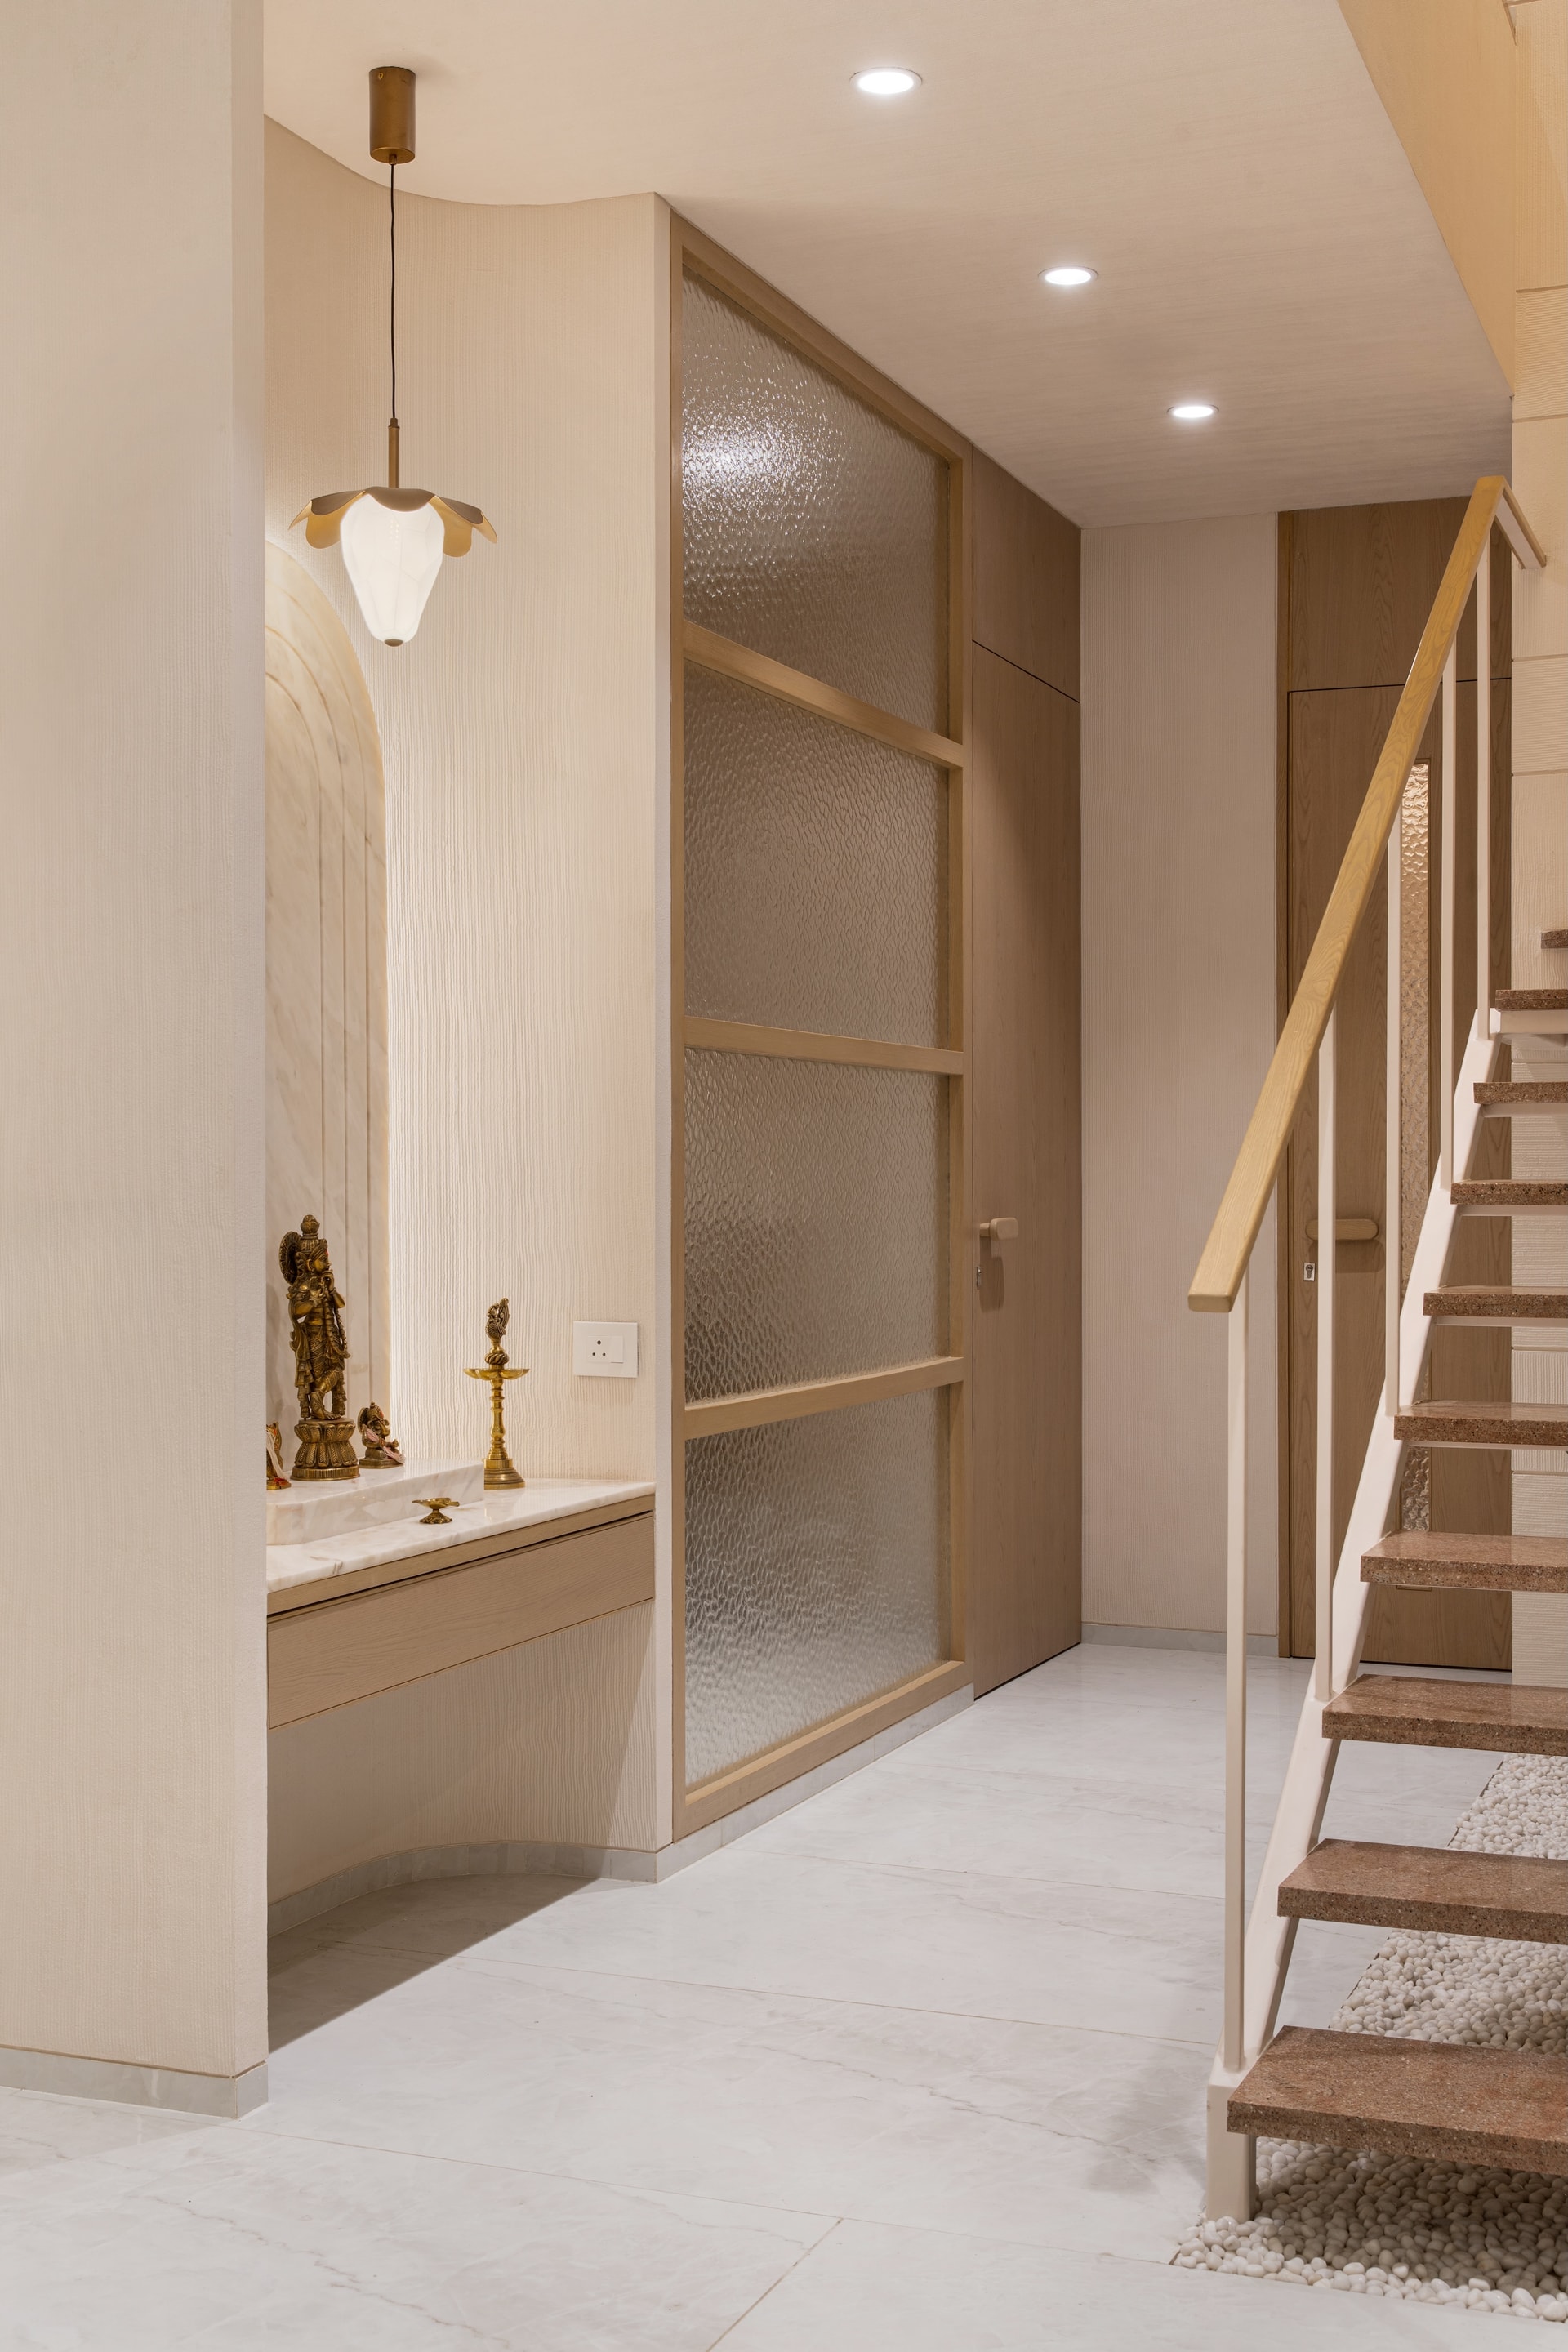
Tucked beside the staircase, a small puja niche is handled with the same restraint as the rest of the project. A textured-glass partition screens the back-of-house door behind it, a single petal-form pendant marks the alcove, and the brass figures on the stone ledge are allowed to register without ceremony.
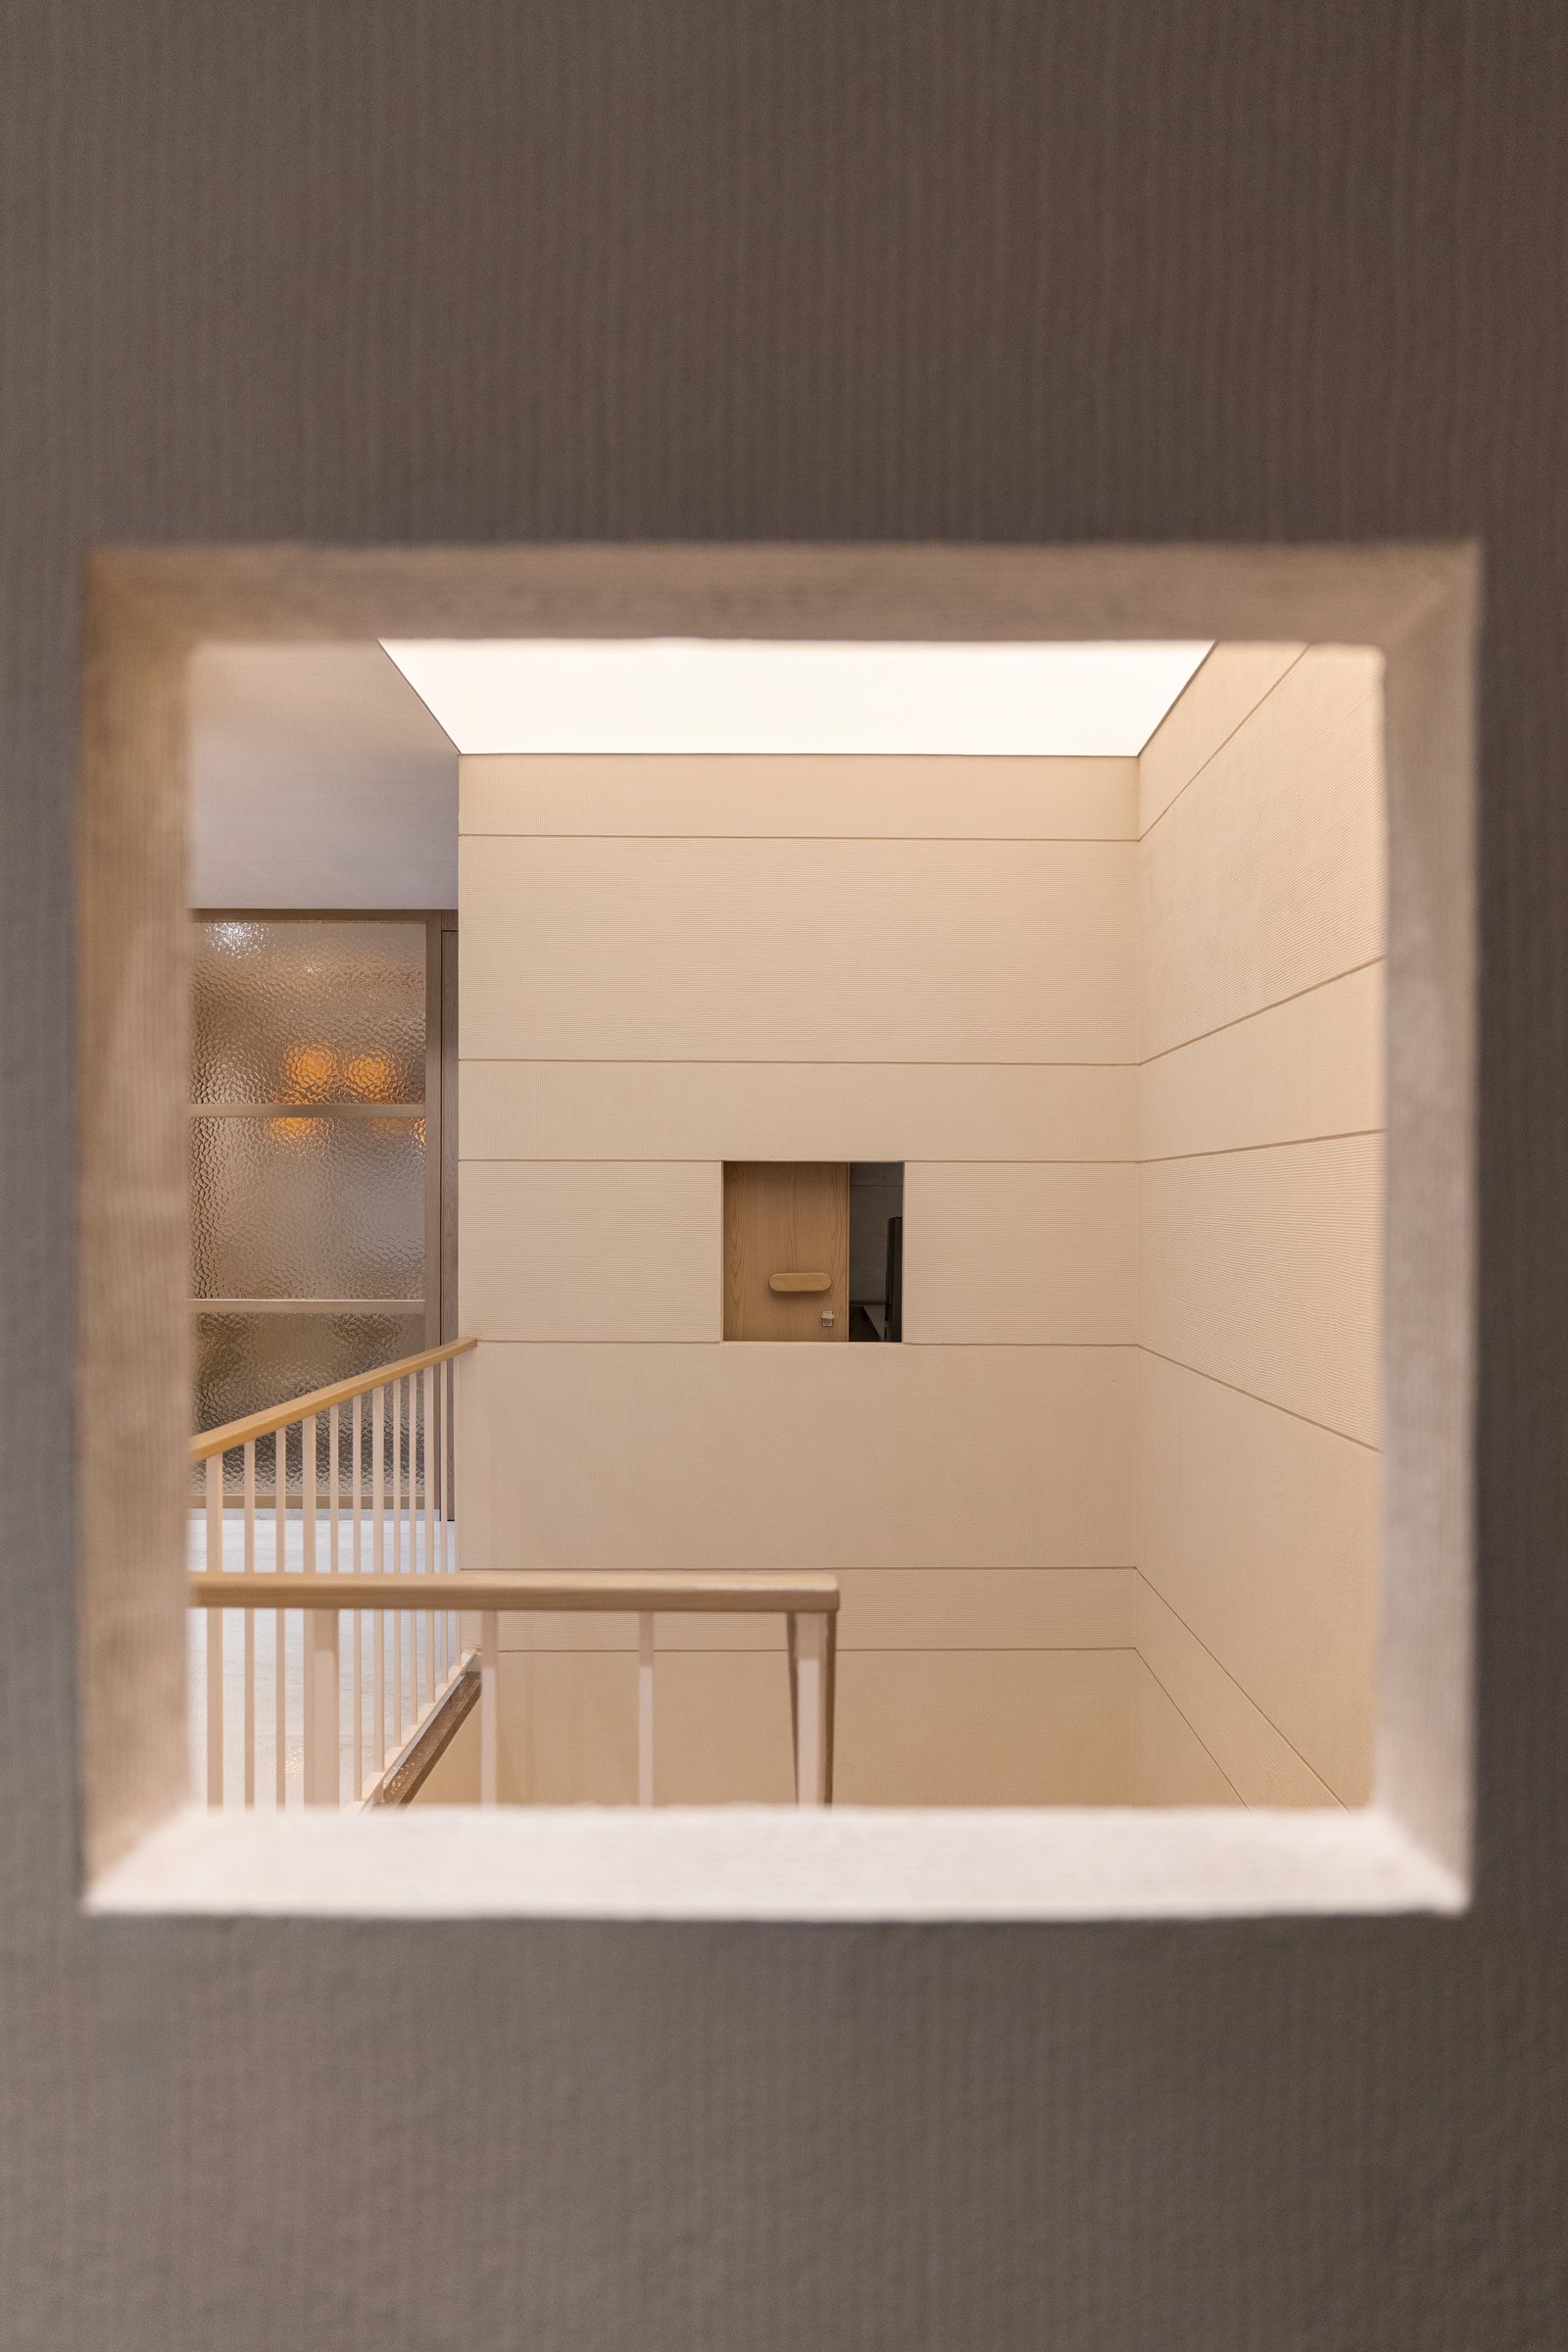
A framed cut-out at the upper landing offers one of the project’s more considered spatial moments. Looking through the square aperture, the void above the stair reads as a calm, light-washed shaft, the layered cream surfaces stepping back from each other in a way that gives the small footprint an unexpected verticality.
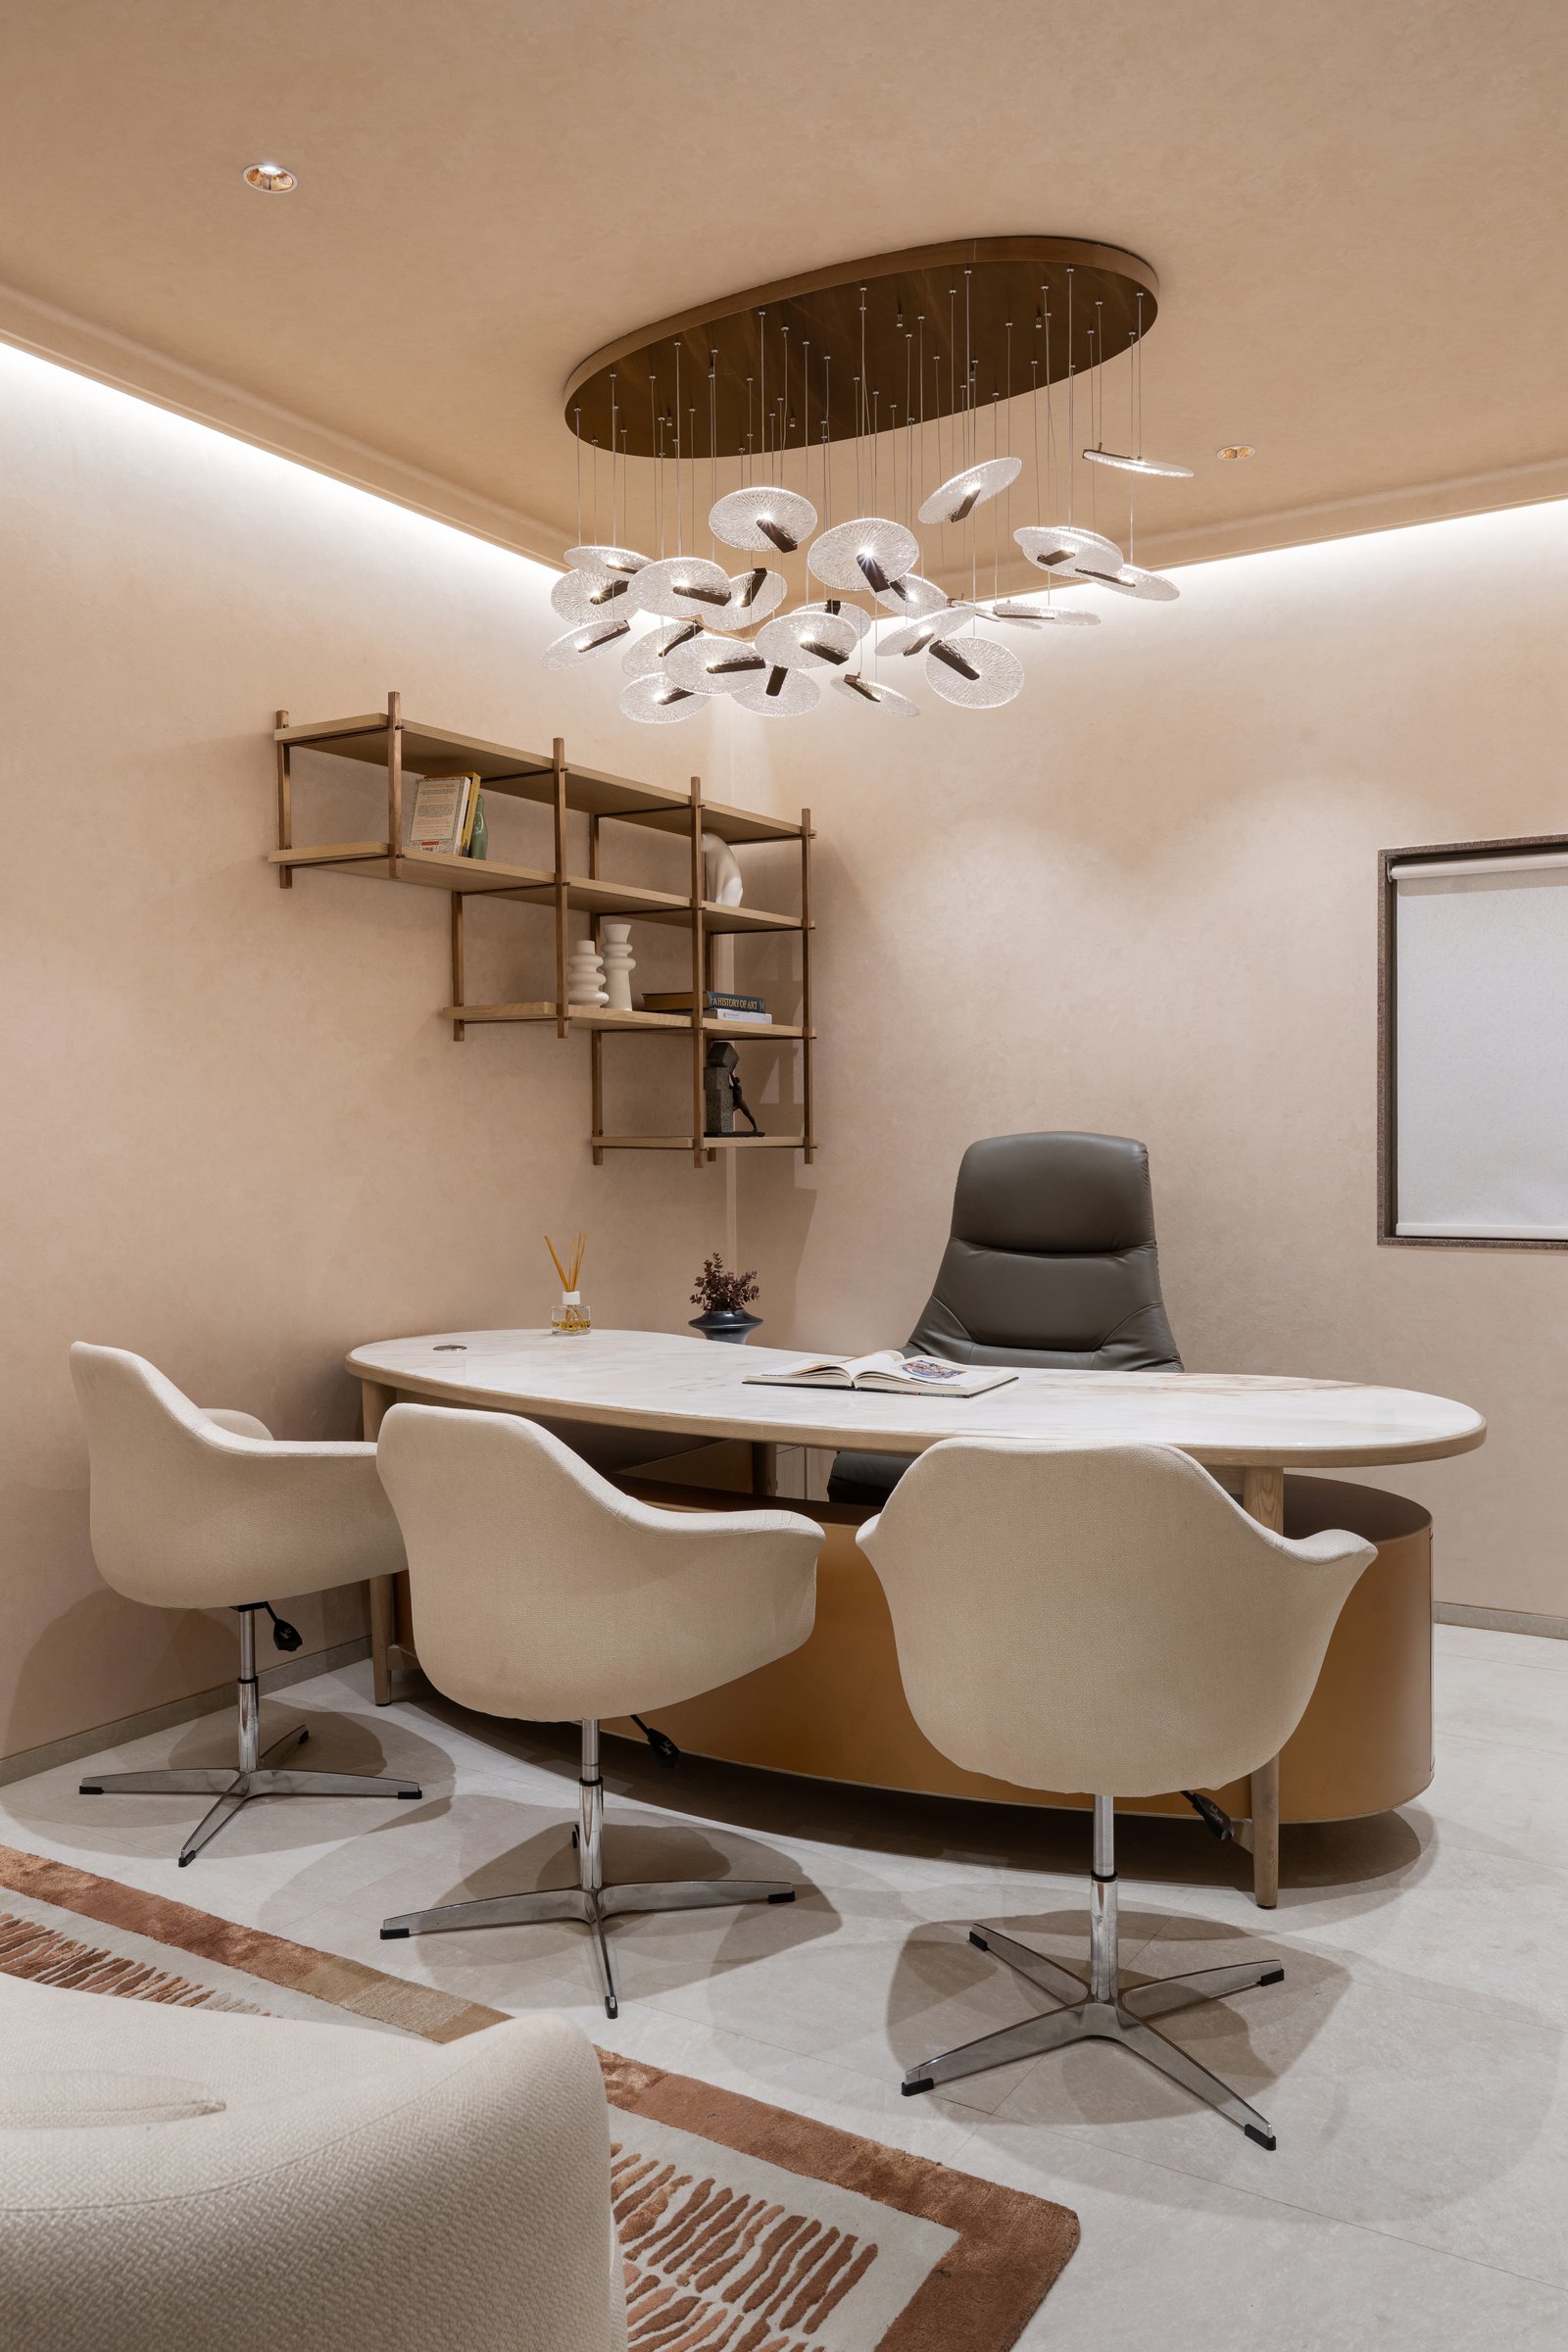
The director’s cabin upstairs allows itself a single piece of theatre. A sculptural cluster of glass discs suspended from a circular ceiling plate floats above a pebble-shaped stone-topped desk and a quiet arc of upholstered chairs. The room reads as ceremonial without being heavy, the chandelier doing the expressive work while the envelope remains calm.
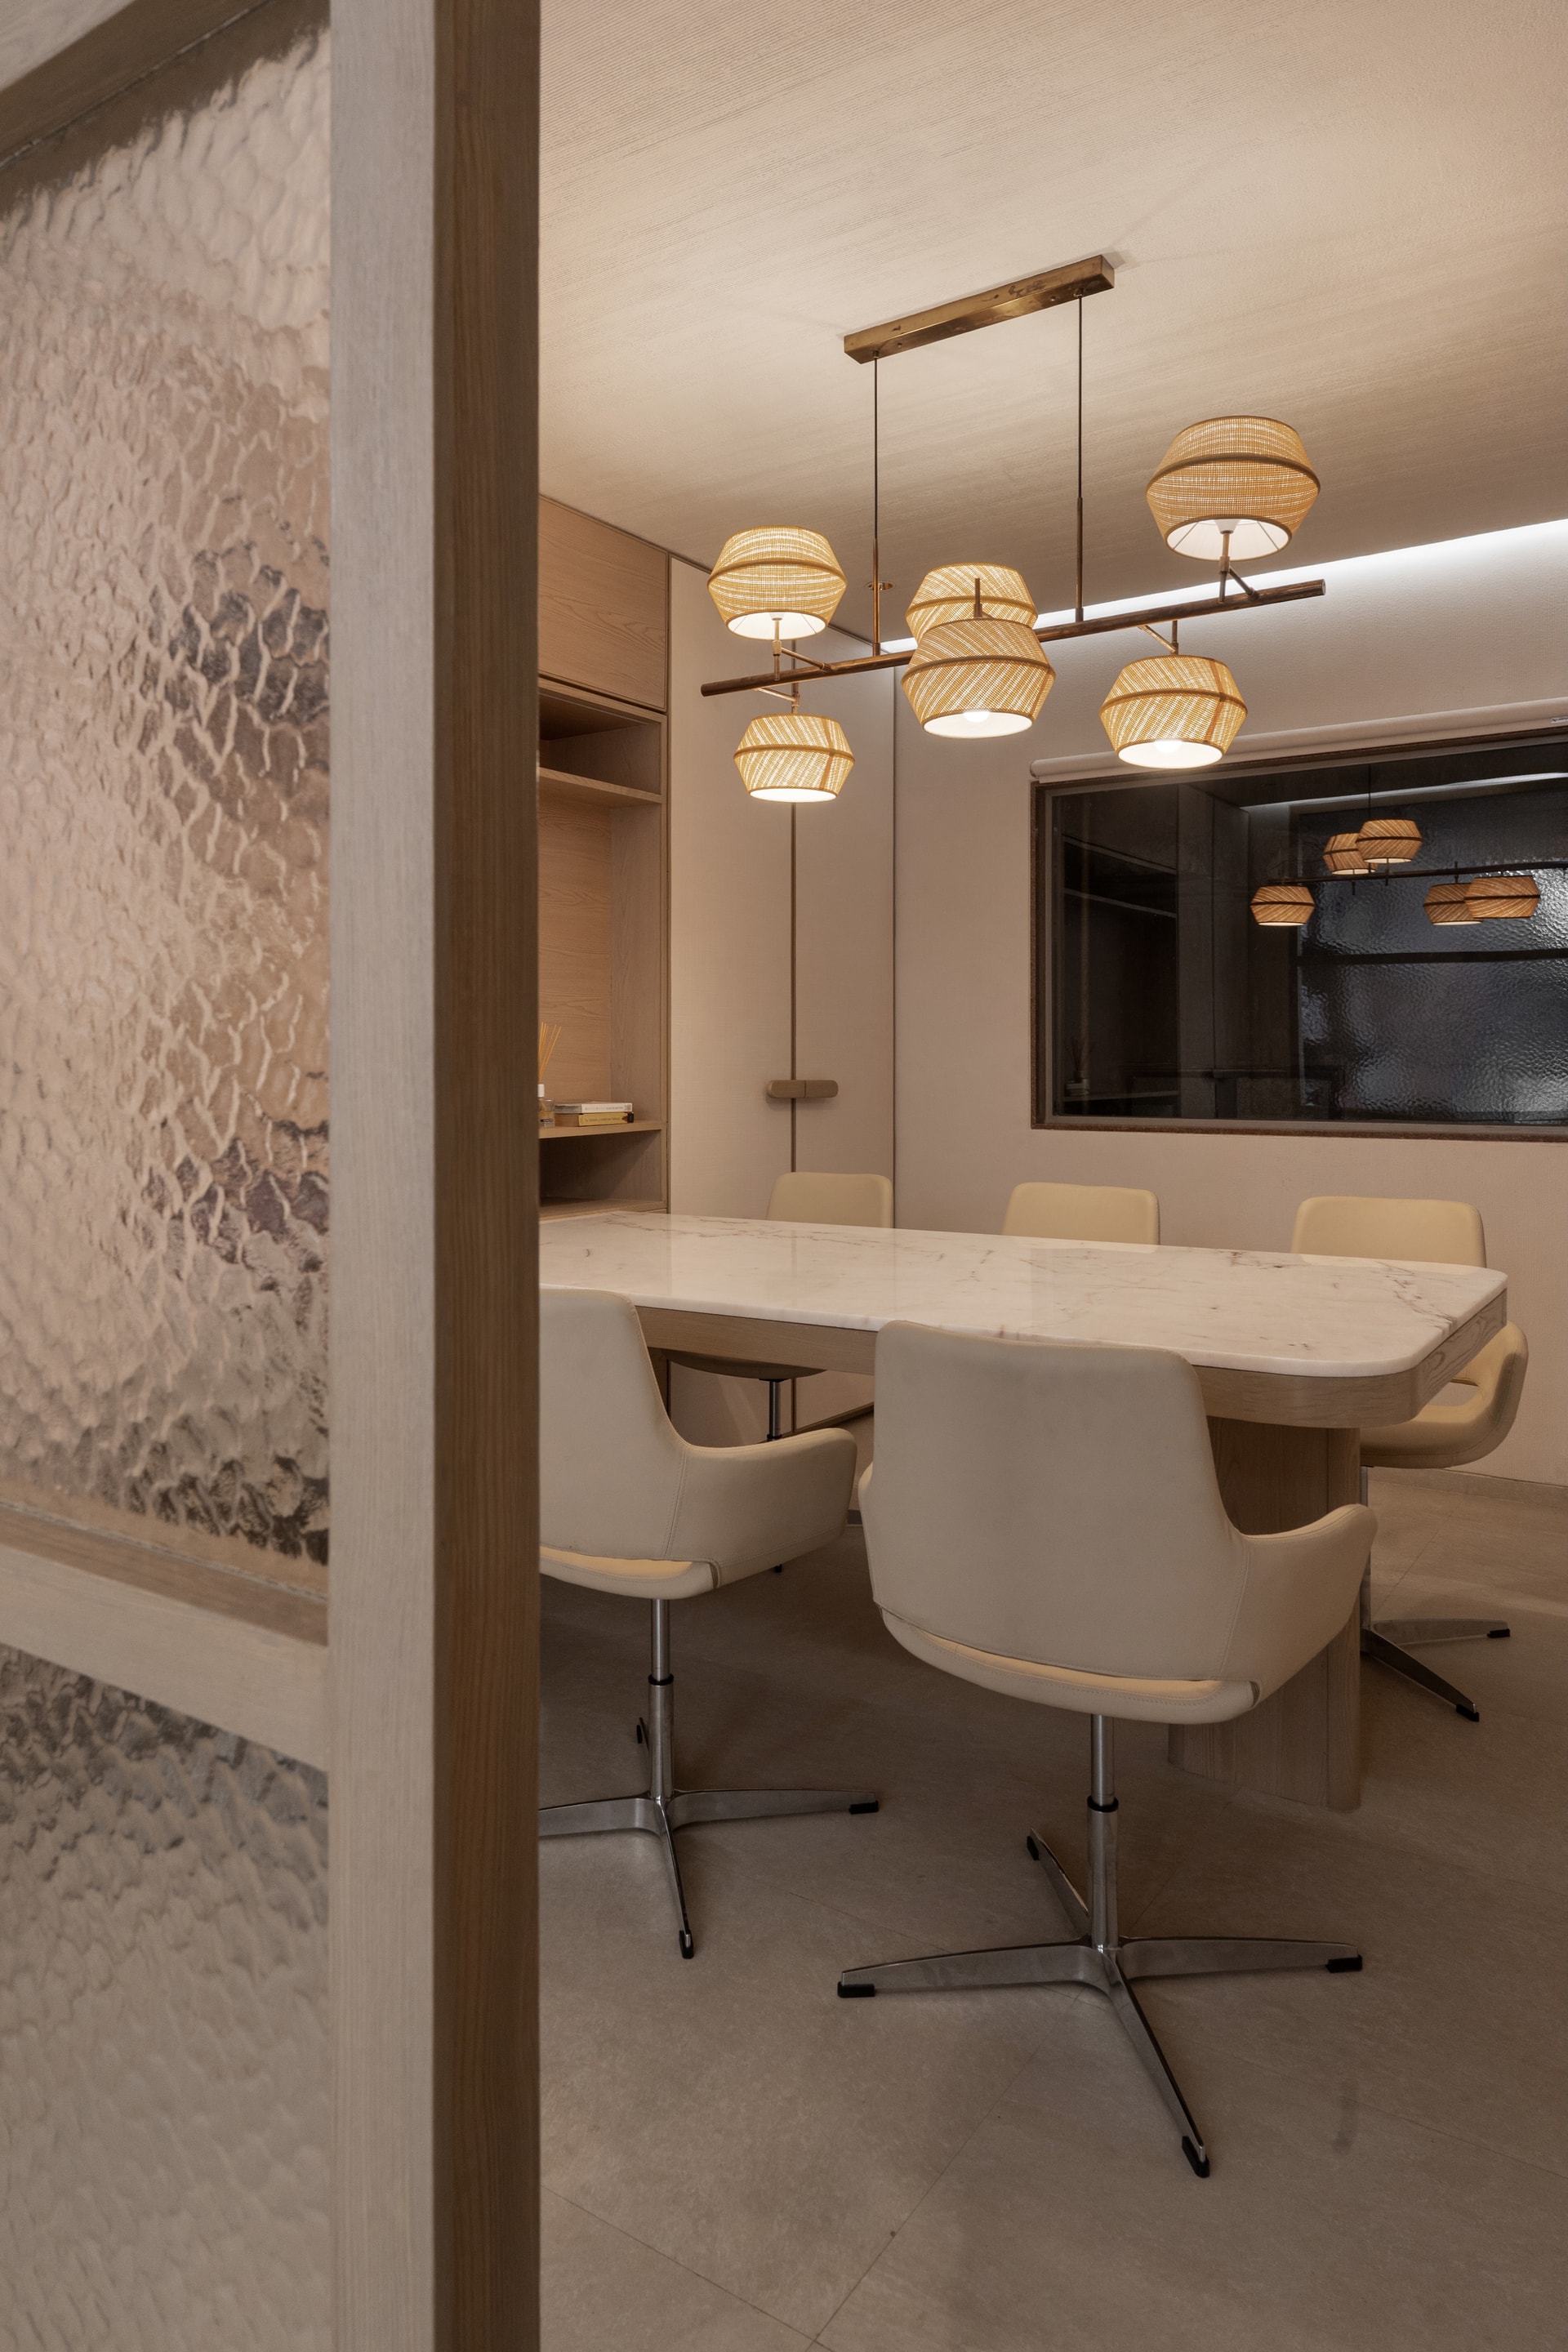
The conference room takes a softer line. A long stone-topped table with rounded ends is paired with cream swivel chairs, and a cluster of woven rattan pendants in graduated heights warms a room that could otherwise have felt institutional. A textured-glass internal window allows the room to borrow light from the adjacent corridor without surrendering its privacy.
Surat’s textile economy has, for decades, produced more lace than ostentation around it, and projects of this register are increasing in the city’s design conversation: small commercial envelopes that take their cues from the discipline of the product rather than the spectacle of the brand. SPV Lace belongs to that quieter argument.
What lingers is the consistency of the gesture. Studio Oculus has built a showroom that will age at the pace of its own product, which is the only pace that matters here.