The hardware showroom is, by convention, a place of density. Walls of product, fluorescent overheads, surfaces that ask only to be efficient. What happens when a building of this typology decides instead to be considered, almost residential in its temperament, and to treat its merchandise the way a gallery treats its objects?
R K Interio, designed by Eureka Design within the evolving commercial fabric of Pimpri-Chinchwad, answers that question through a quiet act of category reinvention. Conceived as a destination for hardware and interior finishes, the showroom resists the visual noise typical of its kind. The architecture is restrained, the palette is disciplined, and the entire spatial argument rests on one premise: that the product is best served when the space around it learns to recede.
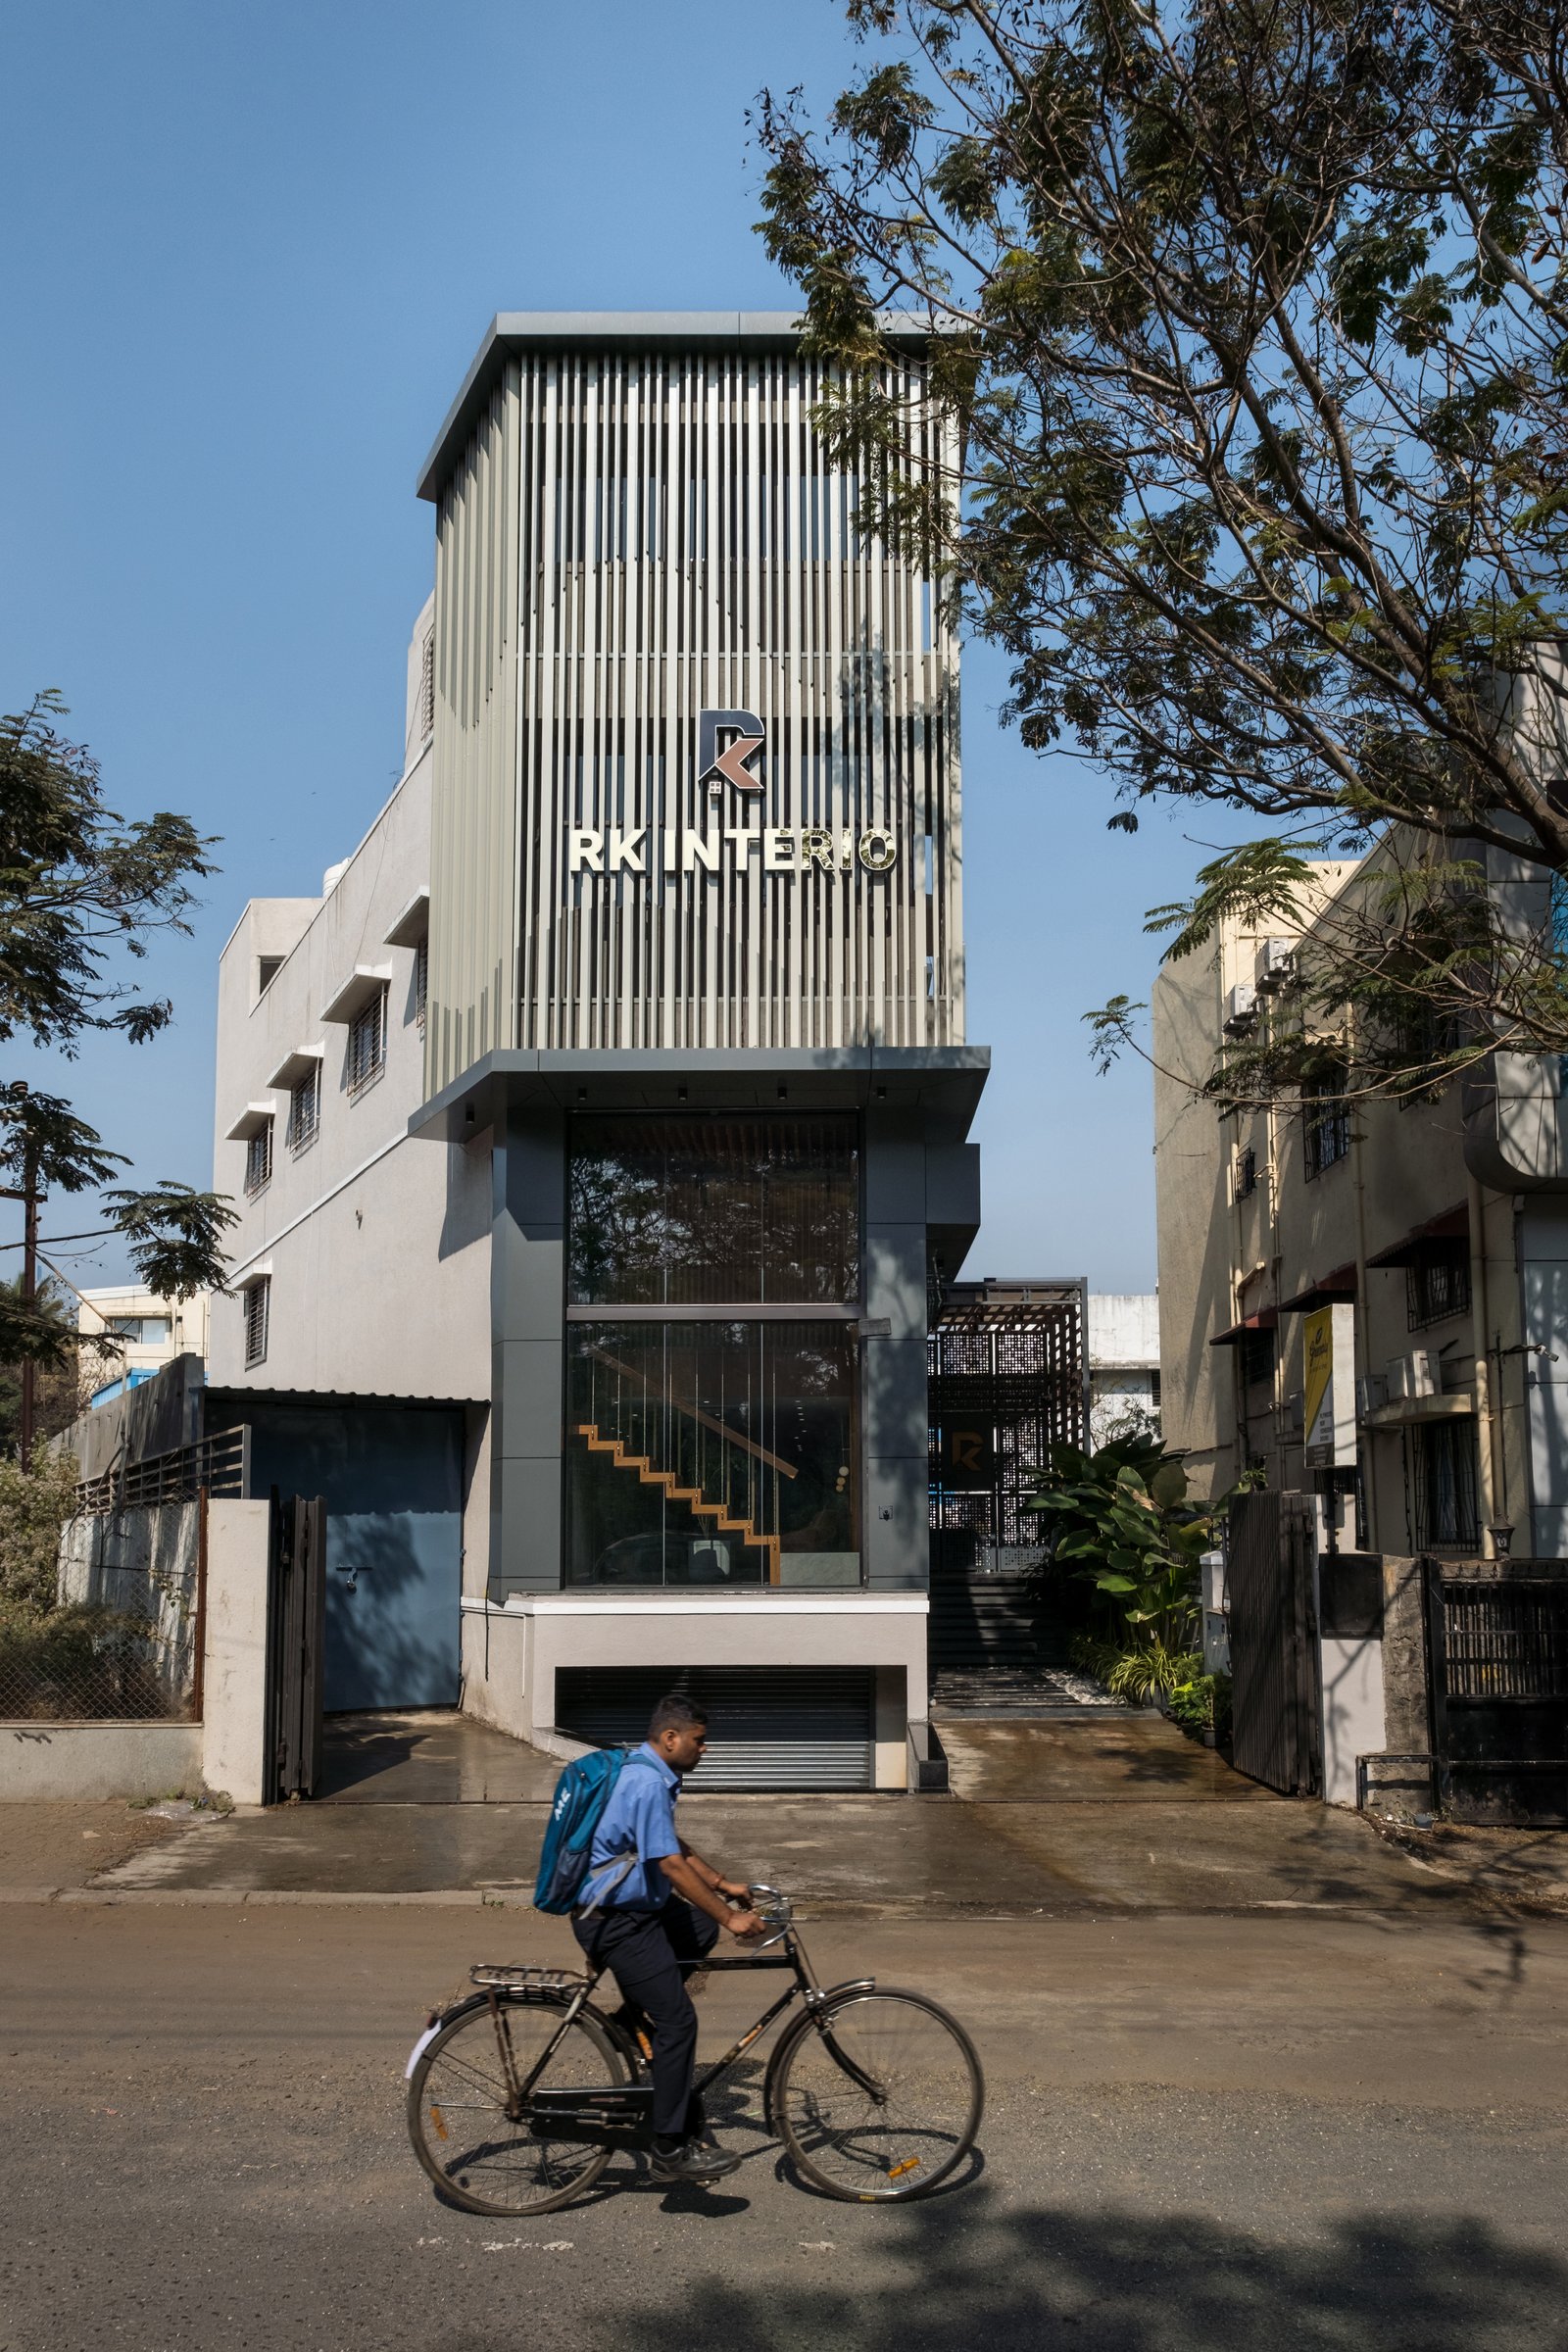
From the street, the building reads as a composed vertical volume, its upper façade articulated by metal louvers that introduce rhythm and depth, its ground level opened up through a double-height glazed frontage. The massing is balanced rather than declarative, and the louvered crown gives the structure a presence that does not depend on signage to be noticed.
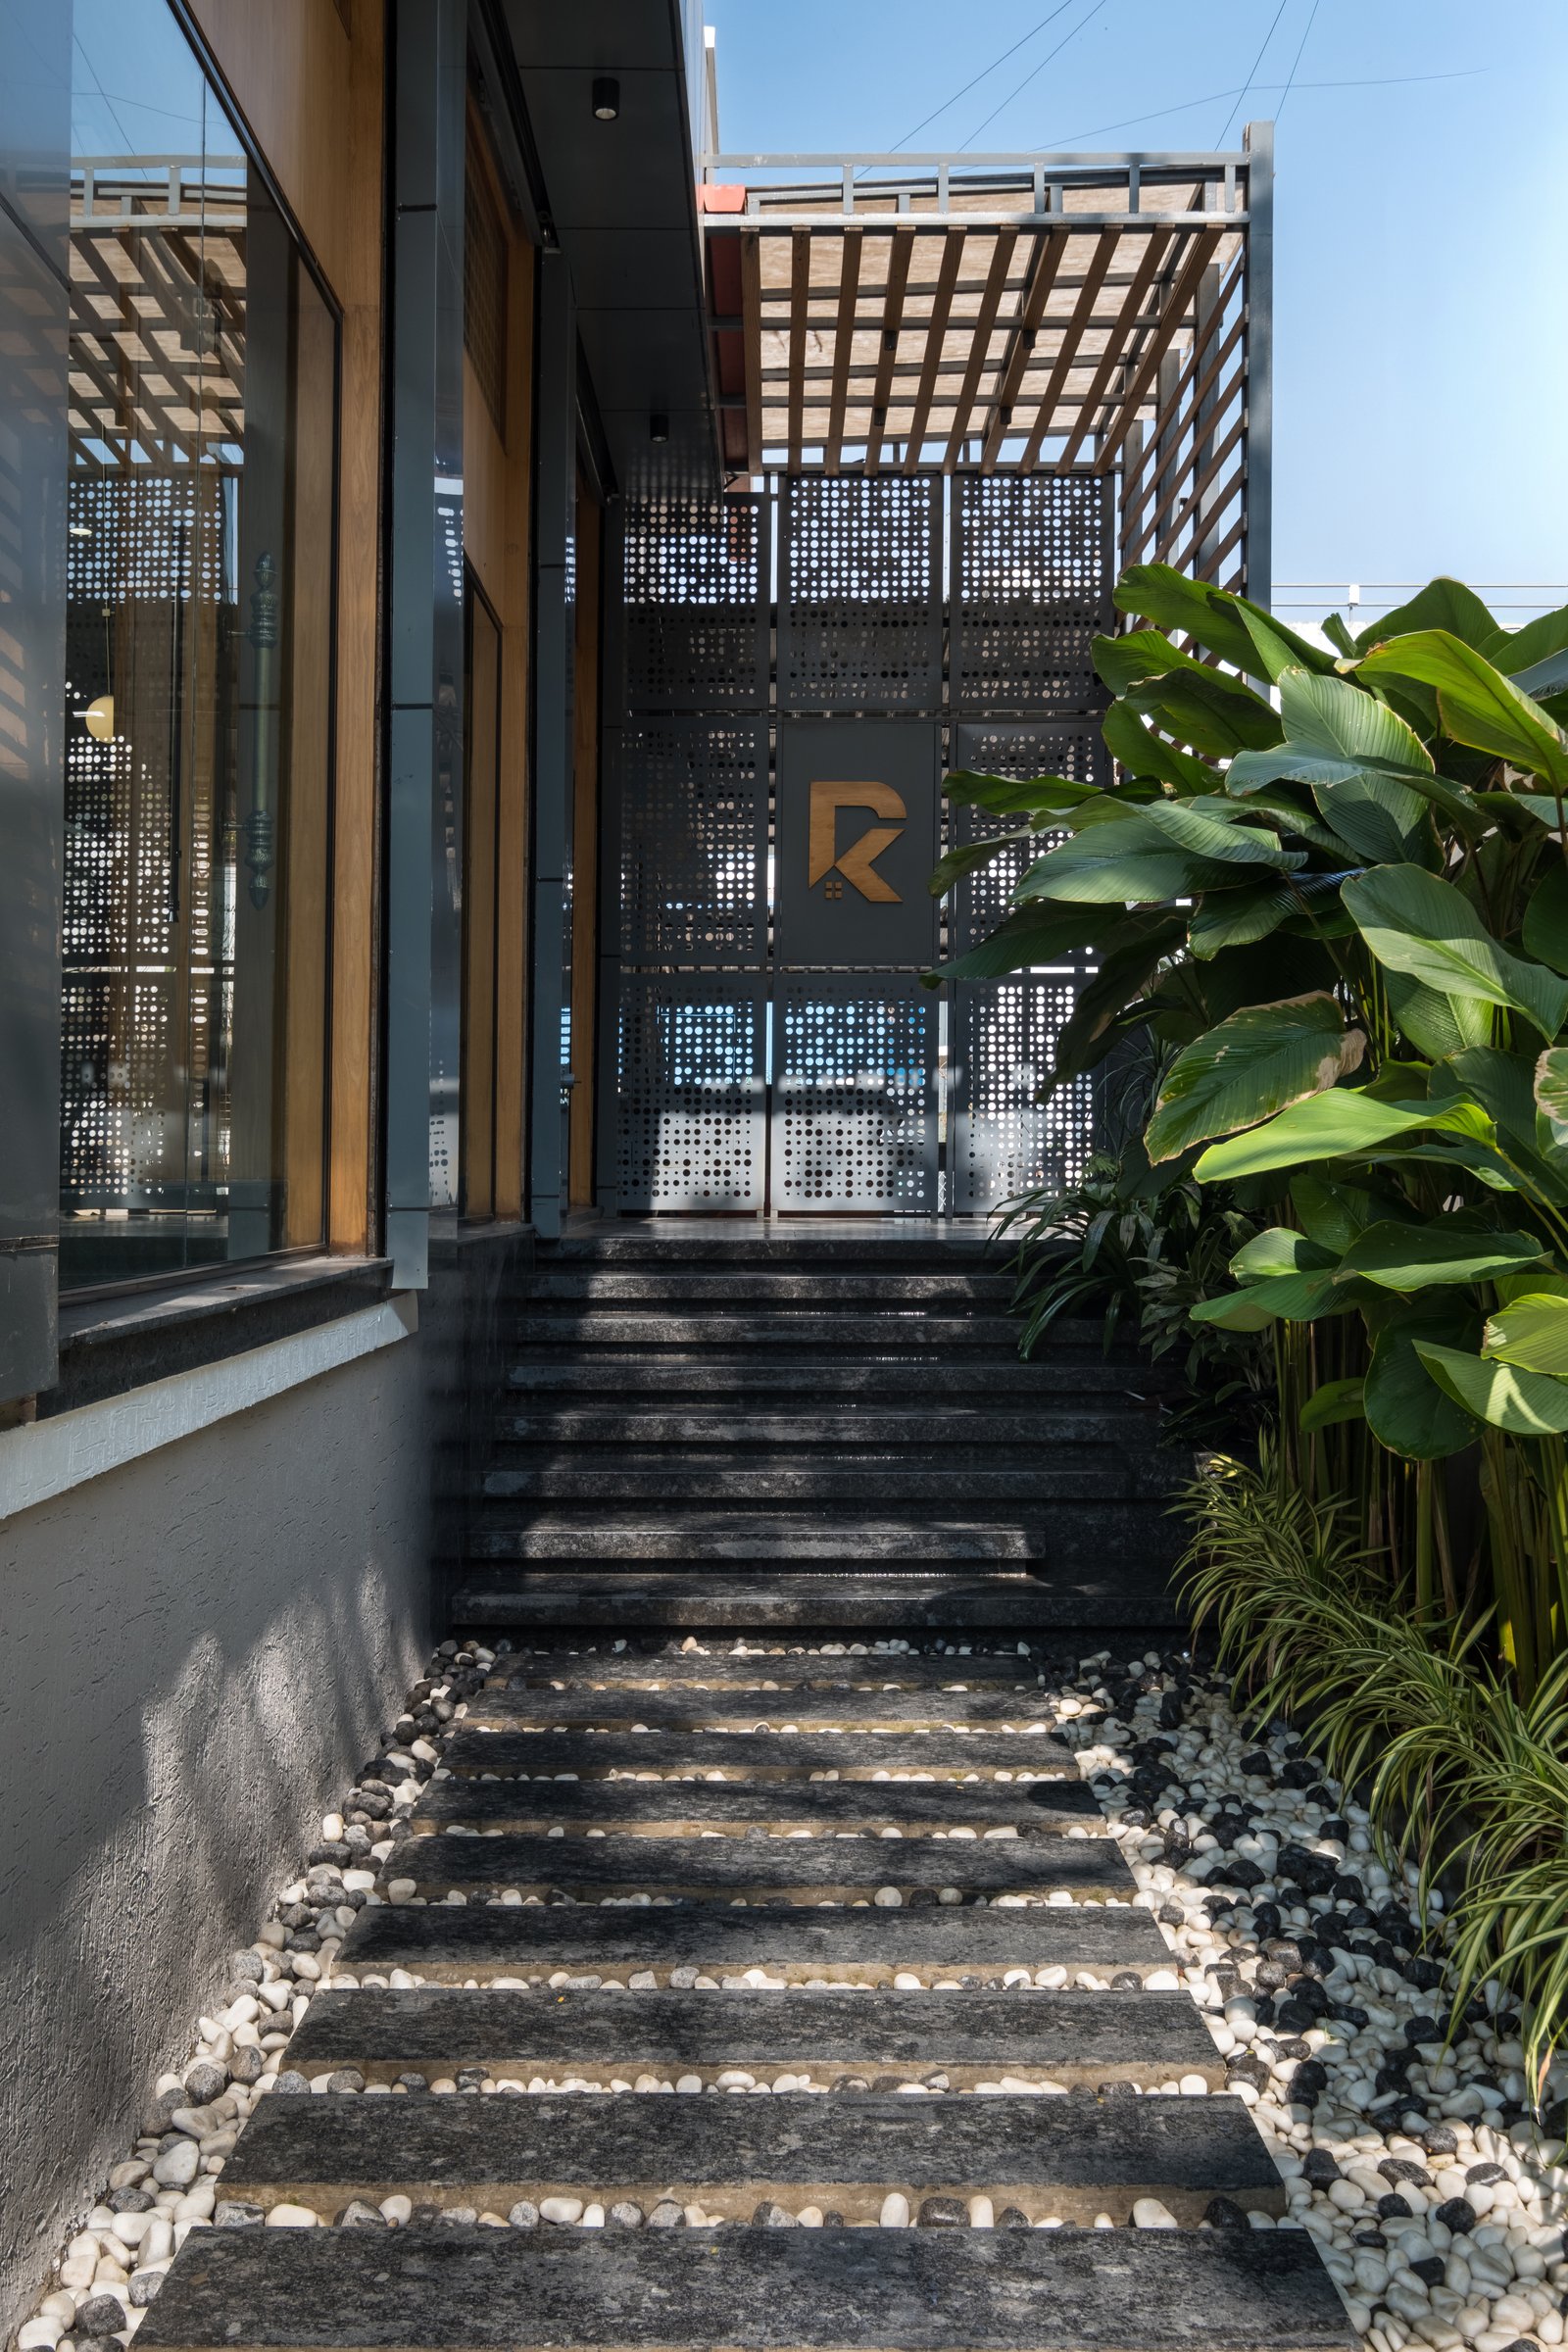
The arrival sequence is a deliberate piece of choreography. Stone treads set within white pebble beds form a tactile path, while the tropical foliage soften the architectural edges on the approach. Above, a wooden pergola and a perforated metal screen carrying the R K monogram filter the afternoon light into a dappled, almost interior quality, so that the visitor crosses an in-between zone before the door is ever reached.
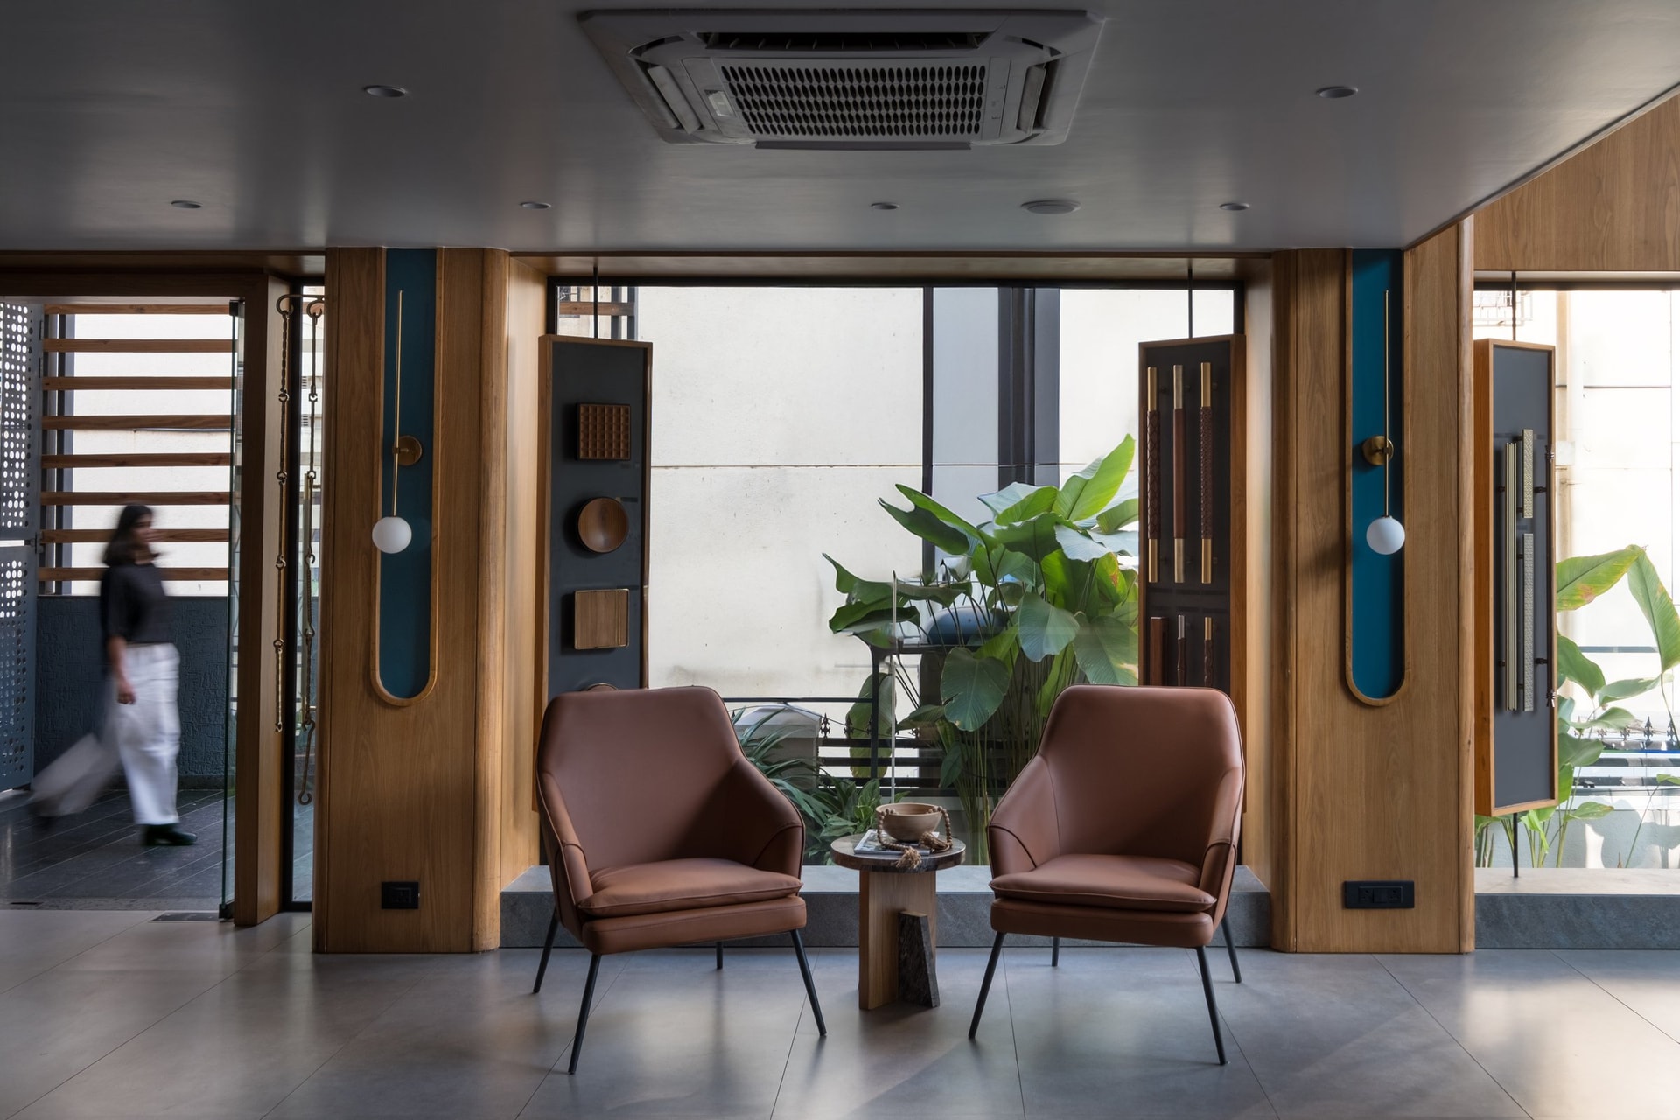
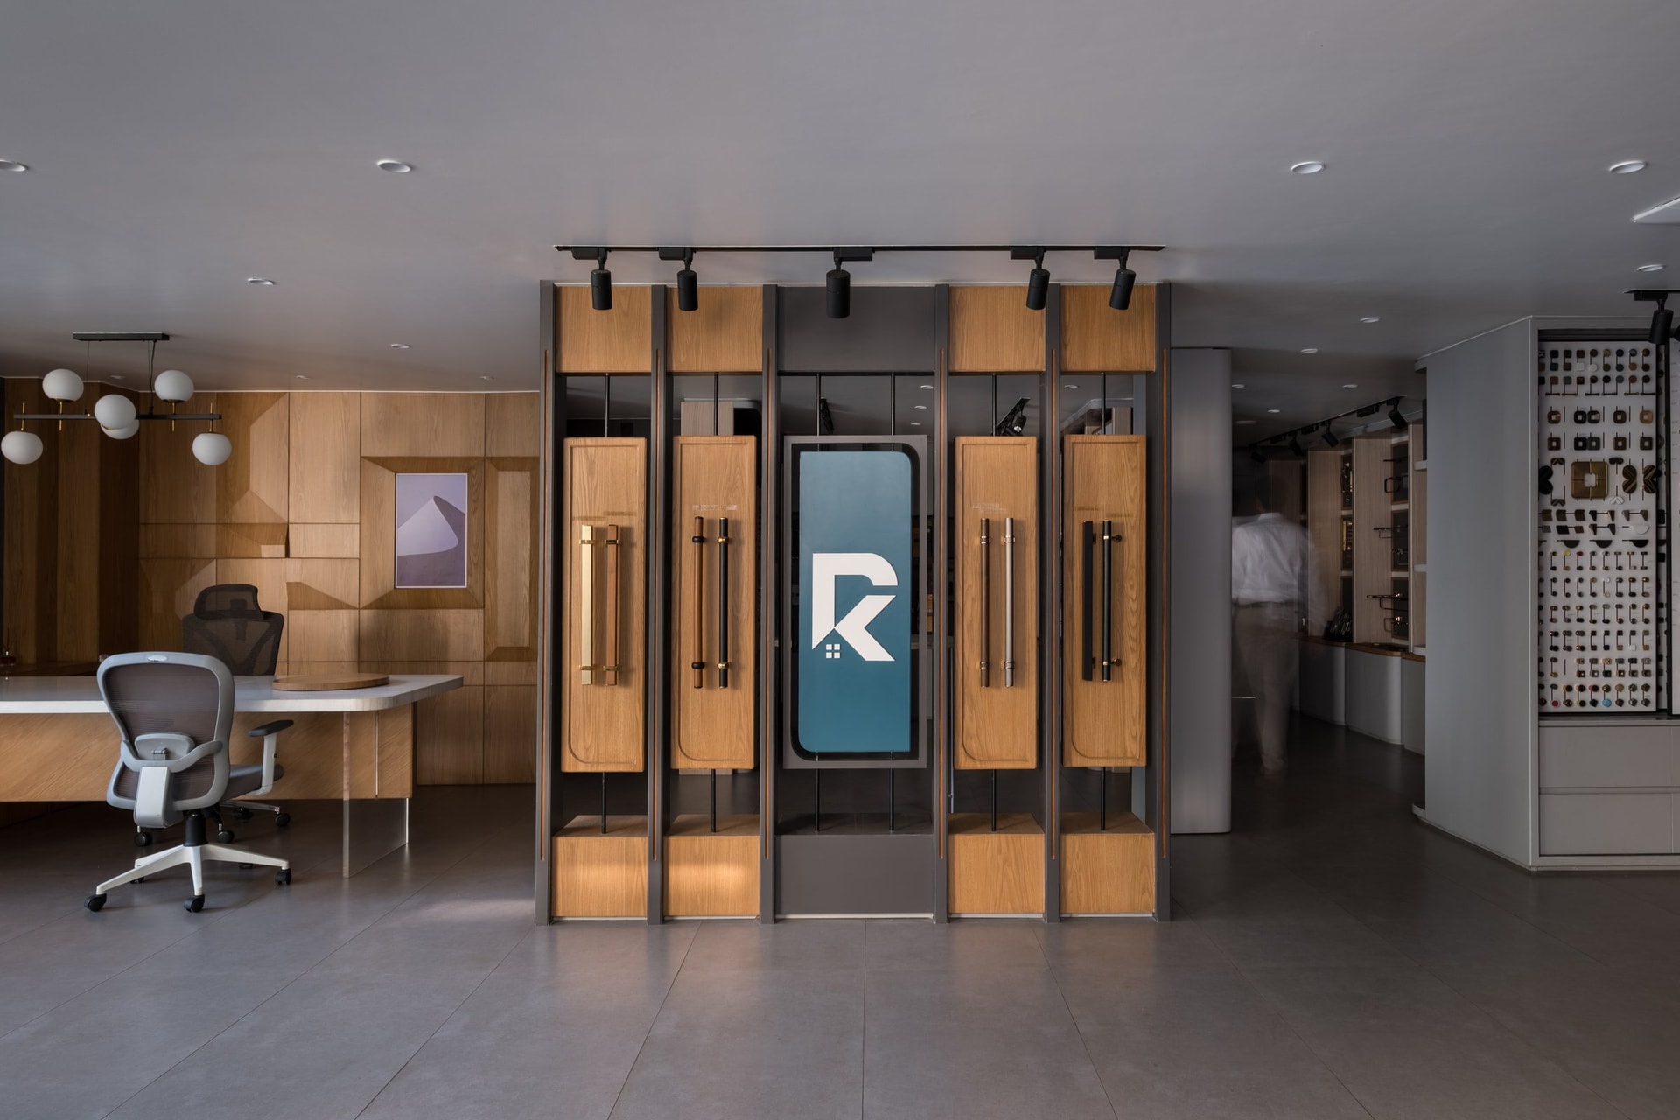
Inside the threshold, the language shifts to one of restrained hospitality. Two tan leather armchairs across a small wooden stool, framed by oak-clad piers inset with teal-backed display niches that hold a curated few hardware pieces, each treated as an object rather than a sample. A pair of slim brass-and-glass pendants reinforces the residential register; one arrives not into a store, but into something closer to a foyer.
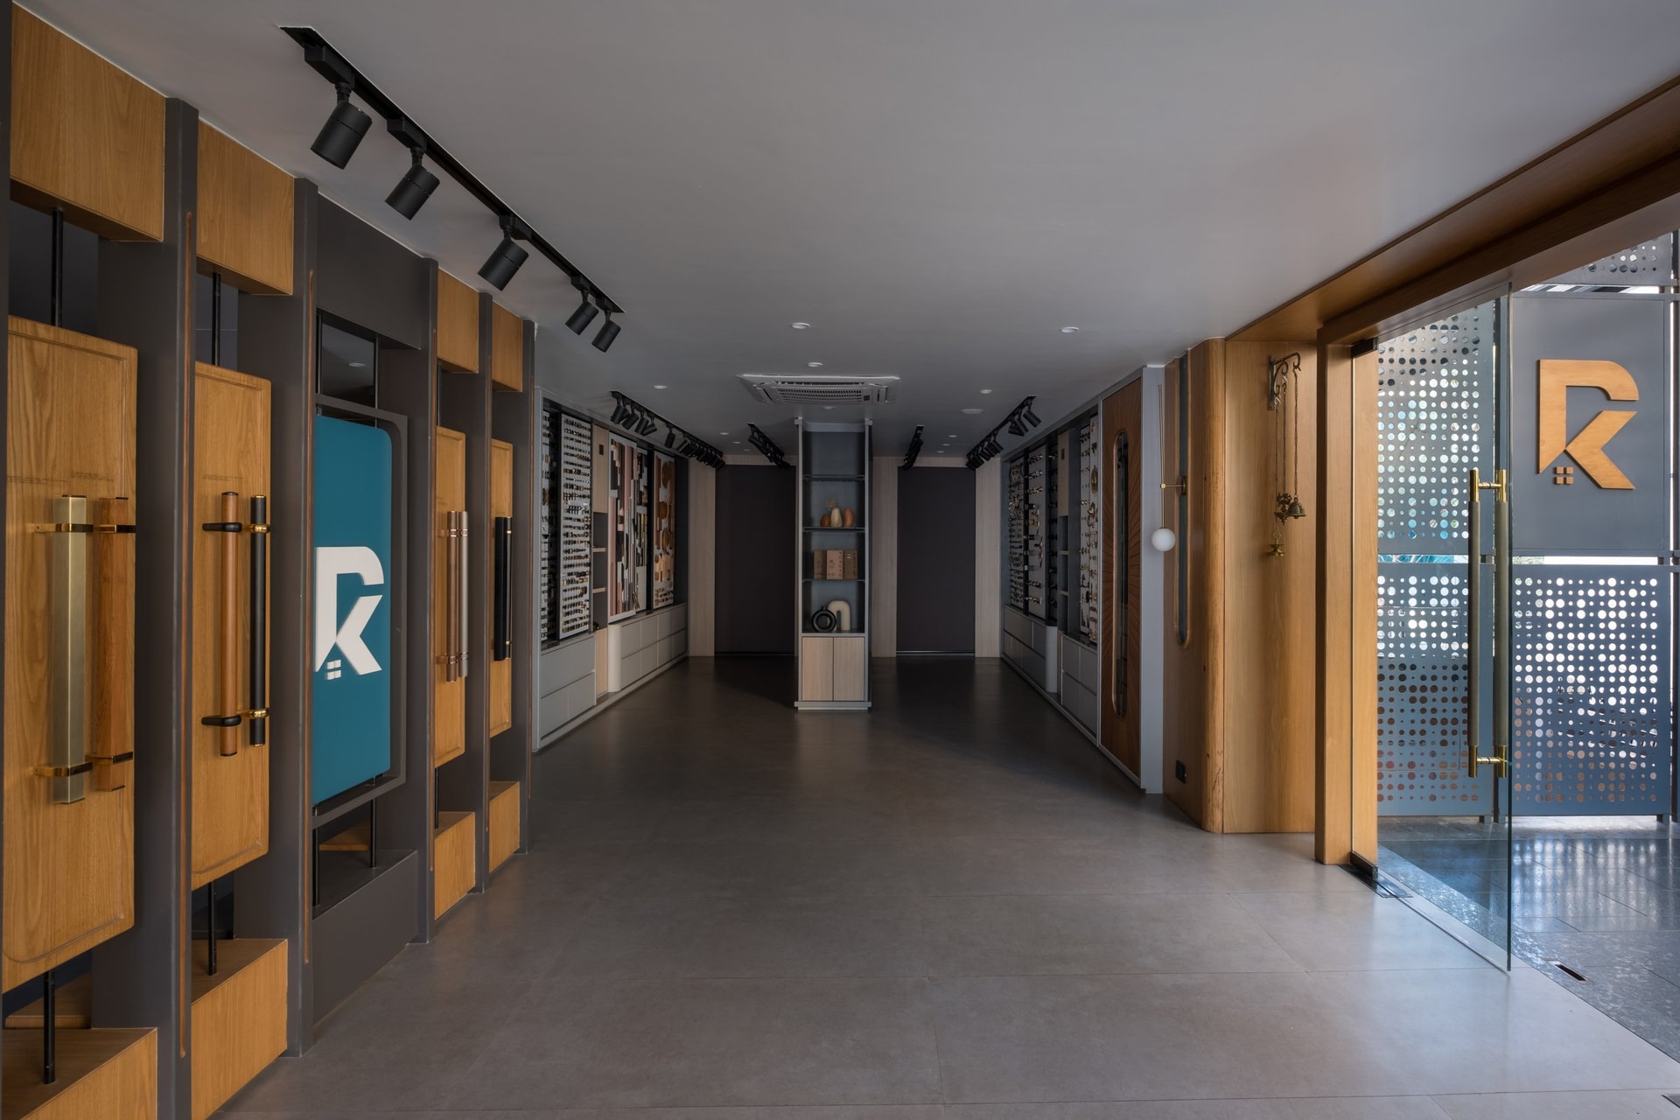
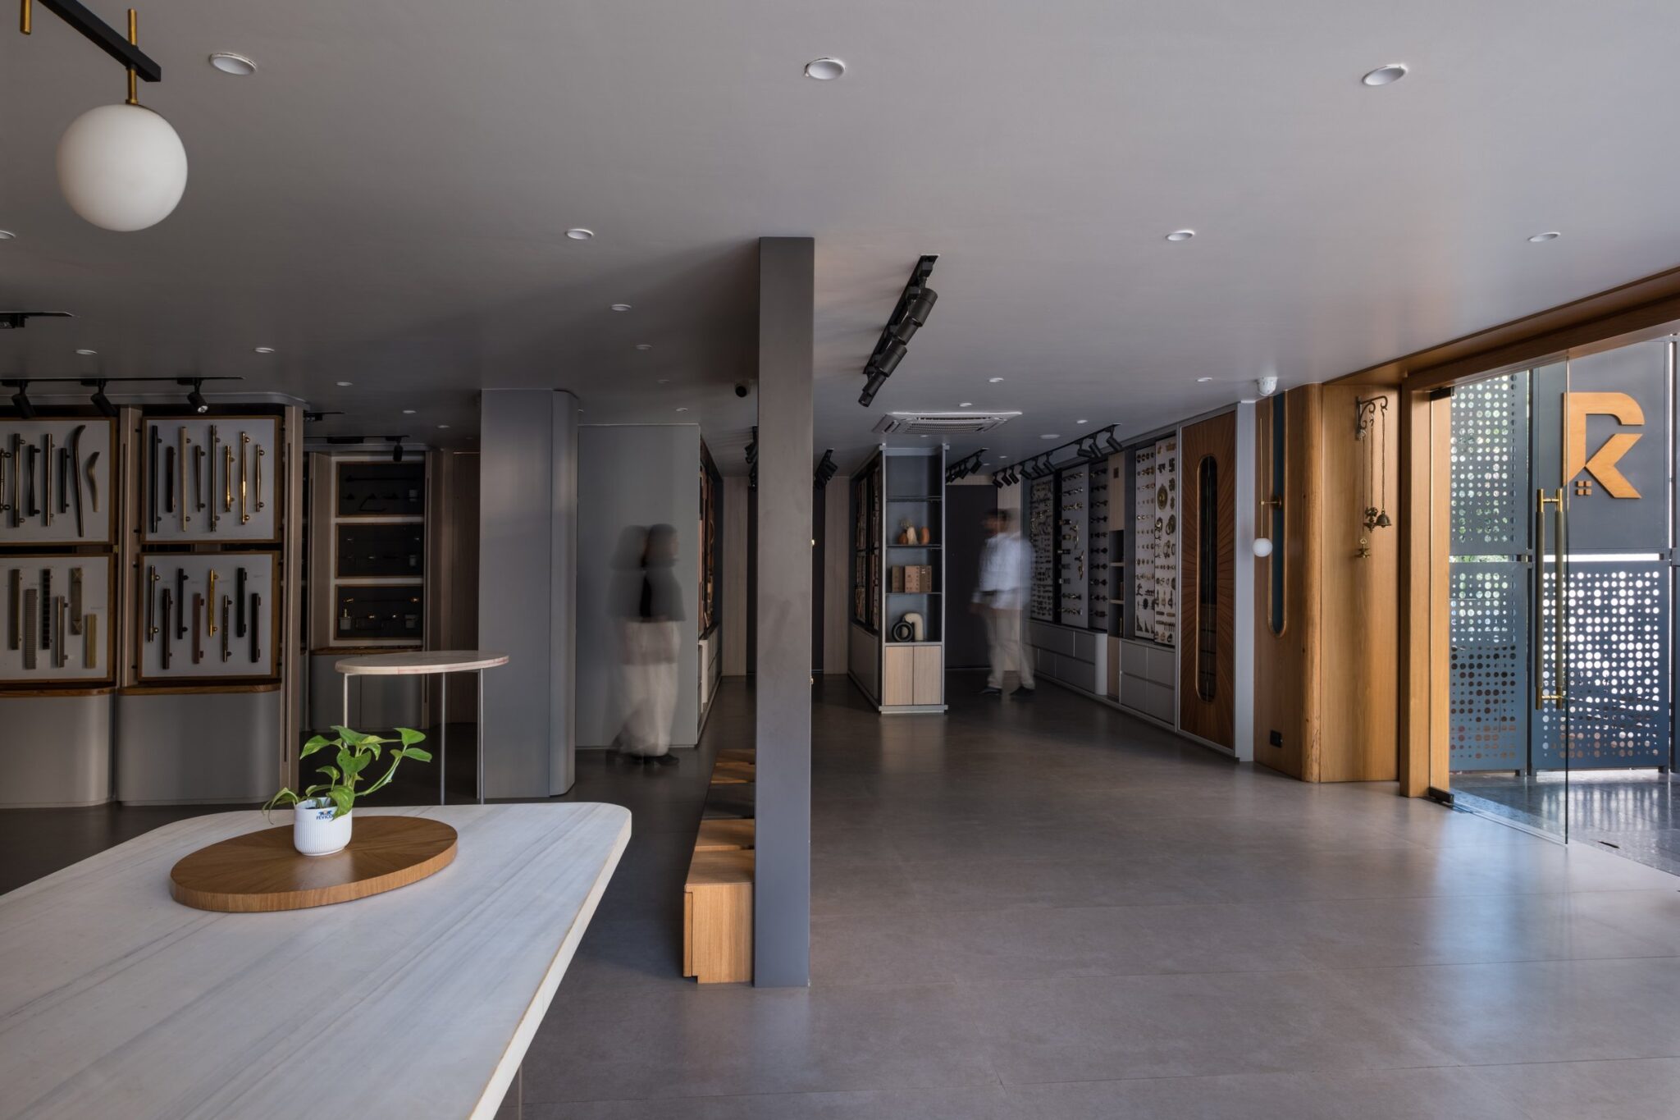
The main display gallery unfolds along a strong linear axis. Oak-panelled modules framed in matte black metal line the route, each carrying elongated hardware handles in brass, bronze, chrome, and matte black, lit by track spots that read the metallic finishes as sculpture.
““The interiors adopt a neutral and restrained palette, allowing the products to remain the focal point rather than competing with the design.””
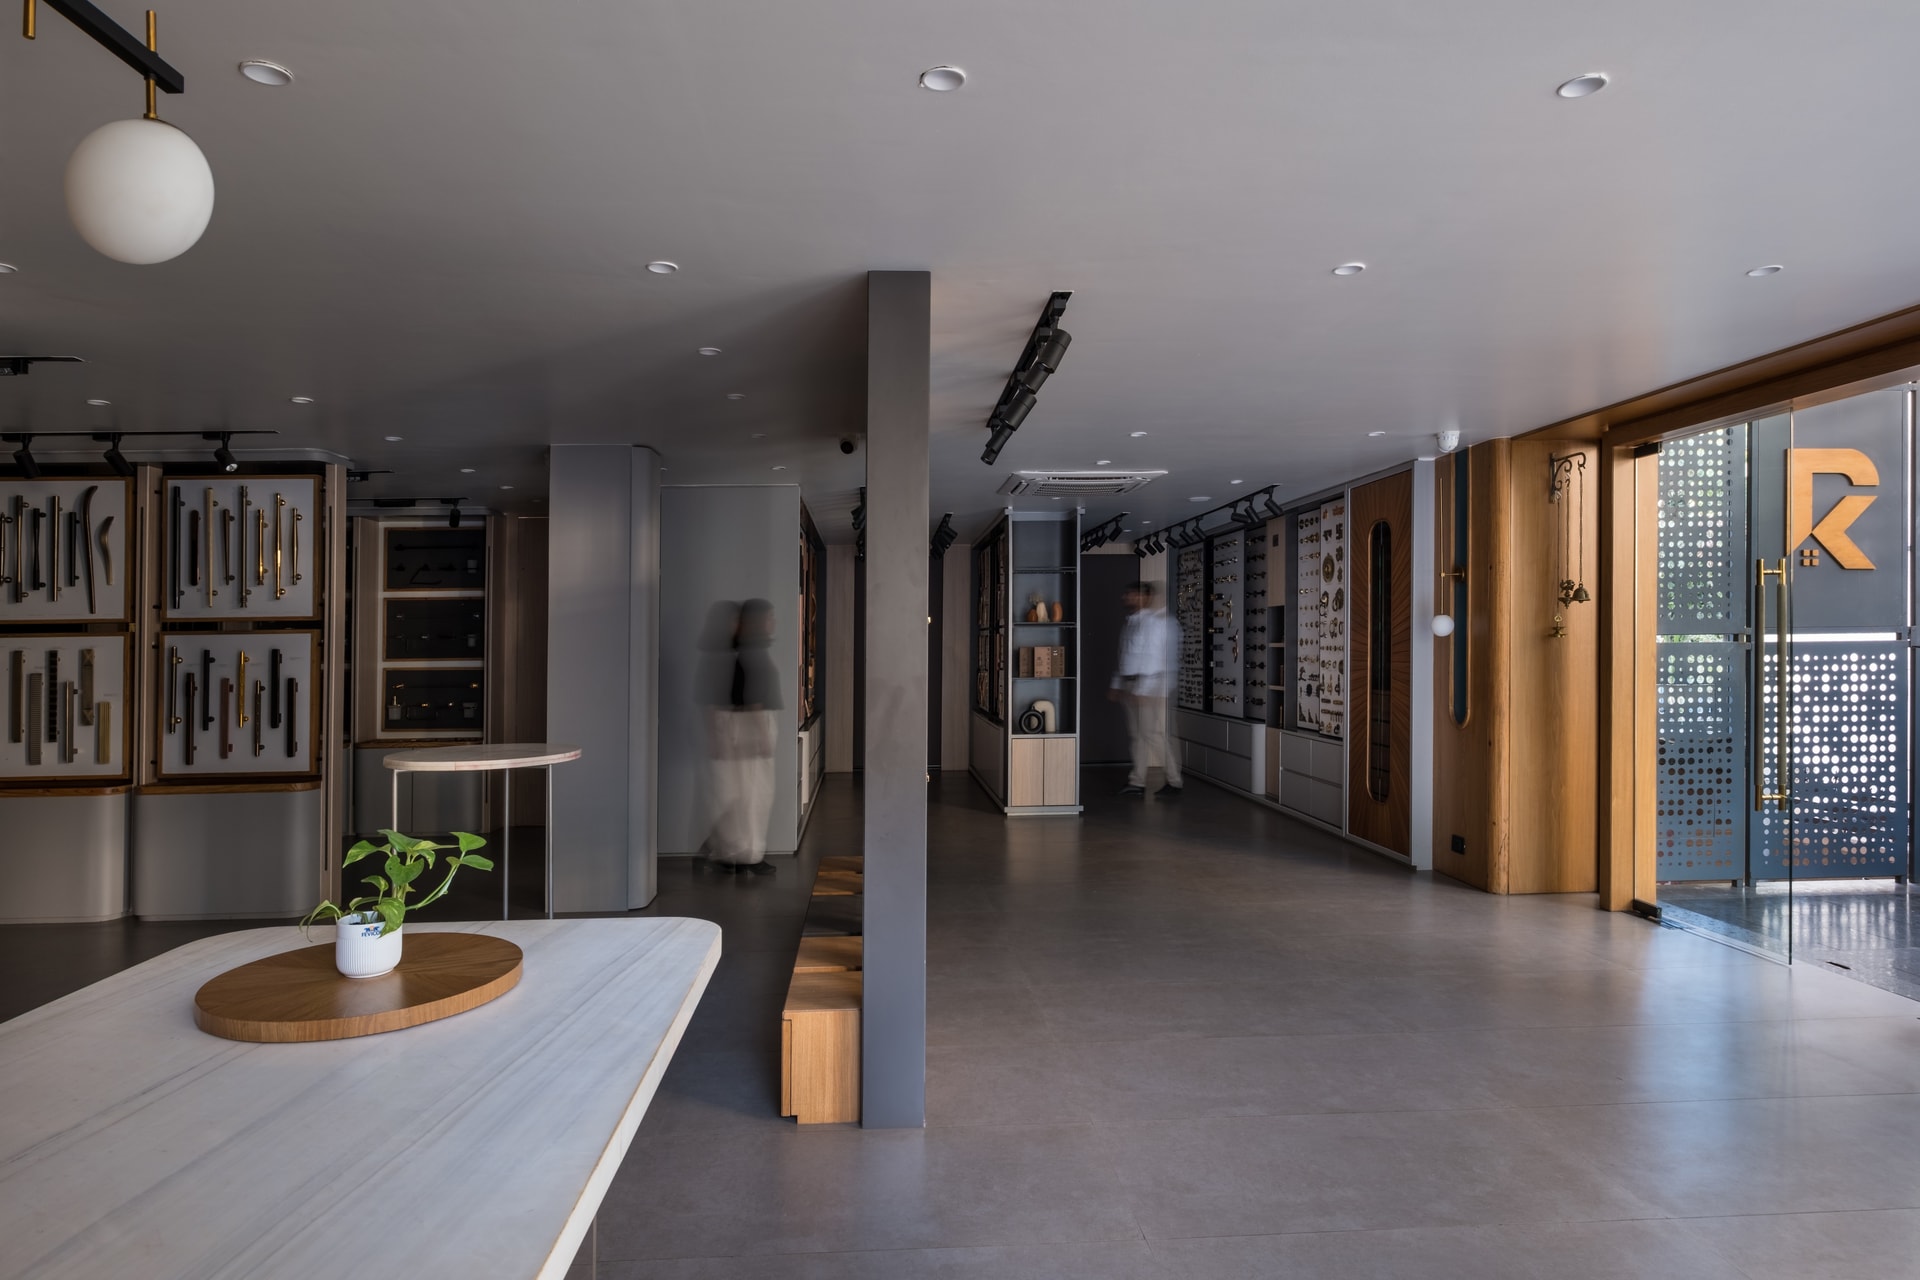
This is the design’s central discipline. Charcoal vertical fins frame the displays, muted grey flooring anchors the floor plane, and warmth is admitted only through the oak panelling that holds the merchandise. Circulation is intuitive because nothing competes for the eye except what the showroom is actually selling.
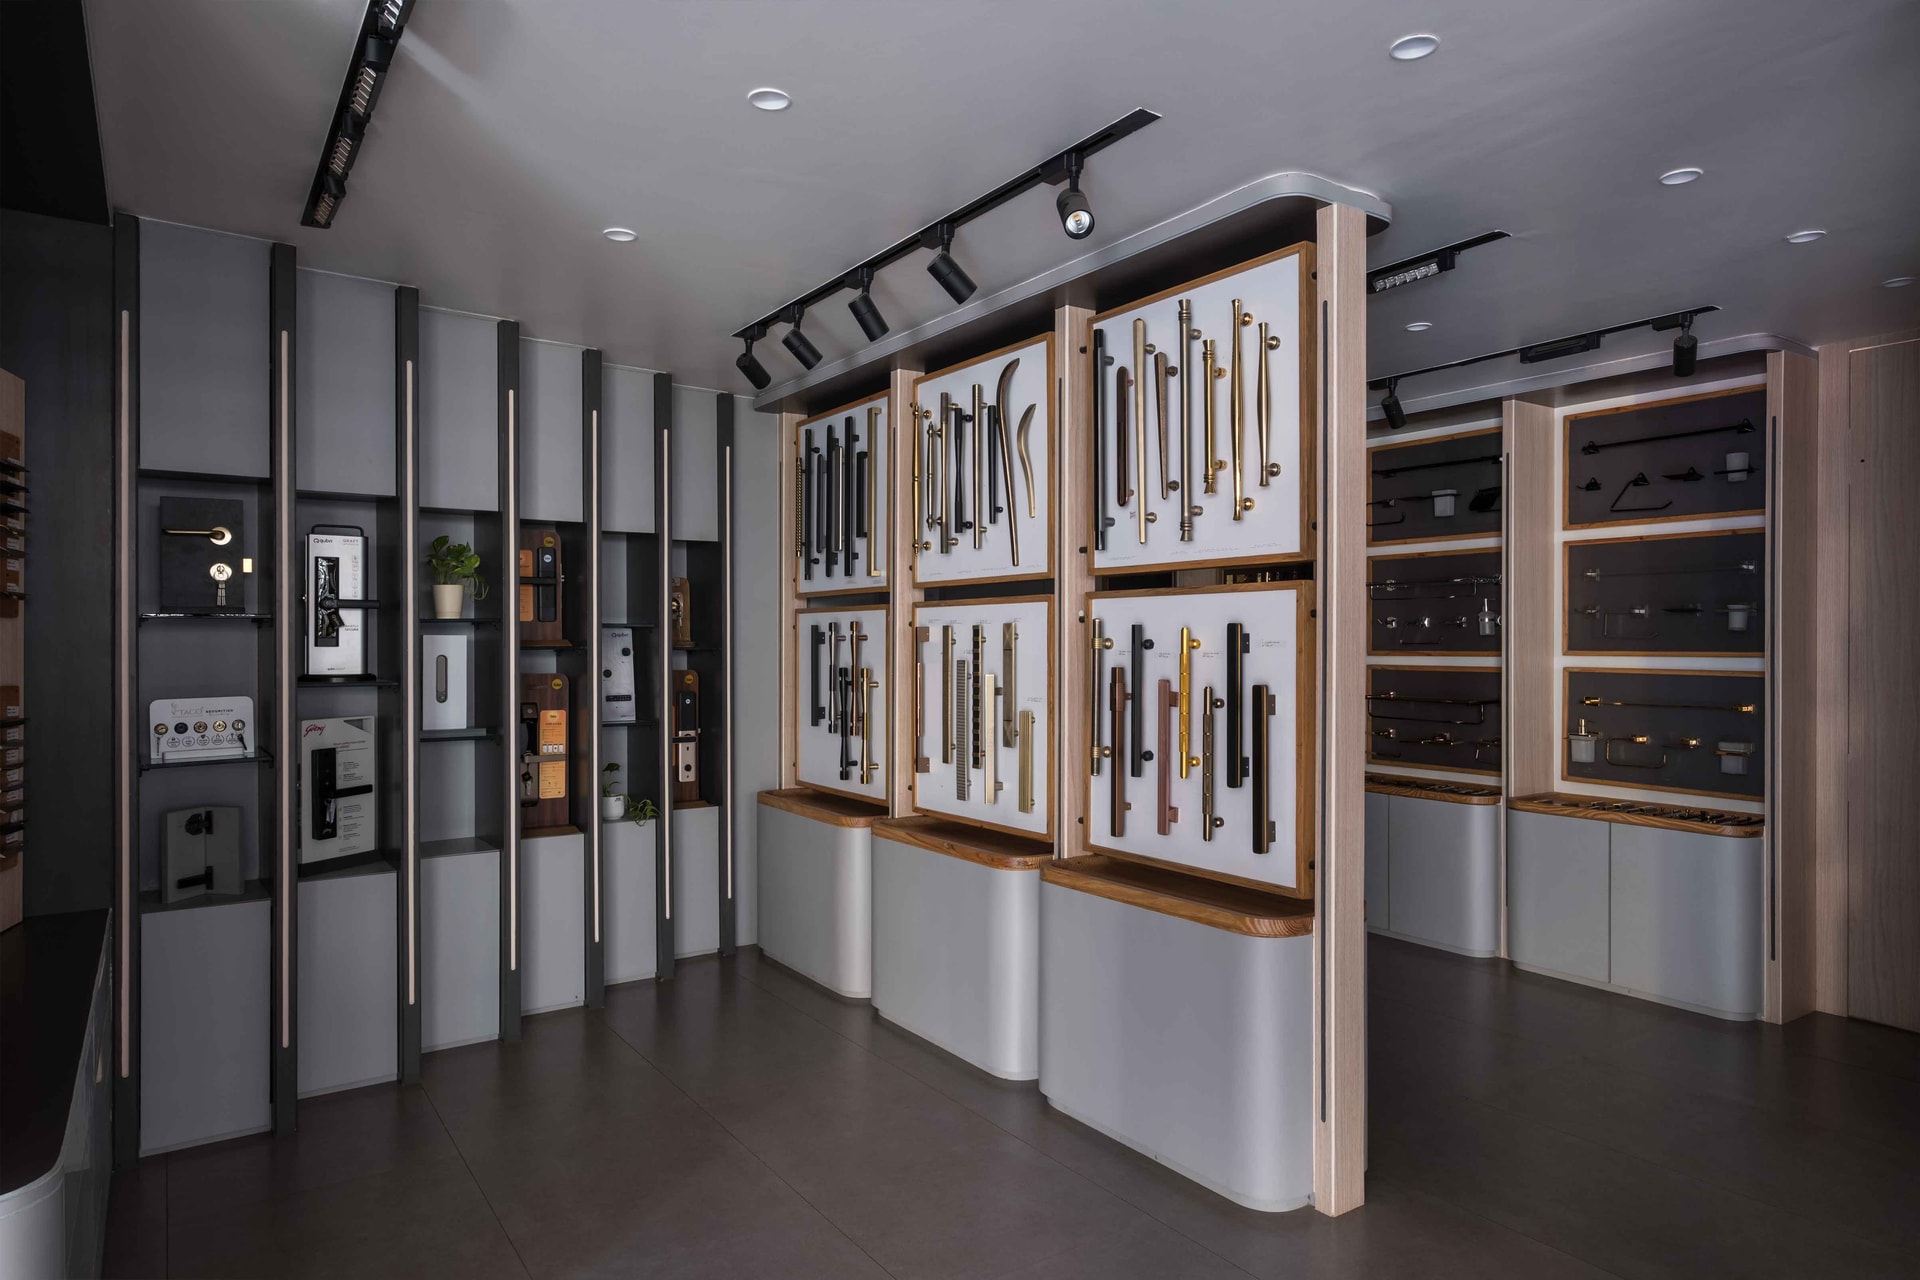
A dedicated handle gallery distils the entire showroom into a single chamber. Display boards mounted on slim vertical fins hold rows of pulls in graduated finishes, set against softly curved white plinths and lit from above. The room is small, deliberate, and edited, the kind of space where a client can spend twenty minutes choosing one detail and feel the time was well spent.
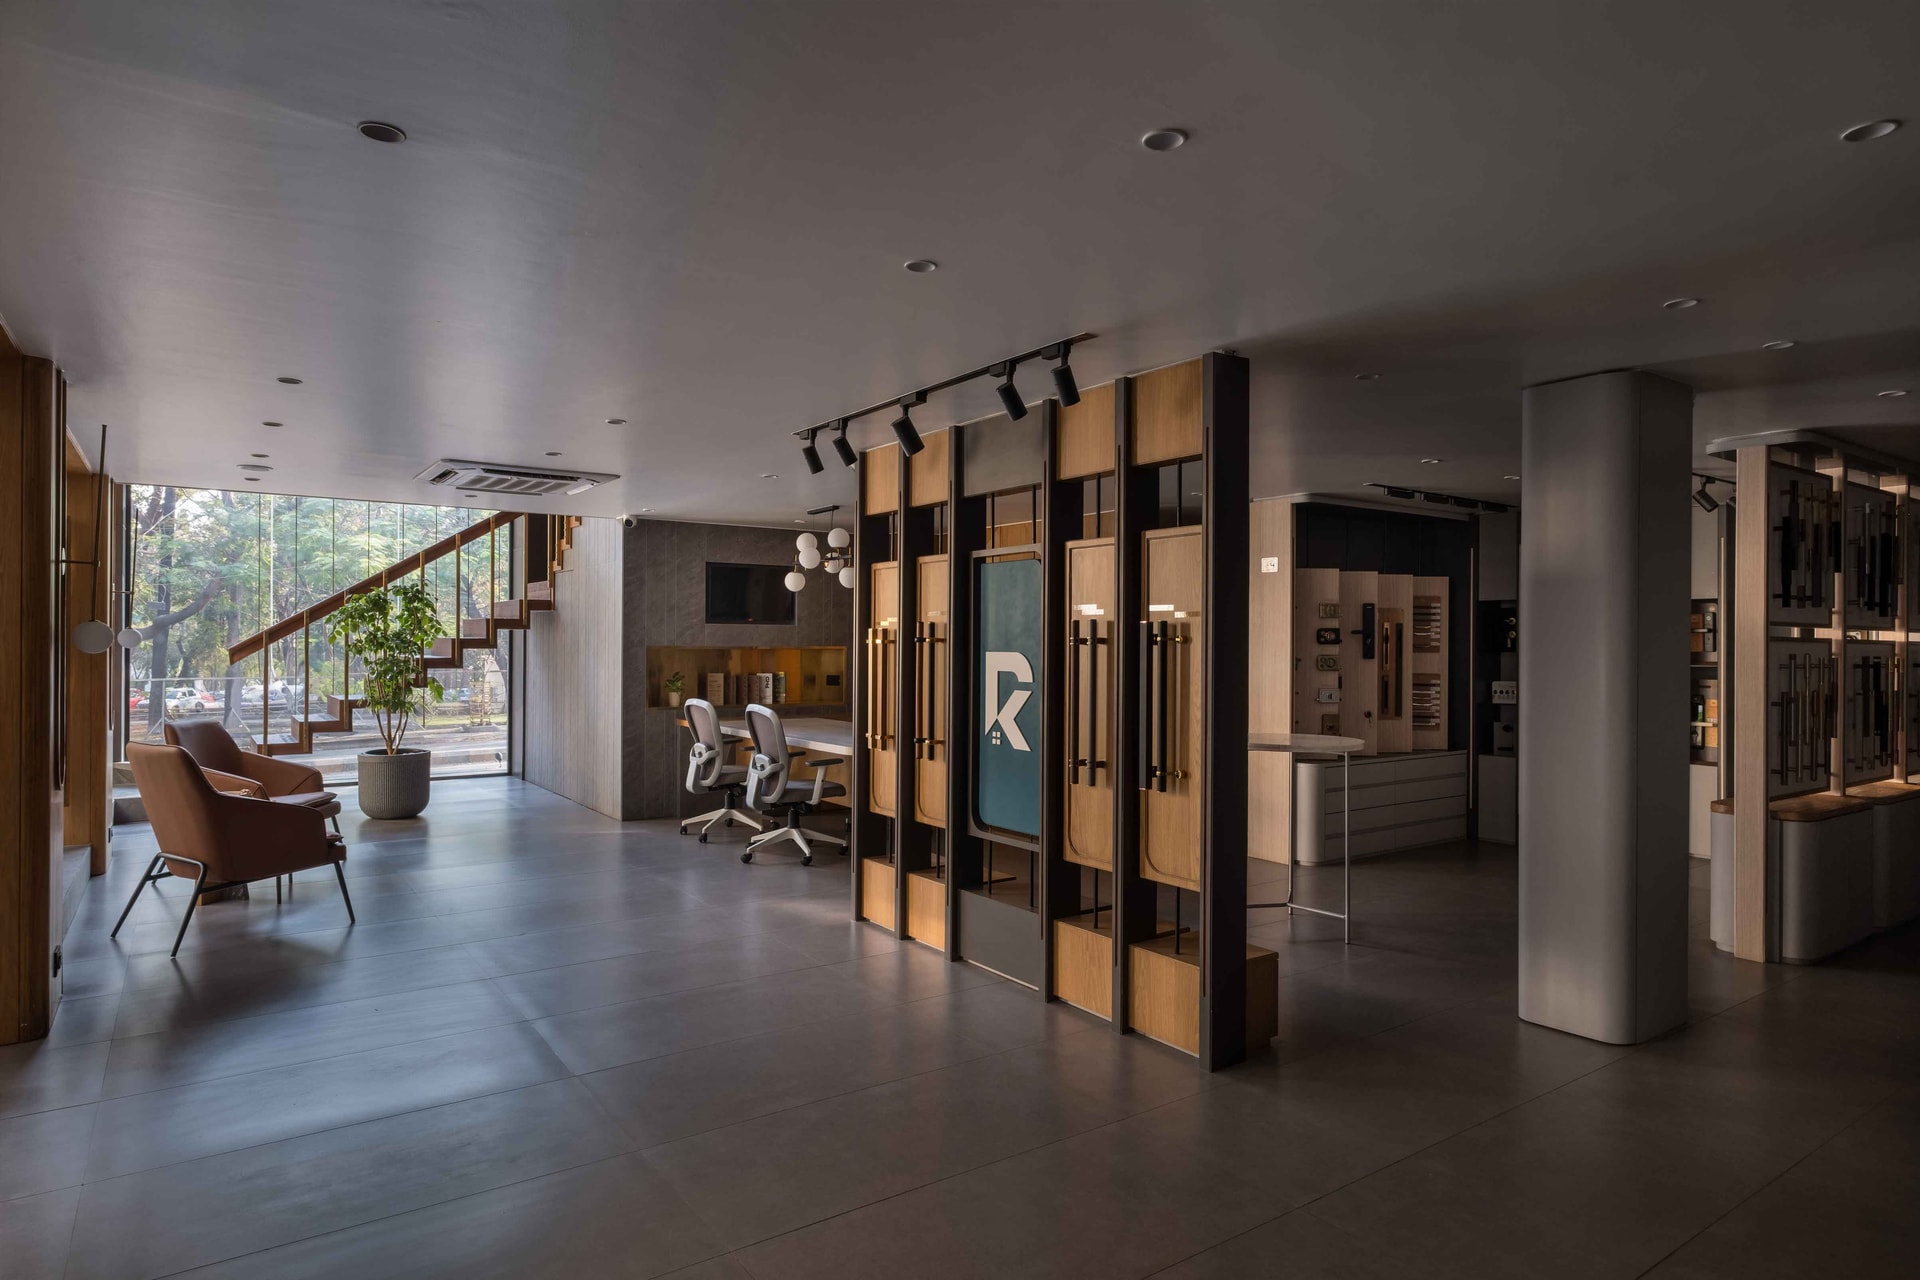
Towards the rear of the ground floor, the showroom reveals its working heart: a consultation desk under a cluster of globe pendants, a wall-mounted screen for material previews, and the cantilevered staircase that connects to the mezzanine, all visible from a single vantage. The glazed façade beyond admits a generous wash of daylight, and a leather armchair near the window offers a pause point that feels considered rather than merely placed.
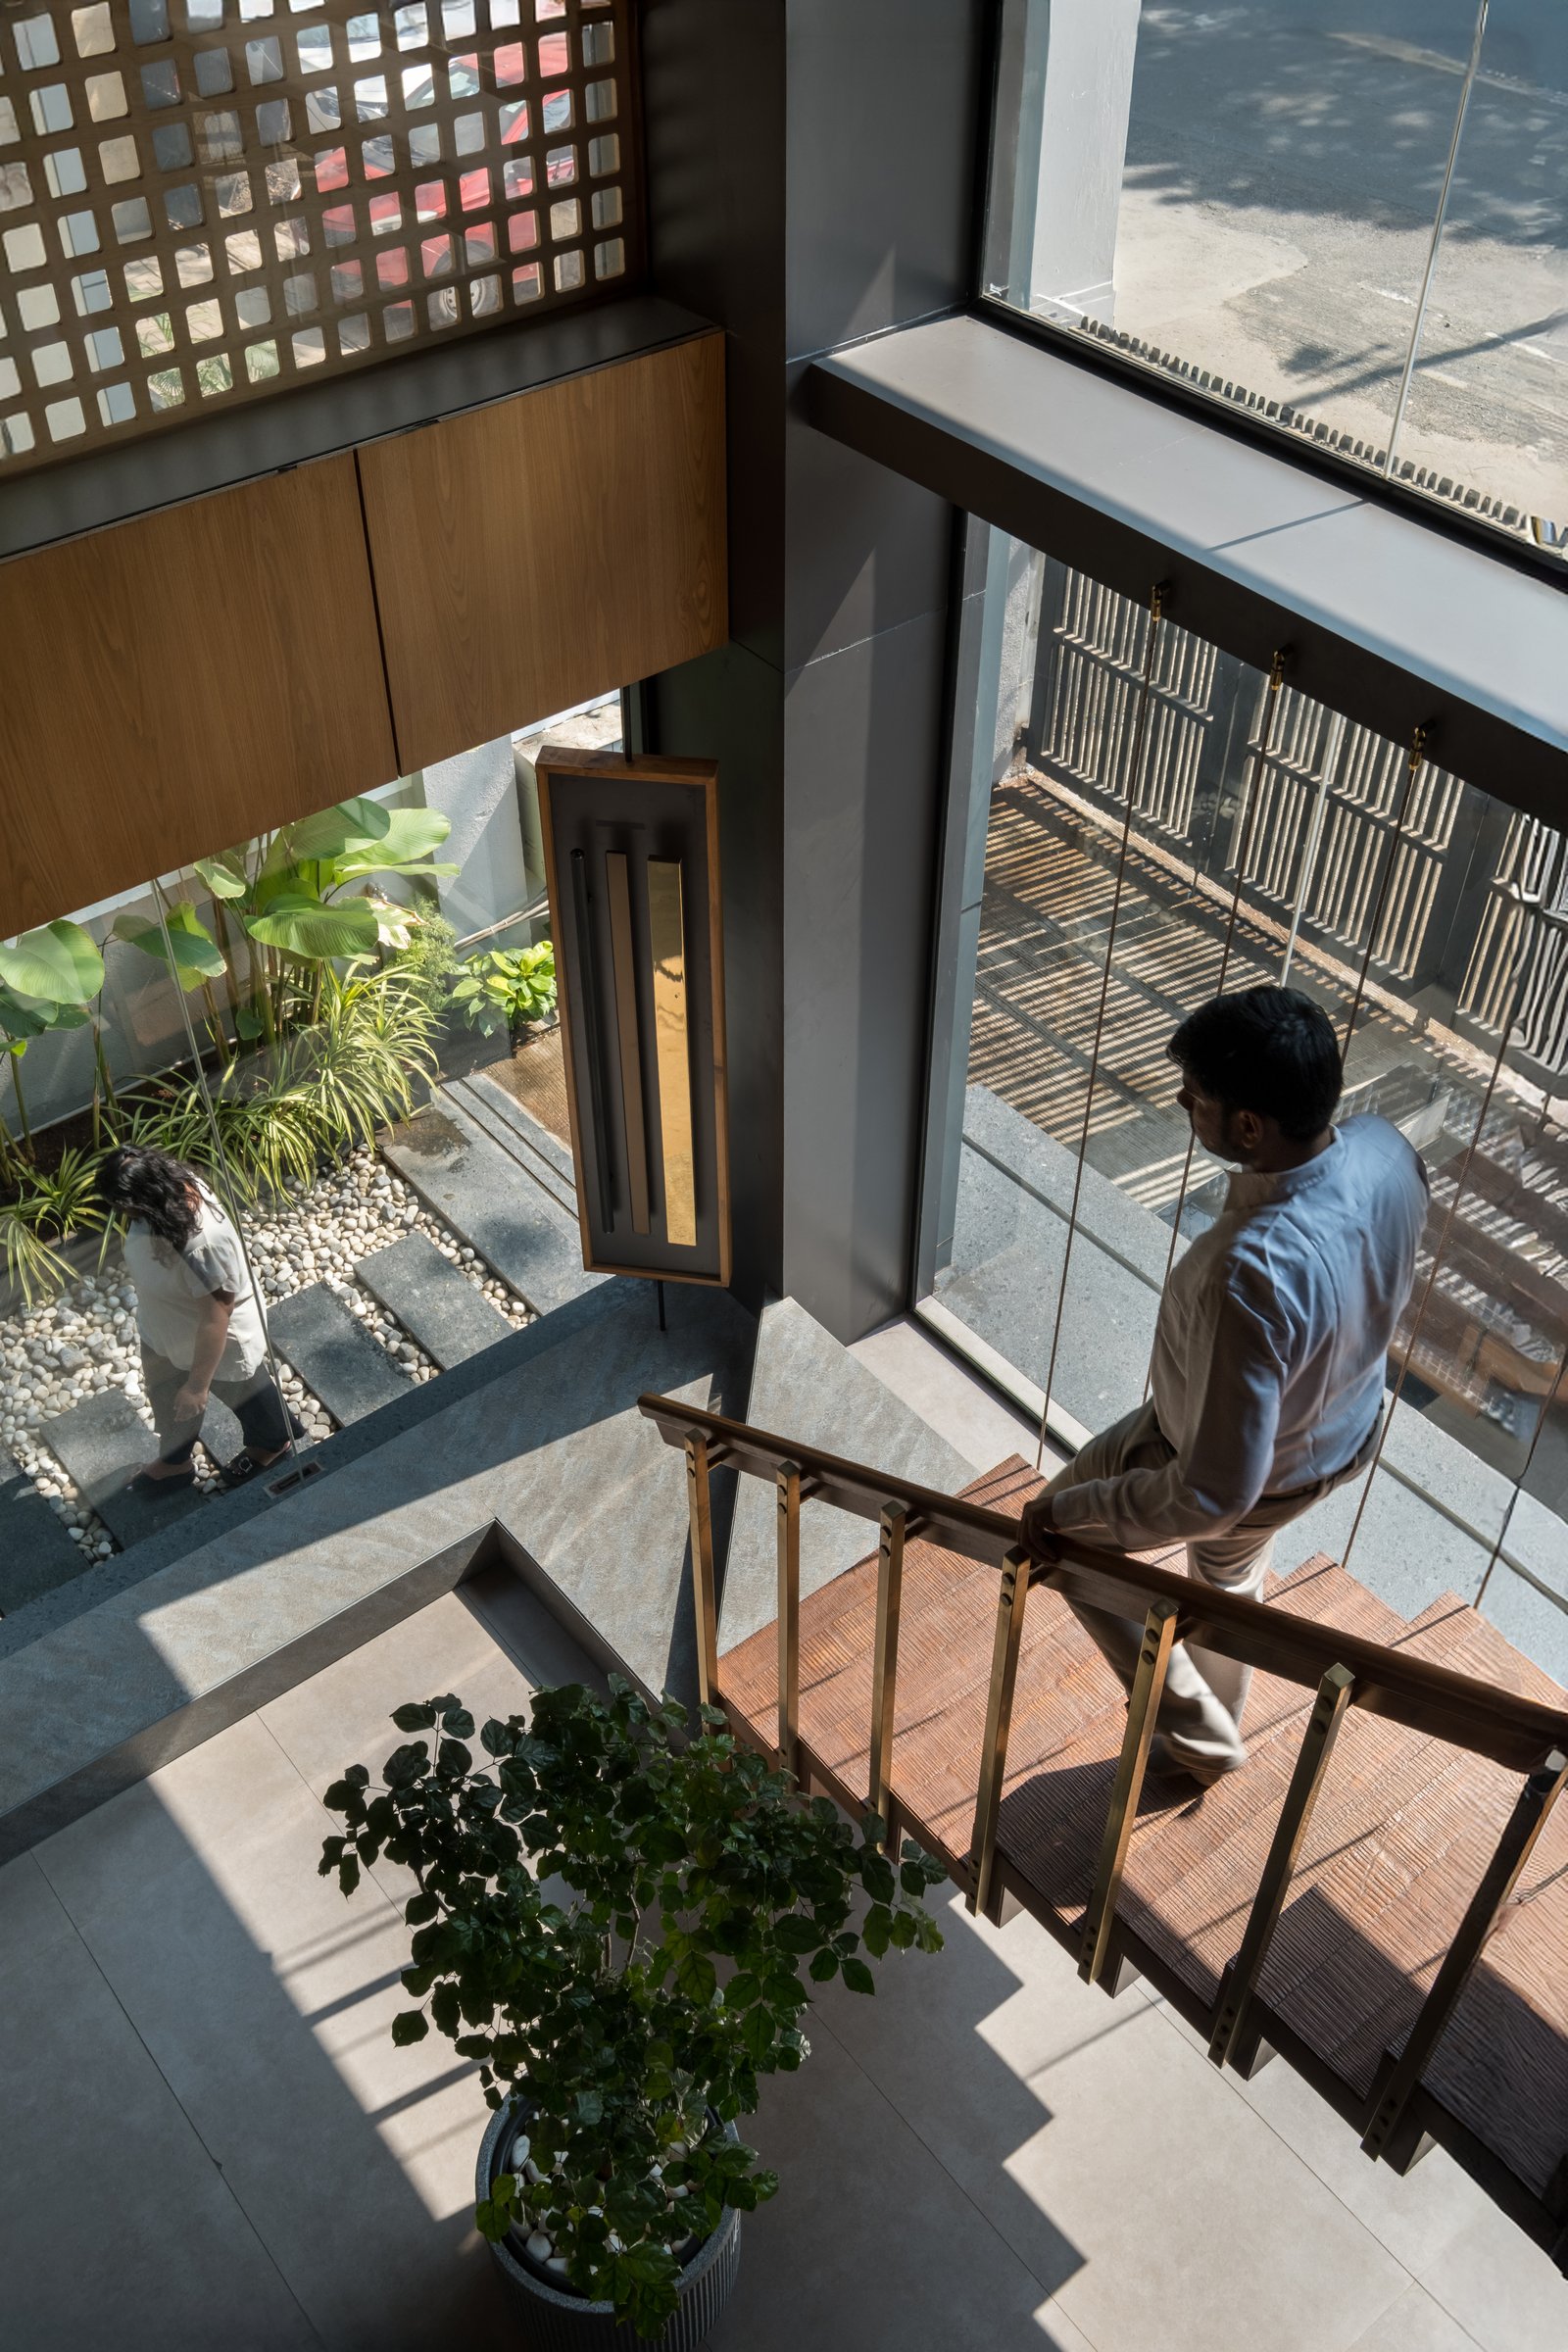
The staircase is one of the project’s quietest pleasures. Treads in warm wood with slim brass-and-wood balusters descend past the double-height glazing, with the pebble-bed entry garden visible through the glass below. The relationship between interior circulation and the planted edge is held in a single glance, a reminder that the building was conceived as a continuous environment rather than a sealed box.
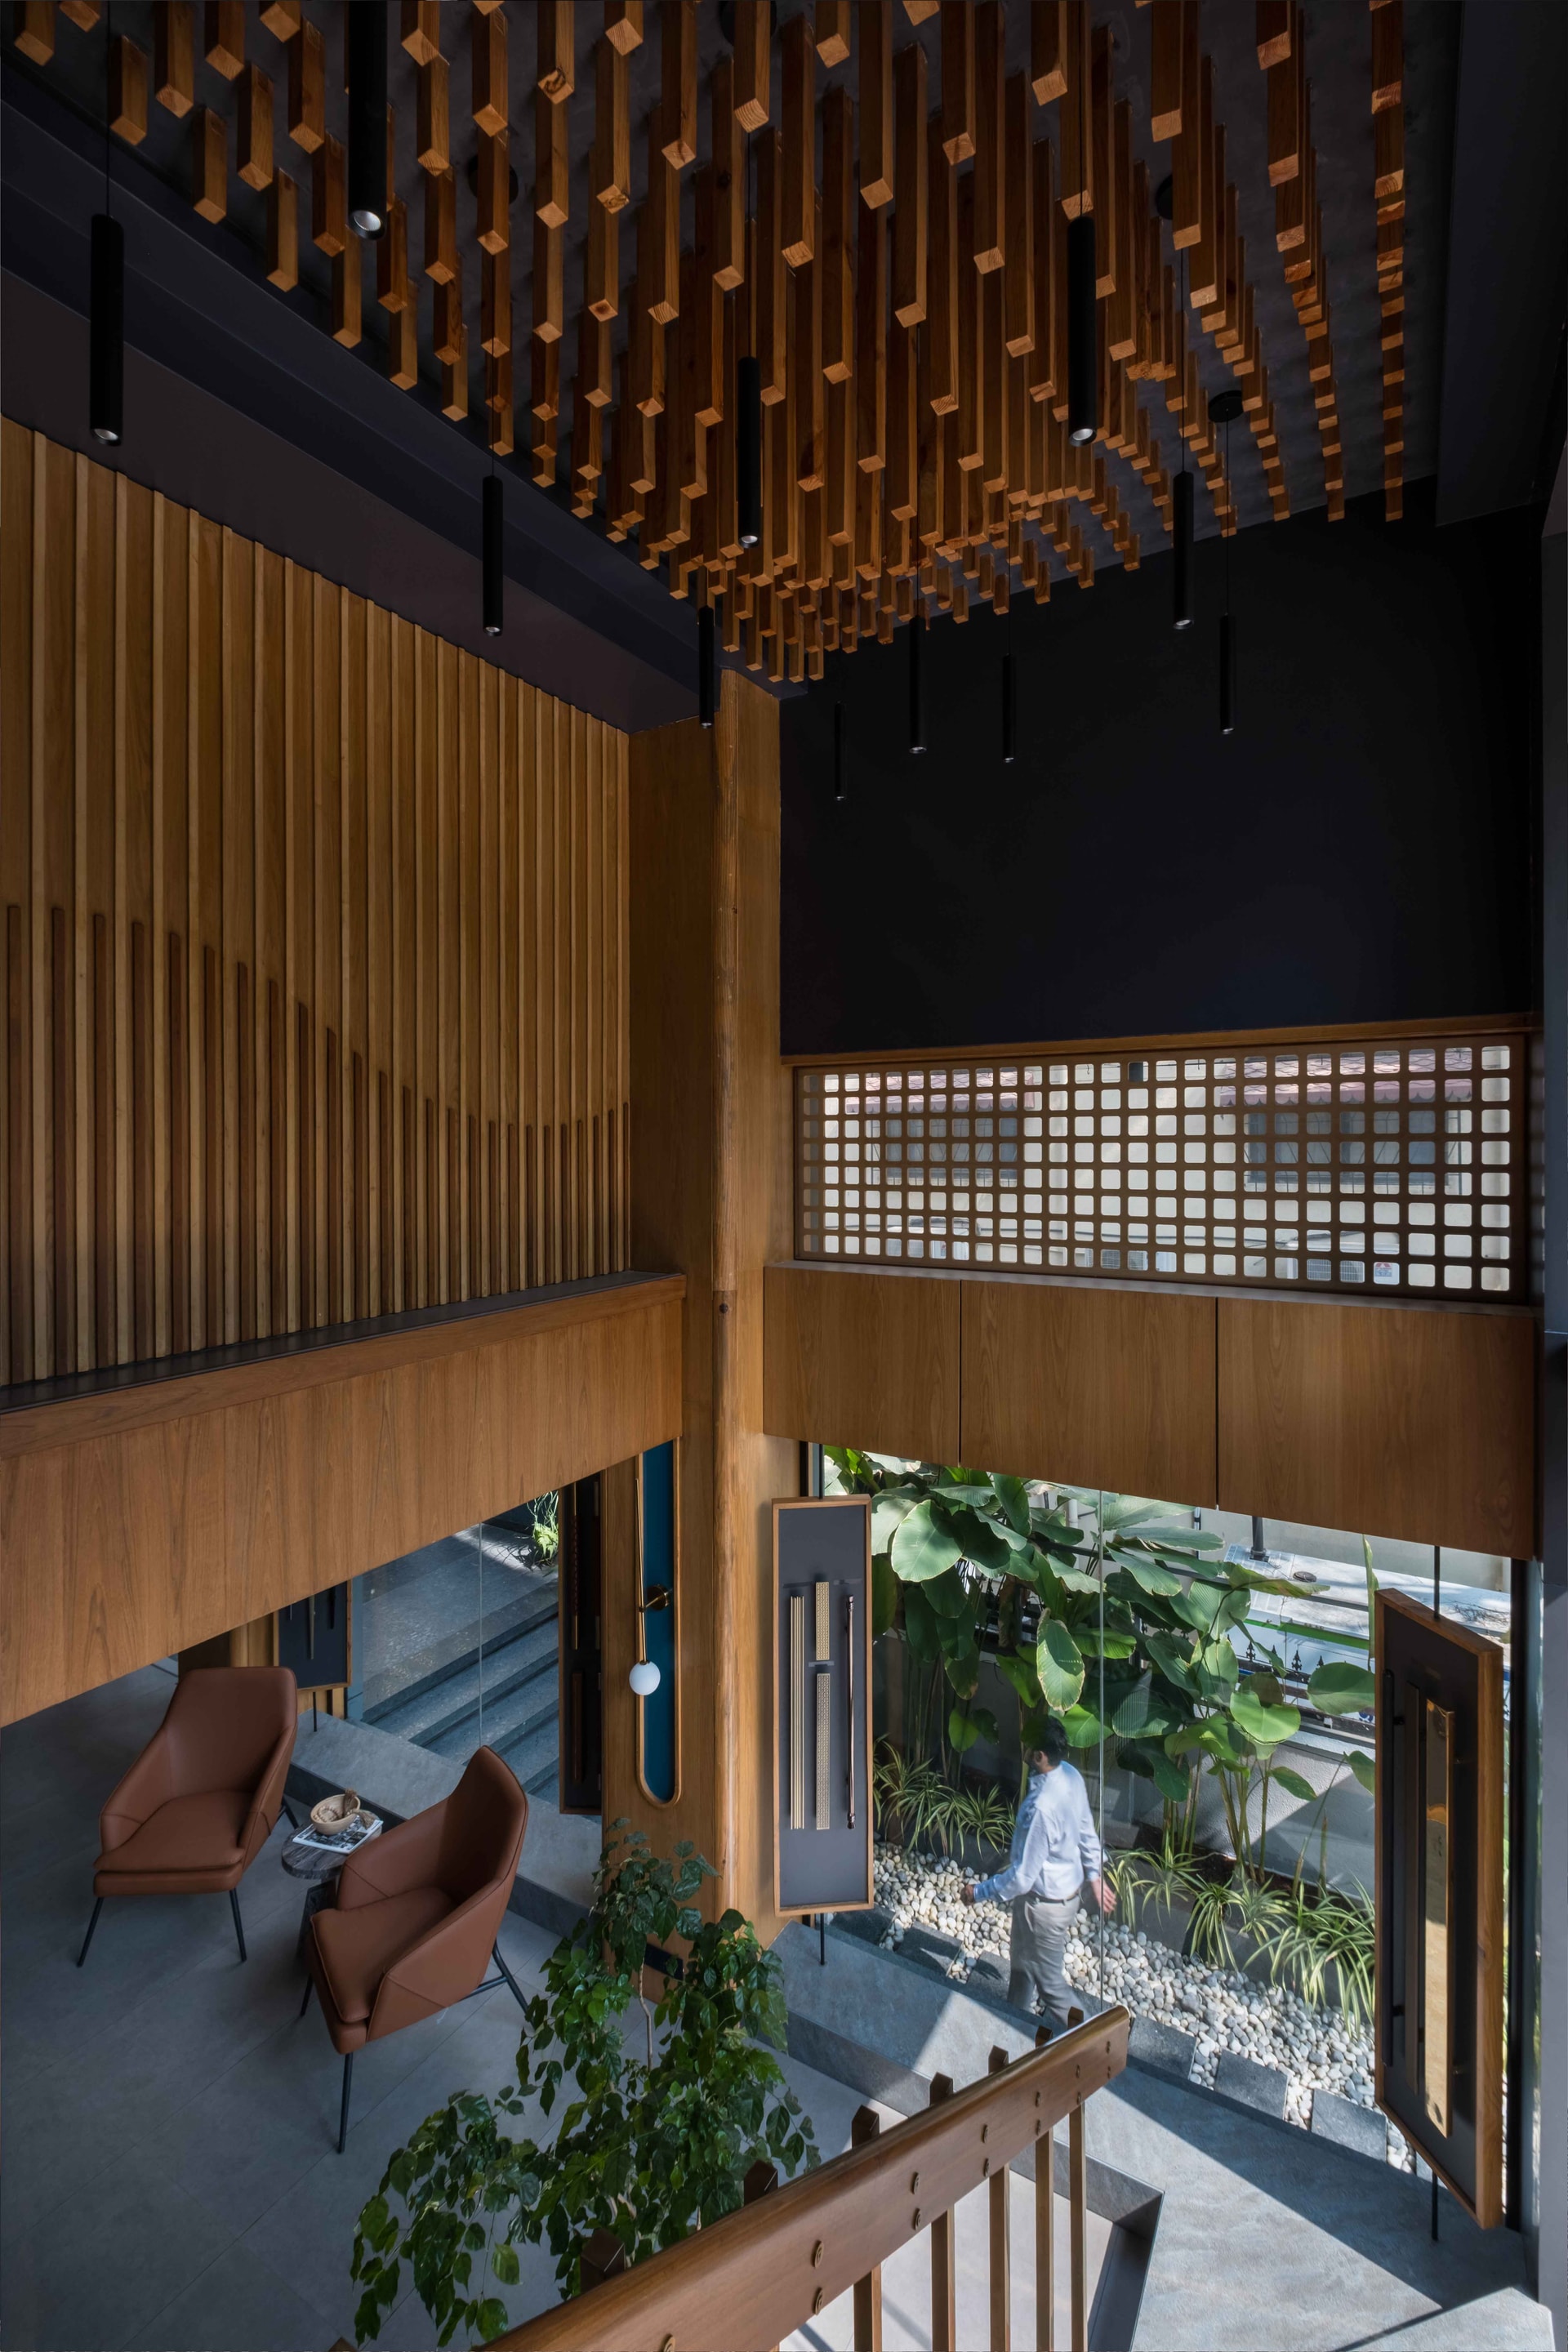
Overhead, the double-height volume is closed by a ceiling installation of suspended wooden members, arranged in varied lengths to read as a rhythmic, almost forest-like canopy. Slatted oak panelling lines the upper walls, and a square-grid screen filters daylight from the perimeter, drawing the eye upward and giving the interior its single, sustained vertical gesture.
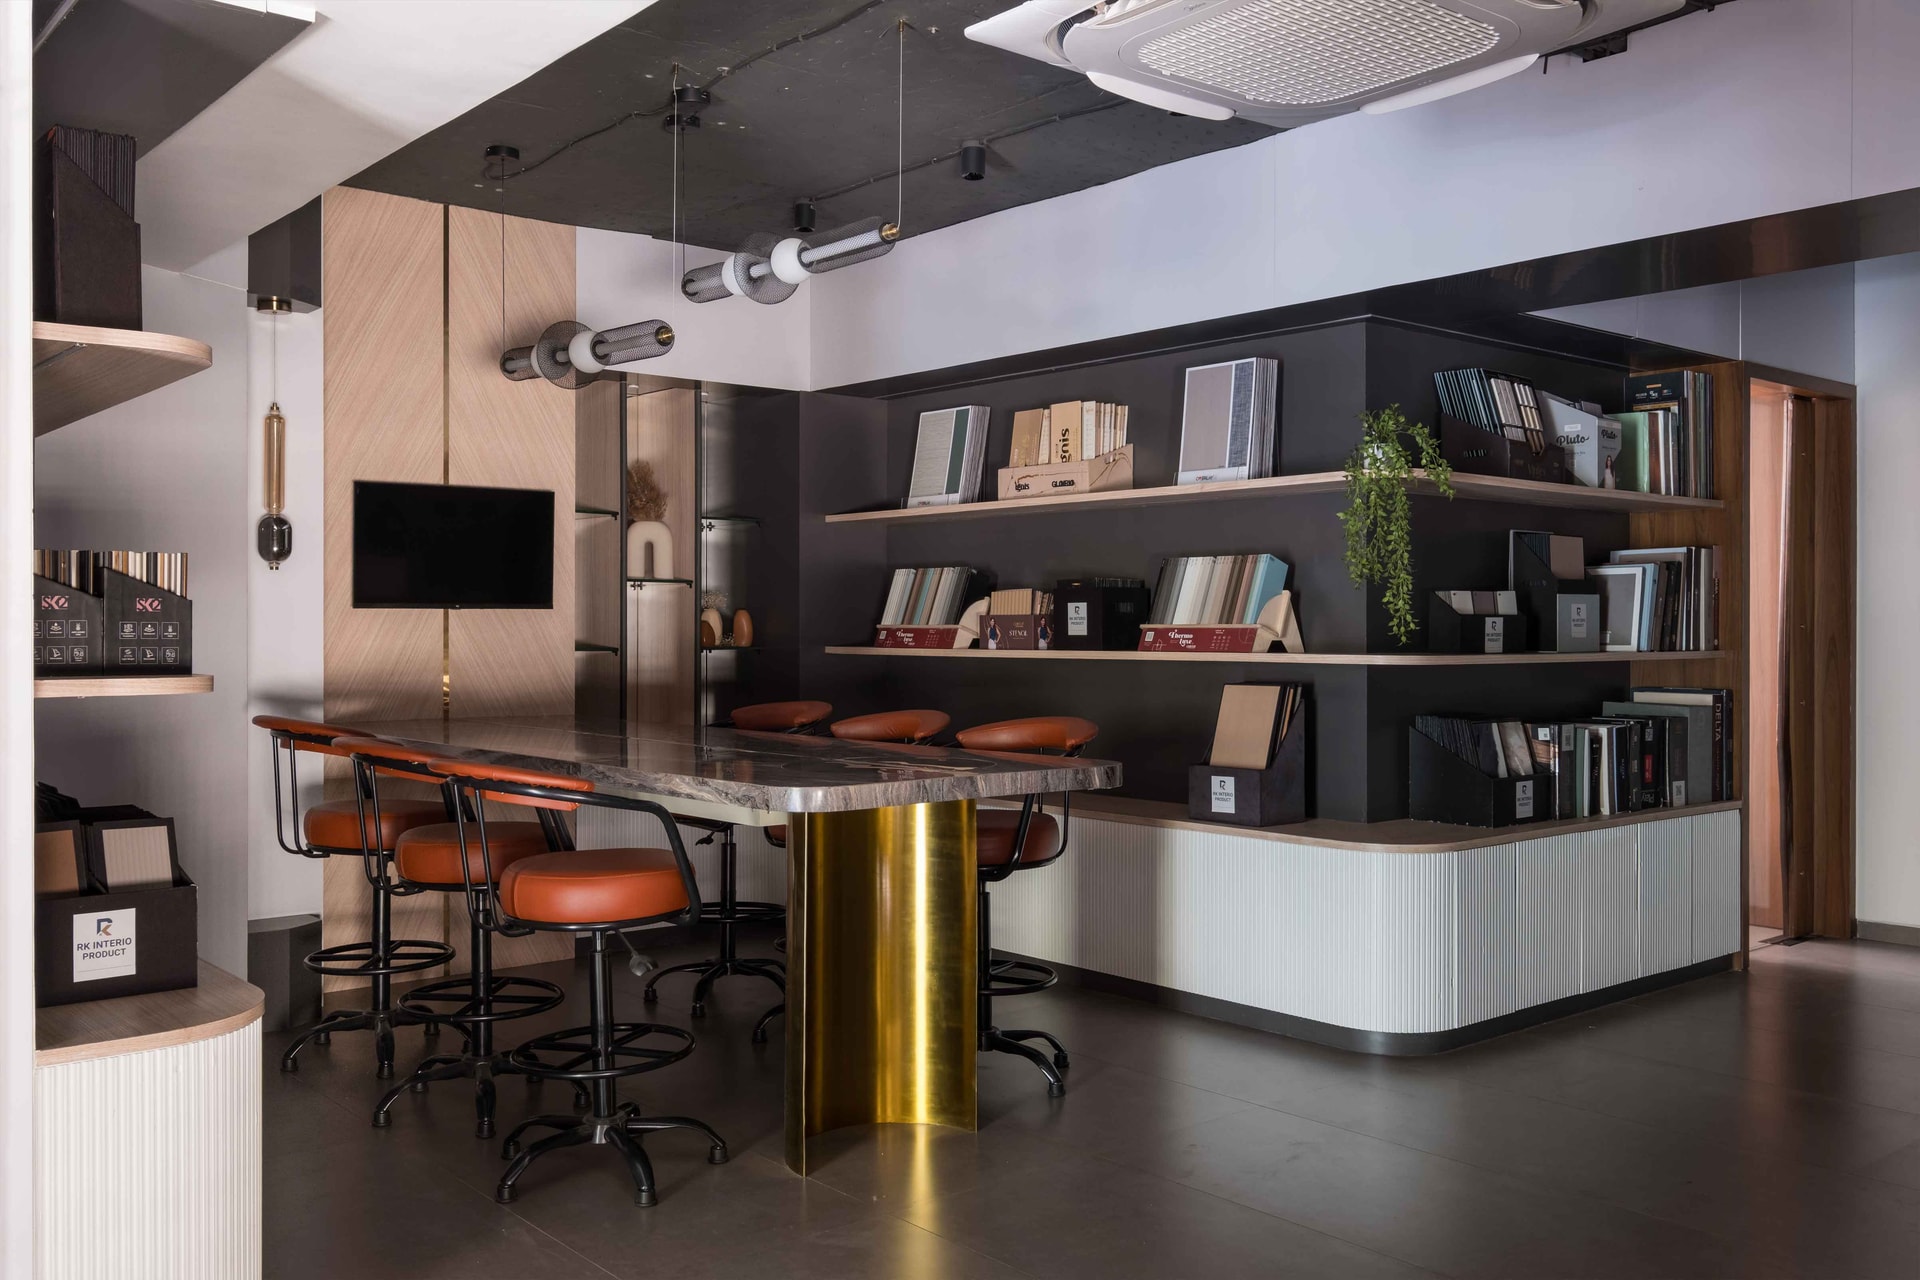
The mezzanine is the project’s more intimate register, conceived for discussion rather than display. A stone-topped table anchored by a brushed brass cylindrical base is ringed by leather-topped swivel stools, with shelves of material samples and brand catalogues curving around the seating zone. The space encourages clients to slow down, to handle samples, to settle into a conversation that the ground floor’s circulation was never going to allow.
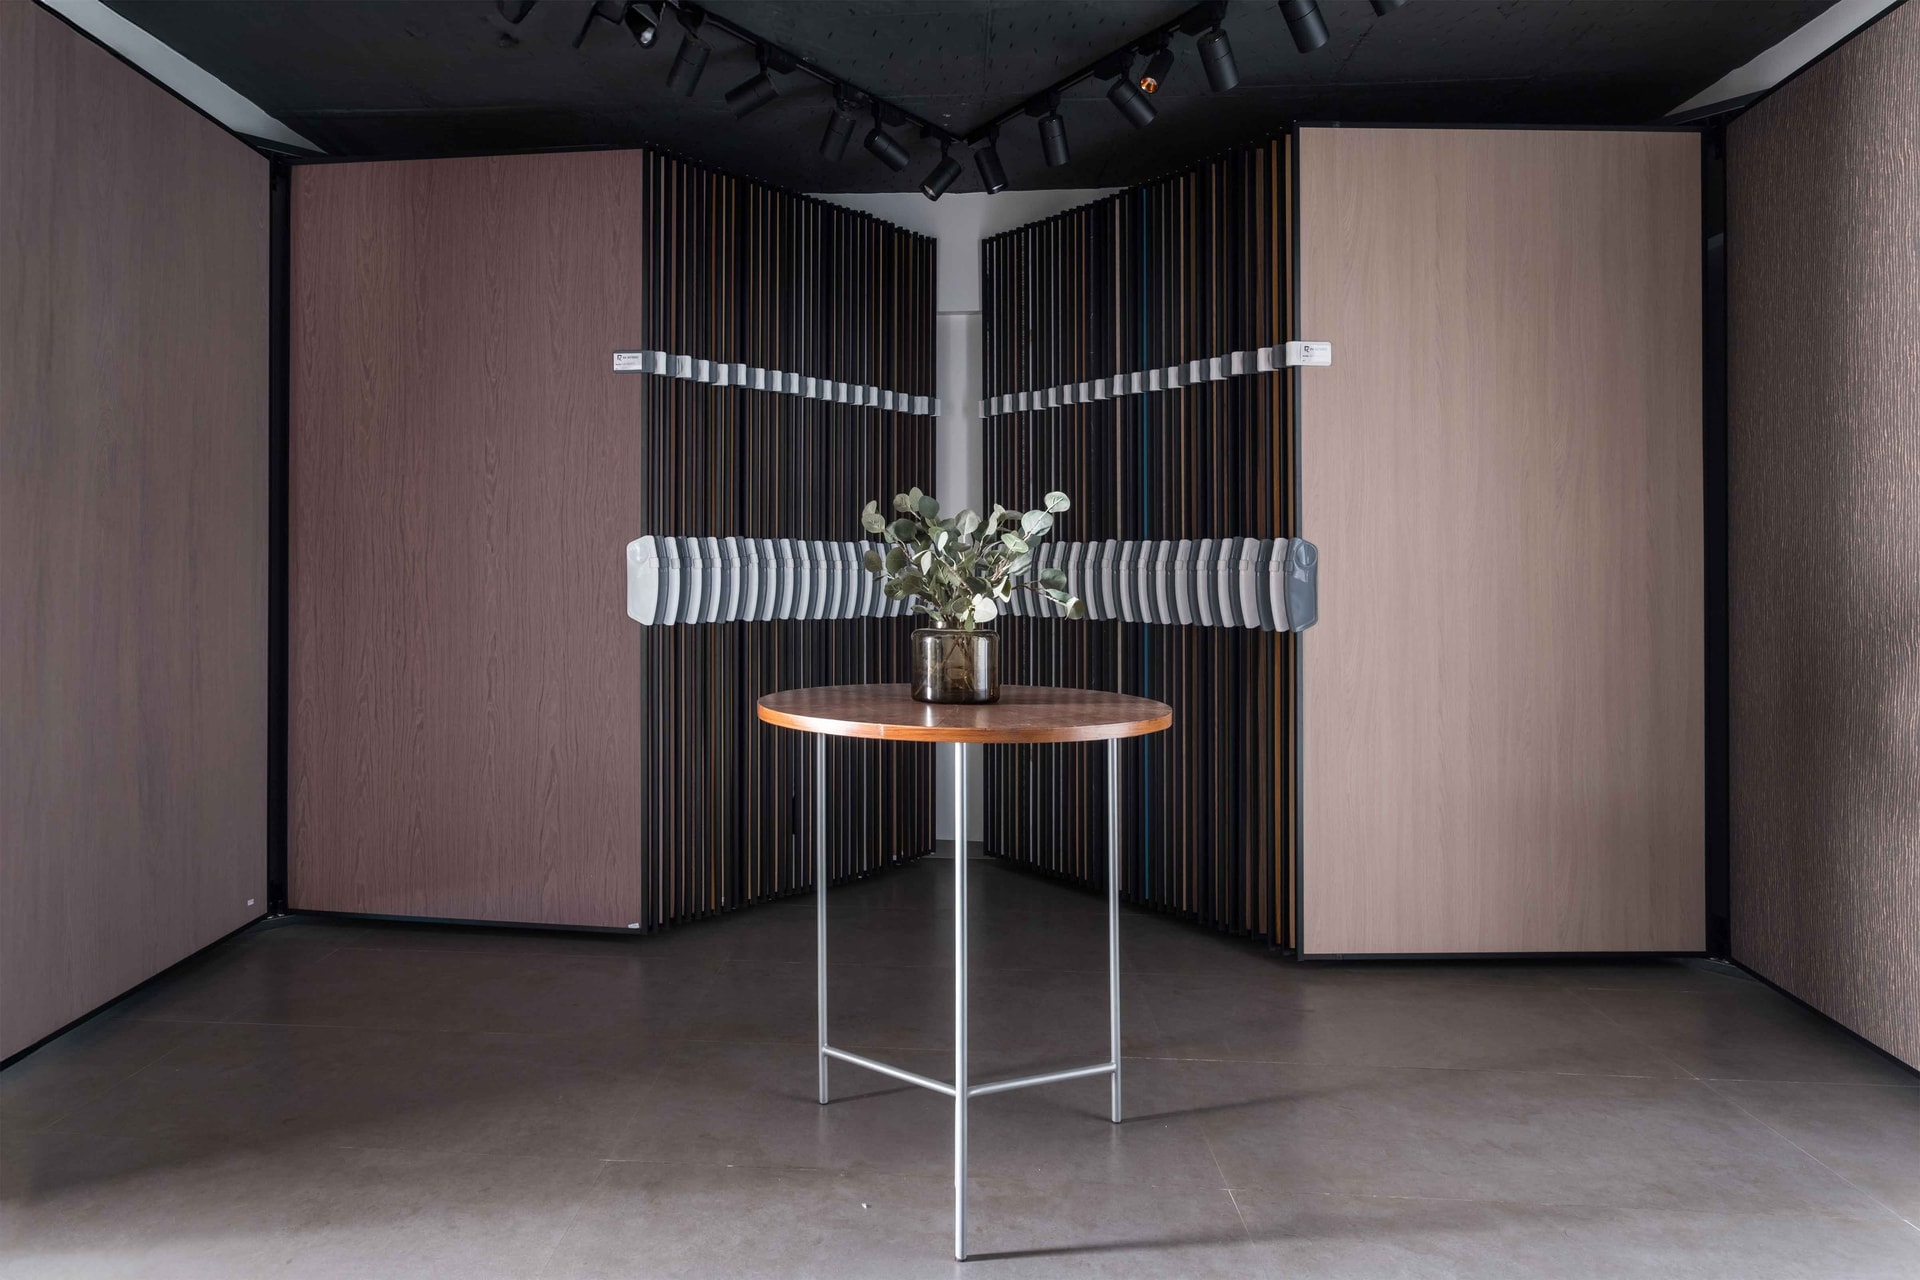
The veneer and laminate selection room takes the gallery logic further, treating samples almost as art. Tall panels in warm taupe, deep mauve, and grained walnut frame a central rack of slim, fanned-out swatches, with a round walnut-topped table at the centre carrying a single vase of eucalyptus.
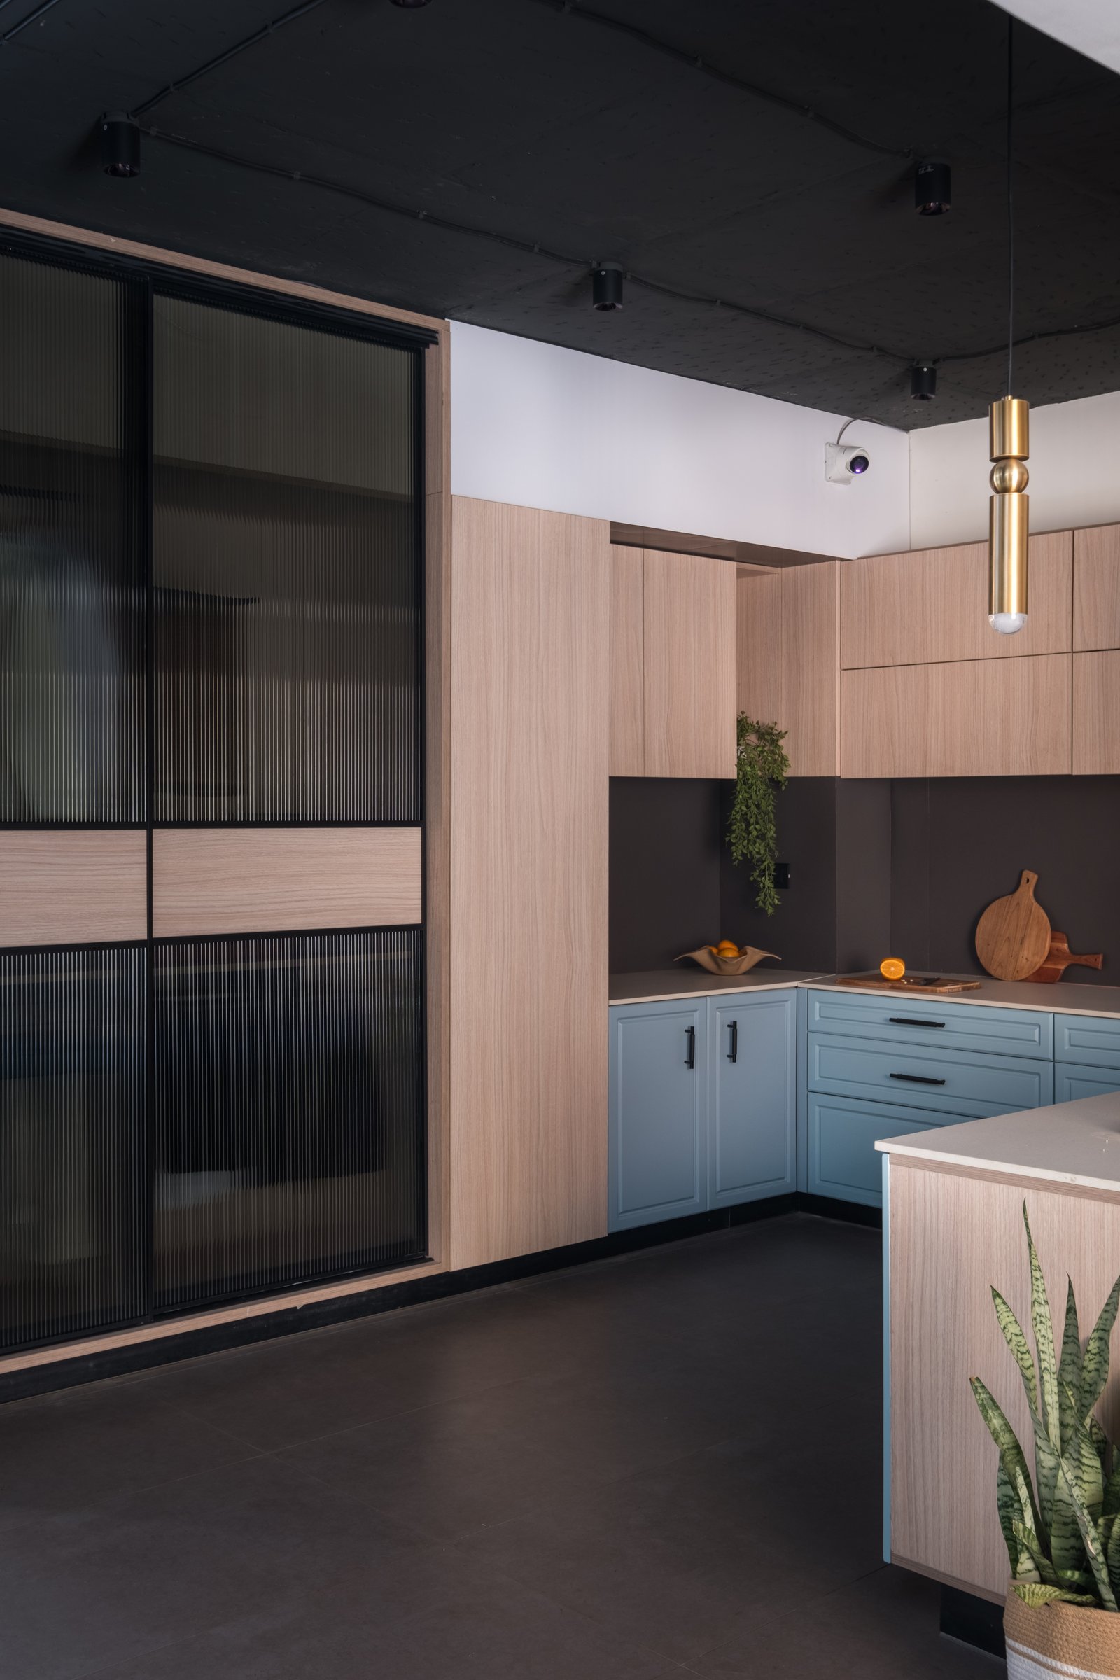
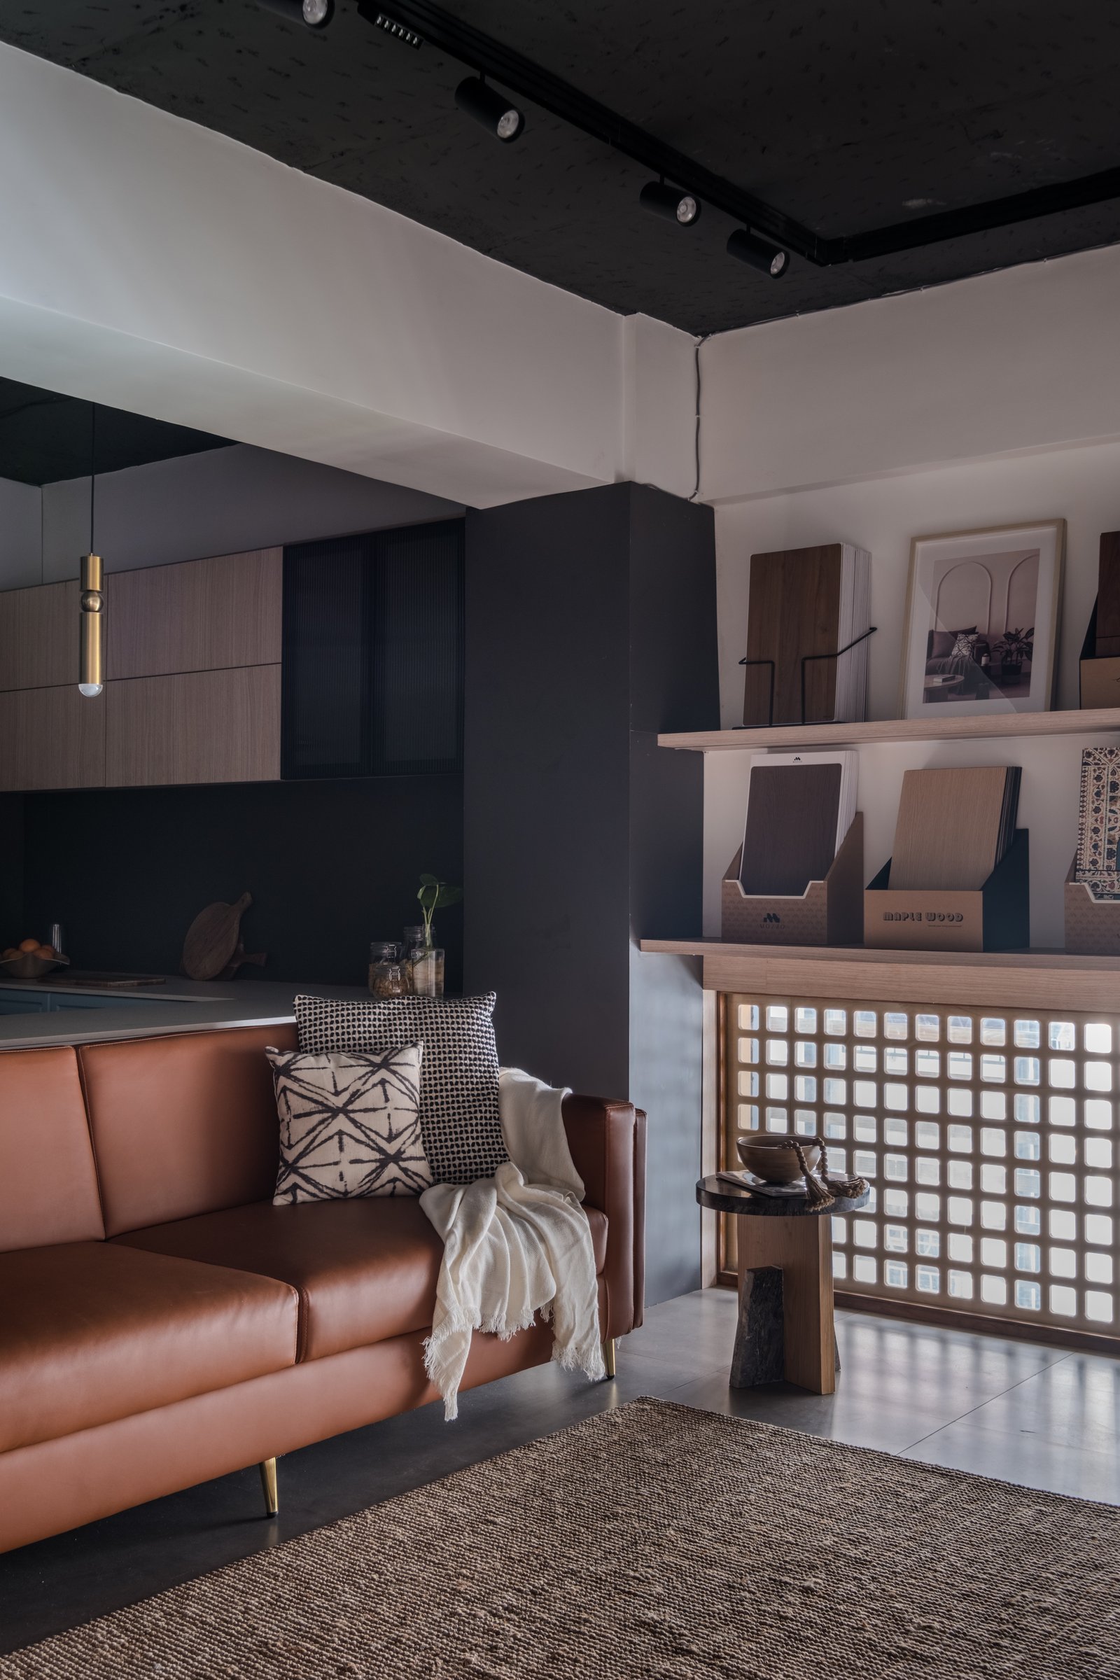
A modular kitchen vignette holds one corner of the mezzanine, with pale blue lower cabinetry, oak-finished upper units, and reeded glass storage doors arranged to suggest how the showroom’s components might resolve into a finished domestic setting.
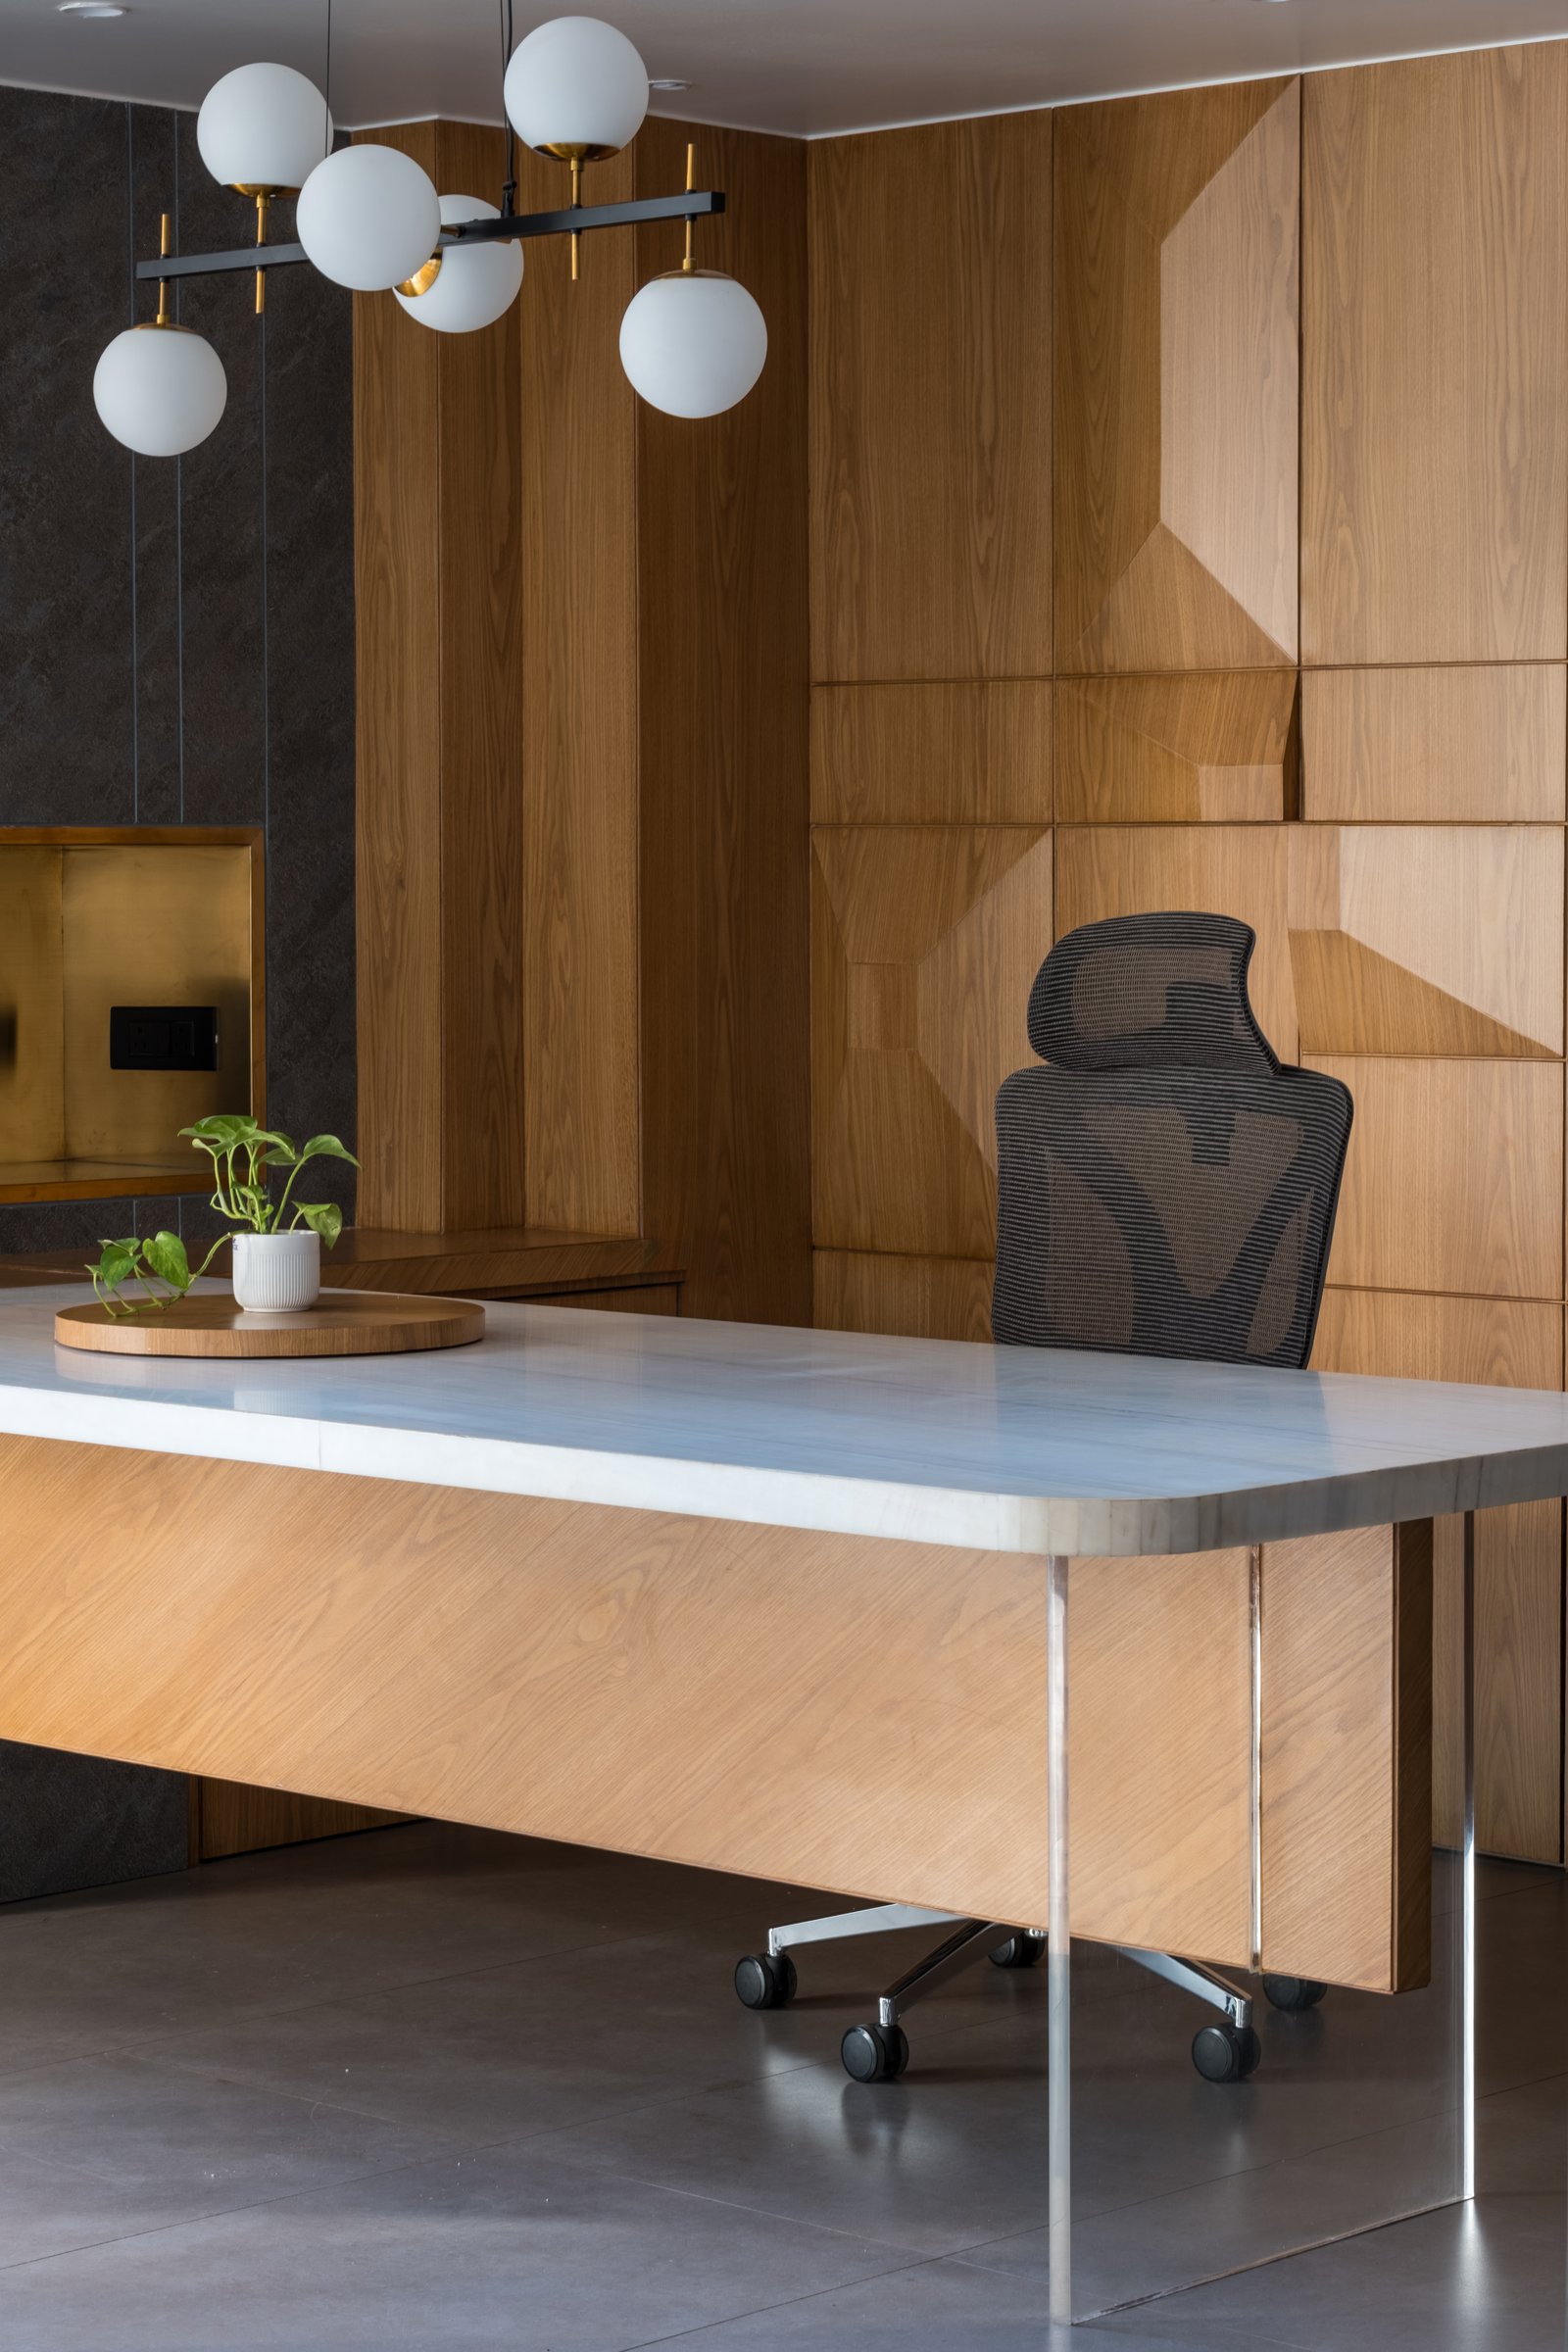
The principal cabin closes the tour in a register of unhurried authority. A marble-topped desk on an oak base with slim chromed legs floats in front of a wall of oak panelling worked into a faceted, low-relief composition, with a brass-lined niche and a six-globe pendant overhead.
Within the wider arc of Pimpri-Chinchwad’s commercial development, the project is significant for what it refuses. It declines the assumption that a hardware showroom must look like a hardware showroom, the idea is to treat the act of selection as a designed experience rather than a transactional one.
What lingers, walking out, is the discipline of restraint. The materials are familiar, the moves are not loud, and the architecture serves the merchandise without ever disappearing into it.