A workplace that succeeds today is rarely the one that announces itself. It is the one that lowers its voice, makes room for the day’s small rituals, and lets the people inside it do the louder thinking. Platform Commons, tucked into the lanes of Shahpur Jat in Delhi, belongs unambiguously to this second kind.
Designed by Platform Design, the studio founded by architect Khushboo Rasaily, the project is a co-working environment that resists the genre’s usual choreography of bright colour, branded signage, and performative breakout zones. Instead, it argues for restraint as infrastructure: warm wood, soft neutrals, filtered daylight, and an architectural framework discreet enough that the work, not the workplace, remains the subject.
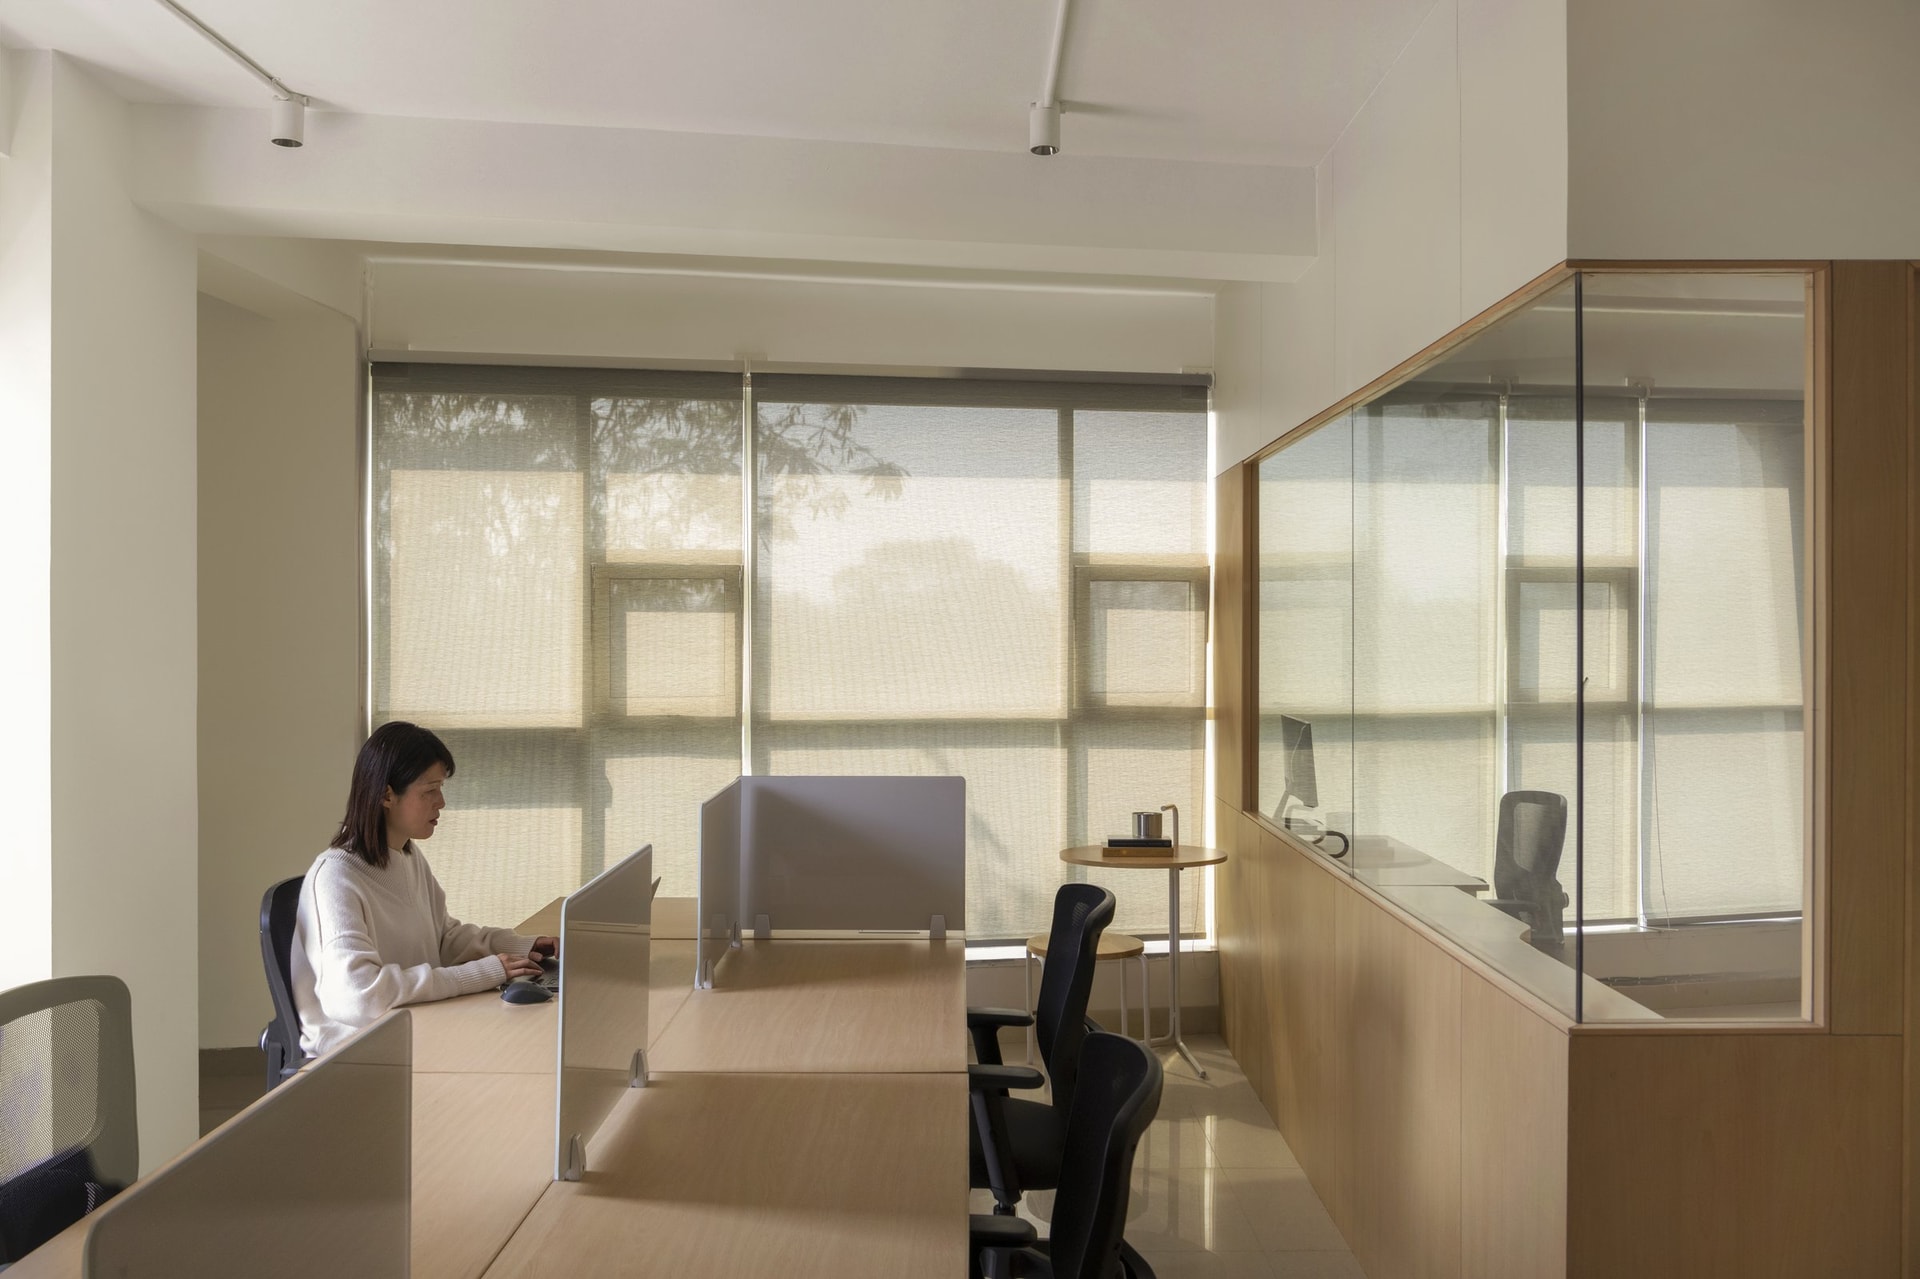
The main work hall stretches along a generous run of sheer roller blinds that diffuse the Delhi sun into a soft, fabric-filtered wash. Continuous shared desks in pale birch sit perpendicular to the window, separated only by low translucent screens that mark a workstation without enclosing it.
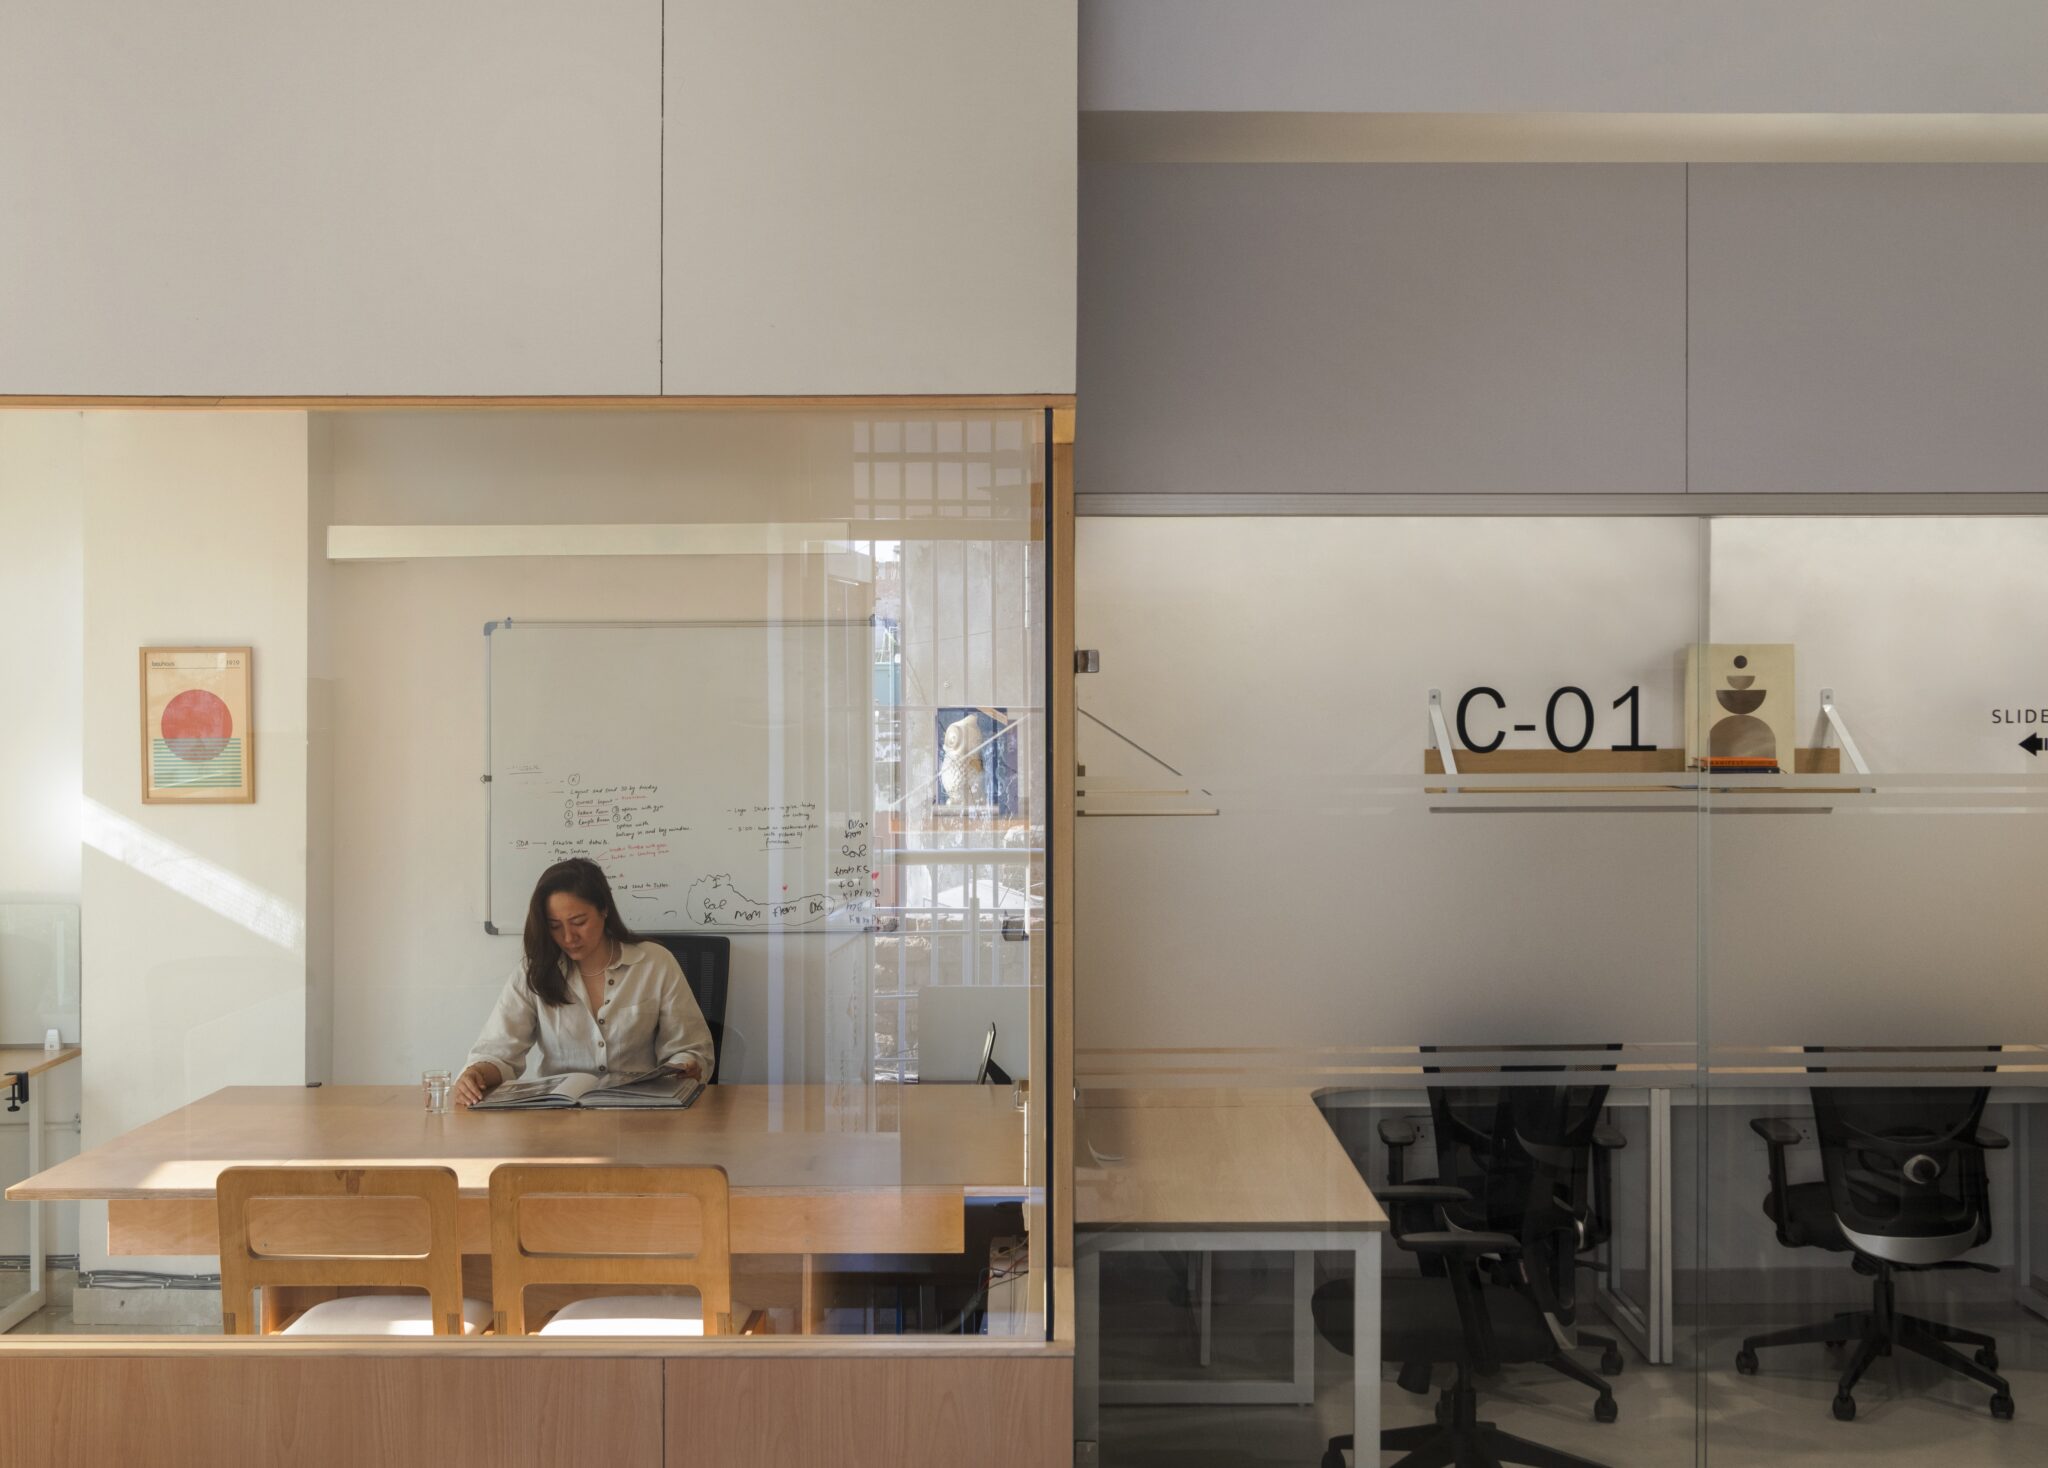
To one side, a long banquette-height counter runs beneath a glazed partition, behind which a private cabin is visible . The negotiation between openness and privacy is handled almost entirely by transparency and millwork; no wall does the heavy lifting alone.
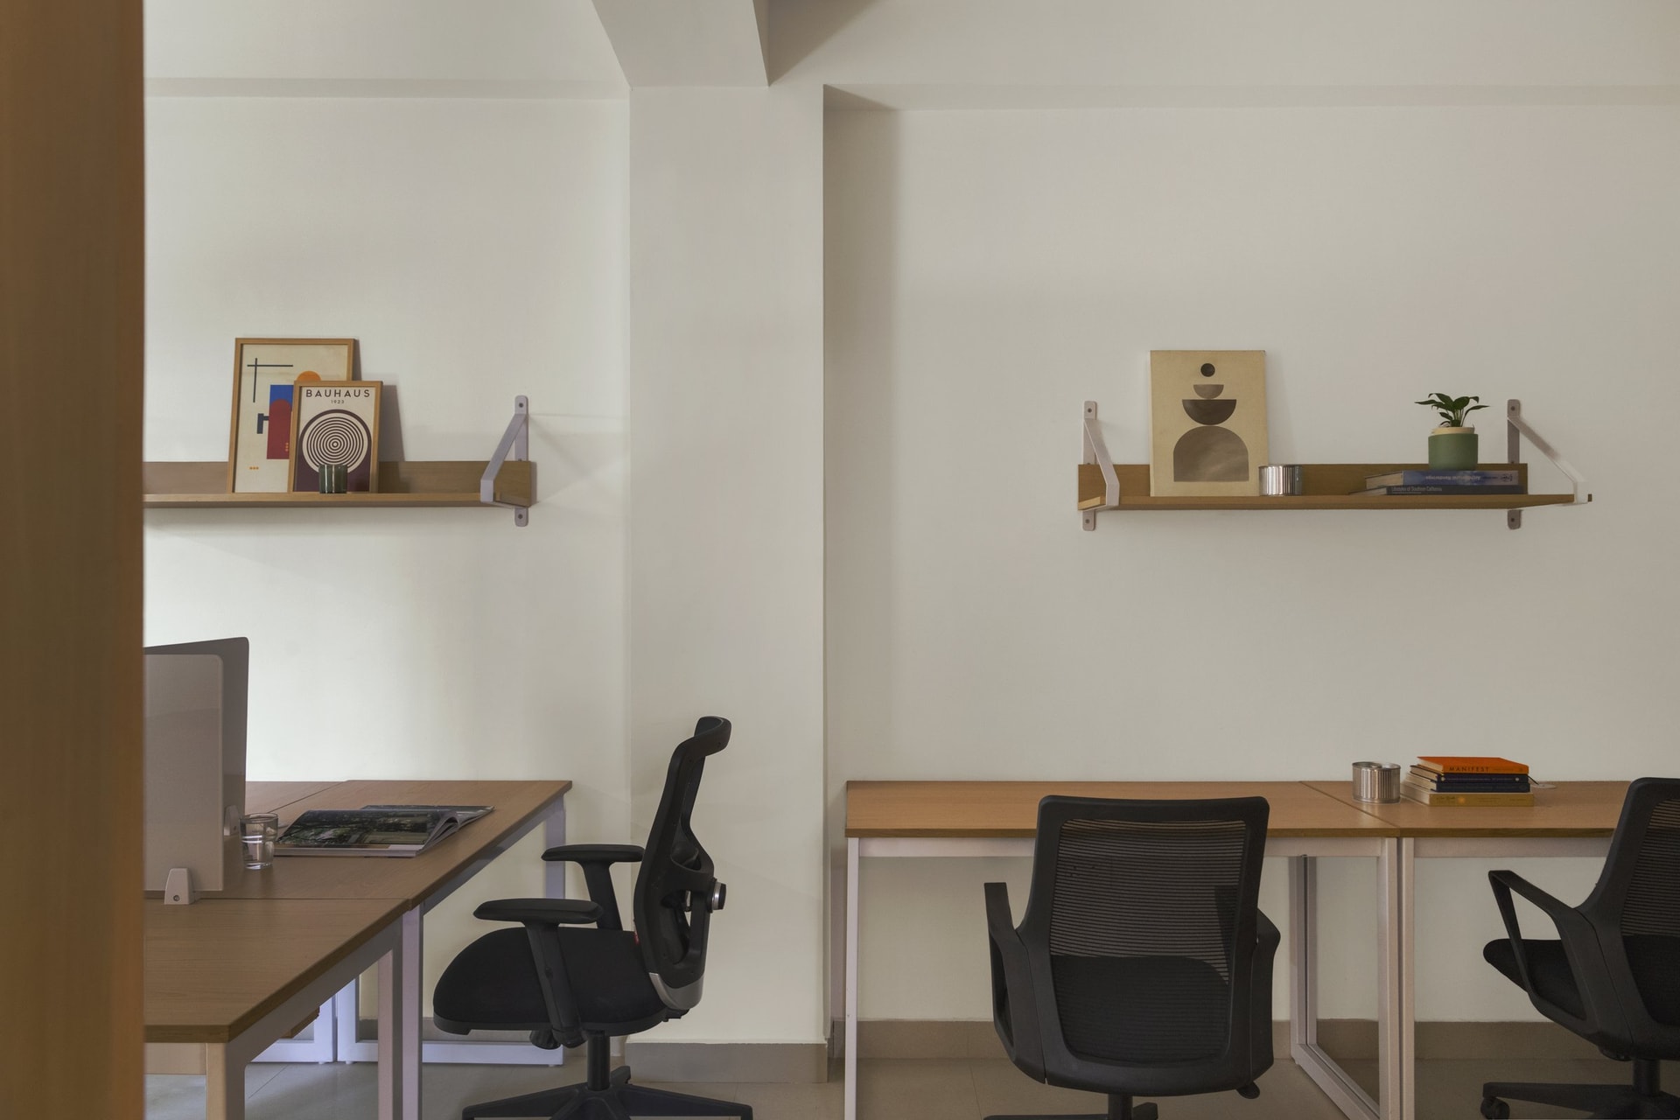
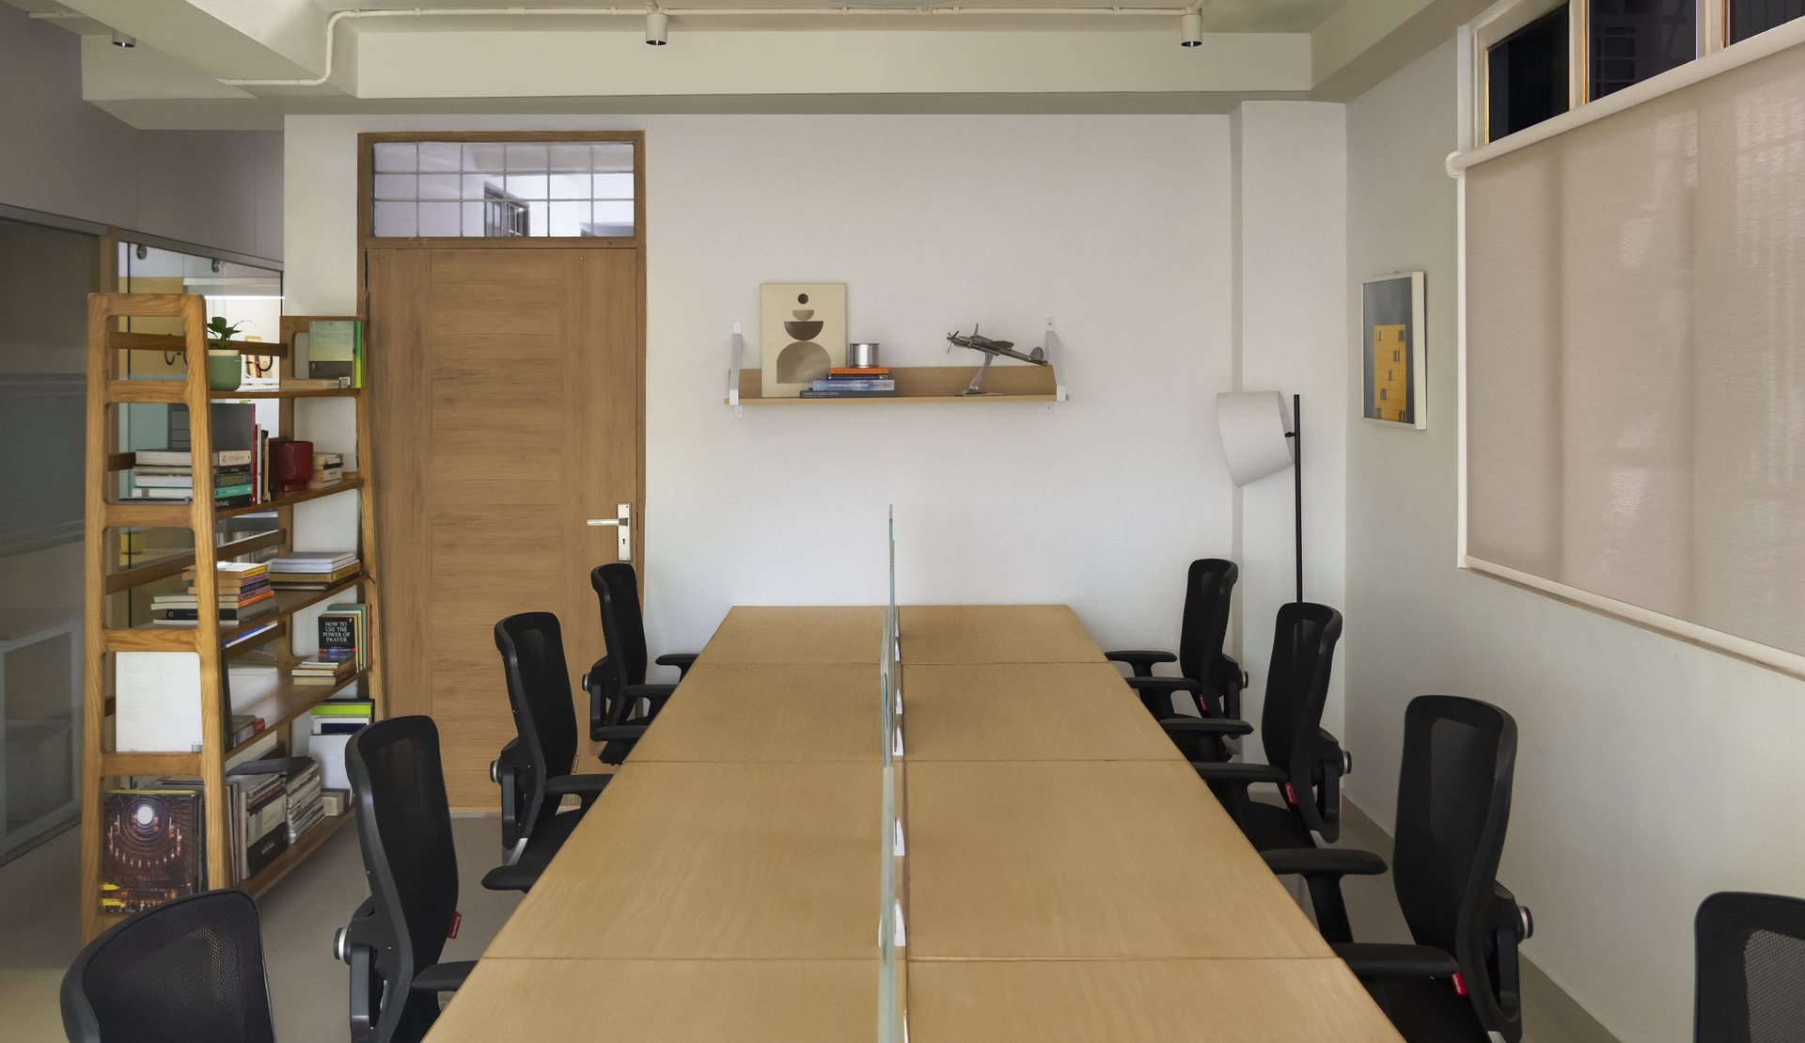
A larger table occupies its own room, a long honey-toned surface flanked by mesh task chairs and divided down the centre by a slim glass spine that doubles as a power and data channel. A tall open bookshelf in warm wood stands to one side, its shelves packed with the working library of a design practice.
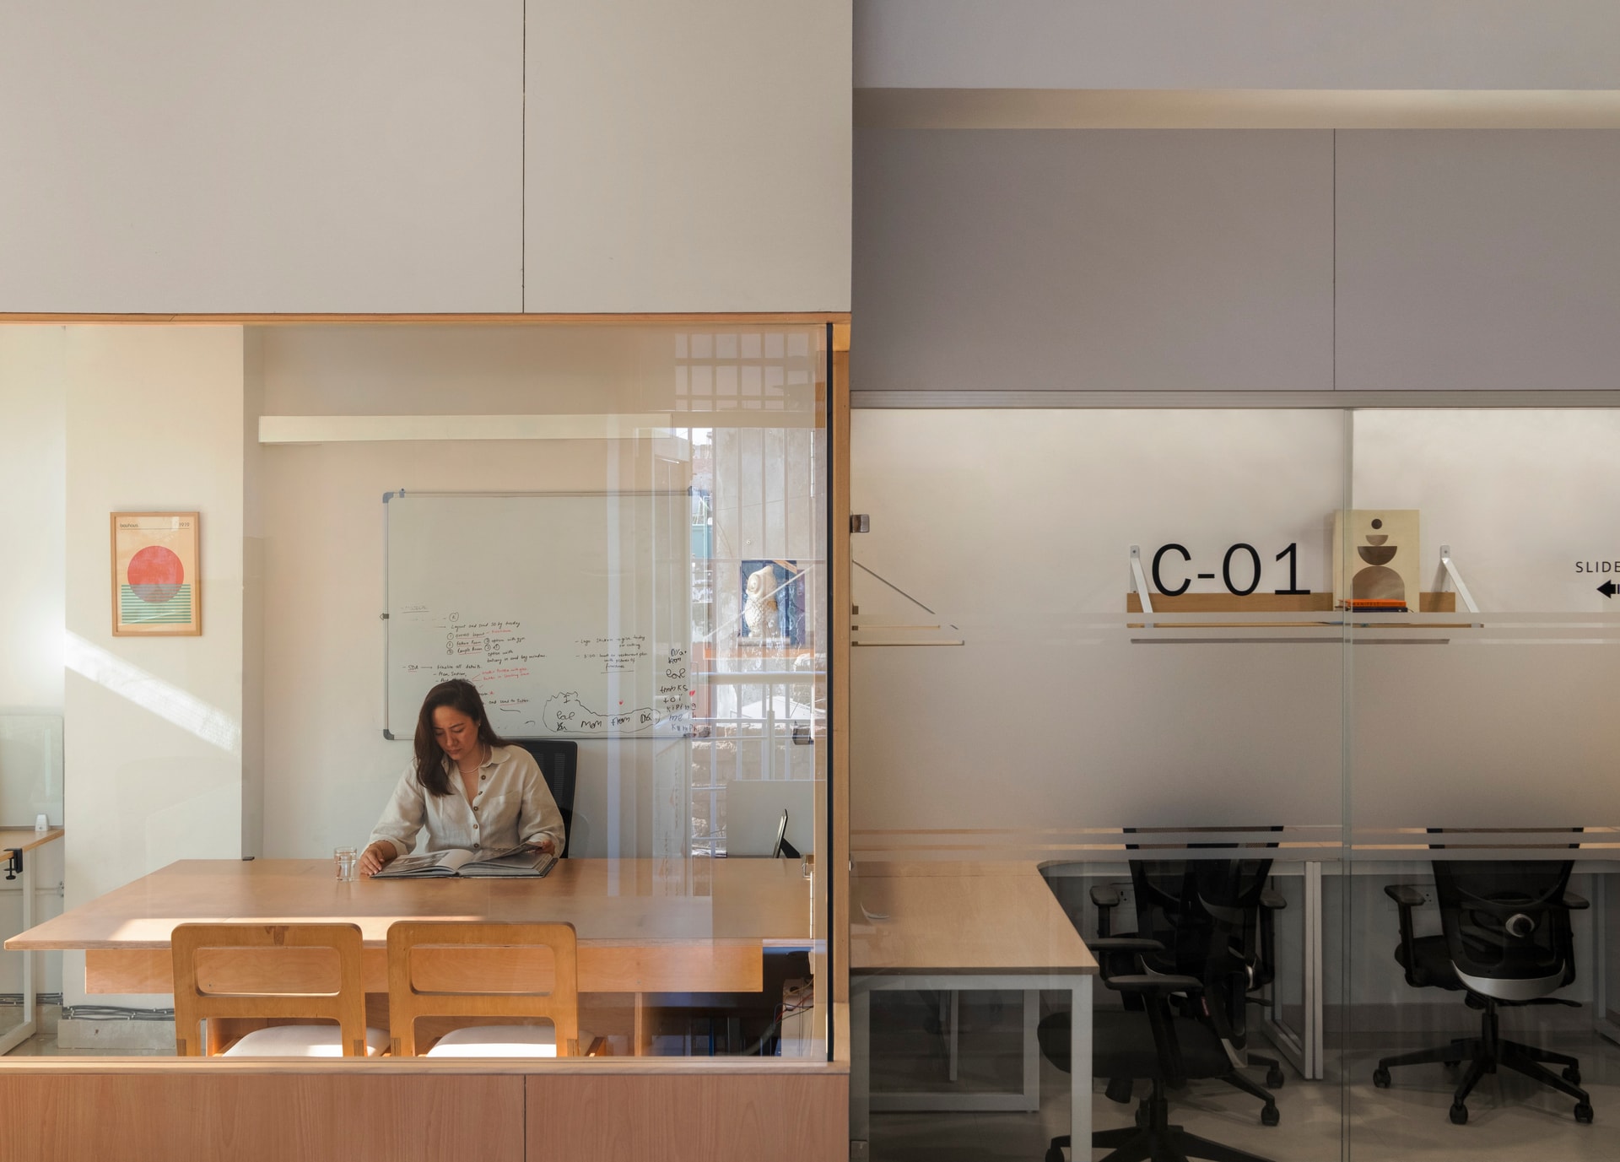
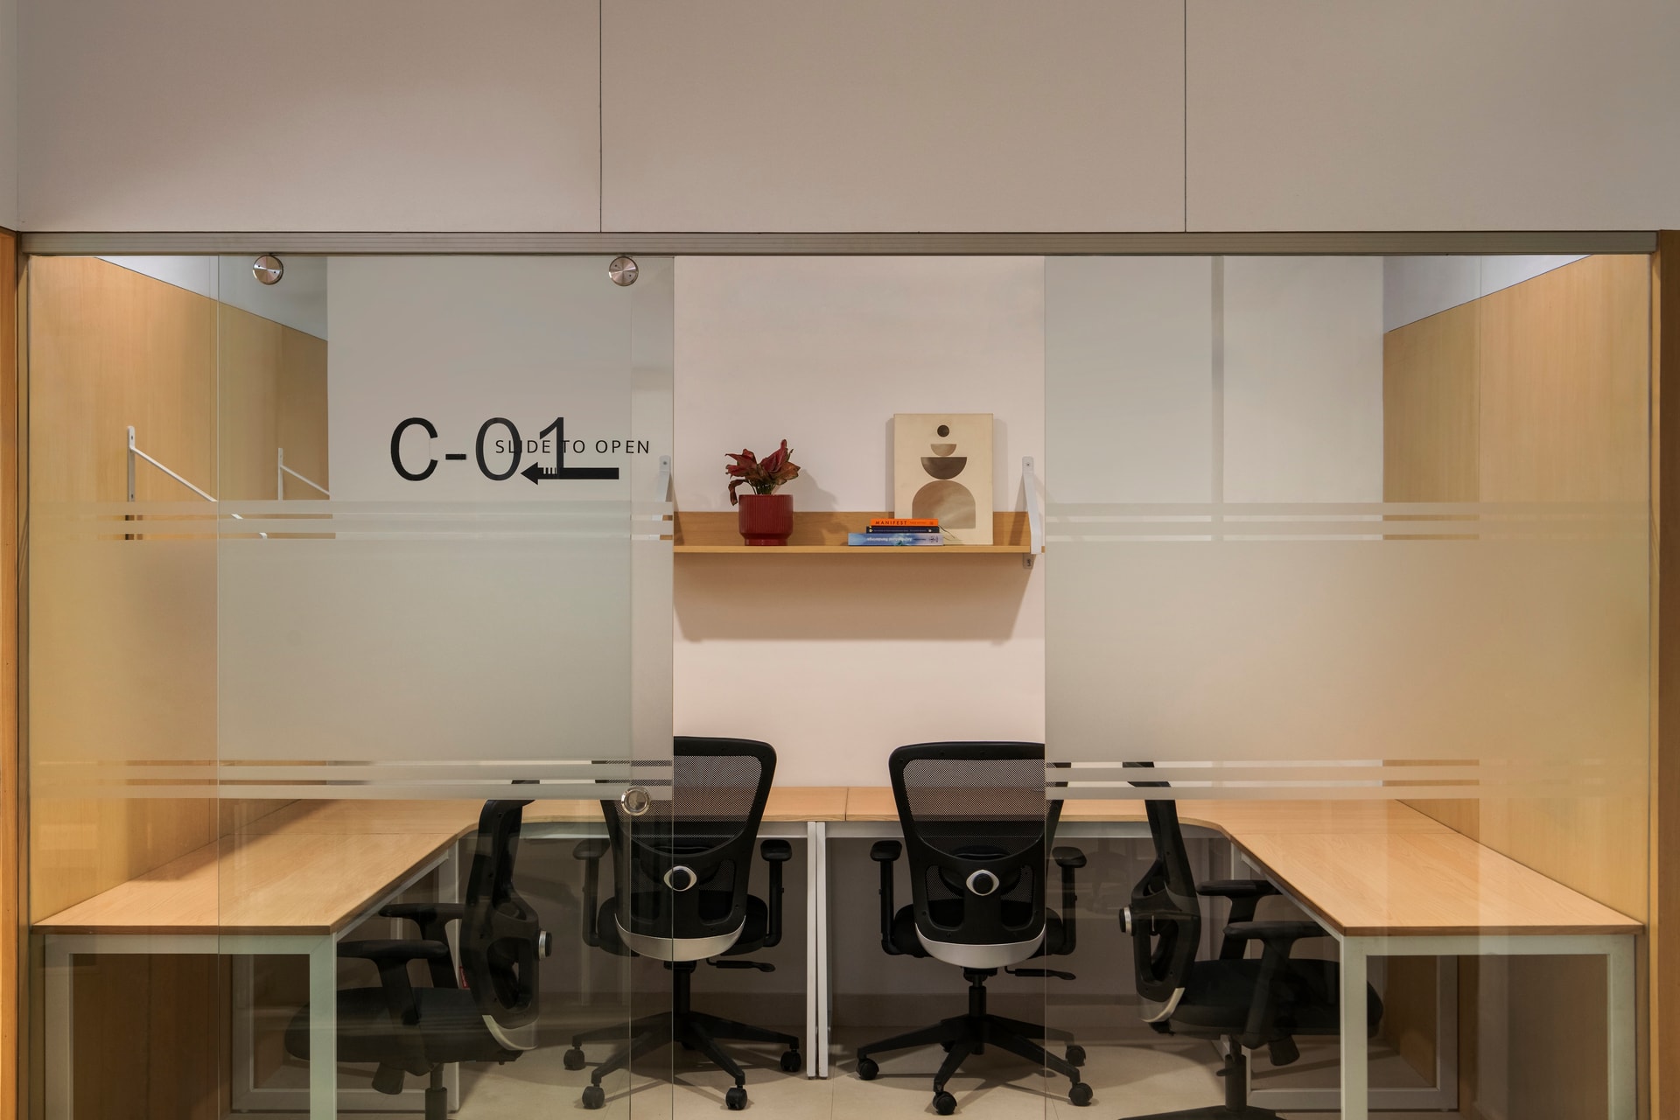
A private cabin identified by the instruction slide to open sits behind clear glass, shoulder to shoulder with an adjacent room.
““Materials are not used to impress, but to recede, forming a calm backdrop against which everyday rituals of work, conversation, and pause unfold with ease.””
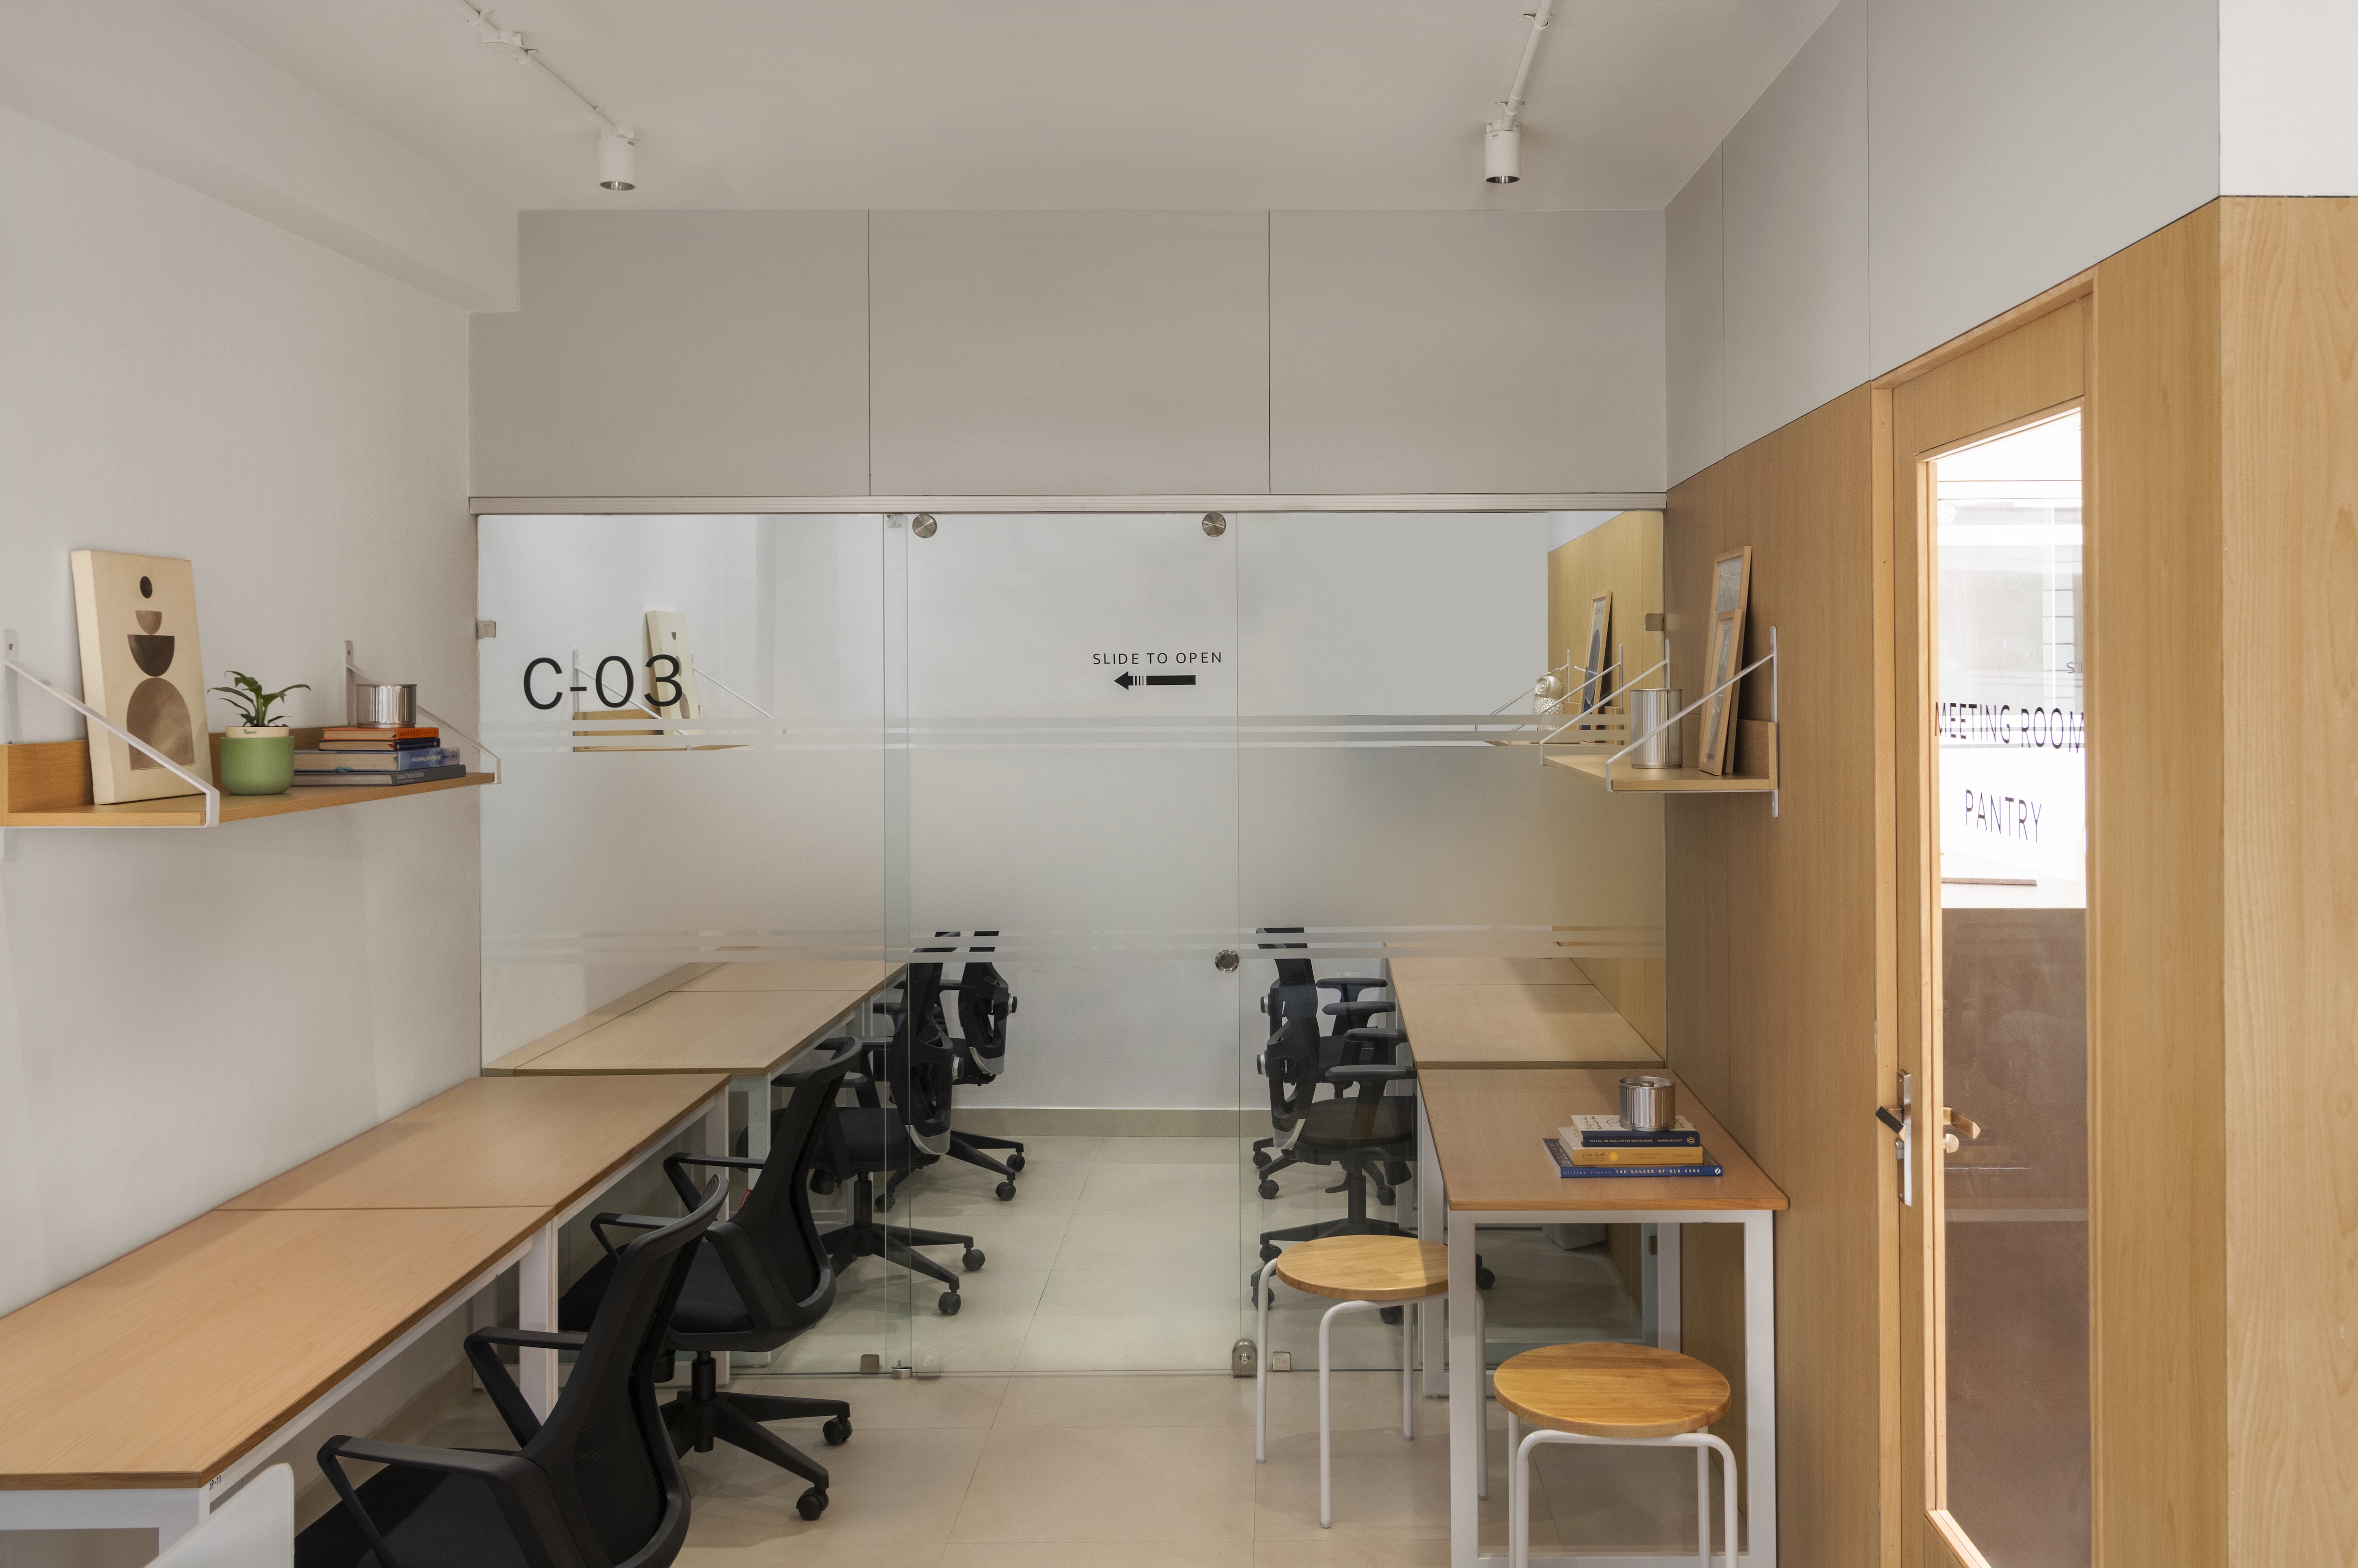
Cabin C-03, accessed through the same frosted-glass slider, runs as a narrow rectangle with desks lining both long walls. Bracketed wood shelves at the entry corners carry the same restrained vignette repeated through the project.
The repetition is not decorative. It is wayfinding, a quiet visual rhyme that tells you, even before you read the door, which kind of space you have entered.
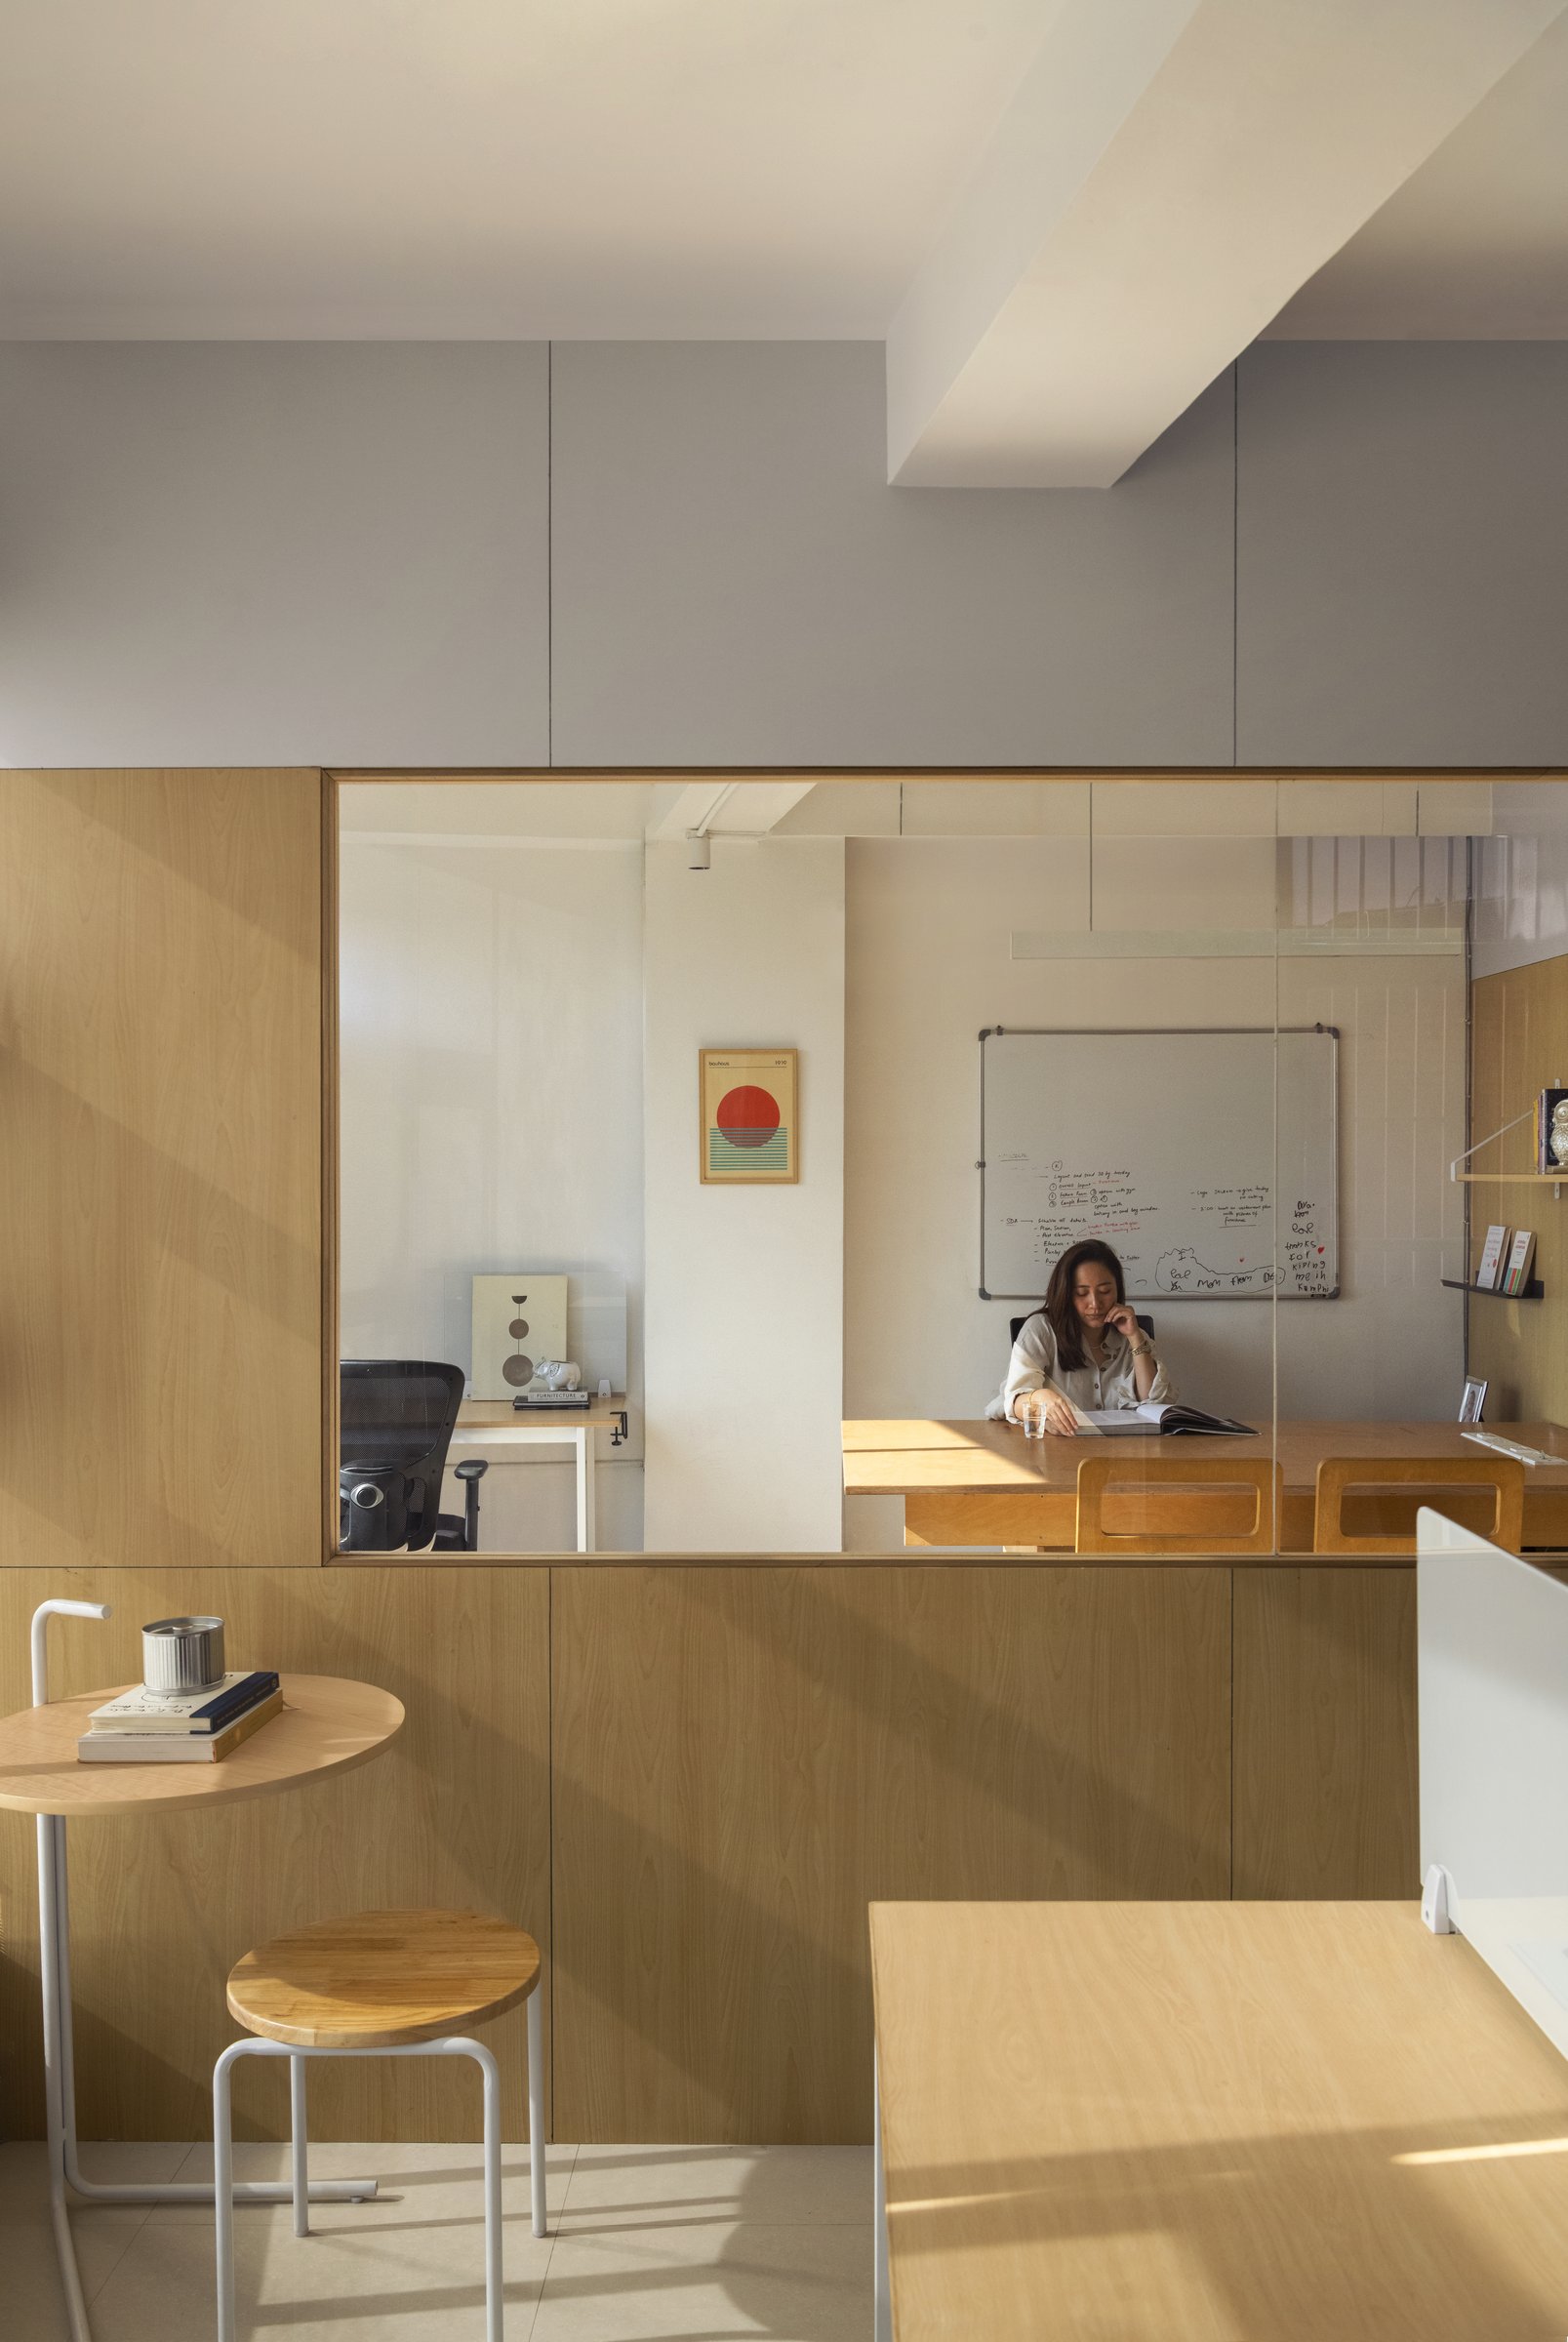
An internal window framed in warm wood opens between the cabin and the corridor that runs past it, glazed only above counter height. The lower half is solid joinery, the upper half a clean rectangle of glass.
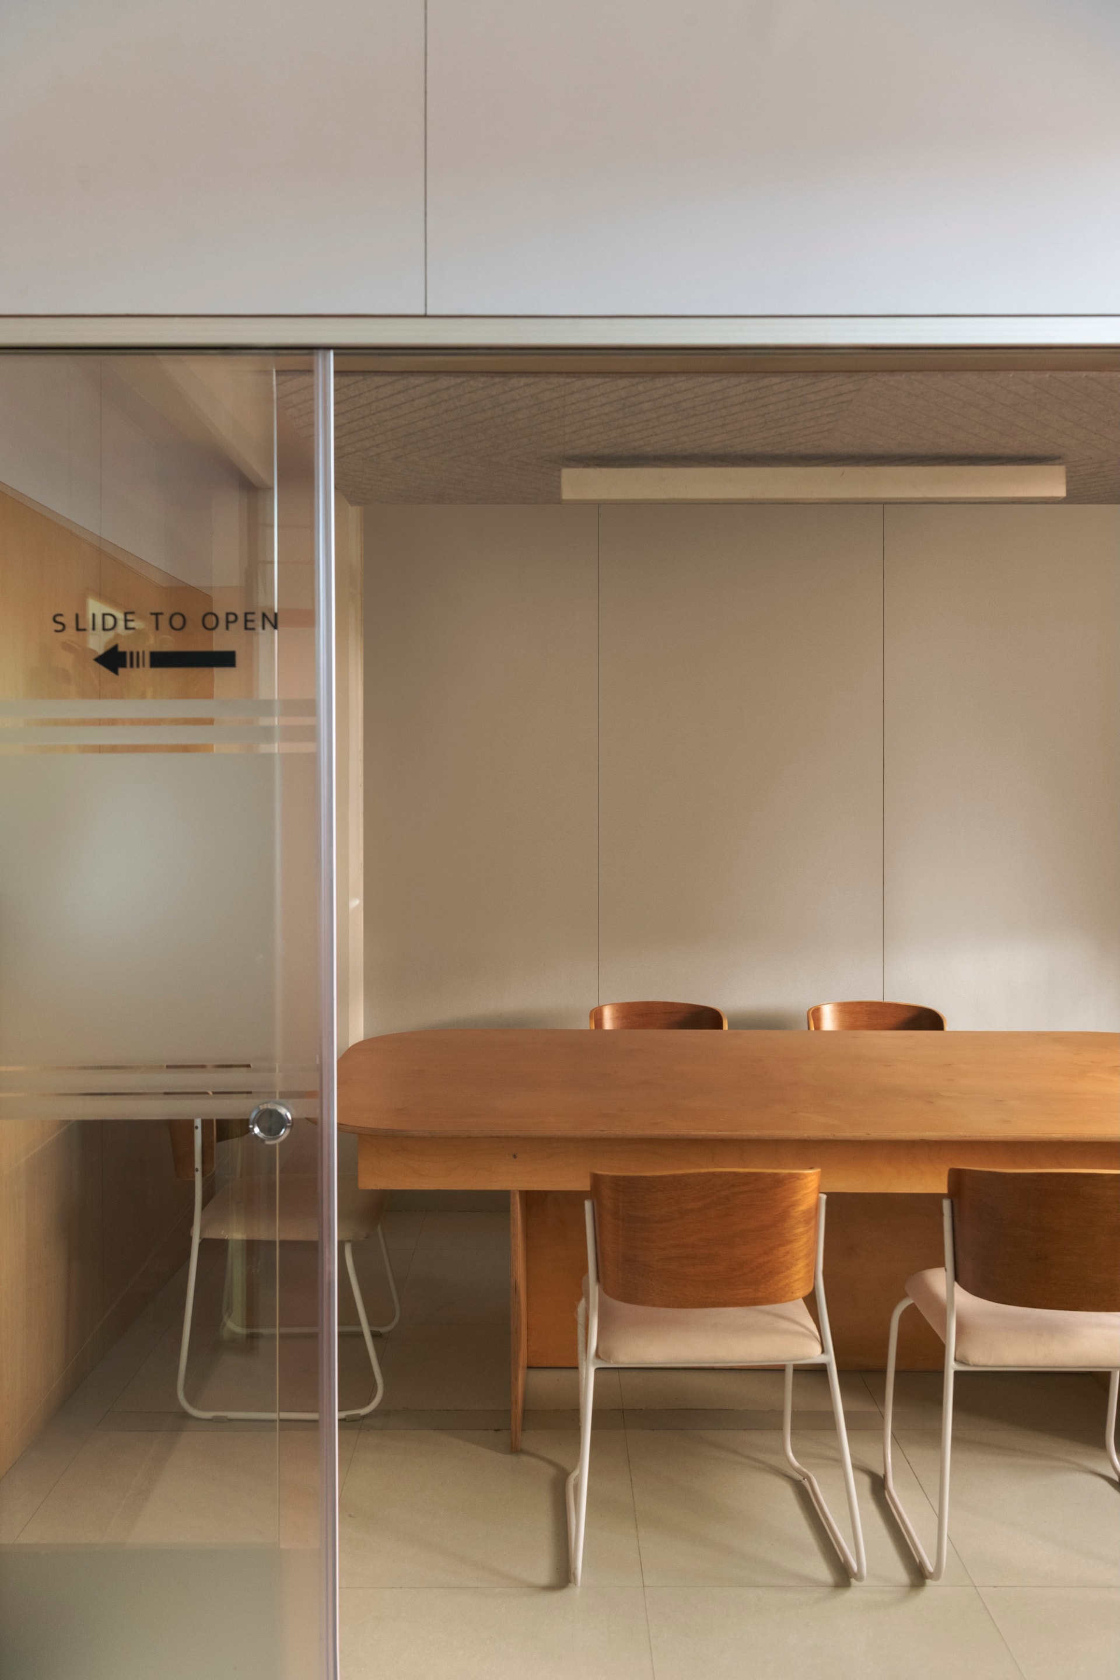
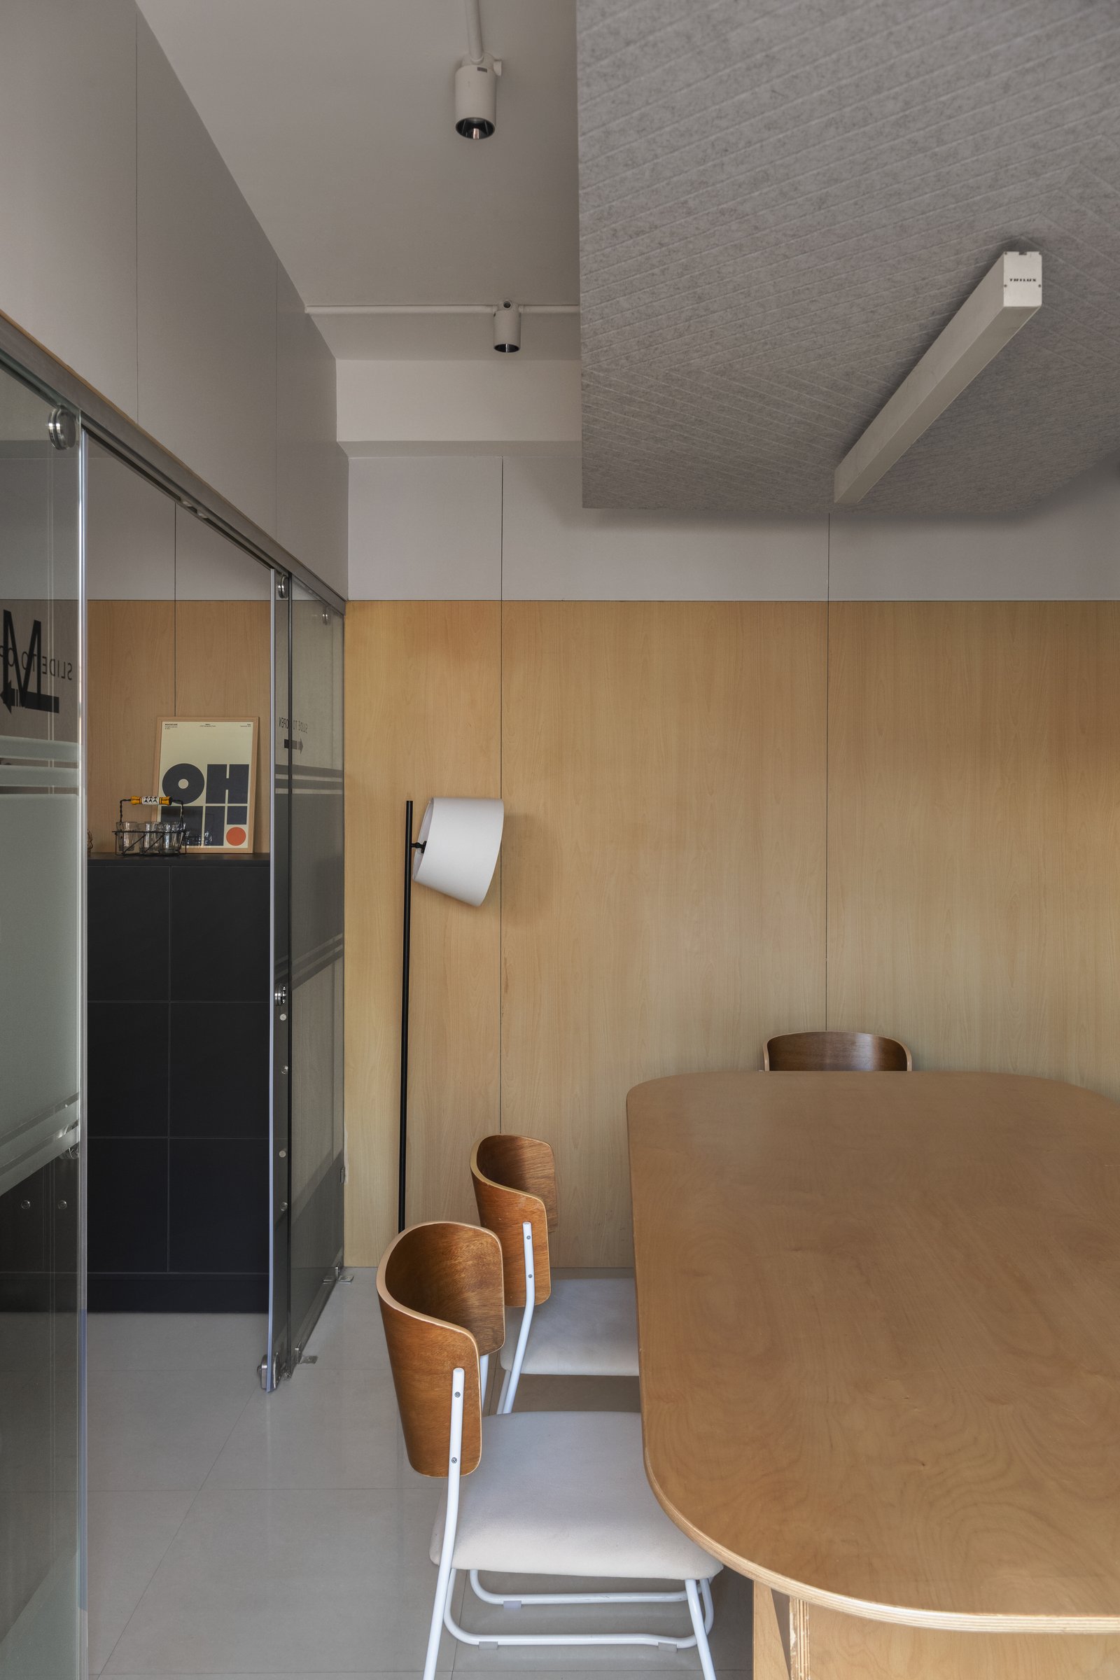
The meeting room extends the domestic register further. A wood-panelled wall in pale birch wraps two sides; a tall floor lamp with a tilted shade leans into the corner. The ceiling above is finished in grey acoustic felt, with a single linear pendant grazing its underside.
The bentwood chairs at the table are an unexpected and welcome note, their curved backs softening what would otherwise be a strictly orthogonal room.
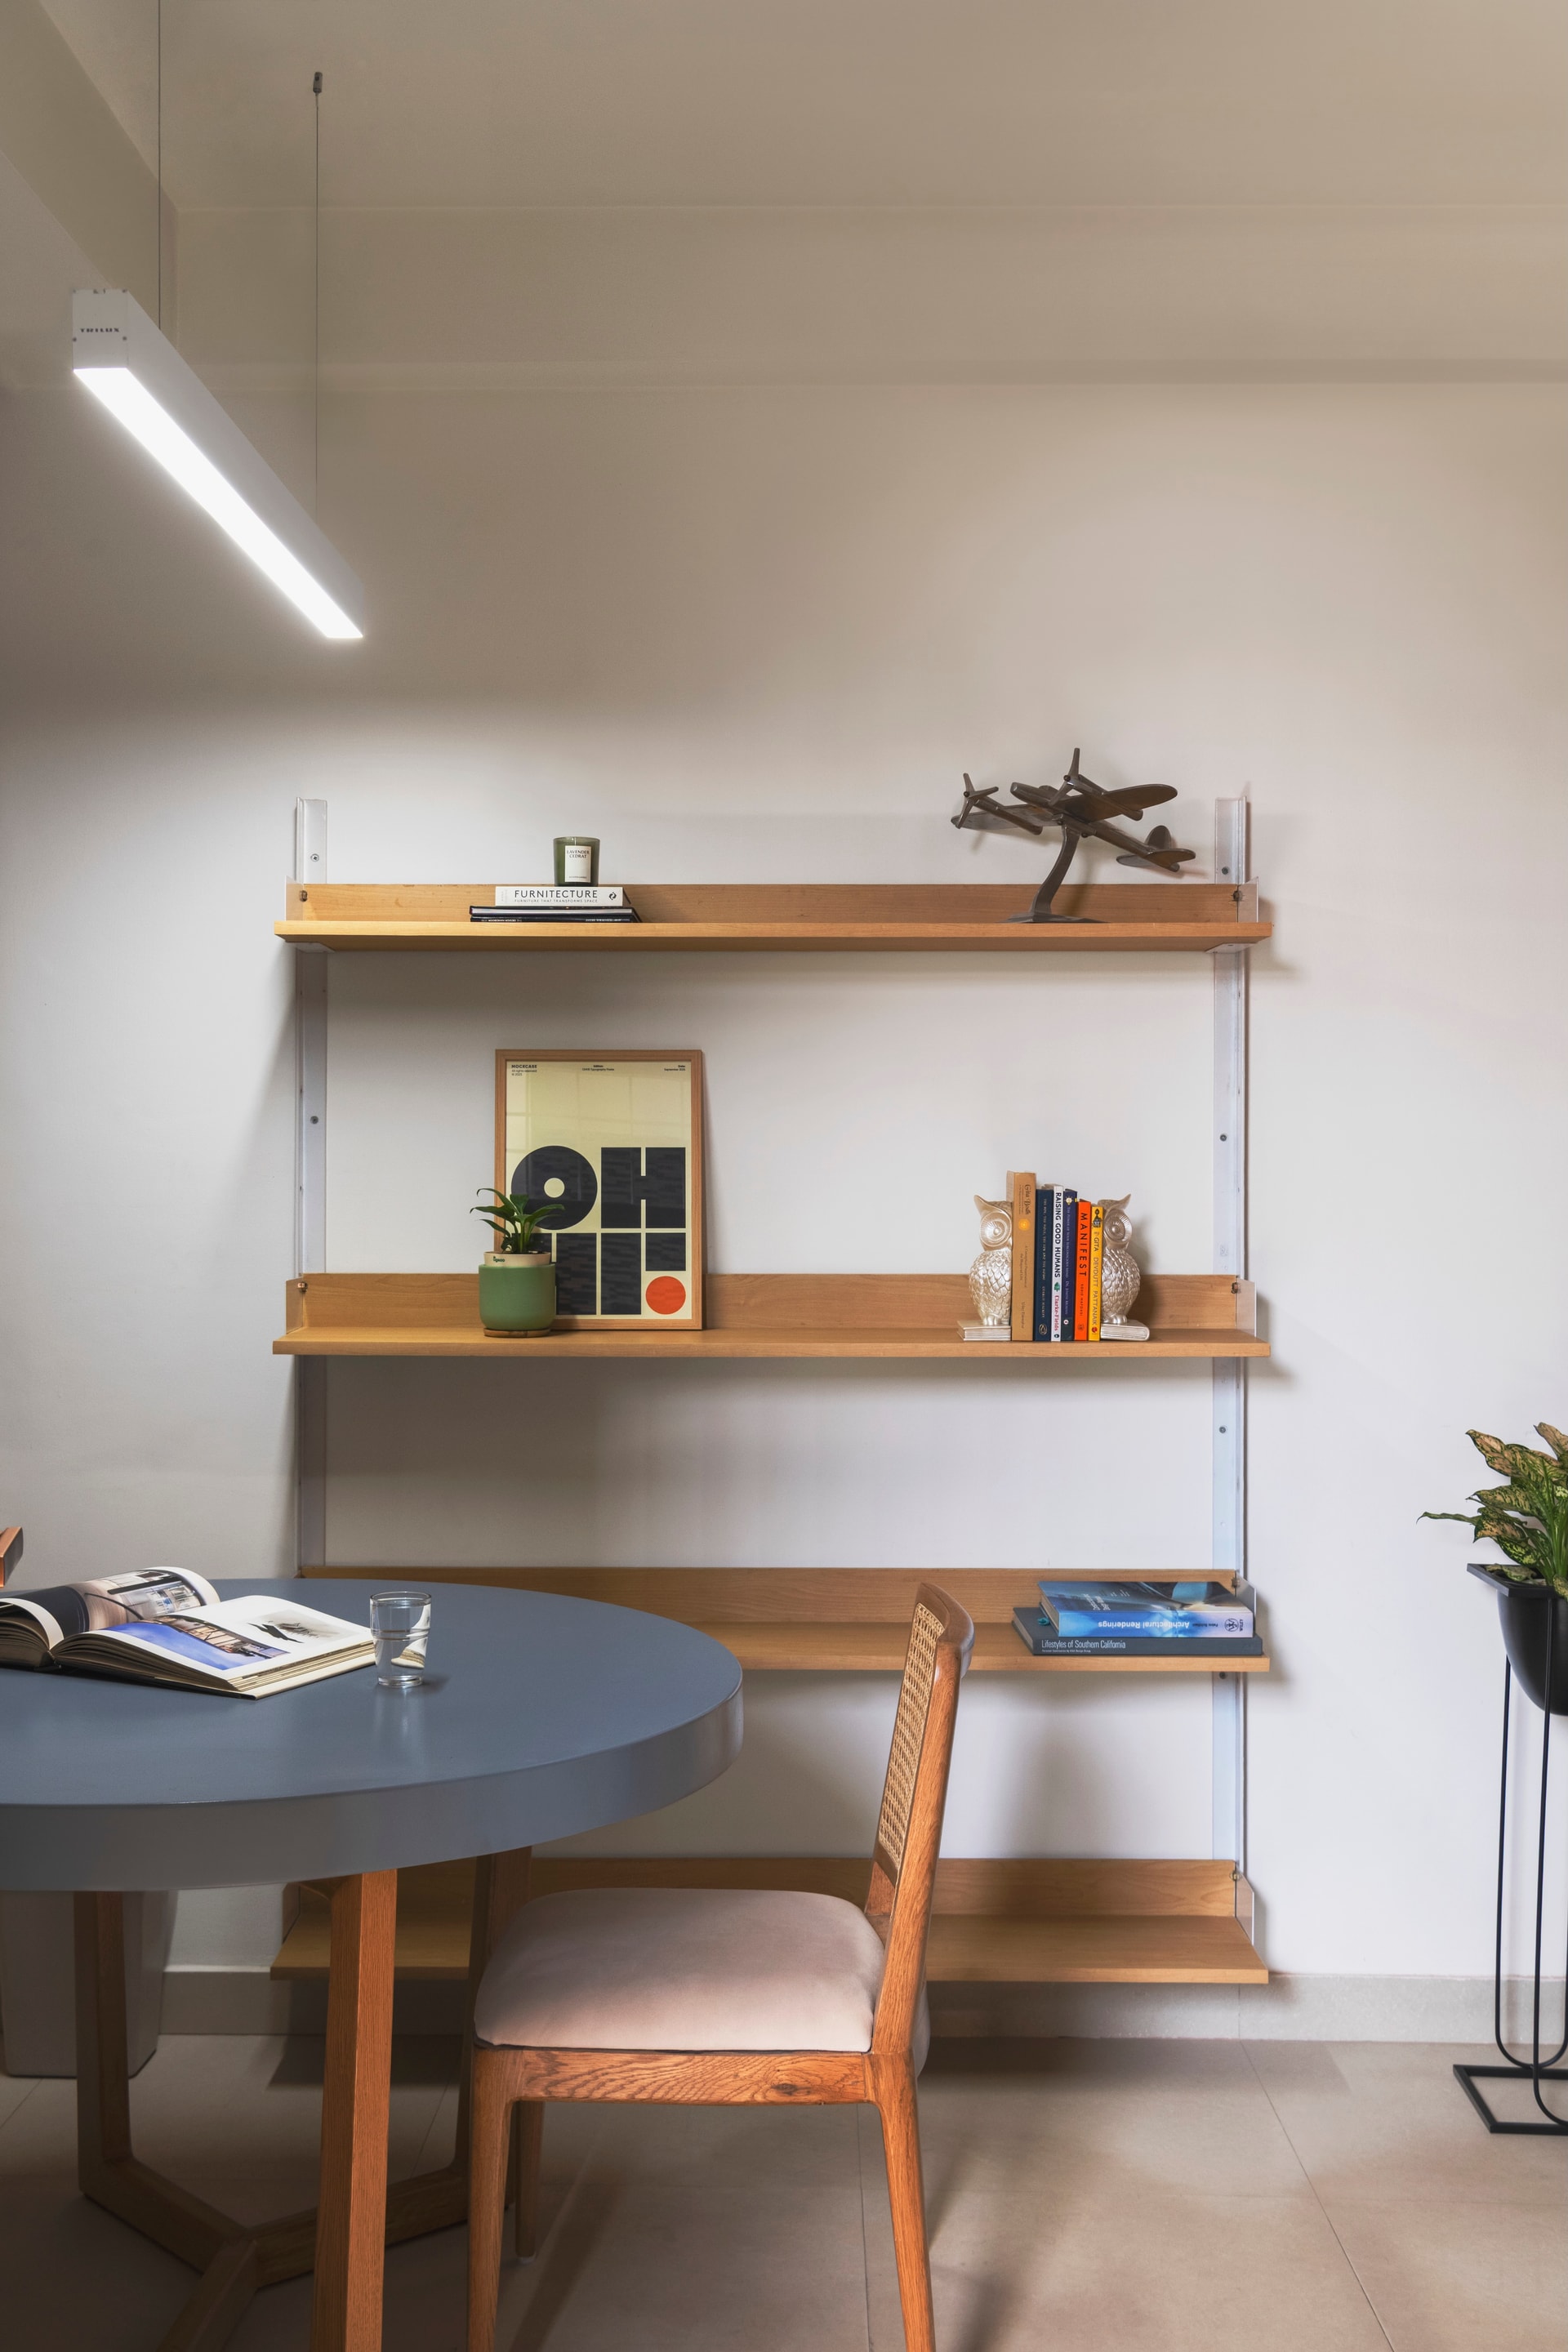
A small reading corner pairs a round table lacquered in muted blue-grey with a cane-back chair in golden oak, set beneath a four-tier wall-mounted shelving system.
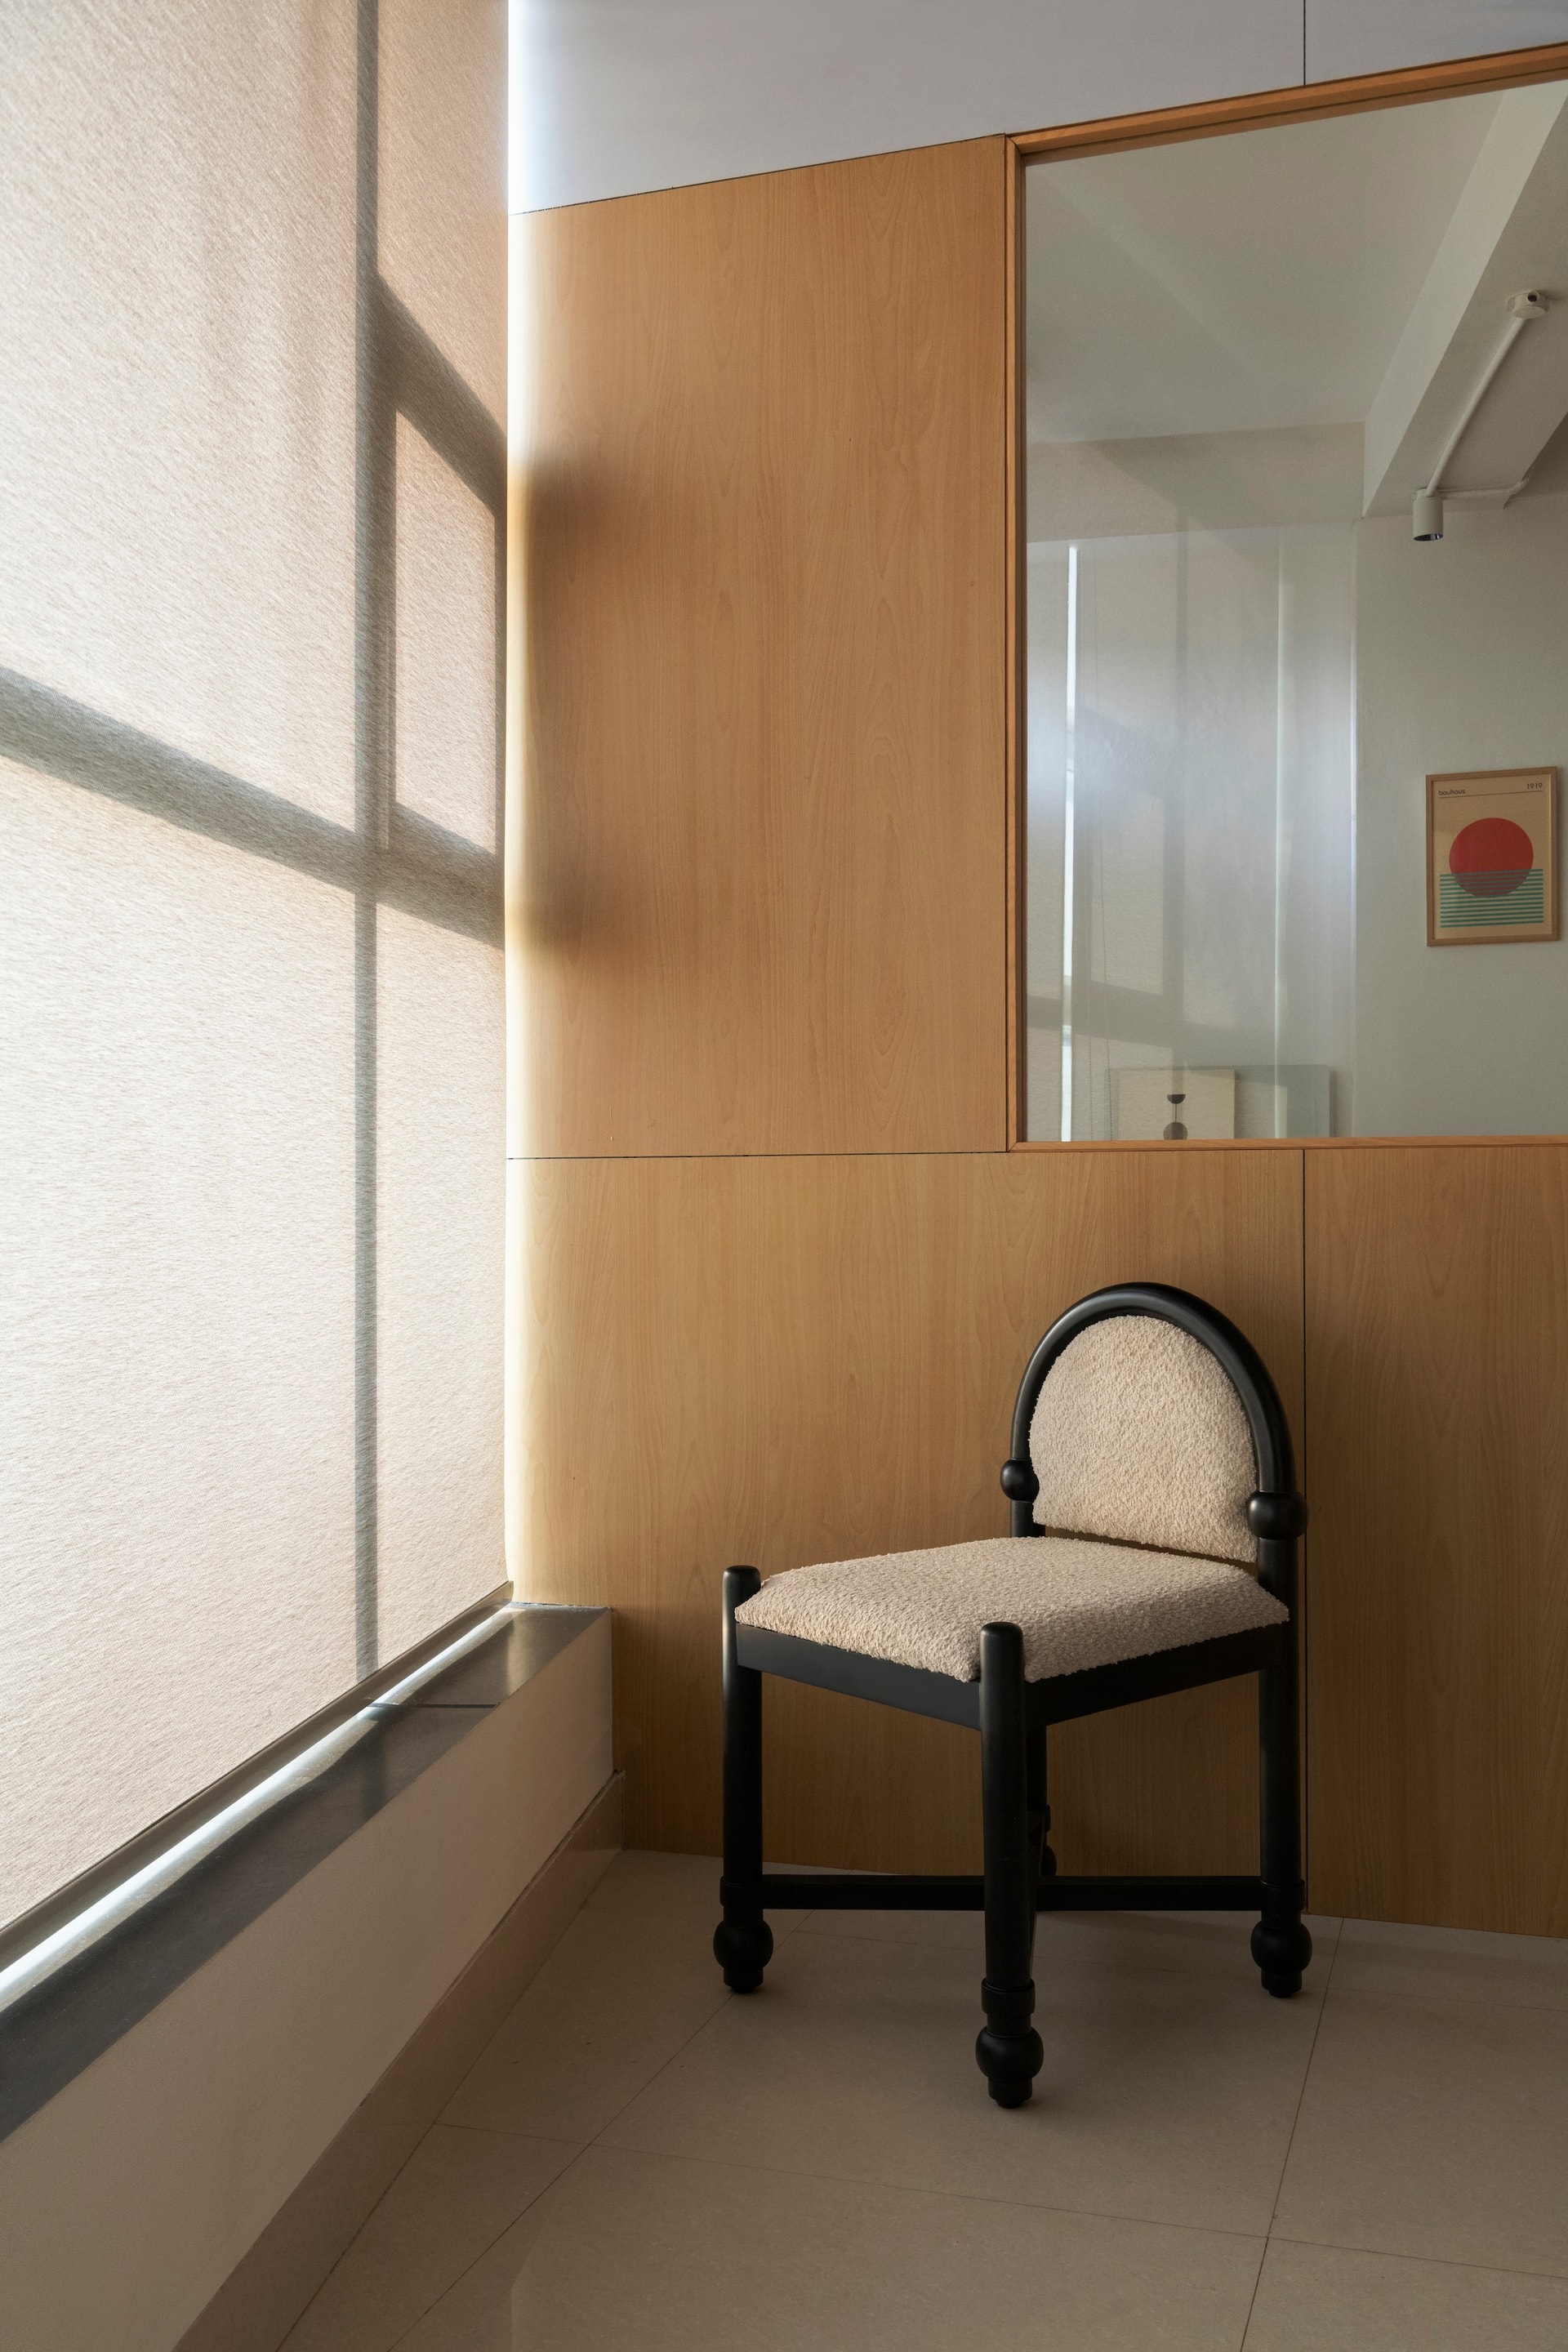
A single bentwood chair with a hooped back and a boucle-upholstered seat sits against a panelled wood wall, beside a sheer-blinded window that prints the soft shadow of its frame across the fabric.
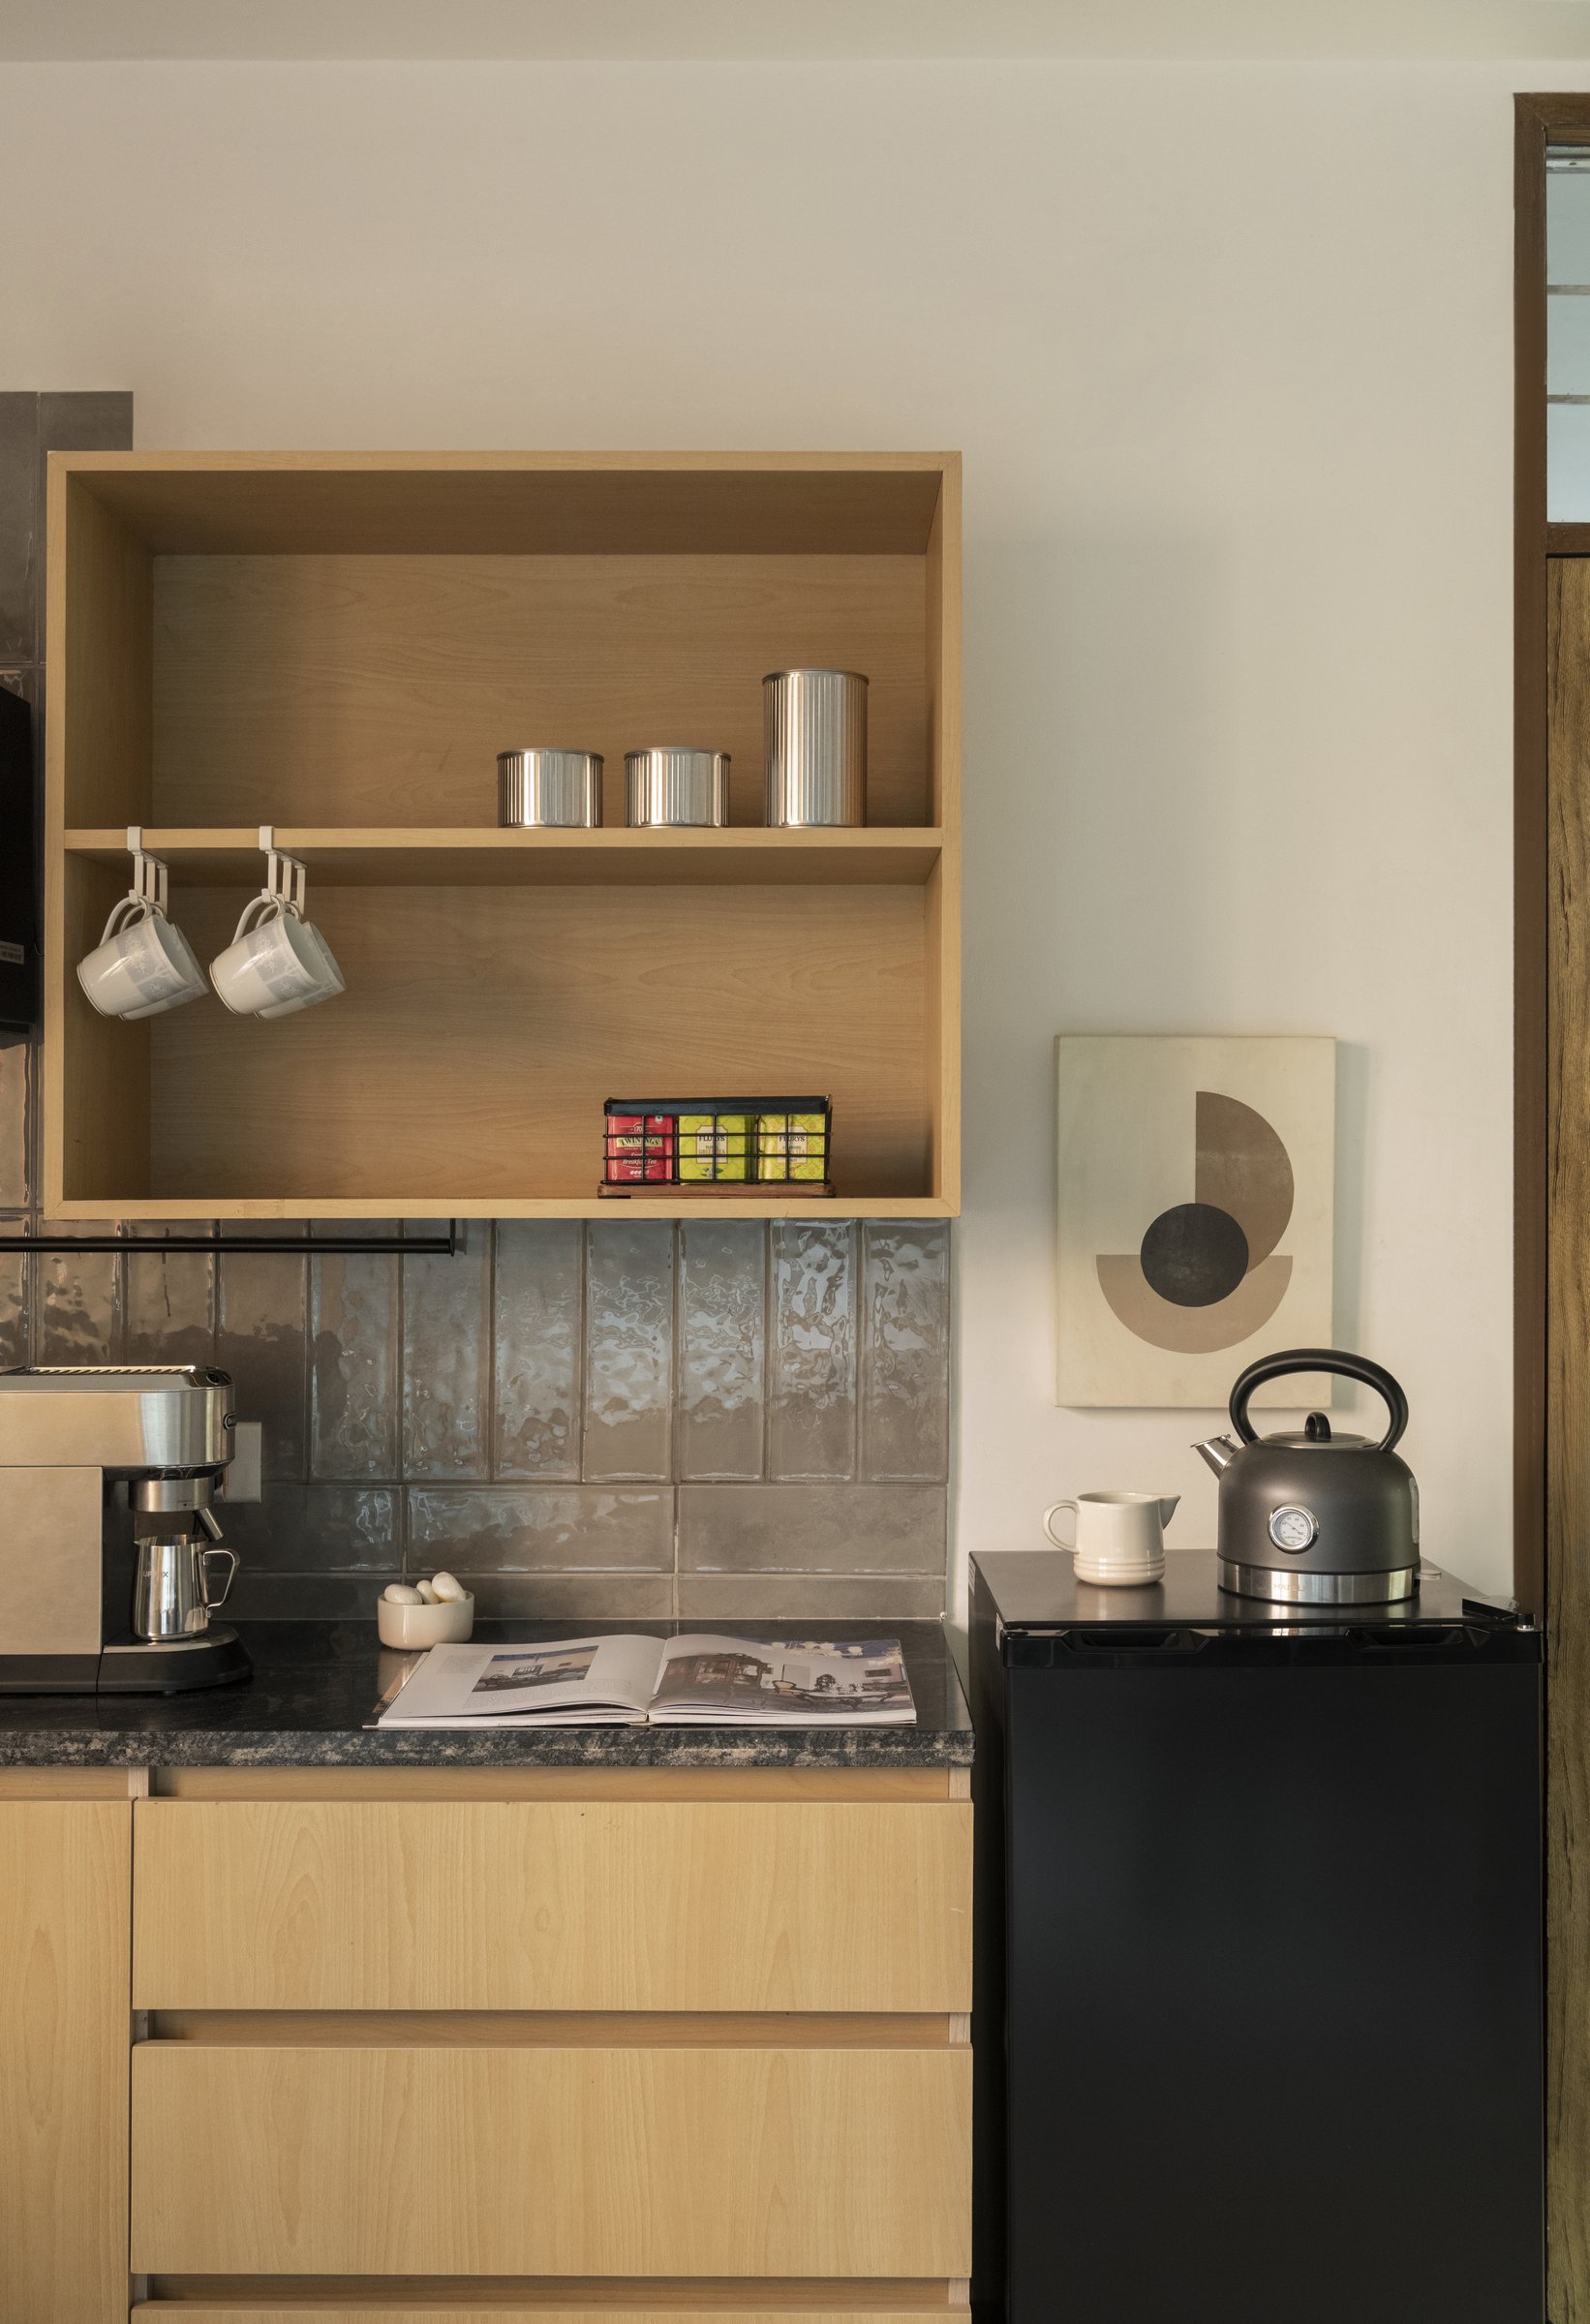
Within the wider conversation about how Indian workplaces have evolved past the open-plan-and-bright-accent formula, Platform Commons reads as a measured intervention. It draws on the residential vocabulary that Delhi’s neighbourhood studios have been refining for over a decade, blond wood, soft sheers, considered shelving, and applies it to a typology that has historically resisted softness.
What lingers is not any single material or moment but the project’s atmosphere of attention. Platform Commons proposes that a workplace, like a well-considered home, is built less from its surfaces than from the rhythms it permits, and that quiet, in the end, is the most precise instrument a designer can choose.