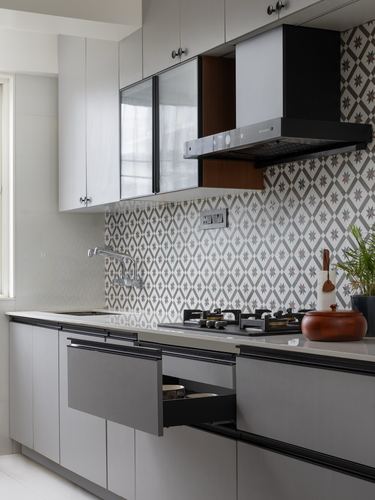
Geometric patterned tile backsplash contrasts with flat grey cabinetry
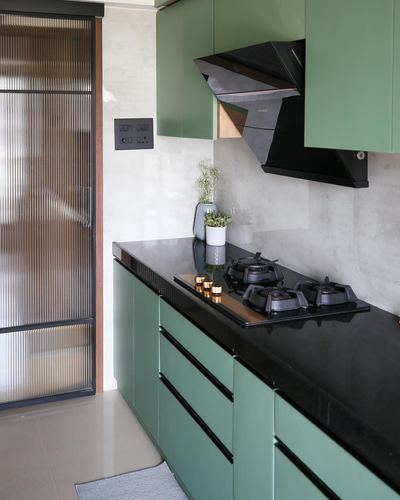
Black stone countertop grounds sage green cabinetry run
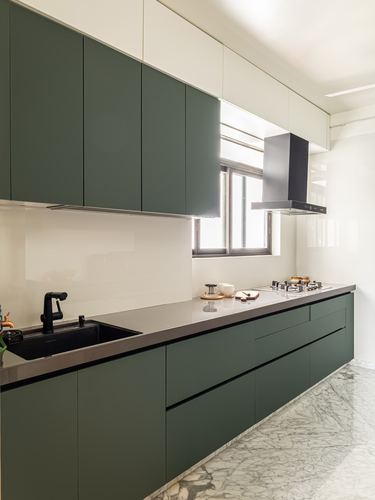
Handleless dark green cabinetry contrasted with glossy white uppers
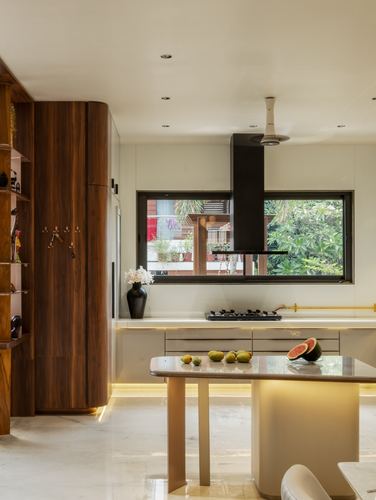
Curved walnut cabinet anchors corner beside sleek island
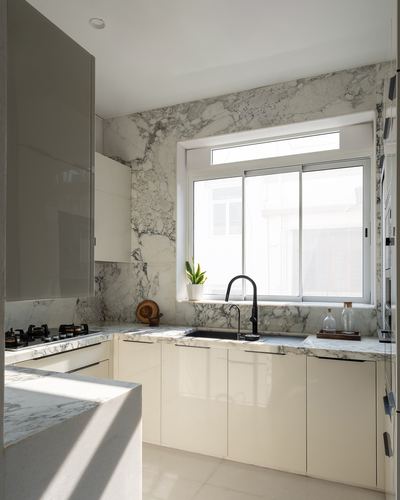
Bookmatched marble slab runs continuously across backsplash and countertop
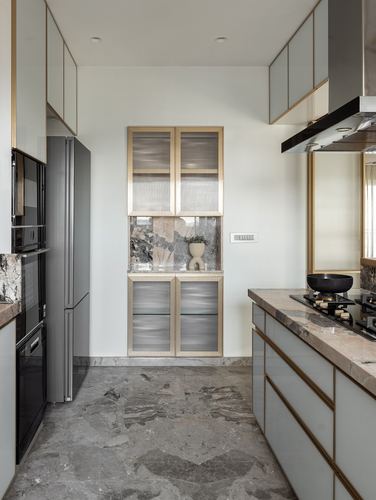
Brass-edged fluted glass cabinetry breaks up a neutral galley kitchen
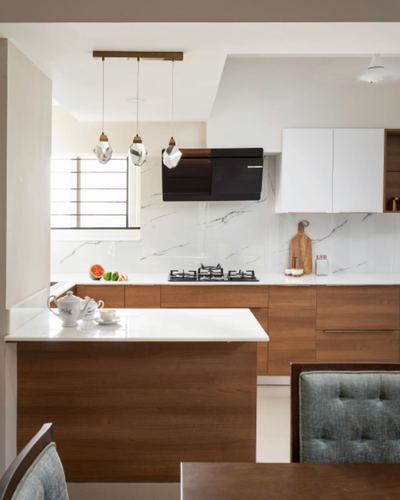
Island counter juts forward, splitting kitchen from dining
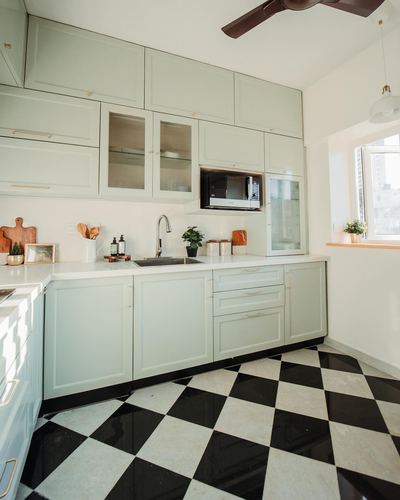
Bold black-and-white checkerboard floor against soft sage cabinetry
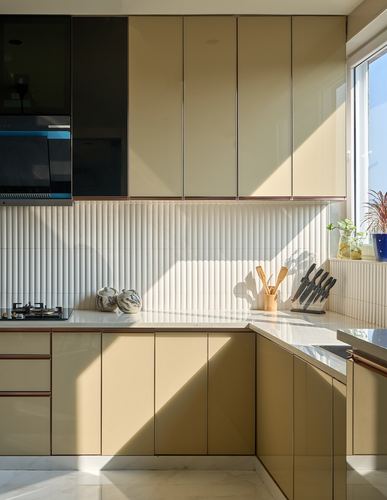
Fluted white backsplash panel breaks up glossy cabinetry run
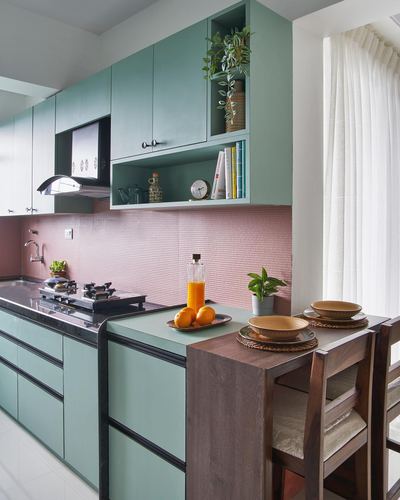
Pink textured backsplash contrasts sage cabinetry along run
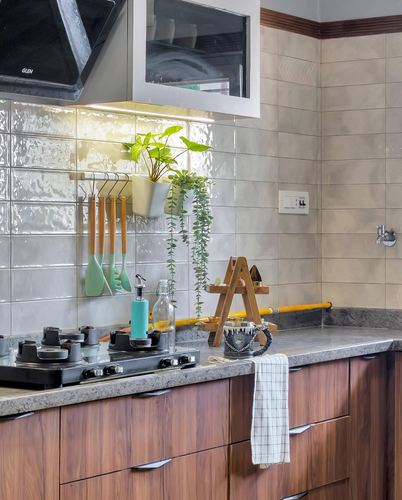
Textured stone-look backsplash paired with warm wood cabinetry
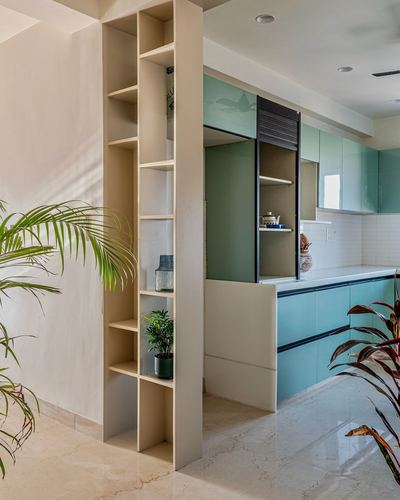
Vertical open shelving unit used as a room divider
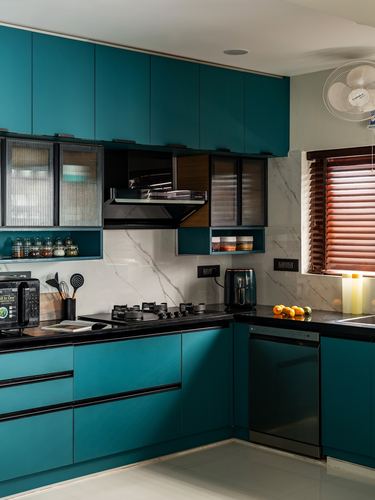
L-shaped teal cabinetry framing a black countertop and marble-look backsplash
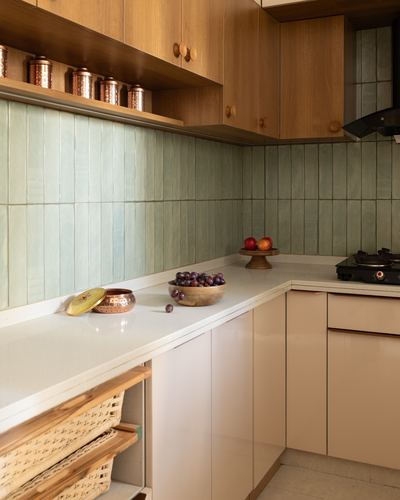
Ribbed sage-green tile backsplash against warm wood cabinetry
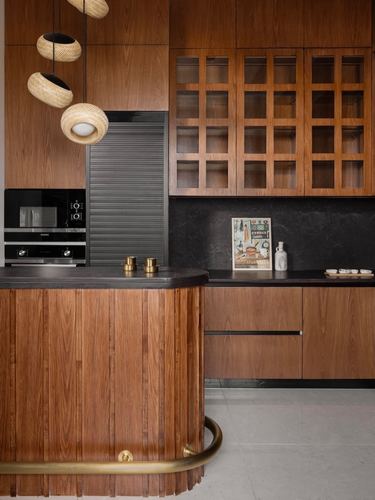
Curved fluted-wood island with wraparound brass rail
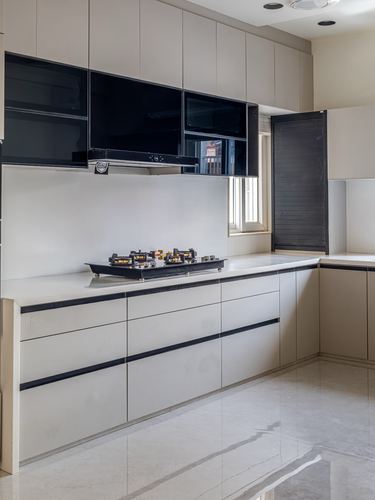
Black glossy upper shutters contrast matte white lower cabinetry run
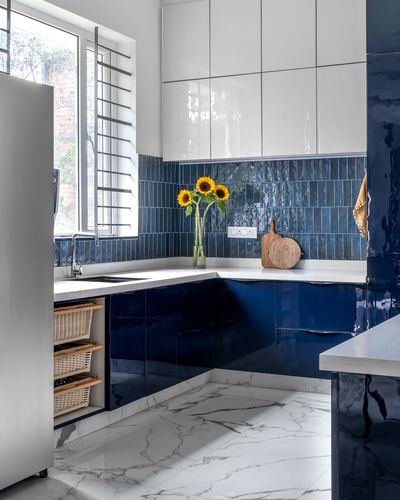
Deep blue ribbed tile backsplash contrasted with white marbled floor
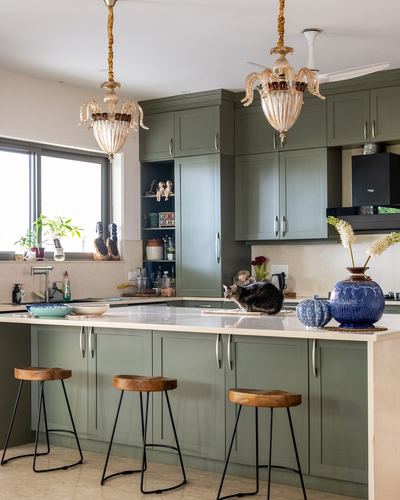
Ornate glass chandeliers paired with matte olive shaker cabinetry
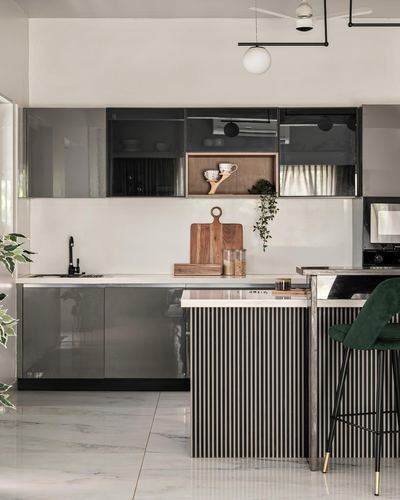
Fluted island base anchors monochrome galley kitchen
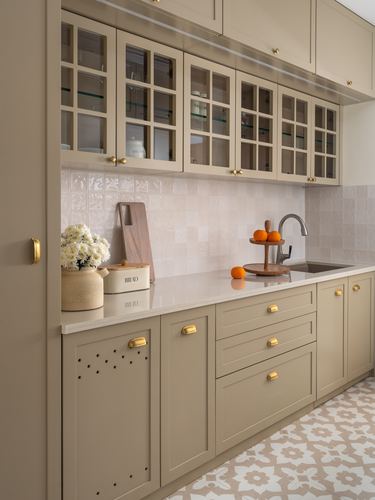
Patterned tile flooring transitions into plain quartz-topped run
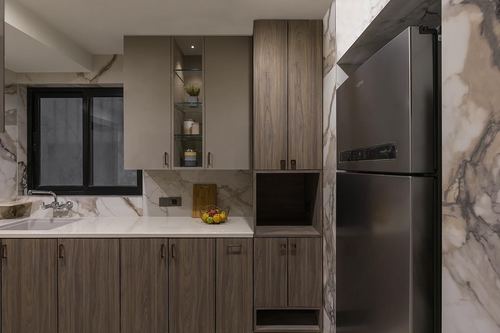
Veined stone slab wraps wall as backdrop to wood cabinetry and steel fridge
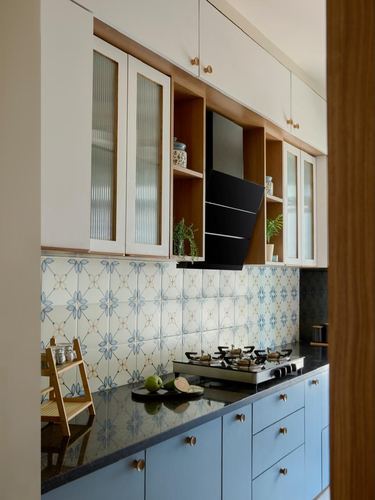
Patterned tile backsplash breaks up the otherwise monochrome cabinetry palette
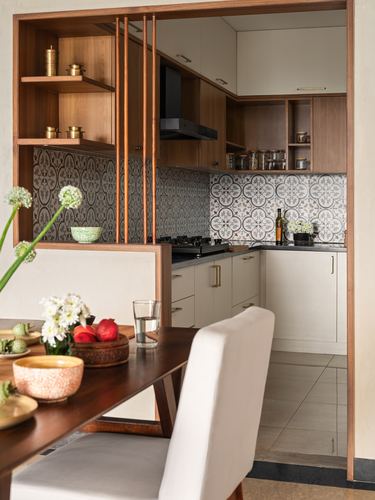
Wooden slatted partition frames kitchen view from dining area
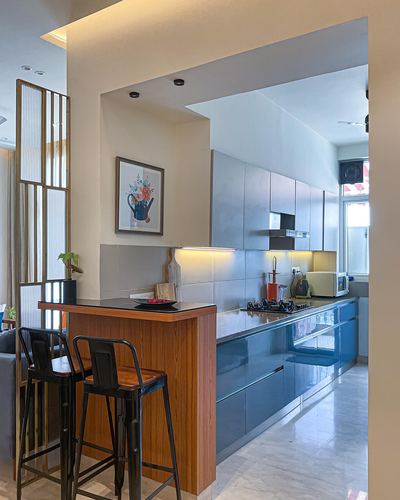
Wood-clad breakfast counter bridges living and kitchen zones
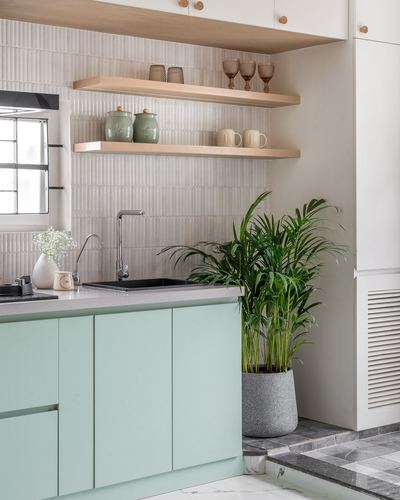
Mint-green cabinetry paired with ribbed textured backsplash and floating wood shelves
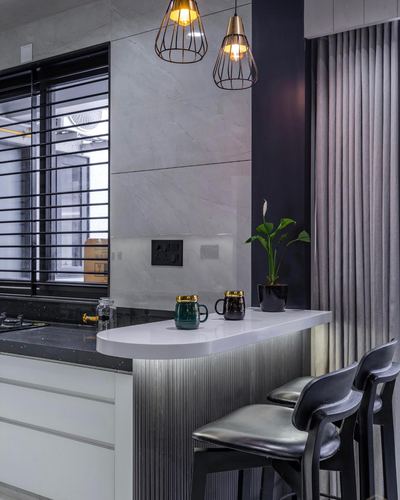
Curved white countertop cantilevers off a ribbed metal-clad base
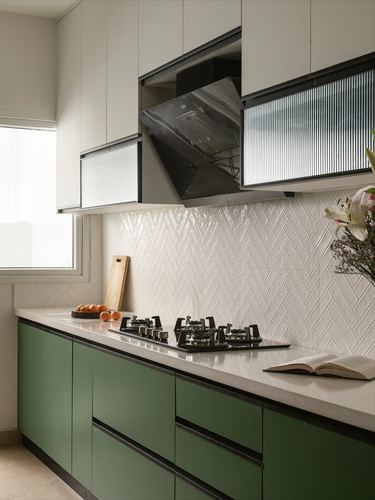
Reeded glass upper cabinets flank a folded-down chimney hood
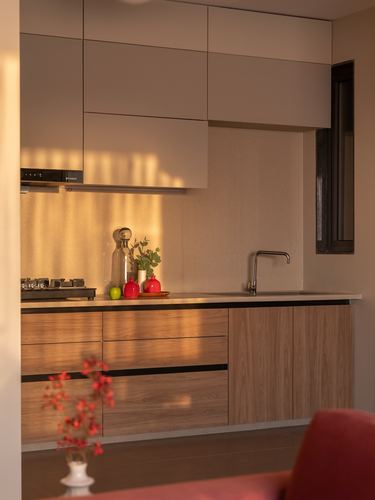
Streak of raking sunlight cuts diagonally across cabinetry and backsplash
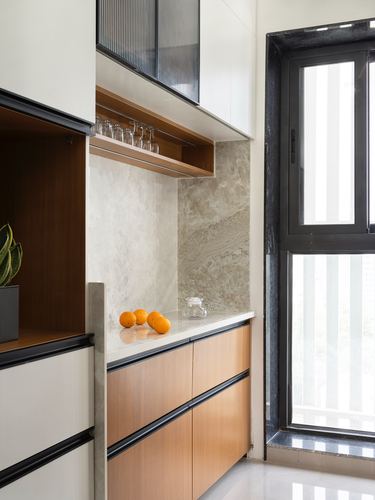
Recessed open shelf with backlit stone splashback breaks up cabinetry run
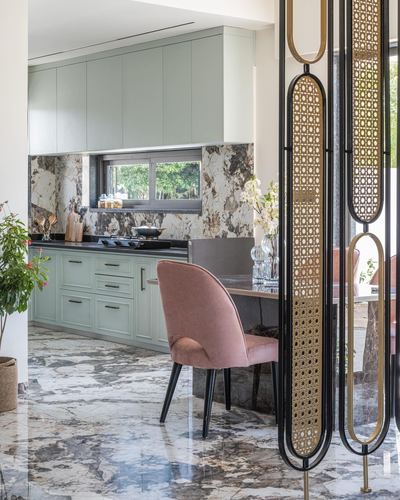
Cane-and-brass fluted partition screens kitchen from dining in foreground
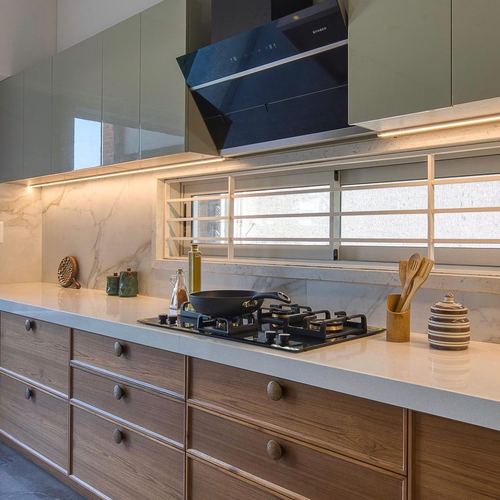
Veined stone backsplash lit by concealed under-cabinet strip lighting
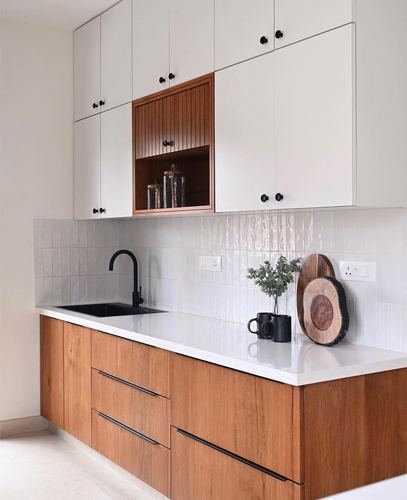
Wood-slatted door opens to reveal a display niche within the white cabinetry
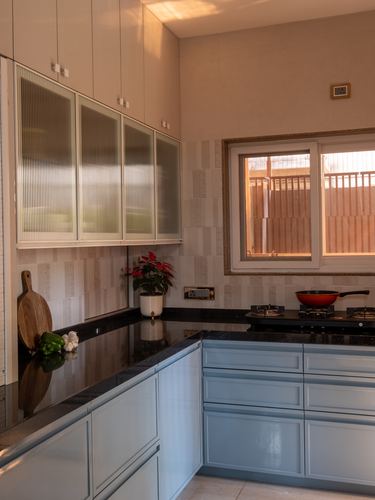
L-shaped counter pairs dark stone with pale blue cabinetry
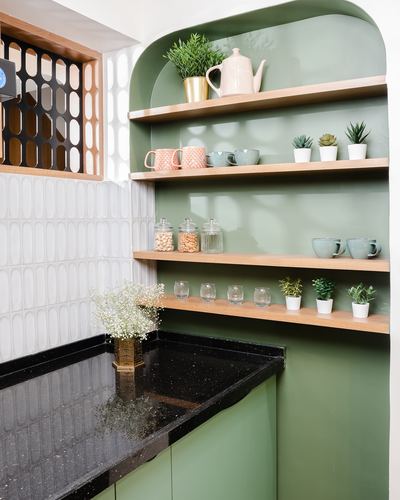
Arched green niche framed with open wood shelving above dark countertop
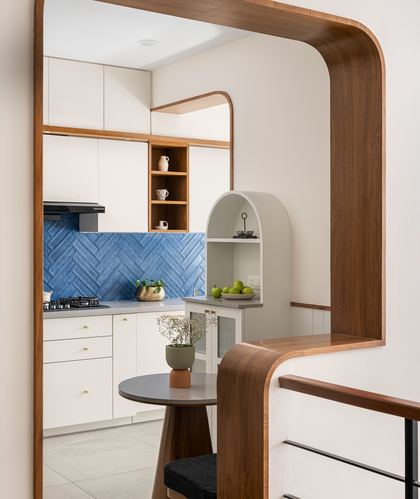
Curved walnut archway frames layered views into kitchen and dining niche
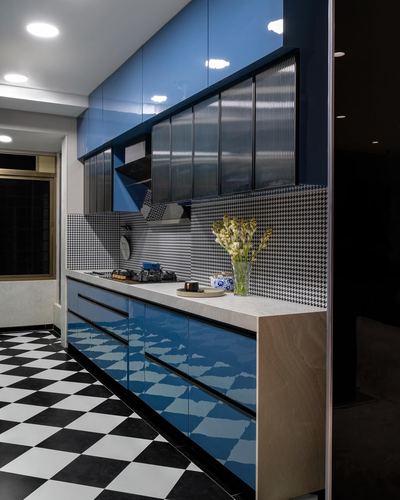
Checkerboard flooring paired with houndstooth backsplash for graphic contrast
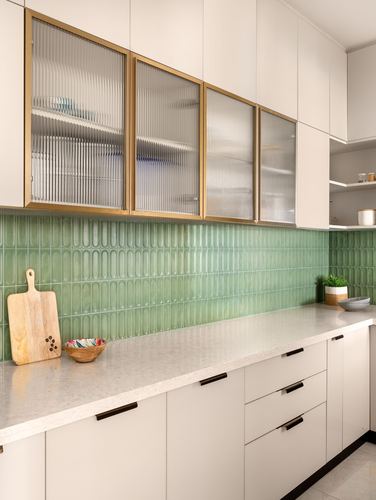
Fluted glass cabinet fronts framed in brass above scalloped green tile backsplash
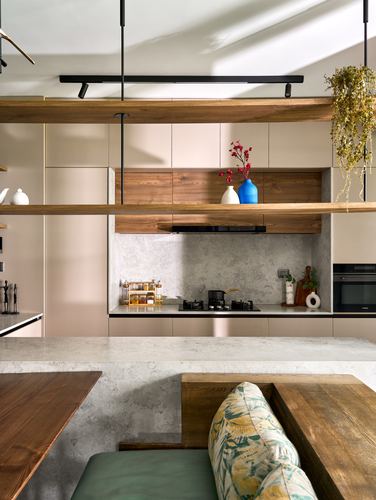
Floating timber beams double as open shelving above cabinetry
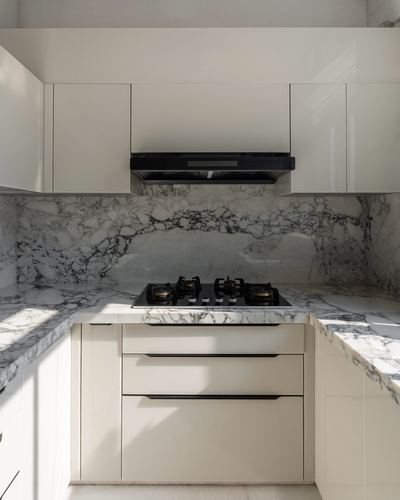
Full-slab stone runs continuously from countertop to backsplash
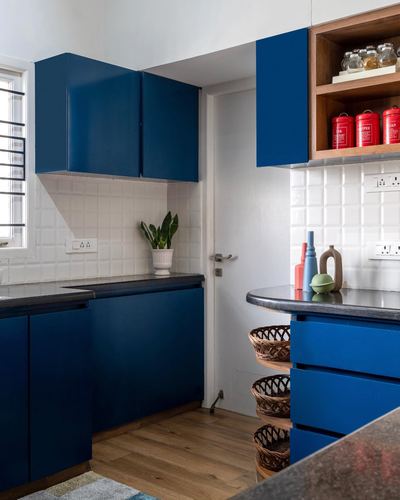
Bold navy cabinetry contrasted against white square-tile backsplash
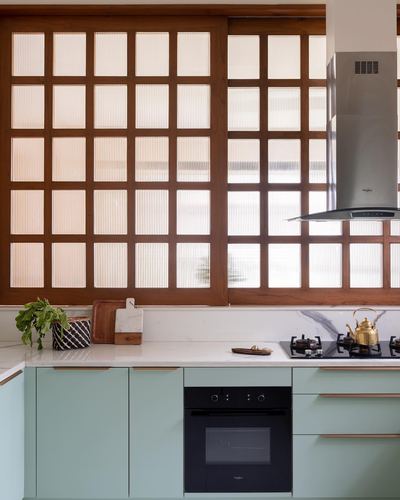
Sliding wood-framed ribbed glass panels used as a full backsplash wall
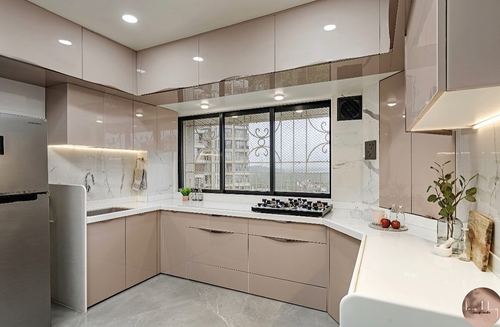
L-shaped counter wraps corner window with city view
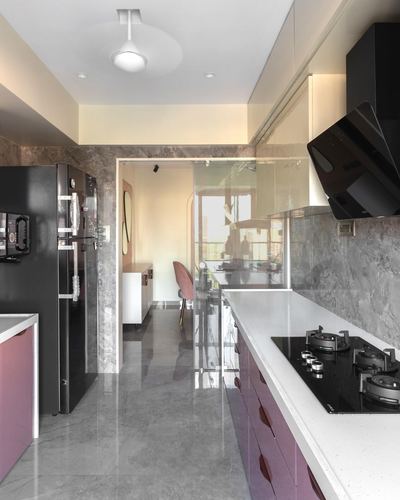
Galley kitchen opens directly into dining space through glass sliding door
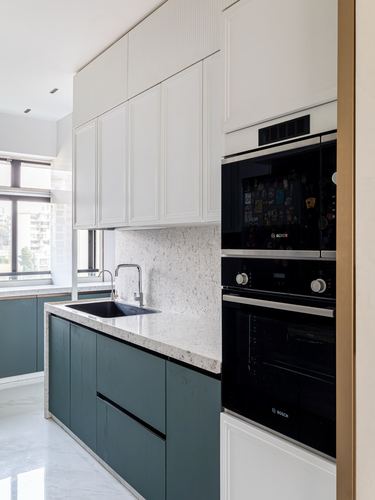
Teal lower cabinetry contrasts white uppers and stone counter
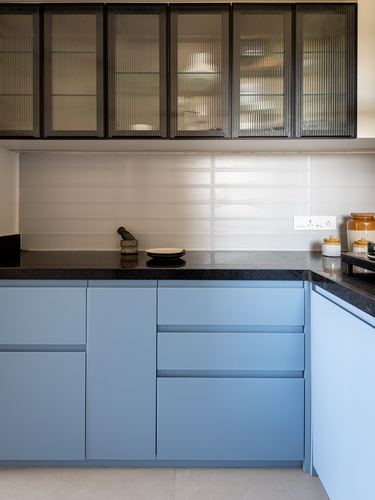
Reeded glass upper cabinets paired with matte blue lower units
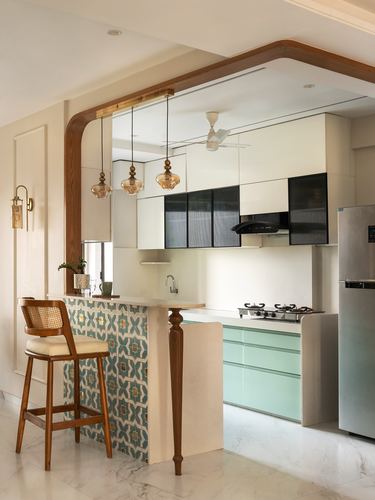
Curved wooden archway frames the kitchen opening, softening the layout
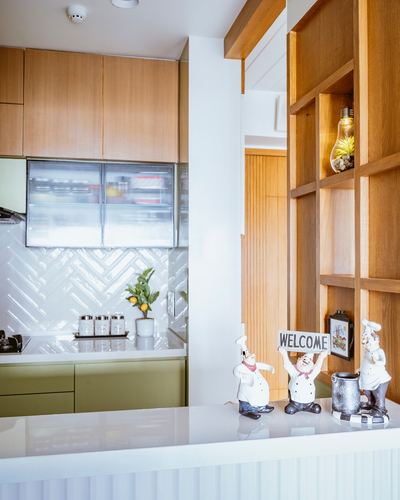
Herringbone-pattern tile backsplash behind glass upper cabinets
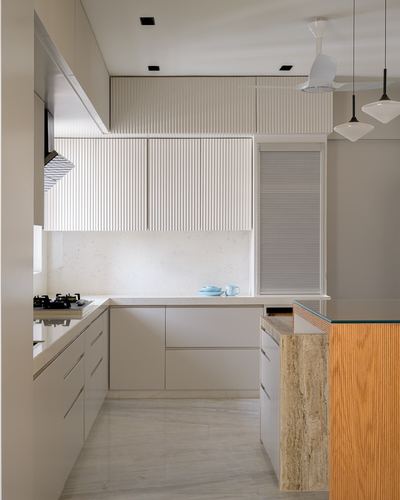
Fluted upper cabinetry contrasted with a travertine-clad island edge