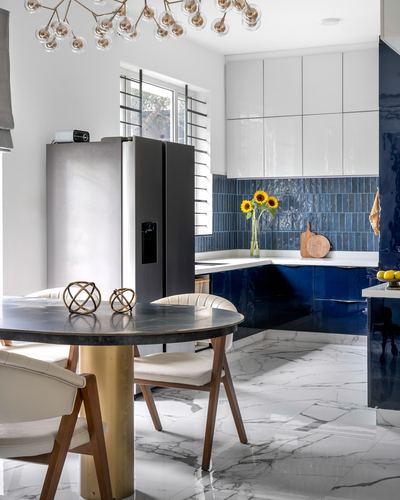
Glossy navy cabinetry contrasts crisp white uppers and marble floor
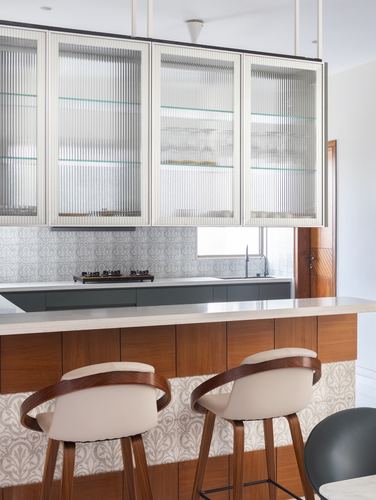
Reeded glass upper cabinets paired with carved wooden bar stools
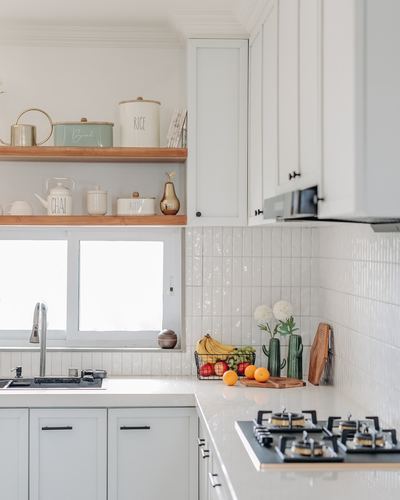
Open wood shelving replaces upper cabinets above the sink run
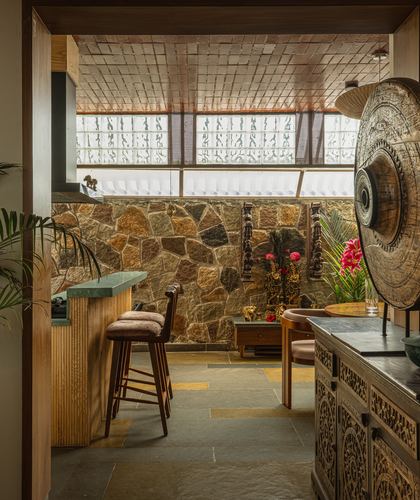
Rugged stone wall anchors an otherwise open, light-filled kitchen bar
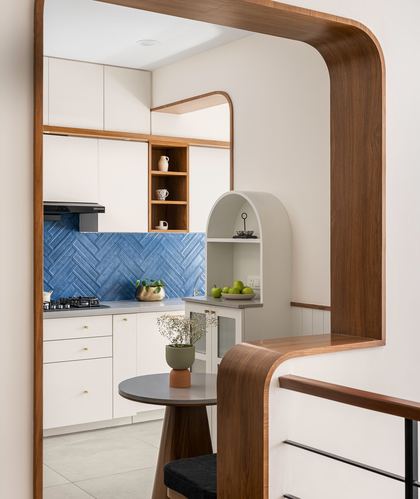
Curved walnut archway frames layered views into kitchen and dining niche
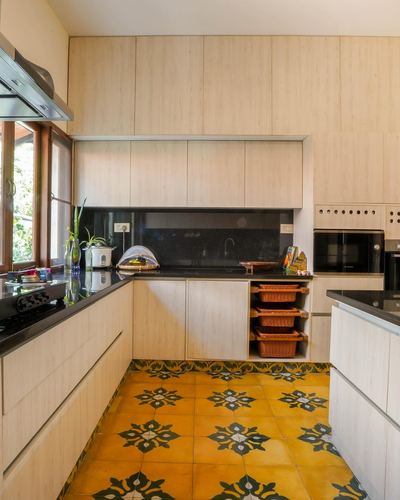
Patterned yellow cement-tile floor contrasts pale cabinetry and dark counters
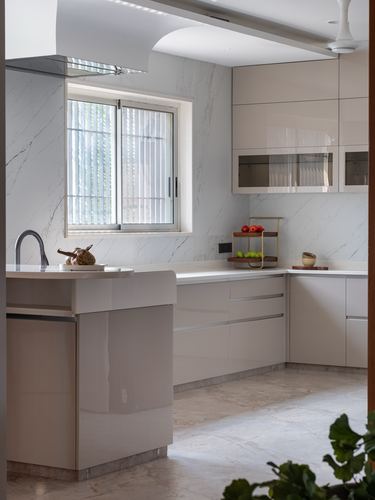
Curved ceiling cove frames the window and chimney zone
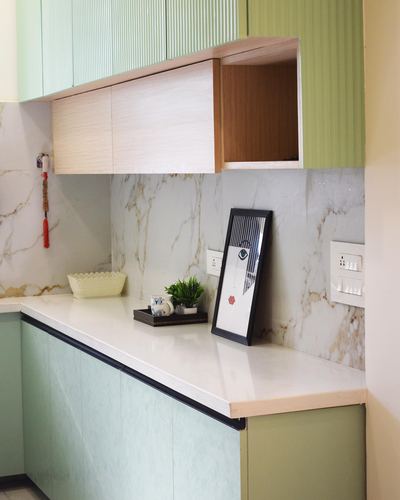
Wood-lined open niche breaks the fluted green cabinetry run
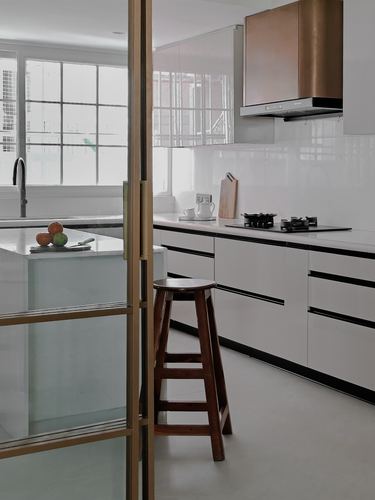
Brass-framed glass partition dividing kitchen from adjoining space
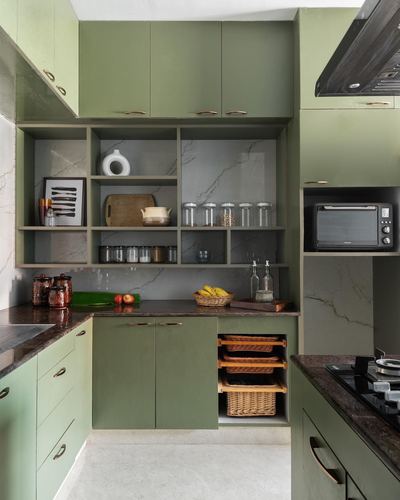
Open cubby shelving breaks up run of closed olive cabinetry
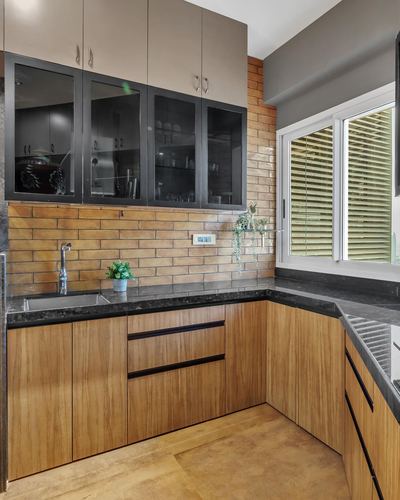
Brick-look backsplash contrasts with dark stone countertop and warm wood cabinetry
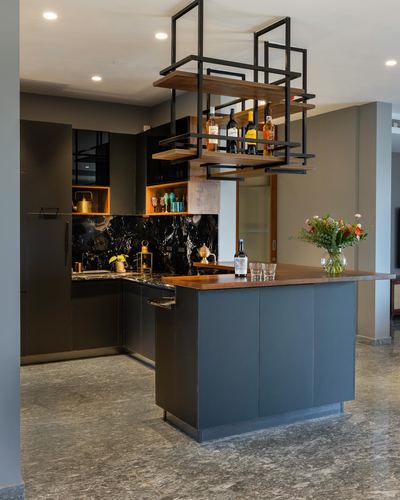
Suspended black-frame bar shelf floats above the island as sculptural focal point
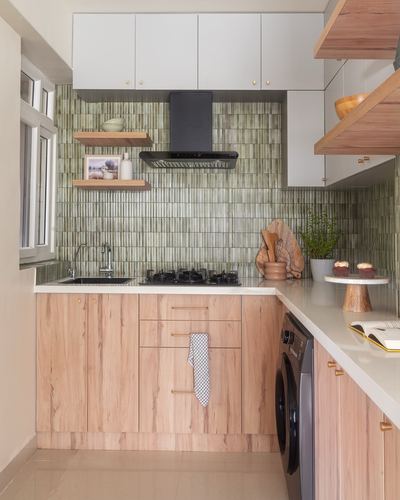
Ribbed sage tile backsplash unifies L-shaped kitchen behind black hood
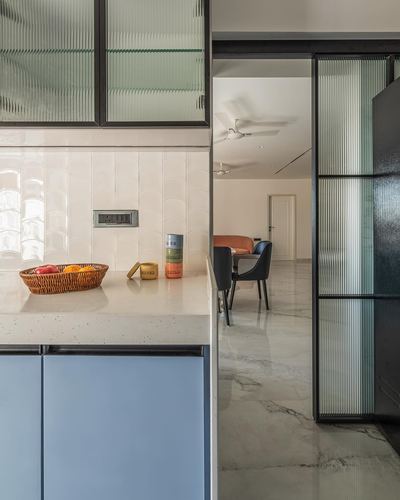
Reeded glass sliding door frames view into dining beyond
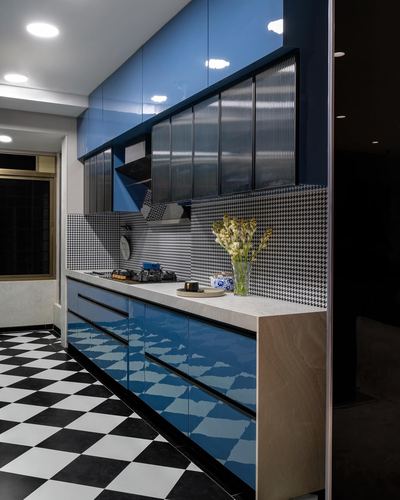
Checkerboard flooring paired with houndstooth backsplash for graphic contrast
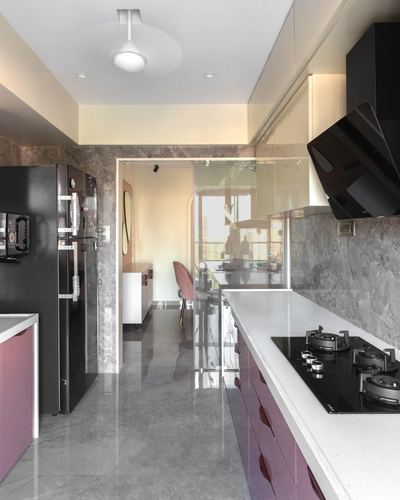
Galley kitchen opens directly into dining space through glass sliding door
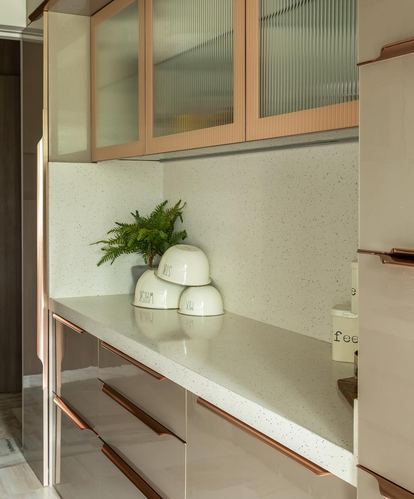
Fluted glass cabinet fronts paired with rose gold trim
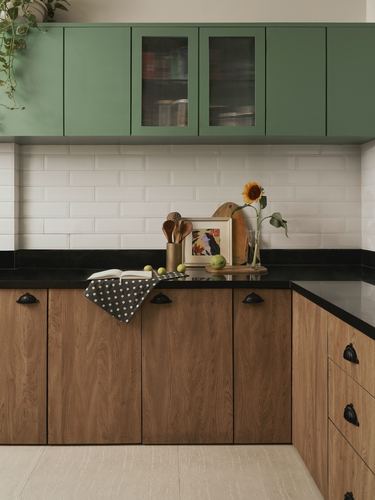
Sage green upper cabinets paired with warm wood lower units
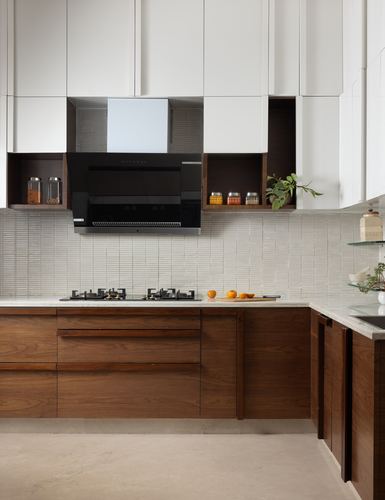
Open display niches flank the chimney hood breaking the cabinetry mass
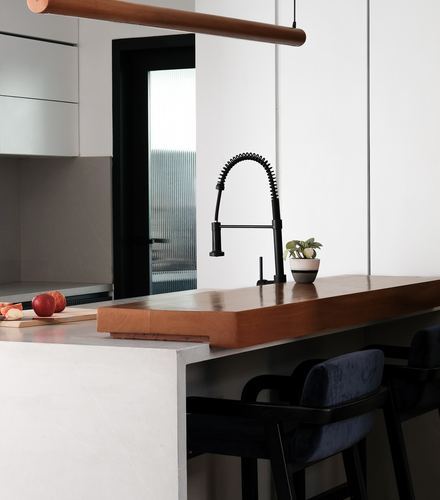
Raised wood slab overlay breaks the stone counter's continuity
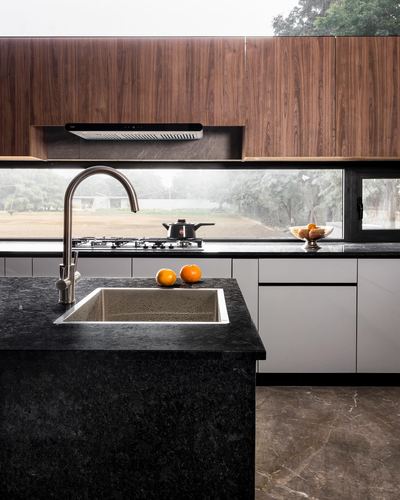
Black stone island anchors white cabinetry beneath a full-width window strip
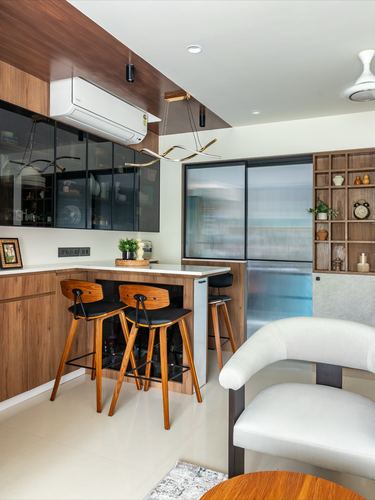
Sculptural brass pendant bridges kitchen island and open shelving wall
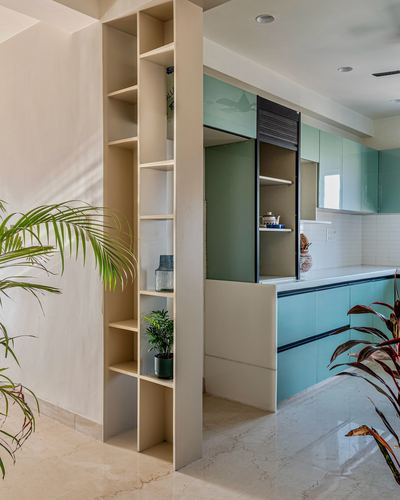
Vertical open shelving unit used as a room divider
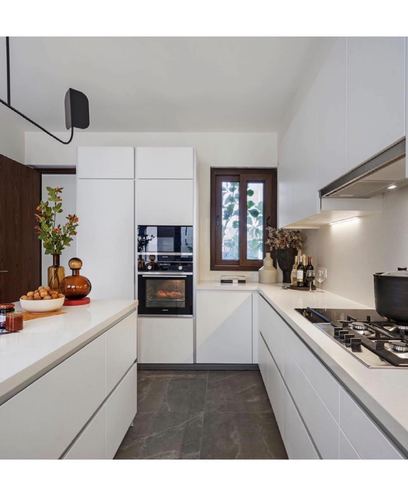
Wooden window framed between white lacquer cabinetry breaks the monochrome run
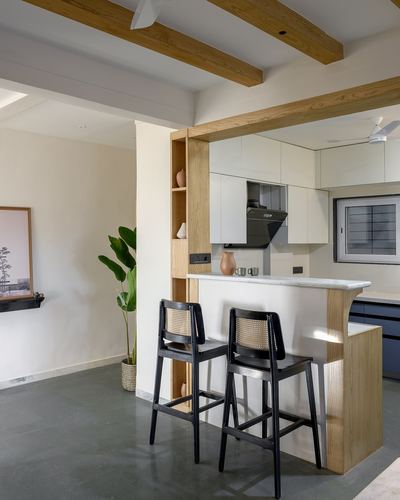
Wood-framed cutout with shelving separates living space from kitchen
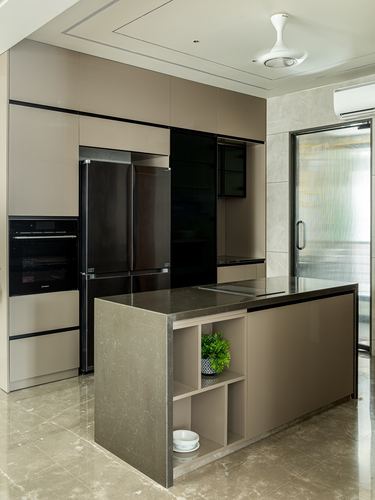
Island counter breaks into open display cubbies facing the walkway
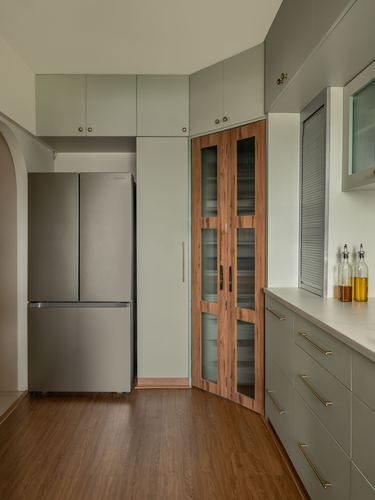
Wood-and-fluted-glass pantry door breaks the sage cabinetry run
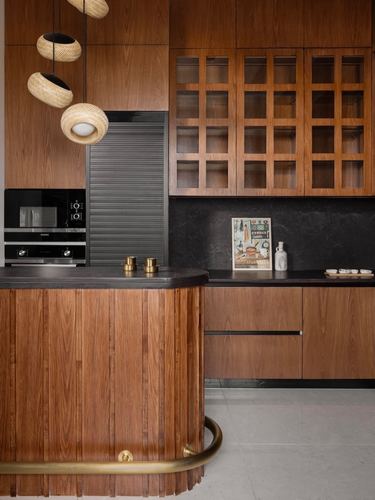
Curved fluted-wood island with wraparound brass rail
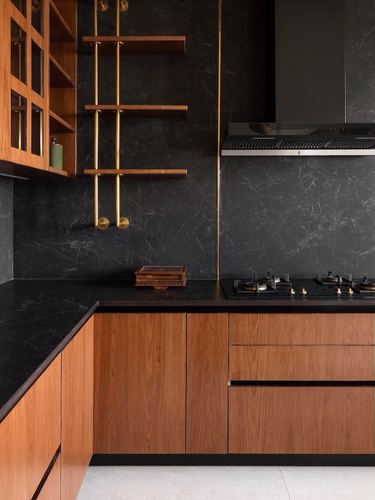
Brass rods suspend floating wooden shelves against dark stone wall
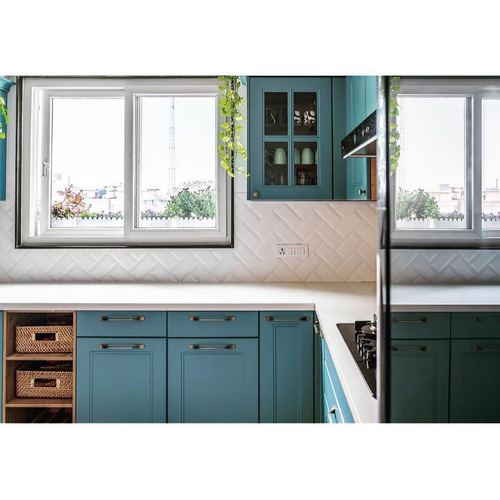
Herringbone-pattern tile backsplash framed by teal cabinetry
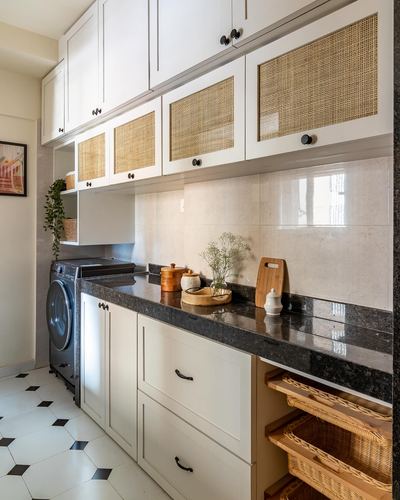
Cane-panel upper cabinets break up an otherwise plain white kitchen run
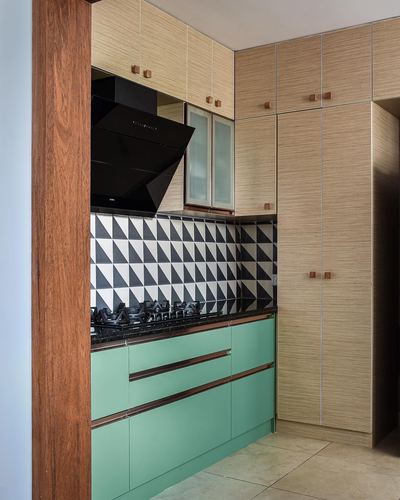
Triangular black-white tile backsplash contrasts with sage cabinetry and wood grain
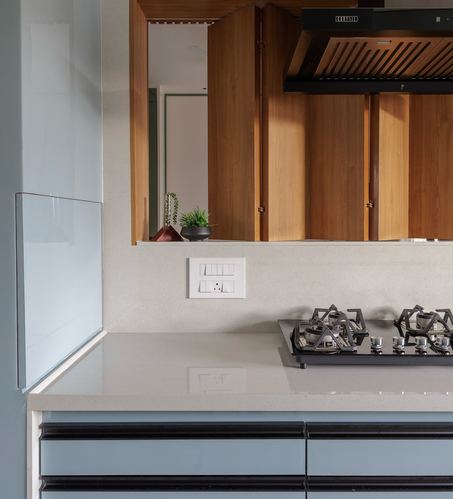
Wooden louvered shutters conceal the hood and storage above counter
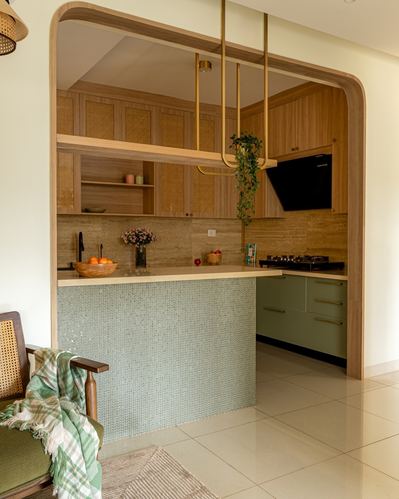
Curved wooden archway frames the kitchen as a single sculptural threshold
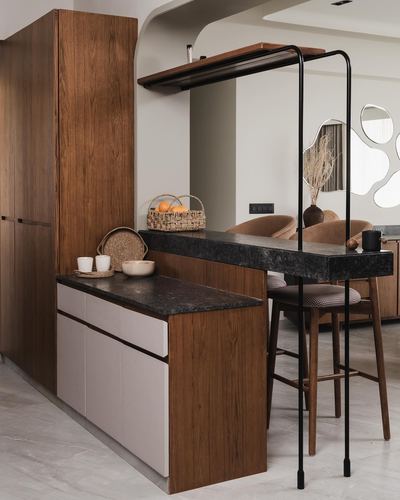
Long dark stone breakfast counter bridges kitchen into dining
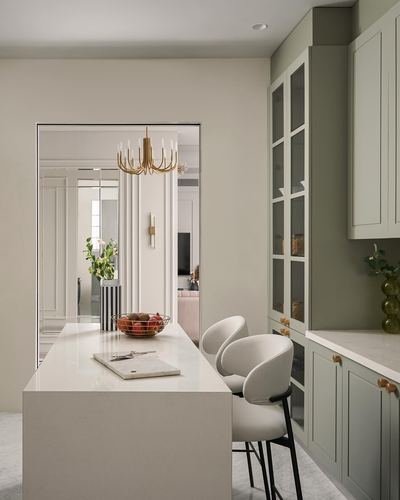
Sightline through archway frames a brass chandelier and living room beyond
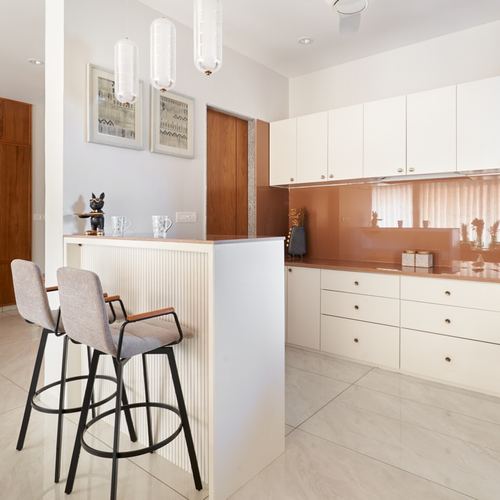
Glossy terracotta glass backsplash contrasts with ivory cabinetry
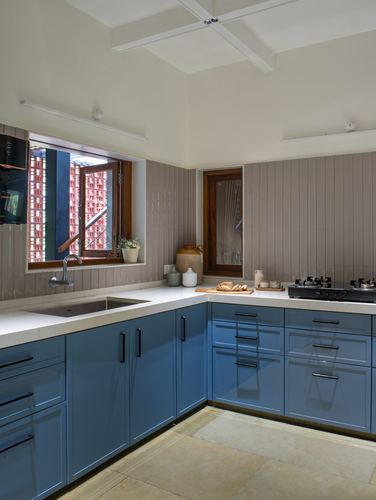
L-shaped blue cabinetry wraps corner beneath a ribbed tile backsplash
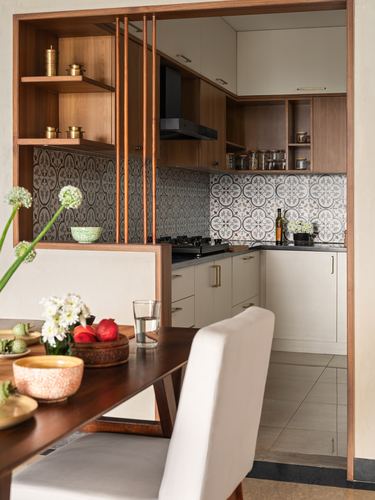
Wooden slatted partition frames kitchen view from dining area
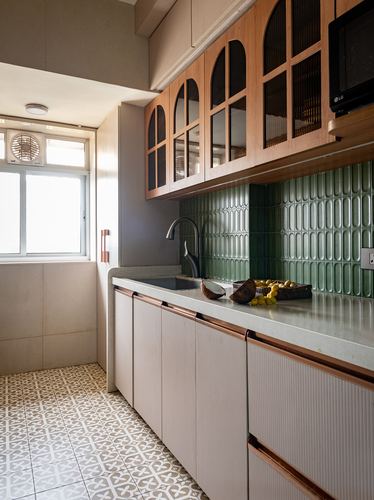
Arched glass-front cabinetry paired with scalloped green tile backsplash
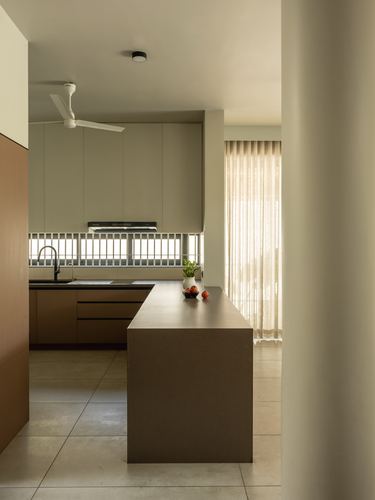
Curved wall frames a controlled sliver view into the kitchen
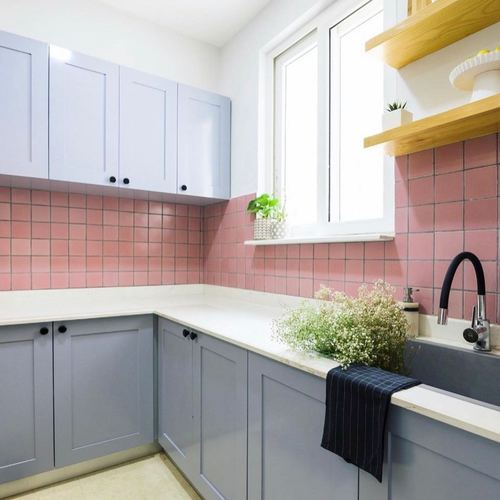
Square pink tile backsplash contrasted against periwinkle shaker cabinetry
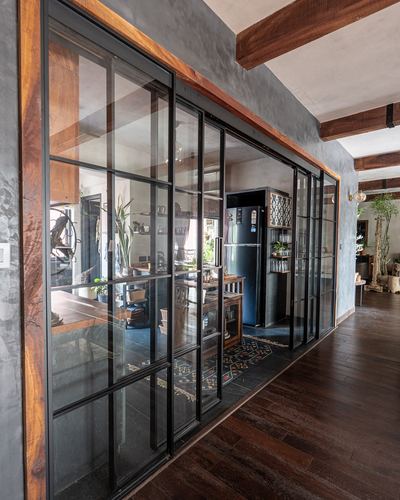
Steel-framed glass sliding wall separates corridor from kitchen while preserving sightlines
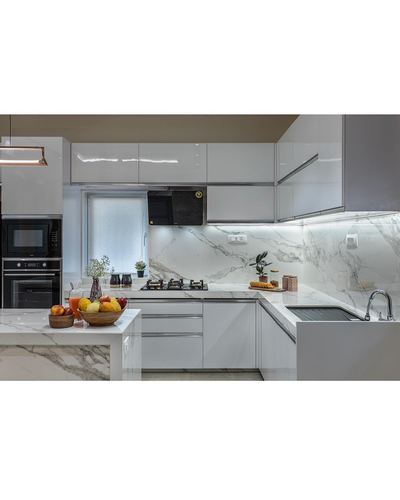
Seamless marble-look backsplash continues from counters to walls
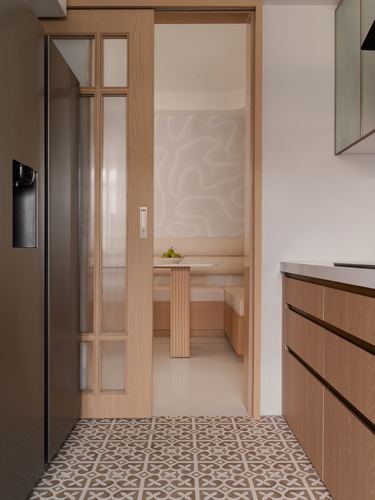
Sliding wood-and-glass pocket door frames a nook with sculpted wall relief
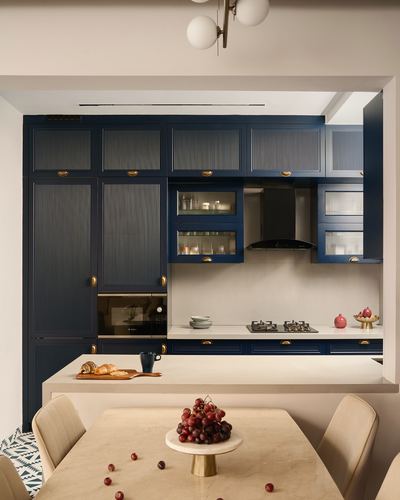
Fluted navy cabinetry with brass pulls framing a pass-through kitchen niche
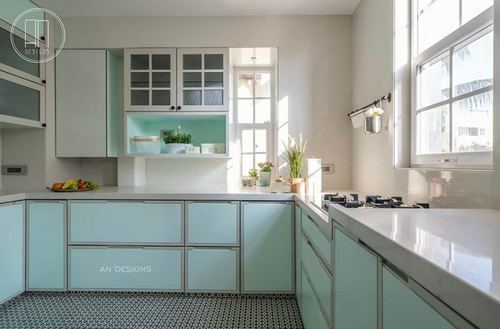
Sea-green cabinetry paired with patterned monochrome floor tile
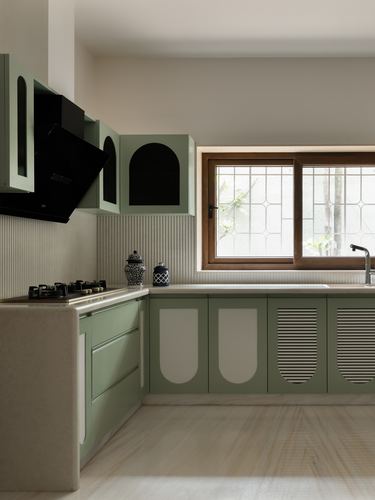
Arched cutouts and striped panels break up flat green cabinetry