A compact apartment is rarely an exercise in subtraction so much as in editing. The discipline lies in deciding which walls earn their keep, which surfaces deserve attention, and which gestures can do the work of many. At 720 square feet, the brief is unforgiving, the brief is also the project’s most generous frame.
Set within the tree-shaded lanes of Khar West in Mumbai, The Slow Life was designed by Studio Chitranshi, led by Anshita Banerjee and Suchithra Ramkumar, for a single woman in her fifties who wanted a home that felt expansive rather than efficient. The studio responded by removing select internal walls, drawing a single material palette across every surface, and treating warmth and tactility as the apartment’s true currency. The result is a residence that reads as one continuous, carefully held interior rather than a sequence of small rooms.
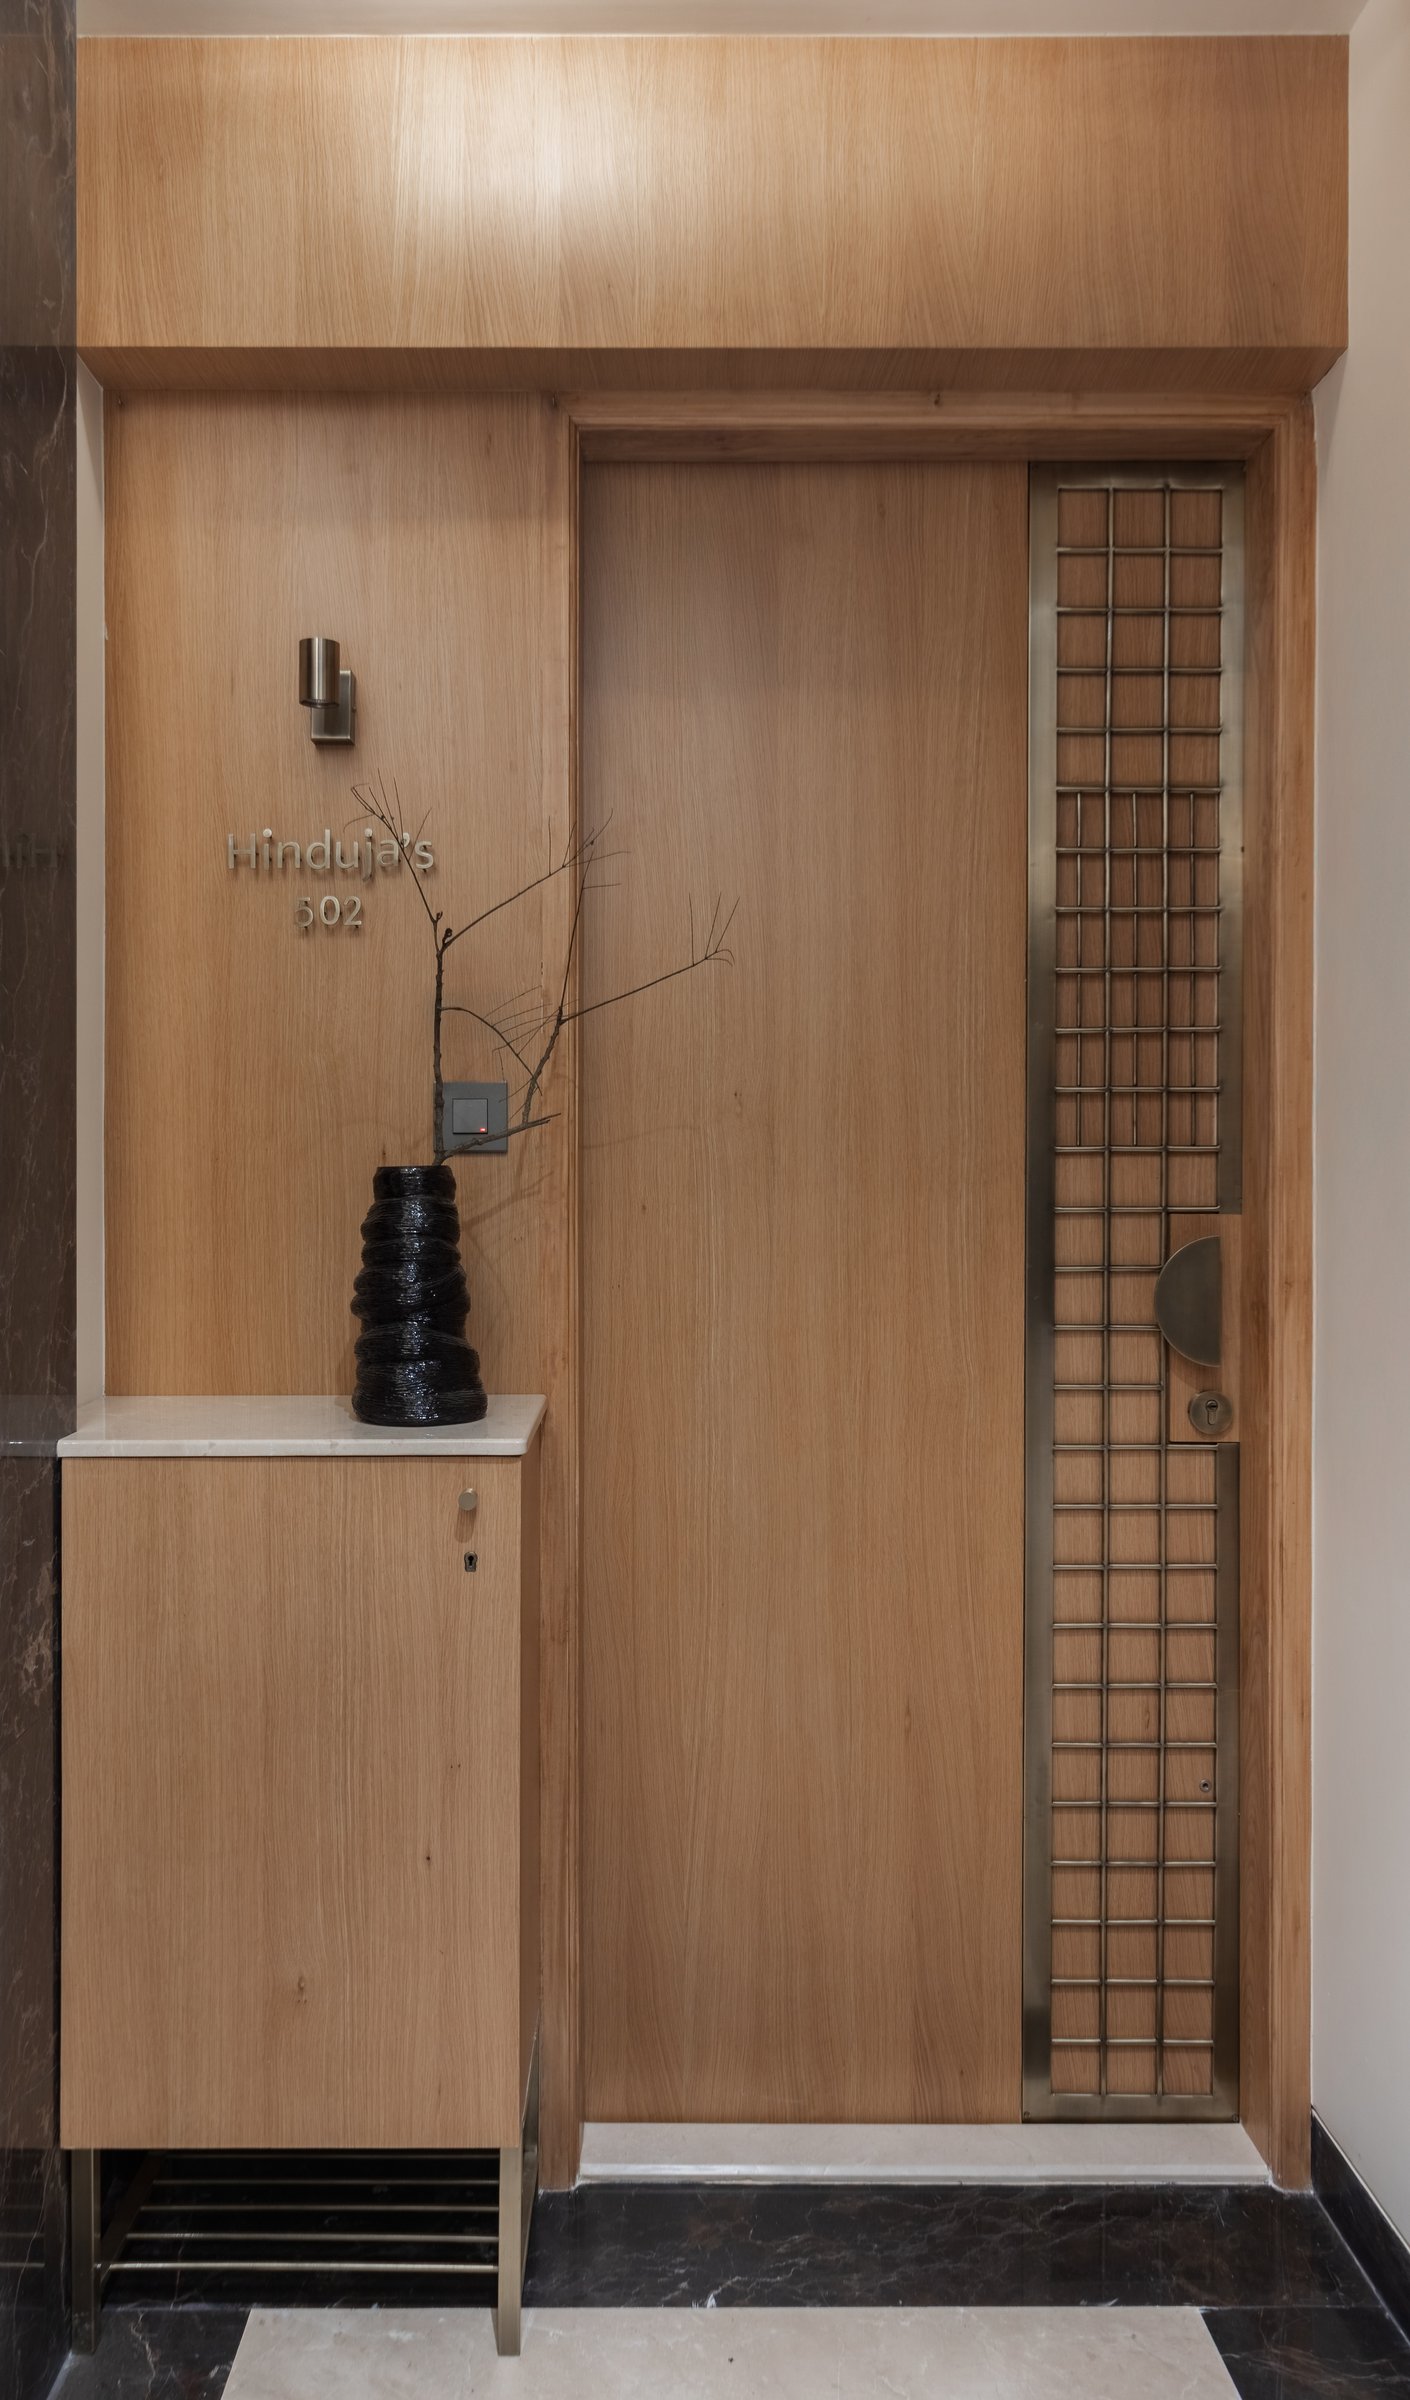
The entry door is itself the first design argument. A panel of warm wood, inset with a tall brass grille of fine square fretwork, sets the material grammar before the apartment has revealed itself. The small console alongside, with a stone top and a sculptural dark vessel, establishes the apartment’s preference for restraint over announcement.
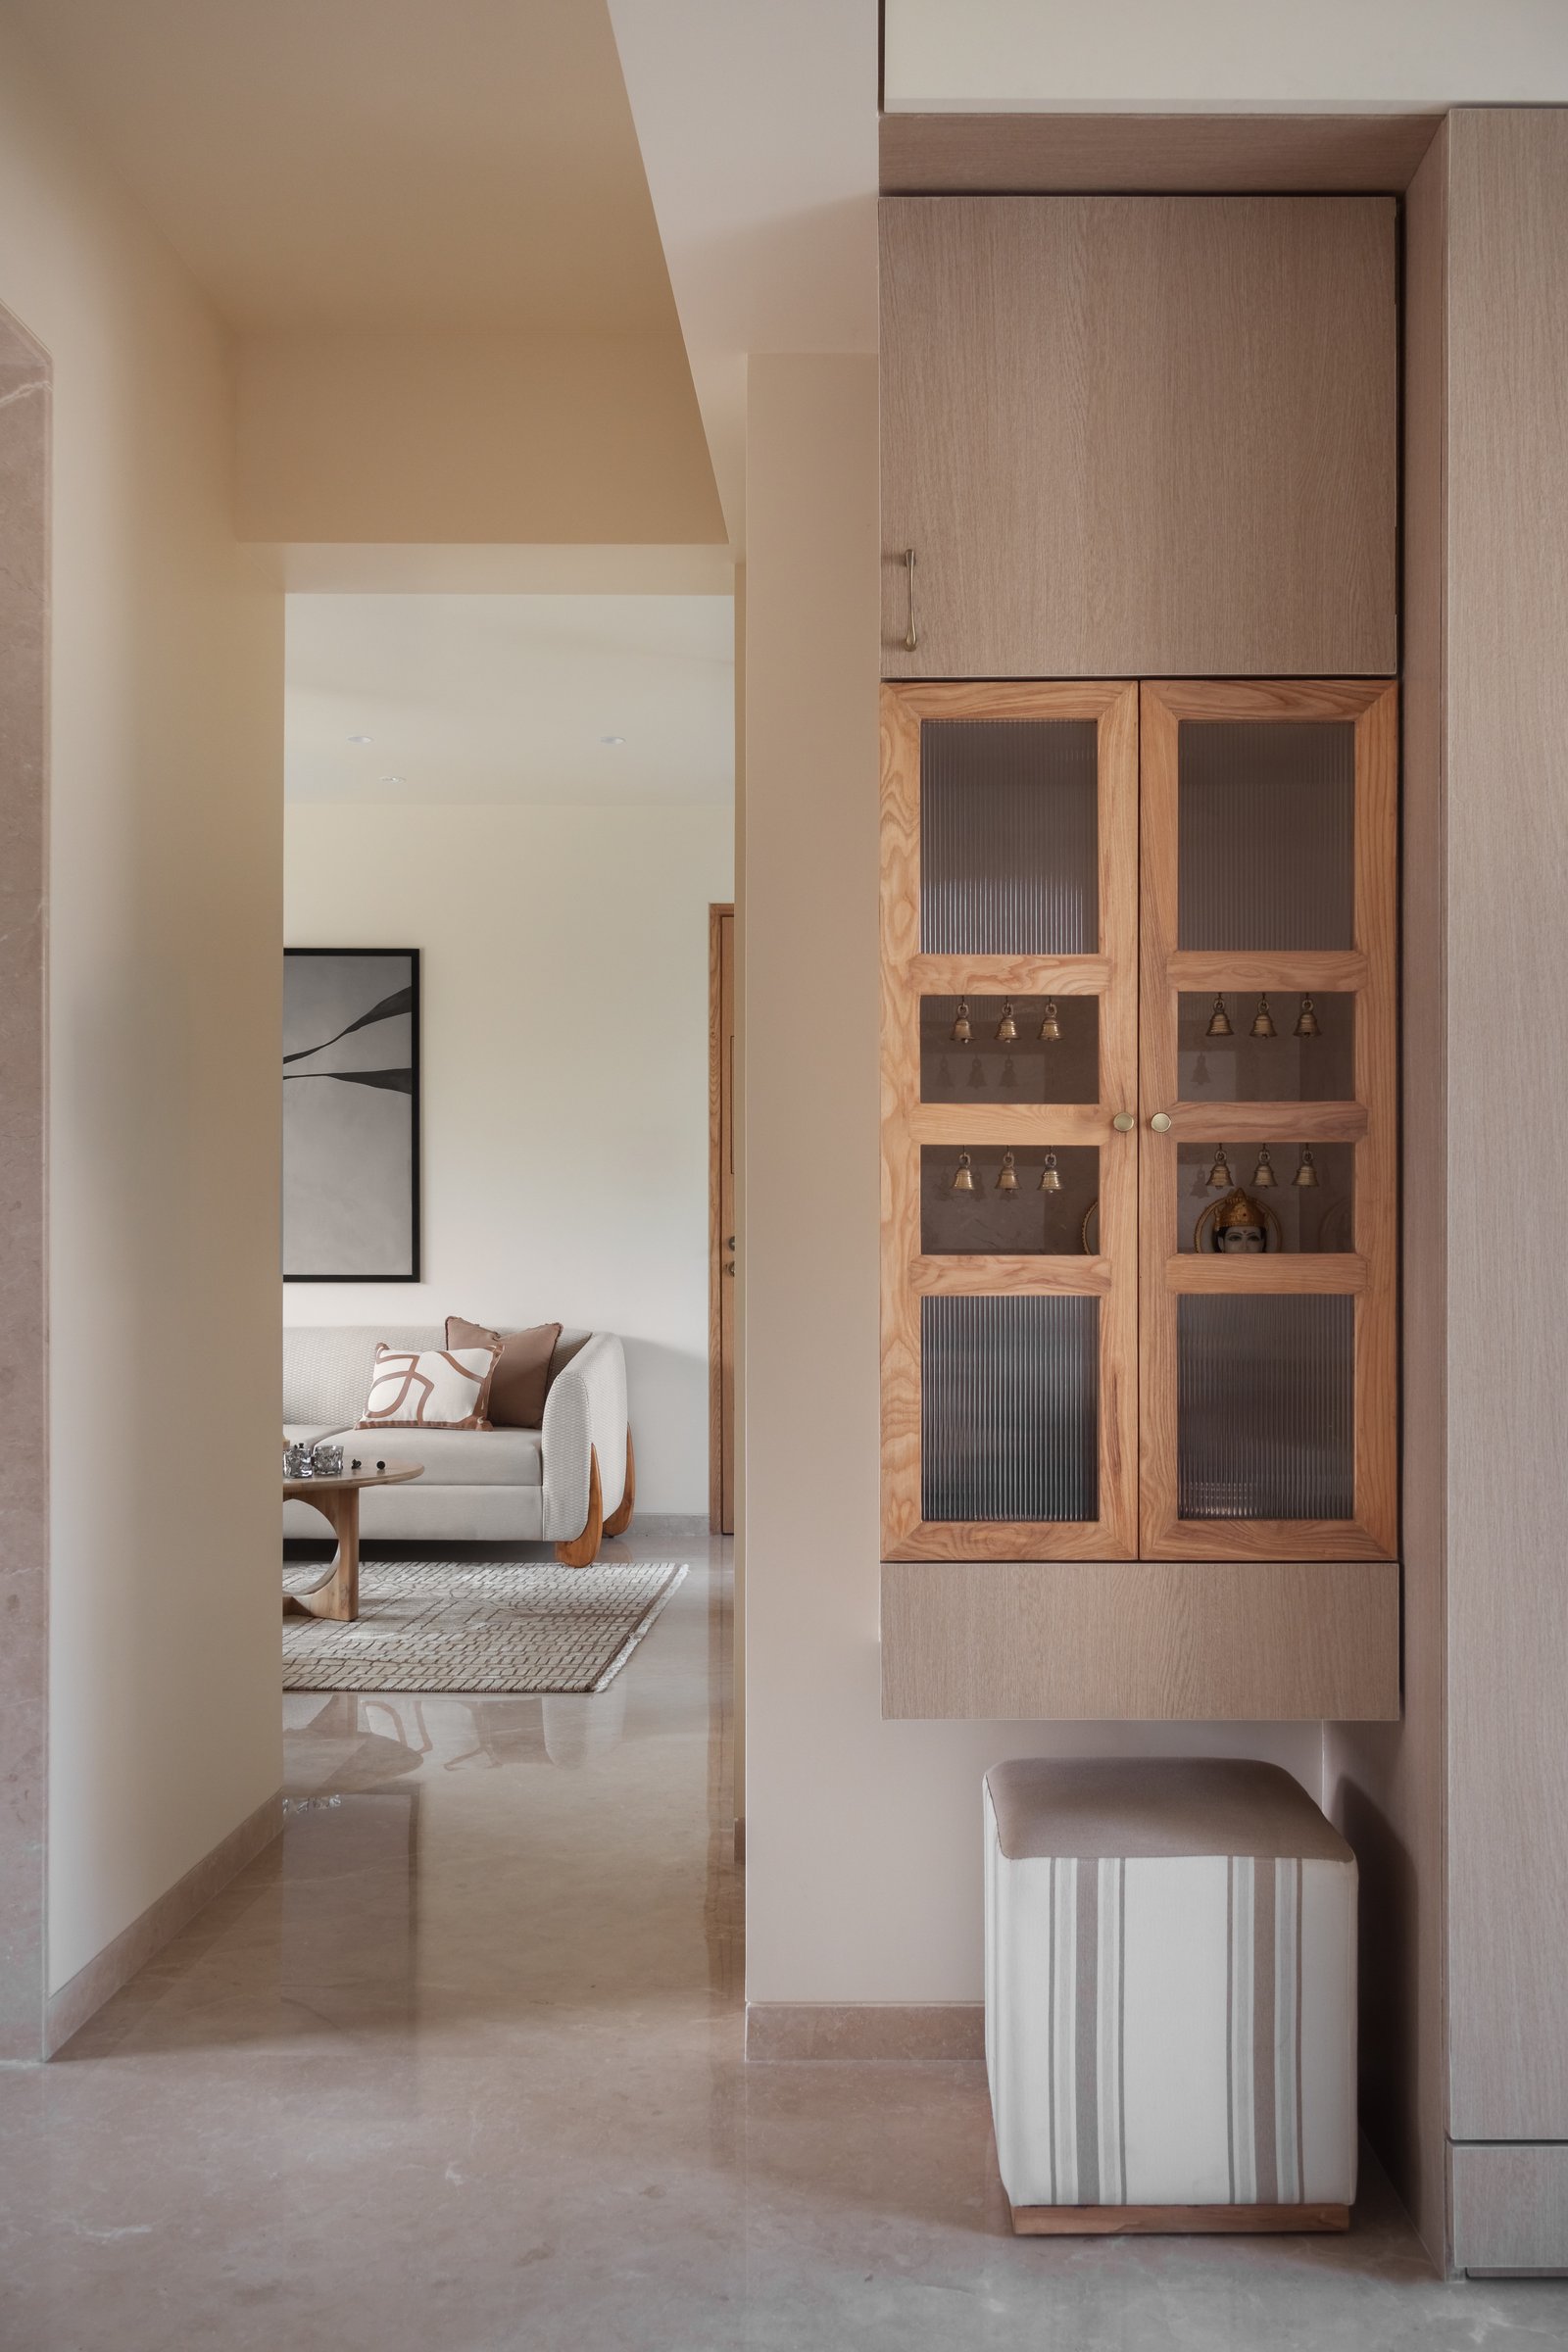
Just beyond the threshold, a slim pooja cabinet with reeded glass doors and small brass bells holds a quiet ritual function while doubling as a screen, framing the first glimpse of the living room beyond. The placement is deliberate: a moment of pause and reflection folded into the everyday circulation, rather than treated as a separate room.
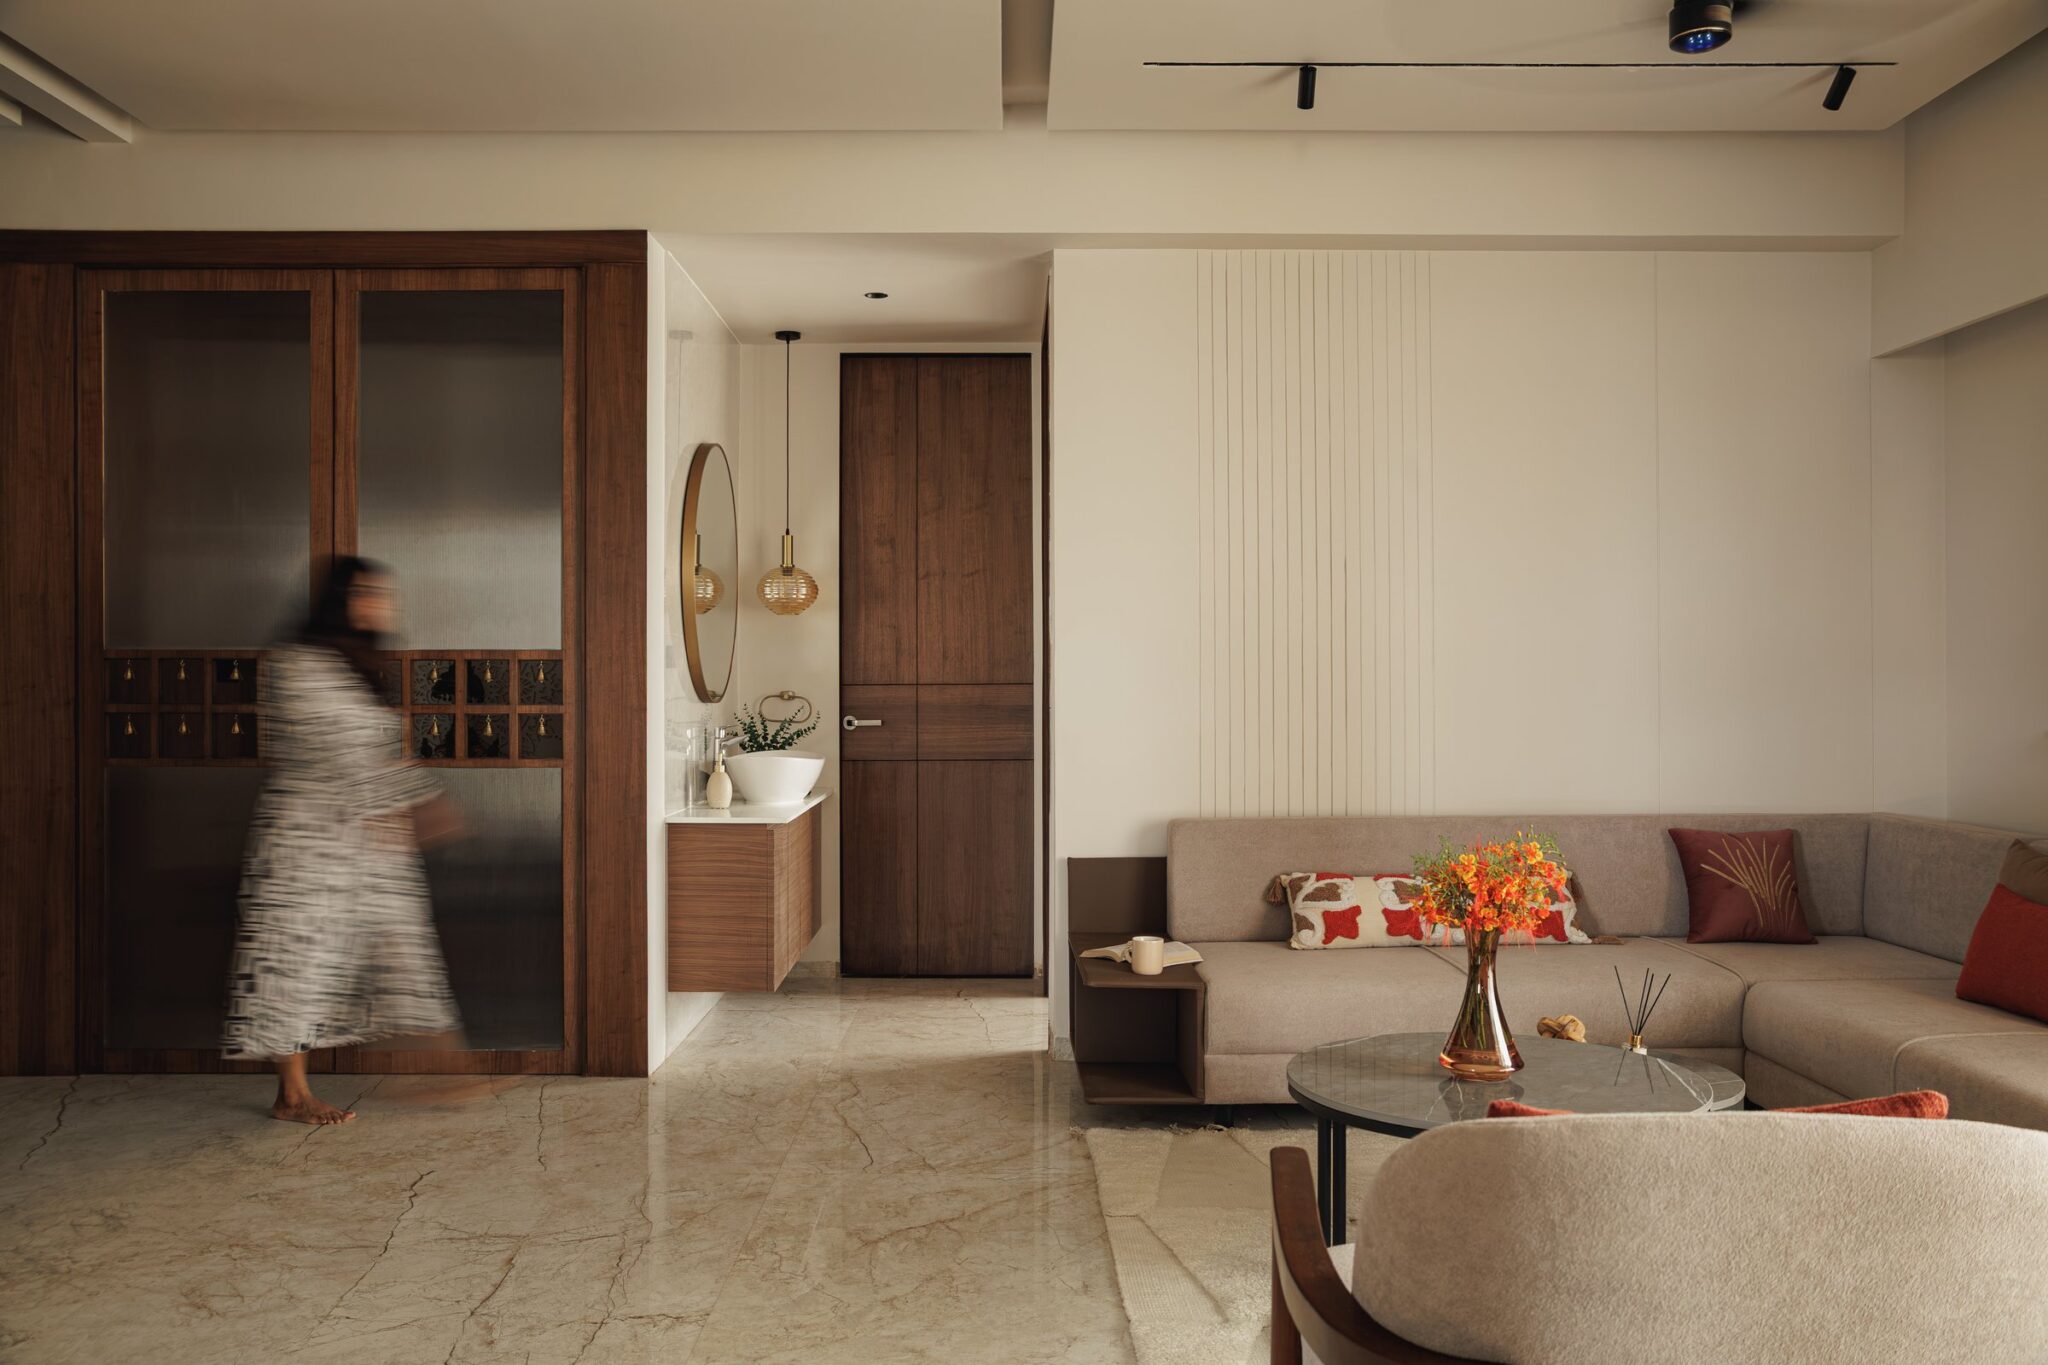
The view through the doorway reveals the apartment’s central proposition. With internal walls edited away, the corridor becomes a vantage rather than a constraint, and the cream-toned marble floor carries the eye uninterrupted from threshold to living area. What might have read as a narrow Mumbai apartment instead reads as a single, continuously inhabited interior.
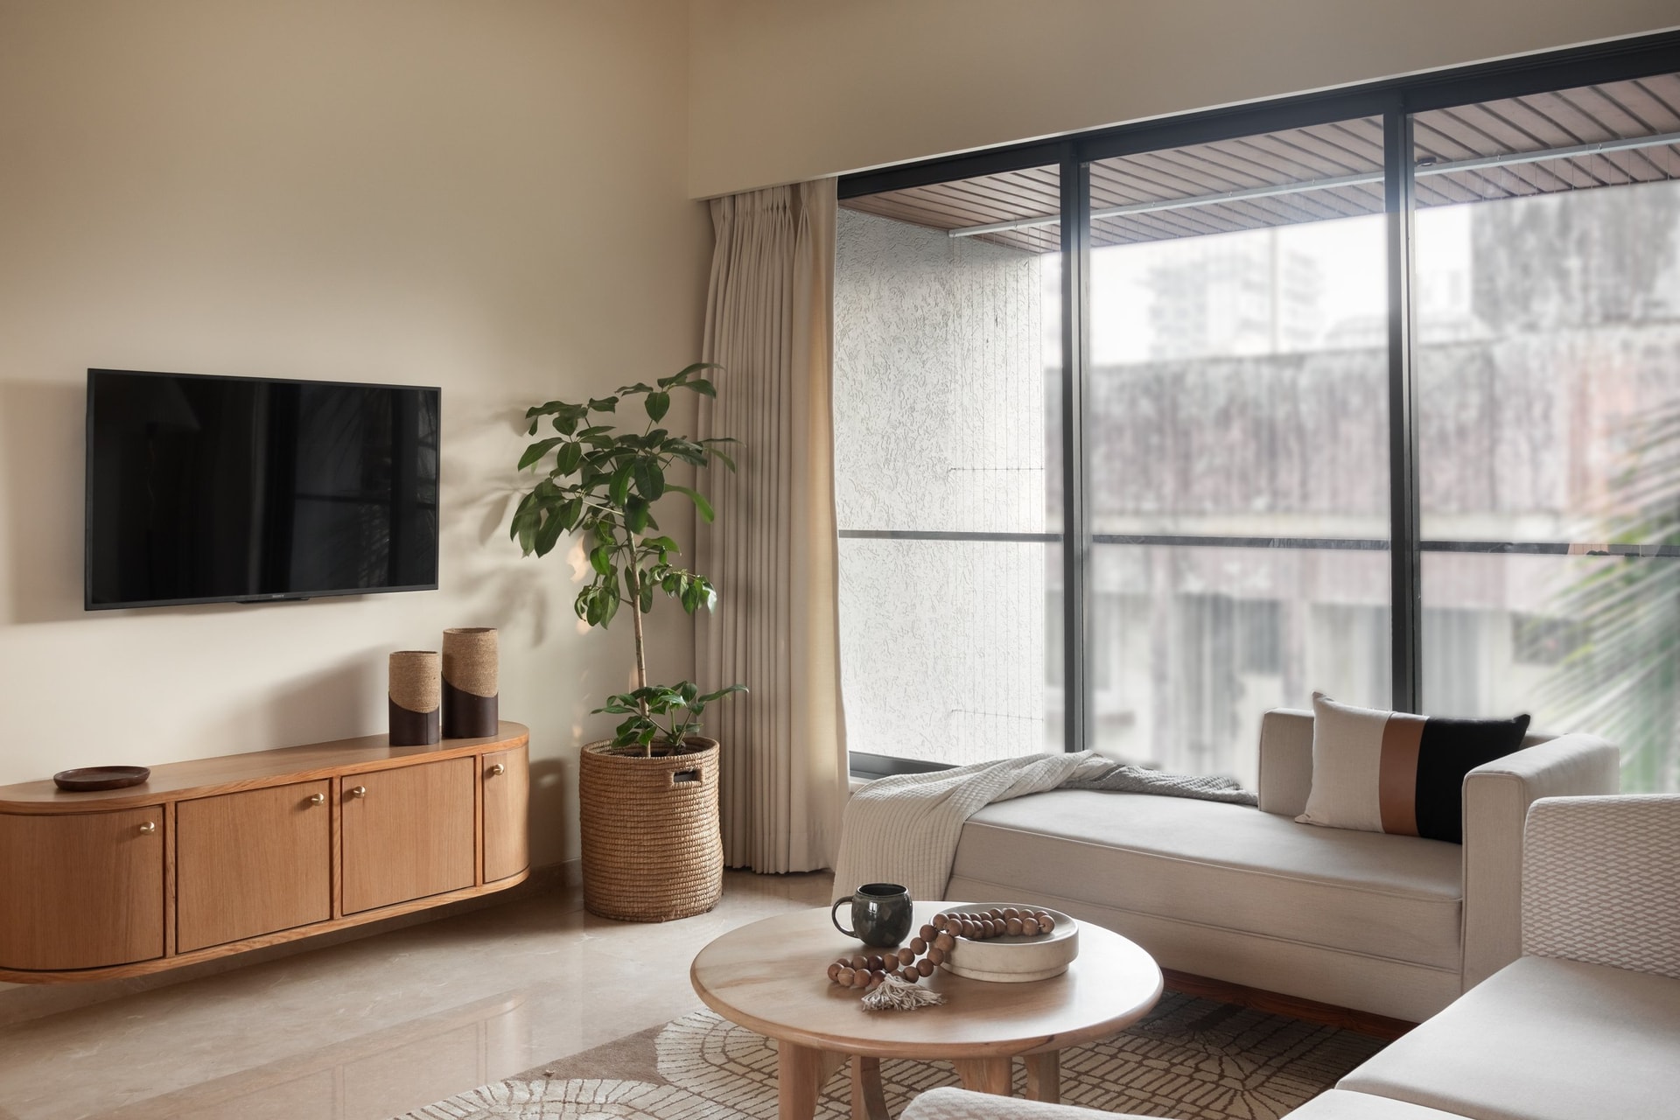
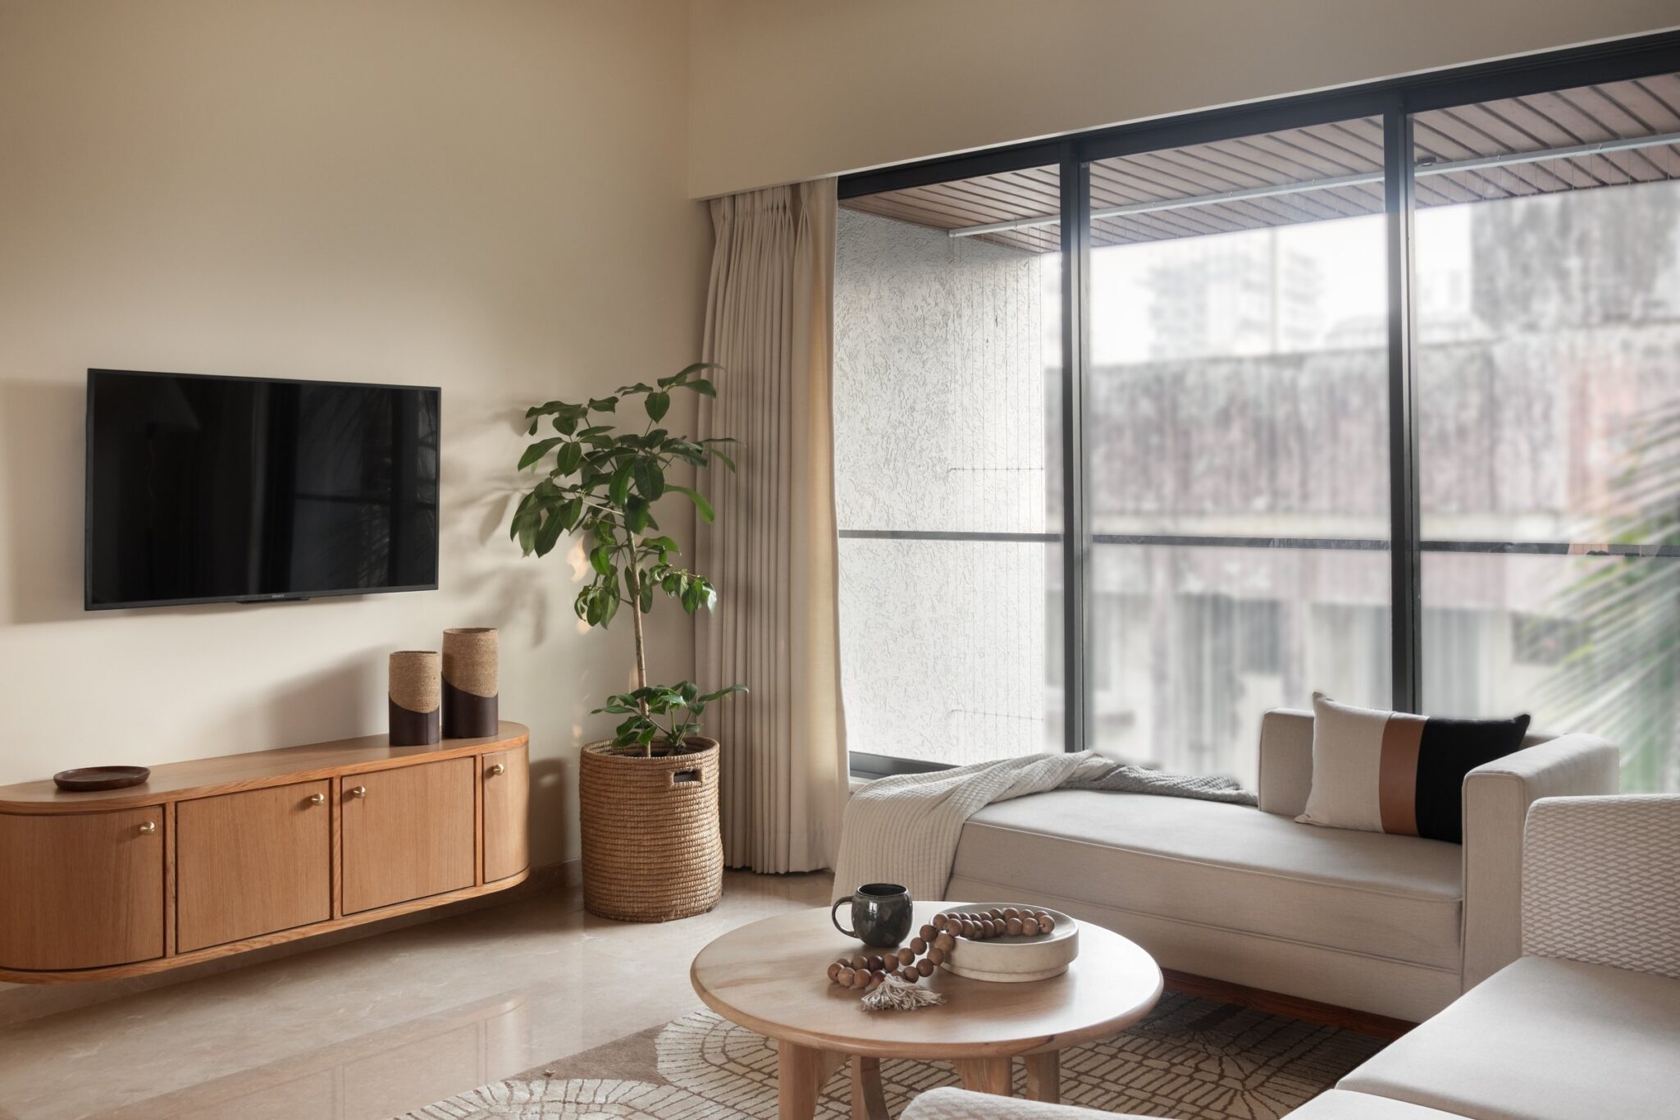
The living room receives natural light from a generous picture window that frames the green canopy of the neighbourhood. A low cream-upholstered daybed sits parallel to the glazing, while a curved oak sideboard runs along the adjacent wall, its rounded ends softening the room’s geometry.
What lends the space its visual ease is the studio’s commitment to a single tonal key. Walls in a warm off-white, upholstery in varied beiges, oak in a pale honey finish, and a textured rug in muted earth tones all sit within a narrow range of values. The room reads as composed rather than sparse, warm rather than decorative.
““The aim was for the client to feel effortlessly unbound by an otherwise restricted square footage home, as she goes about her day.””
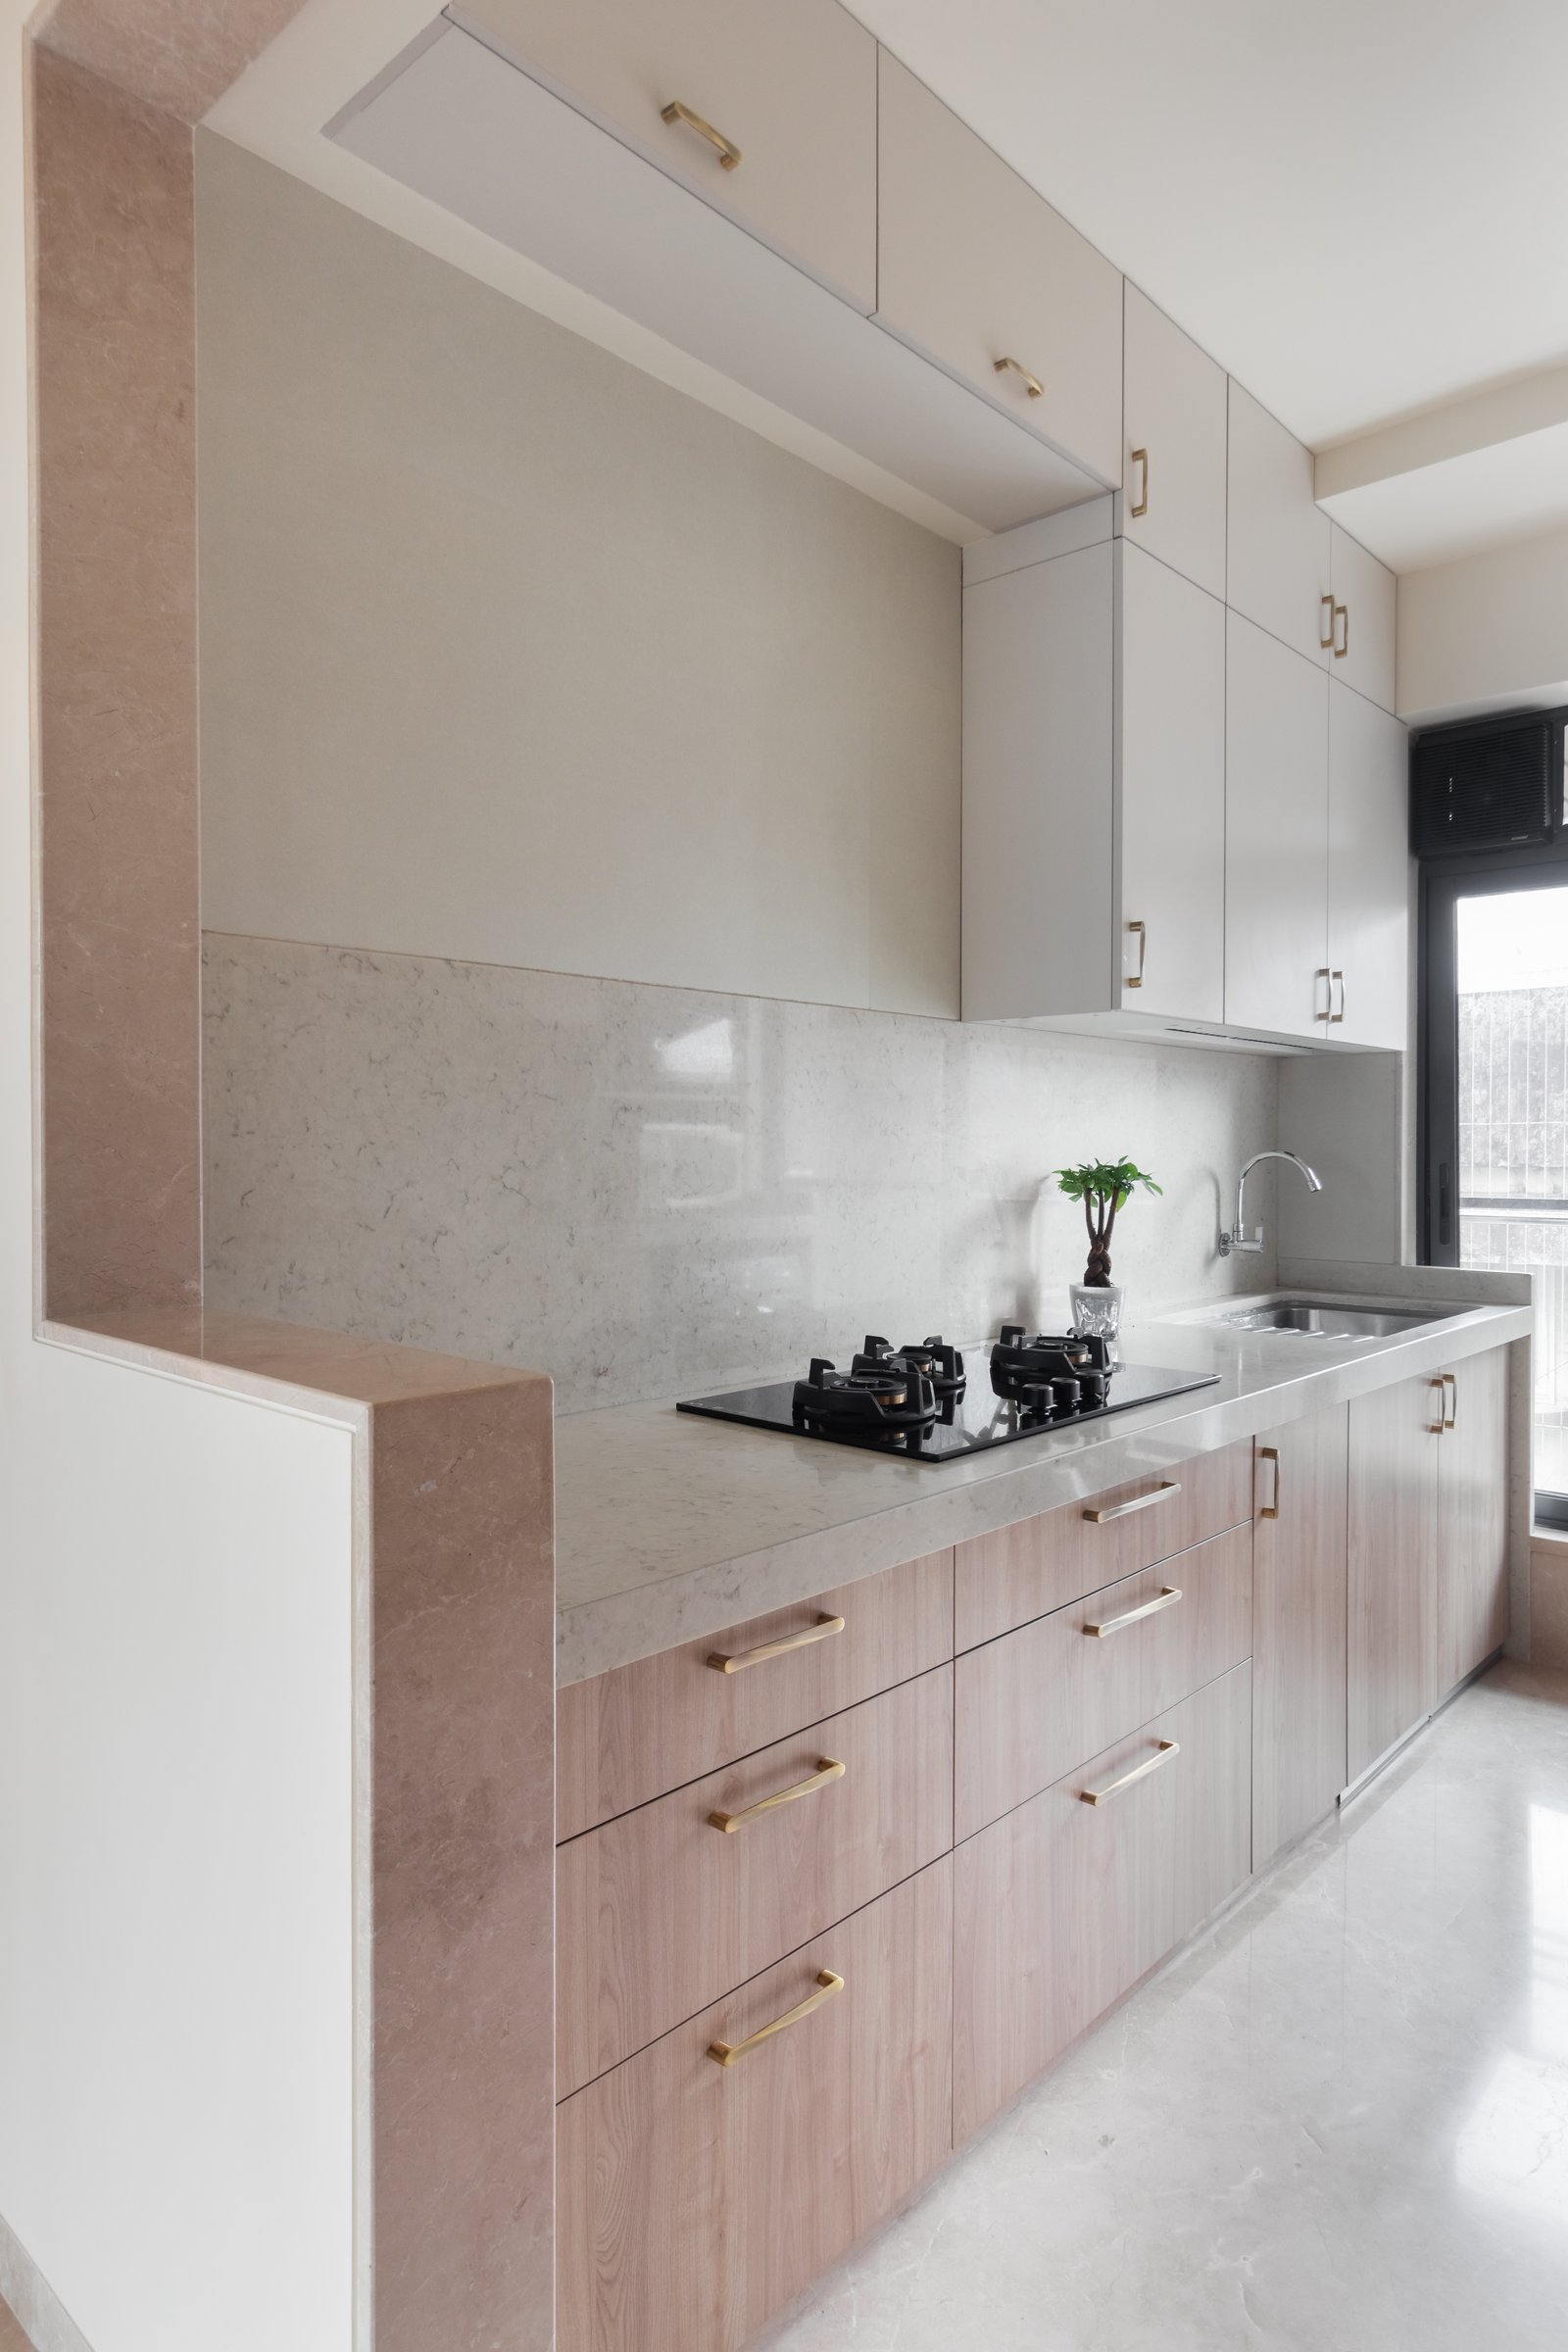
The kitchen runs as a single galley along one wall, its lower cabinets in pale oak with slim brass pulls, its upper cabinets in a soft off-white. A stone counter and matching backsplash carry the same veined quality, while a vertical band of warmer stone defines the threshold where the kitchen meets the living area. The proportions are tight, but the resolution is calm, organised, and welcoming.
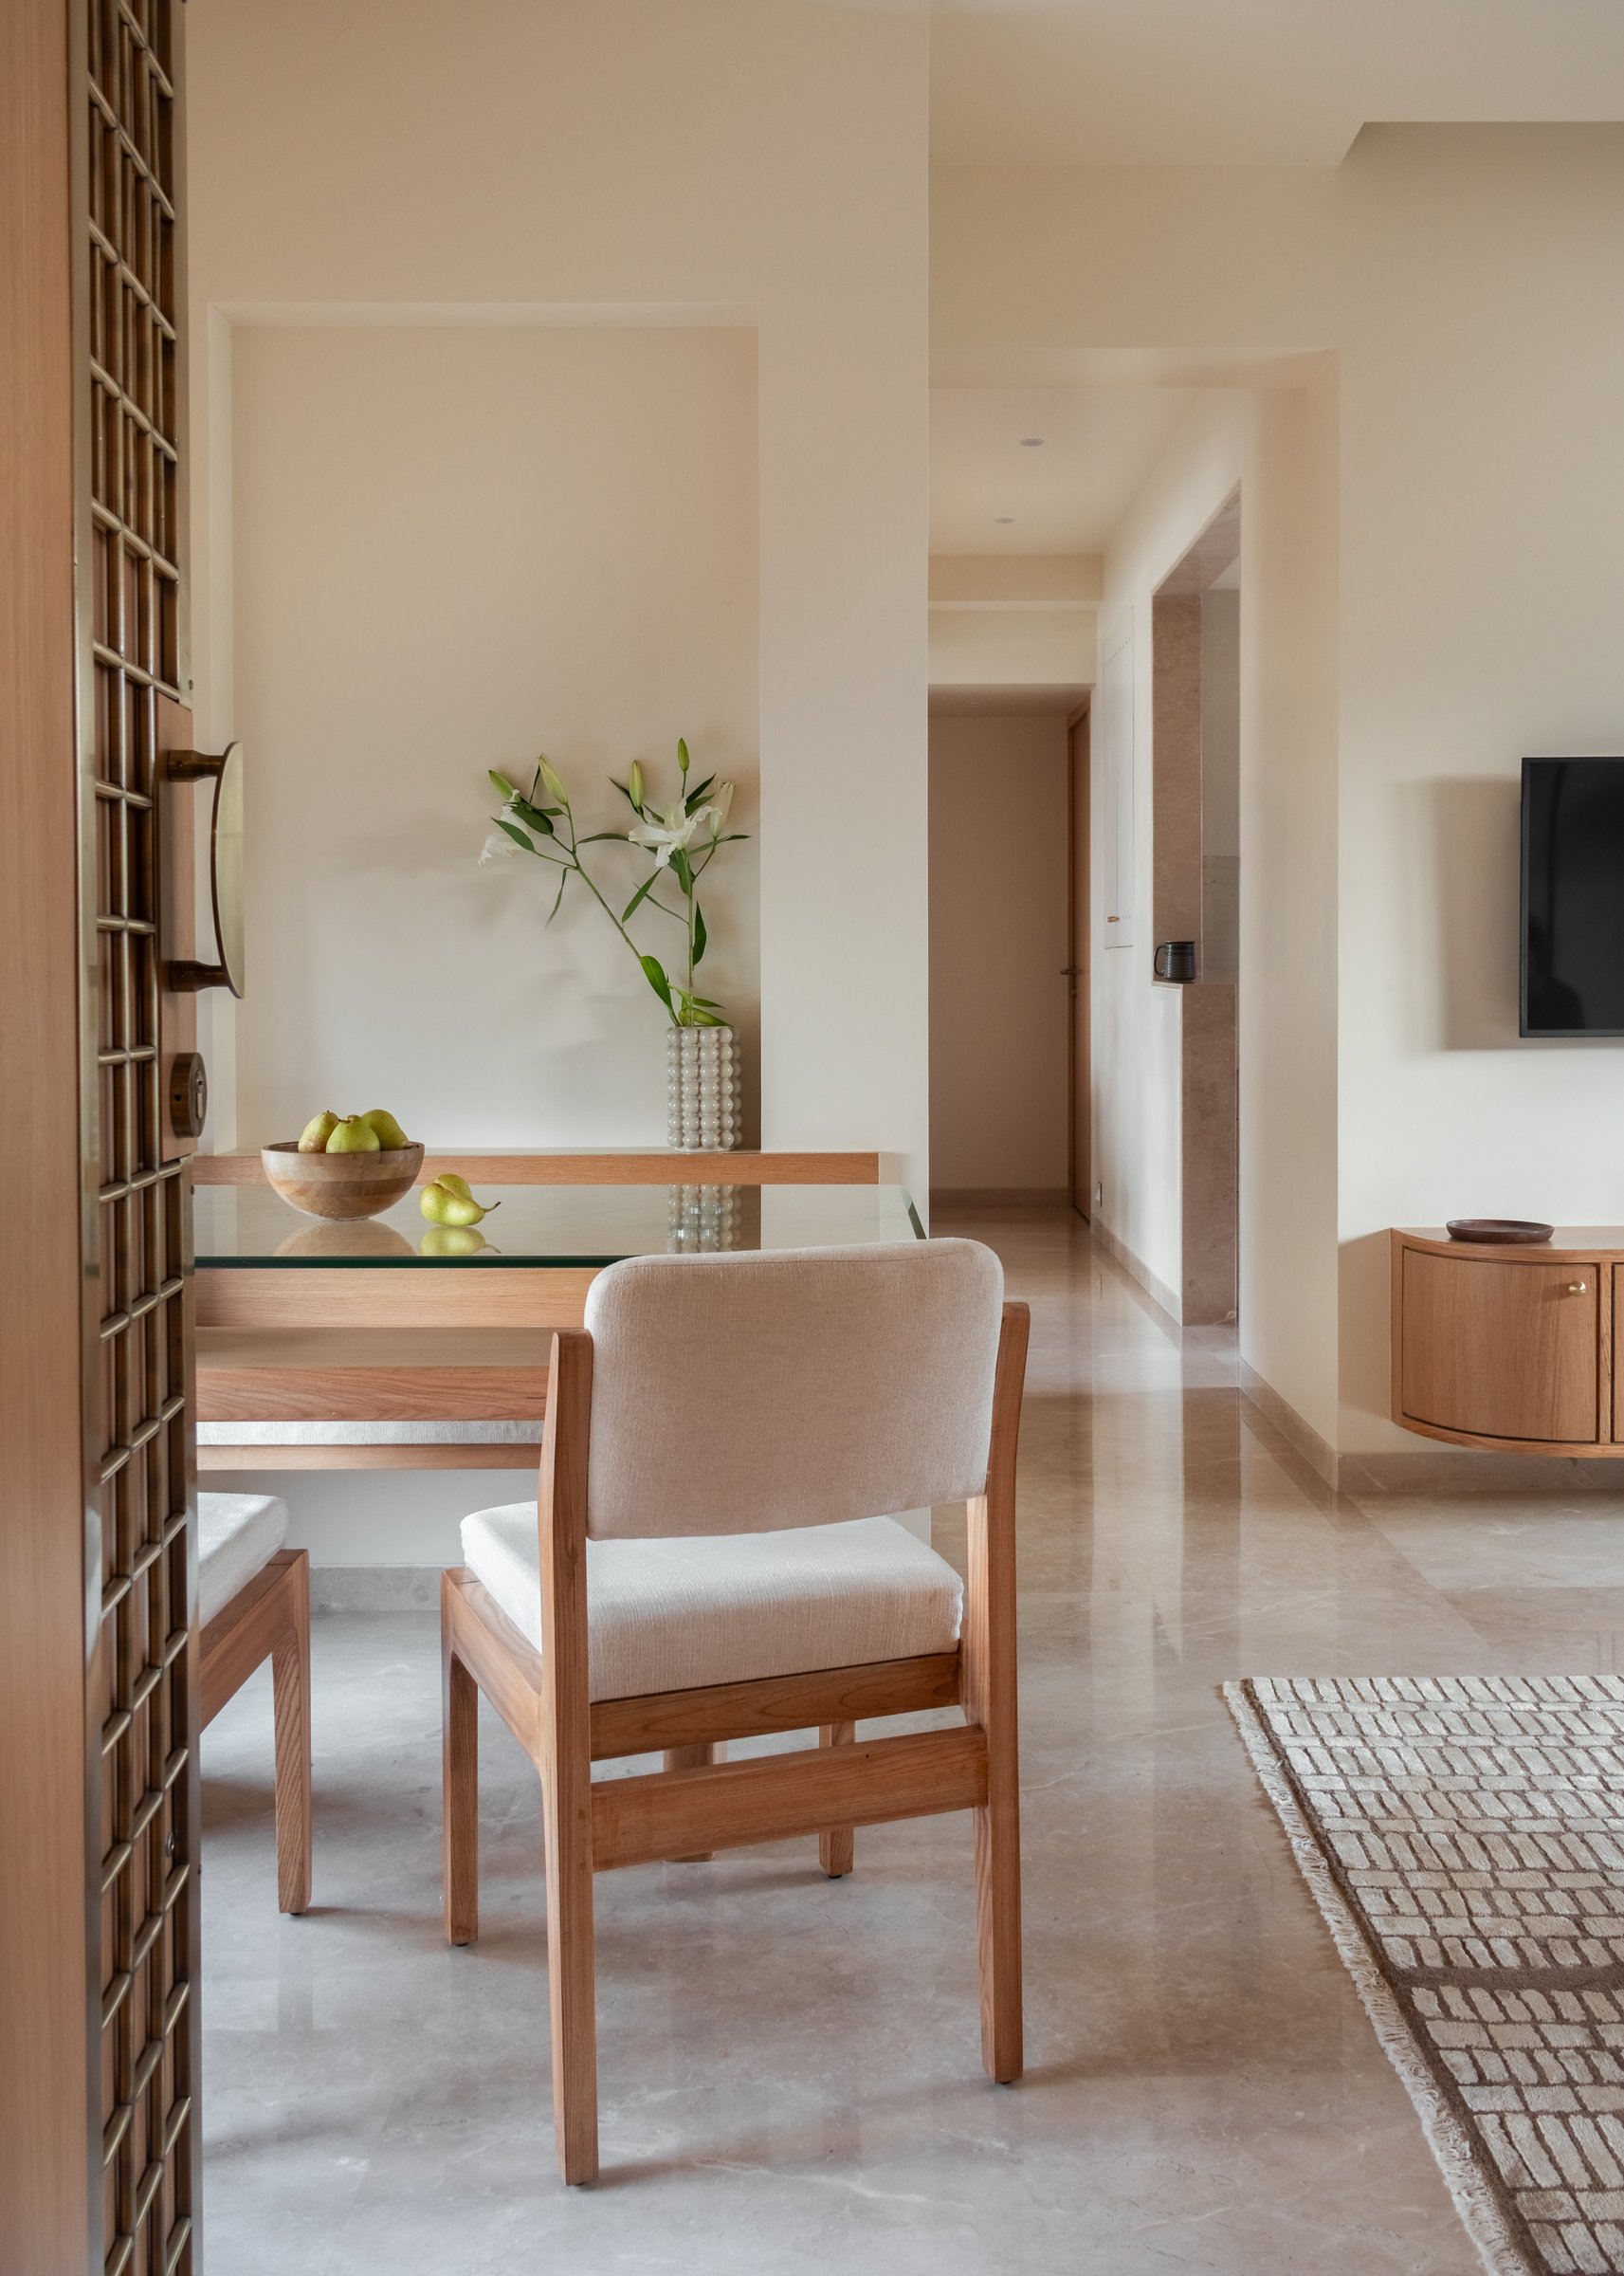
The dining area occupies a niche just inside the front door, where a glass-topped table with a wooden base is paired with upholstered chairs in cream and oak. The arrangement is modest in scale, intentionally so, but the niche treatment and the long sightline through to the corridor beyond give it the presence of a proper room.
This is, in many ways, the apartment’s defining move. The brass-grilled entry door, the dining niche, the corridor opening to the living room beyond, all read in a single frame, with the floor’s continuous stone surface tying them together. The home feels carved out of one block rather than assembled from parts.
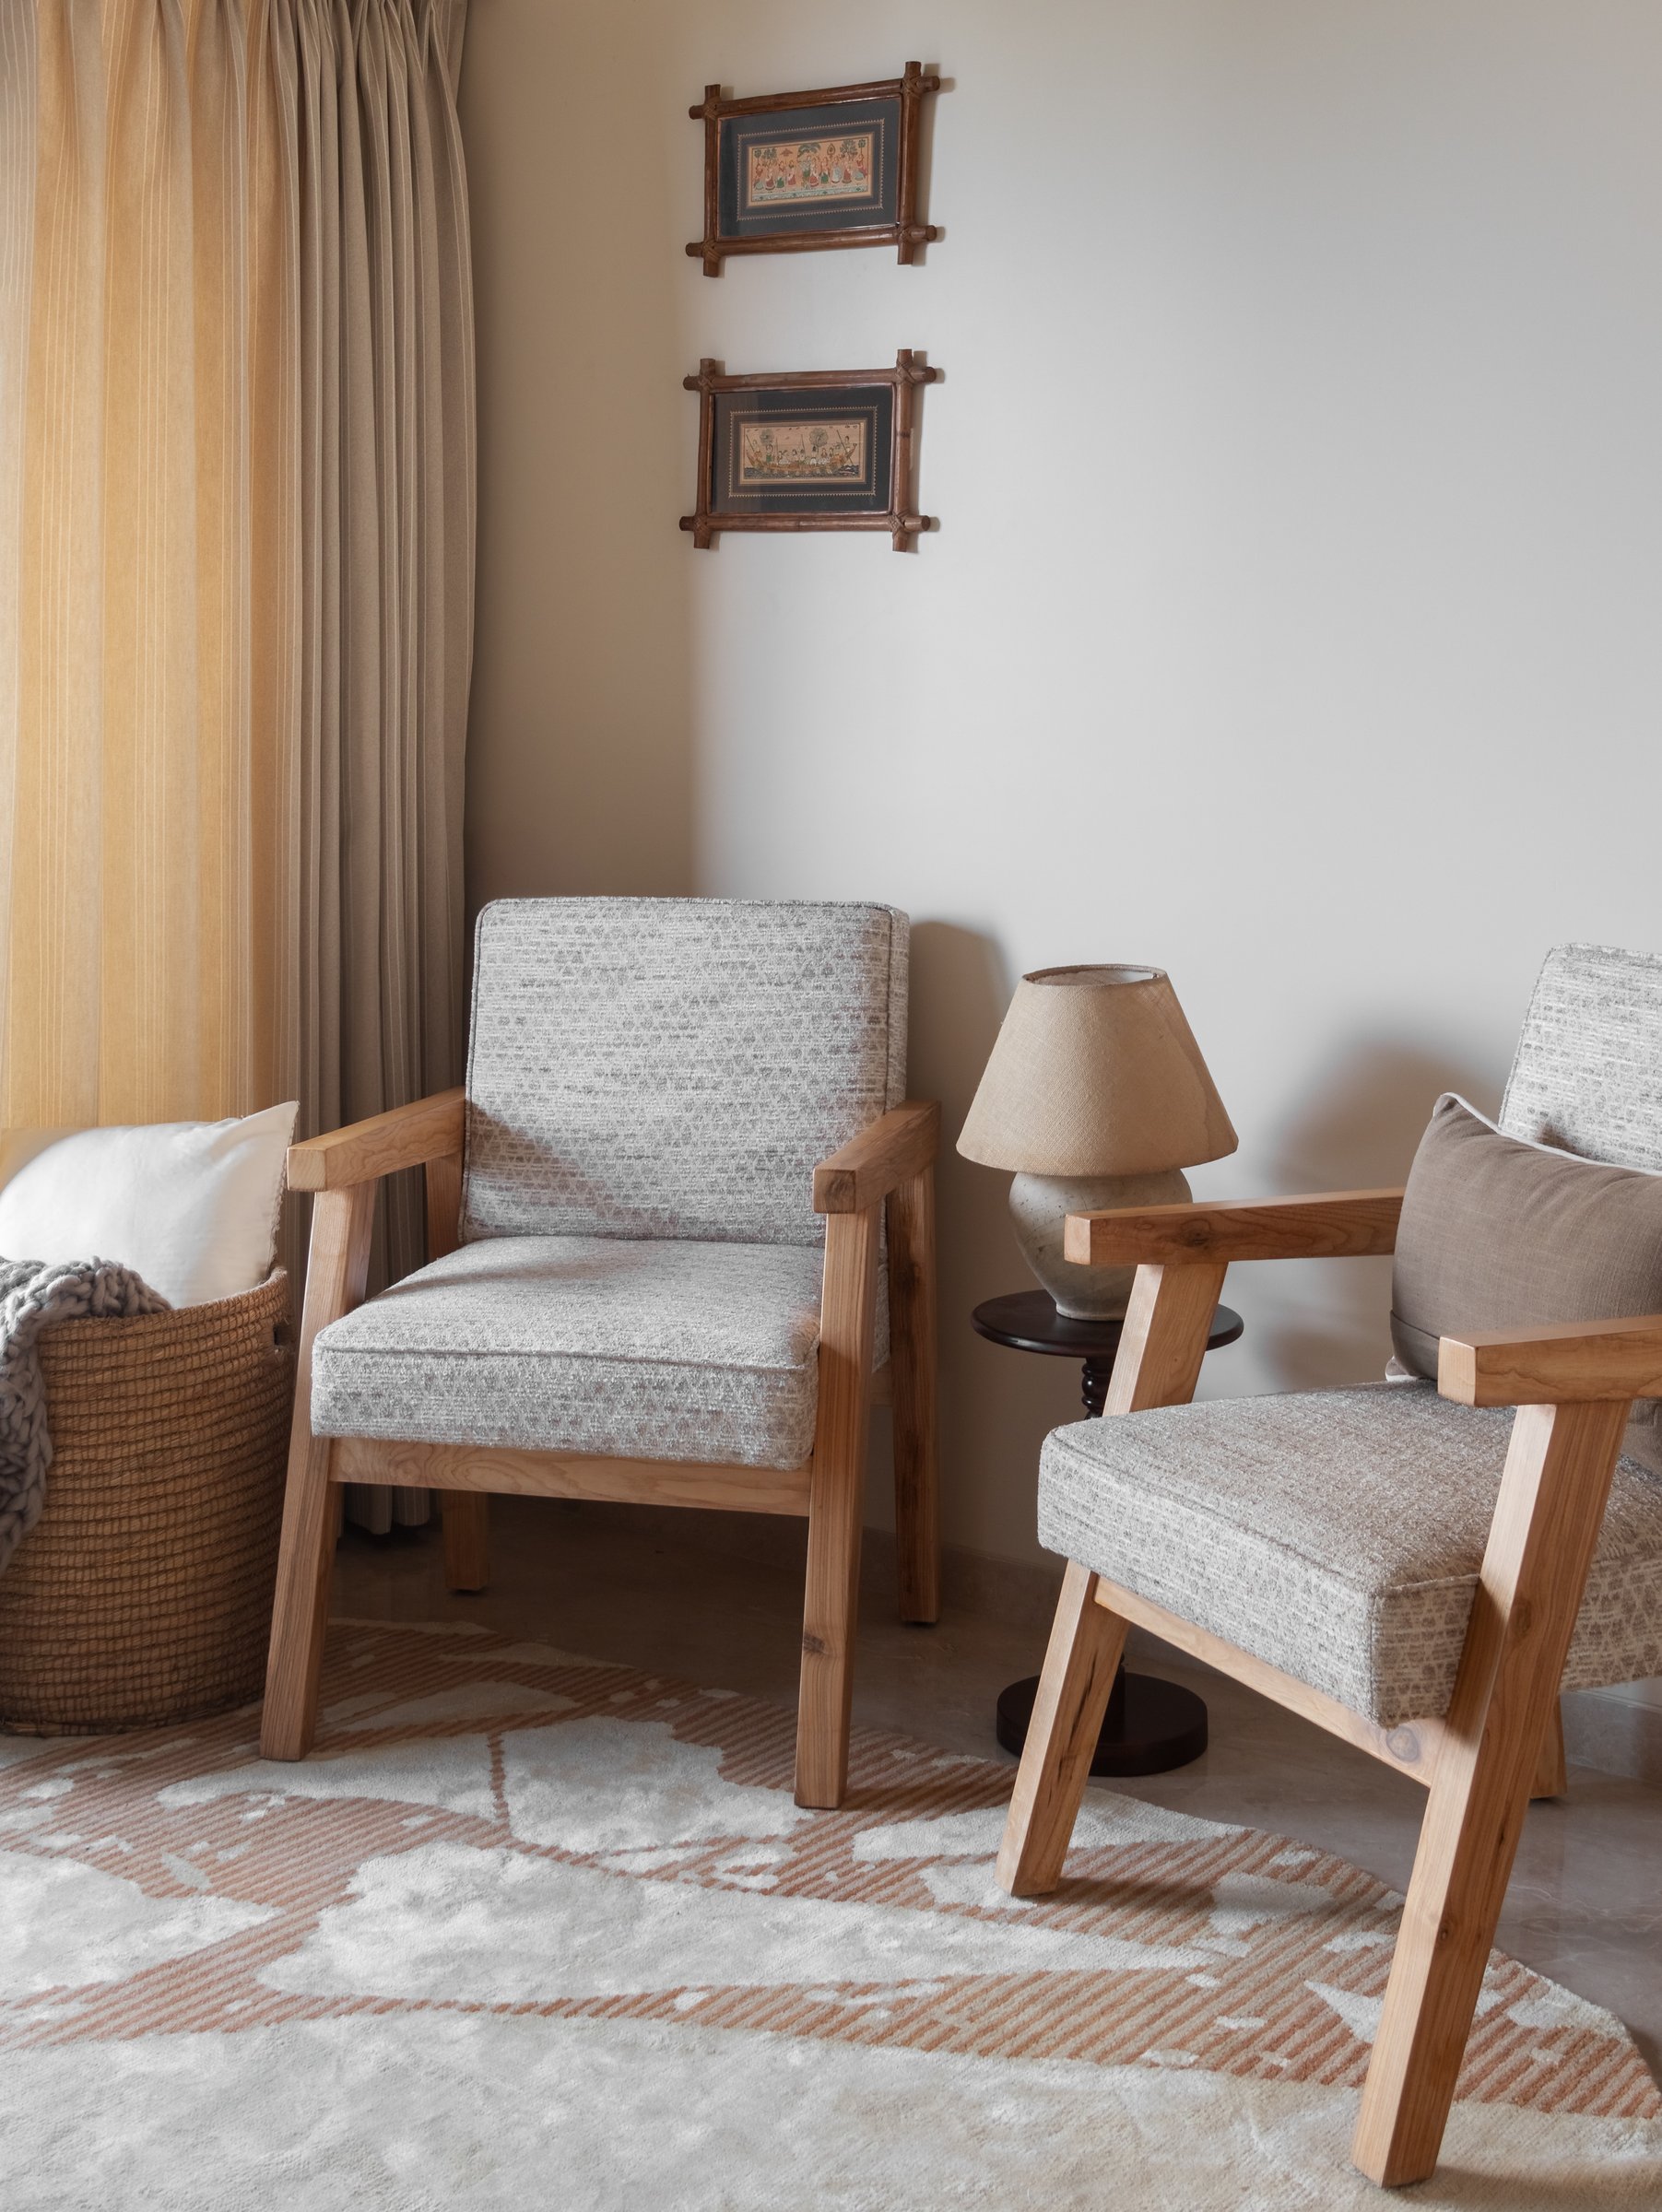
The half-room, which the studio describes as a den, holds a pair of teak-framed armchairs upholstered in softly textured ivory and grey weaves, their proportions recalling the lineage of Indian institutional furniture without quoting it directly.
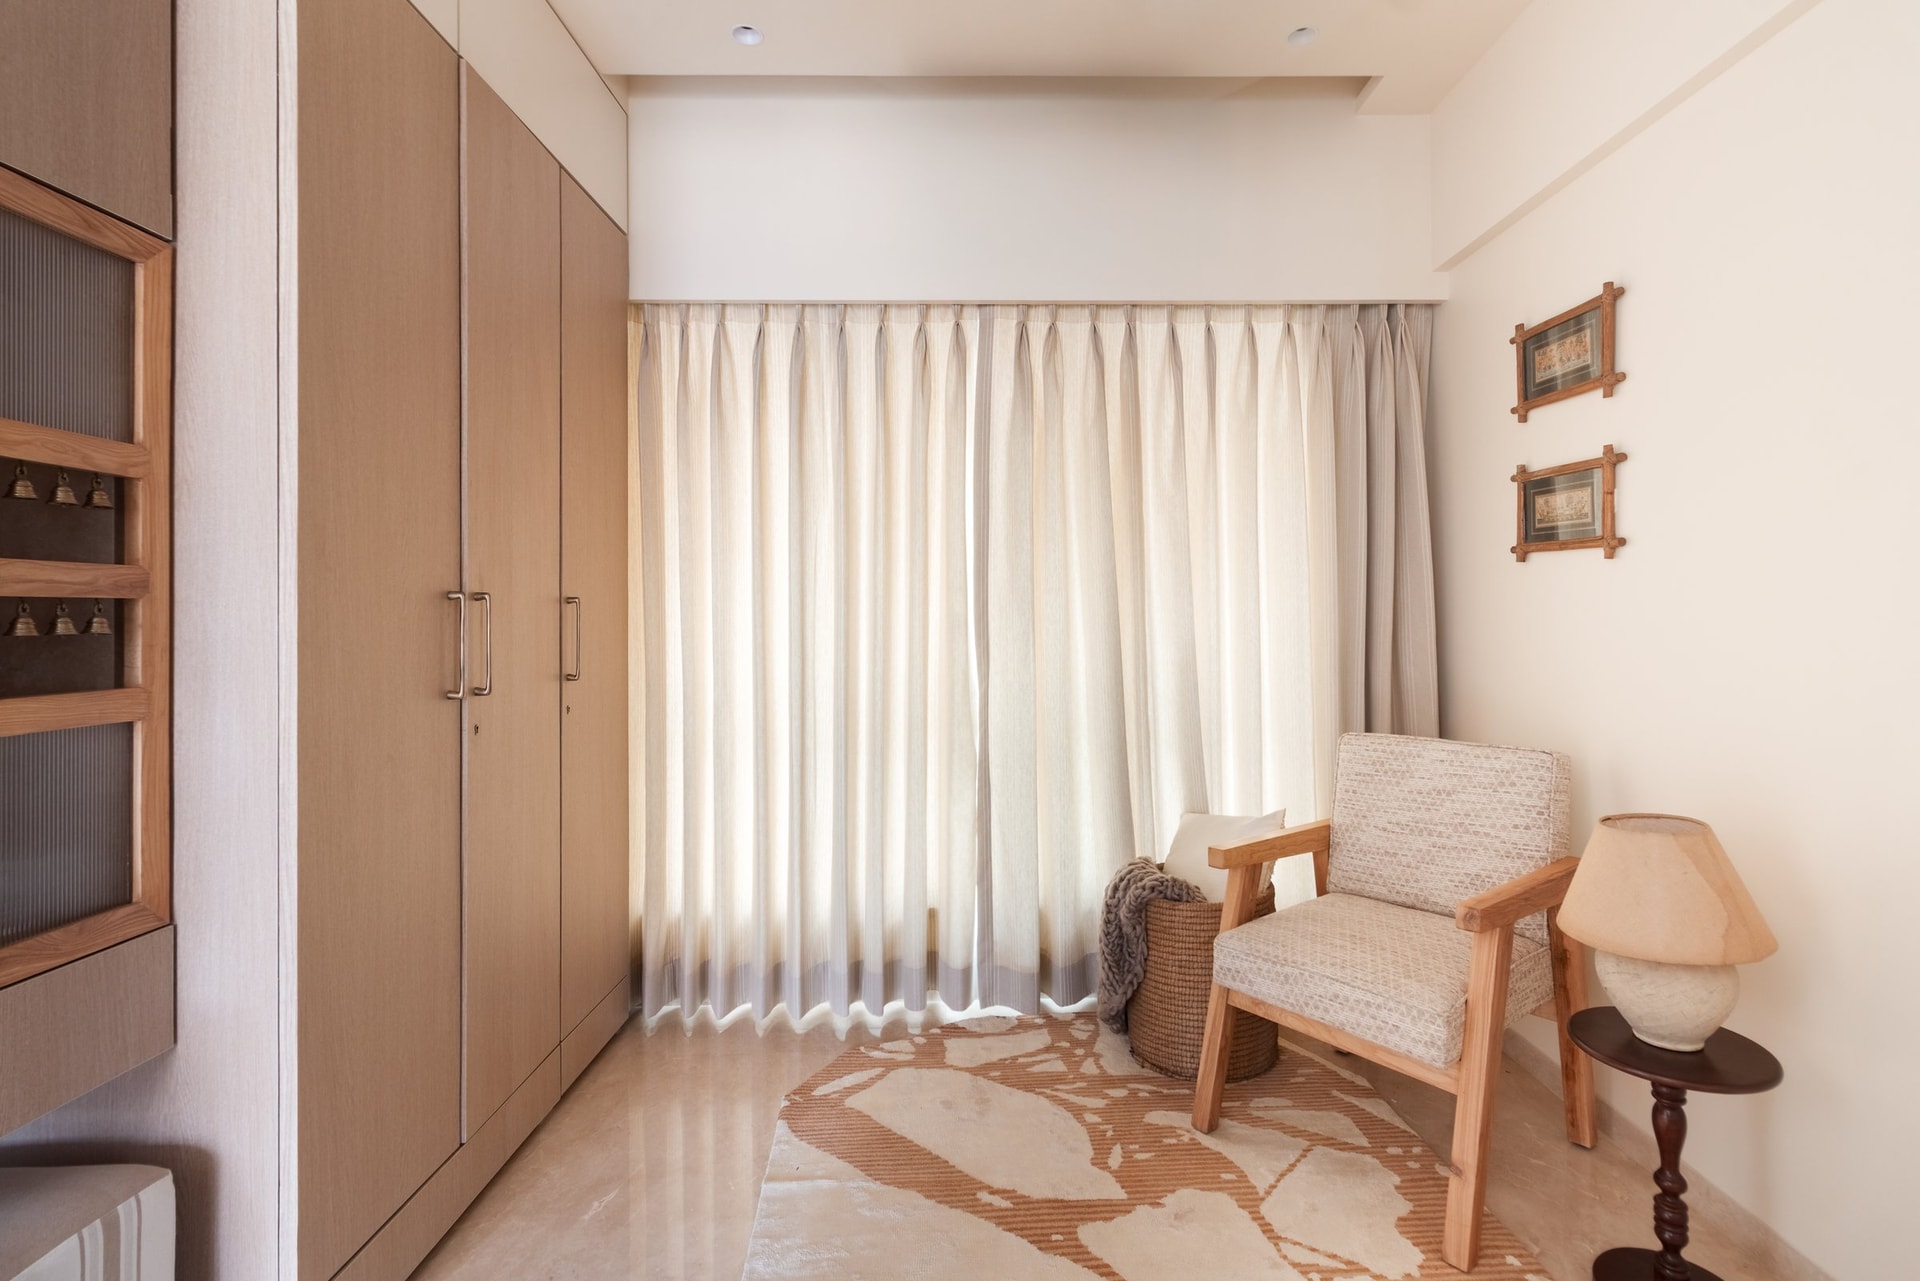
The wider view of the den shows how the room earns its keep through multiplicity rather than specificity. Tall oak wardrobes line one wall, a sheer curtain filters light across the full width of the window, and a reeded-glass cabinet at the edge of the frame holds the apartment’s ritual function. It is a space that supports an evening tea, a morning prayer, an afternoon read, each contained within a single tonal envelope.
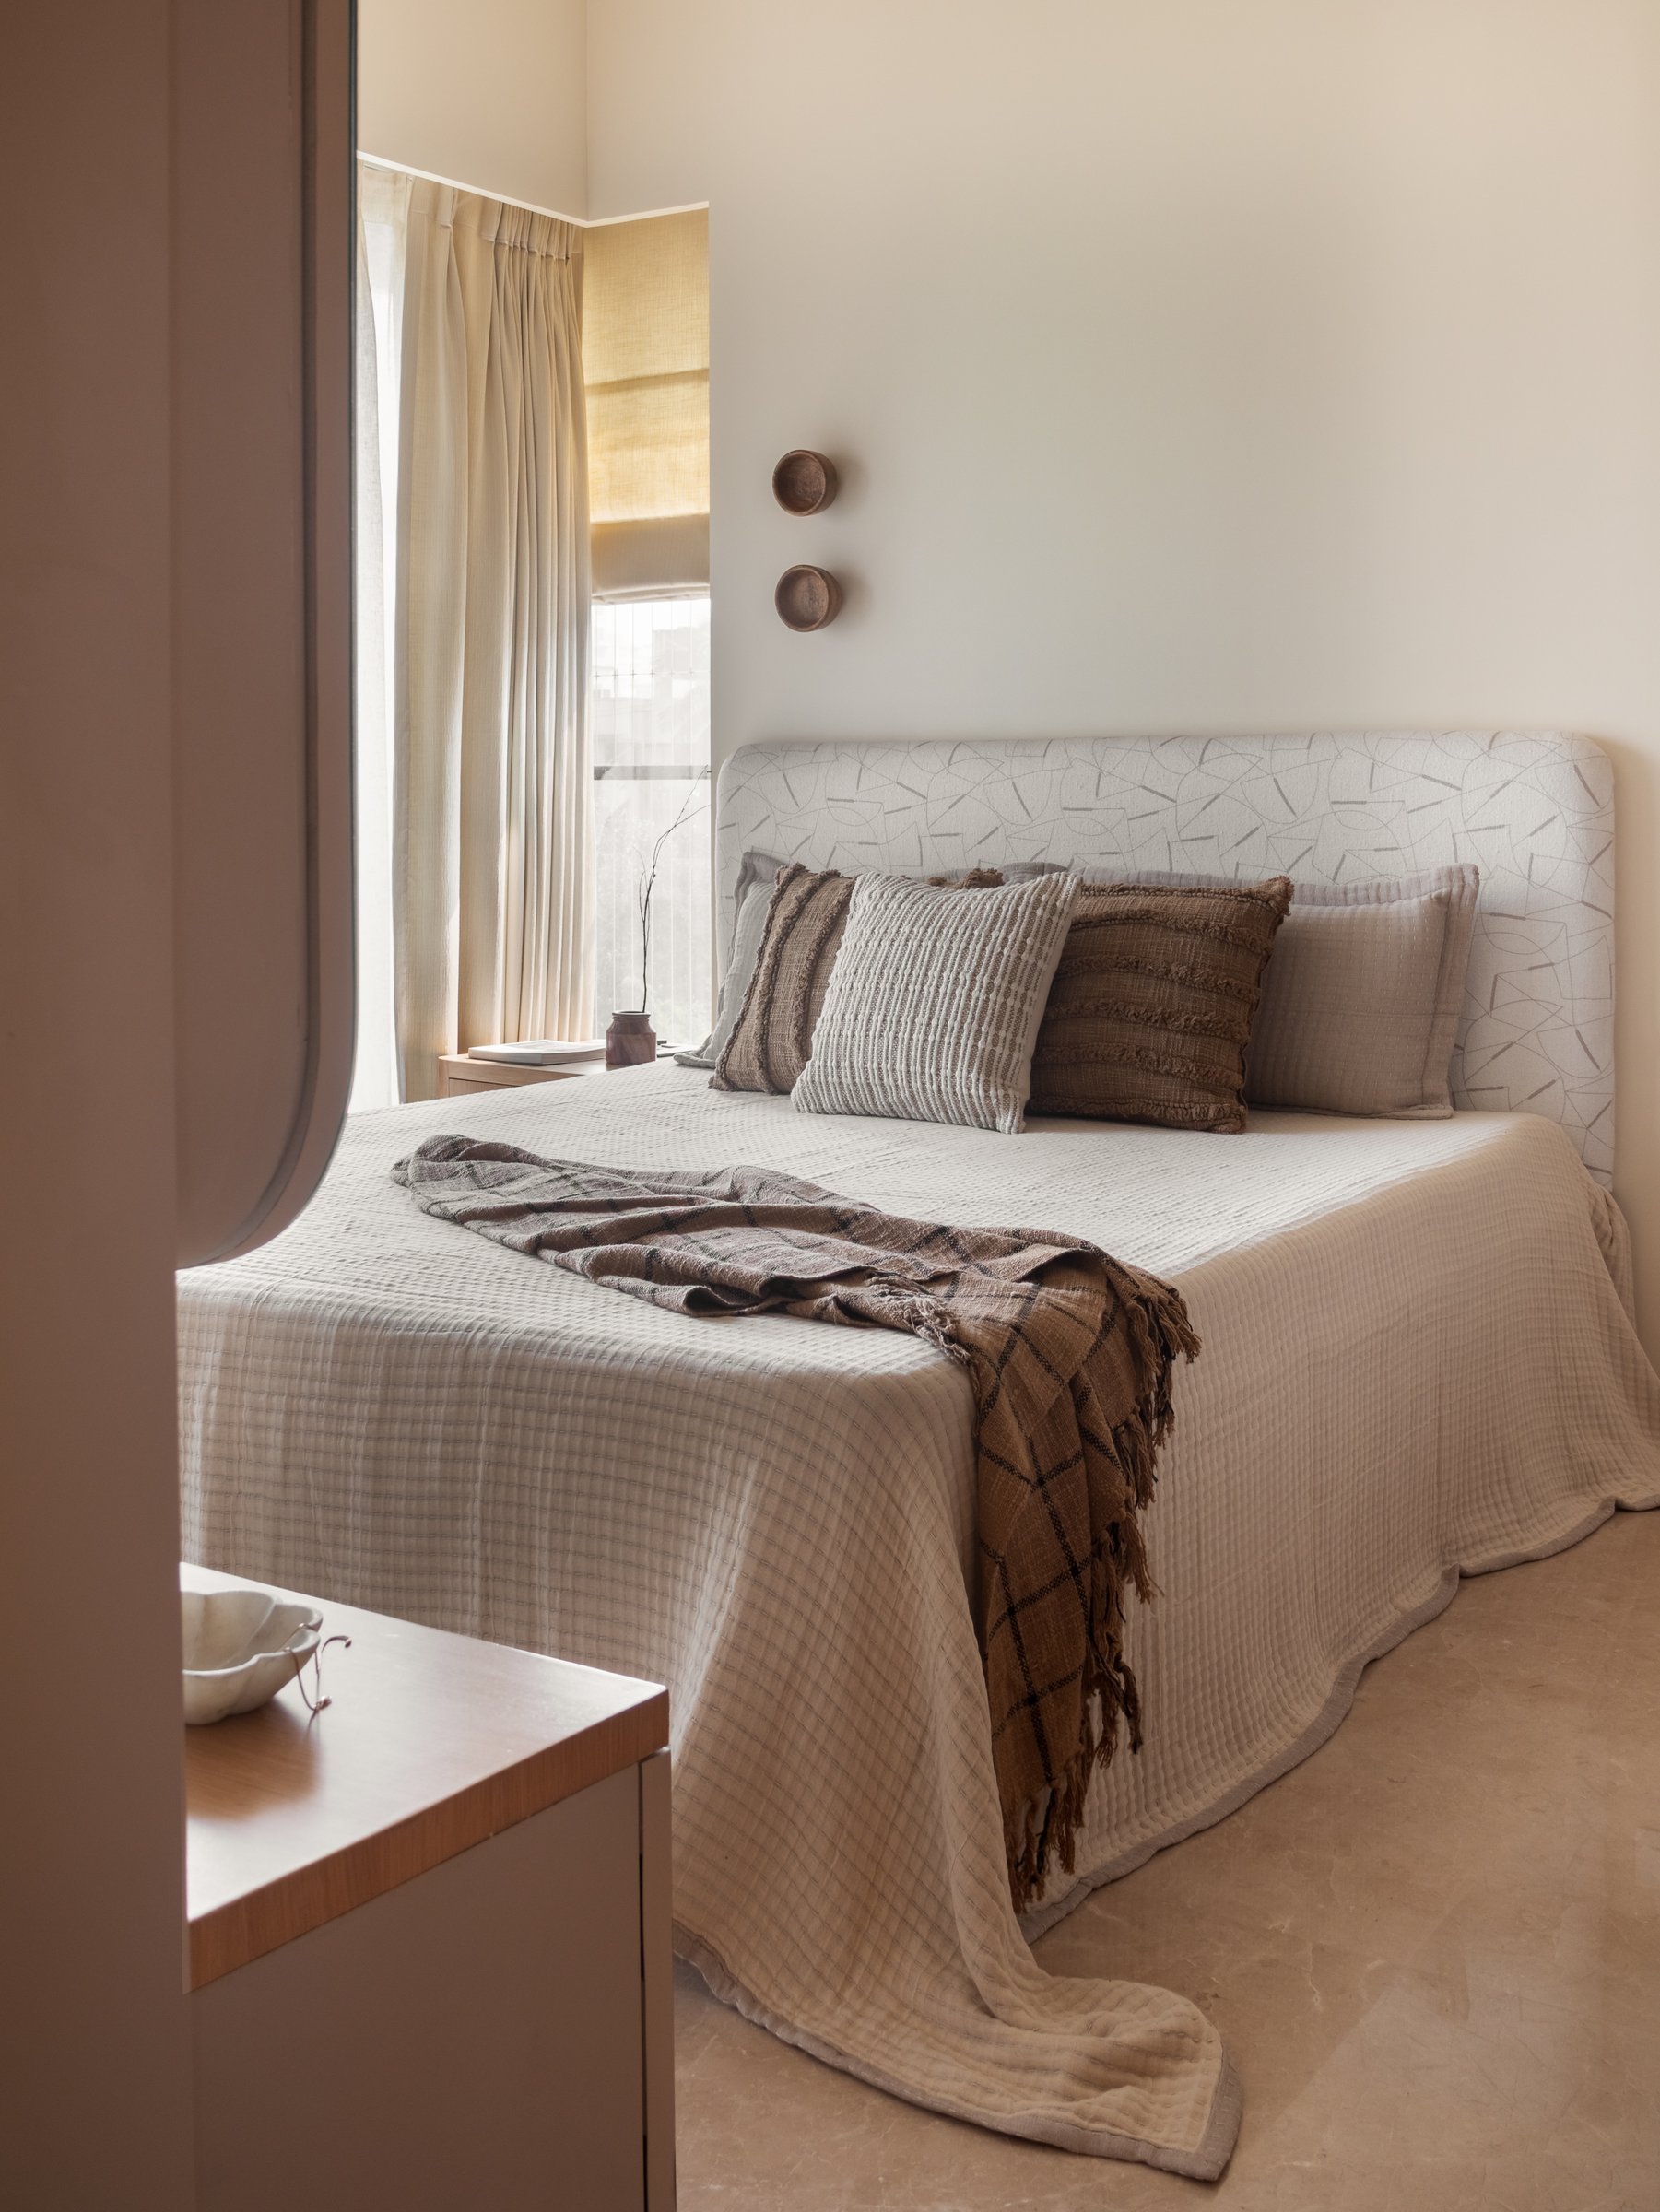
The master bedroom is bathed in what the studio calls a sesame-seed tone, a warm neutral that wraps walls and ceiling into a single continuous surface.
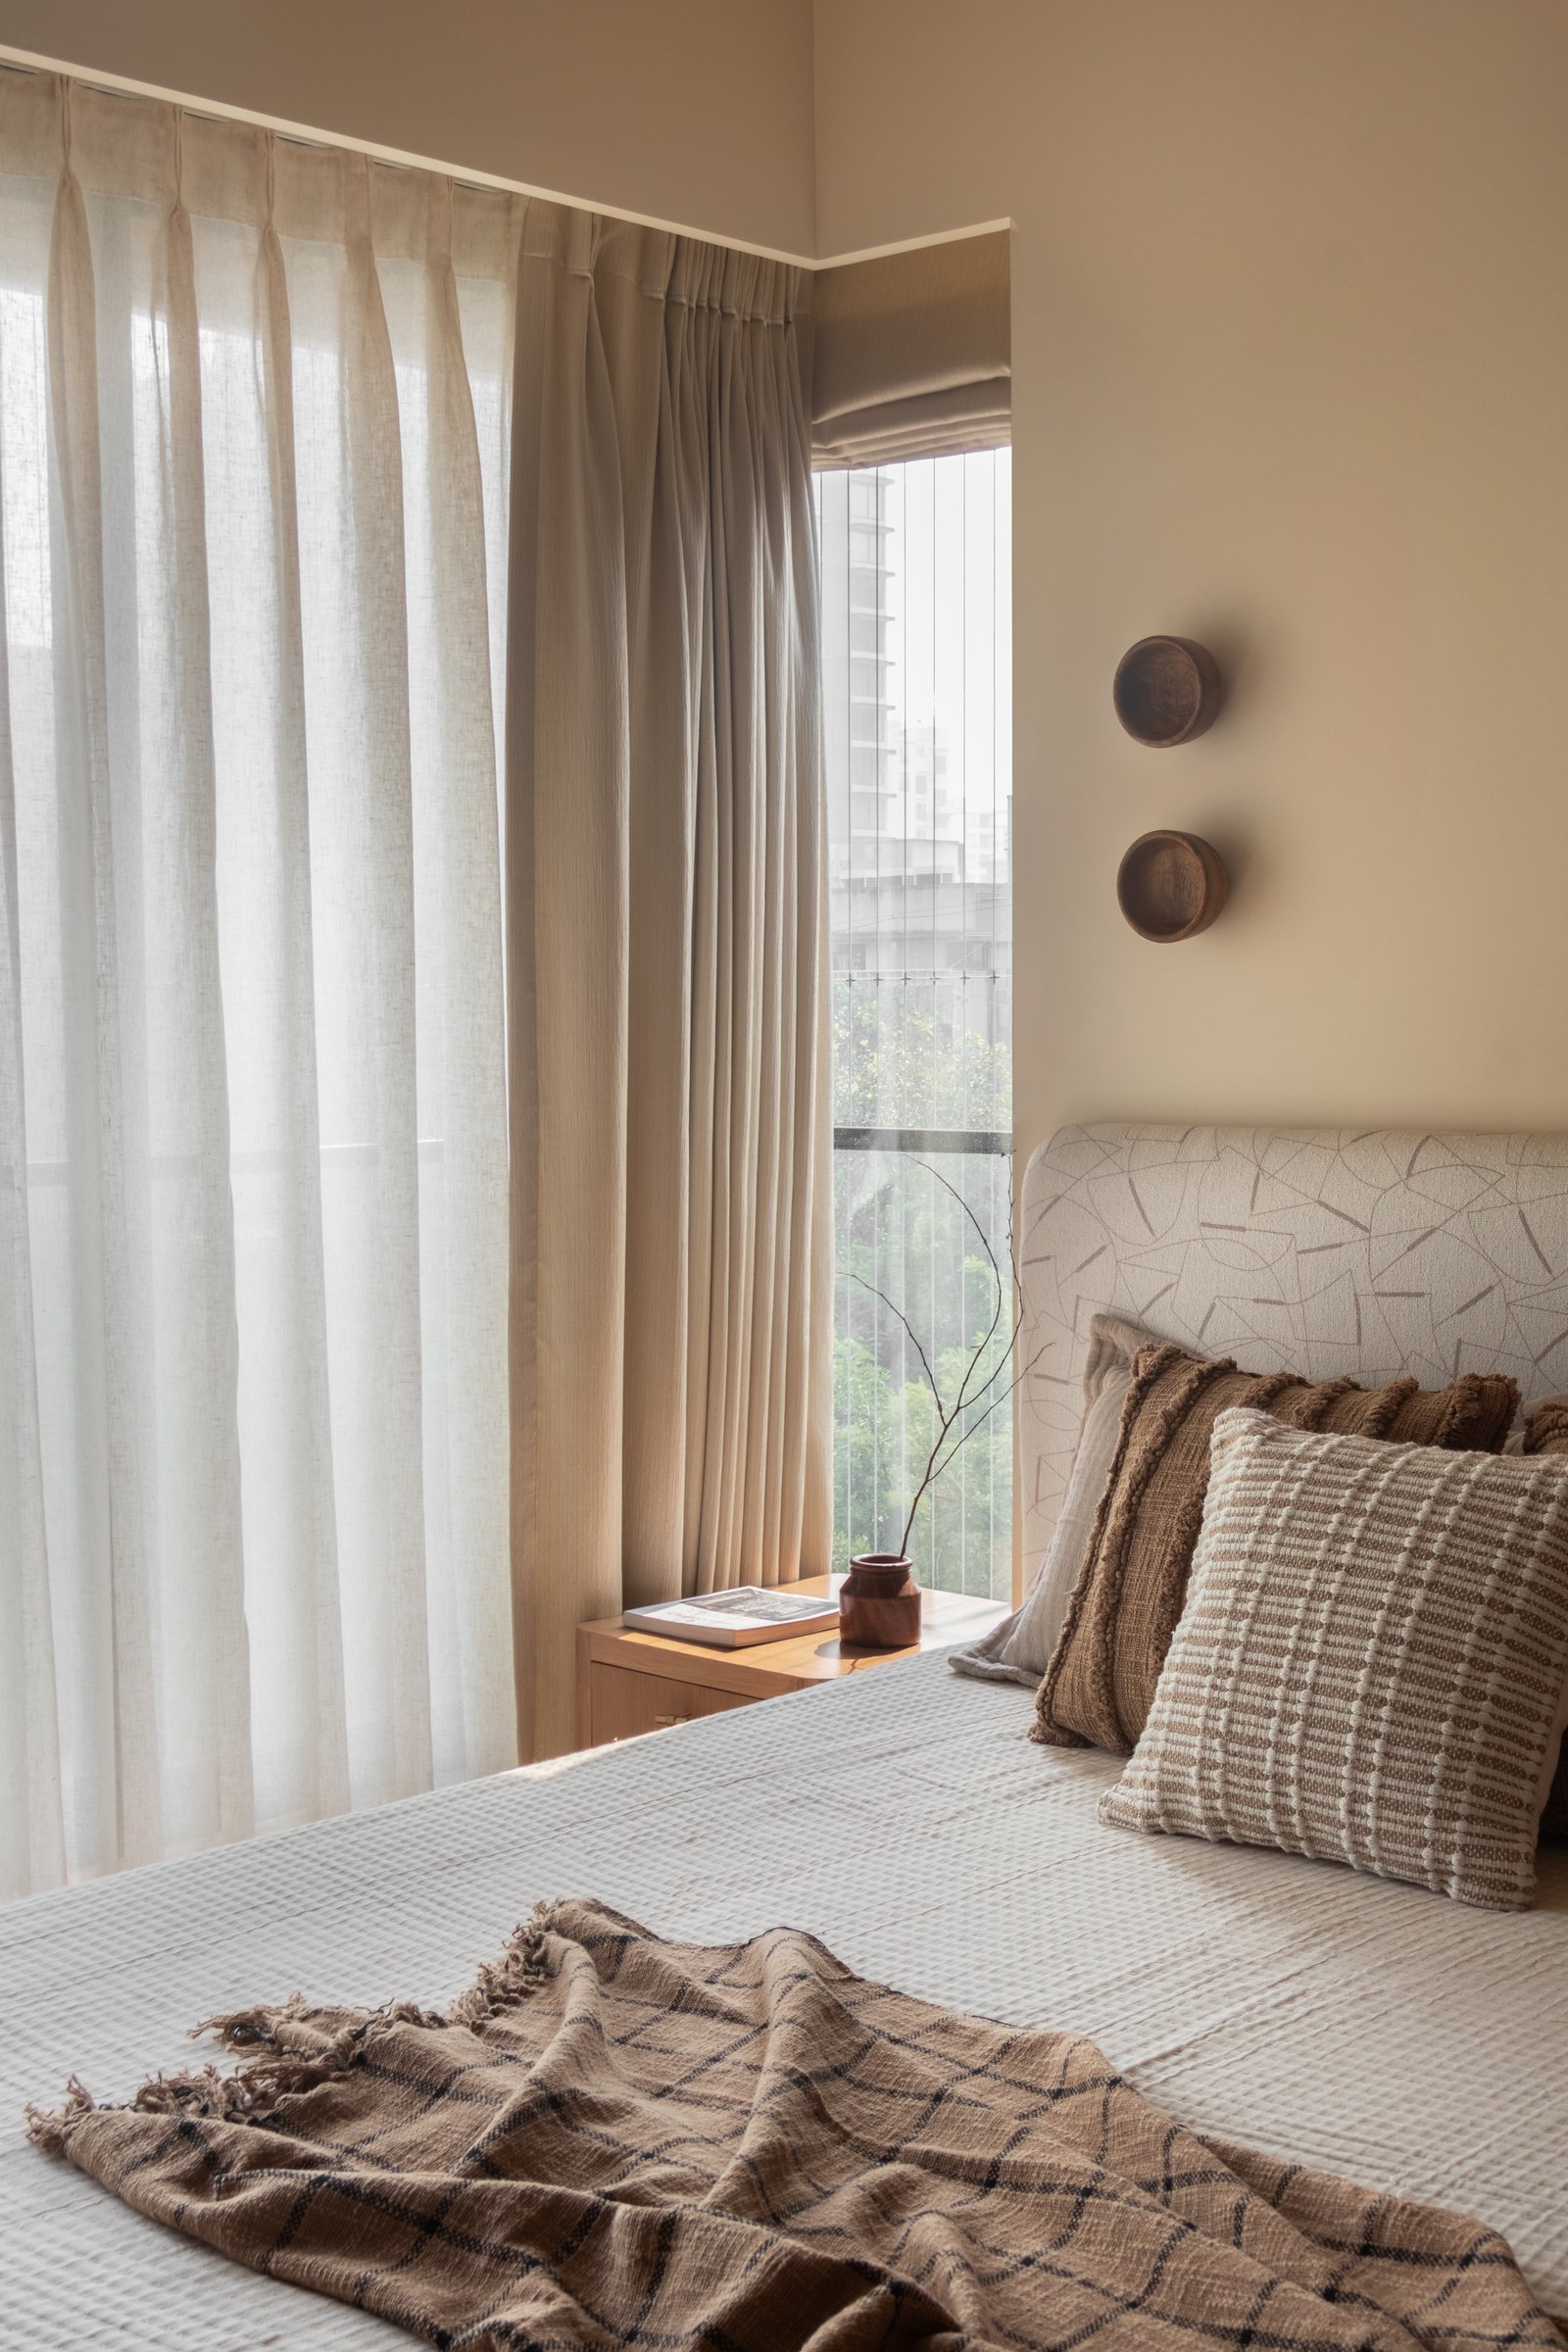
To one side of the bed, a tall window framed in sheer linen curtains opens to the green of the neighbourhood, and two small turned-wood wall sconces sit above a slim oak side table. The room feels cocooned without feeling closed, its sense of enclosure produced by tonal warmth rather than by any heaviness of surface.
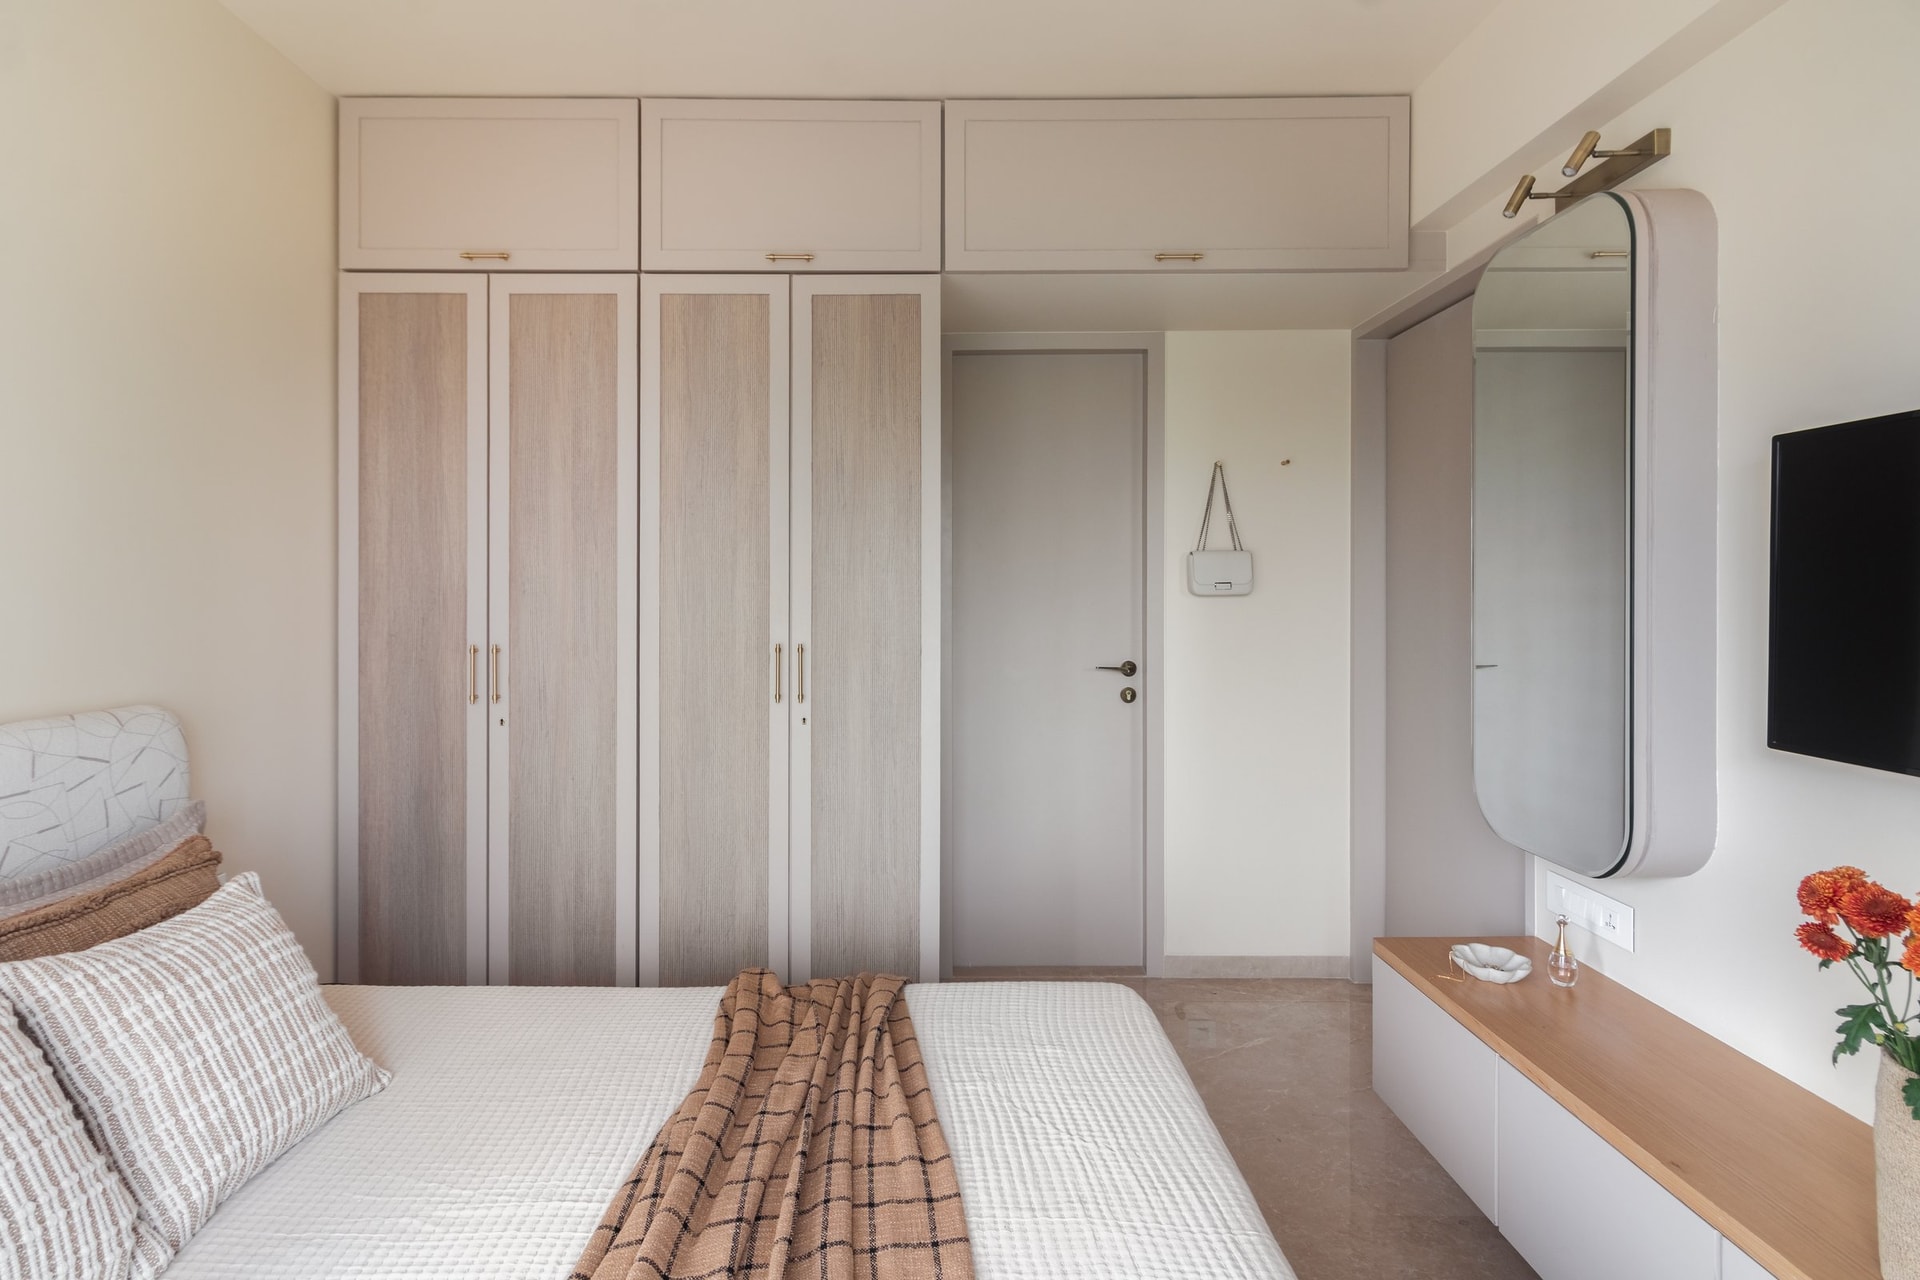
Opposite the bed, a wall of joinery in pale oak and a softer off-white finish absorbs the room’s storage requirement entirely. A floating oak ledge runs beneath a rounded rectangular mirror, doubling as a dressing surface, and a wall-mounted television sits flush against the off-white wall to its right. The room demonstrates how thoughtful joinery can dissolve the storage demands of a compact home into the architectural shell itself.
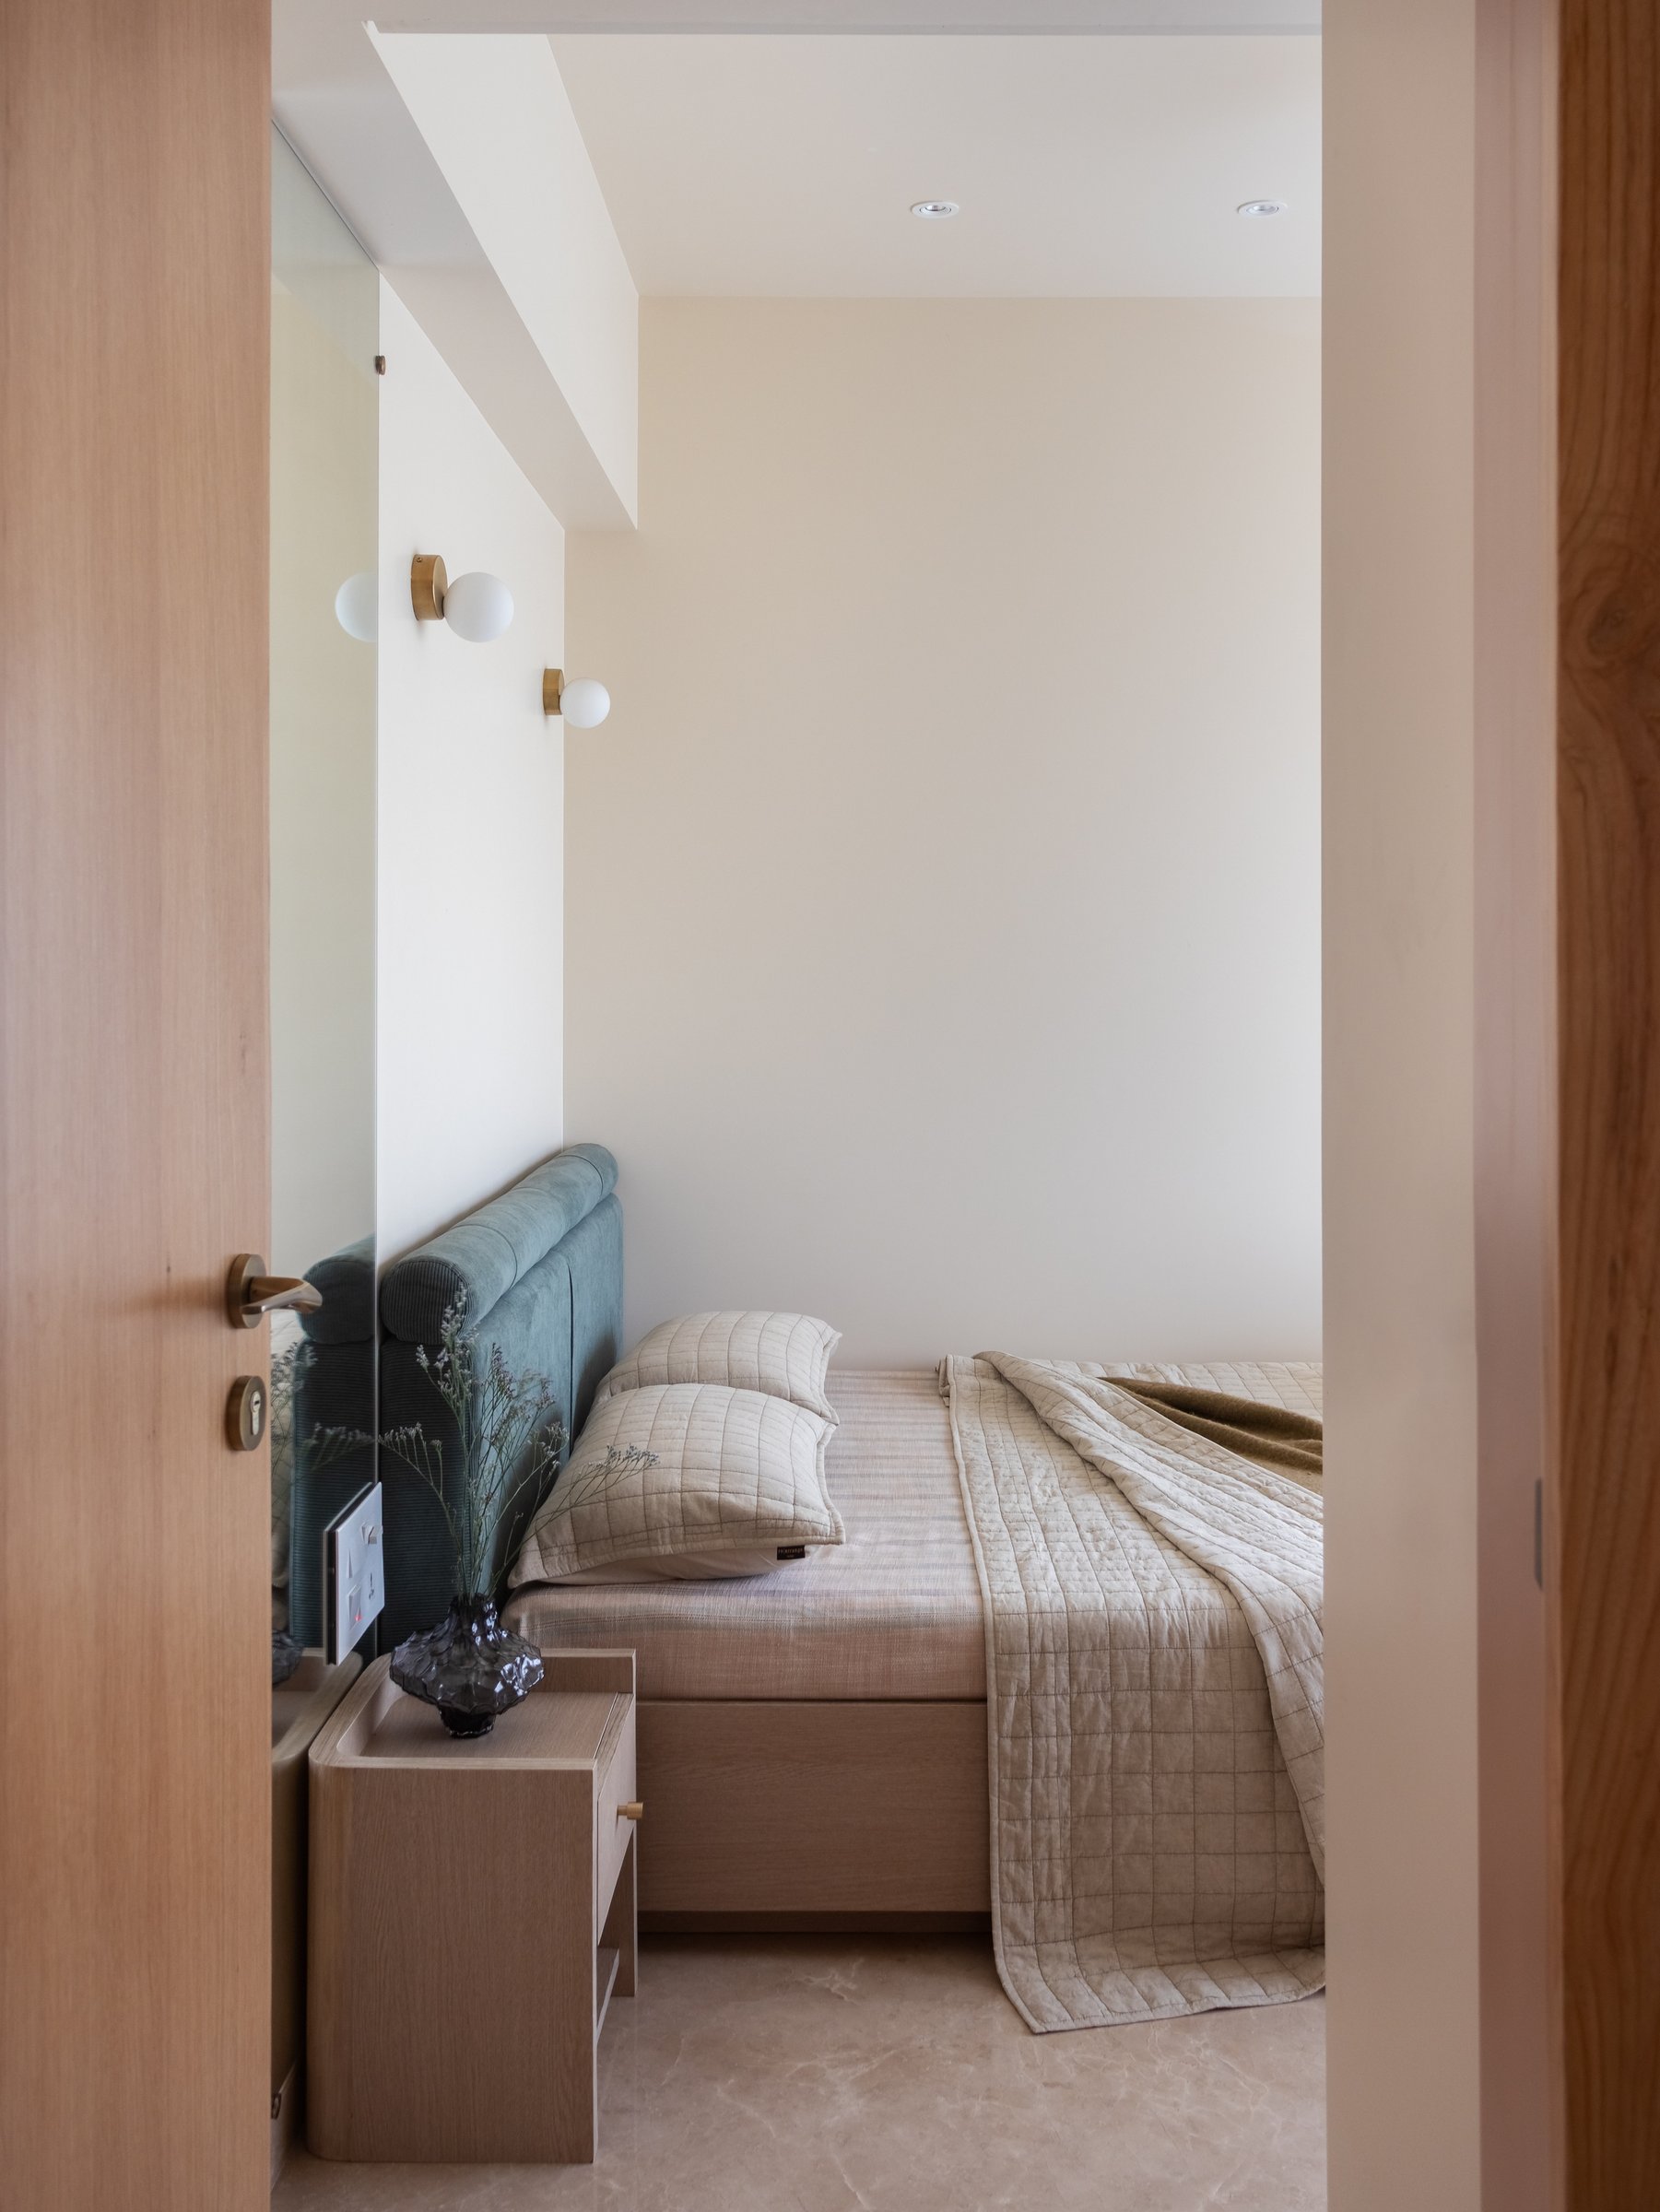
The guest bedroom takes a quieter register. A bed with a muted teal upholstered headboard sits against a cream wall, with a slim oak bedside cabinet and a pair of brass-and-glass globe sconces above. The teal is the apartment’s only true colour departure, and it is allowed to do its work without competition.
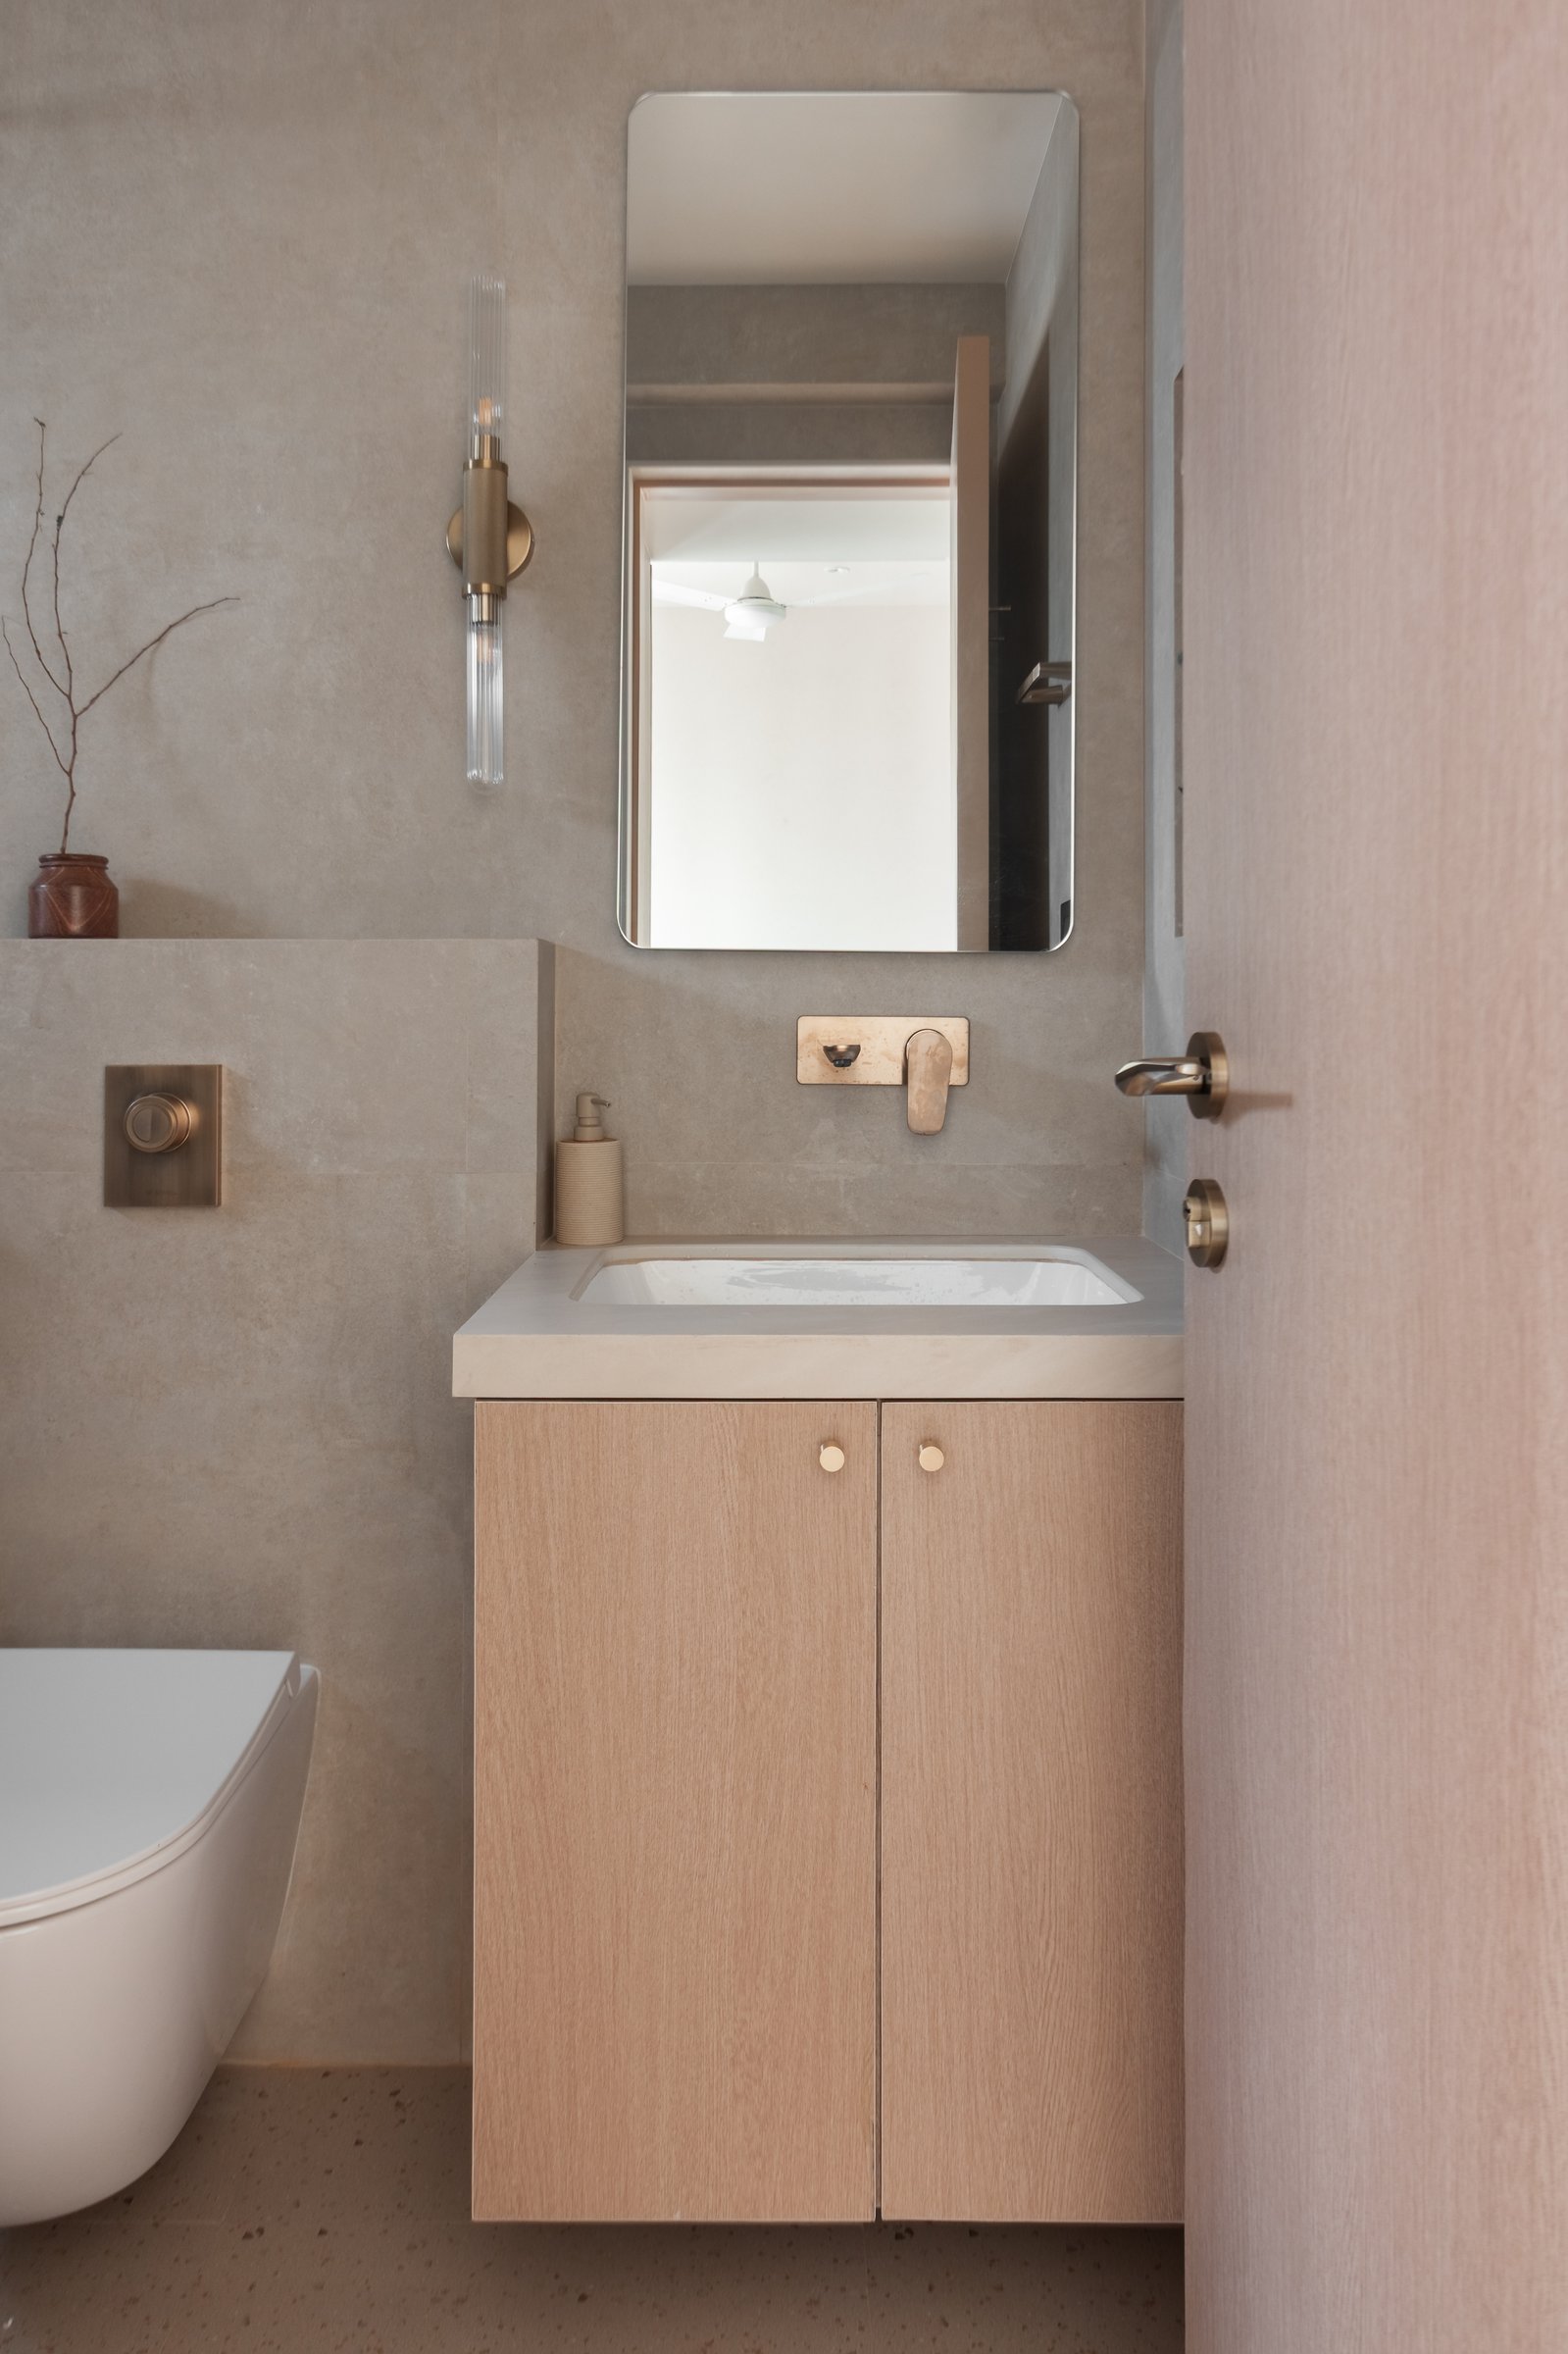
The guest bathroom carries the apartment’s restrained palette into its smallest room. A floating oak vanity with rounded brass knobs sits beneath a tall mirror, the walls in a warm stone-look tile, and a slender brass-and-glass sconce introduces a sculptural moment beside the mirror. The composition is precise without being clinical.
What The Slow Life demonstrates is that generosity in compact homes is rarely a matter of square footage. Rather than relying on mirrors or visual illusion, Studio Chitranshi embraces the apartment’s modest footprint, allowing material continuity, carefully considered spatial interventions, and a restrained palette to create a sense of openness that feels both natural and enduring.
The home accommodates the rituals of everyday life, from quiet mornings with tea and prayer to reading, entertaining, and moments of solitude, without ever feeling constrained by its size. In doing so, the project offers a thoughtful perspective on contemporary urban living, where thoughtful editing, tactile materiality, and spatial clarity become the true markers of luxury. Instead of treating the compact Mumbai apartment as a limitation, The Slow Life reimagines it as a place where simplicity allows life to unfold at its own measured pace.