Every successful transformation begins with recognising what deserves to remain. The most compelling residential renovations are not driven by demolition for its own sake, but by the understanding that while a building’s structure may endure, the way it is inhabited often no longer does. P&P Villa belongs to this category, a residence stripped back to its structural shell and reimagined around three essential qualities: light, air, and space.
Located in Dubai, the 850-square-metre home was redesigned by AHI Interiors under the direction of principal designer Jessica Khouzami. The clients arrived with a brief that was precise in ambition yet generous in interpretation, seeking a home that felt brighter, more open, and better connected to contemporary family life. Entrusted with complete creative freedom, the studio responded with a cohesive architectural language built around softly articulated arches, establishing a sense of continuity that begins at the façade and unfolds through every interior space.
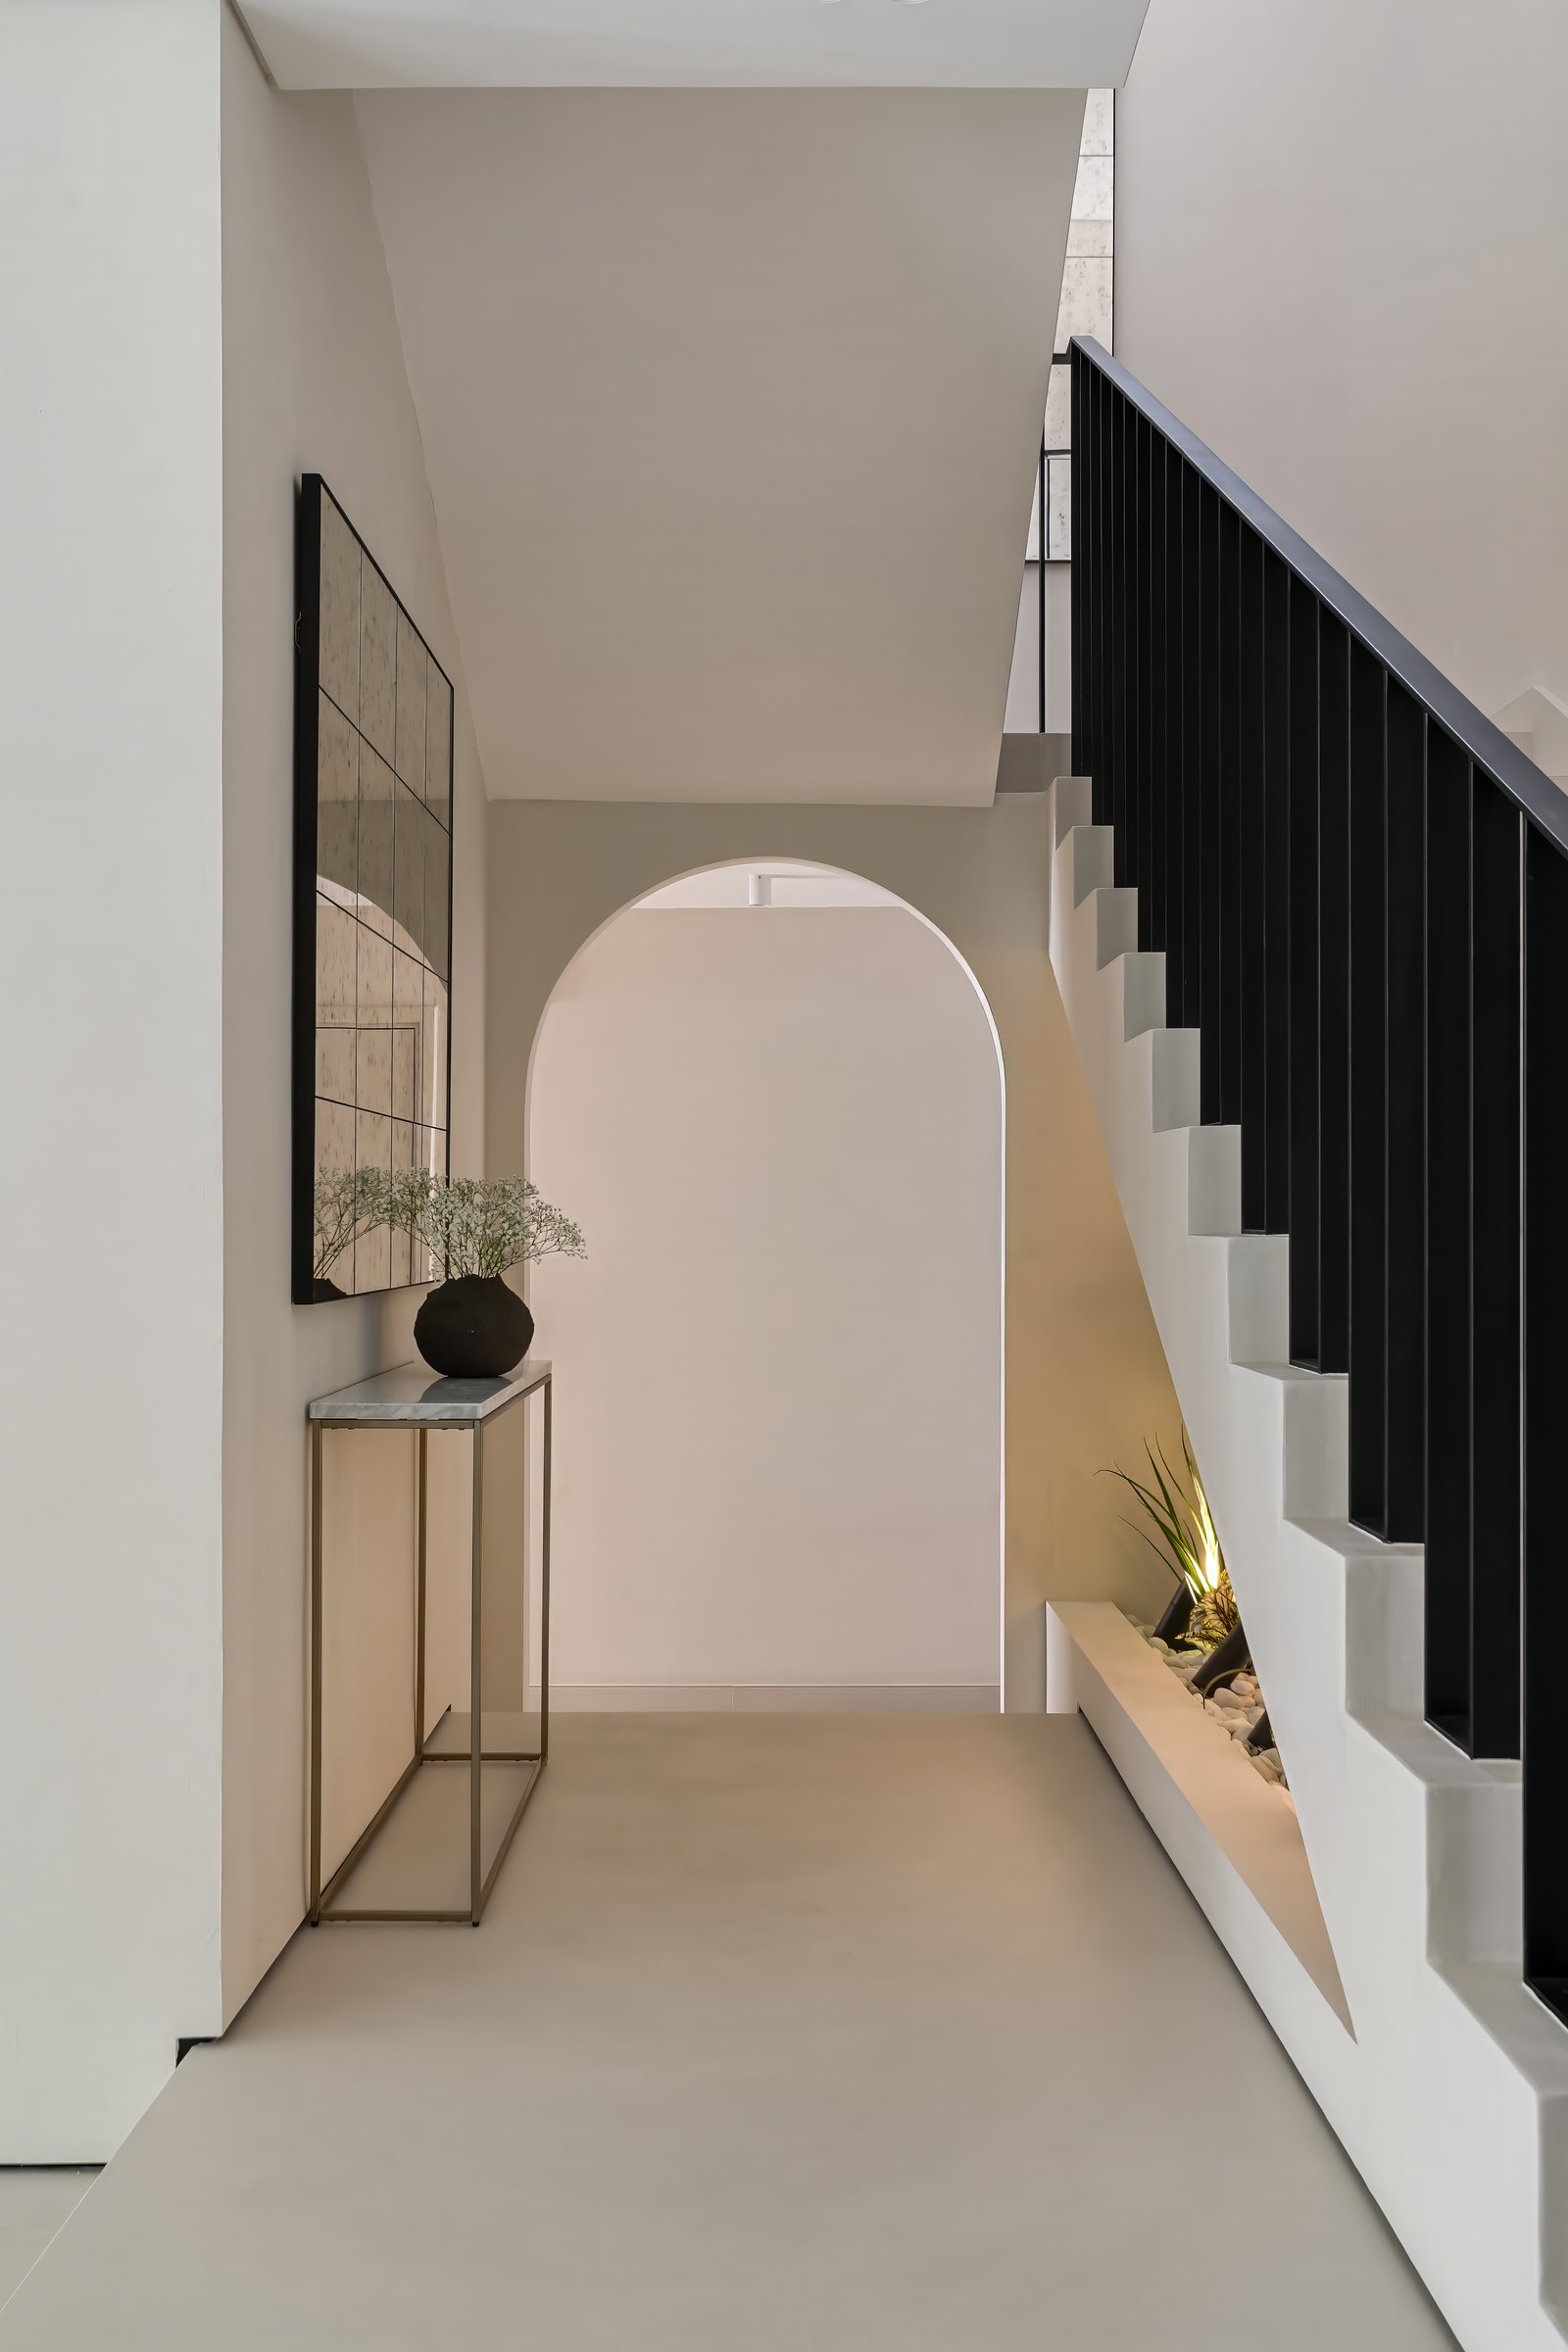
The entry sequence establishes the home’s architectural language with quiet confidence. A continuous application of microcement across the floors, walls, and ceiling creates a seamless spatial envelope, while an arched opening at the end of the hall introduces the defining motif that recurs throughout the ground floor. Beneath the staircase, an indoor garden composed of planting, gravel, and warm concealed lighting transforms an otherwise residual space into a considered focal point, setting the tone for the material restraint and sculptural detailing that follow.
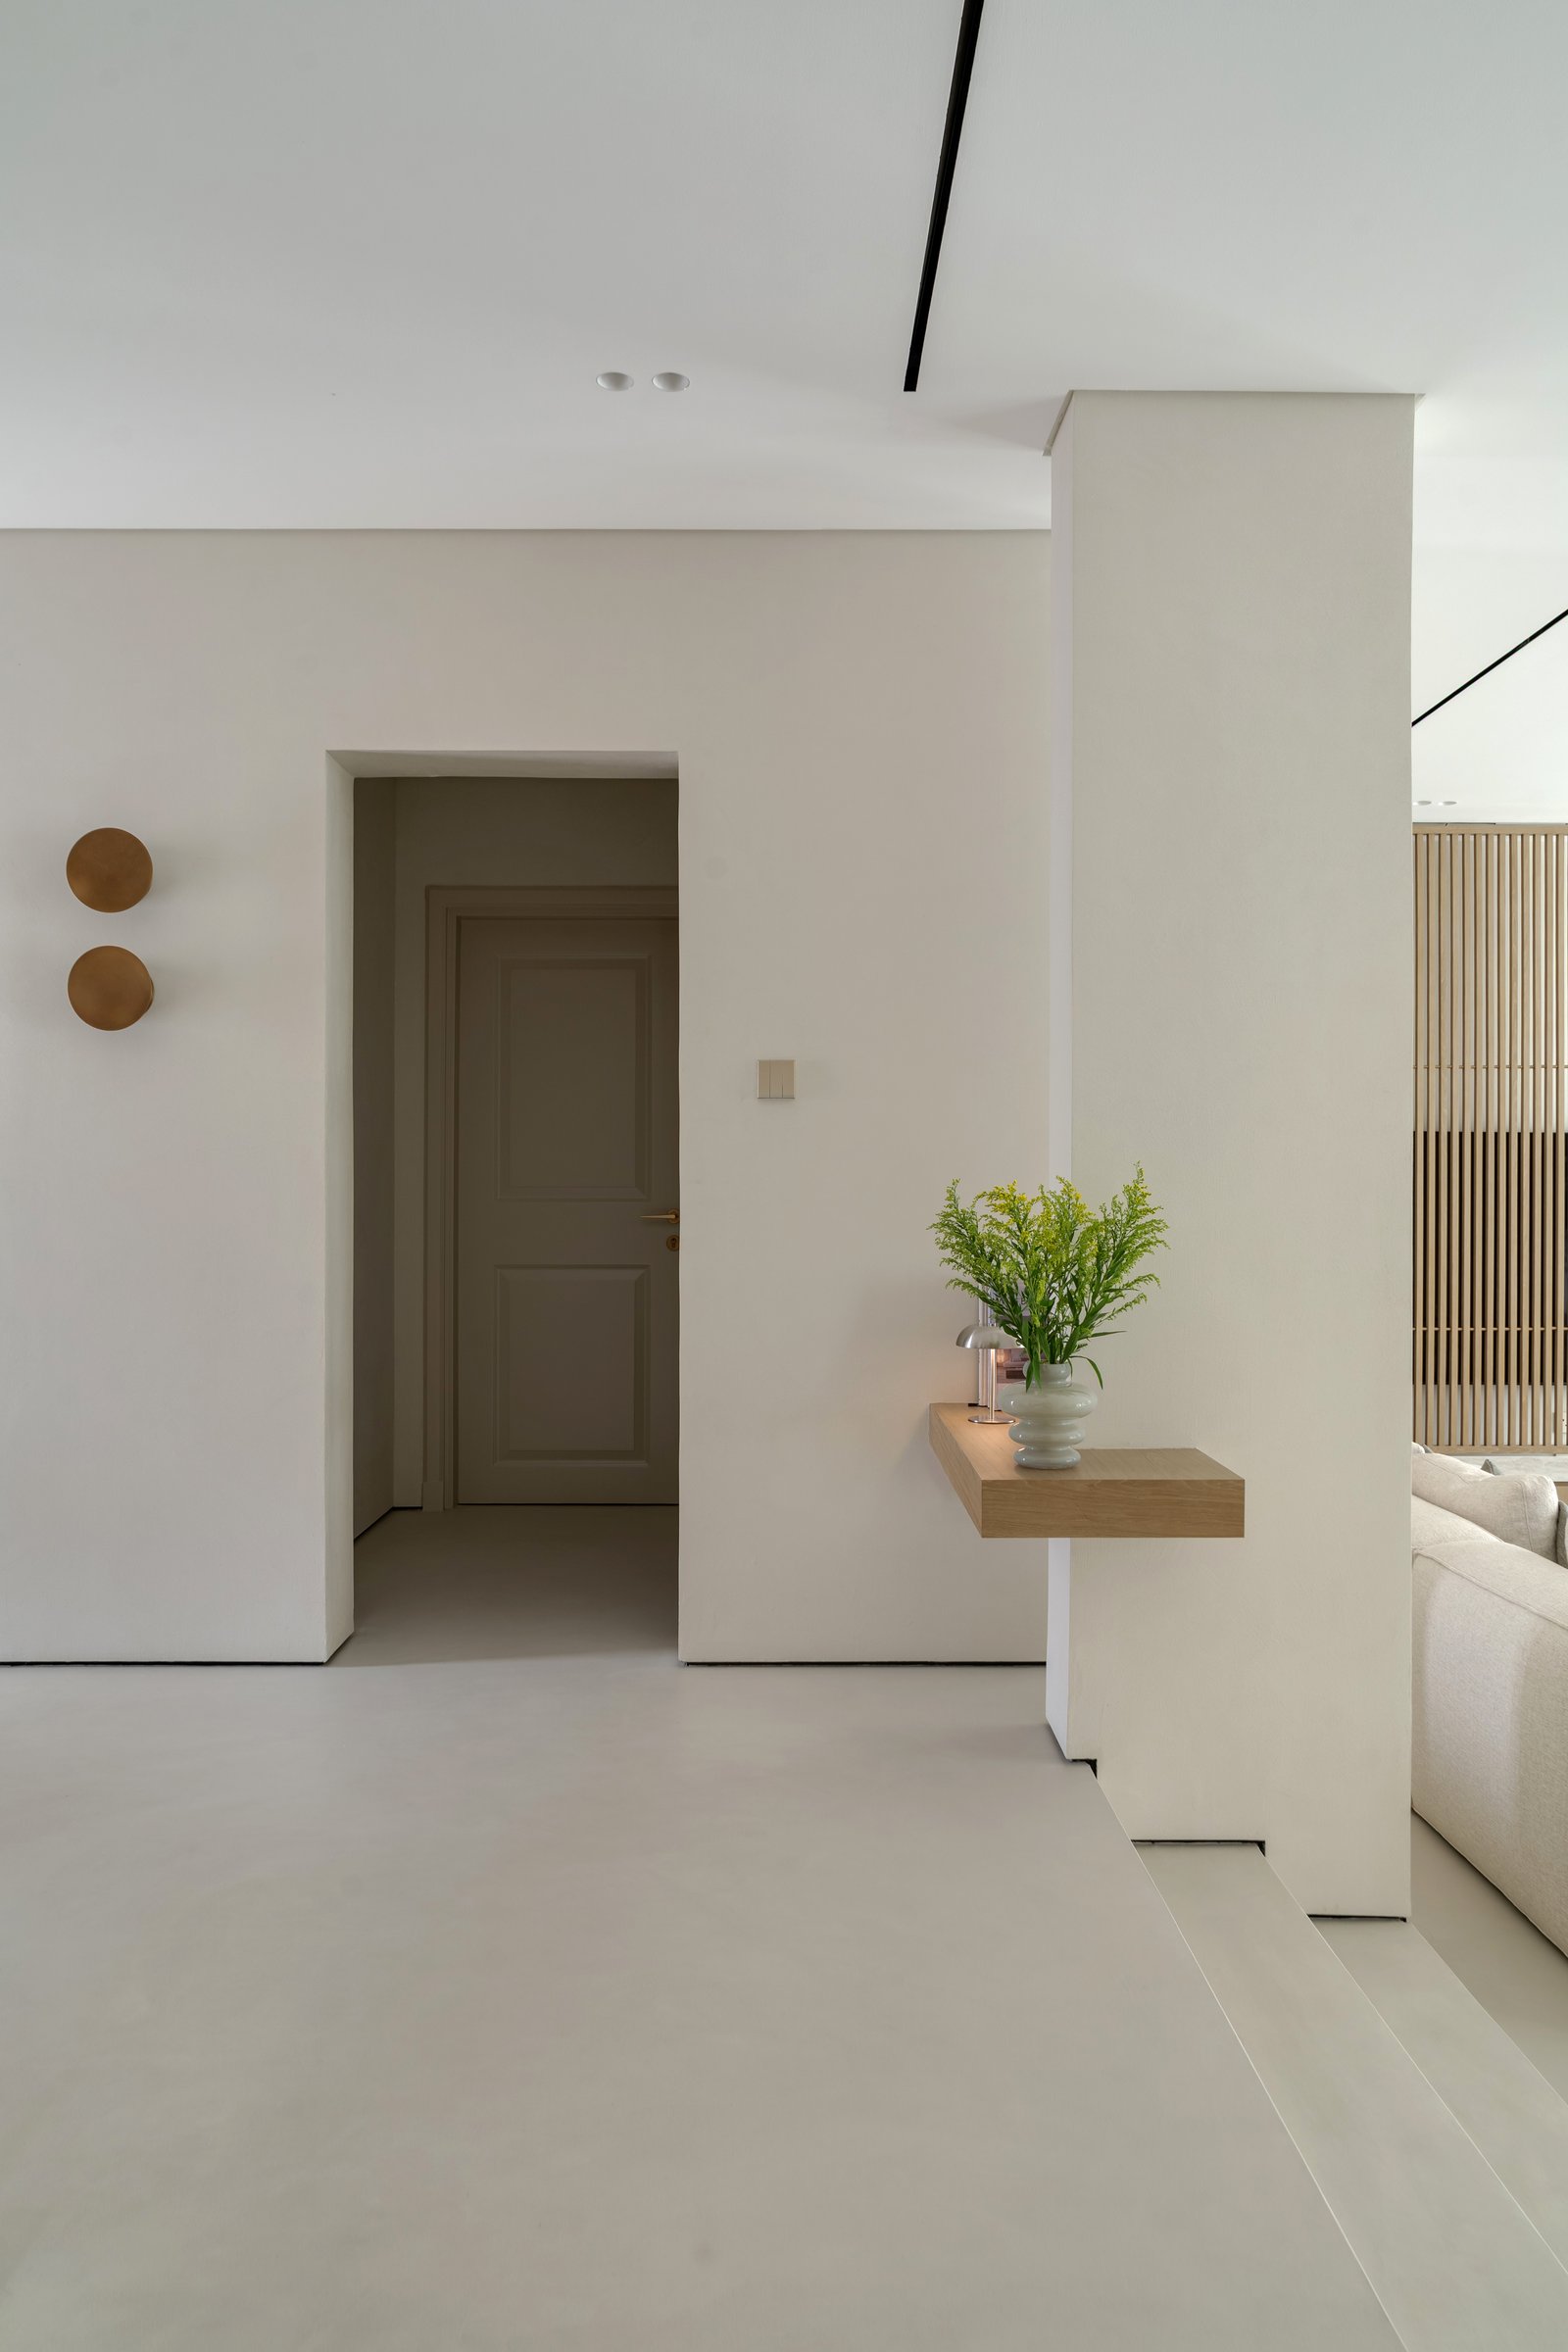
Adjacent to the entrance, a quieter transitional space introduces the home’s restrained material palette. A floating oak ledge, is paired with sculptural brass wall accents that establish a subtle metallic language carried throughout the residence. Beyond, a slatted oak screen offers a measured glimpse into the living area, creating visual continuity while gently unfolding the sequence of spaces ahead.
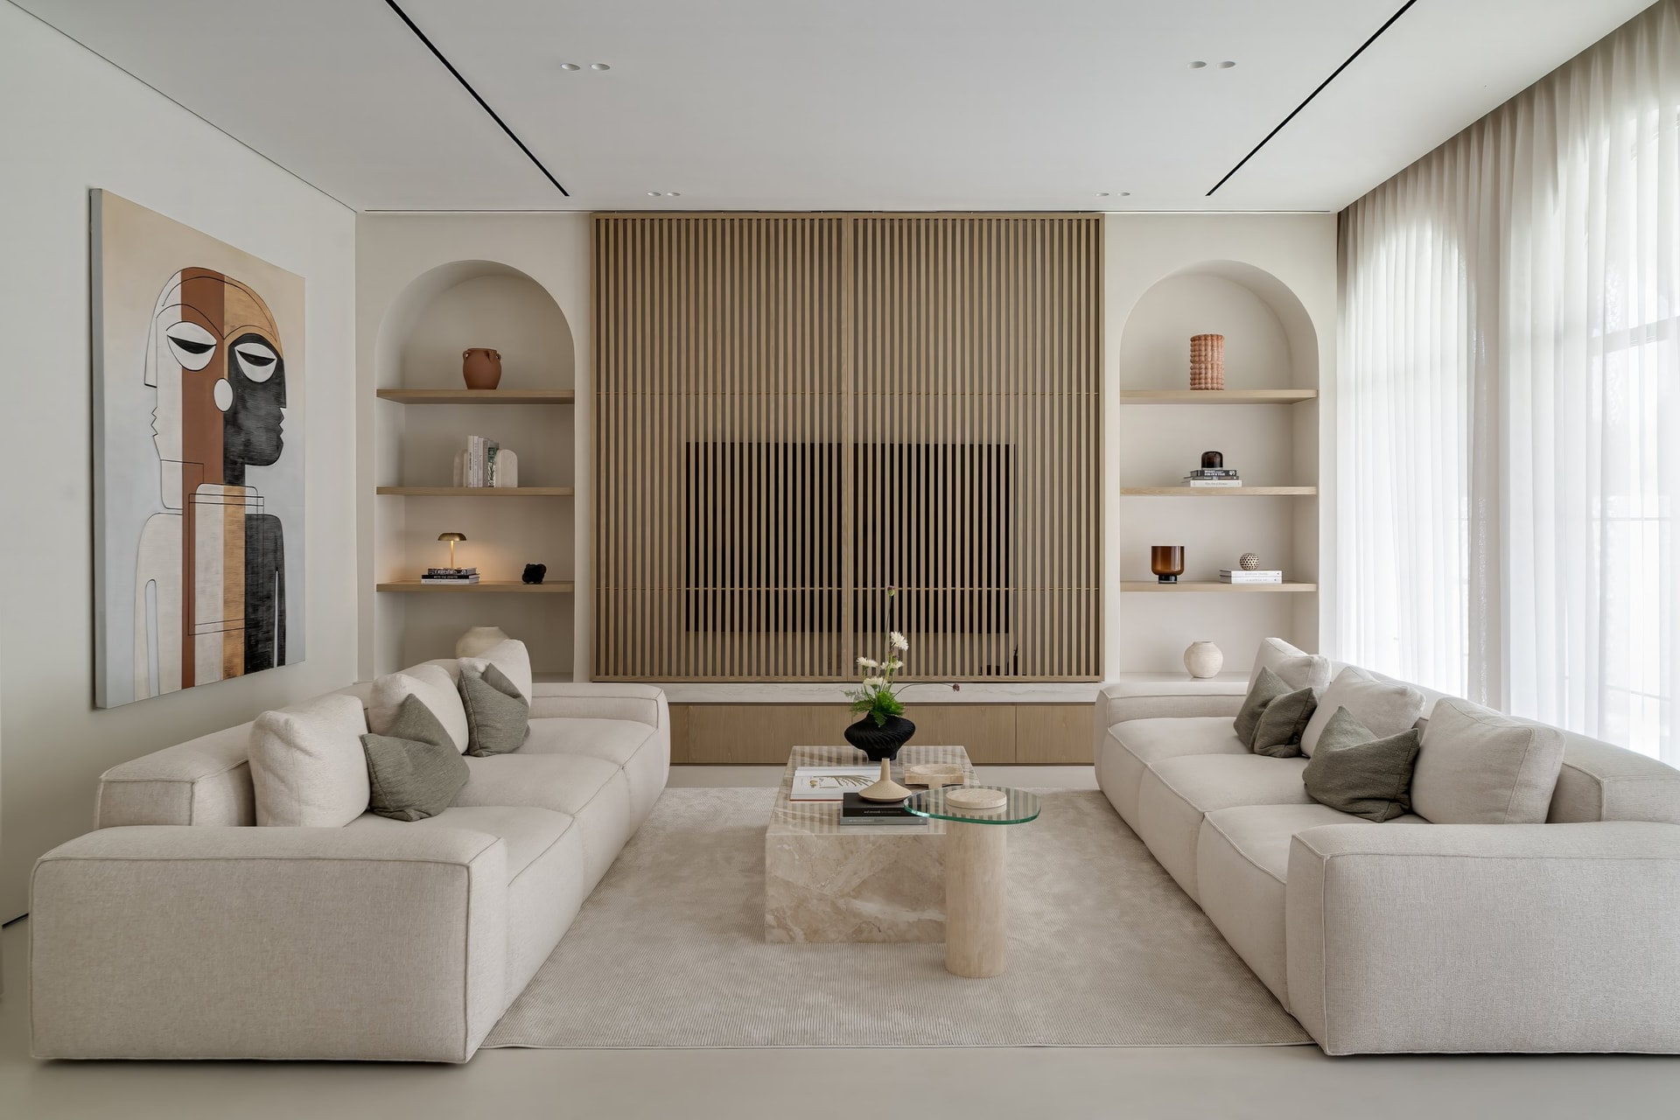
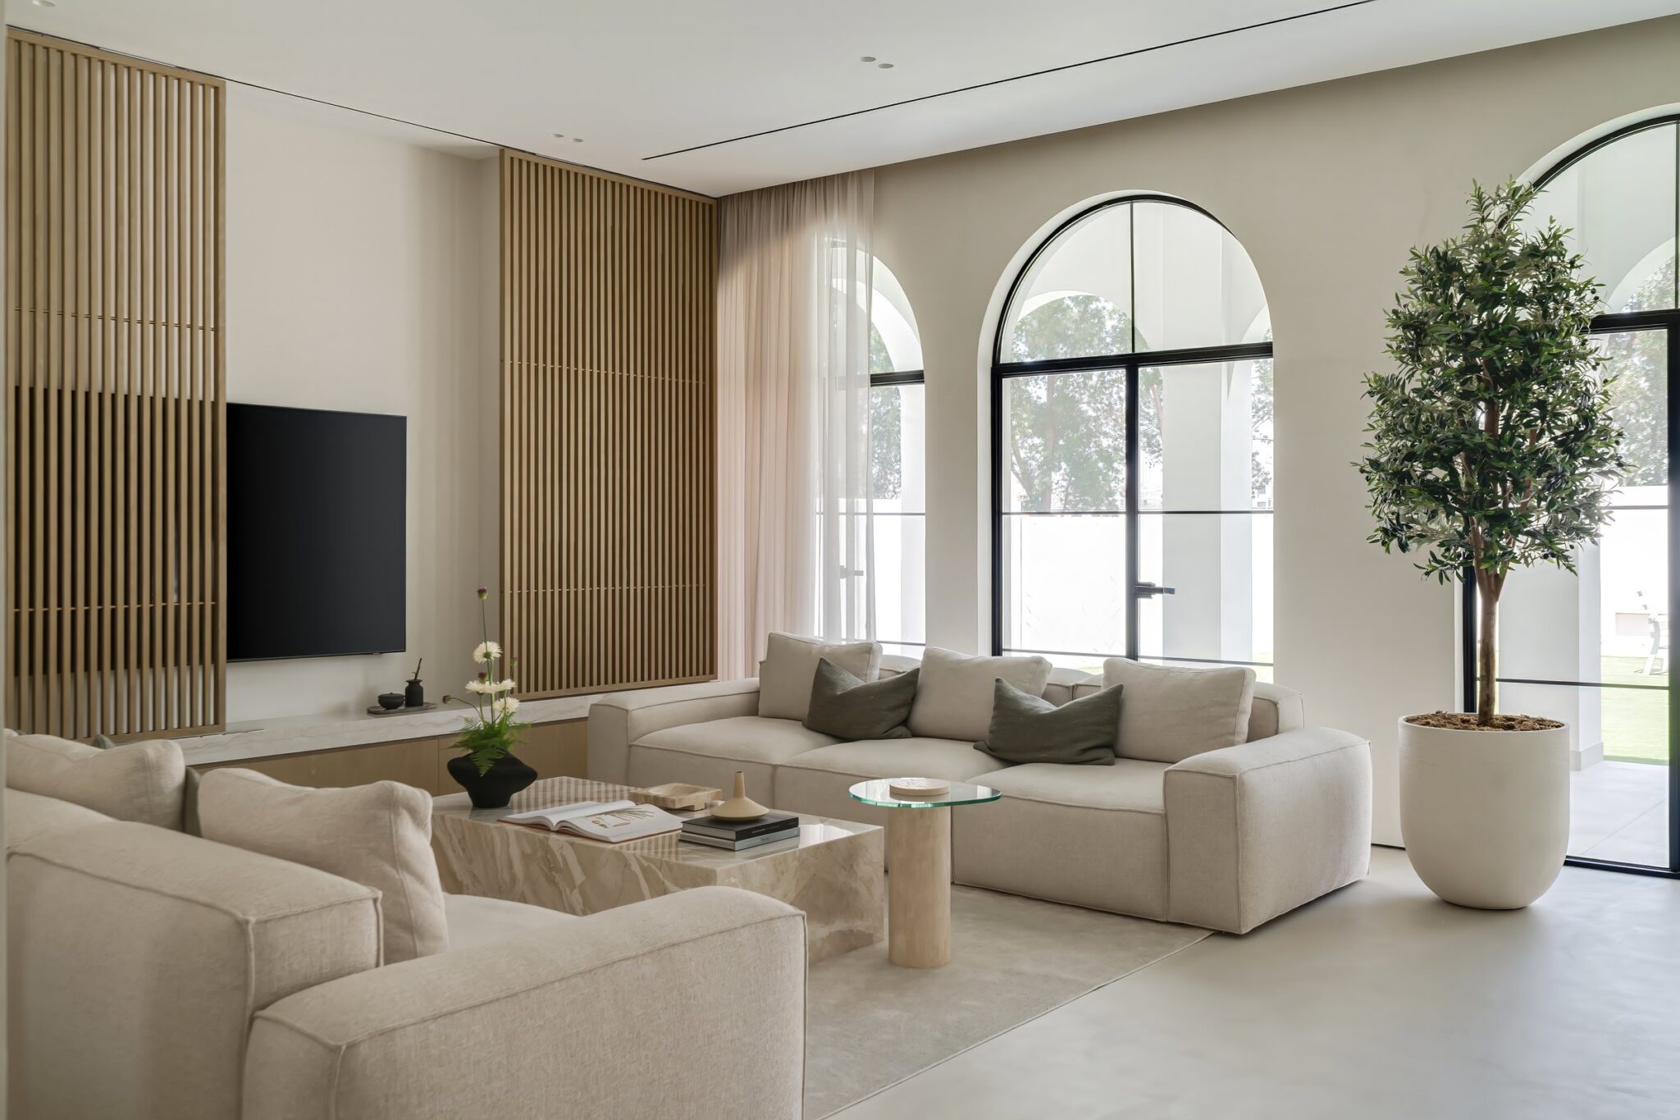
The living room forms the heart of the home, organised around a full-height slatted oak wall that conceals the television behind a sliding panel. When closed, the elevation reads as finely crafted joinery rather than a media wall, allowing the space to retain its calm, architectural character. Arched display niches integrated on either side extend the home’s recurring architectural language, translating the curved forms introduced at the façade into a refined interior expression.
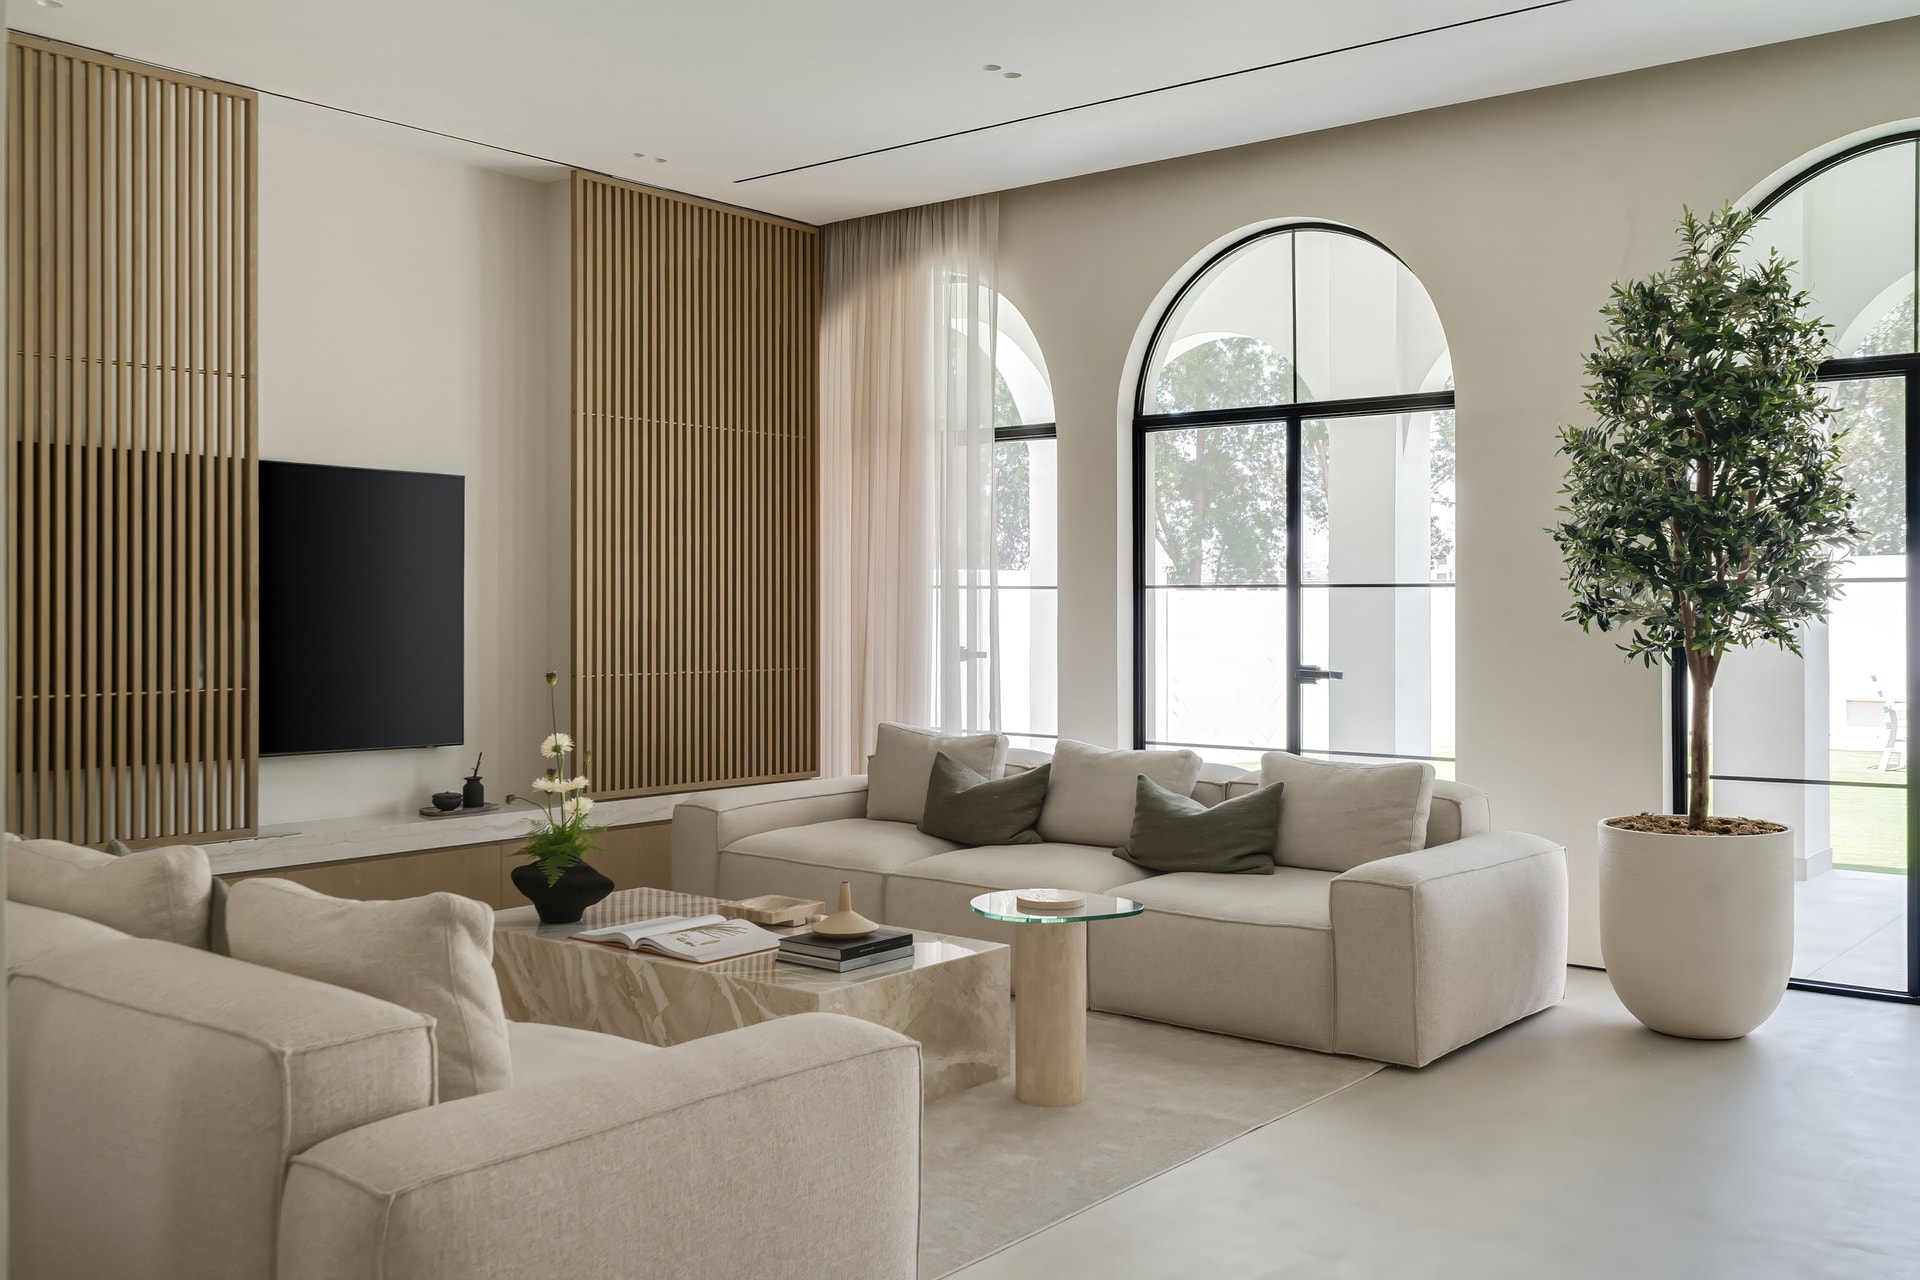
From the seating area, the living room extends seamlessly towards the garden through floor-to-ceiling Crittall-style doors framed by generous arches. The crisp black steel glazing provides a deliberate counterpoint to the home’s otherwise softened material palette, framing views of the landscape with a quiet sense of precision. At the centre of the room, a sculptural travertine coffee table anchors the composition, introducing a sense of permanence and understated elegance.
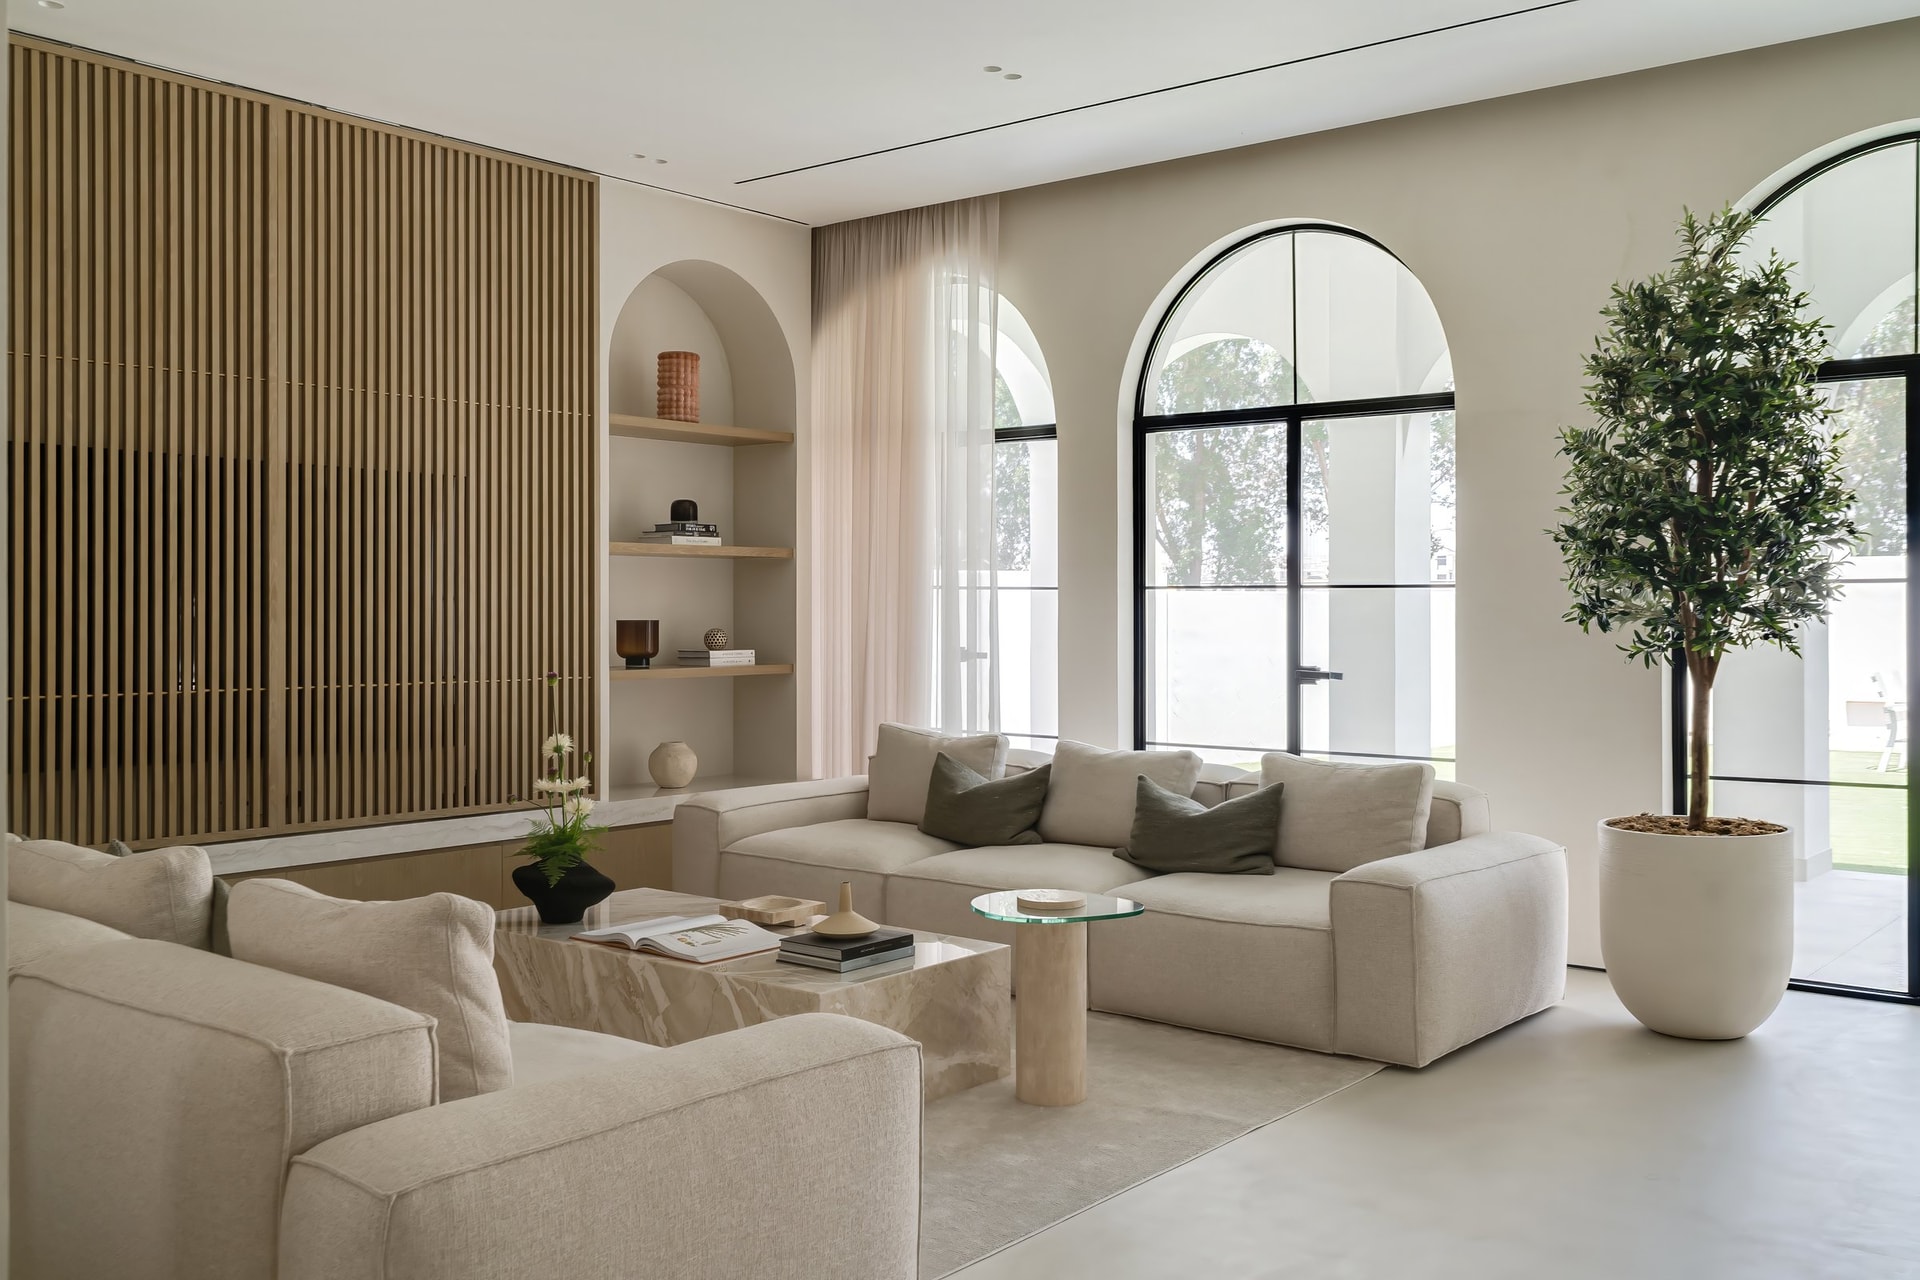
Viewed from the opposite end, the living room reveals the consistency of its architectural composition. Slatted oak joinery, arched display niches, and the softly curved glazing align as a single, coherent rhythm, allowing the repeated arch to become the defining element that connects the exterior architecture with the interiors.
““The arches became our thread, carried inside through the living room joinery niches, connecting the exterior and interior as one continuous language.””
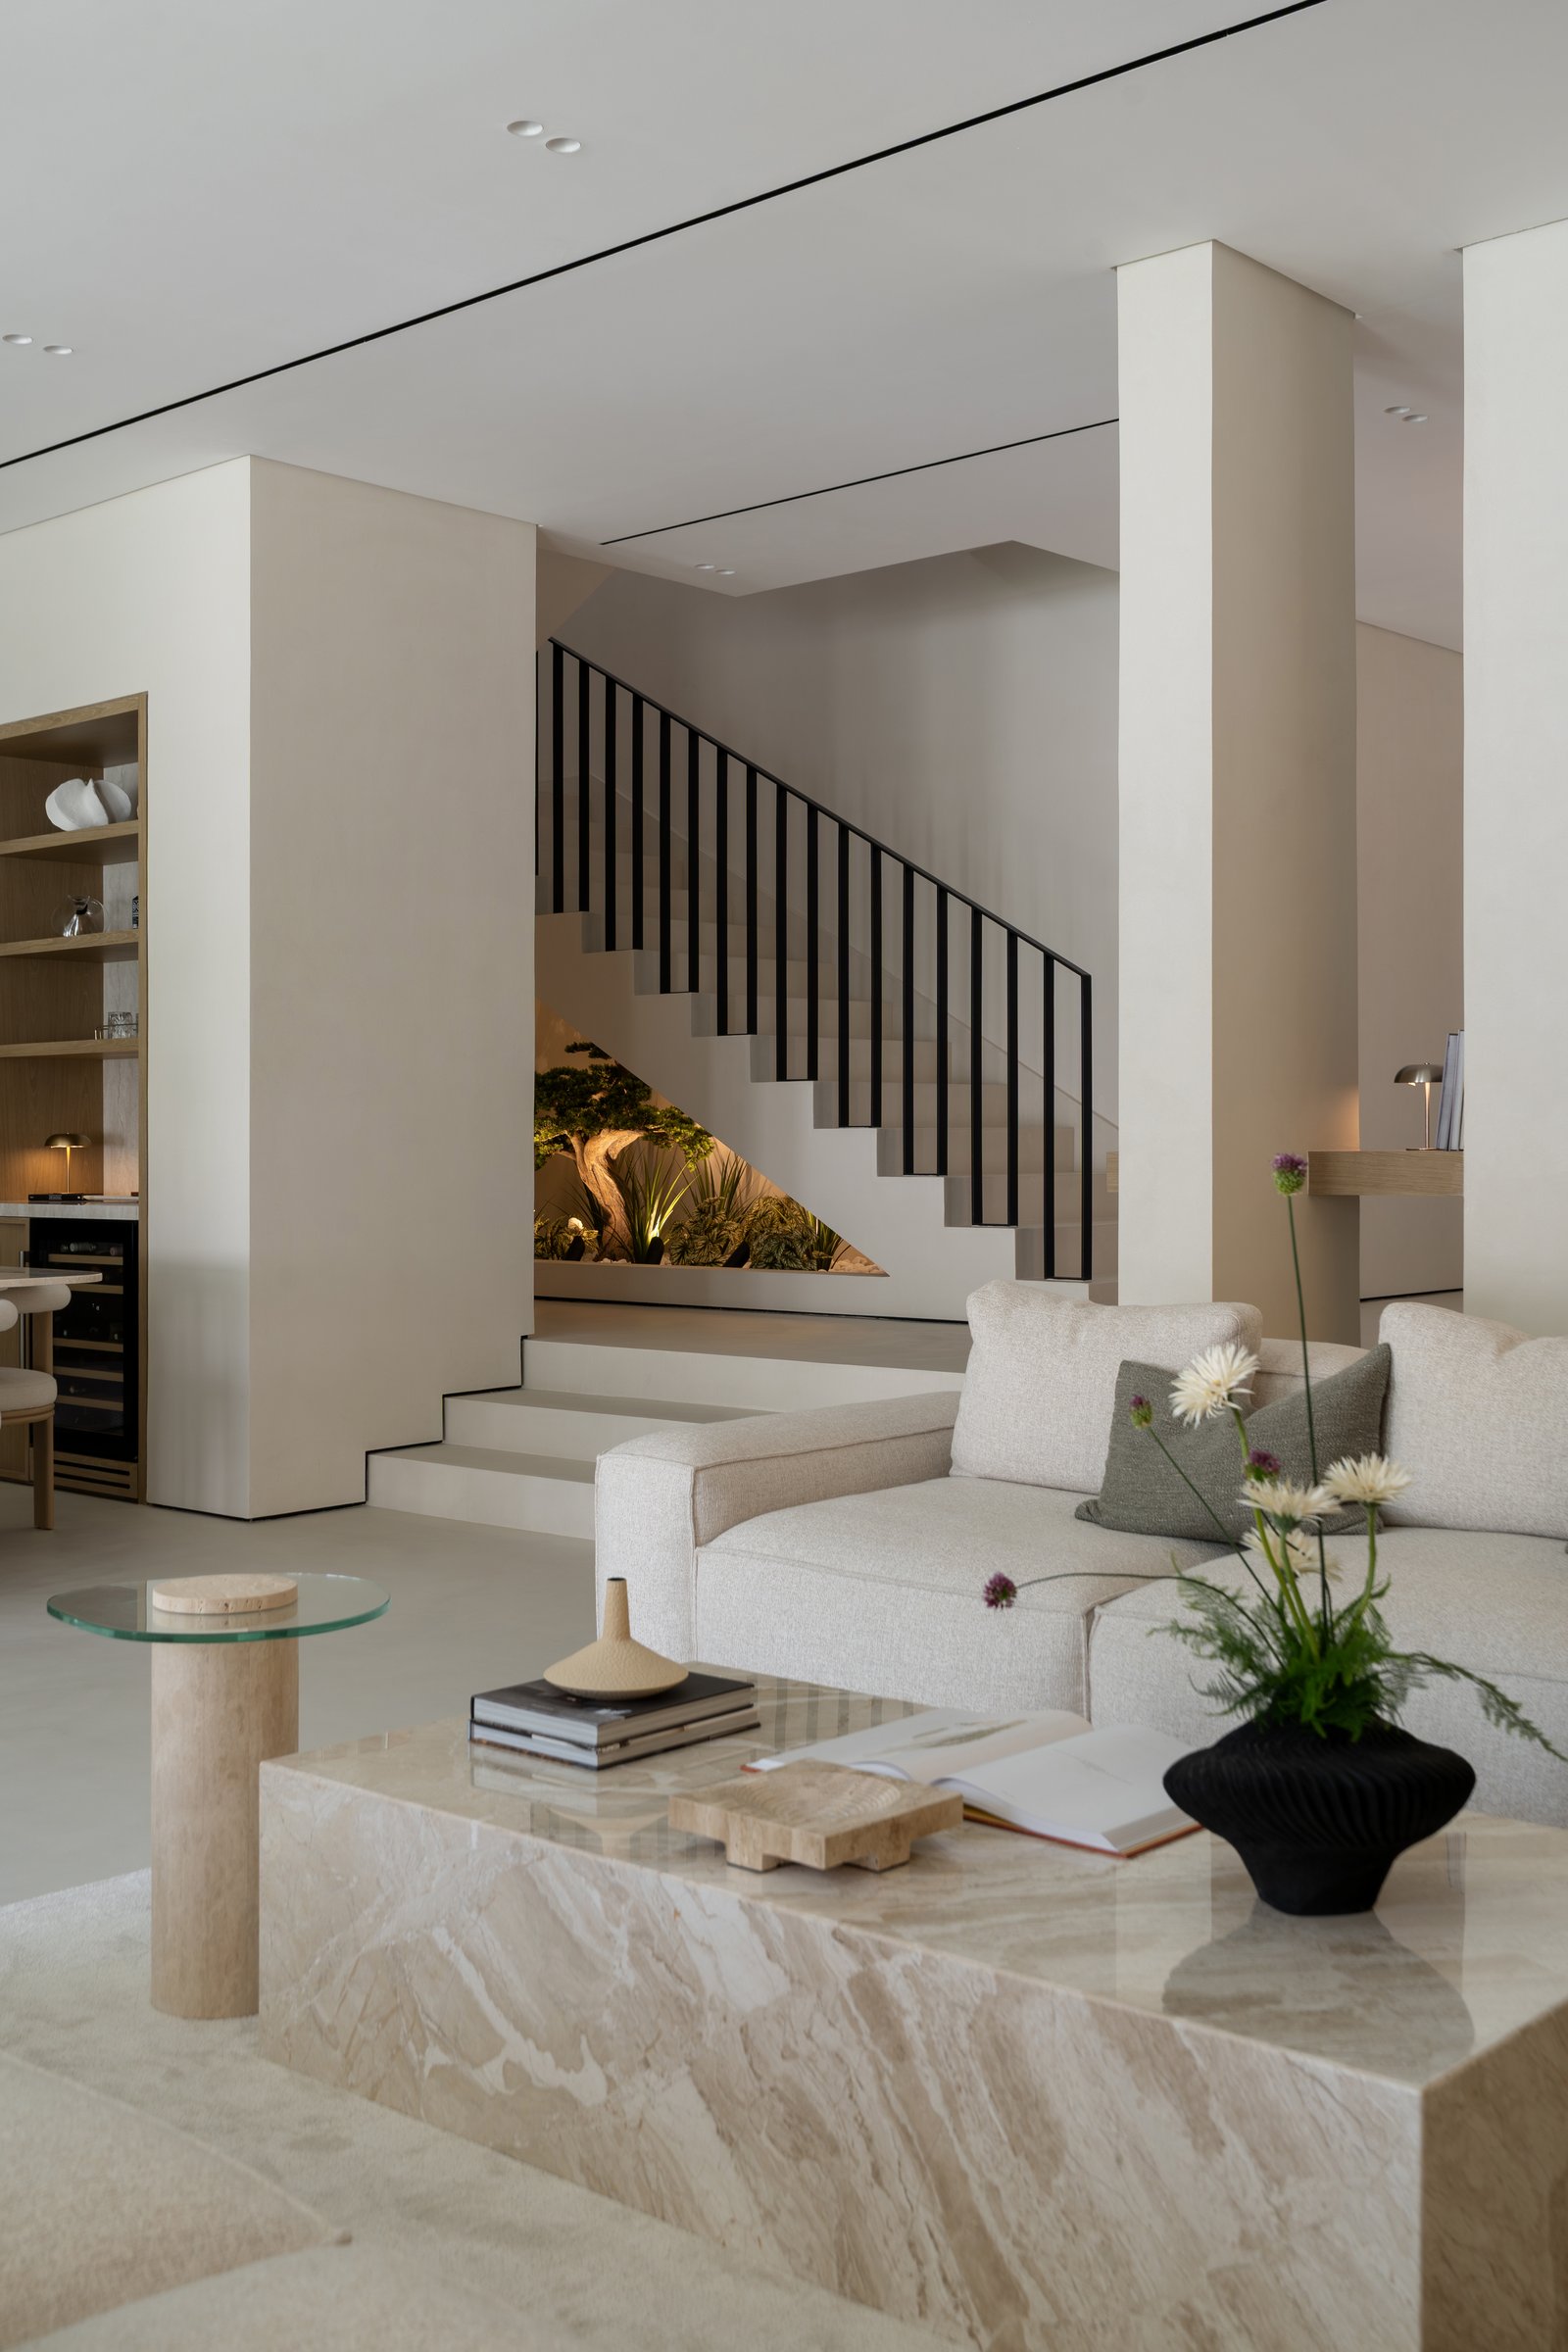
The living room flows effortlessly into the double-height staircase volume, where an indoor garden beneath the stairs becomes a sculptural focal point. Composed of layered planting, white gravel, and a carefully selected feature tree, the installation is softly illuminated by integrated lighting that lends the space warmth after dusk. Rather than treating landscape as something reserved for the garden beyond, the design draws it into the architectural heart of the home, creating a constant visual connection with nature.
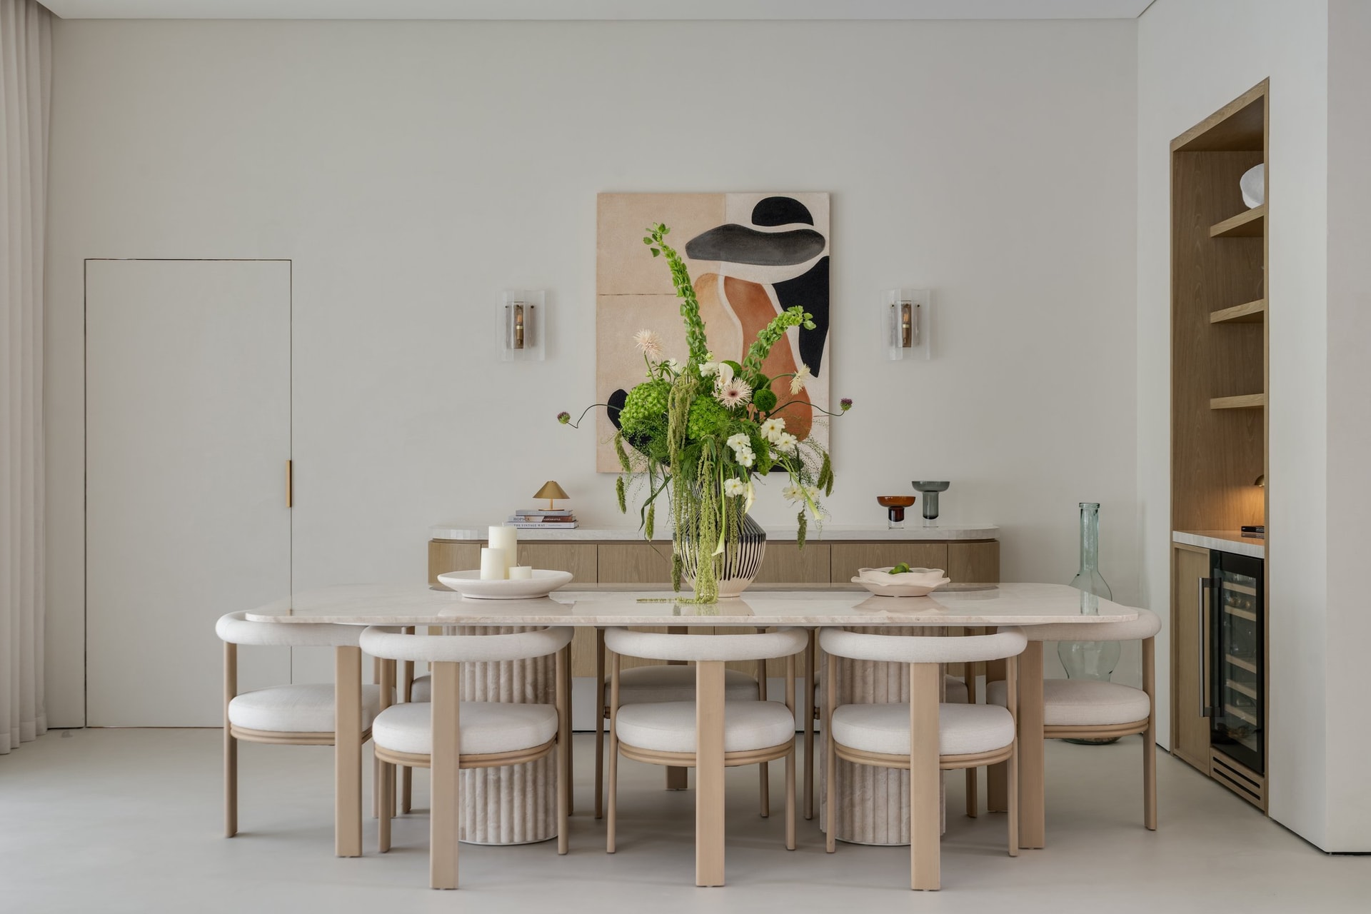
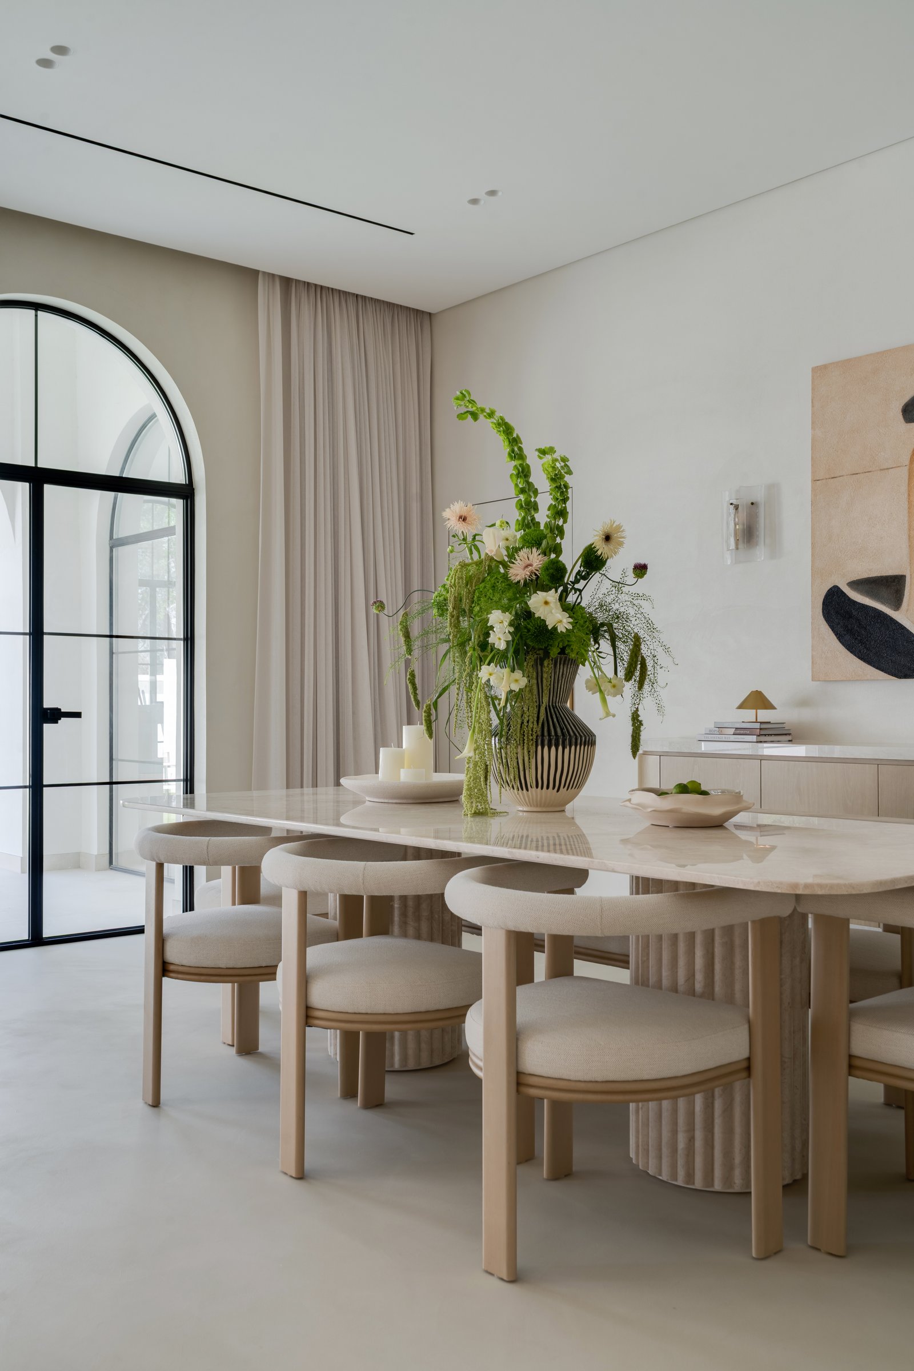
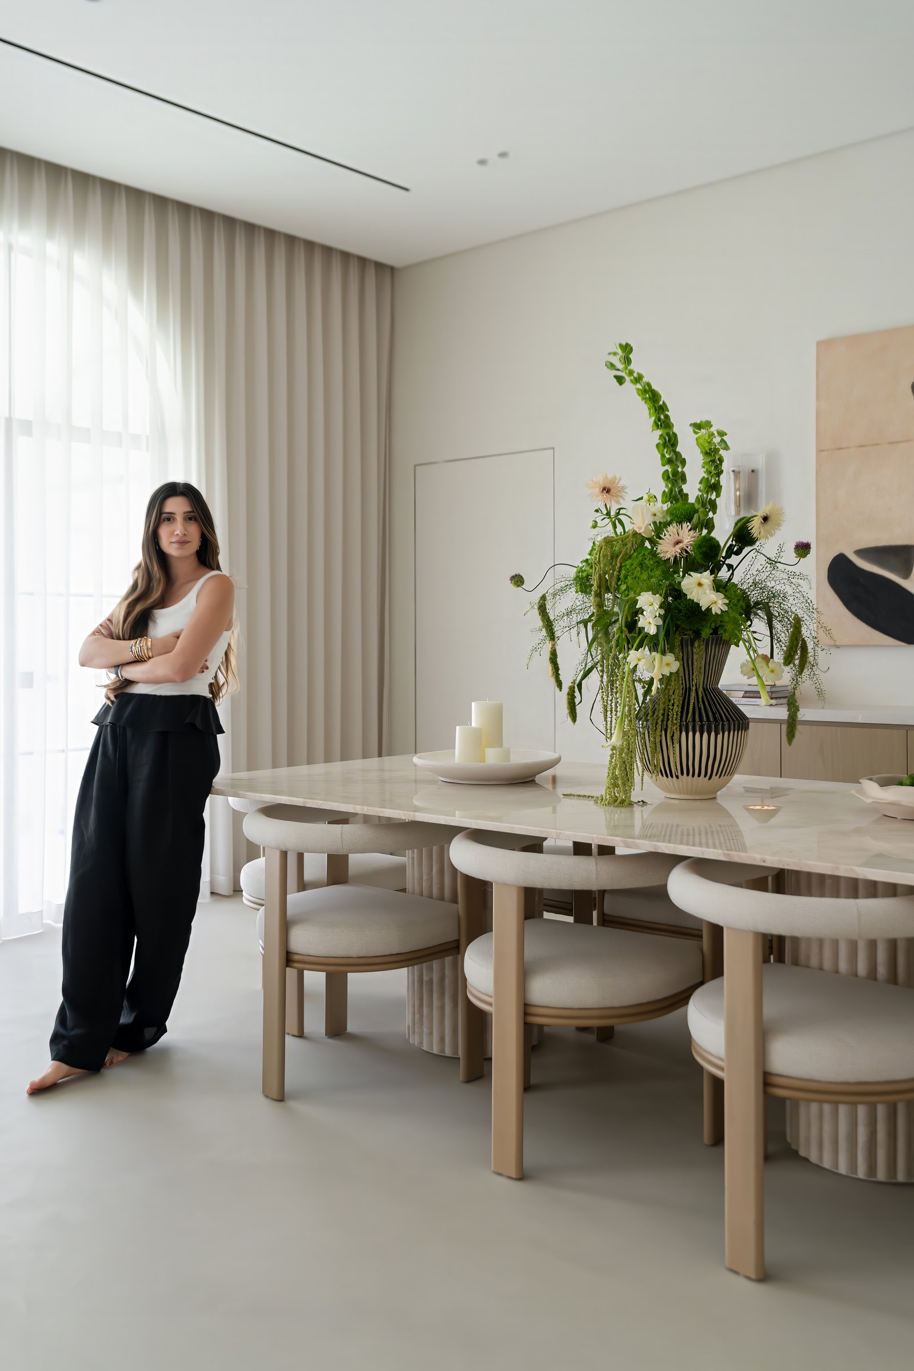
The dining room is anchored by a bespoke travertine table with softly rounded ends, surrounded by oak dining chairs upholstered in ivory fabric. Along one wall, a custom oak sideboard topped with natural stone provides both storage and display, reinforcing the home’s restrained material palette. An abstract artwork in muted earth tones is framed by a pair of sculptural glass wall sconces, introducing a subtle layer of texture and warmth while completing the room’s carefully balanced composition.
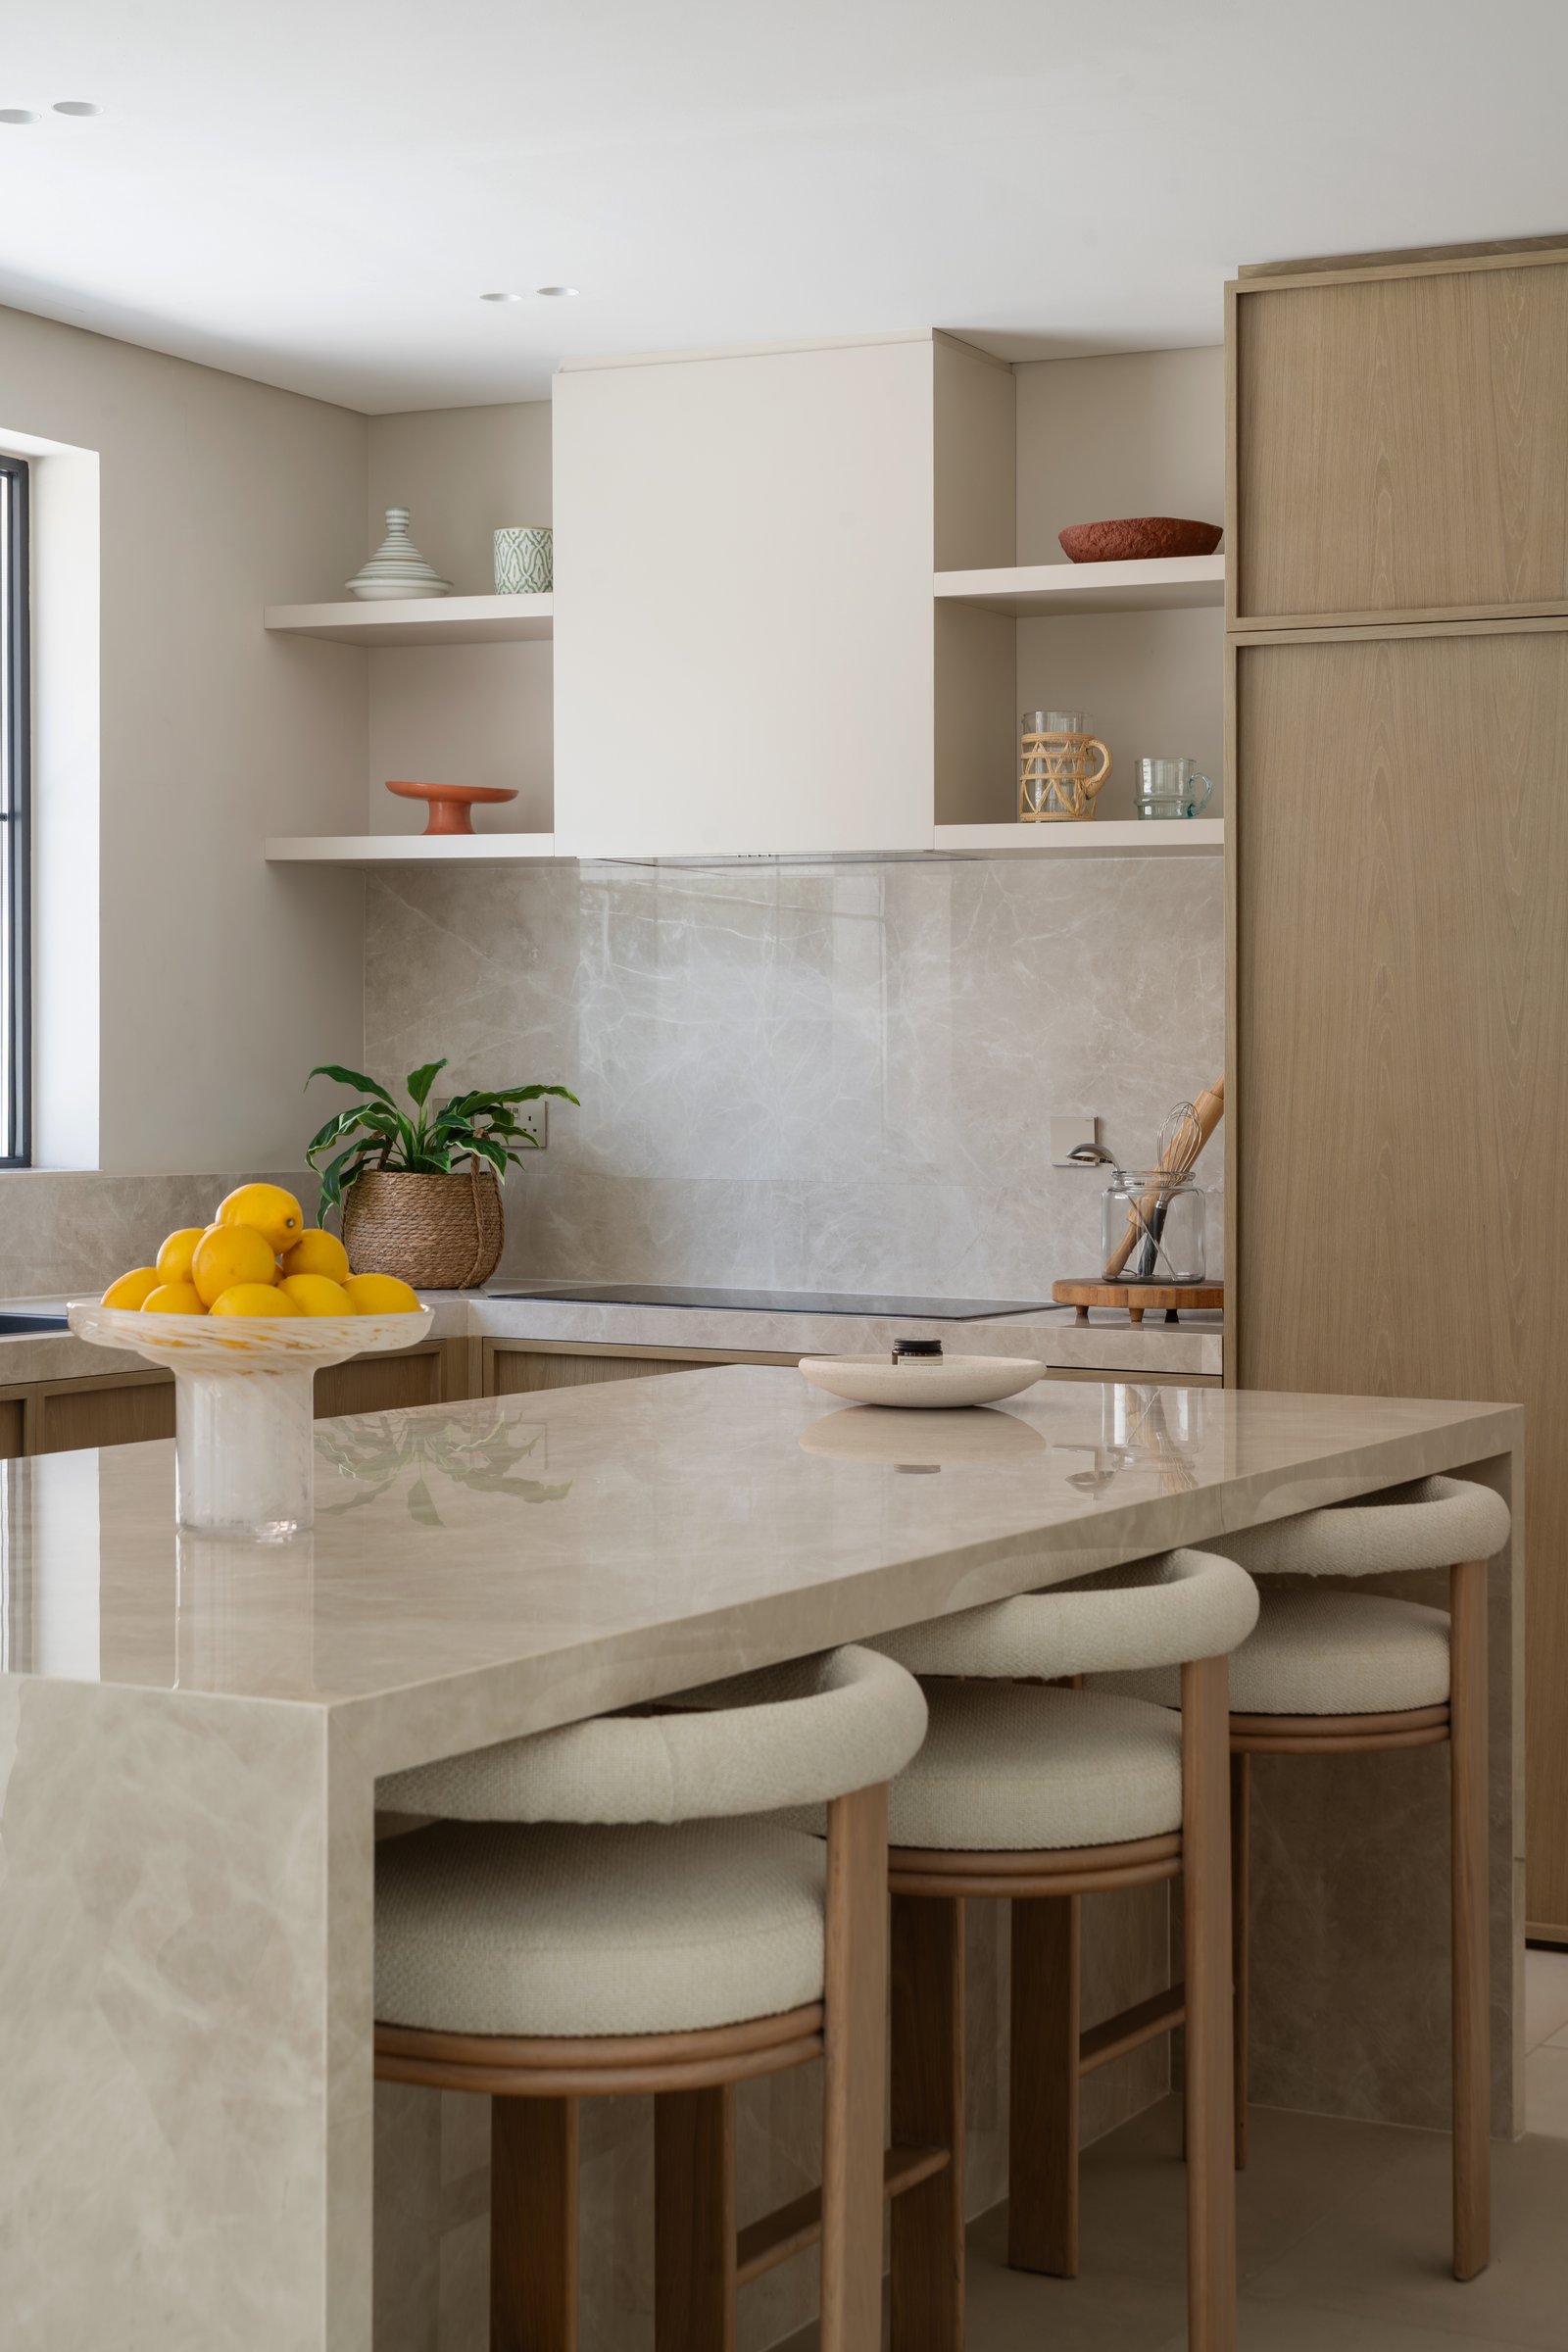
The kitchen continues the home’s bespoke approach through full-height oak cabinetry and a monolithic marble island that anchors the space. A sculpted plaster range hood is treated as an architectural element rather than a functional appliance, reinforcing the seamless character of the interiors. Open shelving above the cooking zone introduces visual lightness, breaking the continuity of the cabinetry and allowing the eye to move freely through the space without compromising functionality.
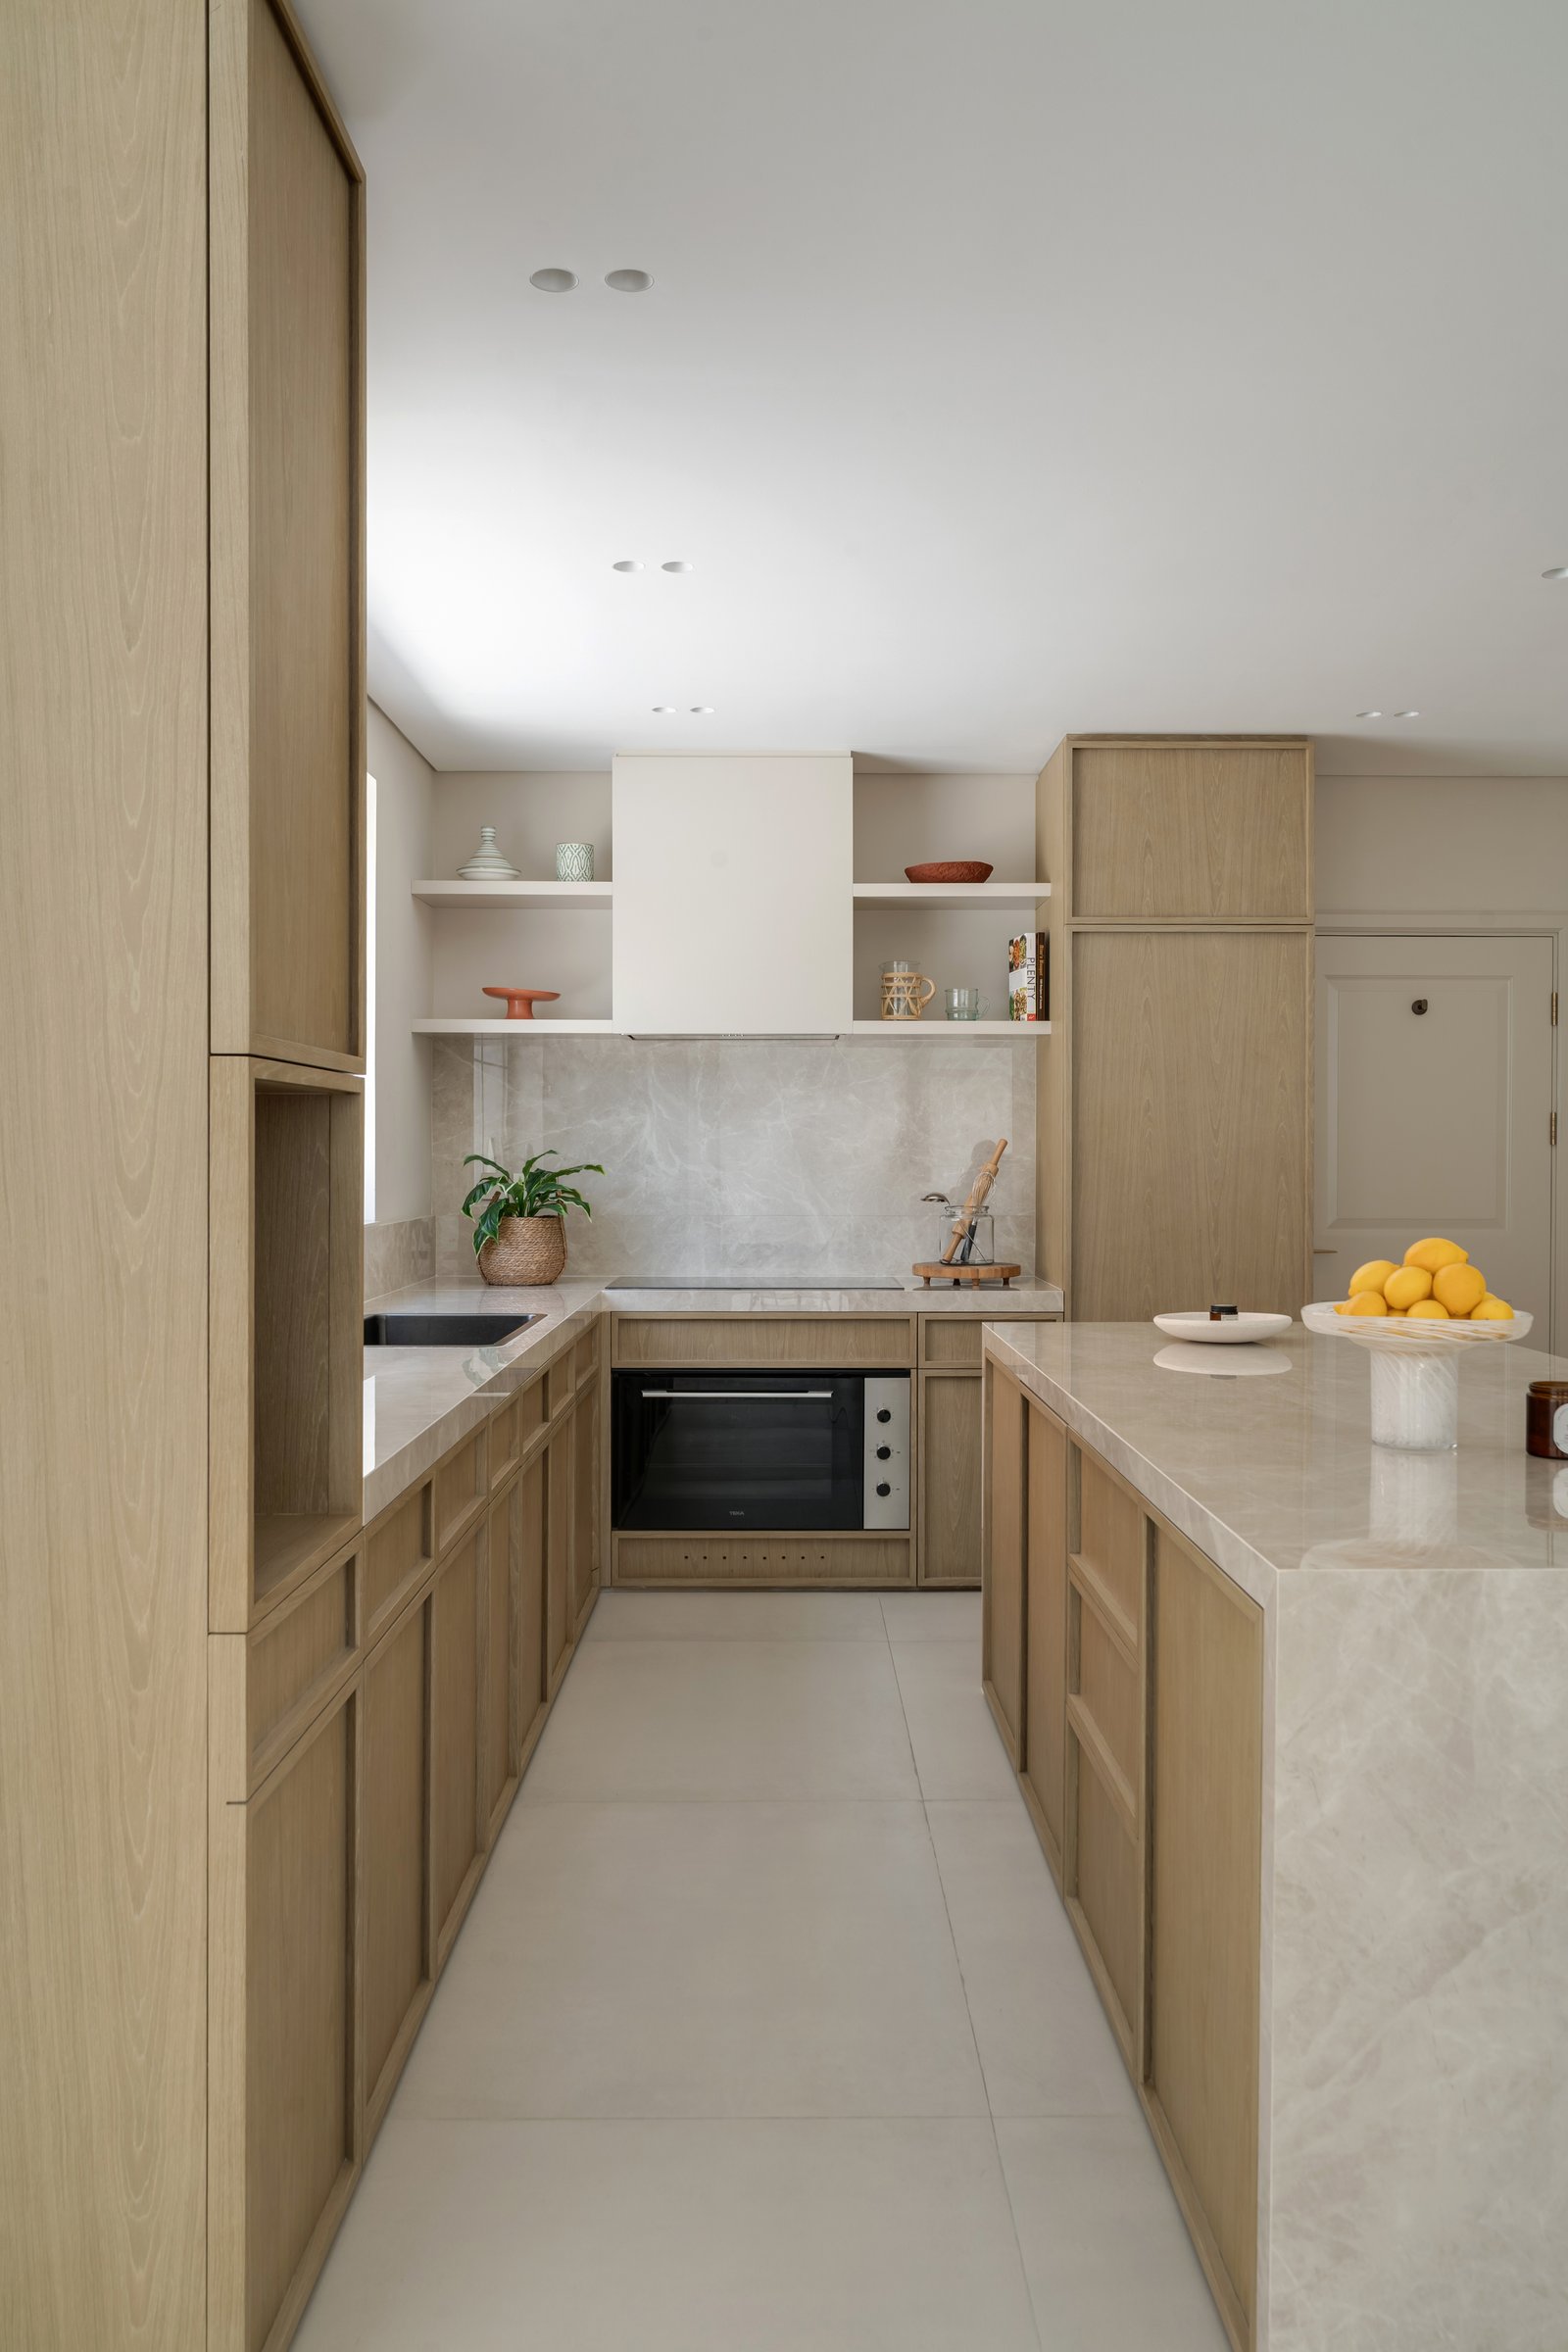
A wider perspective reveals the refinement of the bespoke oak cabinetry, where finely detailed panelled fronts reinterpret traditional joinery through a contemporary lens. The marble island and full-height backsplash create a cohesive material expression, while integrated appliances and concealed storage maintain the kitchen’s calm, uncluttered appearance, allowing craftsmanship and proportion to take precedence.
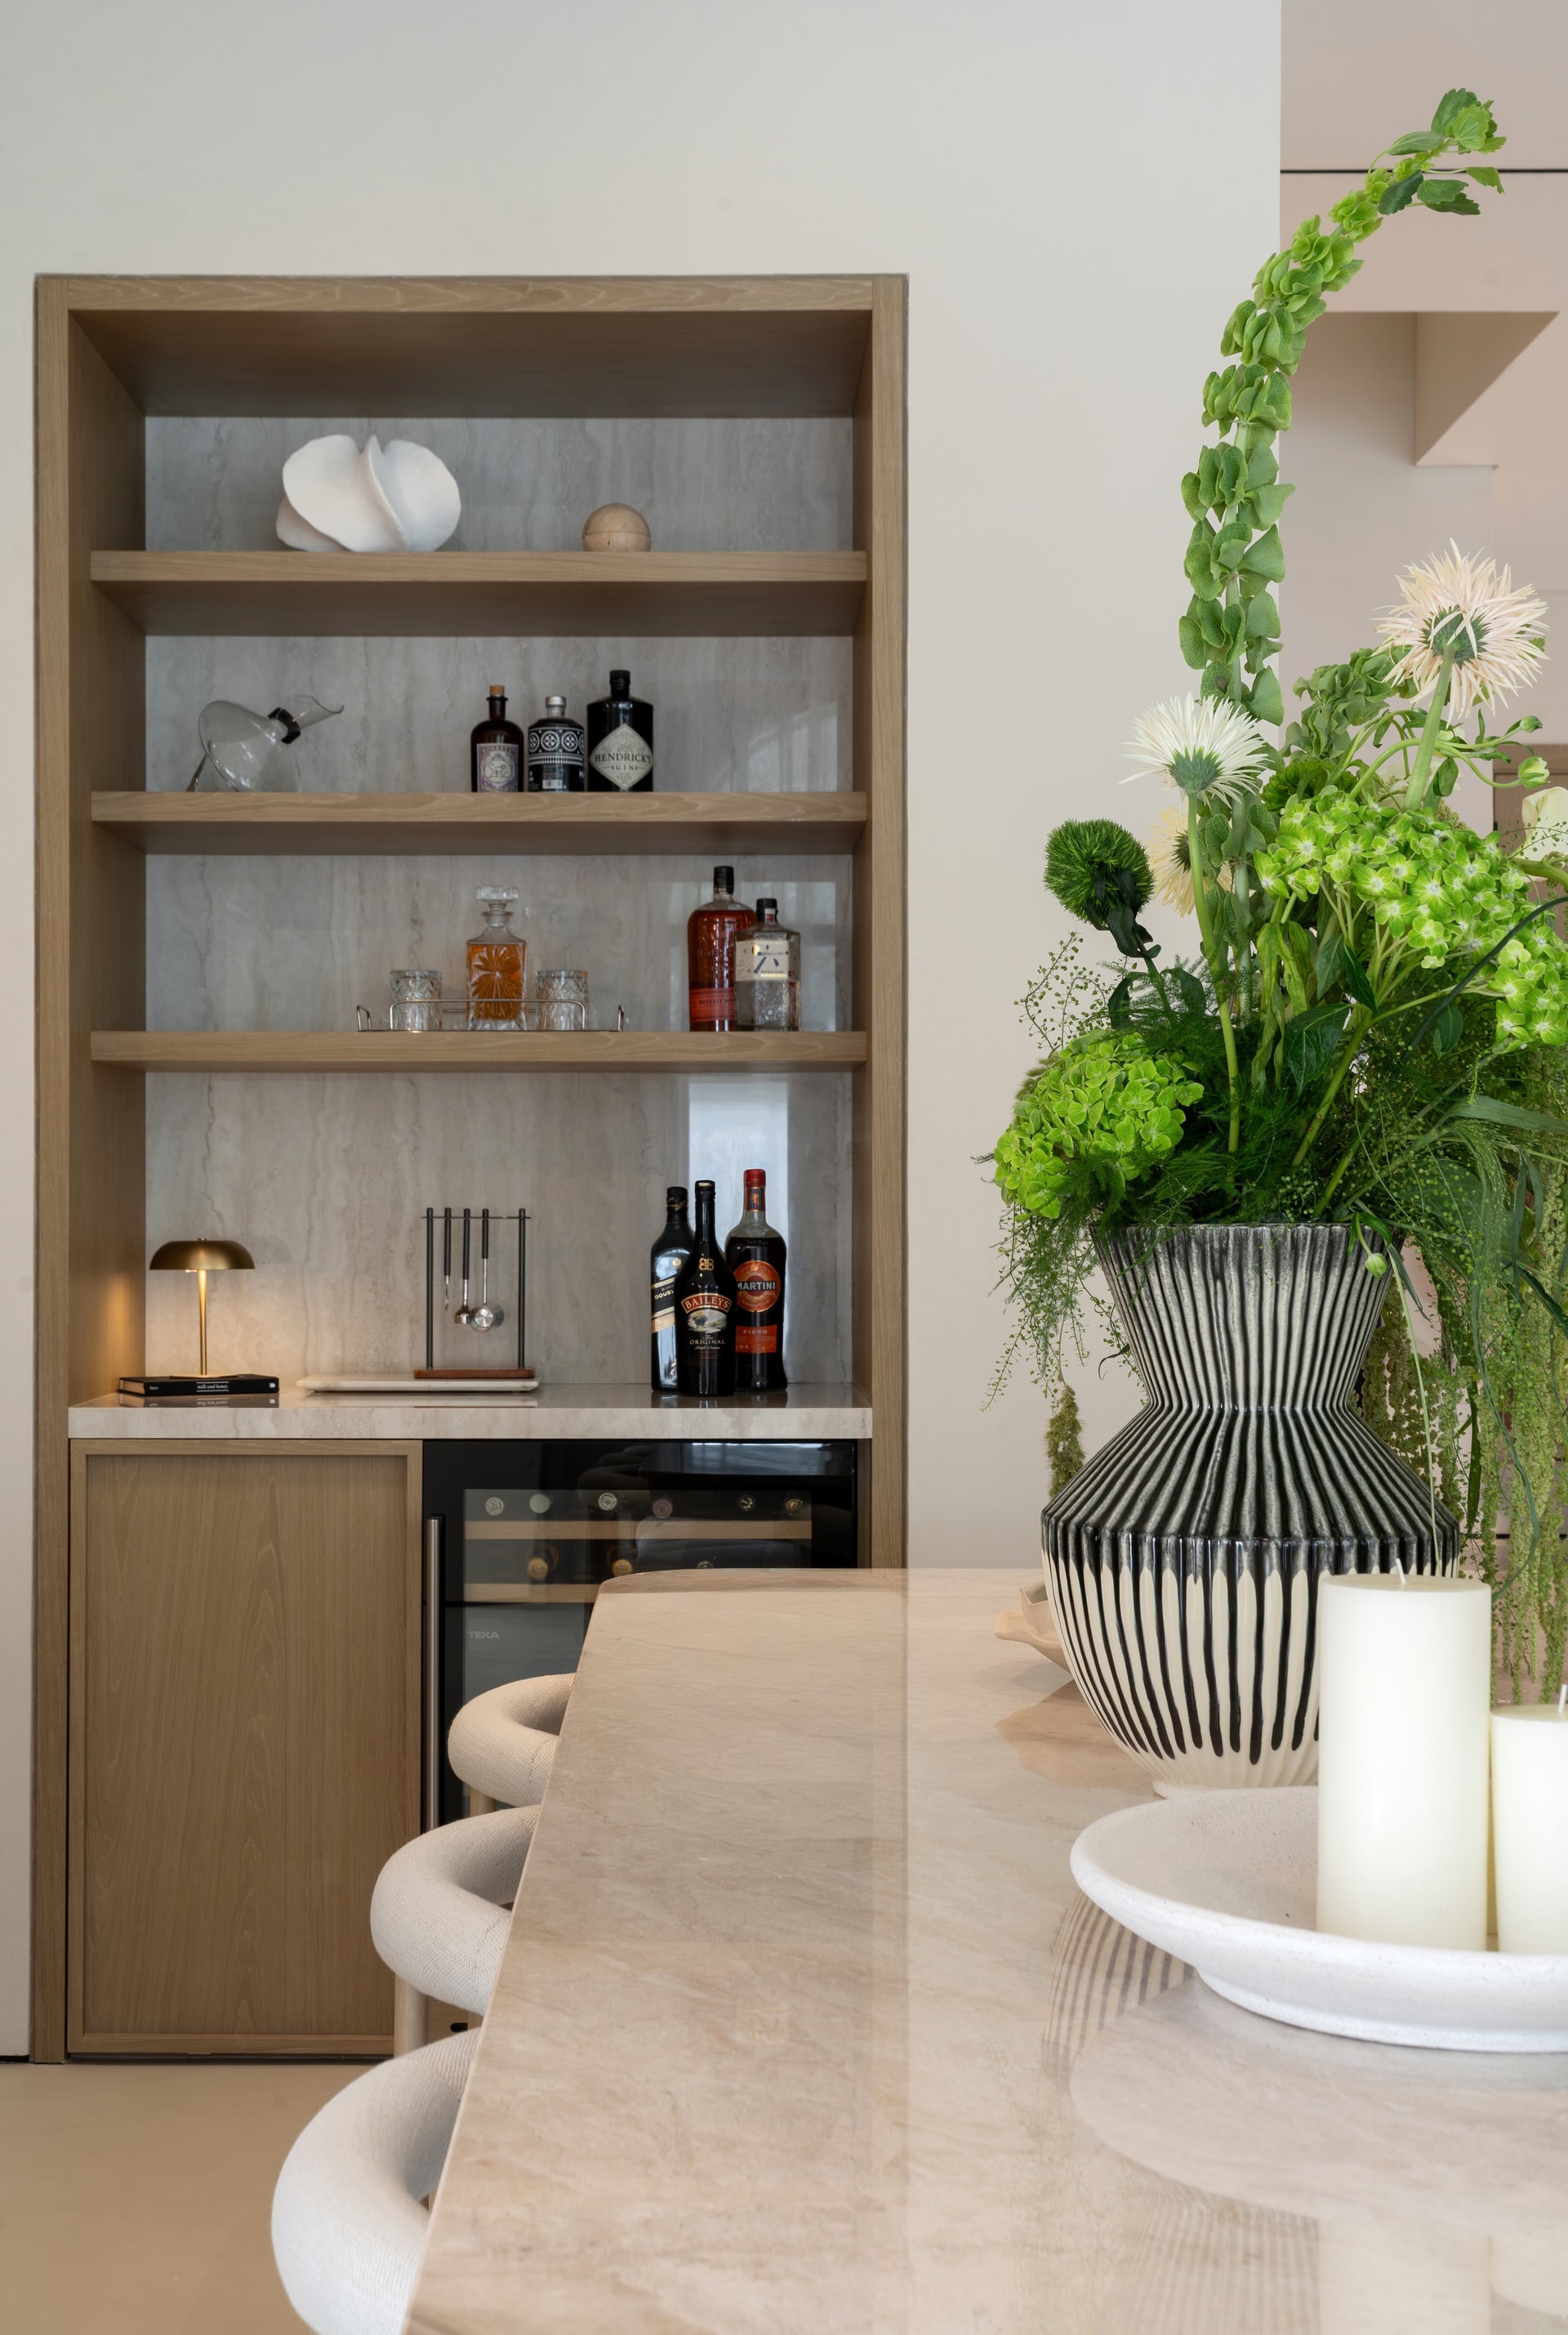
Positioned just off the dining room, a bespoke oak bar is neatly framed within a recessed niche, creating a dedicated space for entertaining without interrupting the home’s open flow. A travertine countertop and matching back panel introduce a softer, naturally veined counterpoint to the warm timber, while an integrated wine fridge and understated brass accents echo the refined material palette carried throughout the residence.
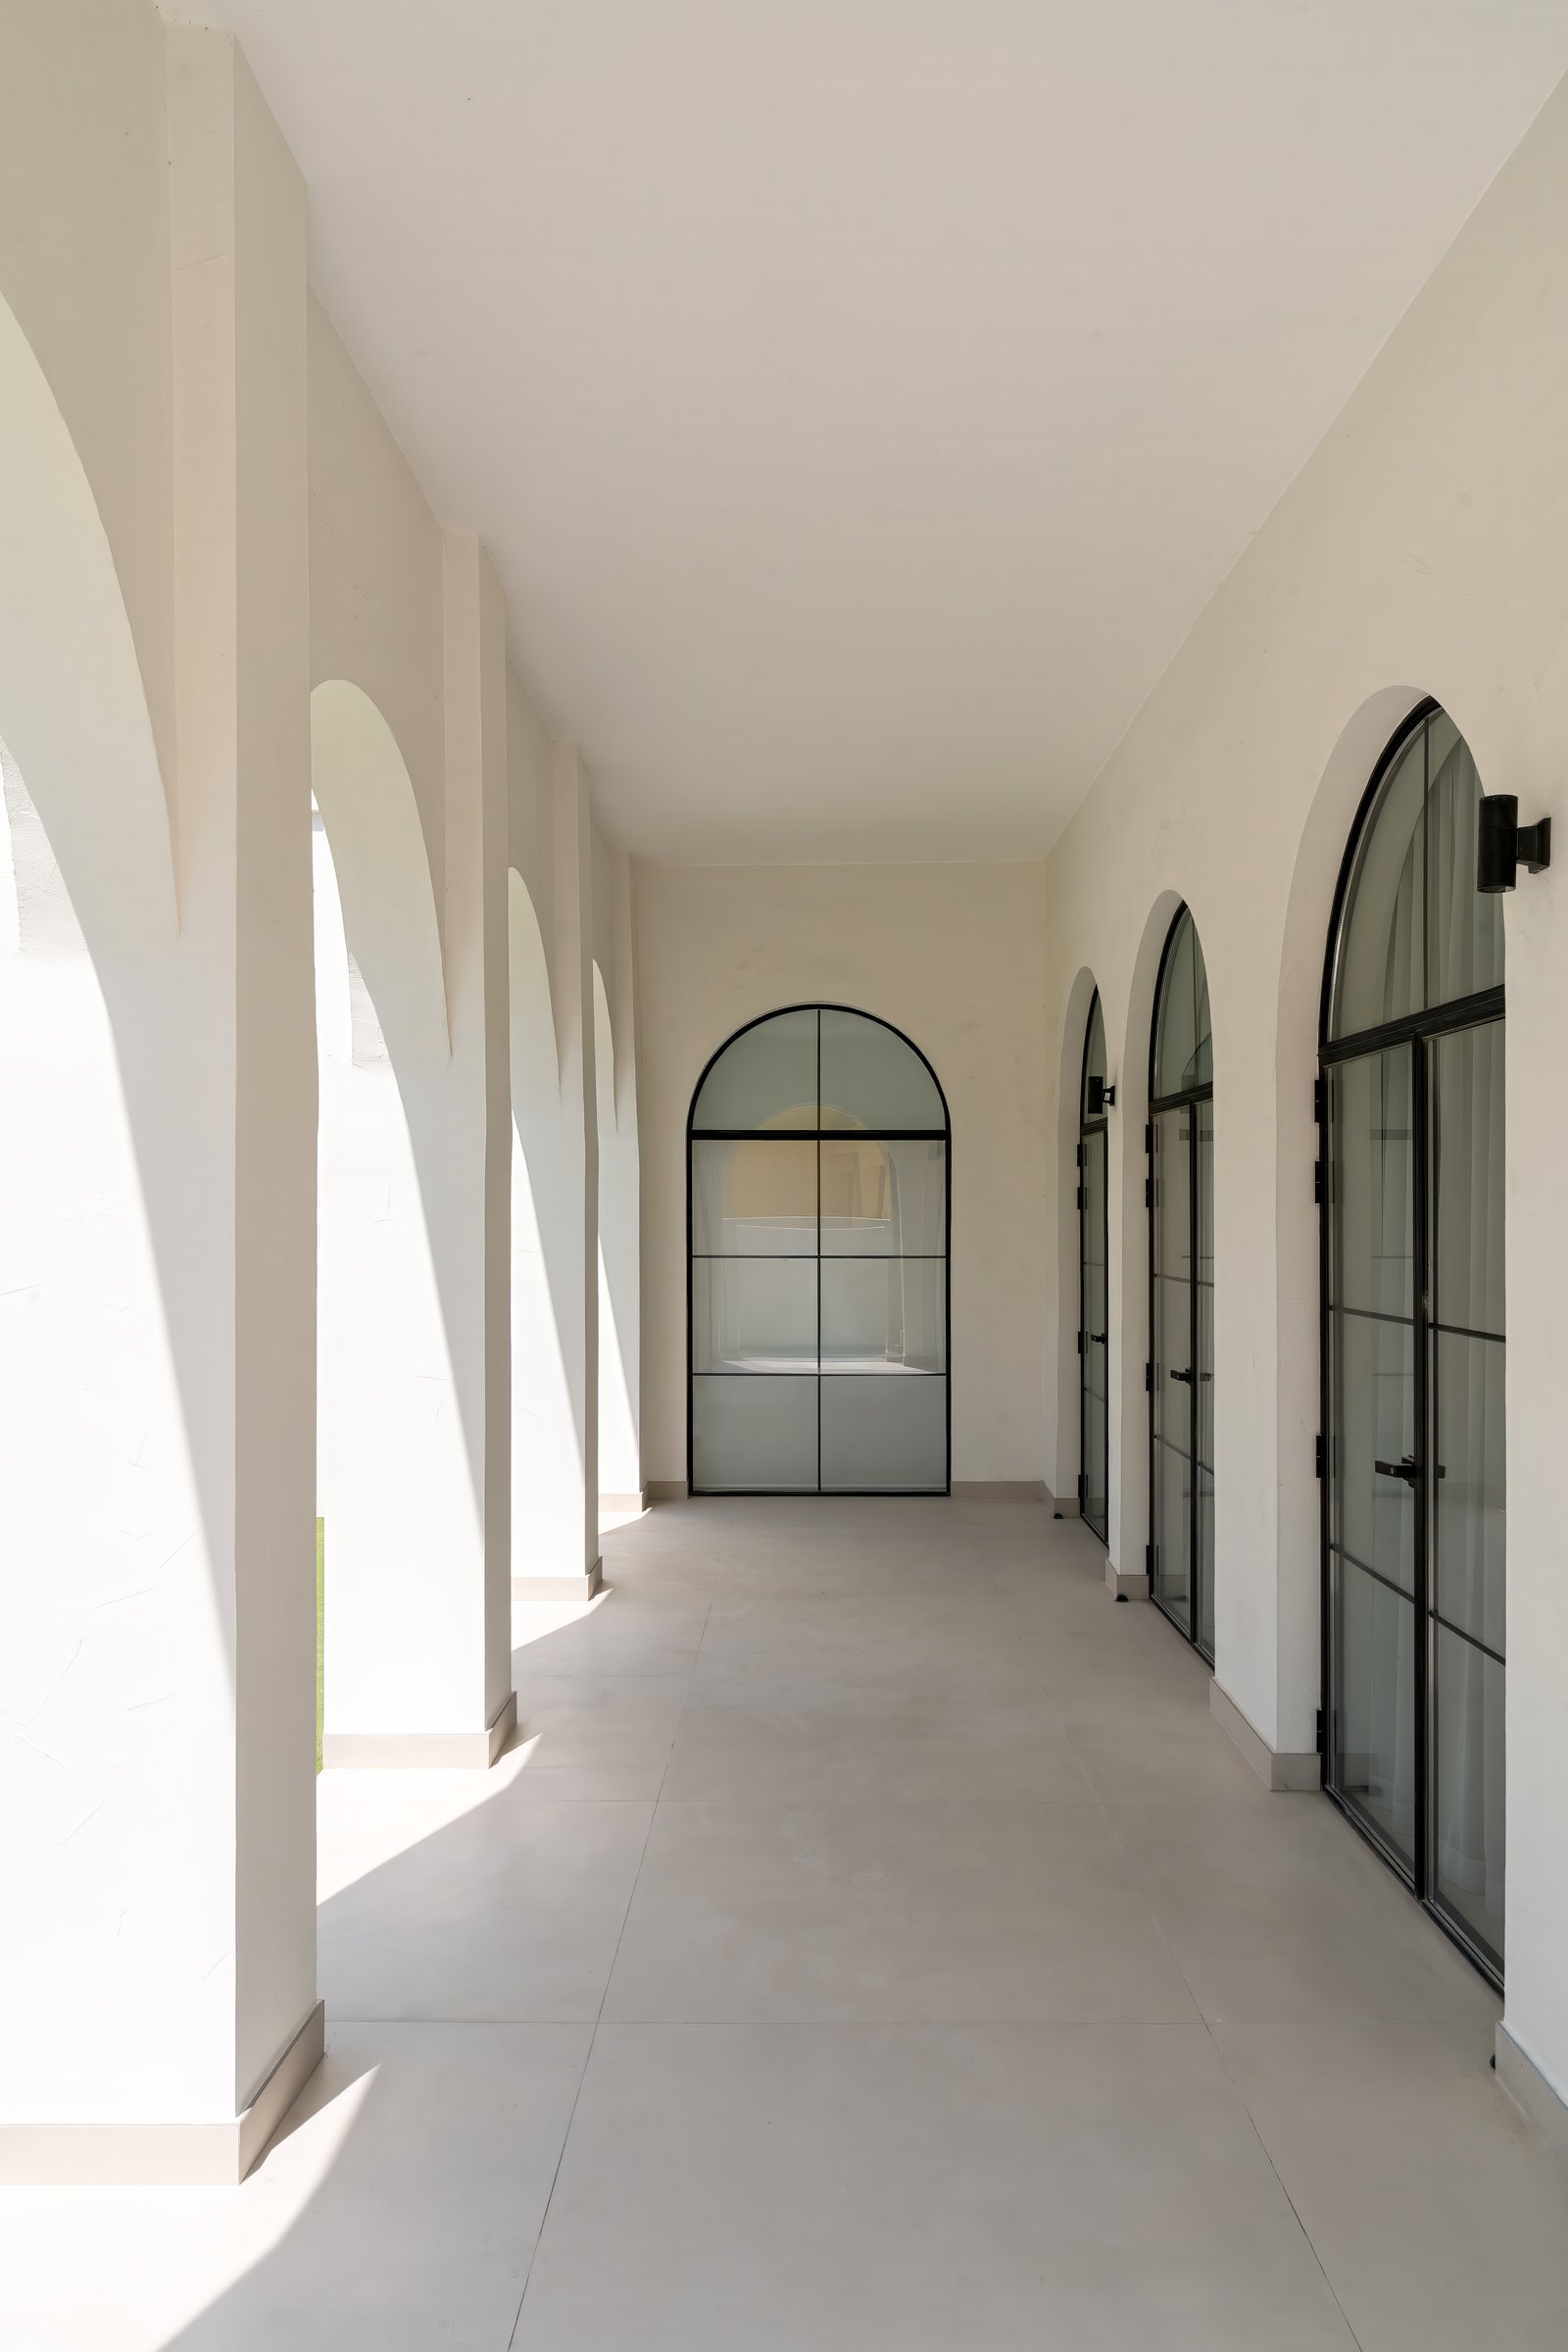
The living room opens onto an arcaded loggia, where the arched openings of the façade are revealed in their full architectural clarity. Light moves across the micro-cement floor in slow shifts, and the row of arched Crittall doors lining one side establishes the home’s exterior grammar at its most distilled.
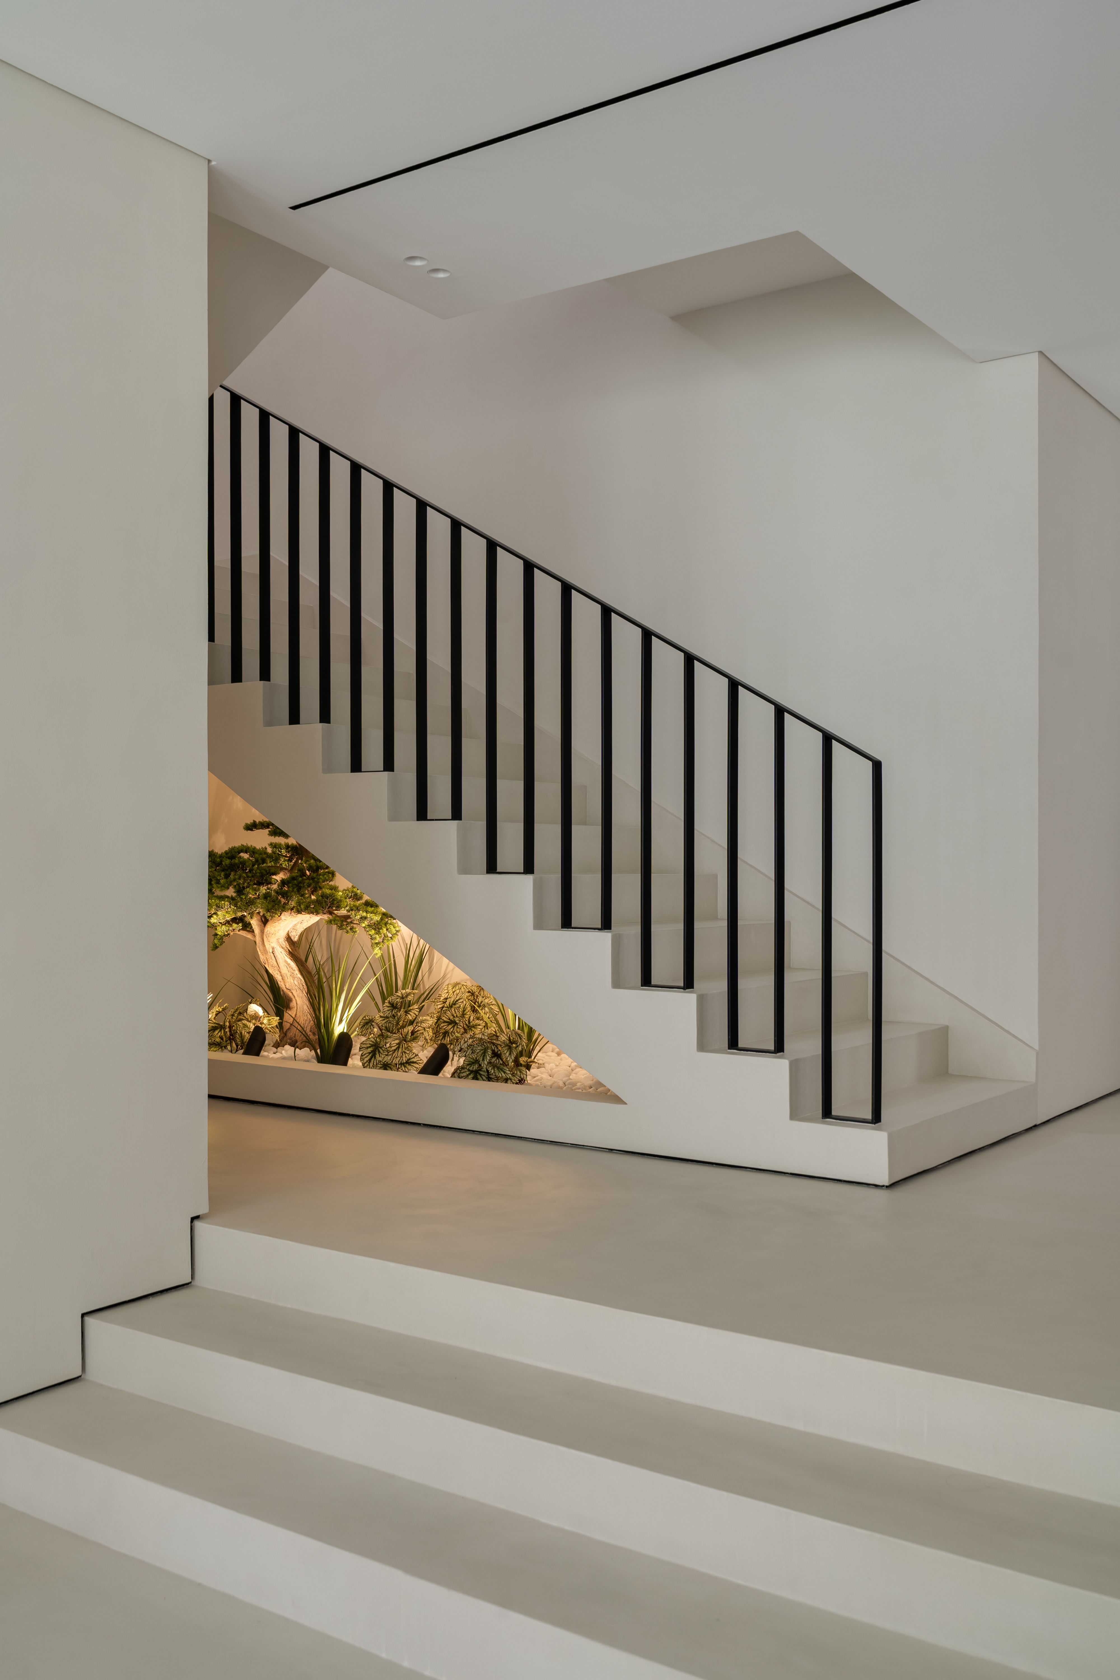
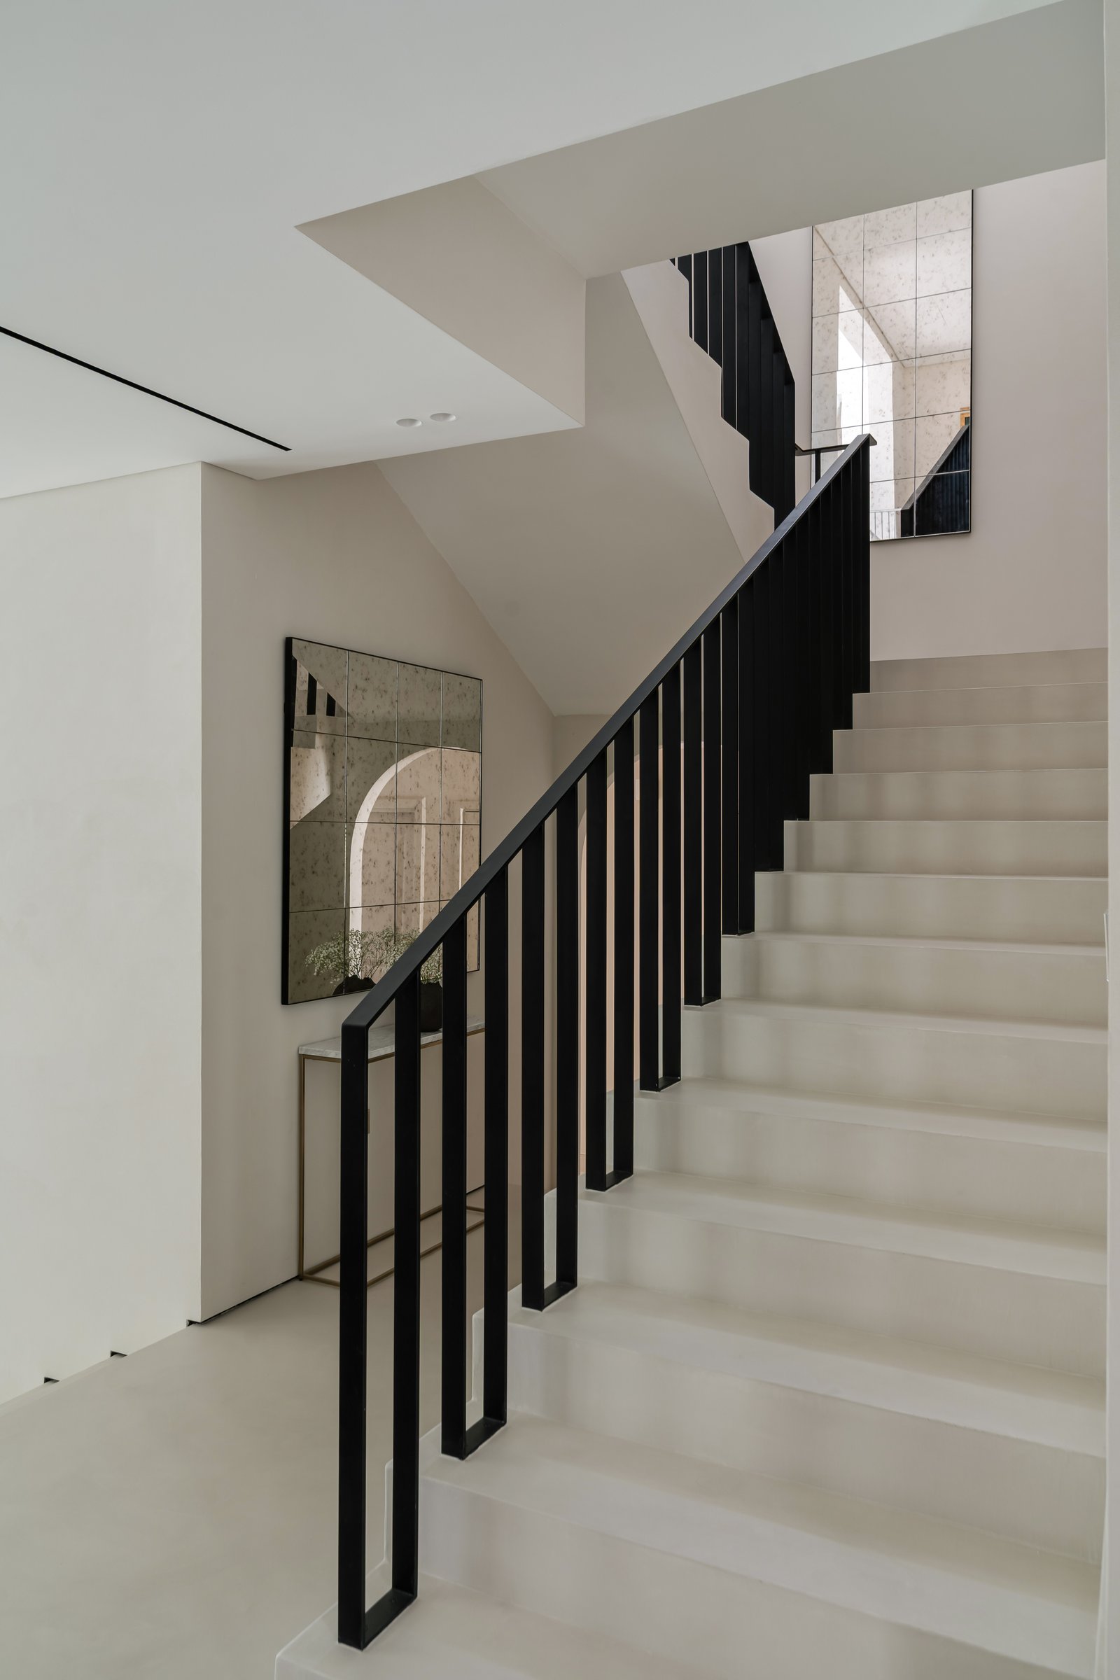
Returning to the staircase, the indoor garden reveals itself as the home’s quiet architectural anchor. The triangular opening beneath the stair frames the tree and plantings as a living vignette, and the matte black steel balustrade against the pale micro-cement provides one of the few moments of contrast in an otherwise serene interior.

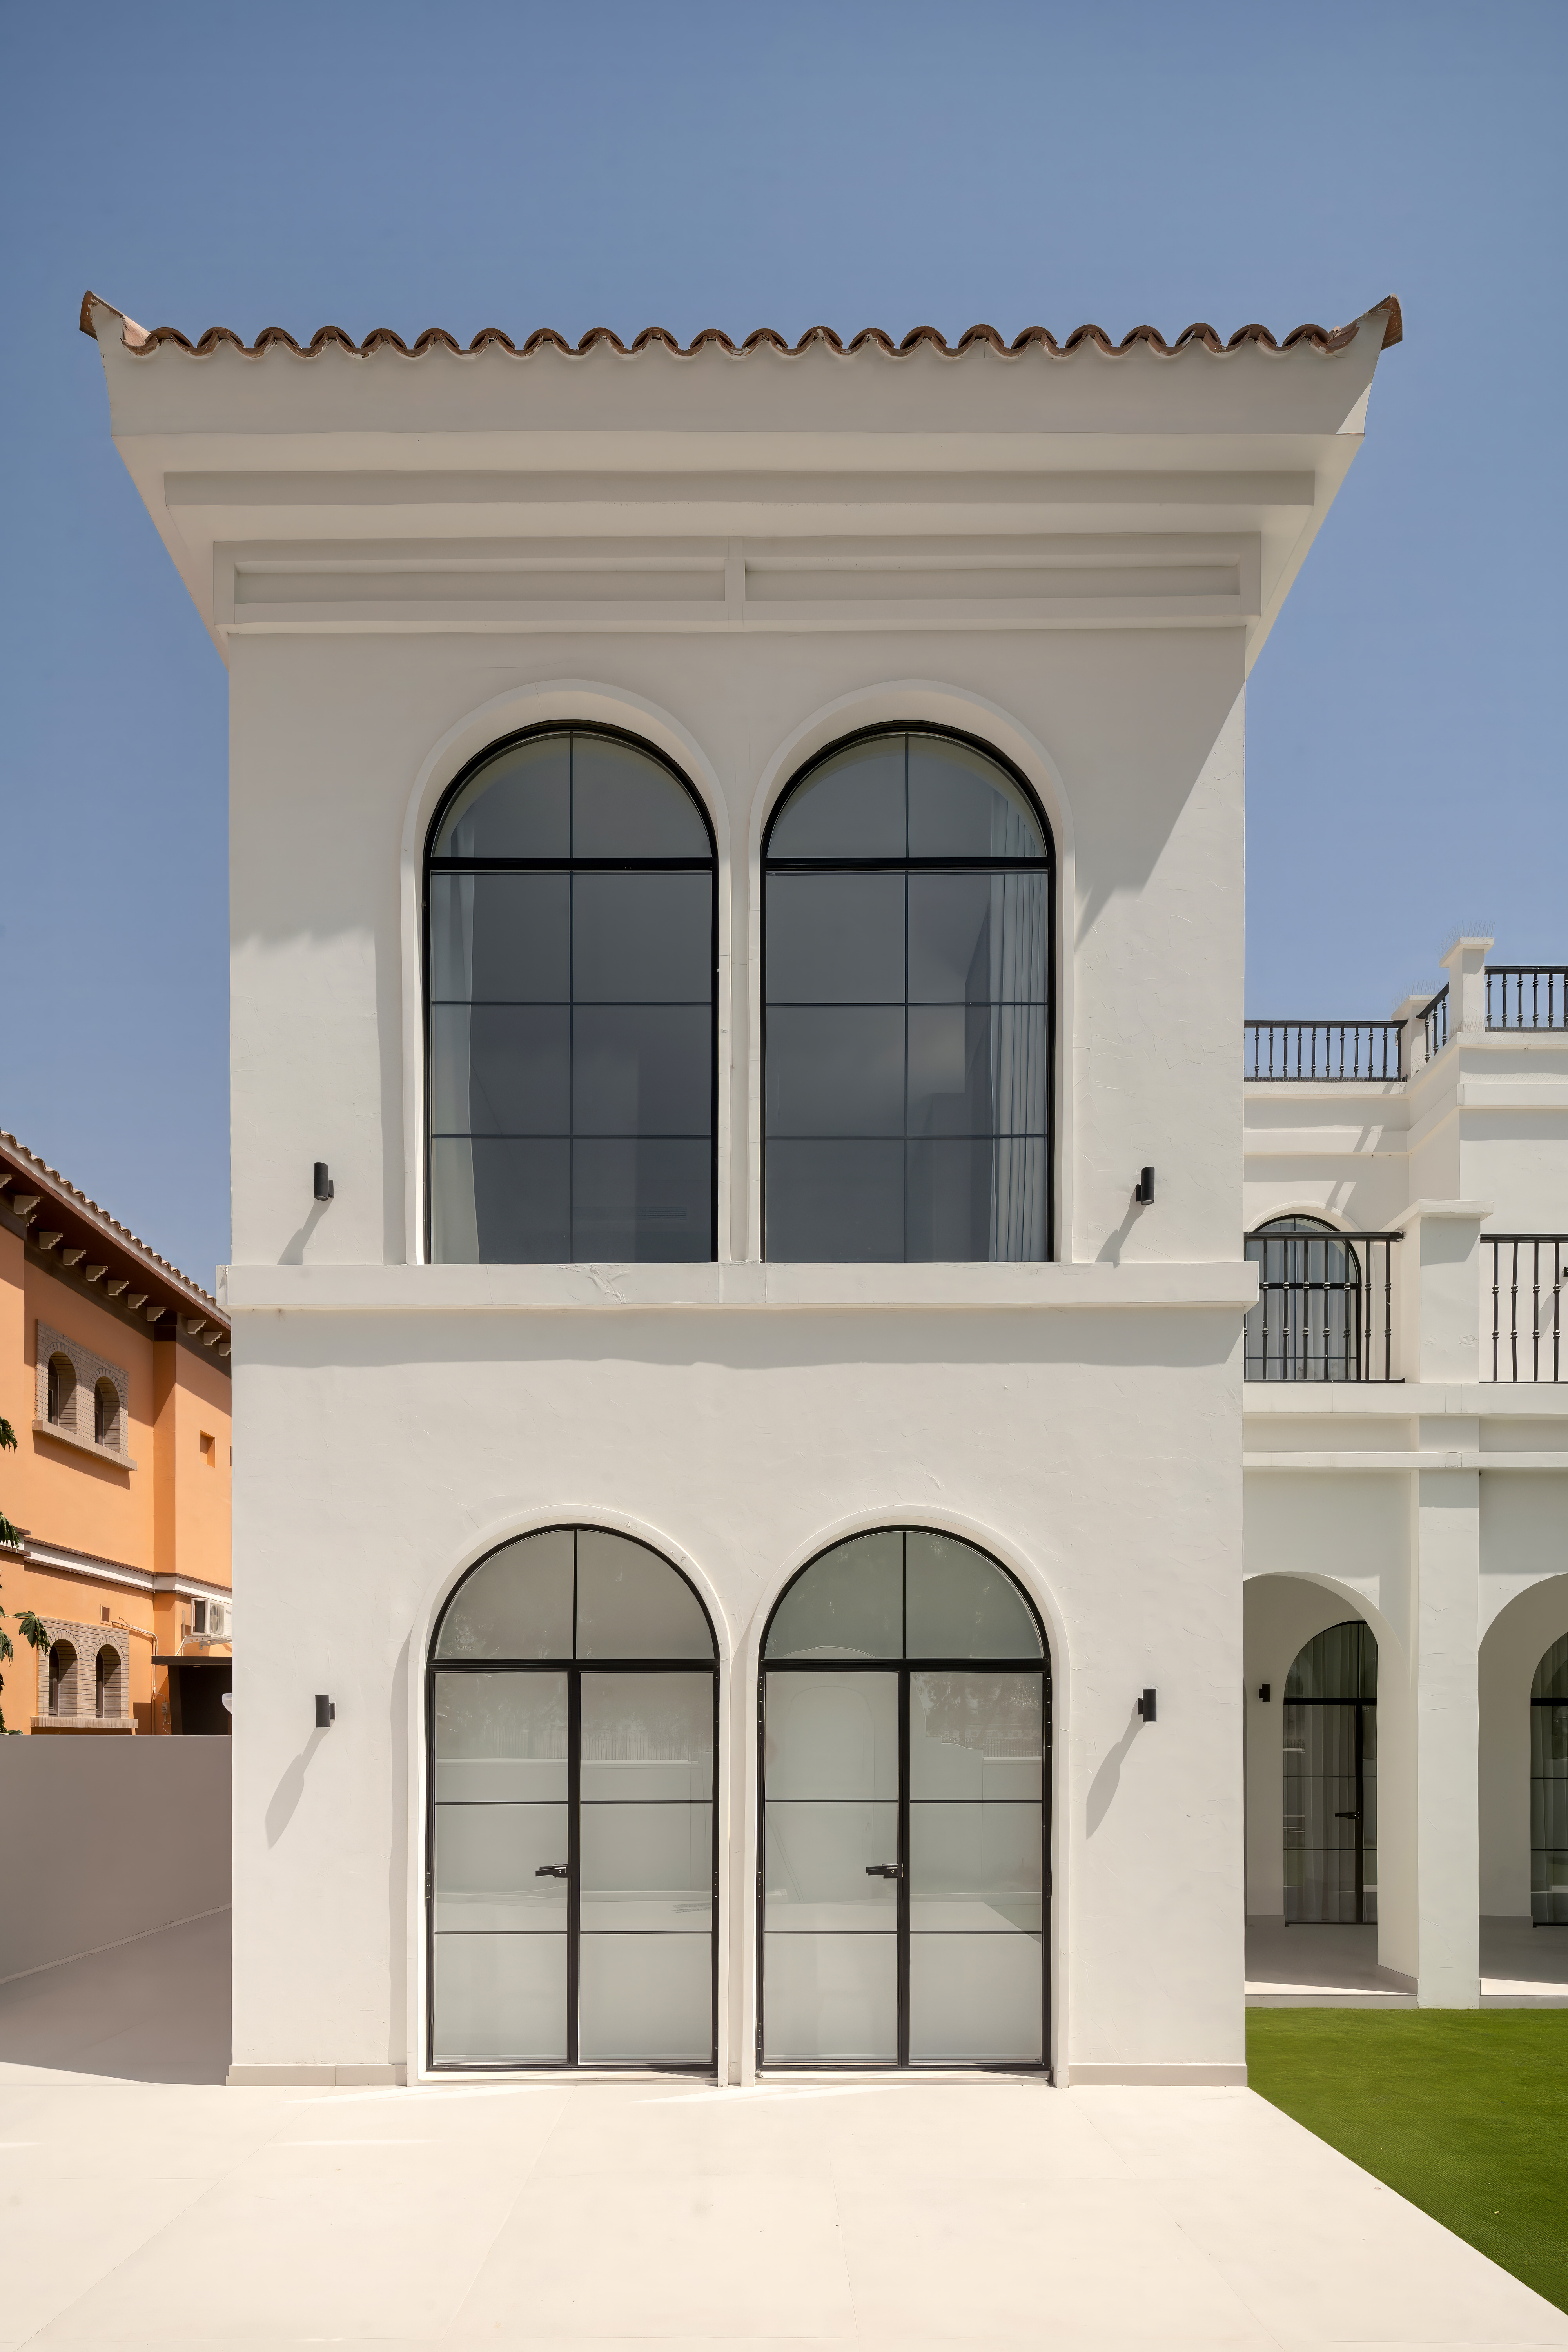
From the garden, the renovated façade reveals what the project’s most significant move accomplished. Where rectangular openings once held the garden at a distance, a series of arched Crittall doors now opens the ground floor fully to the lawn. The arcade above frames the upper level with the same architectural logic, giving the villa an identity it never had before.
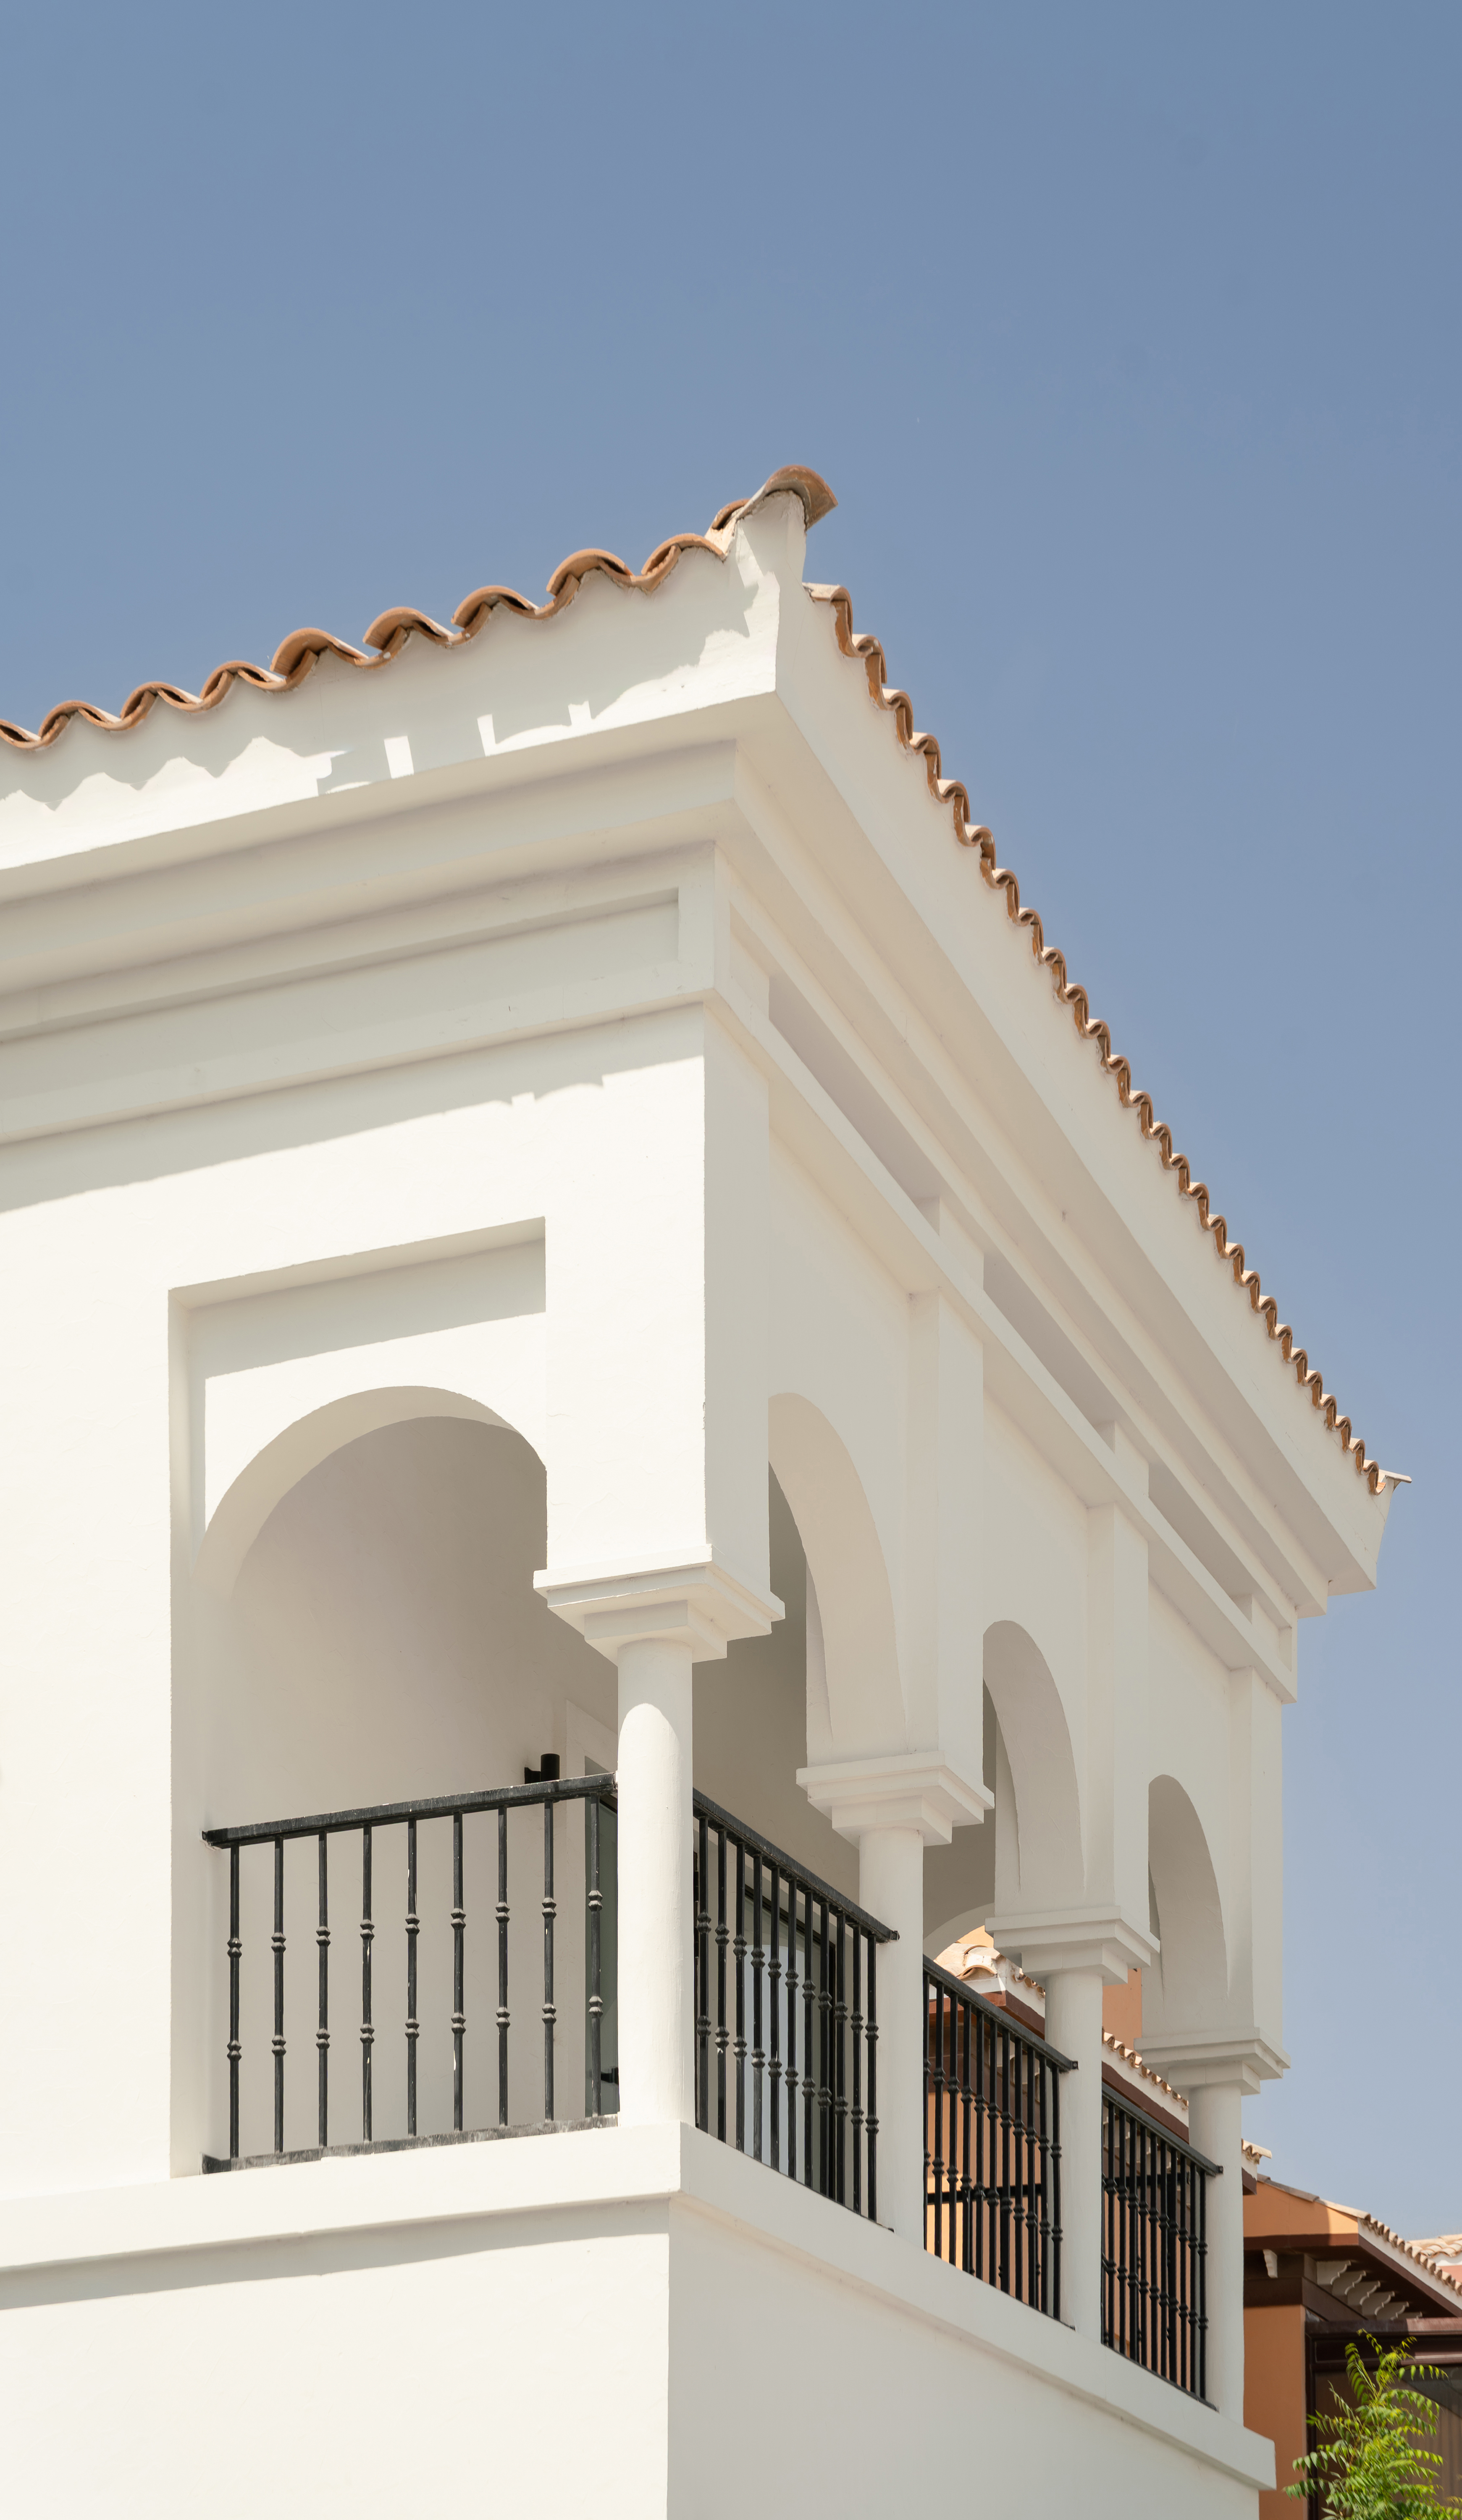
The wider exterior view places the project within its Dubai context, a residential neighbourhood where the villa now stands apart through the clarity of its arched openings and the restraint of its white render. The terracotta tile roof remains as a nod to the original, while the steel-framed glazing announces the transformation within.
Within Dubai’s evolving residential landscape, where new villas often favour visual spectacle, P&P Villa offers a more considered architectural response. Rather than relying on excess, the project demonstrates how a comprehensive transformation can be achieved through careful refinement, with a single architectural language carried consistently from the façade through to the interiors. The recurring arch becomes more than a decorative motif, serving as the unifying element that gives the home its clarity and cohesion.
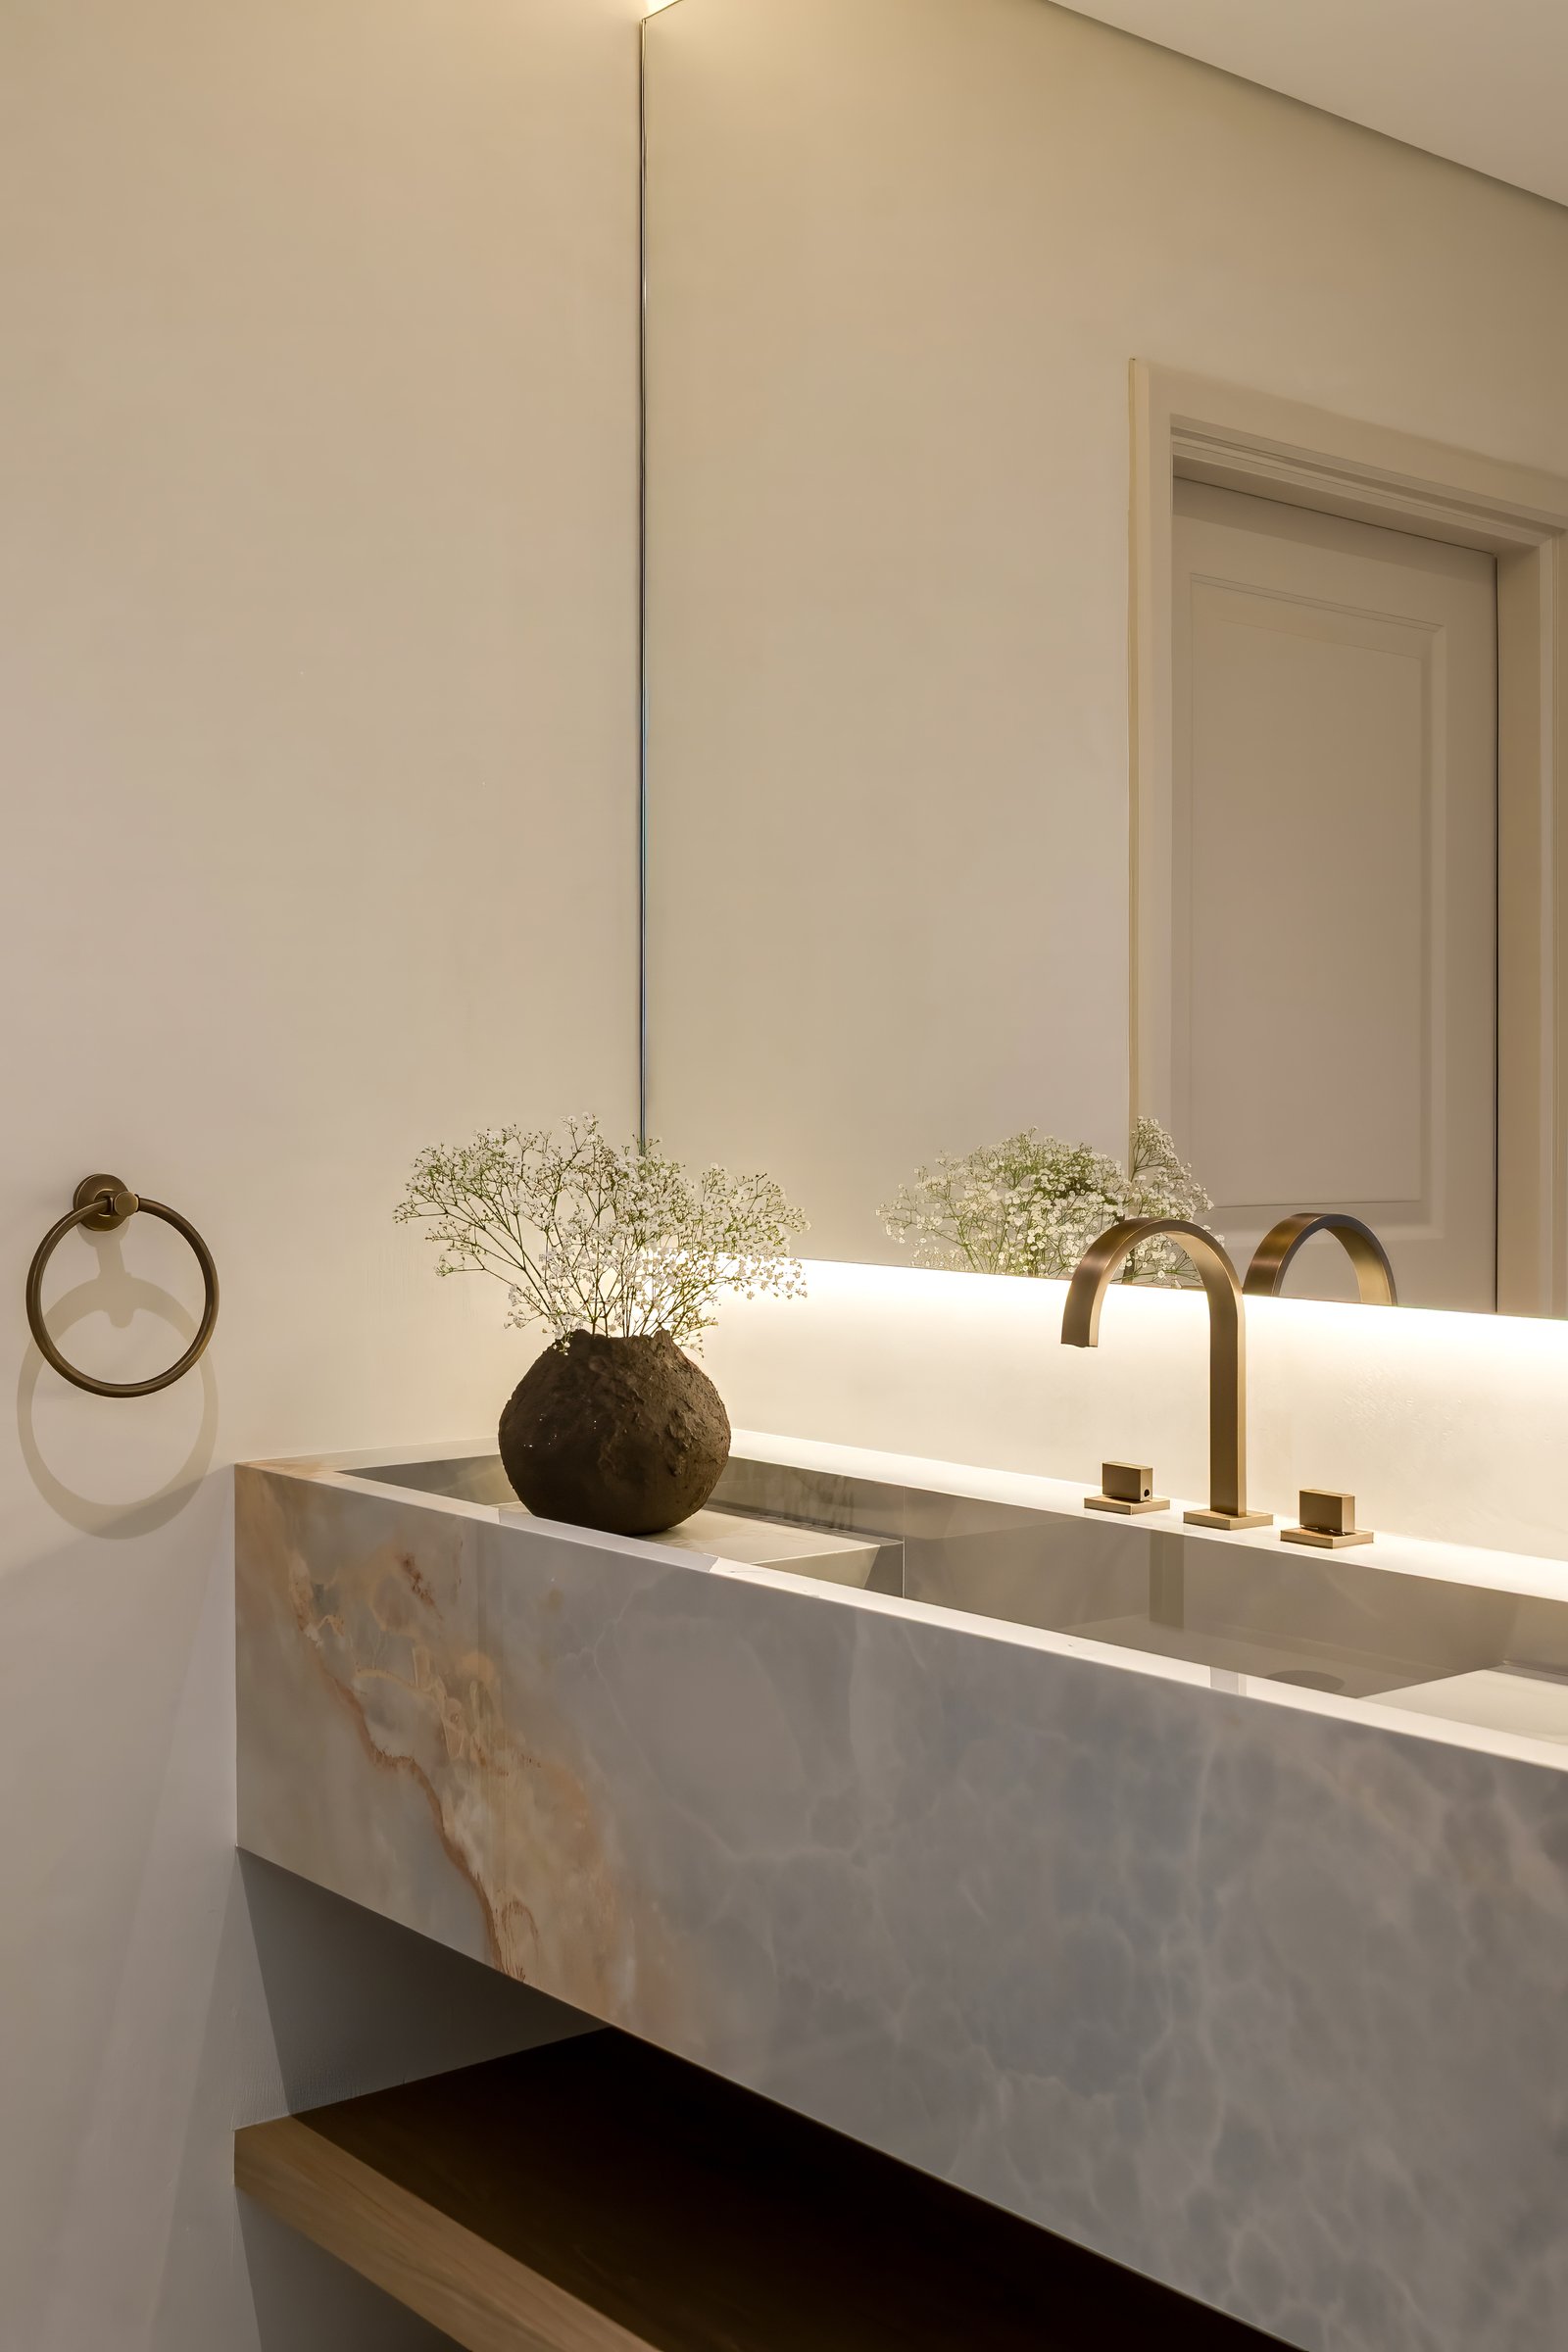
The enduring quality of the villa lies in its restraint. A carefully curated palette of microcement, oak, travertine, and onyx has been selected not only for its aesthetic character but also for its longevity, while bespoke detailing ensures a seamless continuity across every space. The result is a residence that feels refined rather than opulent, generous rather than imposing, and one whose sense of luxury is defined by craftsmanship, material integrity, and timeless design rather than ornament.