Compact urban homes rarely earn the vocabulary of stillness. Space, in a city like Mumbai, is measured in efficiency and adjacency, and the design conversation tends to circle around how much can be fit into how little. What happens, though, when the brief inverts that logic entirely, when a 900 sq. ft. apartment is asked not to accommodate more but to hold less with greater intention?
This is the premise of Ma no Ie, a two-bedroom residence in Mumbai designed by Avinyadesigns, the studio led by Jinal Mewada and Shakti Mistry. The project takes its name from the Japanese concept of ma, the meaningful pause between things, and translates it into an interior that draws equally from Japandi restraint and a relaxed bohemian warmth. The result is a residence where softness is a structural principle, and where each room is asked to prioritise breath over inventory.
The apartment offers reassurance rather than statement. Its palette of chalky neutrals, muted pinks, dusty blues and sage greens moves through the plan as a continuous atmospheric register, and the arch, in various scales and materials, becomes the recurring architectural device that ties public and private zones into a single spatial idea.
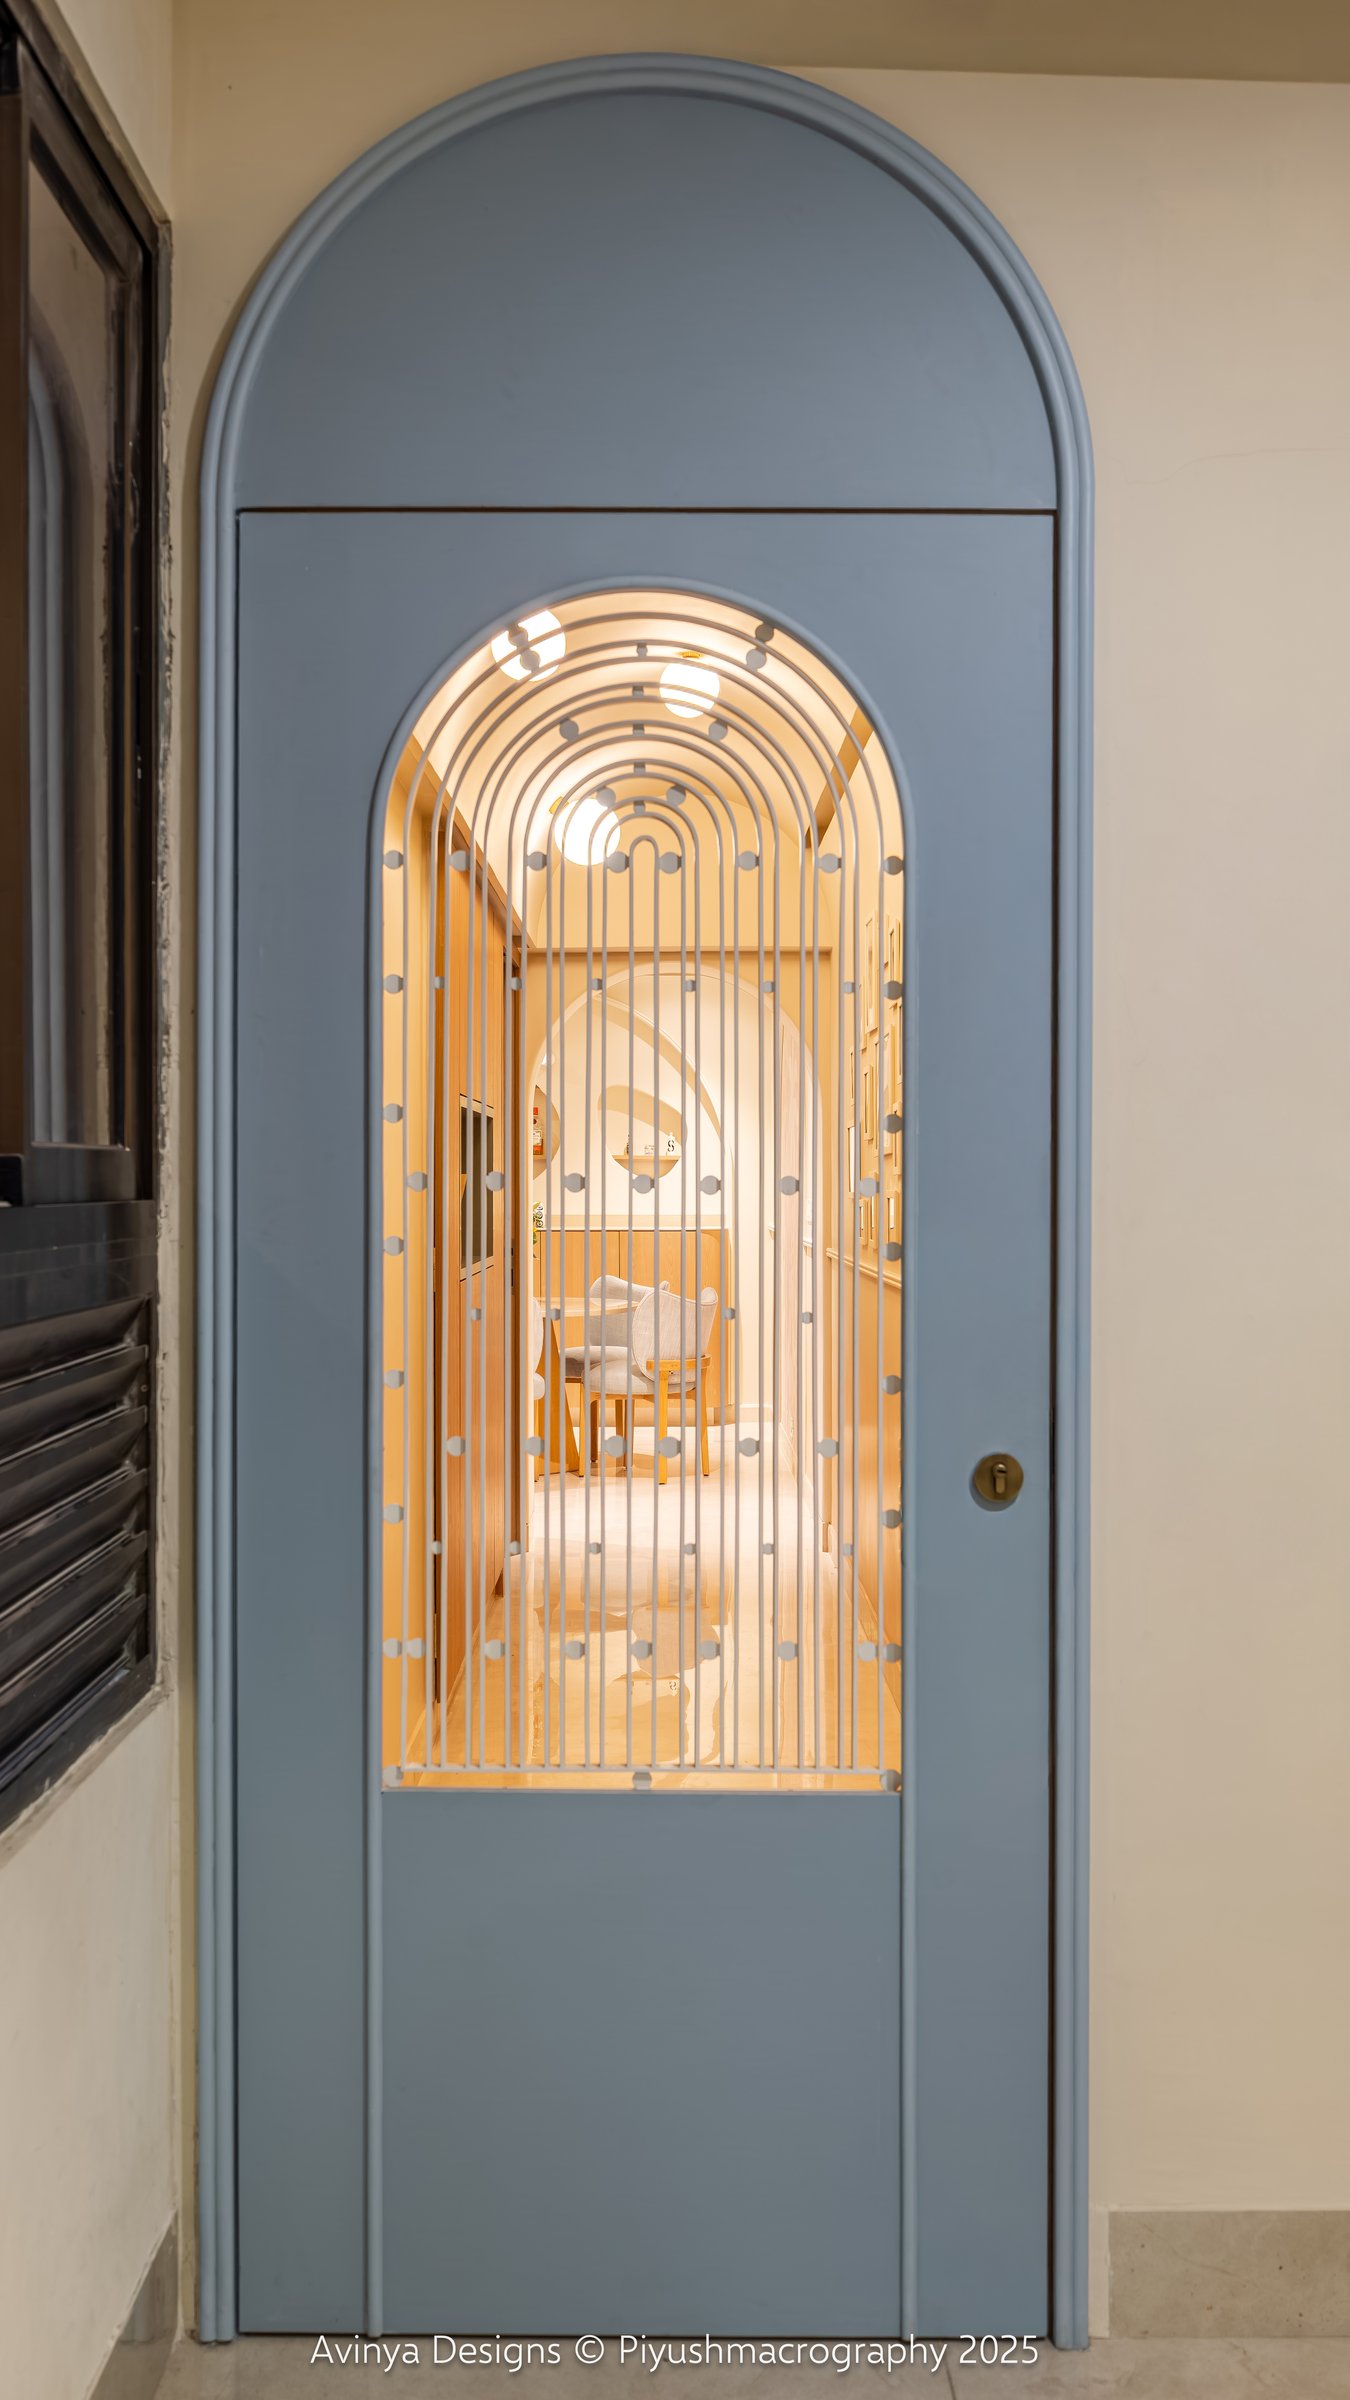
The entry door announces the home’s approach with quiet clarity. A powder-blue arched leaf, fitted with a slim vertical grille that reveals a glimpse of the illuminated interior beyond, replaces the usual solid threshold with something closer to a screened preview. The gesture is generous rather than guarded, offering the visitor a first frame of the home before the door has even opened.
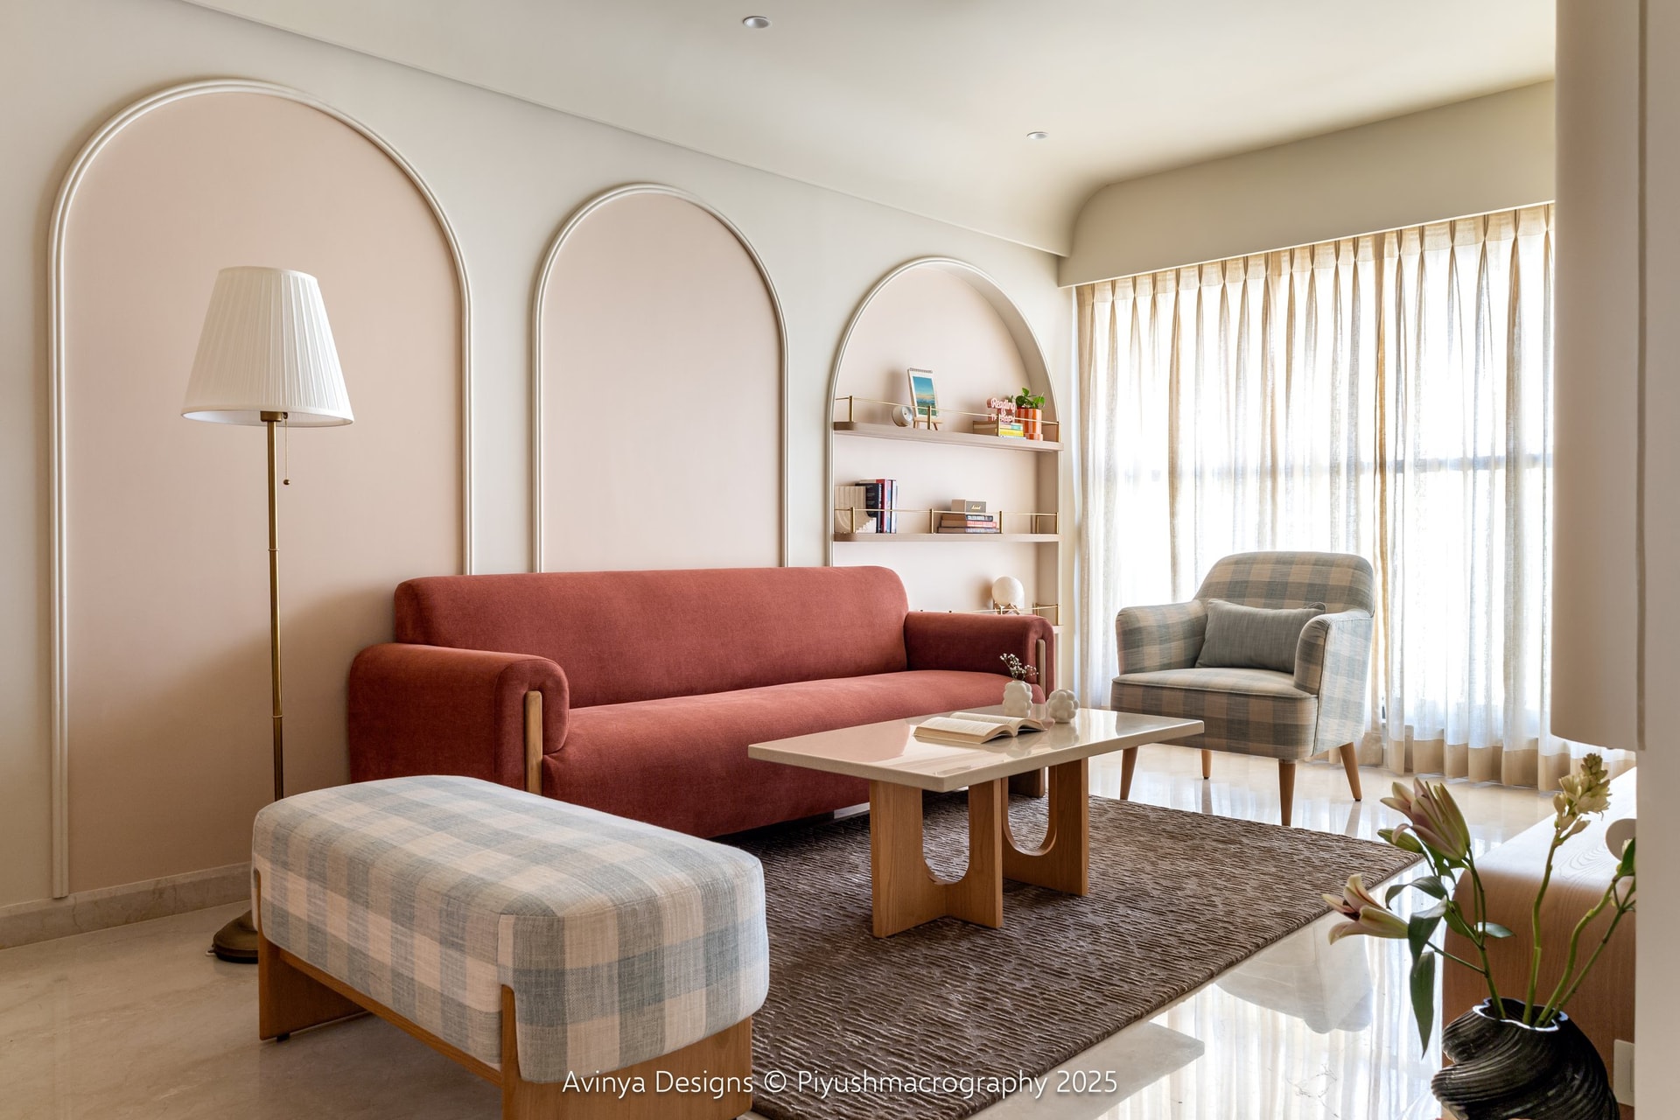
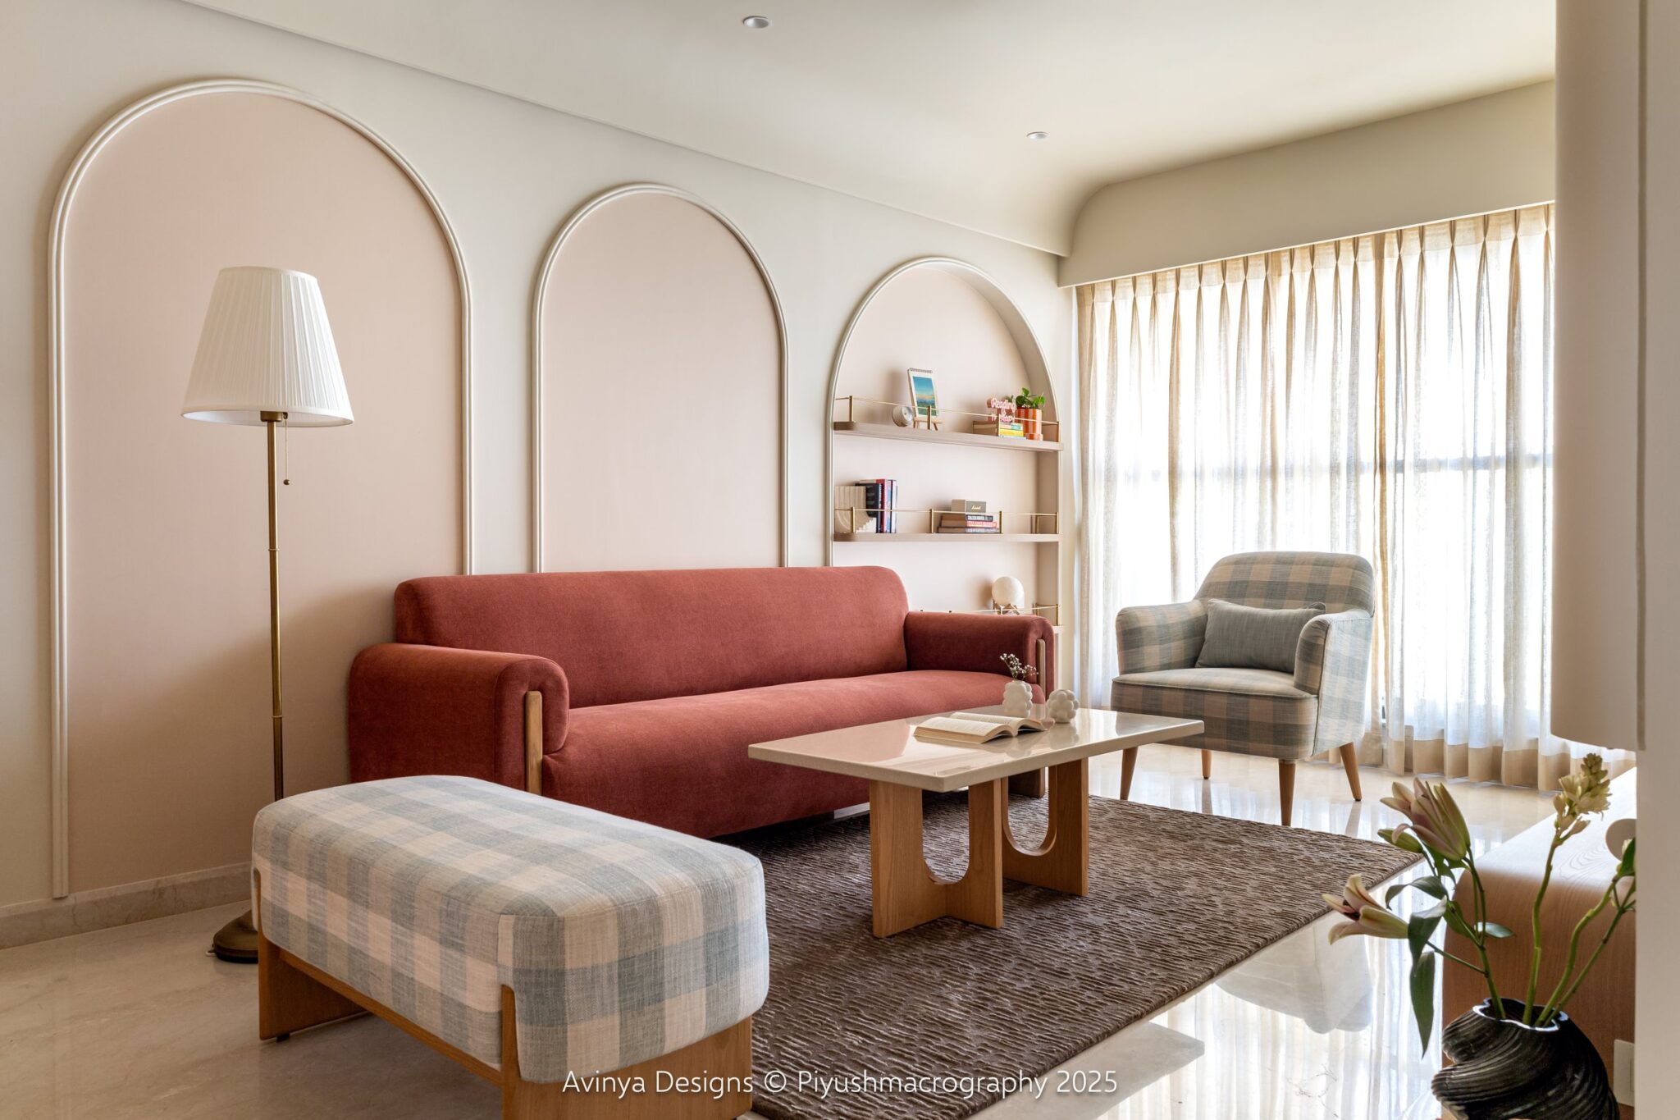
The living room reads as the home’s clearest thesis. Three shallow arched recesses in soft blush pigment run along one wall, their outlines picked out in fine bead moulding, and against them a rust-coloured upholstered sofa introduces the room’s warmest note.
What lends the space its ease is the refusal to over-decorate. A pleated shade floor lamp on a brass stem, a checked upholstered bench, and a single armchair in the same pale check compose a seating arrangement that leaves generous circulation around the low ash-toned coffee table, its sculpted base echoing the curves overhead.
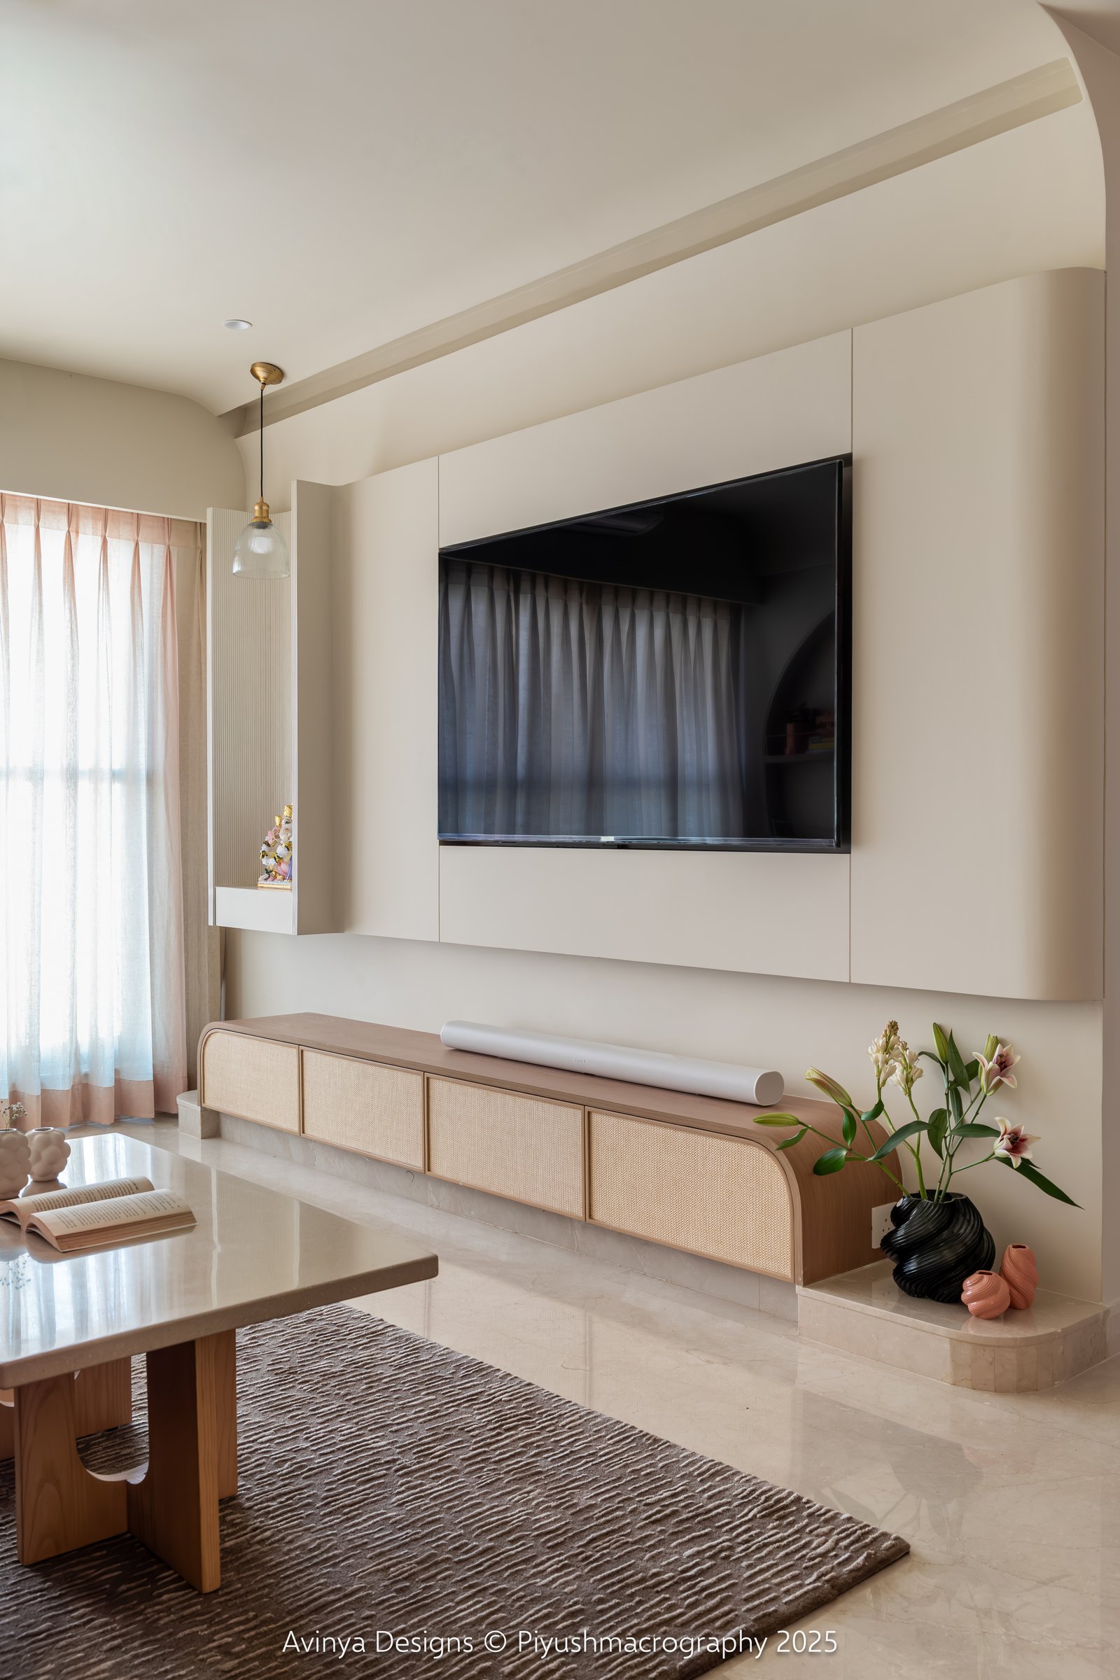
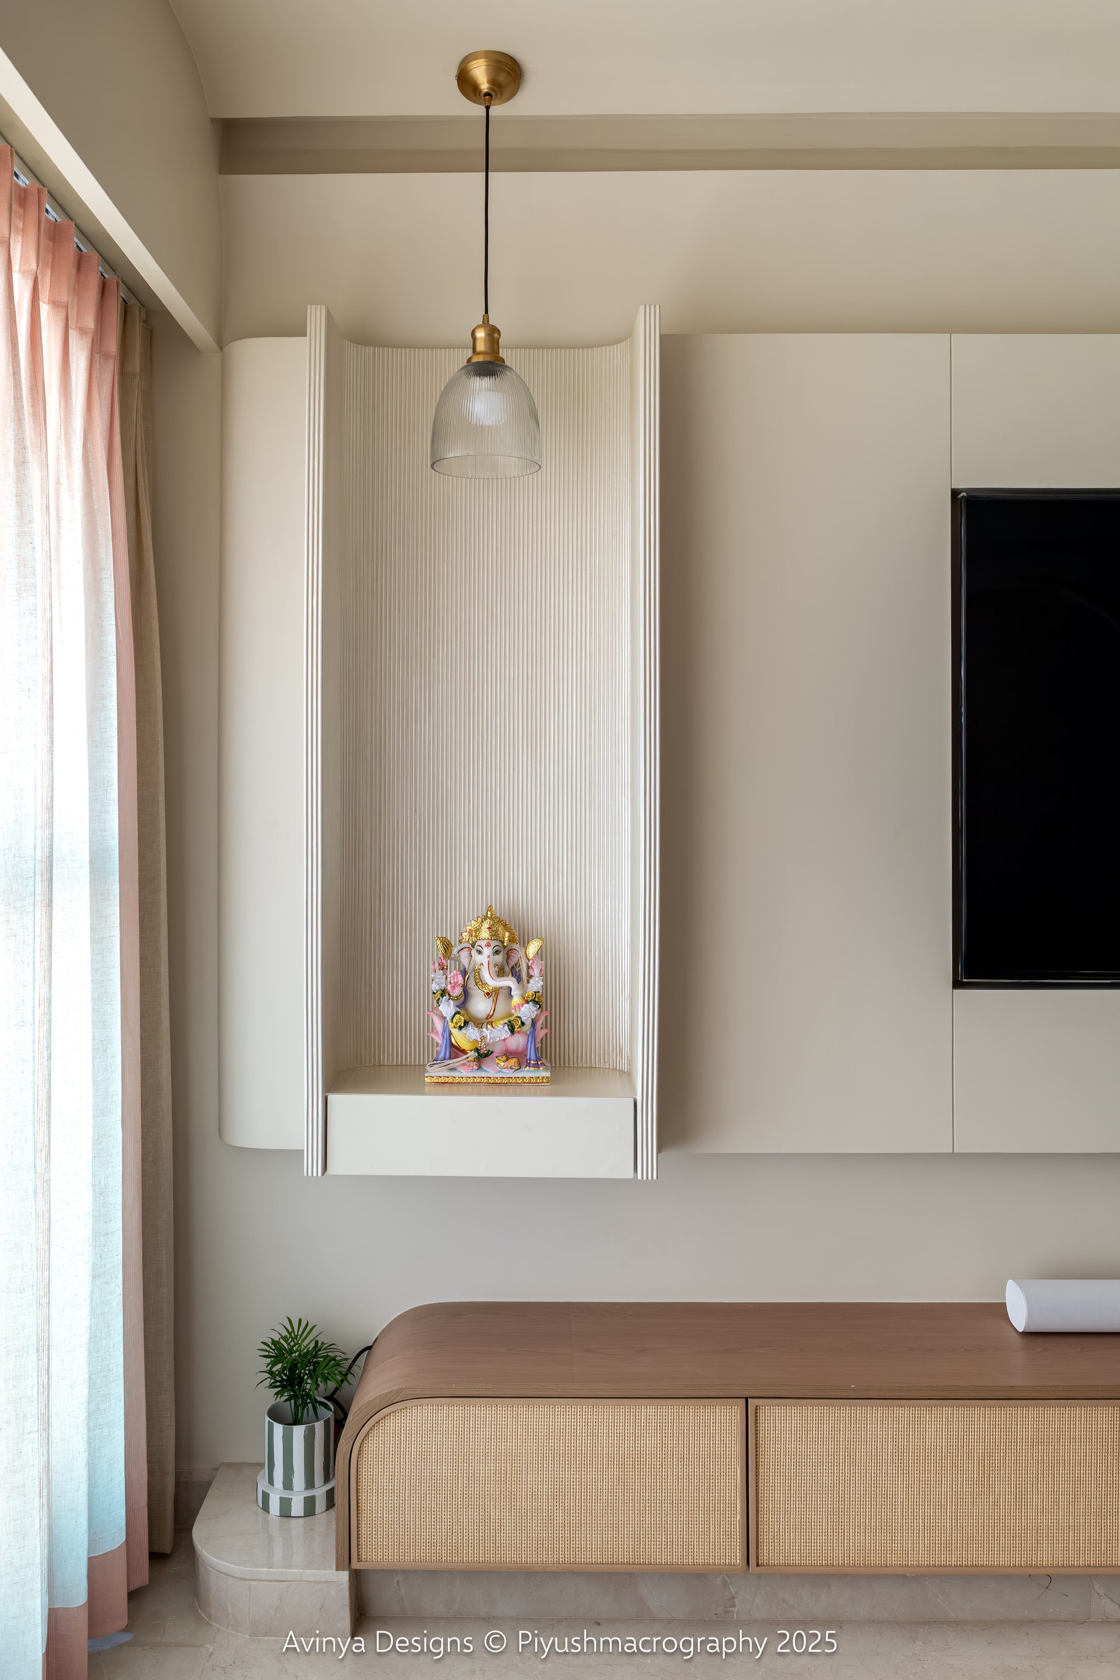
The media wall opposite is treated as an architectural moment rather than a service function. A low media console with woven cane fronts sits on a stepped stone plinth, its rounded ends echoing the softened geometry seen elsewhere, and a slim glass pendant on a brass stem hangs beside a reeded pooja niche that establishes a small threshold of ritual within the everyday.
Set within the third of the arched recesses is a built-in reading shelf, its three ash-toned ledges edged with slim brass railings that hold books, a small speaker, and a moon-shaped lamp in an easy, unstyled arrangement. The niche argues that a compact plan can still accommodate the private rituals of reading and collecting, provided the architecture is willing to make room for them.
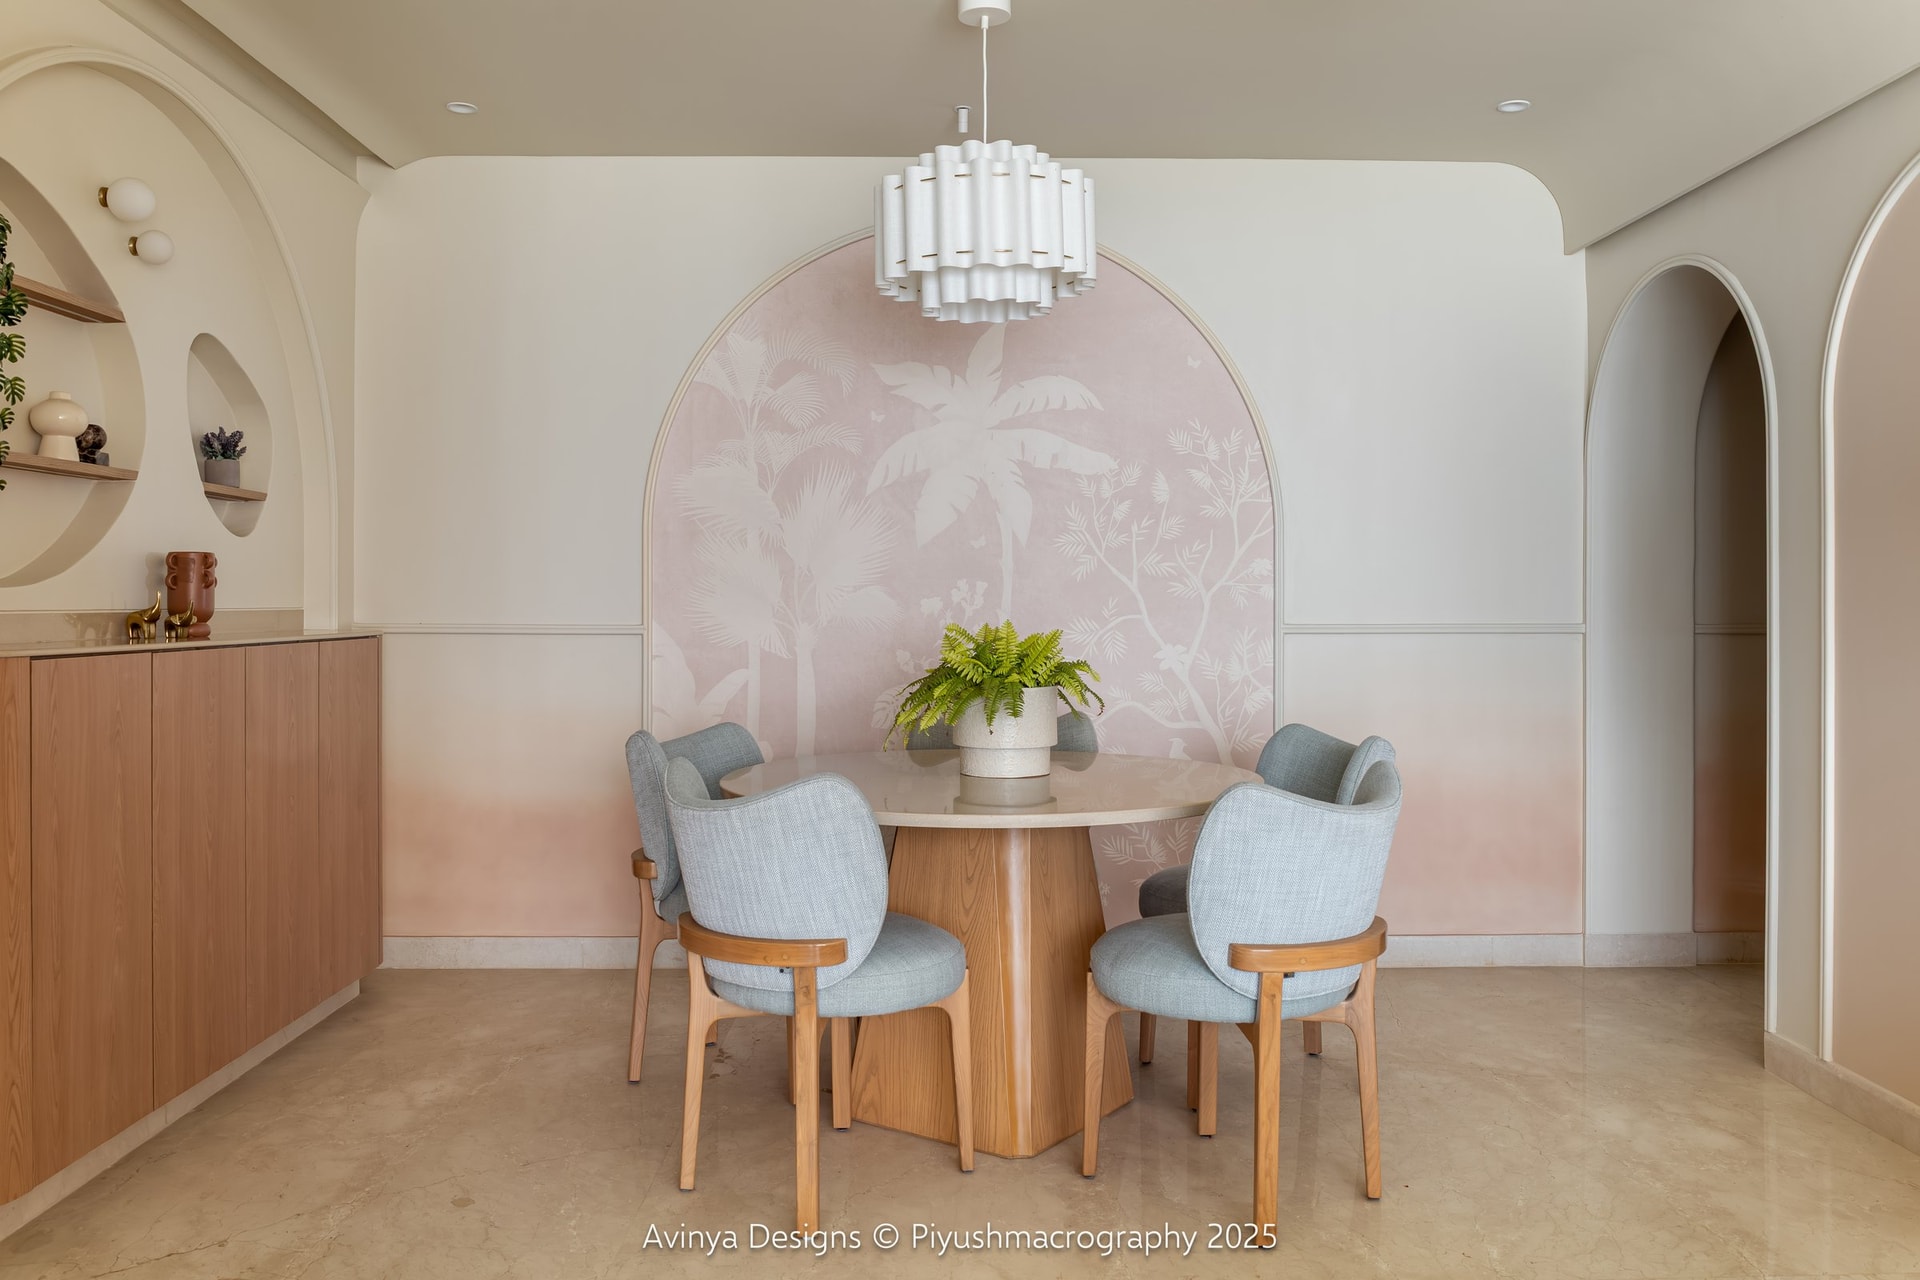
The dining area works as the home’s most colour-forward moment. A hand painted mural of tropical foliage in soft blush tones with white silhouettes fills a tall arched panel, framing a round dining table on a faceted wooden base and four chairs in dusty blue upholstery on turned ash legs. Above, a fluted white pendant of stacked cylindrical shades introduces a sculptural counterpoint to the mural’s softness.
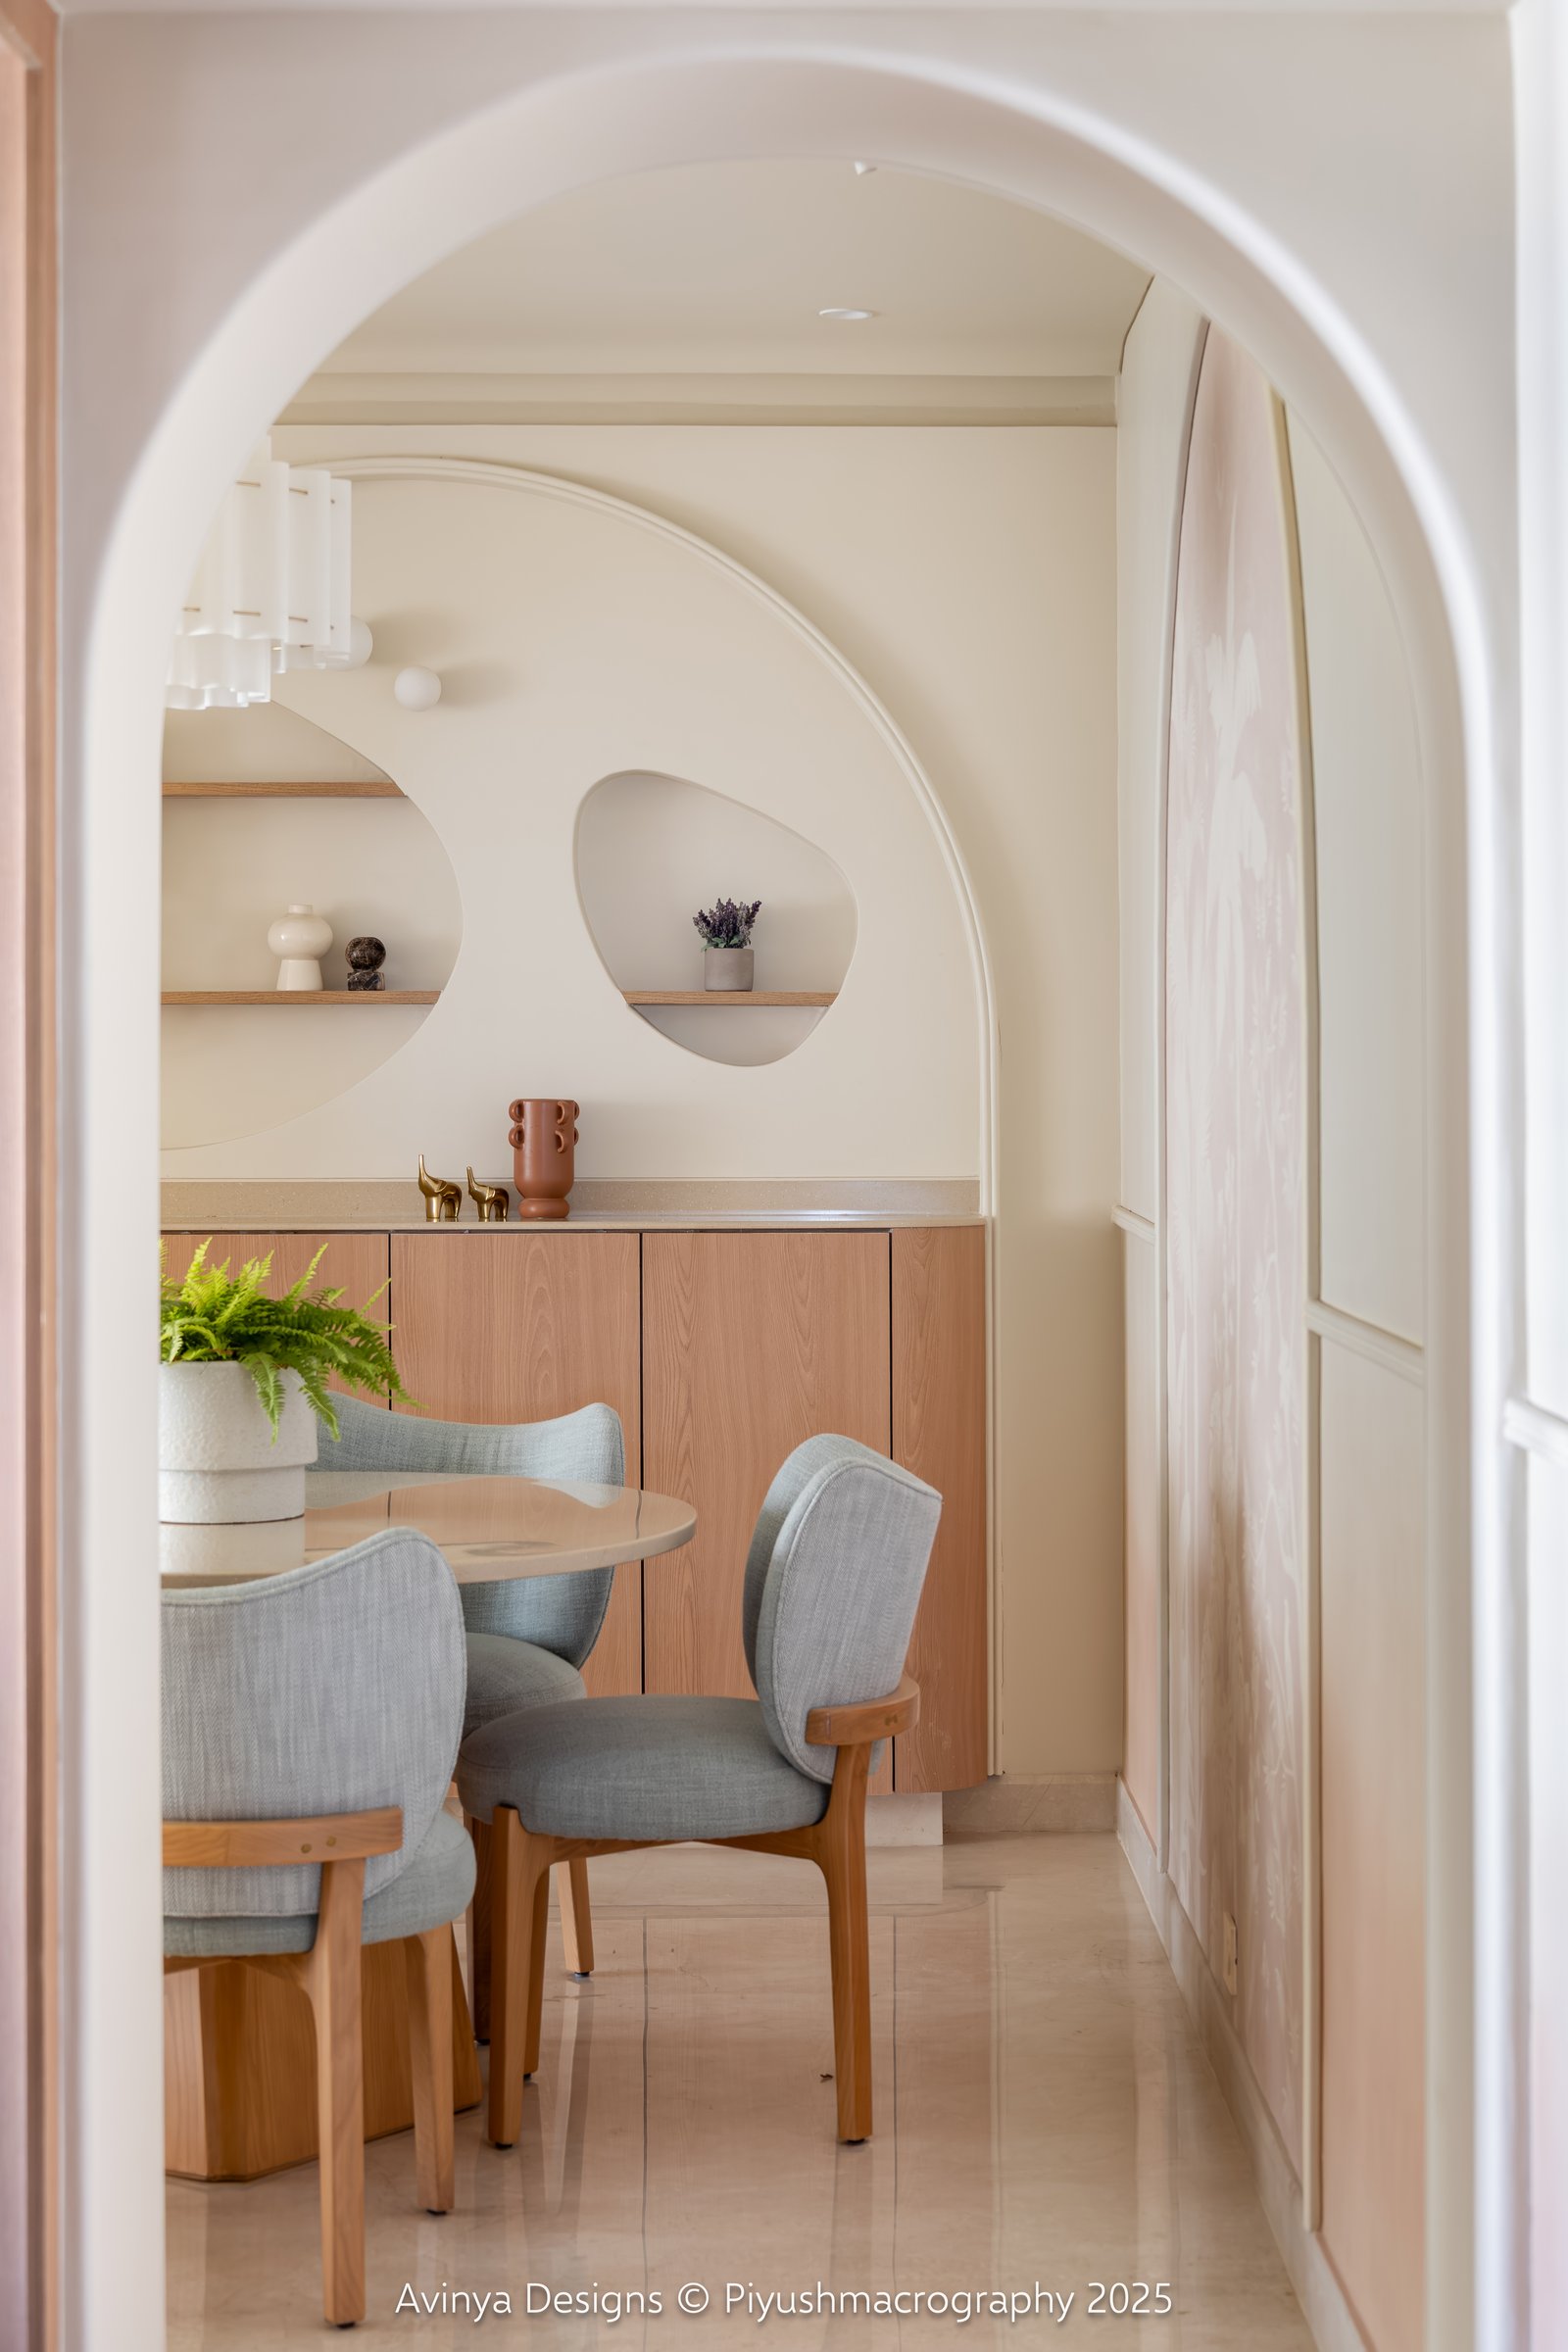
A honey-toned wood-fronted sideboard runs along the adjacent wall, its ledge holding a small still life of ceramic vessels beside a pair of pebble-shaped wall niches that punctuate the plaster above. The zone reads as ceremonial without being formal, an approach that suits a household inclined toward slow, unhurried meals.
““A harmonious blend of Japanese mindfulness and Scandinavian warmth, Ma no Ie is not just a residence, but a spatial experience – quiet, balanced, and deeply human.””
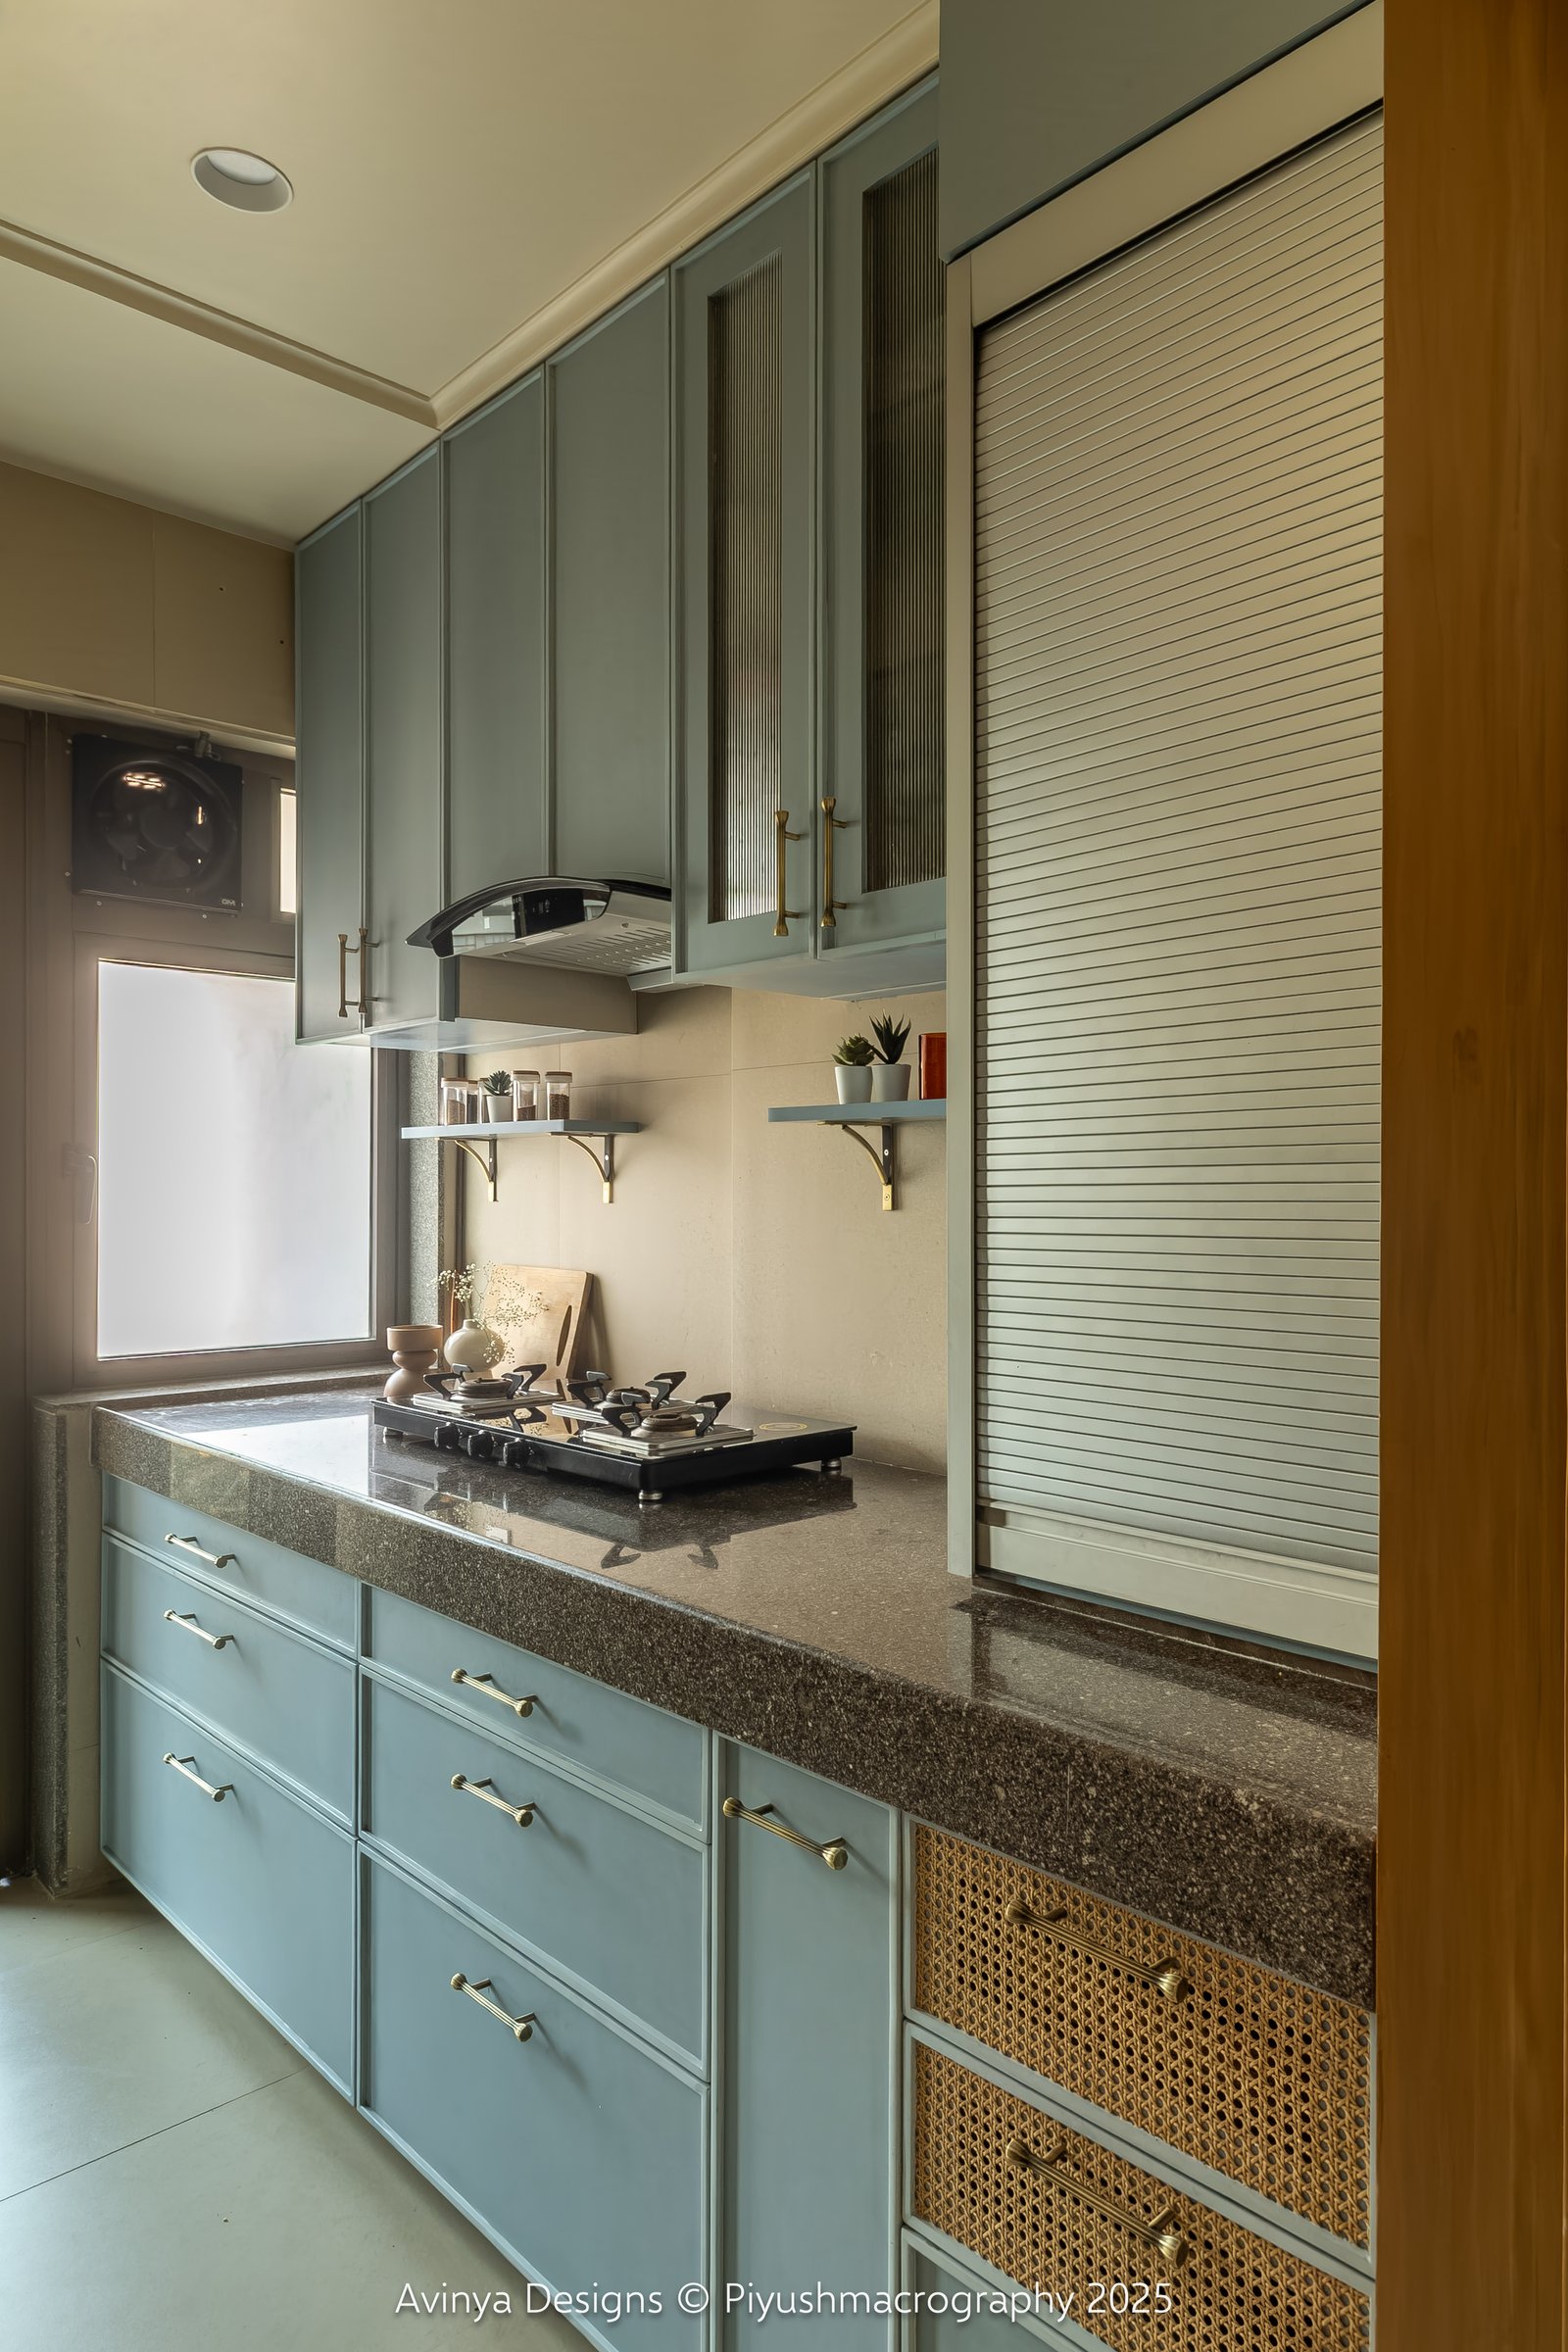
The galley kitchen is where the home’s palette shifts into its coolest register. Sage-blue cabinetry runs floor to ceiling with slim brass hardware, its fronts panelled in a raised-and-recessed profile that quietly references classical joinery without leaning traditional.
A reeded glass upper unit relieves the density of the run, and a shutter-fronted appliance garage at the far end absorbs the visual noise of small equipment. The dark speckled stone counter grounds the composition, and the woven cane-fronted lower drawers introduce the same soft material note that recurs in the media console and bedroom joinery.
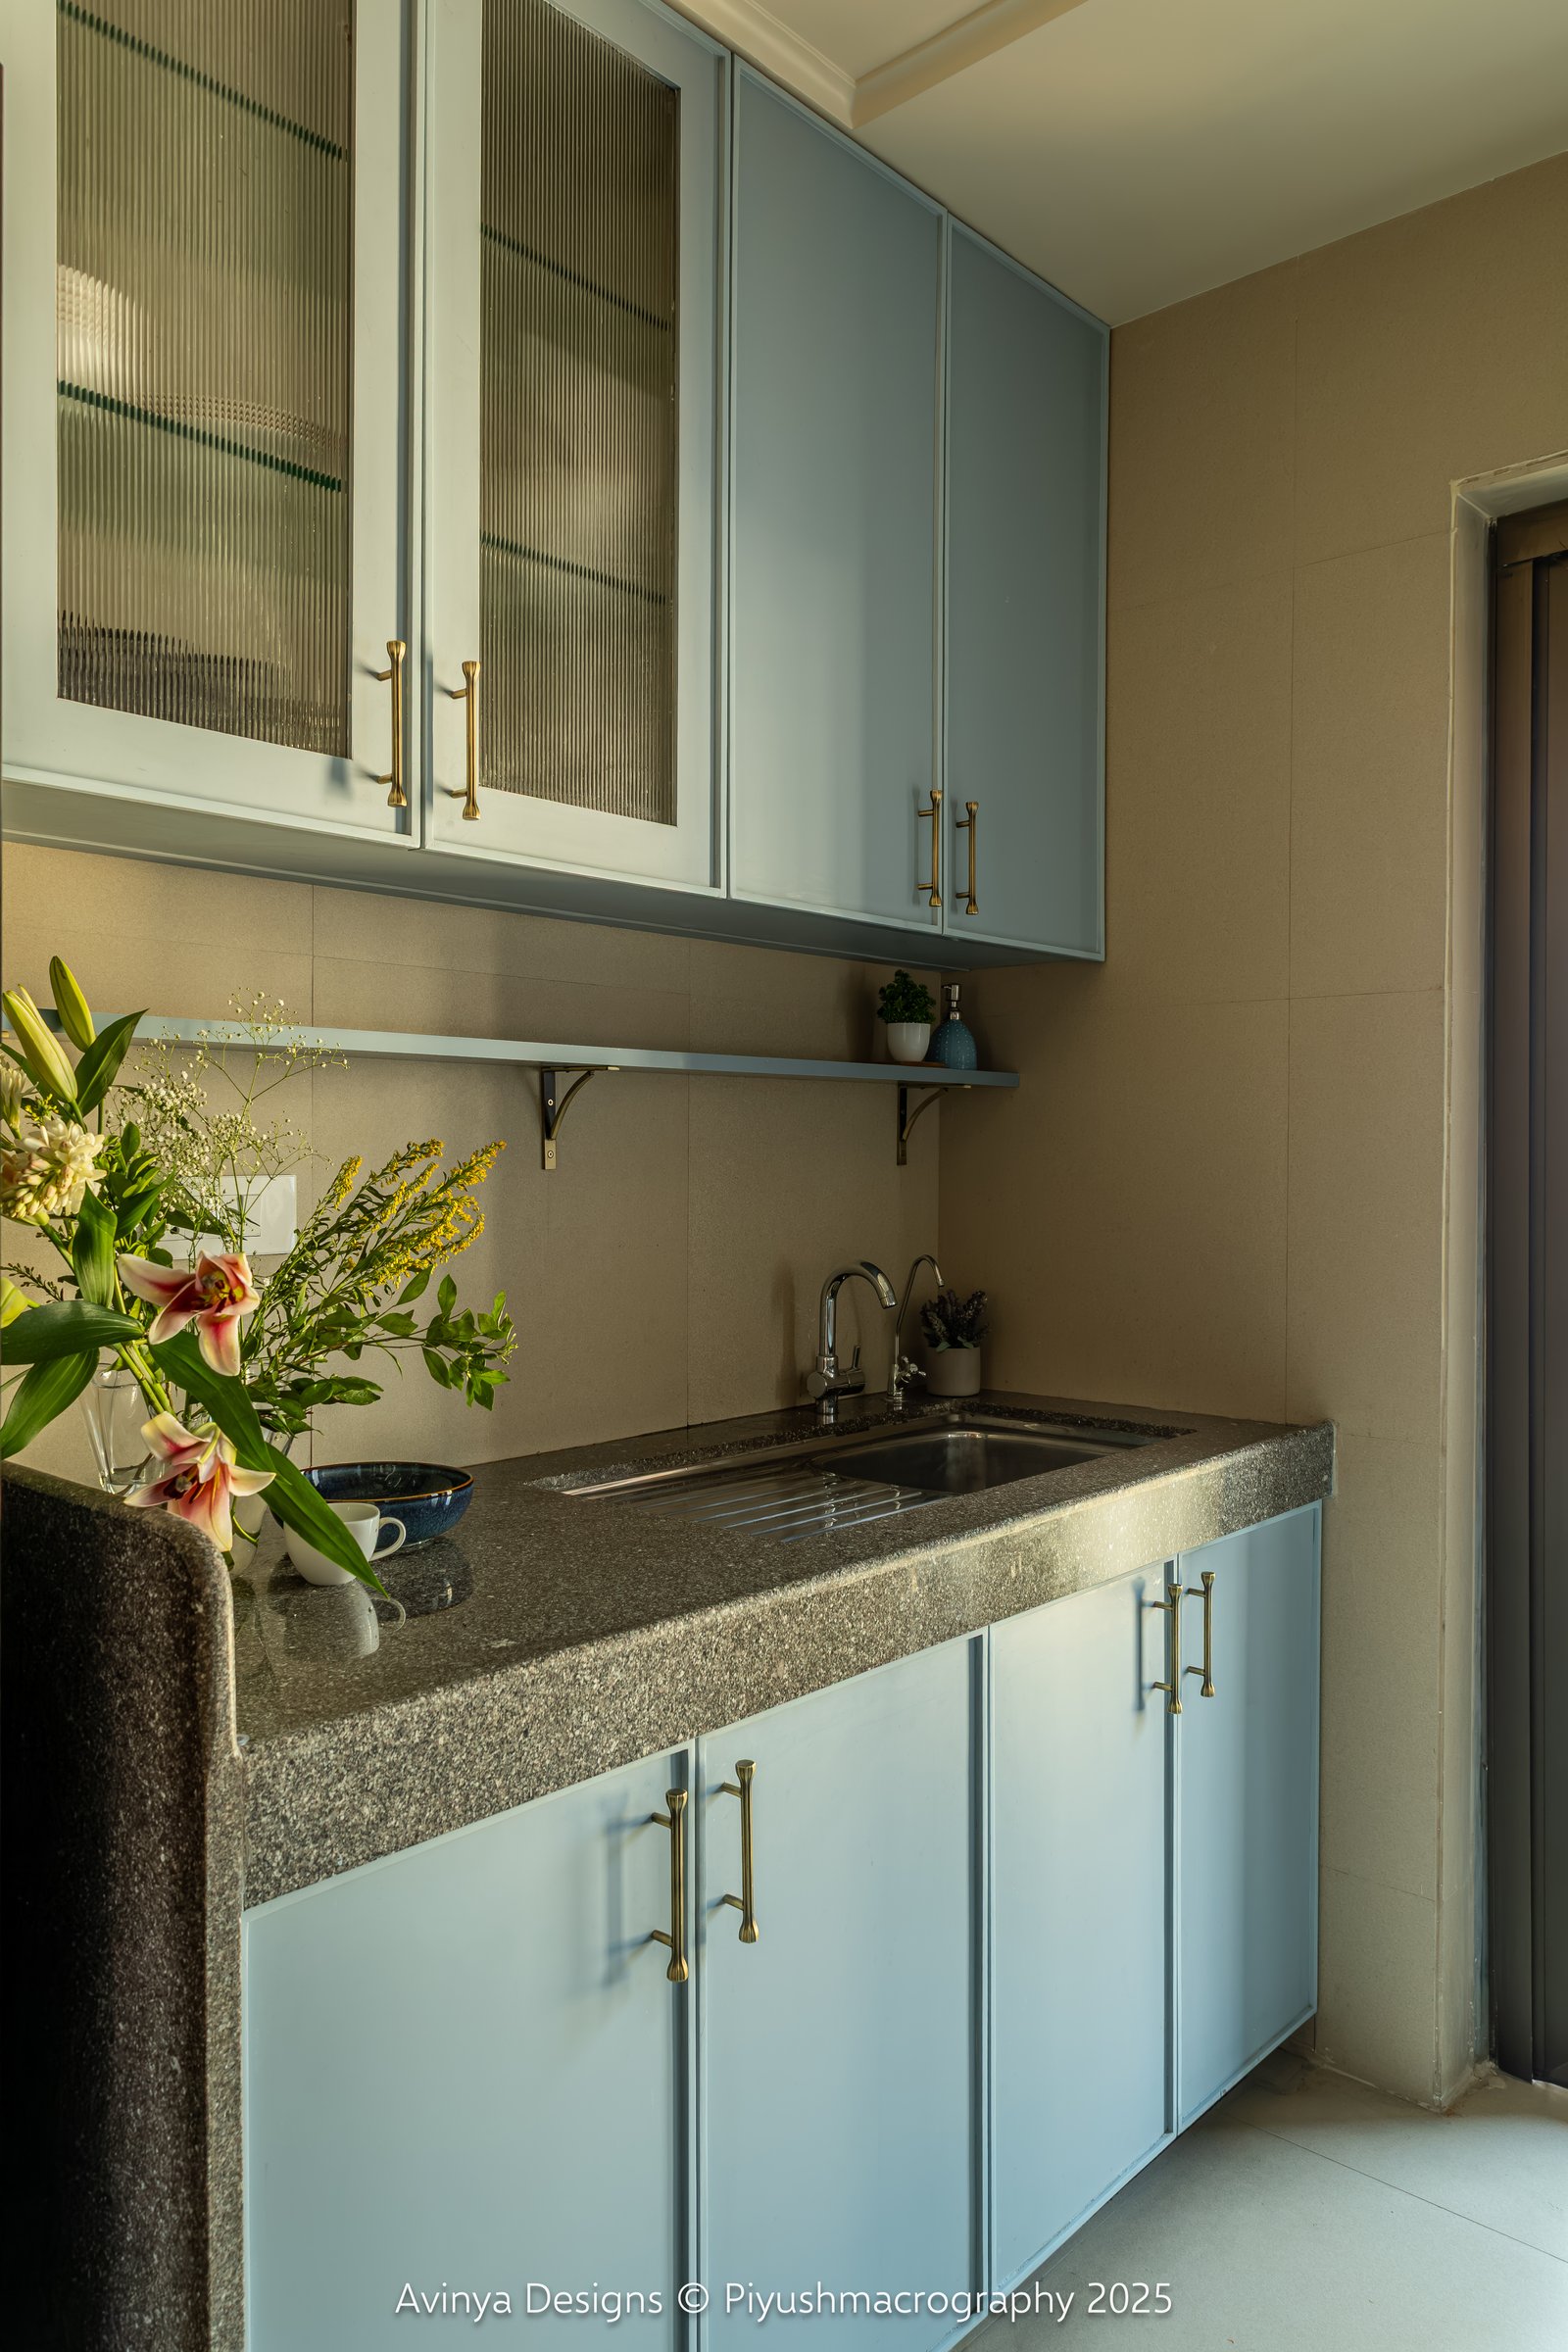
The utility counter, continuous in cabinetry language with the main kitchen, resolves the sink zone against a warm taupe tile wall. Reeded glass fronts on the wall units break up the mass of sage-blue, and a slim floating shelf holds a small plant and dispenser, keeping the surface below clear for use.
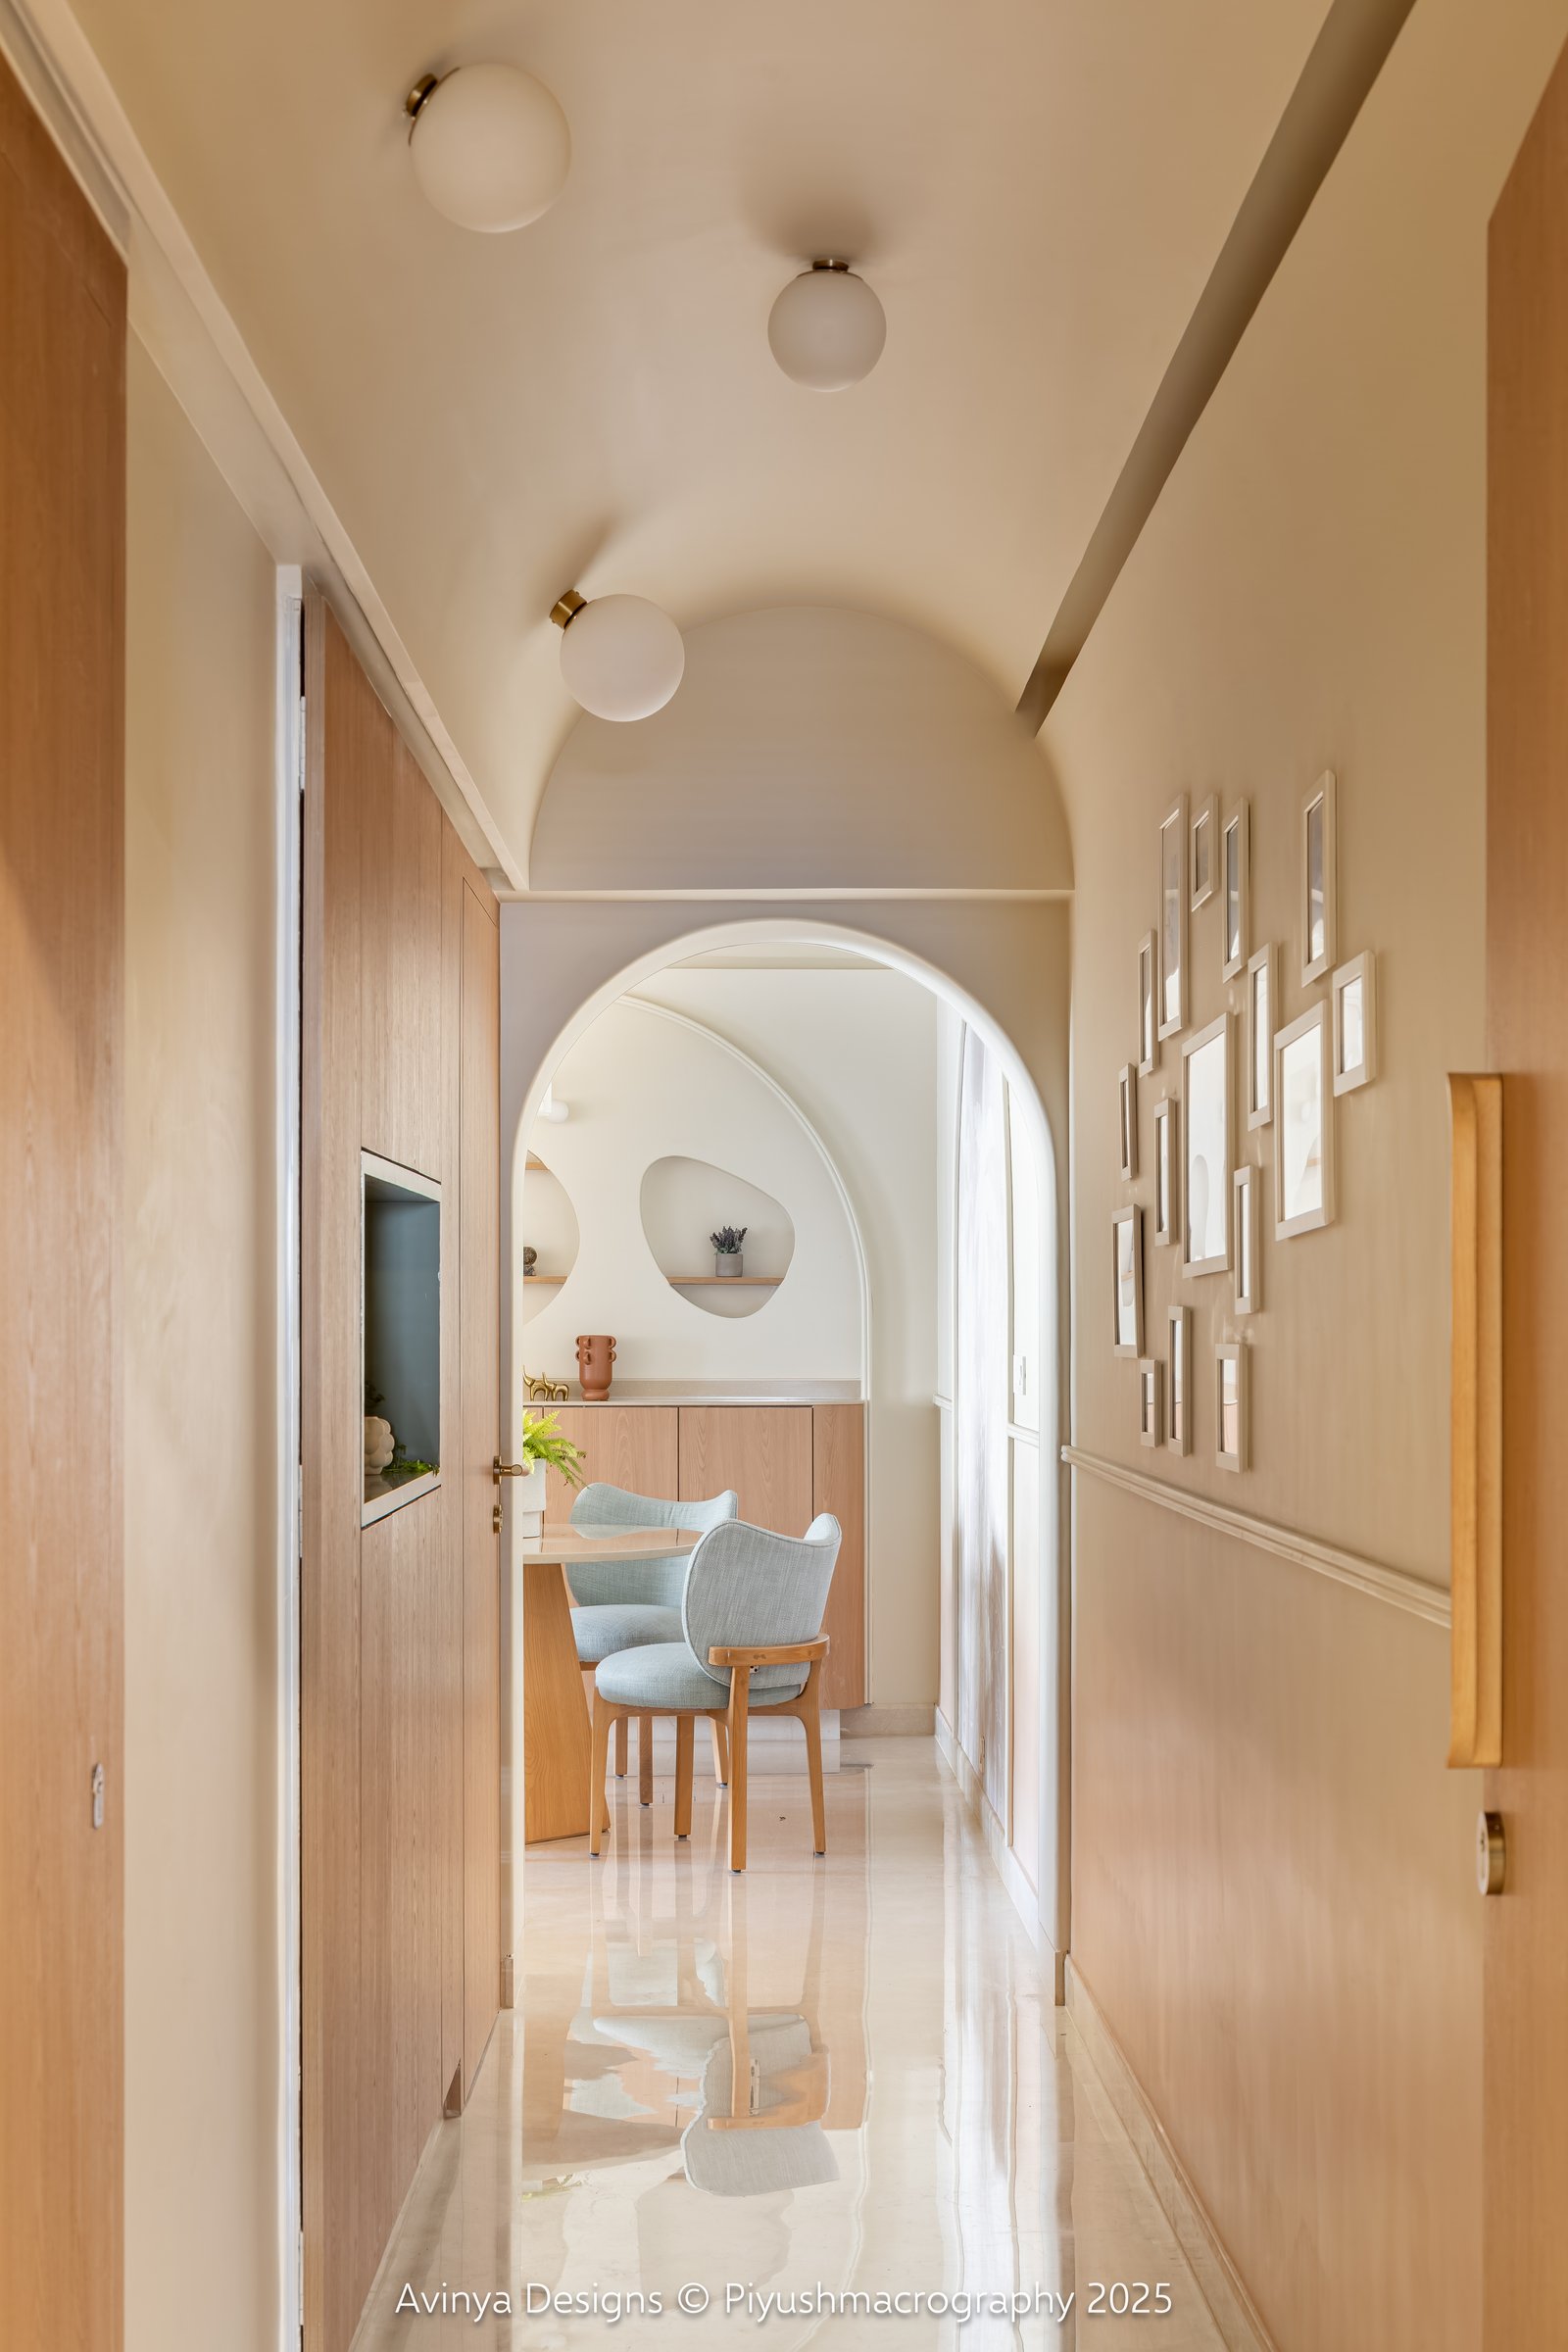
The passage that links the public and private zones is treated as a spatial event in its own right. A shallow vaulted ceiling with three glass globe lights runs overhead, and one wall is dressed with a cluster of small framed photographs arranged in an easy, non-symmetrical grid that reads as a personal gallery rather than a decor scheme.
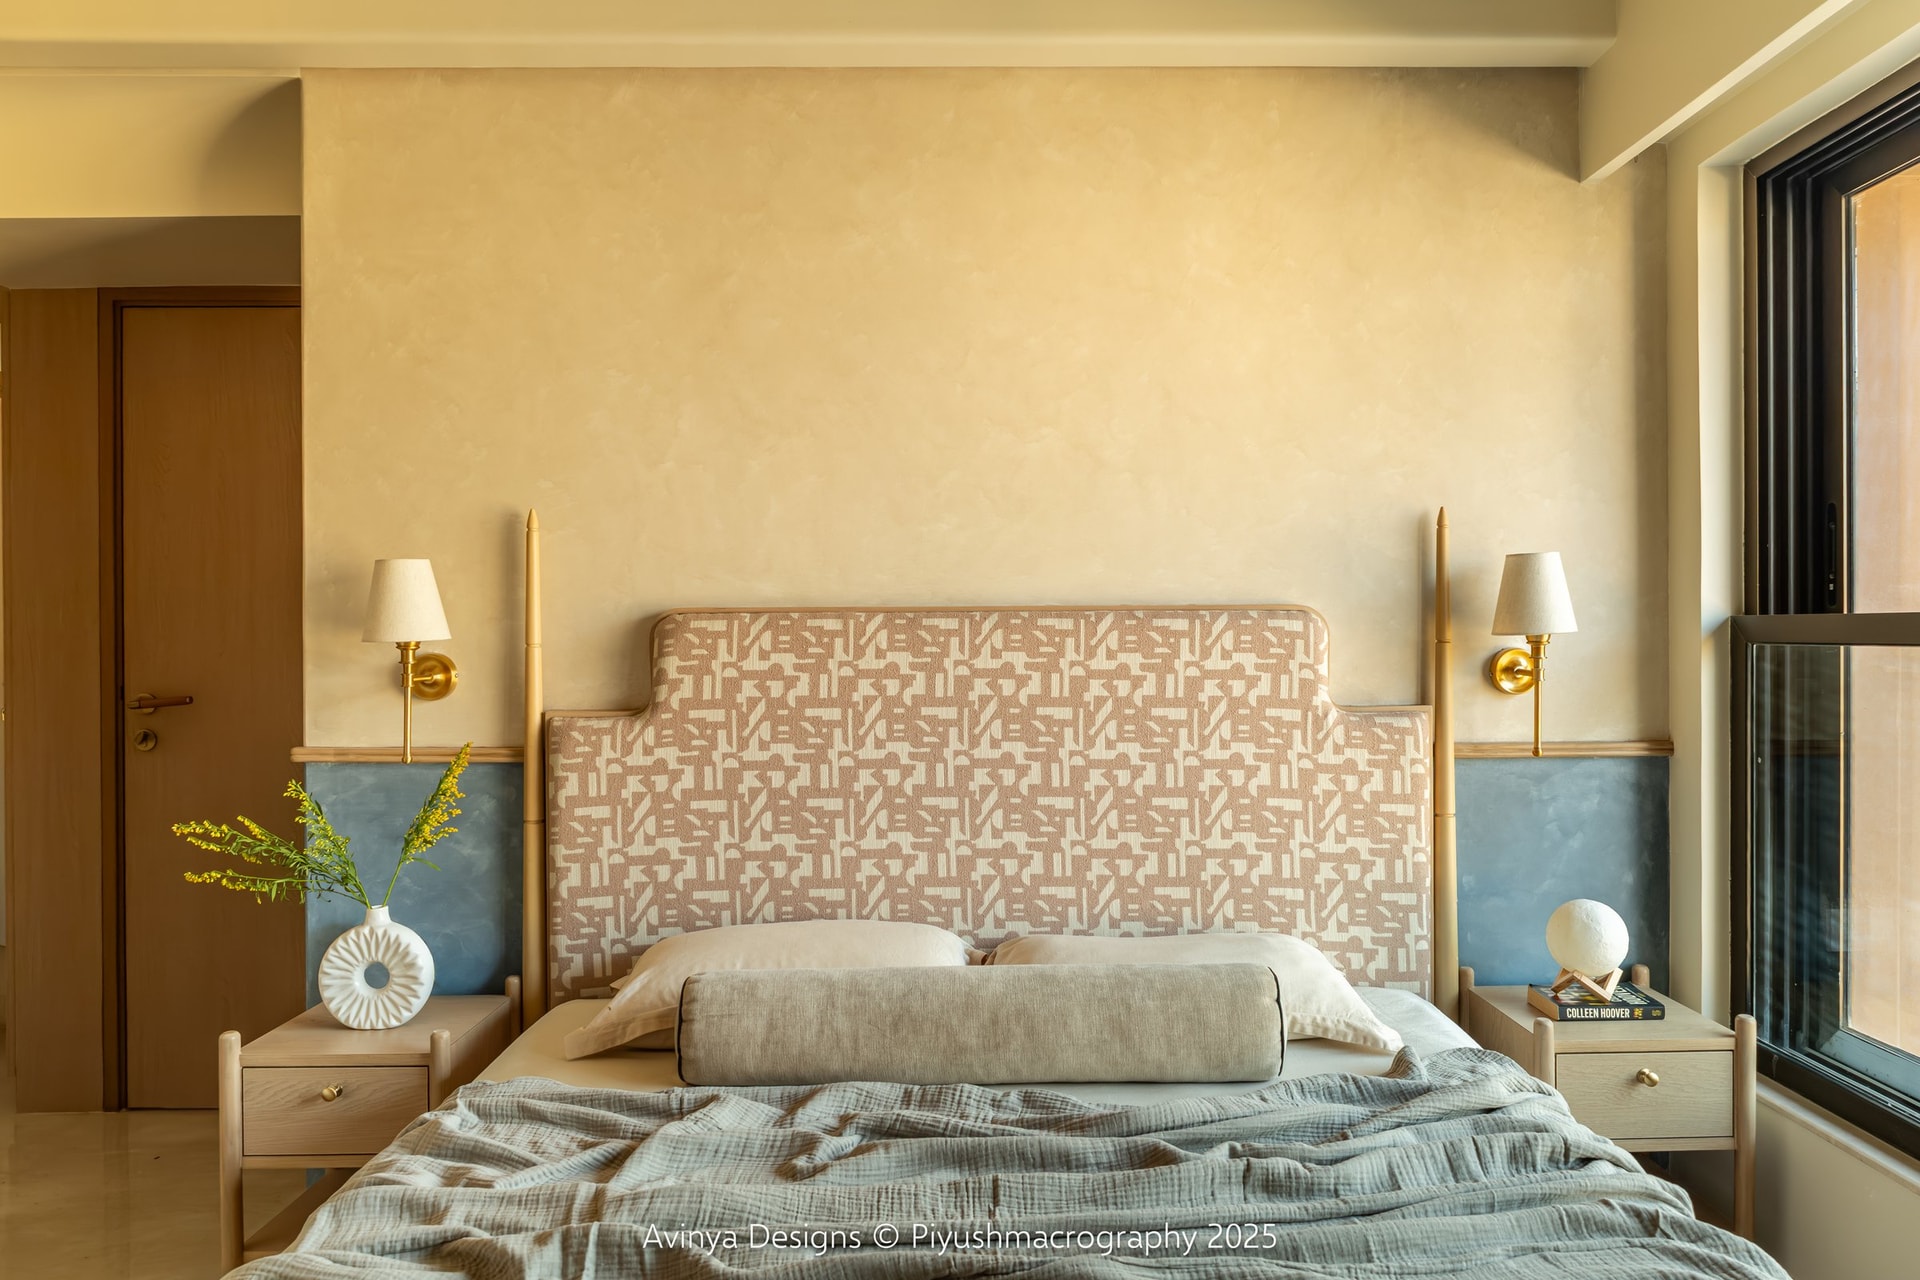
The master bedroom opens the home’s warmest chapter. A limewashed ochre wall, mottled and hand finished, runs the full height behind the bed, and a dusty blue plaster dado wraps around at chair-rail height to ground the composition. The upholstered headboard in a small geometric print sits between two slim turned posts, and a pair of brass wall sconces with pleated shades flank the bed with a symmetry that feels considered rather than staged.
The bedside tables are modest, honey-toned, and drawer-fronted, and the layered muslin bedding in oatmeal and sage introduces the same tactile softness that runs through the home.
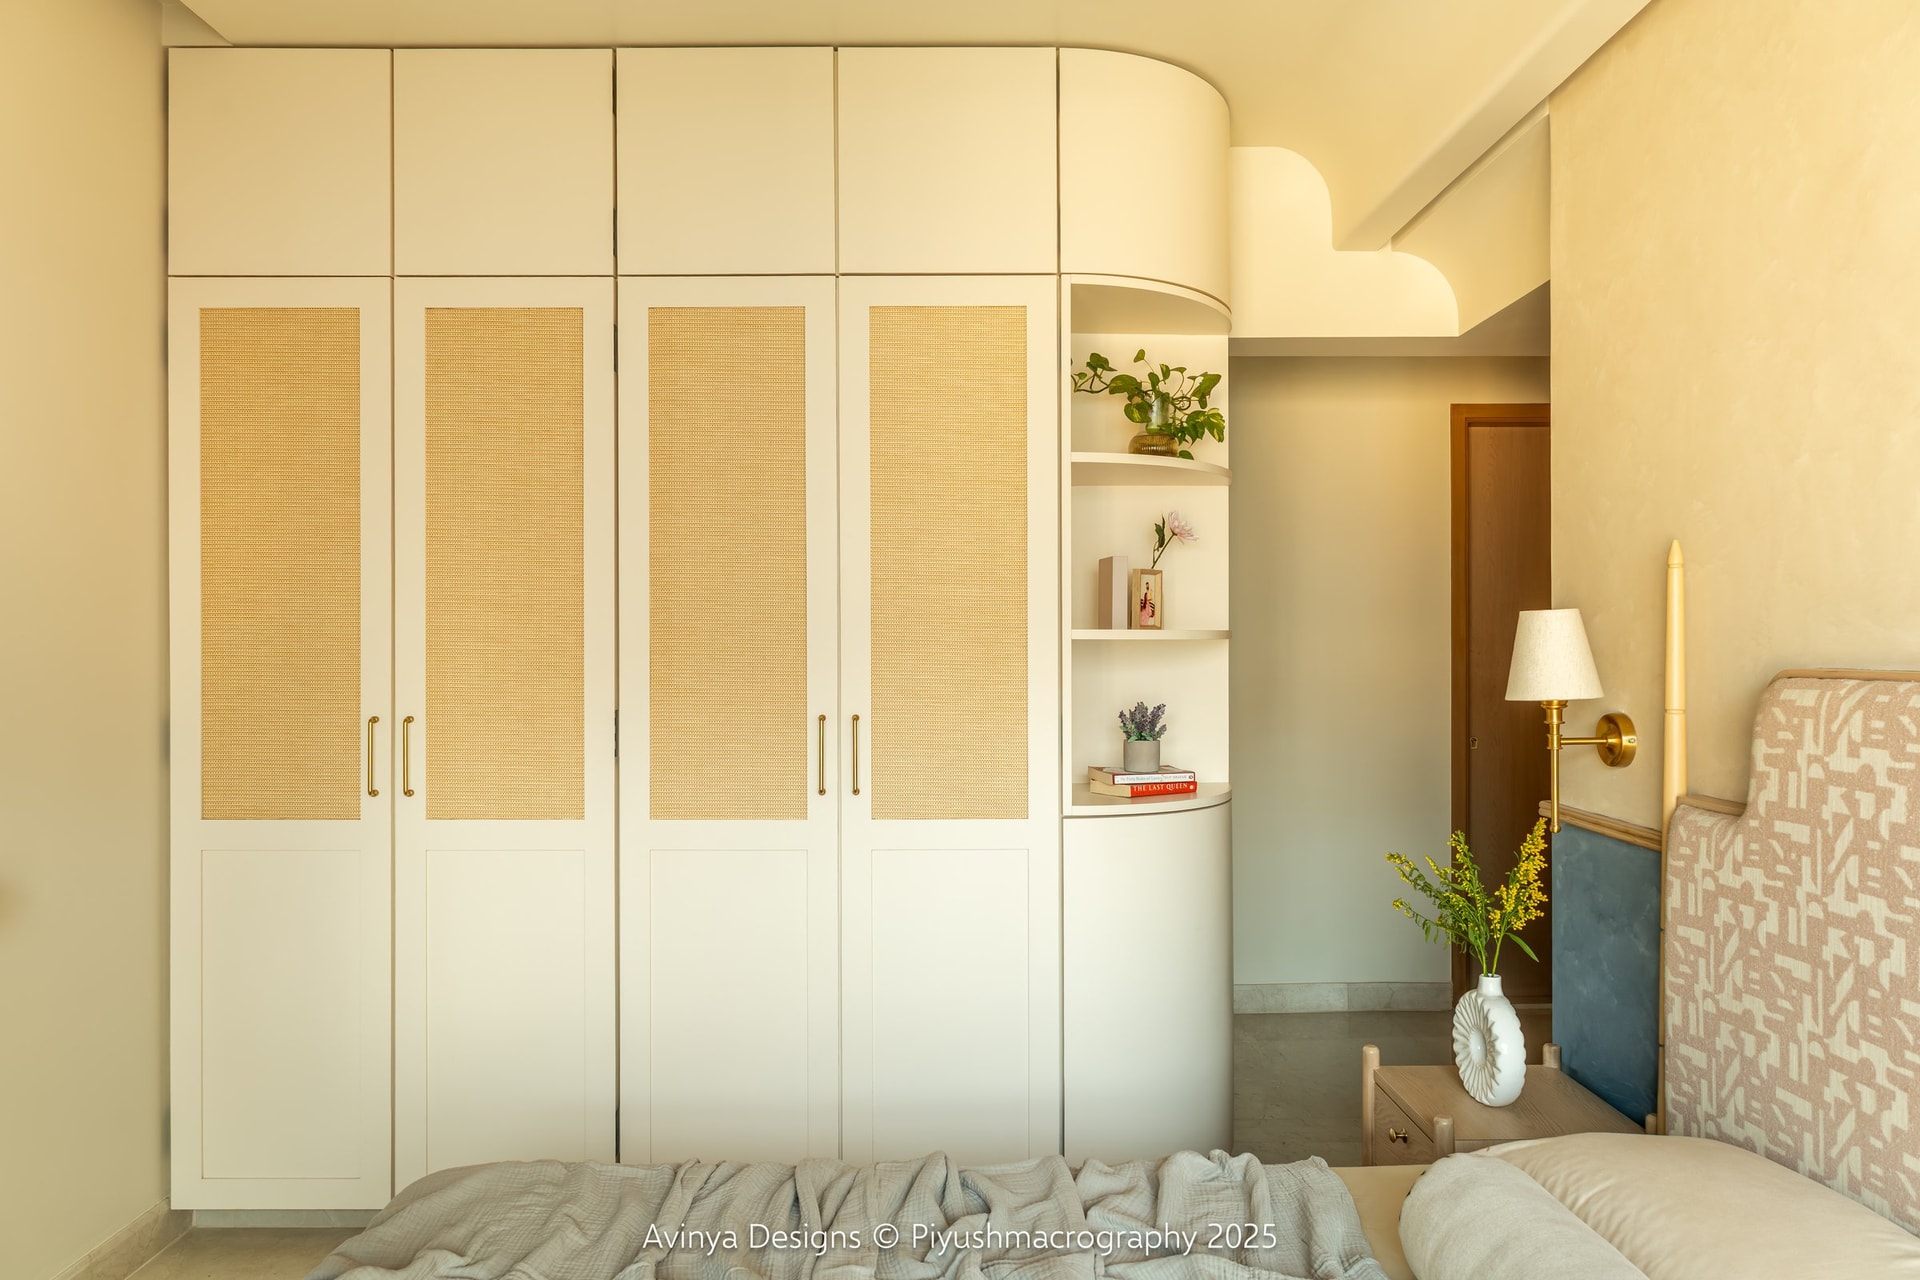
Opposite the bed, the wardrobe wall solves storage without visual weight. Full-height cabinets in a warm ivory finish carry cane-webbed inserts on their upper panels, and a rounded corner column of open shelves at one end holds books, a small framed image, and a trailing plant, softening what would otherwise be a solid joinery run.
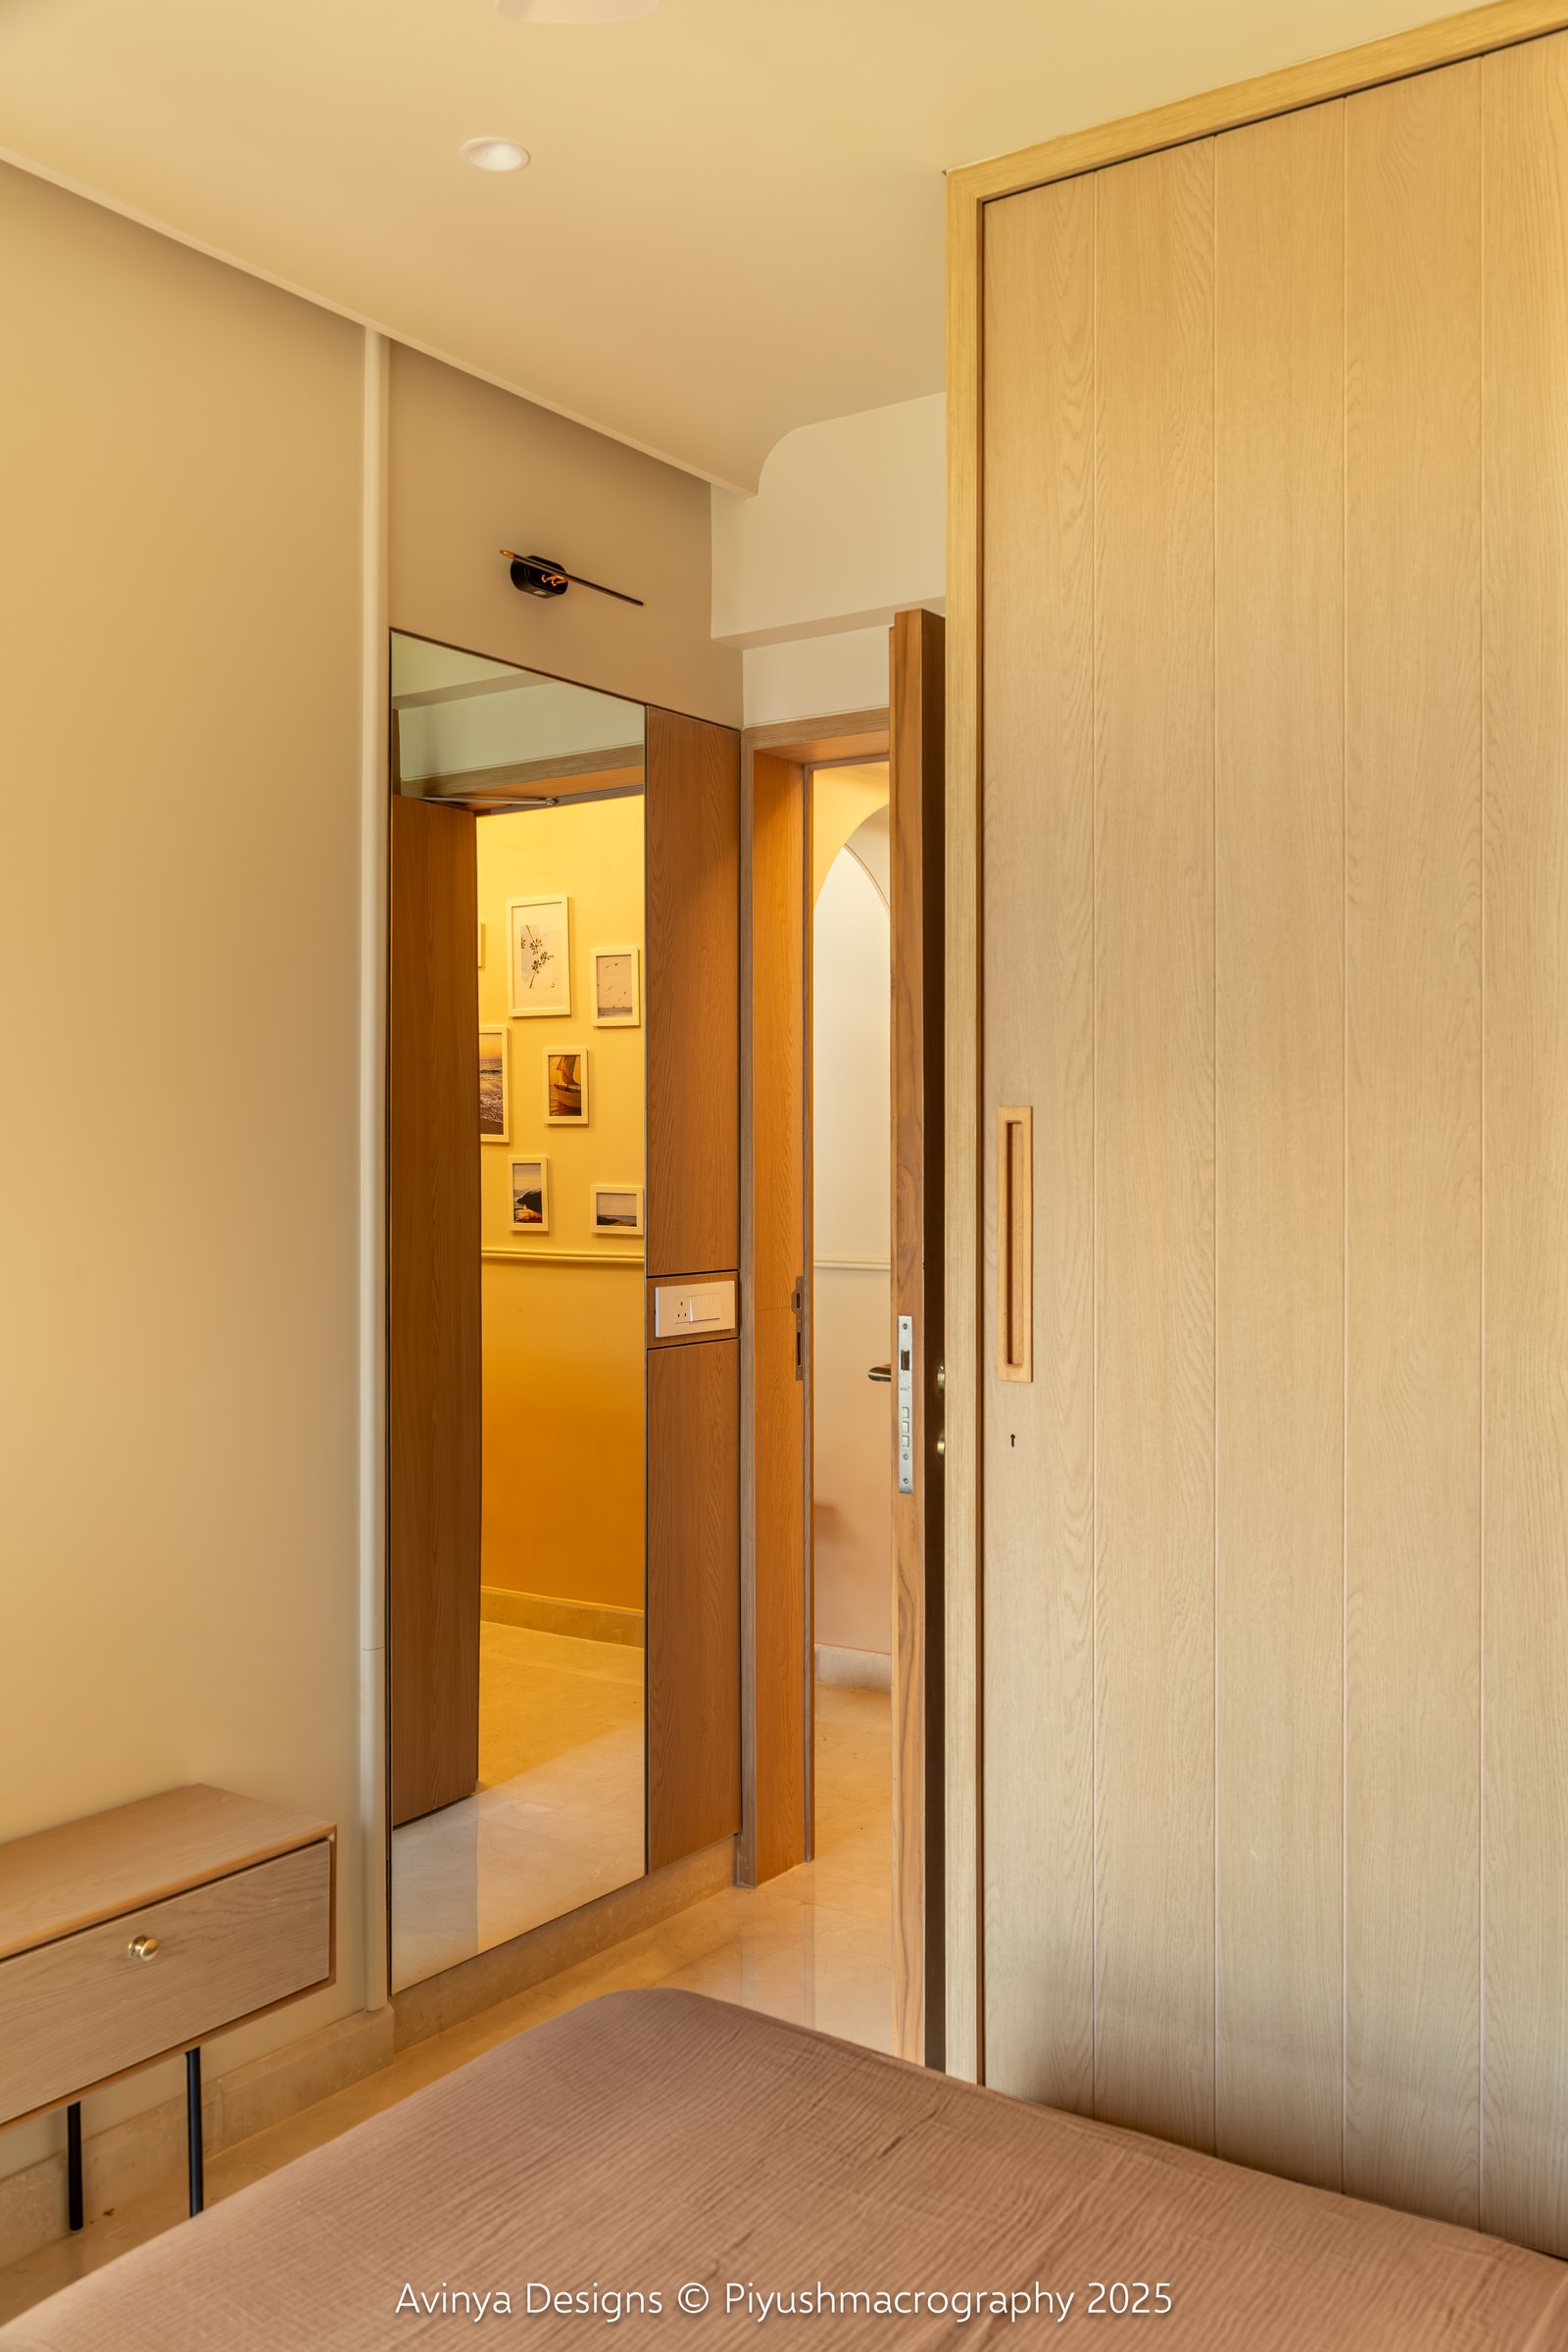
A view toward the bedroom’s threshold shows how the door detailing extends the material palette outward. A full-height mirrored panel beside a warm ash-toned door reflects the corridor’s photo wall back into the room, and the adjacent vertical panelled wardrobe closes the composition with a clean, unornamented plane.
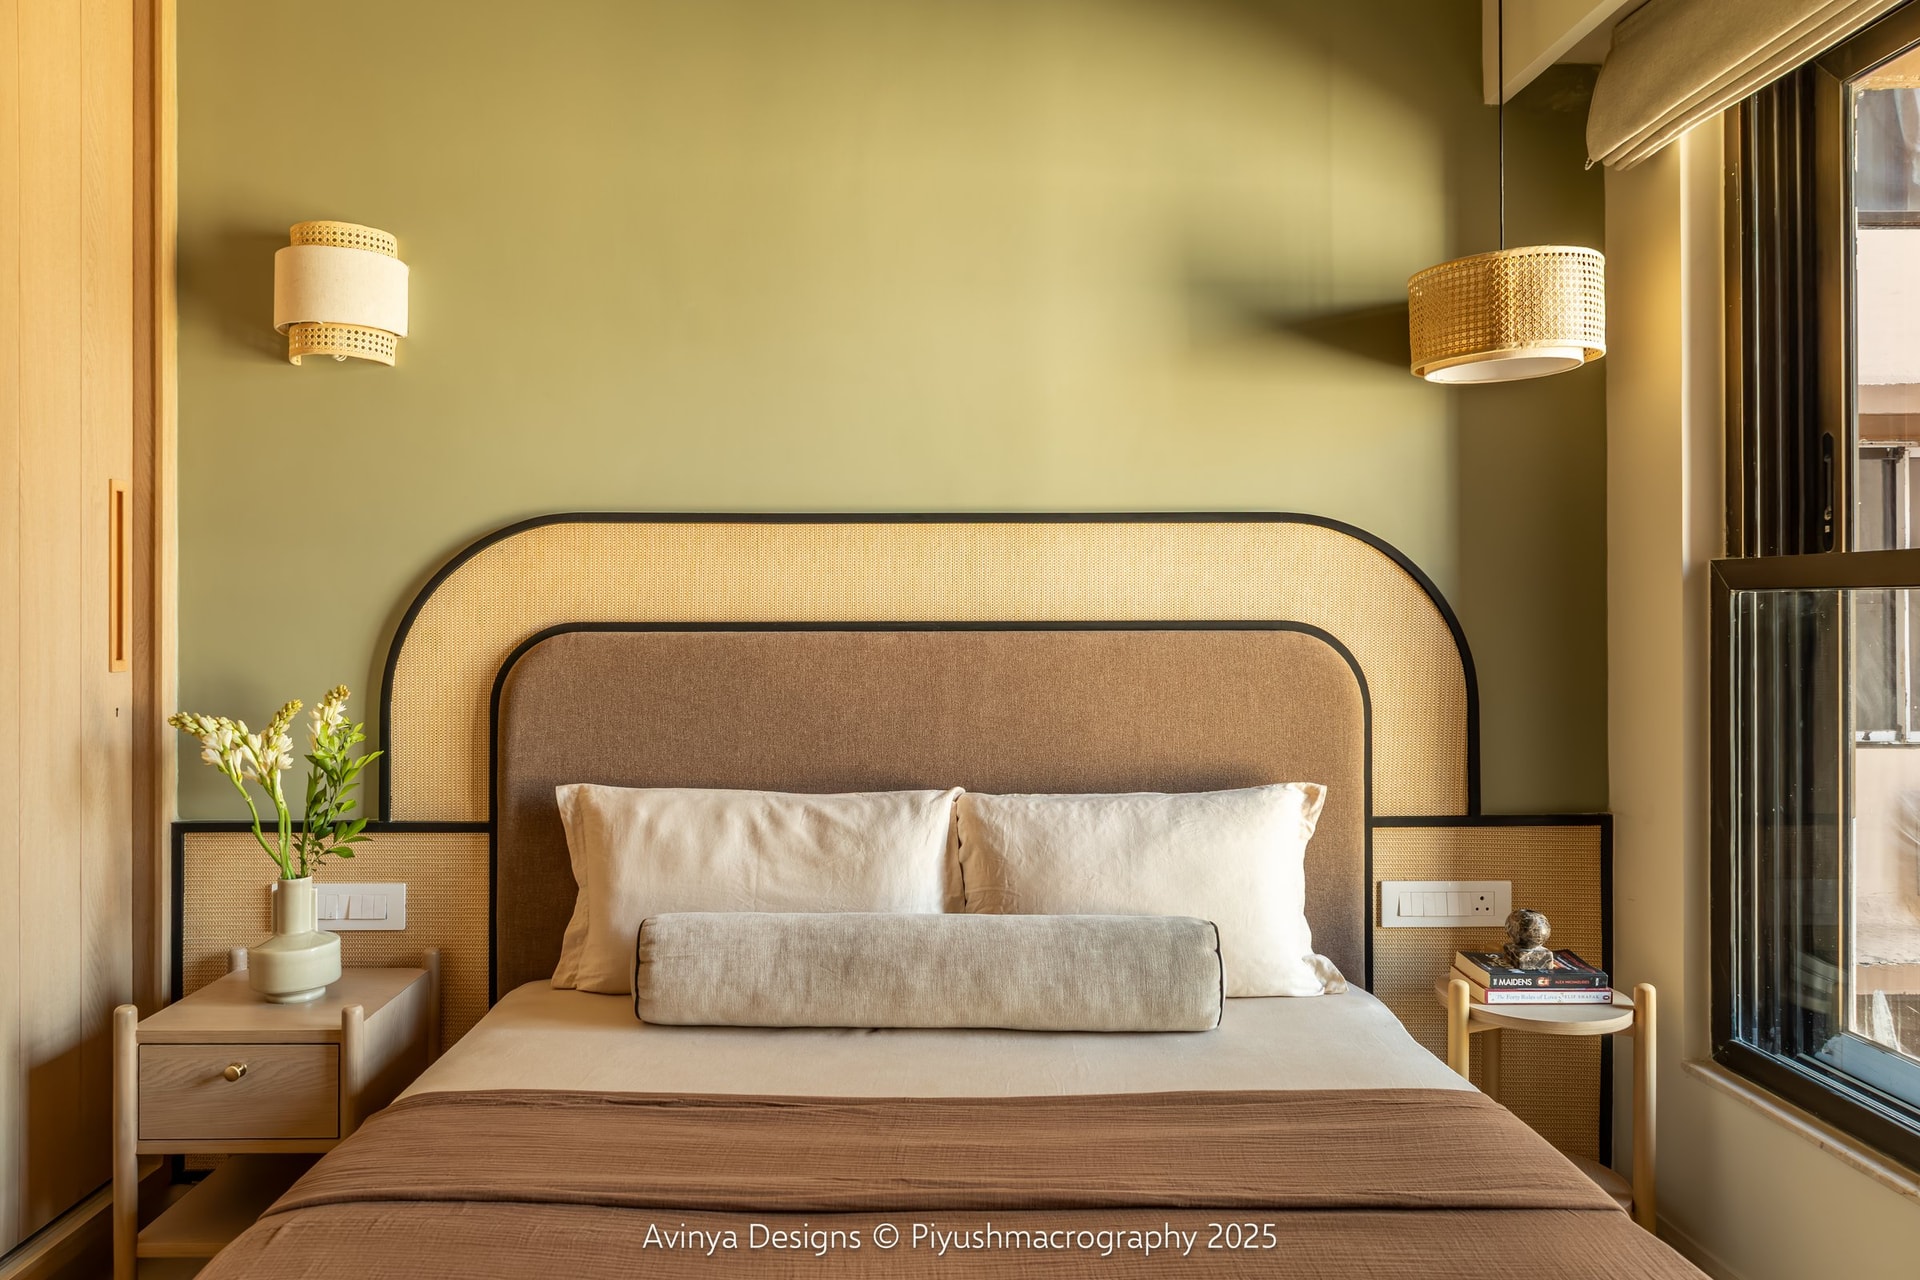
The second bedroom recasts the same principles in a cooler register. A sage-green wall serves as the backdrop for a headboard composed of two nested arched forms: an outer band of cane webbing outlined in a slim black frame, and an inner rectangle of taupe upholstery.
A rattan pendant with a cylindrical drum shade hangs on one side, and a matching cane wall sconce on the other, giving the room the layered, lantern-lit quality of a small guest retreat.
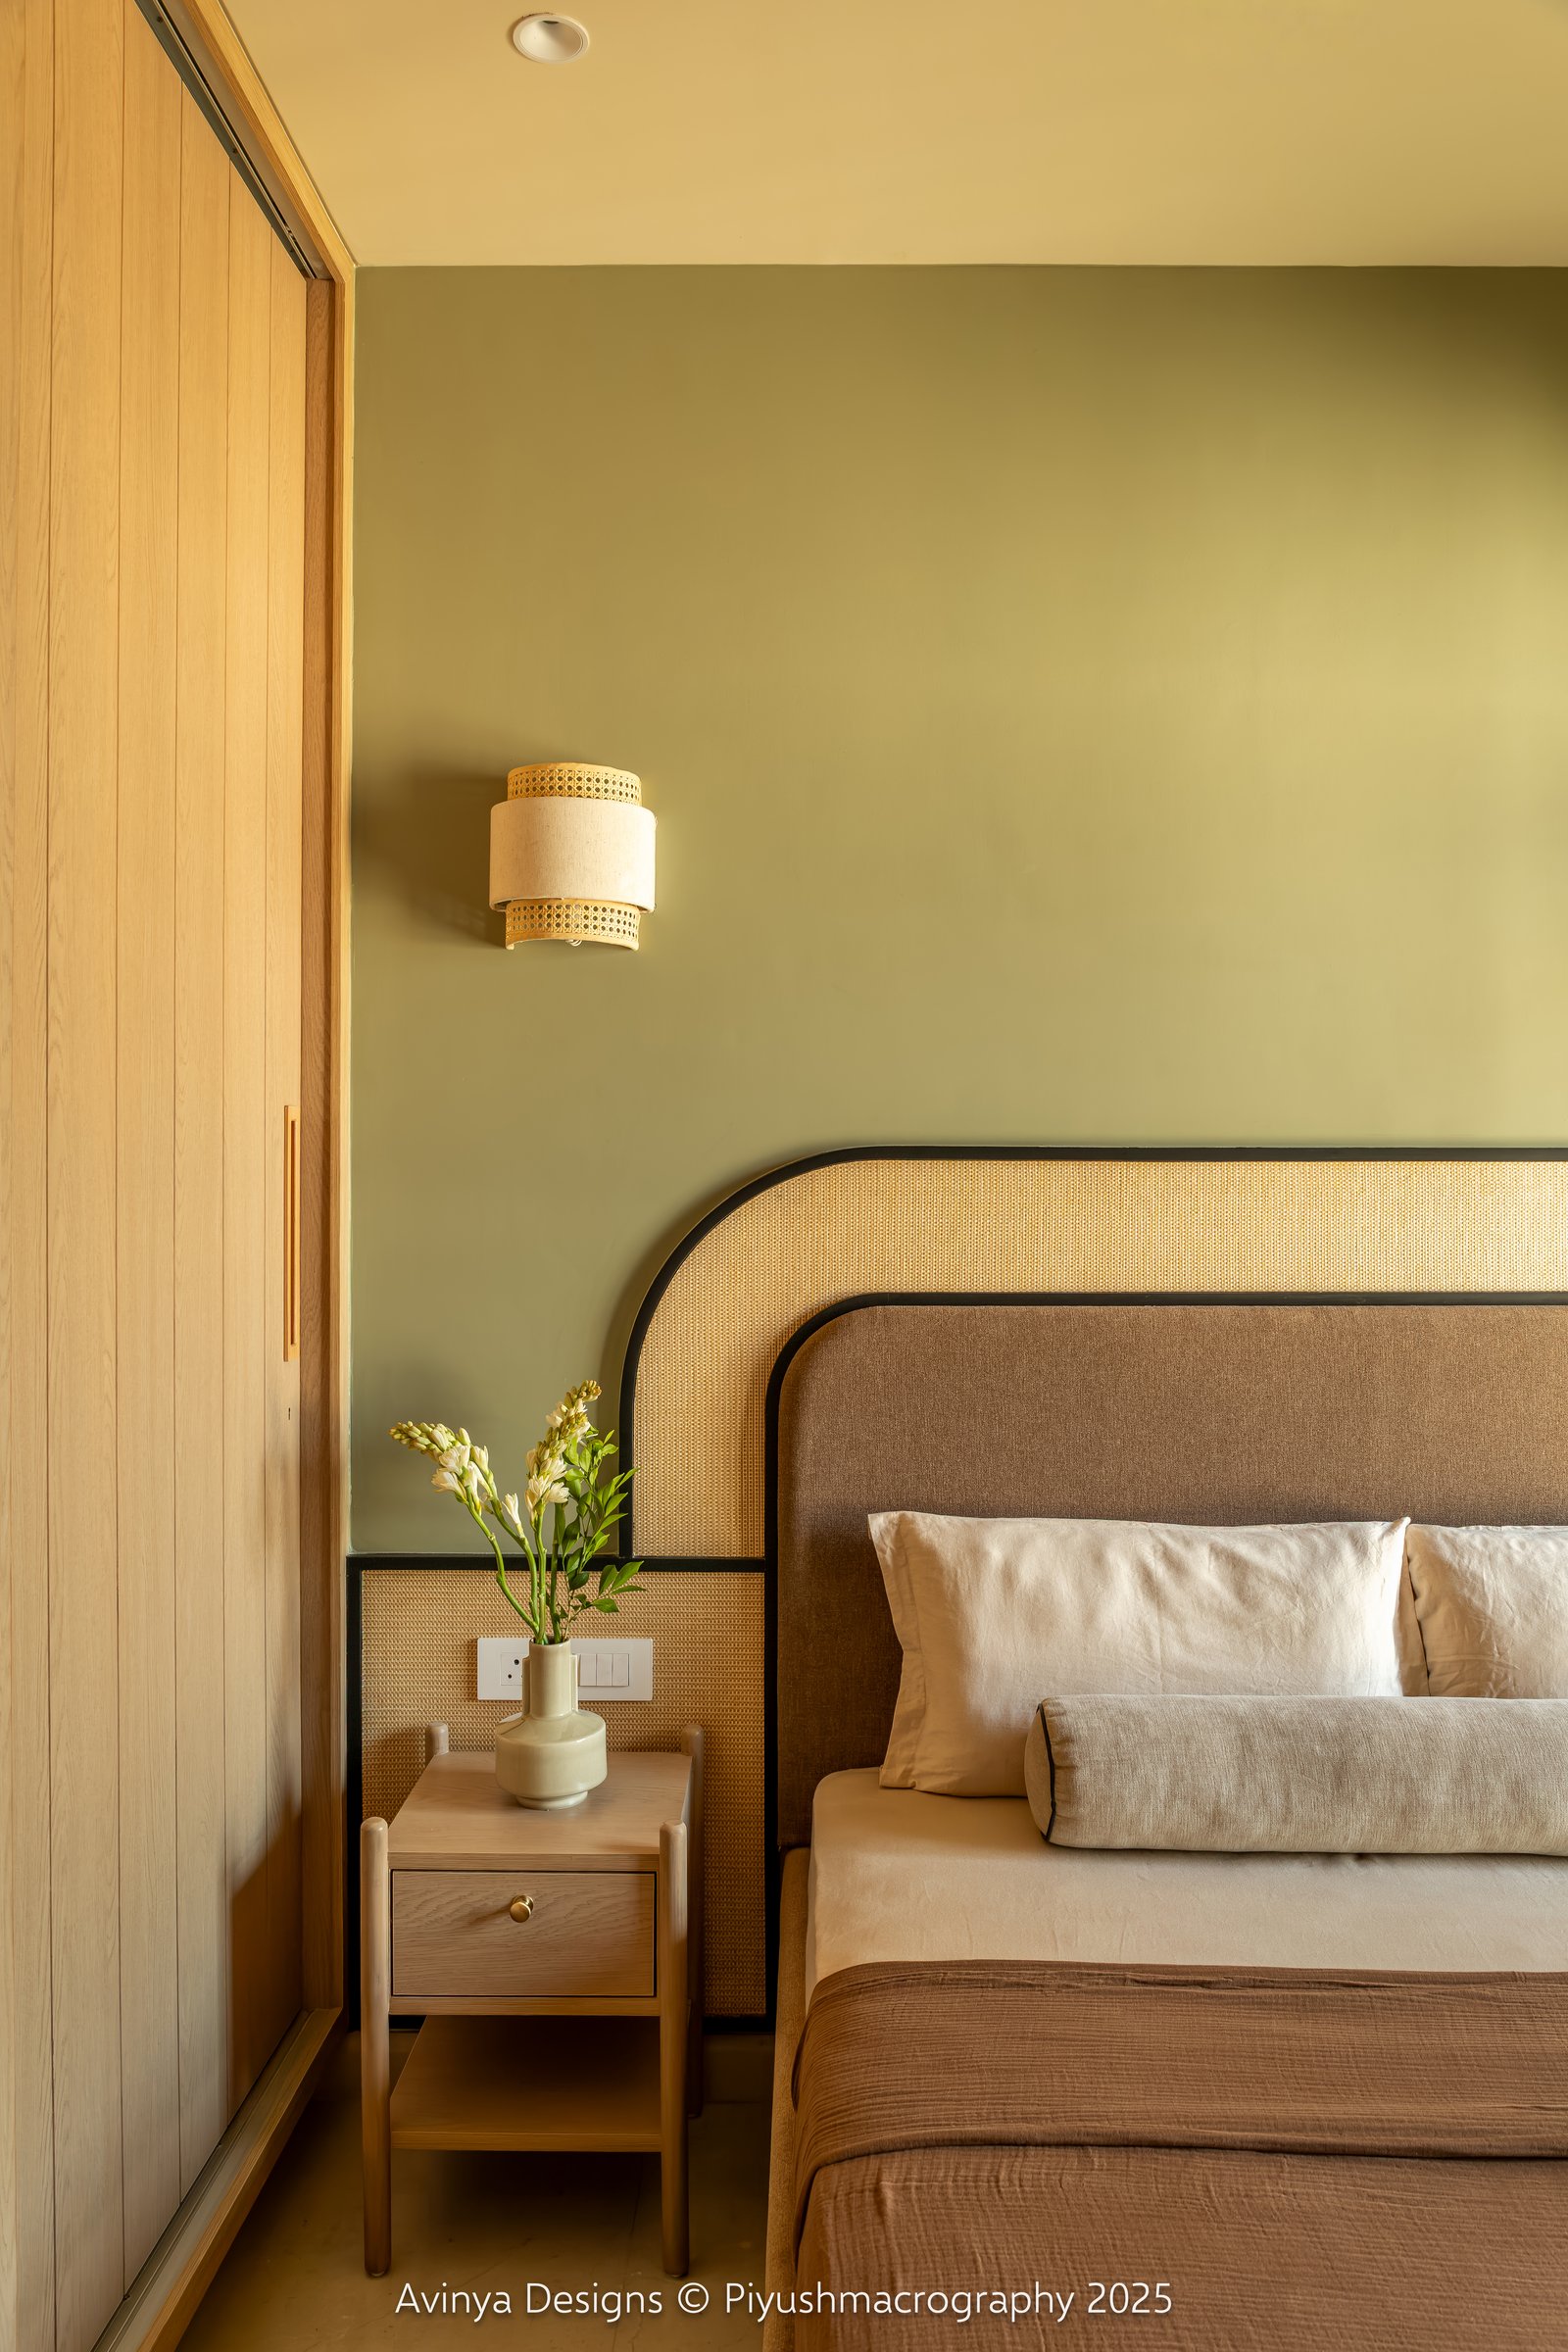
The nightstand is a simple ash-legged frame with a single drawer, and the wardrobe wall to the left is finished in vertical ash slats that soften the transition from painted wall to joinery.
What Ma no Ie demonstrates, within the constraints of a 900 sq. ft. plan, is that slowness is a design discipline as much as an atmosphere. The studio’s blend of Japandi restraint and bohemian warmth avoids the usual pitfalls of either idiom, and the recurring language of arches, cane, muslin, and hand finished plaster gives the home an architectural continuity that reads as considered rather than styled.
The apartment offers its clients a version of city living that privileges pause. It is a small home that behaves like a large one, holding light, ritual, and rest in balance across every room.