Corner plots invite a particular kind of design thinking. Two street-facing edges mean twice the exposure, twice the negotiation with the outside world, and a heightened responsibility to resolve the house as a piece of urban geometry rather than a private object turned inward. The compelling residences on such sites are those that treat visibility as an architectural opportunity rather than a burden.
CTTTT House, designed by &t studio in Coimbatore, embraces this condition with a composed exterior expression and an interior sequence that trades scale for spatial intelligence. Principal architects Tasneem Vohra and Hari Balaji have worked within a footprint of 165 square metres, using calibrated volumes, layered light, and a disciplined material vocabulary to extend the perception of space well beyond its measured dimensions.
The result is a residence that argues, quietly, for architecture as an act of orchestration. Colour is treated as a structural device, staircases as sculpture, and every threshold as an opportunity for spatial storytelling.
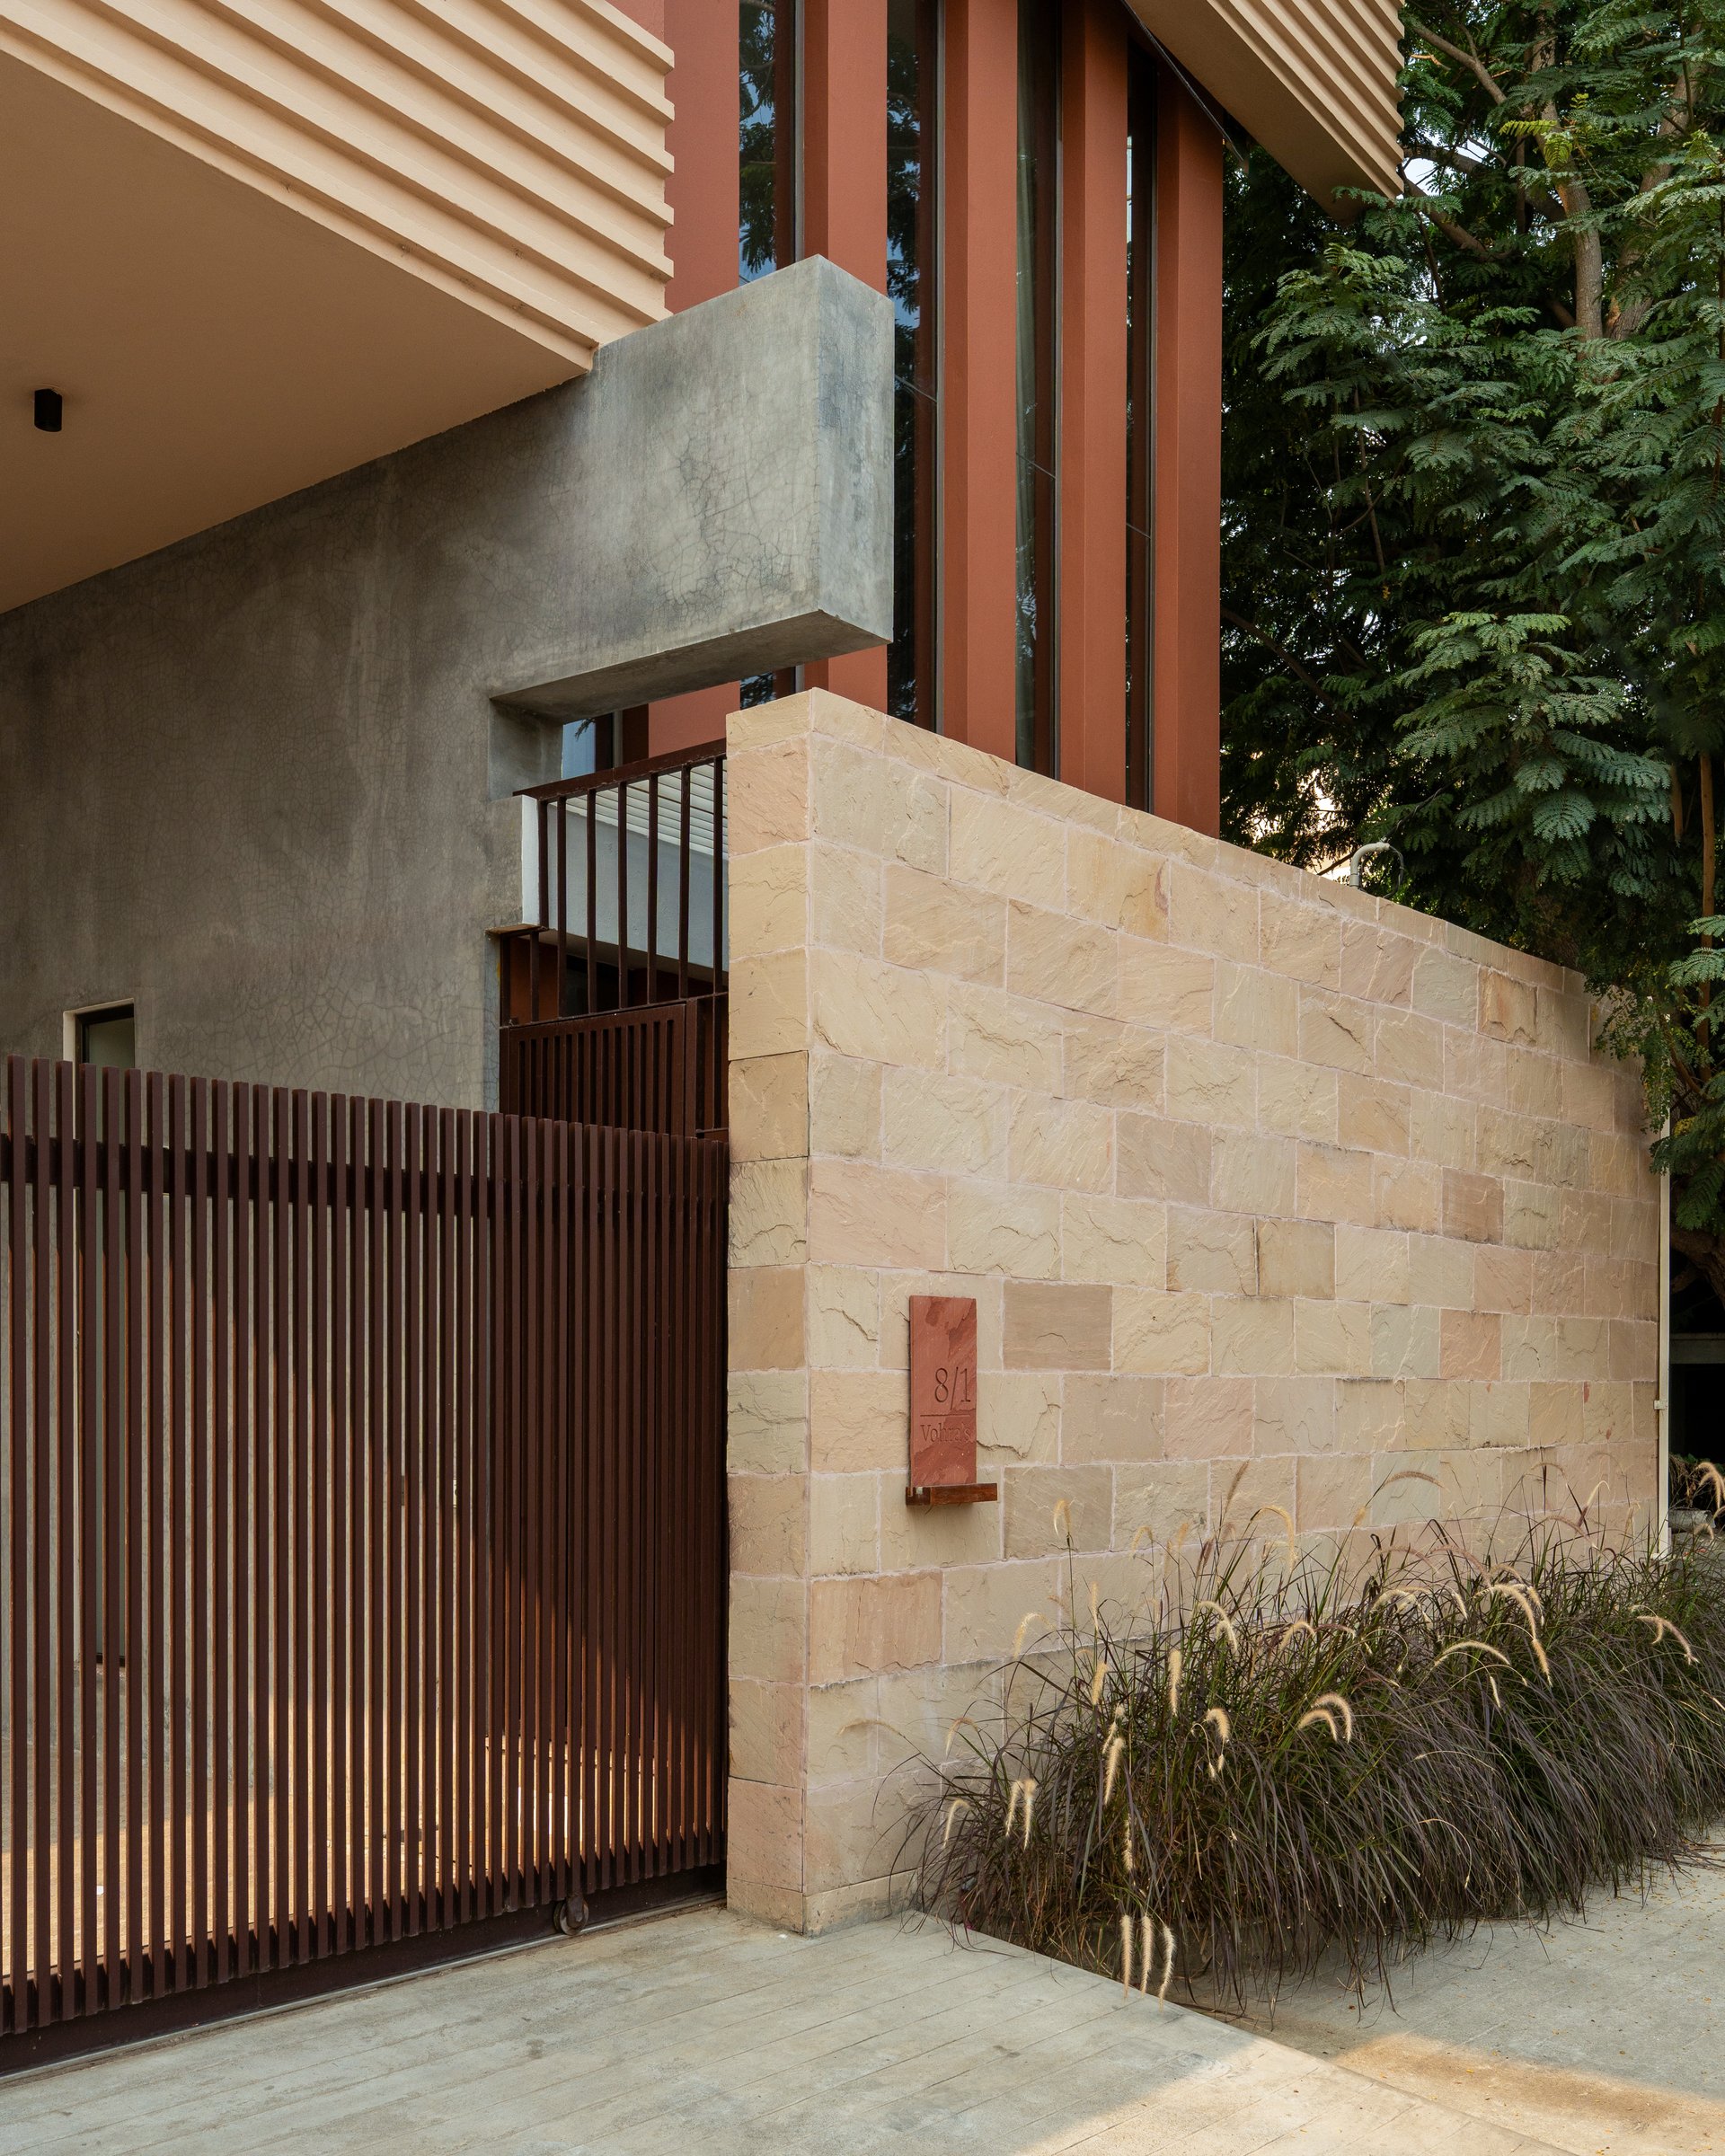
The approach is deliberately paced. A slatted metal gate in a deep bronze finish sits beside a sandstone wall whose warm, sunlit tones set the material register for everything to follow. Above, a corner of the building steps forward with vertical fins in terracotta, hinting at the play of colour and volume waiting inside.
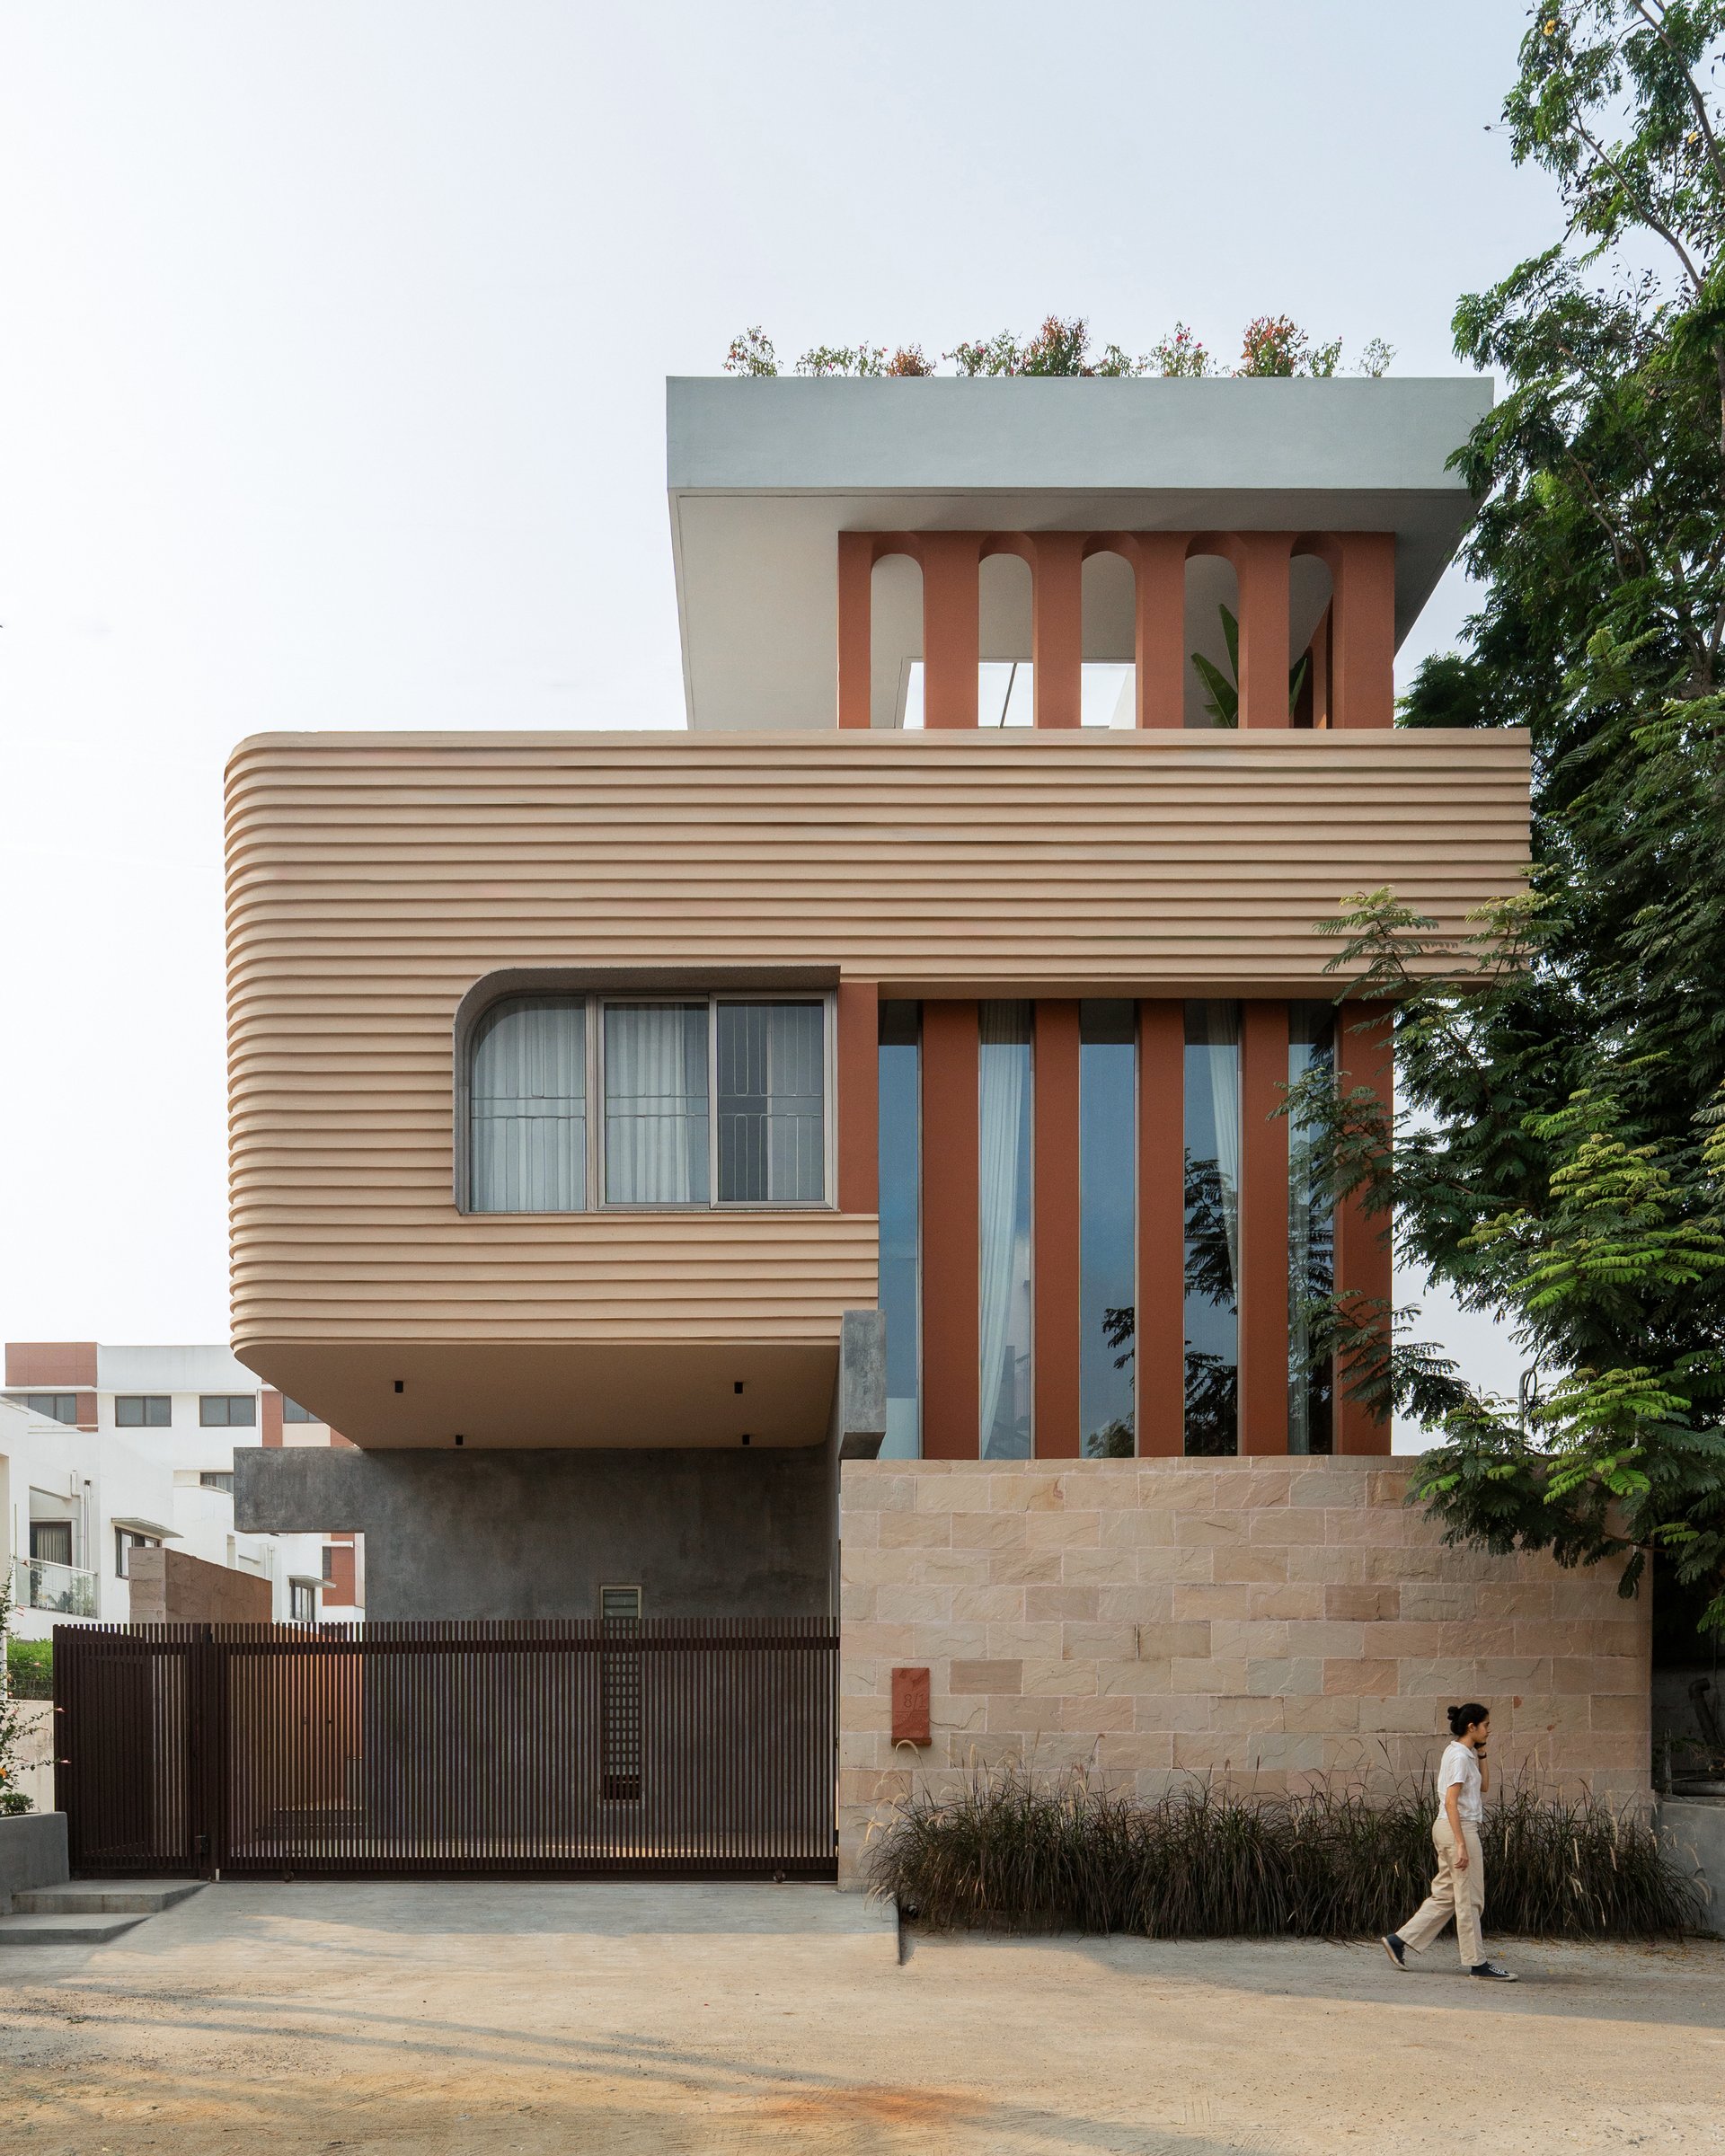
Seen in full, the façade reveals its architectural argument. A curved, ribbed volume in sandstone tones cantilevers outward over a stone-clad base, while a taller volume alongside it opens vertically through slender terracotta fins framing full-height glazing. The composition is neither symmetrical nor stacked in any conventional way; it is a study in weighted contrasts, soft against sharp, opaque against transparent.
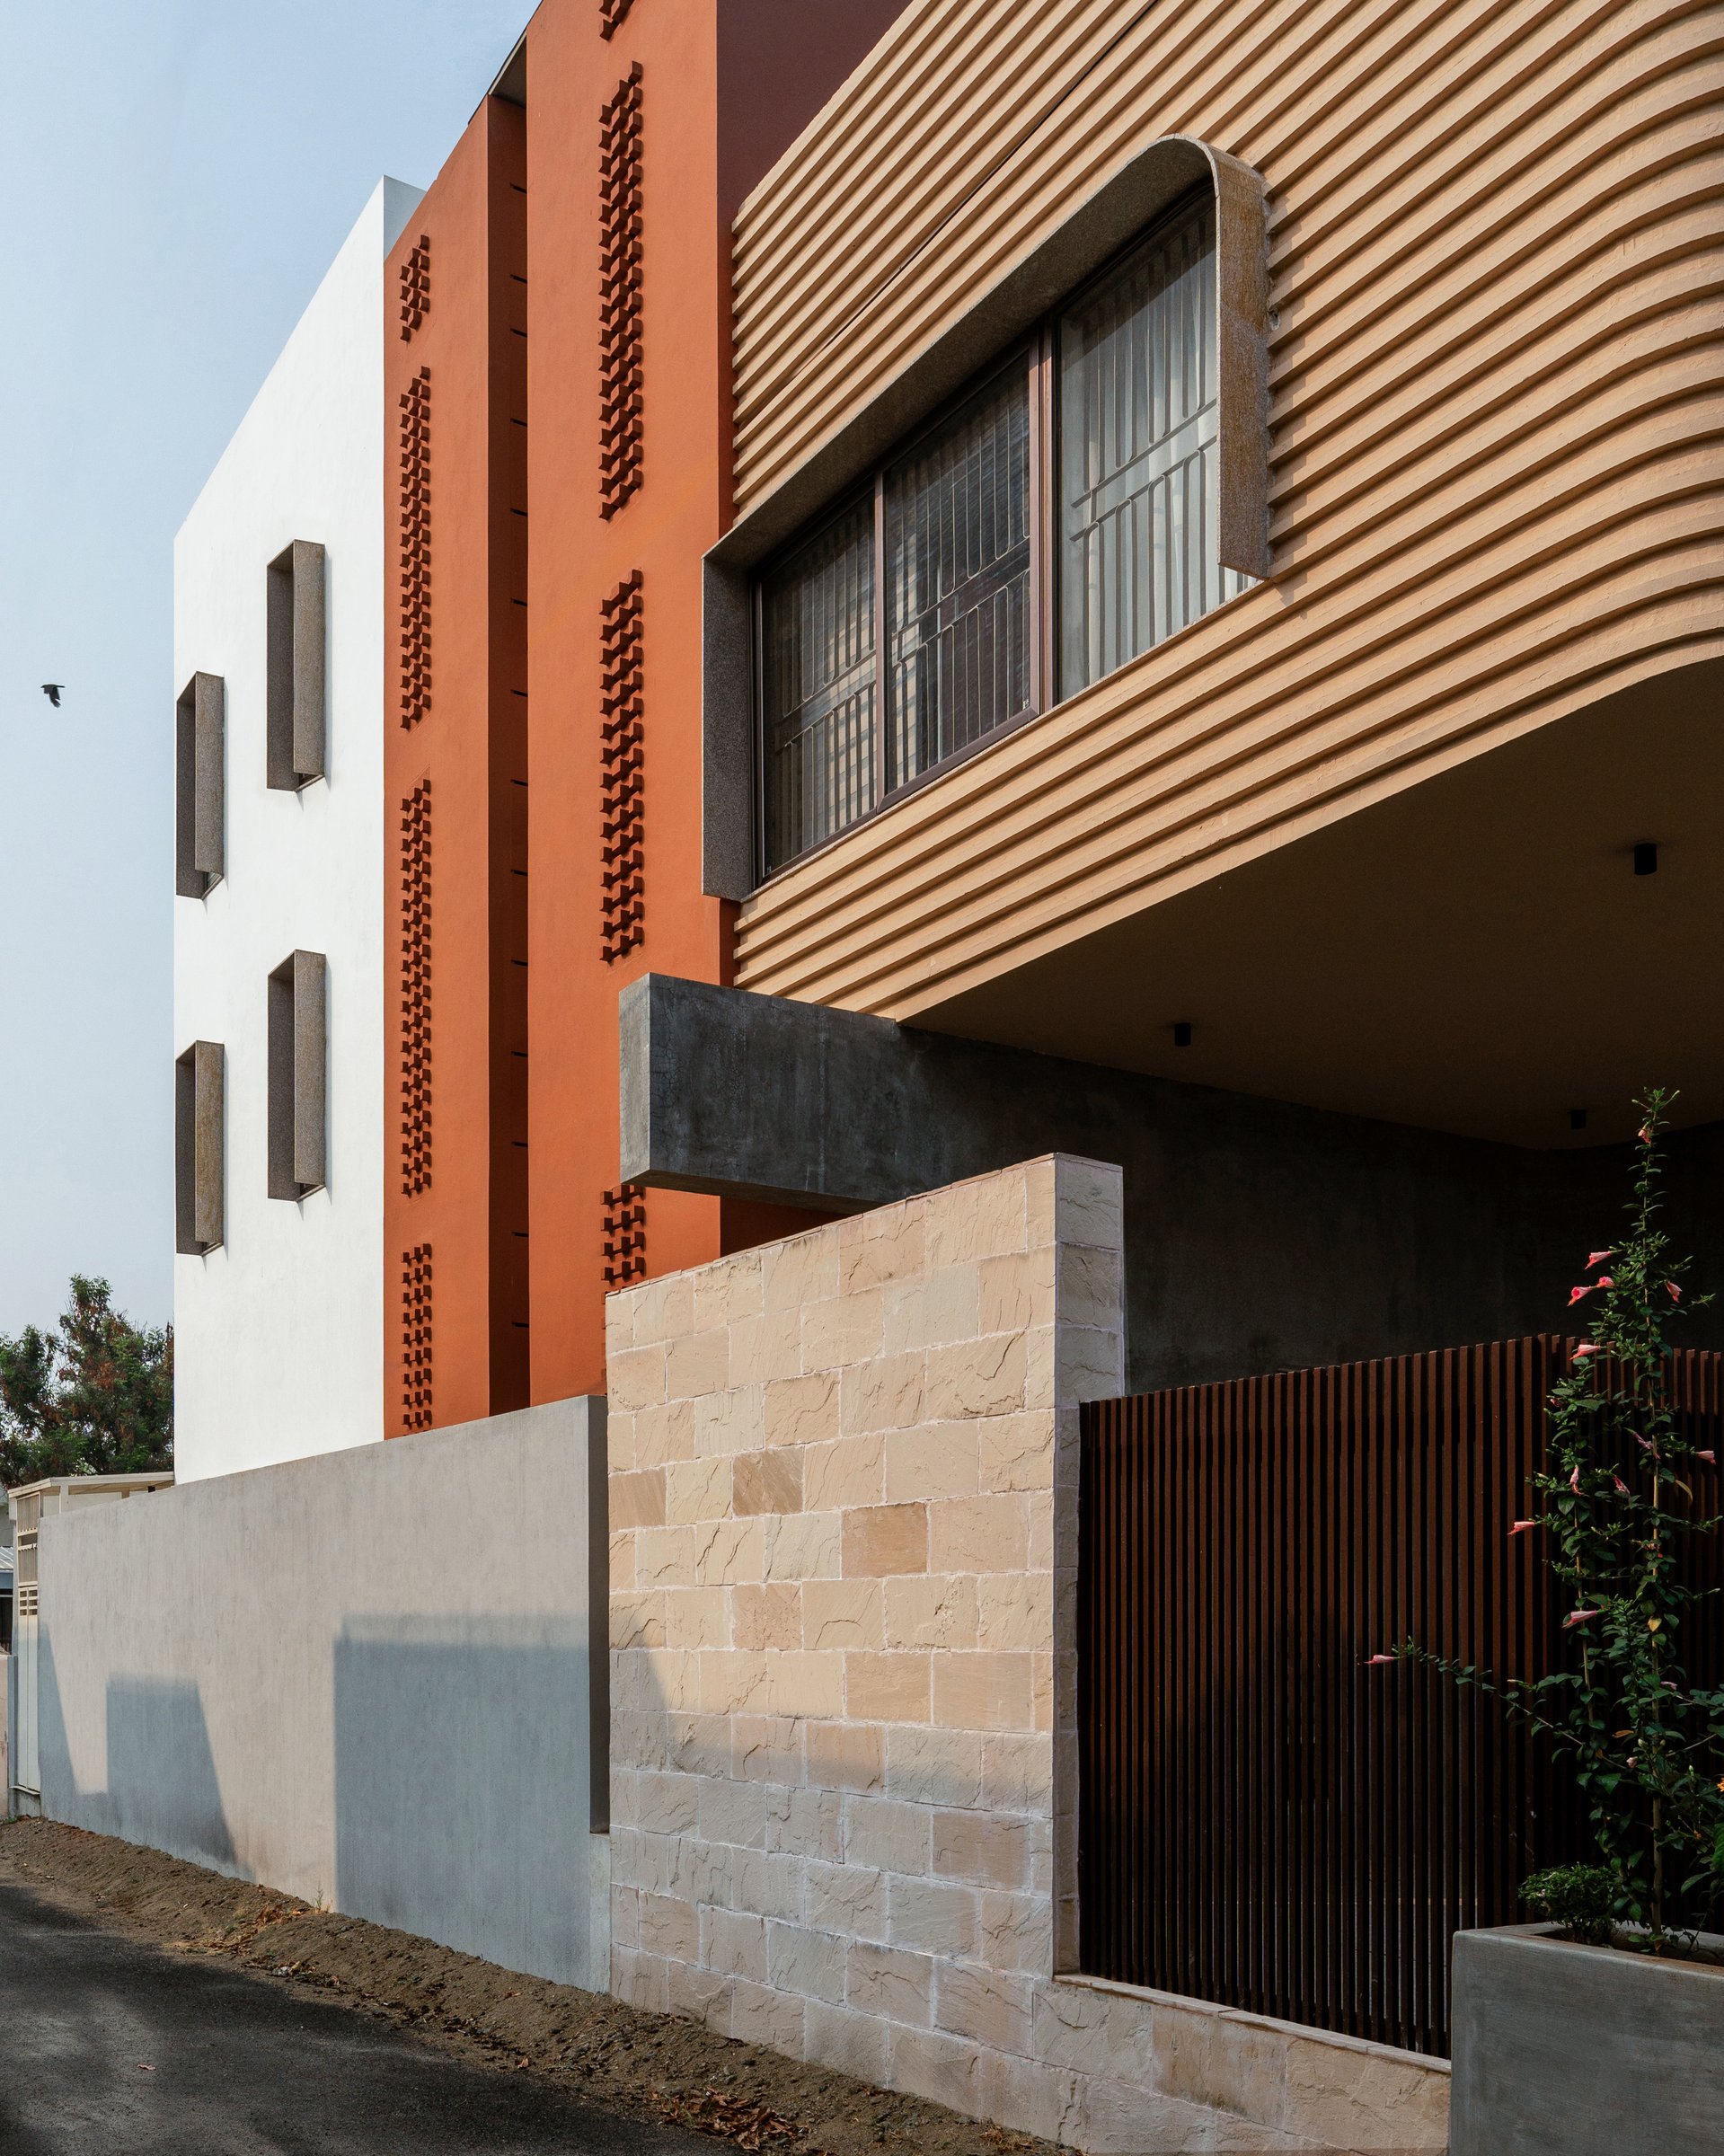
Along the side elevation, the language sharpens further. A white plane punctuated by shadow-box windows meets a saturated ochre wall inlaid with a rhythmic jaali of small terracotta blocks, which meets in turn the ribbed sandstone-toned volume above. Each surface is a distinct architectural decision, held together by proportion rather than uniformity.
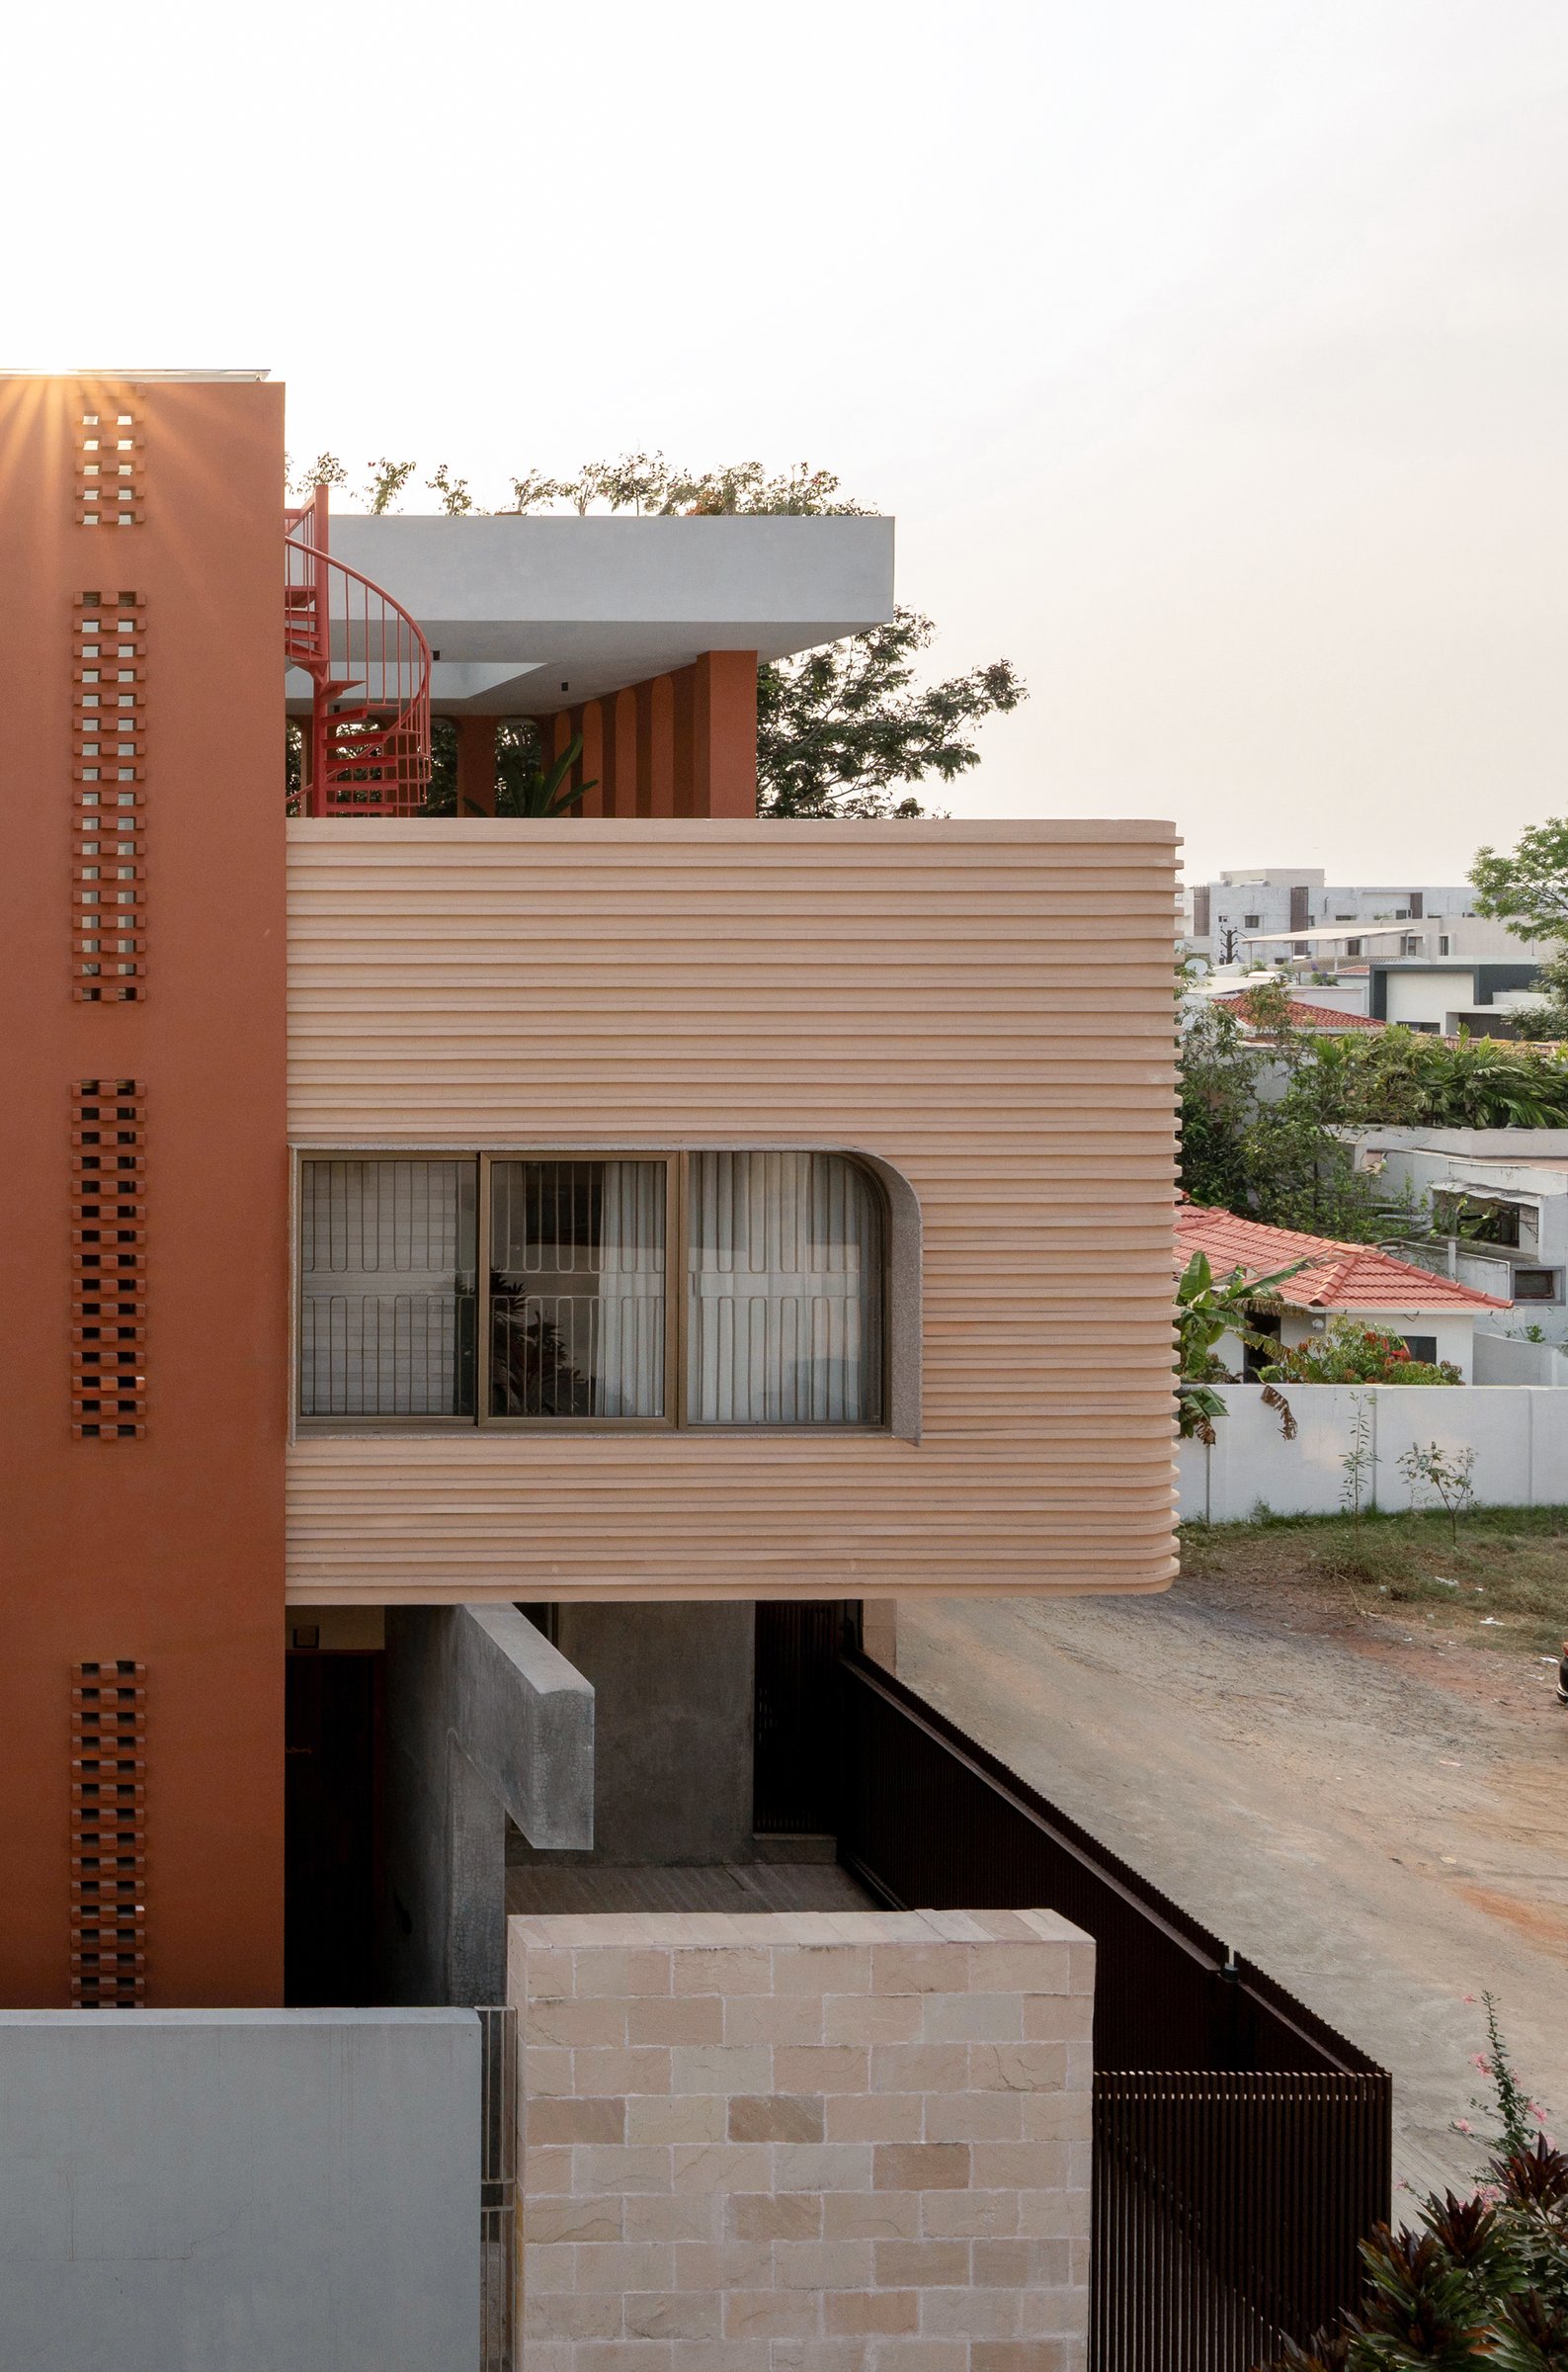
From a raised vantage, the interplay of the ribbed cantilever, the terracotta walls, and the concealed spiral stair on the upper terrace becomes legible as a single architectural gesture. The house reads as a series of volumes threaded together by colour and rhythm, each element carrying weight in the overall composition.
“Calibrated volumes, light, and spatial sequencing extend the perception of space and aspiration.”
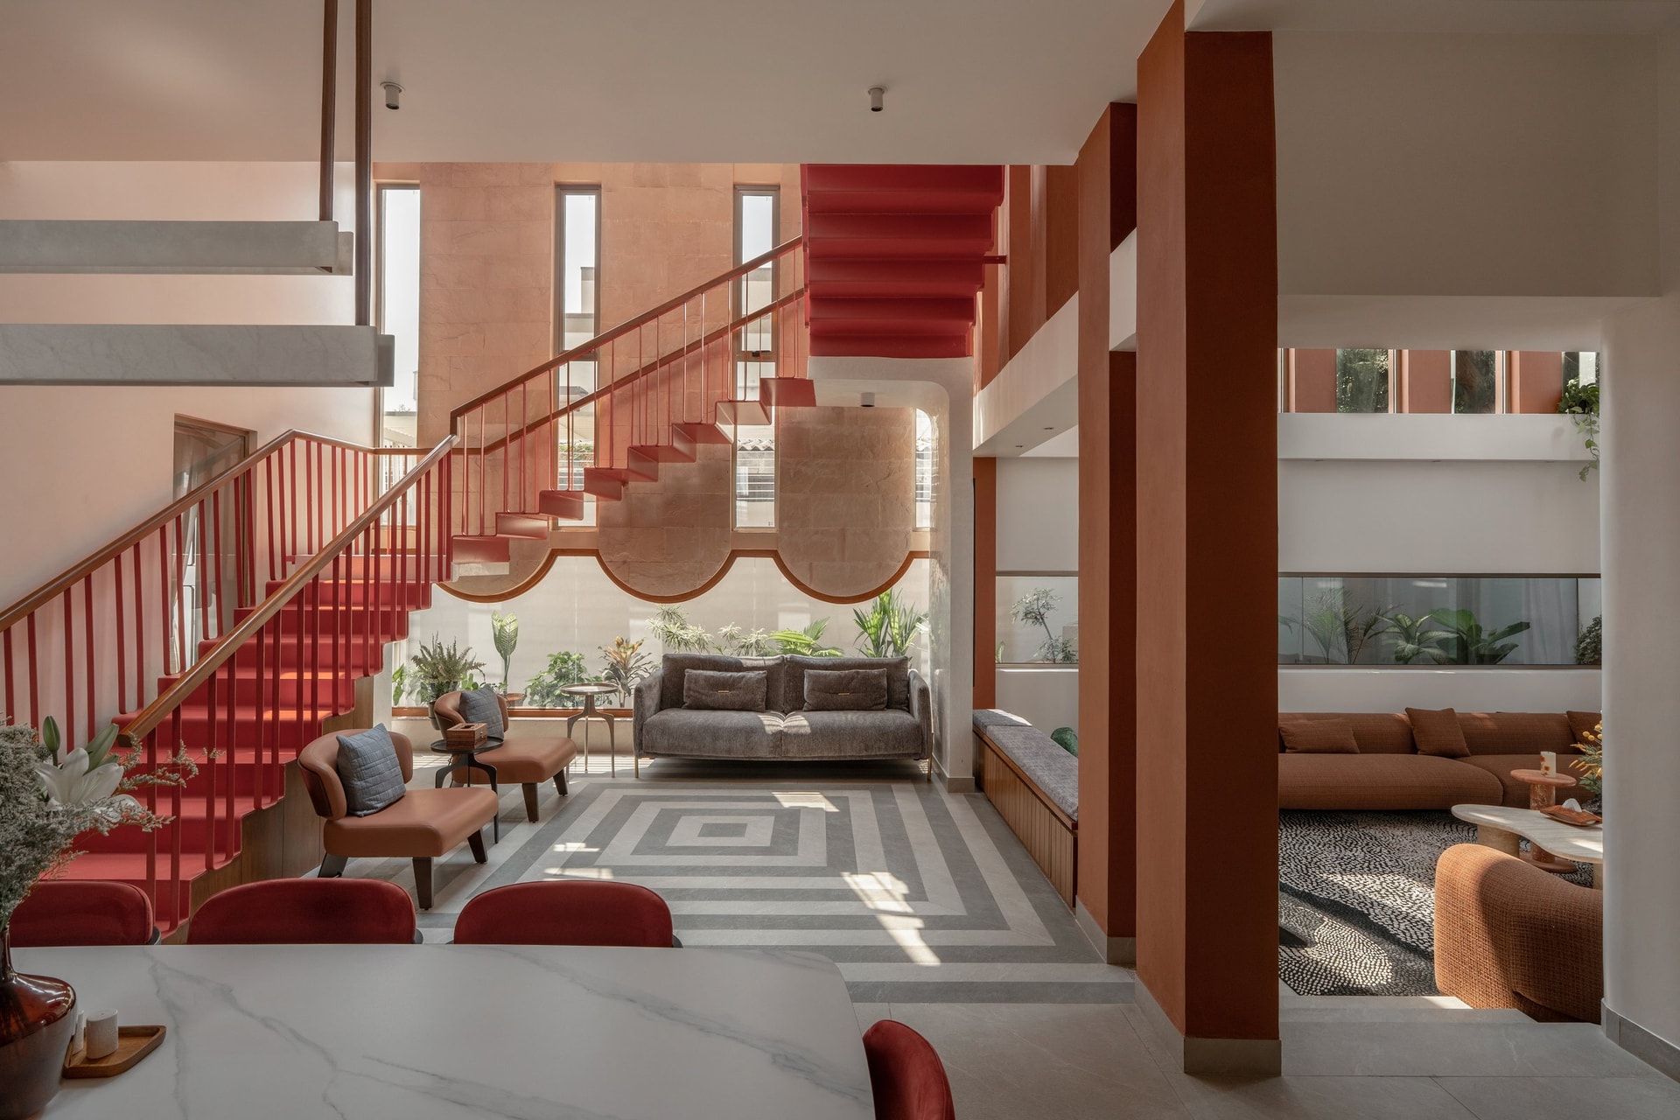
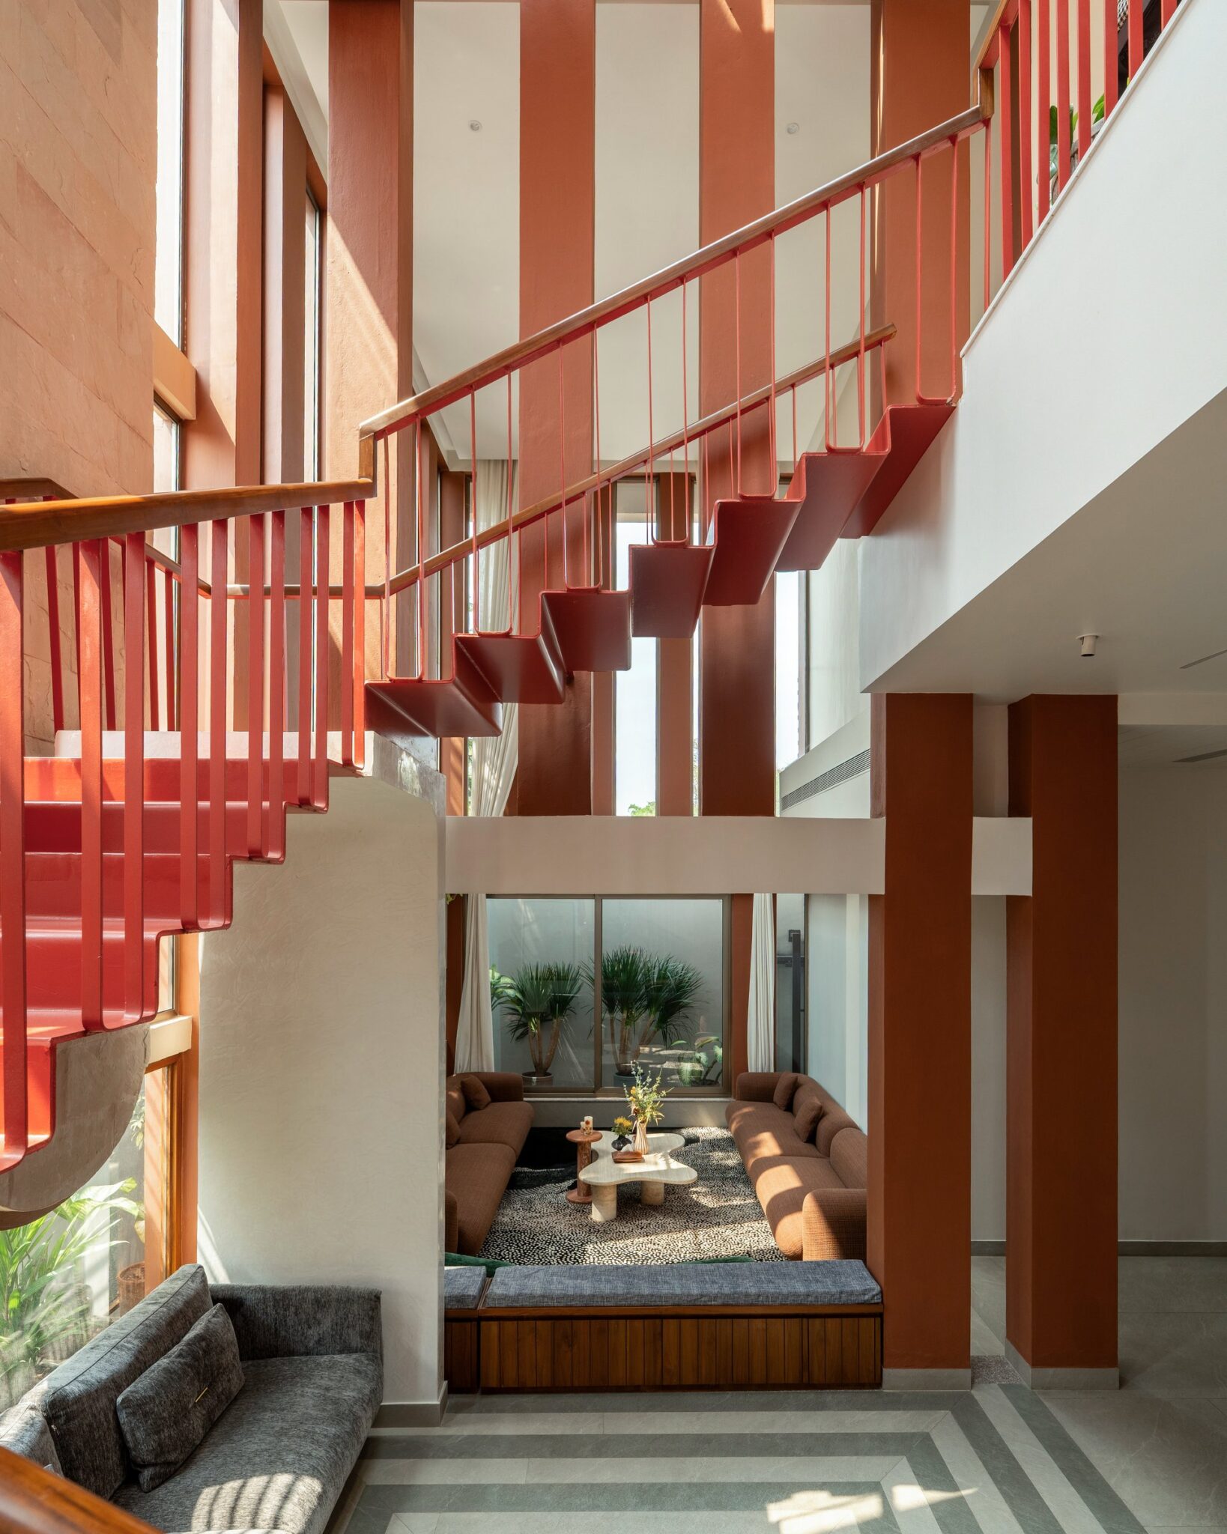
That argument arrives at the heart of the house, where the living, dining and stair volumes meet in a single choreographed space. A terracotta staircase in painted metal rises through the volume with the presence of a sculpture, while a scalloped stone archway frames a planted courtyard behind. The palette, ochre, sandstone, and a graphic geometric floor inlay, holds the composition together without ever tipping into decoration.
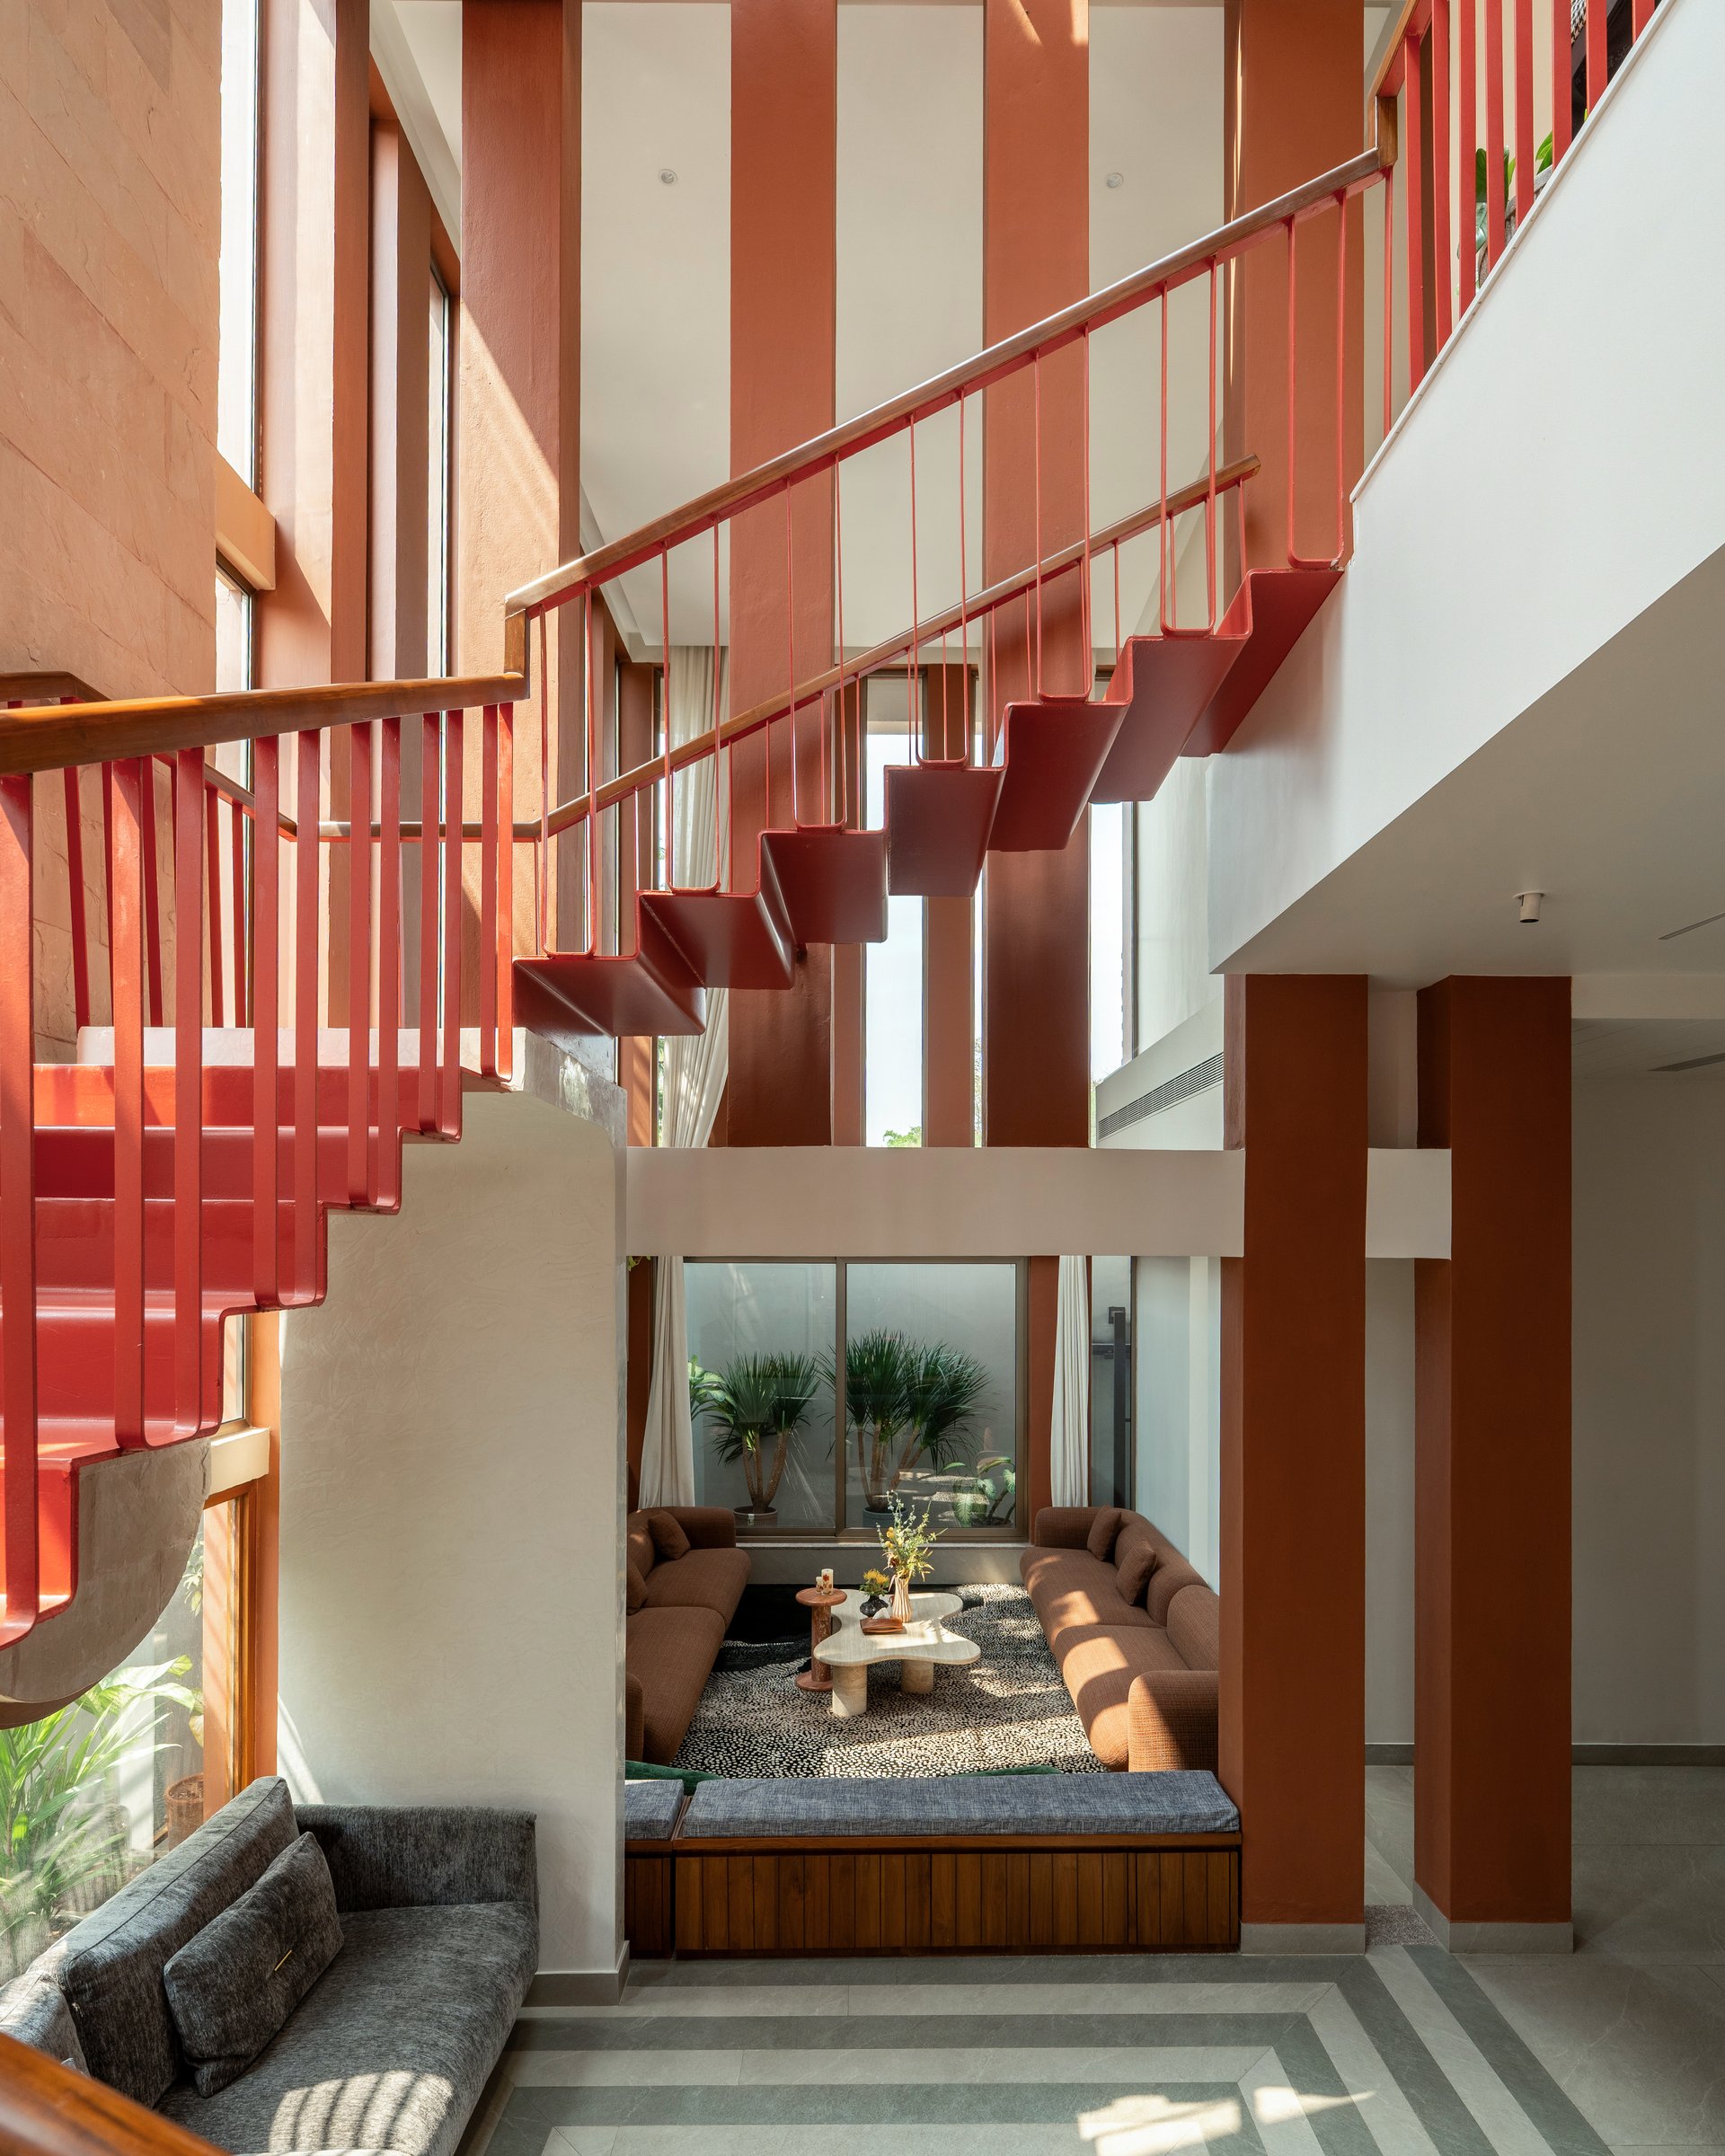
The double-height living zone is where the section reveals itself most clearly. A generous brown modular sofa gathers around a low sculptural stone table on a densely patterned rug, while a window seat runs along the courtyard side. The staircase overhead, painted a bold red that echoes the terracotta walls, dissolves into the architecture rather than announcing itself as a separate object.
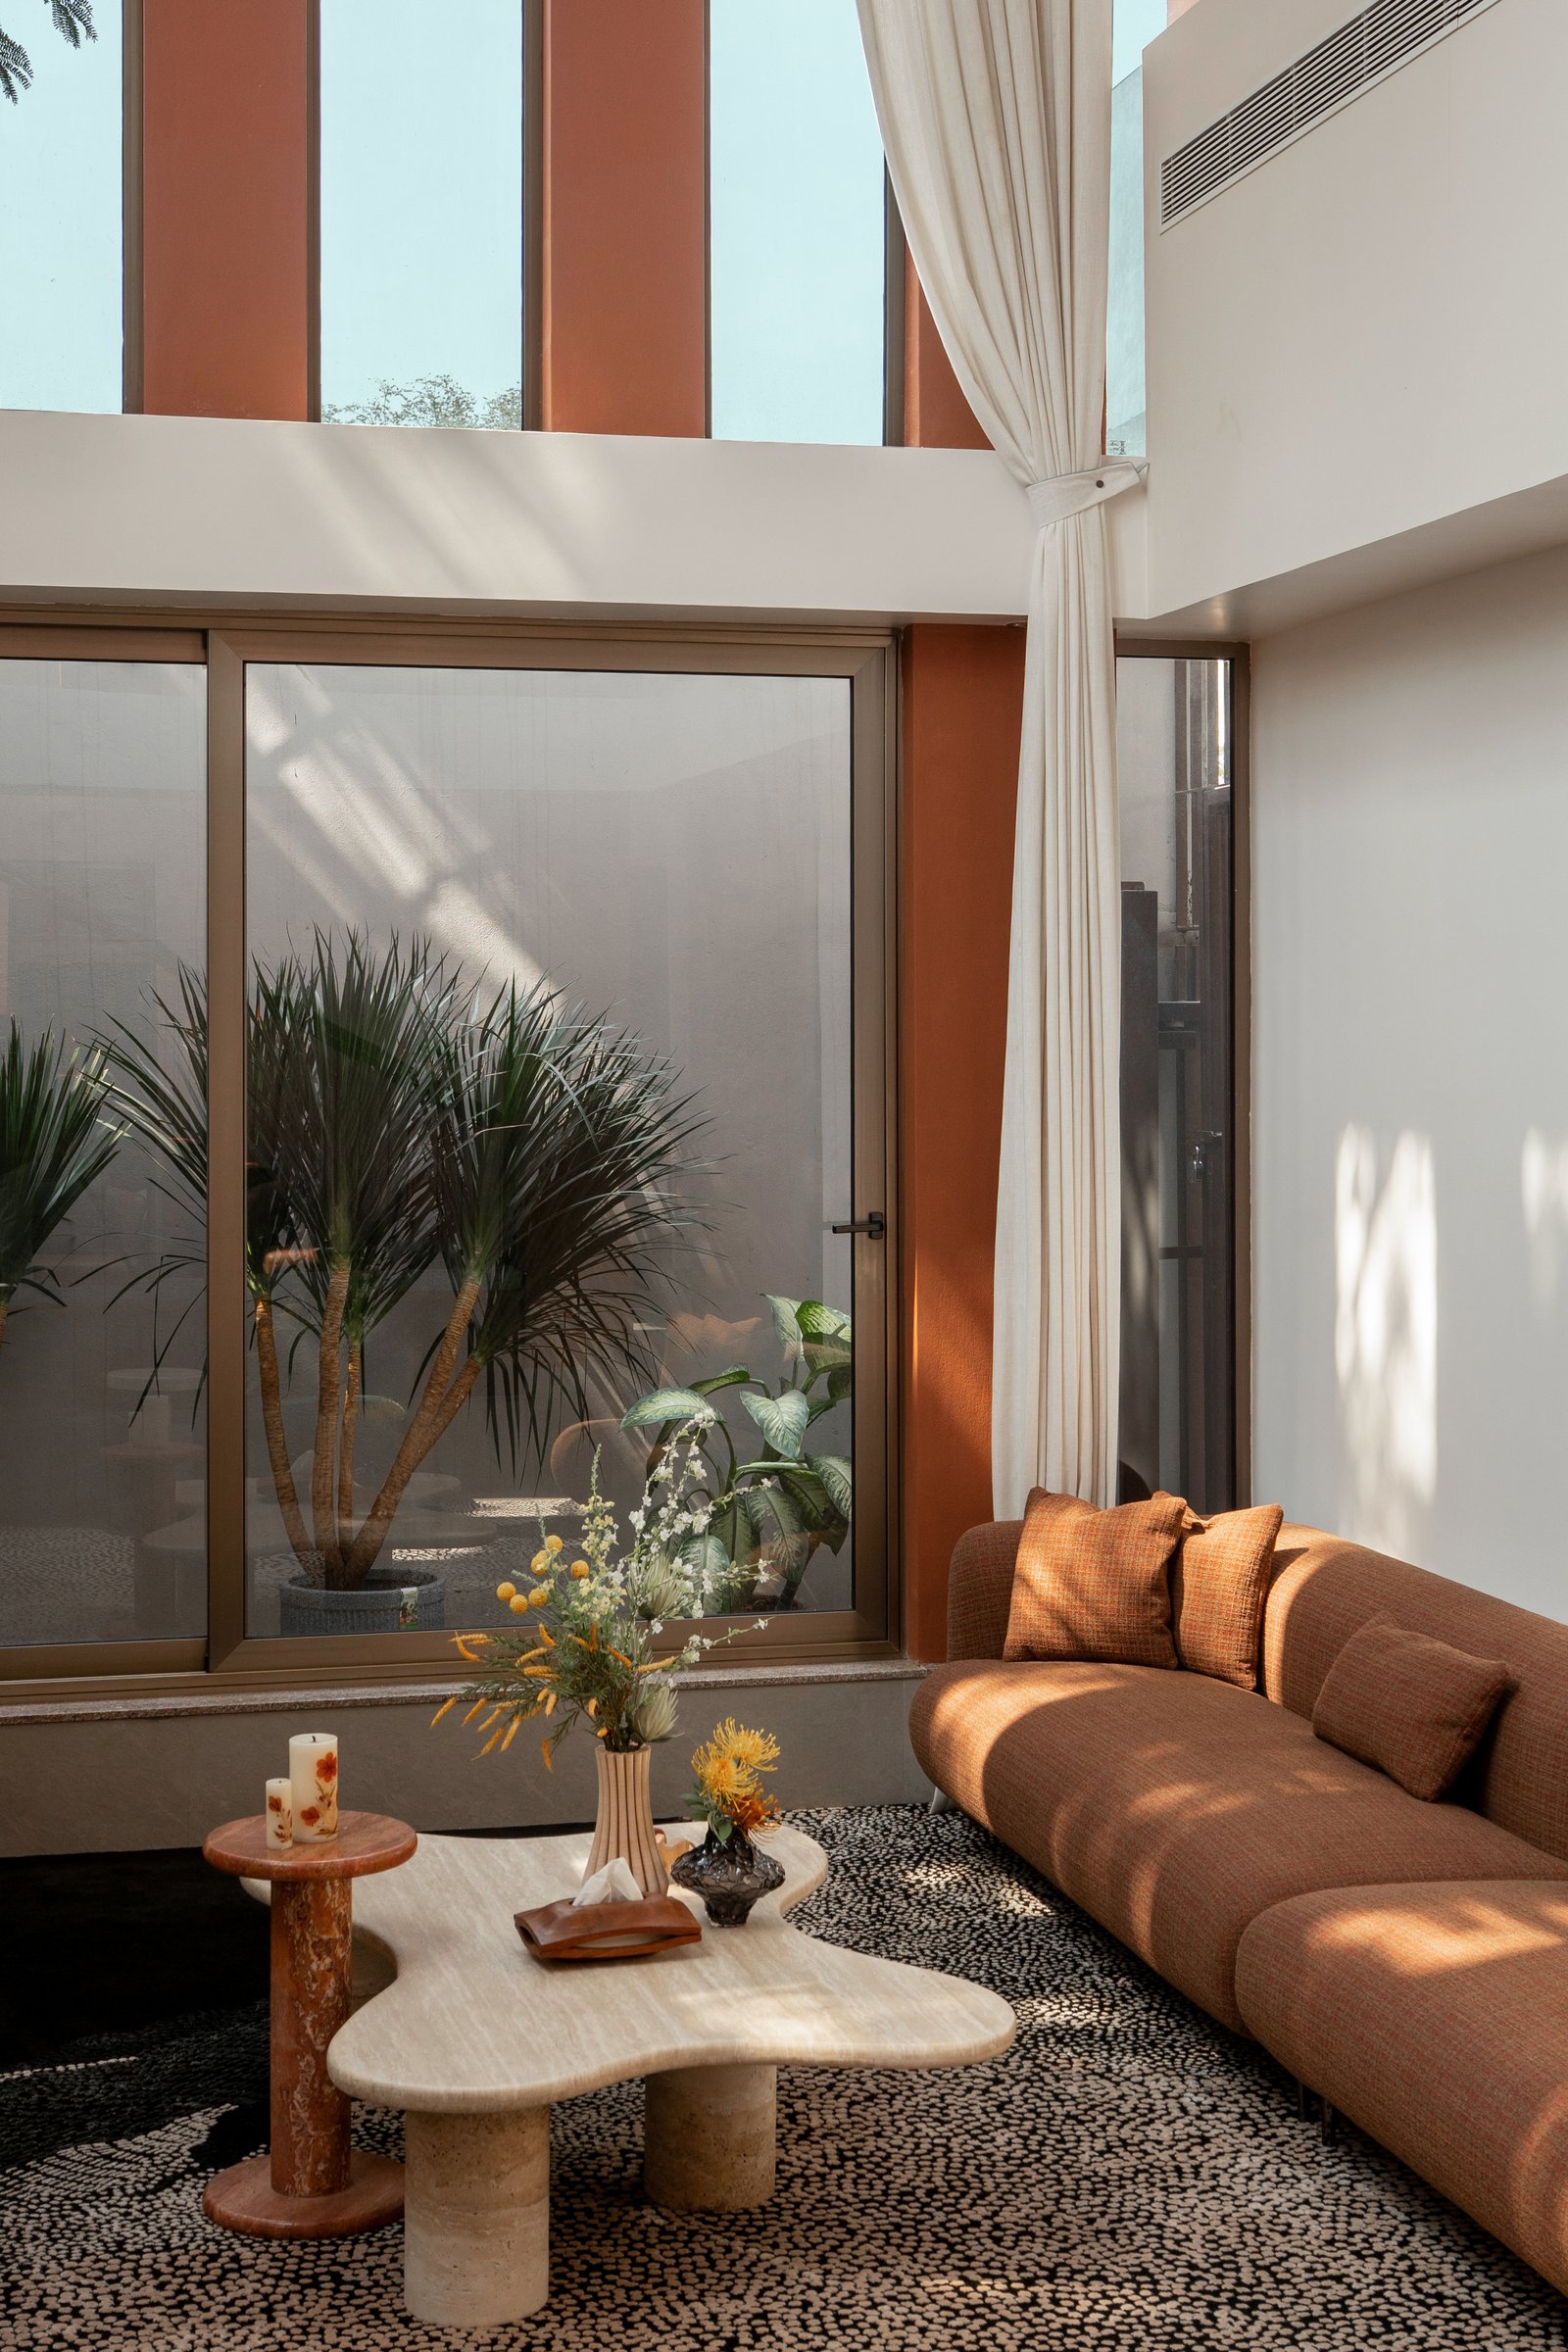
A quieter corner of the living volume reveals the studio’s careful attention to material adjacency. A curved sofa in a warm rust weave meets a travertine coffee table with a soft, cloud-like silhouette, backed by full-height glazing that opens onto a planted pocket courtyard. Light filters through the vertical terracotta fins above, striping the room in slow-moving bands through the day.
Further into the same volume, the composition extends laterally. A long low-slung sofa in terracotta upholstery is anchored by a clerestory window that offers a filtered view into a landscaped light well, while an amber accent chair introduces a warmer counterpoint. The room’s ceiling height allows the space to feel expansive despite its measured plan, and the layered greenery becomes a permanent part of the interior register.
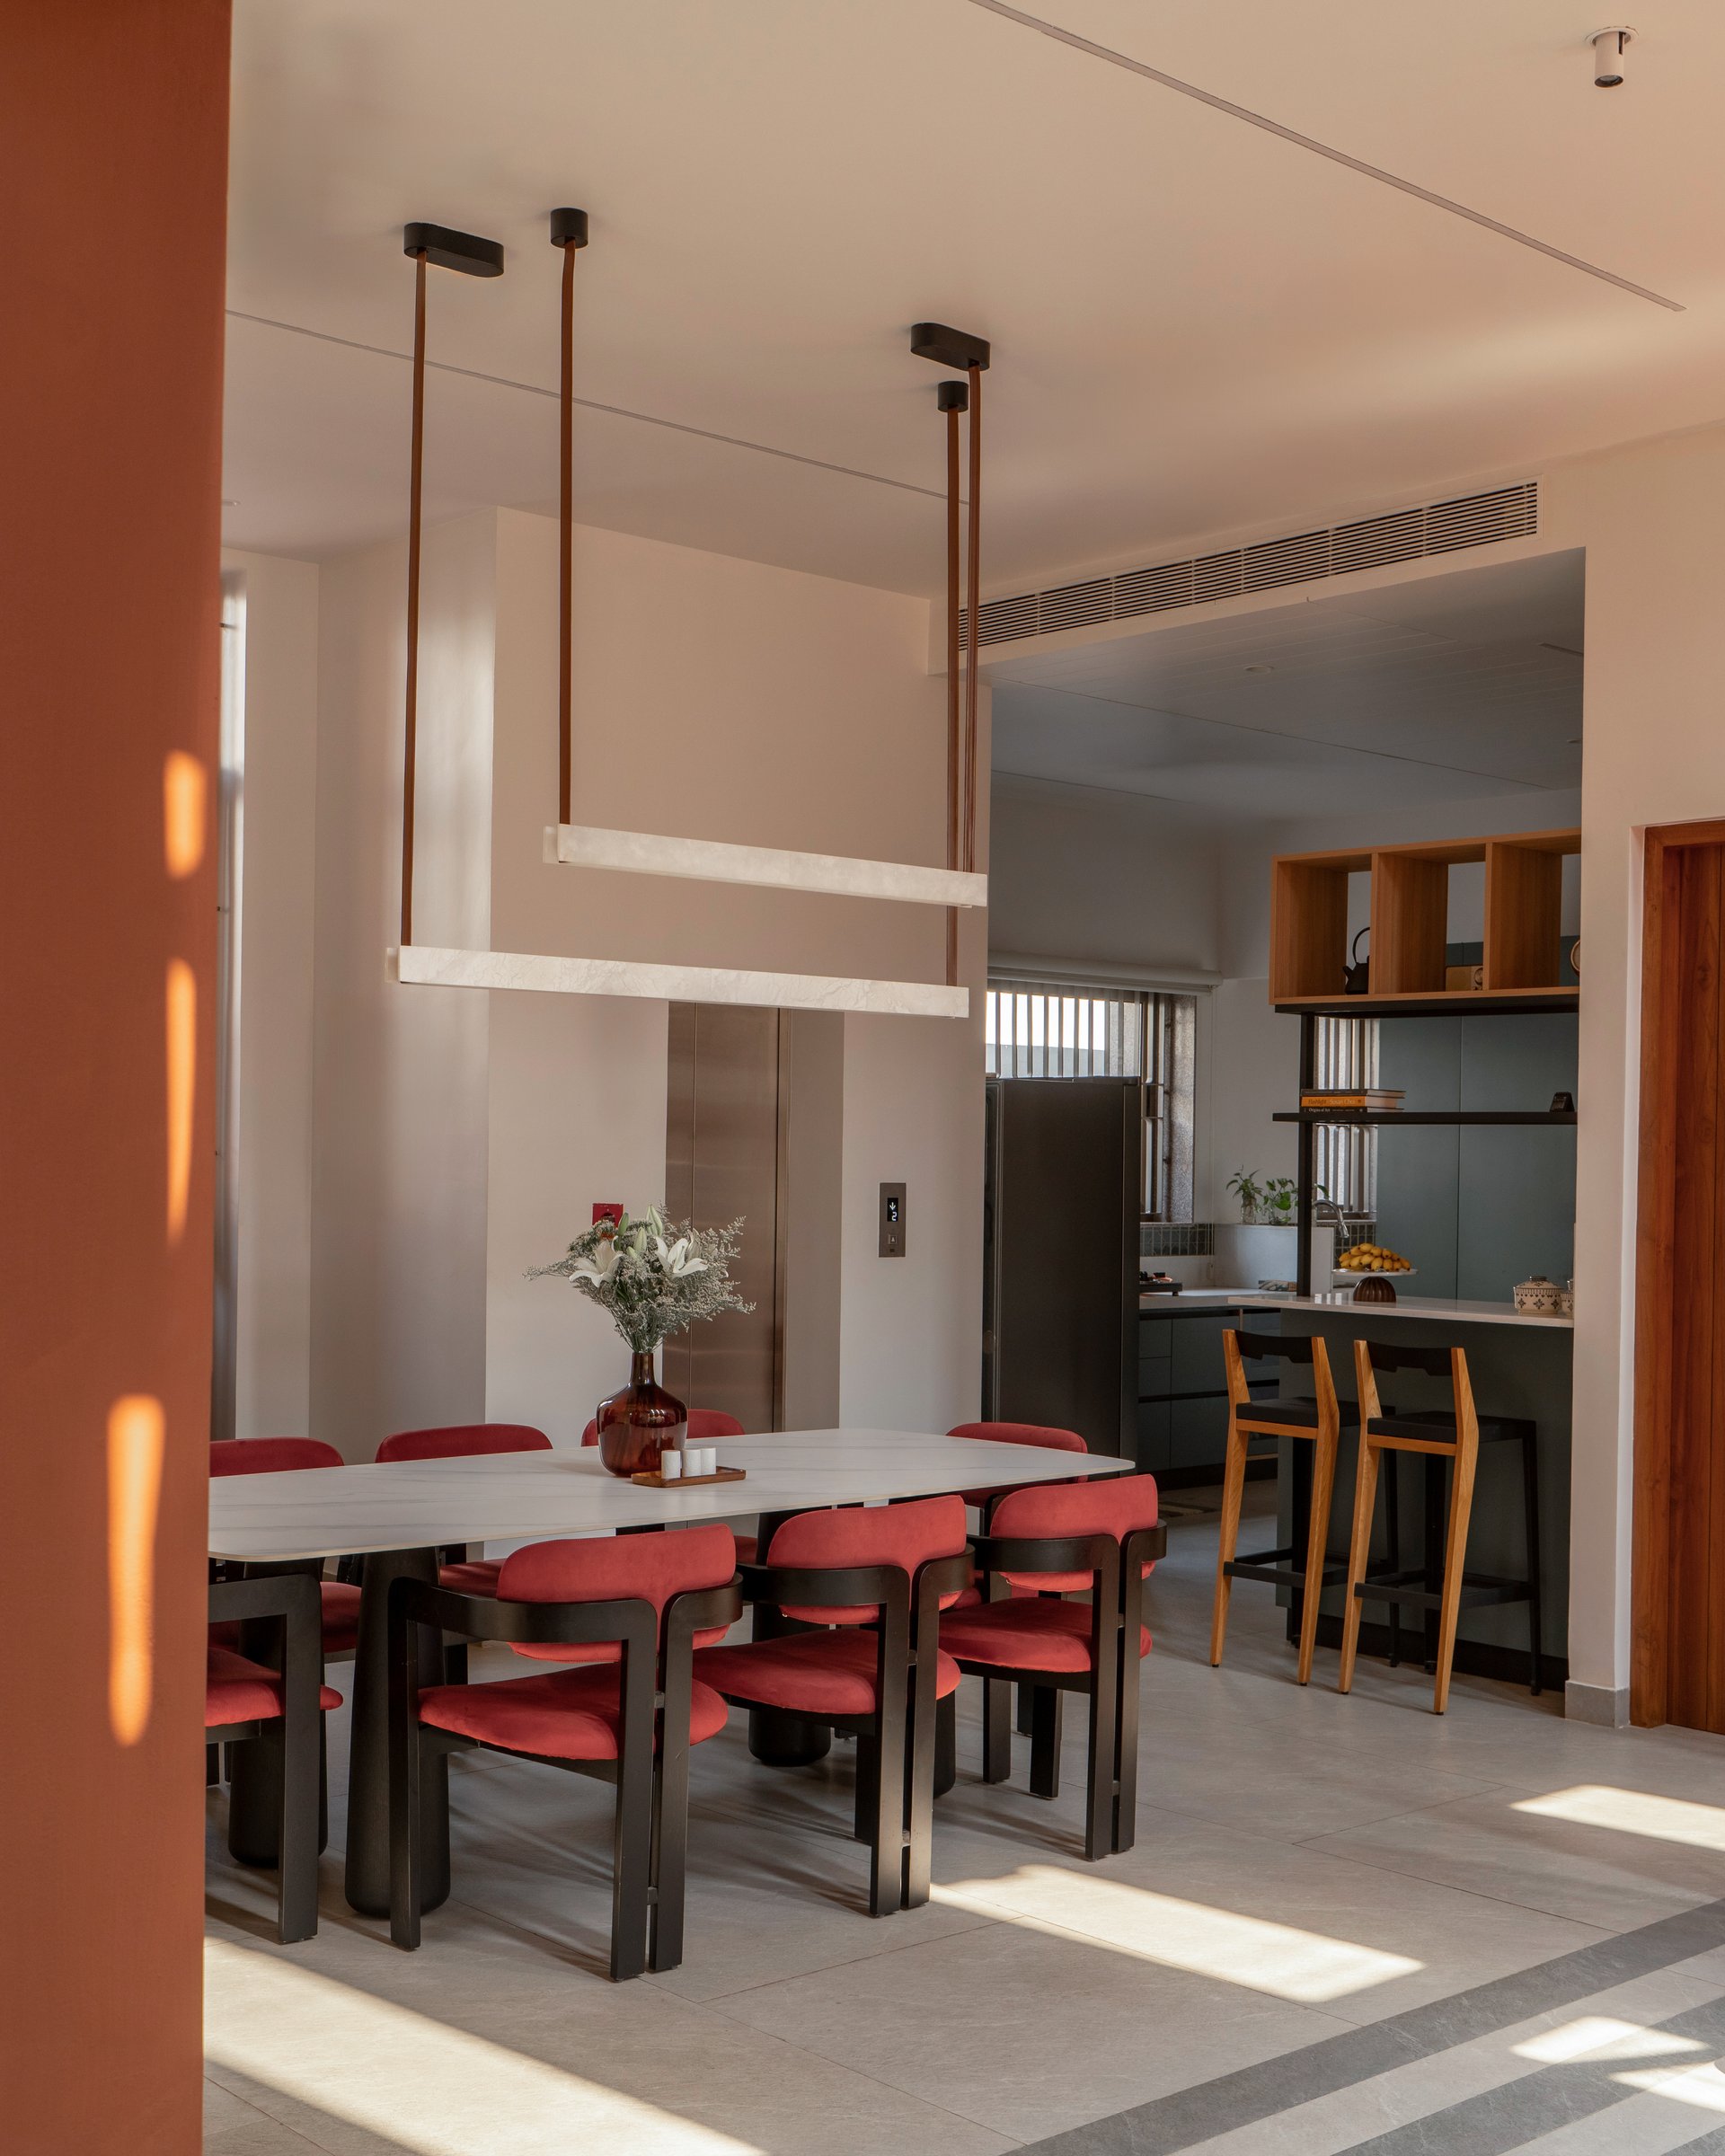
The dining area shifts the register from immersive to composed. A pale stone-topped table with sculptural black bases is flanked by a set of red-upholstered chairs, lit from above by twin linear pendants suspended on slim leather straps. Beyond, a compact bar counter with warm wood stools opens toward the kitchen, keeping the social flow uninterrupted.
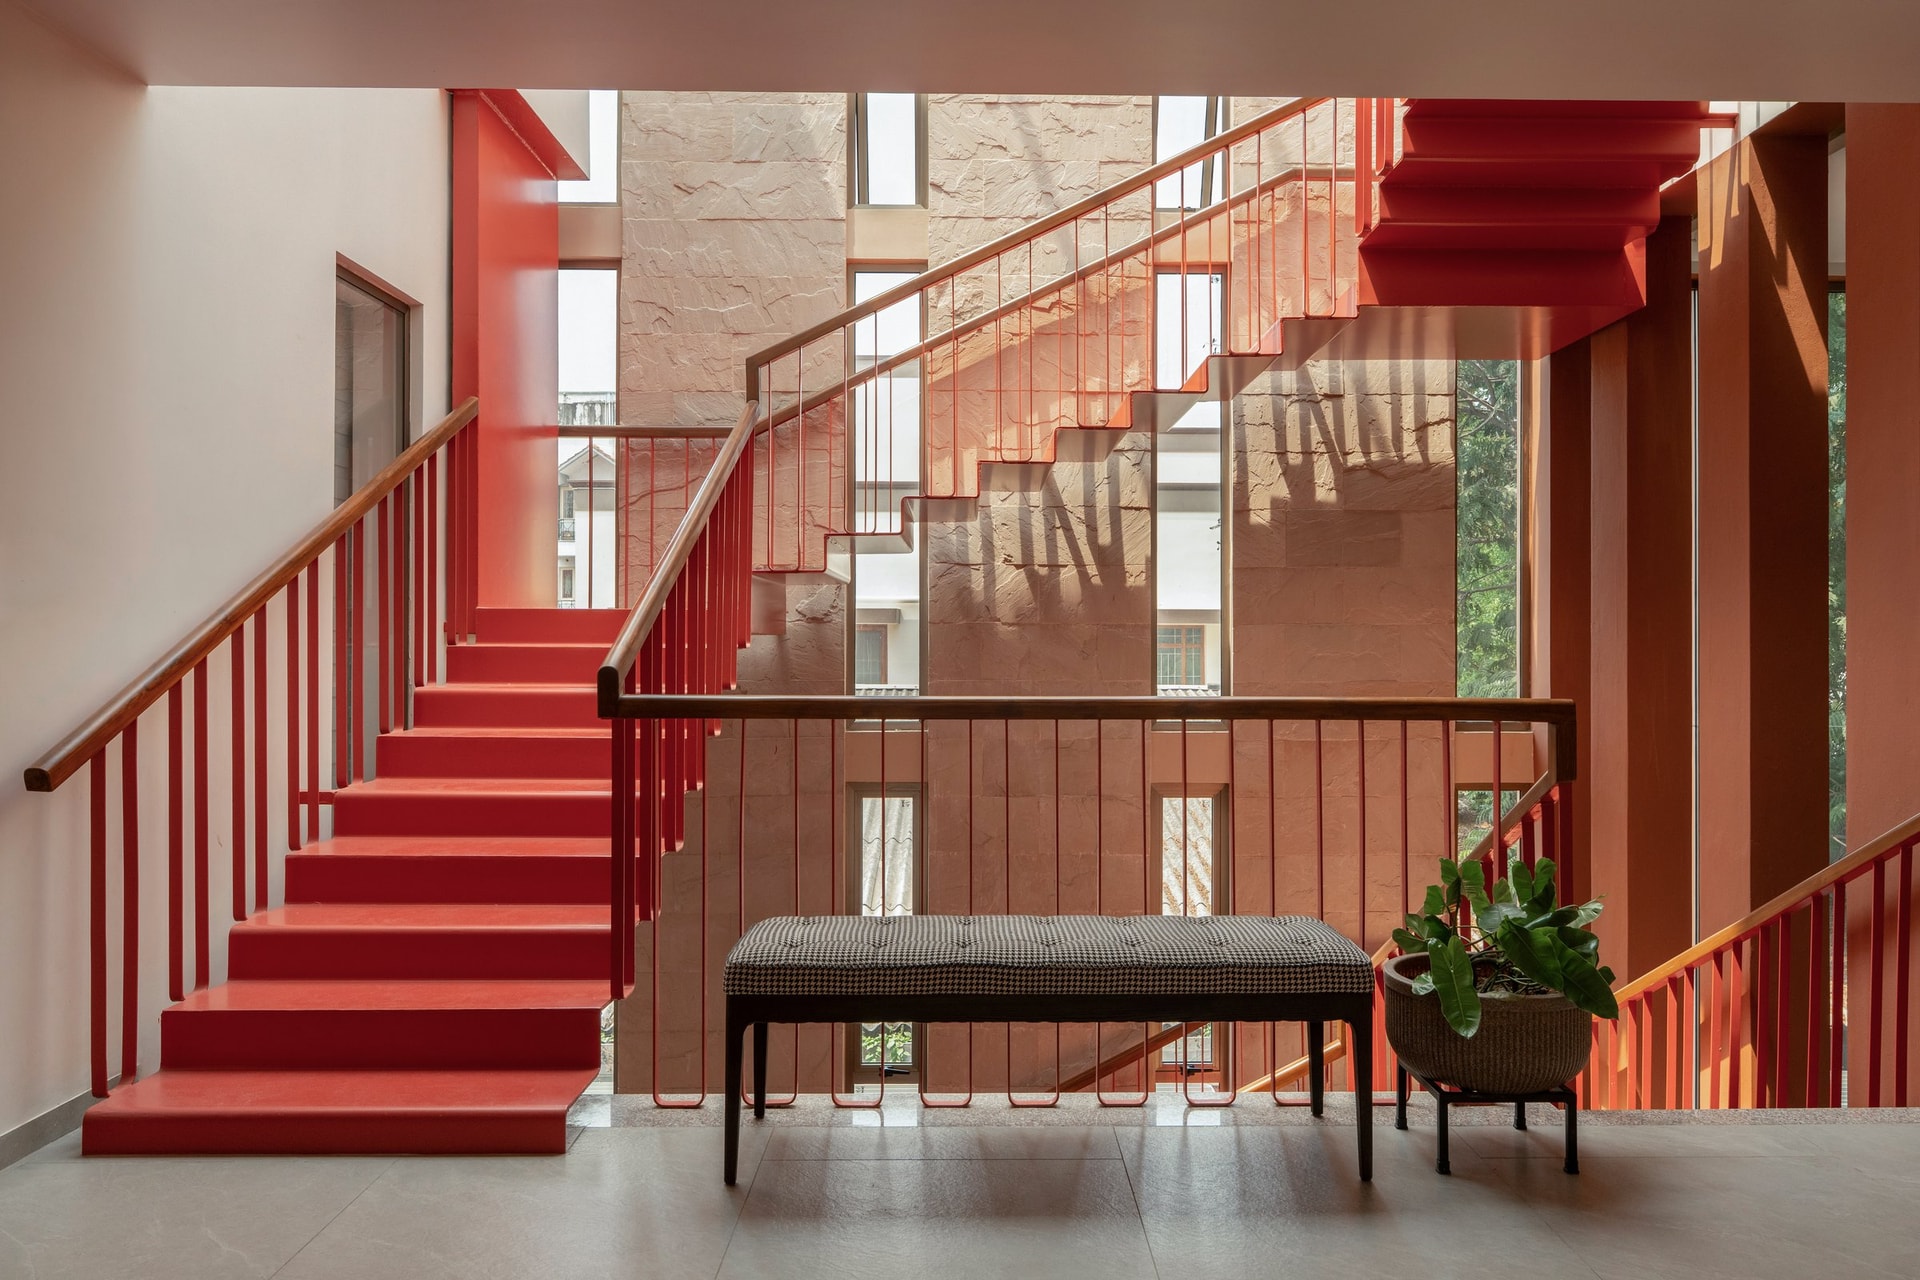
Circulation through the house is treated as a spatial event rather than a functional afterthought. The stair hall opens vertically against a wall clad in warm sandstone, its terracotta balustrade and wooden handrail catching daylight from clerestory openings above. An upholstered bench and a potted plant at the landing turn the transition into a moment of pause.
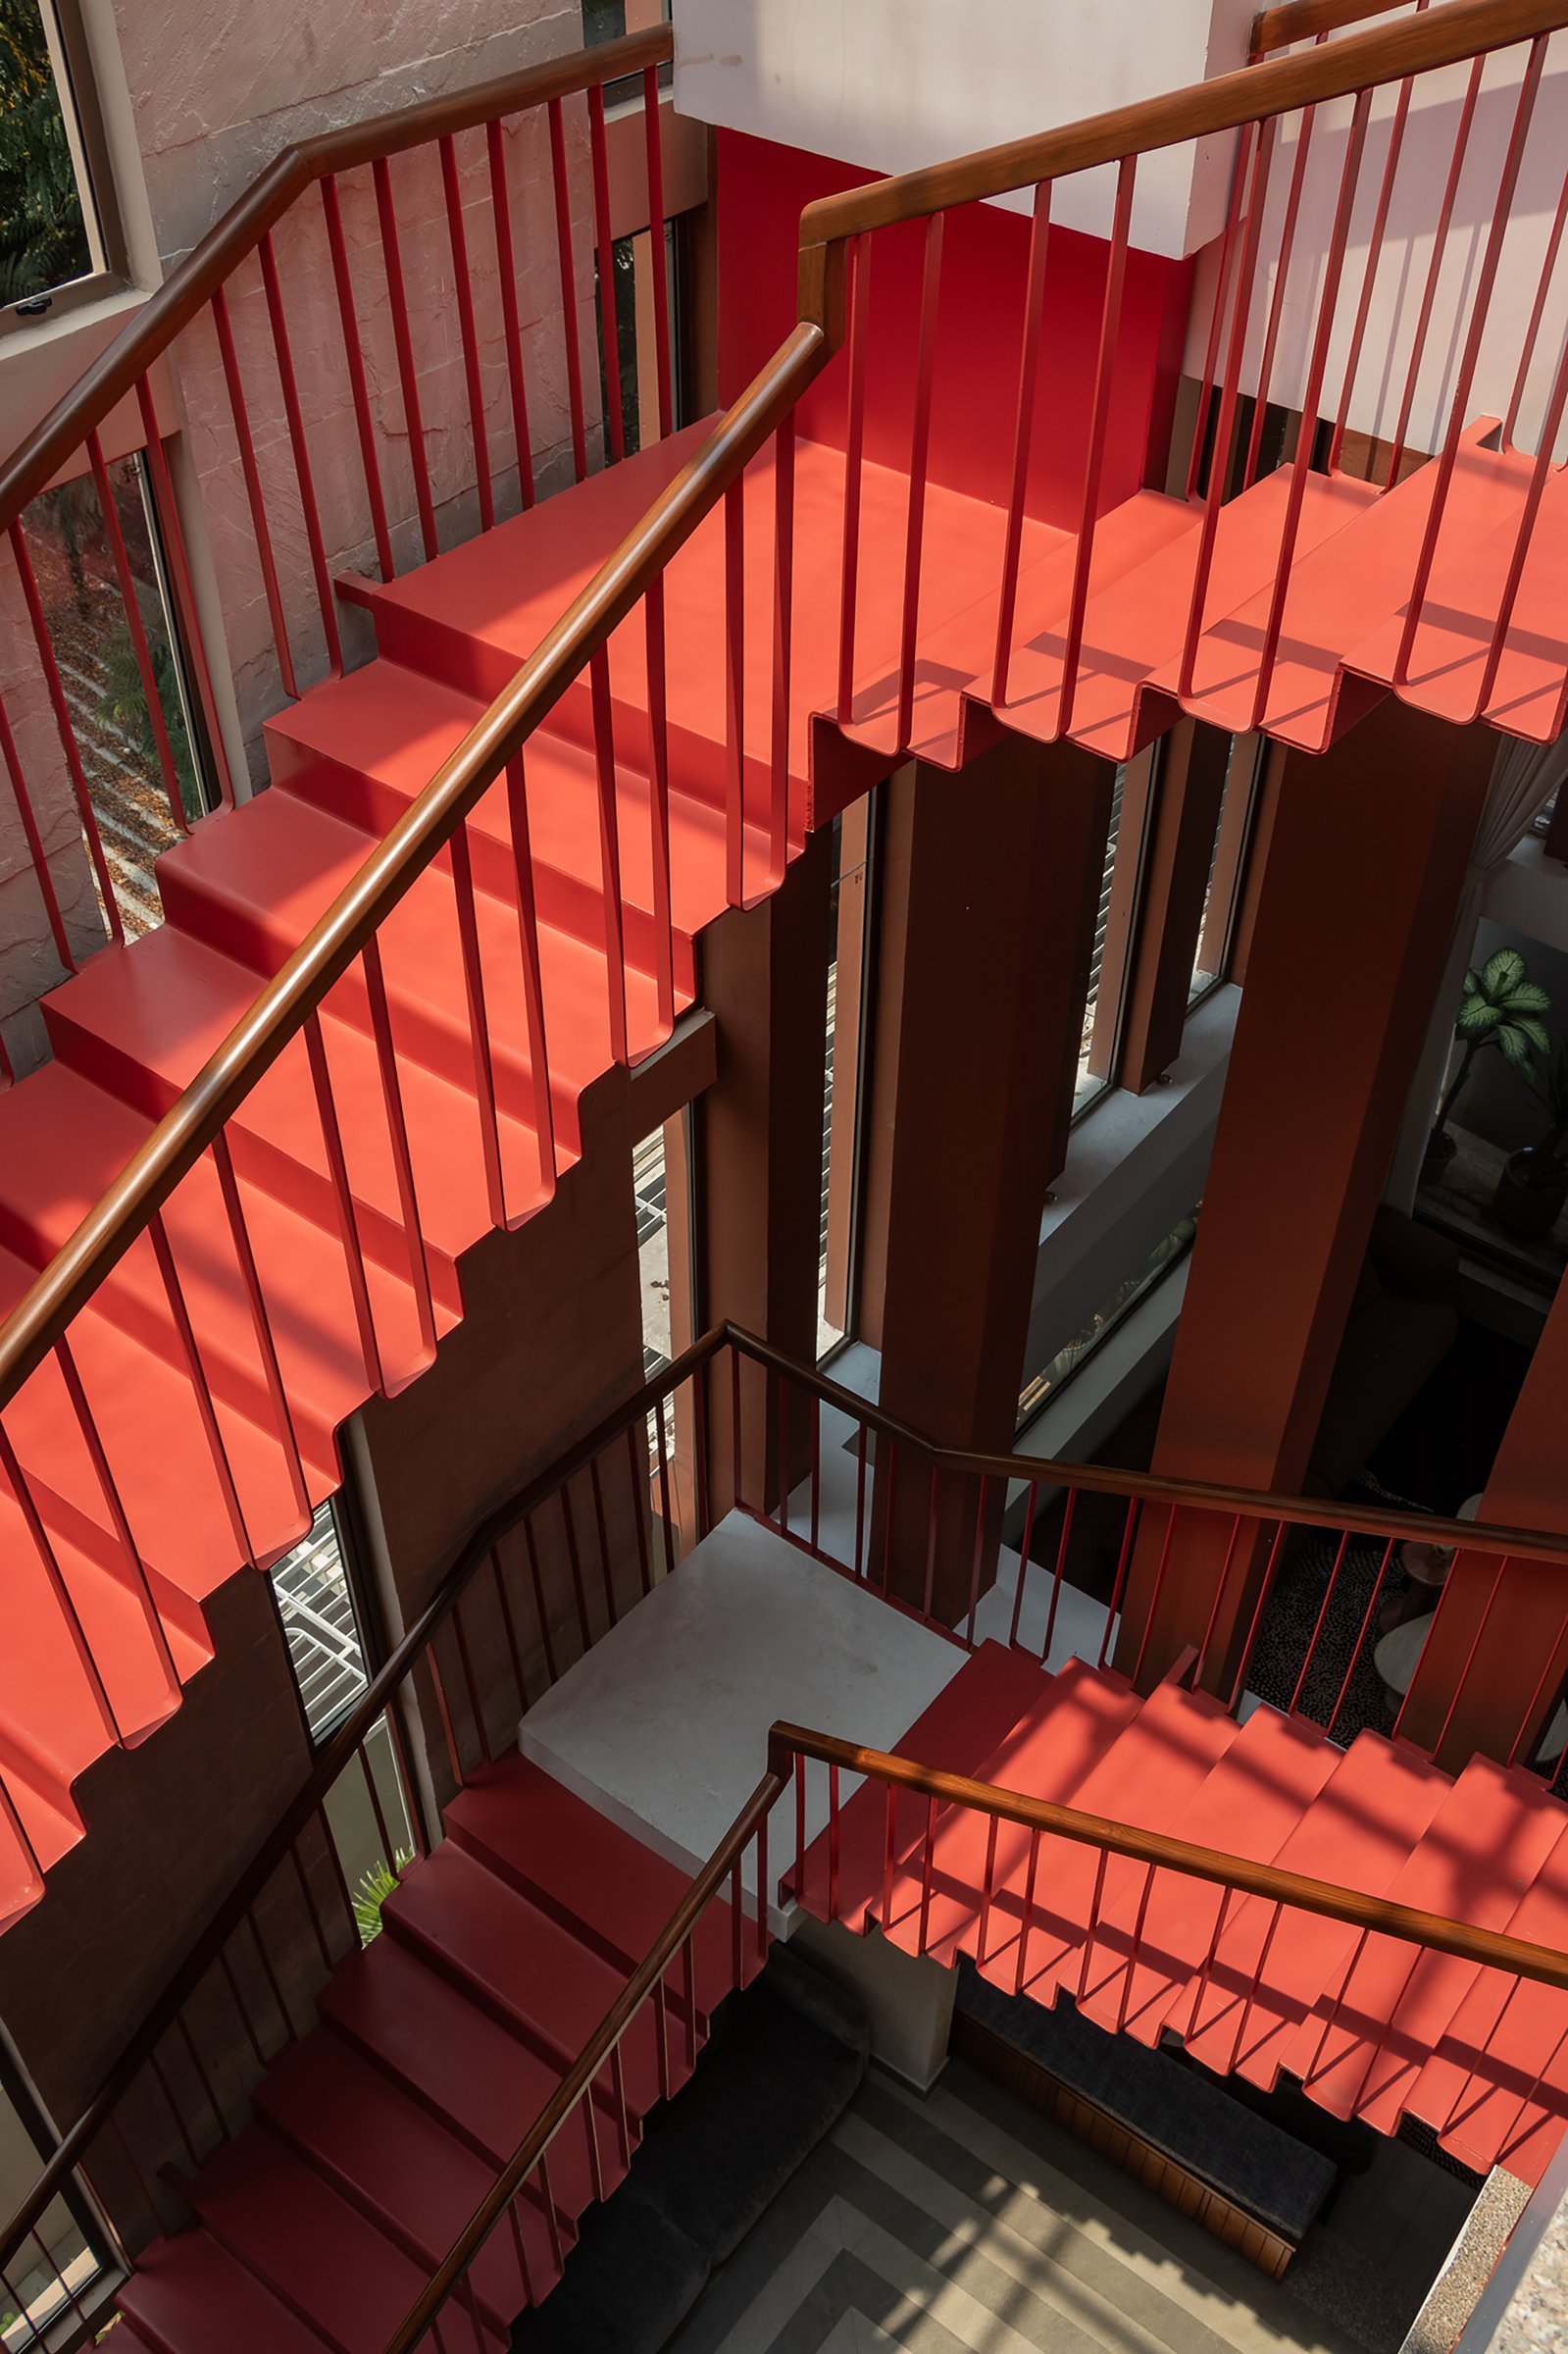
Seen from above, the stair becomes almost graphic, its saturated red risers and treads unfolding through the volume in a controlled zigzag. The wooden handrail introduces a warmer note against the painted metal, and glimpses of the rooms below reinforce how tightly the section has been choreographed.
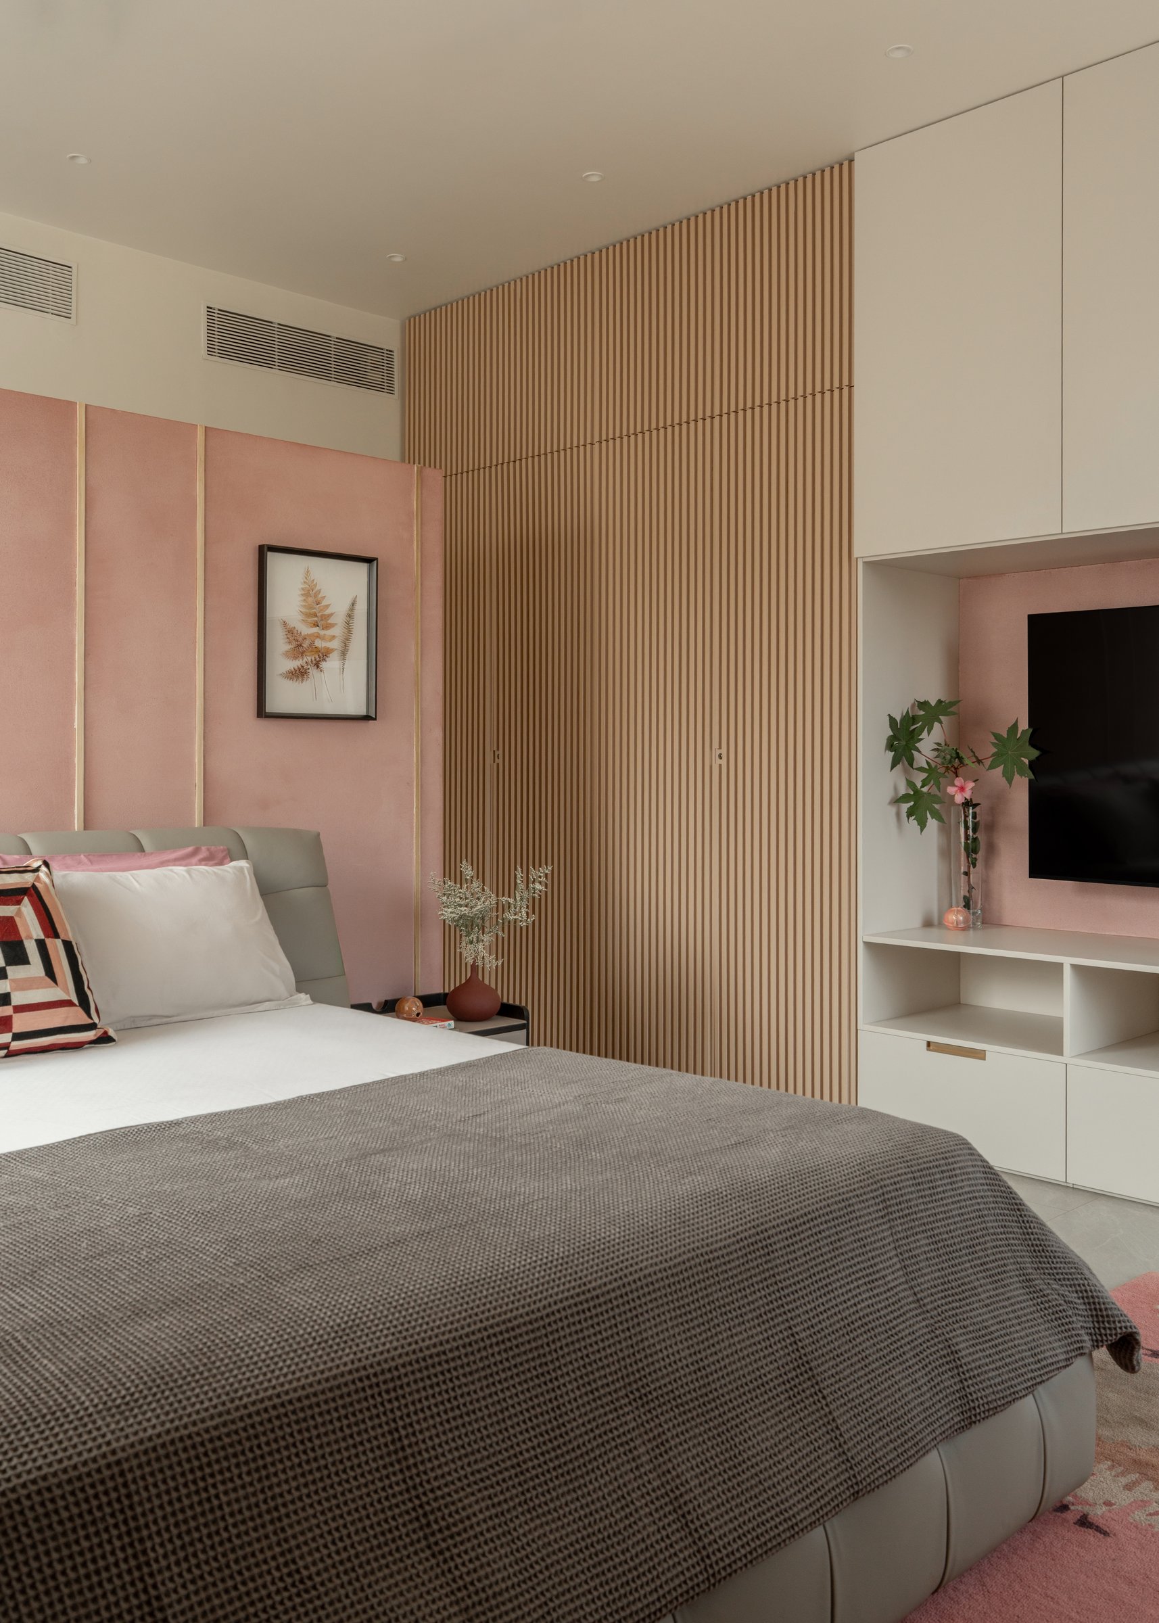
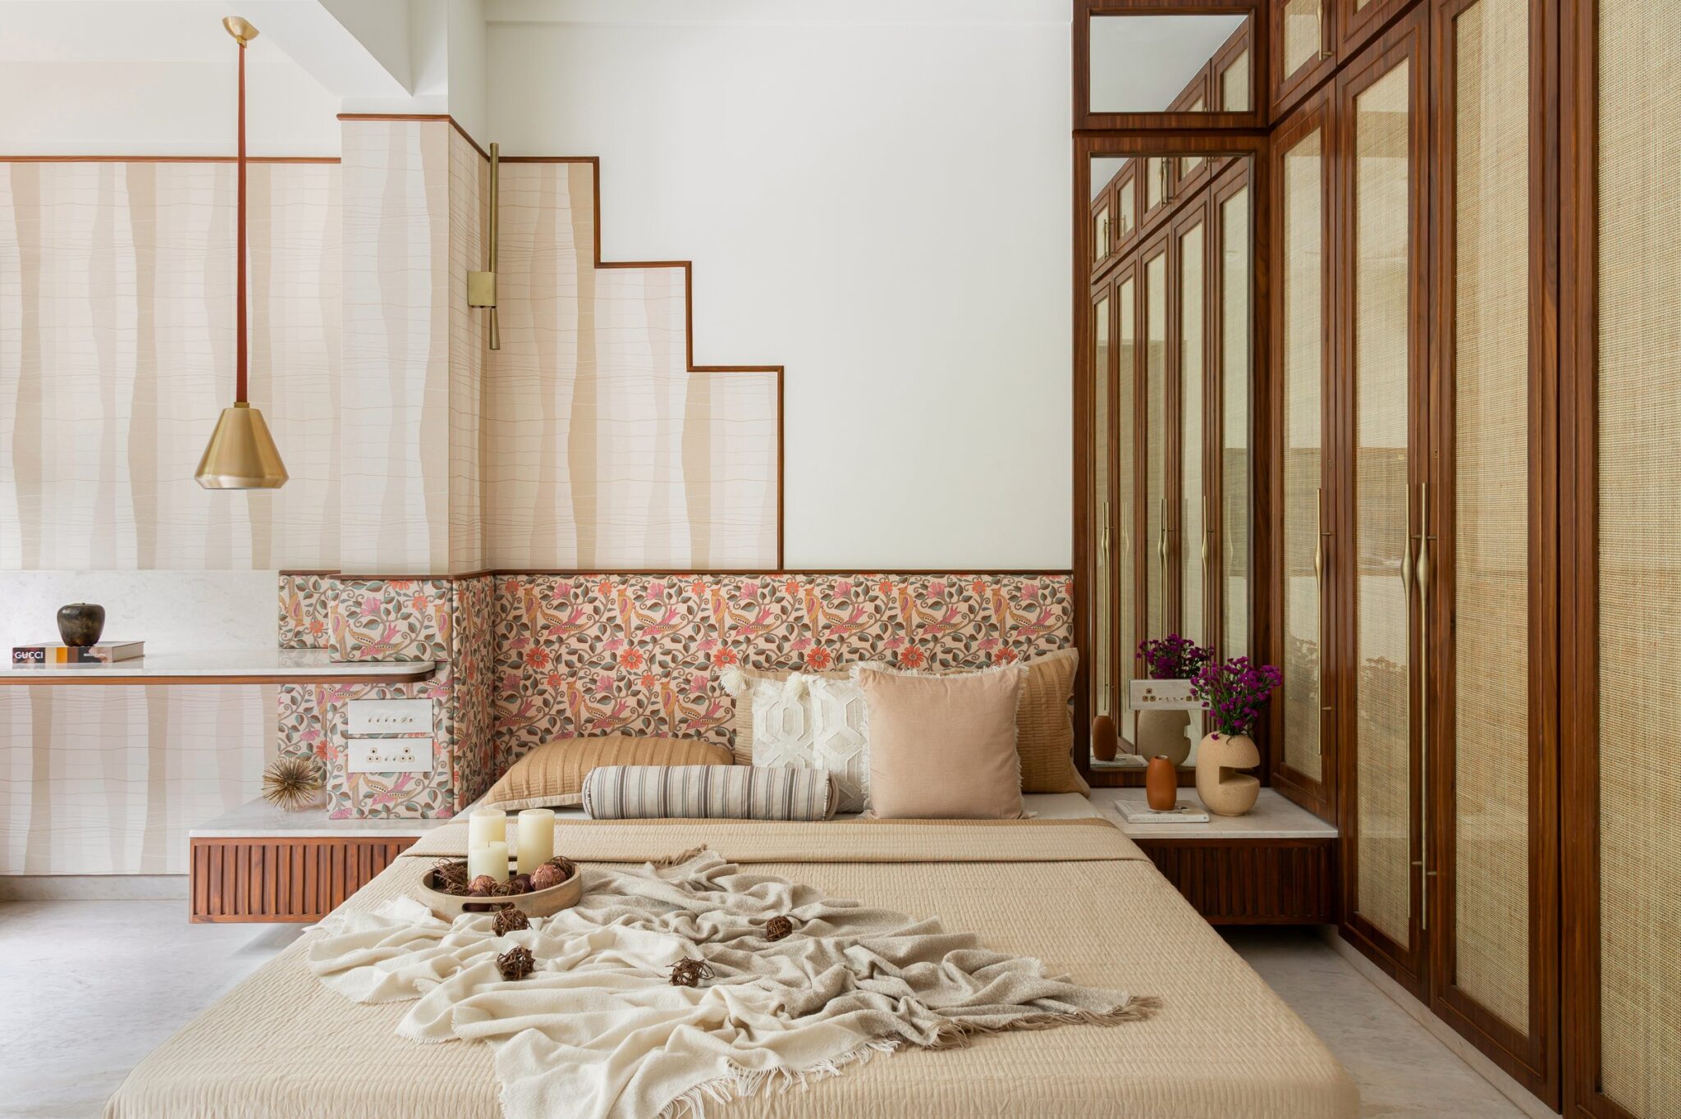
Upstairs, the primary bedroom takes a softer approach. A dusty-pink upholstered wall with slim brass reveals meets a floor-to-ceiling run of slatted oak joinery that conceals the wardrobes, while a compact media niche in the same pink upholstery holds the television. The palette is warm without being sentimental, and the joinery does most of the architectural work.
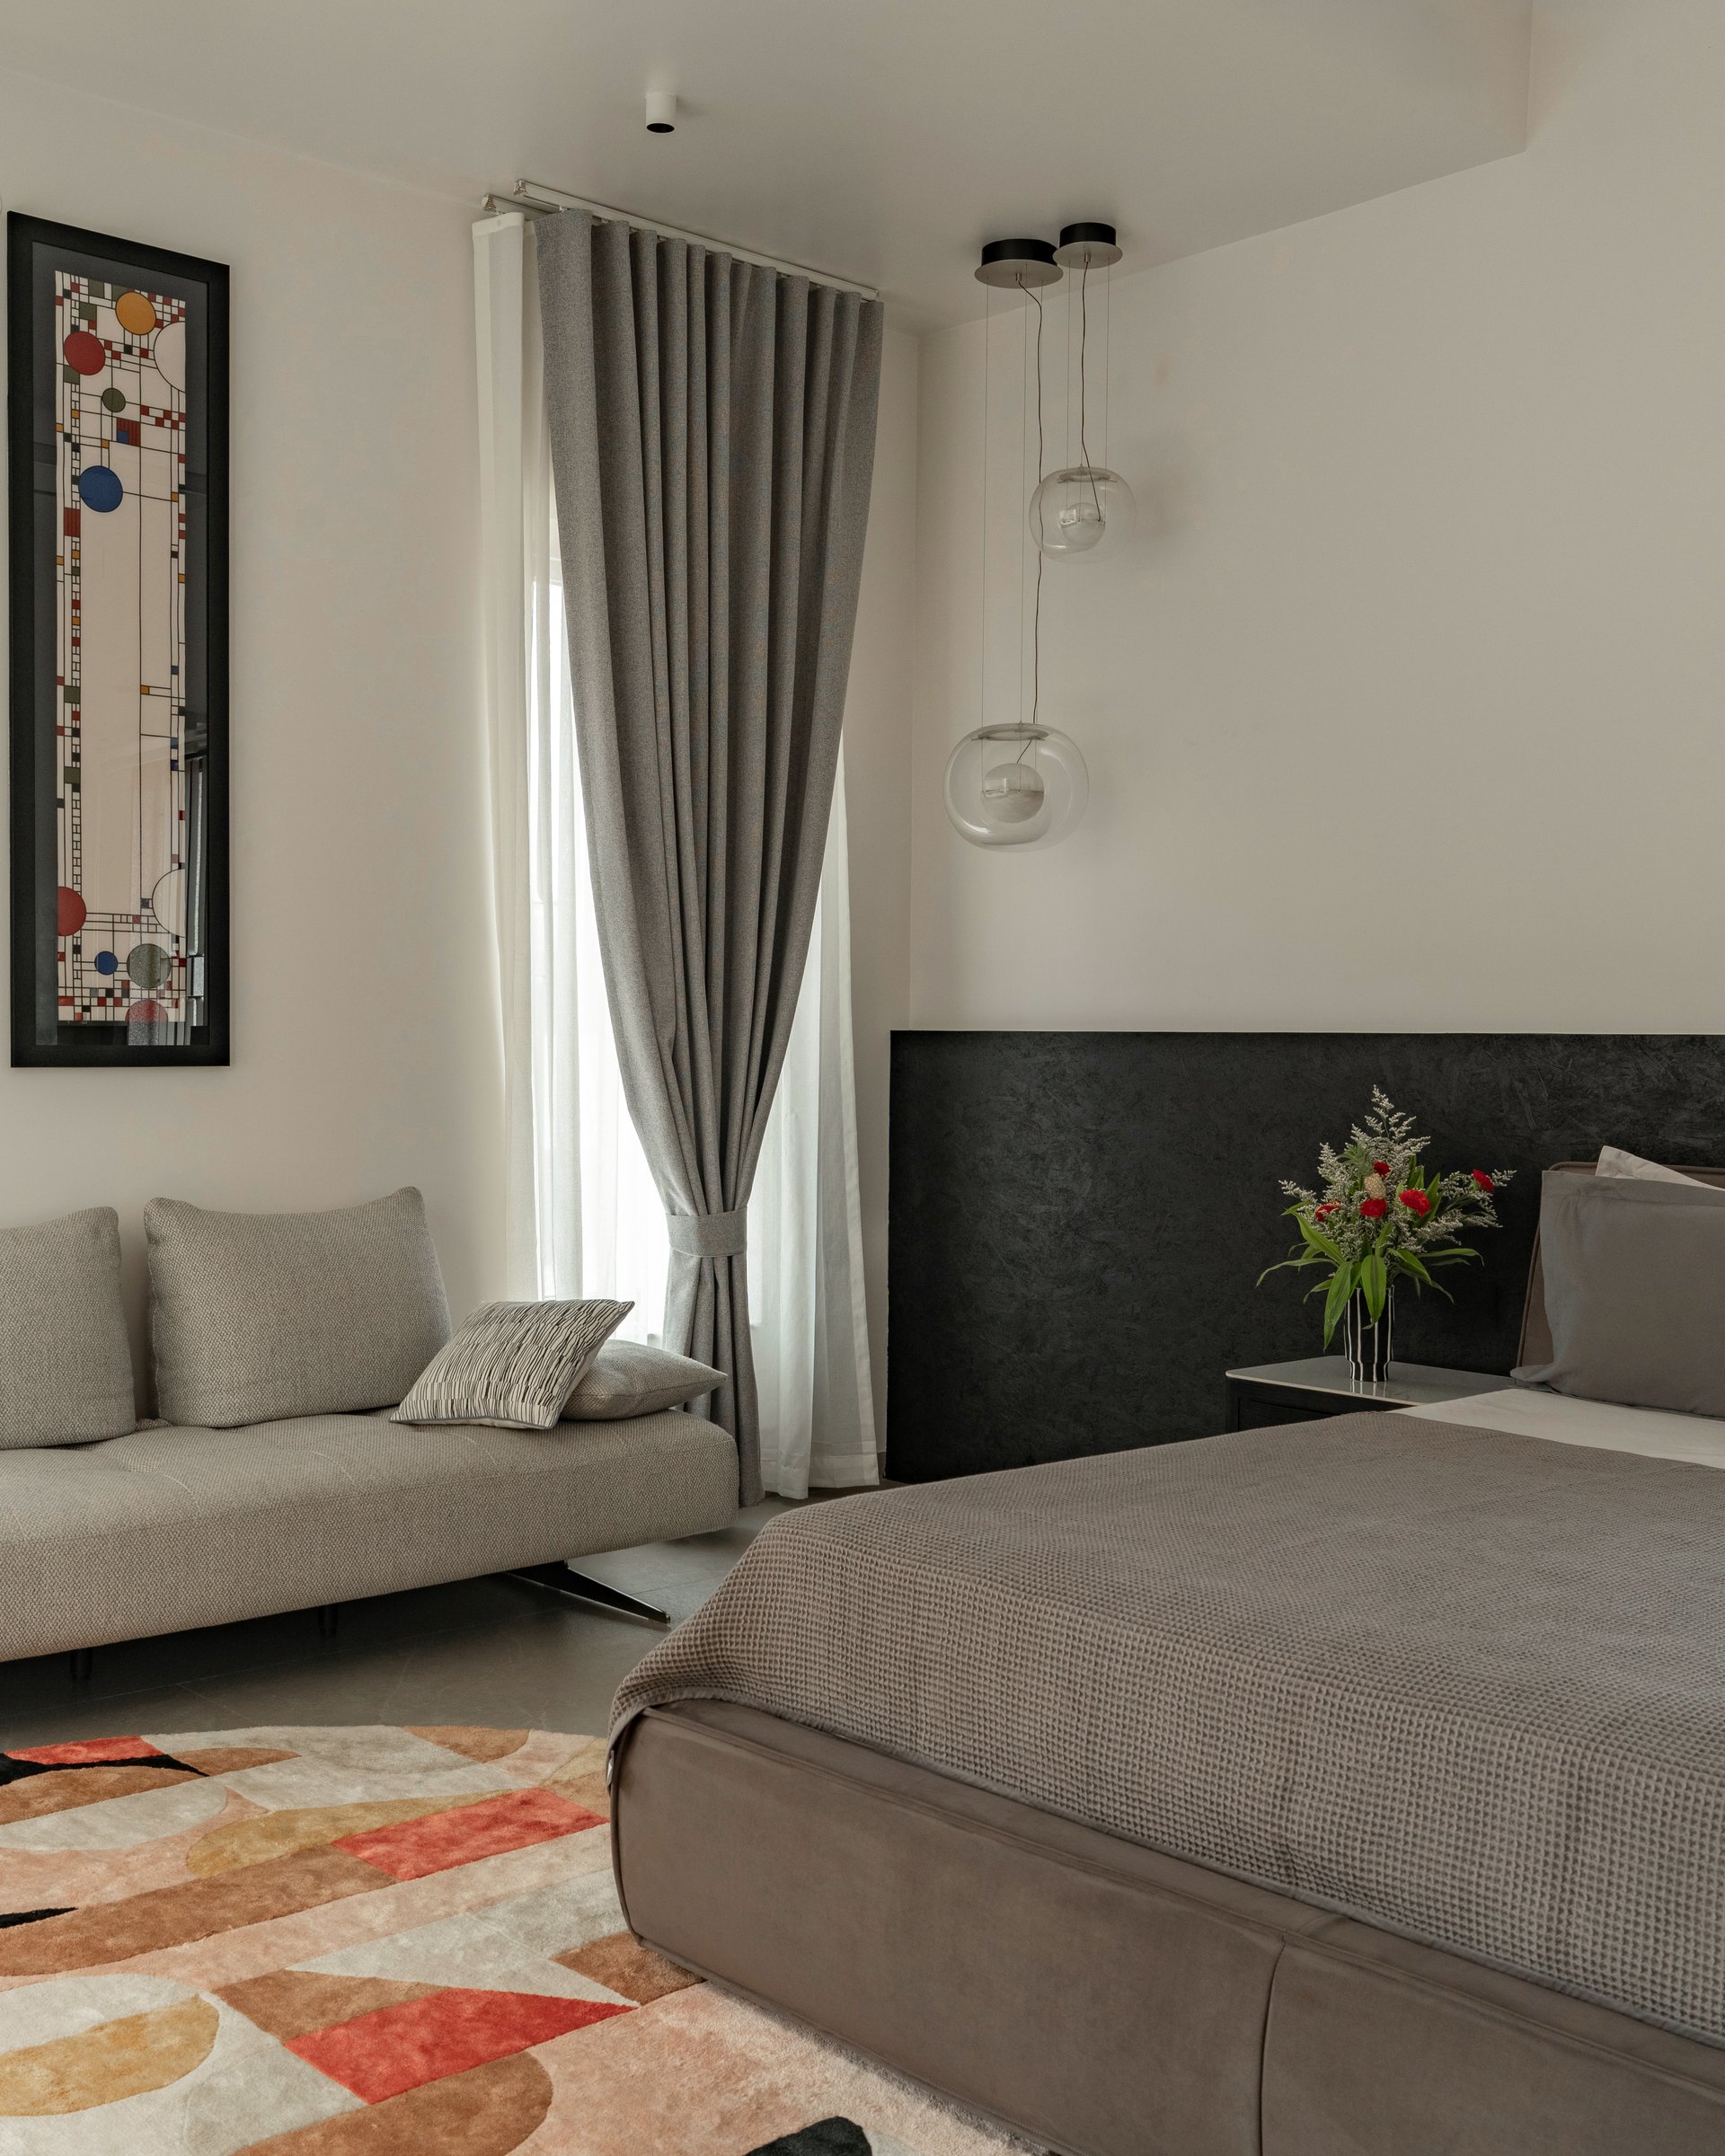
A second bedroom sets a more restrained tone. A dark textured headboard anchors the composition against soft neutral walls, complemented by a pair of clear glass globe pendants suspended beside the bed and a framed stained-glass style artwork above a low grey sofa. The rug introduces a graphic counterpoint that keeps the room from reading as monochromatic.
A raised black granite platform serves as a contemplative alcove within the home, framed by a horizontal clerestory and a slatted window on the adjacent wall. A single boucle chair and a mobile bar cart introduce colour and utility without cluttering the composition; the space is closer to a domestic stage than a room.
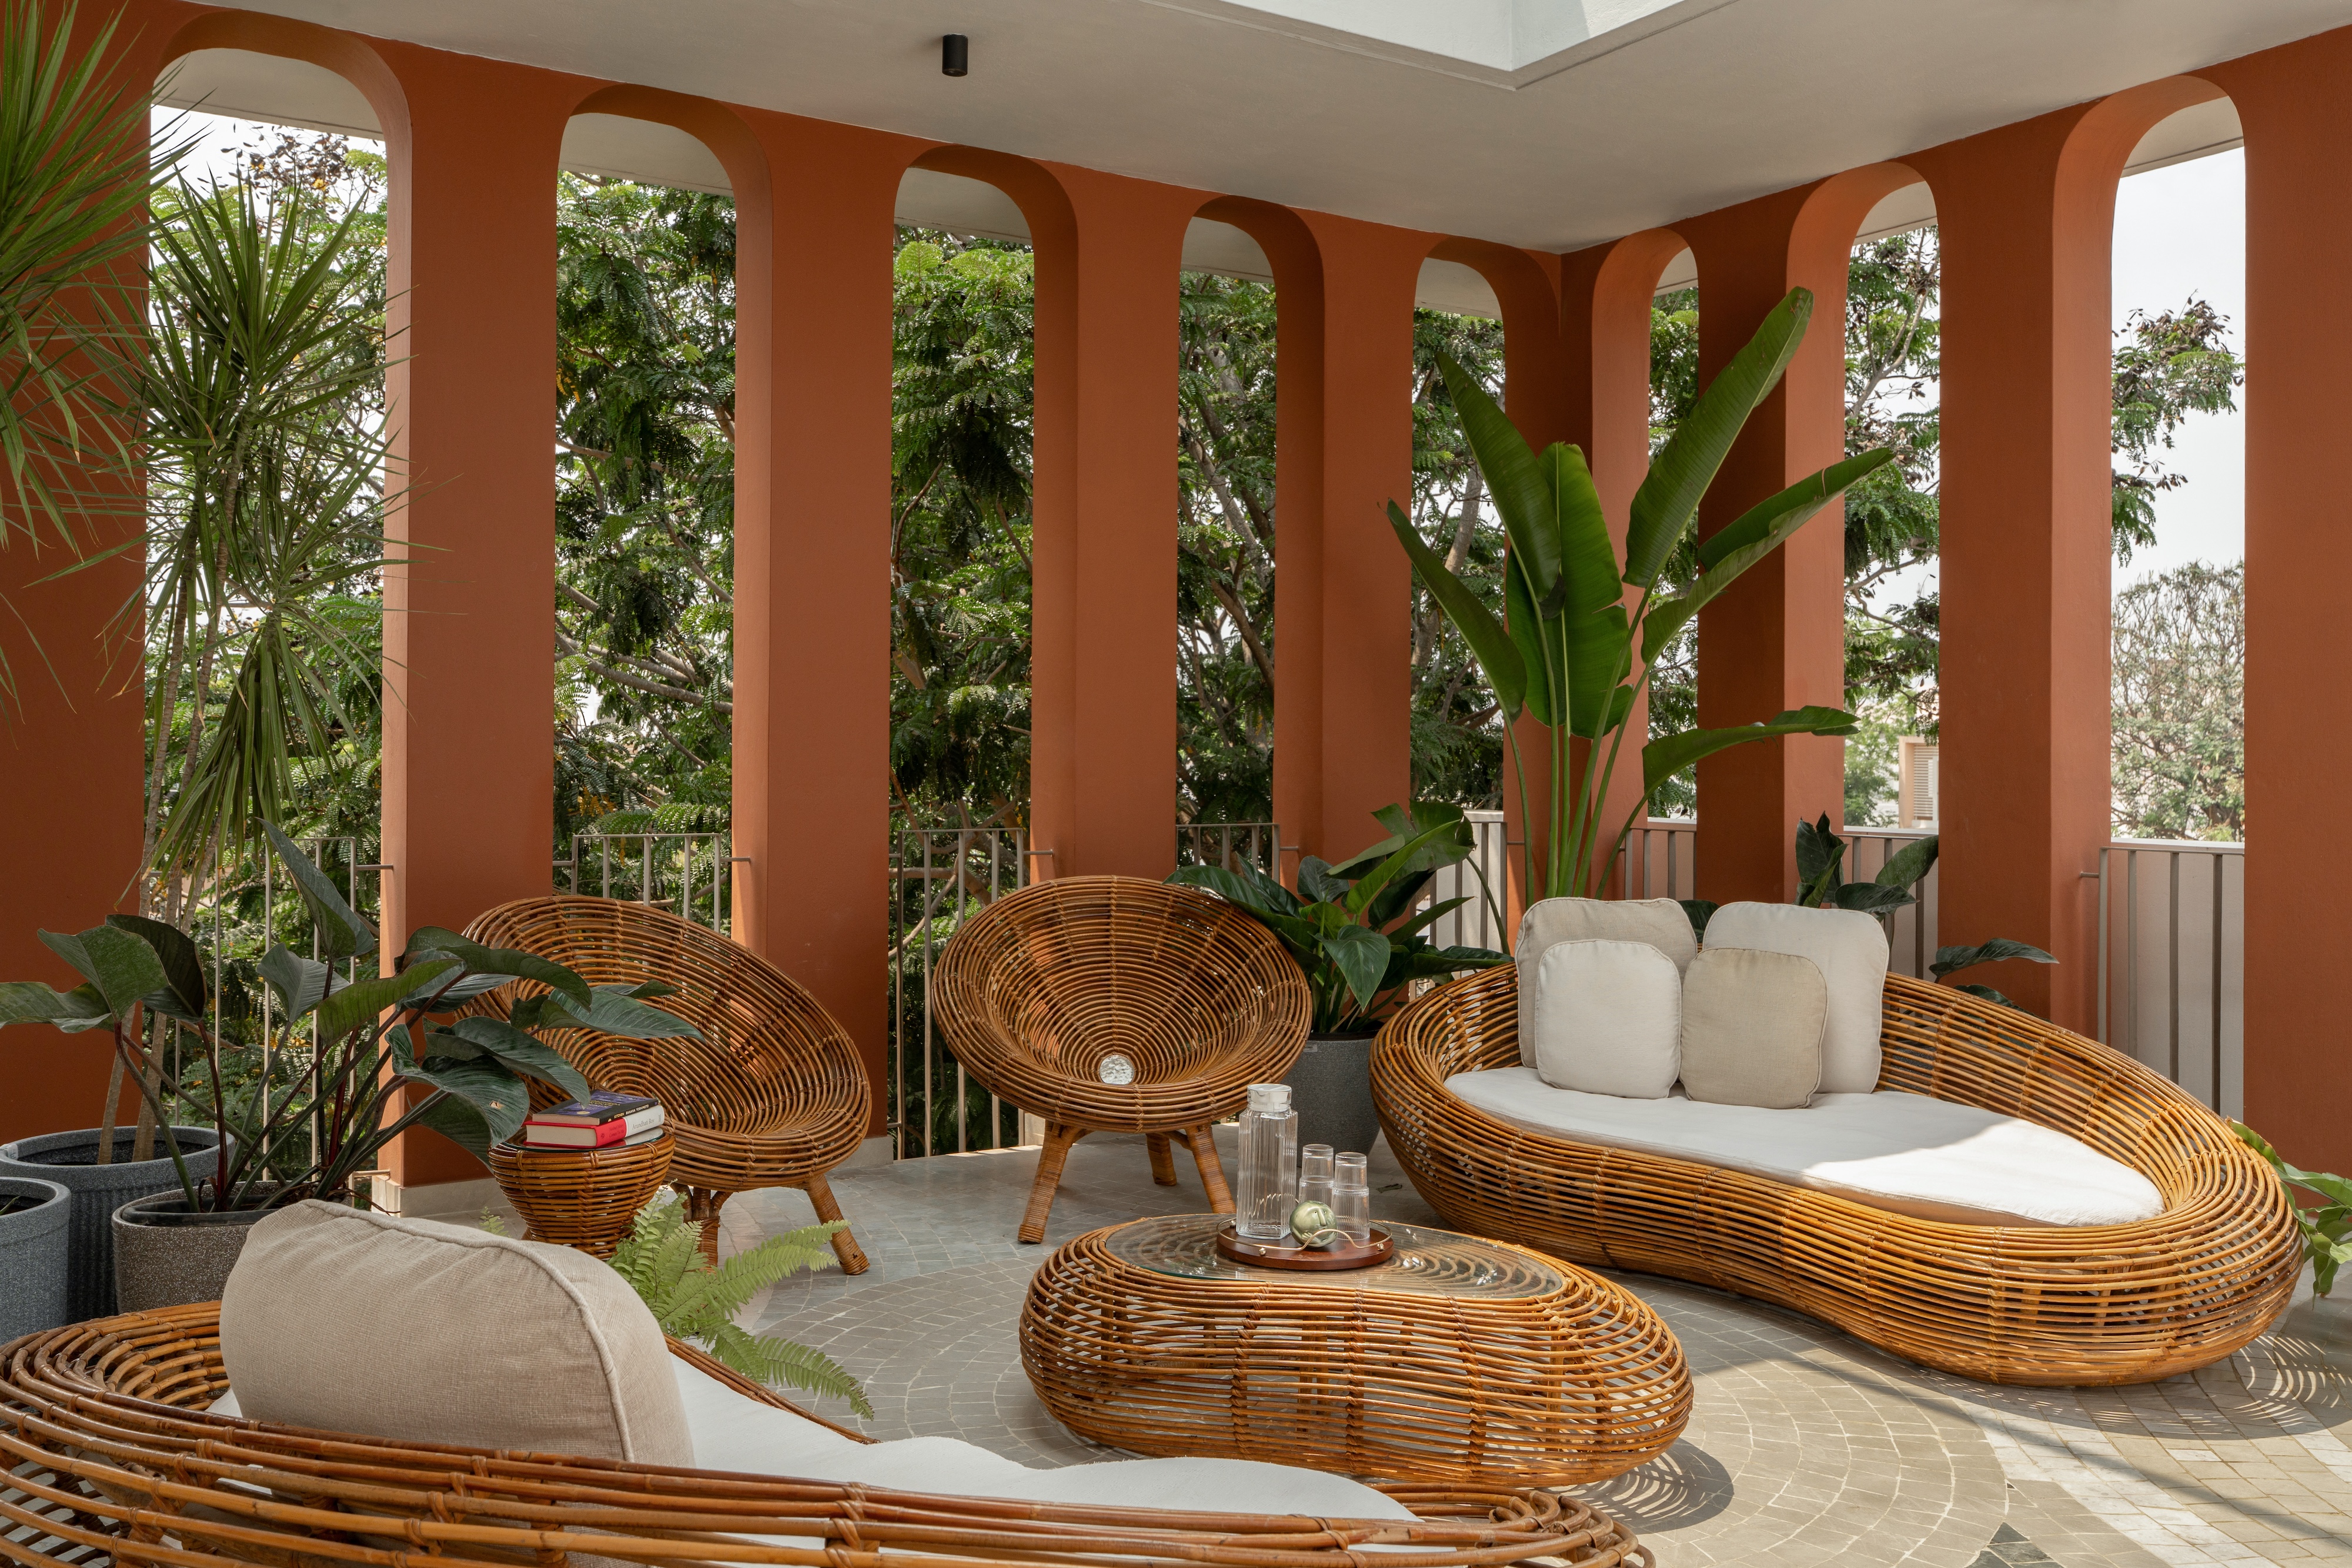
On the upper level, an arcaded balcony reworks the classical rhythm of arched openings into a covered outdoor room. Terracotta-painted piers frame views into the tree canopy, while a suite of rattan seating and generous tropical planting turns the balcony into a genuine extension of the home’s social life.
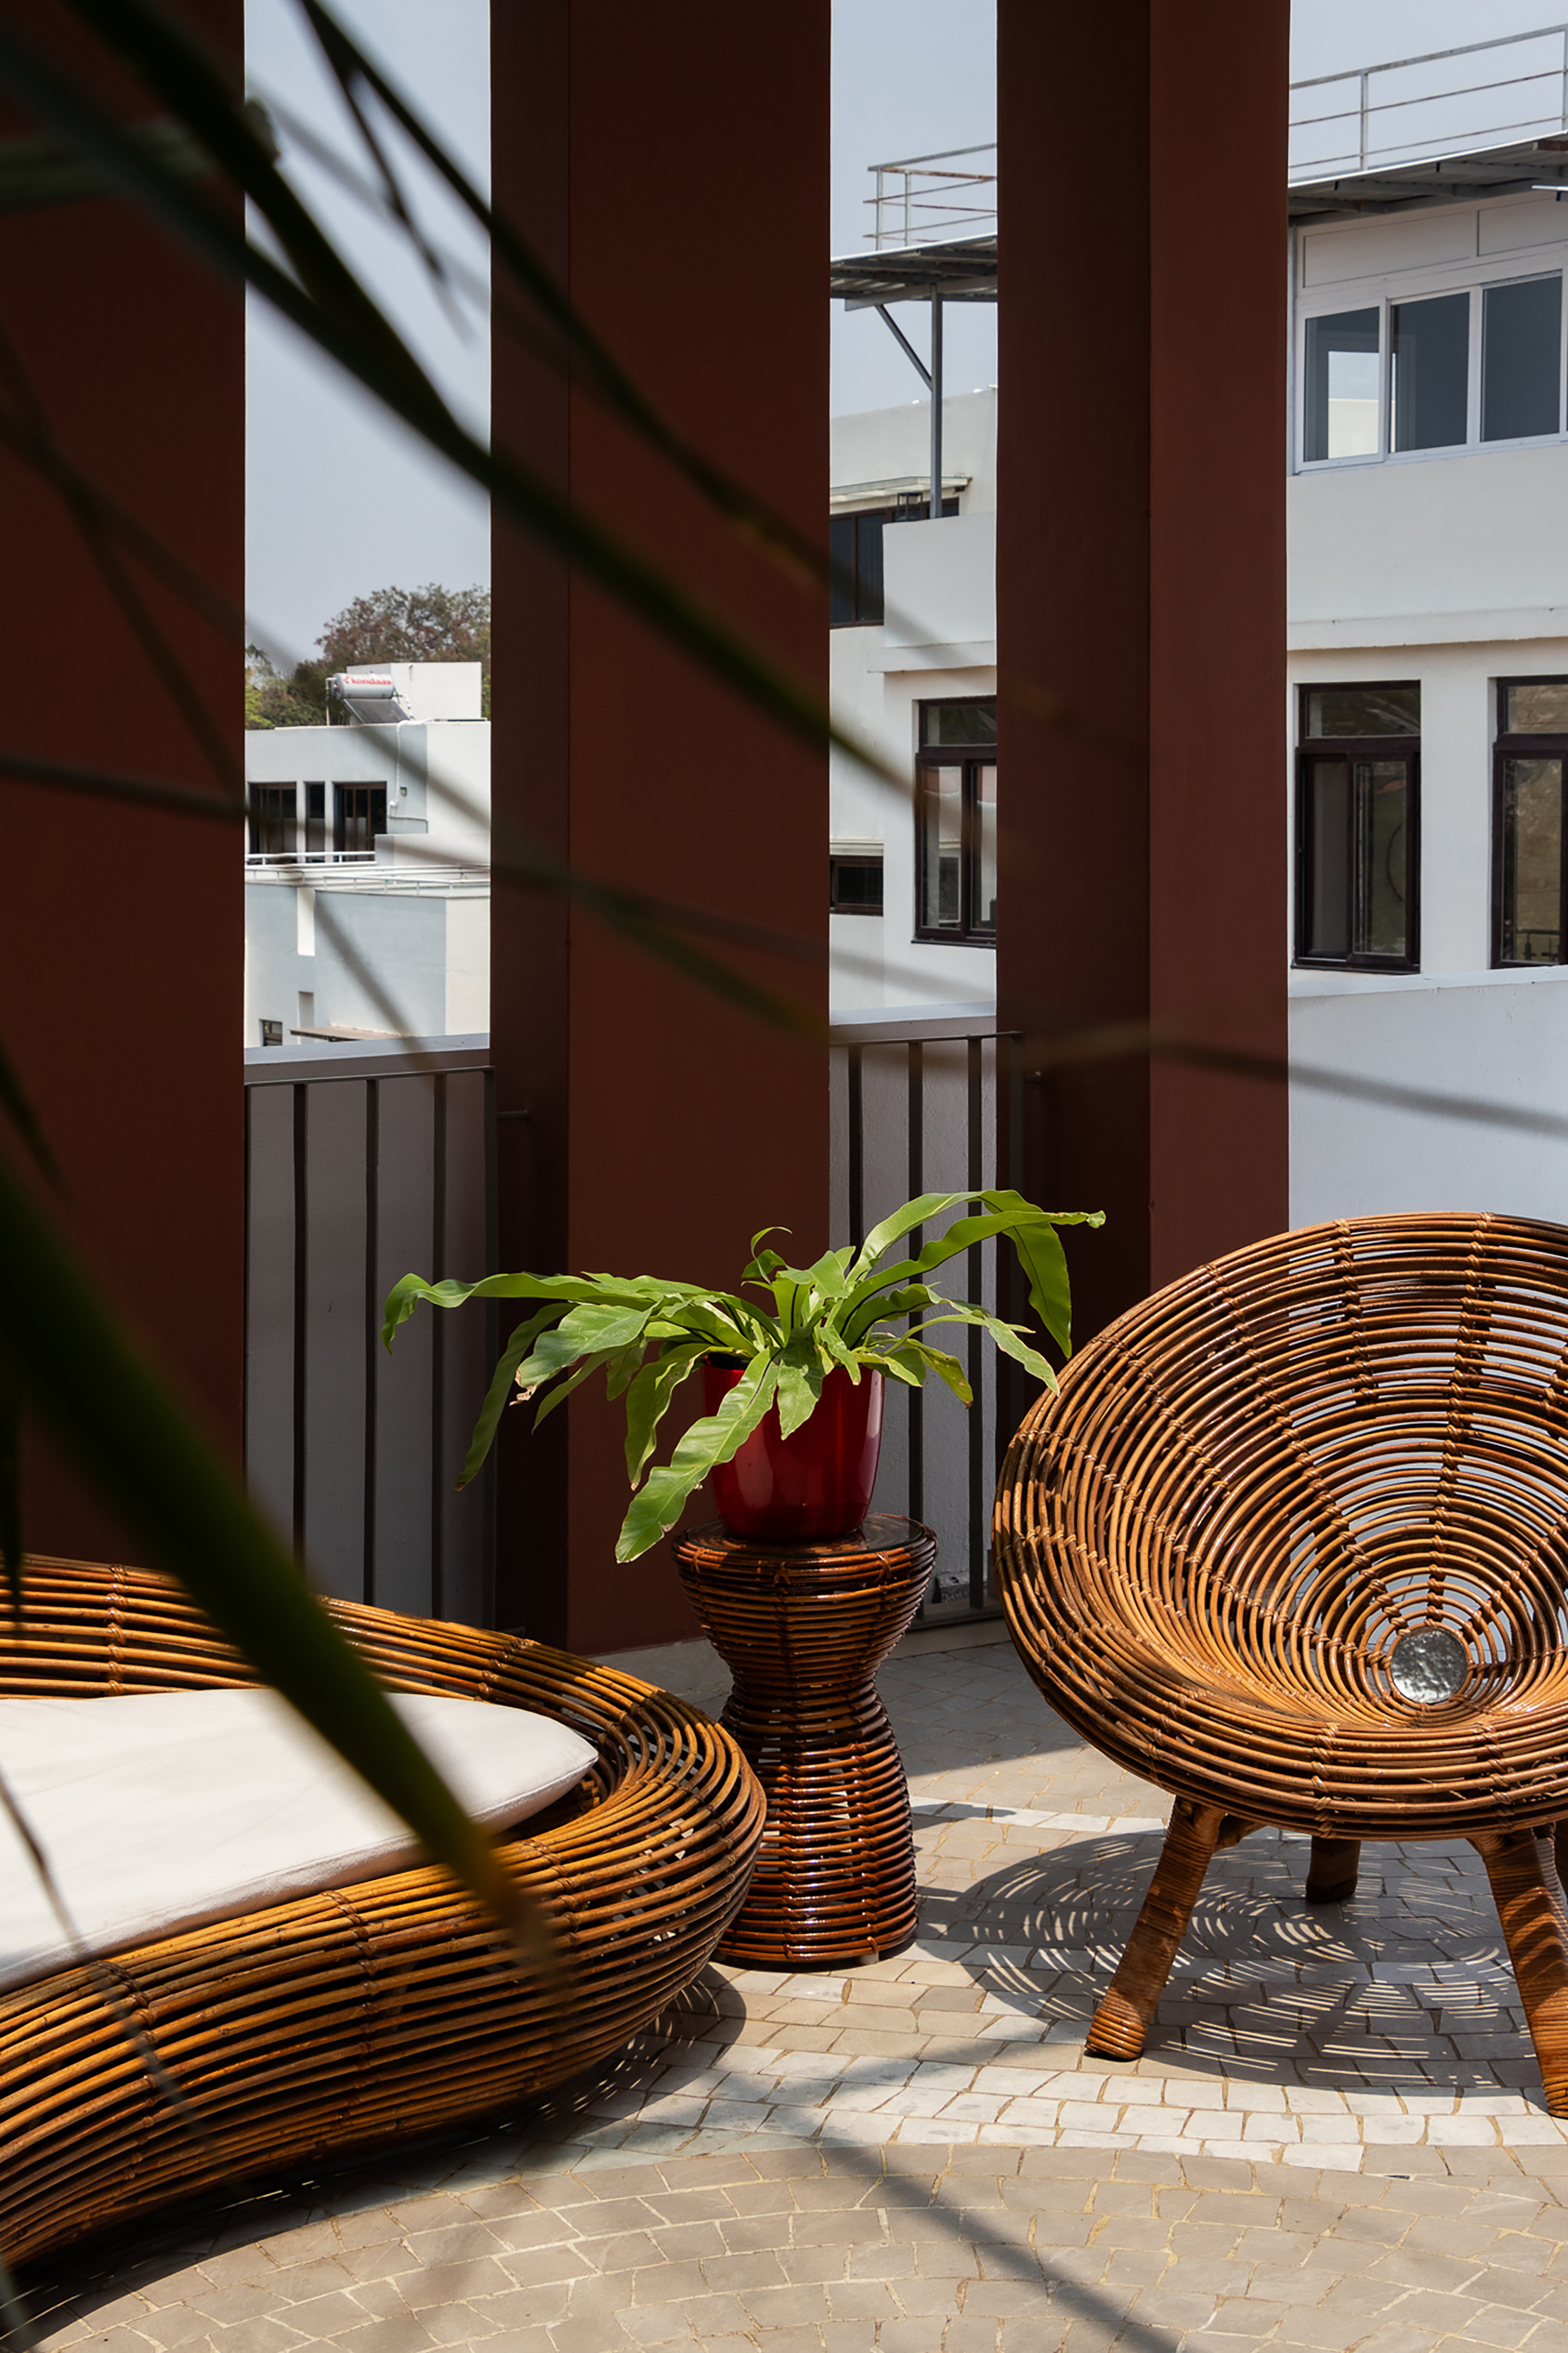
A smaller balcony captures the same language at a more intimate scale, with rattan chairs and a slender side table framed by deep-brown piers that echo the terracotta of the main façade. It is the kind of space that rewards use across the day, offering both shade and outlook.
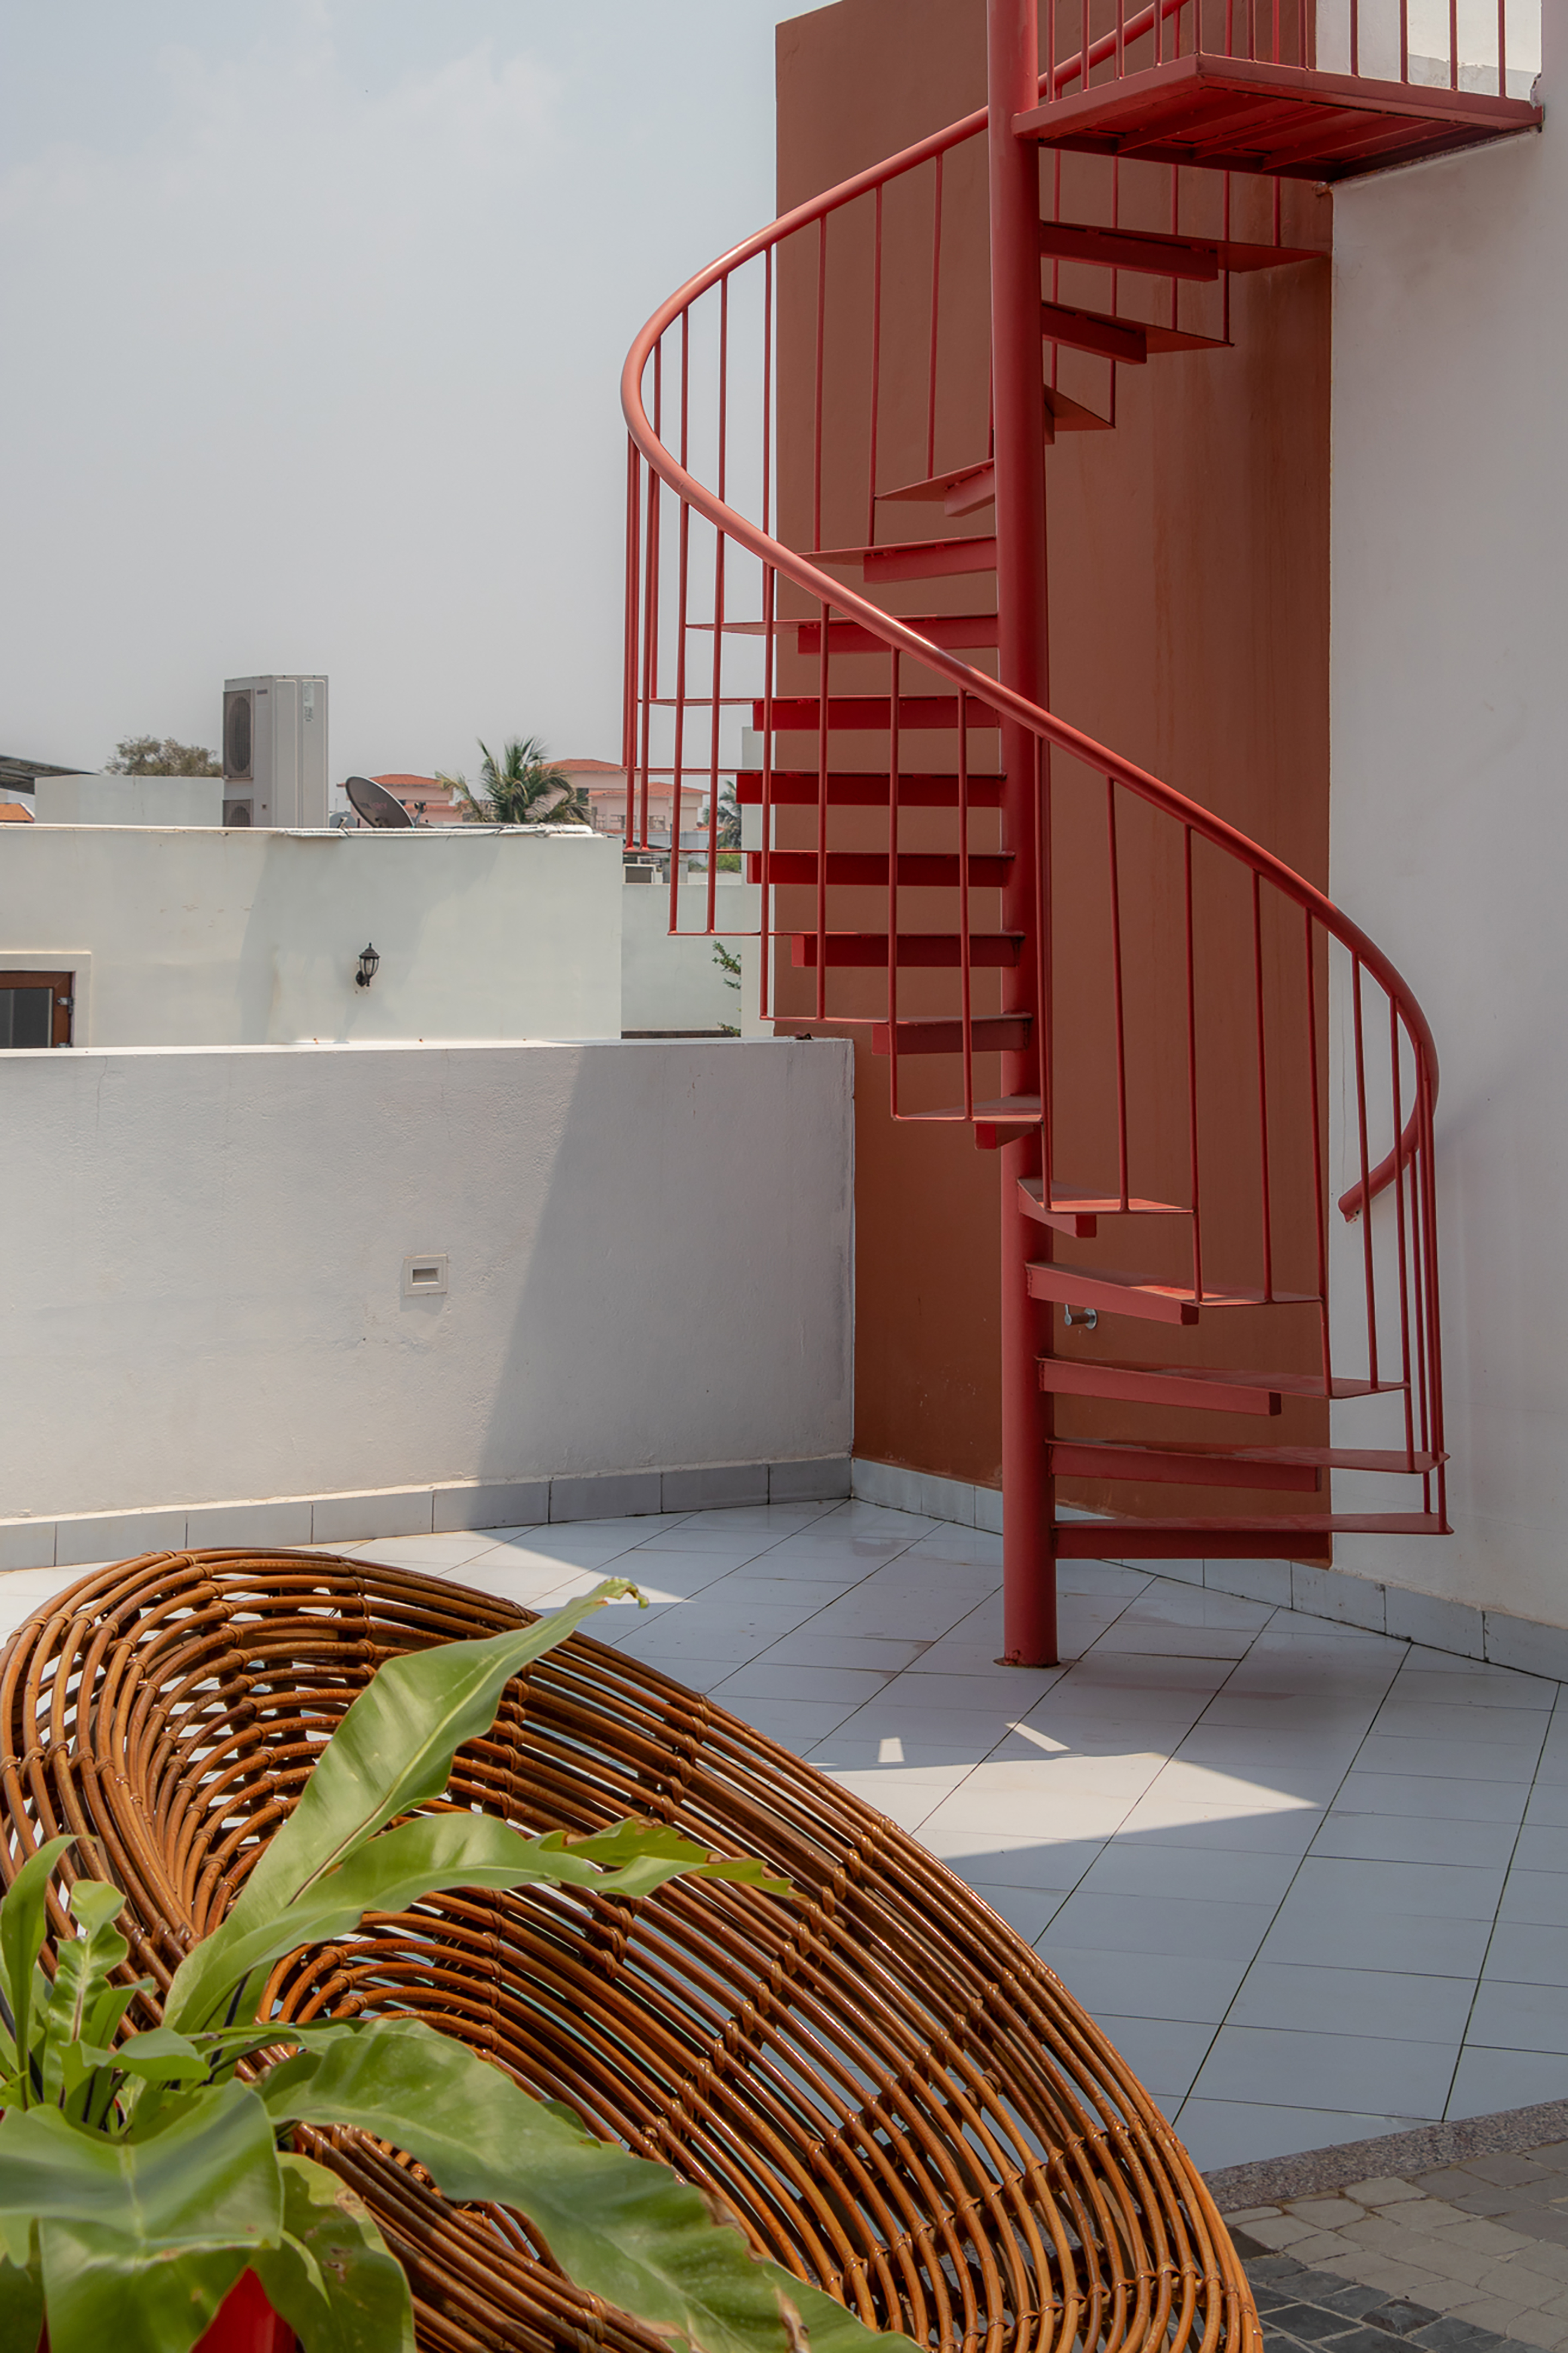
At the top of the house, a coral-red spiral stair rises against a matching coral-painted wall to reach a private roof terrace. The spiral is a functional element treated as sculpture, a final flourish in a home where circulation is never simply utilitarian.
Within Coimbatore’s evolving residential landscape, CTTTT House stands as a considered contribution to how contemporary Indian homes can respond to compact urban plots. The project treats colour, section and material as equally structural, and demonstrates that spatial generosity is a matter of choreography rather than square footage.
What lingers, once the tour is complete, is the sense of a home built around a single, sustained argument about proportion and light. The terracotta running through its architecture is less a stylistic gesture than a way of holding the house together, of turning circulation into experience and thresholds into rooms in their own right.