Healthcare interiors in India have often been defined by what they leave out: warmth, texture, personality, and any suggestion that the person walking in is more than a patient passing through a clinical system. The conventional emphasis on hygiene and efficiency has frequently come at the expense of atmosphere, producing spaces that can feel impersonal at precisely the moment reassurance matters most. A boutique cardiology and diagnostic clinic in Marol offers a quieter, more considered alternative.
Hridyarambh Clinic occupies 950 sq. ft. within a commercial building in Mumbai’s Marol and has been designed by Mumbai-based SP Designs & Projects, led by Siddharth Punjabi. The brief was to rethink the healthcare environment through the sensibility of boutique hospitality, replacing institutional austerity with warmth, material depth and carefully considered detail. The resulting interior feels closer to an intimate, heritage-inflected consulting practice than a conventional diagnostic centre, while retaining the spatial clarity and functional discipline its medical programme demands..
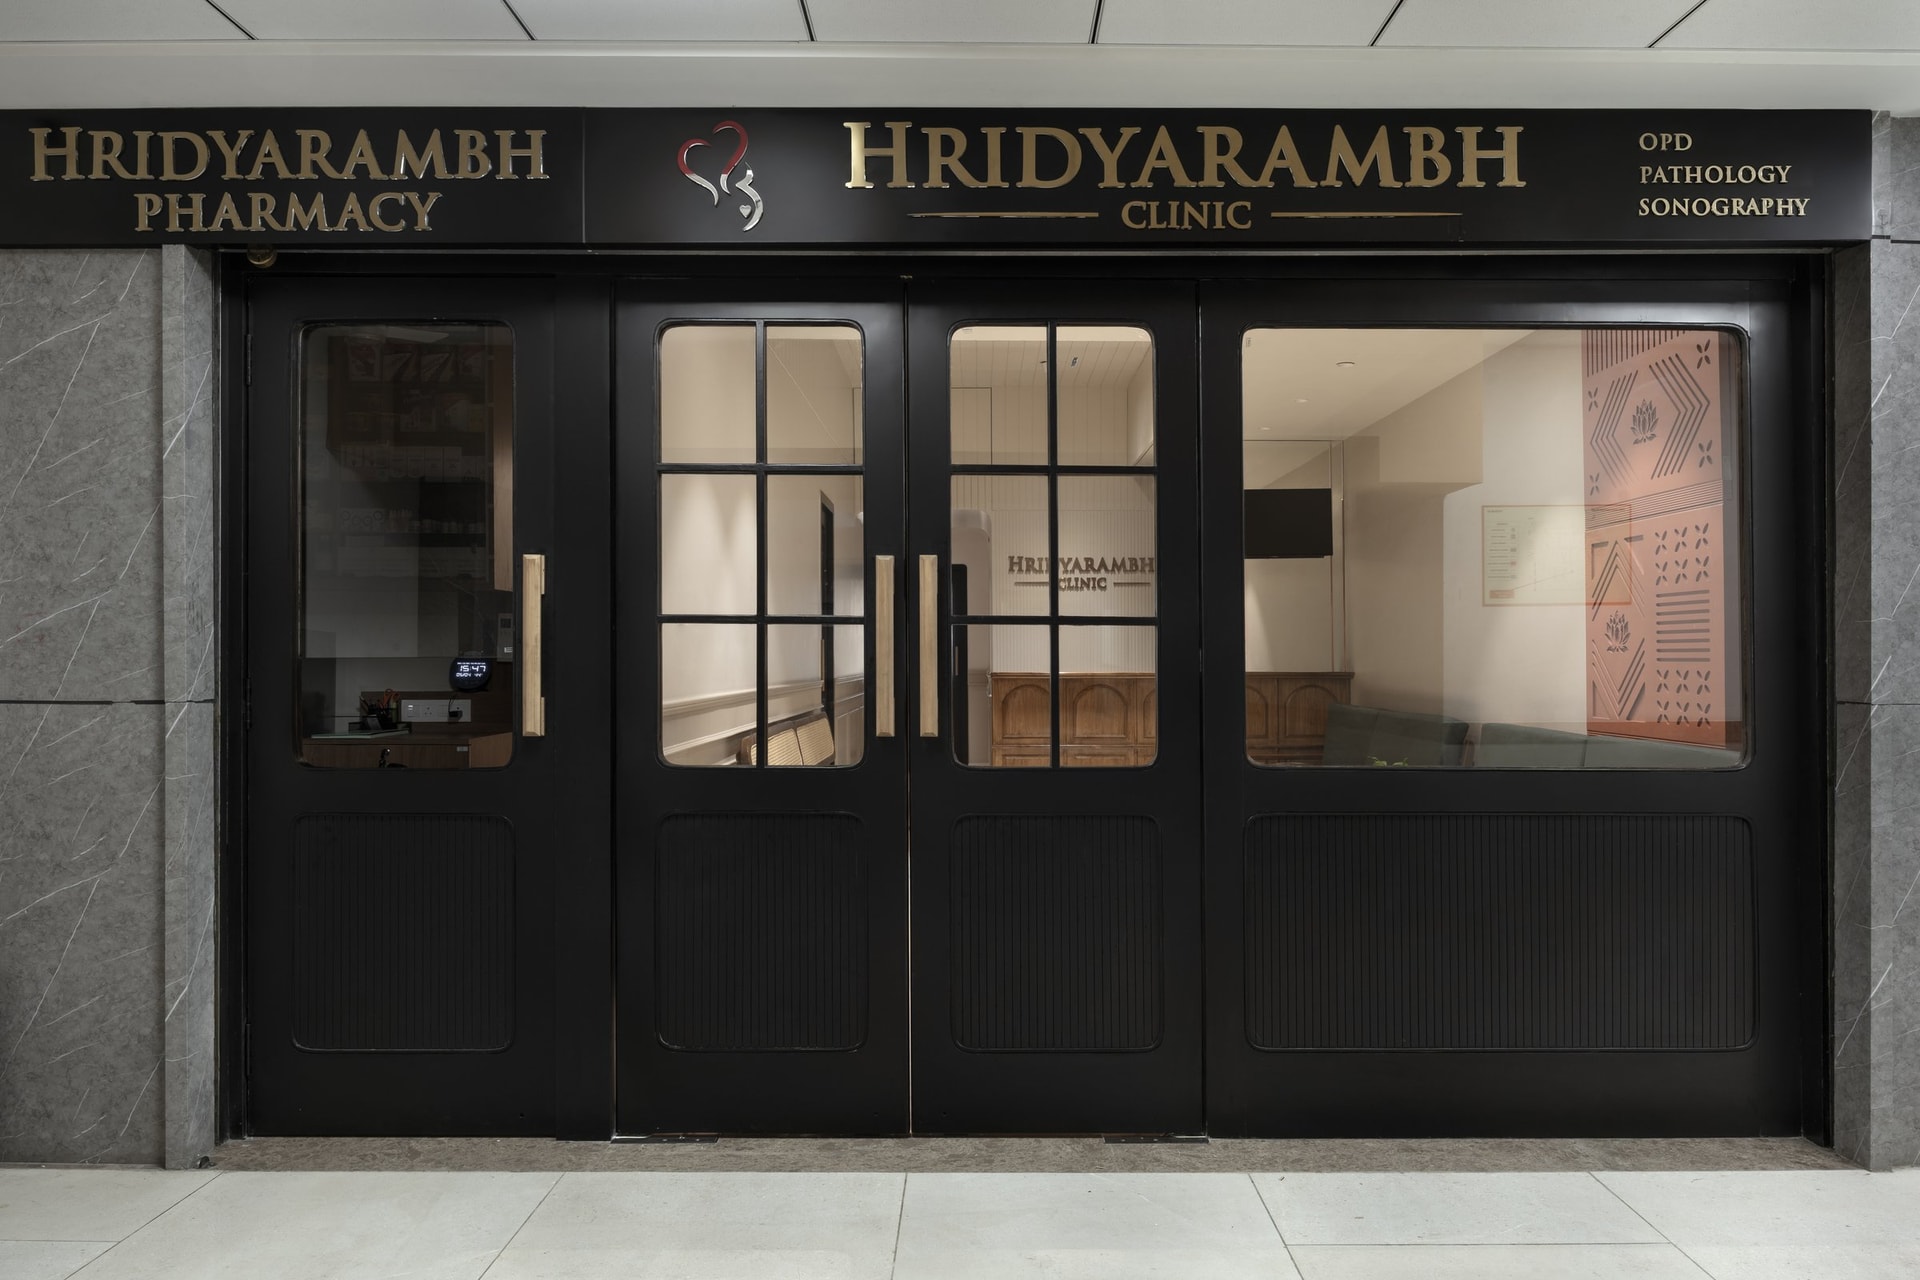
The facade establishes the clinic’s design language before a visitor crosses the threshold. A matte black frame carries brushed gold typography for the clinic and adjoining pharmacy, while symmetrical glazed doors and muted lower panels lend the frontage a measured formality. The composition draws from the visual language of older Bombay shopfronts and intimate boutique storefronts, offering a restrained alternative to the backlit acrylic signage more commonly associated with medical spaces.
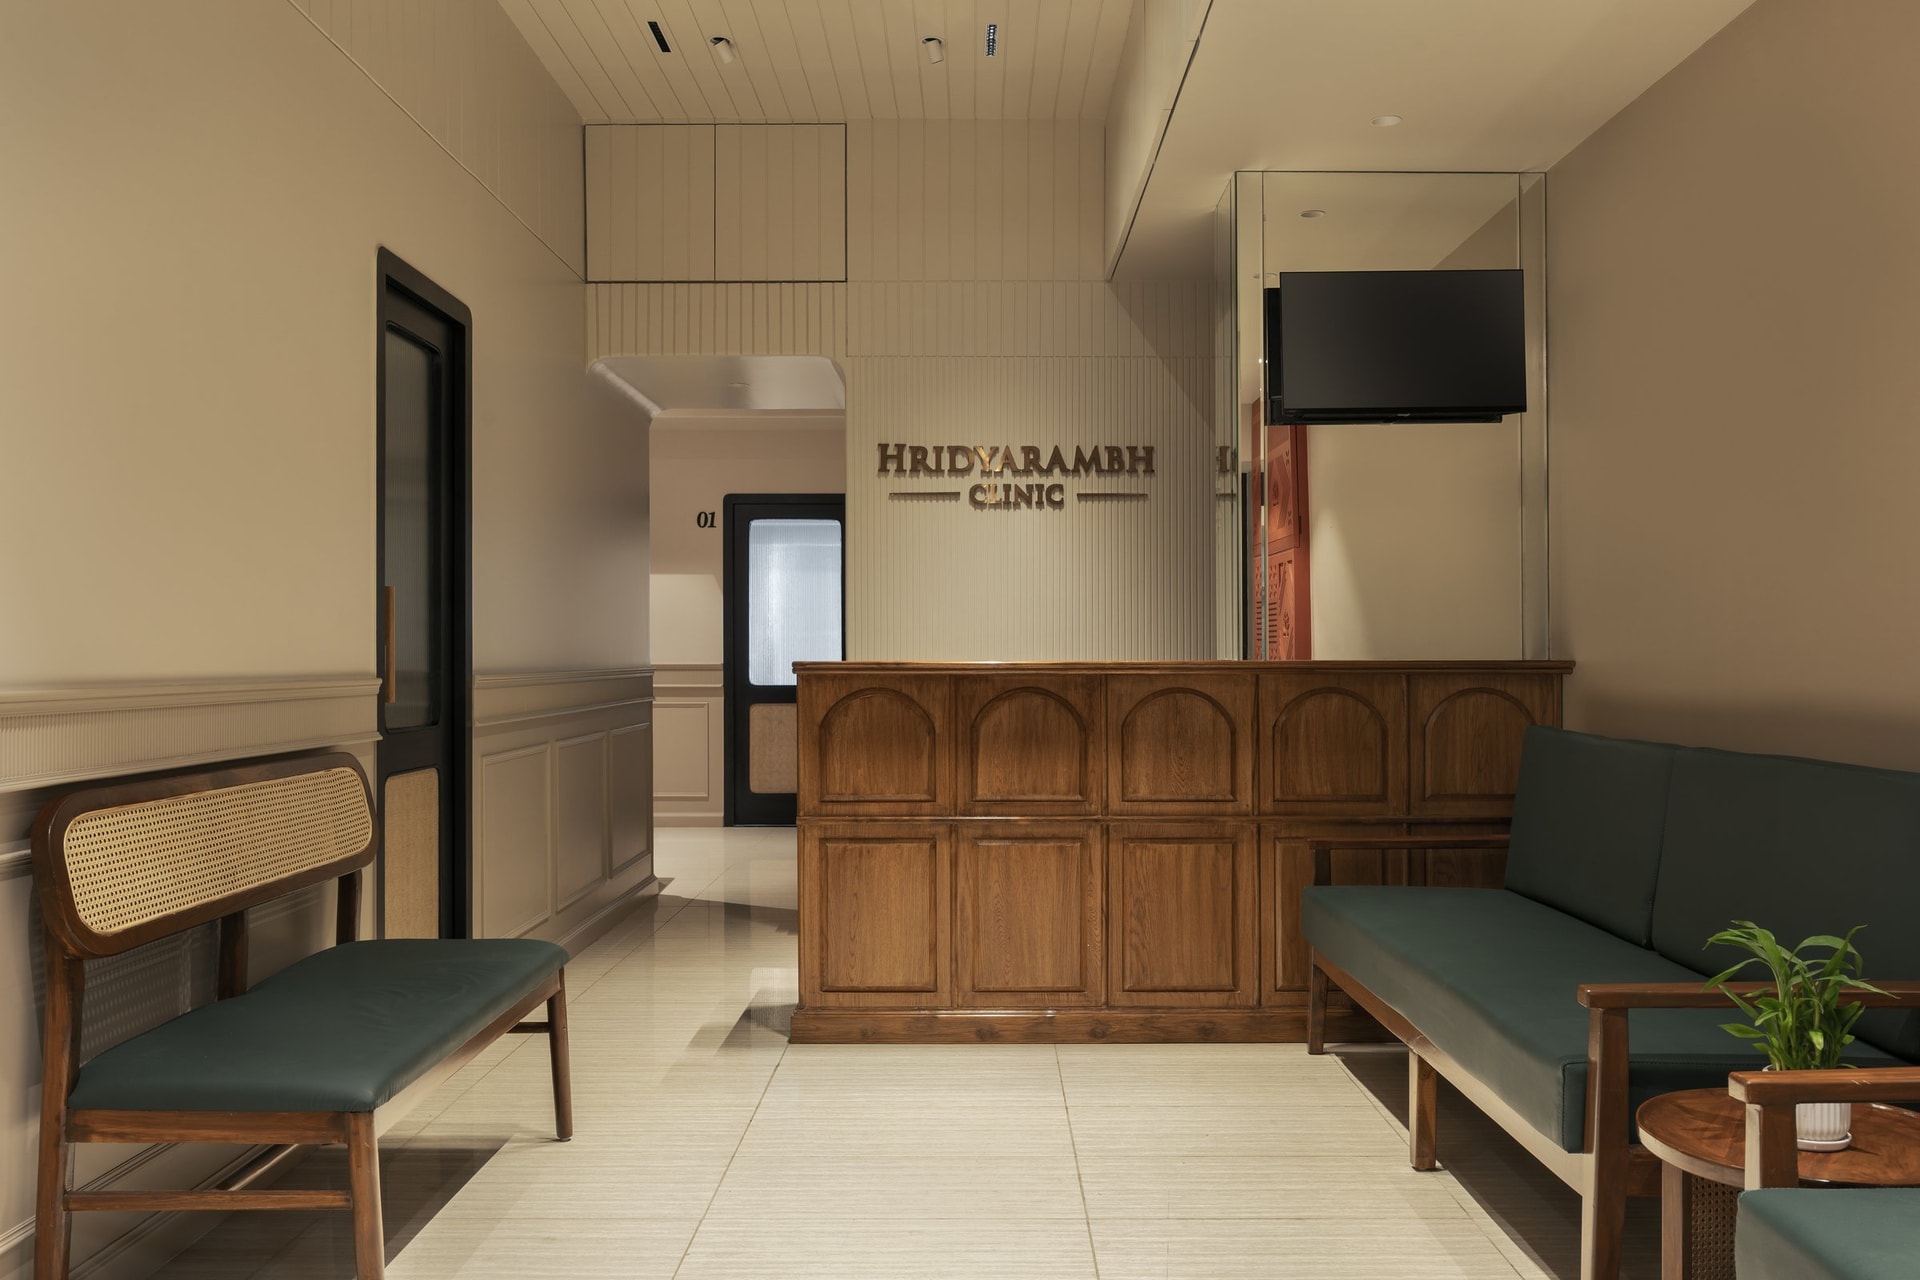
Inside, the reception brings the clinic’s material language into focus. An arched-panel timber counter anchors the space, paired with cane-backed benches in muted green upholstery and a fluted wall carrying the clinic’s brass lettering.
The arched cabinetry introduces a subtle reference to the built-in furniture found in Parsi and old Bombay bungalow interiors. More than a stylistic gesture, it gives the reception counter an architectural presence of its own, integrating storage, display and greeting into a single piece of carefully detailed joinery.
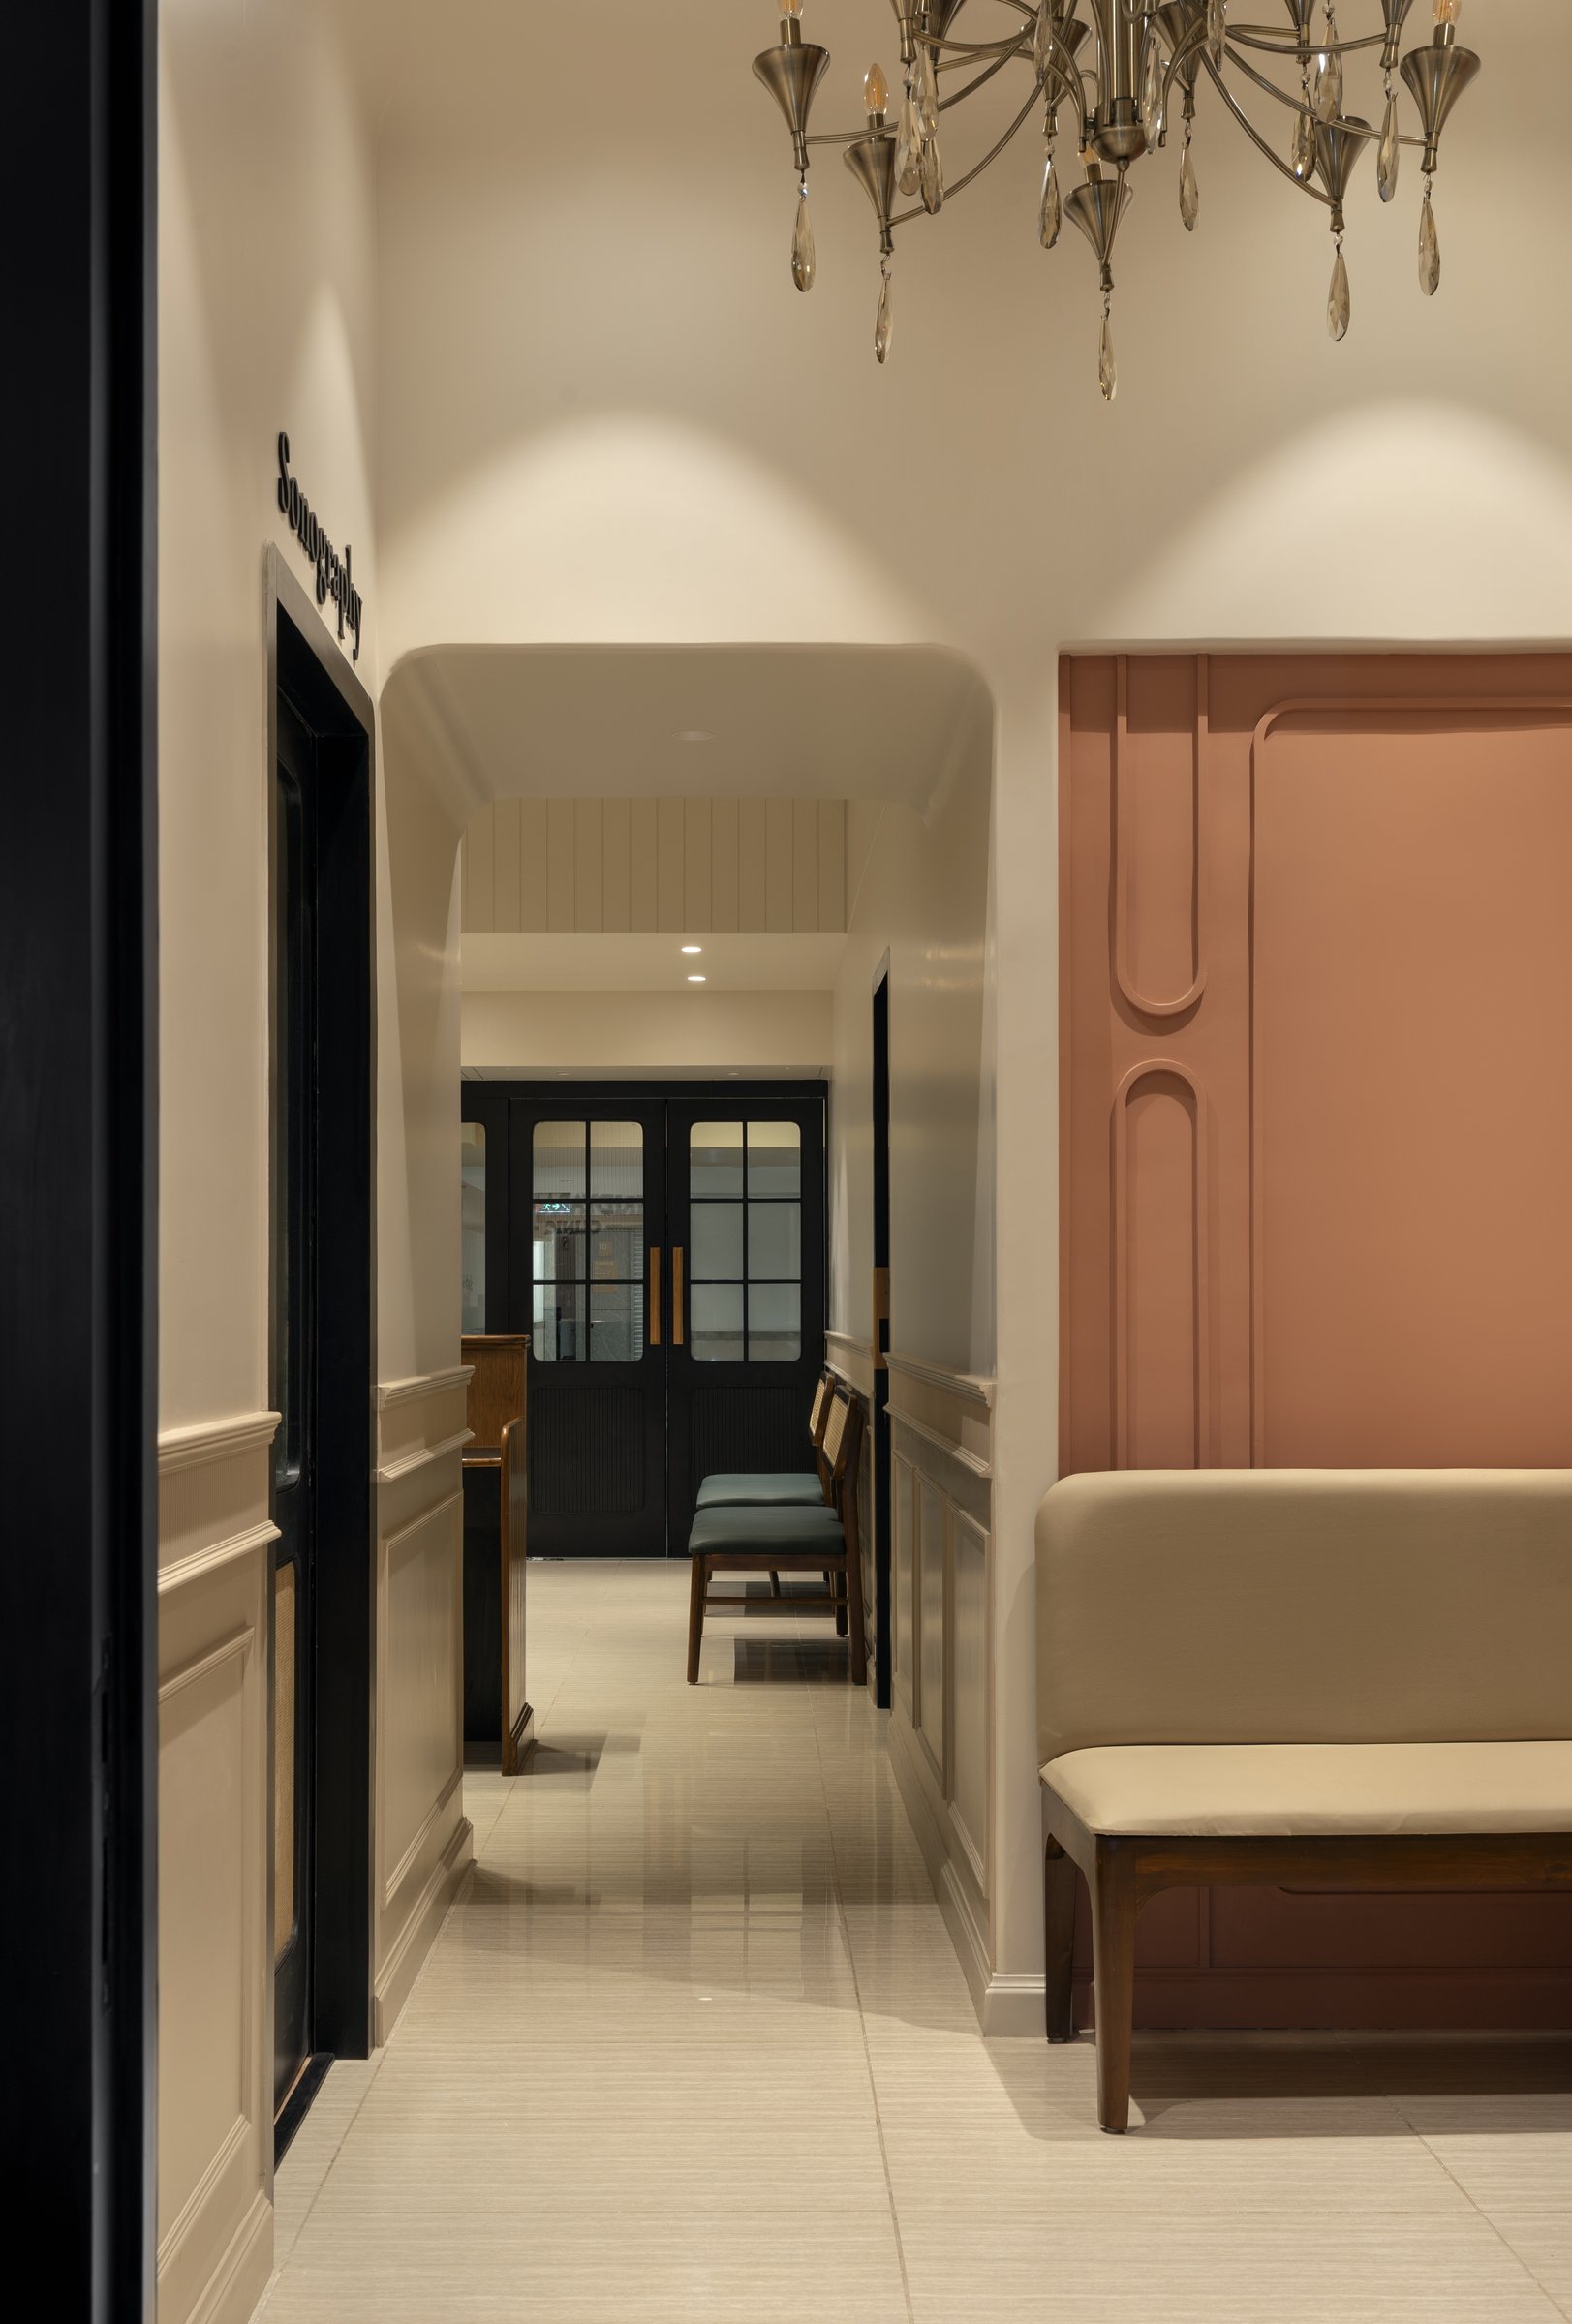
Beyond the reception, circulation unfolds through a short corridor articulated by moulded wainscoting, arched thresholds and a glass-drop chandelier that brings a softer, more residential character to the space. A terracotta-toned moulded panel rises above a cream banquette, introducing a measured moment of colour within the otherwise restrained palette.
““Thoughtfully designed environments have the power to positively influence emotions, improve patient comfort, and transform routine healthcare visits into reassuring and memorable experiences.””
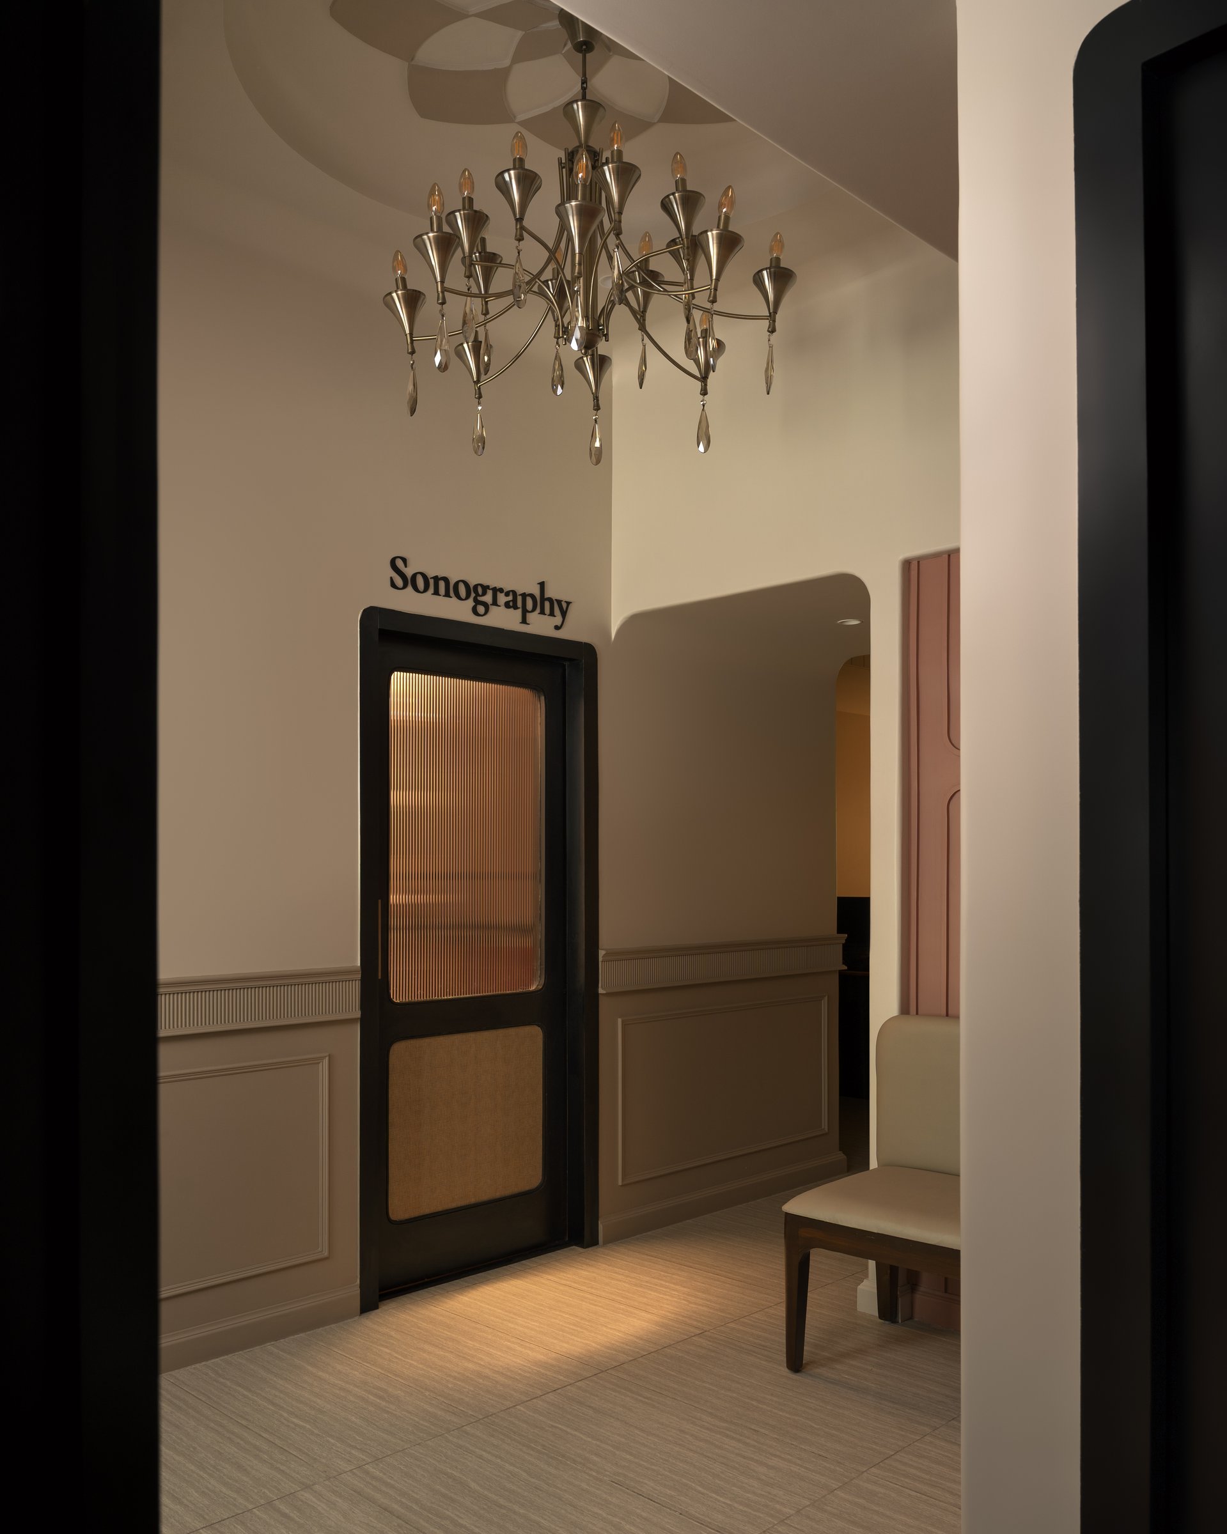
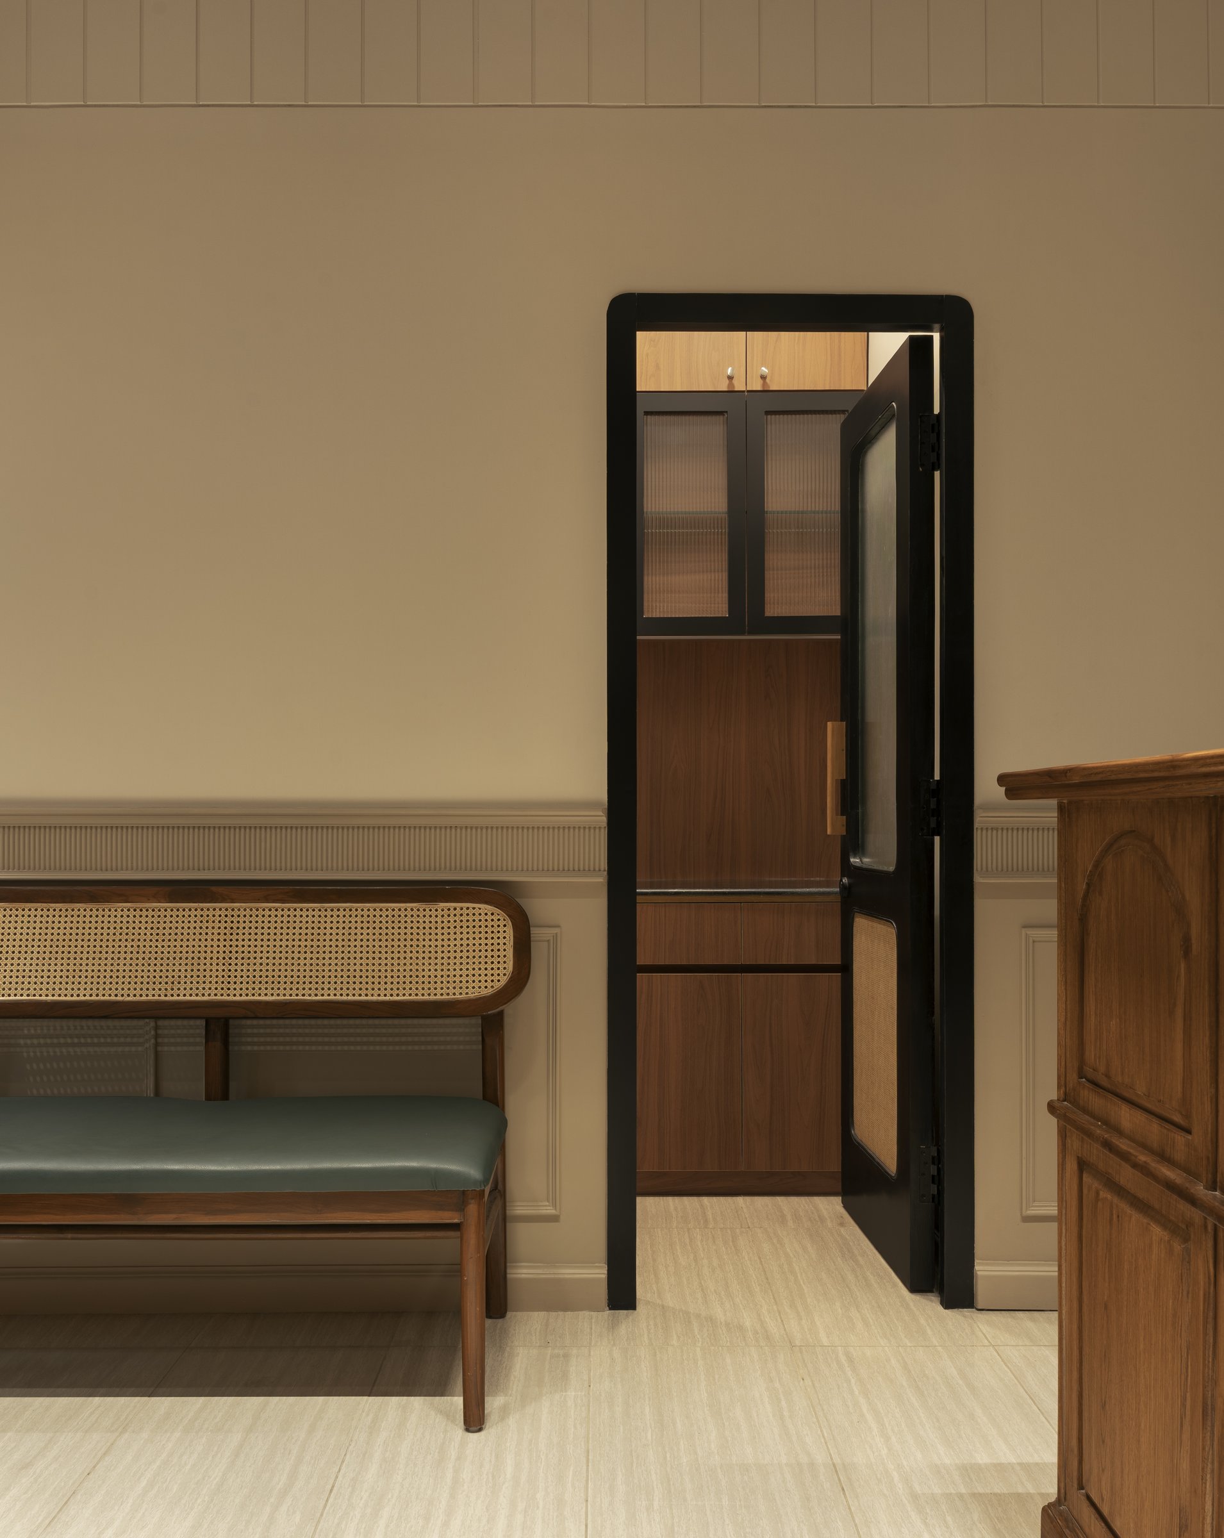
The chandelier becomes the defining gesture within this transition, its multi-armed form and faceted glass drops lending the corridor a sense of height and quiet ornament. Beneath it, a reeded-glass door with a woven lower panel sits within a matte black frame, bordered by panelled dado work in a soft putty tone. Together, these details balance decorative character with the practical requirements of the clinic, reinforcing the project’s broader approach to healthcare design.
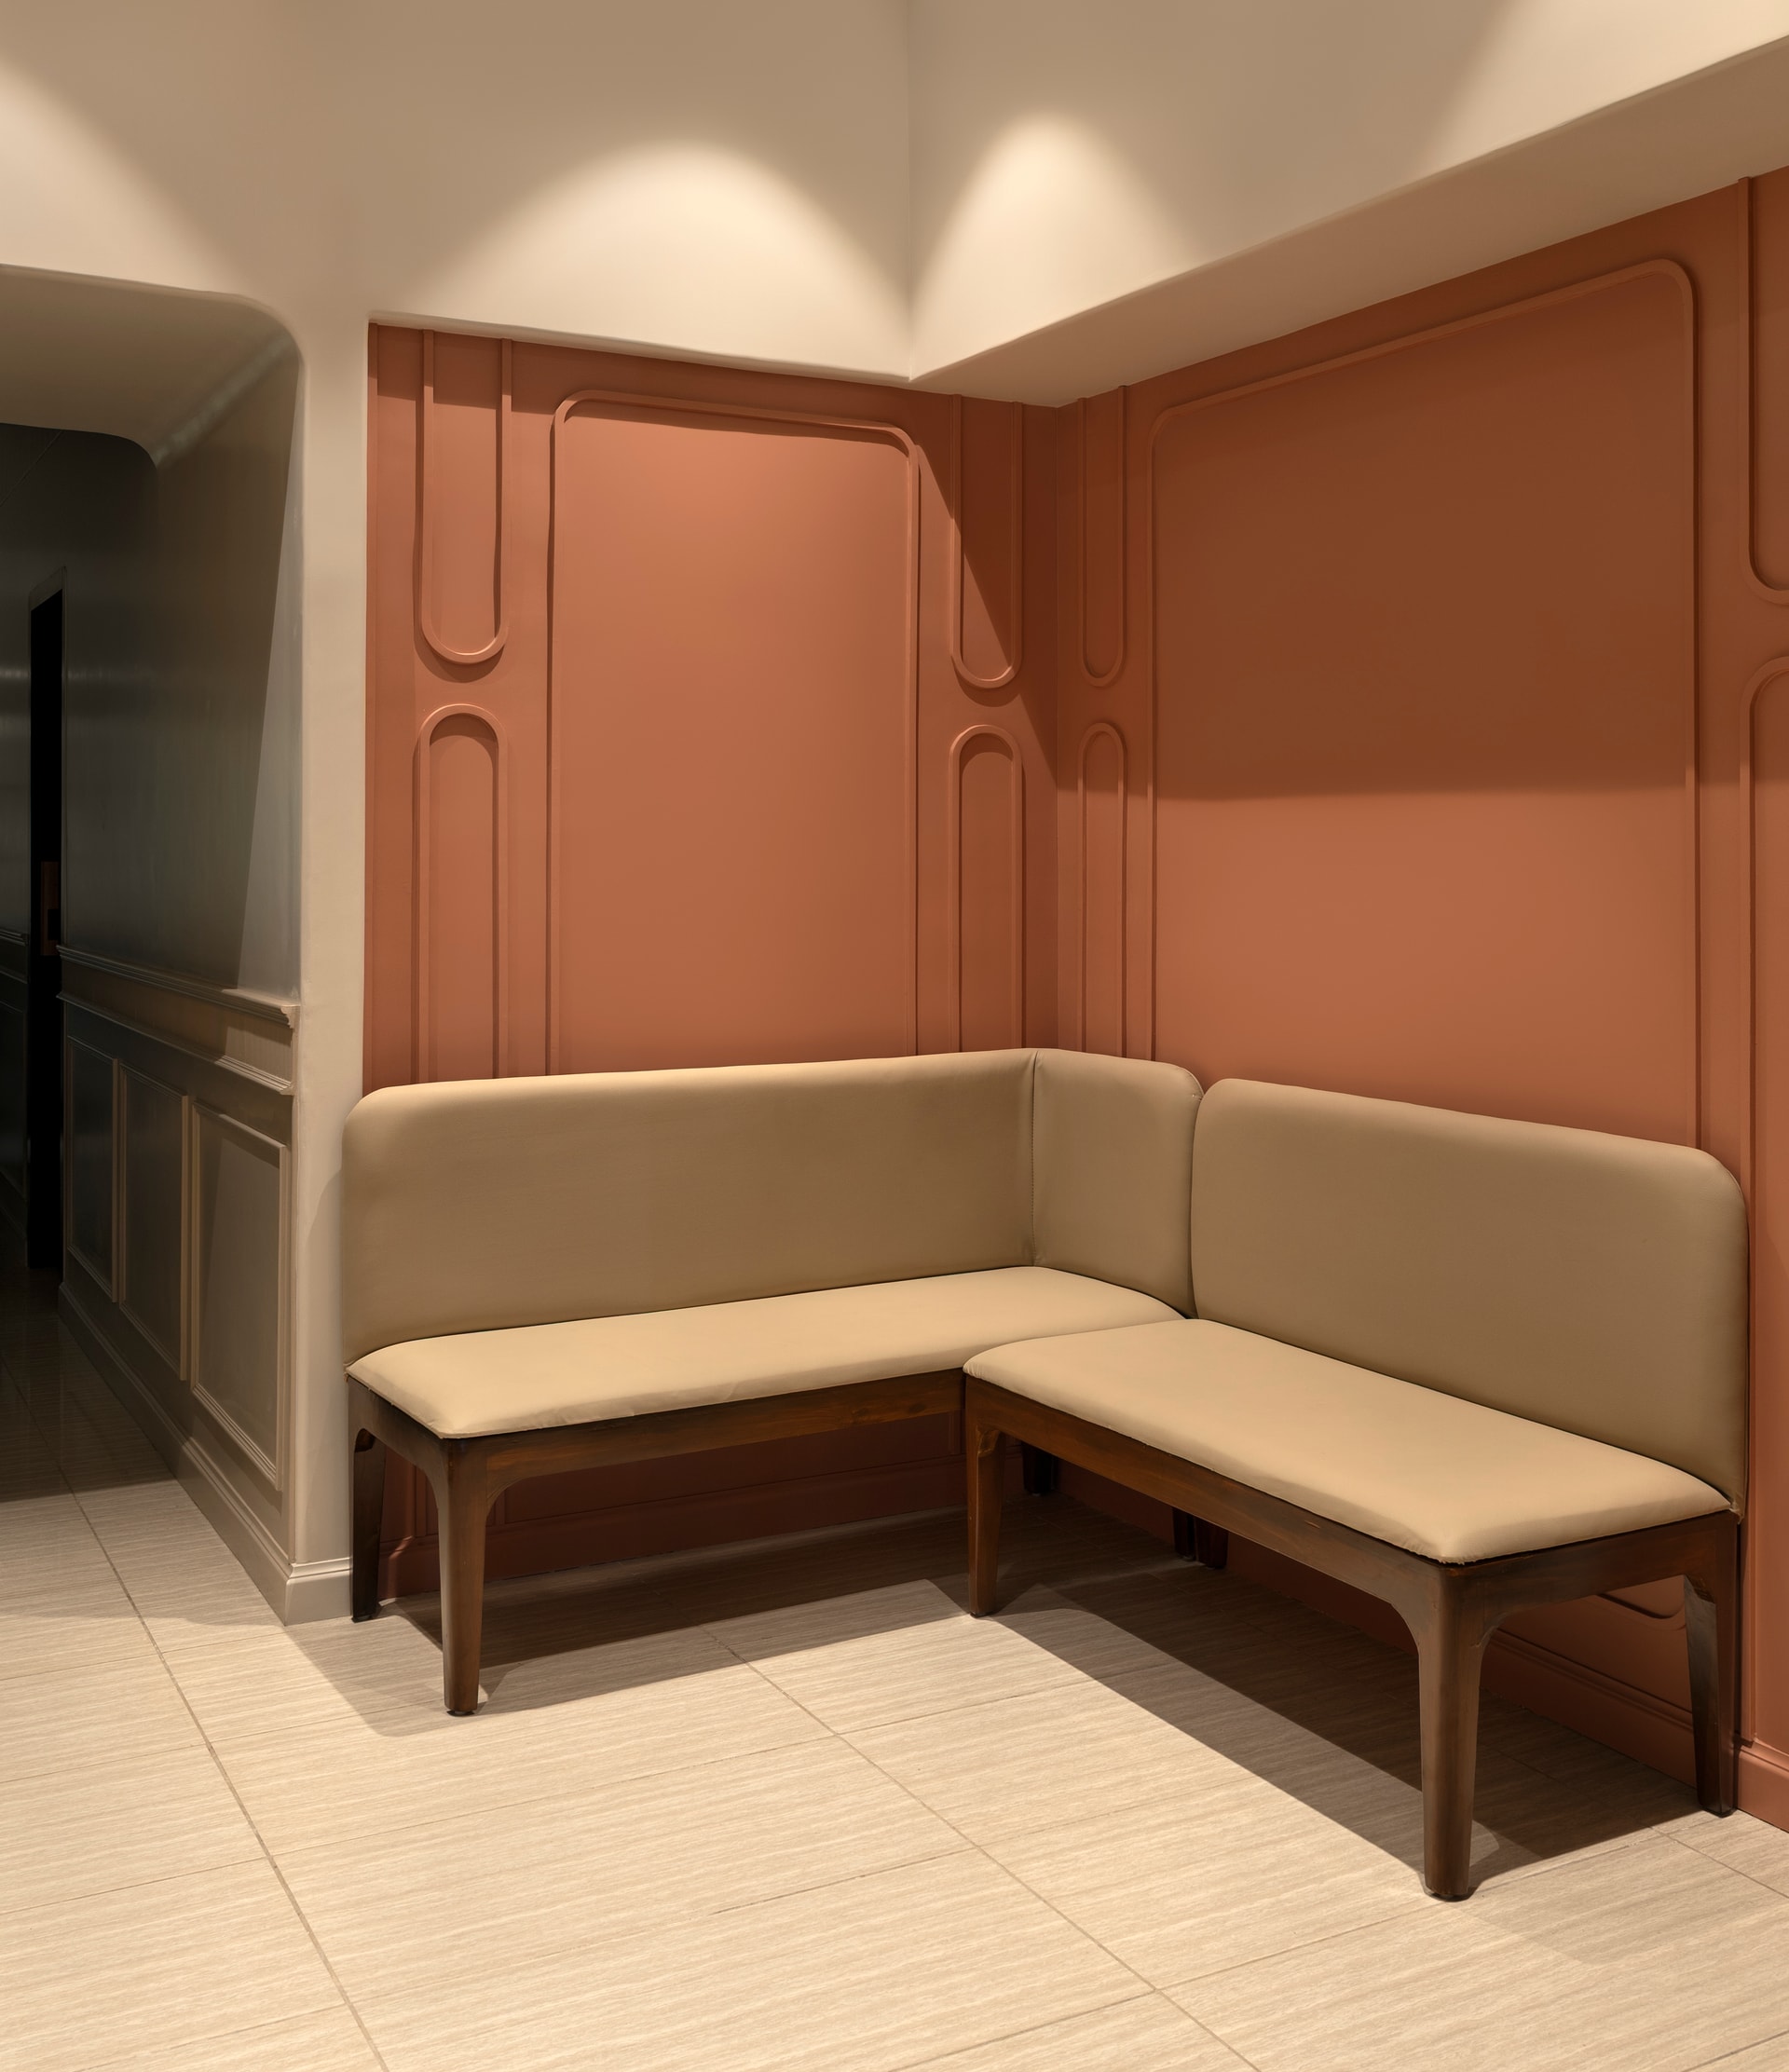
A quieter waiting alcove is tucked into a corner, framed by a terracotta-toned wall articulated with layered mouldings that reinterpret classical panelling in a warmer, more contemporary register. An L-shaped bench in cream upholstery sits low against the saturated backdrop, its timber frame subtly echoing the material language of the reception counter.
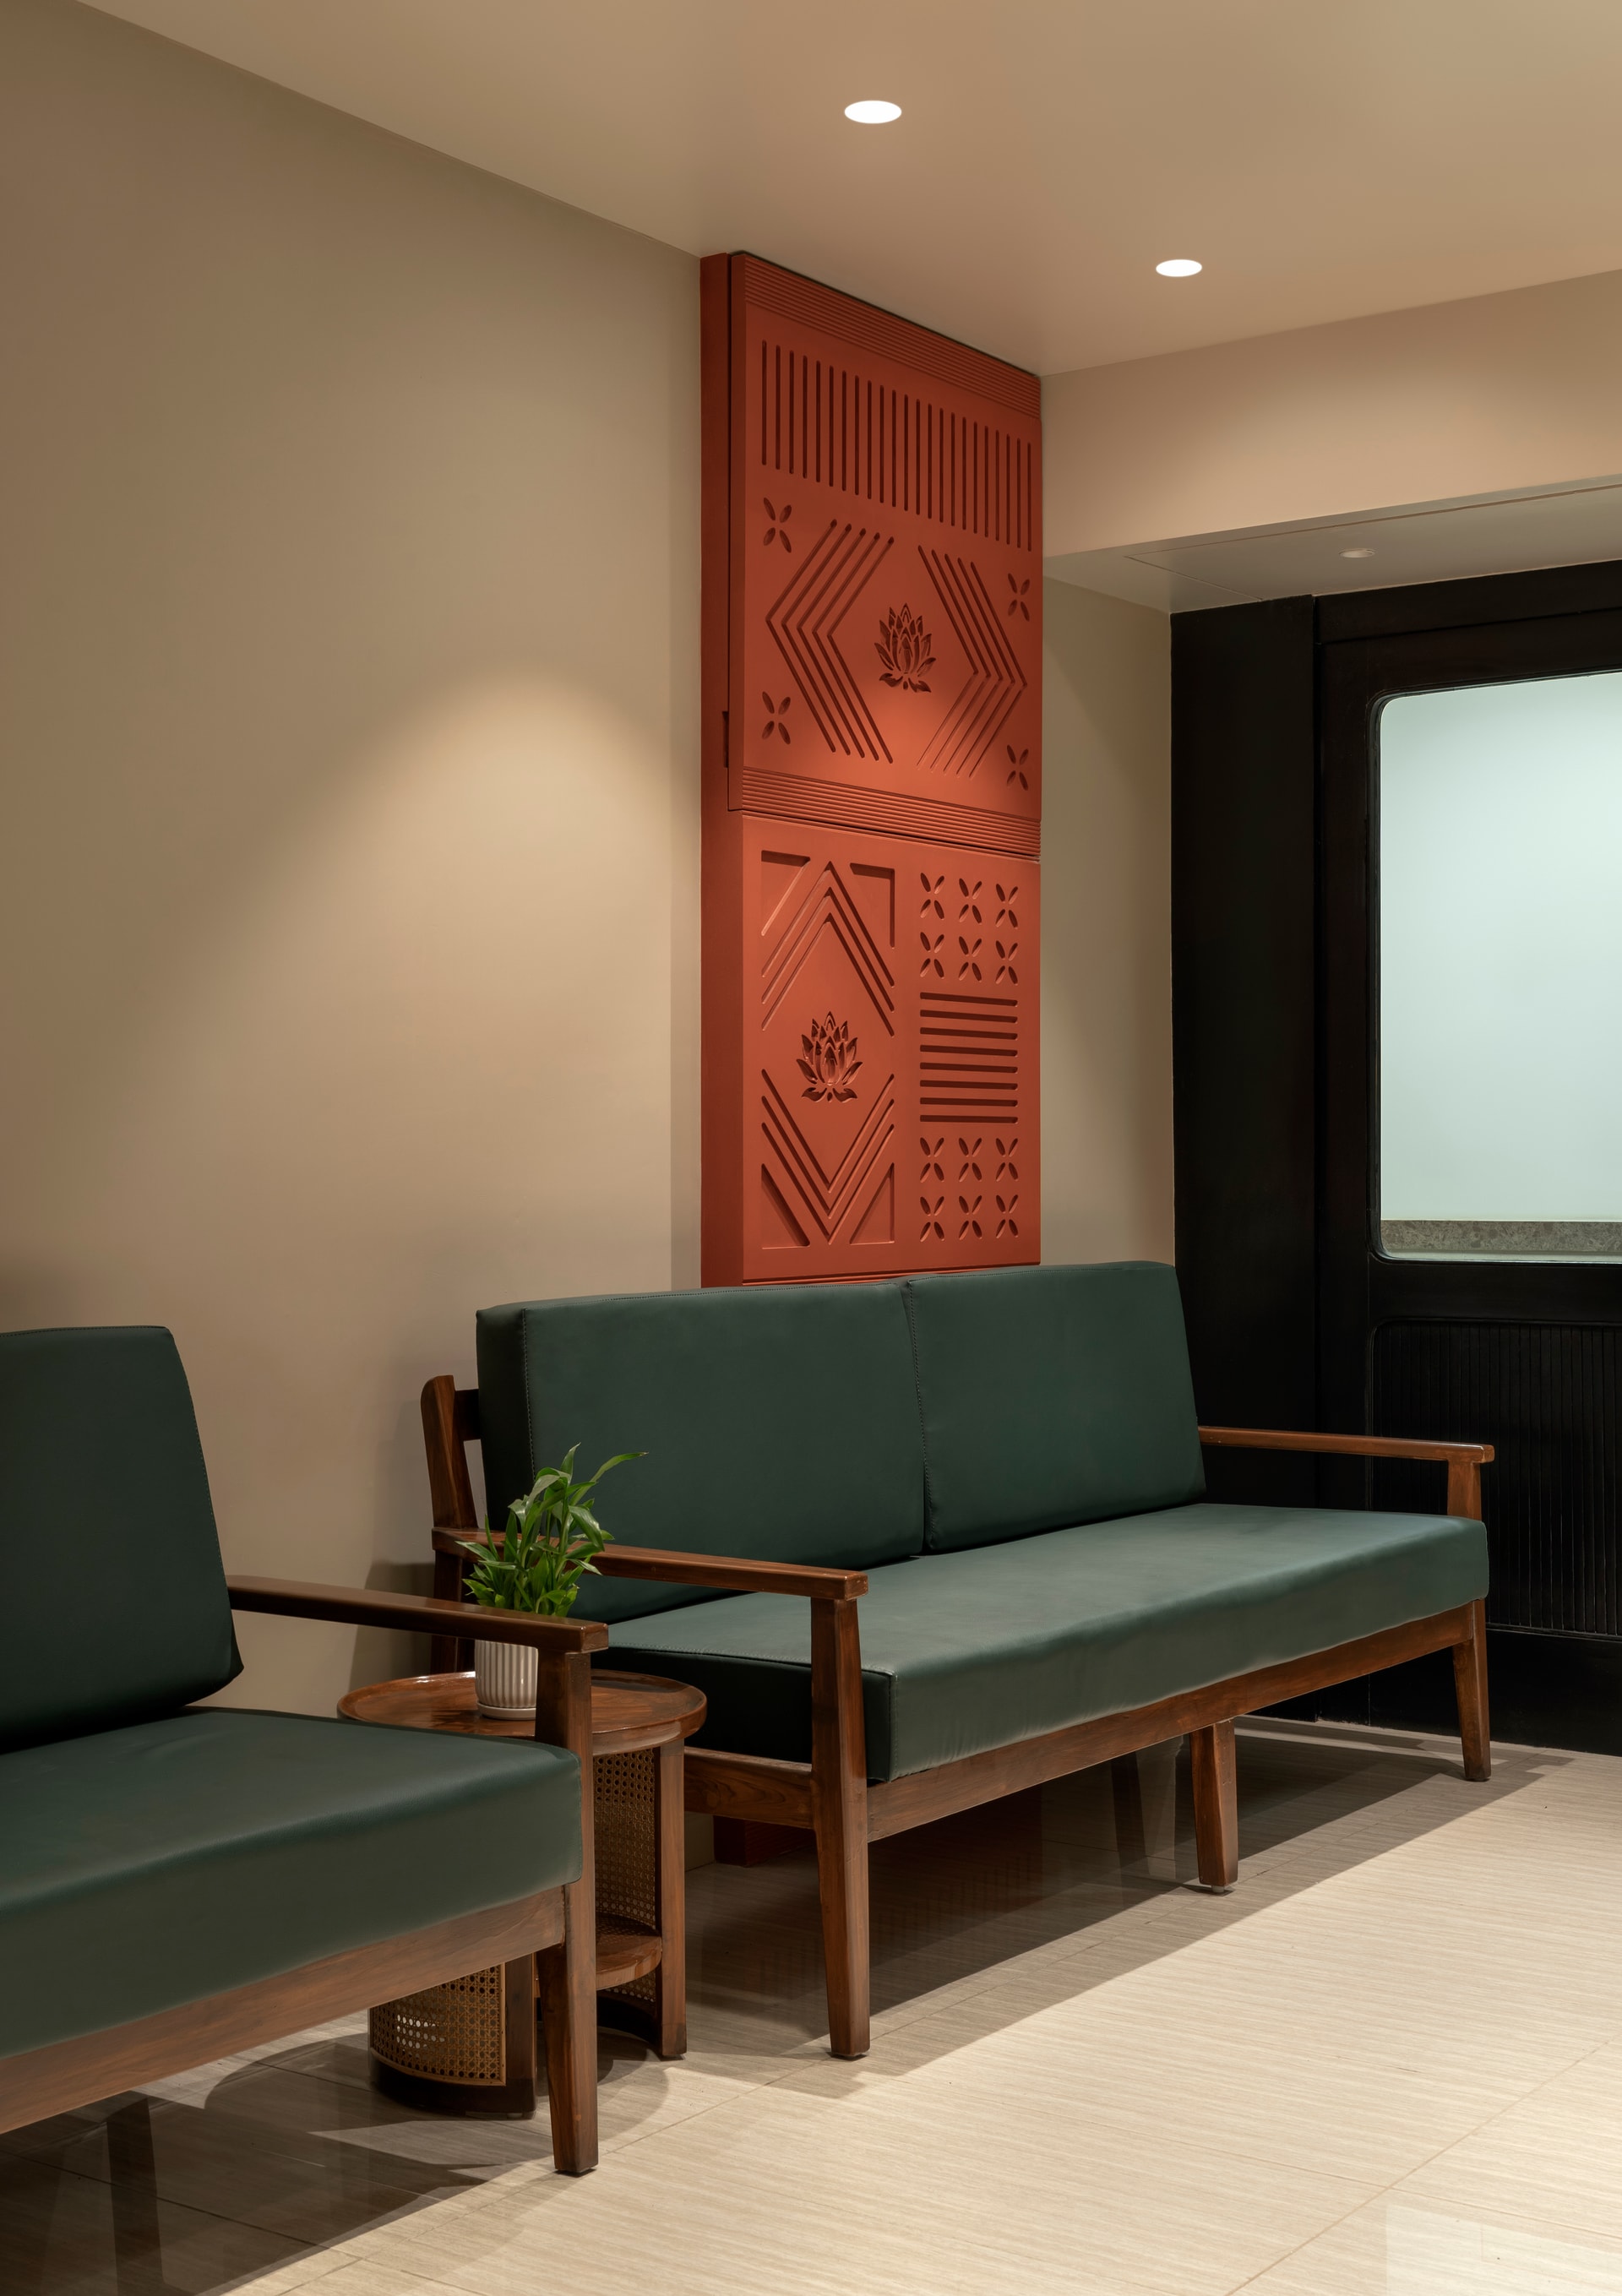
Alongside the primary seating, a tall terracotta-toned relief panel introduces a more expressive layer of craft. Lotus motifs, chevrons and geometric bands are worked across its surface, allowing the panel to function as an artwork rather than a spatial divider. It becomes a quiet reminder that a healthcare interior can carry references to craft and cultural memory without relying on overt iconography.
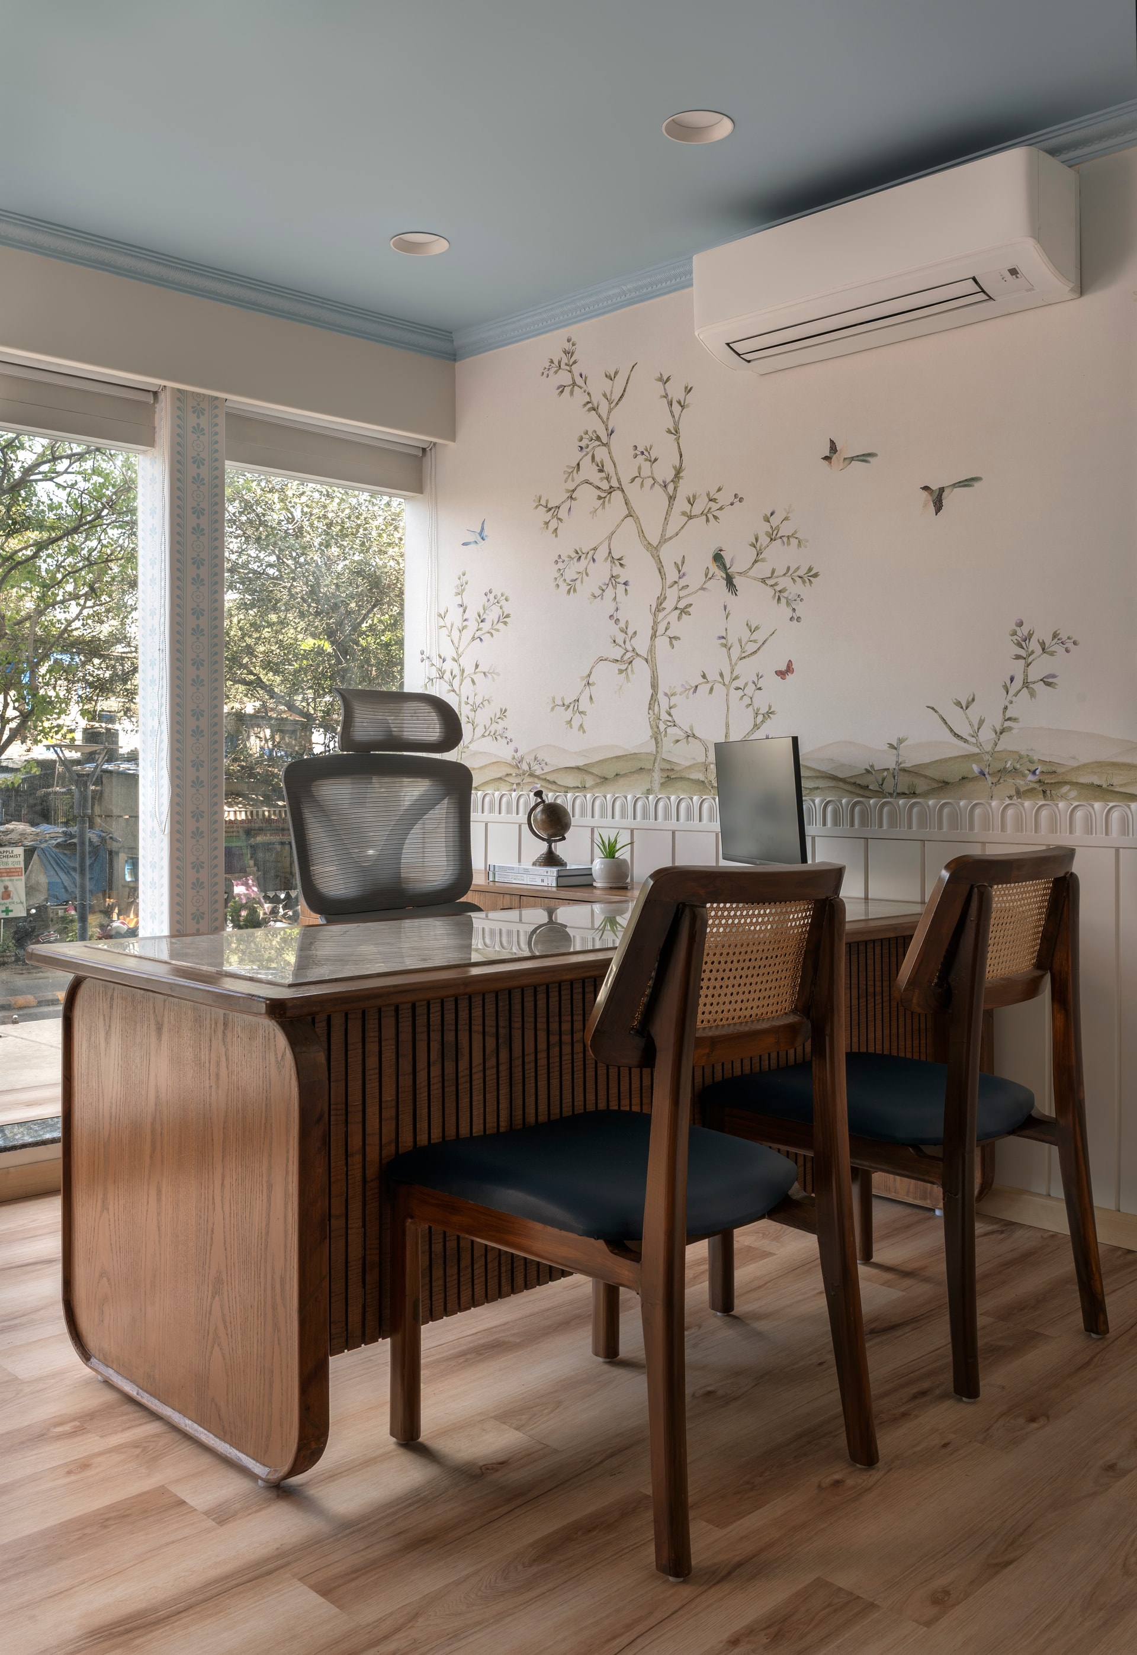
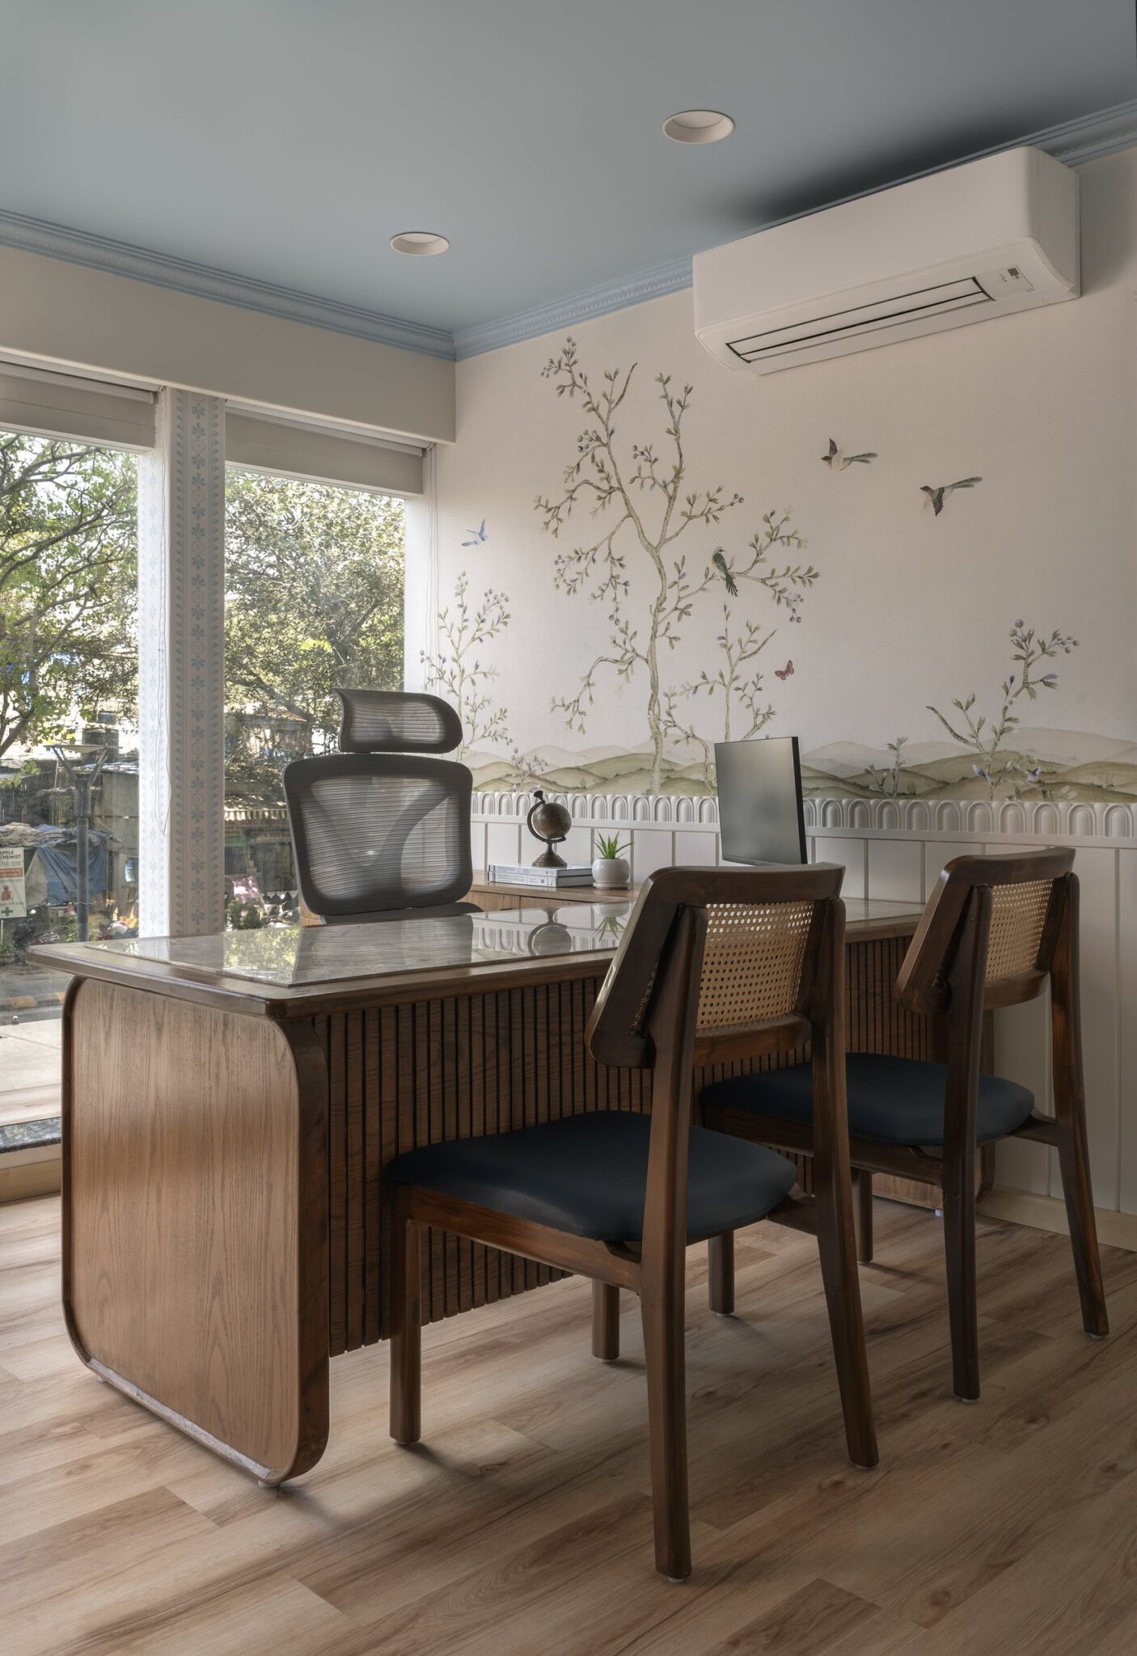
The primary consulting cabin shifts the design language towards a quieter register. A hand-painted chinoiserie mural of trees, birds and distant hills wraps two walls, meeting a scalloped cream tile dado below, while a pale blue ceiling and dentil cornicing reinforce the room’s heritage-inflected character.
At its centre, a bespoke consultation desk pairs a curved timber surface with a fluted apron and stone inset. Cane-backed chairs on the patient side are balanced by an ergonomic task chair for the physician, creating a setting that feels approachable without losing the professional clarity expected of a consulting room.
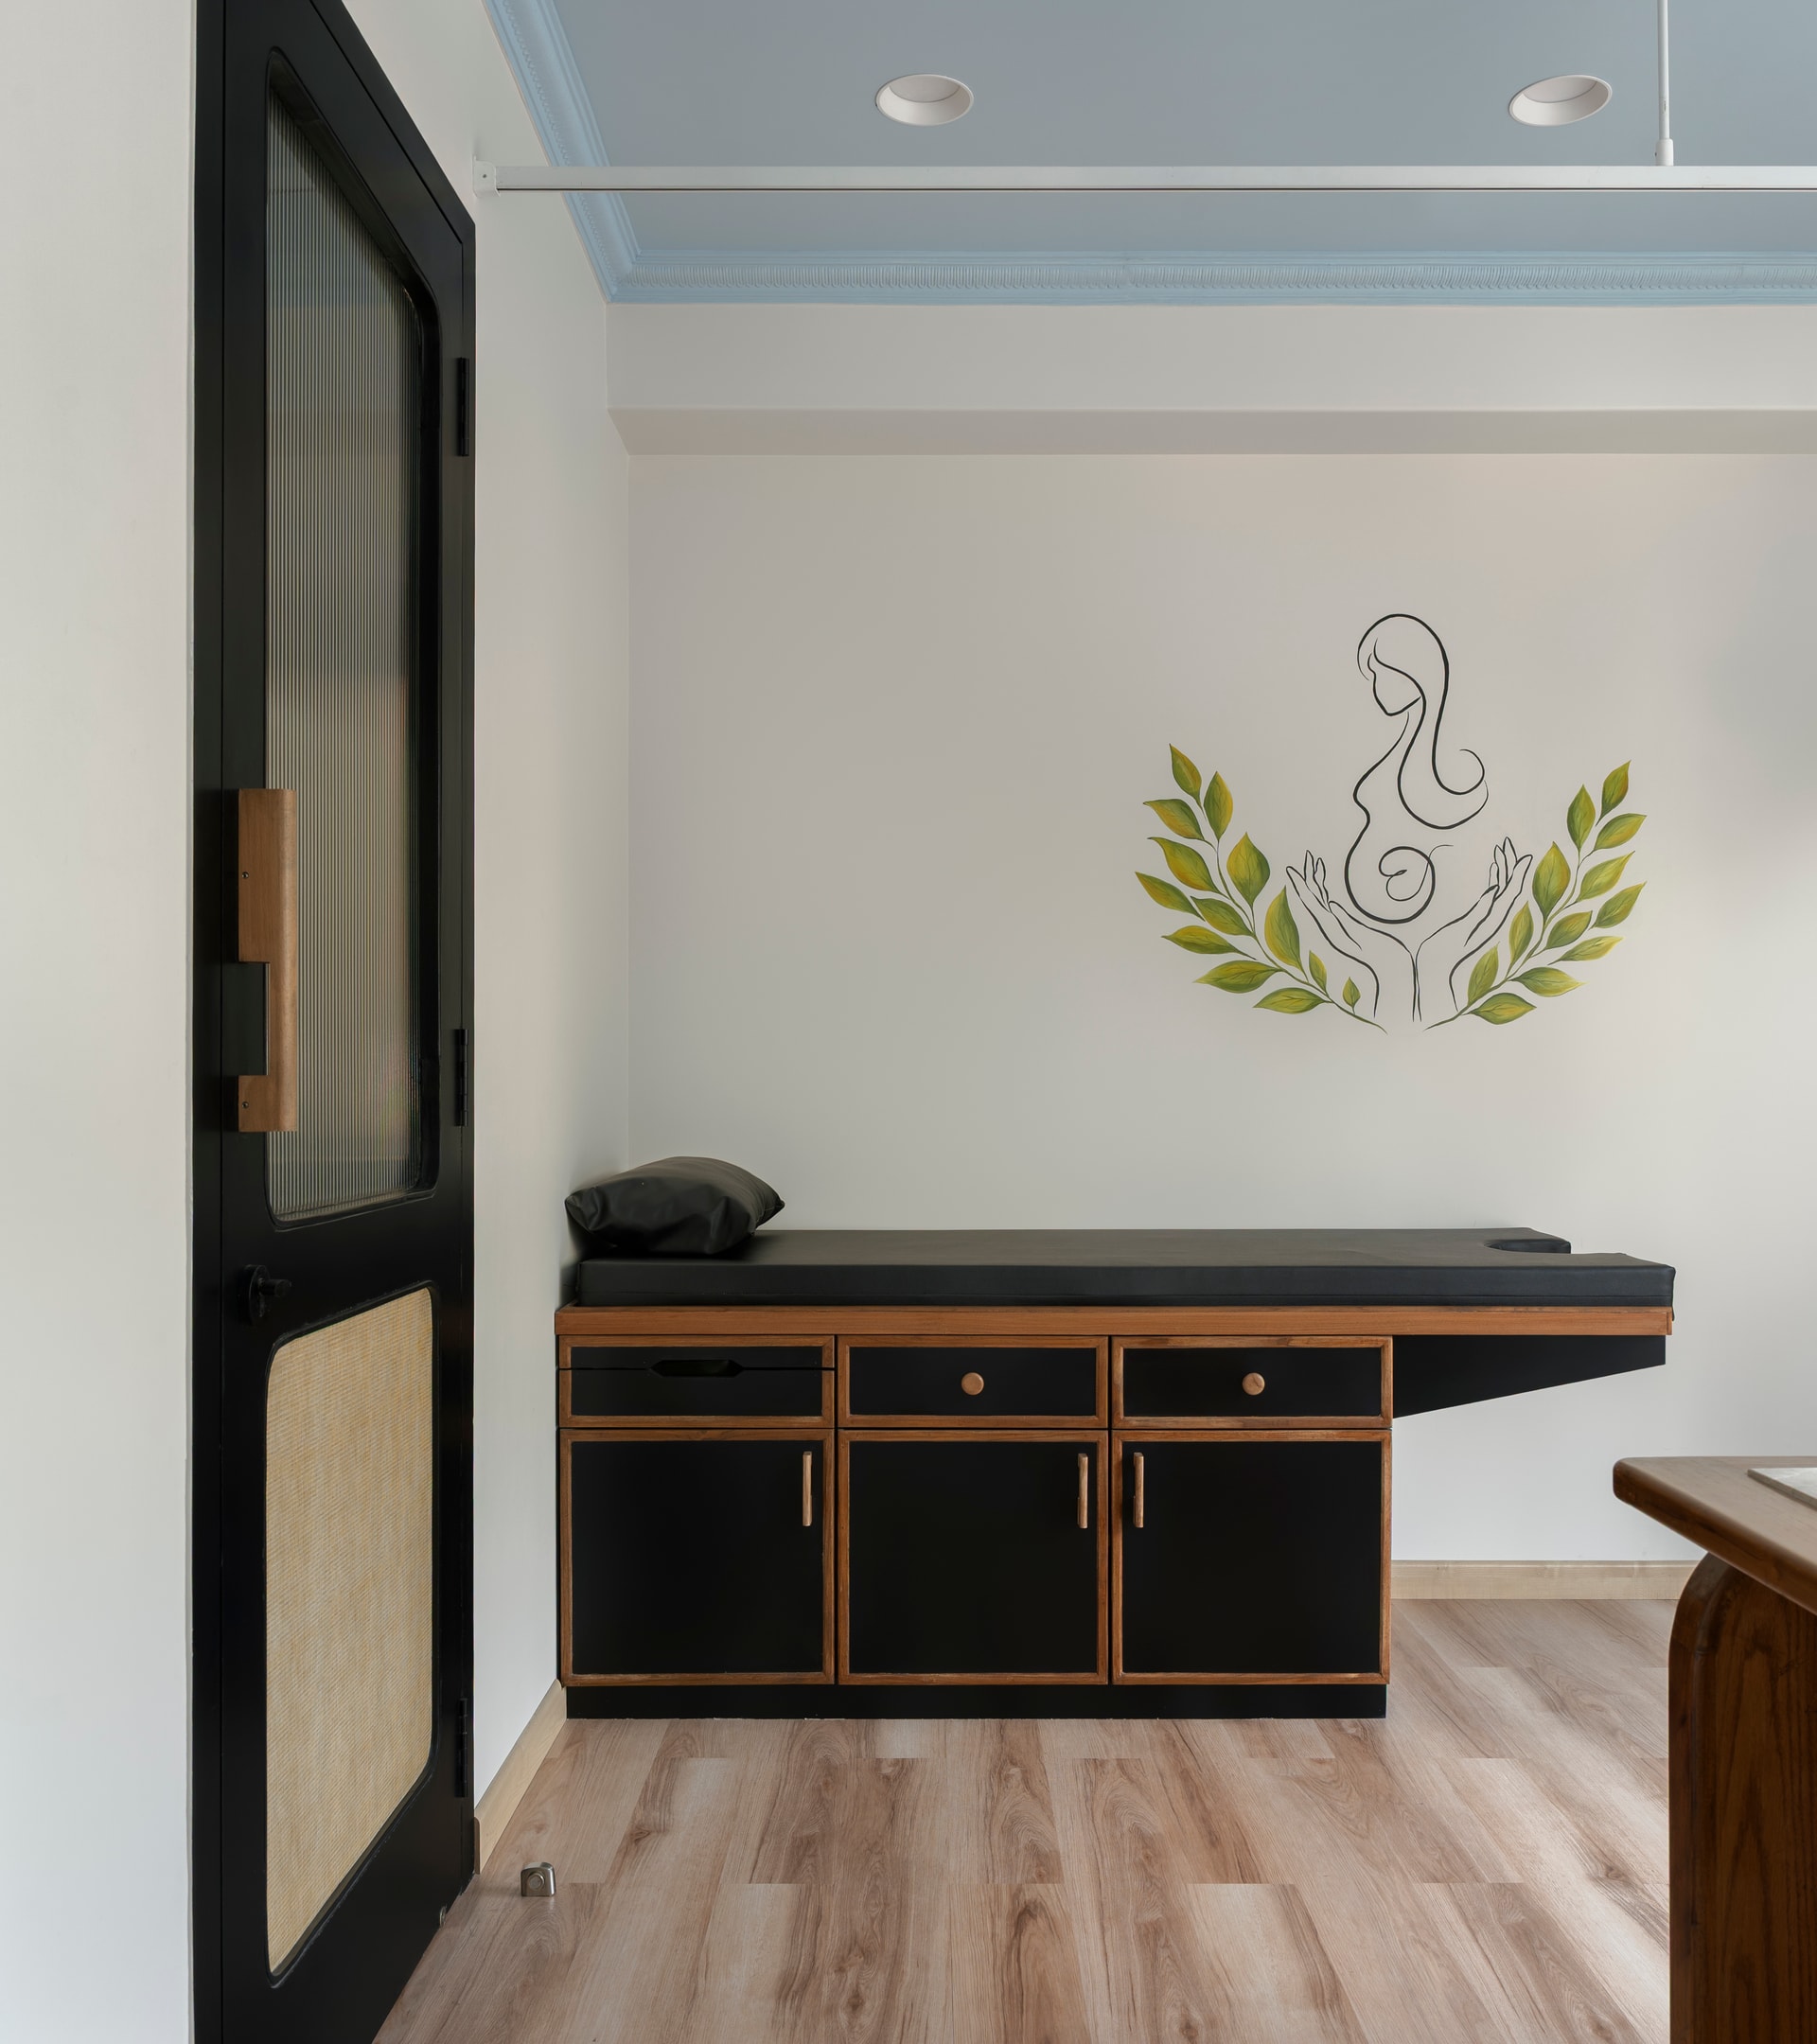
The examination area addresses one of the clinic’s more delicate design challenges: creating a space that feels clinically assured while remaining emotionally gentle. A dark-topped examination bench with integrated storage in black and timber joinery sits against a wall carrying a delicate hand-painted illustration of a figure framed by a wreath of leaves. Rather than relying on conventional medical imagery, the artwork introduces a softer, more human presence to a space defined primarily by function.
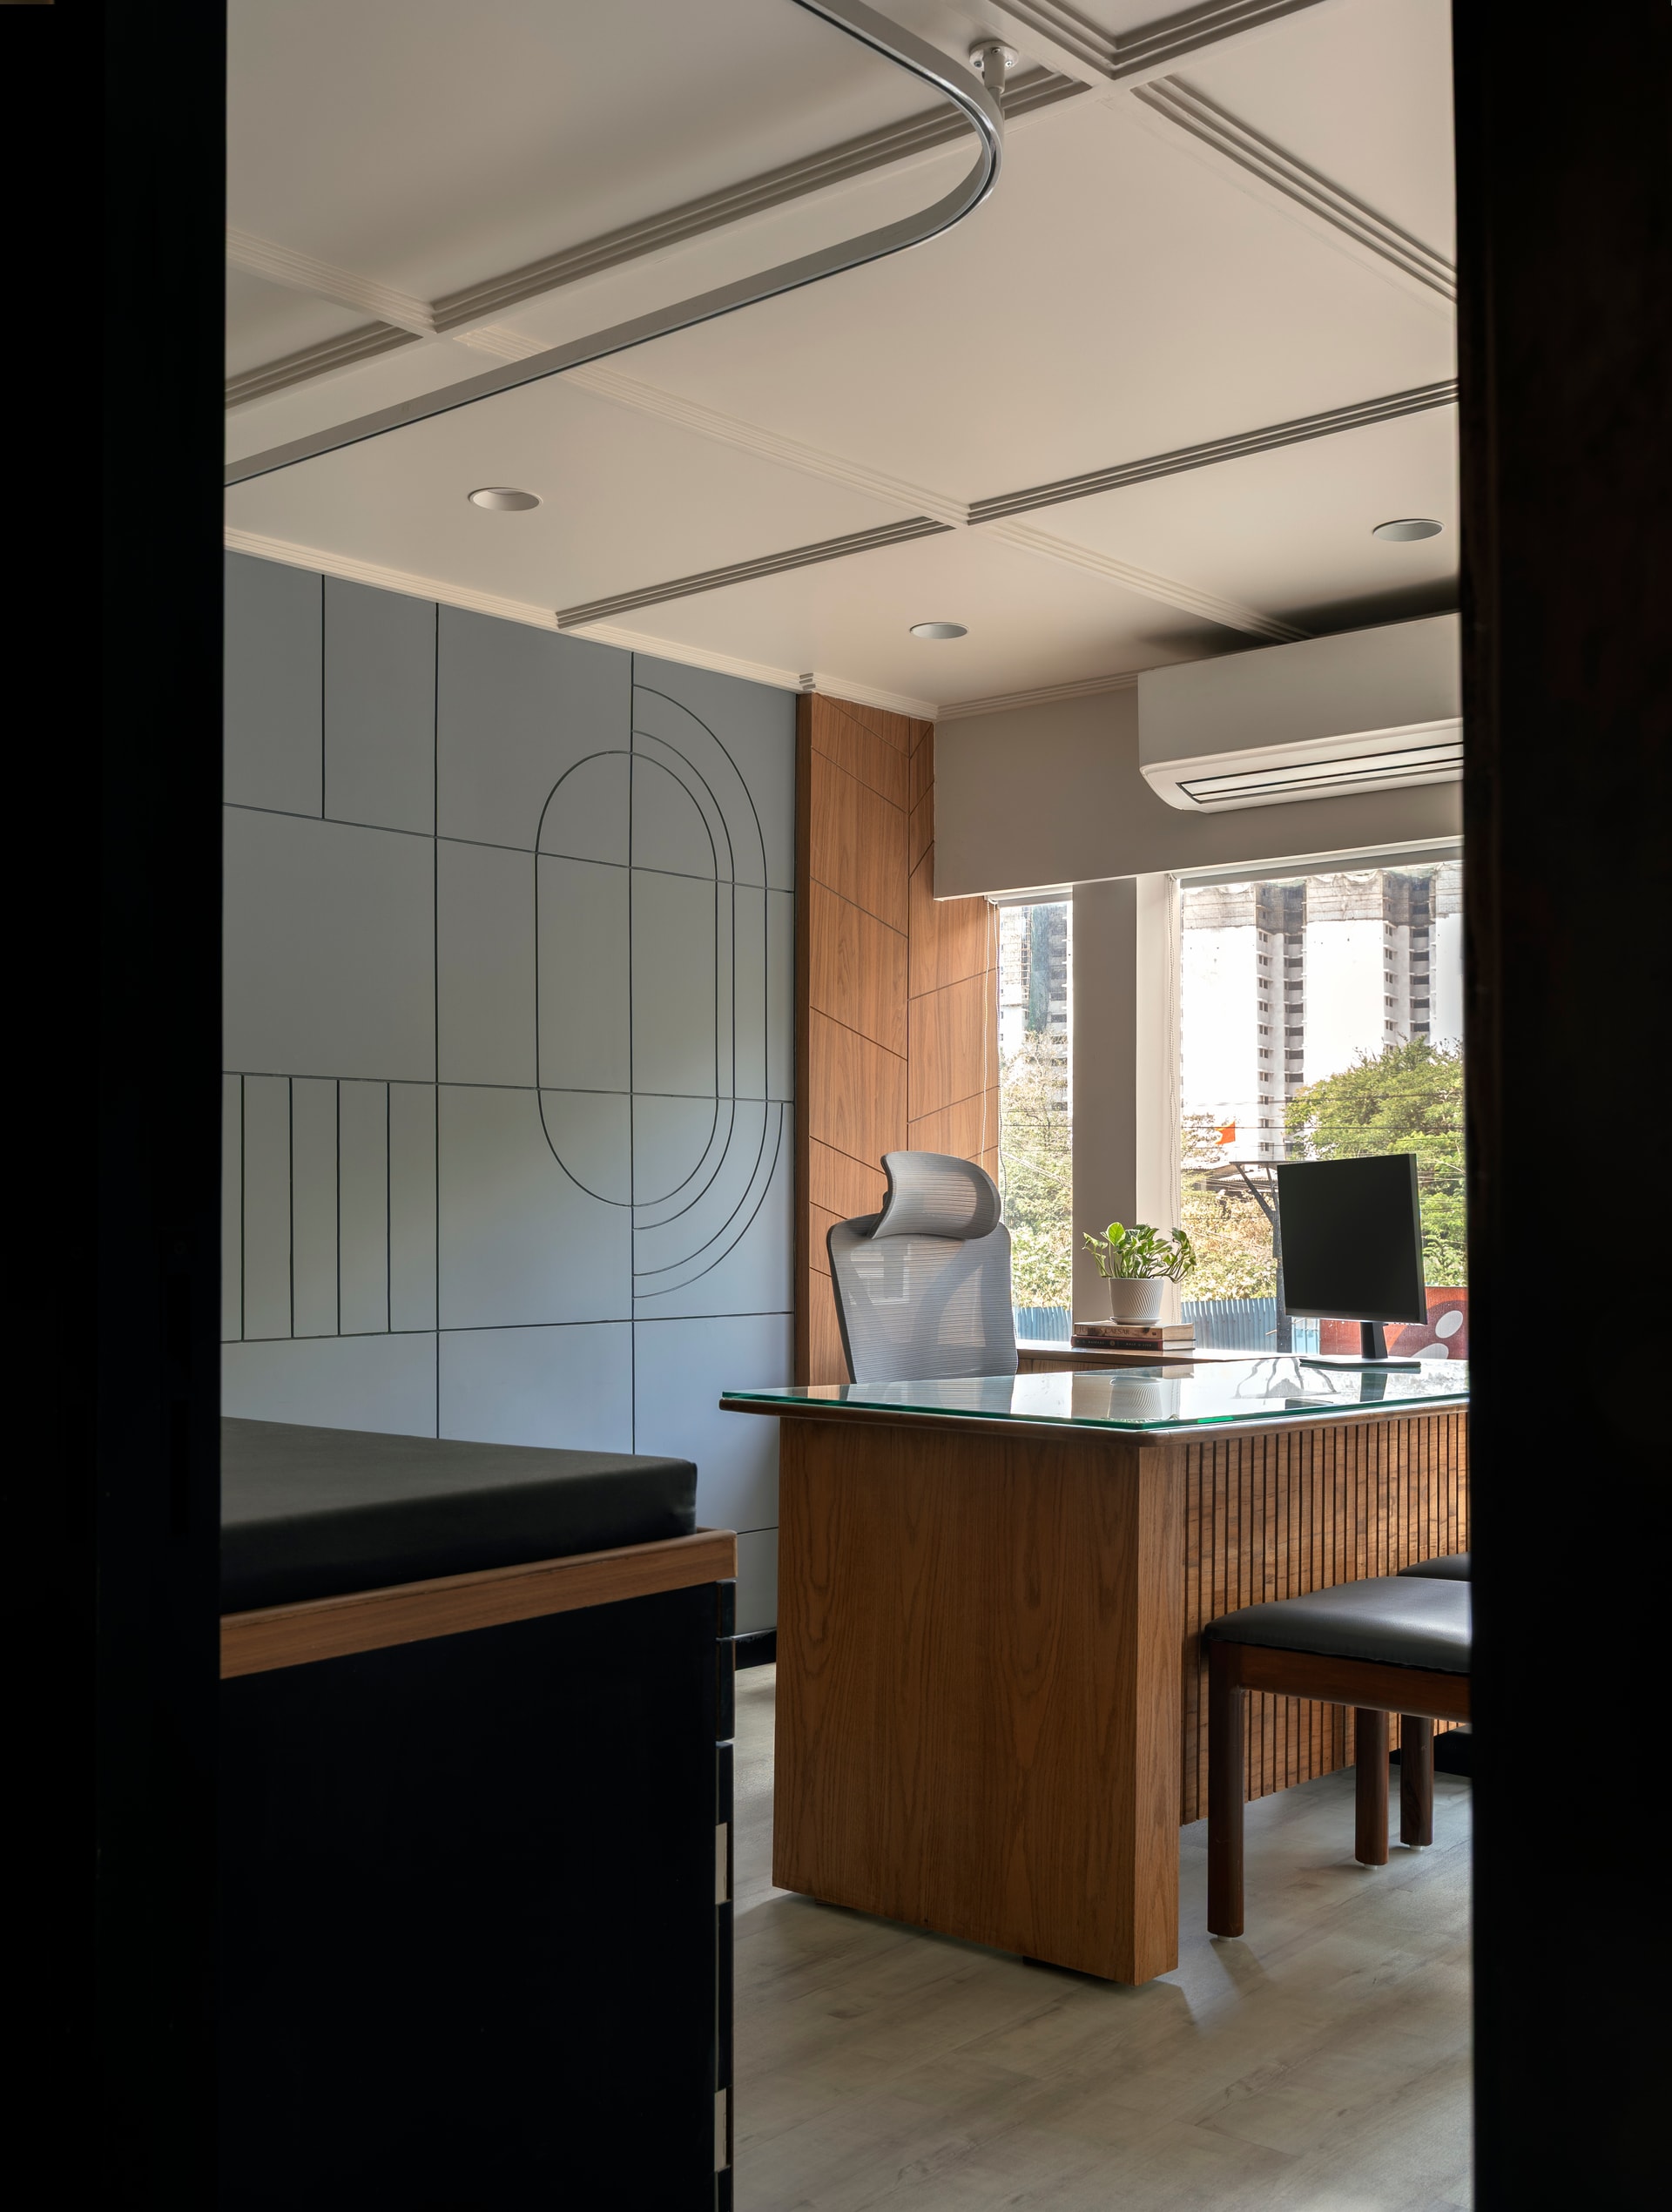
A second consulting cabin takes on a more graphic, contemporary character. A geometric line-drawn feature wall in pale grey is balanced by a slatted timber panel, while a coffered ceiling with recessed magnetic tracks offers a clean counterpoint to the moulded detailing seen elsewhere in the clinic. A desk faced in vertical timber battens continues the material language, while the window draws in natural light and frames the surrounding Marol skyline as a working backdrop.
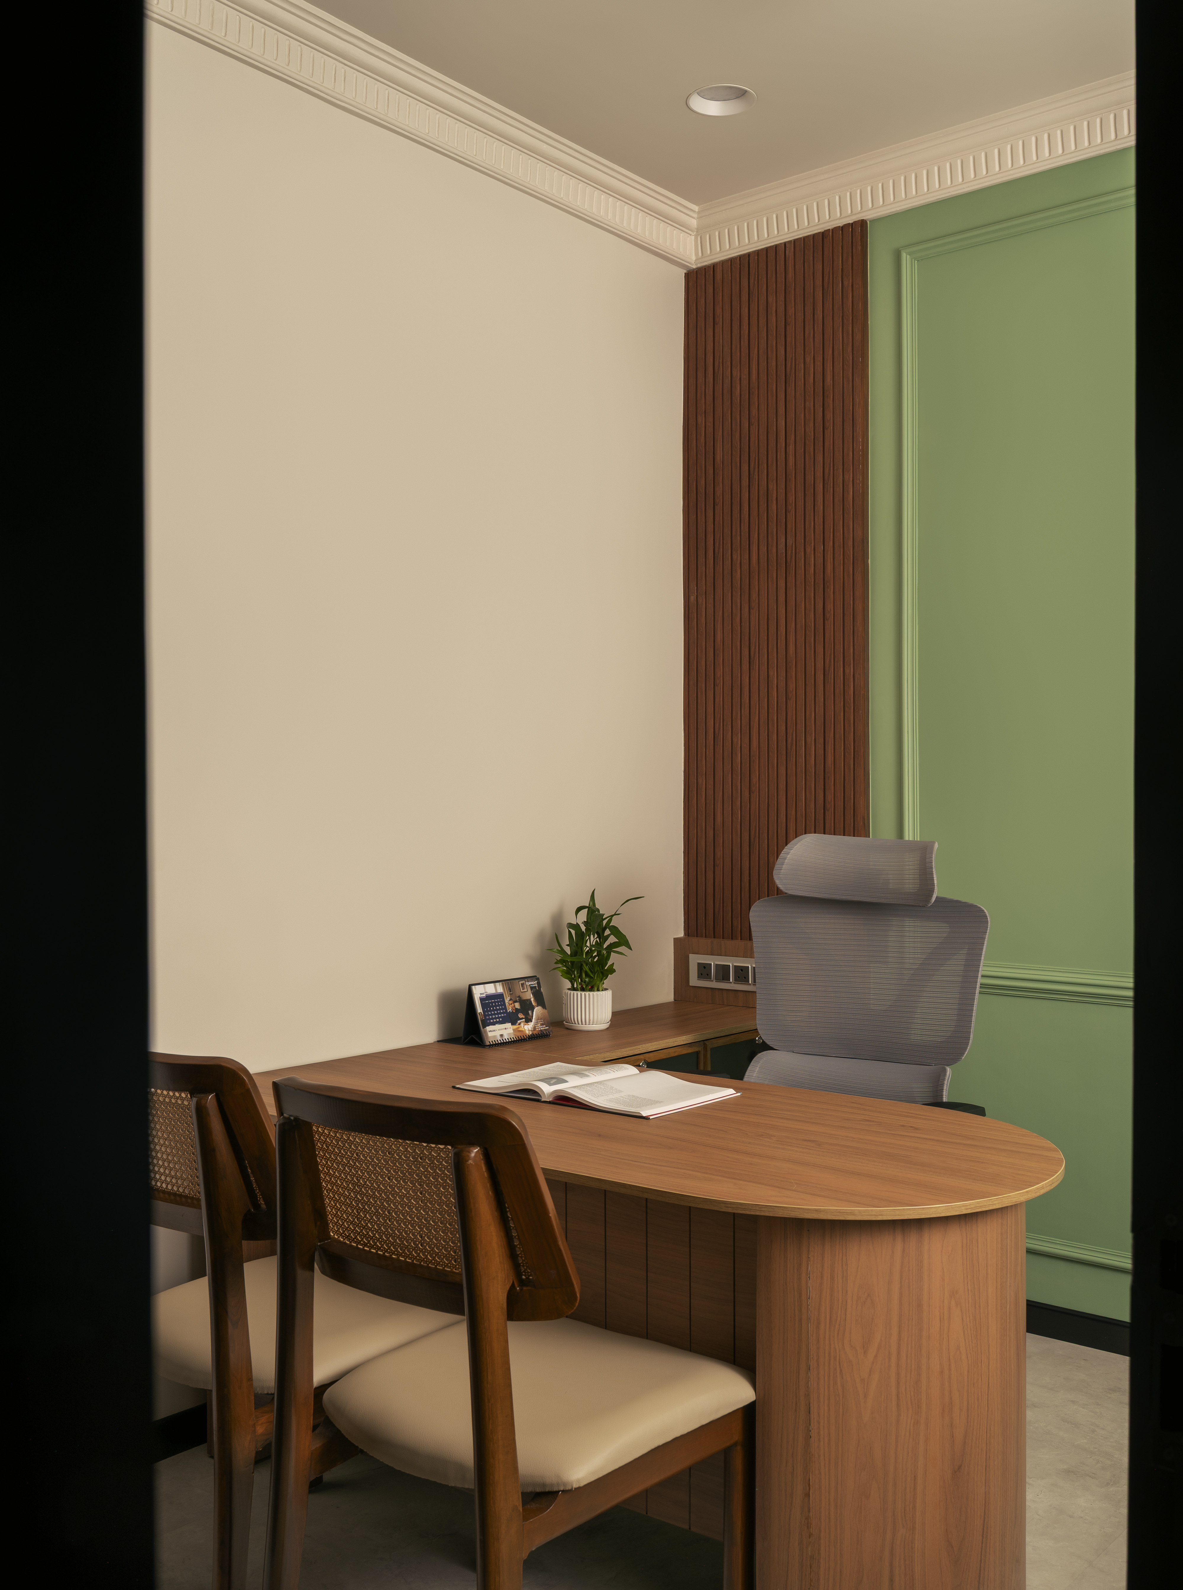
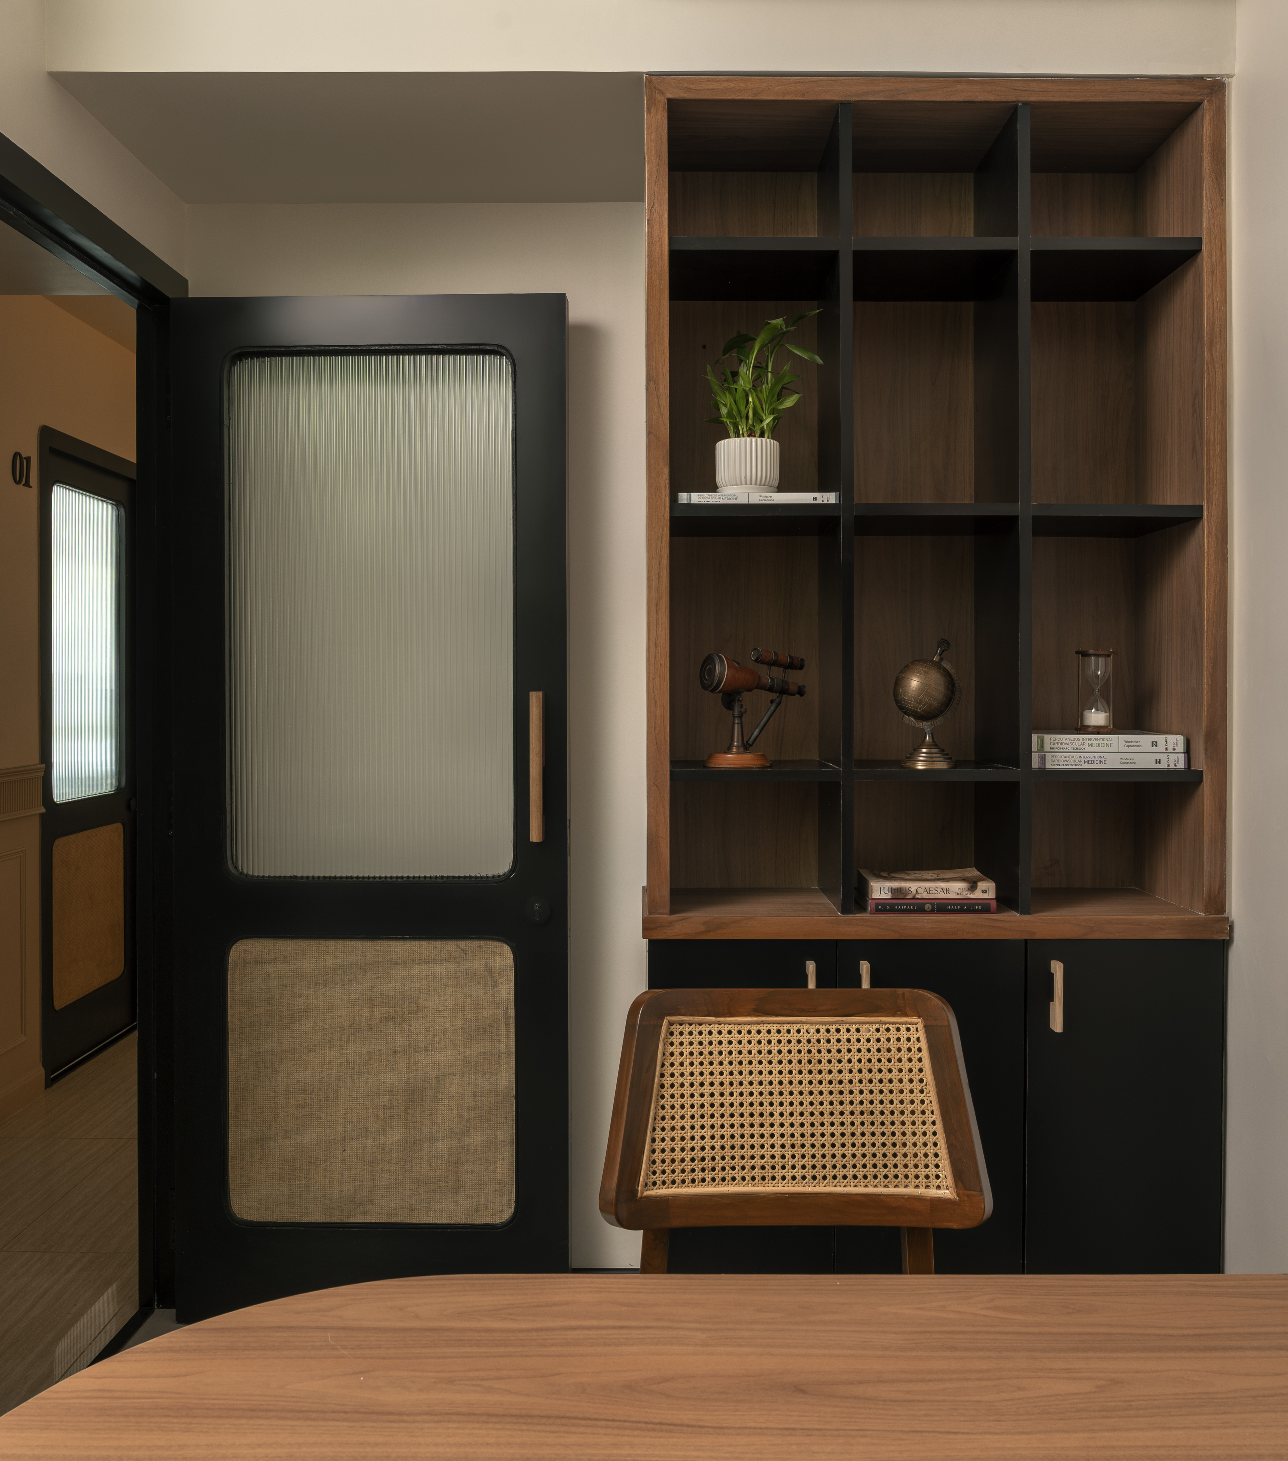
A third consulting cabin softens the palette further, pairing a warm timber slatted accent with a sage green panel framed by classical moulding. An oval-ended timber desk, cane-backed patient chairs and an ergonomic task chair continue the clinic’s balance of warmth and functionality. While the room carries an atmosphere of its own, the recurring material and furniture language keeps it firmly connected to the wider suite.
What Hridyarambh Clinic proposes is a healthcare environment that draws confidence from the residential and boutique hospitality traditions of contemporary Indian design rather than the conventions of the institutional interior. Warm timber, terracotta, sage and muted neutrals are layered with cane, fluted surfaces, moulded detailing and hand-painted murals, reflecting a broader shift in which craft, comfort and atmosphere are increasingly understood as integral to the experience of care.
Within its modest footprint, the clinic demonstrates how material restraint and a consistent design language can alter the emotional register of a familiar building typology. For SP Designs & Projects, the project offers a considered alternative to the institutional default, suggesting that healthcare interiors can remain functionally rigorous while also feeling warm, personal and distinctly rooted in place.