Adaptive reuse is often described as an act of preservation, but the more compelling projects allow the existing structure to become a co-author rather than simply a canvas to be respected. At Amai Artisanal Bakehouse, the vernacular building is neither museum piece nor blank slate; it becomes the given condition against which every new intervention must justify its presence.
Designed by Gauchestud.io, led by principal designer Gauri More, Amai Artisanal Bakehouse occupies a modest volume within a restored building in Kolhapur, sharing its address with Anhaya’s flagship store. While the adjoining retail space draws from the spatial logic of Kerala’s Nalukettu homes, the café adopts a quieter architectural register. Proportion, filtered light, and a restrained material palette shape an atmosphere of pause, giving the bakehouse a distinct identity while allowing it to remain comfortably embedded within the larger retail destination.
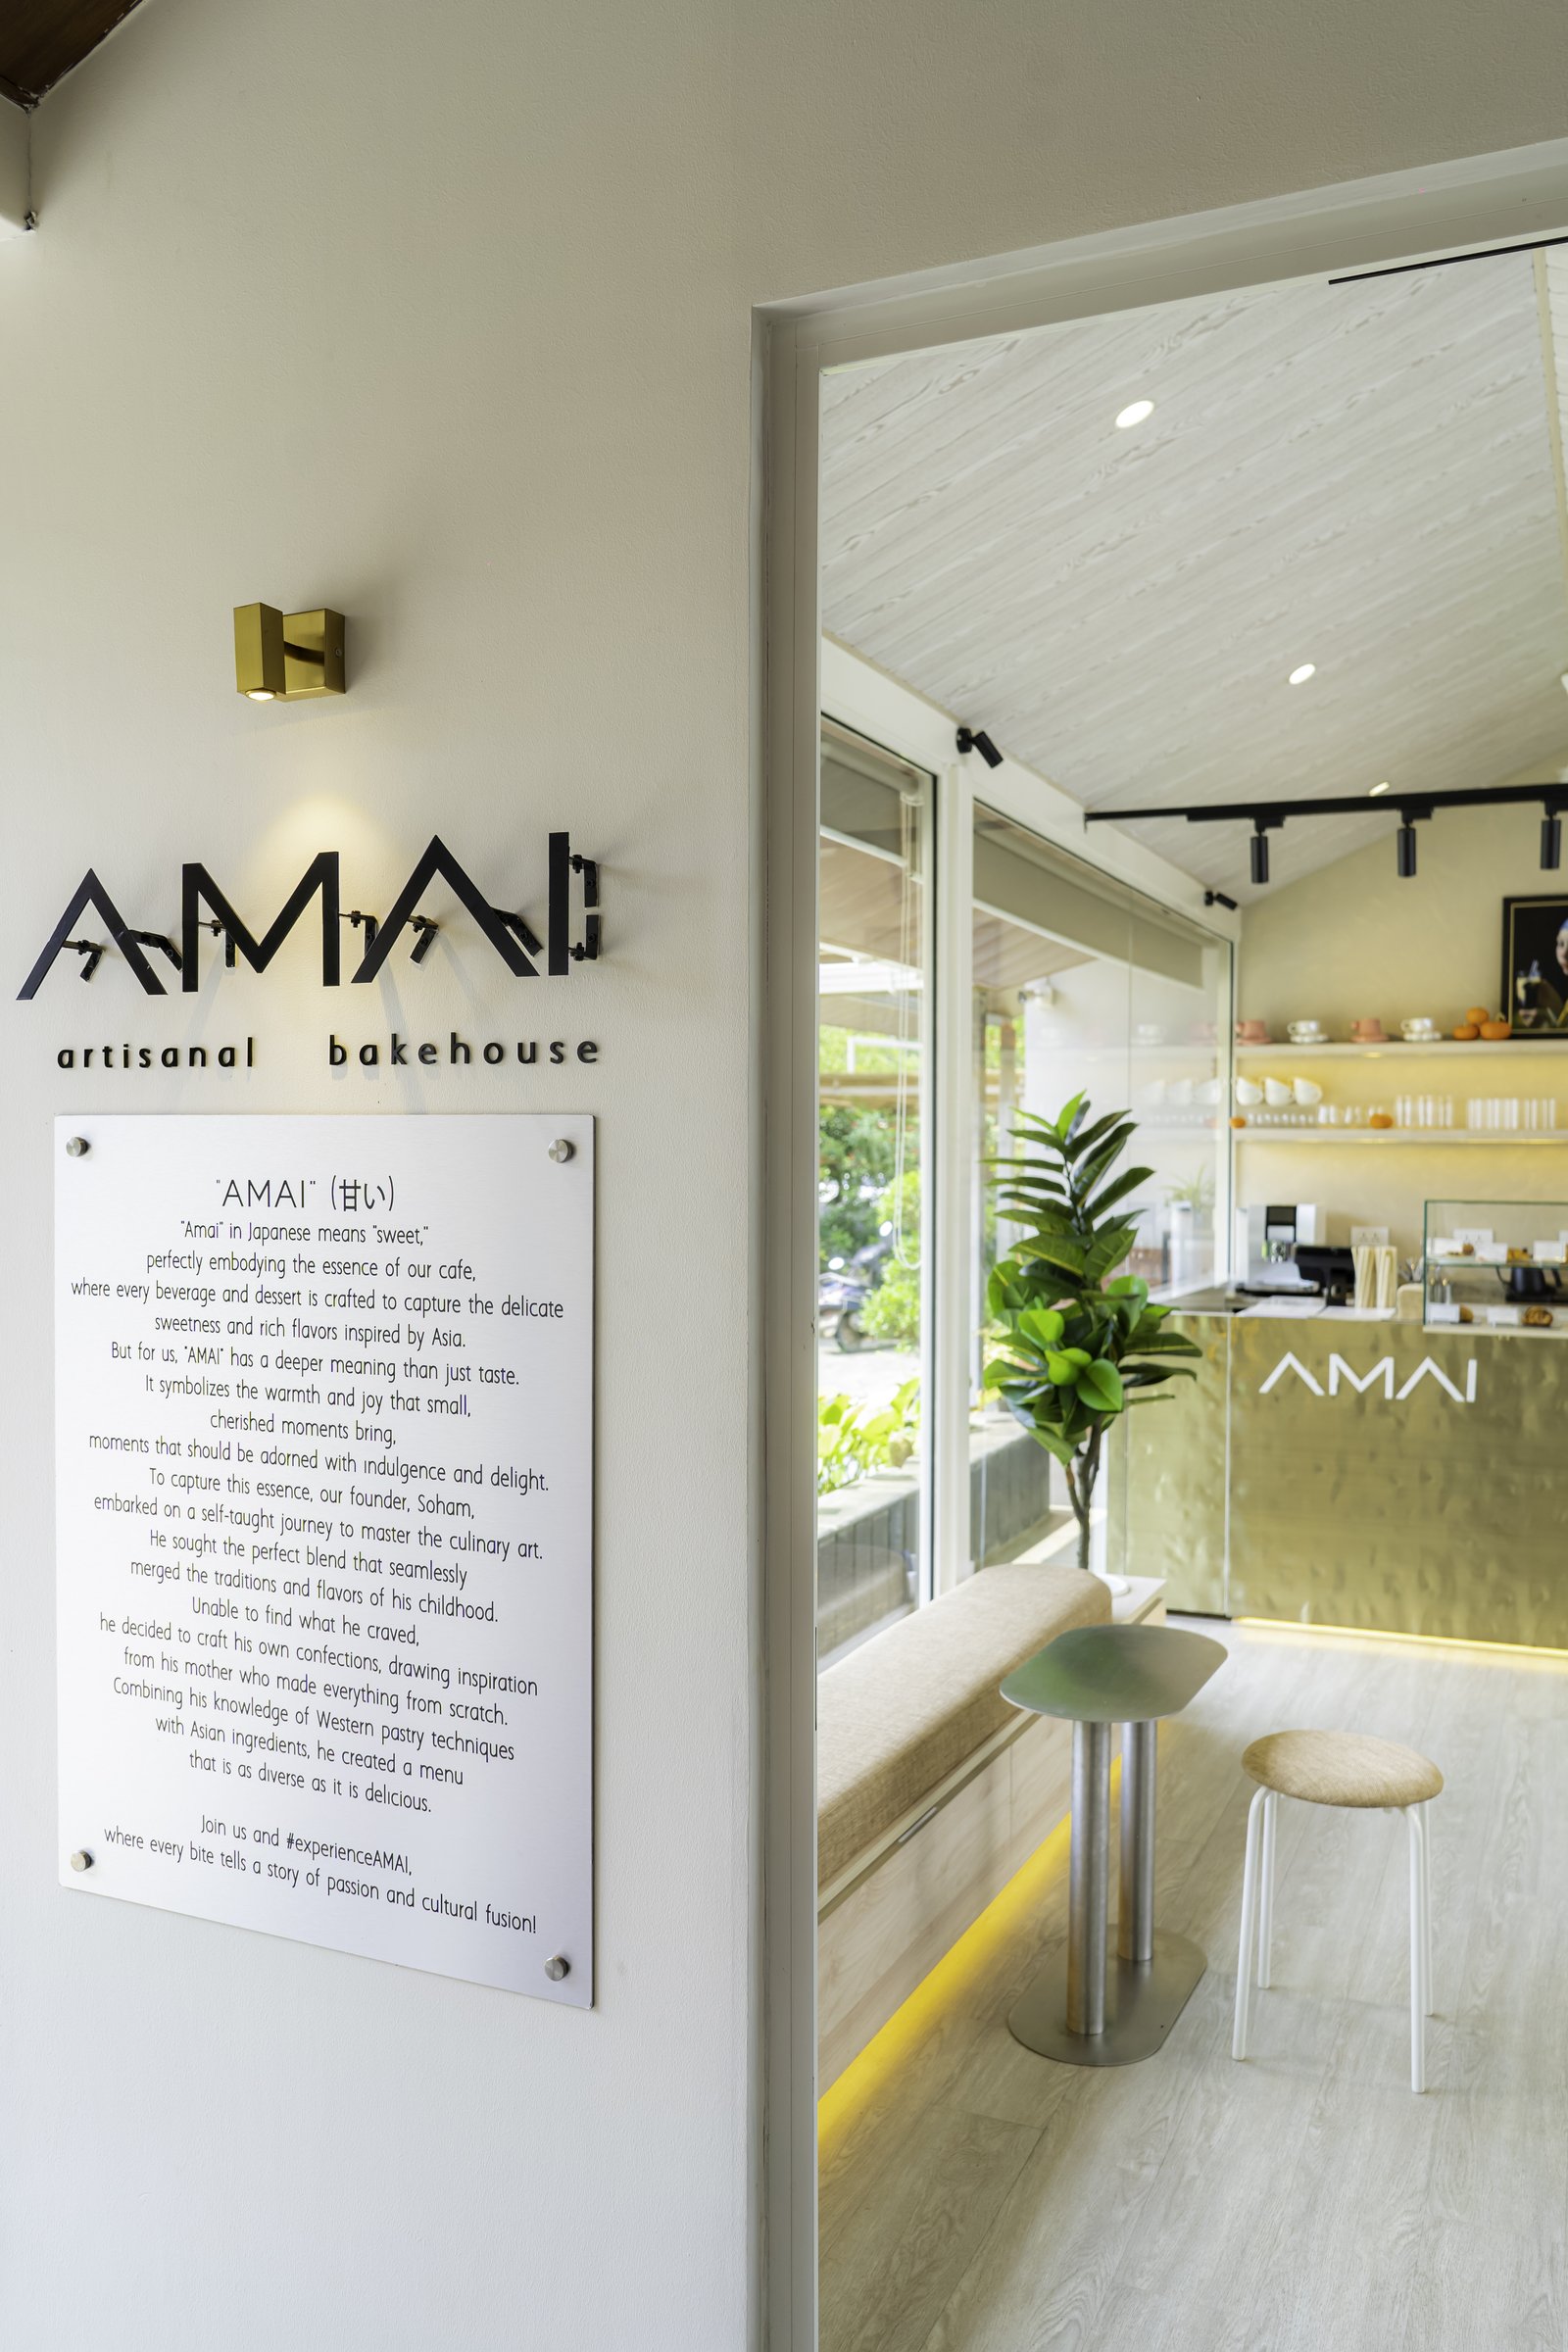
Arrival is handled with an economy of gesture. The bakehouse announces itself against a restrained wall through a black cut-metal logotype and a narrative panel introducing the Japanese word amai, meaning sweet, while the café beyond is glimpsed through an open doorway. A single polished brass sconce above the signage provides the only ornament, and it is enough.
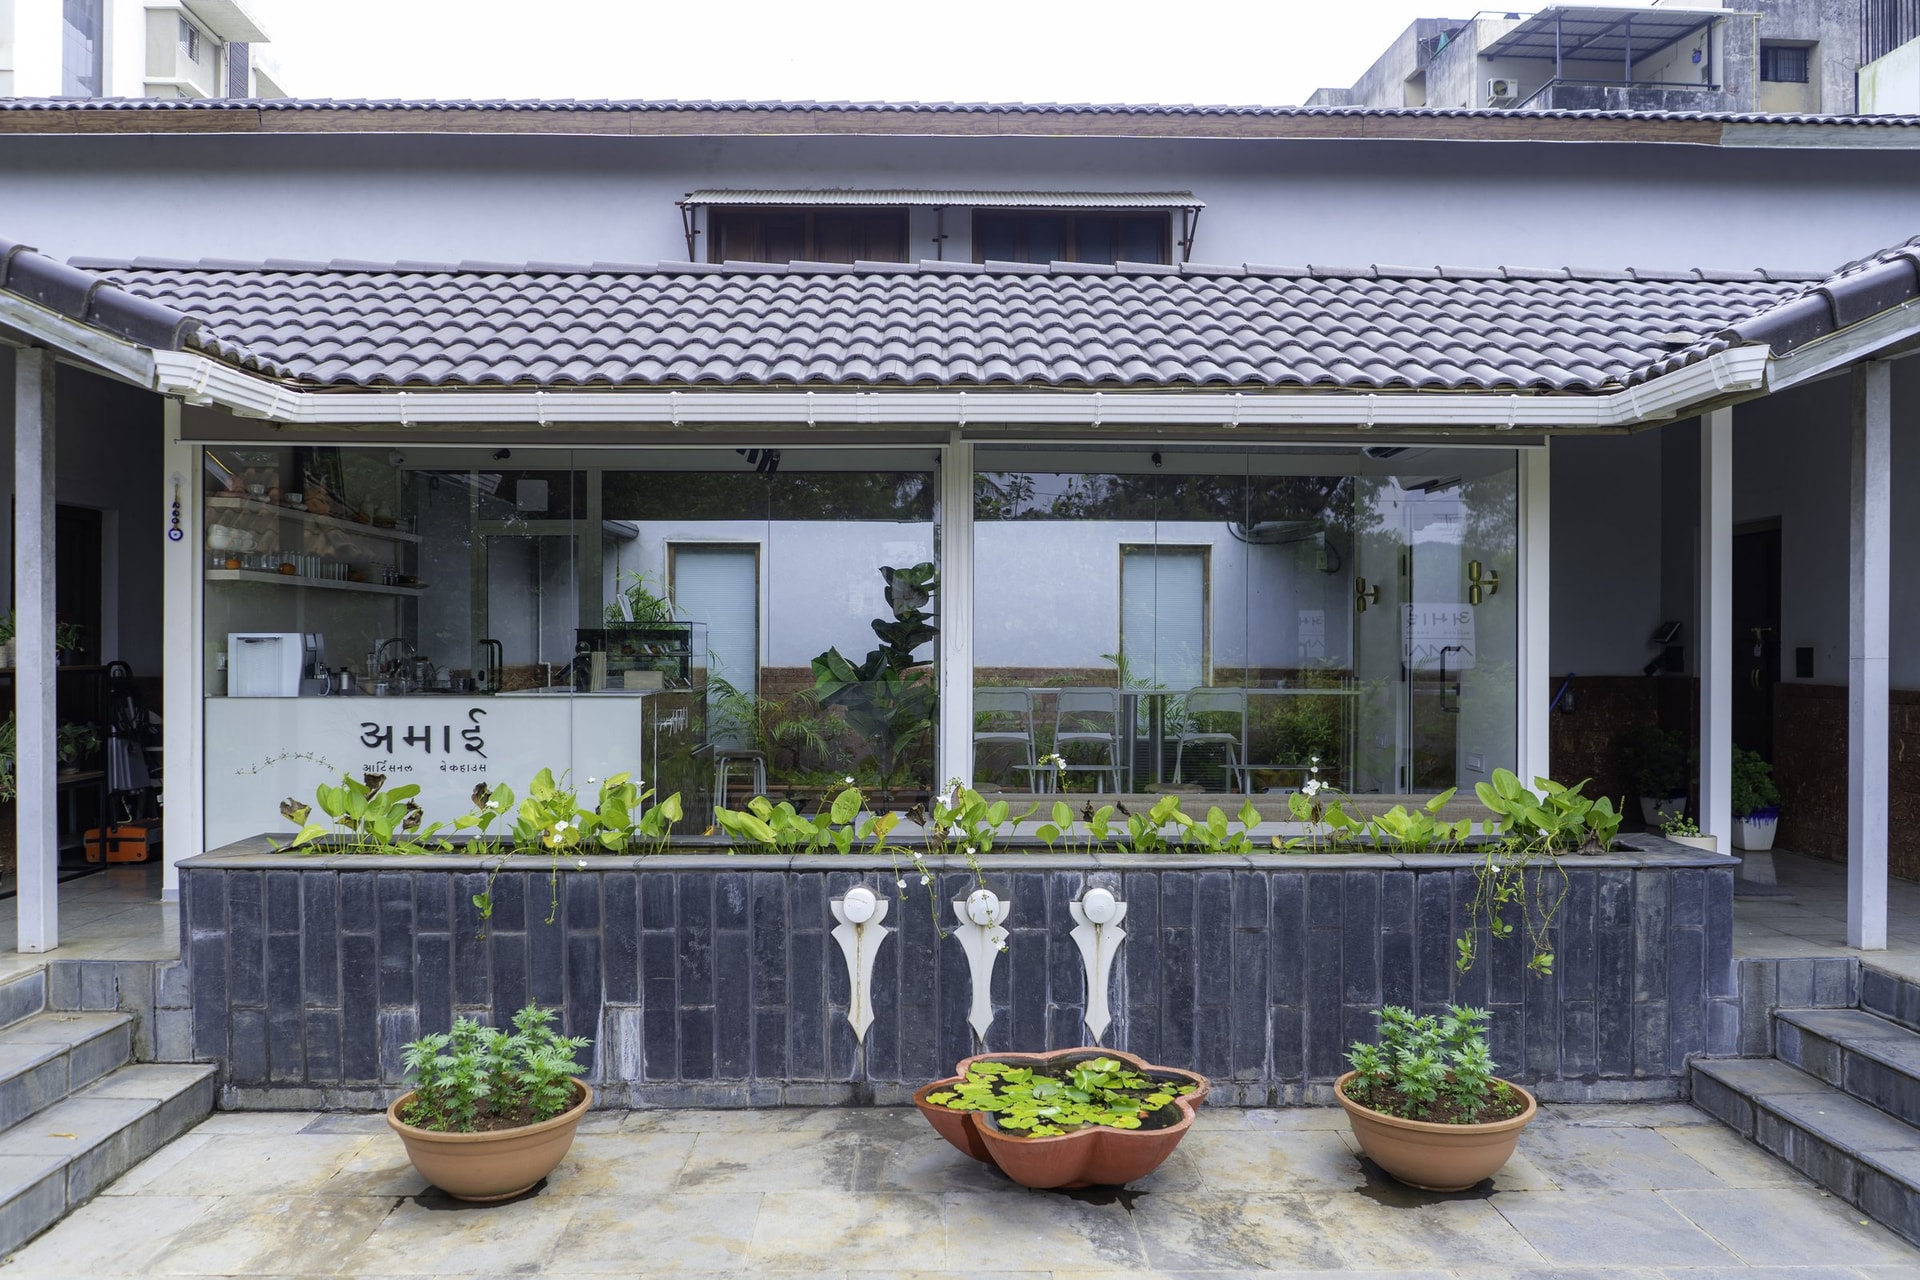
Seen from the courtyard, the existing structure reveals its terms clearly. A tiled pitched roof, deep eaves, and a grey-brick masonry planter define the front elevation, while a continuous run of clear glazing dissolves the boundary between the café interior and the paved forecourt, punctuated by terracotta bowls and a lily pond. The intervention is almost entirely subtractive: open up the wall, frame the view, and let the vernacular roof do the rest.
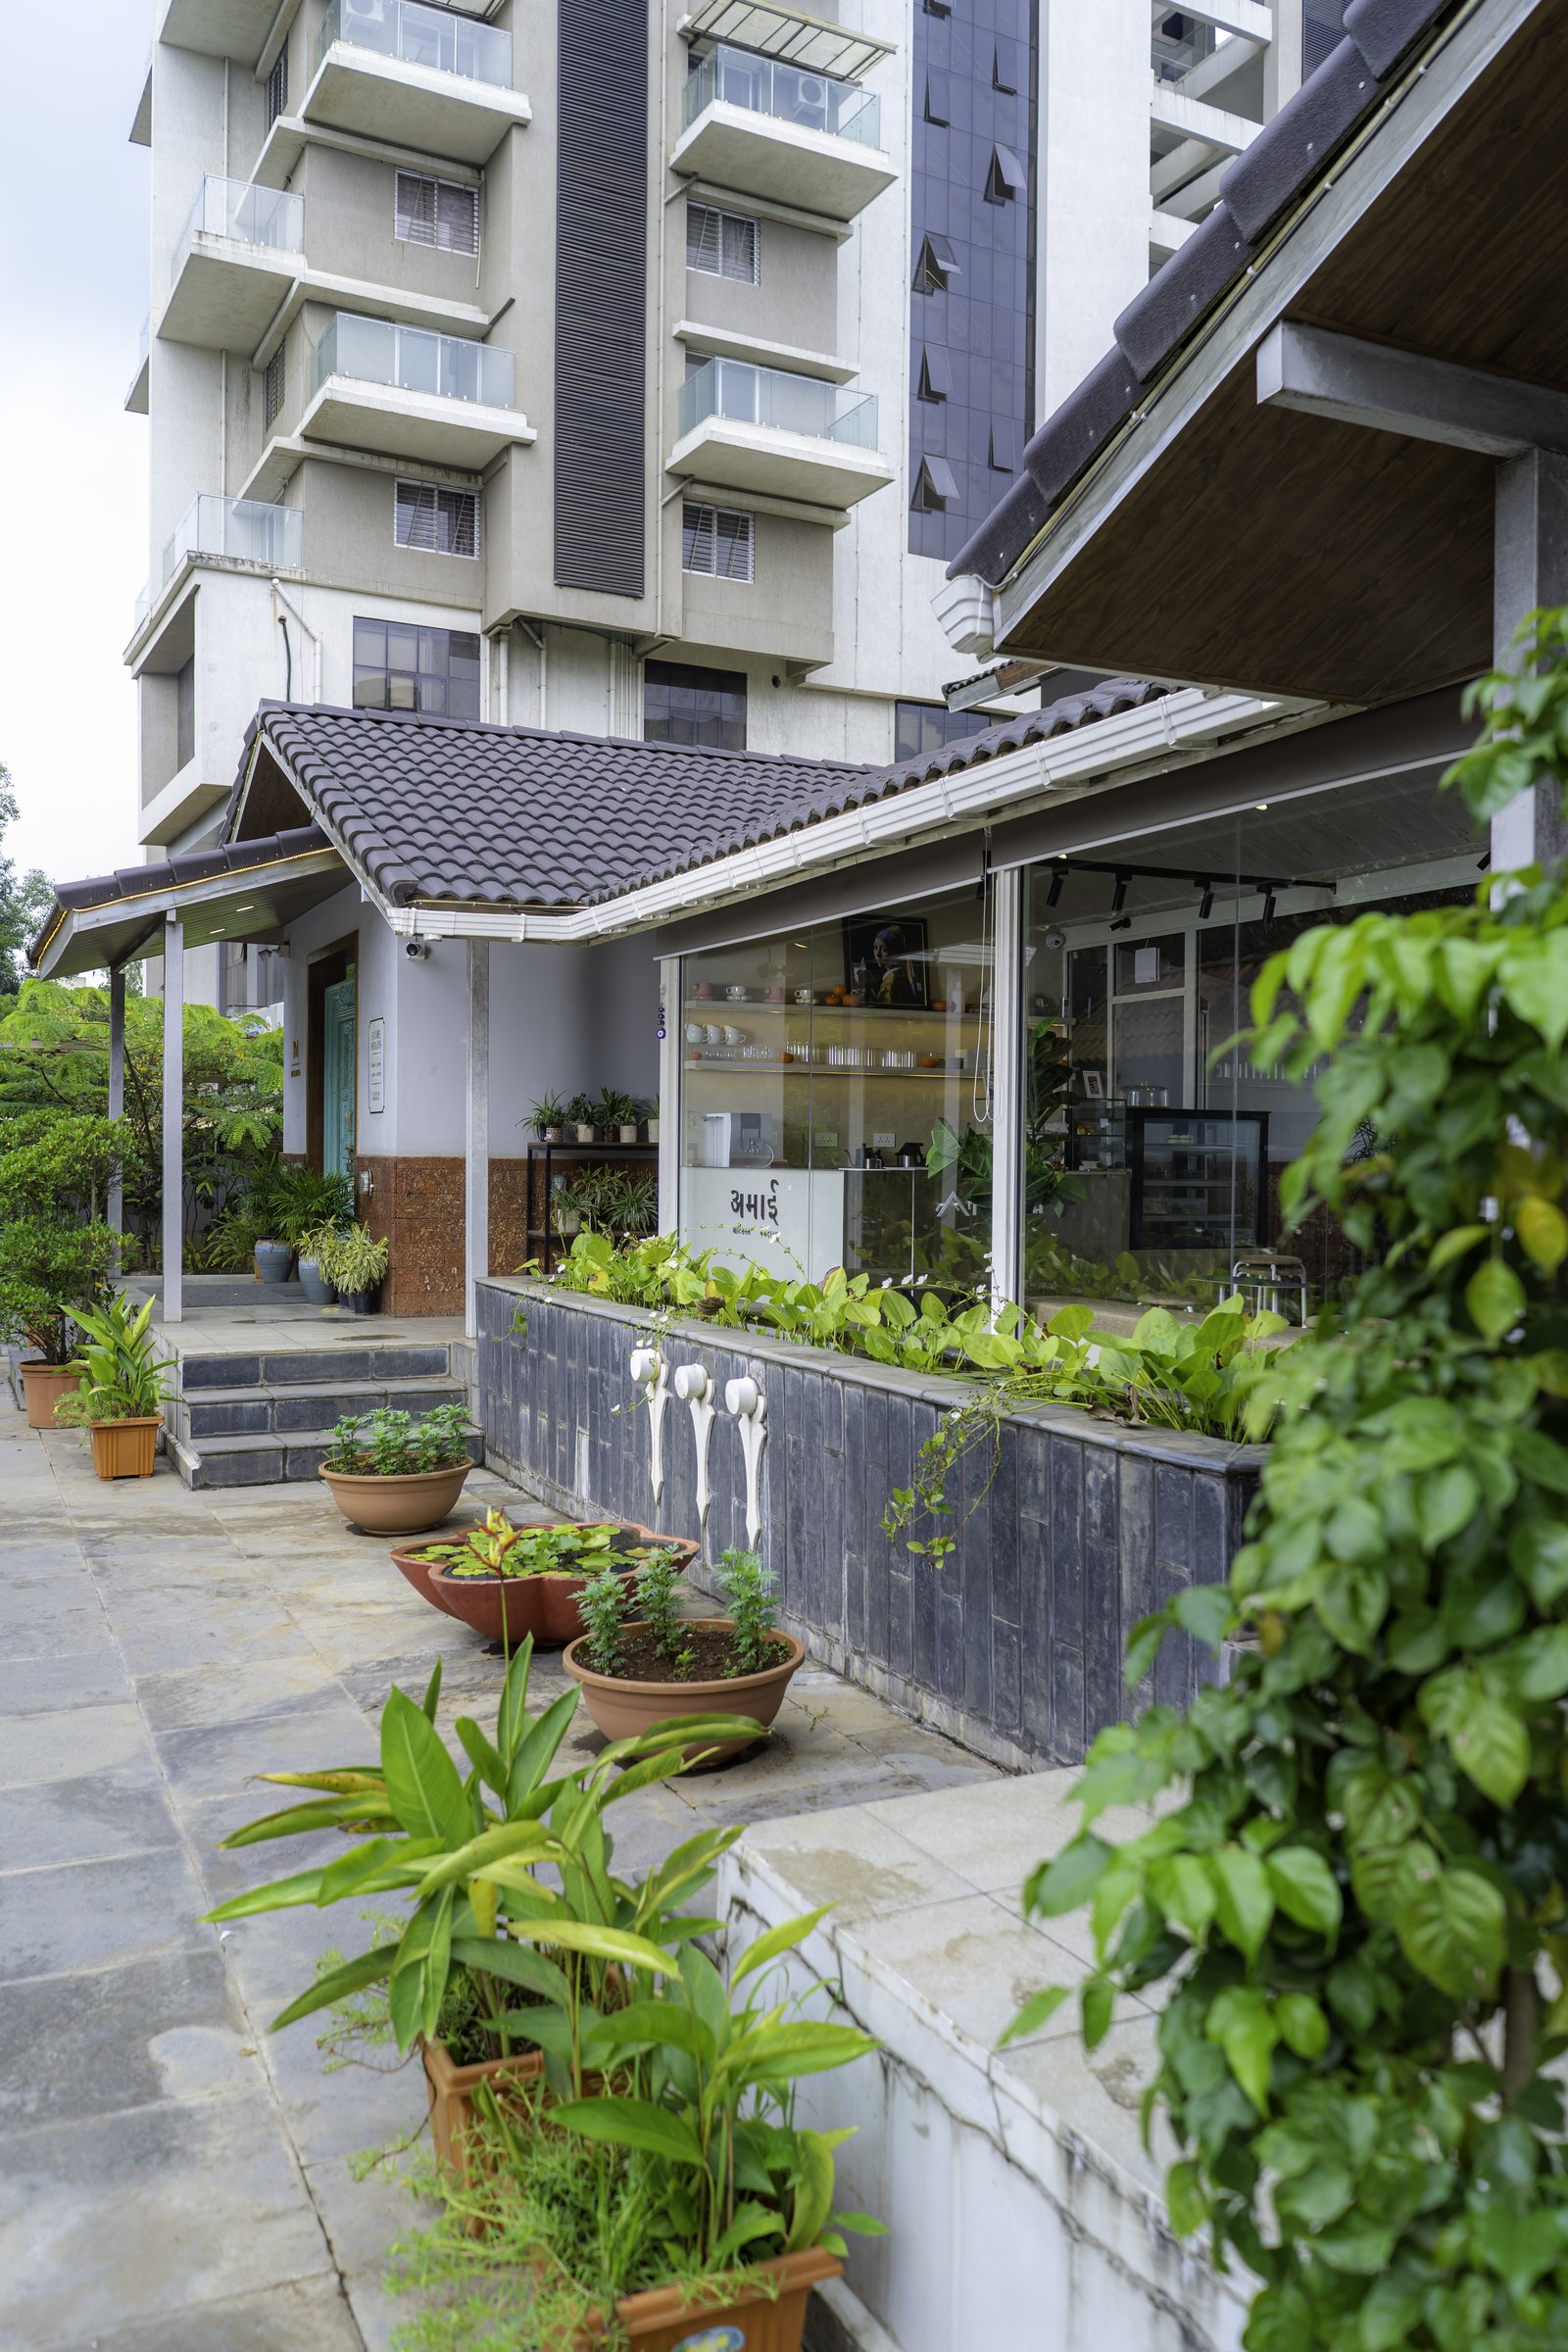
Approached from the side, the café sits beneath its low-pitched roof , a juxtaposition that quietly frames the project’s premise. The planter traces the glazed elevation as a soft threshold between the paved forecourt and interior, while the restored shell reads as a domestic-scaled pavilion holding its ground against the verticality rising behind it.
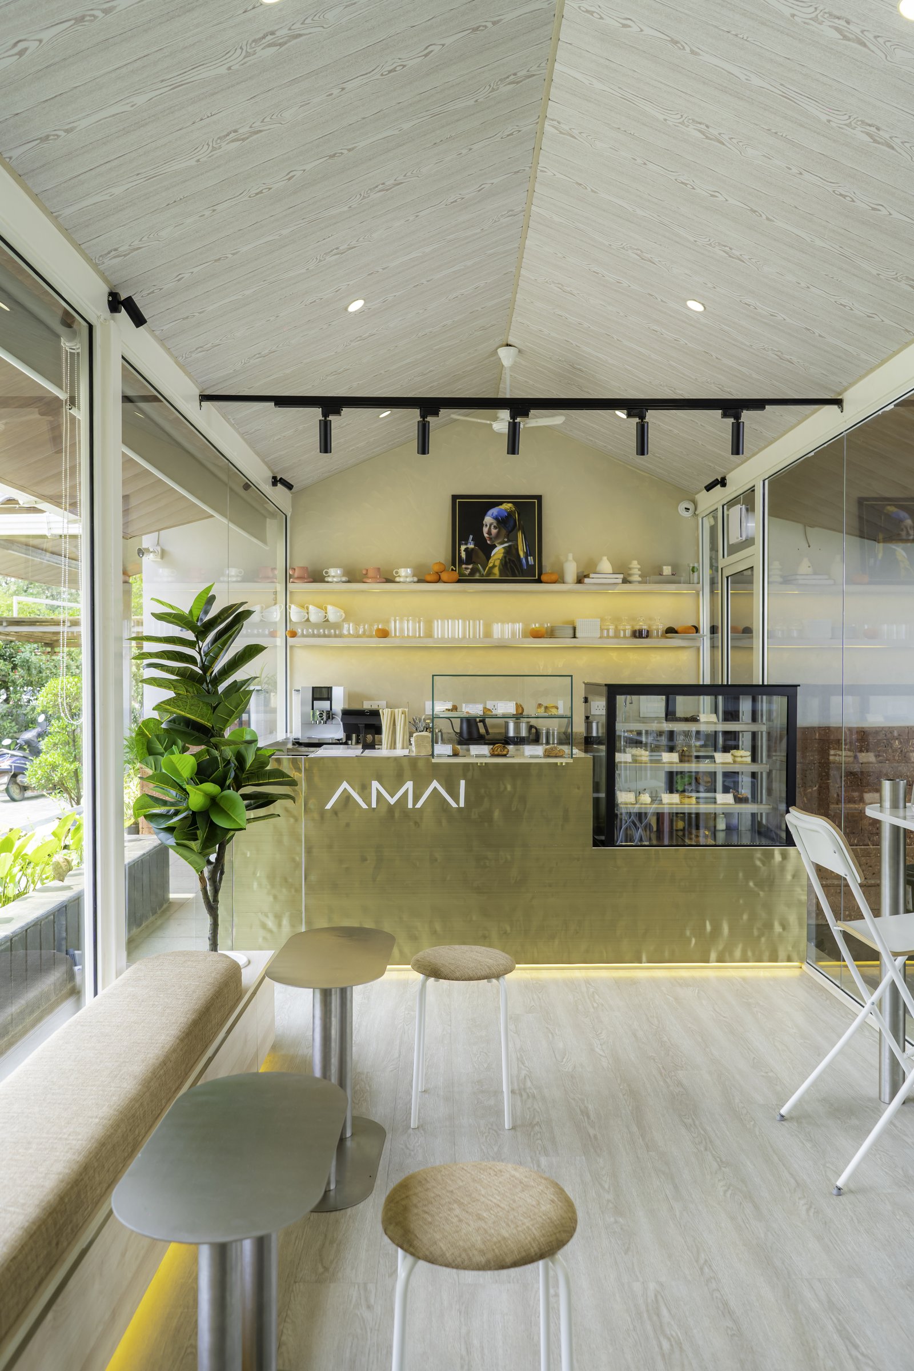
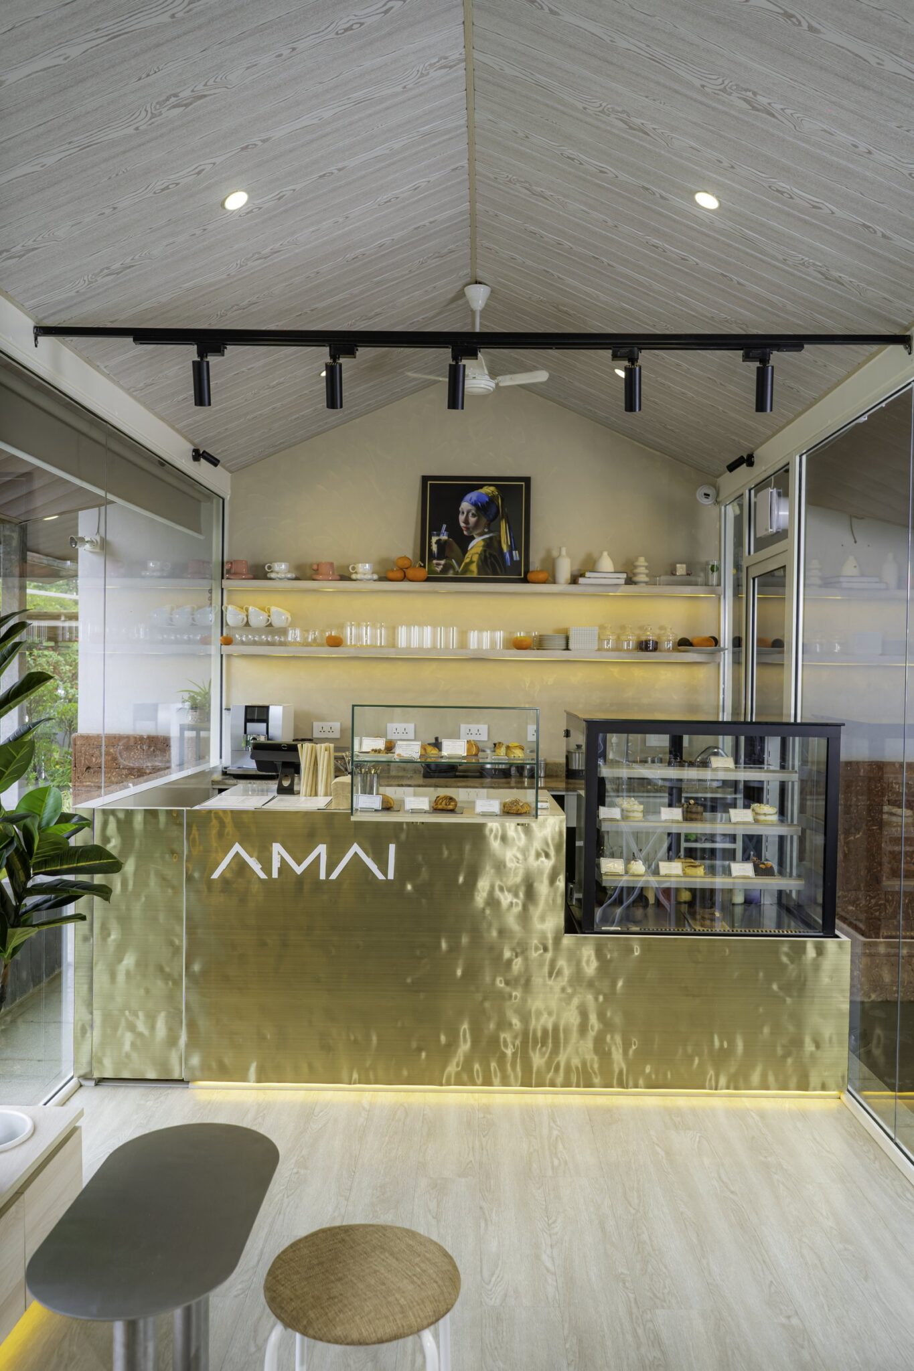
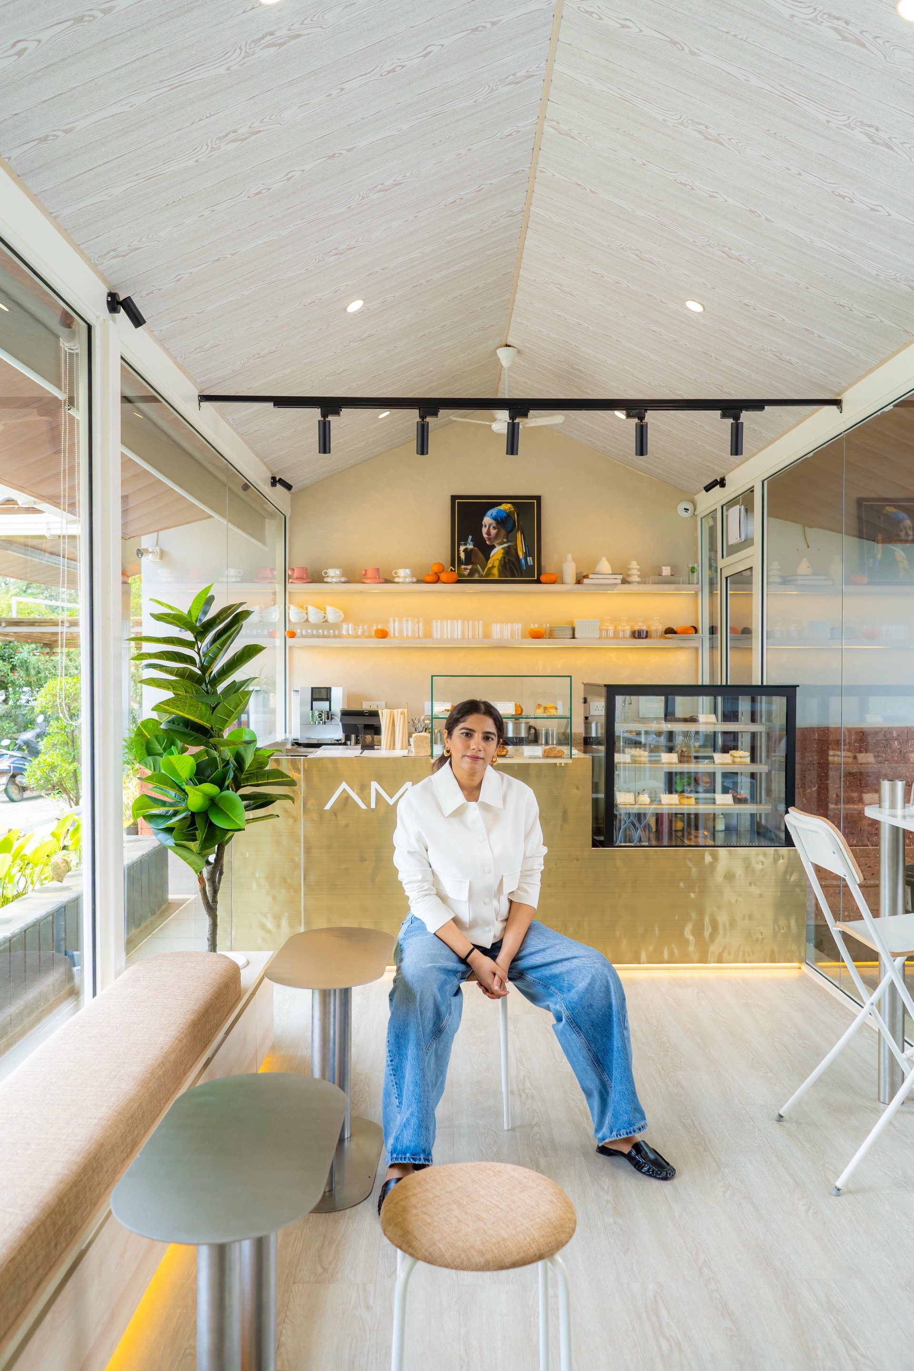
Inside, the shell does most of the work. The pitched ceiling is clad in light-toned wood boards that follow the geometry of the original roof, while a single black track carrying spotlights and a ceiling fan runs along the ridge as a discreet spine of services. Beneath it, a hammered-brass counter bearing the AMAI wordmark anchors the room, its softly rippled surface catching the warm concealed light from the shelf above.
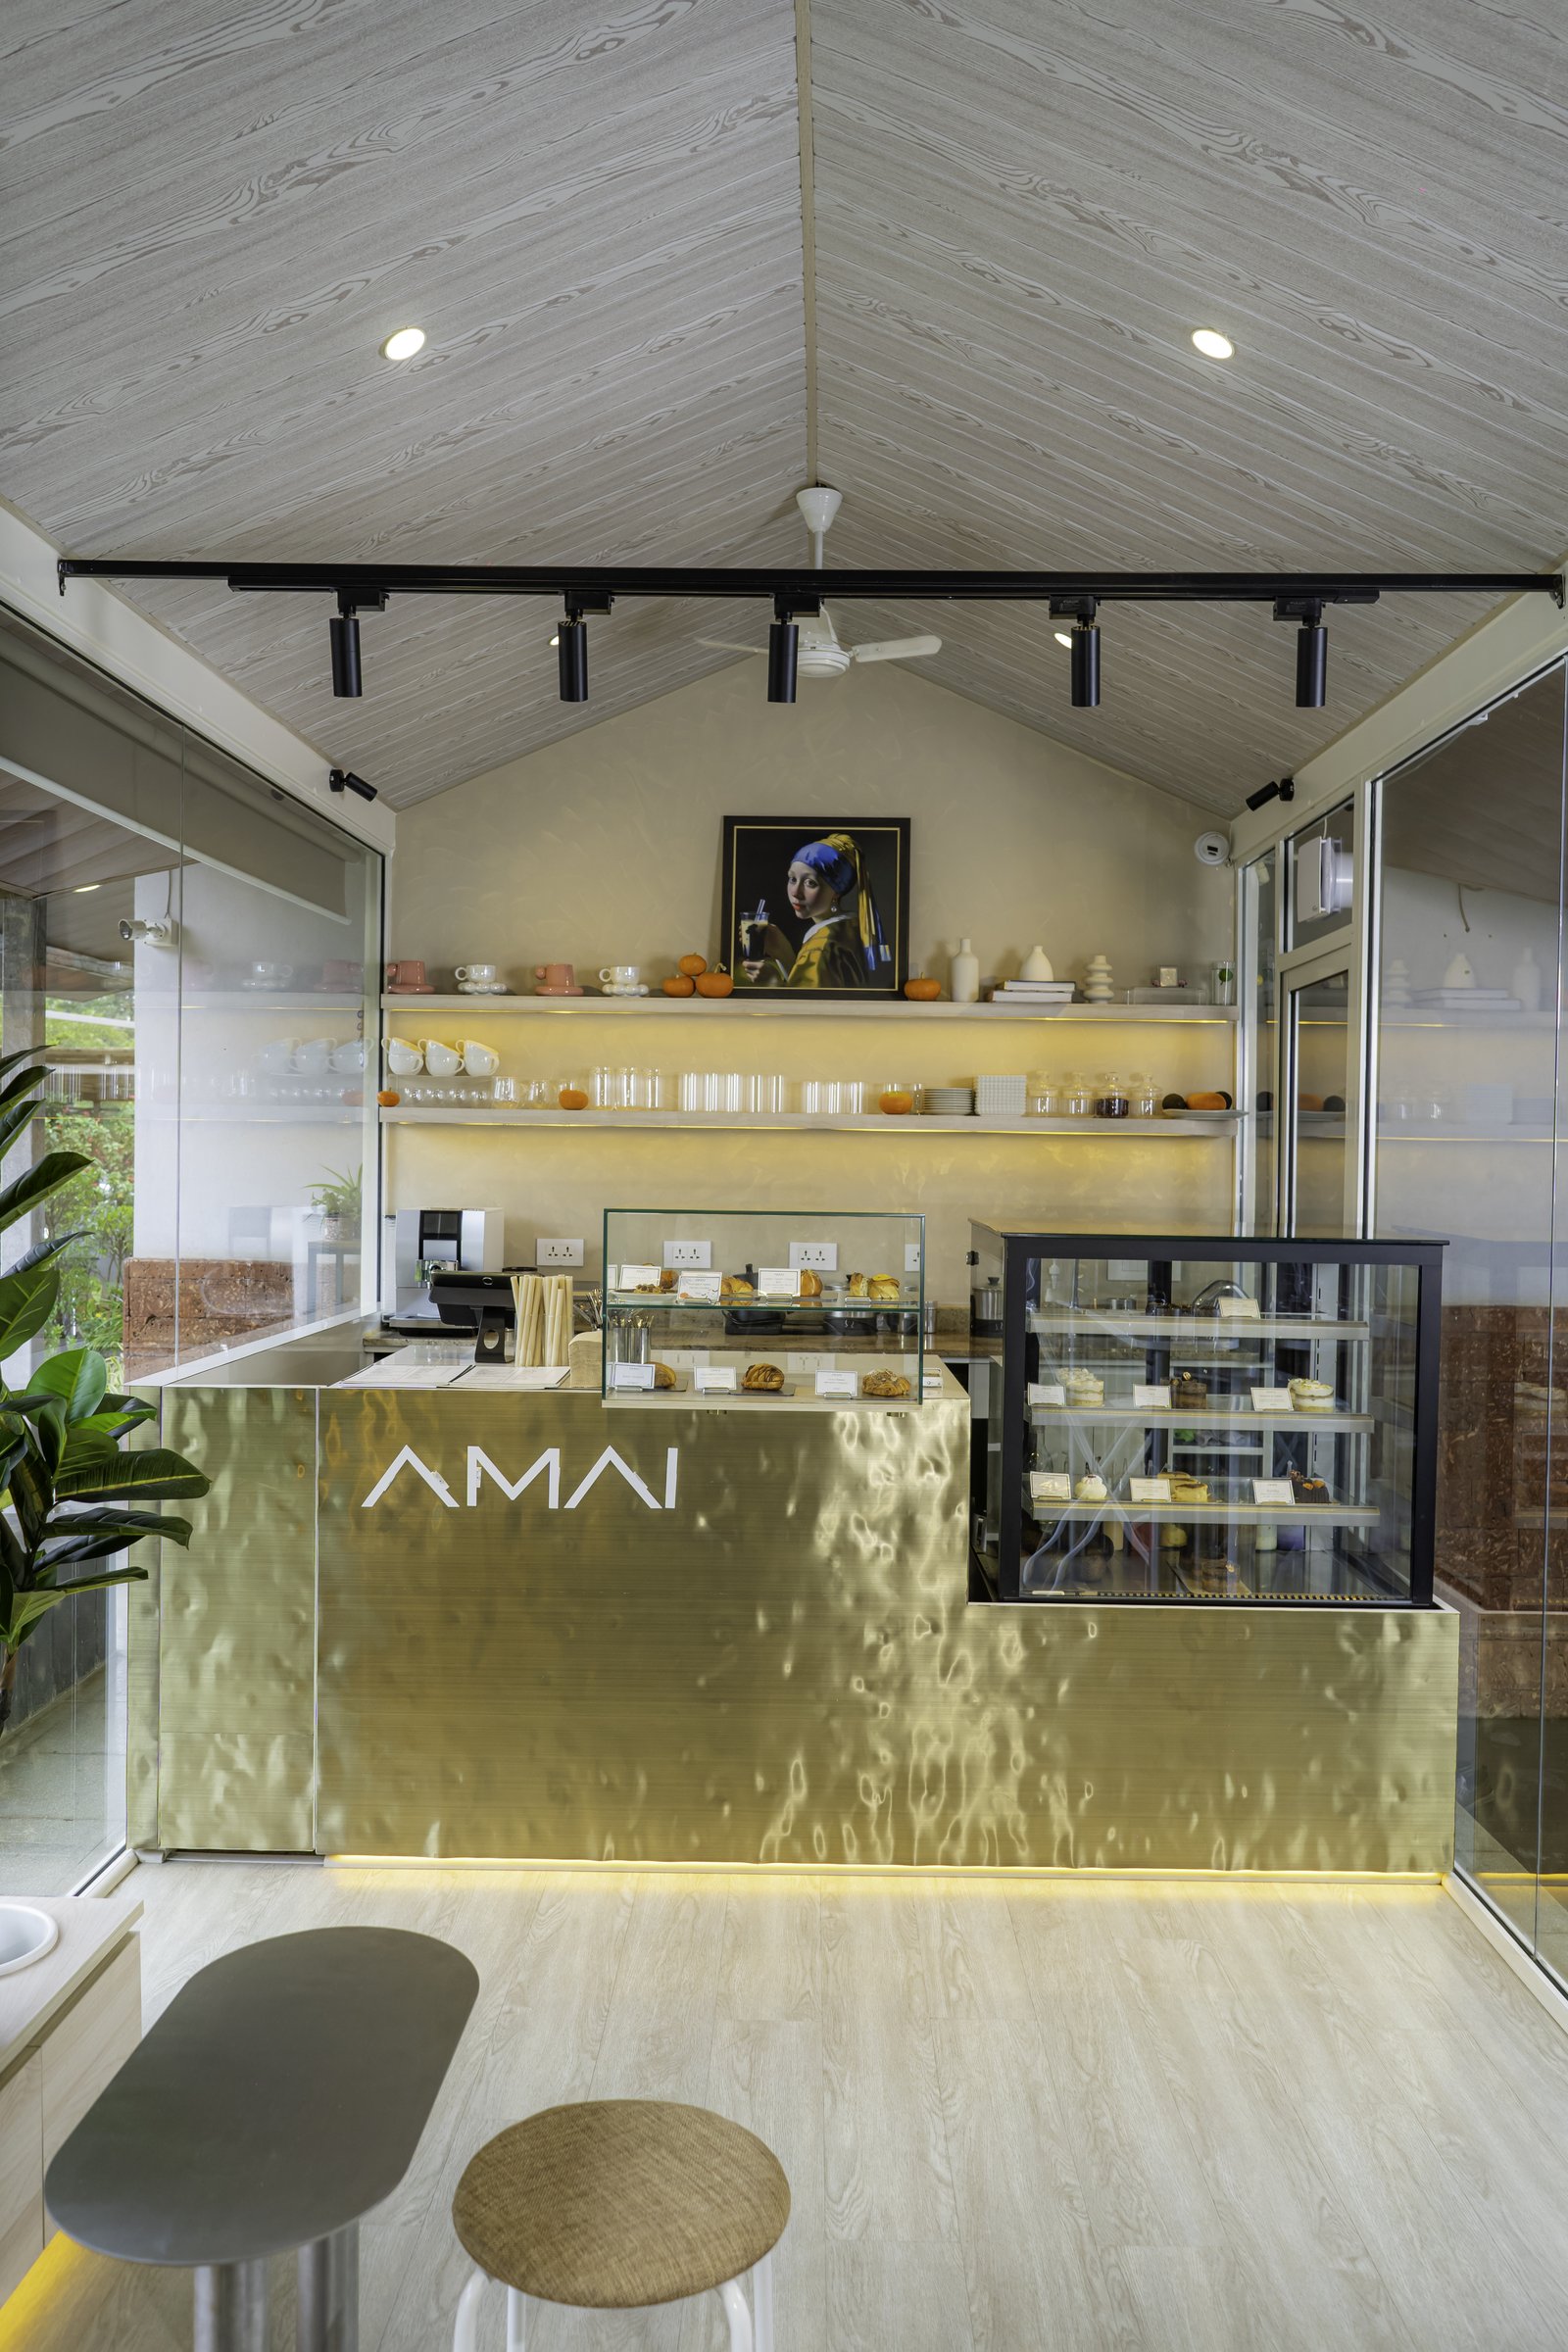
The counter deserves a second look. Its faceted brass face is the room’s most expressive material gesture, positioned deliberately at the far end of the volume where its reflective surface draws the eye through the space. A glass patisserie case sits flush alongside, while open shelves behind hold cups, glassware, ceramics, and a scattering of oranges beneath a warm wash of light.
““Rather than replacing the identity of the building, the design embraces it, retaining the original architectural shell and allowing its proportions, textures, and imperfections to remain an integral part of the experience.””
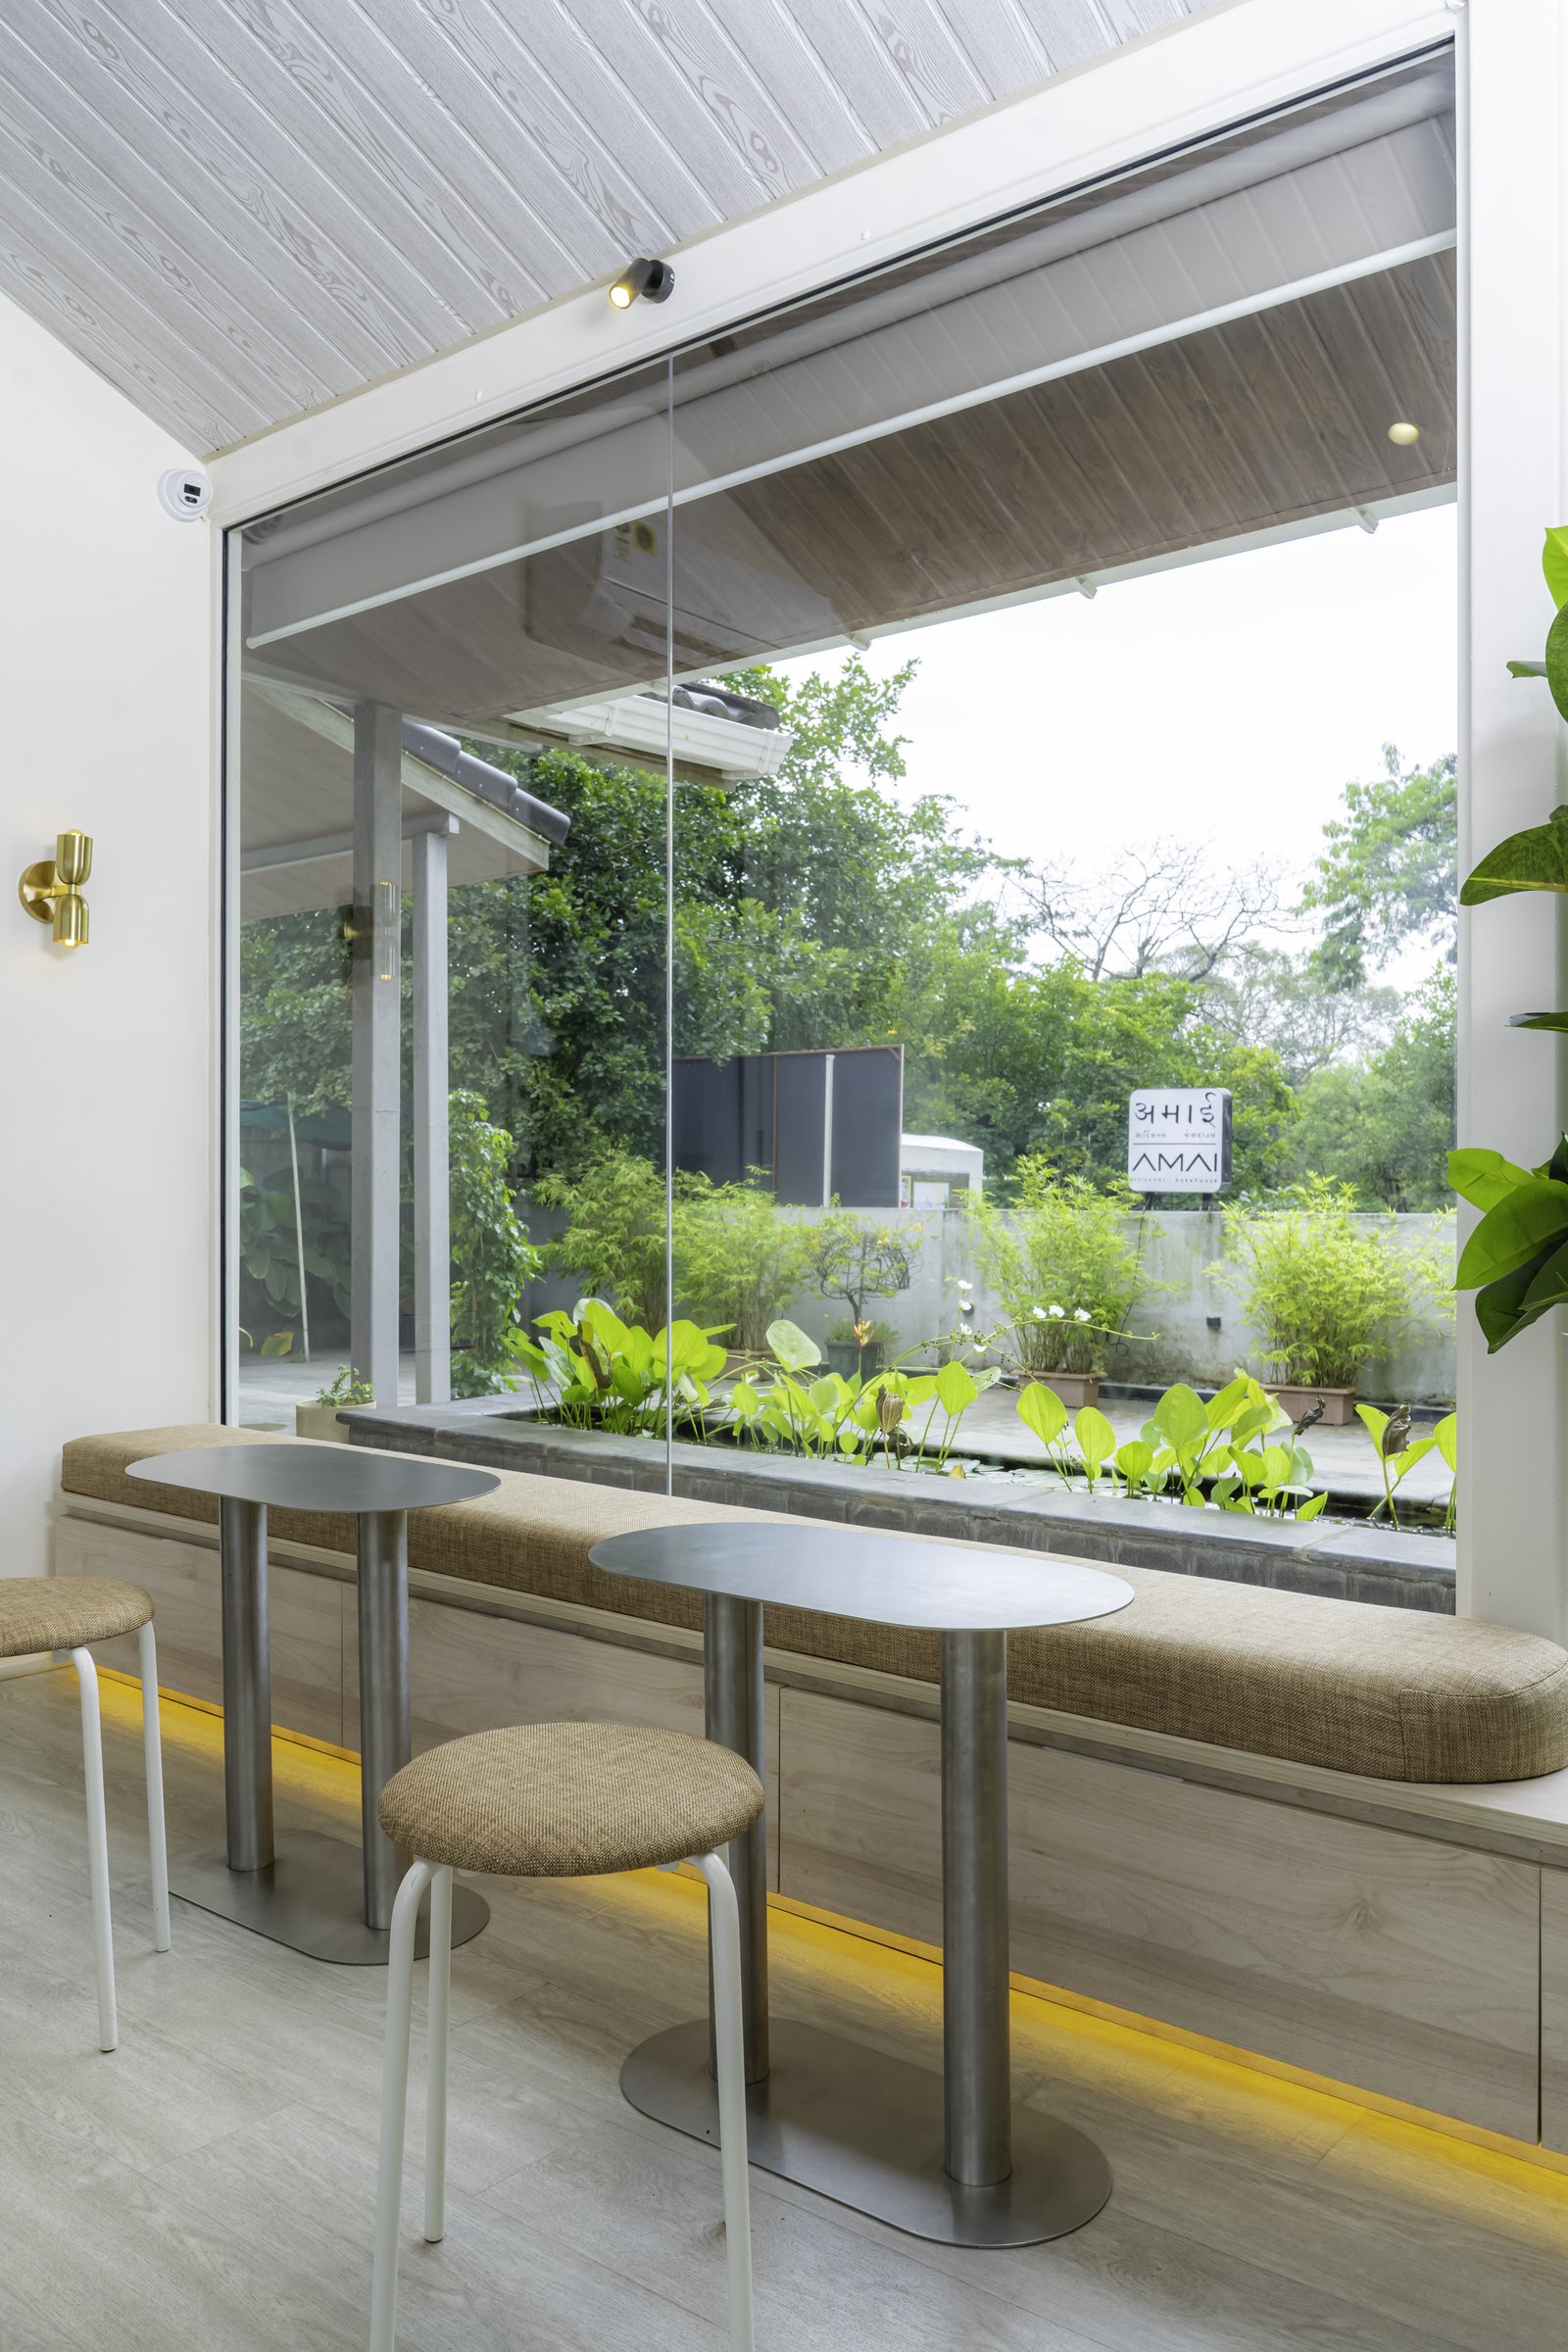
Along the glazed elevation, a built-in bench upholstered in a neutral woven fabric runs the full length of the window, paired with slim stainless-steel bar tables and stools. A concealed strip of warm light beneath the bench gives the joinery a sense of lightness against the floor, while the view outward, across the lily-fringed planter and into the courtyard beyond, becomes an integral part of the interior.
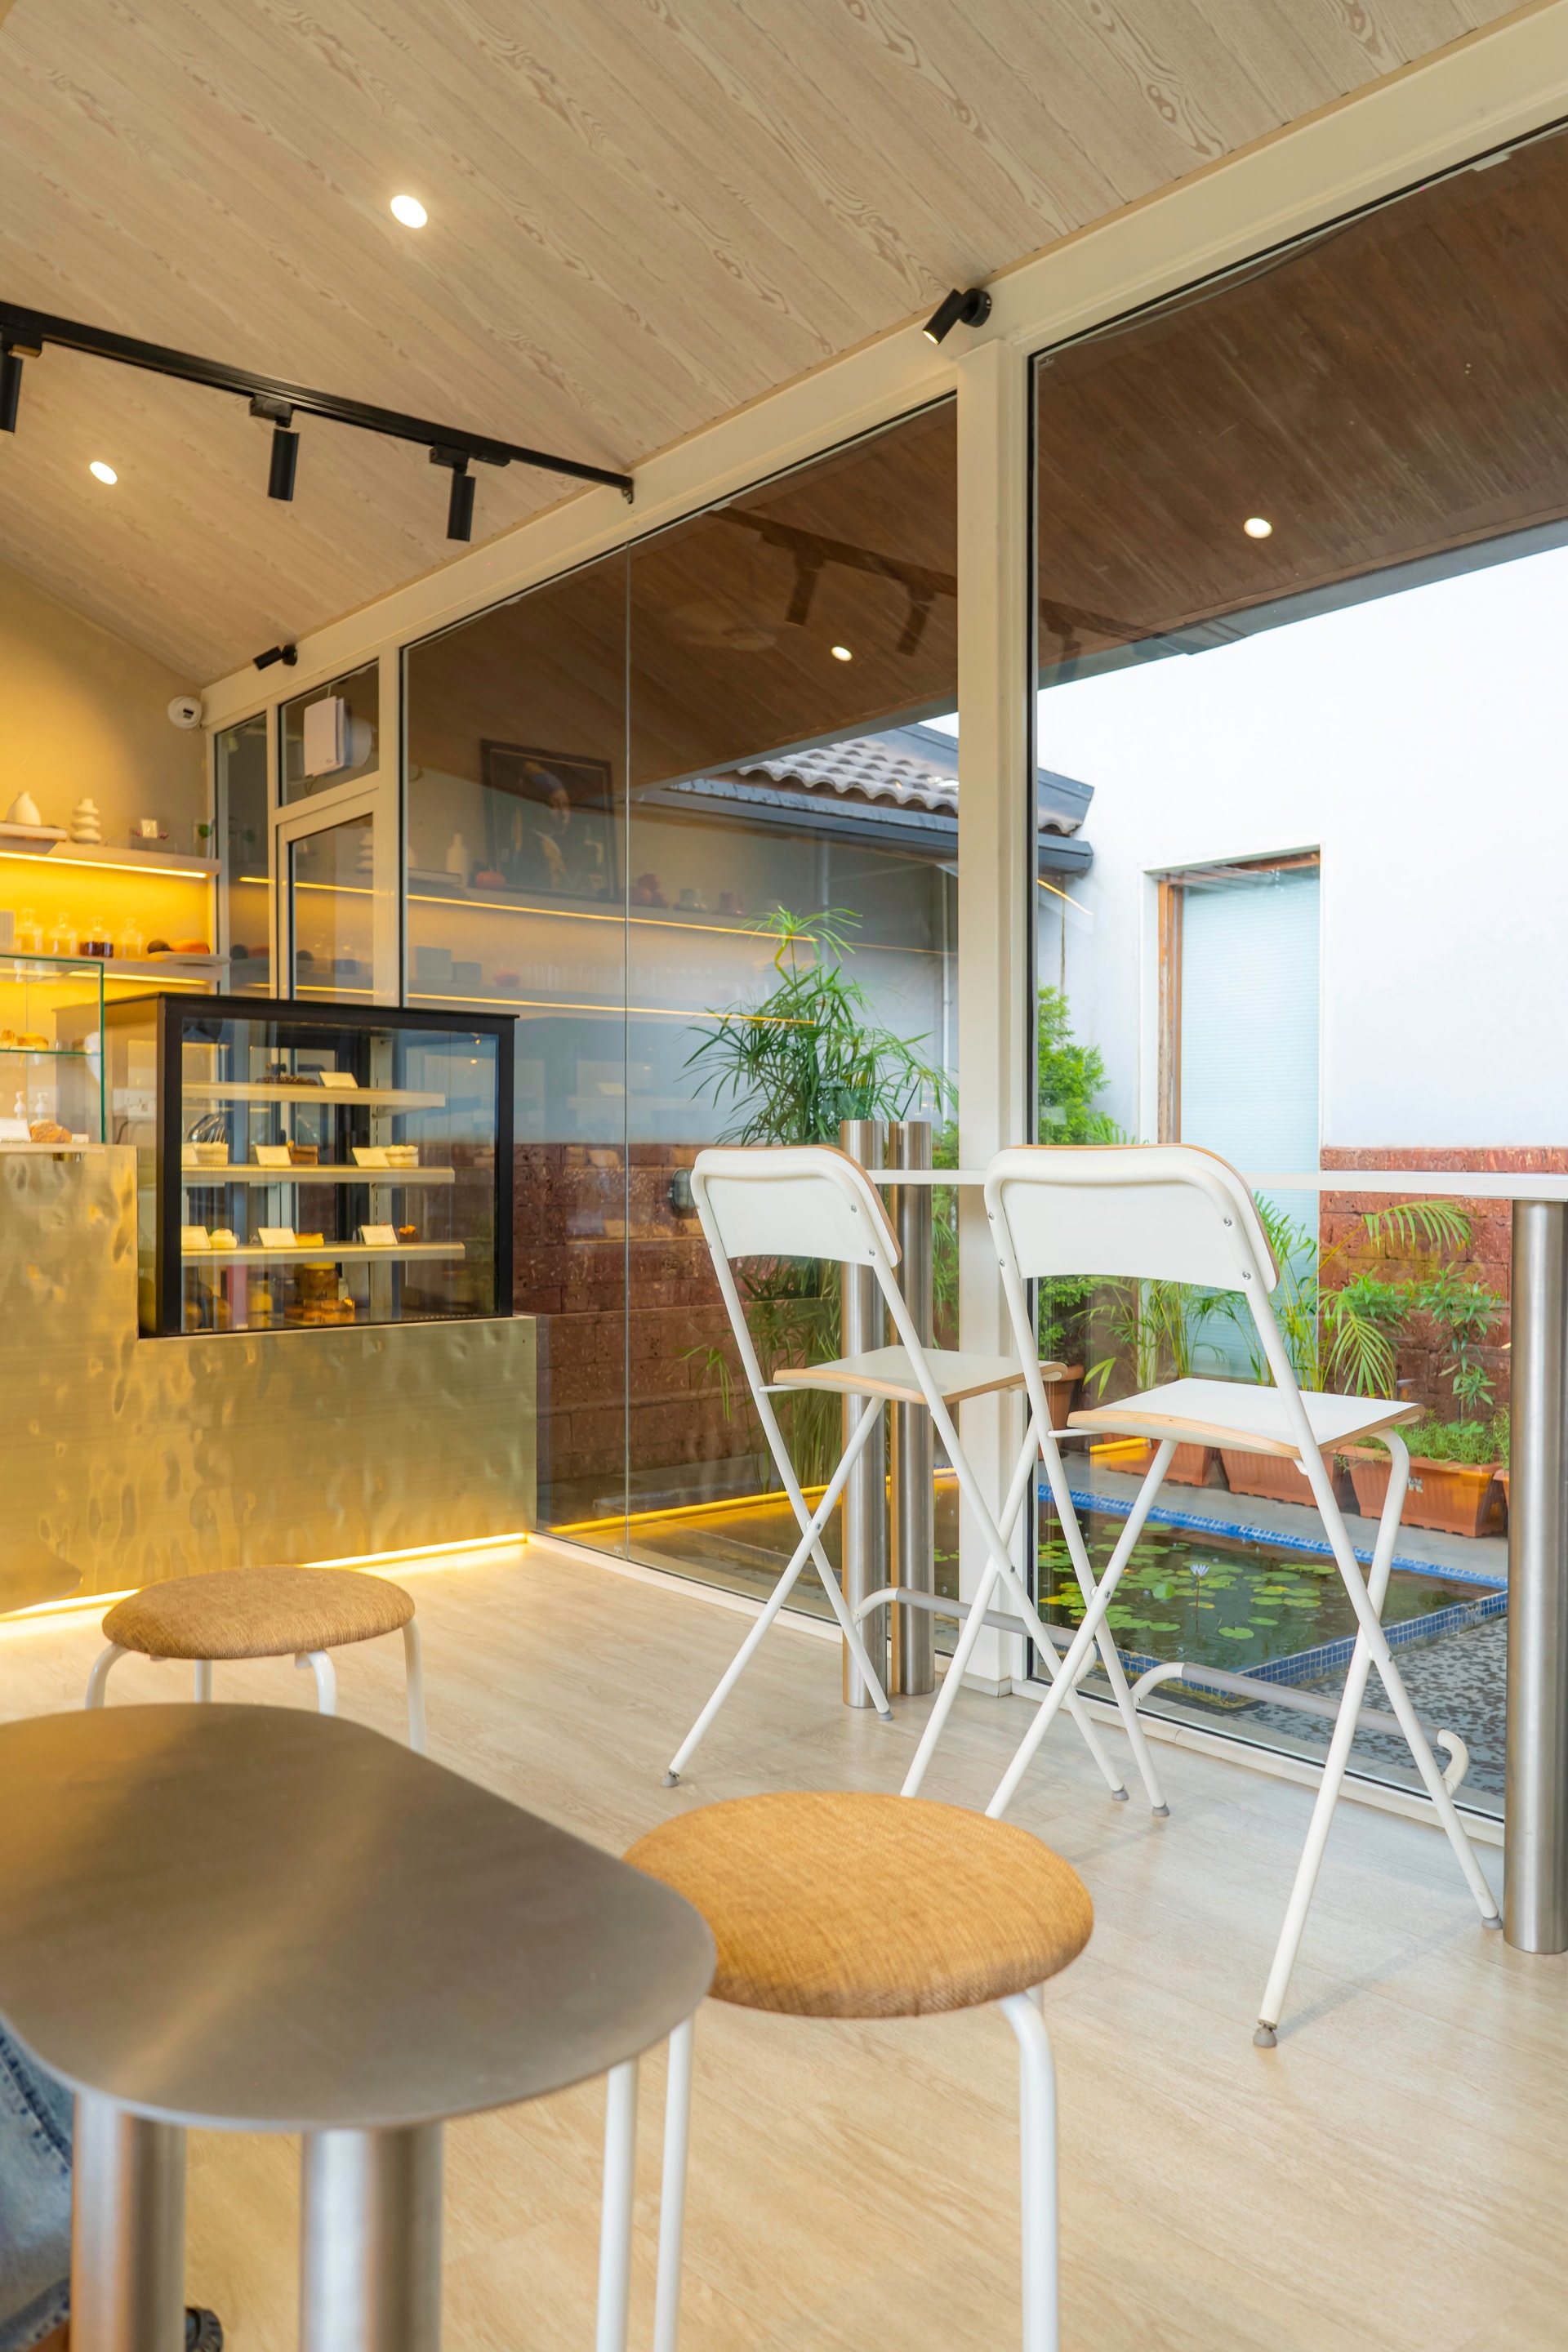
At the far end of the counter, a secondary seating cluster of folding chairs and bar stools opens toward another glazed wall, this one looking onto an internal planted court with a shallow water body. The move is characteristic of the project’s logic: even the leftover corner is given a view, and the café’s compact plan is never allowed to feel enclosed.
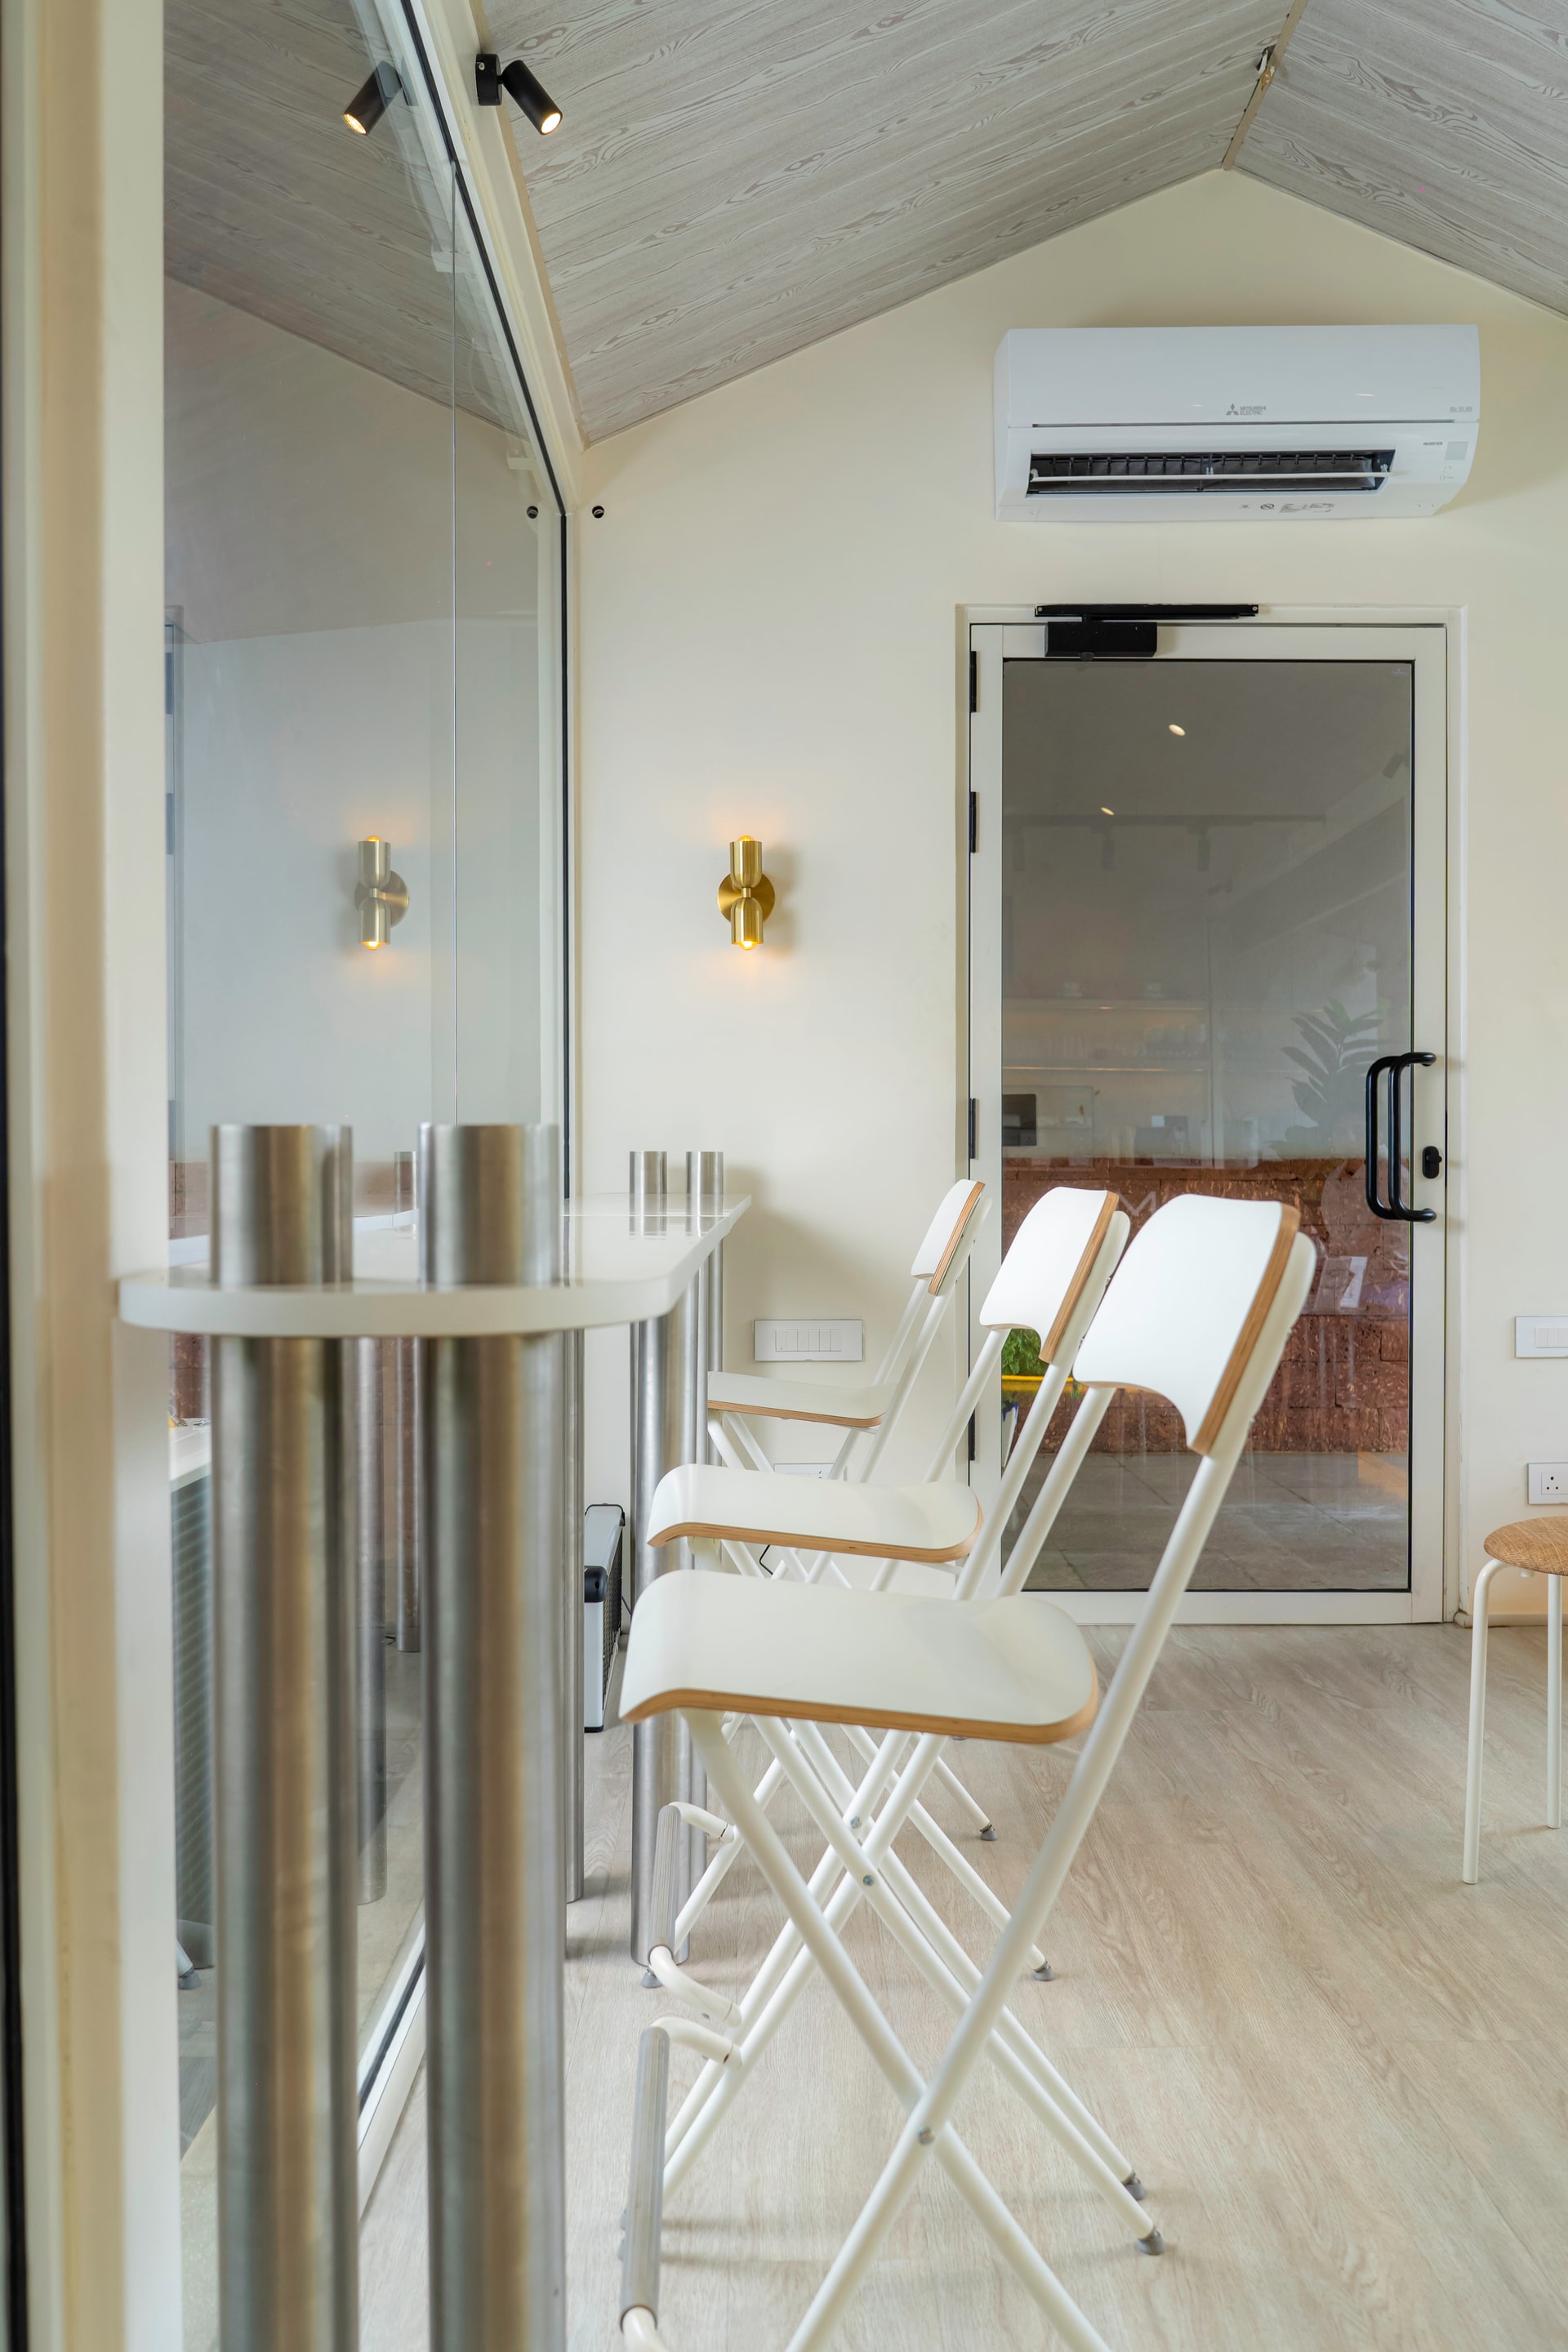
The wall lights, set as a pair against a plain plaster surface, are among the café’s few decorative gestures. Positioned on the terminating wall, they bring a measured warmth to the room without competing with the brass counter as its focal point.
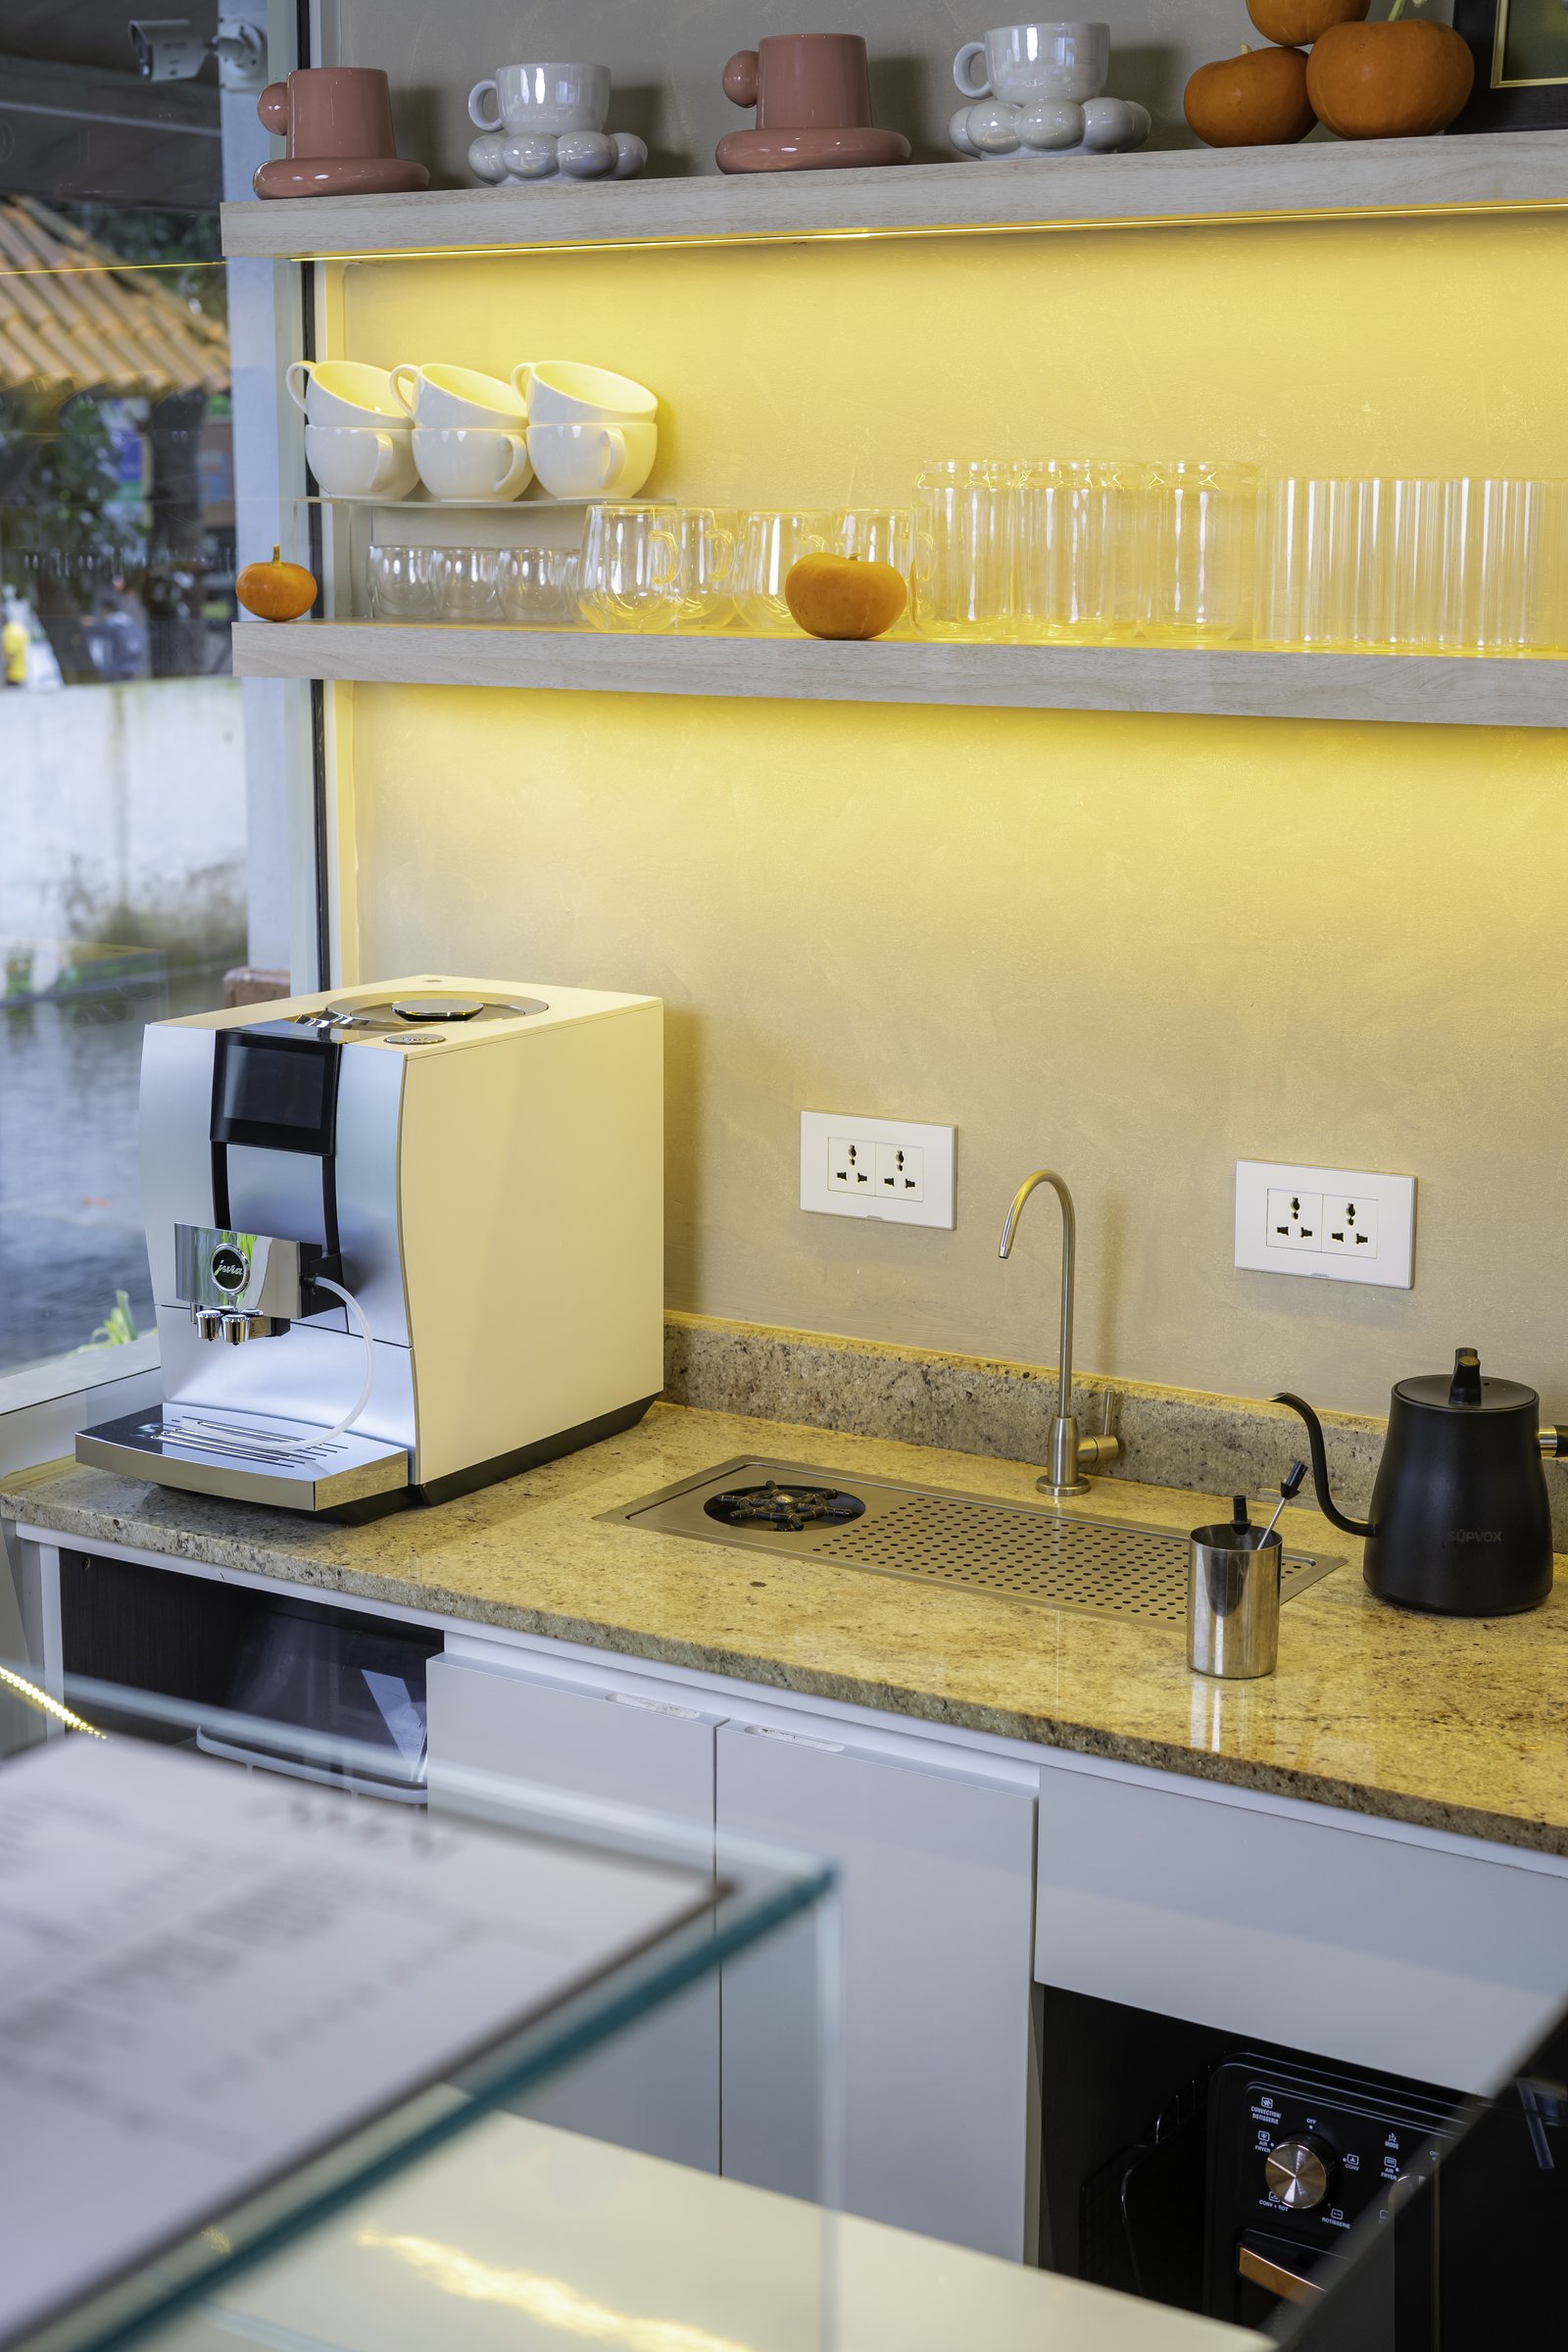
Behind the counter, the working surface is treated with the same restraint. A speckled beige stone worktop accommodates the espresso machine, compact sink, and gooseneck kettle, while light-toned wood shelves float against the back wall. Concealed lighting beneath the shelves casts a warm glow across the surface, bringing atmosphere to an otherwise deliberately utilitarian zone.
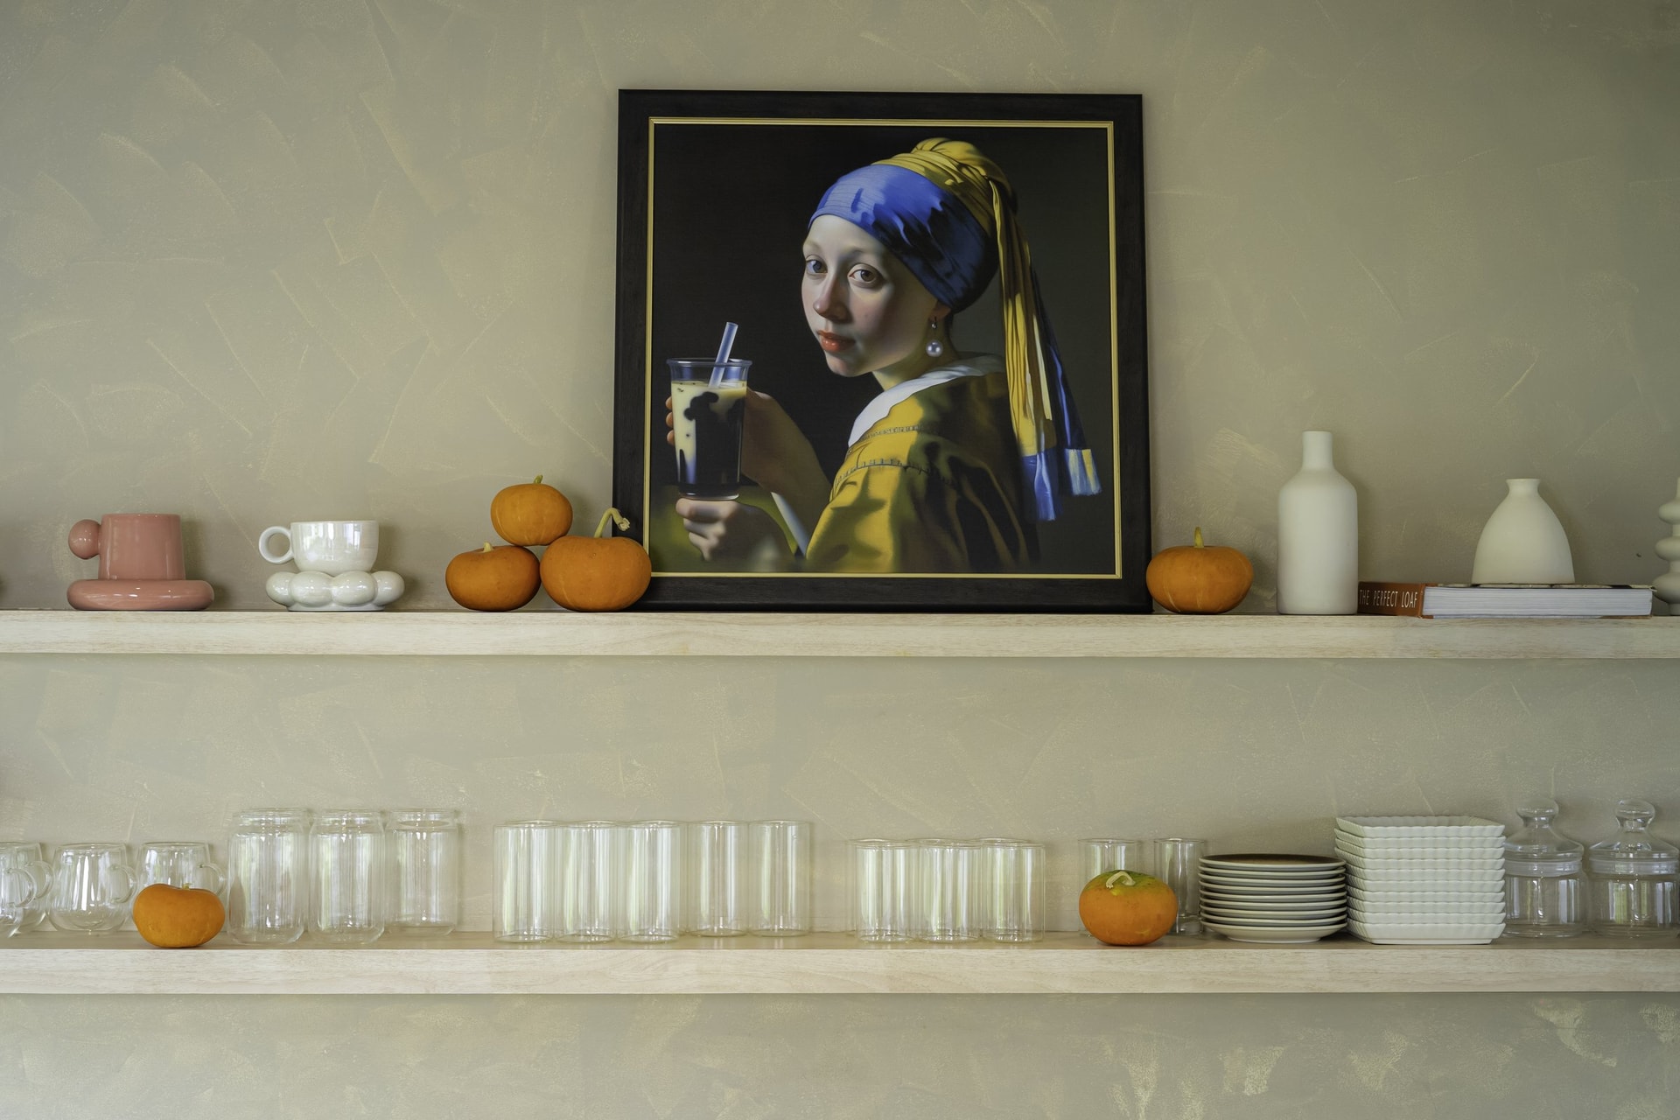
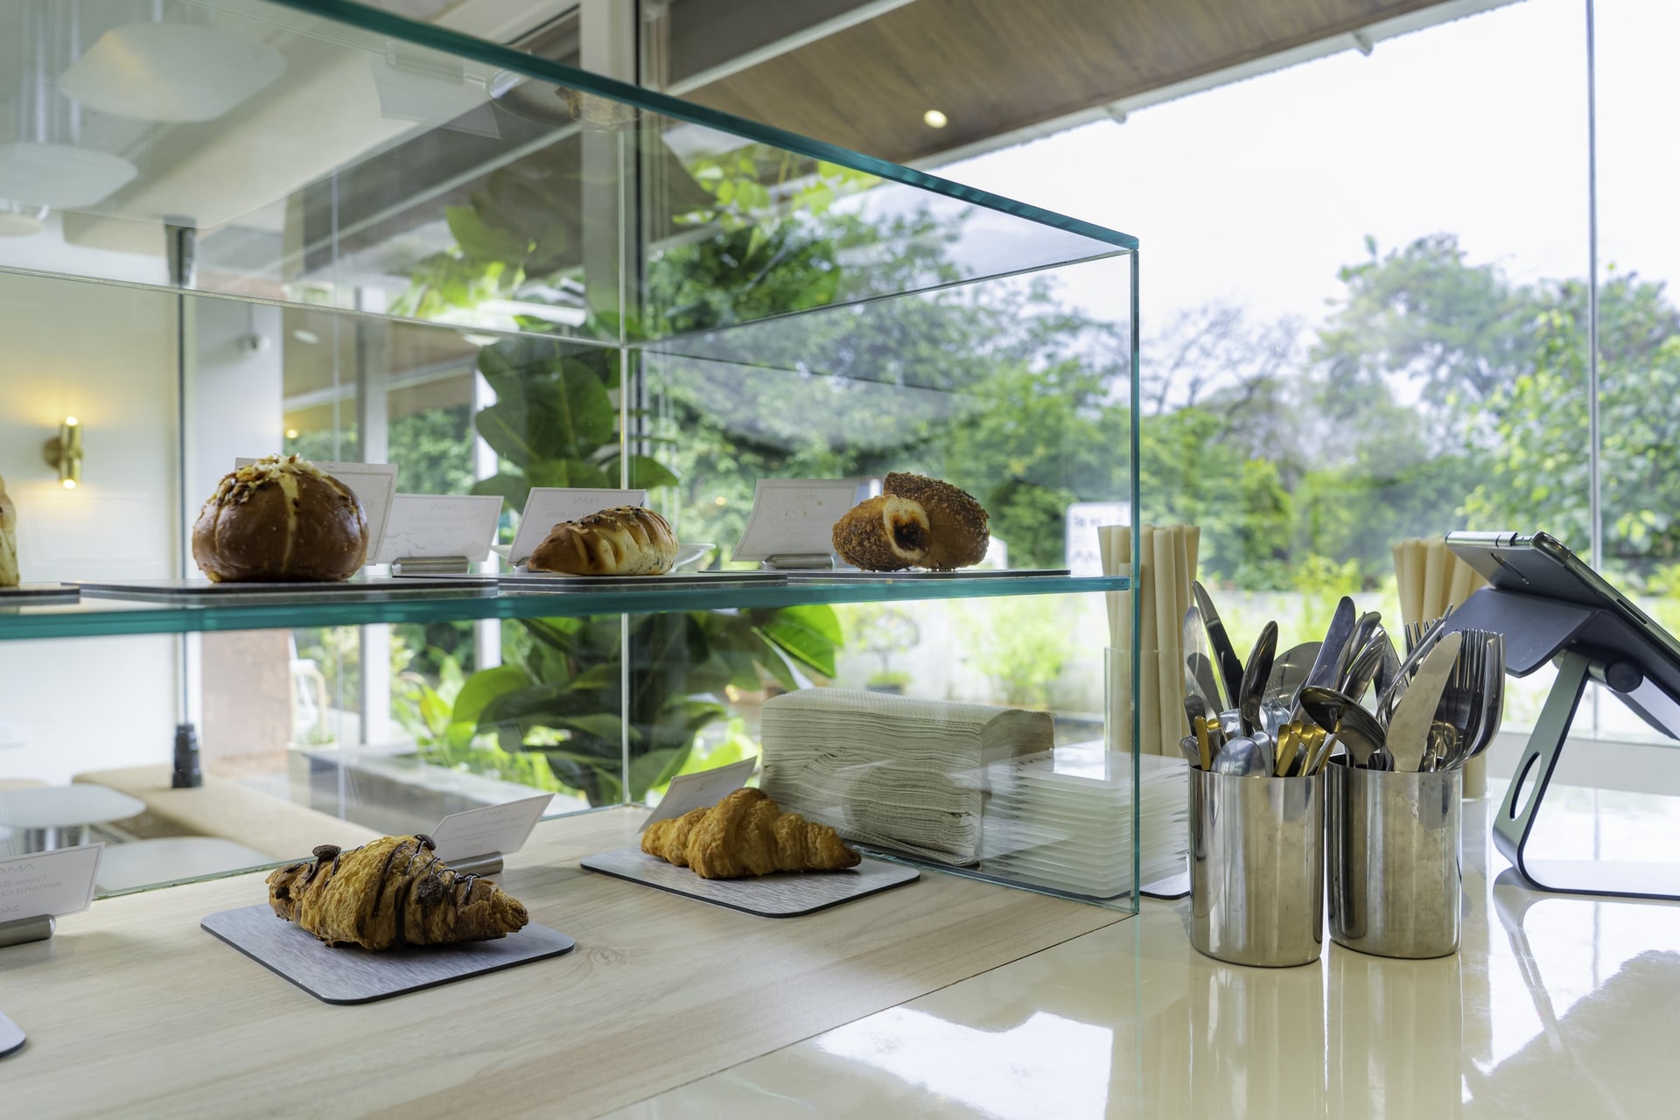
Within the wider landscape of Indian hospitality design, Amai belongs to a growing body of projects that approach adaptive reuse through reduction rather than accumulation. By keeping the vernacular shell legible and allowing a handful of considered gestures, including the brass counter, concealed lighting, and framed views, to establish its identity, the café reflects a broader shift towards clarity, material restraint, and architectural continuity over spectacle.
What Amai demonstrates most convincingly is that a small footprint need not rely on visual noise to establish its presence within a larger retail destination. Instead, the bakehouse finds its character in the balance between what was retained and what was introduced, allowing the architecture of the original building and the precision of the new interventions to speak with equal weight.