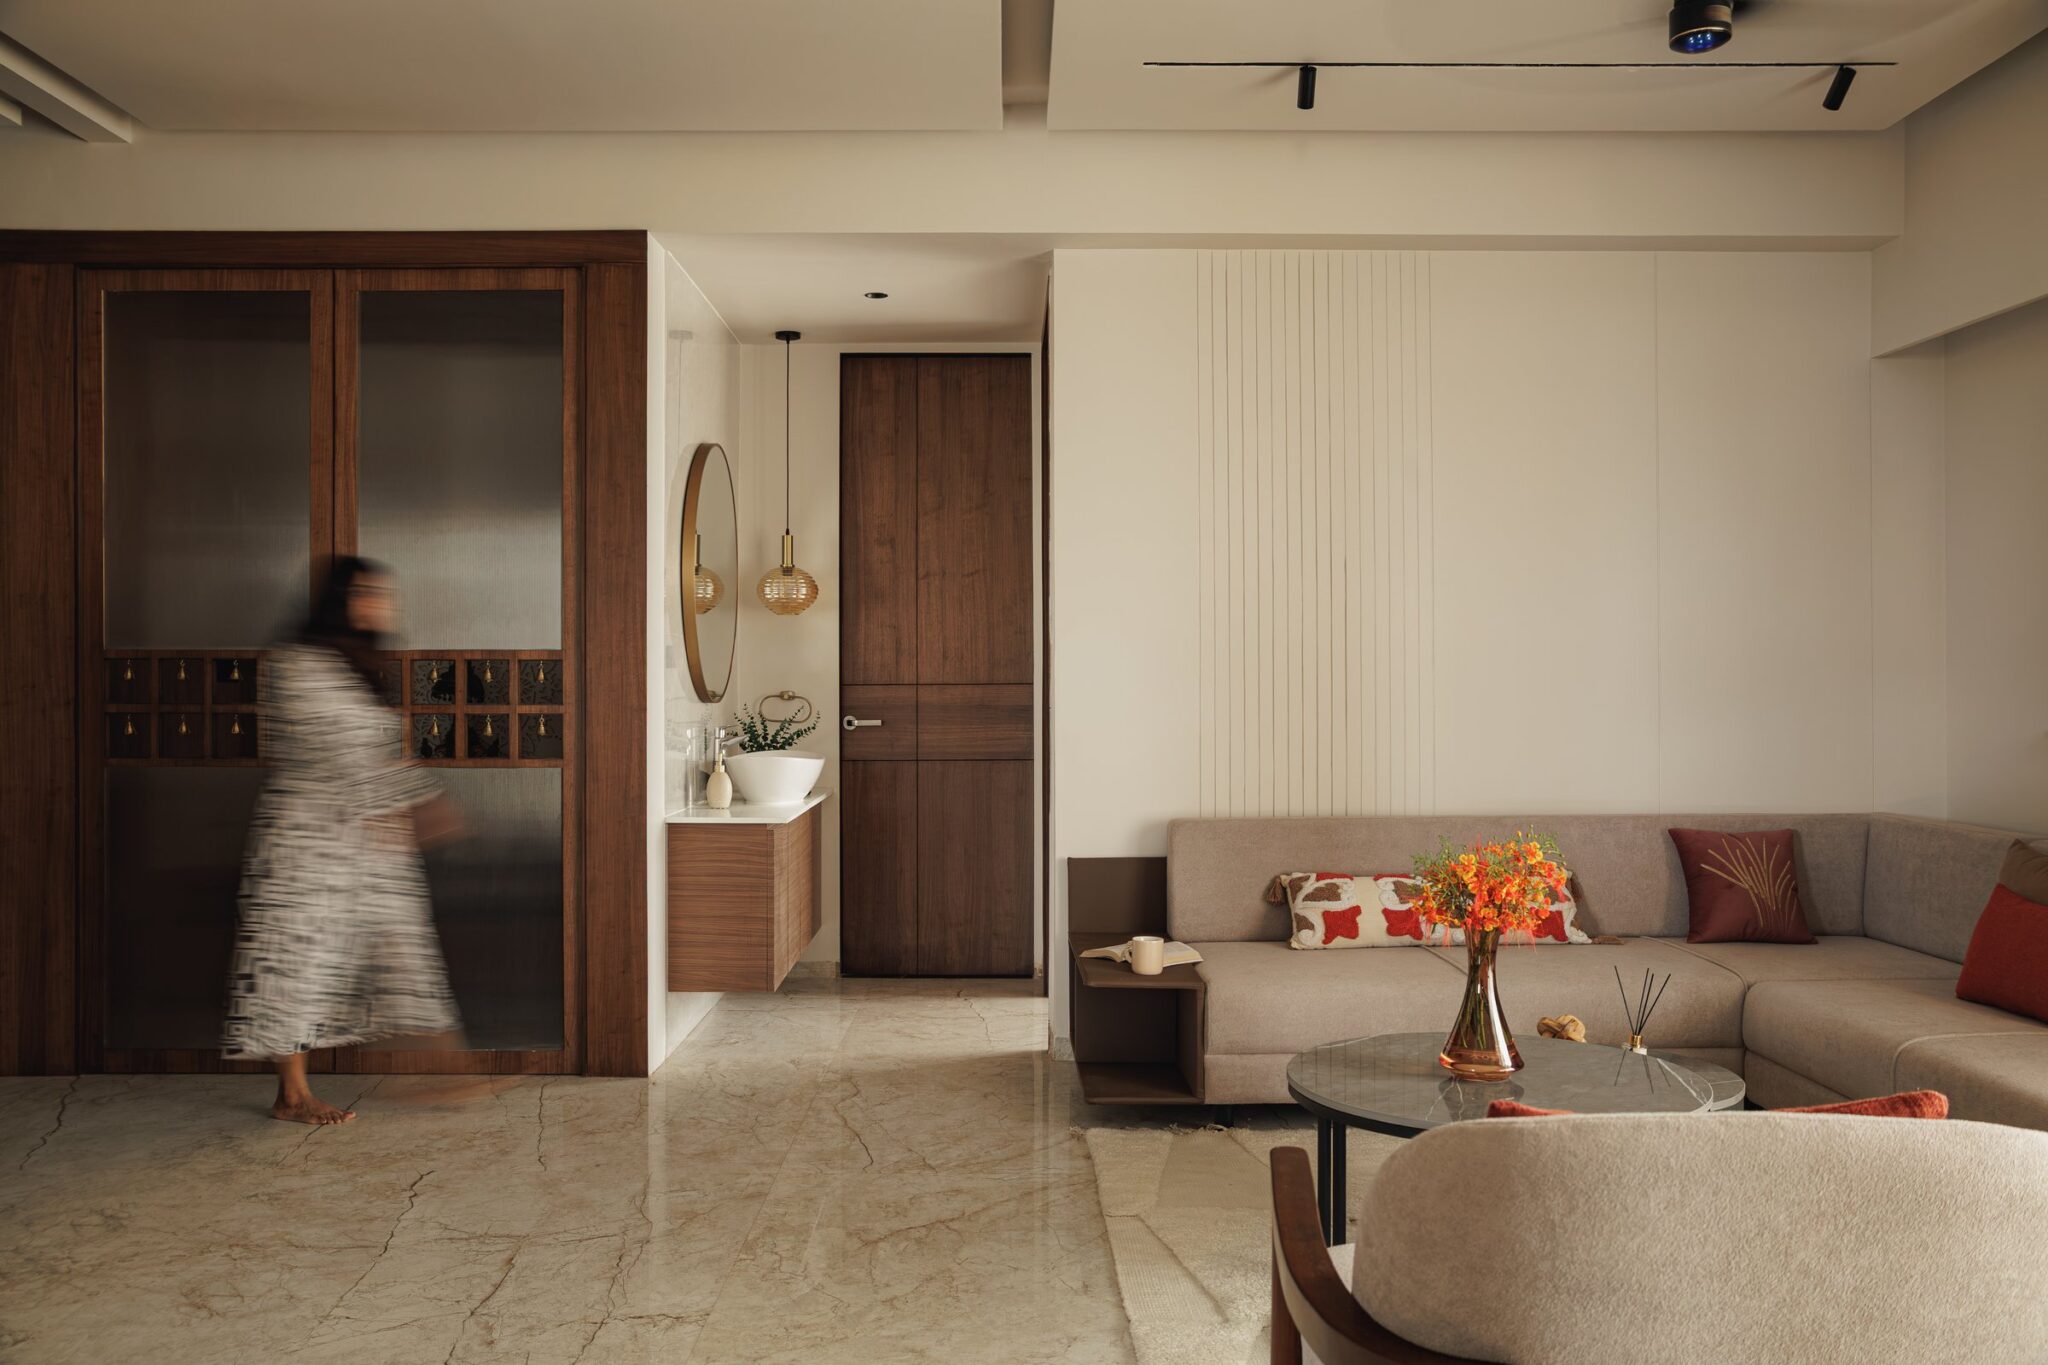
Minimalism, in its most familiar form, tends to argue through subtraction. It removes, refuses, edits down. The harder thing is to make minimalism feel generous, to let restraint produce warmth instead of austerity, and to let the absence of clutter become an absence one can actually settle into.
This is the proposition behind Contour House, a 1,450-square-foot two-bedroom apartment at Ireo Uptown in Gurgaon, designed end-to-end as a turnkey commission by Introspecs Design Studio under principal designer Smriti Mohanka. The brief from the clients asked for a calm, uncluttered home in a light neutral palette, and the studio answered with a vocabulary built almost entirely from curves: rounded furniture edges, arched niches, fluted columns, softened cabinetry, gentle ceiling drops. The name follows the method.
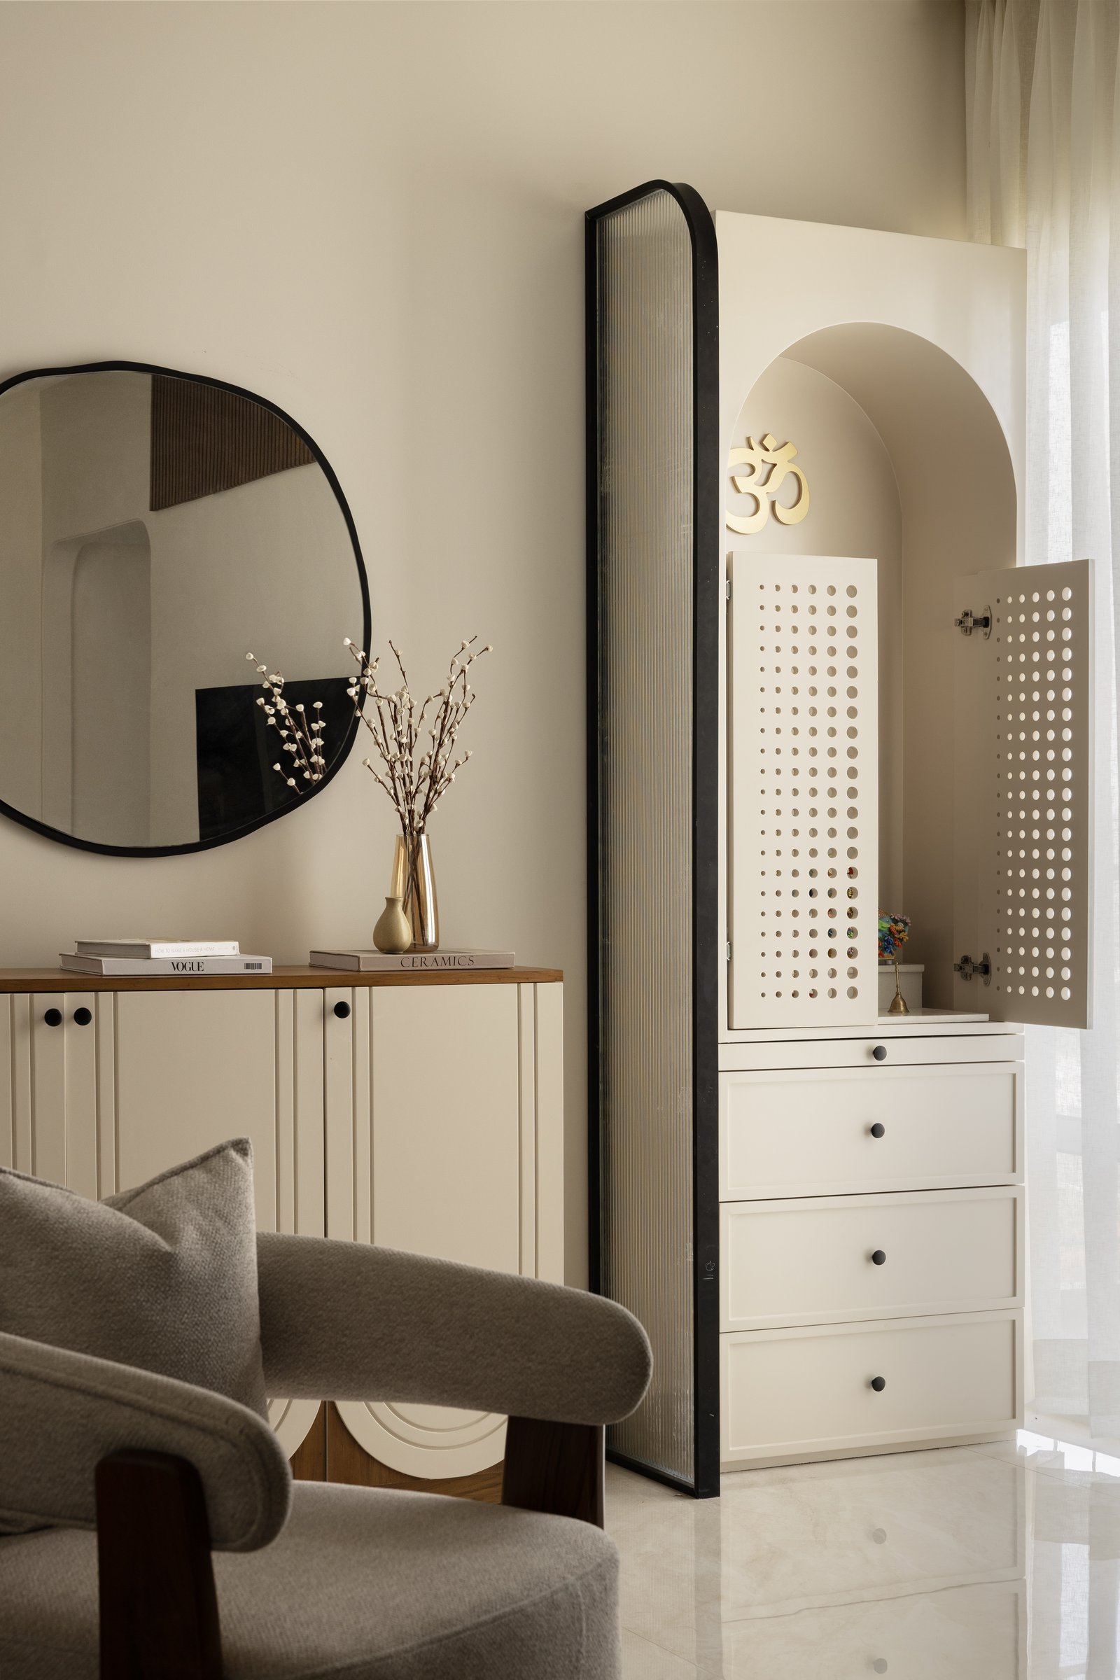
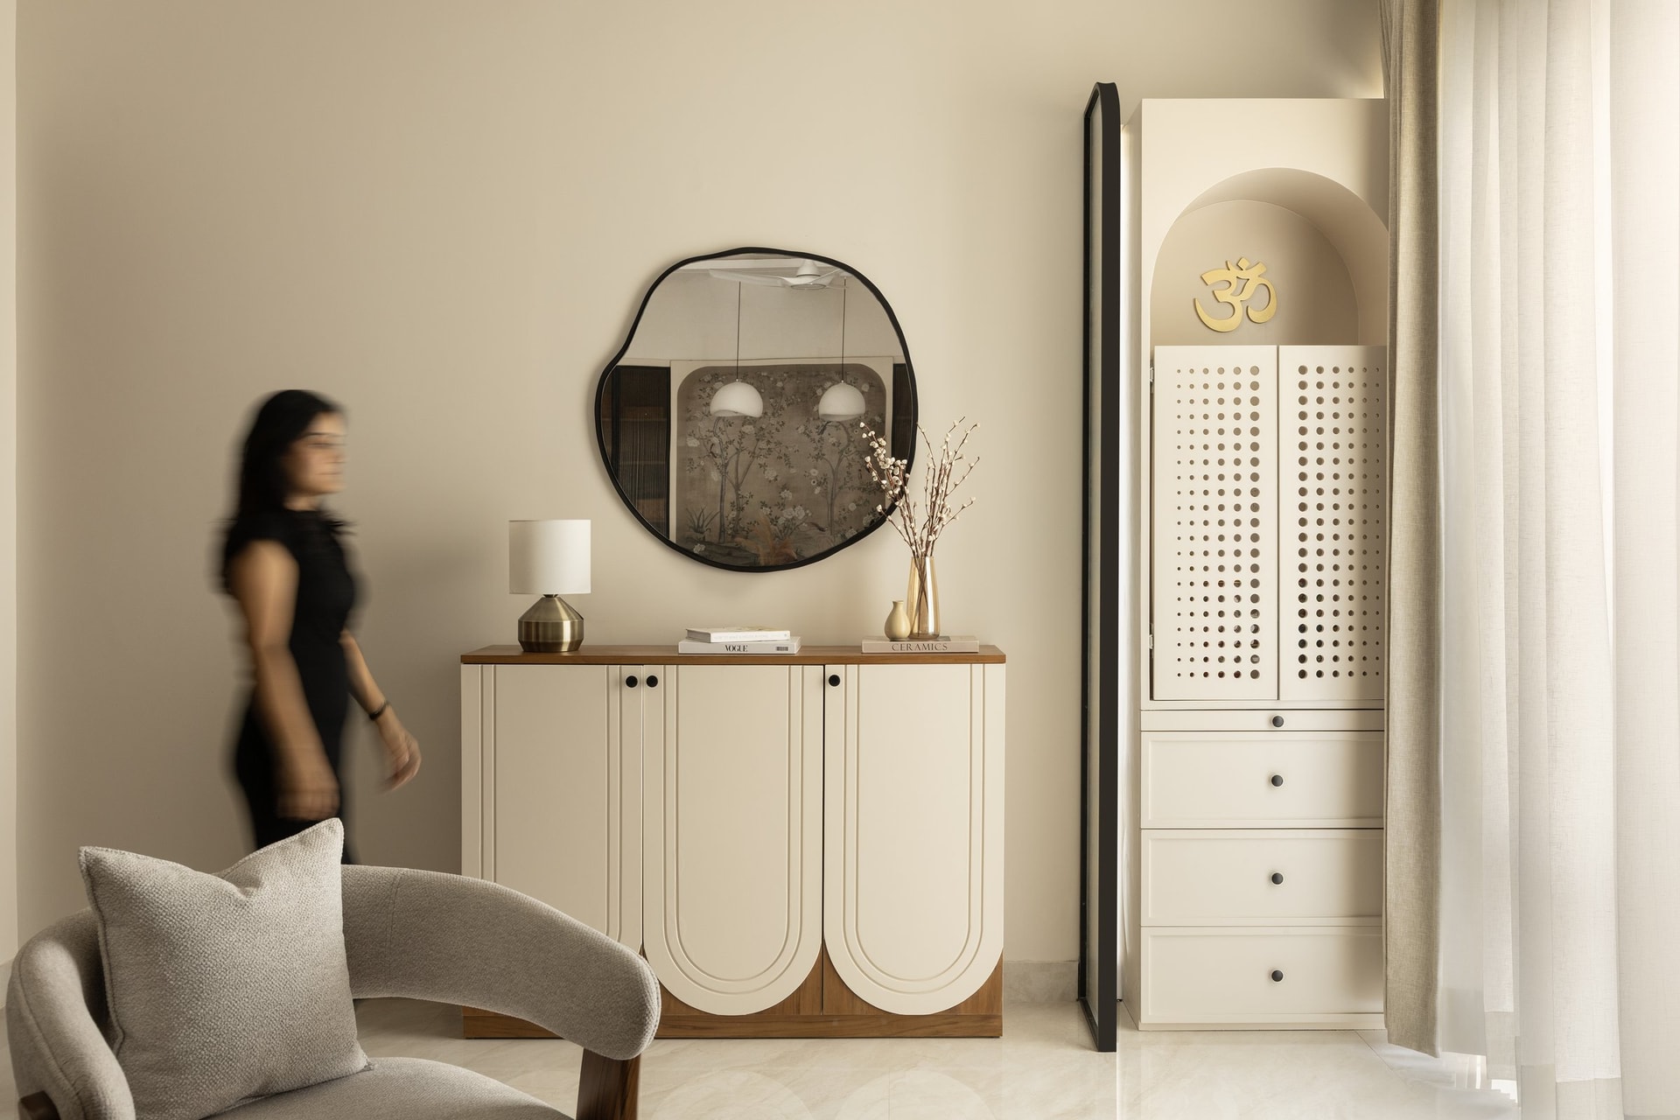
The foyer is the first place the contour idea declares itself. An organically shaped mirror with a slim black frame sits above a beige sideboard whose panelled fronts with reeded side detail catch light without demanding it, and beside it, a fluted glass screen with a blackened metal edge holds the boundary of the mandir behind.
The mandir itself is built into an arched recess, its perforated shutters opening to reveal a brass Om and a second, smaller arch nested within the first. Vastu alignment was a non-negotiable for the clients, and the studio has folded it into the foyer’s geometry rather than treating it as a separate room. The result is a spiritual corner that belongs to the home’s design grammar instead of interrupting it.
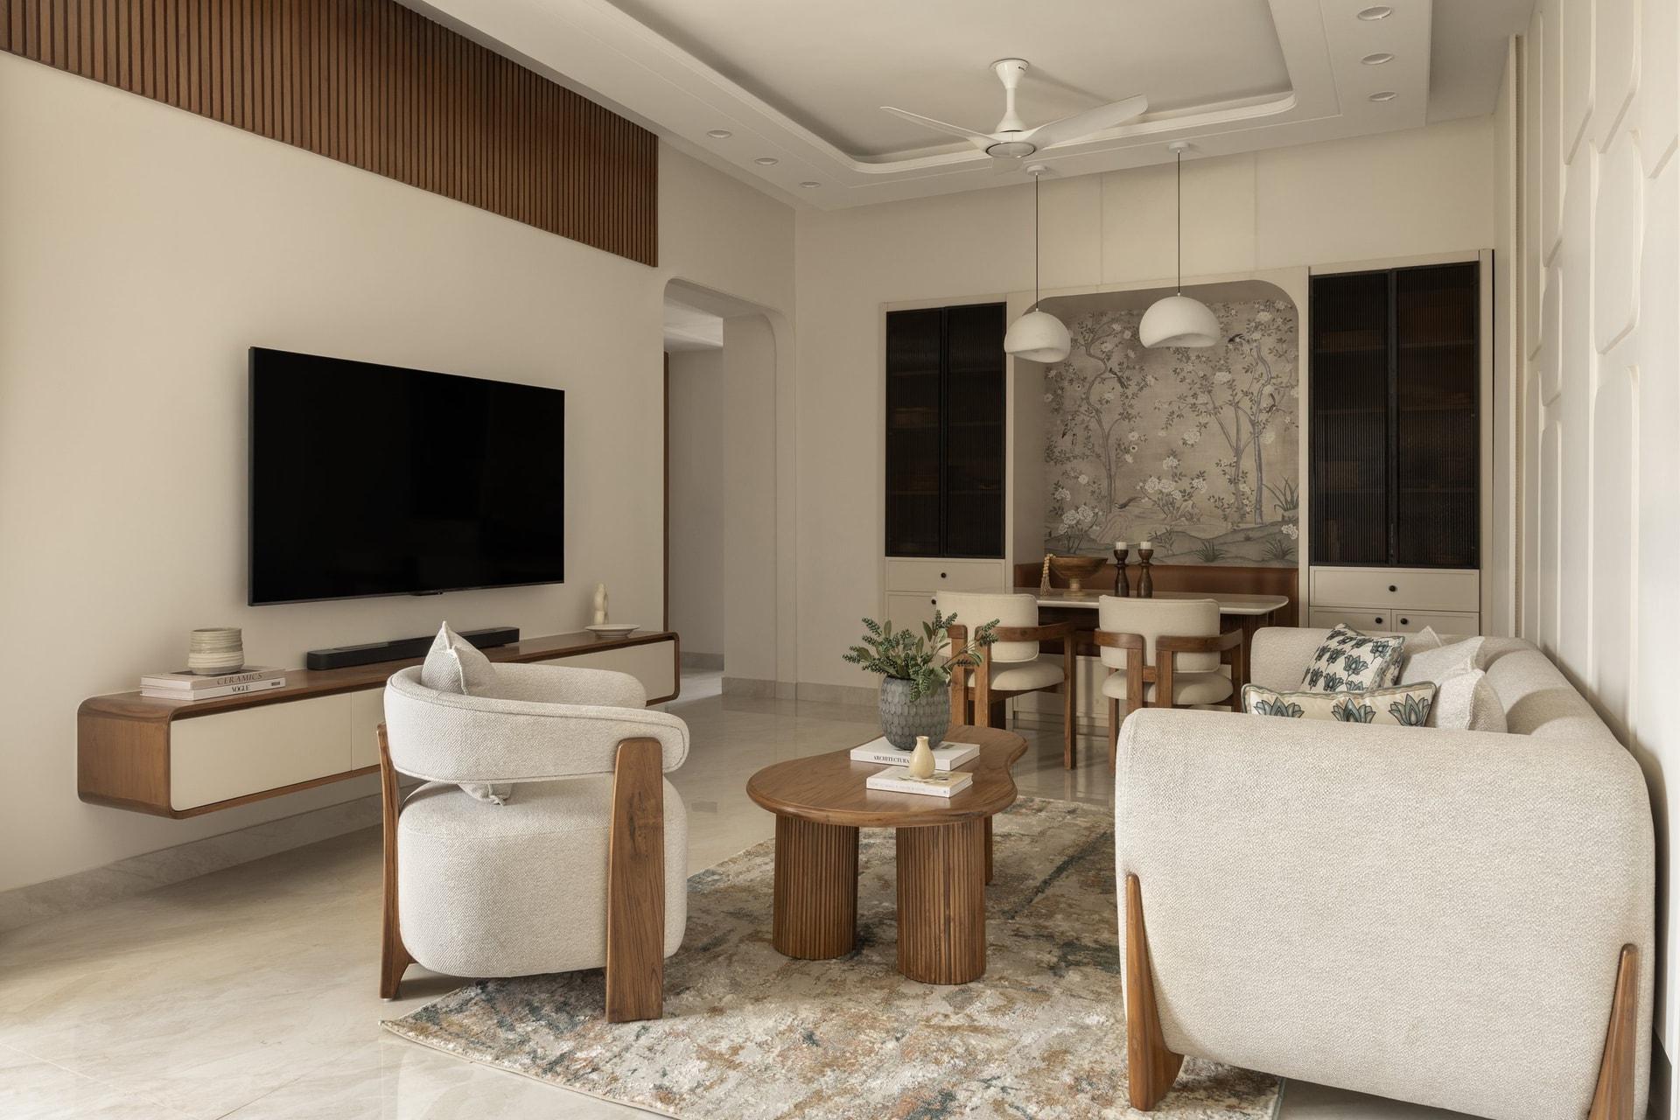
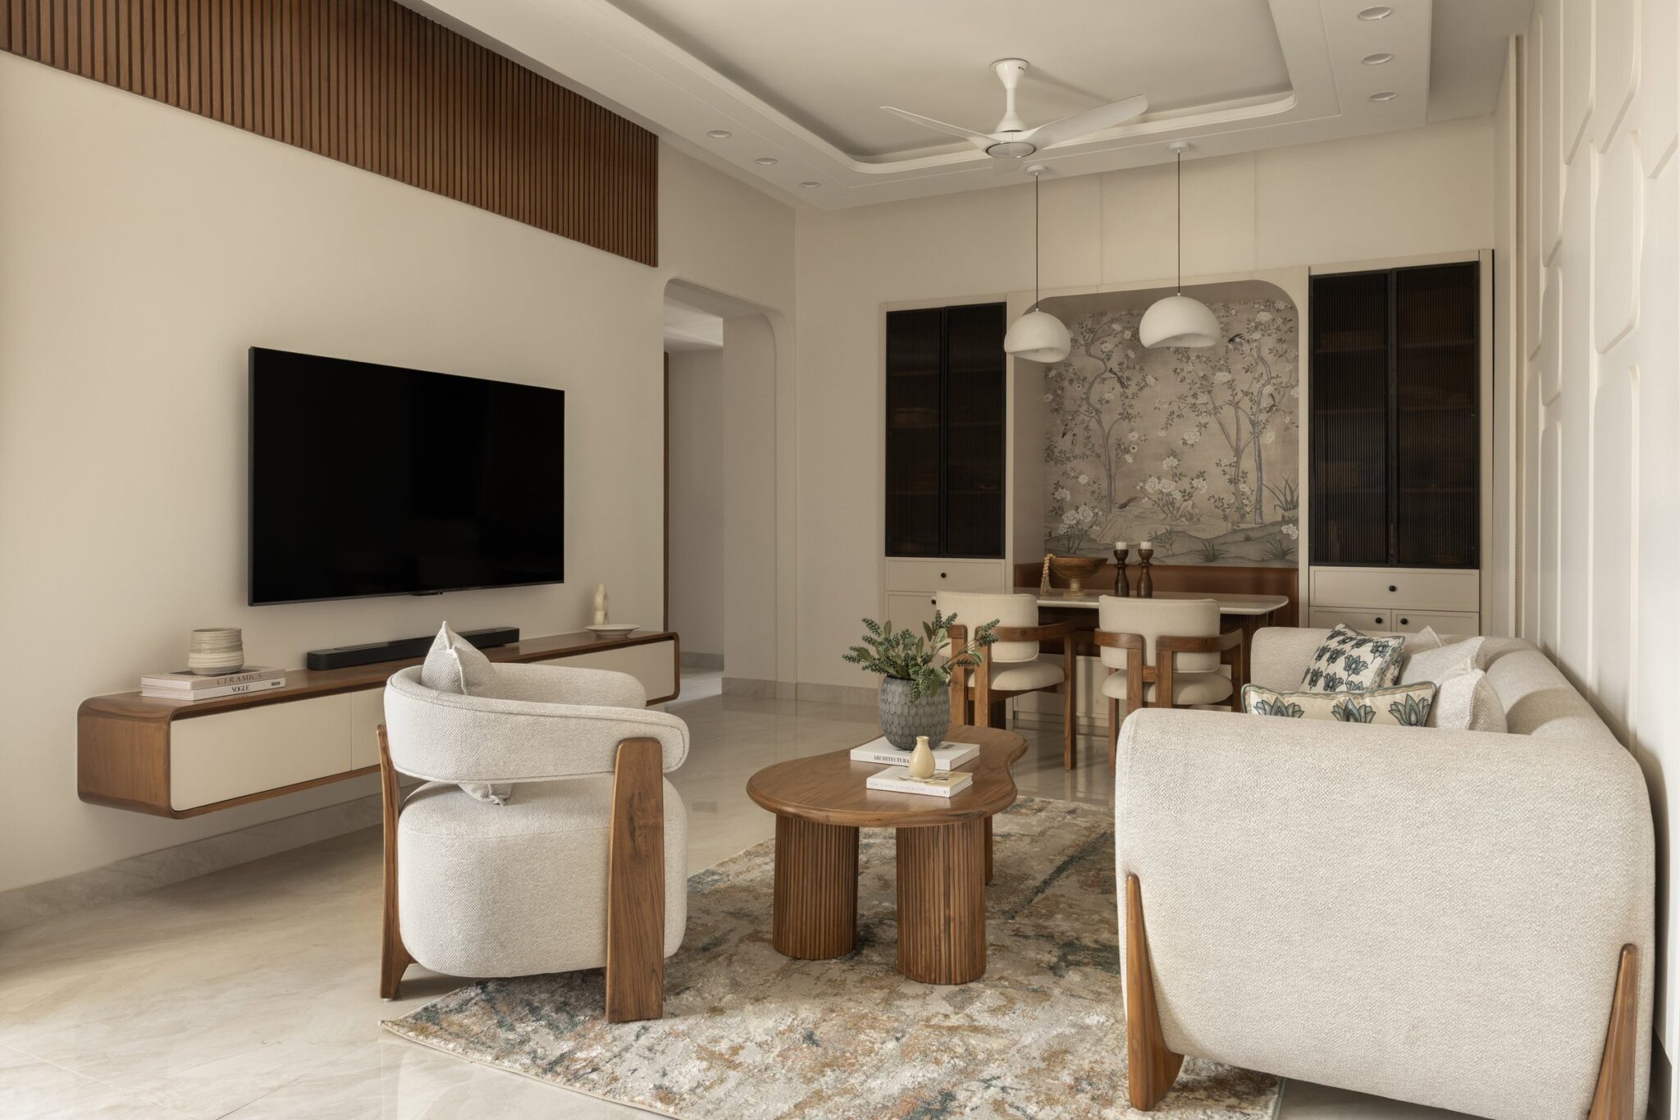
The living room opens off the foyer in one continuous beige wash, and its intelligence lies in how it handles a long, narrow footprint. A floating media console in walnut and cream cabinetry runs along one side, balanced by a bouclé armchair and sofa in oatmeal, and between them sits a kidney-shaped wooden coffee table on fluted columnar legs, the room’s quietest piece of sculpture.
The deeper move, though, is the dining wall at the far end, framed by a chinoiserie panel of birds and blossom set between tall, reeded-glass cabinets. The panel pulls the eye through the room, making the living area feel like the foreground of a longer view rather than a cramped rectangle.
““Softness becomes a design language, and minimalism is expressed through comfort rather than restraint.””
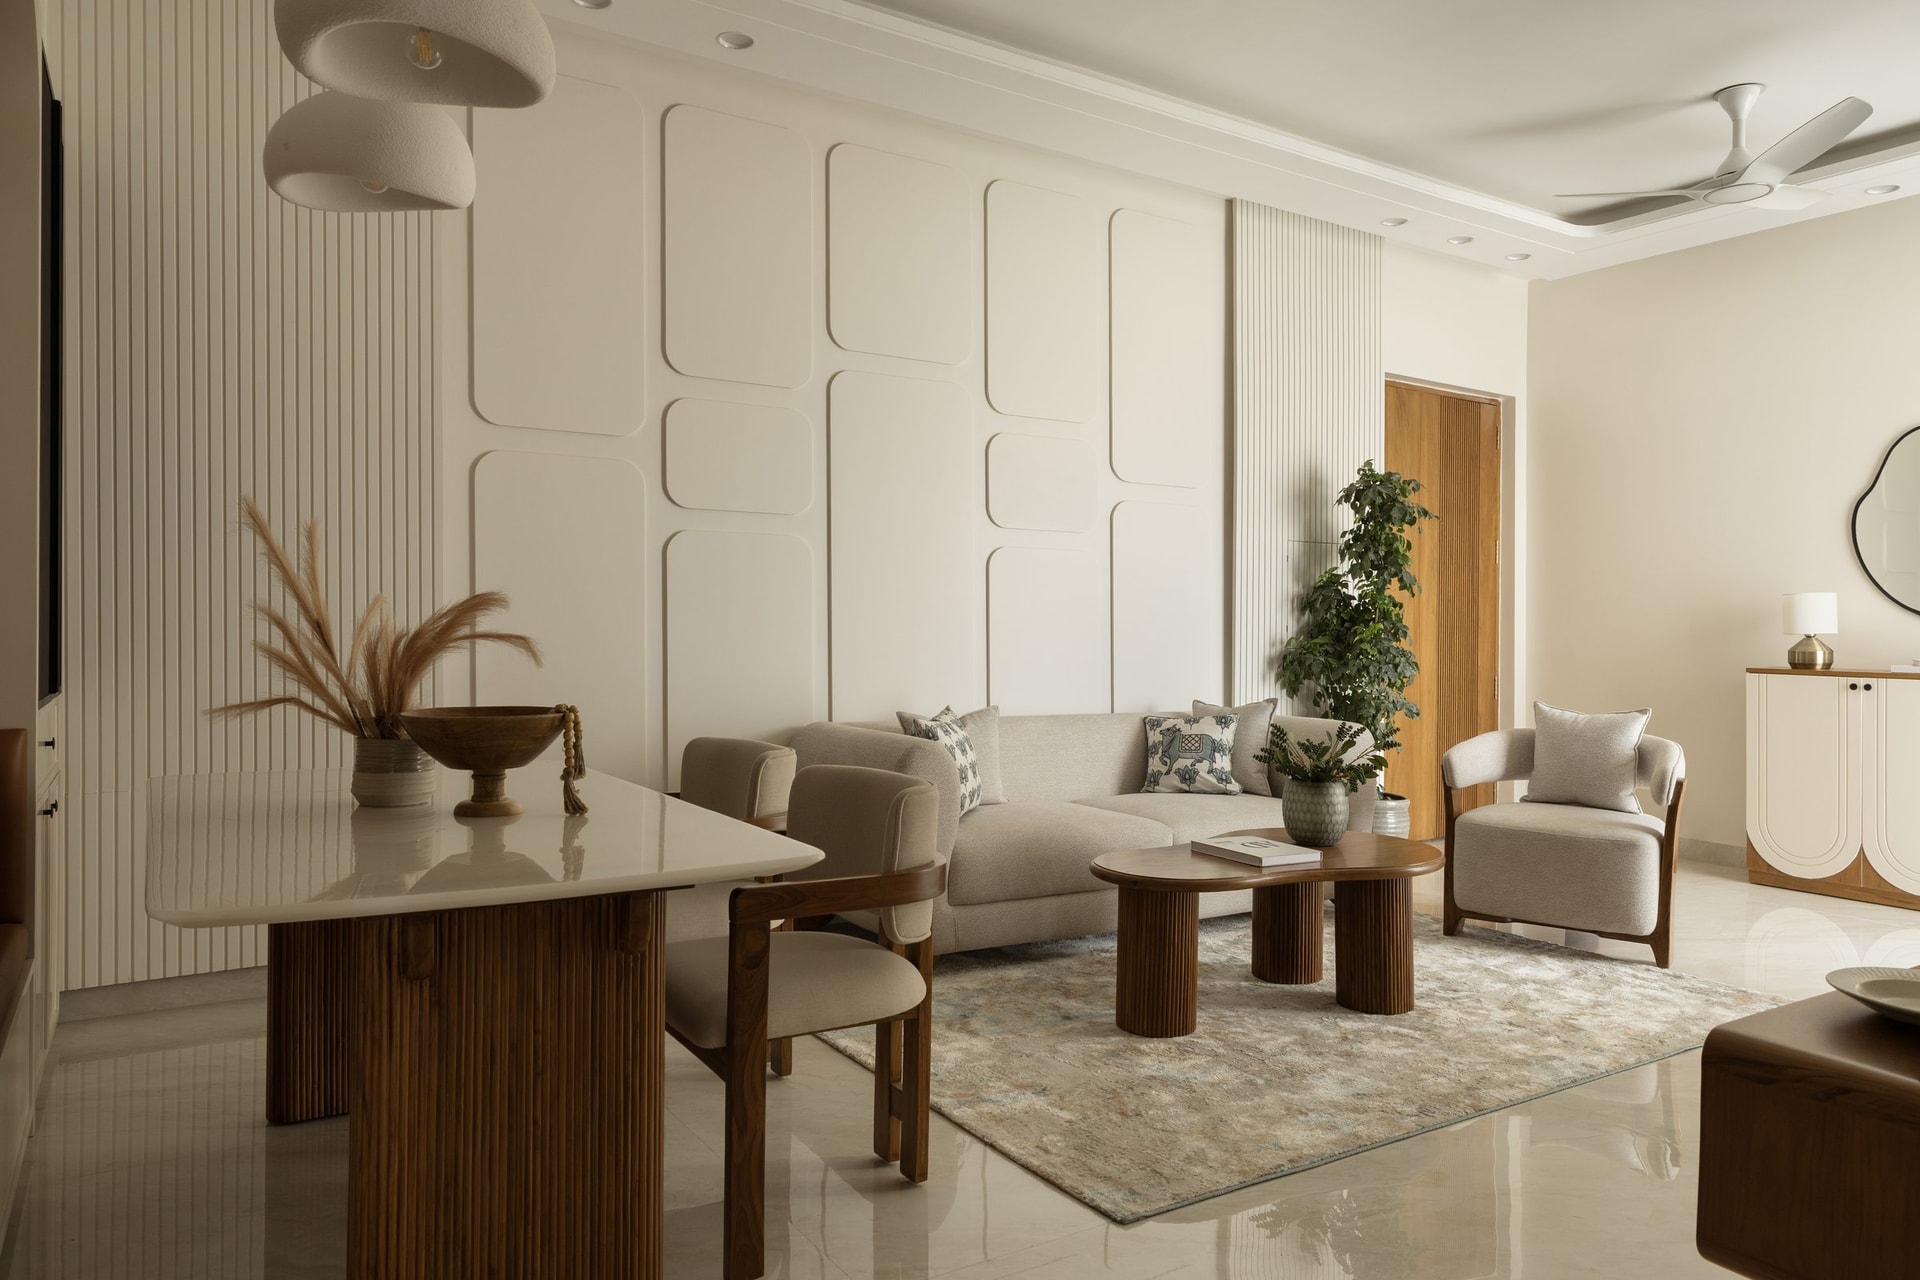
Turn the other way and the room’s signature wall comes into view: a tall composition of soft-edged rectangular mouldings, almost like rounded pages stacked vertically, flanked by panels of slim fluting. It is the closest the apartment comes to ornament, and it earns its prominence by being entirely tone-on-tone, a relief drawing rather than a decorative one.
A closer look at the seating zone shows how the curve vocabulary is doing structural work. The bouclé armchair has a barrel back and an exposed wooden frame that curls under the seat, the coffee table’s three fluted pedestals sit like small drums on the rug, and even the panelled wall behind softens its corners into ovals.
None of these gestures is loud. Together they make the room legible as a single idea: every edge that could have been sharp has been gentled, and the eye finds nowhere to catch.
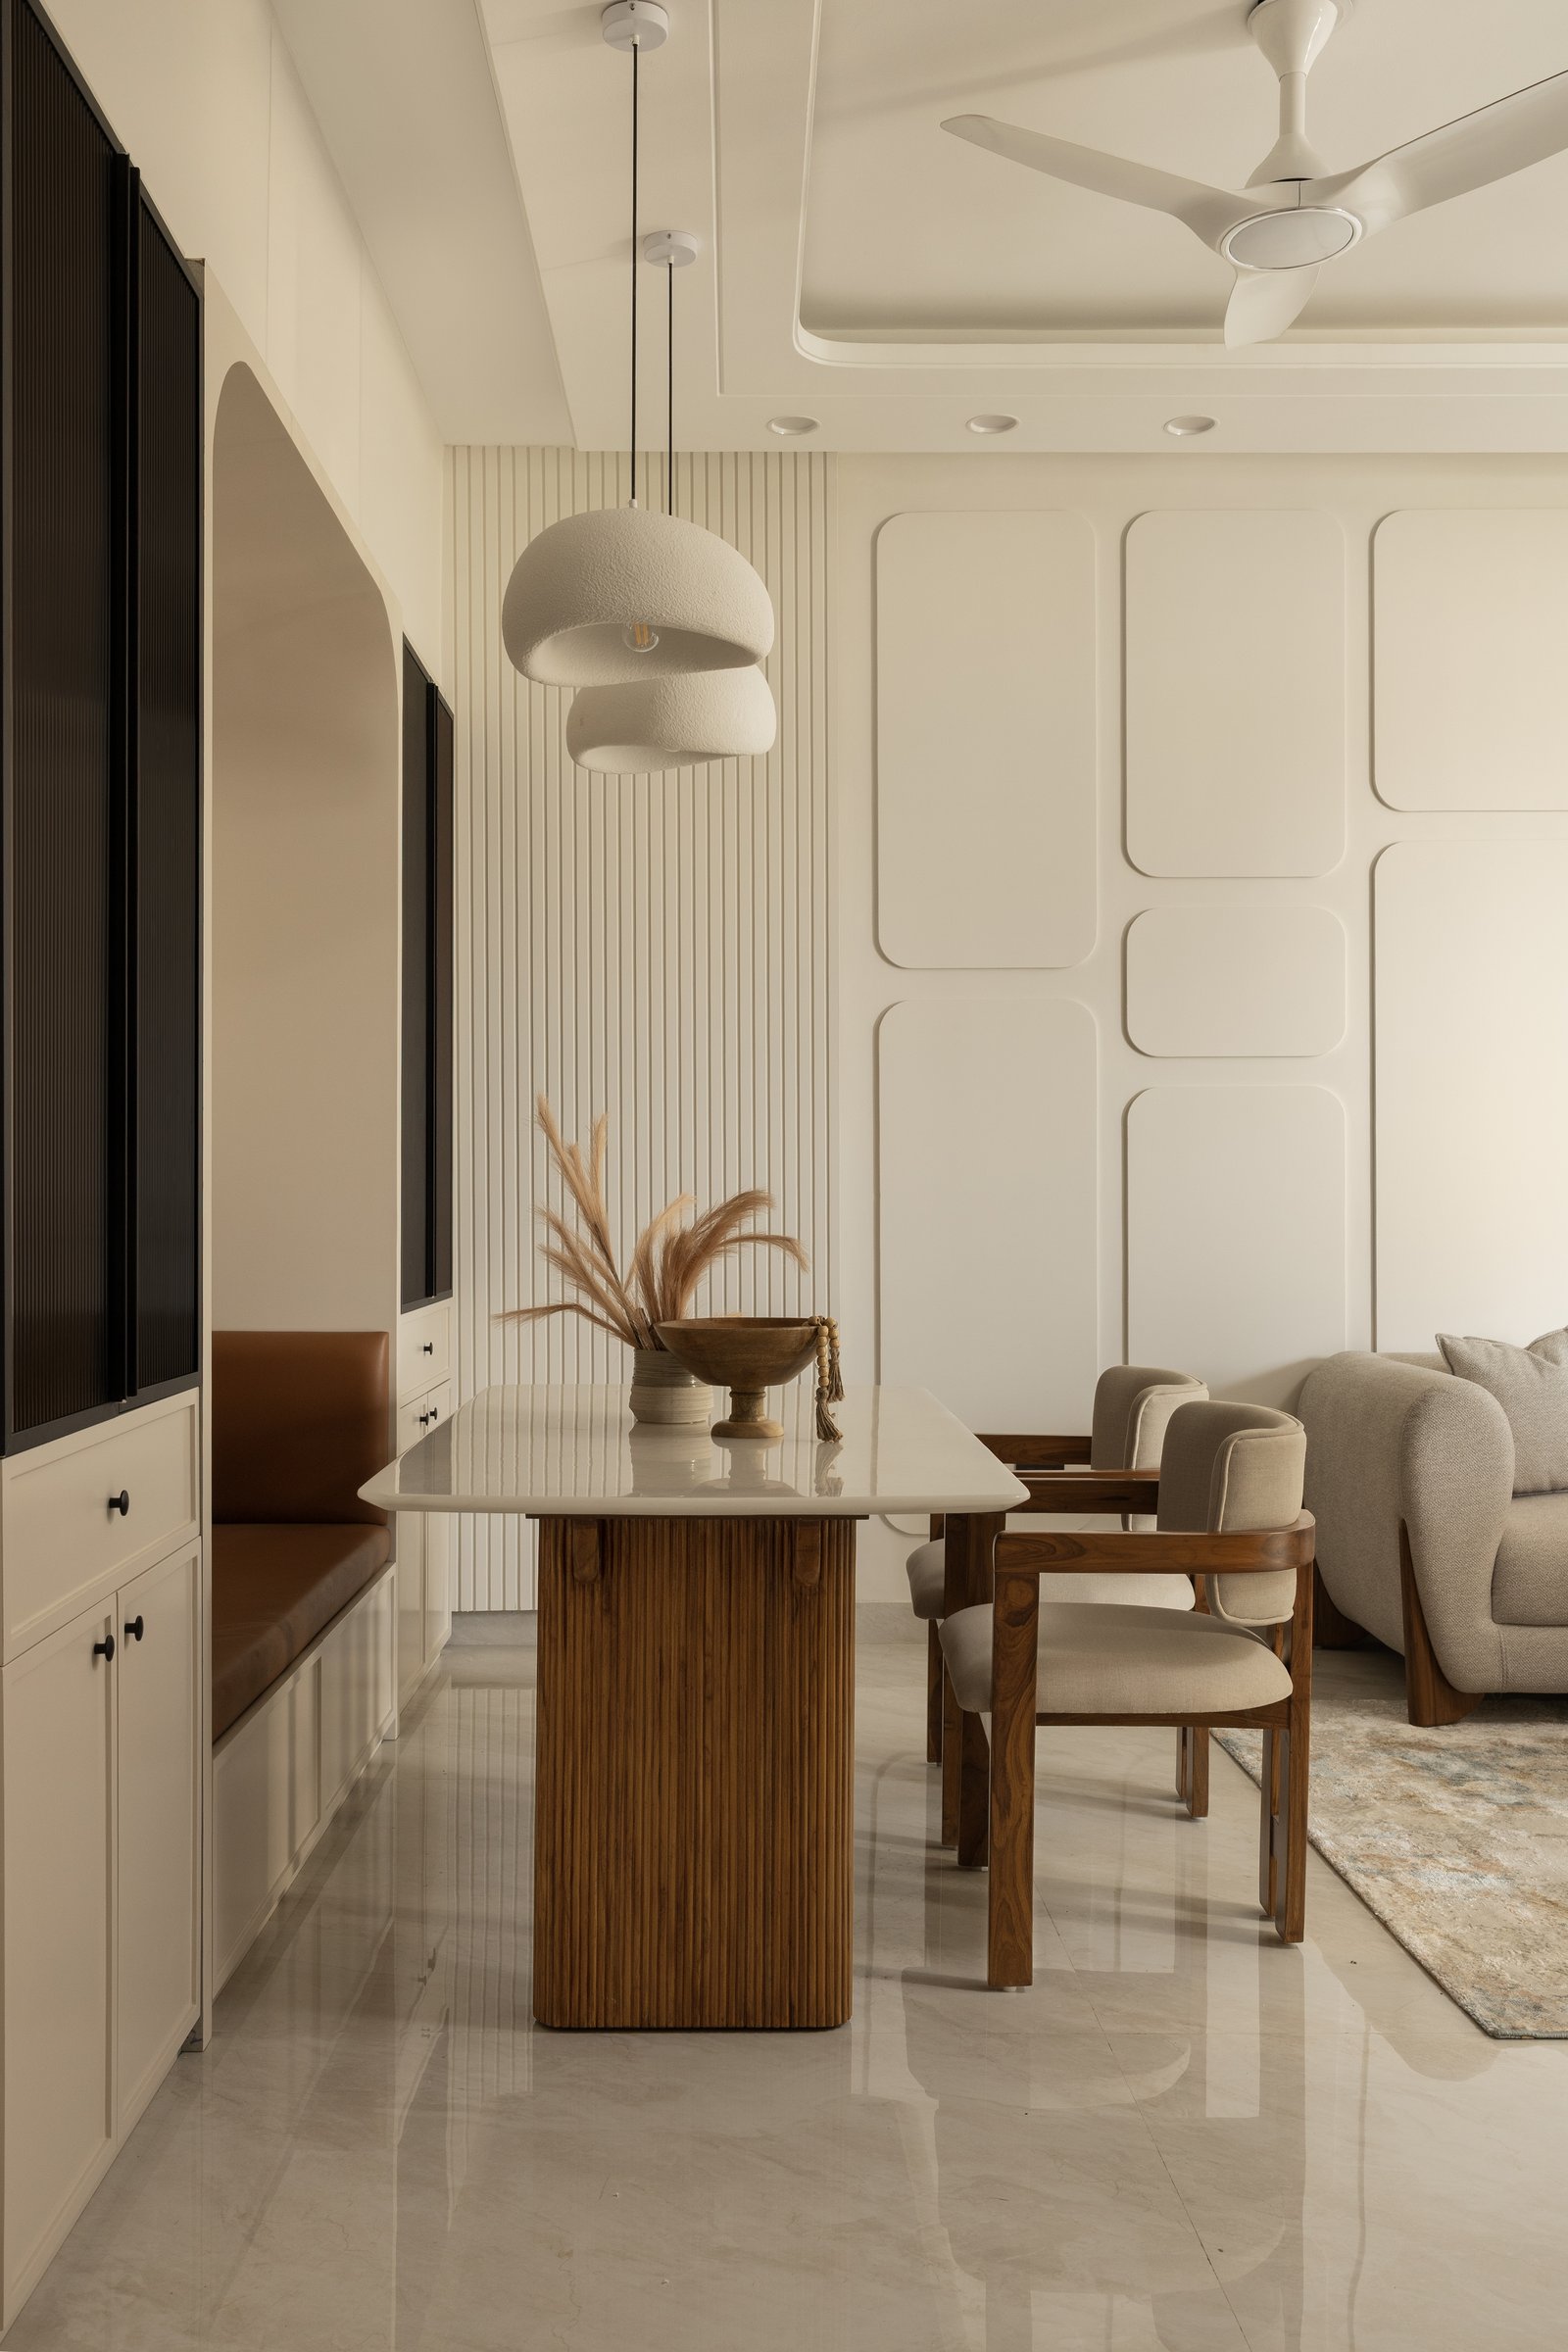
The dining table itself deserves its own frame. A creamy stone top floats on a heavily reeded wooden pedestal, and above it, a pair of sculptural bouclé pendants in stacked, almost cloud-like forms make the table’s most extravagant gesture.
To the left, a tan leather banquette is built into the cabinetry run, doubling the table as a reading corner, which is how the clients use it. This is the multifunctional heart the brief asked for, and it works because it does not look engineered.
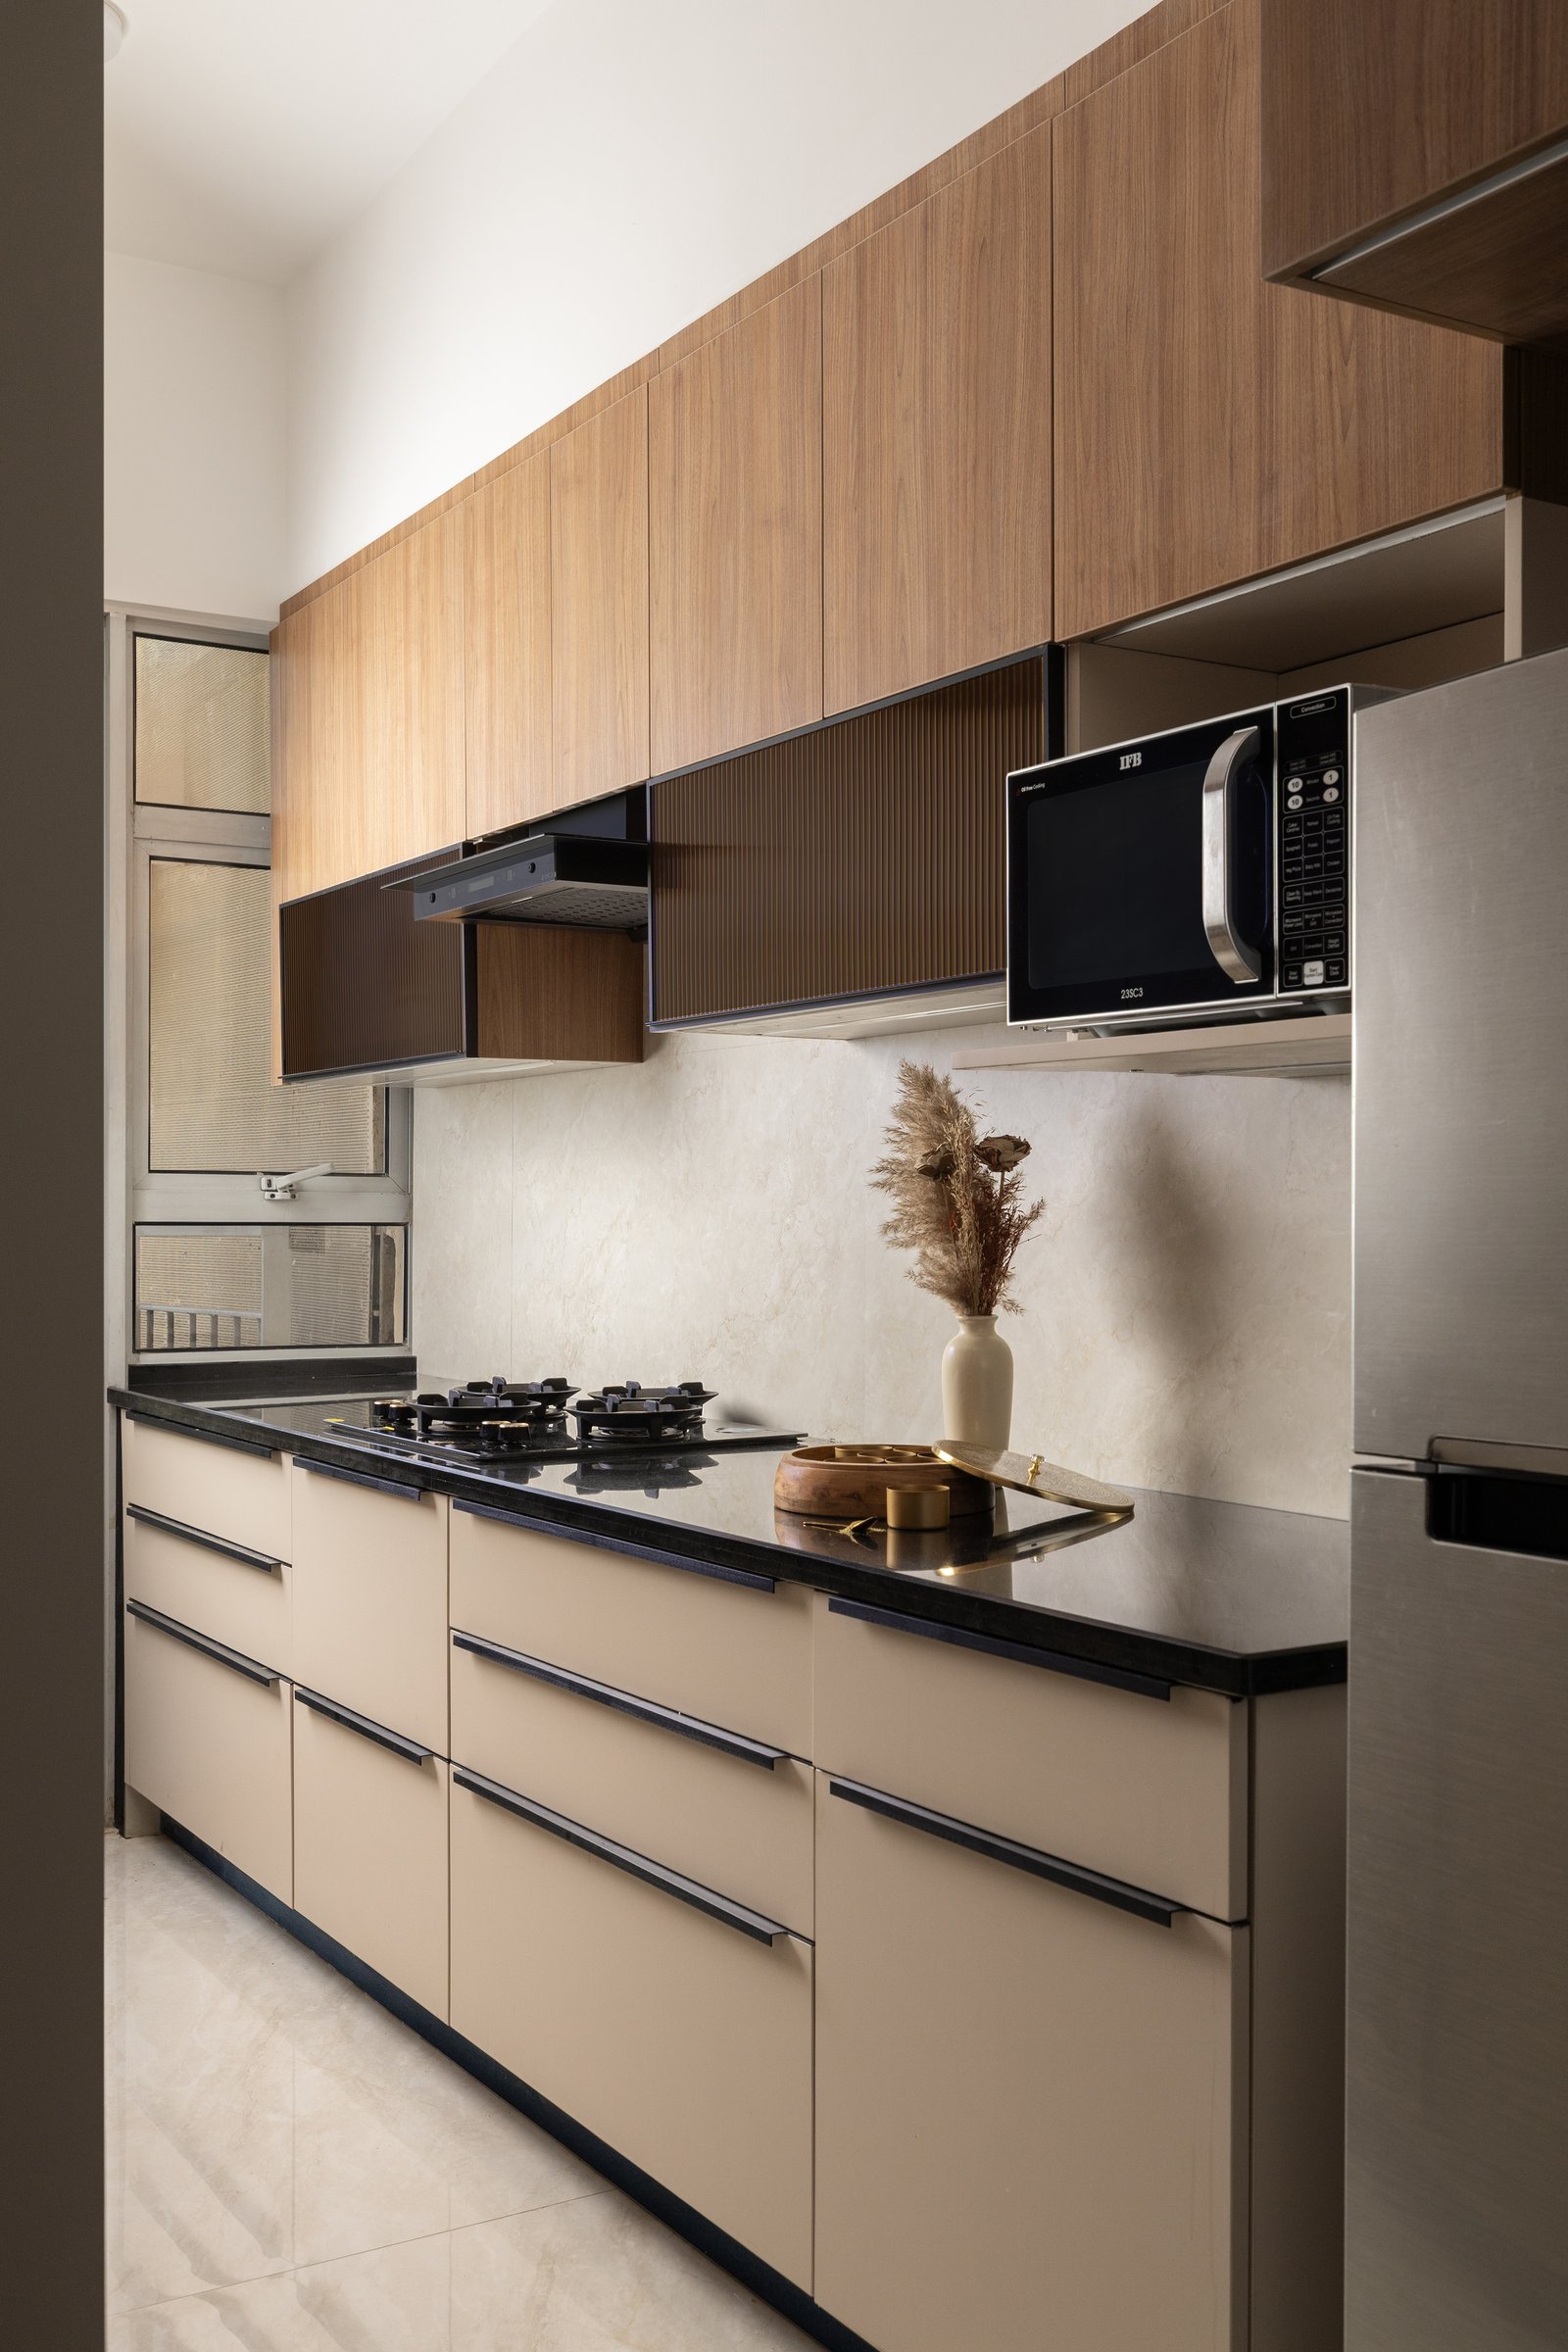
The kitchen is the apartment’s most pragmatic room and the studio has not tried to make it speak the same language as the living areas. Wood-grain upper cabinets sit above beige lower units with slim black recessed pulls, a black stone counter runs the length of the galley, and a pale stone backsplash keeps the cooking zone bright.
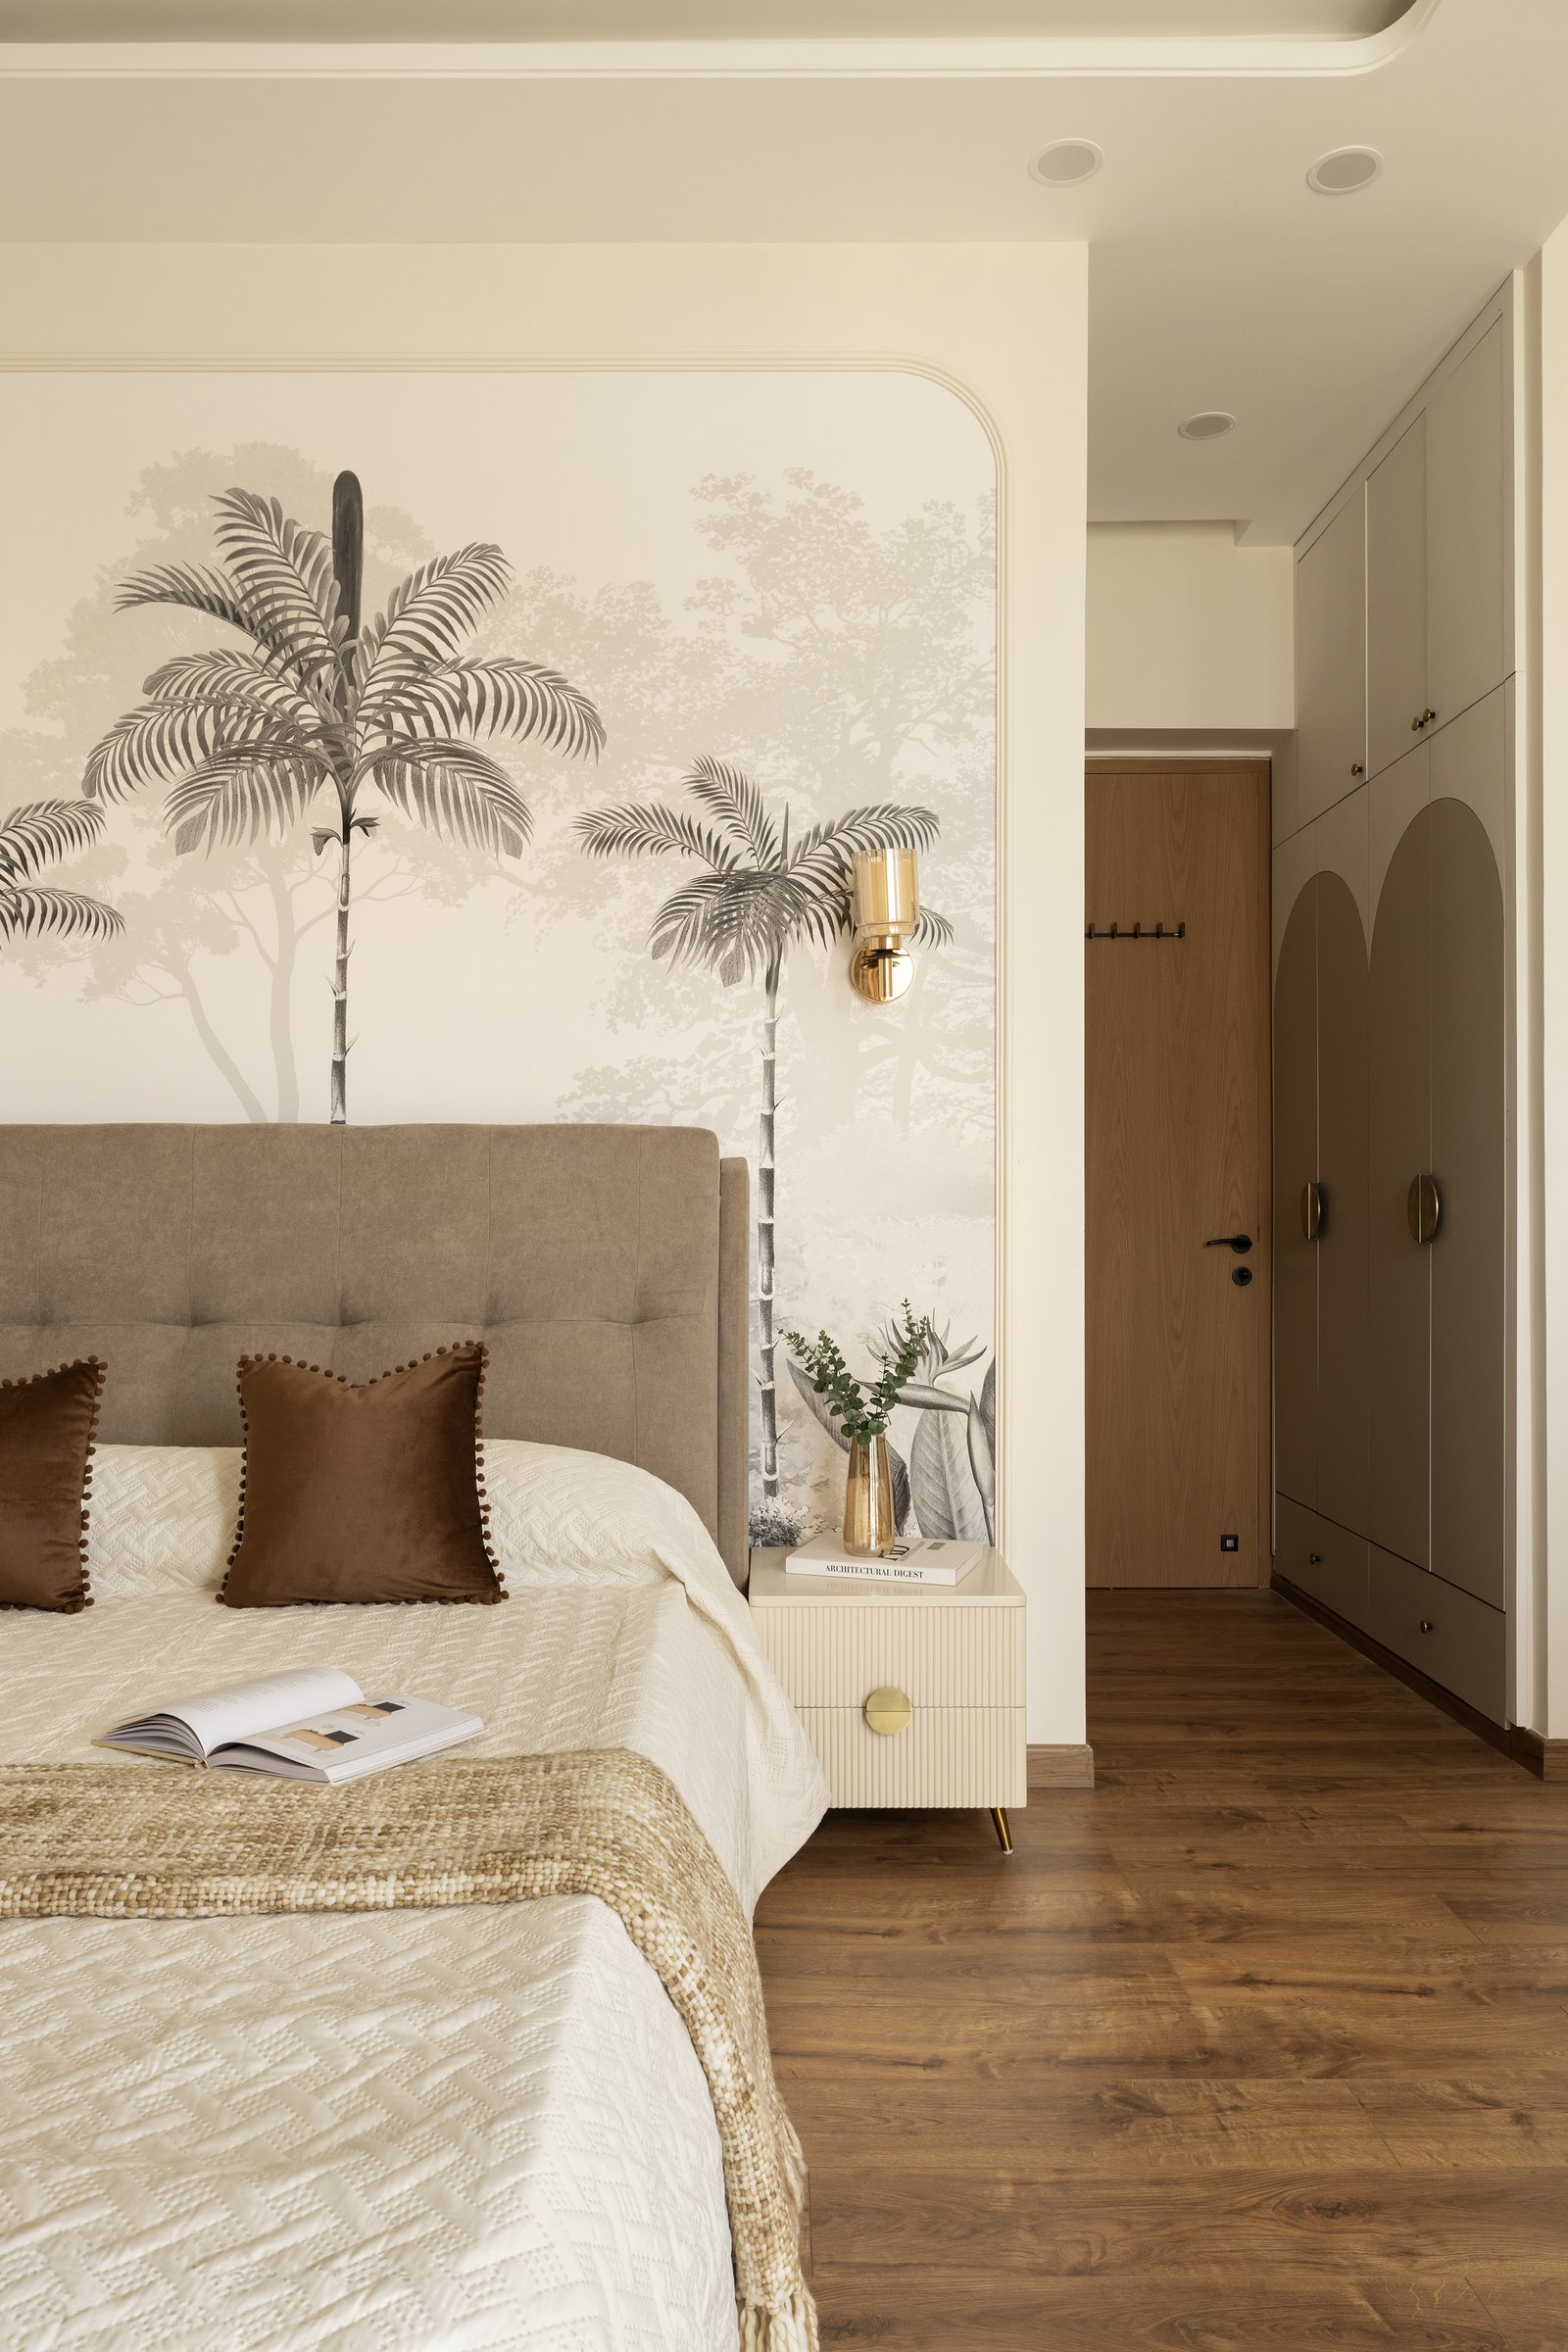
The master bedroom shifts the palette without breaking it. A grey tufted headboard sits against a hand-drawn tropical mural in soft sepia, the trees rising into an arched panel that mimics the foyer’s mandir niche, and a fluted nightstand in cream completes the bed wall.
The wardrobe run to the right is the room’s quiet surprise: pale cream uppers above taupe lower doors cut with tall arched inlays and finished with circular brass pulls. It is the wallpaper that gives the room its character, and the wardrobe that gives it its discipline.
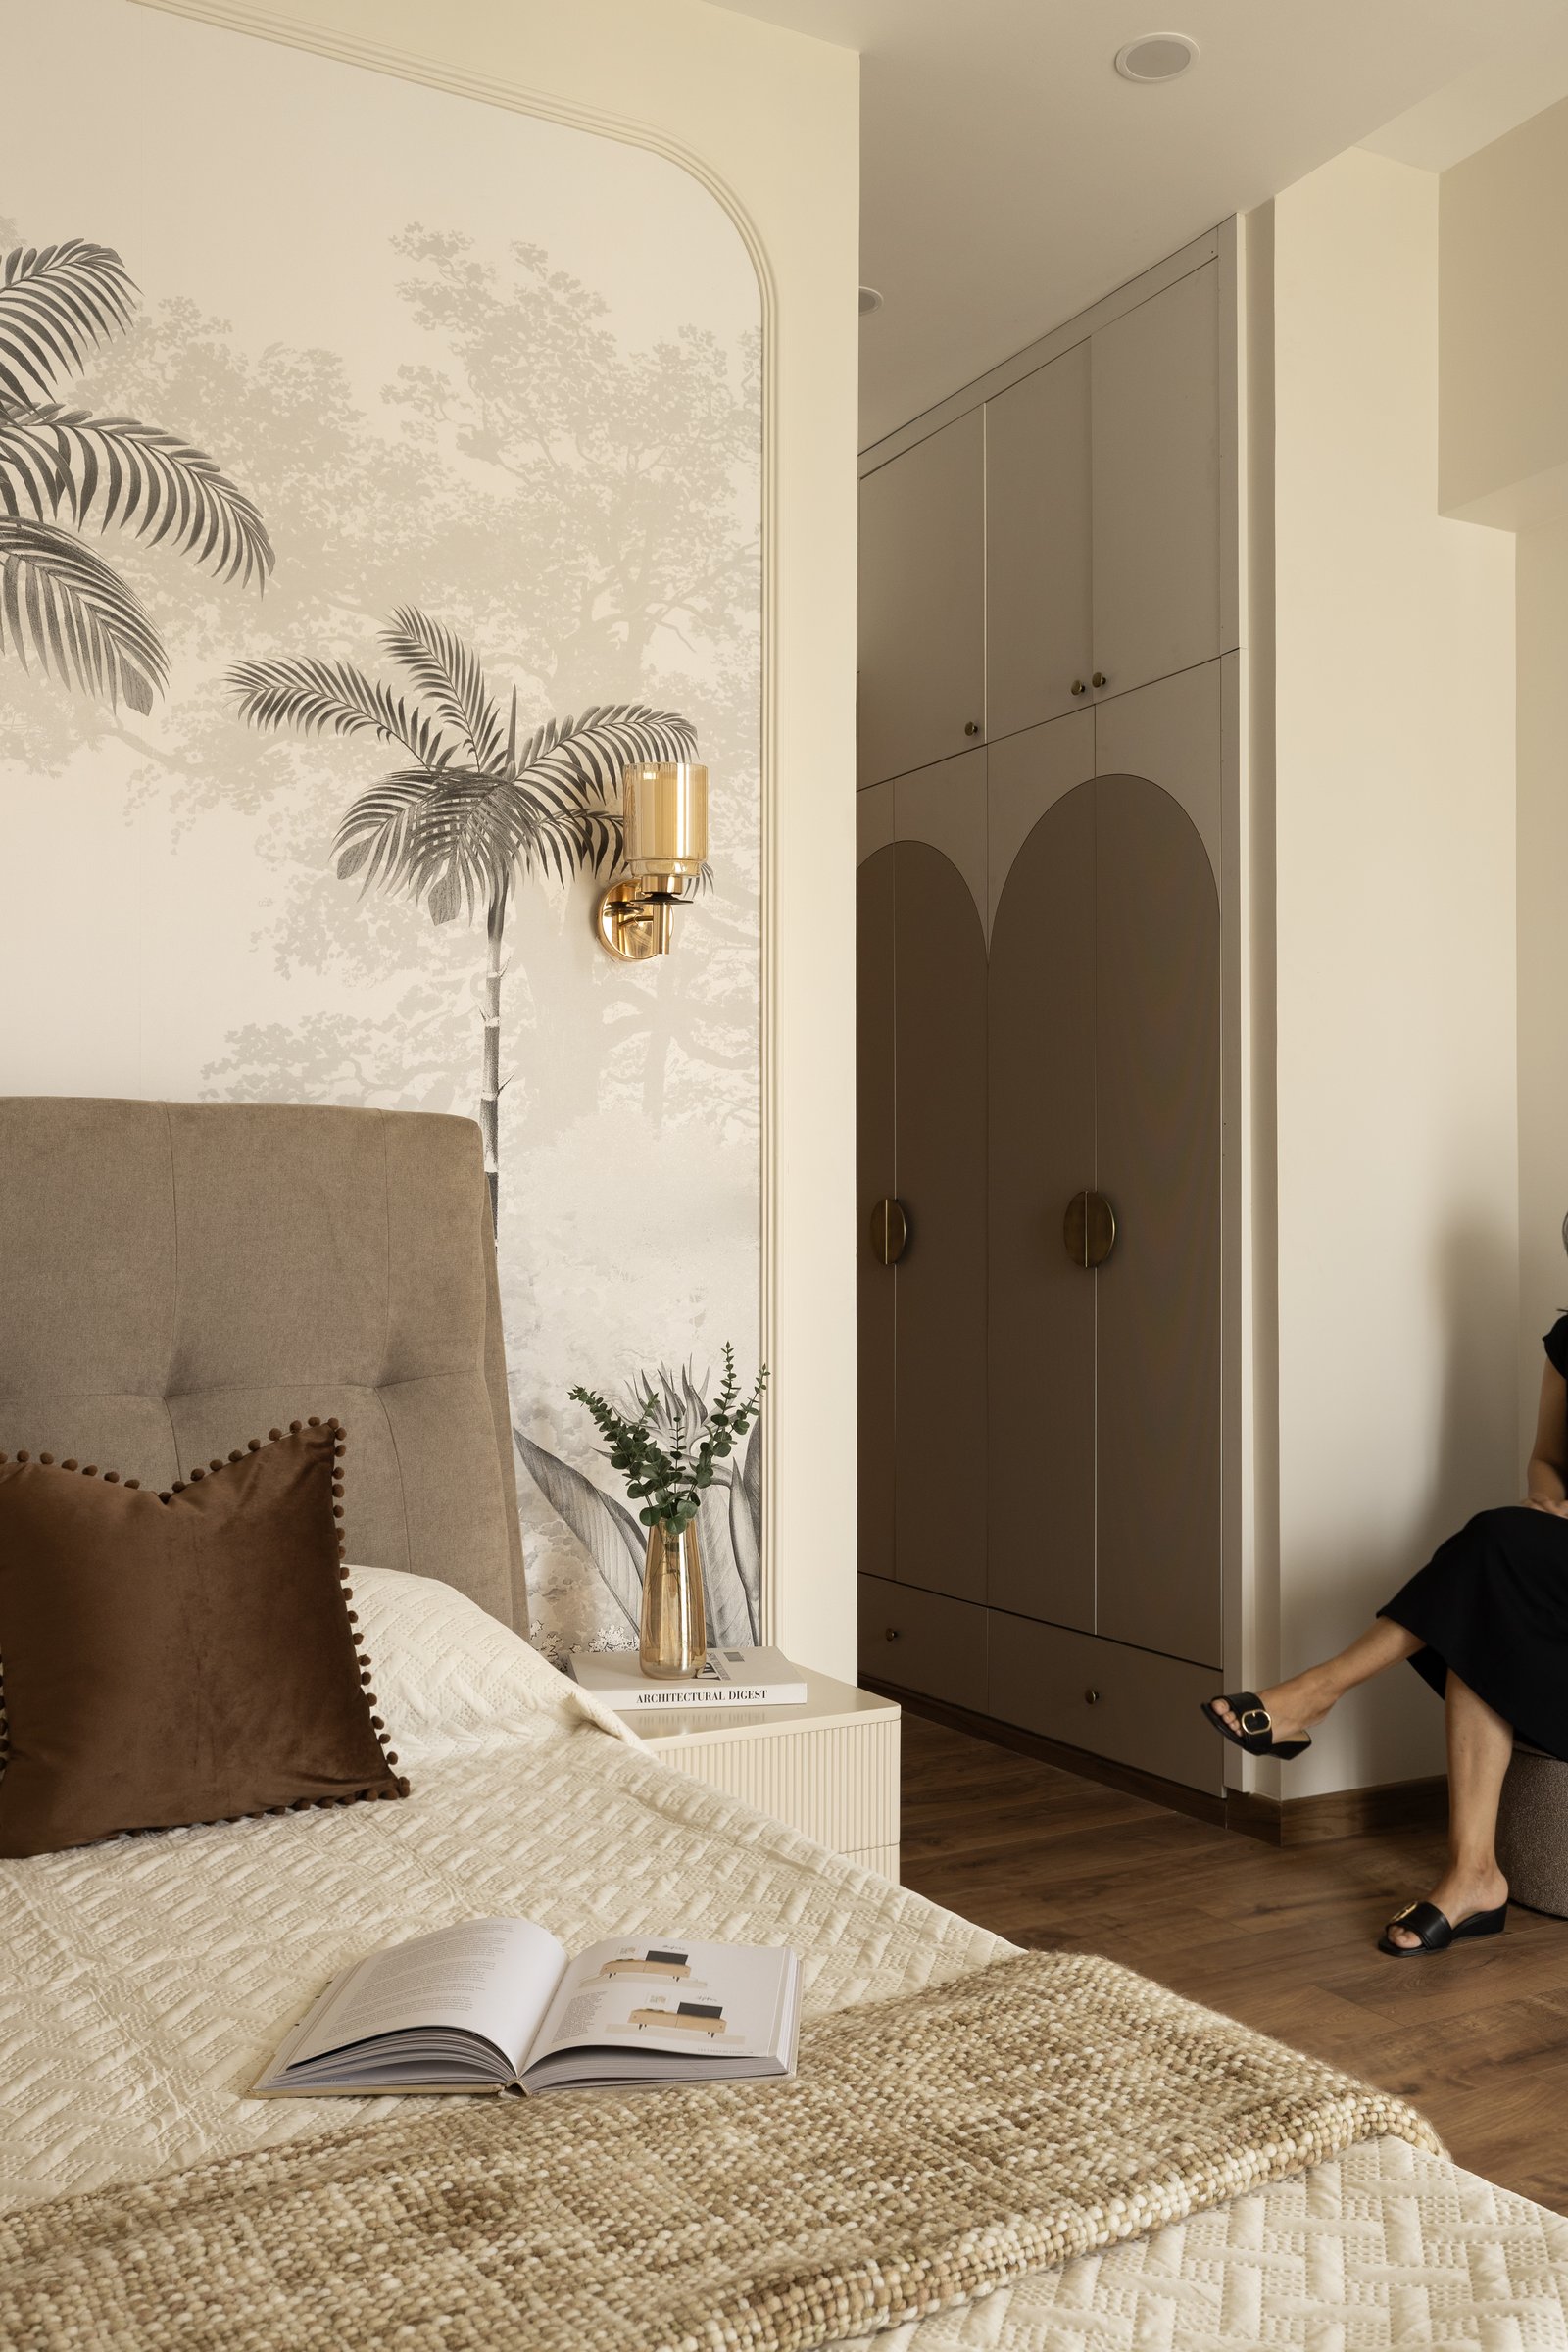
This is the studio’s most consistent move across the apartment: a single geometric idea, the arch, repeated at different scales until the eye accepts it as the home’s underlying rhythm.
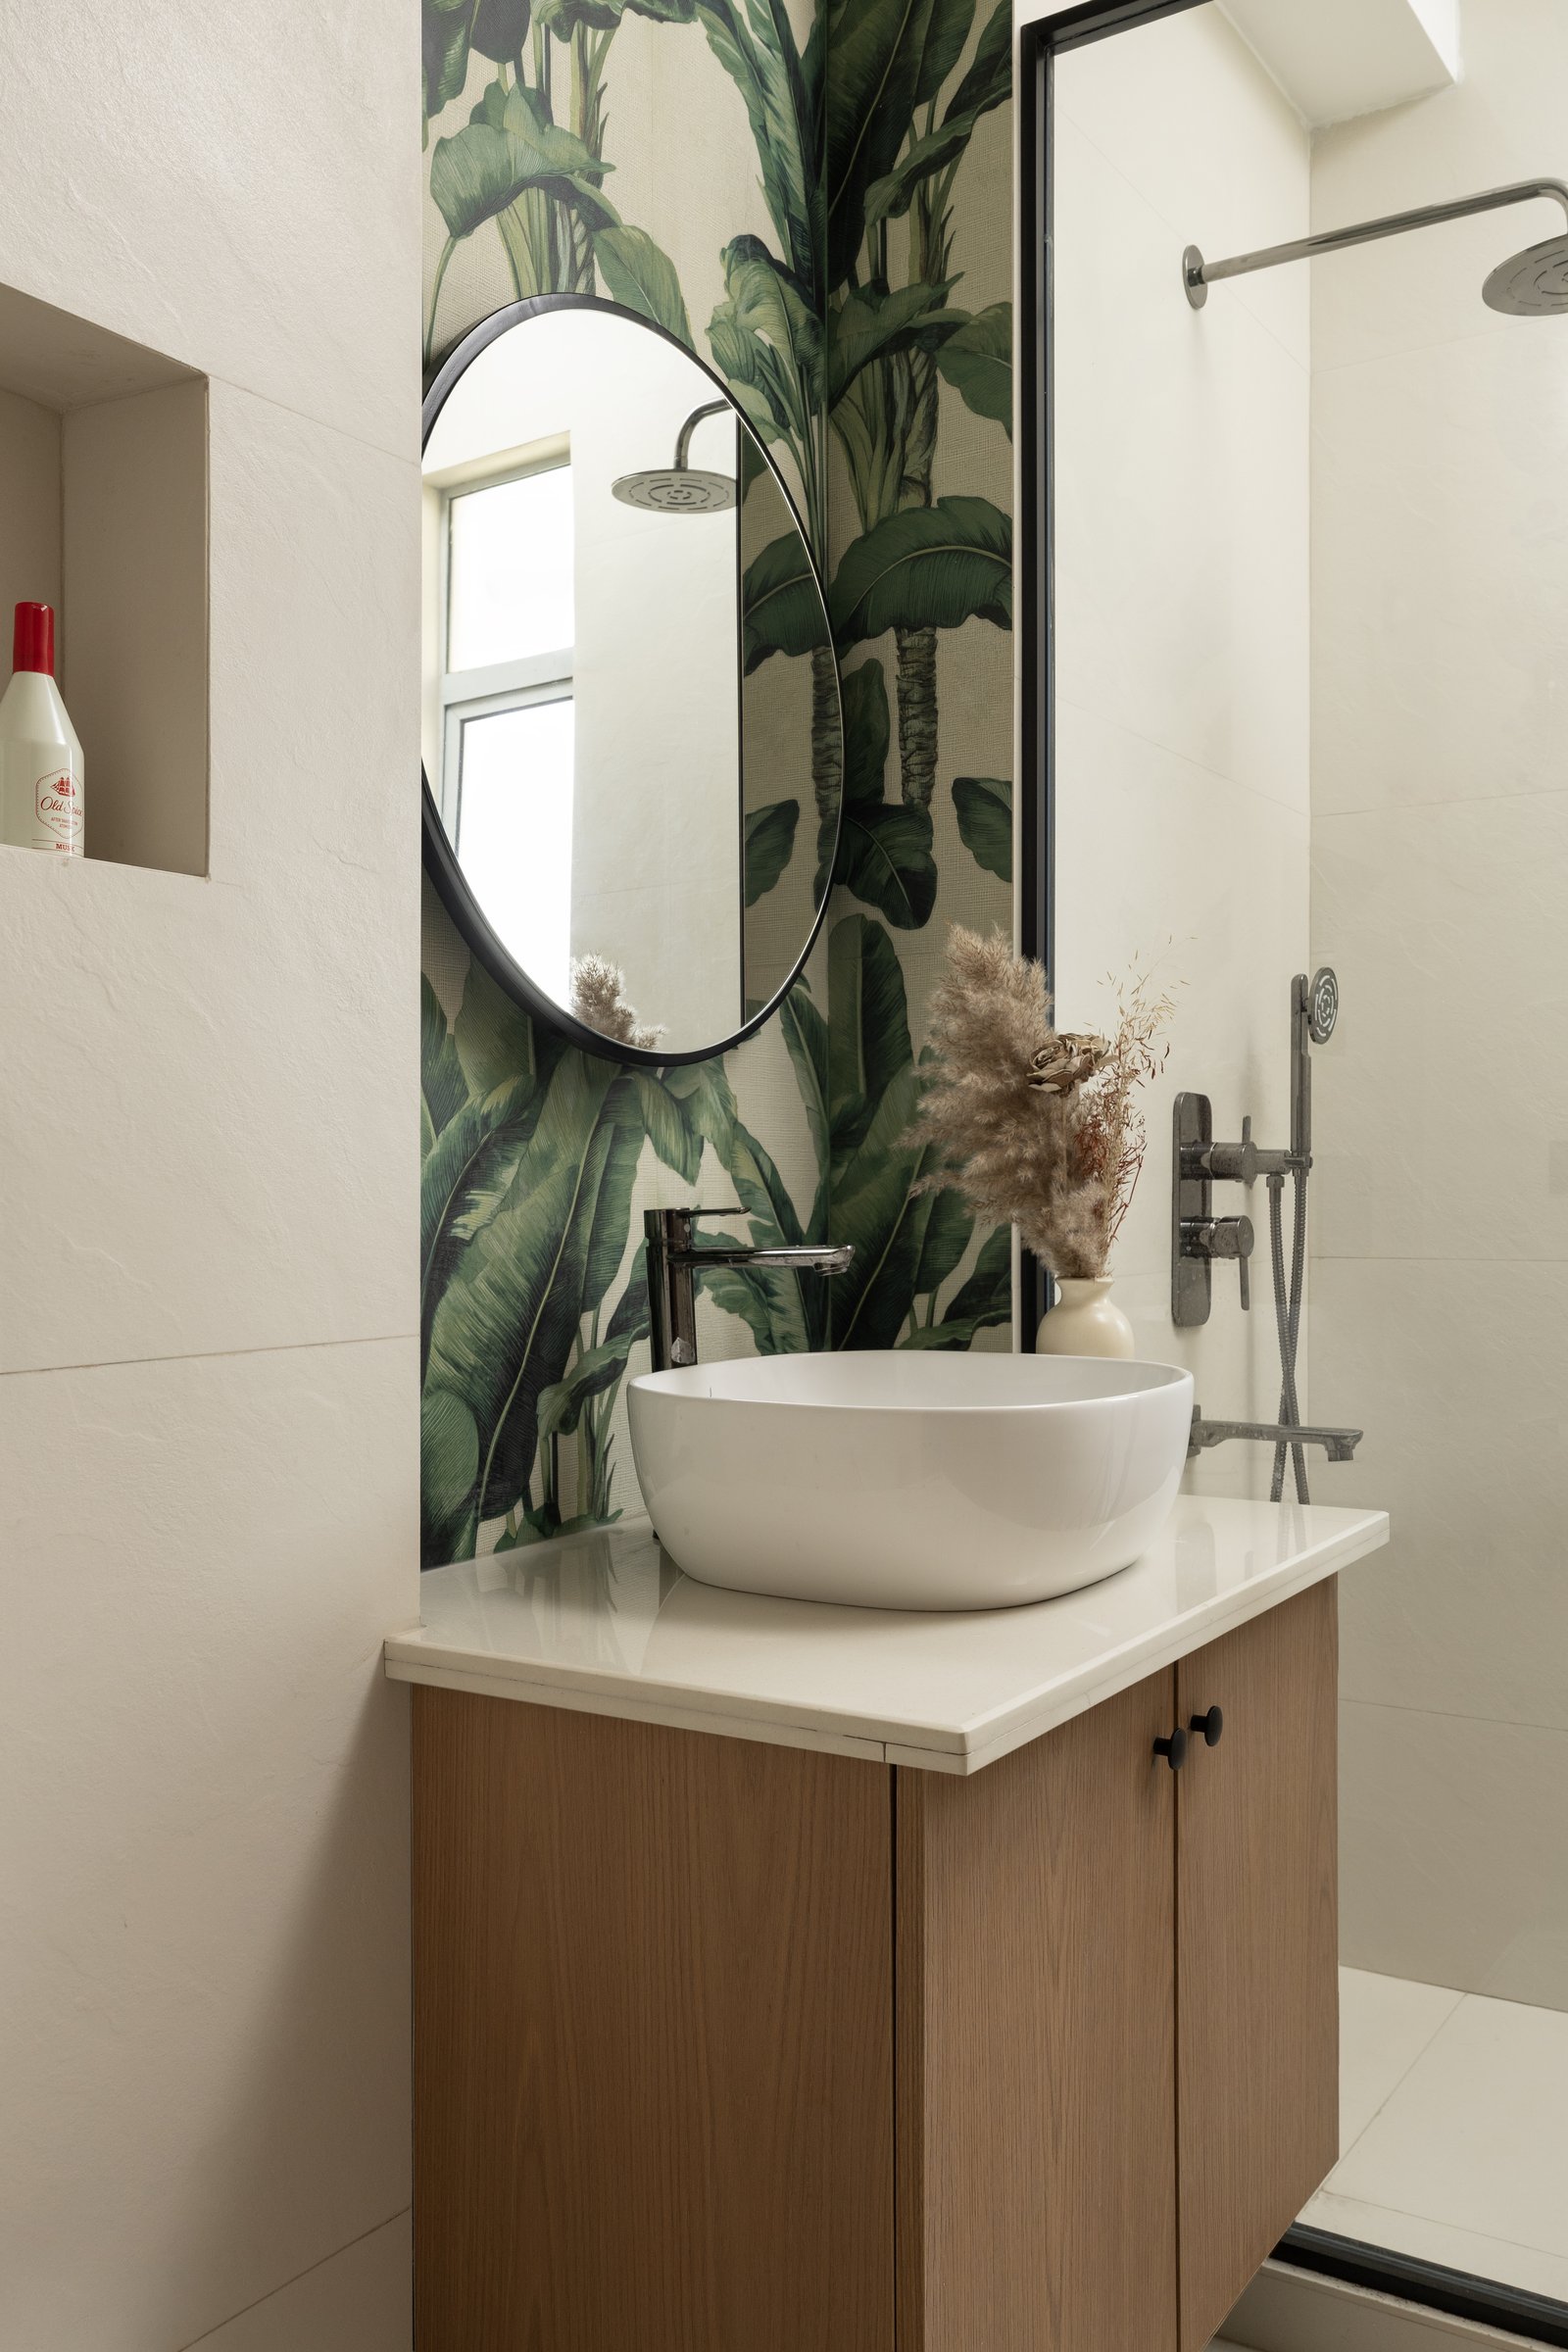
The bathroom is the one space where the palette breaks open. A deep green banana-leaf wallpaper rises behind the vanity, framed by a slim black-rimmed round mirror and a vessel basin on a wood-fronted cabinet, with the shower zone to the right kept in pale stone and chrome.
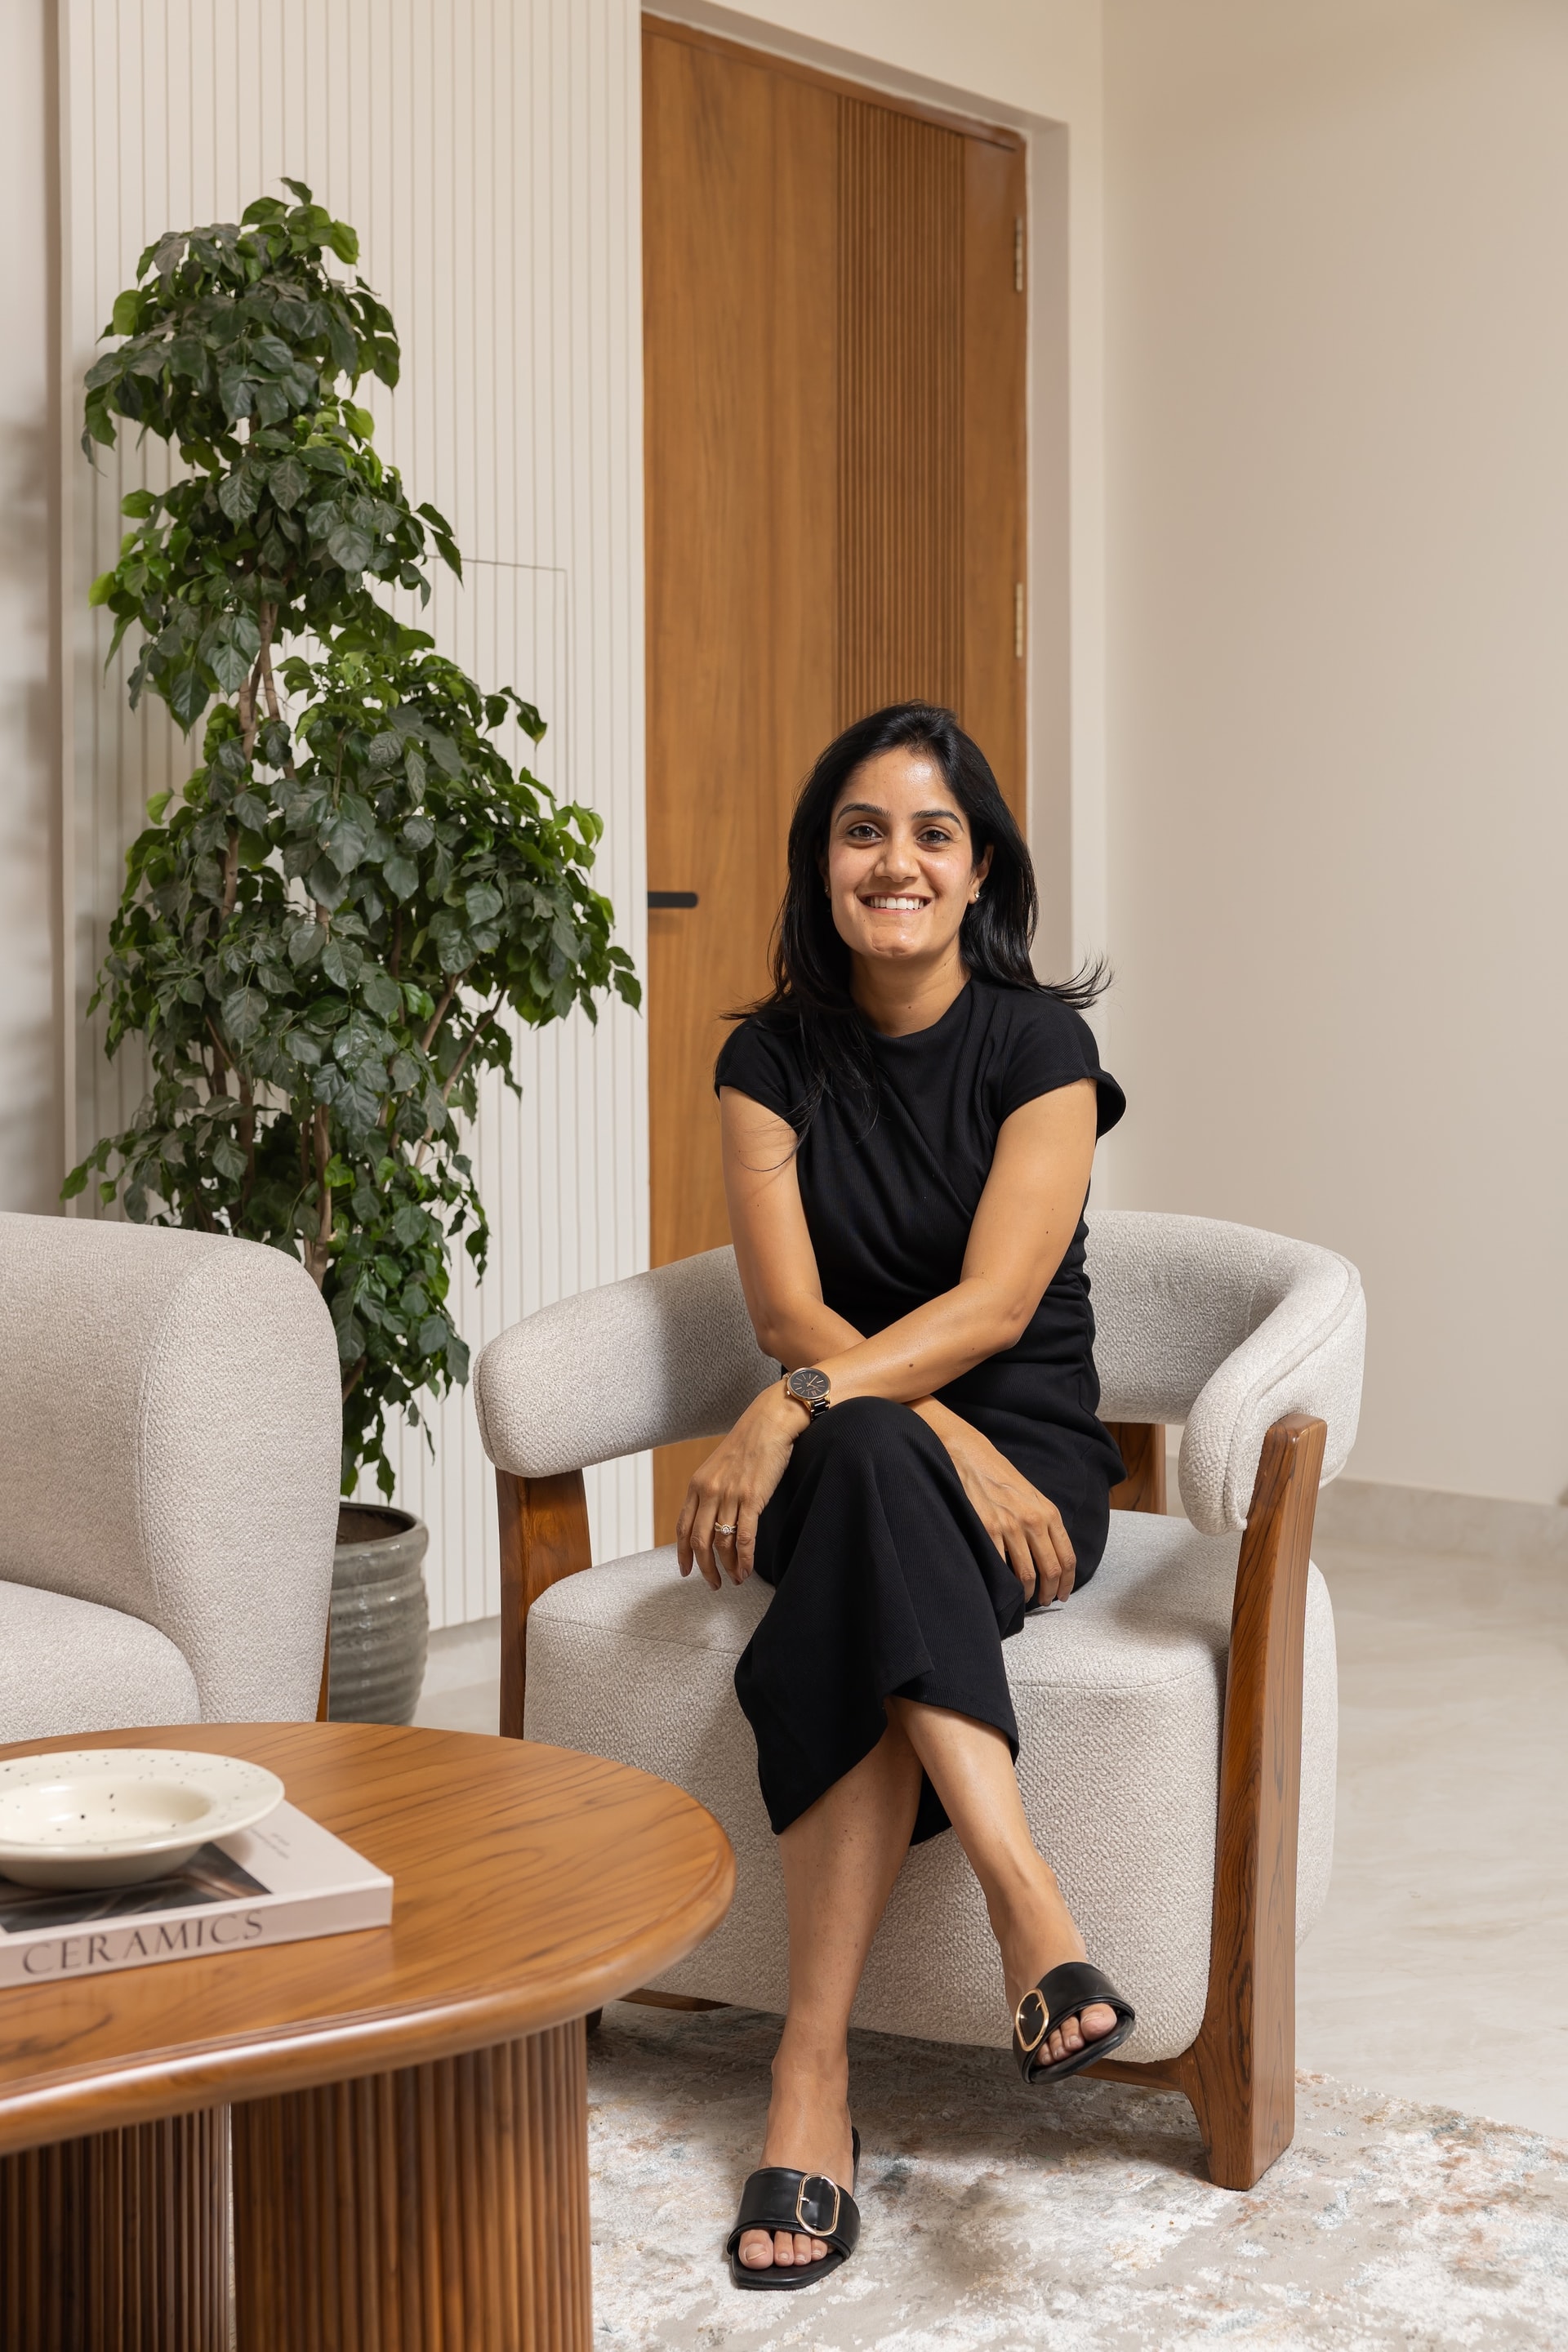
Smriti Mohanka, has built Contour House around a thesis that is unfashionable to state plainly: that comfort is a legitimate design ambition, and that minimalism need not mean cold. The apartment makes the case through every curve, every softened edge, every tonal gradient between cream and walnut.
What Contour House represents, in a city like Gurgaon where high-rise apartments are often delivered in glossy, hard-edged uniformity, is the case for the bespoke turnkey residence at a sensible scale. Nothing in this 1,450-square-foot home is ostentatious; everything in it has been considered. That balance, between custom intention and modest footprint, is where a meaningful share of contemporary Indian residential design is now happening.
The achievement of Contour House is that its restraint never reads as withholding. Softness here is not a stylistic gesture but a method, applied consistently from the foyer to the bathroom, and what it produces is a home that feels both finished and unhurried, calibrated for the long slow rhythm of daily life rather than for the camera.