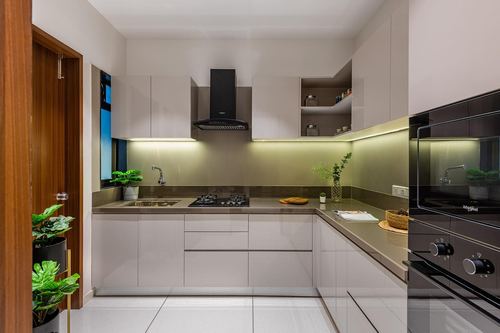
L-shaped counter with under-cabinet lighting along glossy backsplash
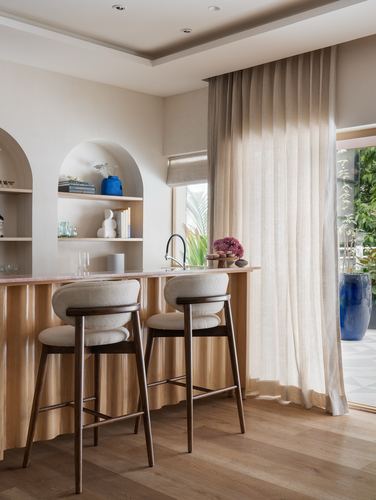
Arched niche shelving carved into kitchen wall for display
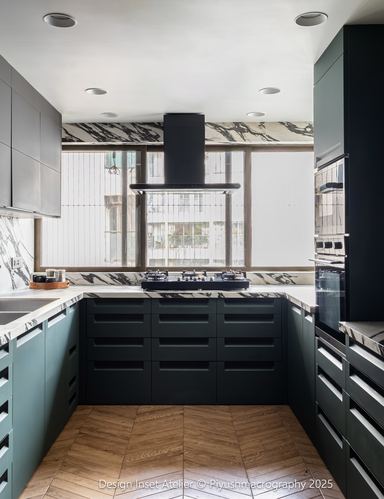
U-shaped dark cabinetry framed by veined stone backsplash and hood surround
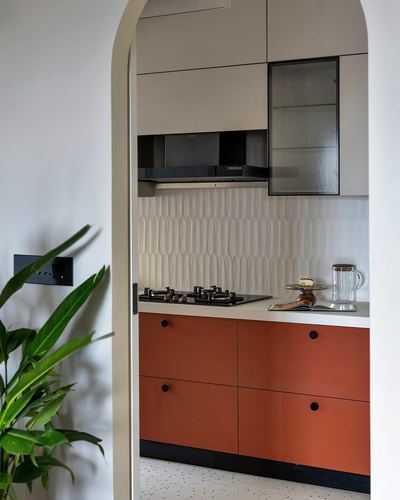
Arched doorway framing a compact terracotta-toned kitchen
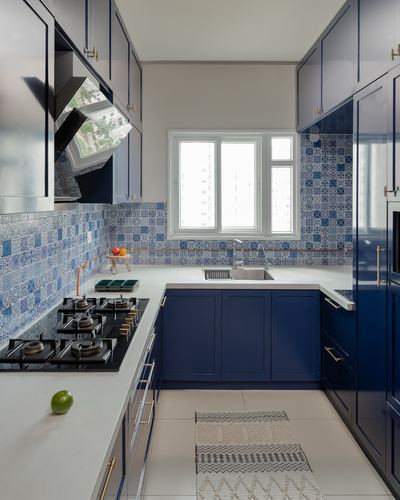
L-shaped navy cabinetry framed by patchwork moroccan-tile backsplash
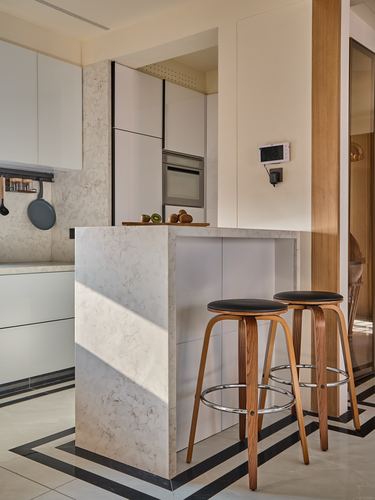
Waterfall-edge marble island doubles as breakfast bar
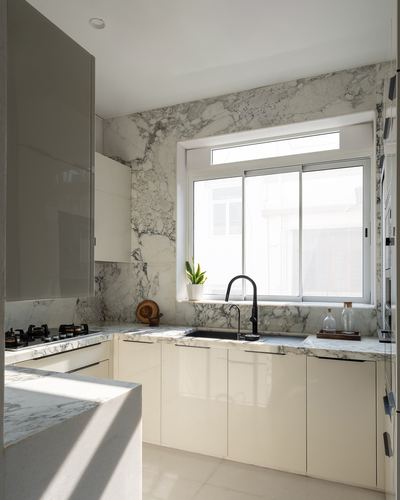
Bookmatched marble slab runs continuously across backsplash and countertop
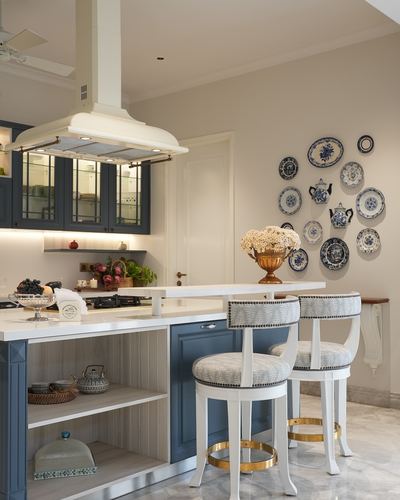
Blue and white plate collage arranged as a focal wall grouping
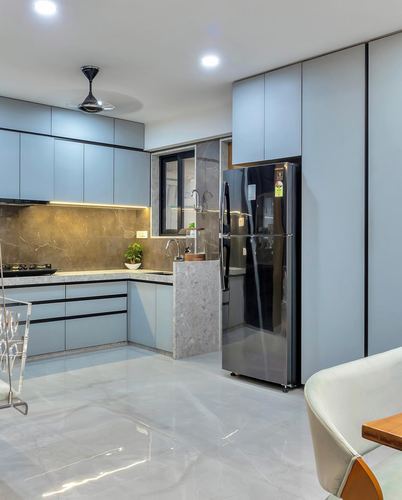
L-shaped counter wraps into a rounded stone peninsula edge
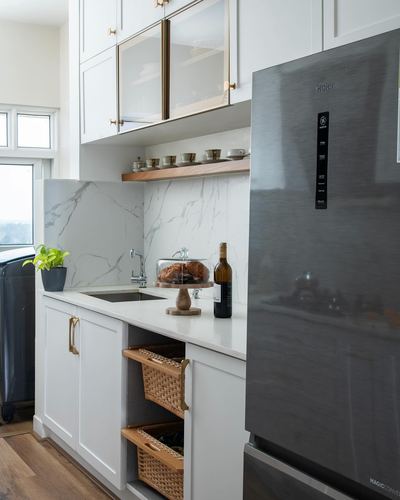
Marble-look backsplash extended behind open floating shelf
@thedesignflowinteriors· Photo @sanjith_photographyy_official
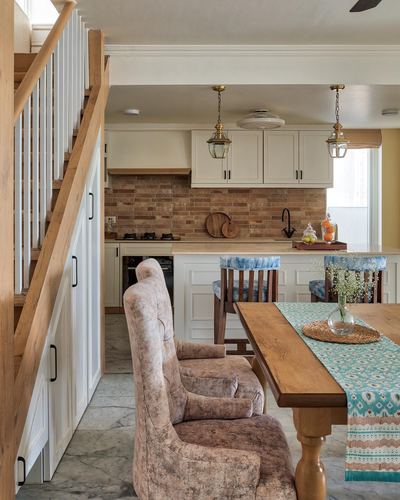
Under-stair storage integrated into kitchen run
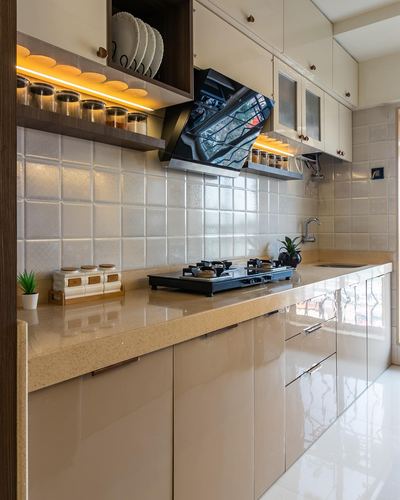
Backlit open shelving above counter for spice storage and display
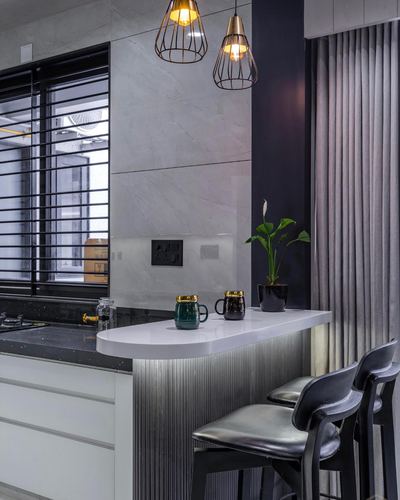
Curved white countertop cantilevers off a ribbed metal-clad base
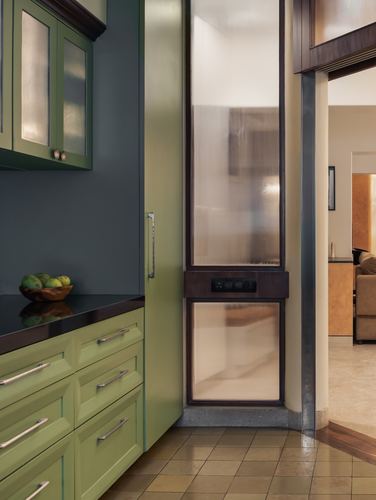
Textured glass Junagadh window set into a dark wood frame between spaces
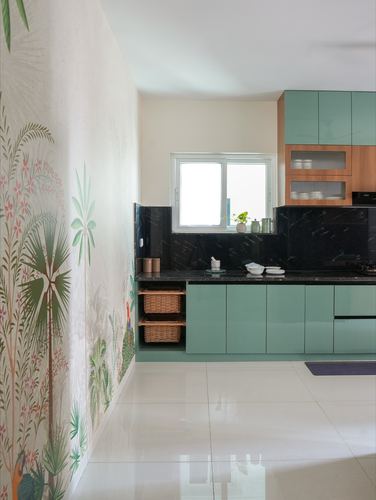
Botanical mural wall contrasts with glossy sage-green modular kitchen
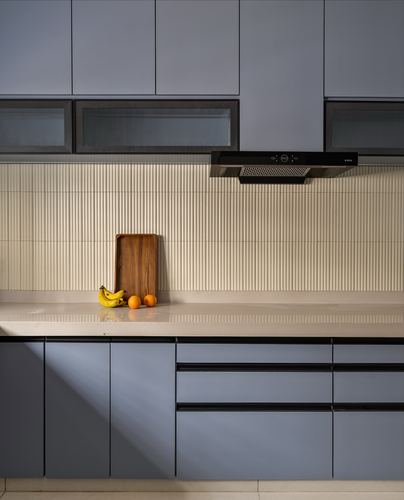
Fluted cream backsplash contrasts matte blue cabinetry
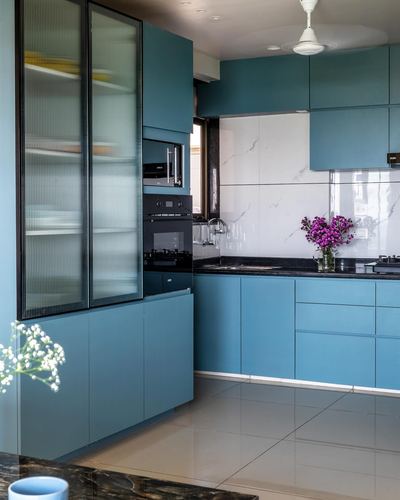
Reeded glass cabinet doors break up solid blue cabinetry
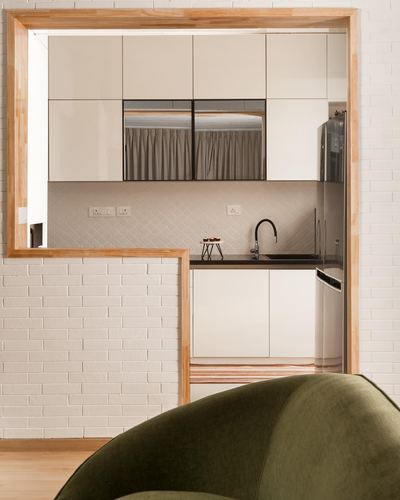
Kitchen framed like a picture through a timber-lined brick opening
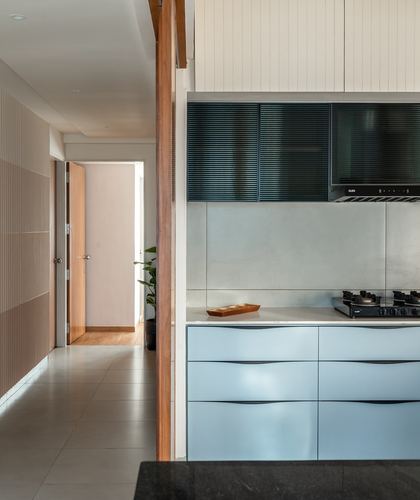
Louvered chimney shutters echo the wall's vertical fluting
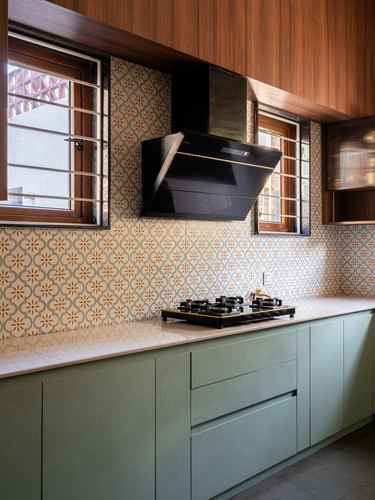
Patterned tile backsplash framed symmetrically between two windows
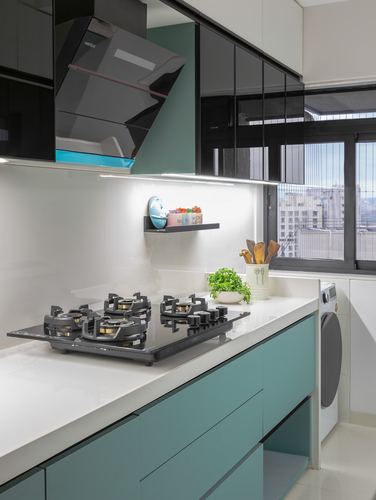
Angled glass chimney hood anchors the cooking zone visually
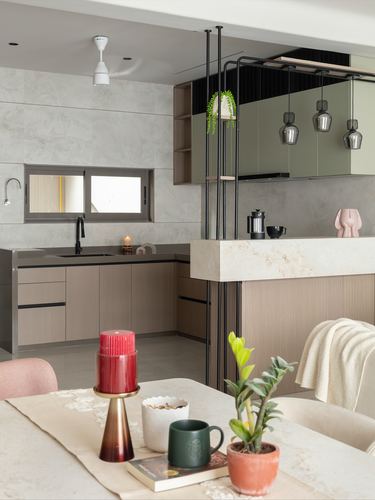
Black metal pipe frame separates dining area from kitchen counter
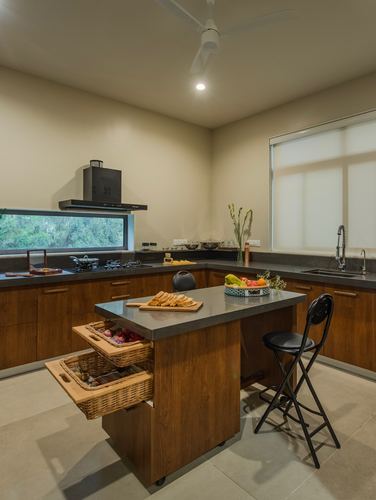
Island base fitted with pull-out cane storage baskets on castors
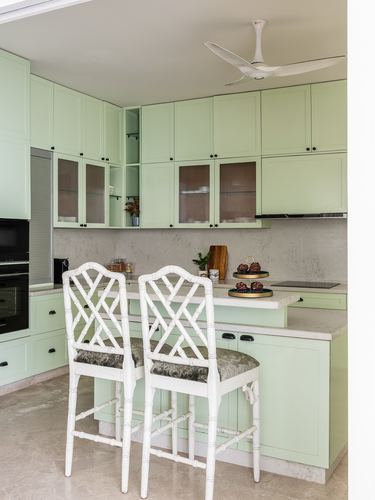
Fretwork bamboo-style bar stools contrast pastel cabinetry
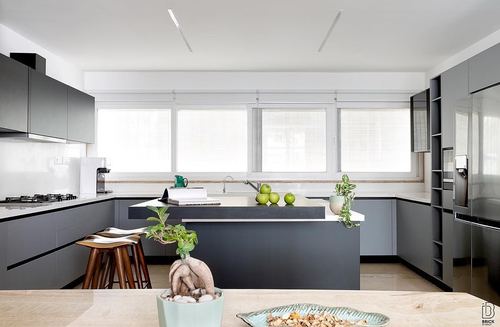
Long horizontal window band above sink washes the island in daylight
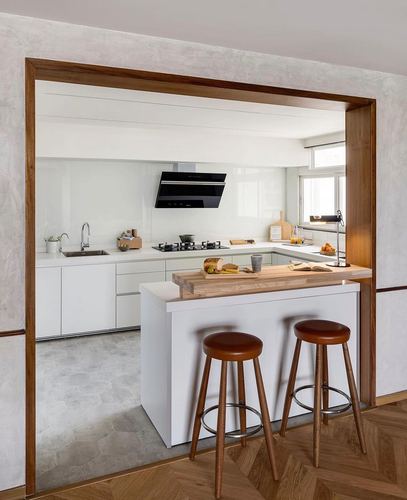
Wood-framed opening doubles as a warm border around an all-white kitchen
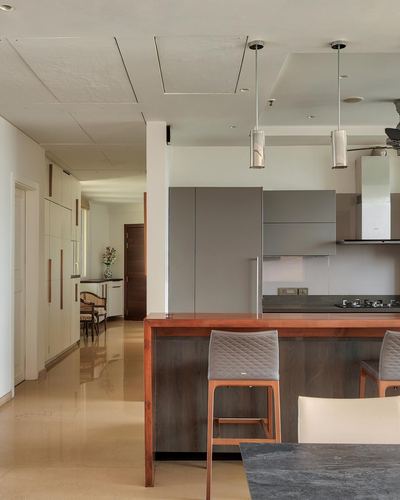
Long corridor sightline framed through kitchen island opening
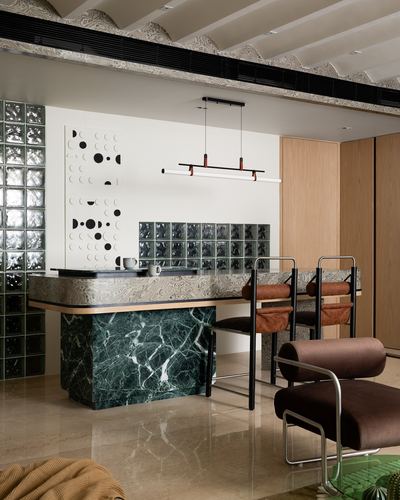
Green marble island paired with 1980s-style glass block wall
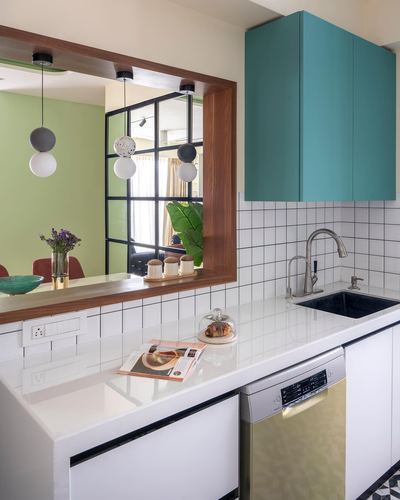
Wood-framed pass-through connects kitchen visually to dining room
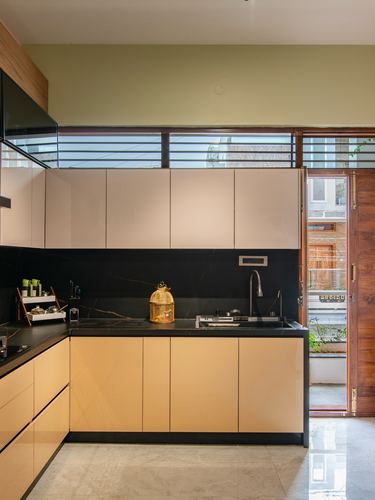
L-shaped counter opens directly onto a wooden entry door for light and connection
@stonespire_architects· Photo @sanjith_photographyy_official
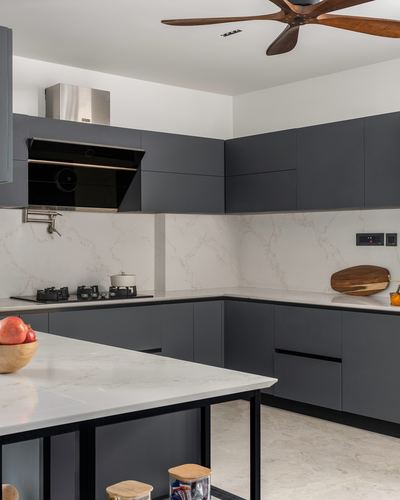
L-shaped run wrapped by a floating island for added prep space
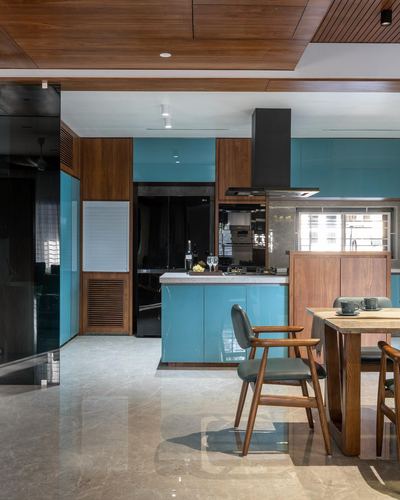
Teal glossy cabinetry paired with dark wood cladding and ceiling
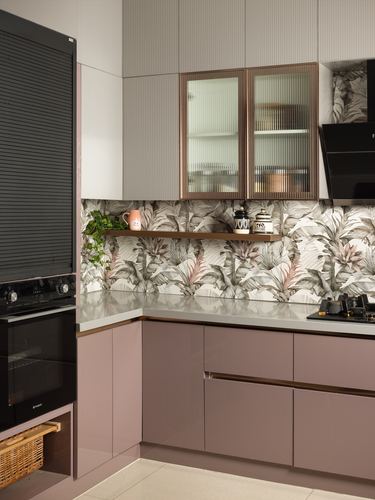
Botanical-print backsplash anchors an otherwise muted mauve palette
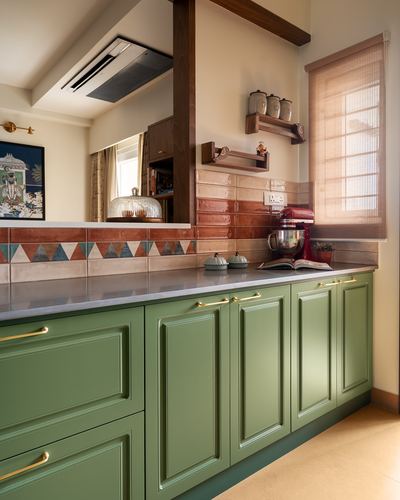
Terracotta triangle-pattern tile band above green cabinetry
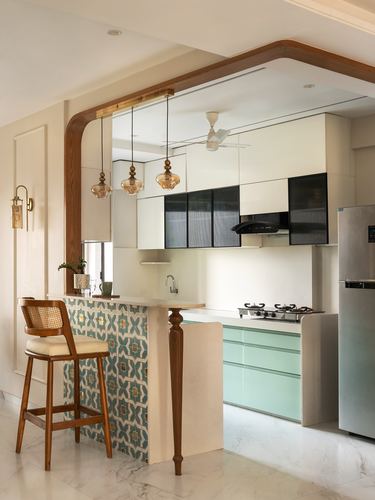
Curved wooden archway frames the kitchen opening, softening the layout
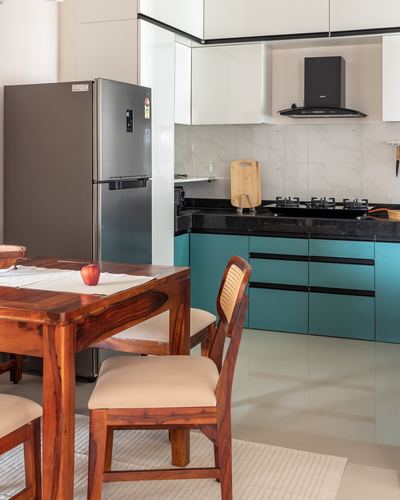
Teal lower cabinetry contrasts white uppers and black countertop
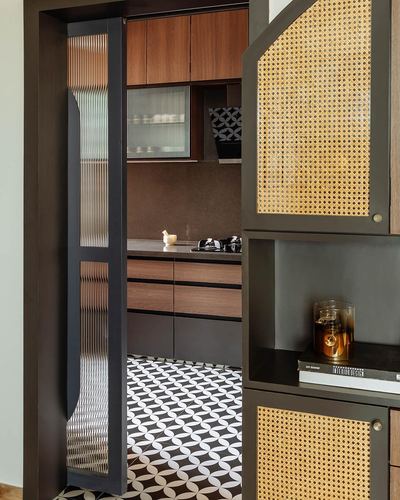
Fluted glass pivot door frames view into cane-and-wood kitchen
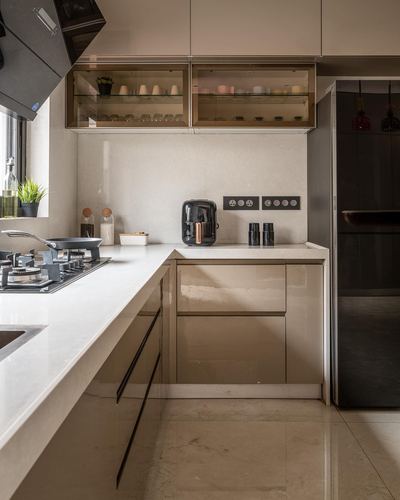
Glossy taupe cabinetry wraps corner into glass-fronted upper units
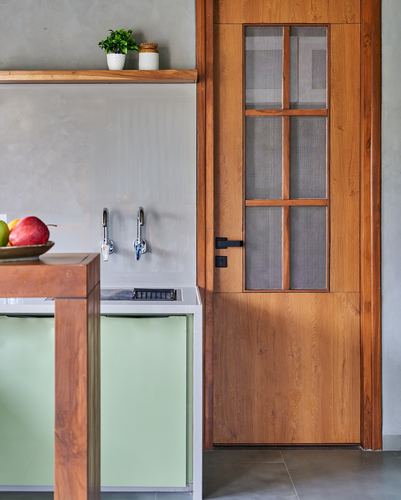
Wall-mounted taps free up counter space against a raw concrete backdrop
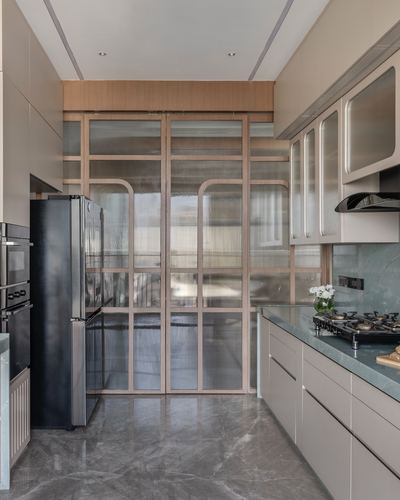
Fluted glass sliding doors diffuse light while framing the kitchen run
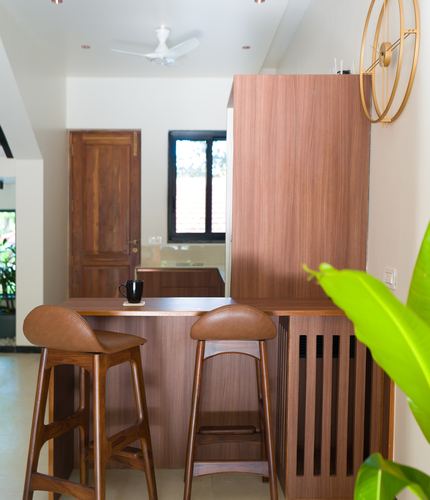
Fluted wood cabinetry doubles as functional vent screen
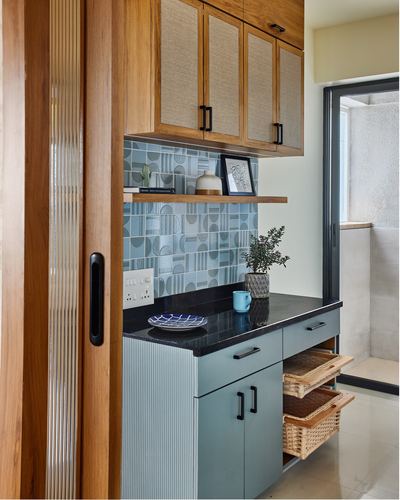
Patterned tile backsplash framed by open display shelf
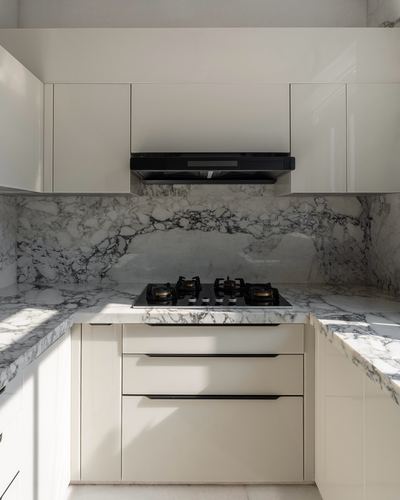
Full-slab stone runs continuously from countertop to backsplash
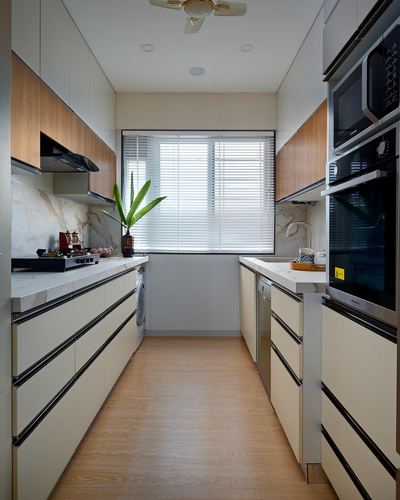
Symmetrical galley layout framed by a central window
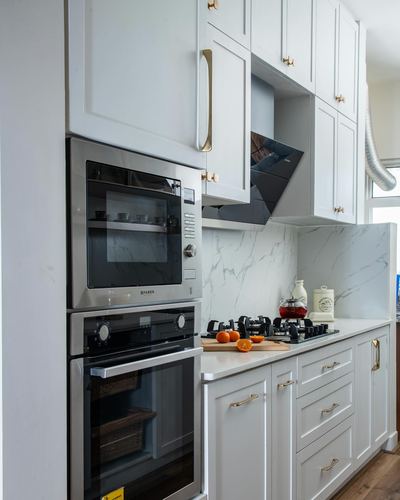
Angled chimney hood tucked between shaker cabinets breaks the grid
@thedesignflowinteriors· Photo @sanjith_photographyy_official
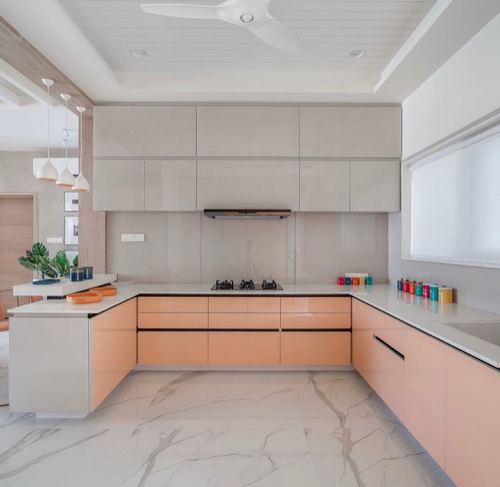
Peach lower cabinetry contrasts with grey upper units and white countertop
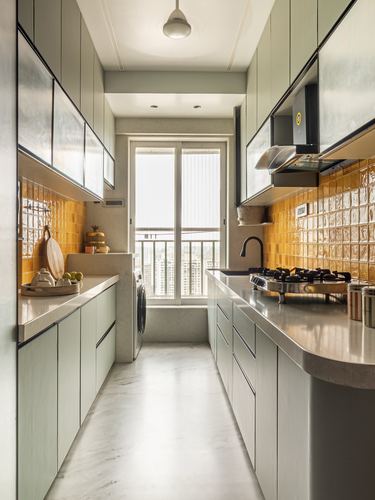
Mustard glazed tile backsplash contrasts sage cabinetry in a symmetrical galley run
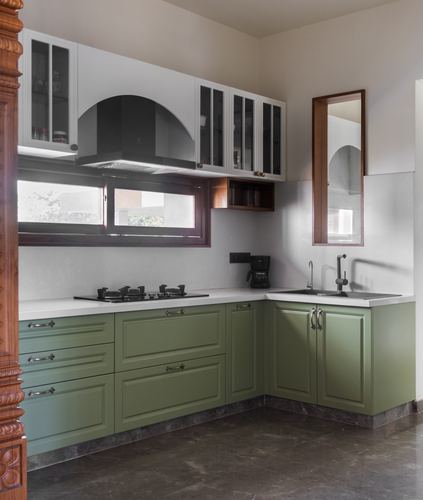
Carved traditional pillar framing an otherwise modern L-shaped kitchen