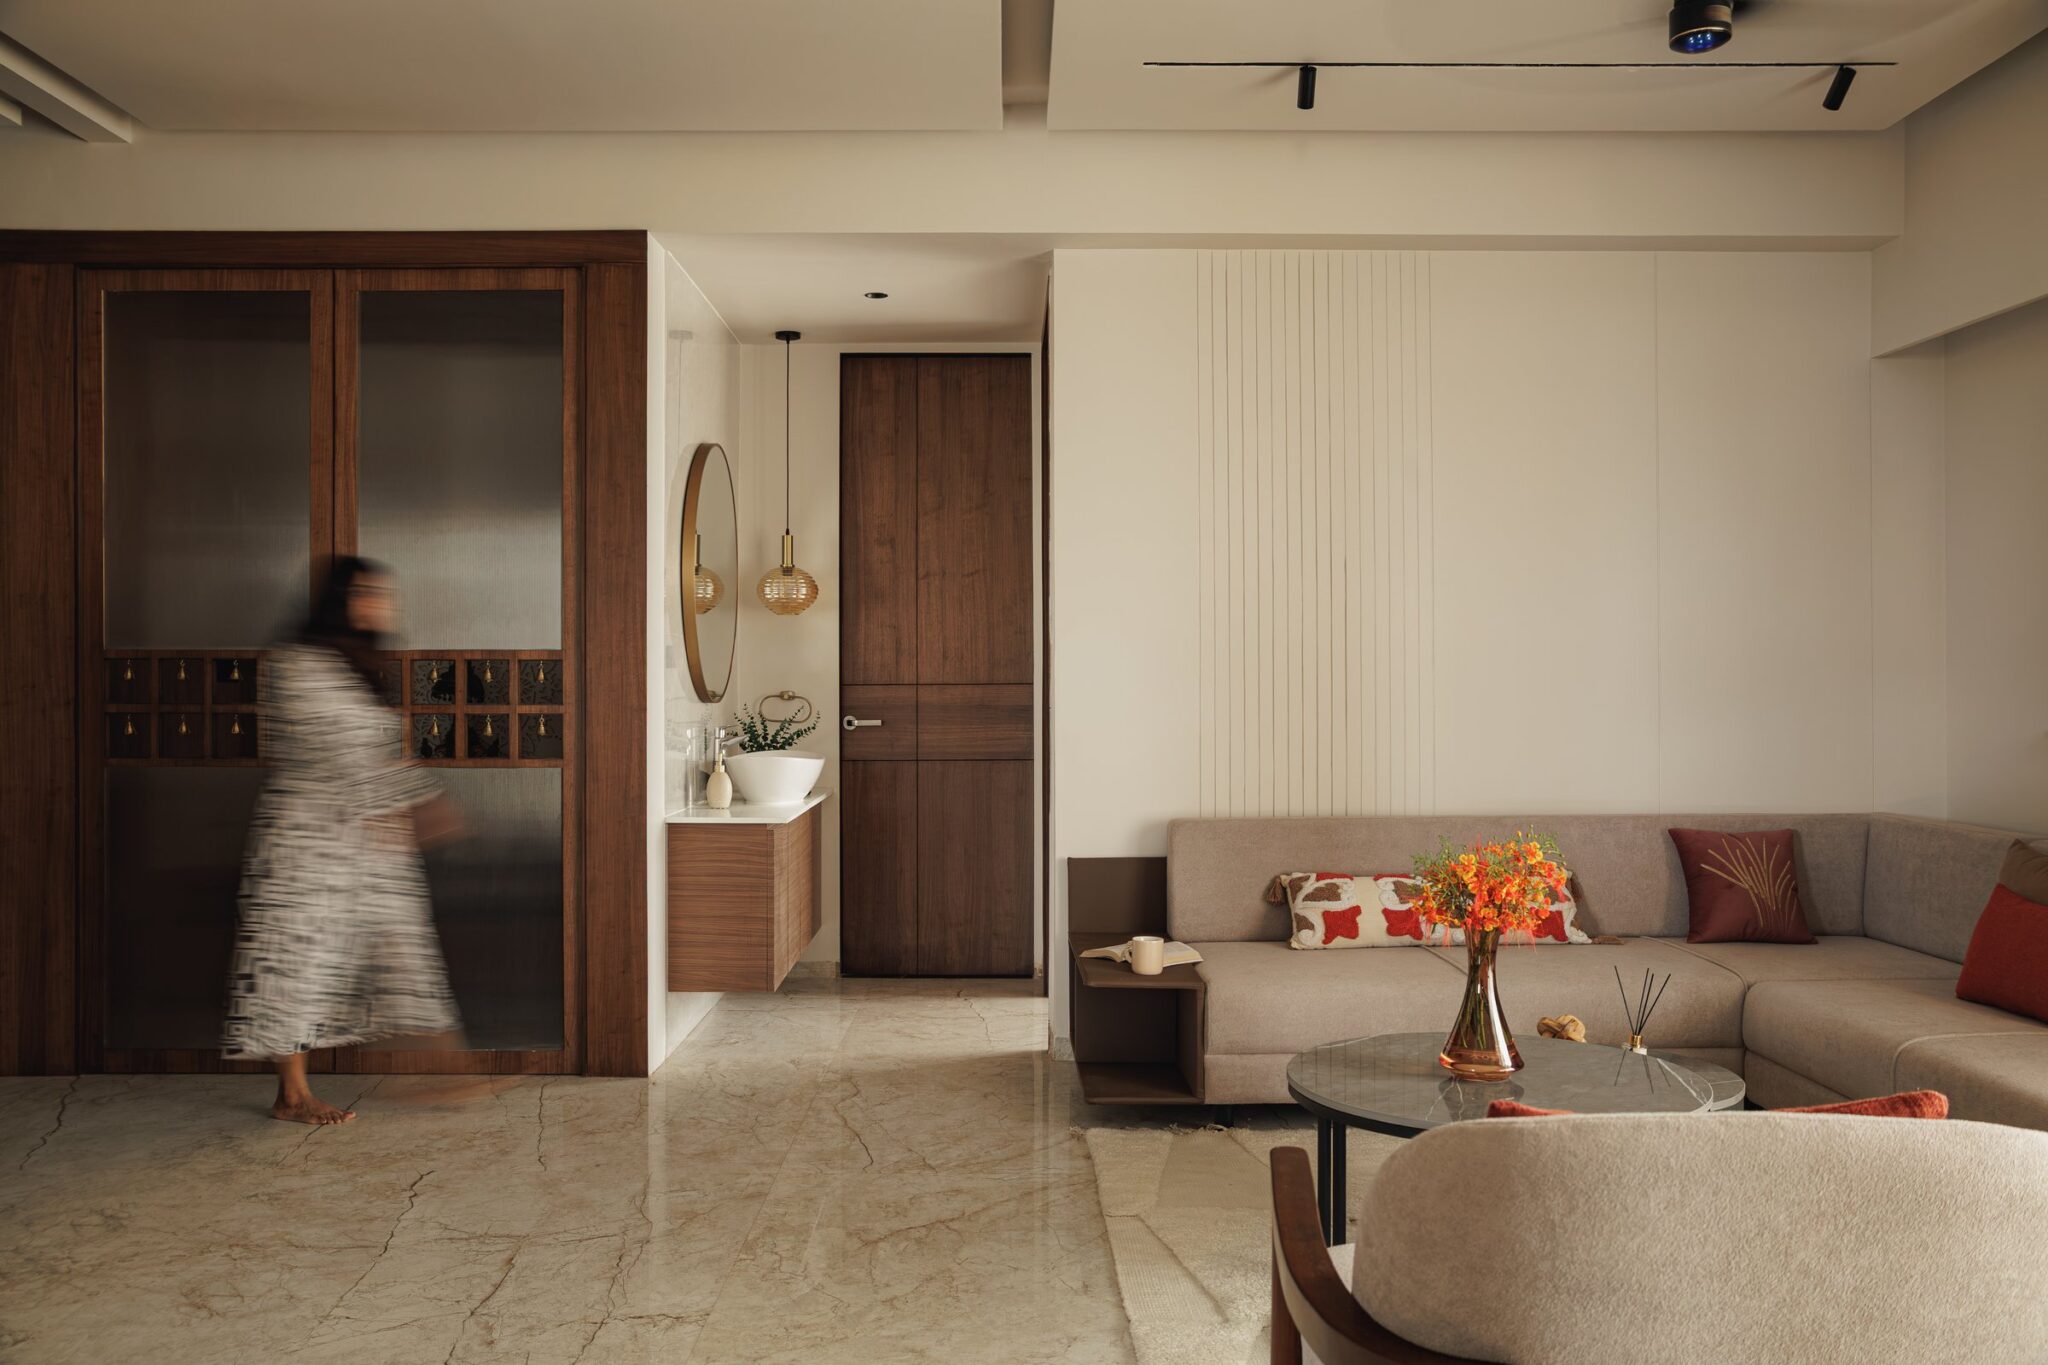
In an era when domestic spaces are increasingly asked to perform as sanctuaries, the question of what constitutes luxury has quietly shifted. It is no longer about excess or spectacle, but about restraint, tactility, and a certain emotional temperature a room is willing to hold.
Saanjh, a 1,700-square-foot residence in Mumbai designed by Shubha Singhania Designs, takes this shift as its starting point. The apartment proposes that luxury, in its most enduring form, lives in curved transitions, plastered walls, and palettes calibrated for slowness rather than impact.
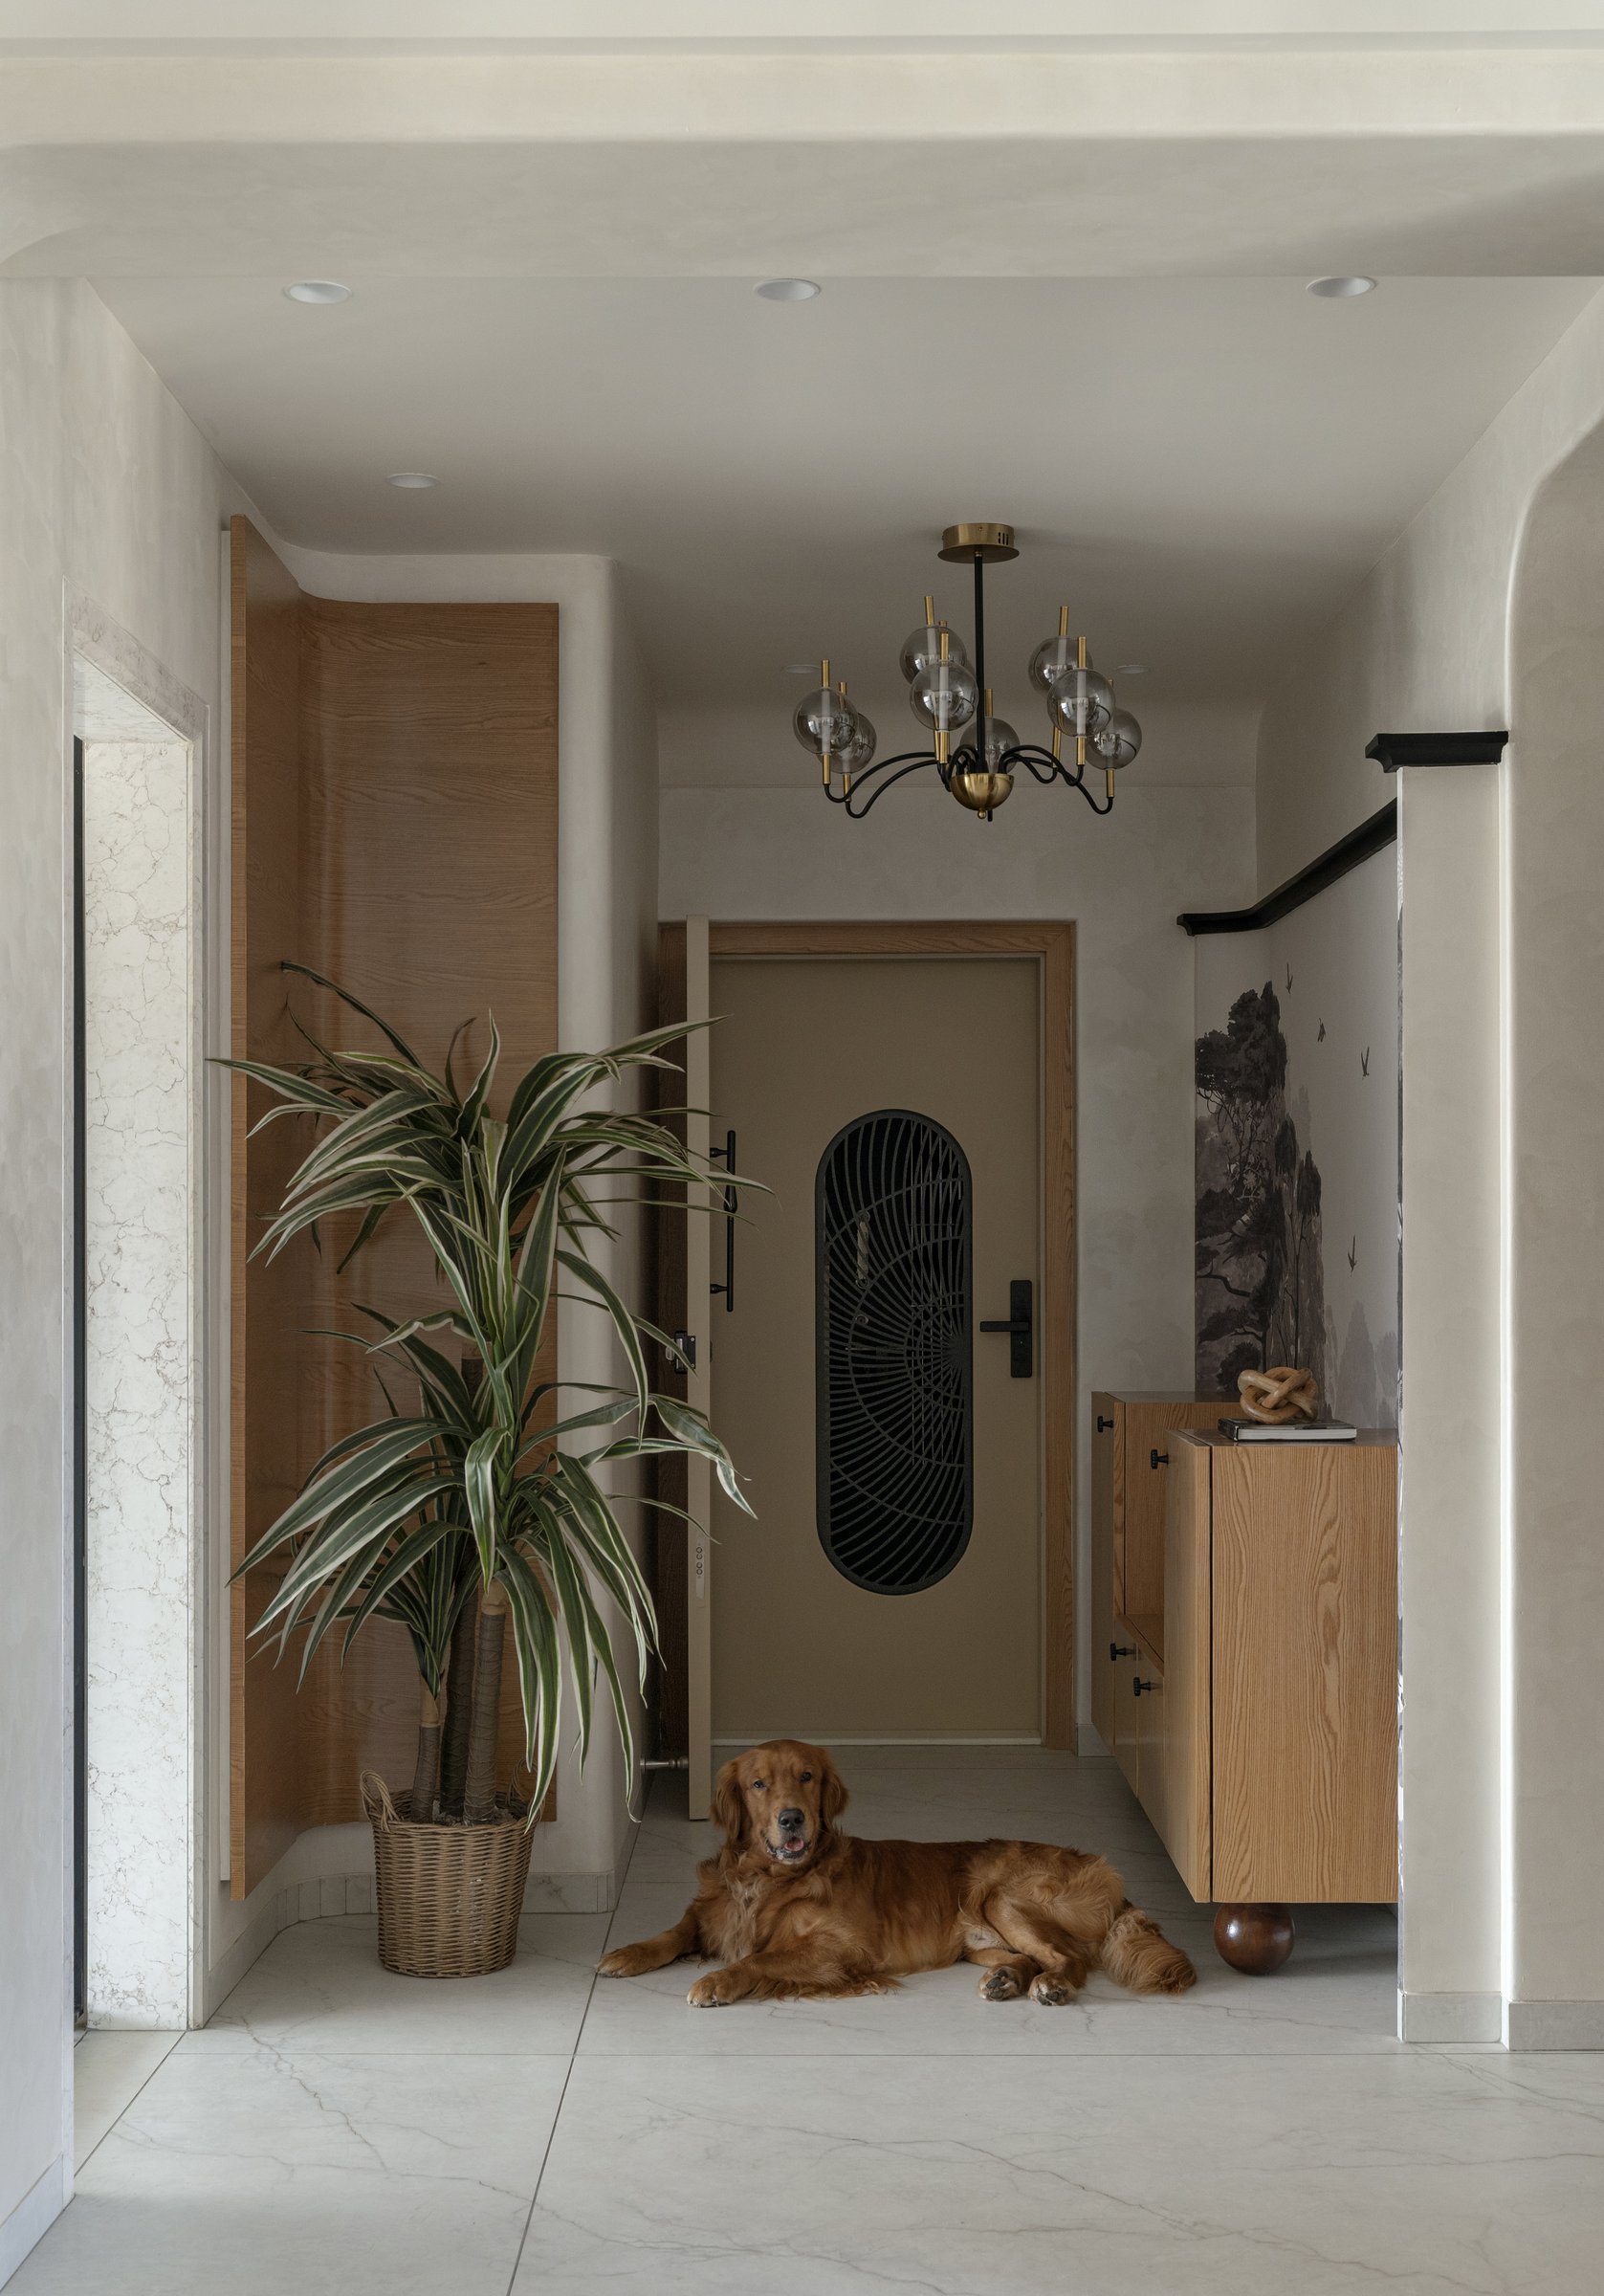
The foyer establishes the home’s grammar. A monochromatic mural anchors one wall, a sculptural chandelier of glass globes and brass stems hovers overhead, and a wood console with rounded ball feet grounds the composition with quiet domesticity.
““Rather than relying on excess, the project celebrates subtle sophistication, where curved architectural frames, textured plaster walls, and layered neutral tones establish a serene visual rhythm.””
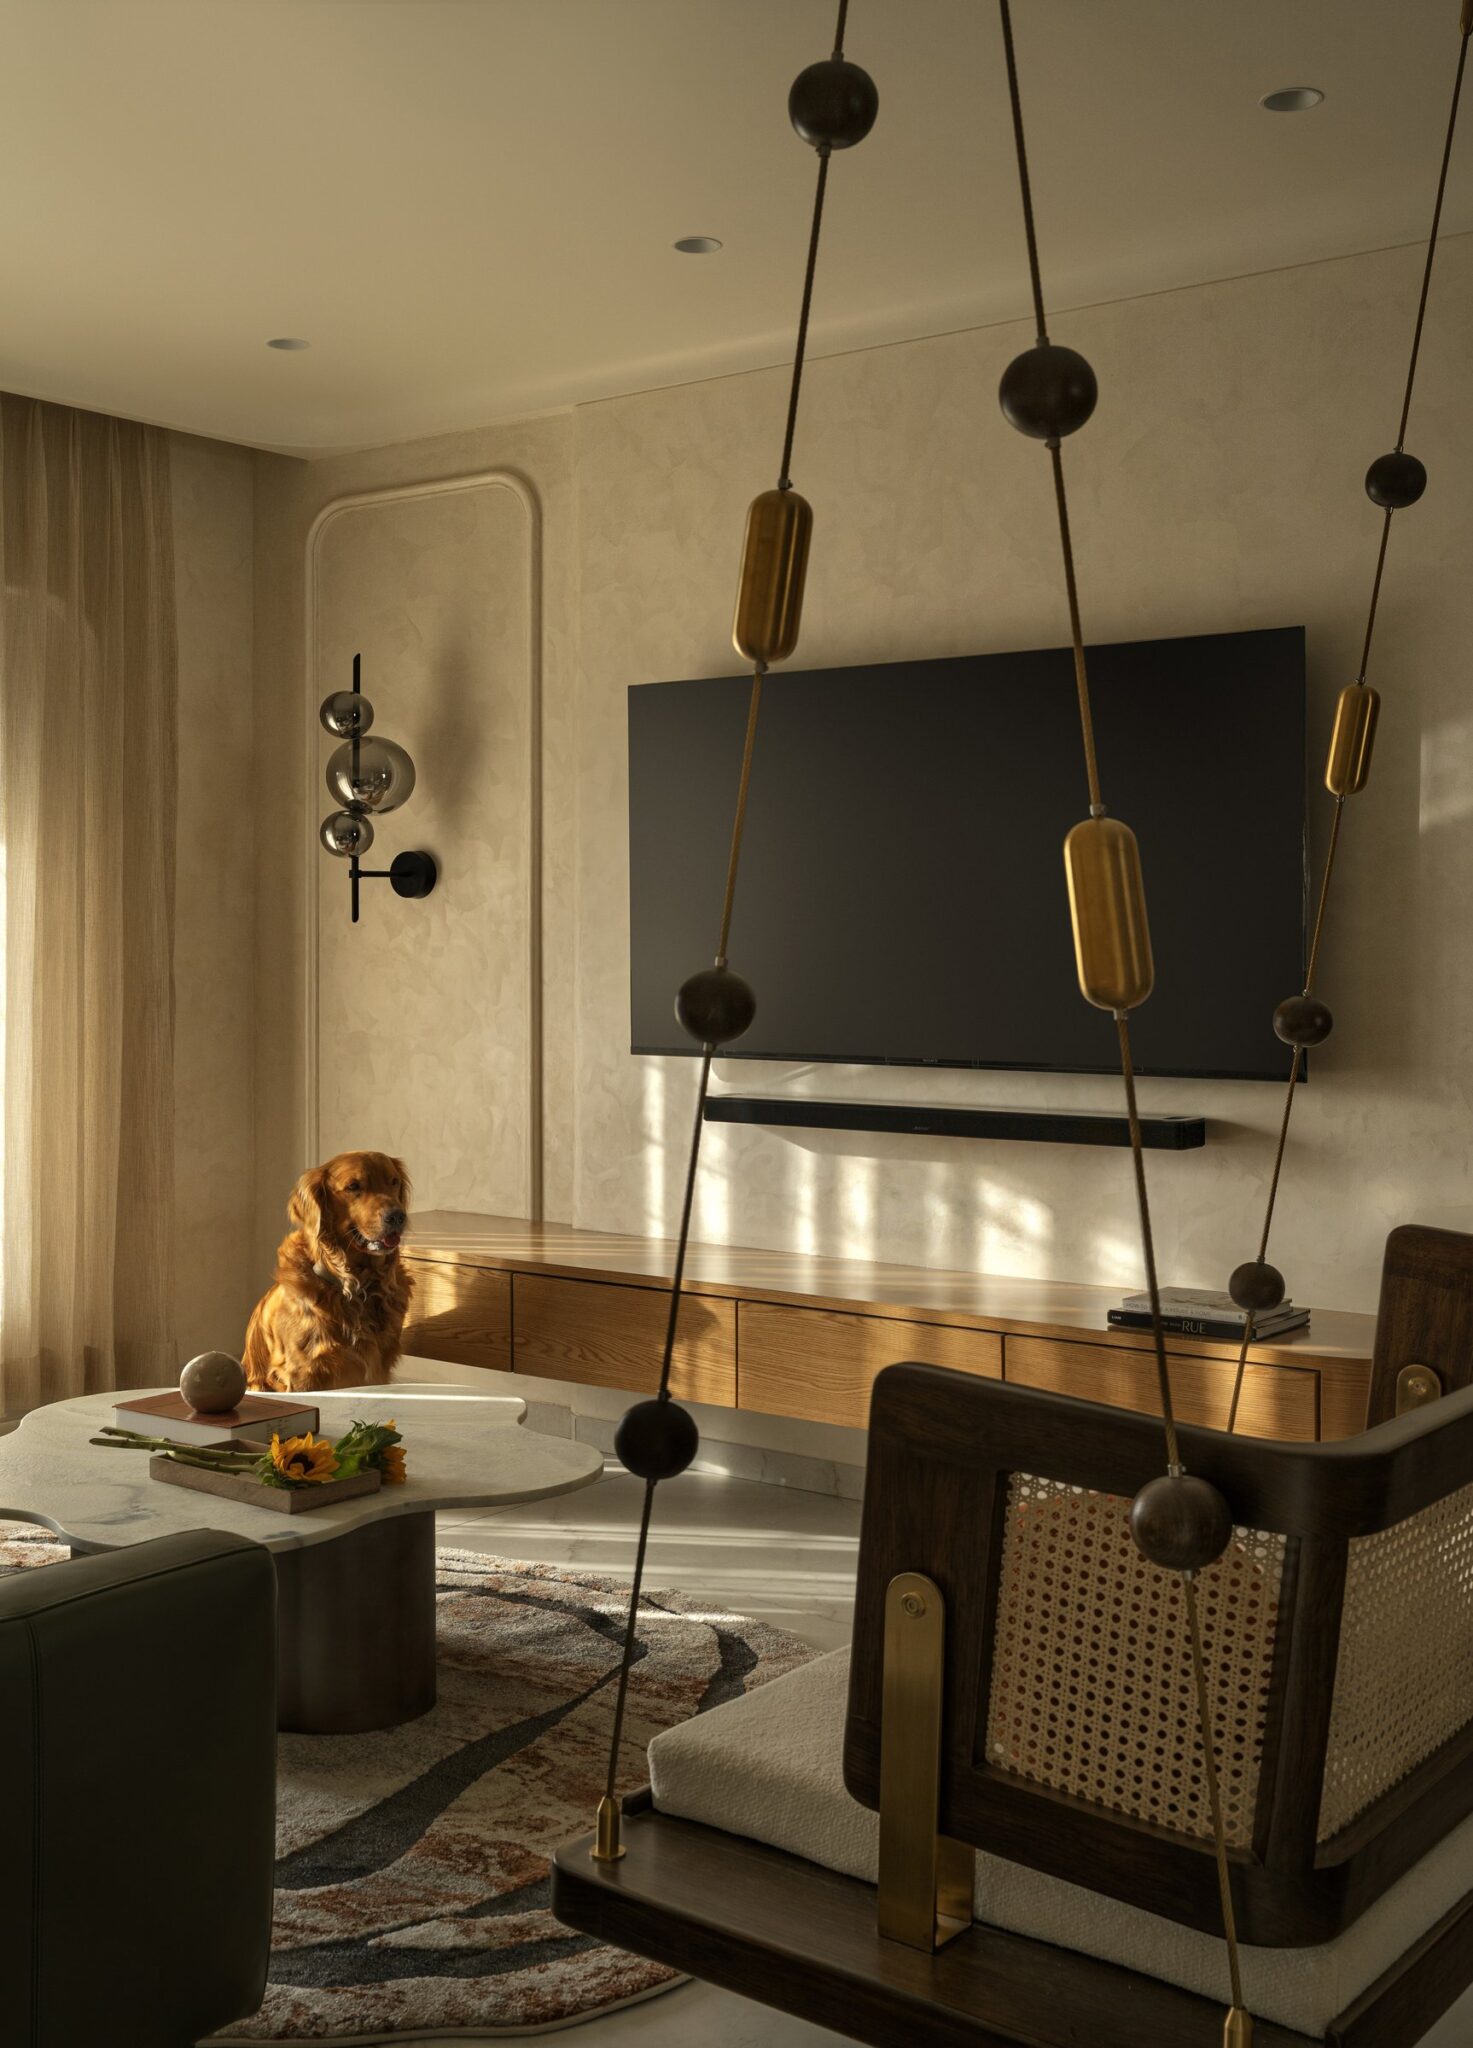
The living room opens with a dark grey leather sofa, a cloud-shaped coffee table in pale stone on a darkened pedestal, and a wooden chair with a boucle stool drawn close. The pieces are deeply tactile but never insistent, and the room rewards the slow scan rather than the quick photograph.
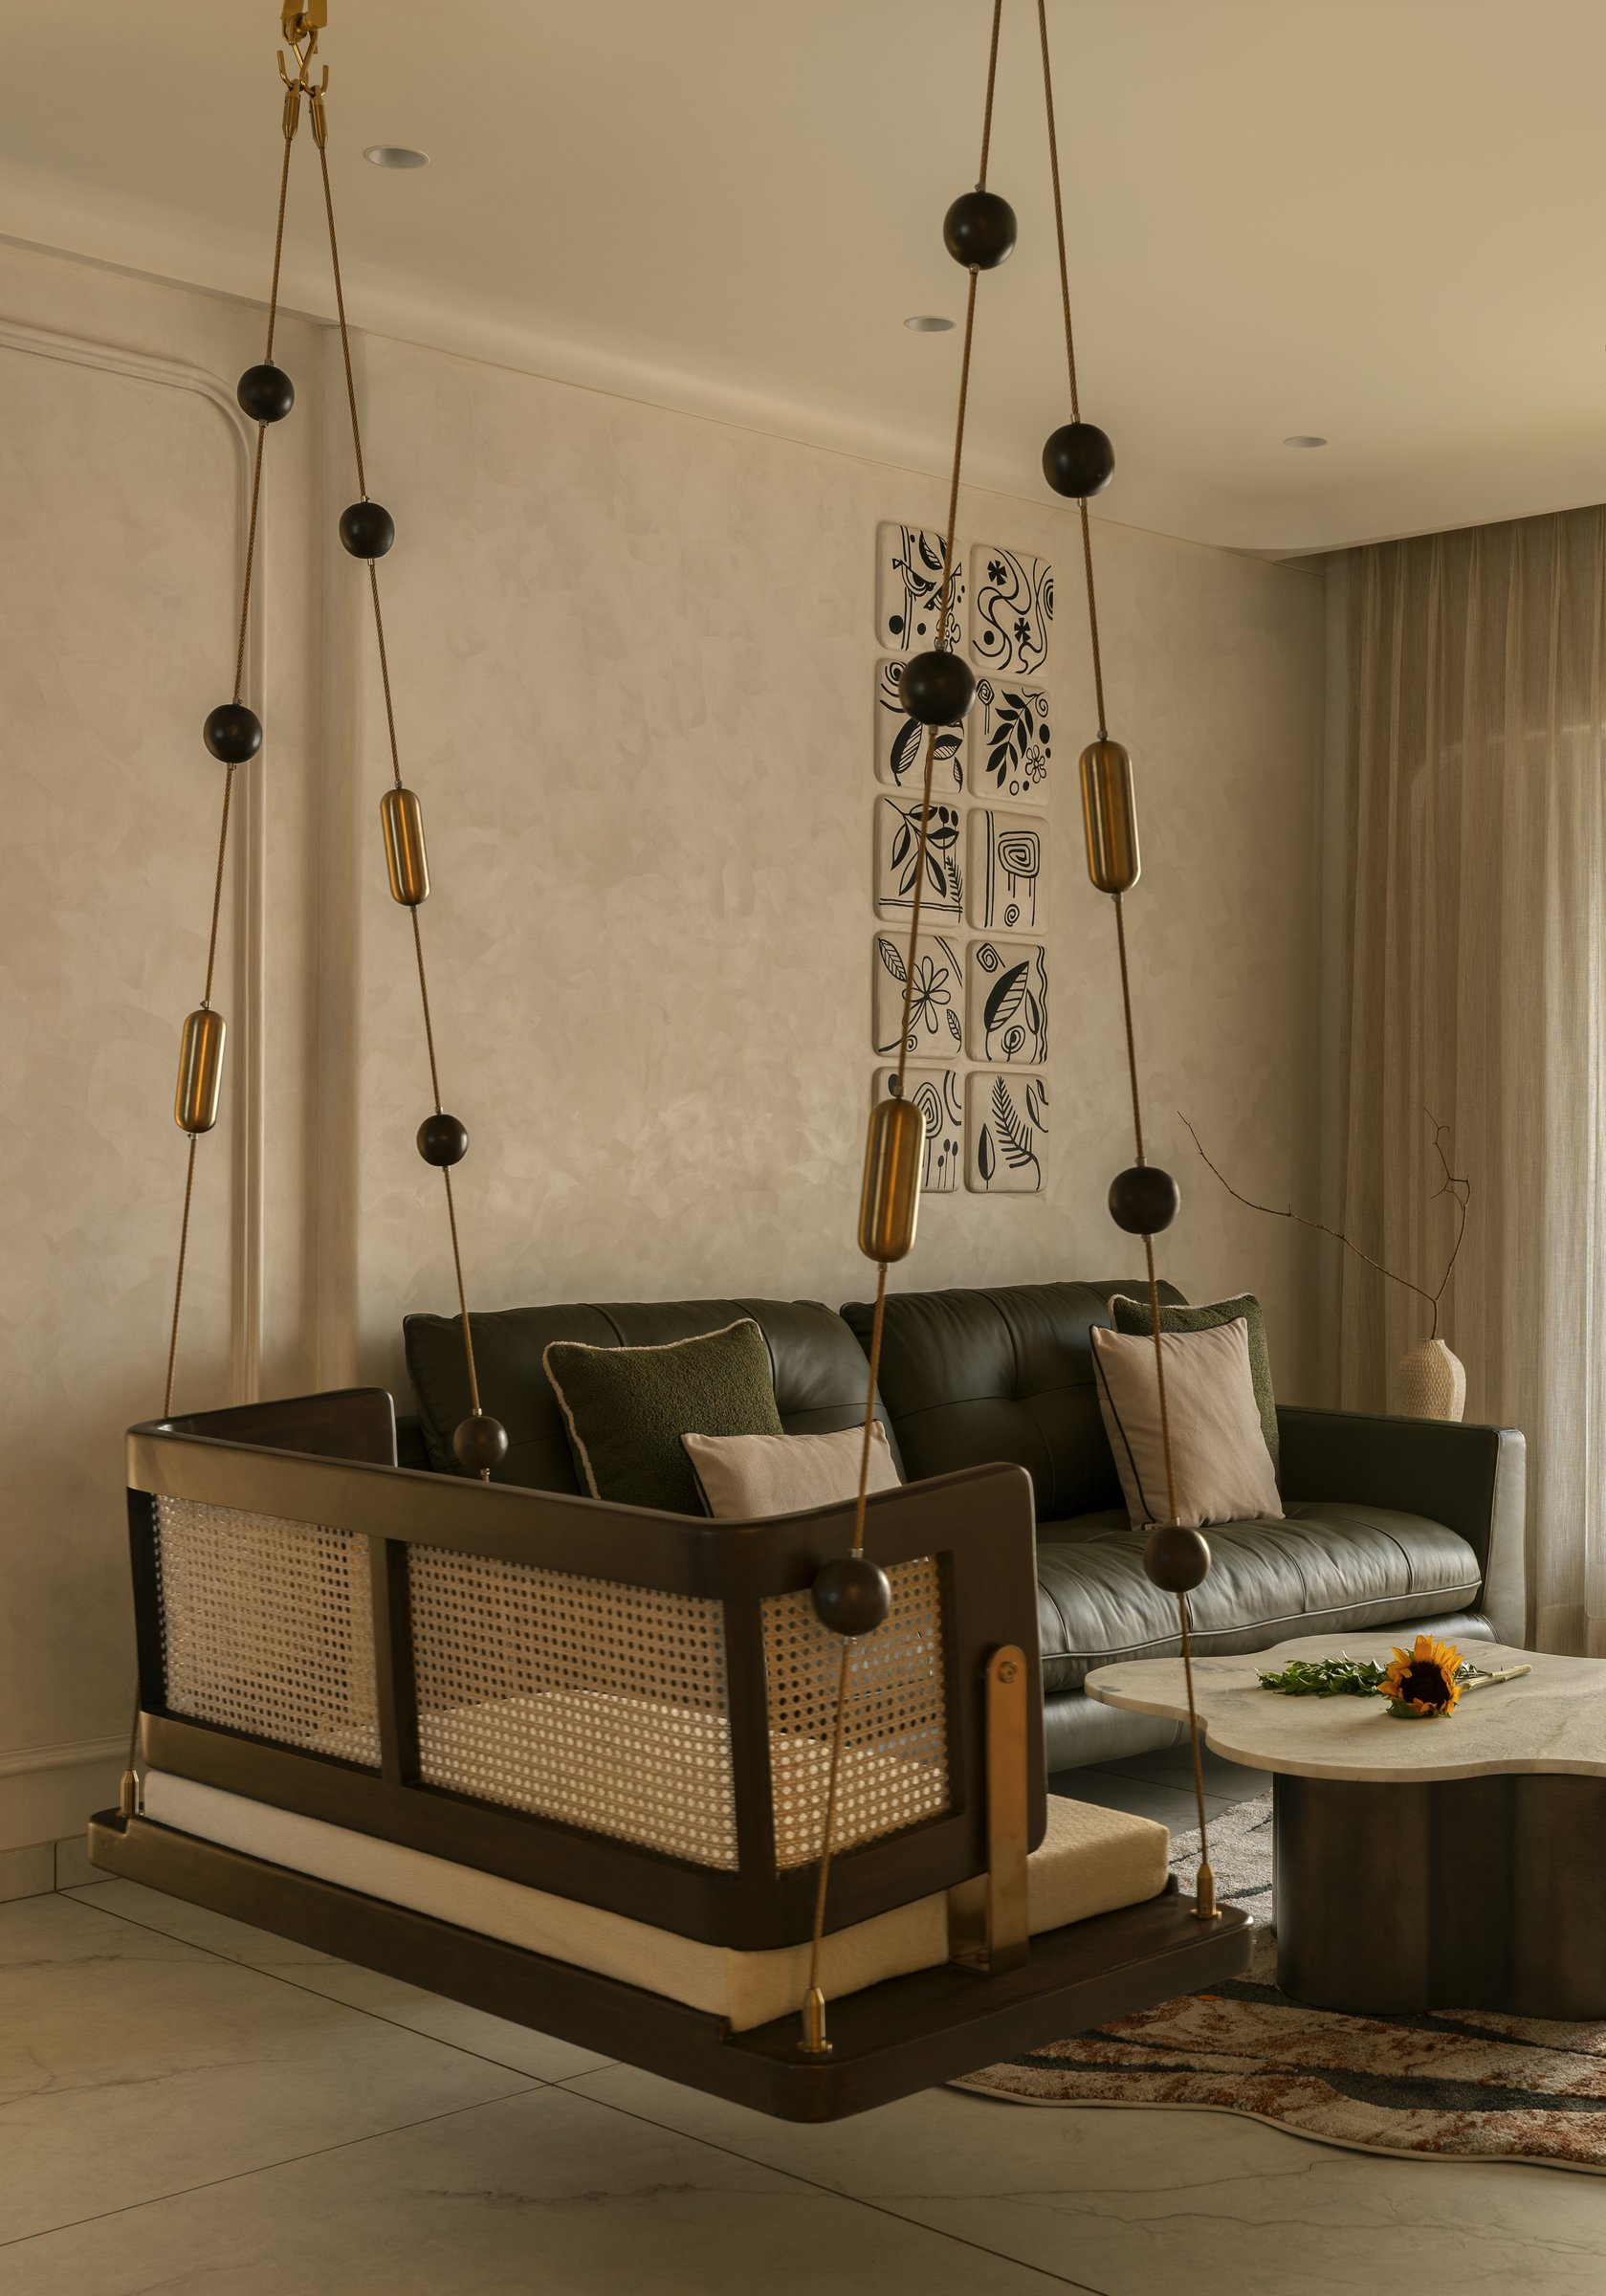
The cane-and-wood jhoola is the room’s most quietly radical gesture. It folds a deeply Indian object, the suspended swing, into a contemporary palette of muted plaster and olive leather, without either nostalgia or self-consciousness.
Behind it, a grid of small black-on-cream tiles artwork depicting abstracted botanicals and folk motifs reads as a contemporary update on traditional wall art. The room’s argument is clear: heritage gestures can sit comfortably inside a restrained modern vocabulary when neither is asked to dominate.
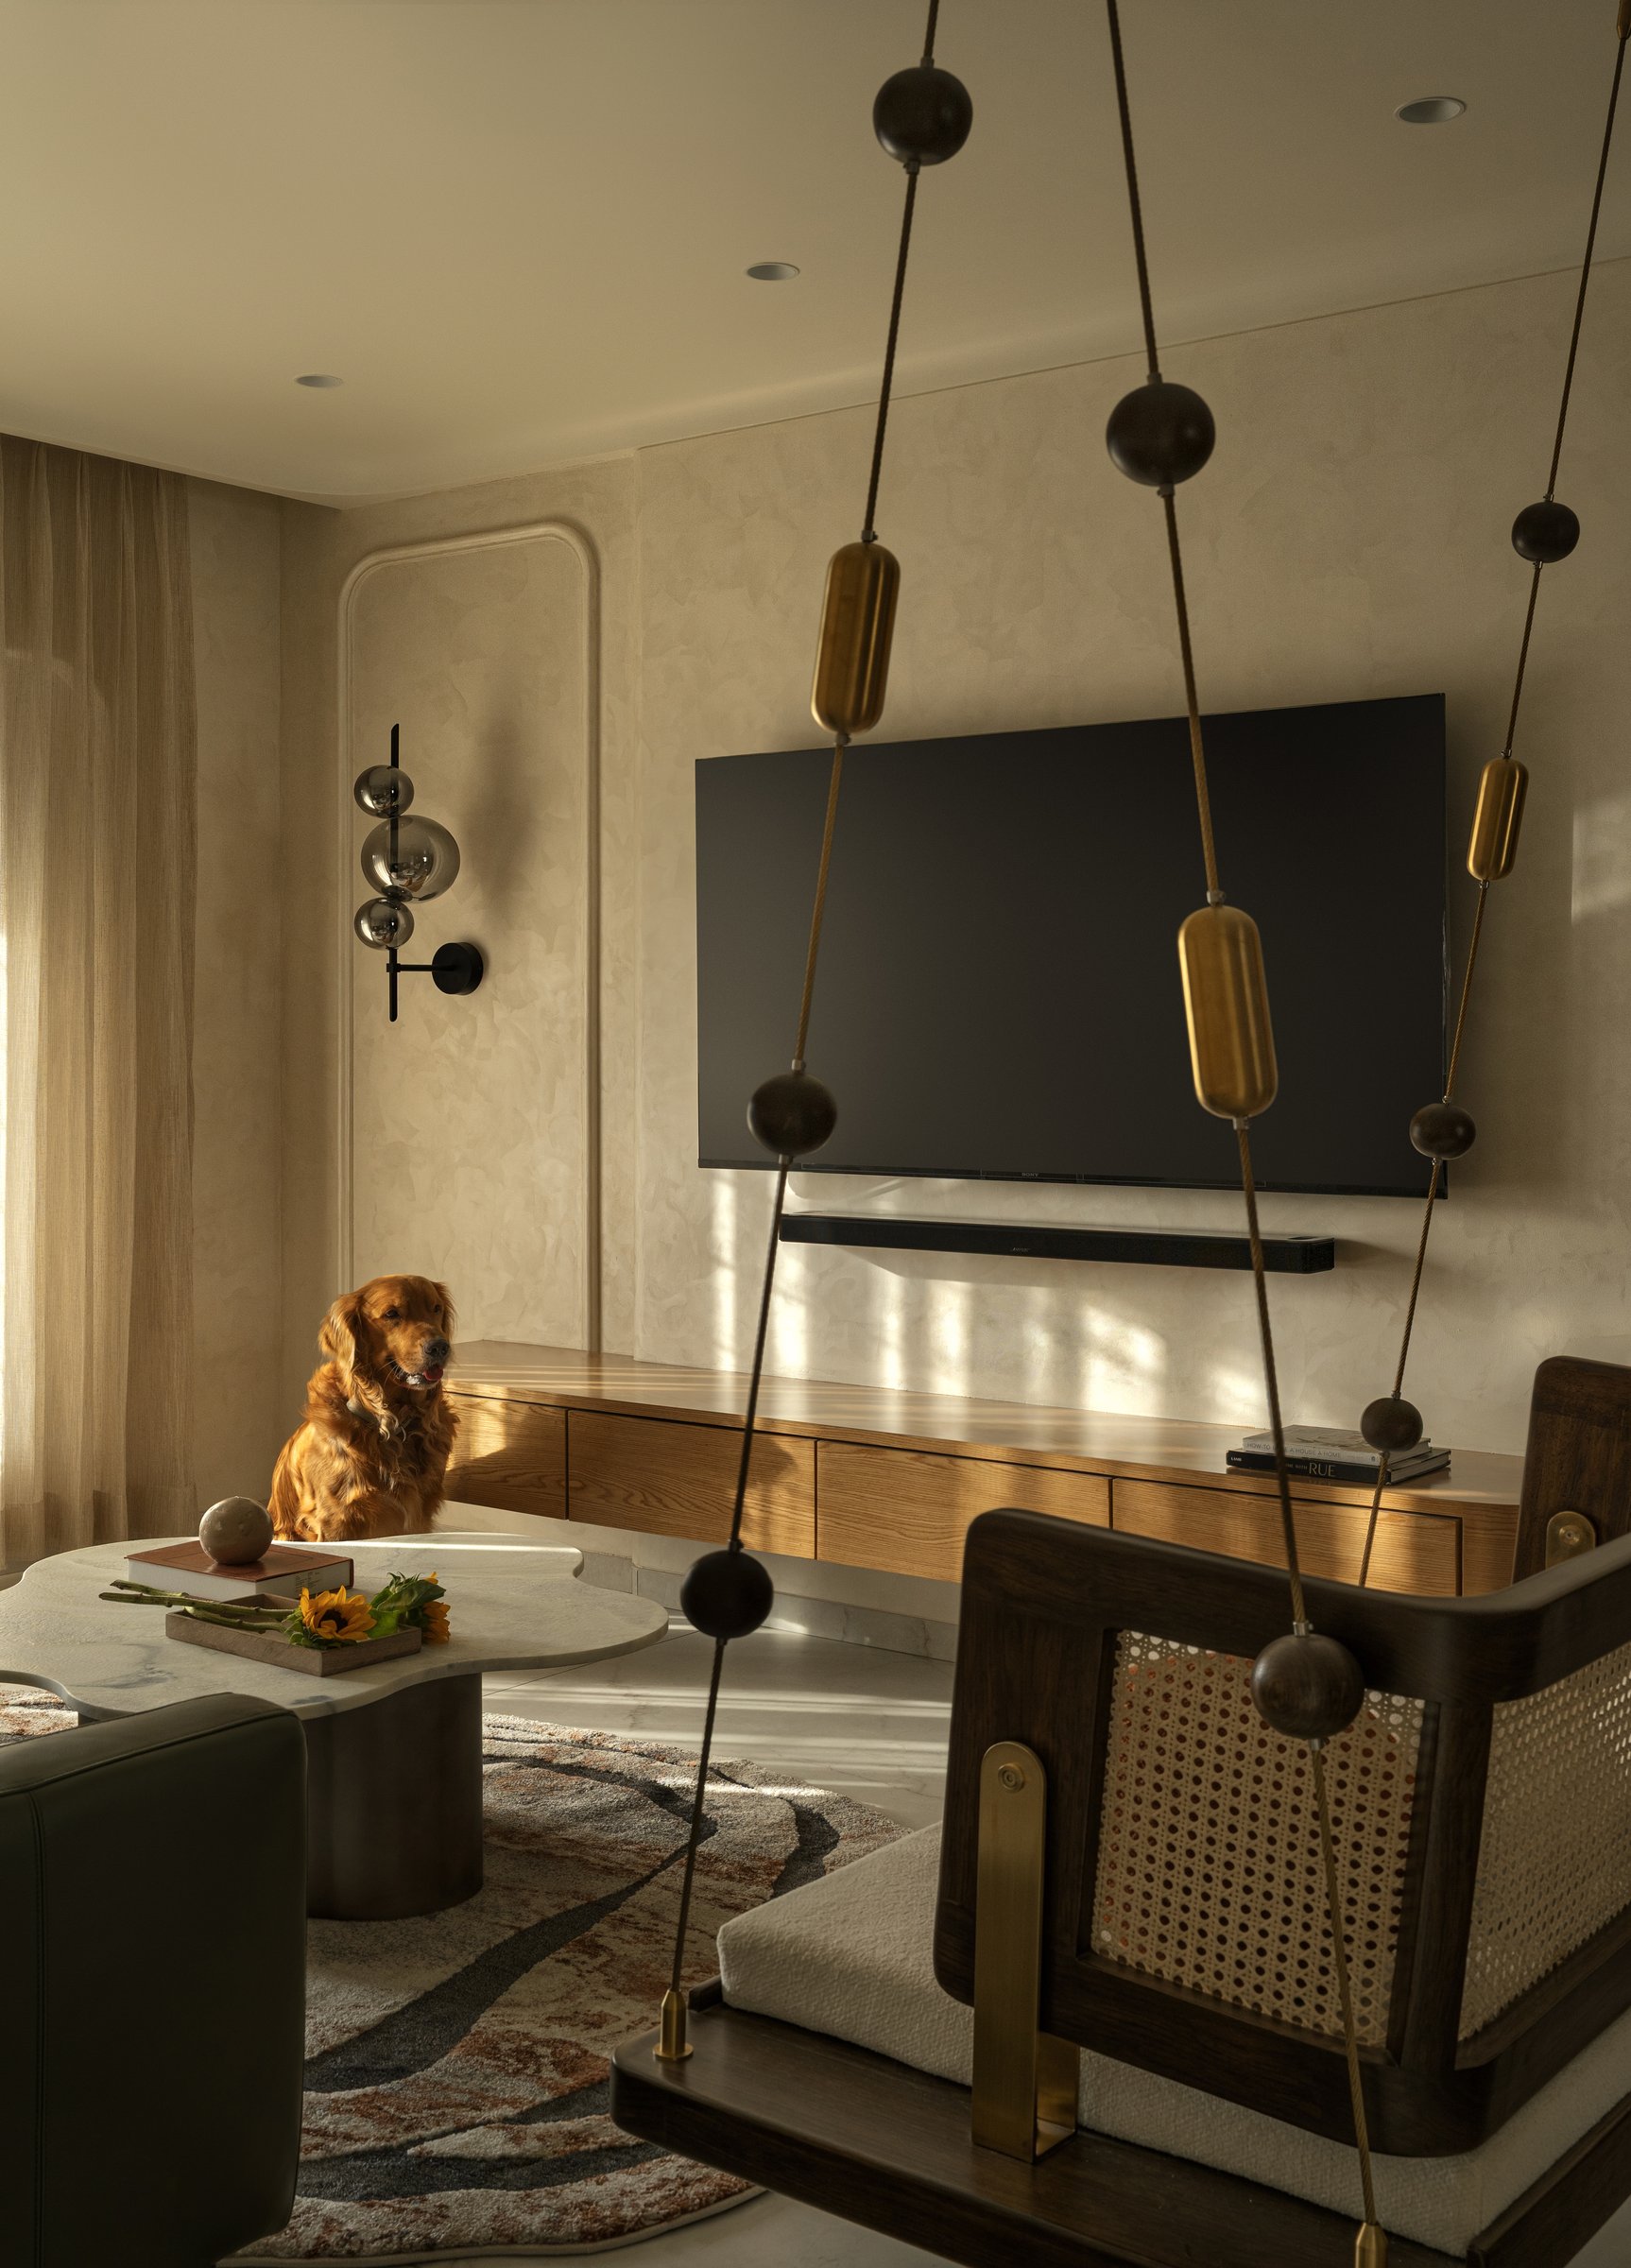
The media wall continues the same logic of restraint. A long, low oak console anchors the television beneath a soundbar, with a triple-globe smoked-glass sconce providing the only ornament on a wall that might otherwise have invited more decoration.
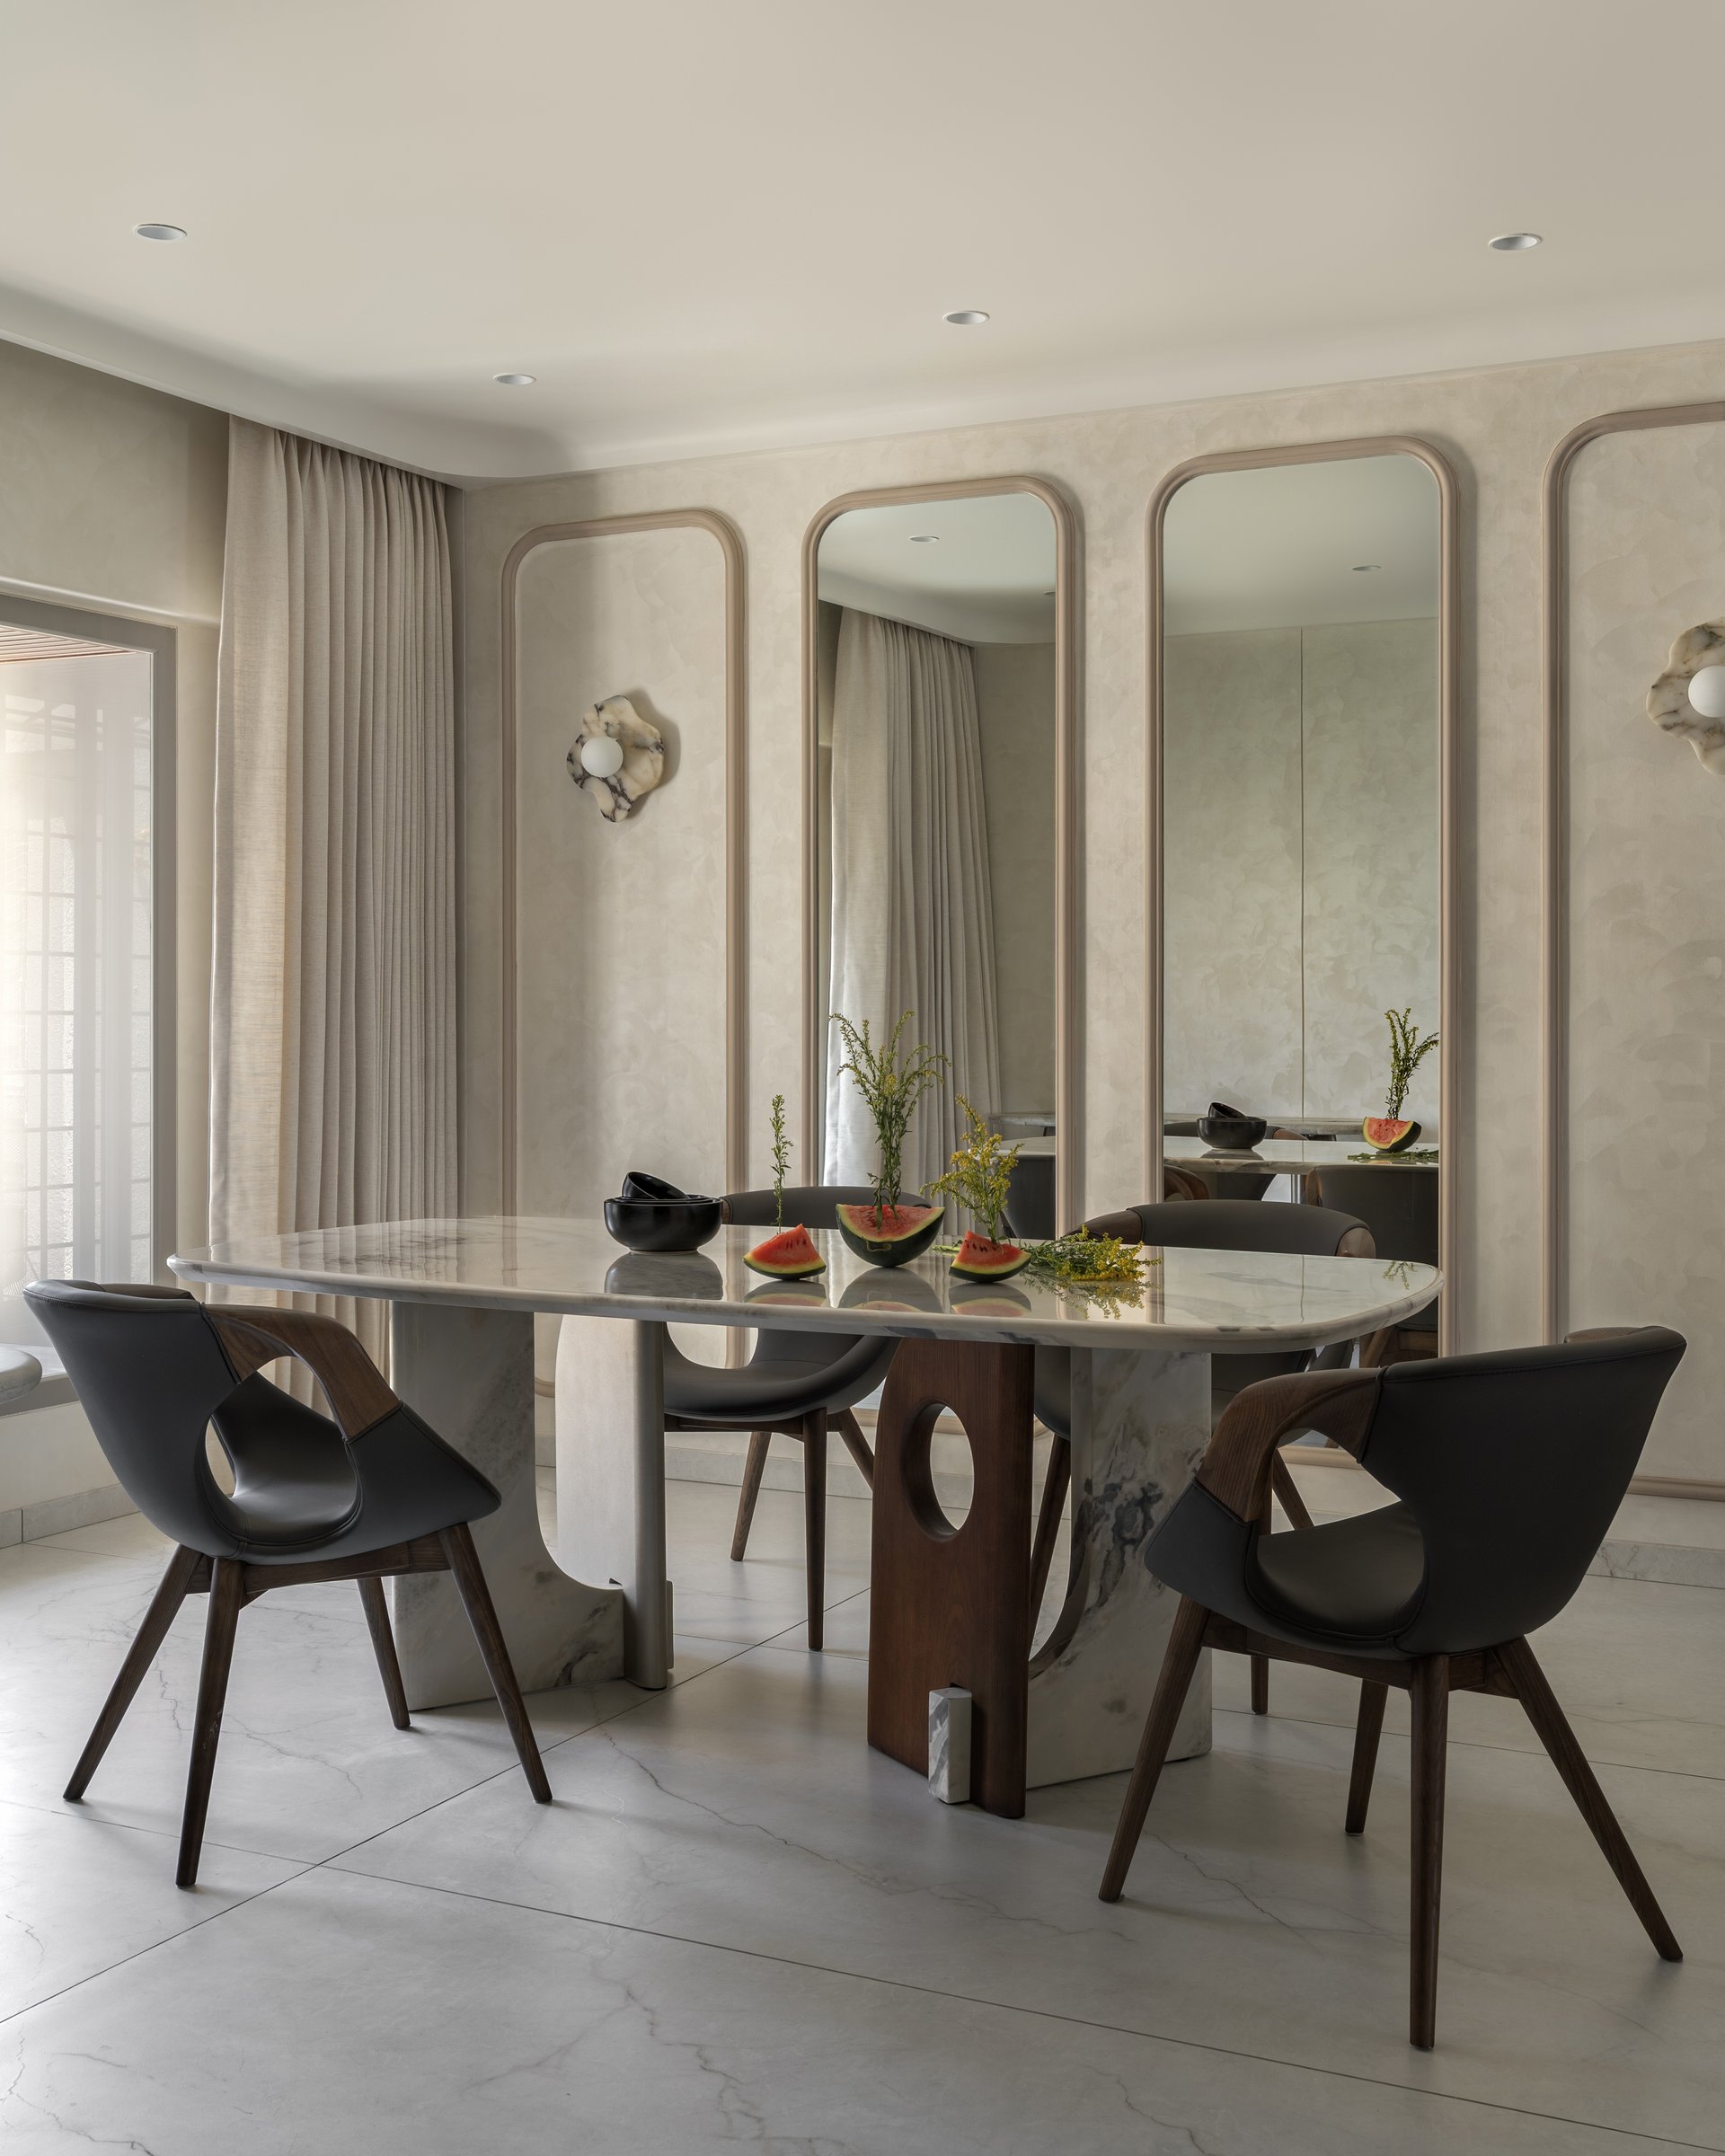
The dining room arrives with its most theatrical gesture: a wall of tall arched mirror panels framed in pale, rounded plaster mouldings. The mirrors expand the room’s perceived depth while introducing a soft architectural rhythm that the rest of the home has been hinting at.
At the centre, a stone-topped table on a sculpted wood-and-marble base is paired with leather-backed chairs in deep walnut. A small alabaster sconce, organic in form, punctuates the wall between the arches, lending the space the hushed scale of a small gallery rather than a formal dining hall.
This is where Saanjh’s spatial vocabulary becomes legible as a whole. Curves are not decorative flourishes but a system of soft transitions, easing the eye from one room into the next without the abruptness of straight thresholds.
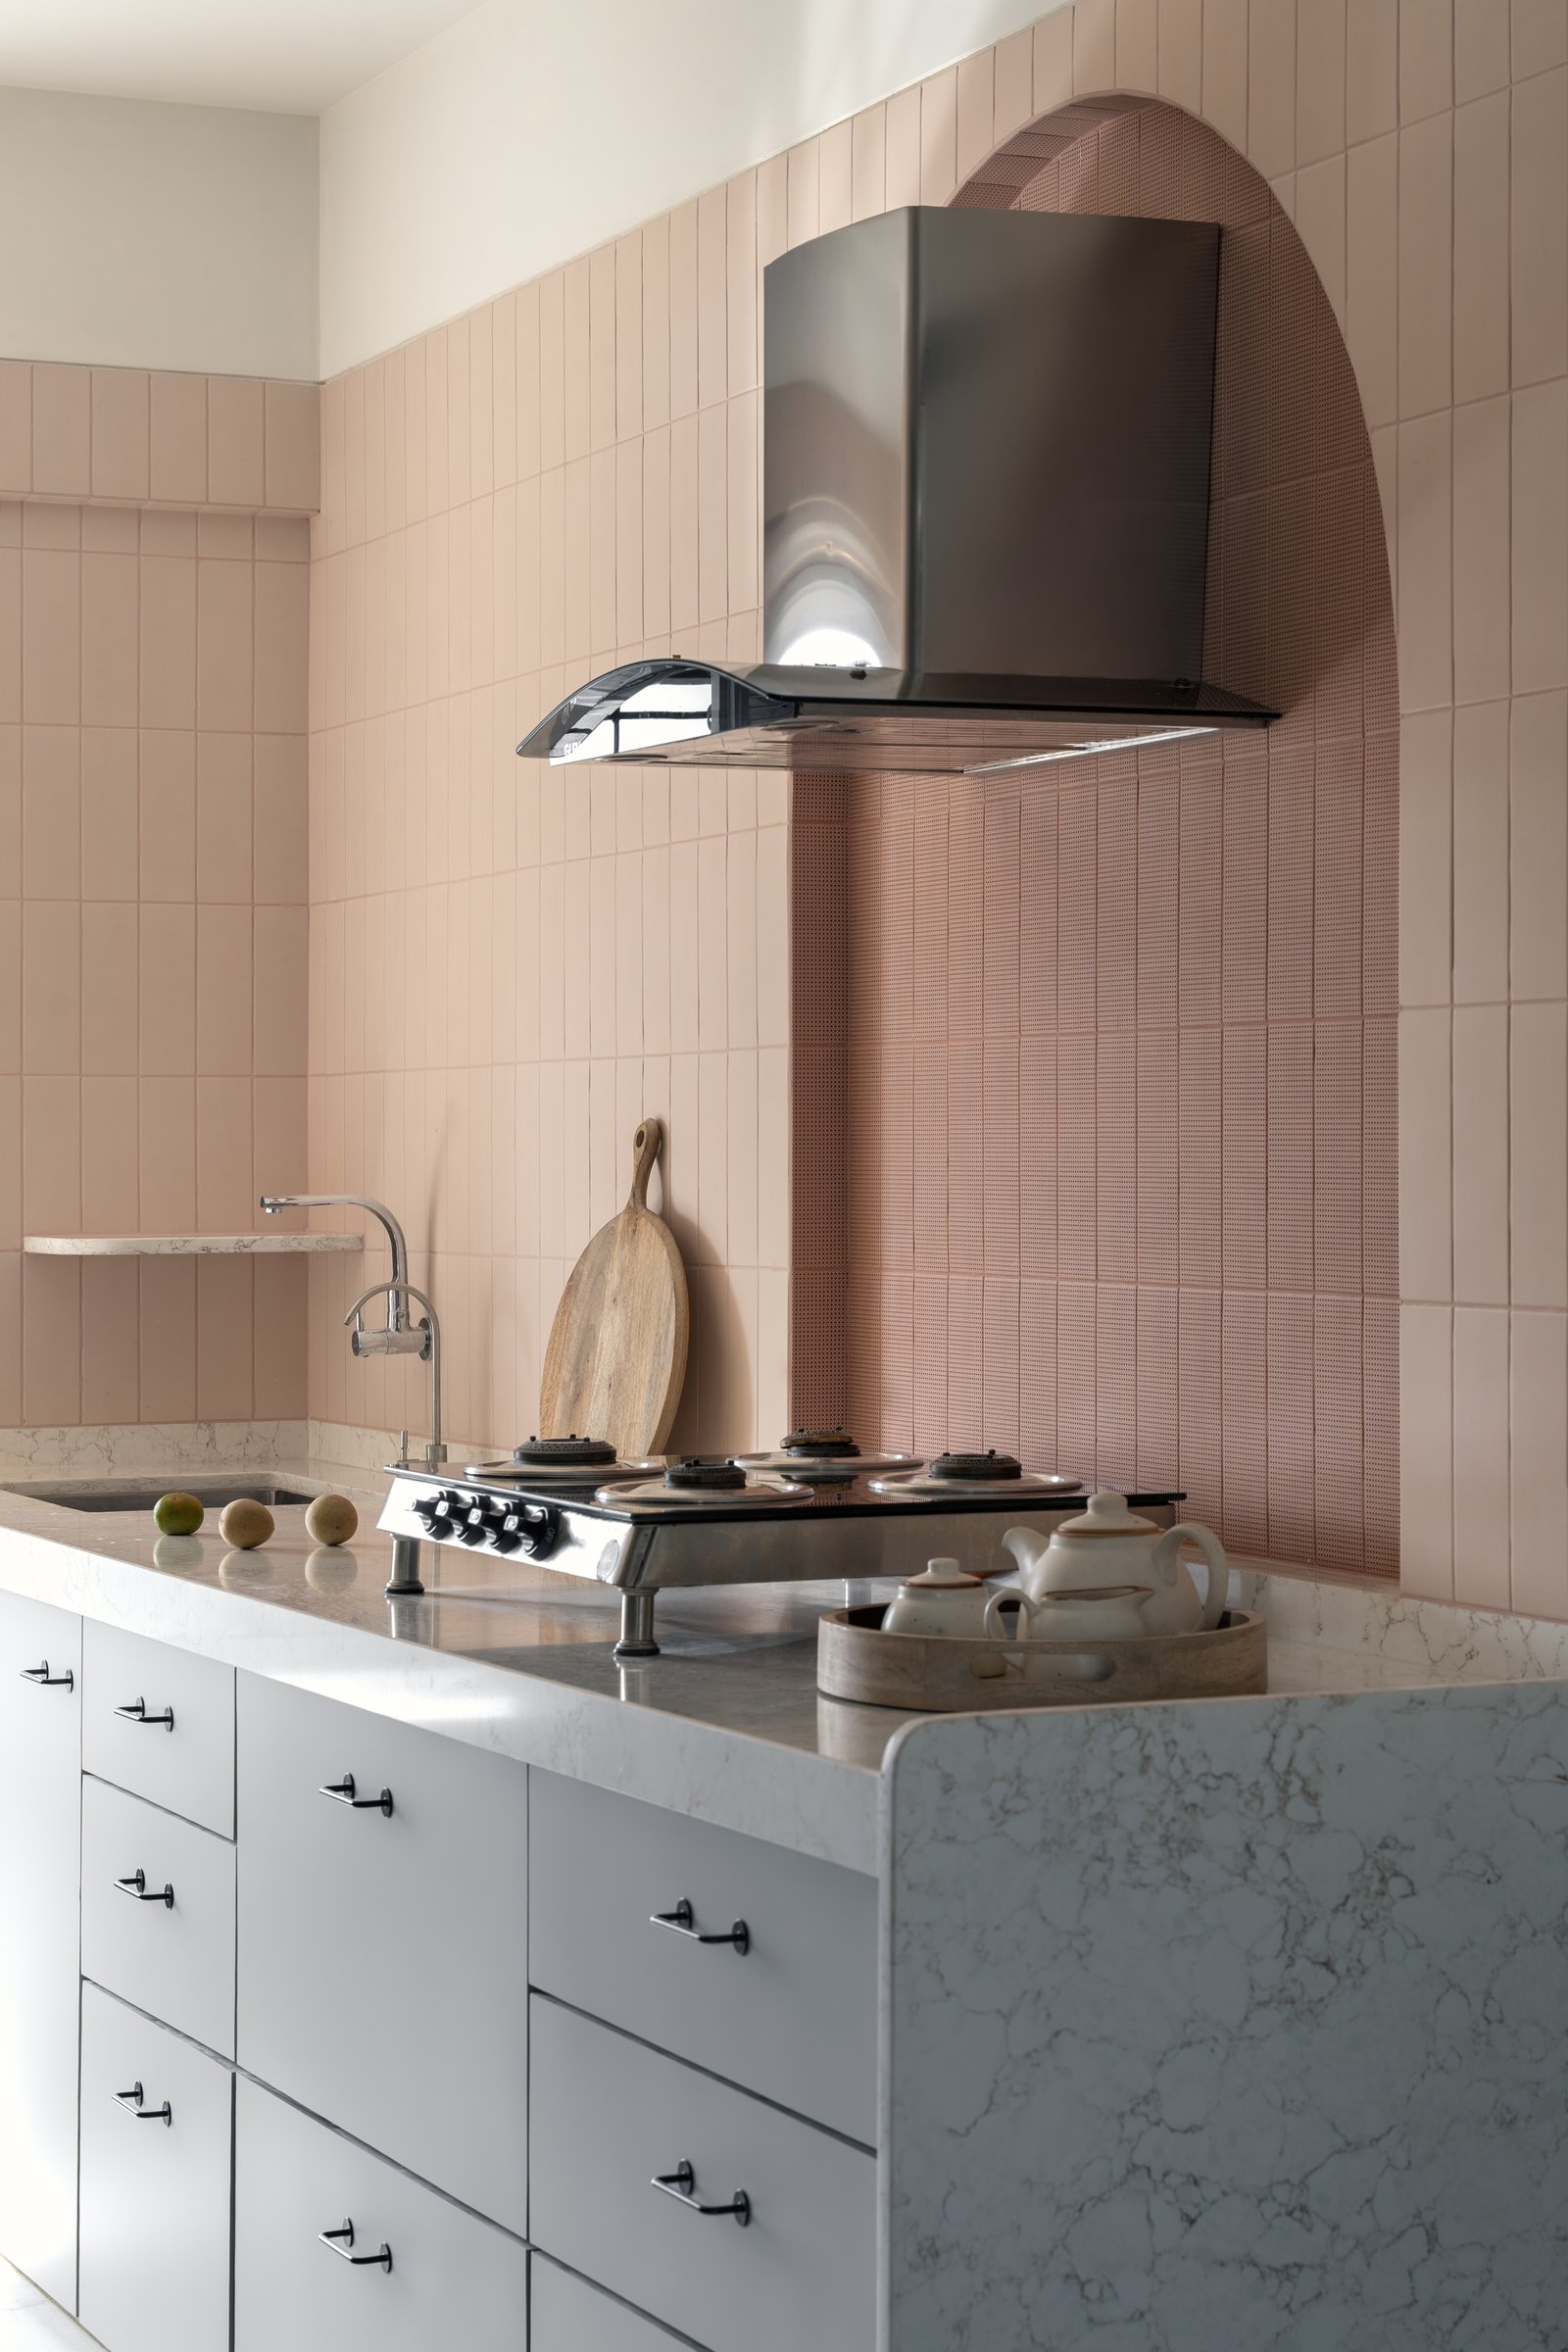
The kitchen takes a chromatic risk that the rest of the home has been quietly preparing the viewer for. Blush-toned vertical tiles cover the walls and form an arched niche behind the chimney.
The pale veined countertop and muted cabinetry hold the warmth of the pink in check, while minimal black hardware introduces the only sharp contrast. It is a kitchen designed for lingering, and the arch behind the cooktop ensures that even the everyday gesture of stirring a pot happens inside an architectural frame.
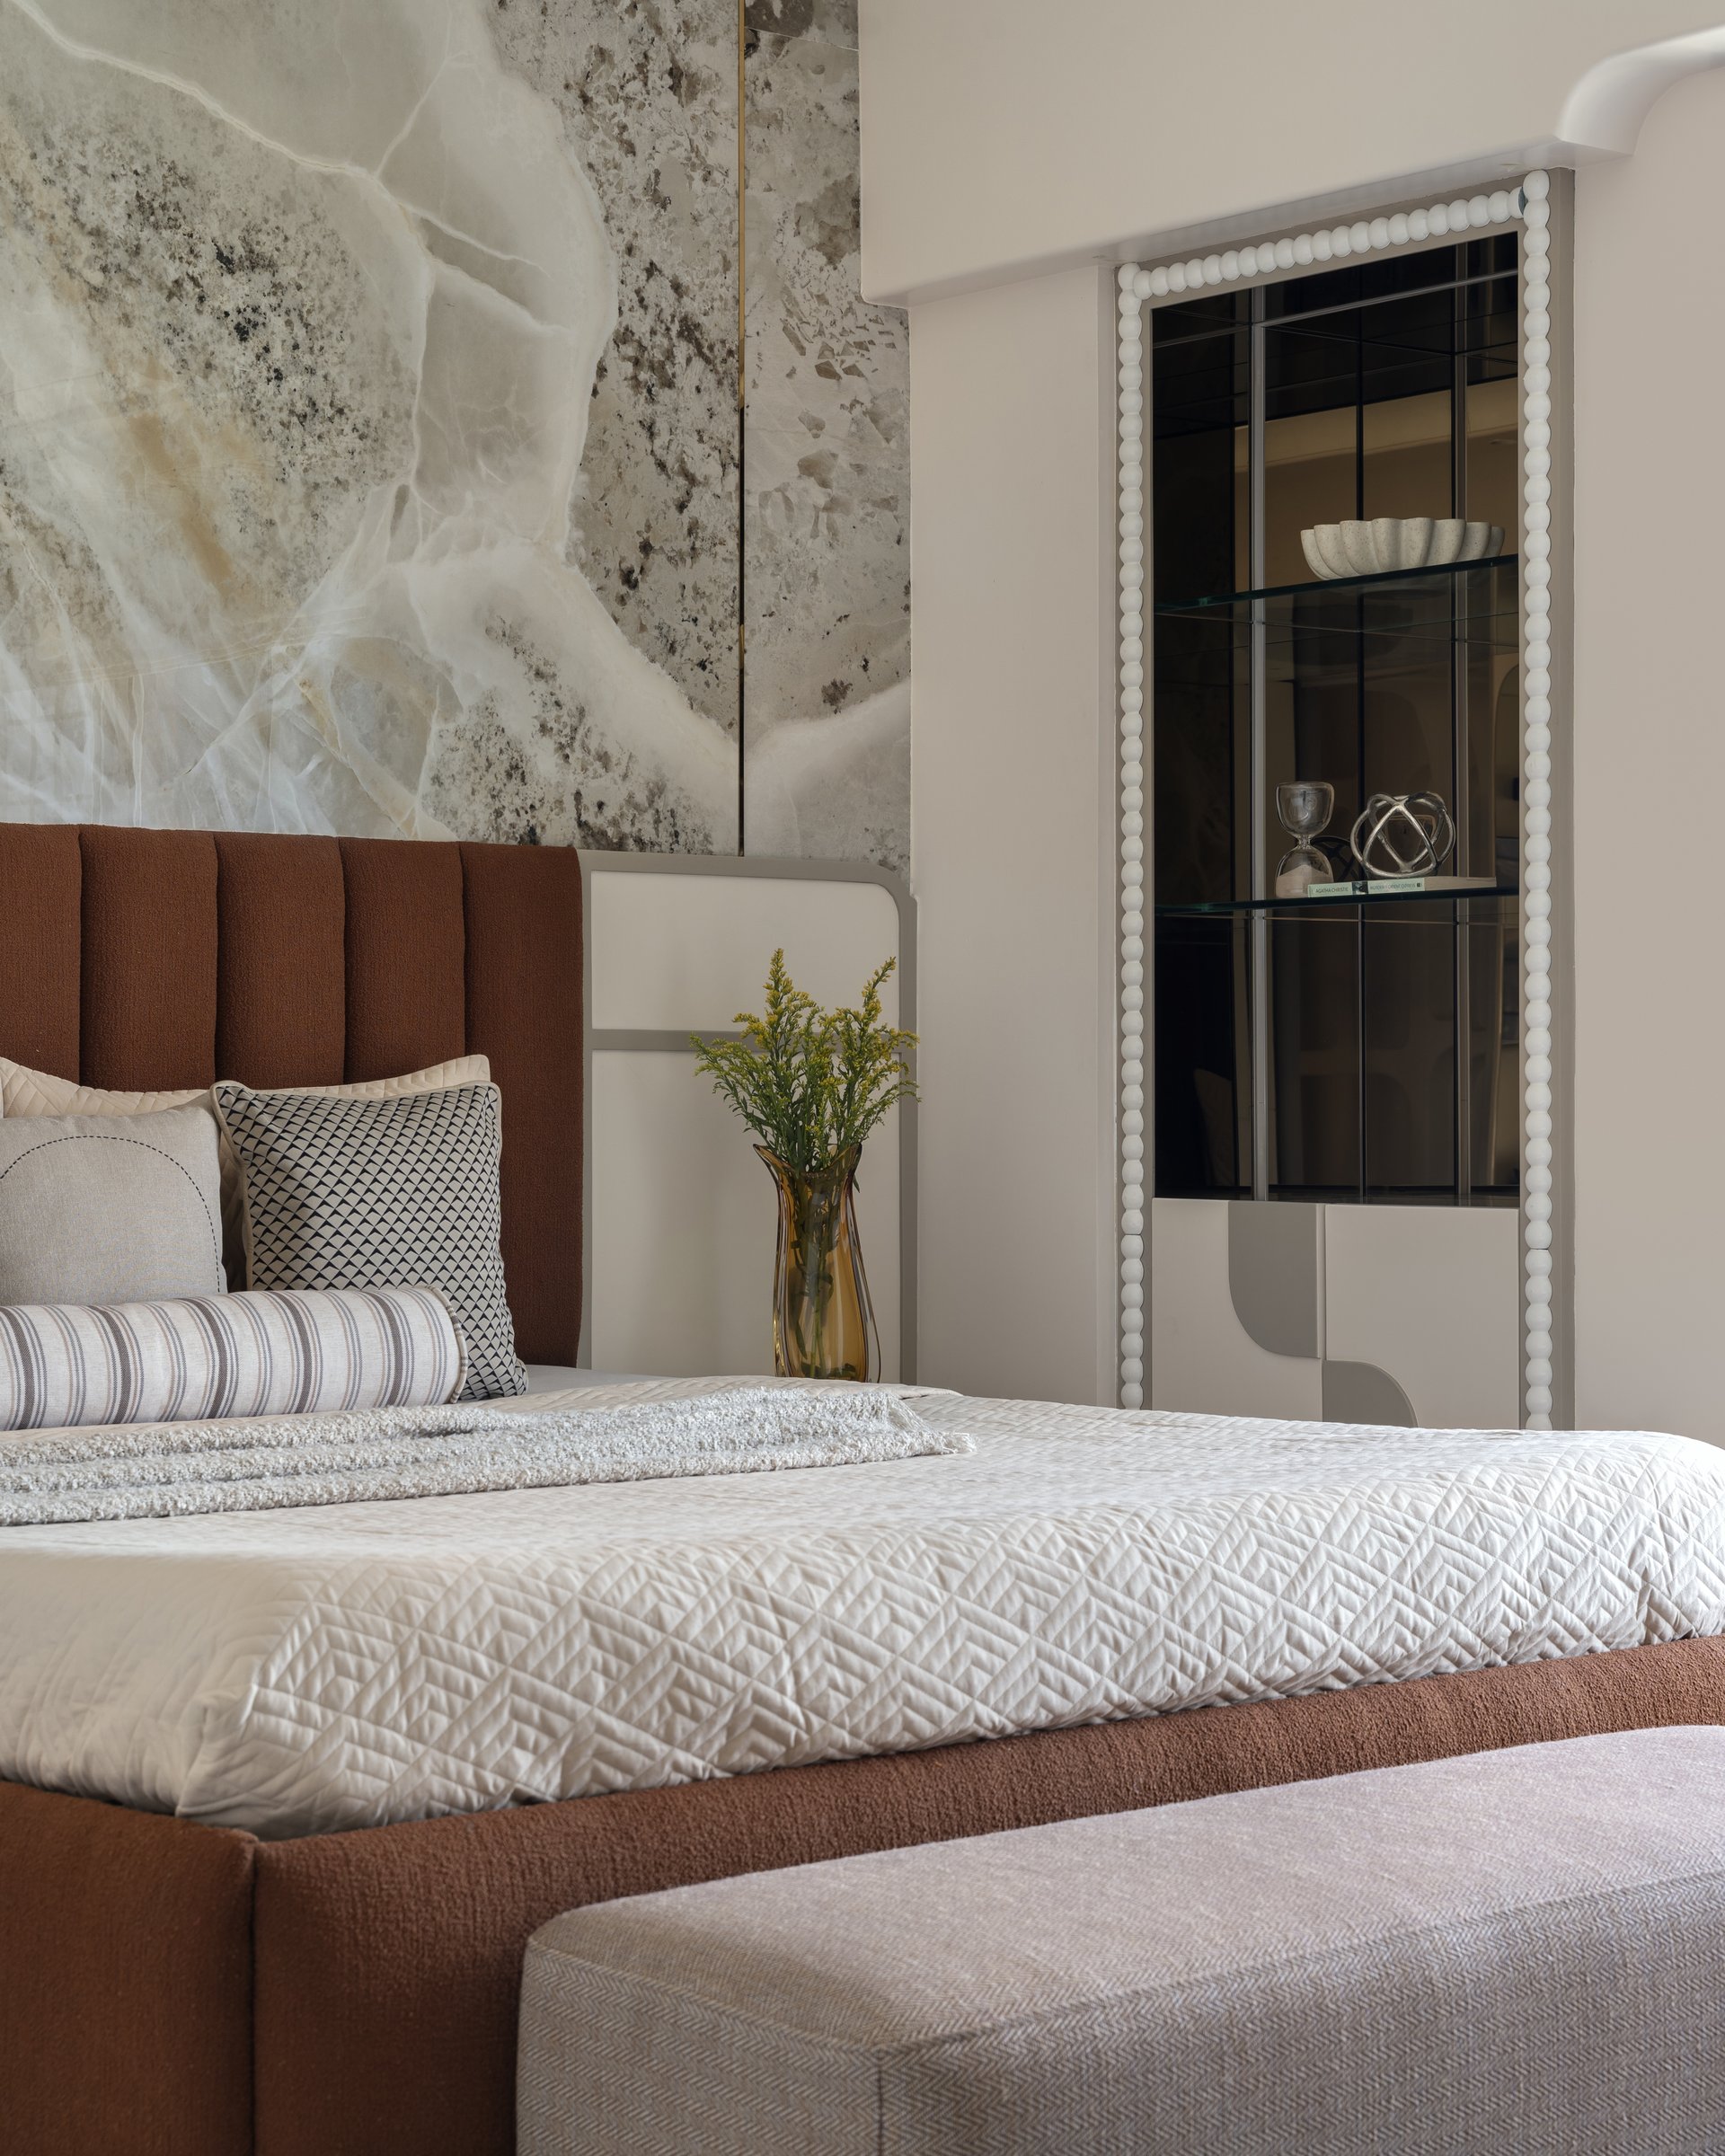
The primary bedroom shifts the palette toward earthier registers. A tall headboard in rust-toned boucle stands against a wall finished in dramatic onyx-patterned cladding, the figured surface bisected by a slender brass reveal that lends it the air of a framed artwork.
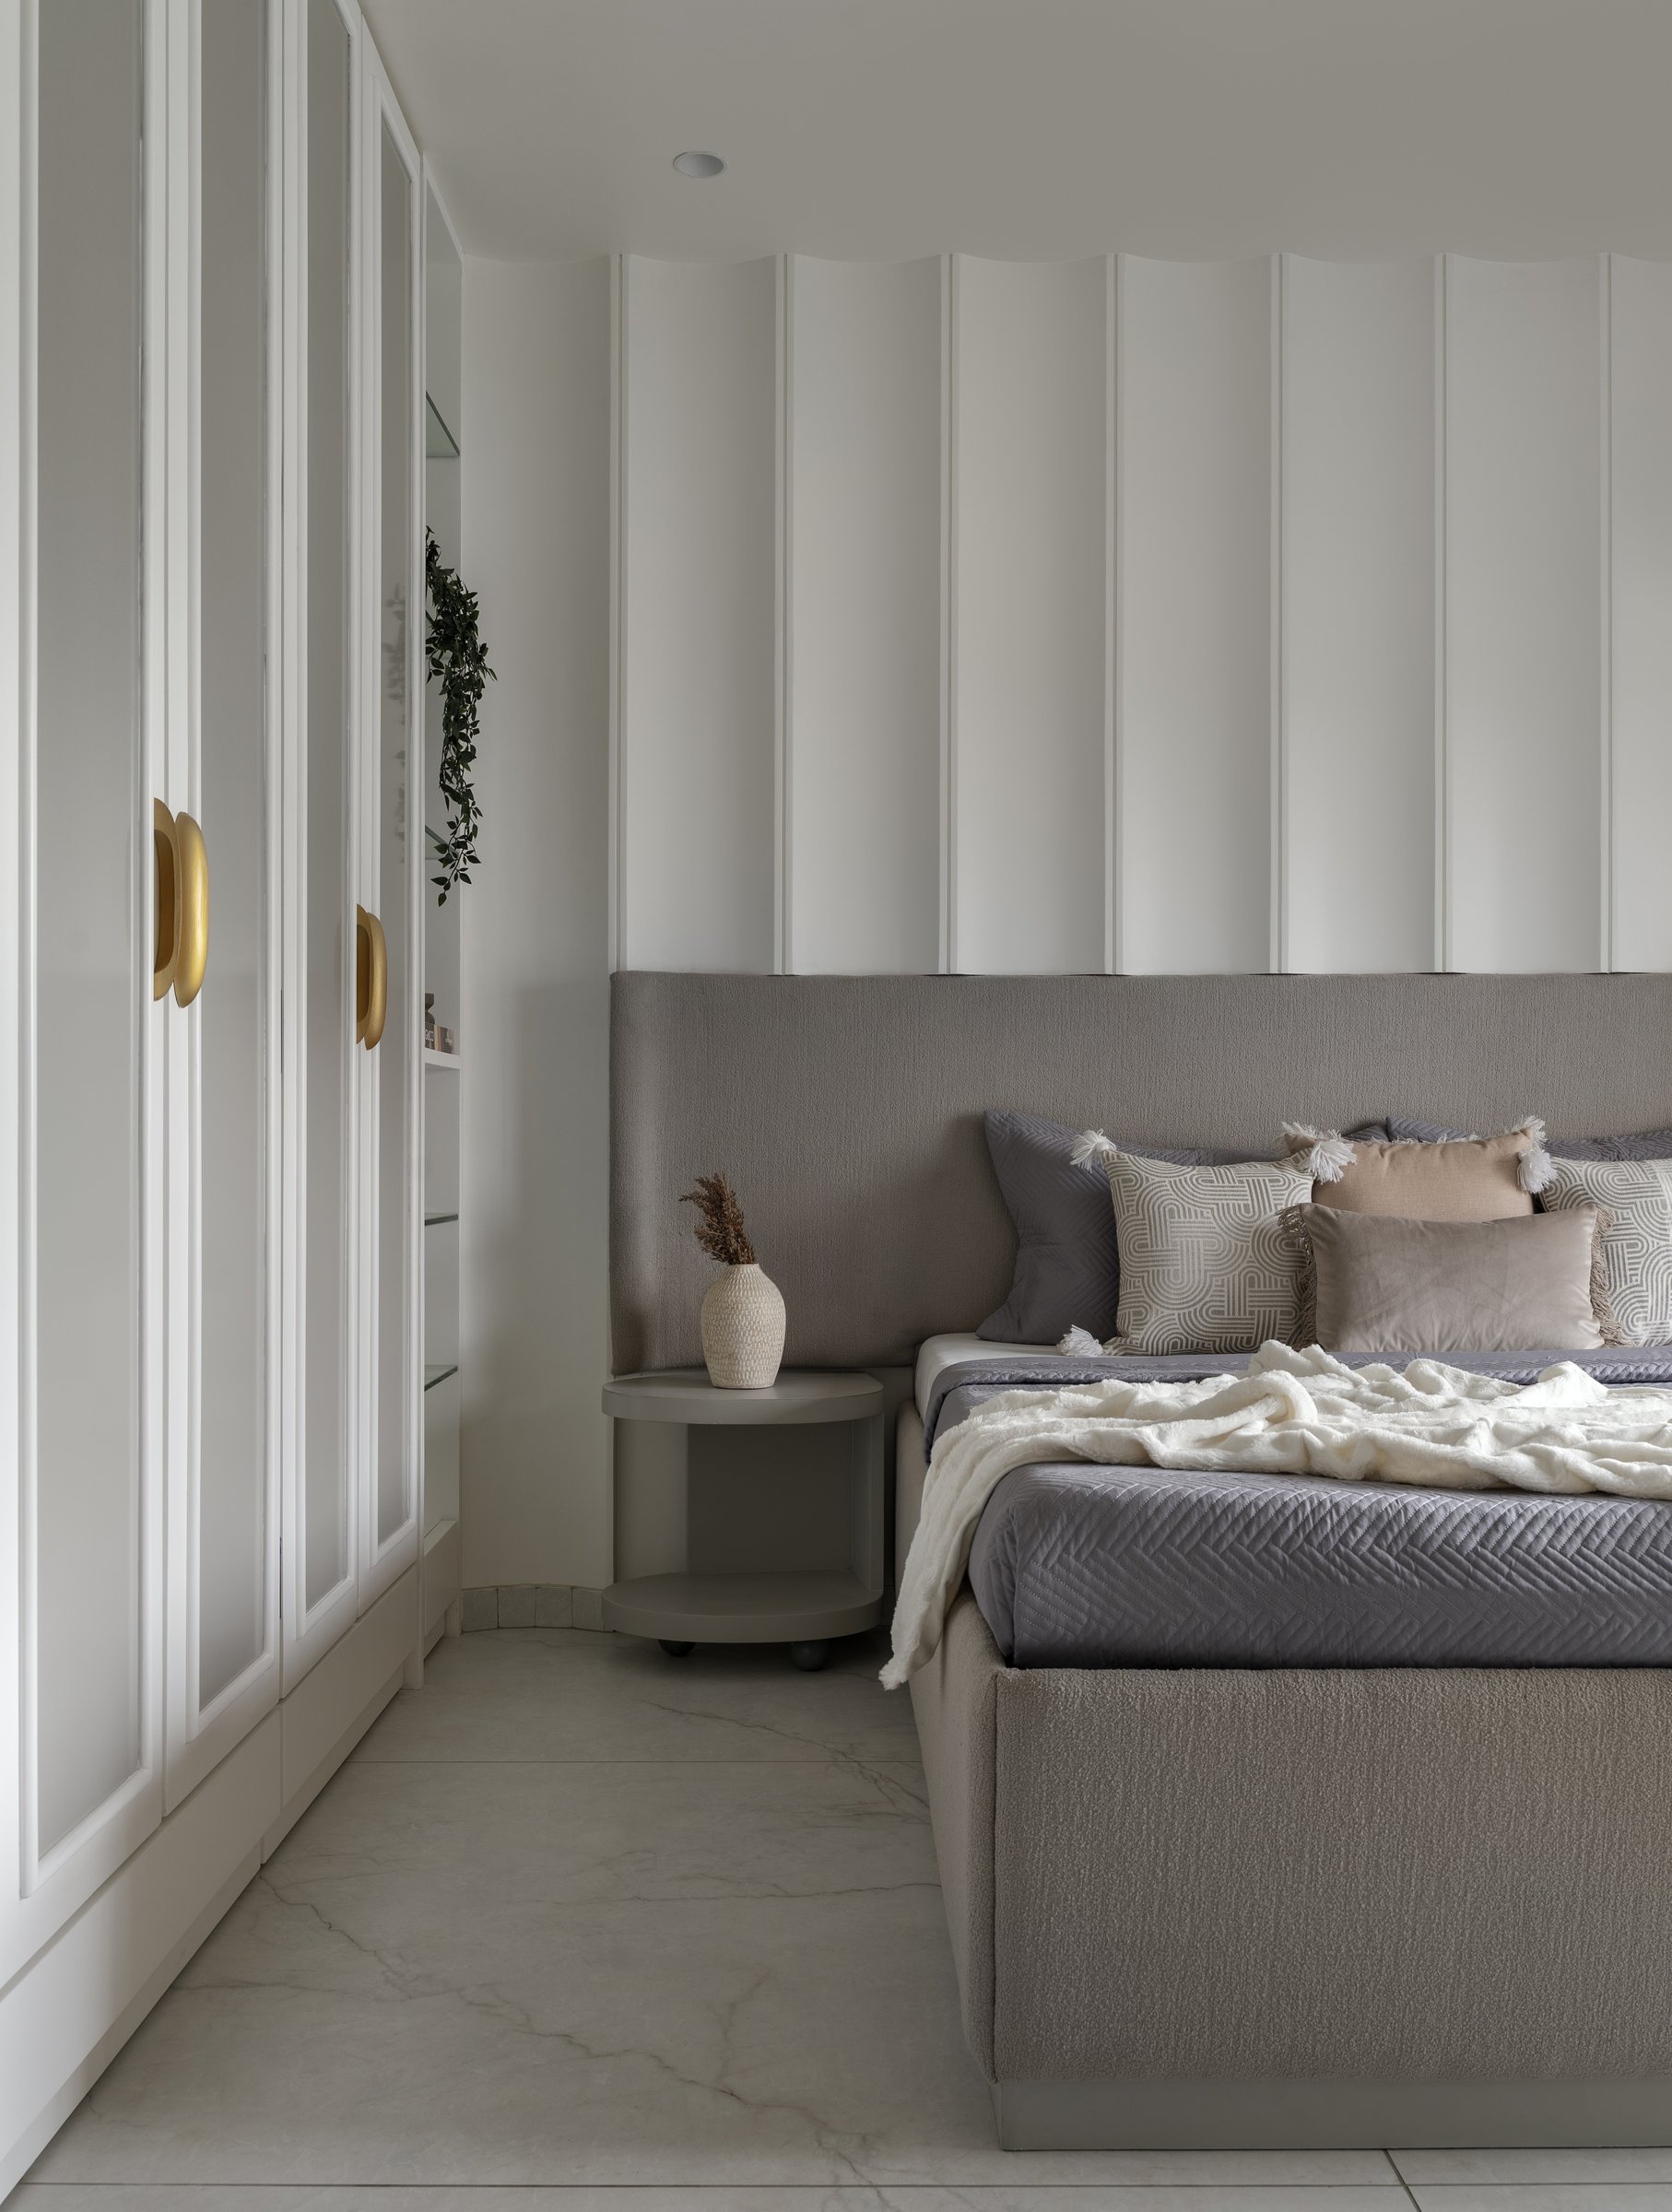
The second bedroom takes a cooler register. A wide upholstered headboard in soft grey runs the length of the bed, met above by a tall wall of vertical fluted panelling that lifts the eye and gives the room its quiet sense of height.
The wardrobes opposite, finished in cream with brass scallop pulls, introduce a gentler classical inflection. The room reads as restful without being austere, and its restraint feels chosen rather than imposed.
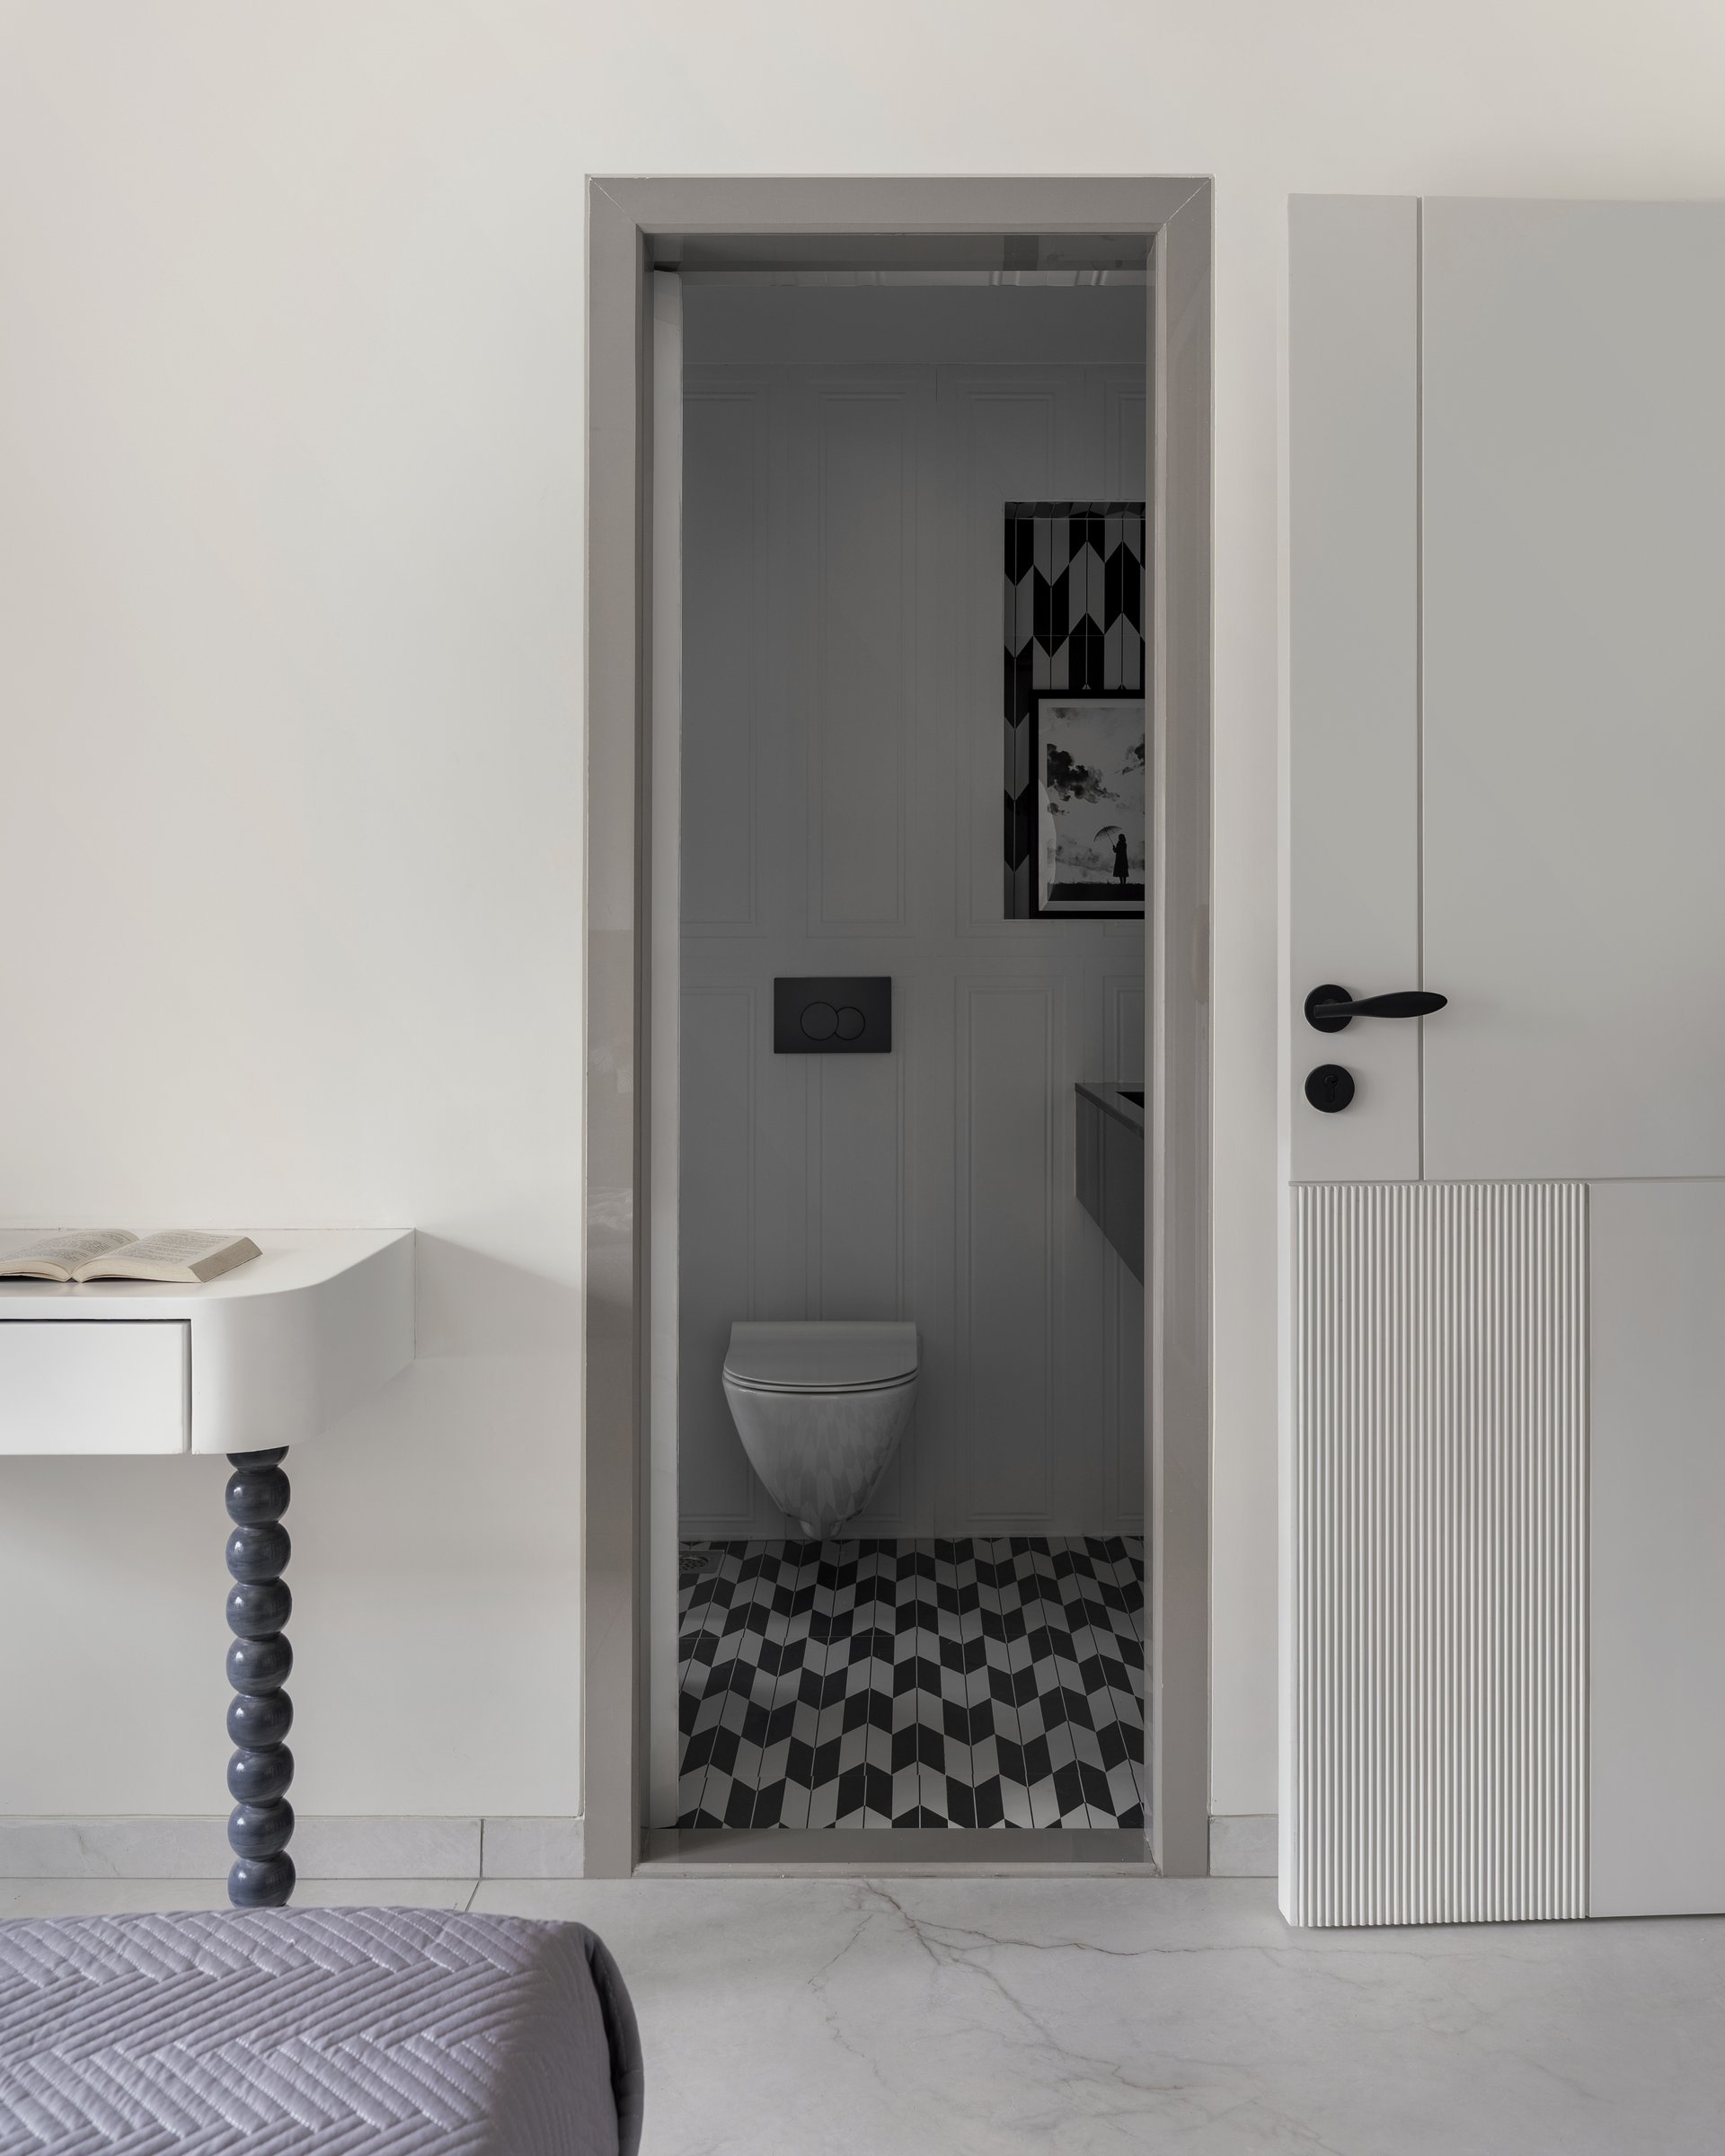
A glimpse through to the attached bathroom offers the home’s sharpest tonal pivot. A bold chevron floor in black and white anchors a small powder-grey space, with a framed artwork and patterned tile inset visible beyond the threshold.
Within Mumbai’s current residential vocabulary, where many apartments lean toward either heavy traditional ornament or sharp, polished minimalism, Saanjh occupies a quieter middle ground. It draws on a contemporary global palette of plaster, boucle, and curved architecture, while folding in distinctly Indian gestures like the jhoola and the folk-art tile grid, without making either feel performative.
The achievement of the project lies in how little it asks of the viewer and how much it gives back over time. Saanjh proposes that the most considered homes are the ones that resist a single defining image, choosing instead to be understood slowly, room by room, in the soft accumulation of small, intentional decisions.