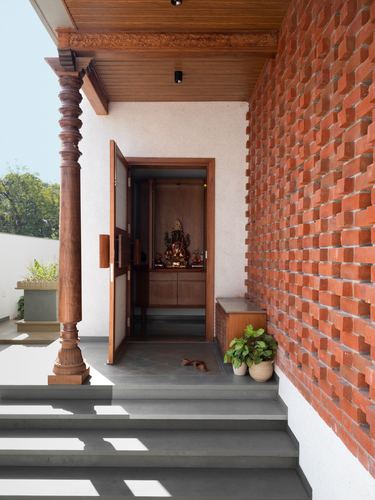
Carved timber column and brick wall frame the entry sequence
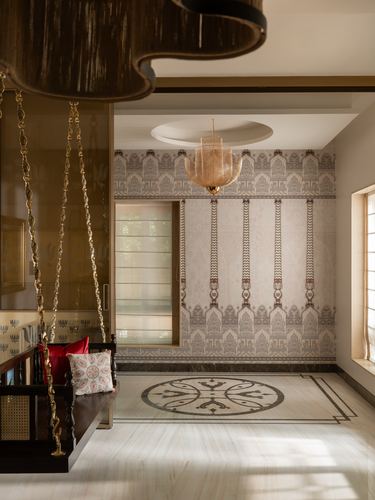
Brass-chained wooden jhula anchors the entry beside patterned marble medallion floor
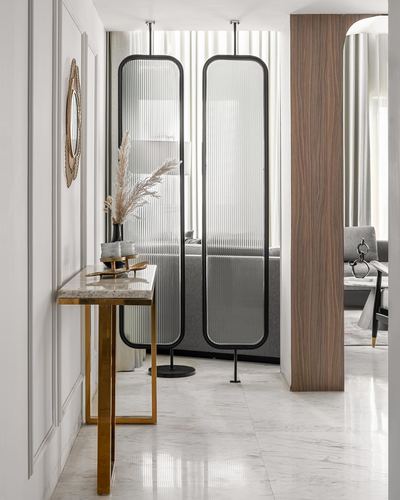
Paired ribbed glass floor mirrors used as sculptural room divider
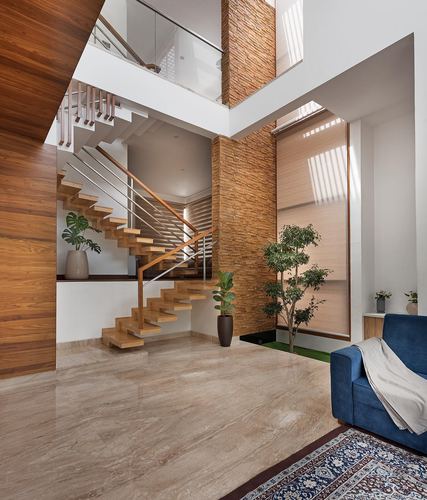
Cantilevered wooden staircase floats against a stone-clad column
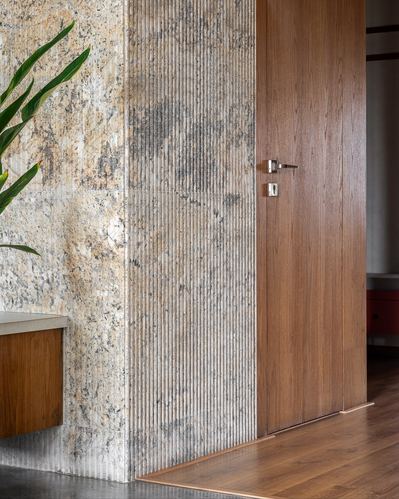
Corner transition from fluted stone to solid wood door panel
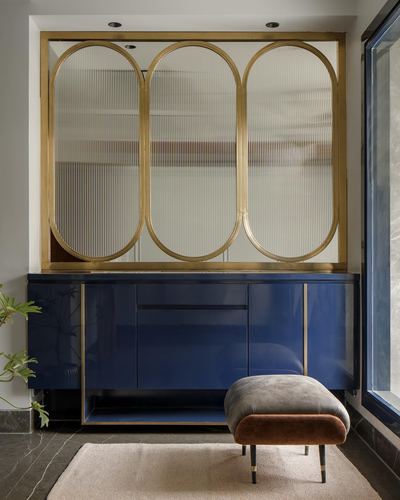
Brass-framed fluted glass panels mirrored above a glossy navy console
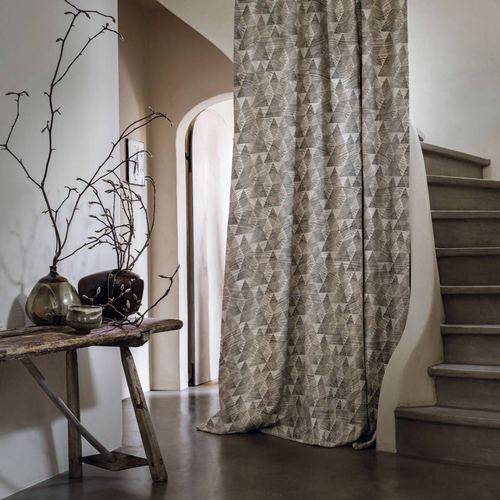
Hanging fabric swatch used as sculptural focal drape in stairwell
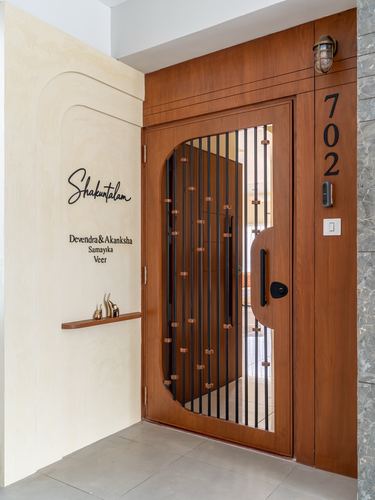
Curved wood-and-metal door with vertical fluted grille panel
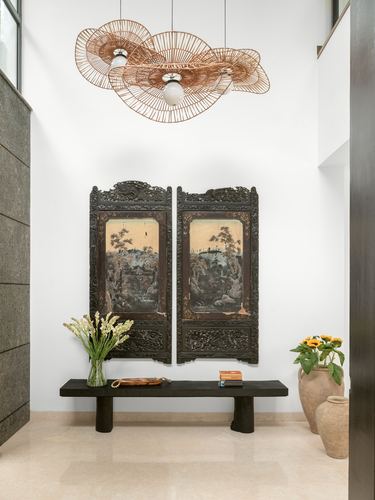
Pairs an antique carved screen with a sculptural woven pendant overhead
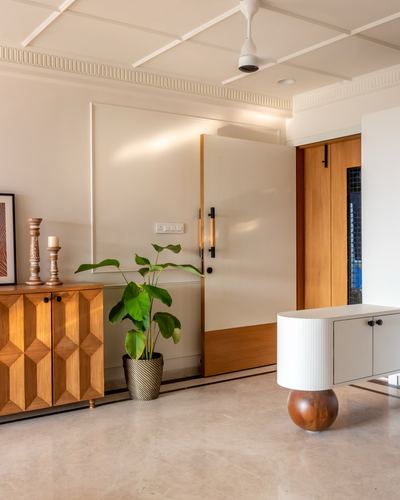
Fluted entry door paired with warm wood tones against white panelled wall
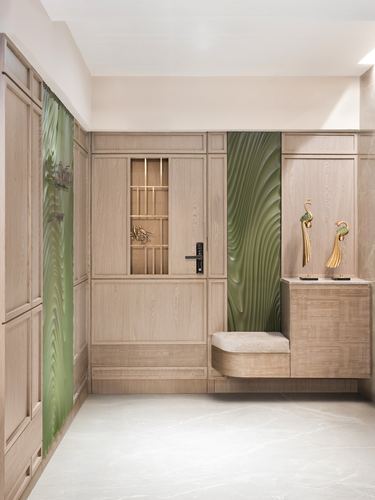
Textured green panels break up light wood paneling as an accent rhythm
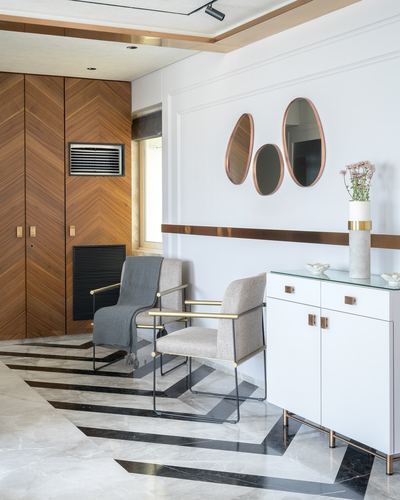
Chevron wood-panelled wall paired with geometric black-and-white marble inlay flooring
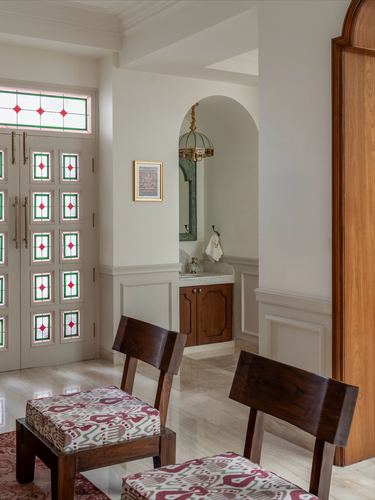
Arched opening frames a vanity vignette beyond the entry
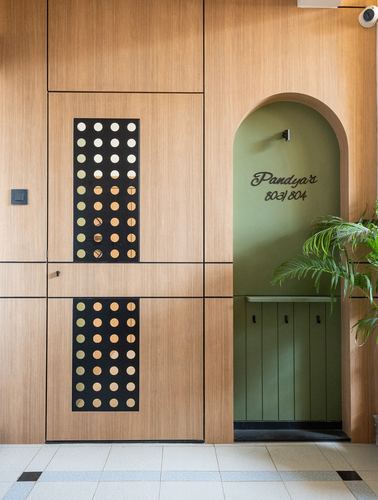
Arched sage-green niche cut into wood paneling frames the nameplate
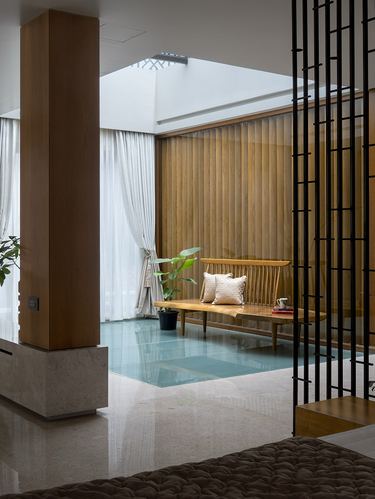
Recessed skylight washes light down angled wood louvers behind bench
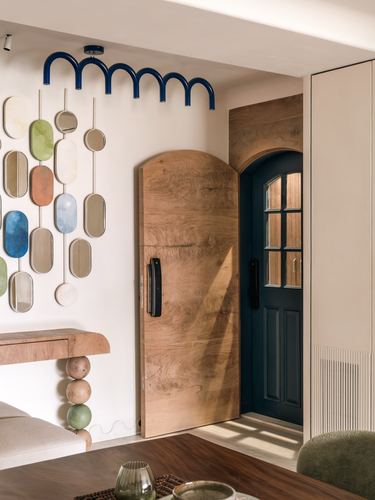
Arched teak door pivots open to reveal a teal-glazed entry door beyond
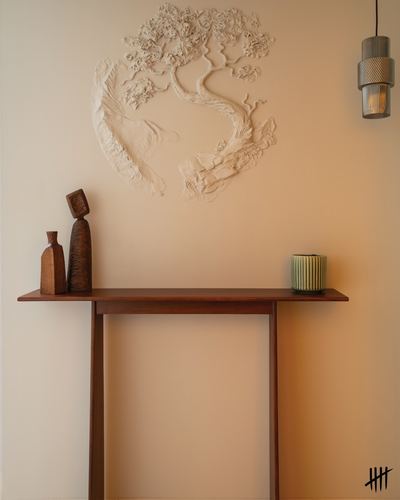
Sculptural tree relief anchors the wall above a slender console
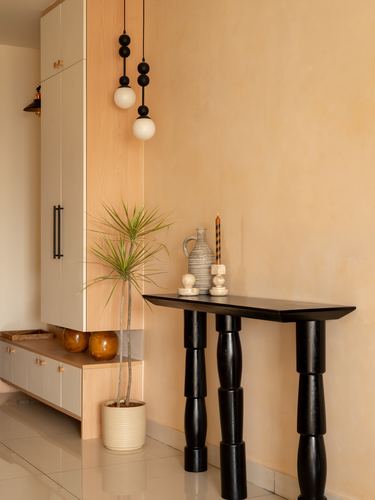
Turned black console legs contrast against soft lime-plastered wall
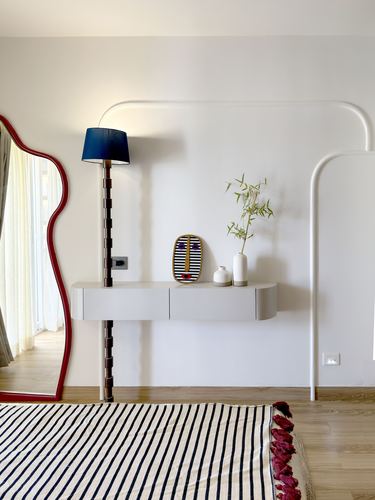
Curved white wall trim echoes the wavy red mirror frame
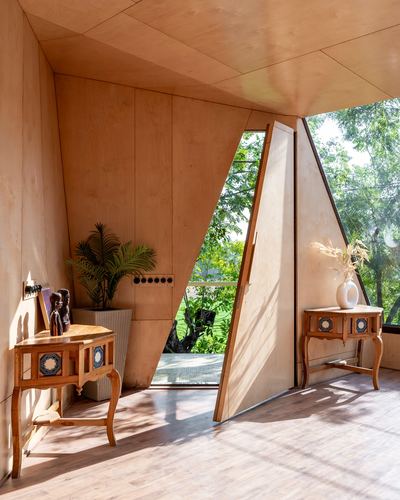
Faceted plywood-clad walls form a triangular window frame onto the landscape
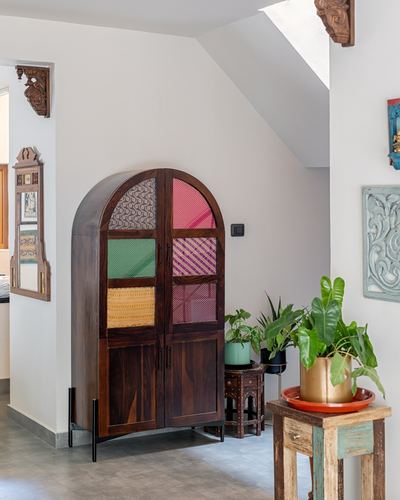
Arched cabinet with colorful fabric-paneled doors as focal centerpiece
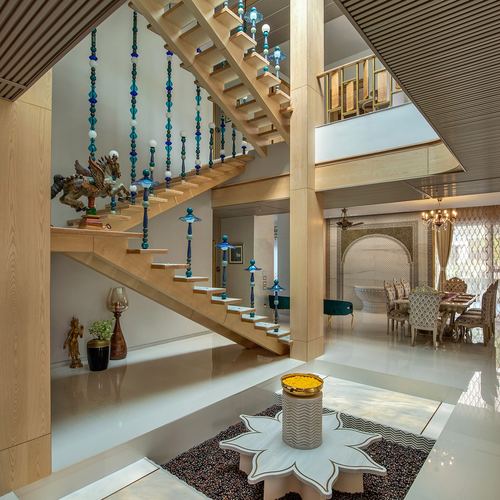
Staircase railing replaced with hanging bead strands instead of balusters
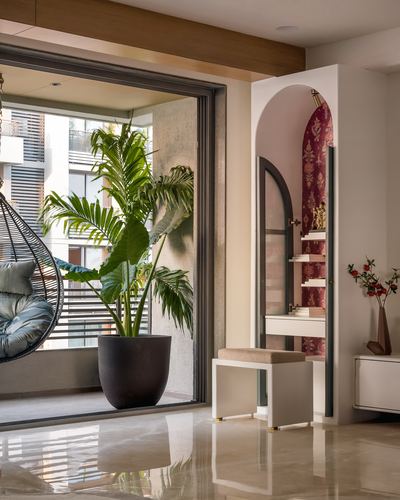
Arched maroon-lined niche framed against neutral entry wall
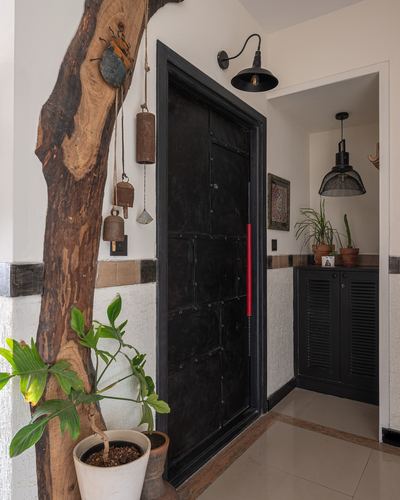
Textured tree trunk mounted as sculptural wall feature beside entry door
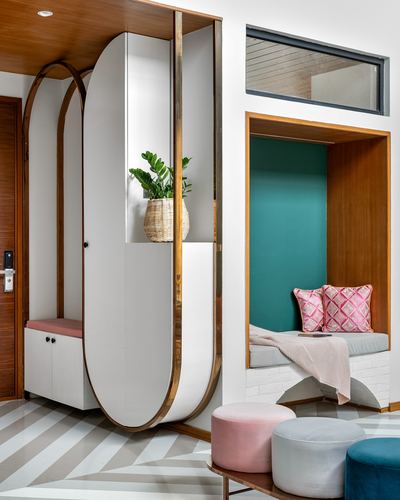
Oval brass-edged wardrobe doubles as sculptural room divider
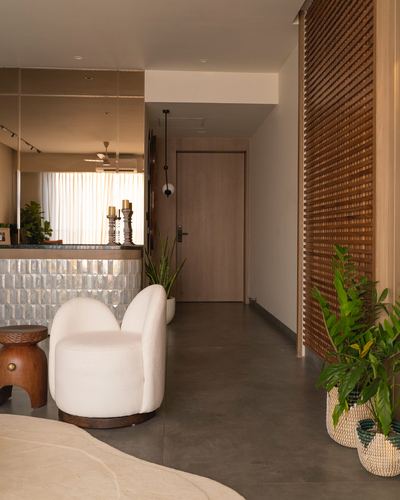
Vertical timber slat screen contrasts with curved boucle chair and mirrored tile counter
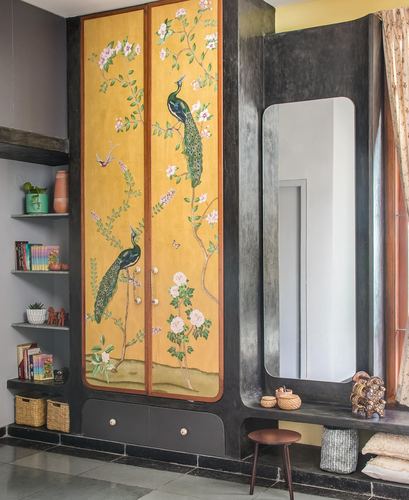
Hand-painted peacock motif wardrobe as focal art piece
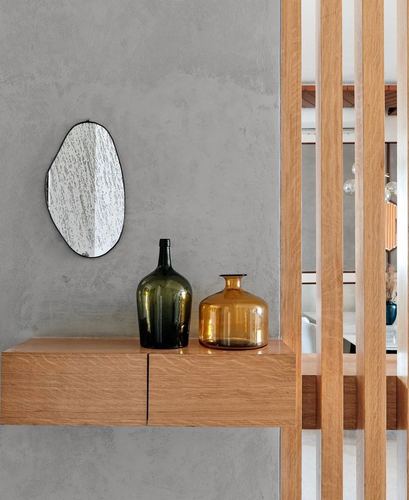
Vertical wood slats used as a partial room divider
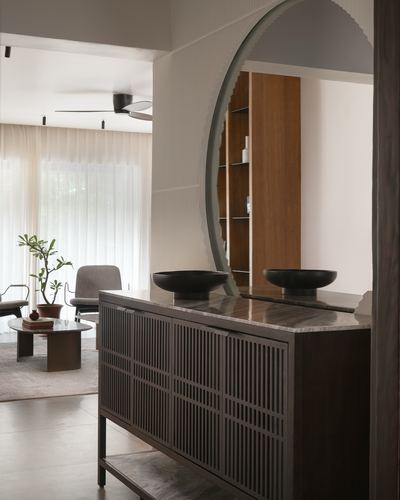
Arched mirror frames a fluted console as entry focal point
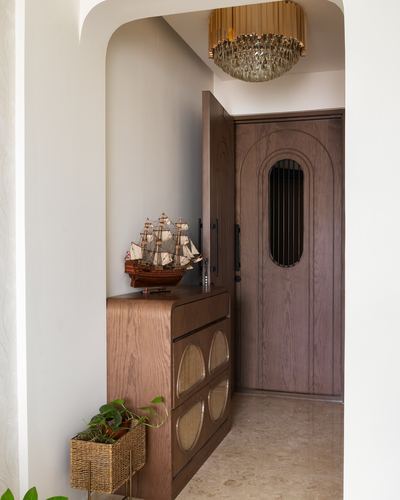
Arched niche frames a vintage chandelier over the entry door
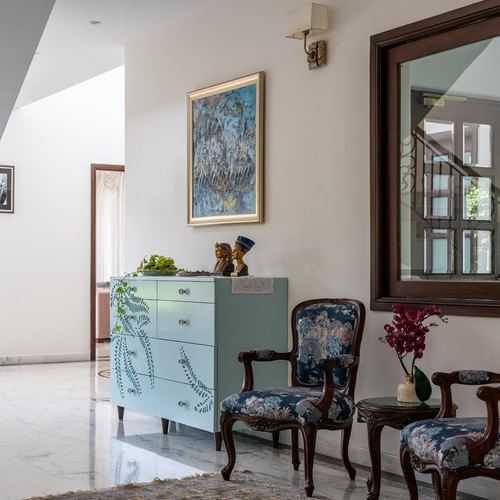
Hand-painted botanical motif on chest against neutral wall
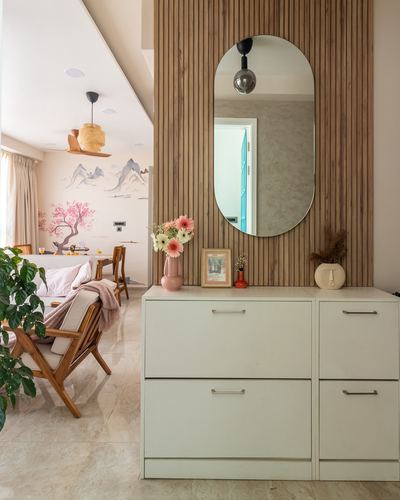
Vertical wood slat wall anchors a floating oval mirror above storage
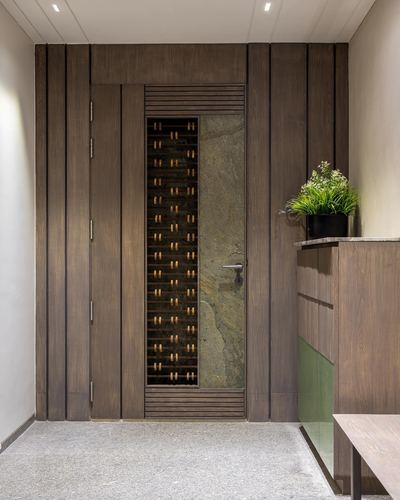
Vertical stone inlay breaks up fluted wood door panel
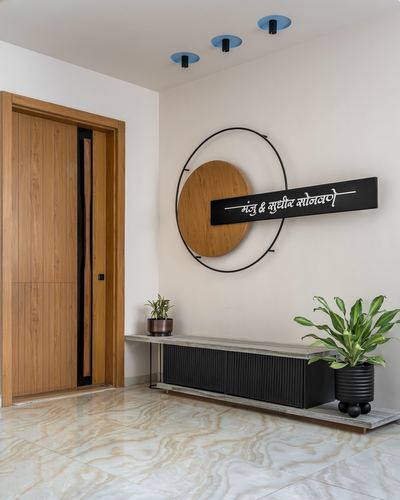
Circular metal frame overlaid with wood disc forms the nameplate art
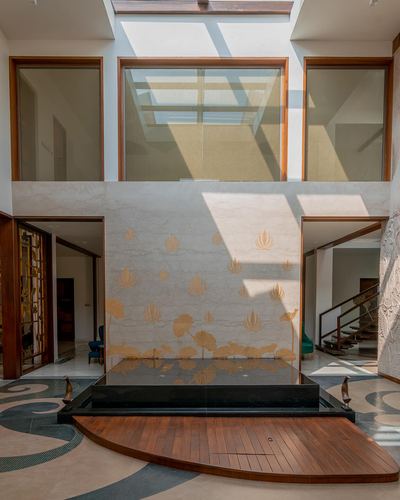
Sunken black water feature bridged by a curved wooden deck under a skylight
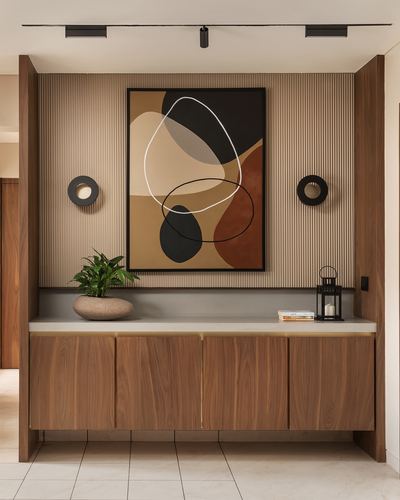
Symmetrical console flanked by matching circular sconces beneath statement art
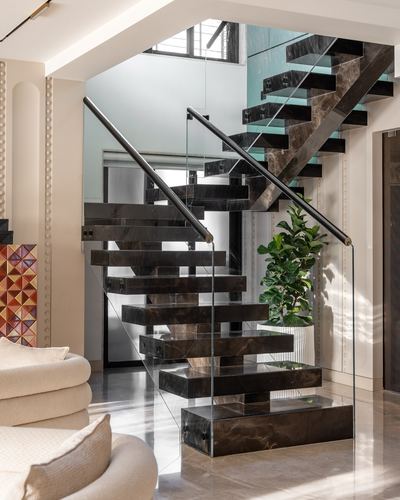
Cantilevered marble-clad stair treads floating off a glass balustrade
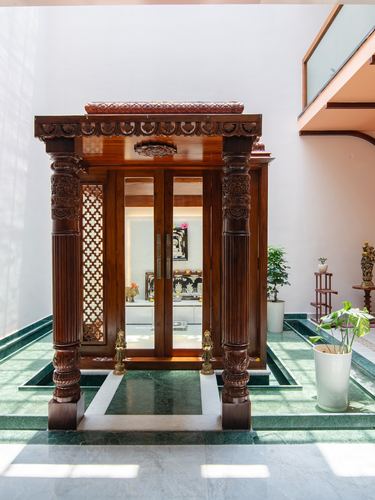
Carved wooden temple-like porch frames glass entry door over a shallow water channel
@stonespire_architects· Photo @sanjith_photographyy_official
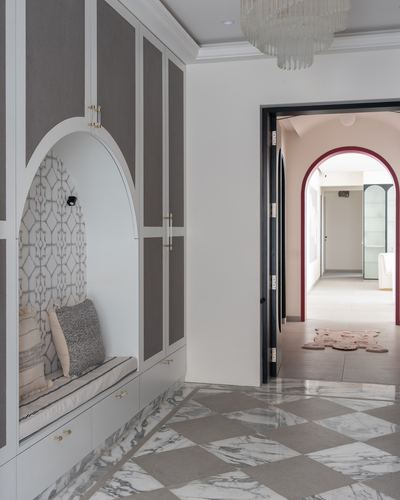
Arched wardrobe niche framing a built-in seating nook
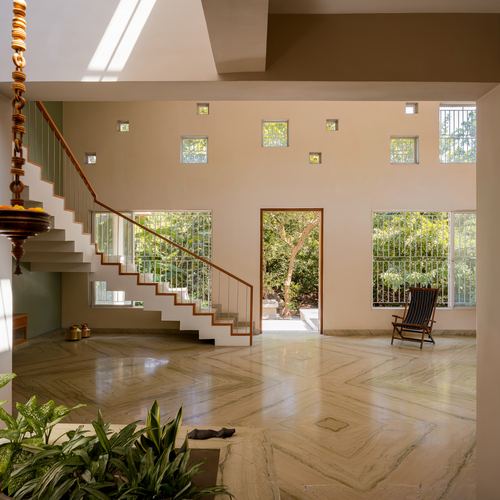
Grid of small square punched windows lighting a double-height stair wall
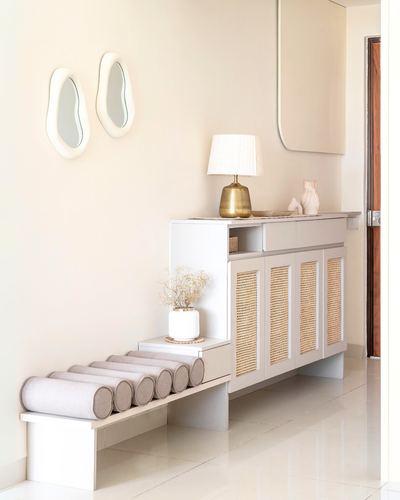
Cylindrical bolster cushions replace a conventional bench seat
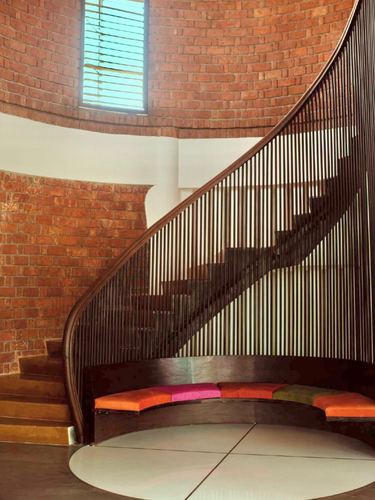
Curved brick stairwell wraps a circular built-in seating nook below
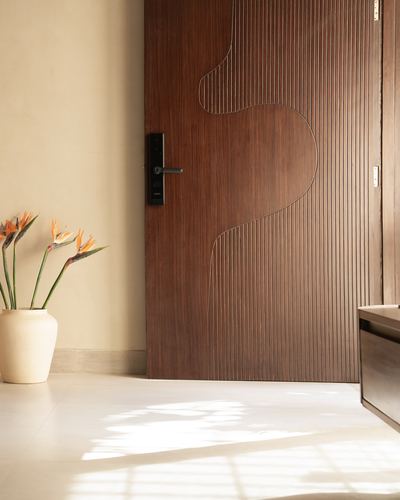
Sculptural fluted door with organic inlay curve as focal entry element
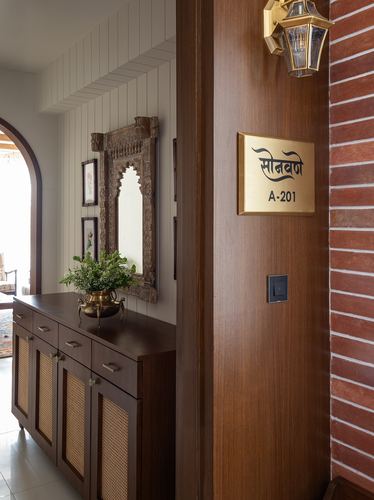
Carved antique mirror paired with brick-clad door frame
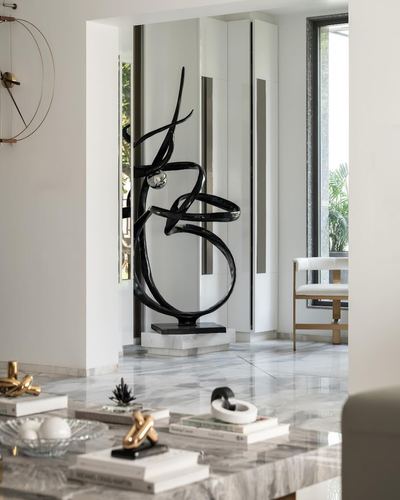
Sculptural black ribbon form anchors mirrored alcove as focal art piece
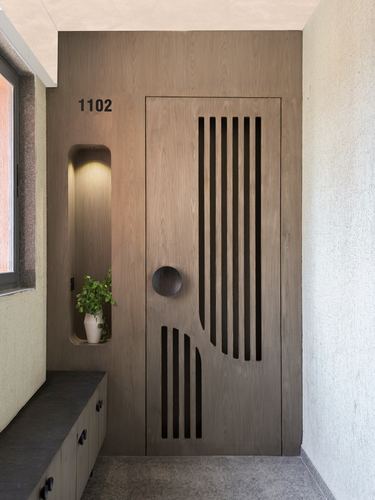
Vertical slats carved into door form a curved negative-space motif
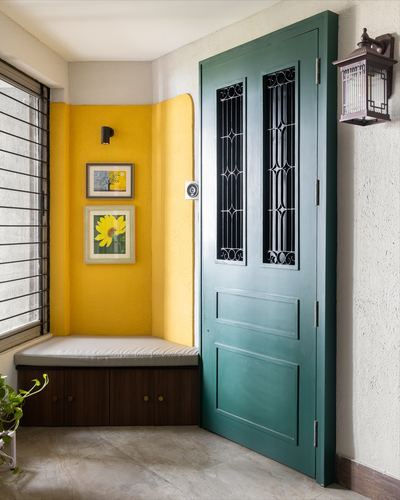
Corner nook painted mustard yellow contrasts with teal entry door
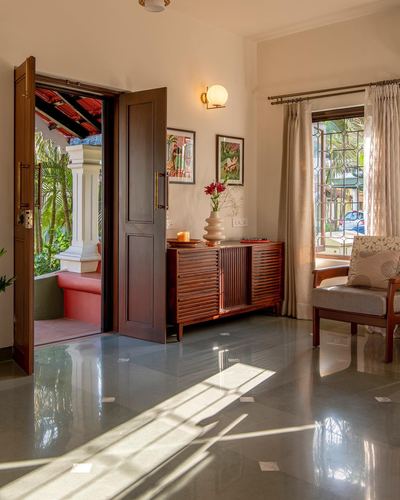
Louvered wooden console placed beneath entry sightline framing outdoor view